
For Sale
£240,000
Albert Street, Cannock
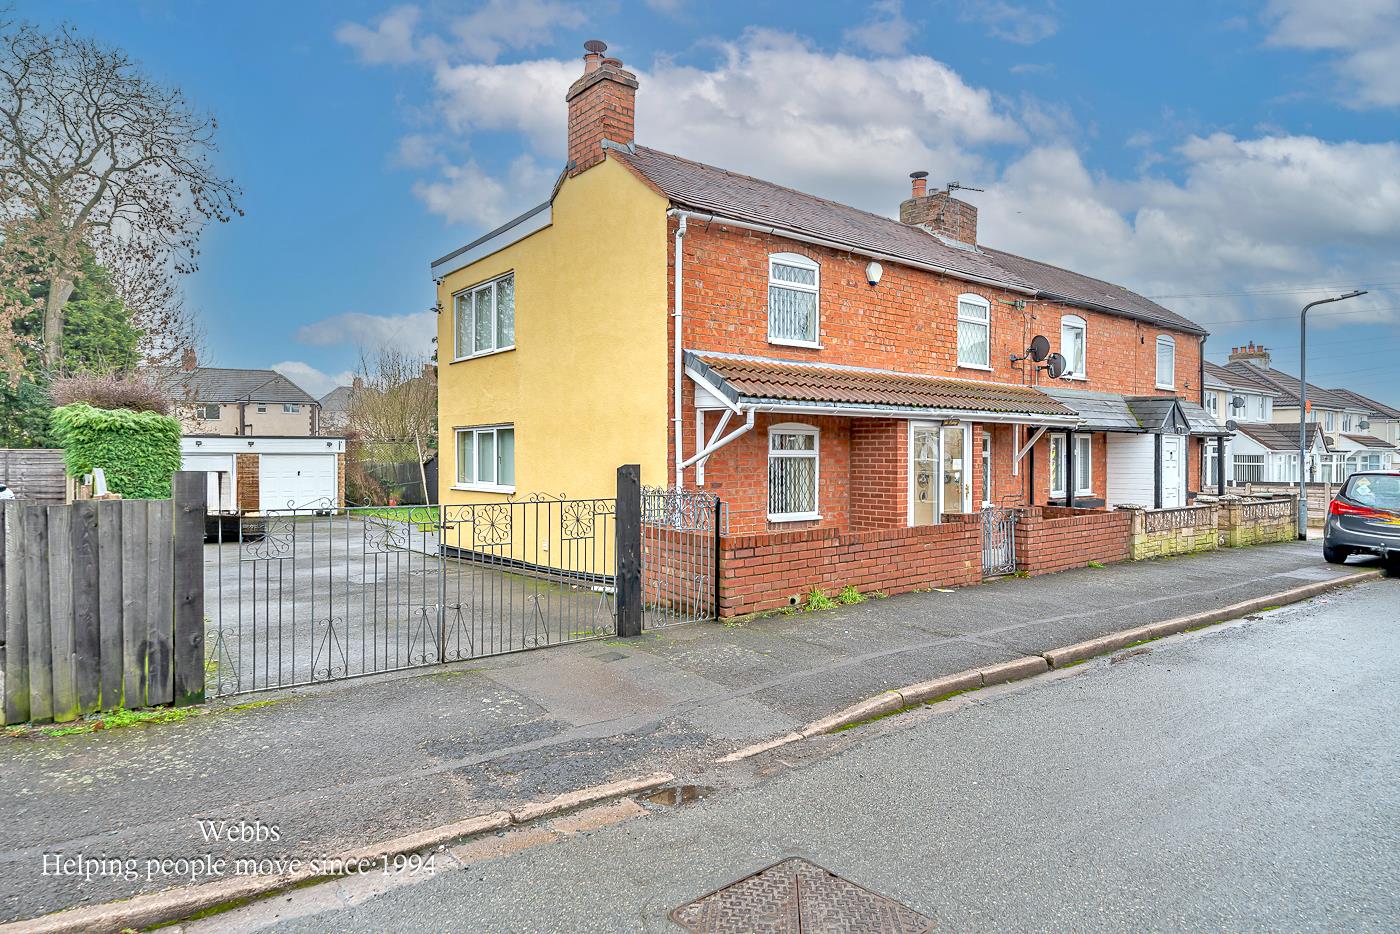
** TRADITIONAL DOUBLE FRONTED COTTAGE ** FOUR BEDROOMS ** TWO RECEPTION ROOMS ** LARGE PLOT ** DETACHED DOUBLE GARAGE ** VIEWING ADVISED **
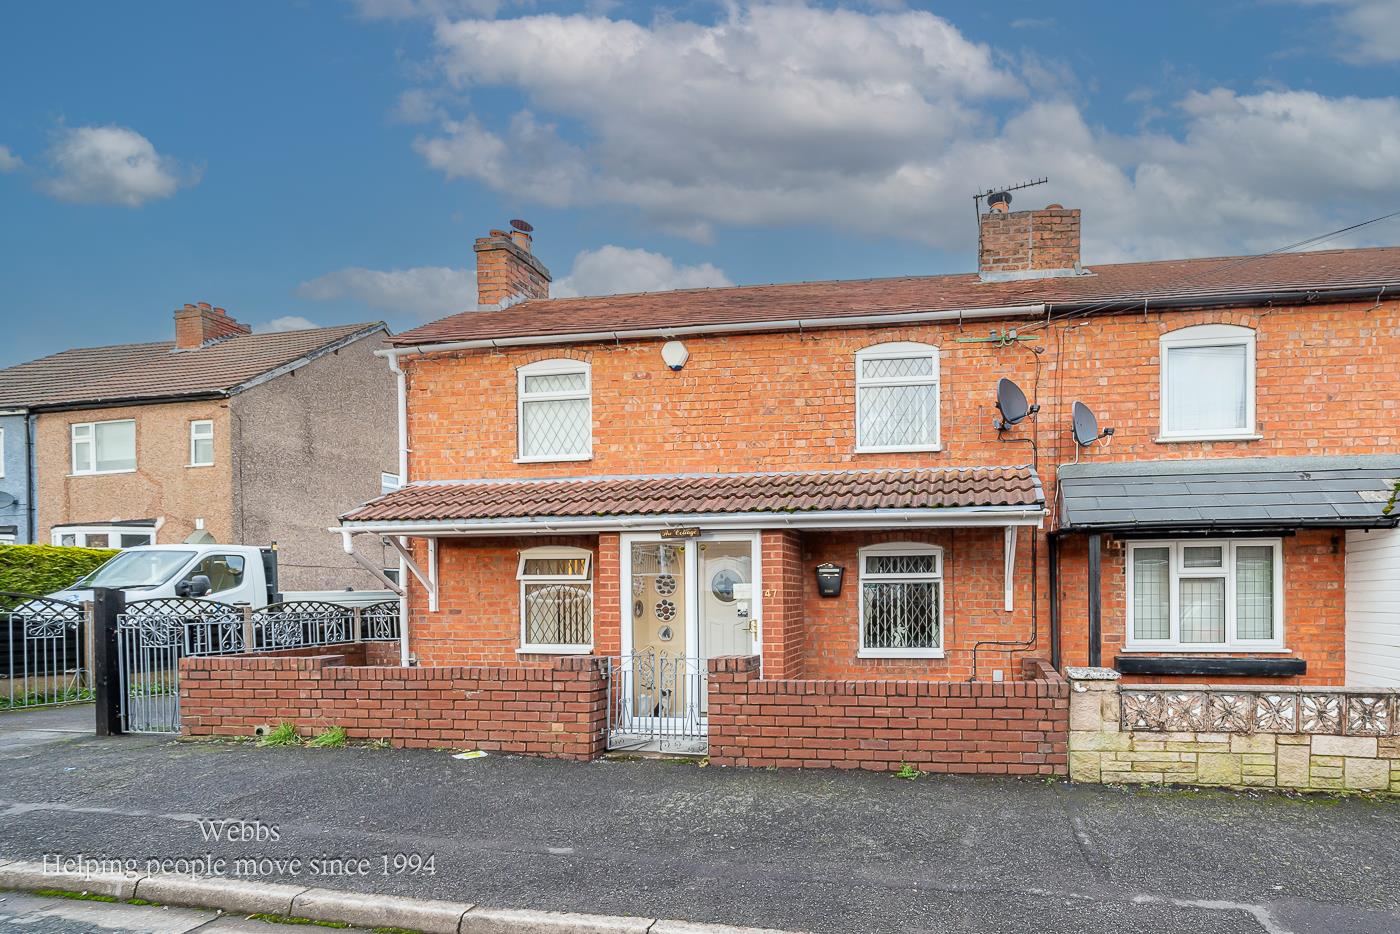
A traditional double-fronted cottage that has been...
A traditional double-fronted cottage that has been...
Key Features
- EXTENDED DOUBLE FRONTED COTTAGE
- FOUR BEDROOMS
- LARGE PLOT
- DETACHED DOUBLE GARAGE
- IDEAL FOR LOCAL SHOPS AND AMENITIES
- TWO RECEPTION ROOMS
- KITCHEN DINER
- UTILITY
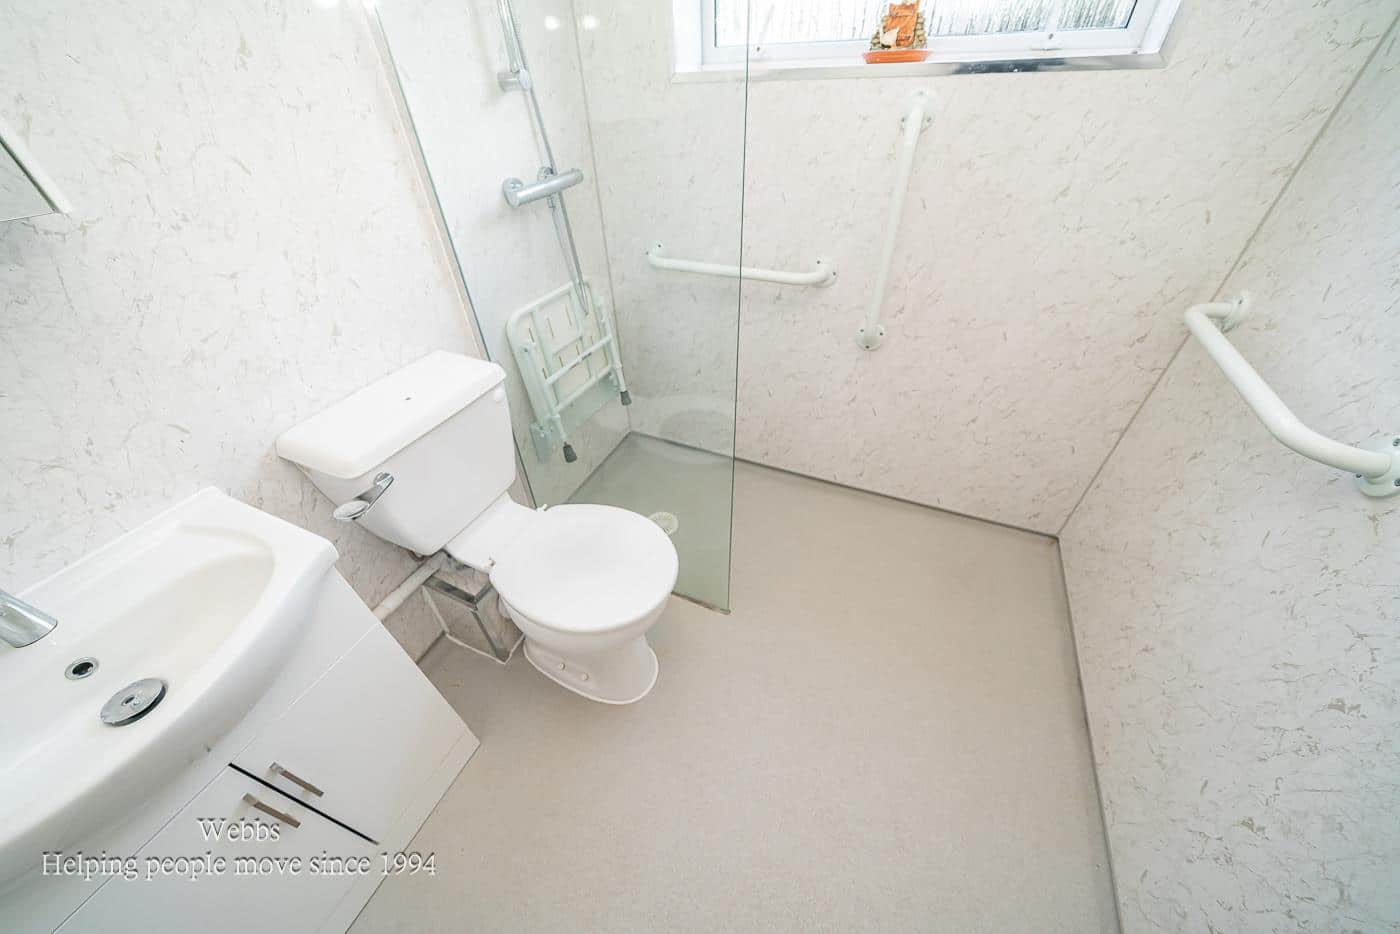
- GROUND FLOOR WET ROOM
- VIEWING ADVISE
Full property description
** TRADITIONAL DOUBLE FRONTED COTTAGE ** FOUR BEDROOMS ** TWO RECEPTION ROOMS ** LARGE PLOT ** DETACHED DOUBLE GARAGE ** VIEWING ADVISED **
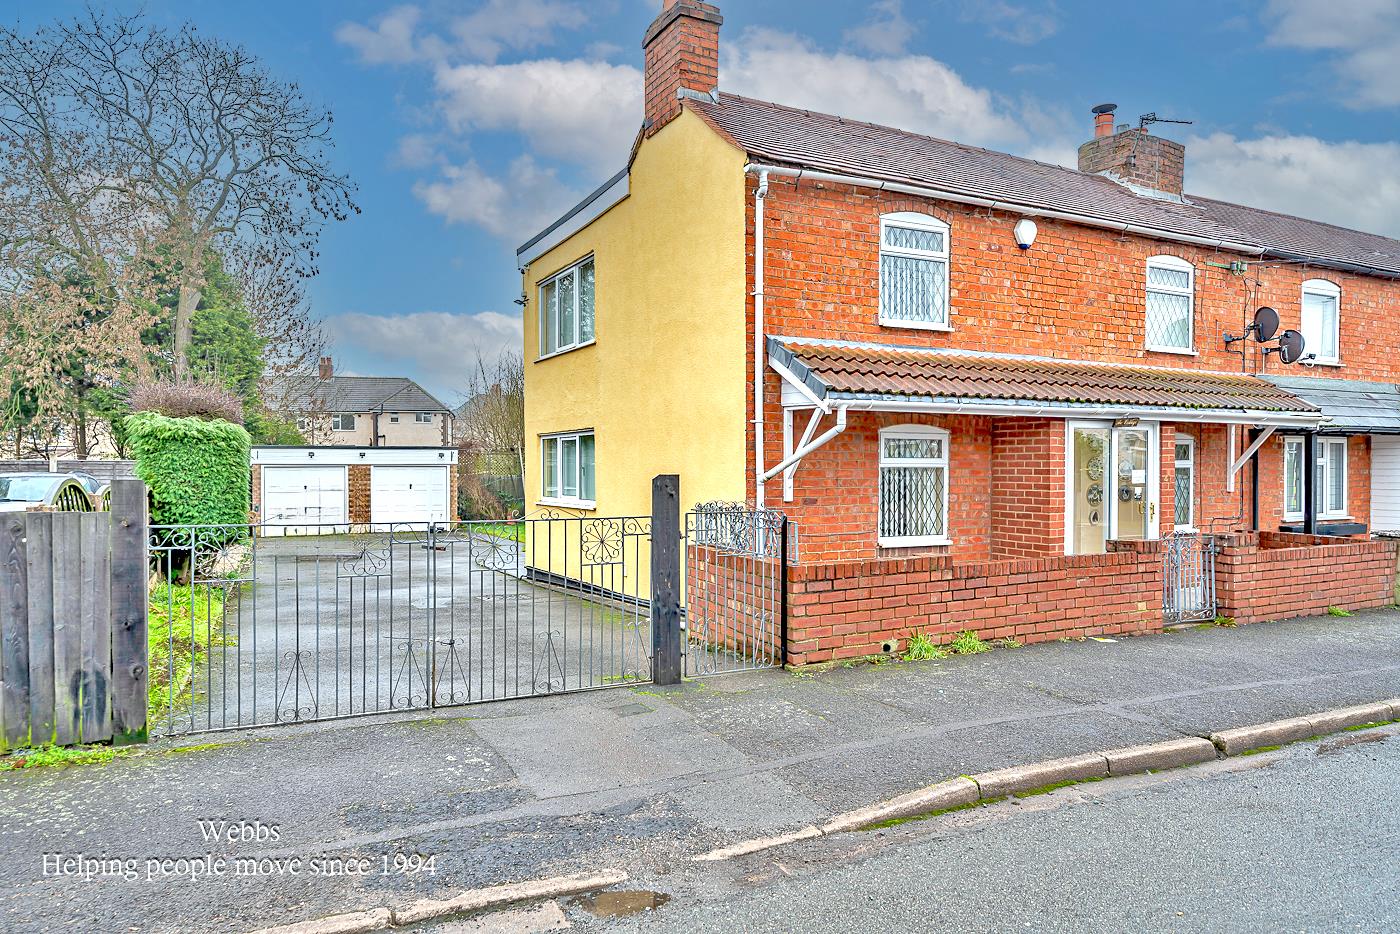
A traditional double-fronted cottage that has been thoughtfully extended by the current owners, occupying a generous plot and ideally positioned for easy access to local schools, transport links, shops, and amenities.
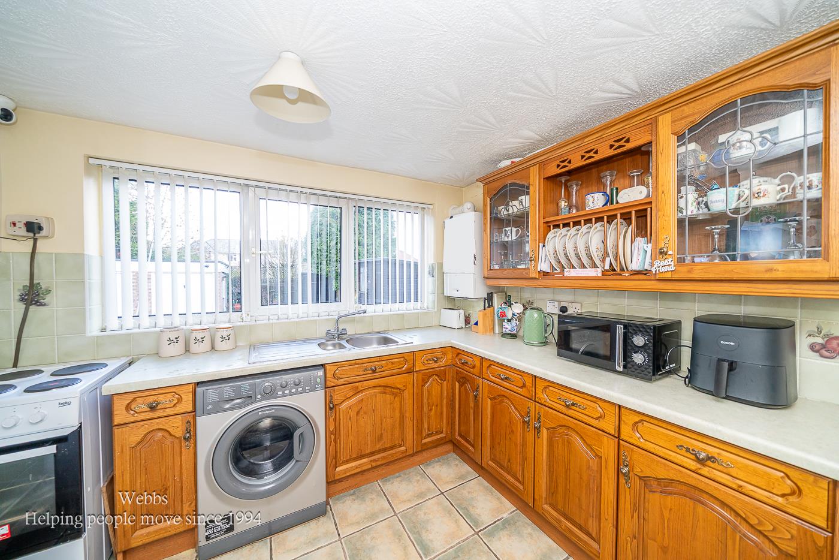
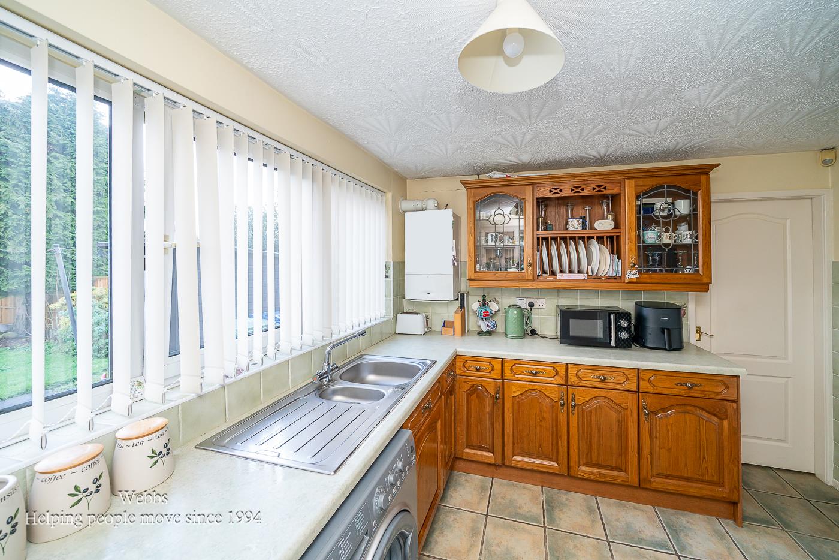
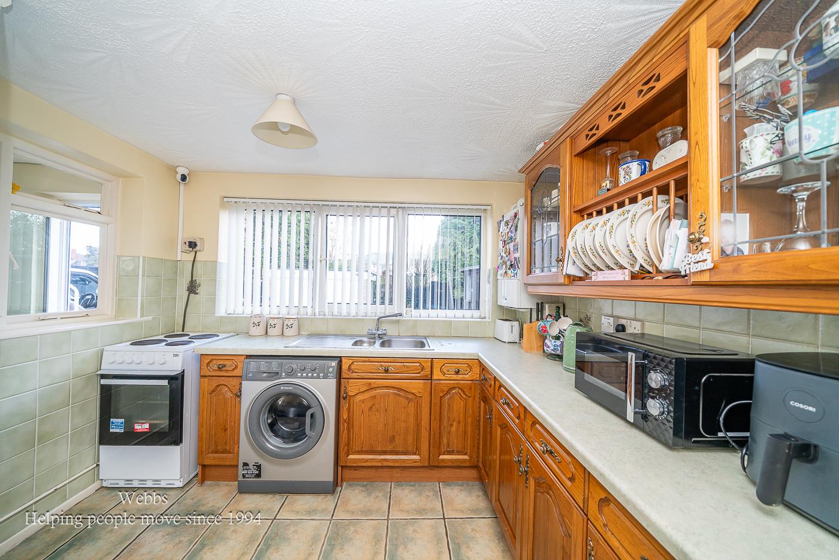
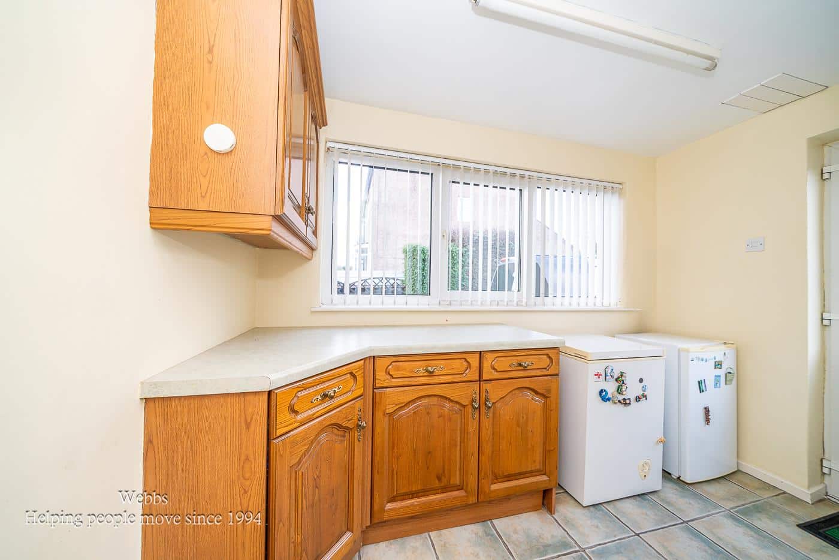
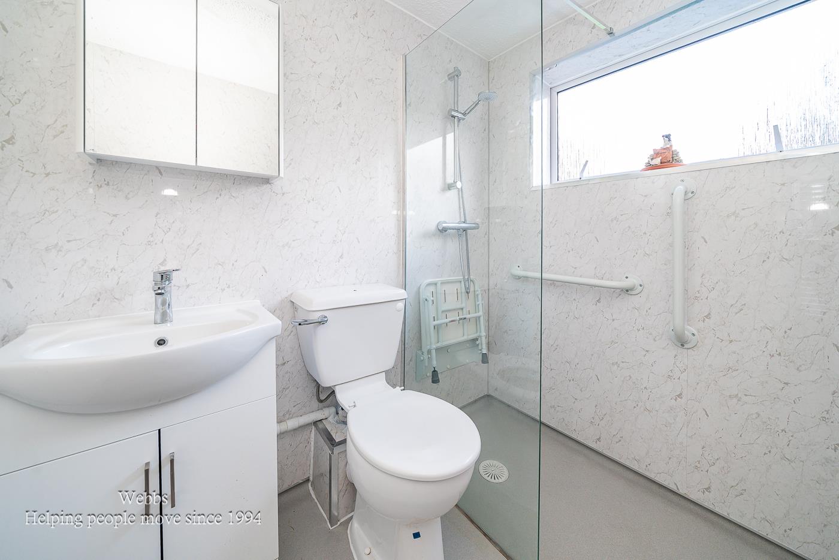
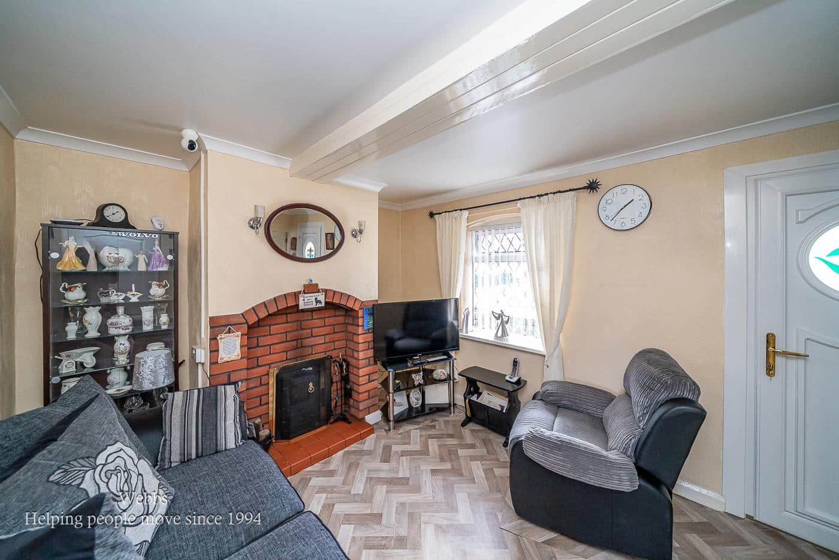
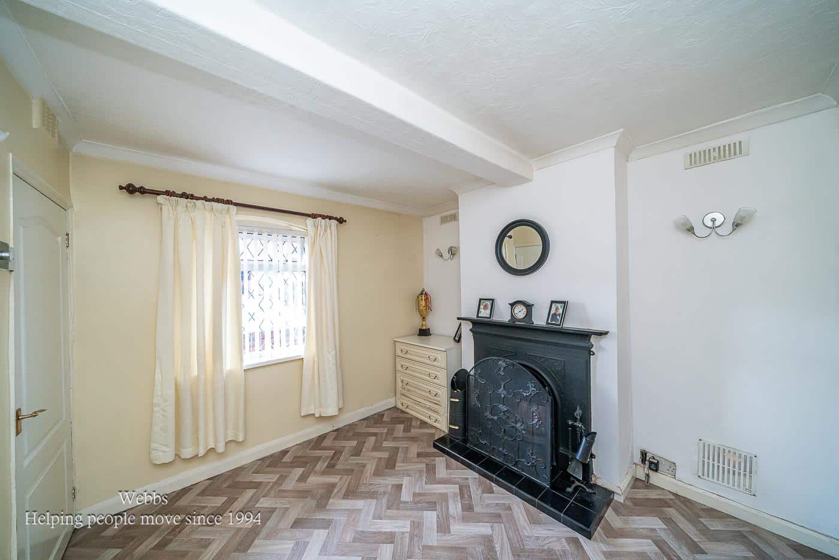
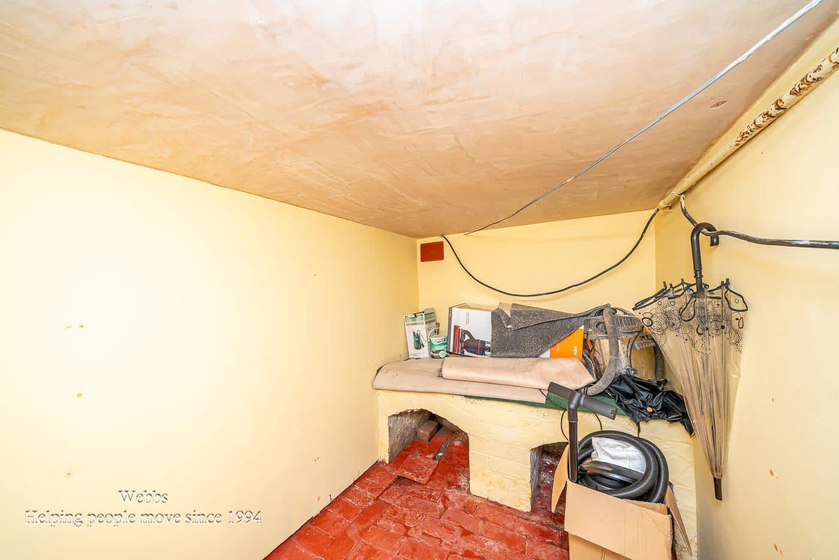
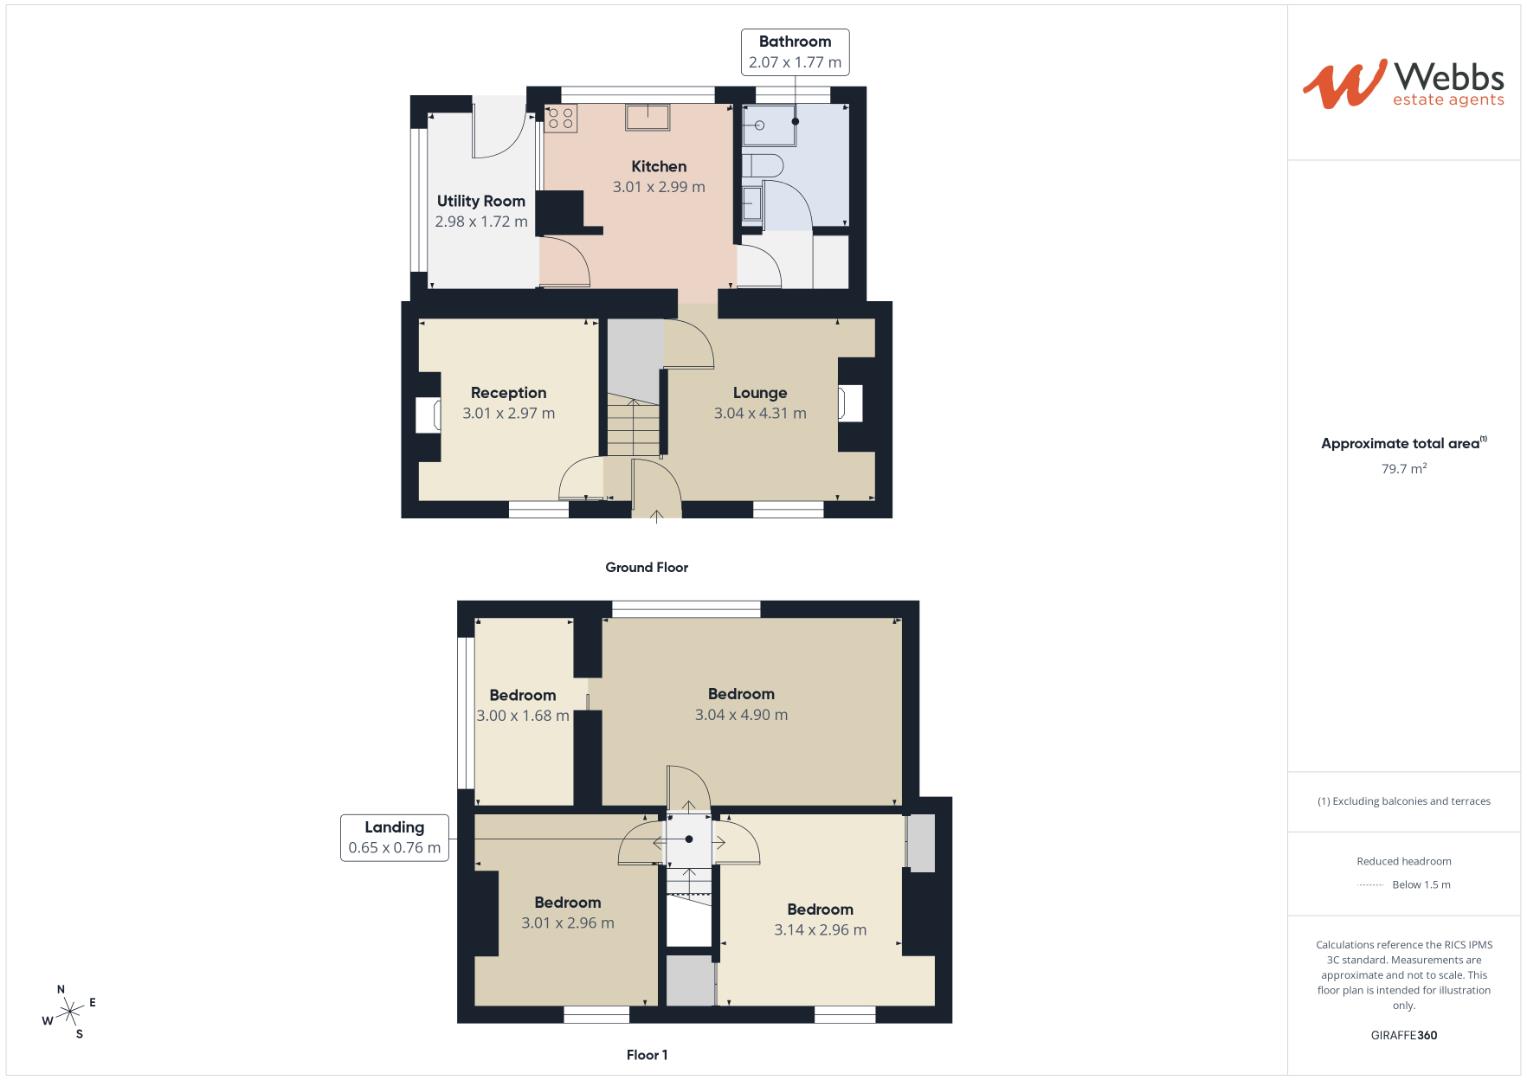
The accommodation briefly comprises two reception rooms, a ground-floor wet room, and a well-appointed kitchen/diner featuring a range of wall and base units, which flows into a spacious utility room with direct access to the rear garden, the property also has a cellar.
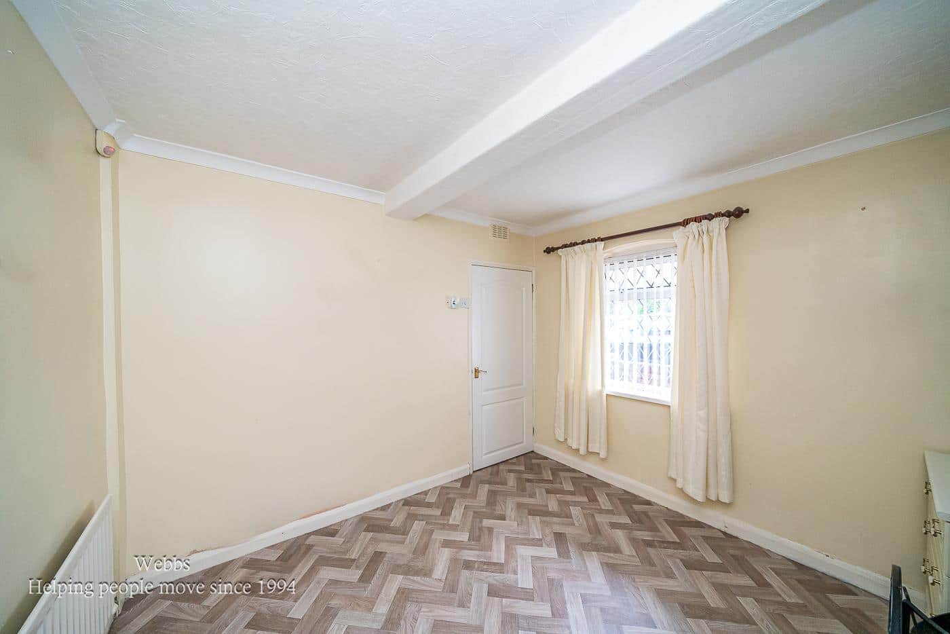
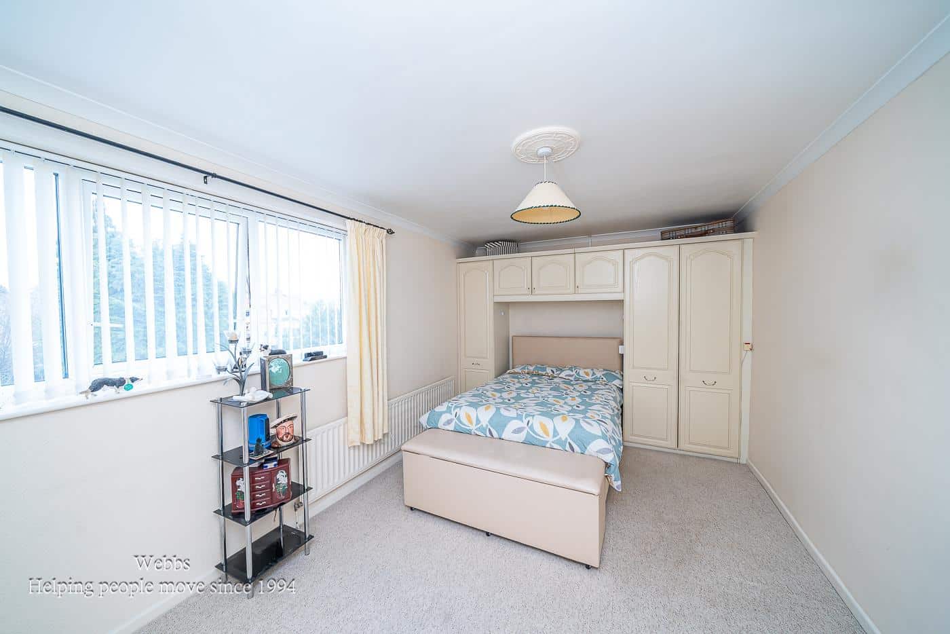
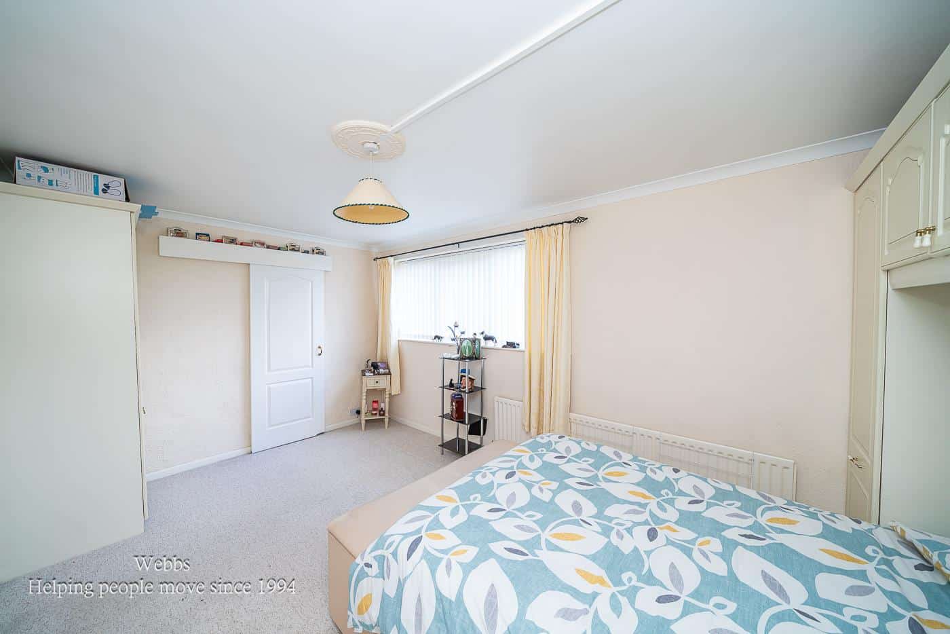
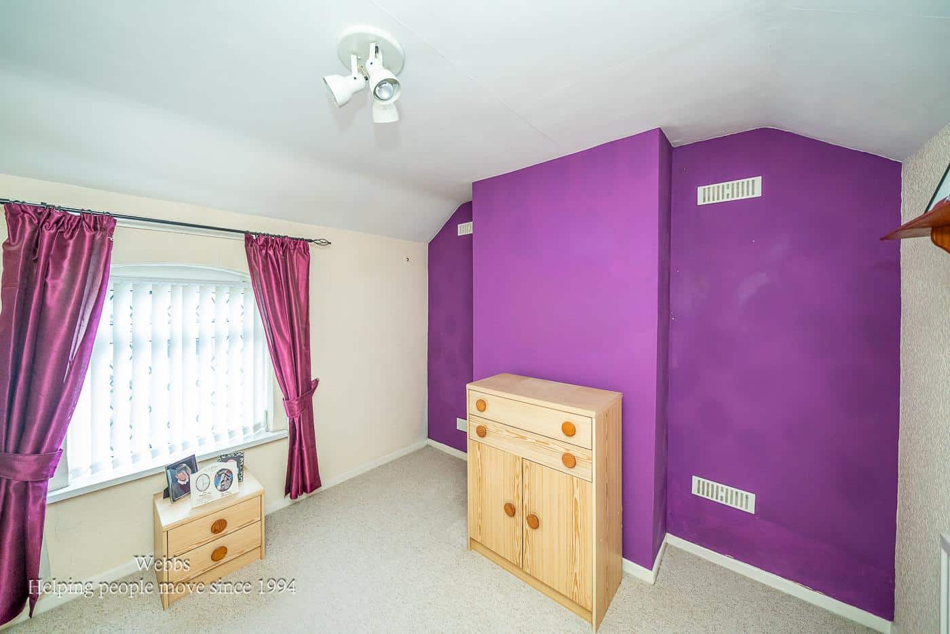
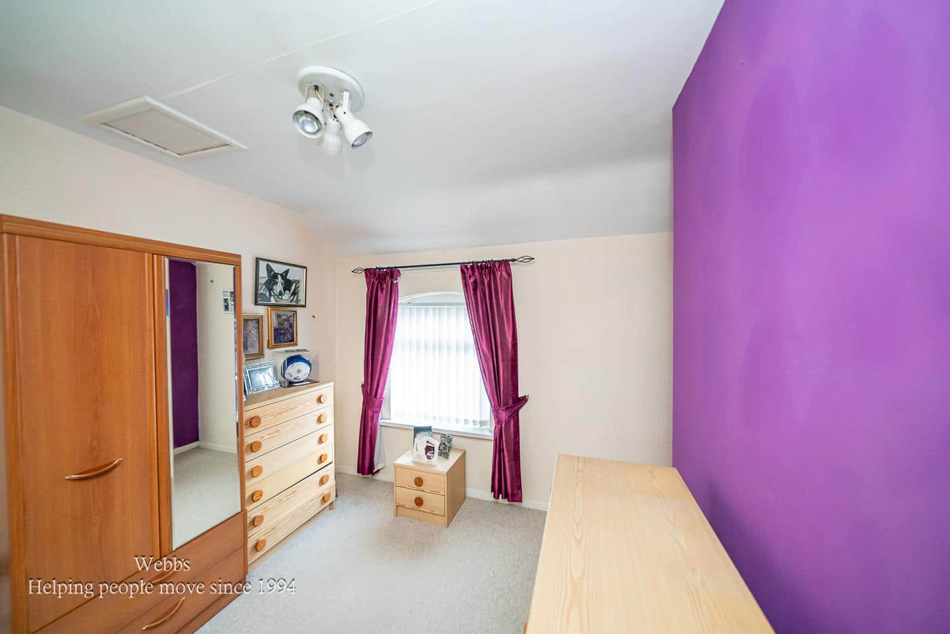
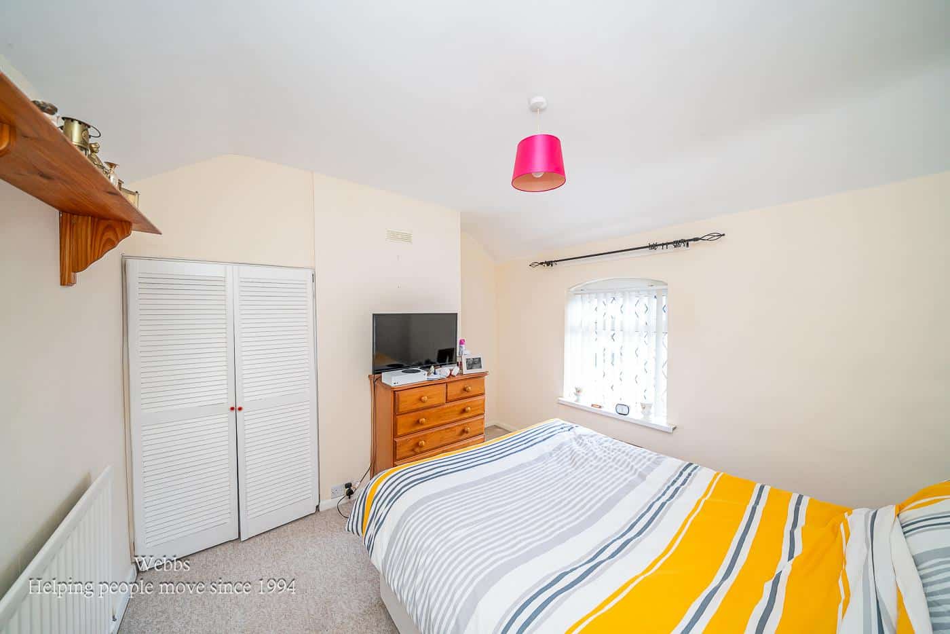
To the first floor are four bedrooms. Bedroom four is accessed via bedroom one, creating a versatile space ideal for use as a nursery, dressing room, or home office.
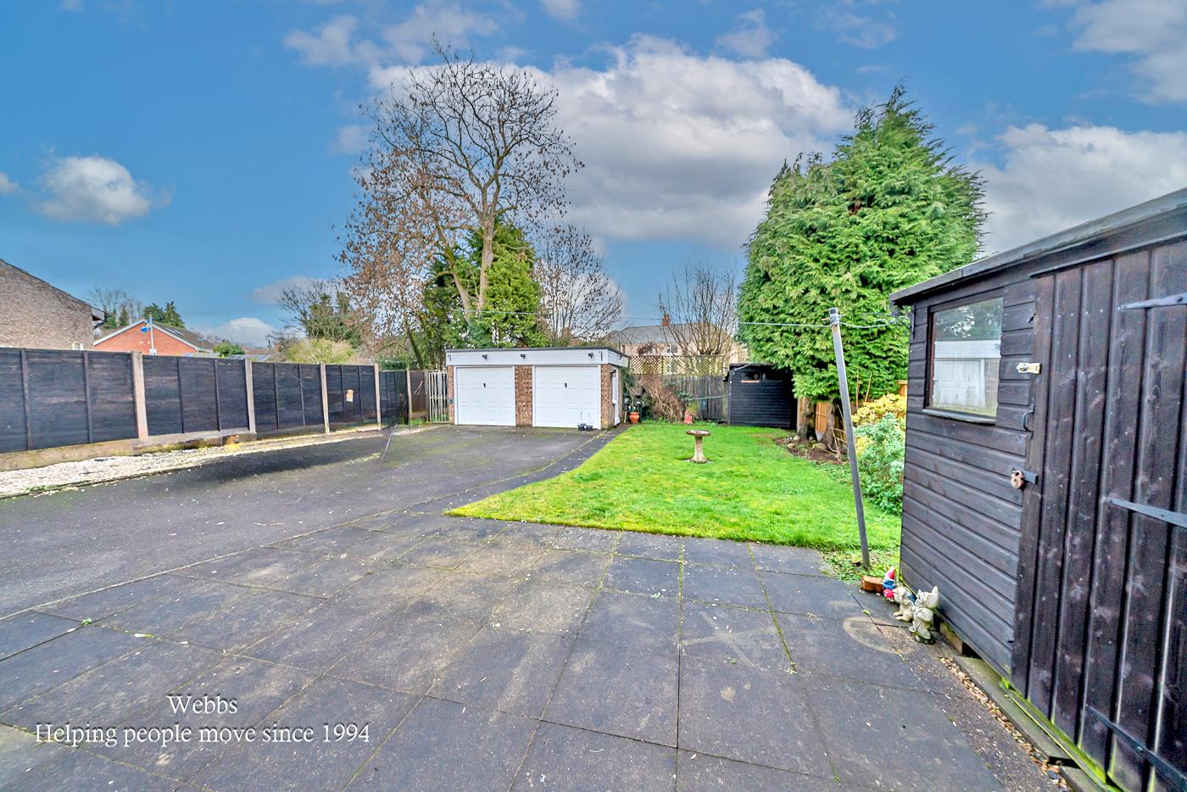
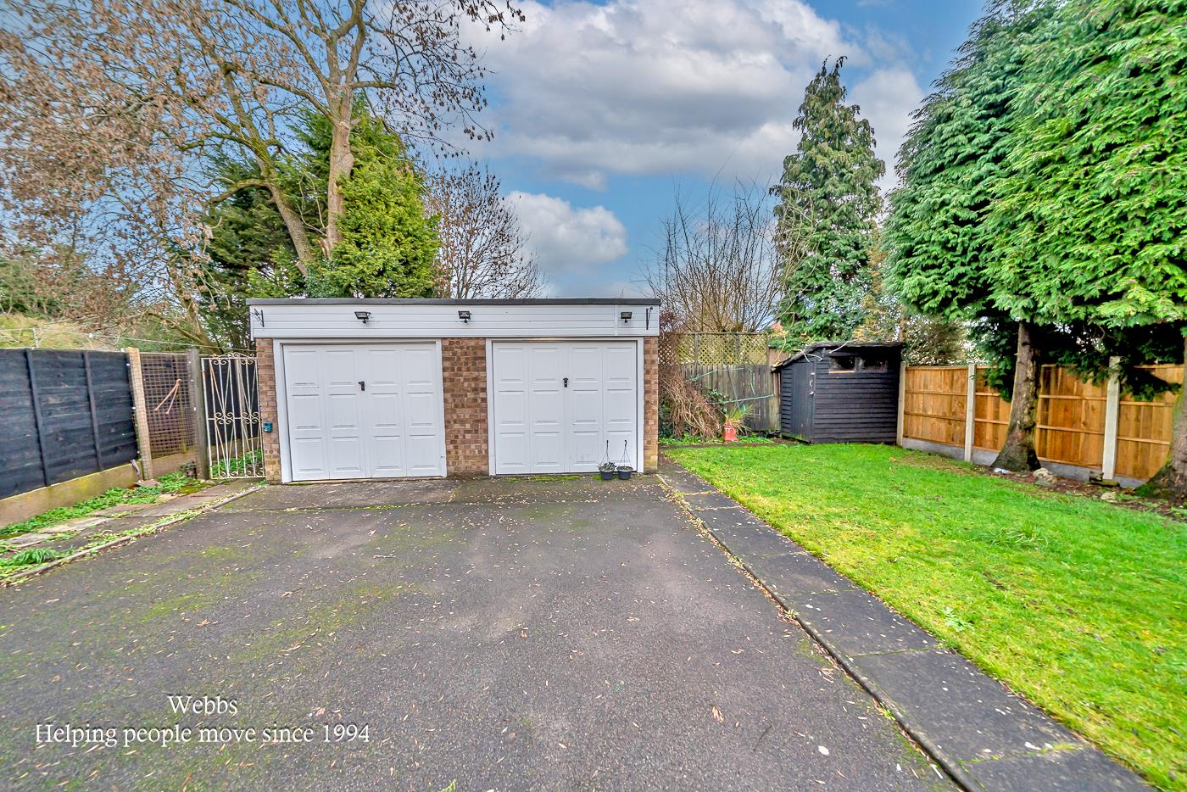
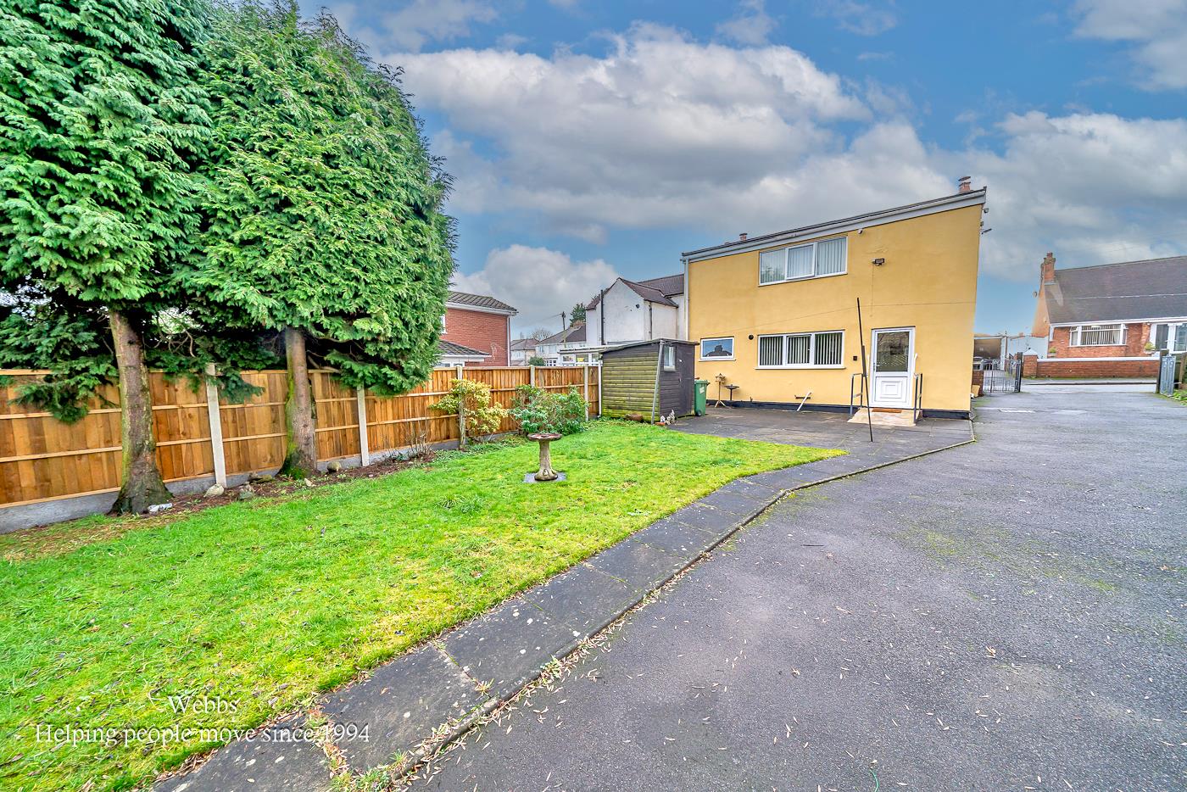
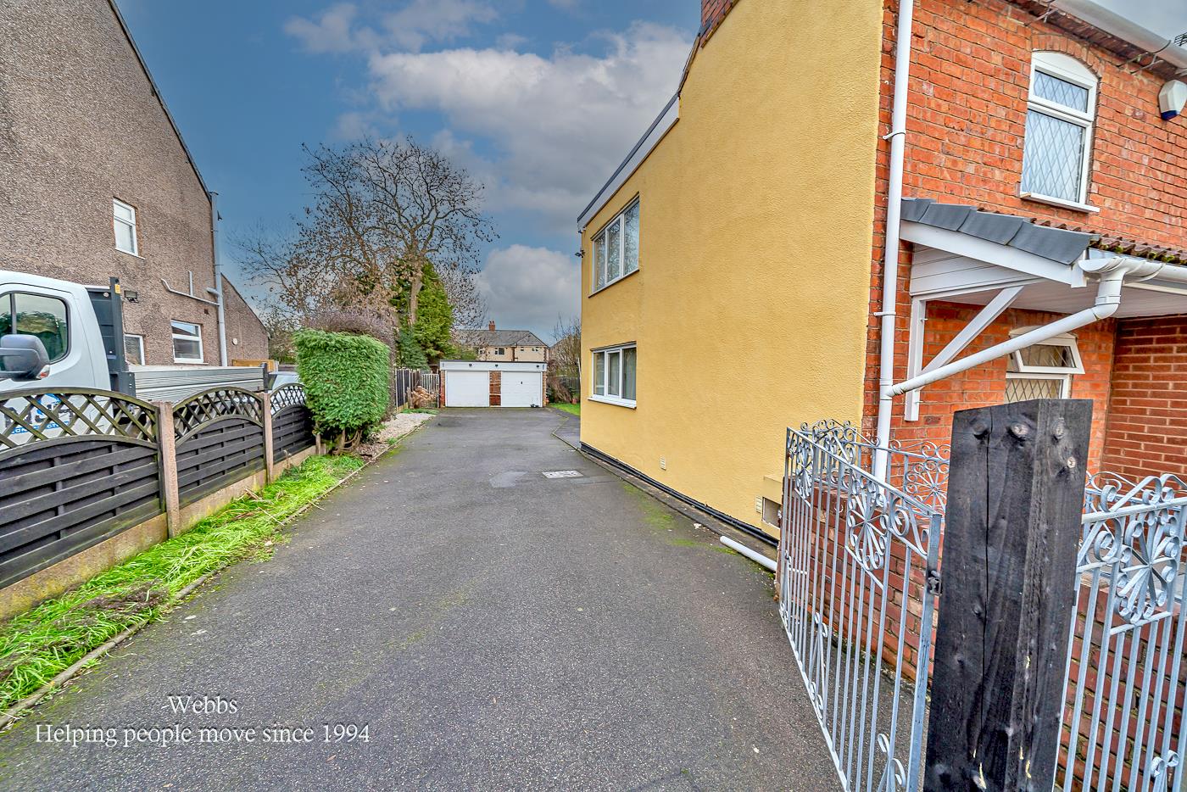
Externally, the property boasts a large, mature rear garden, a detached double garage, and a substantial driveway providing ample off-road parking. Viewing is highly recommended to fully appreciate both the property and the impressive plot on offer.
HALLWAY
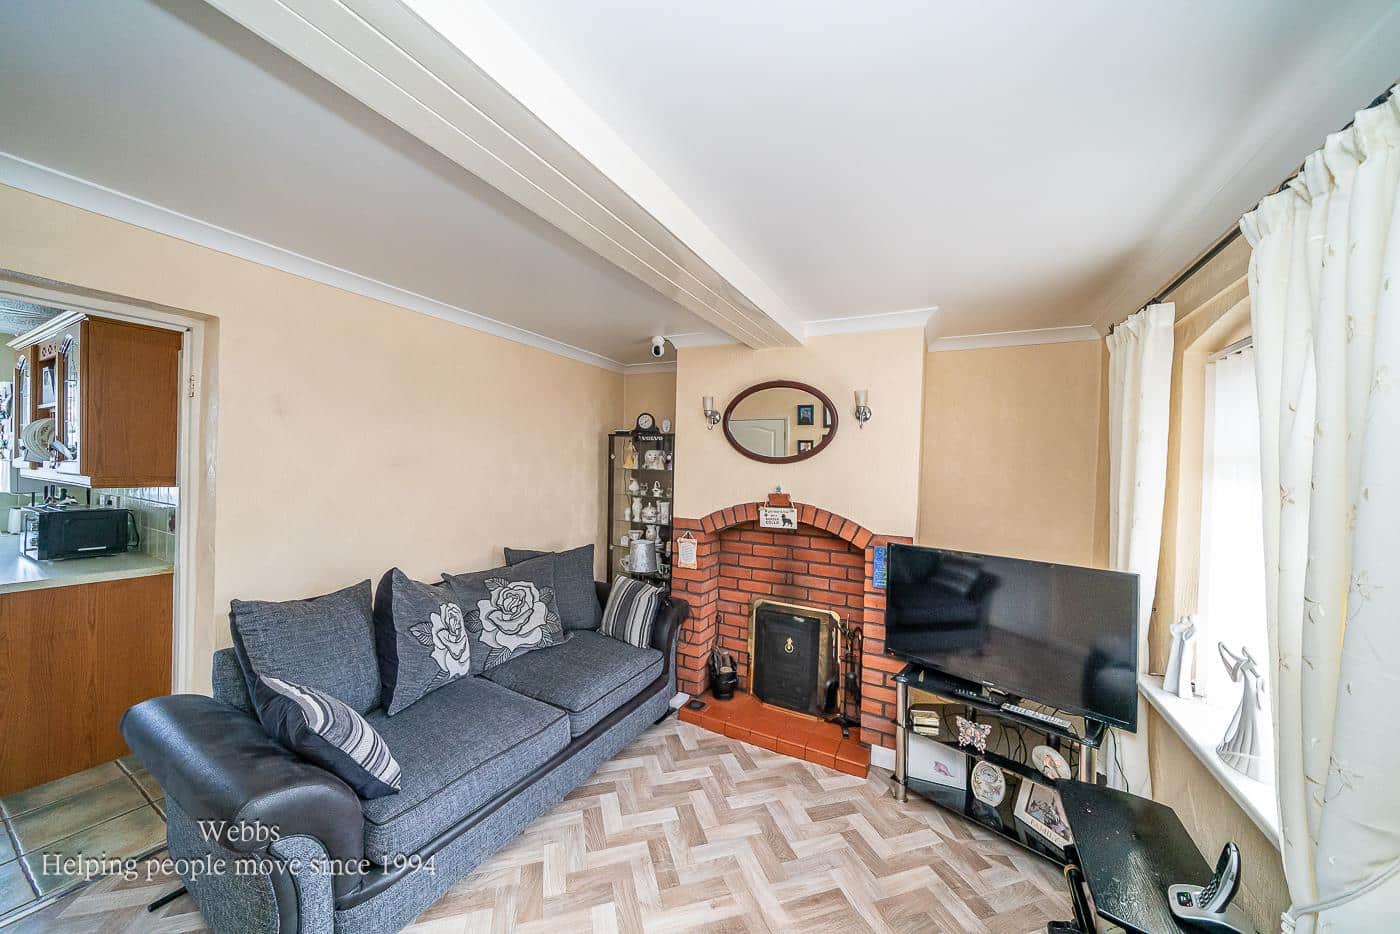
LOUNGE 3.0m x 3.07m (9'10" x 10'0")
SITTING ROOM 3.08m x 3.43m (10'1" x 11'3")
KITCHEN 3.09m x 3.04m (10'1" x 9'11")
UTILITY ROOM 3.04m x 1.73m (9'11" x 5'8")
BATHROOM 2.10m x 1.80m (6'10" x 5'10")
LANDING
BEDROOM ONE 3.07m x 2.87m (10'0" x 9'4")
BEDROOM TWO 3.0m x3.06m (9'10" x10'0")
BEDROOM THREE 4.98m x 3.09m (16'4" x 10'1")
BEDROOM FOUR 3.04m x 1.69m (9'11" x 5'6")
DETACHED DOUBLE GARAGE
Get in touch
BOOK A VIEWINGDownload this property brochure
DOWNLOAD BROCHURETry our calculators
Mortgage Calculator
Stamp Duty Calculator
Similar Properties
-
Somerfield Road, Bloxwich, Walsall
Sold STC£205,000**FULLY RENOVATED FAMILY HOME**REFITTED KITCHEN**REFITTED SHOWER ROOM**GENEROUS PLOT**LANDSCAPED REAR GARDEN**FINSHED TO A HIGH STANDARD*CLOSE TO ALL LOCAL AMENITES**PERFECT FIRST TIME BUY**VIEWING ESSENTIAL**Welcome to this beautifully renovated end-terrace house located on Somerfield Road in Walsa...3 Bedrooms1 Bathroom1 Reception -
Kelvin Drive, Cannock
For Sale£225,000** SEMI DETACHED FAMILY HOME ** POPULAR LOCATION ** CLOSE TO SCHOOLS & AMENITIES ** EARLY VIEWNG ADVISED ** THREE BEDROOMS ** FAMILY BATHROOM ** BOARDED LOFT SPACE ** SPACIOUS LIVING ROOM ** GUEST WC ** KITCHEN / DINER ** 2 CAR DRIVEWAY ** ENCLOSED REAR GARDEN ** UPVC DOUBLE GLAZED ** GAS CENTRAL HE...3 Bedrooms1 Bathroom1 Reception -
Winding House Drive, Hednesford, Cannock
Sold STC£250,000* VERY WELL PRESENTED ** DECEPTIVELY SPACIOUS ** THREE BED SEMI DETACHED HOUSE ** EN-SUITE TO MASTER ** OPEN PLAN RECEPTION ROOMS ** BREAKFAST KITCHEN ** GUEST W.C ** PRIVATE DRIVE ** FULLY ENCLOSED REAR GARDEN ** CLOSE TO ALL LOCAL SCHOOLS **WEBBS ESTATE AGENTS have the absolute pleasure to present...3 Bedrooms2 Bathrooms1 Reception