
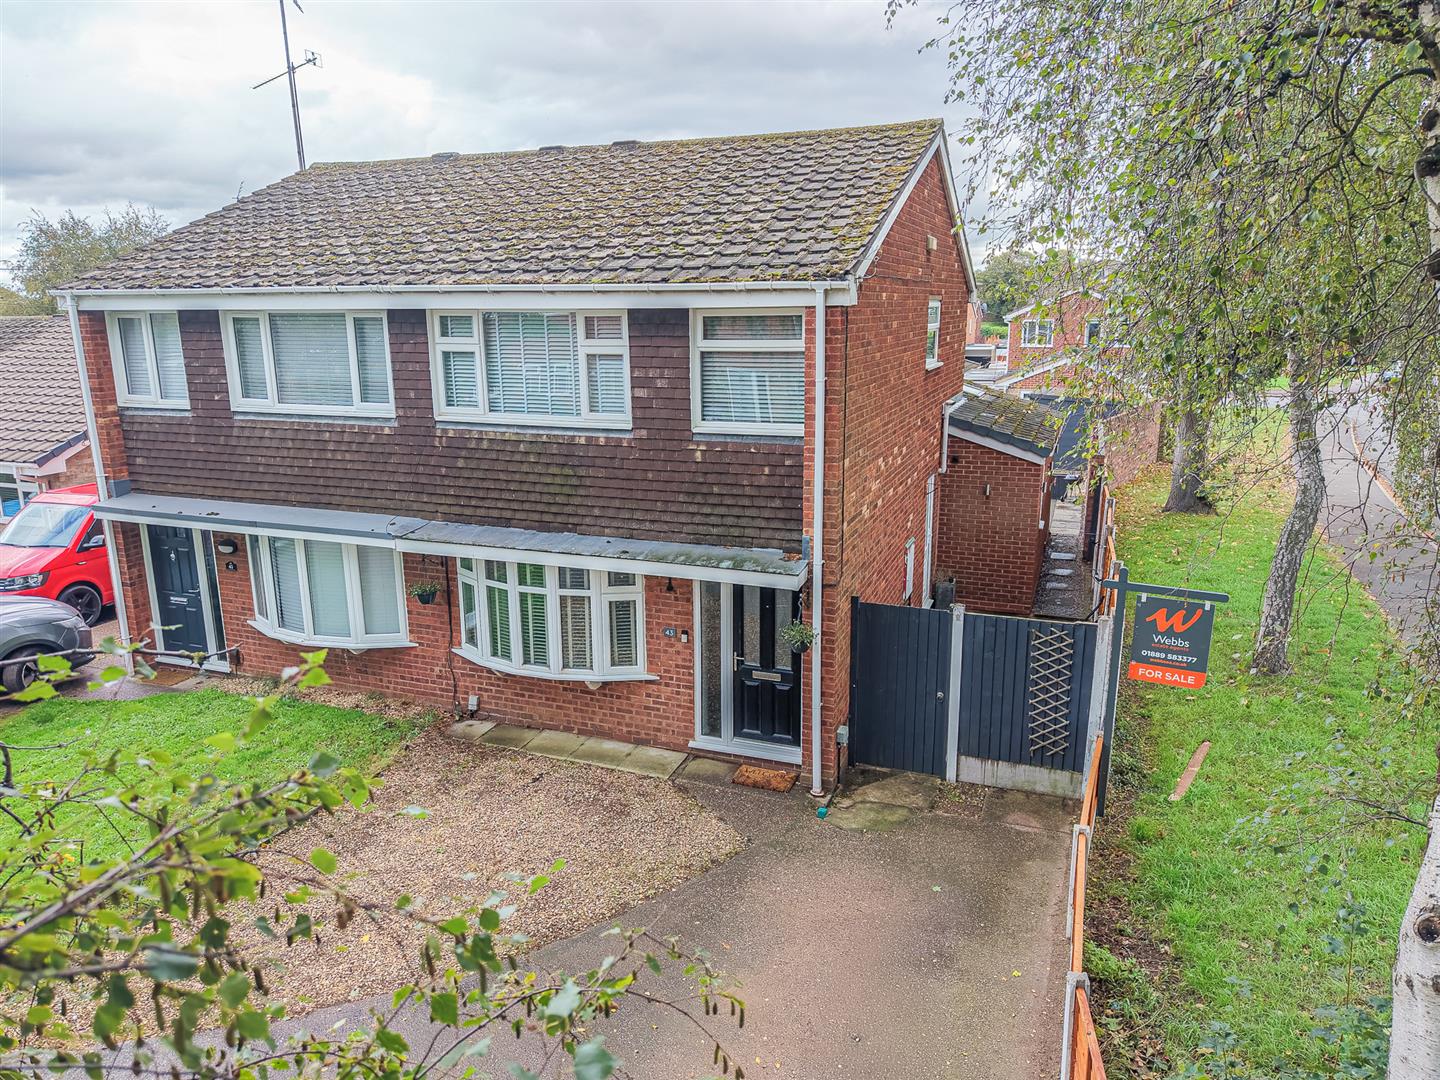
Avonlea Gardens, Rugeley
Key Features
- EXTENDED FAMILY HOME
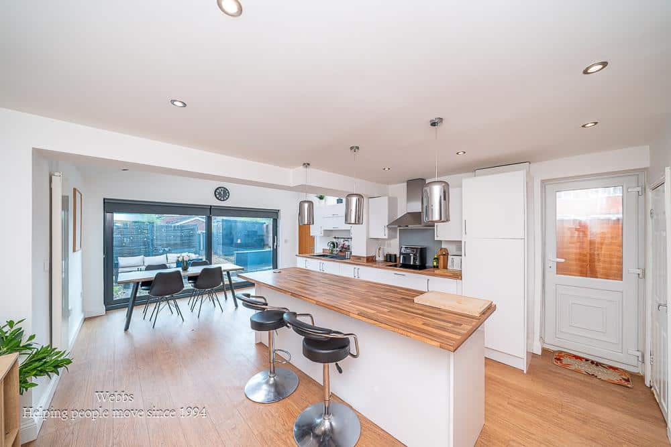
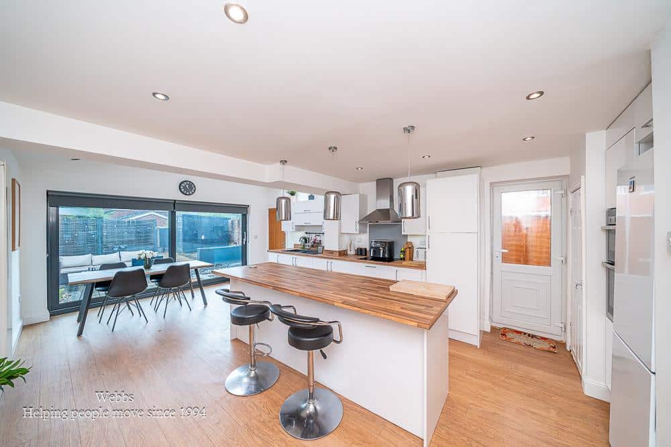
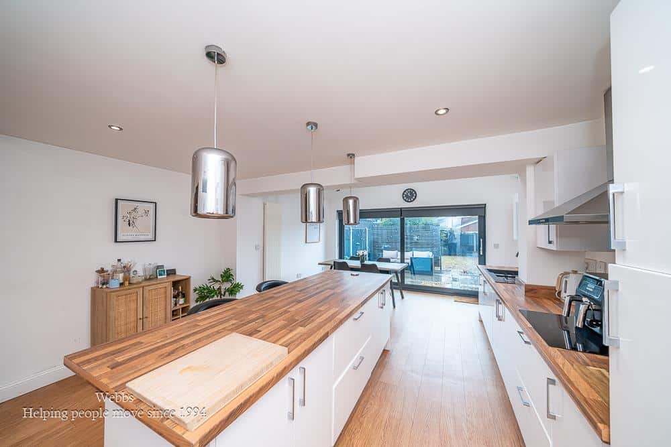
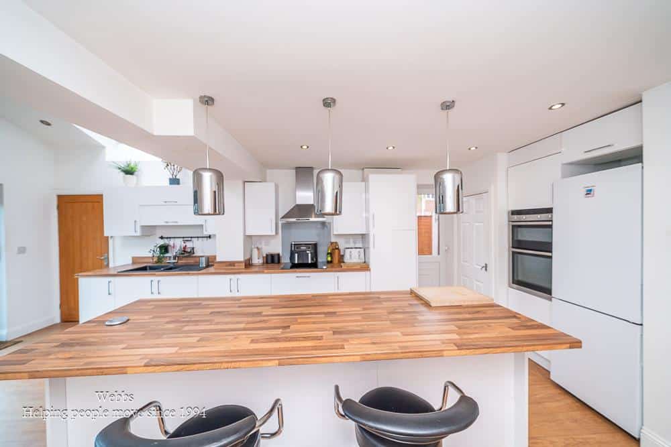
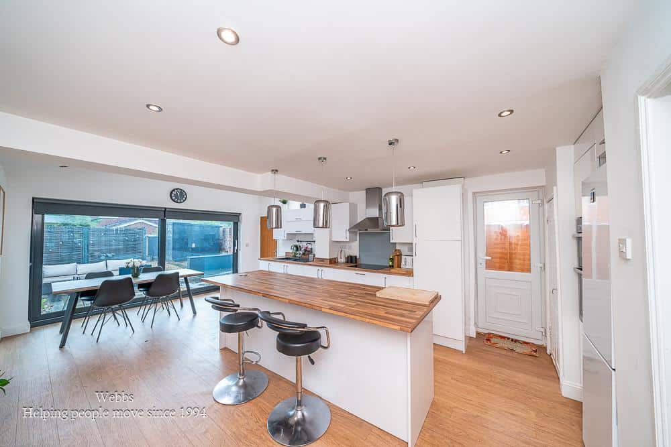
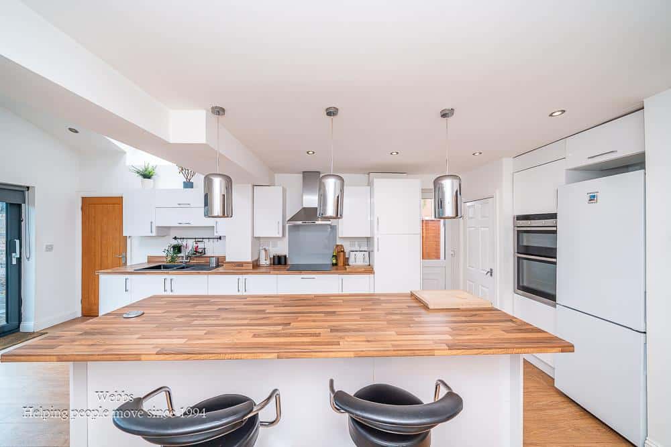
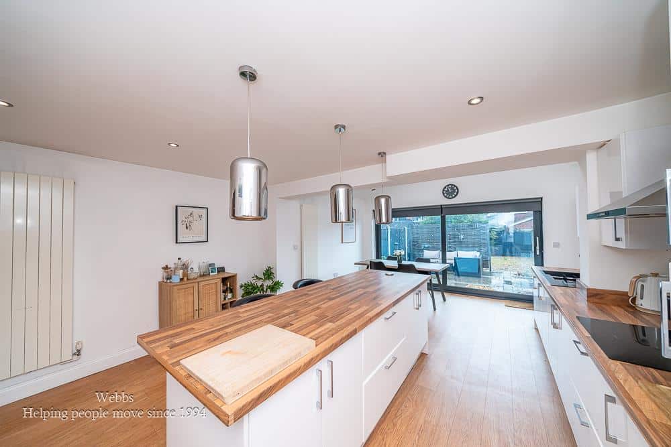
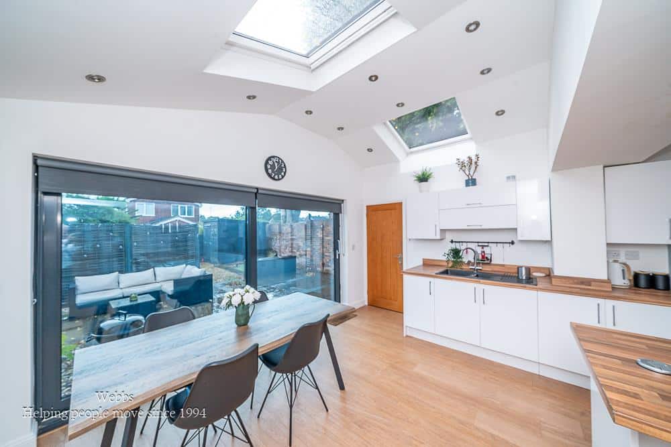
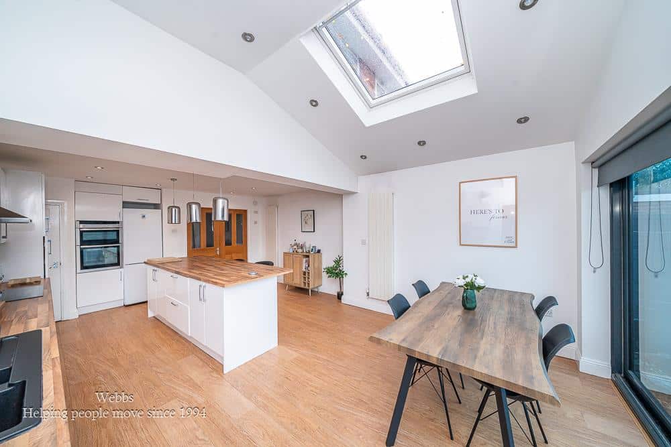
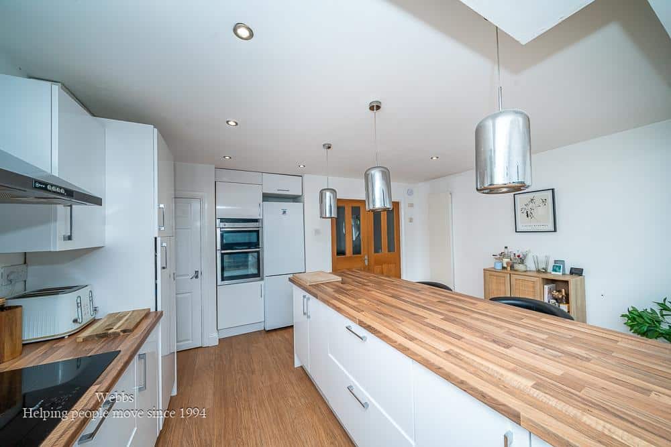
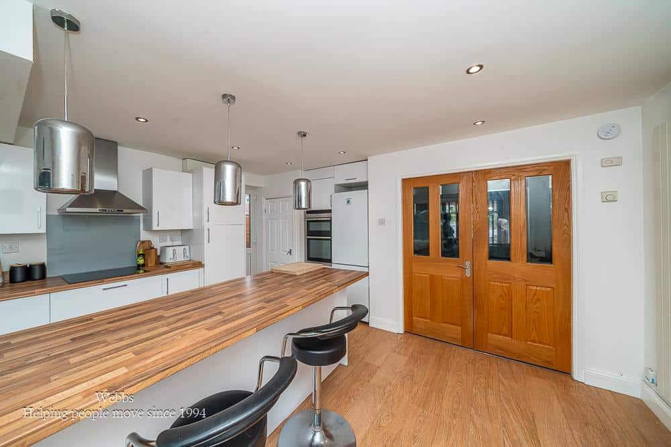
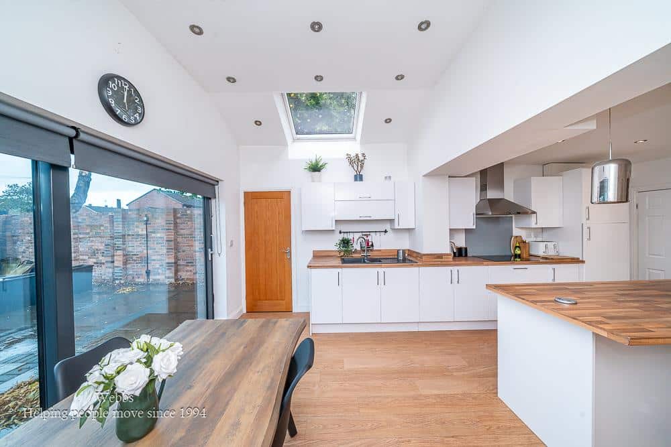
- OPEN PLAN KITCHEN DINER
- IDEAL FOR FIRST TIME BUYERS
- THREE BEDROOMS
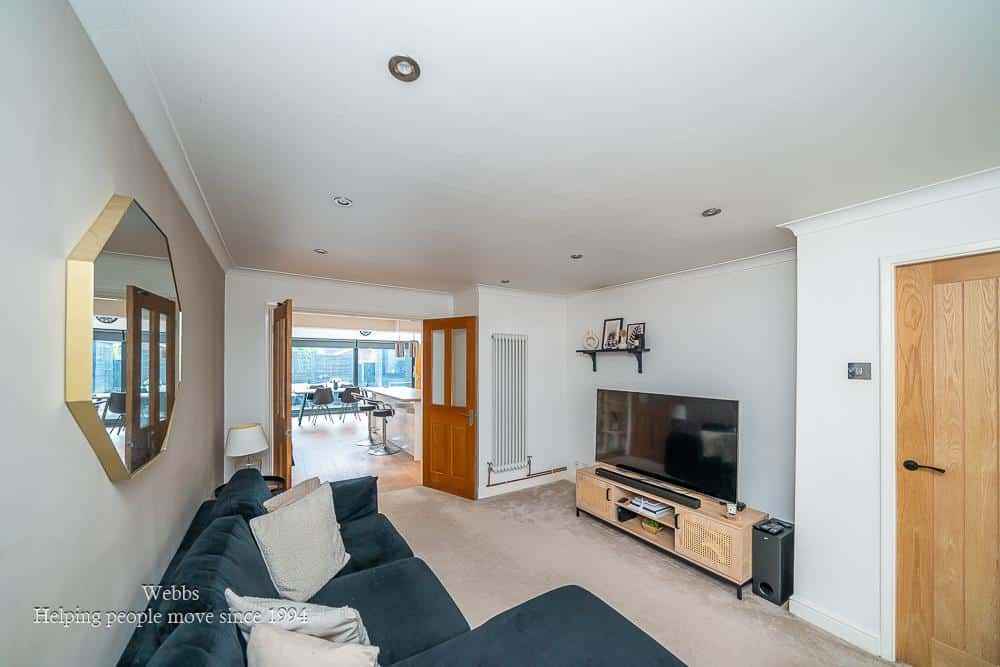
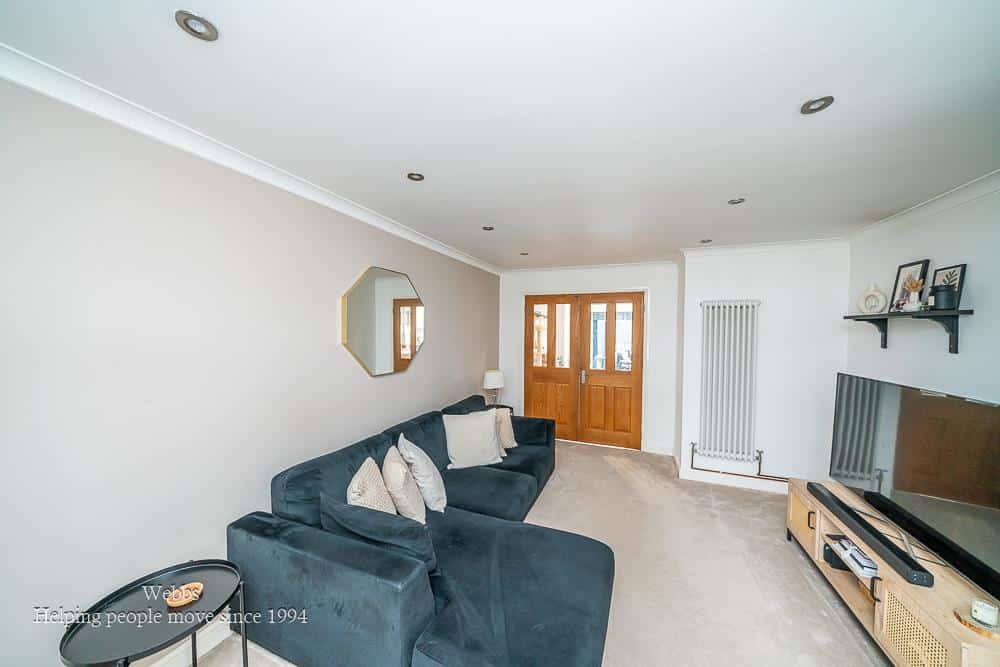
- LIVING ROOM
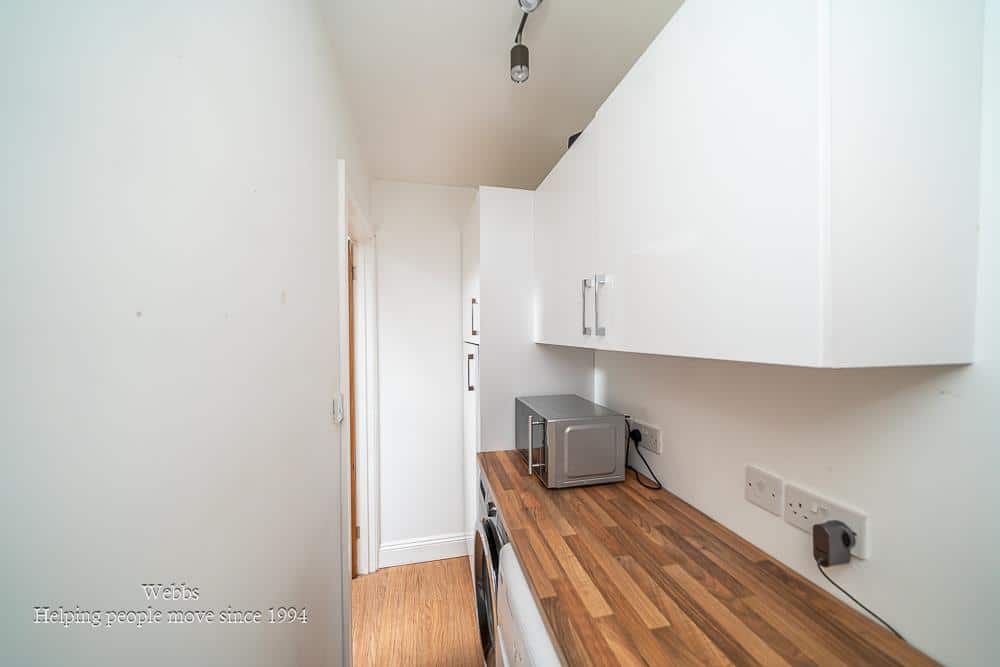
- UTILITY ROOM
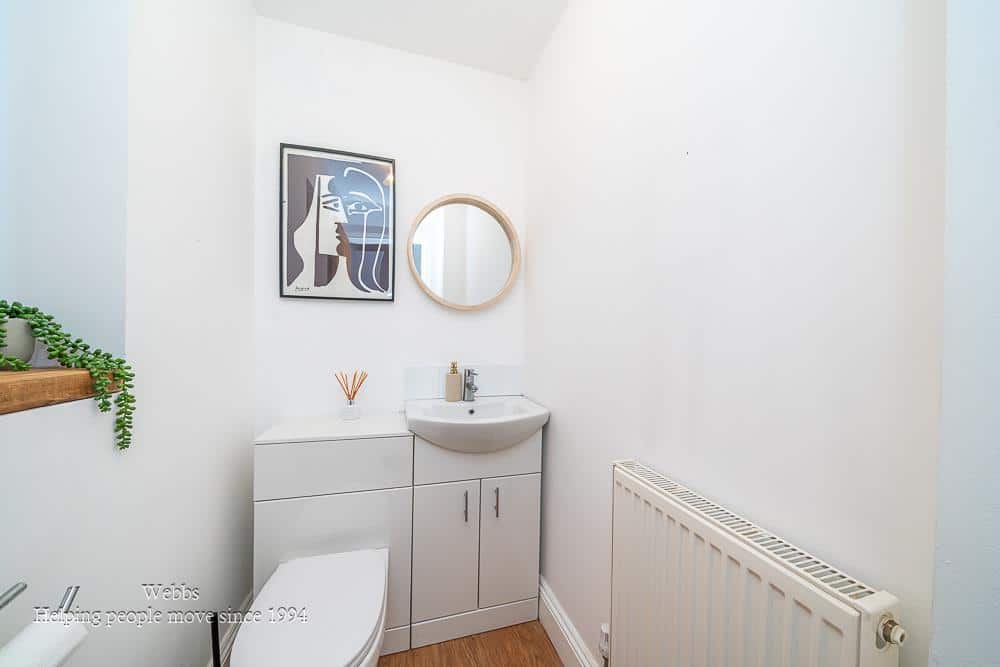
- DOWNSTAIRS CLOAKROOM
- OFF ROAD PARKING
- CLOSE TO SCHOOLS & AMENITIES
- VIEWING ESSENTIAL
Full property description
** EXTENDED FAMILY HOME ** ** SOUGHT AFTER ETCHINGHILL AREA ** OPEN PLAN KITCHEN DINER ** IDEAL FOR FIRST TIME BUYERS ** THREE BEDROOMS ** LIVING ROOM ** UTILITY ROOM ** DOWNSTAIRS CLOAKROOM ** OFF ROAD PARKING ** CLOSE TO SCHOOLS & AMENITIES ** VIEWING ESSENTIAL **
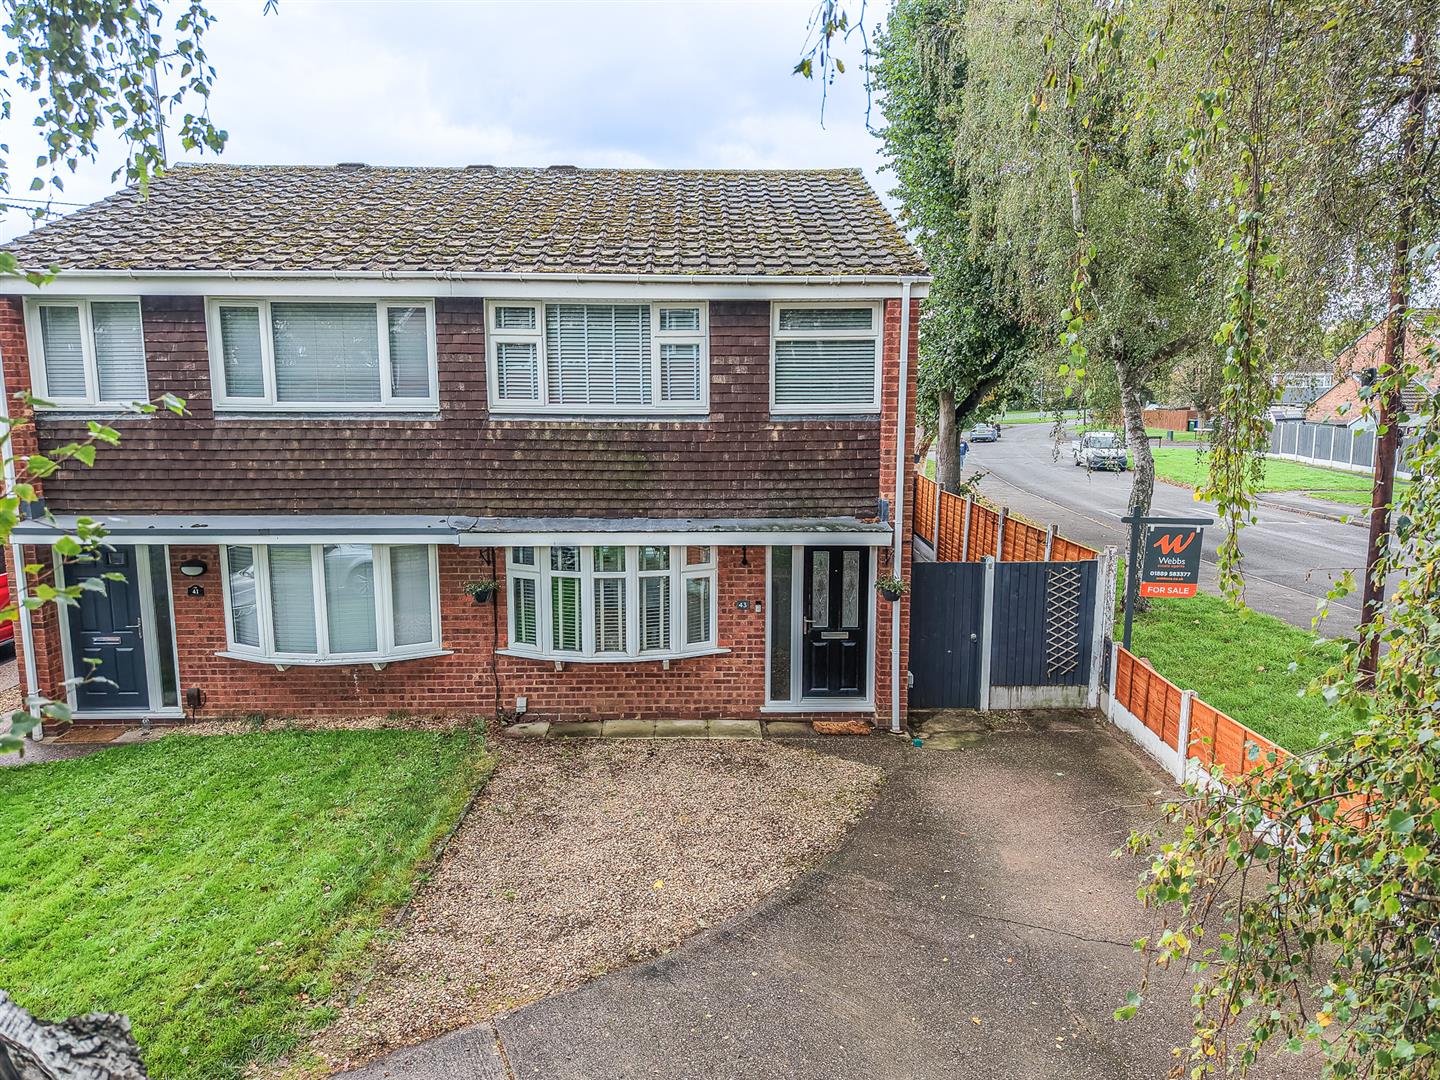
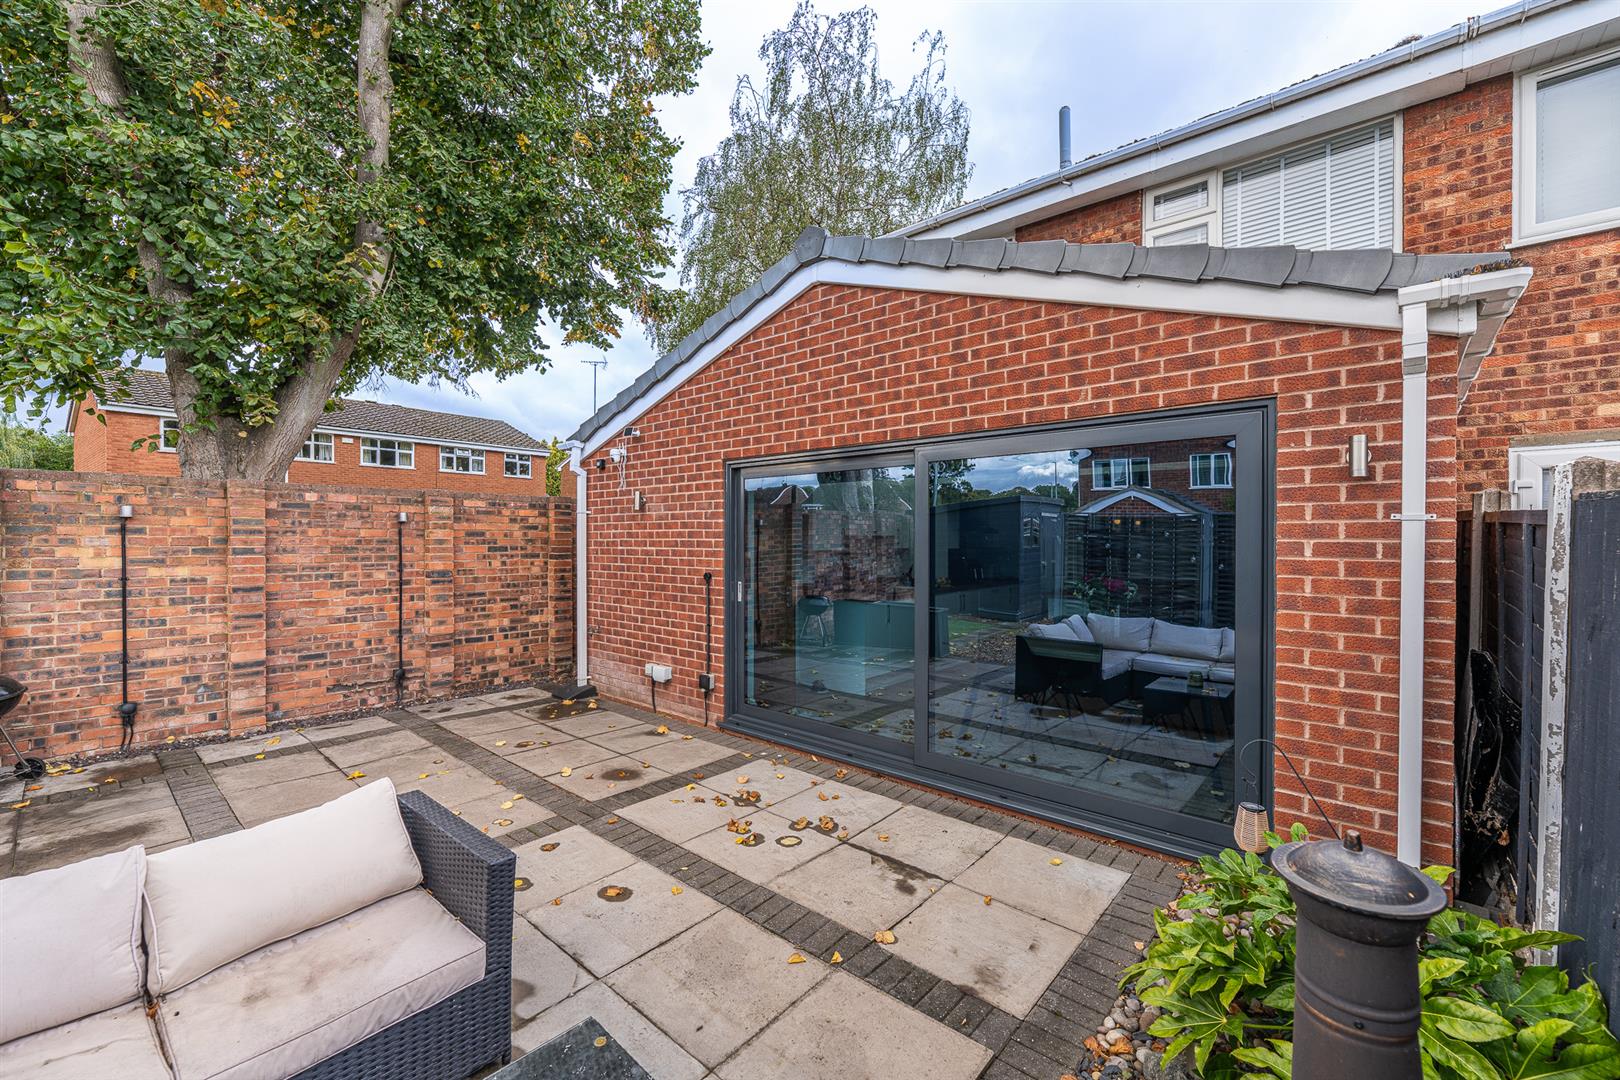
An excellent opportunity to acquire this extended three bedroom semi-detached home, ideally suited to first-time buyers and situated within a popular residential area of Etchinghill.
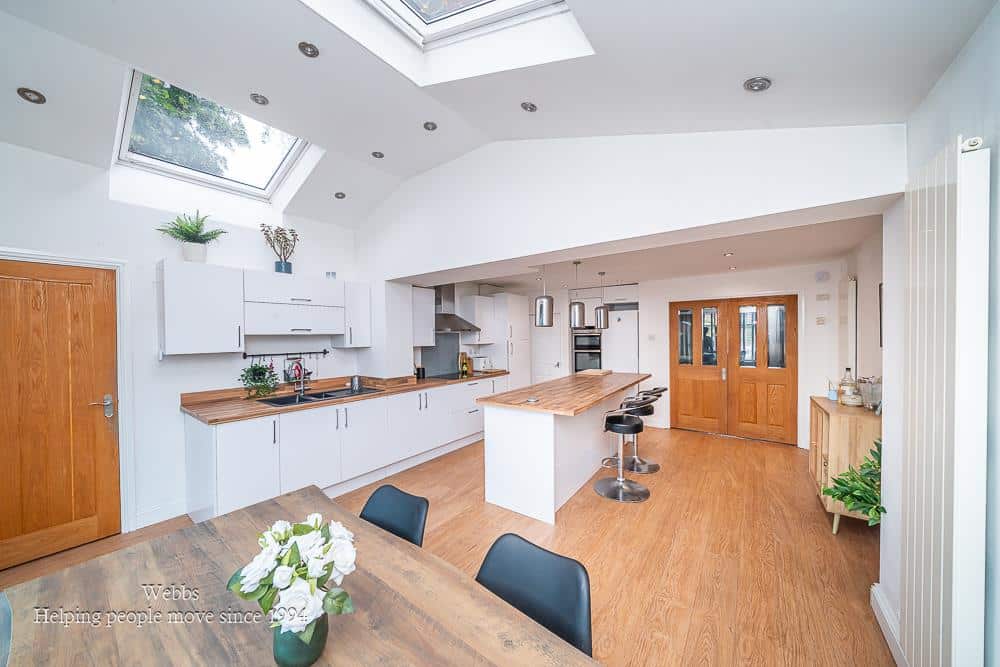
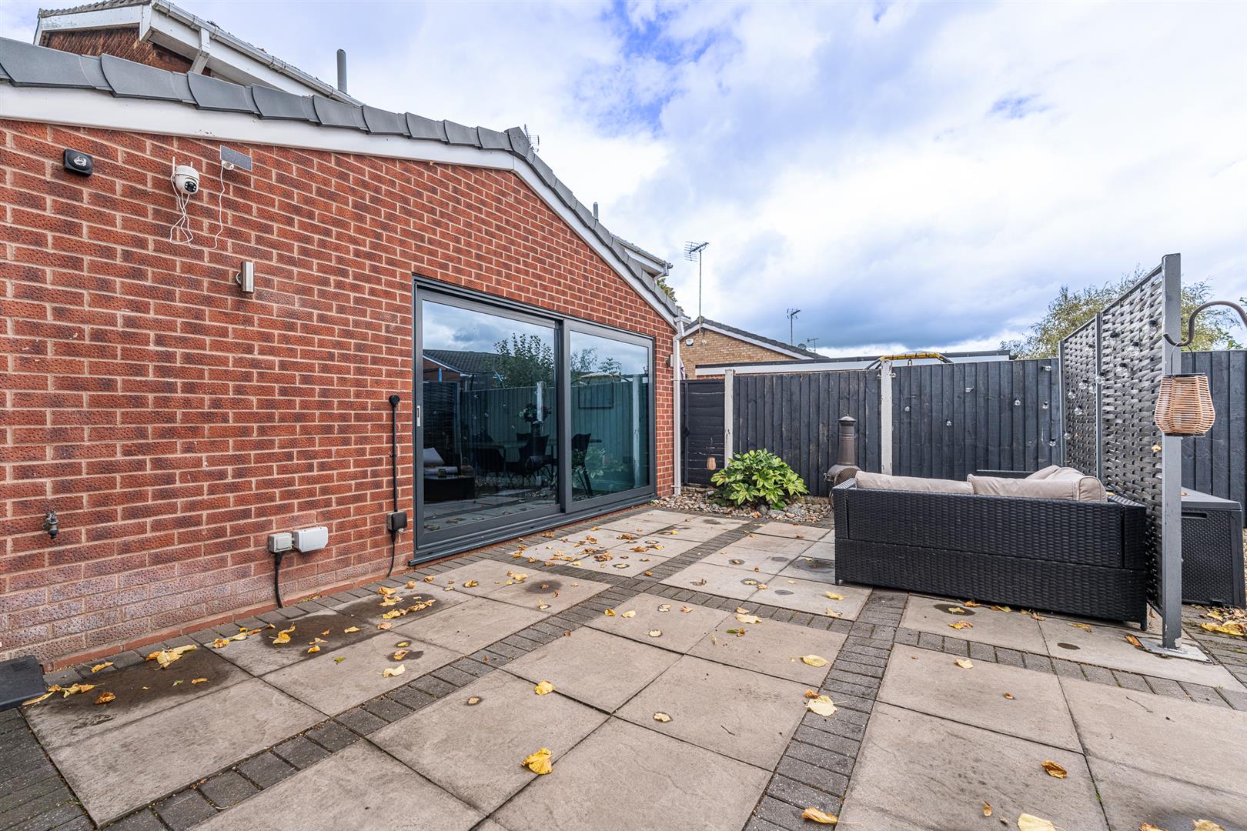
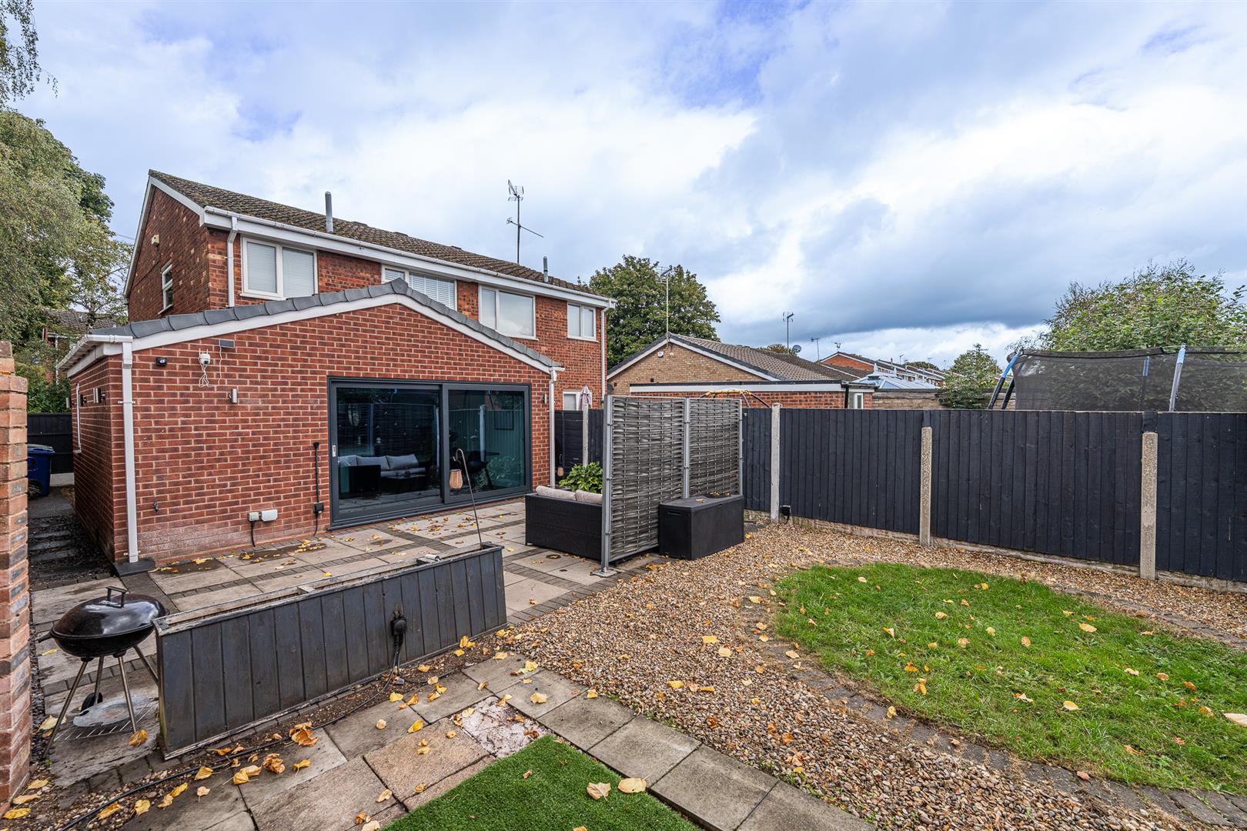
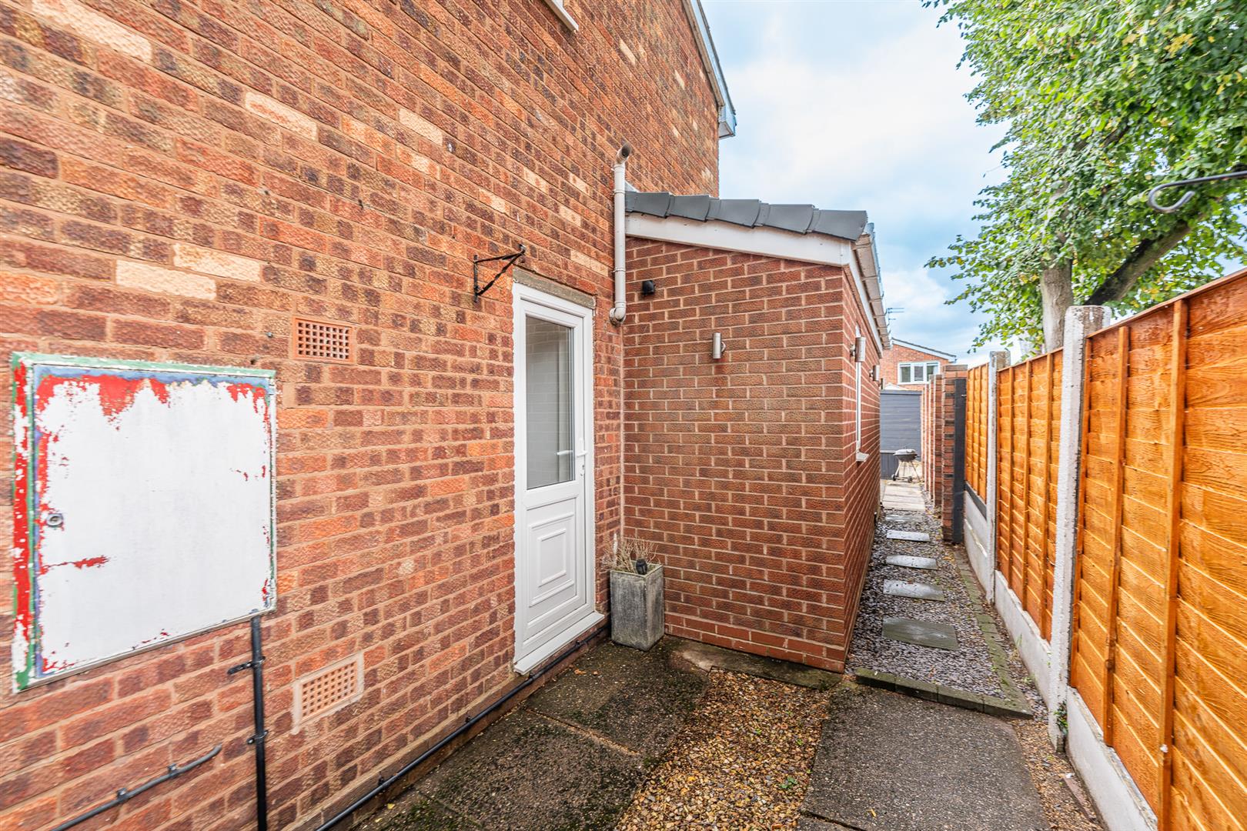
The property offers well-proportioned and versatile accommodation throughout, with a particularly impressive open plan kitchen diner featuring a central island, providing an ideal space for both everyday family life and entertaining. The accommodation has also been thoughtfully extended to provide additional useful living space.
The Etchinghill location is another key attraction, being conveniently positioned close to a range of local amenities, well-regarded schools and useful transport links. The property is also within easy reach of Cannock Chase, offering an abundance of opportunities for walking, cycling and enjoying the great outdoors.
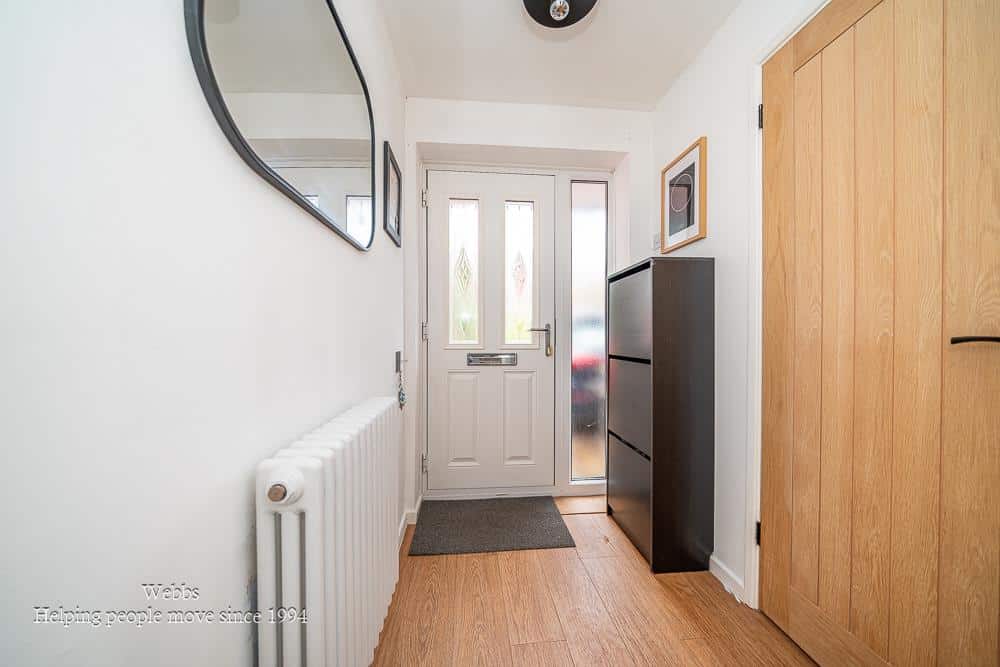
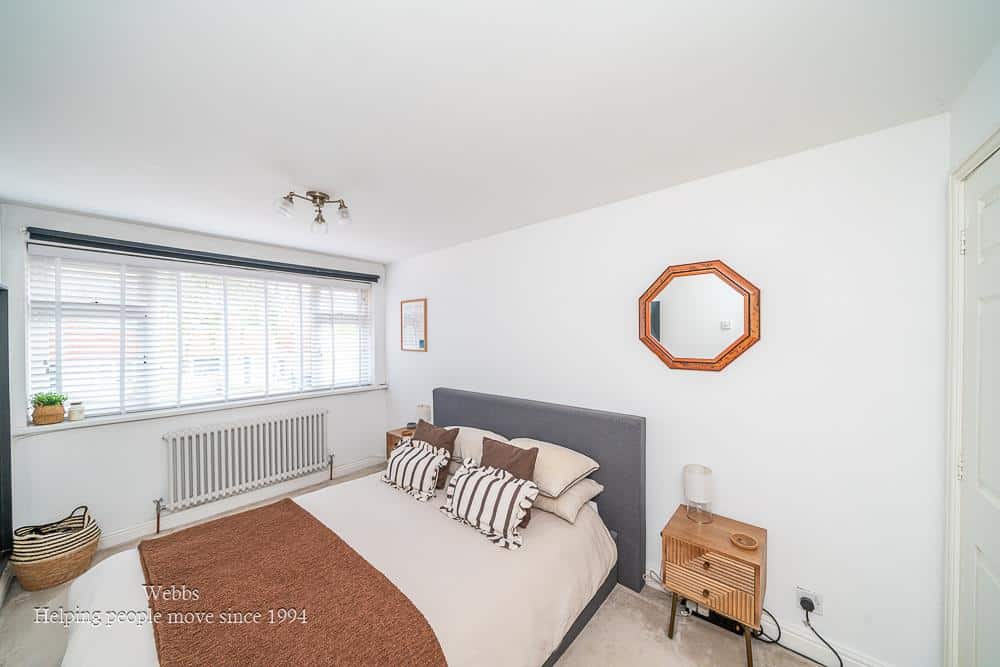
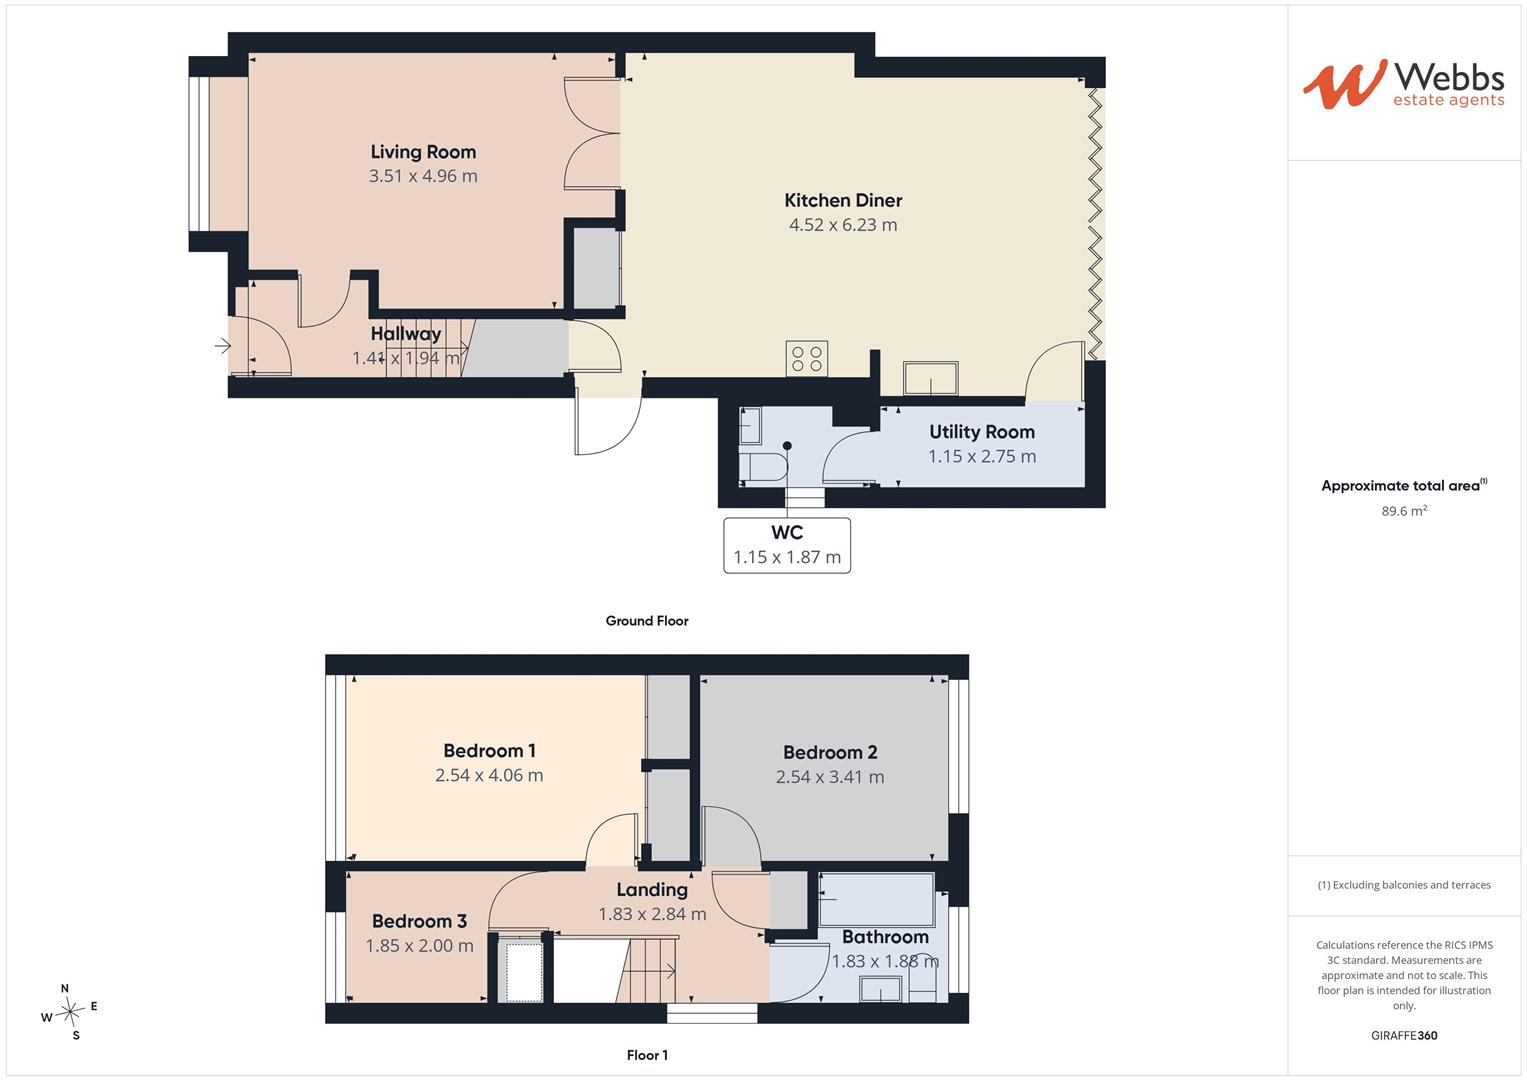
Internally, the accommodation briefly comprises an entrance hallway, living room, superb open plan kitchen diner with feature island, utility room and downstairs cloakroom to the ground floor. To the first floor are three good-sized bedrooms and a family bathroom.
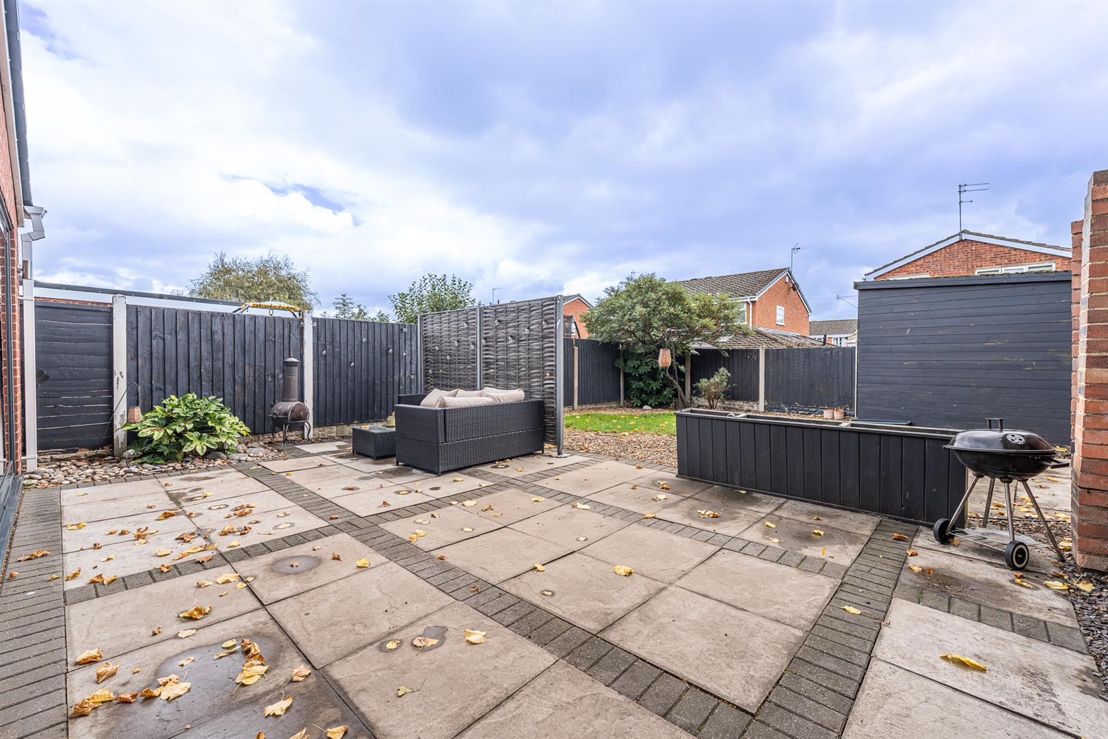
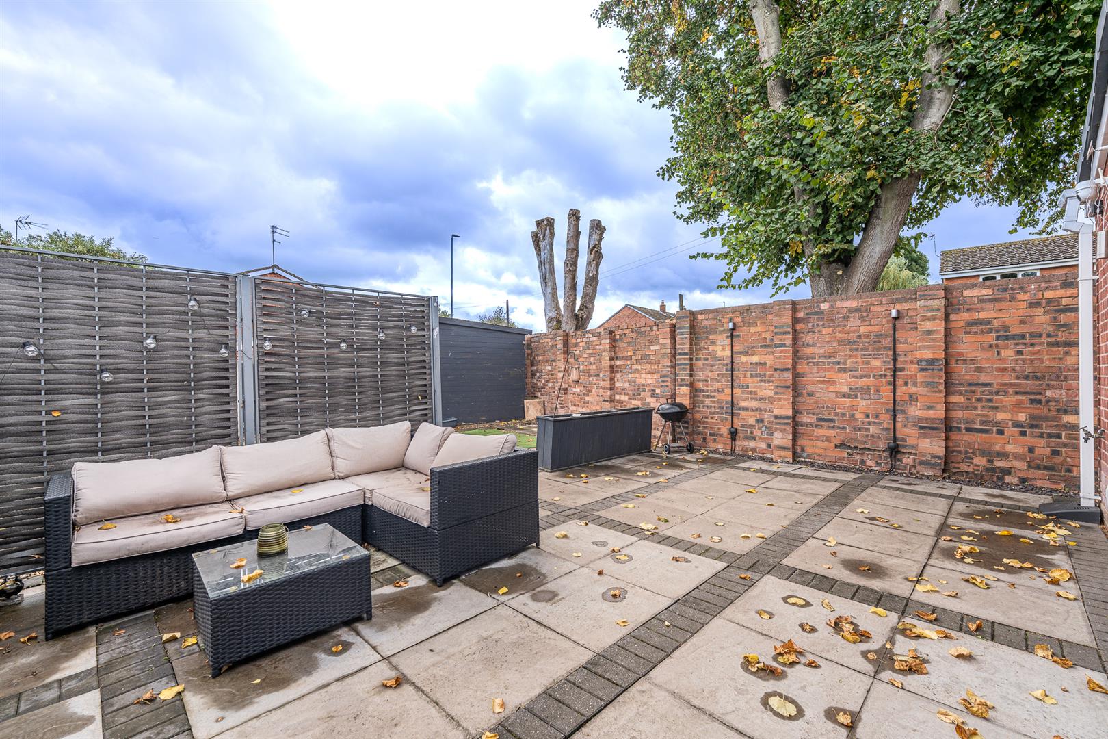
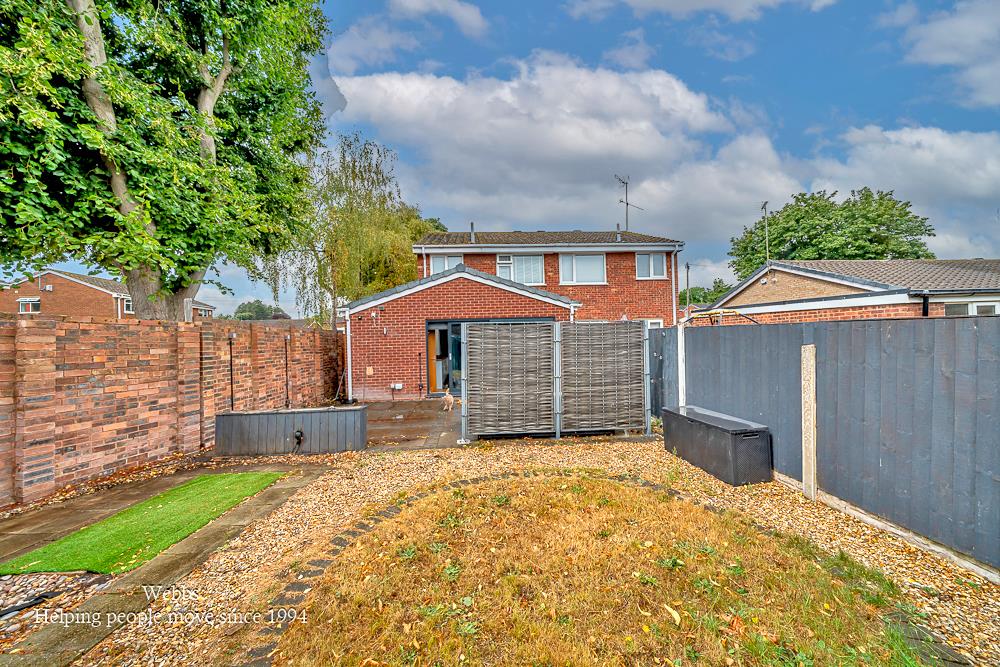
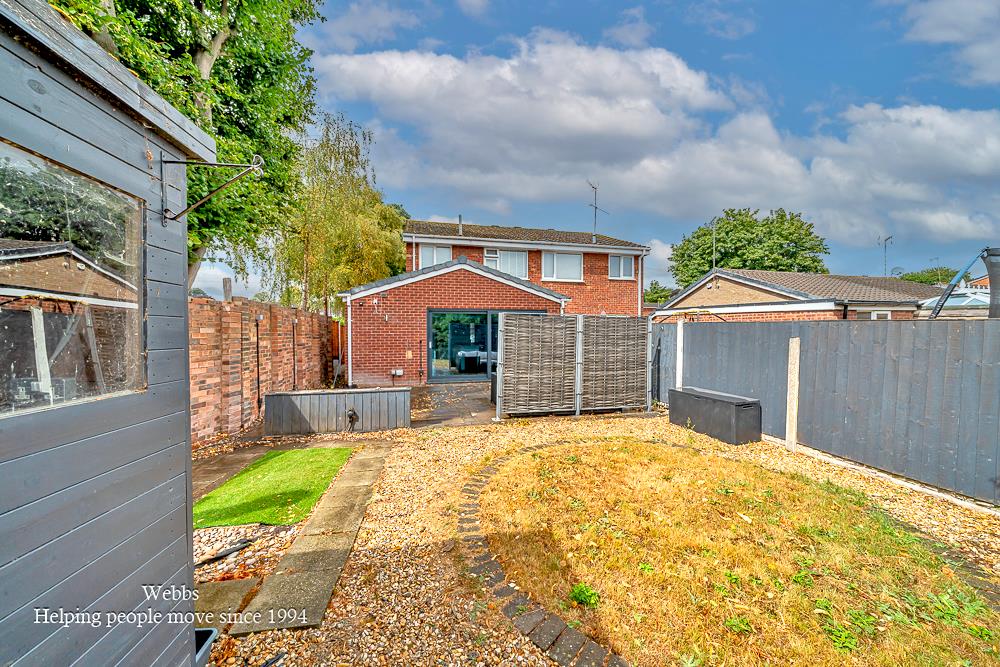
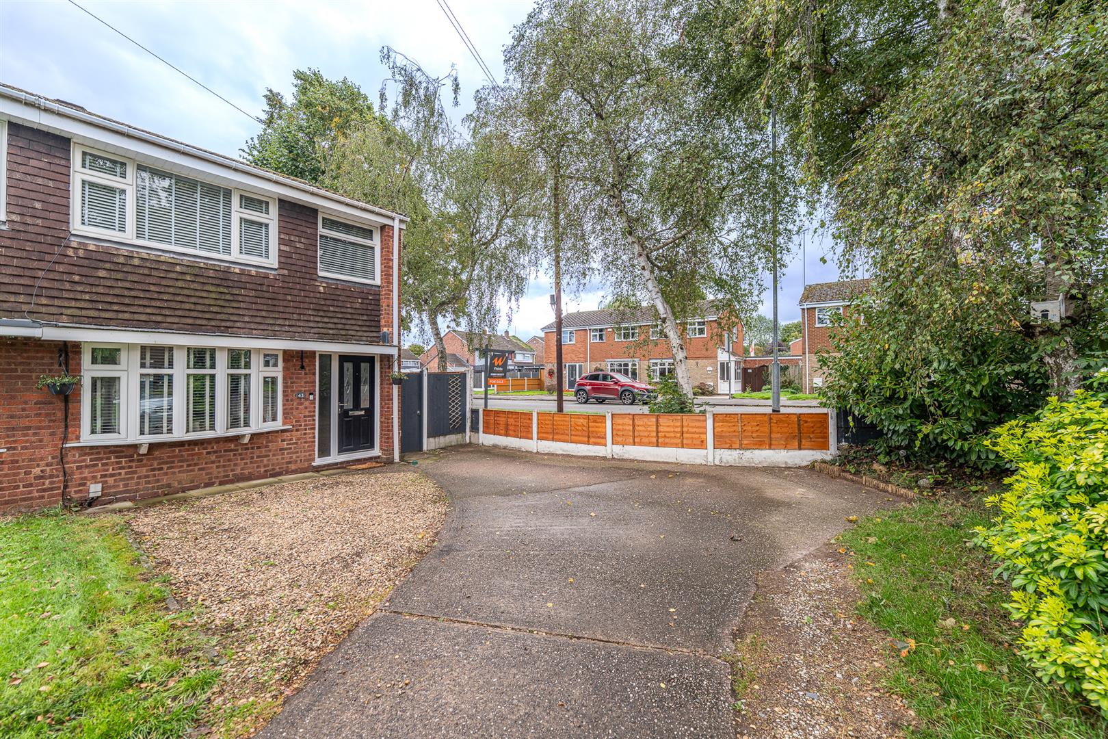
Externally, the property benefits from a good-sized rear garden, providing an excellent outdoor space for families, gardening or entertaining, together with off-road parking for multiple vehicles to the front.
Hallway
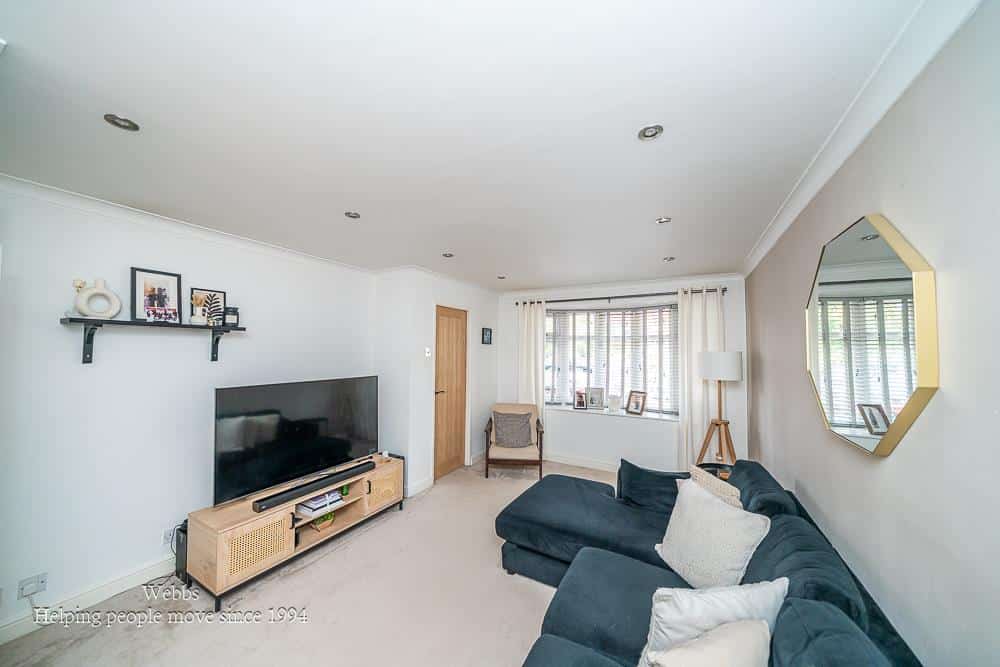
Living Room 3.51 x 4.96 (11'6" x 16'3")
Kitchen Diner 4.52 x 6.23 (14'9" x 20'5")
Utility Room 1.15 x 2.75 (3'9" x 9'0")
WC 1.15 x 1.87 (3'9" x 6'1")
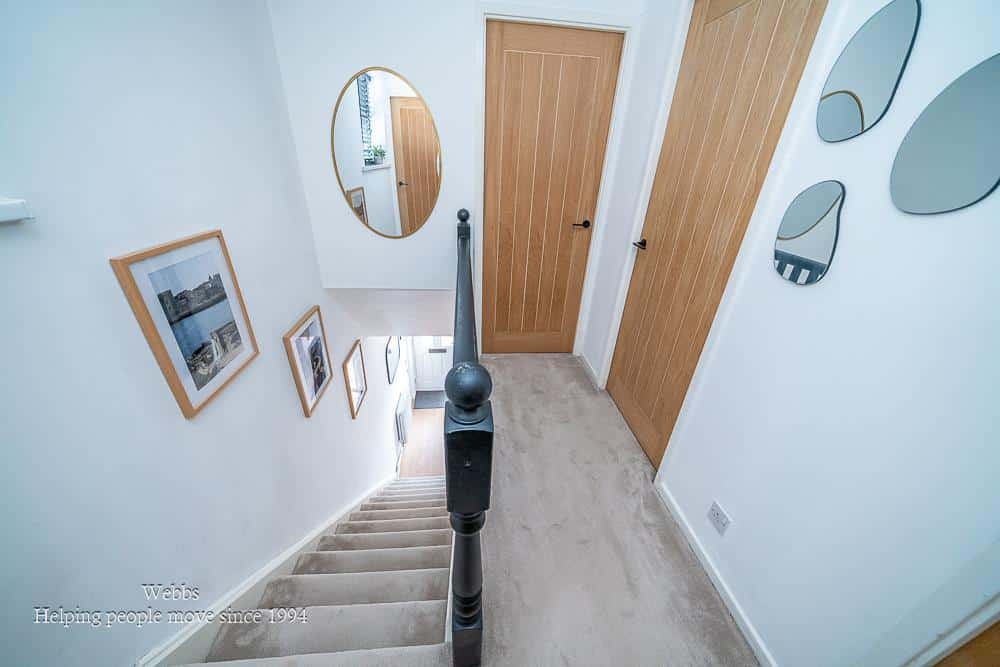
Landing
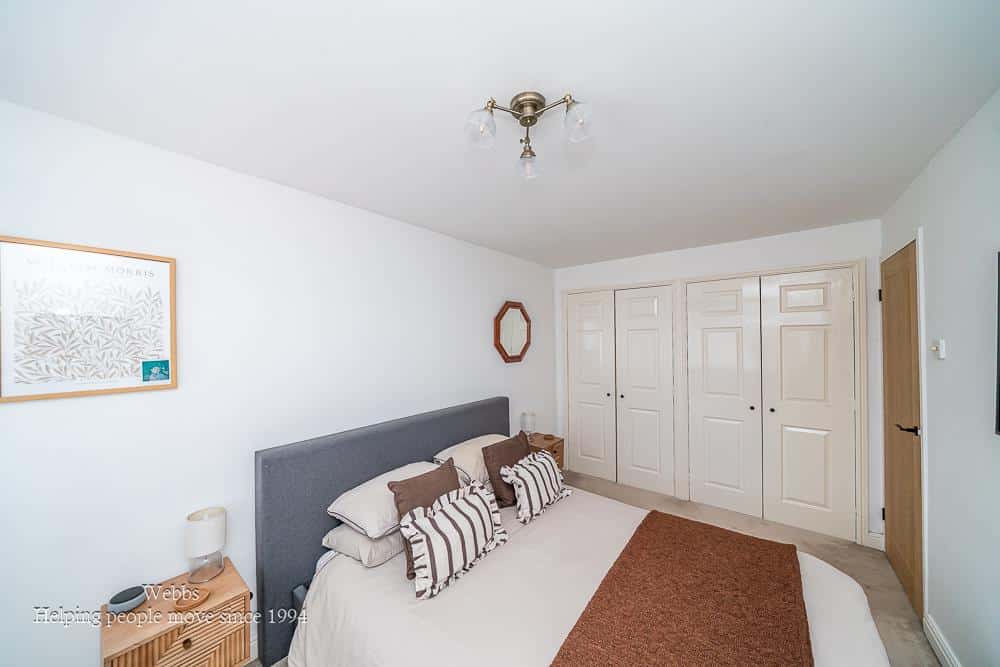
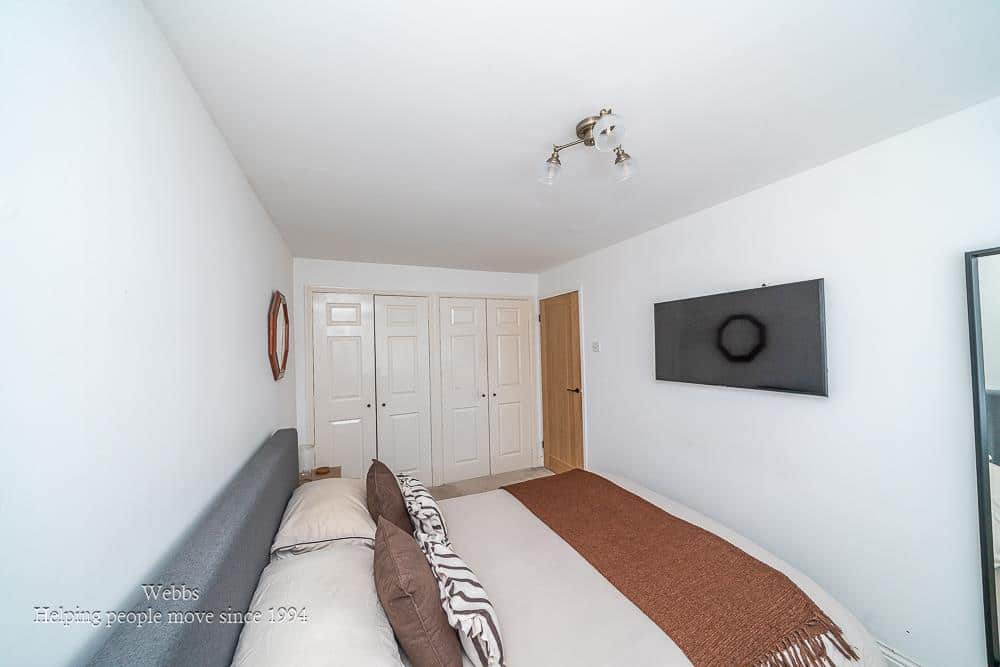
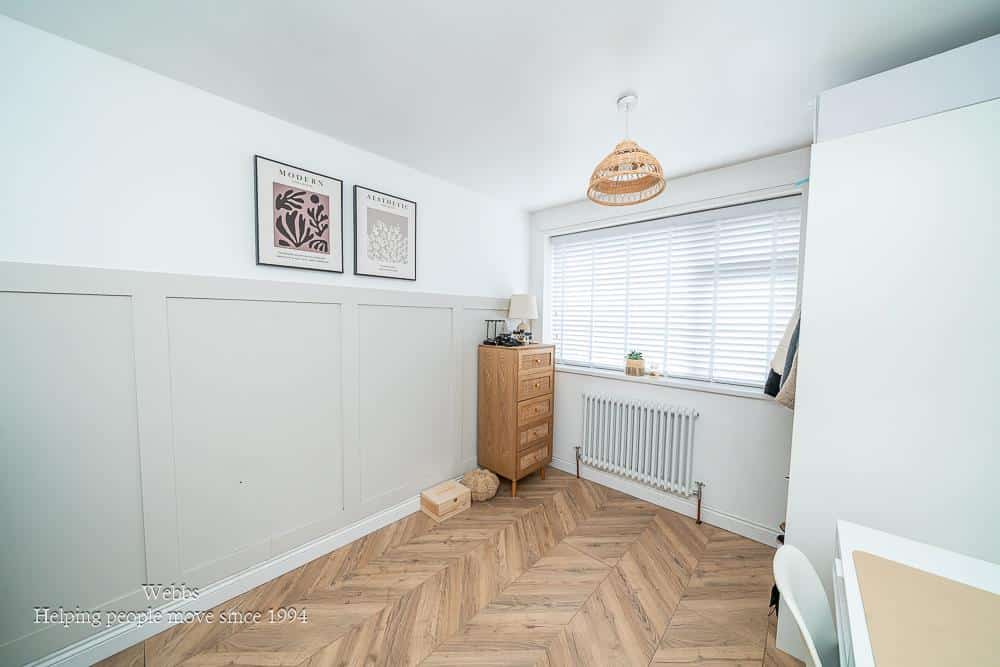
Bedroom 1 2.54 x 4.06 (8'3" x 13'3")
Bedroom 2 2.54 x 3.41 (8'3" x 11'2")
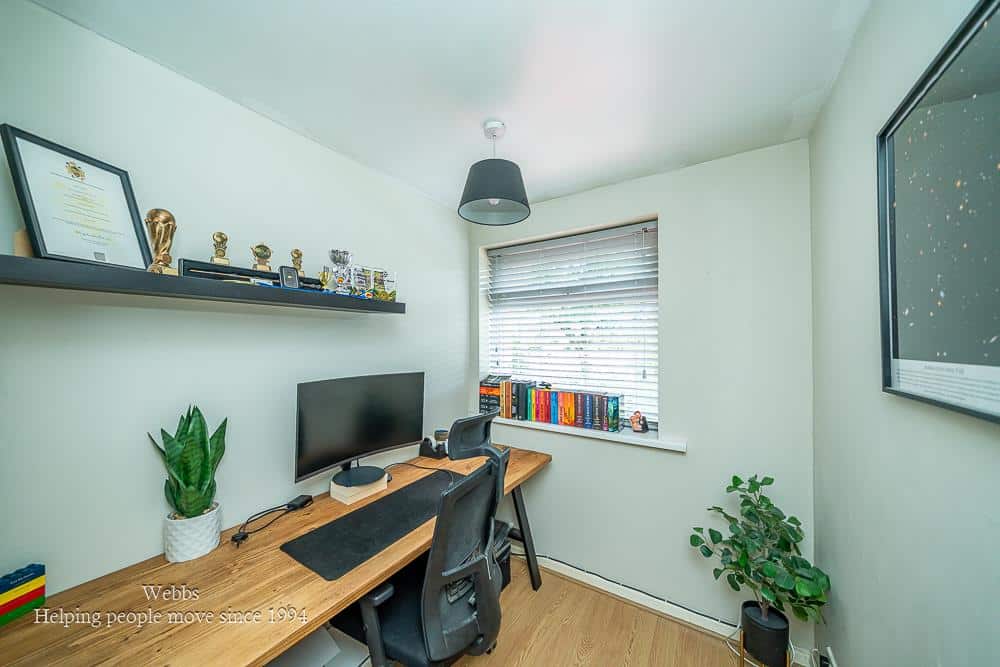
Bedroom 3 1.85 x 2.00 (6'0" x 6'6")
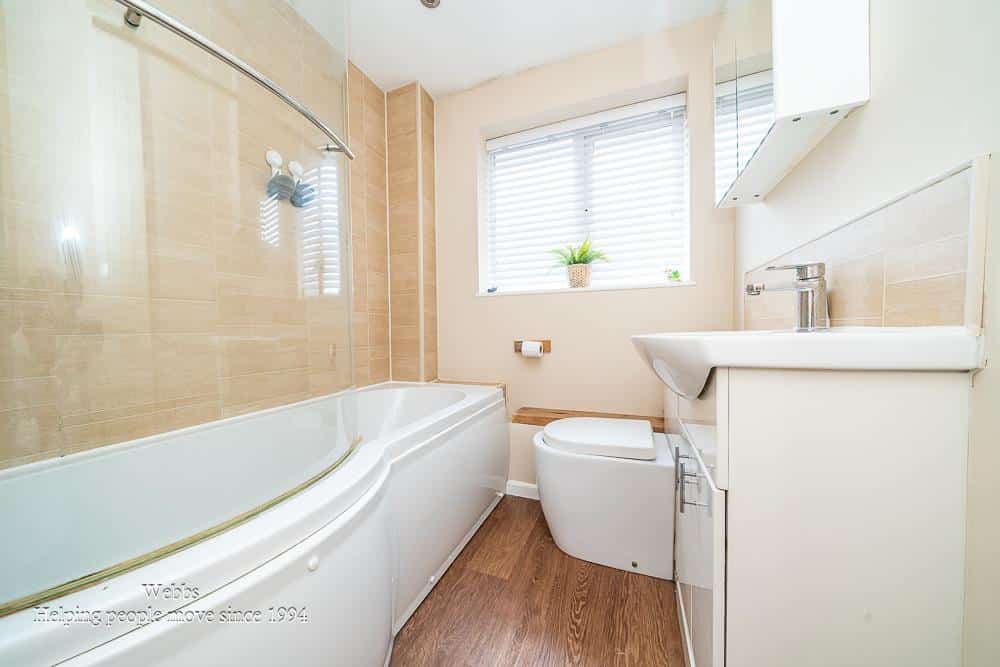
Bathroom 1.83 x 1.88 (6'0" x 6'2")
Identification Checks (R)
Should a purchaser(s) have an offer accepted on a property marketed by Webbs Estate Agents they will need to undertake an identification check. This is done to meet our obligation under Anti Money Laundering Regulations (AML) and is a legal requirement. We use a specialist third party service to verify your identity. The cost of these checks is £46.00 inc. VAT per buyer, which is paid in advance, when an offer is agreed and prior to a sales memorandum being issued. This charge is non-refundable.
Download this property brochure
DOWNLOAD BROCHURETry our calculators
Mortgage Calculator
Stamp Duty Calculator
Similar Properties
-
Bridge Avenue, Chelsyn Hay, Walsall
Sold STC£270,000 OIROWebbs Estate Agents are proud to present this beautifully presented and thoughtfully extended three-bedroom semi-detached family home, which offers an exceptional blend of spacious accommodation, contemporary styling and practical family living. Immaculately maintained throughout, the property is re...3 Bedrooms2 Bathrooms1 Reception -
Wood Lane, Hednesford, Cannock
Sold STC£290,000 OIRO** EXCEPTIONAL ** FULLY RENOVATED FROM TOP TO BOTTOM ** HIGH END FEATURES ** THREE BED DETACHED FAMILY HOME ** UTILITY ROOM & GUEST ** NEW BOILER, WINDOWS* & FULL REWIRE **WEBBS ESTATE AGENTS are delighted to welcome Wood Lane, Hednesford, Cannock to market. This stunning three-bedroom detached hous...3 Bedrooms1 Bathroom1 Reception -
Earlsway, Great Haywood, Stafford
For Sale£270,000 OIRO** SOUGHT AFTER VILLAGE LOCATION ** IDEAL FOR FIRST TIME BUYERS ** EXTENDED THREE BEDROOM SEMI DETACHED ** THREE RECEPTION ROOMS ** GARDEN ROOM ** STUDY ** CLOSE TO AMENITIES & CANNOCK CHASE ** DECEPTIVELY SPACIOUS THROUGHOUT ** DRIVEWAY ** VIEWING ADVISED **Situated within the popular and highly r...3 Bedrooms1 Bathroom3 Receptions