
Baker Street, Burntwood
WEBBS ESTATE AGENTS are deligh...
Key Features
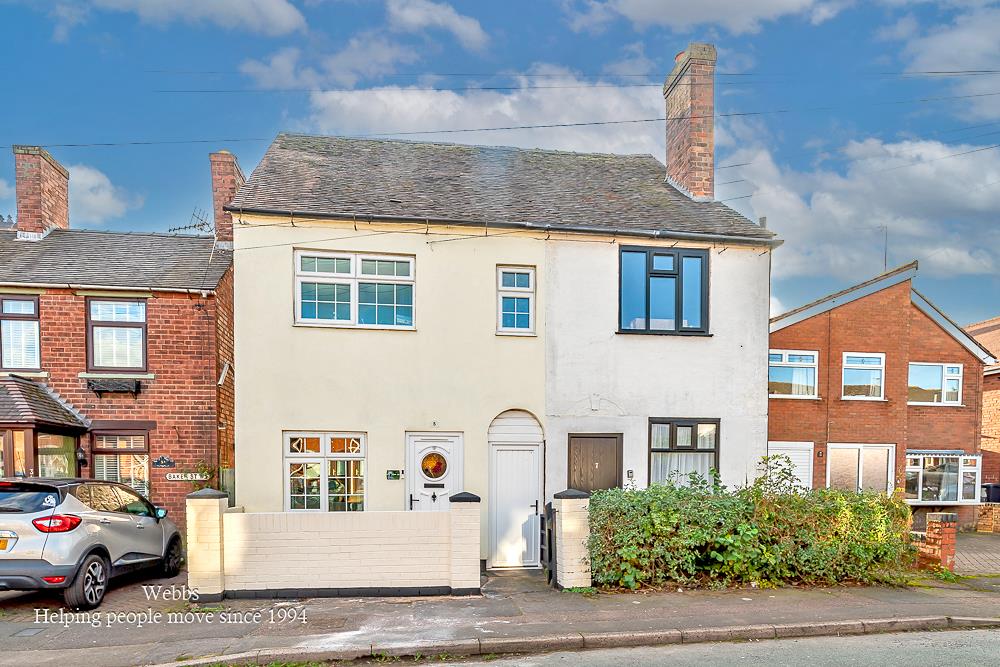
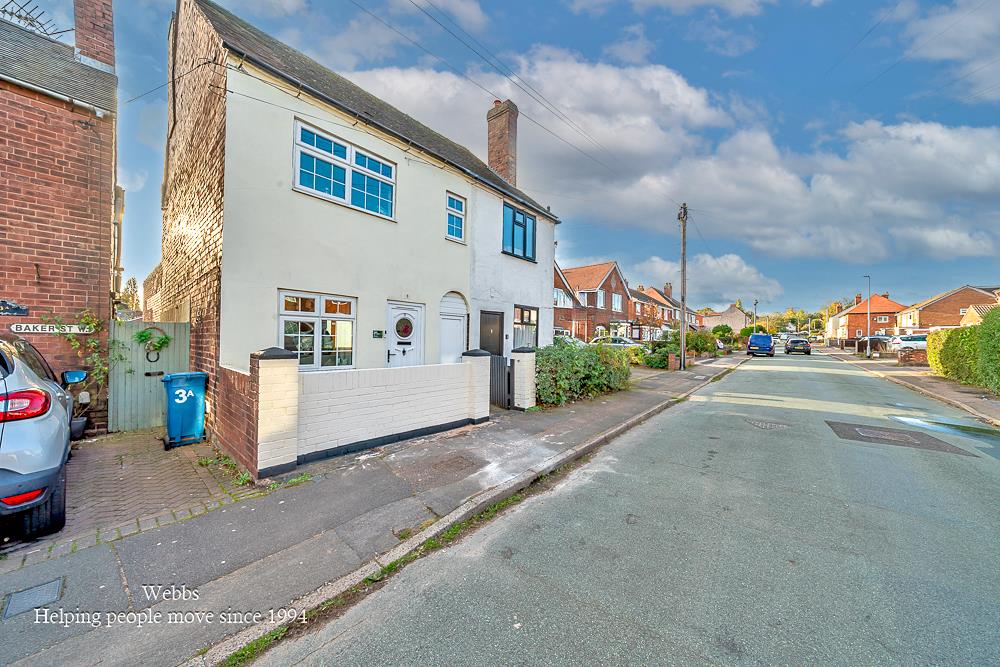
- TRADITIONAL SEMI DETACHED
- OPEN LAN LOUNGE/DINER
- TWO DOUBLE BEDROOMS
- LARGE REAR GARDEN
- CLOSE TO CHASETOWN
- ALL GOOD SCHOOLS WITHIN WALKING DISTANCE
Full property description
** OPEN PLAN TRADITIONAL SEMI DETACHED ** OPEN PLAN LOUNGE/DINING ROOM * KITCHEN ** LARGE REAR GARDEN ** EXCELLENT LOCATION ** CLOSE TO ALL THE GOOD SCHOOLS **
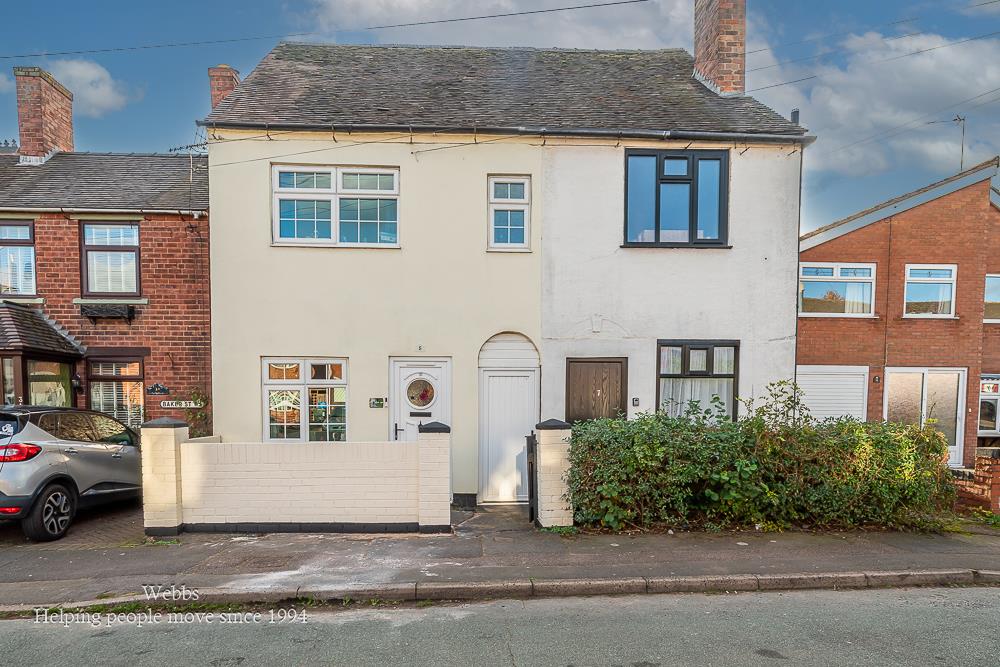
WEBBS ESTATE AGENTS are delighted to welcome to market the lovely Baker Street, Burntwood. This delightful semi-detached house offers a perfect blend of traditional character and modern living. The property has been thoughtfully extended, providing ample space for families or those seeking a comfortable home.
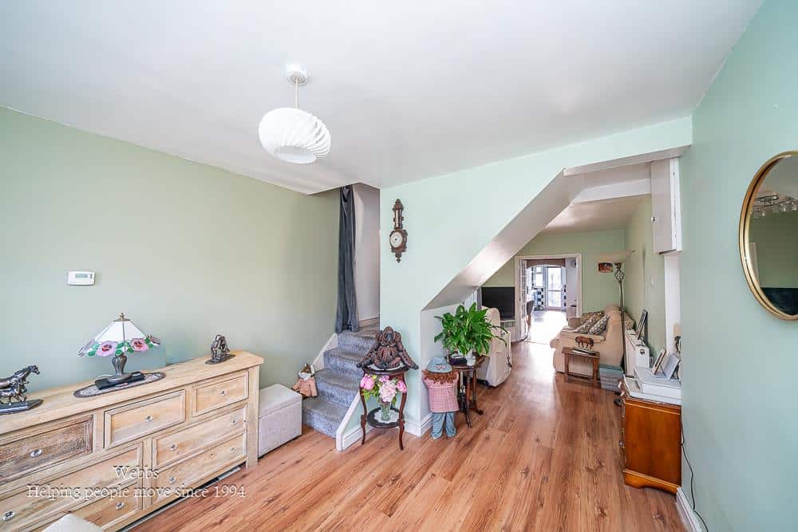
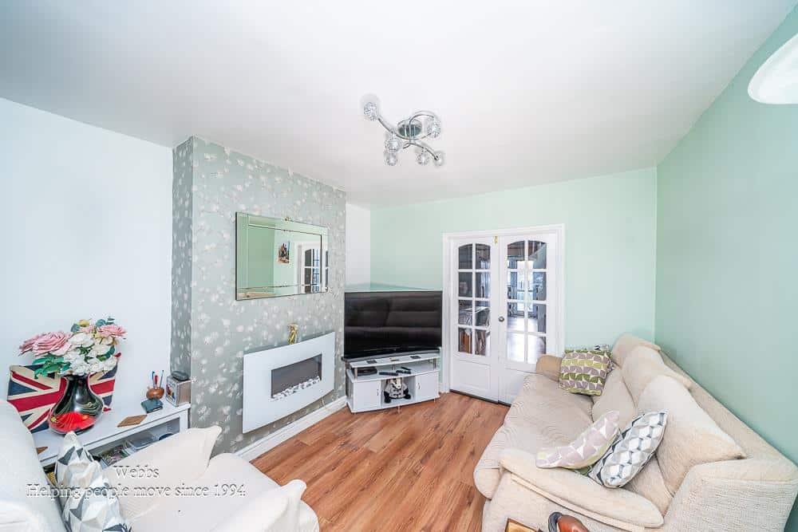
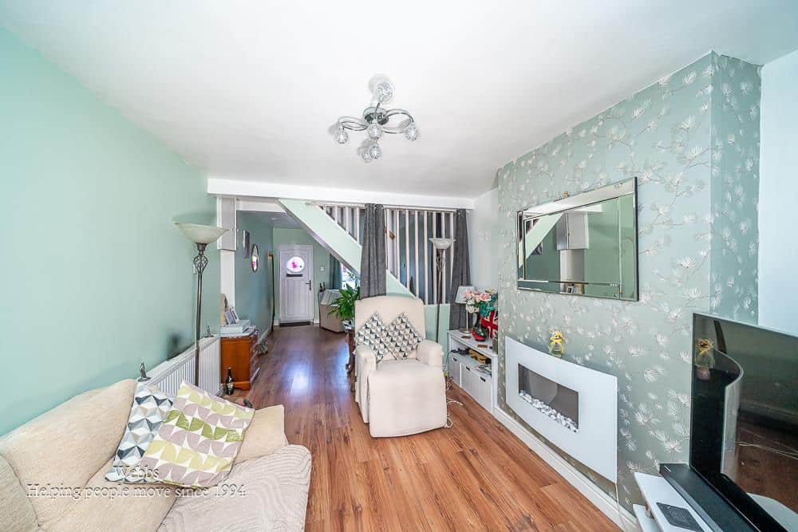
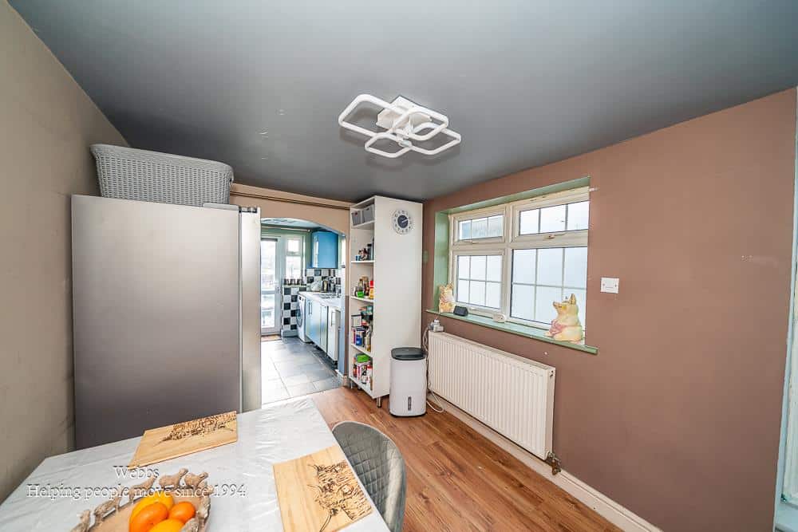
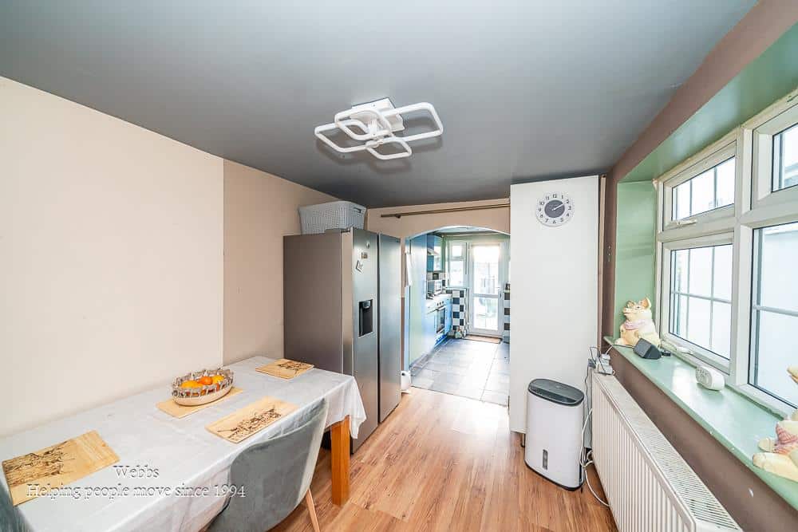
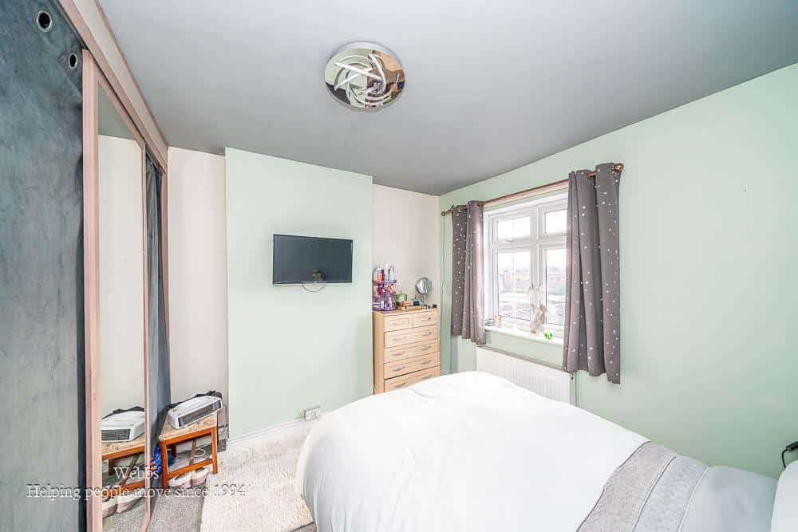
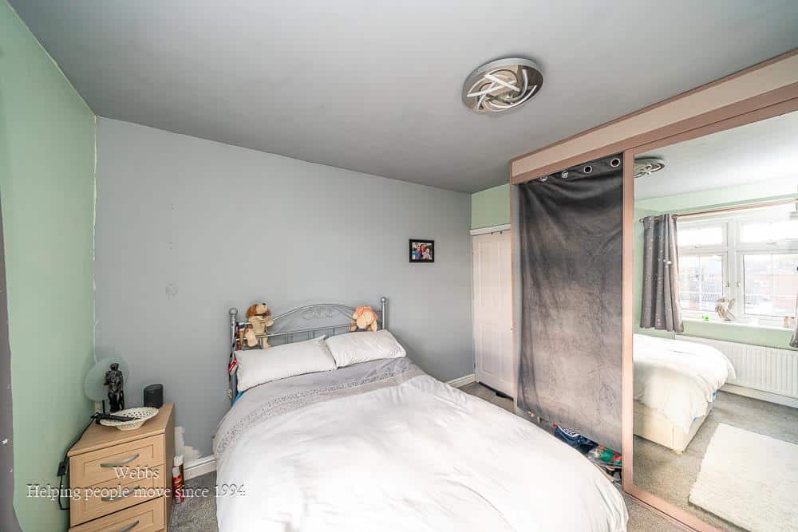
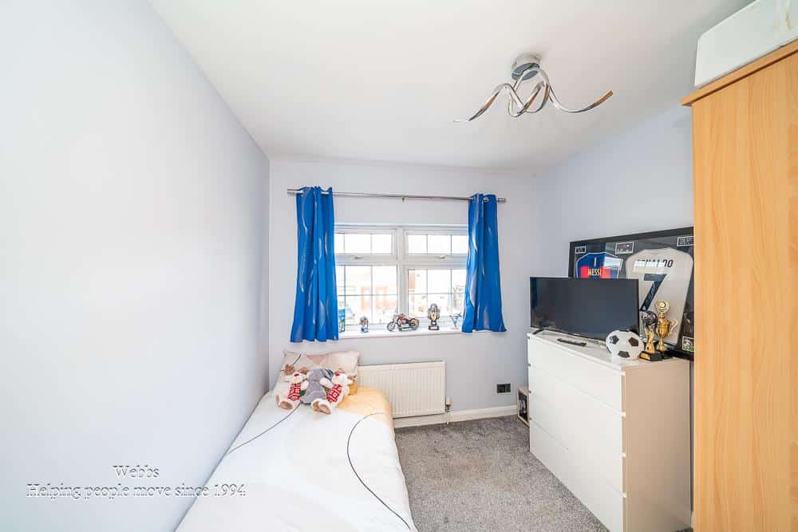
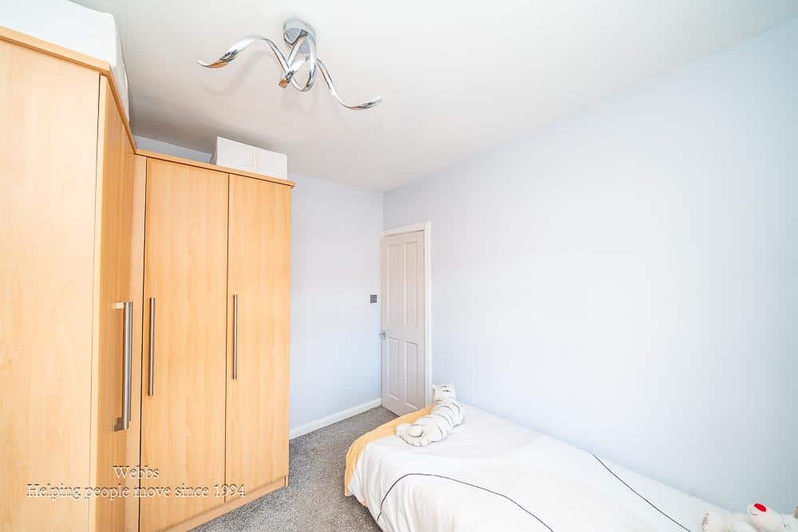
Upon entering, you are greeted by an inviting open-plan lounge and dining room, which seamlessly flows into a well-appointed kitchen. This layout is ideal for entertaining guests or enjoying family meals. The first floor boasts two generously sized double bedrooms, ensuring plenty of room for relaxation and rest. The family bathroom is conveniently located, catering to the needs of the household.
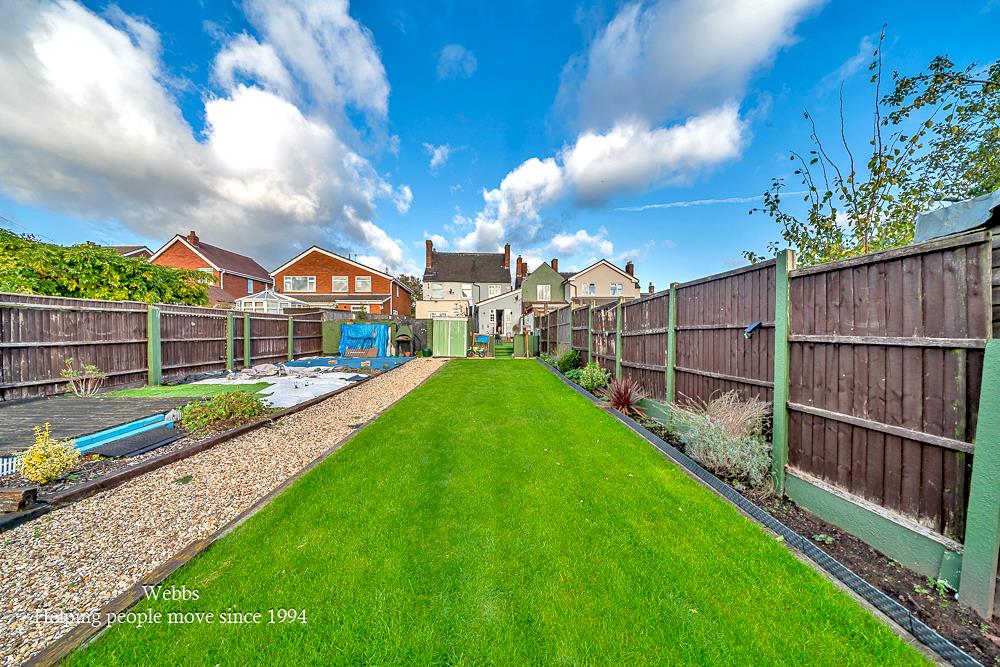
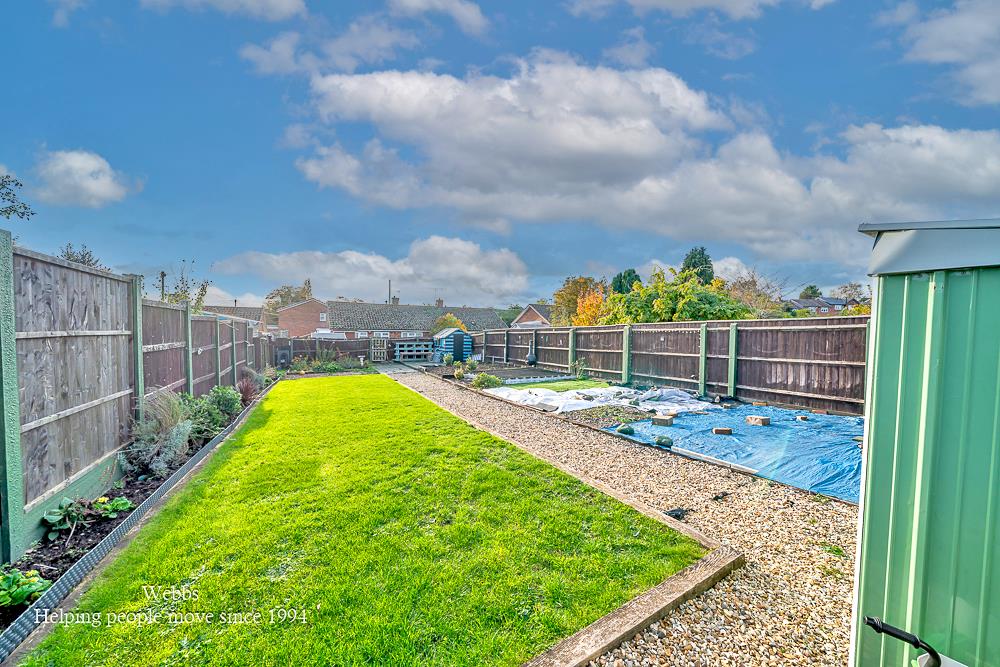
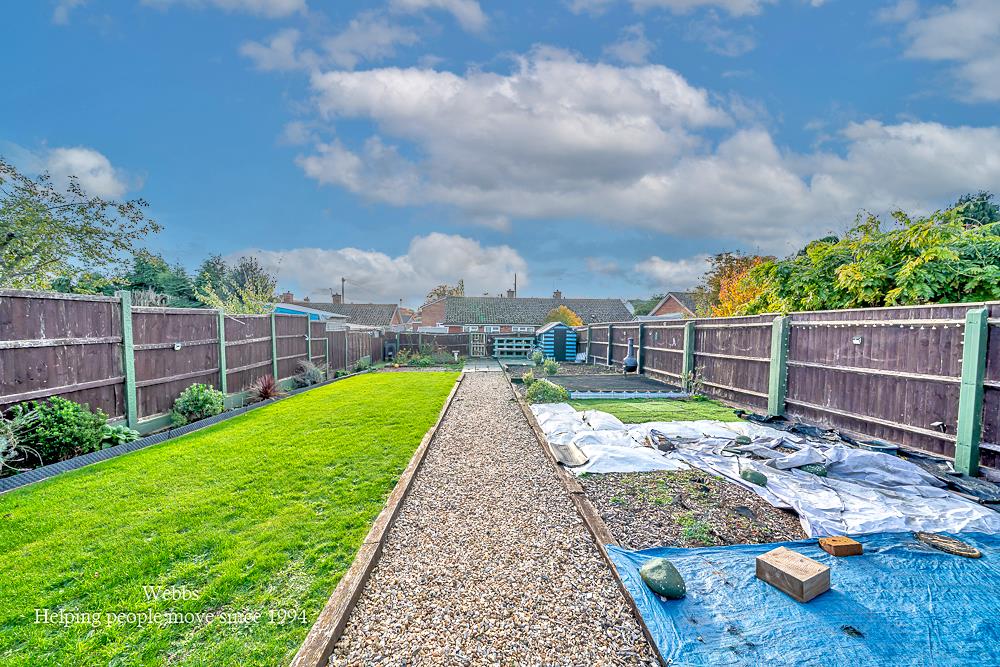
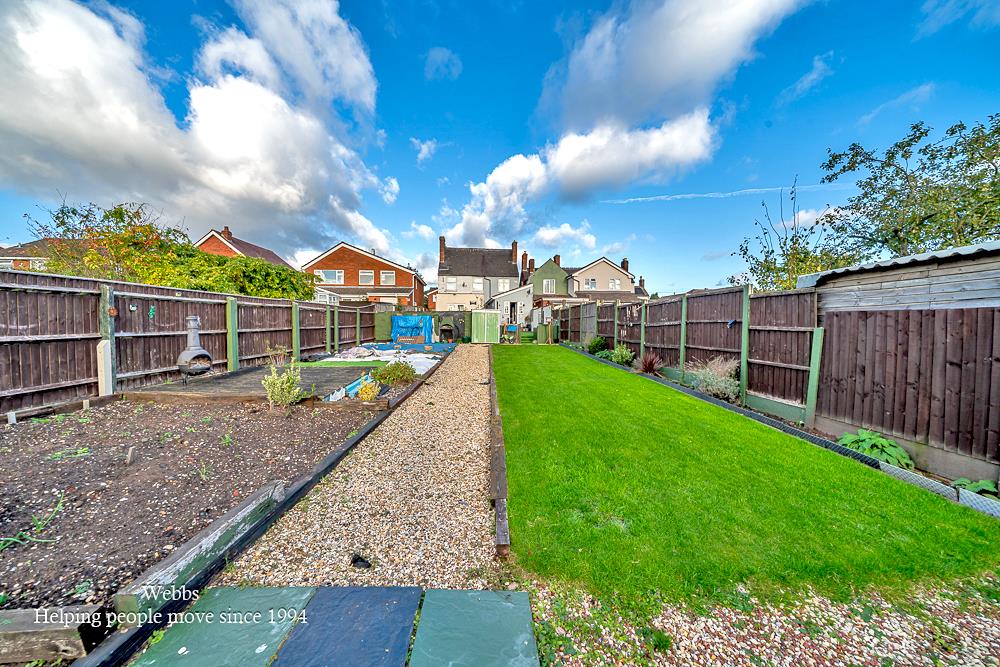
Externally, the property features a larger-than-average garden, providing a wonderful outdoor space for children to play, gardening enthusiasts, or simply enjoying the fresh air. The location is particularly advantageous, as it is within walking distance to Chasetown, where you will find a variety of local shops and amenities. Additionally, the area is served by good schools, making it an excellent choice for families.
This semi-detached house on Baker Street is not just a home; it is a lifestyle choice, offering comfort, convenience, and a welcoming community atmosphere. Whether you are looking to settle down or invest, this property is sure to impress.
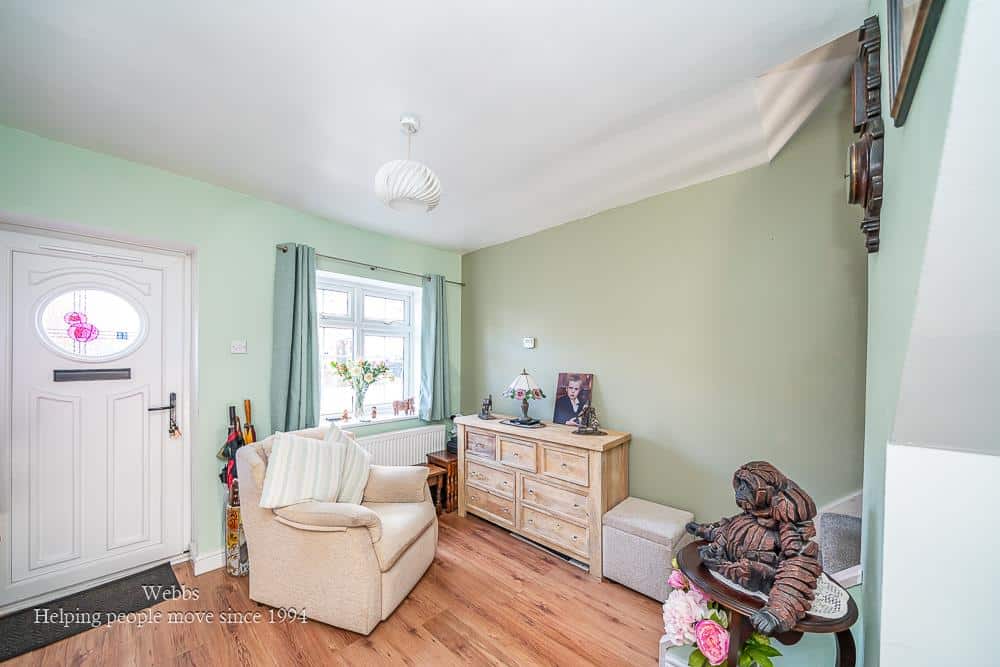
ENTRANCE
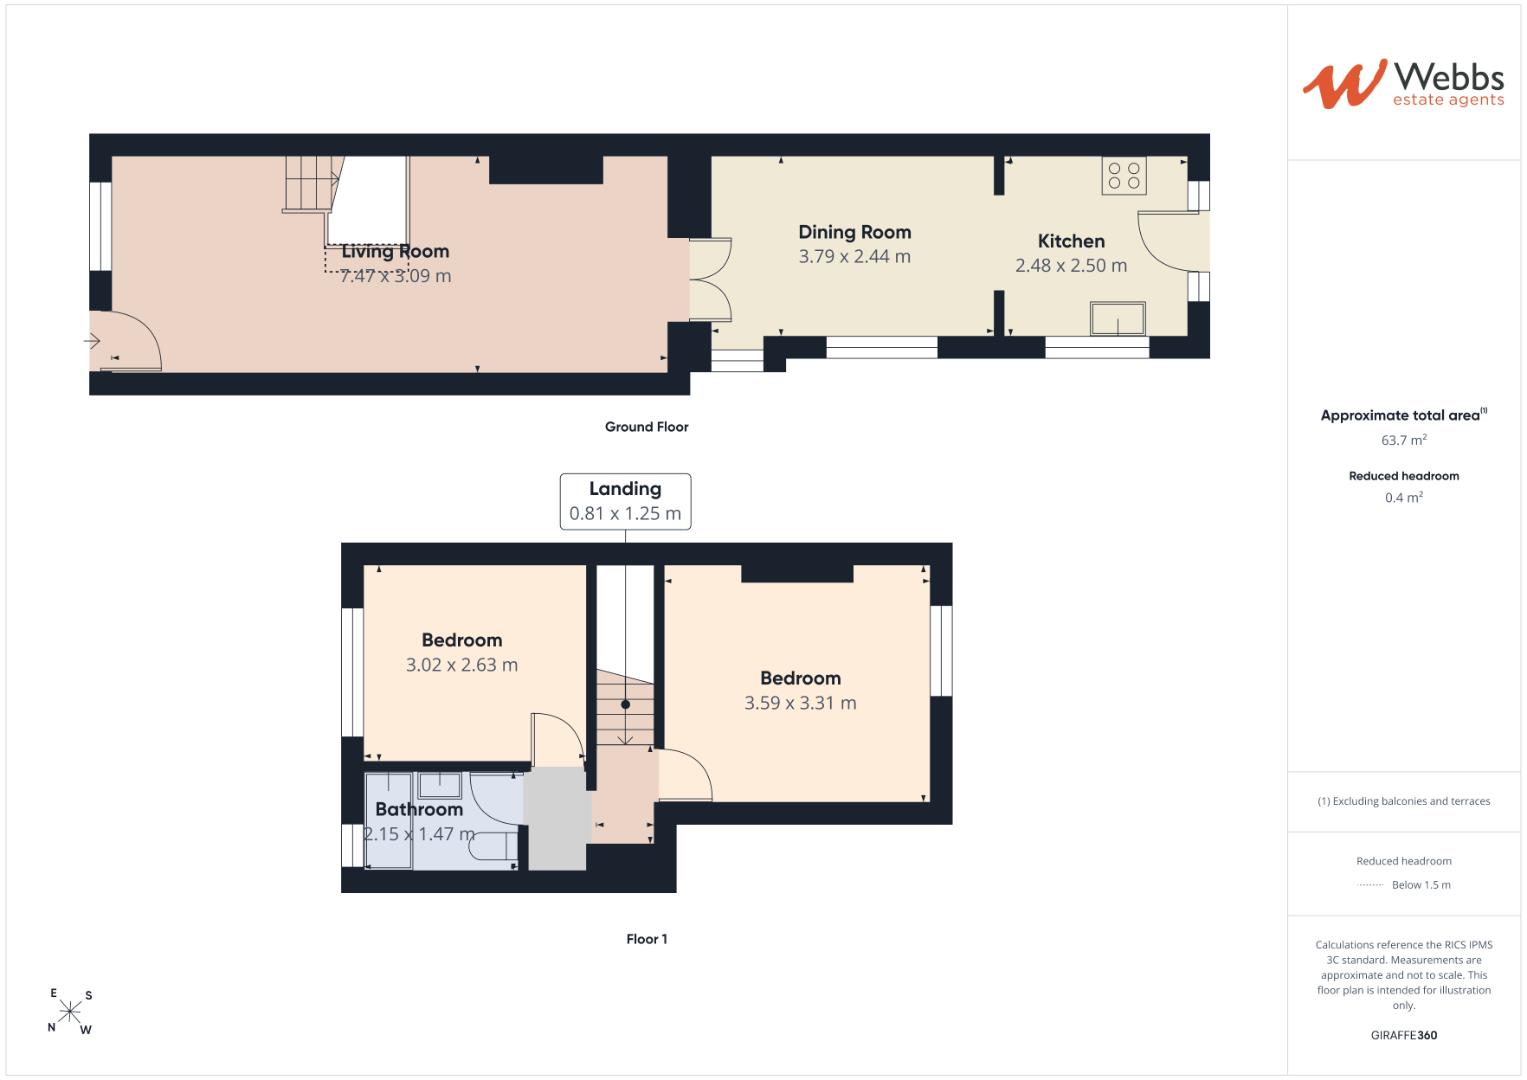
OPEN PLAN LOUNGE/DINING 7.47 x 3.09 (24'6" x 10'1")
SITTING ROOM/DINING 3.79 x 2.44 (12'5" x 8'0")
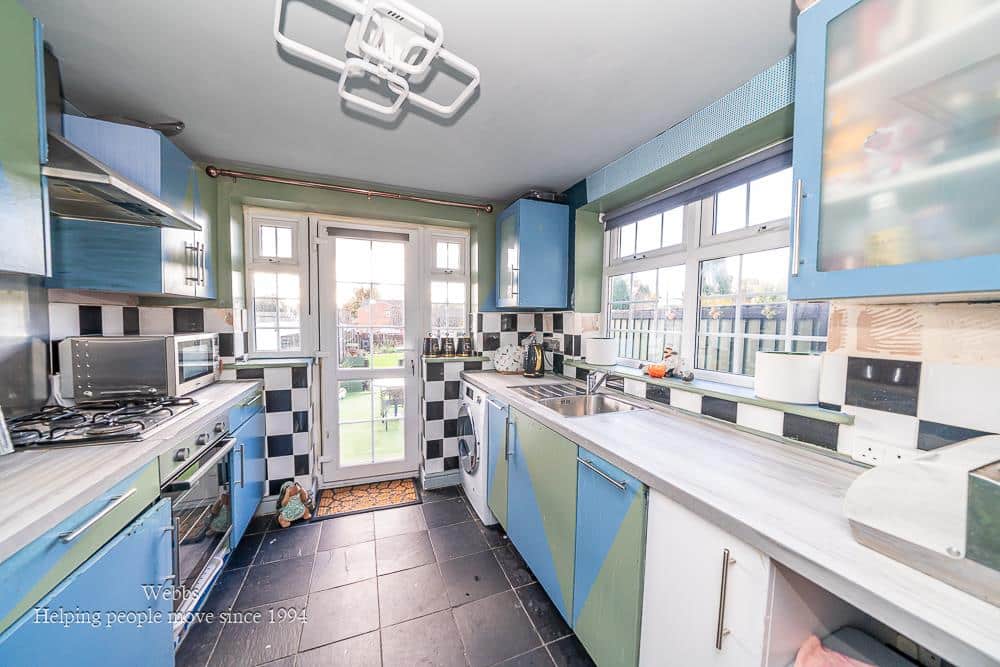
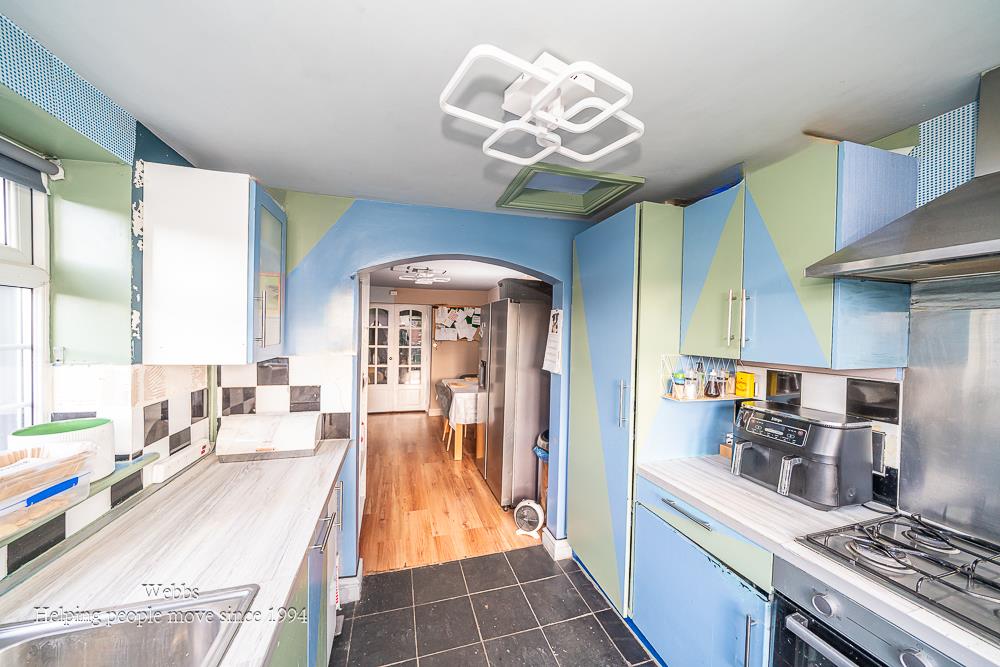
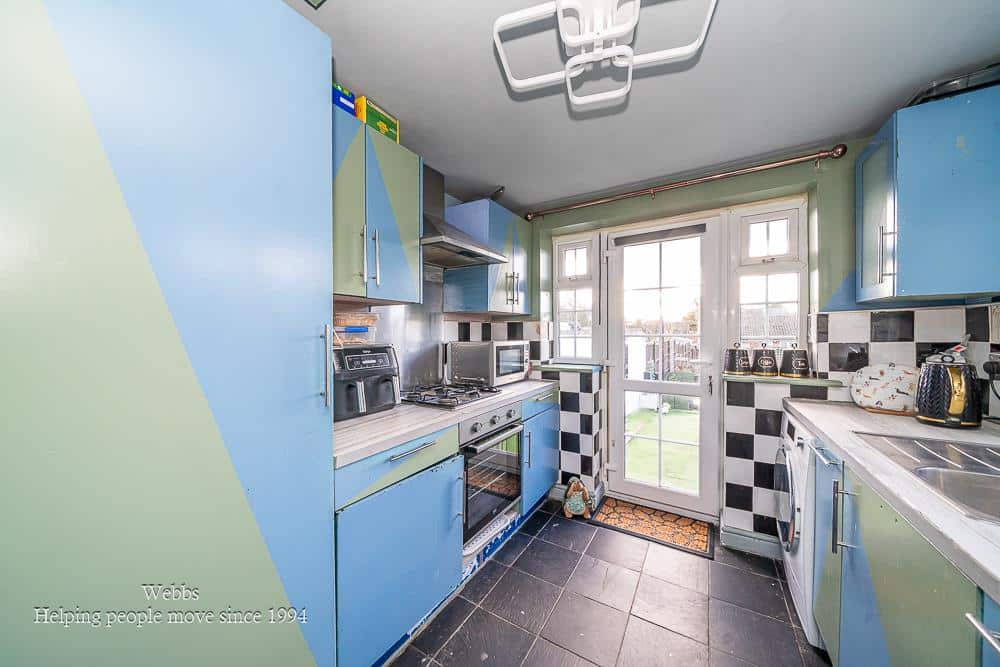
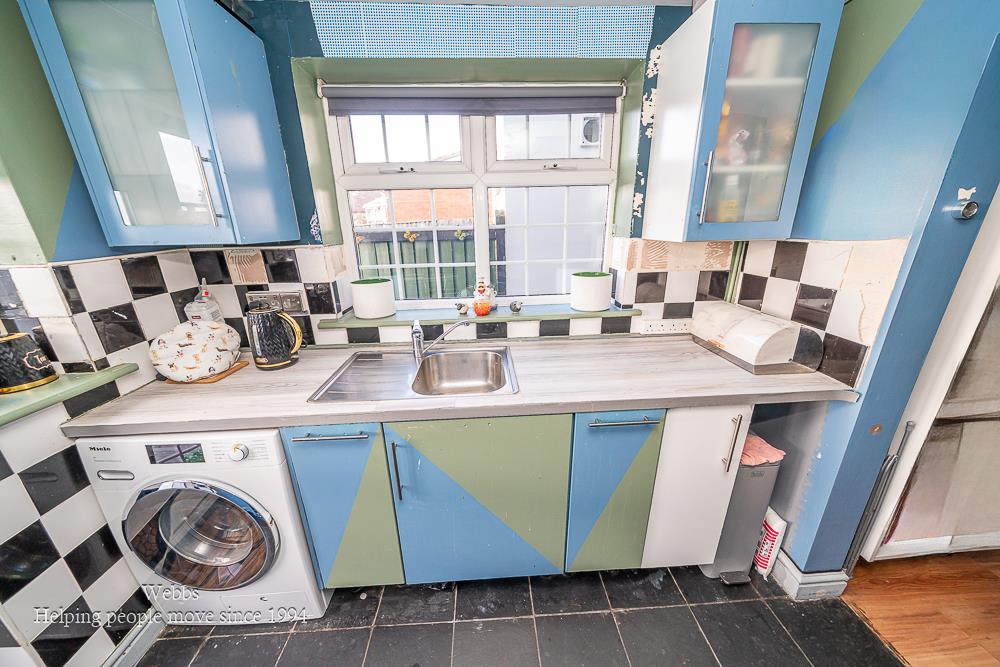
KITCHEN 2.48 x 2.50 (8'1" x 8'2")
FIRST FLOOR LANDING
MASTER BEDROOM 3.59 x 3.31 (11'9" x 10'10")
BEDROOM TWO 3.02 x 2.63 (9'10" x 8'7")
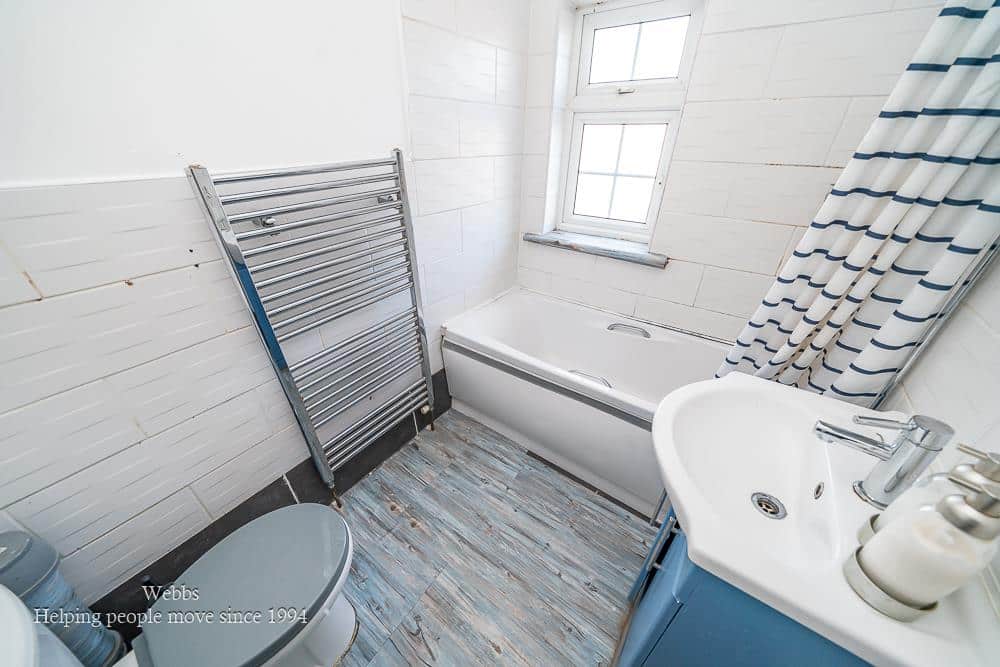
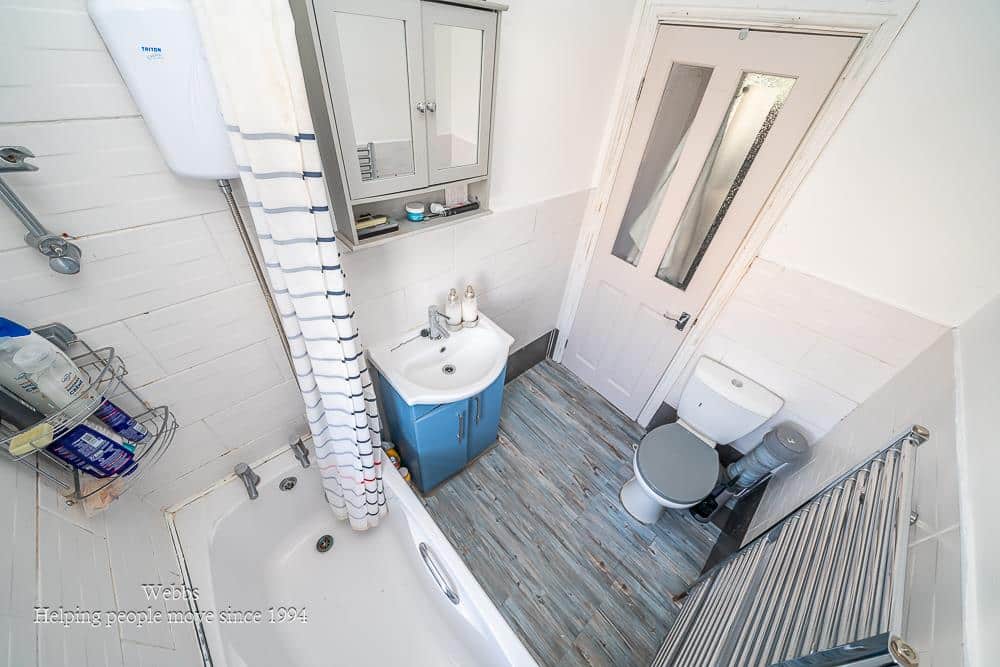
FAMILY BATHROOM 2.15 x 1.47 (7'0" x 4'9" )
EXTERNALLY
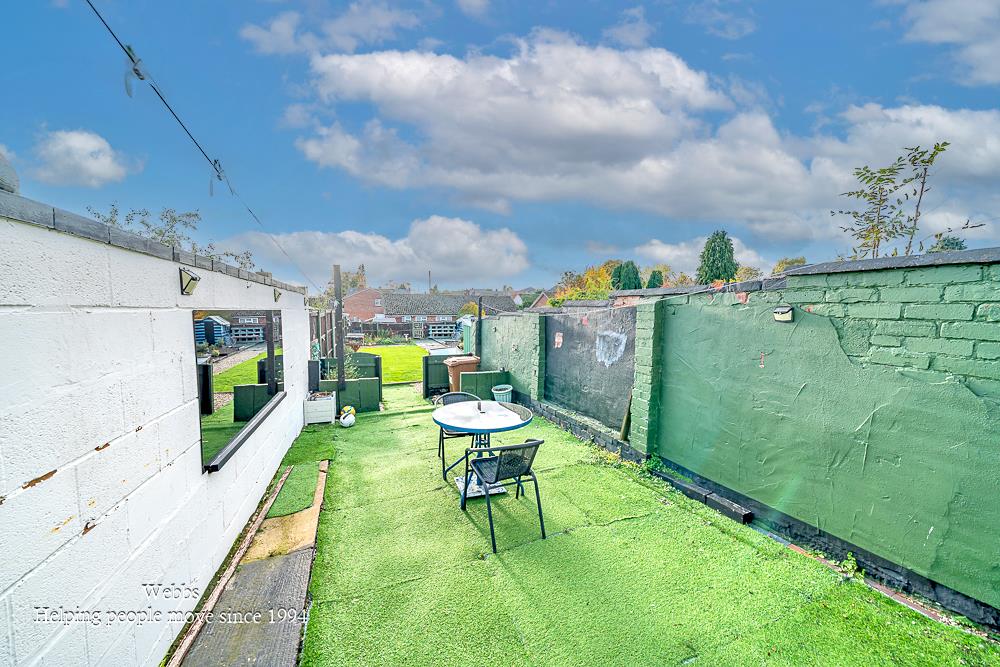
LARGE PRIVATE REAR GARDEN
IDENTIFICATION CHECKS - C
Should a purchaser(s) have an offer accepted on a property marketed by Webbs Estate Agents they will need to undertake an identification check. This is done to meet our obligation under Anti Money Laundering Regulations (AML) and is a legal requirement. We use a specialist third party service to verify your identity. The cost of these checks is £46.00 inc. VAT per buyer, which is paid in advance, when an offer is agreed and prior to a sales memorandum being issued. This charge is non-refundable.
Get in touch
BOOK A VIEWINGDownload this property brochure
DOWNLOAD BROCHURETry our calculators
Mortgage Calculator
Stamp Duty Calculator
Similar Properties
-
Picasso Close, Heath Hayes, Cannock
For Sale£180,000 OIRO** SOUGHT AFTER LOCATION ** TWO GENEROUS BEDROOMS ** SPACIOUS LOUNGE ** EXCELLENT SCHOOLS AND TRANSPORT LINKS ** ENCLOSED REAR GARDEN ** SUN ROOM ** KITCHEN DINER ** ALLOCATED PARKING SPACE AND VISITOR SPACES ** EARLY VIEWING ADVISED ** Webbs Estate Agents are delighted to offer for sale this well-p...2 Bedrooms1 Bathroom1 Reception -
Hawthorn Road, Shelfield, Walsall
For Sale£210,000** EXTENDED TWO BEDROOM SEMI-DETACHED BUNGALOW ** CONVENIENT AND WELL CONNECTED LOCATION ** EXCELLENT BUS ROUTES ALONG LICHFIELD ROAD (A461) ** SHOWER ROOM ** Extended two bedroom semi detached bungalow, ideally positioned in Shelfield with convenient access to bus routes along Lichfield Road (A461)...2 Bedrooms1 Bathroom1 Reception -
The Briars, Walsall
Sold STC£165,000**SPACIOUS TWO BEDROOM FIRST FLOOR APARTMENT**LIVING/DINING ROOM**WALKING DISTANCE TO ALDRIDGE VILLAGE**ENSUITE SHOWER ROOM**Spacious two bedroom first floor apartment, set towards the front of the development and surrounded by attractive communal grounds, the property offers comfortable and well pr...2 Bedrooms2 Bathrooms1 Reception