
Broad Way, Pelsall, Walsall
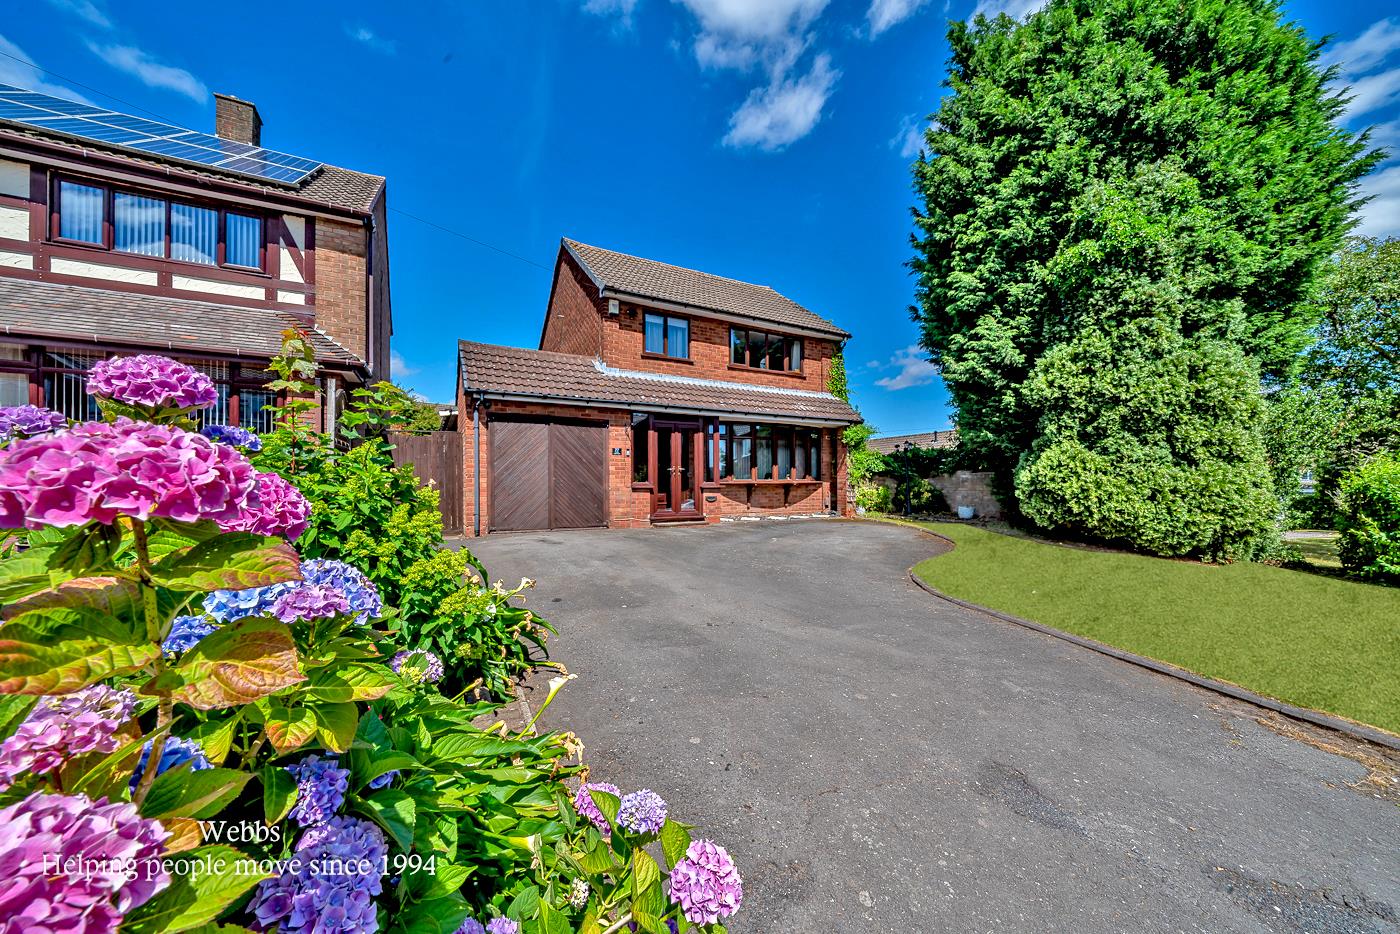
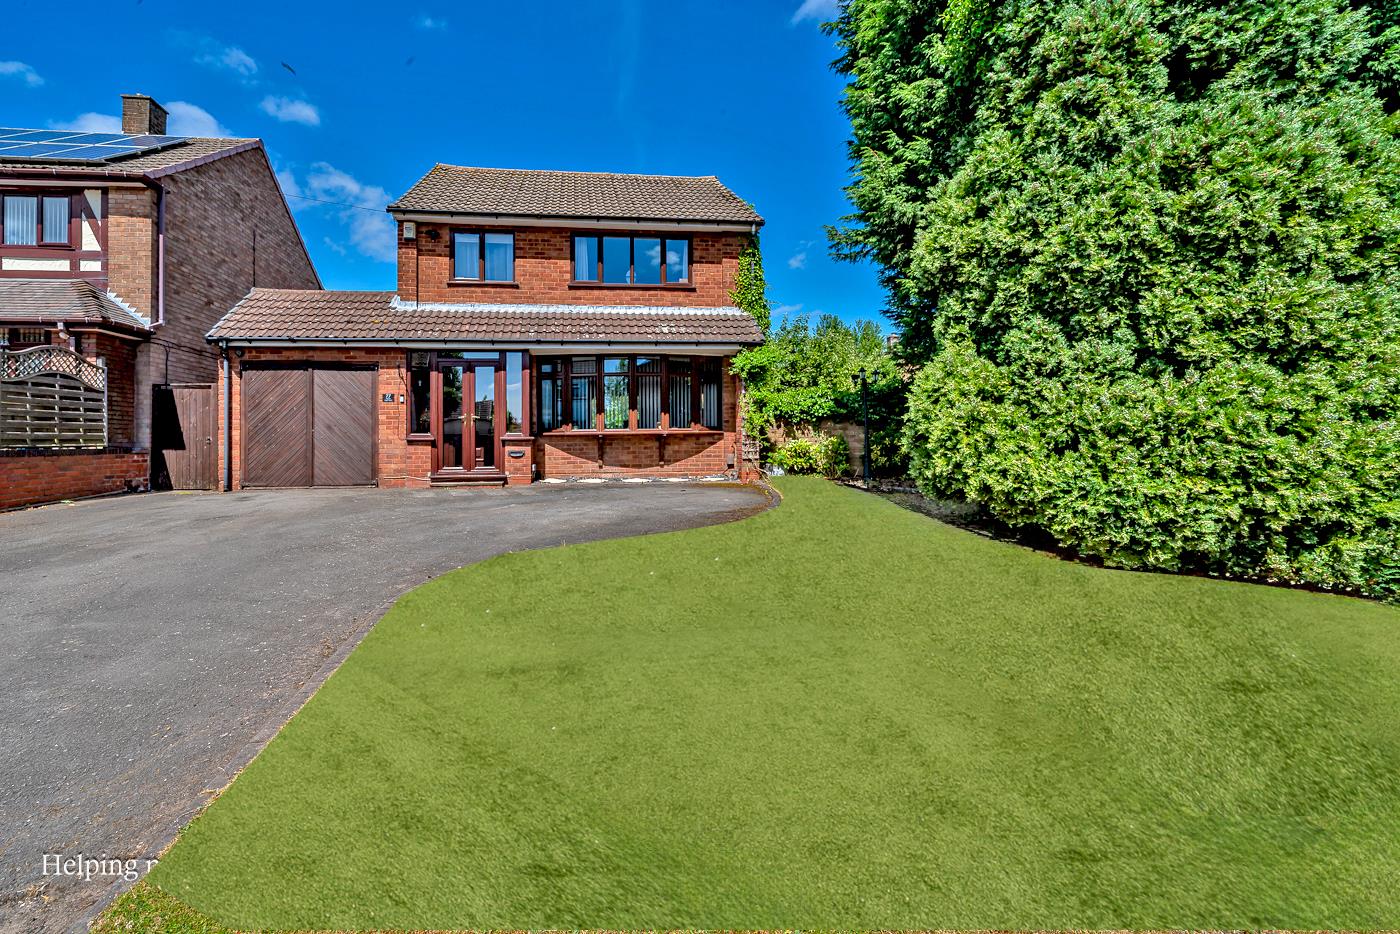
This well presented three bedroom detached family home occupies...
Key Features
- THREE BEDROOM DETACHED FAMILY HOME
- AMPLE DRIVEWAY FOR MULTIPLE VEHICLES AND GARAGE (CURRENTLY PARTITIONED)
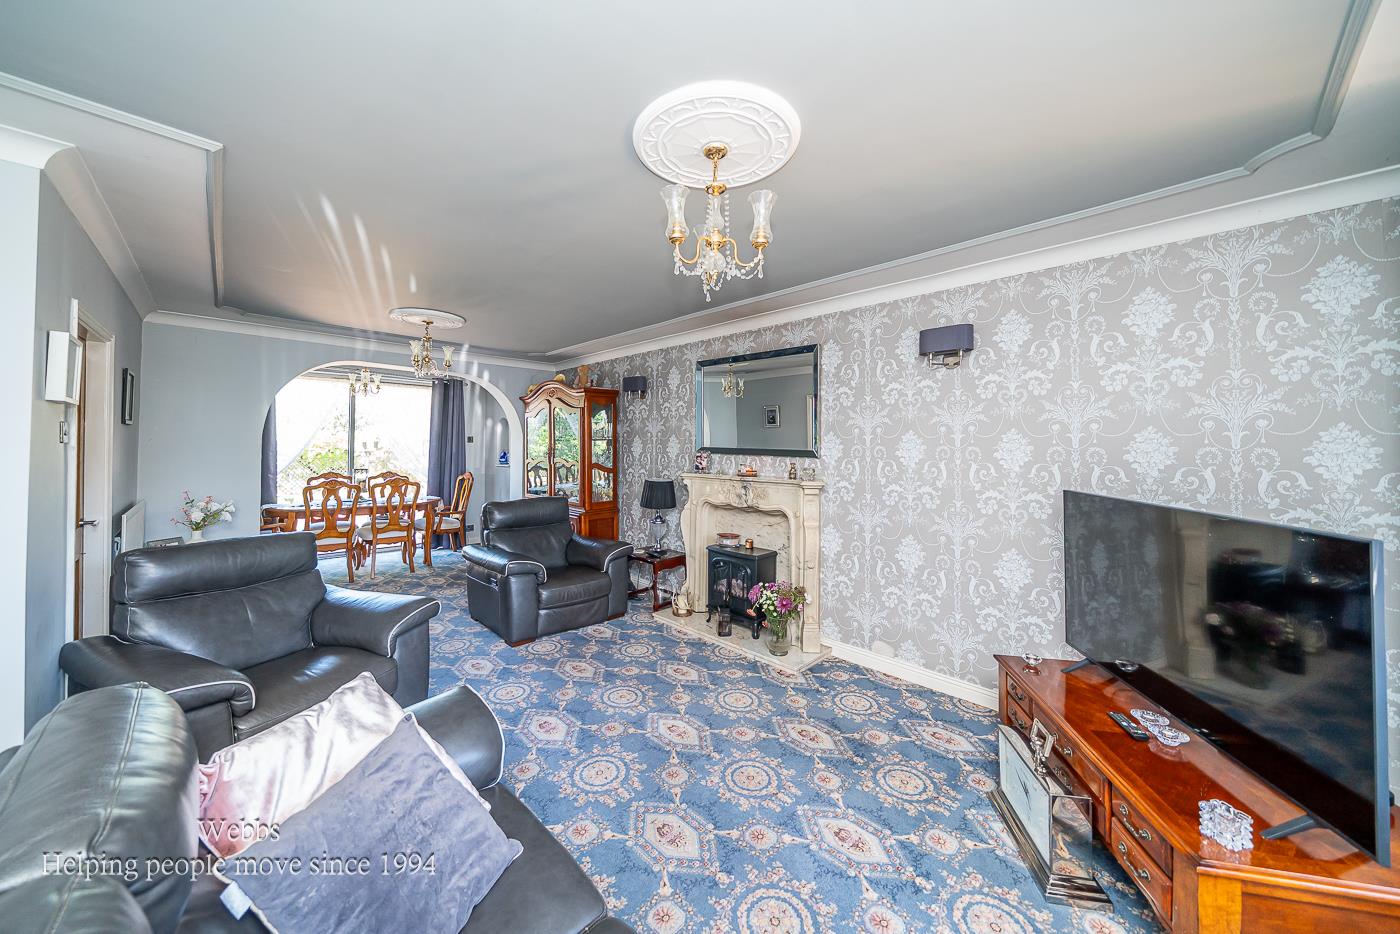
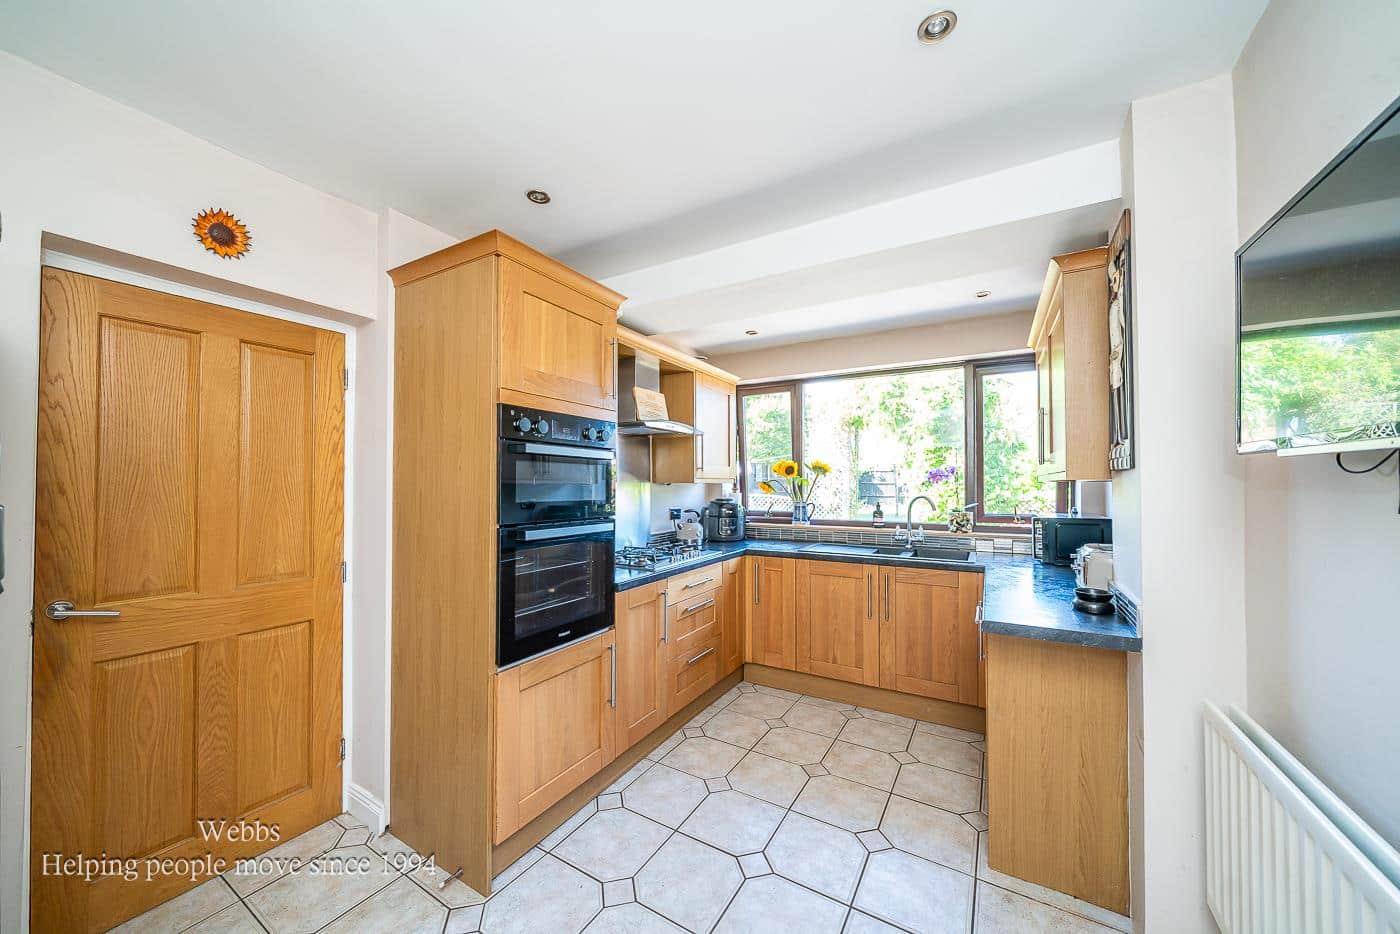
- SPACIOUS LIVING/DINING ROOM & FITTED KITCHEN WITH INTEGRATED APPLIANCES
- UTILITY ROOM INCORPORATING A GUEST W/C
- THREE GOOD SIZED BEDROOMS & FIRST FLOOR FAMILY BATHROOM
- WALKING DISTANCE TO SHELFIELD ORMISTON ACADEMY AND OTHER WELL REGARDED SCHOOLING OF BOTH SECTORS
- CONVENIENT FOR ALDRIDGE, WALSALL AND LICHFIELD
- EXCELLENT ROAD NETWORK AND PUBLIC TRANSPORT LINKS WITHIN EASY REACH
- FIELD WALKS CLOSEBY
- CONTACT WEBBS ALDRIDGE TODAY TO SECURE YOUR VIEWING - 01922 288800!!!
Full property description
**THREE BEDROOM DETACHED FAMILY HOME**SPACIOUS LIVING/DINING ROOM**FITTED KITCHEN**GROUND FLOOR GUEST W/C**VIEWING ESSENTIAL!**
This well presented three bedroom detached family home occupies a generous plot and offers spacious, versatile accommodation throughout. Ideally positioned close to excellent local amenities, highly regarded schooling including Shelfield Ormiston Academy, and convenient transport links to Aldridge, Walsall and Lichfield, this property is perfectly suited to growing families seeking both comfort and convenience.
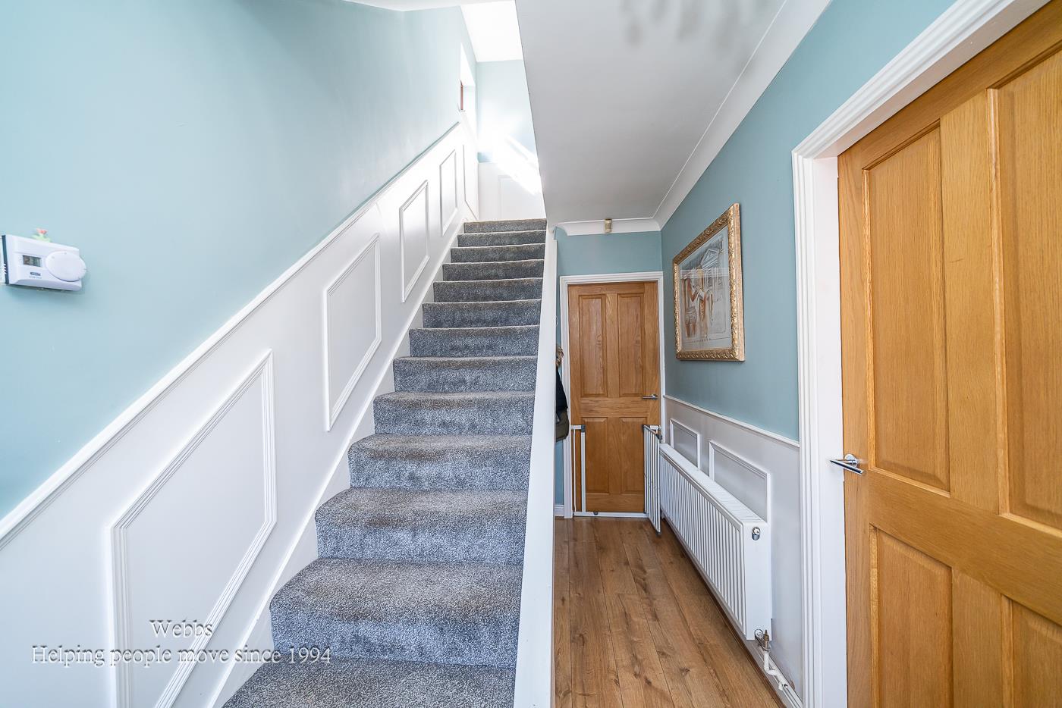
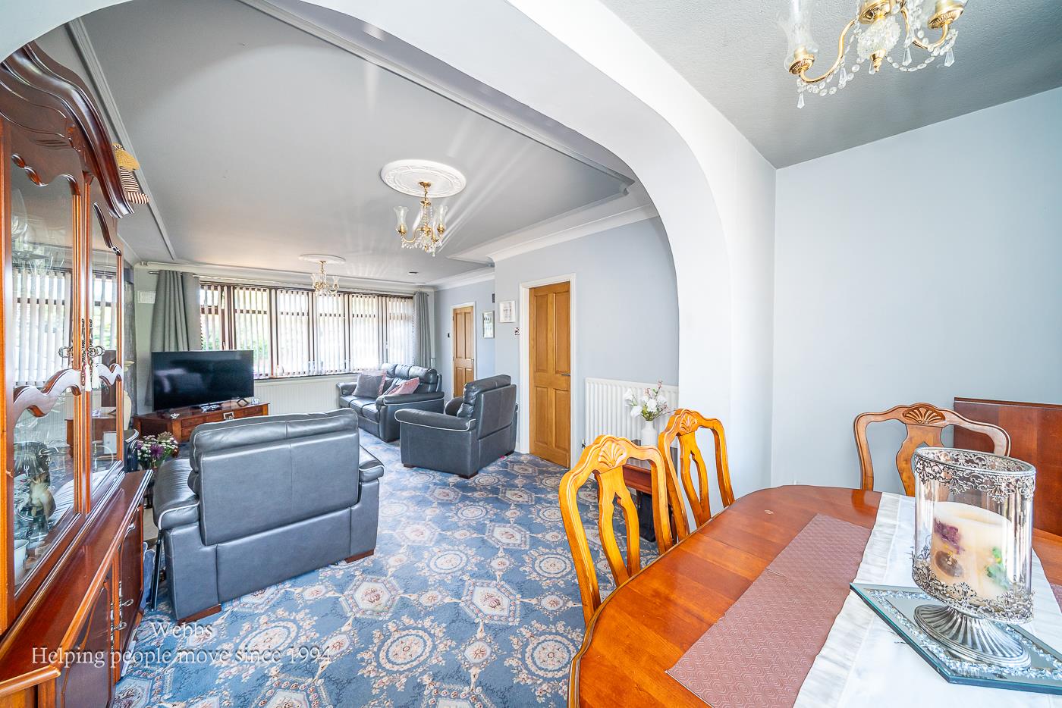
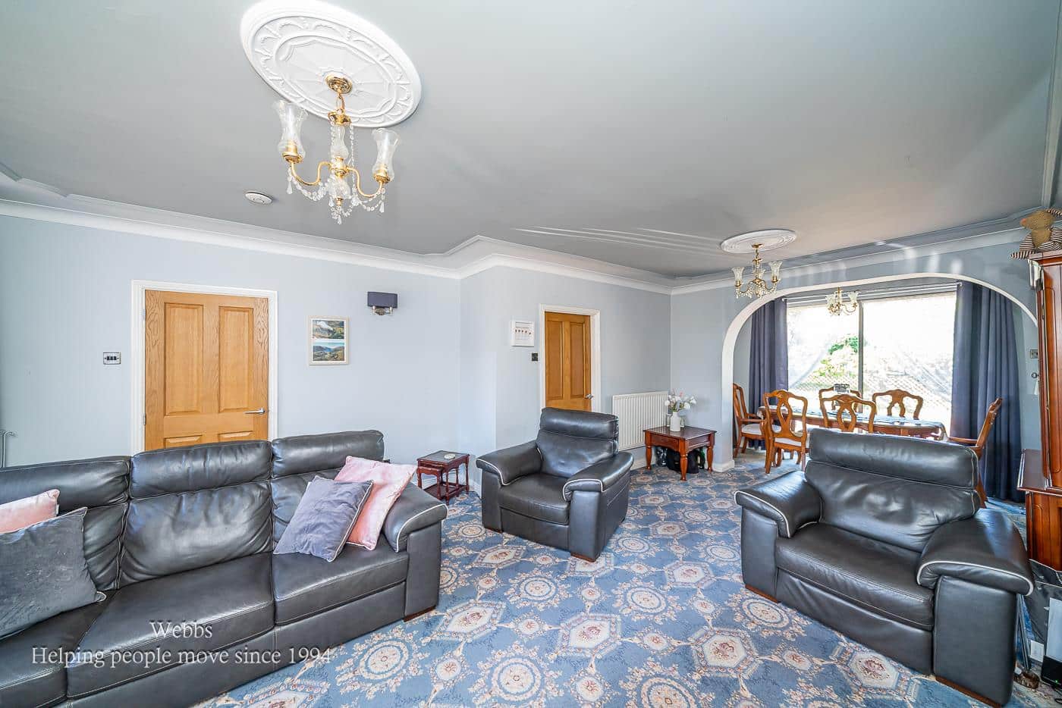
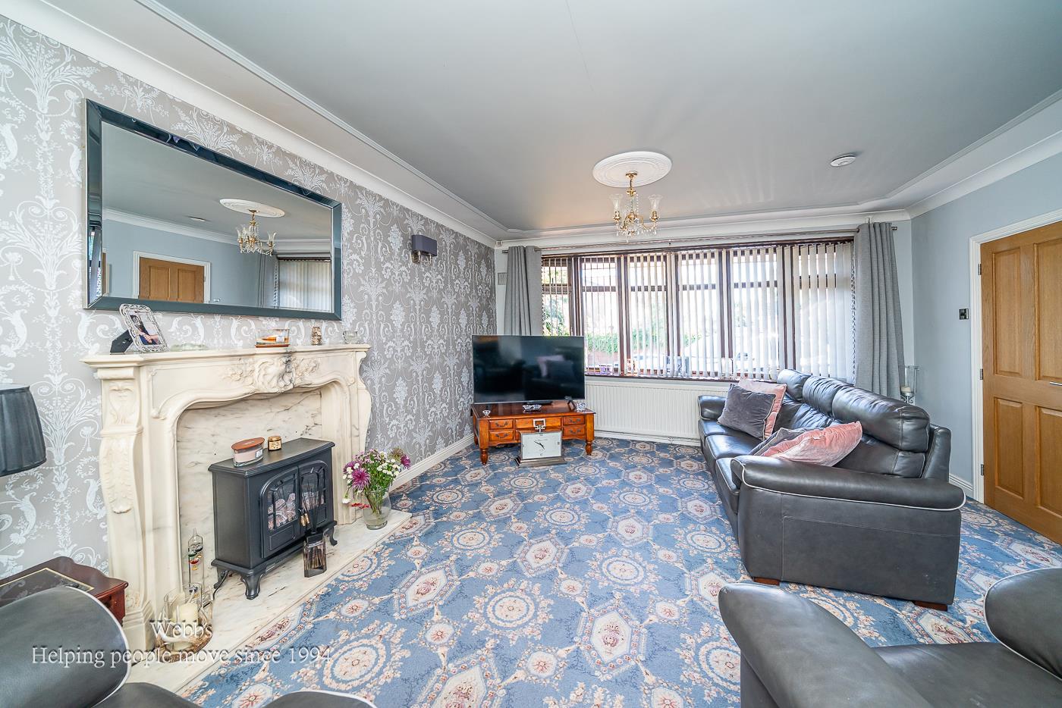
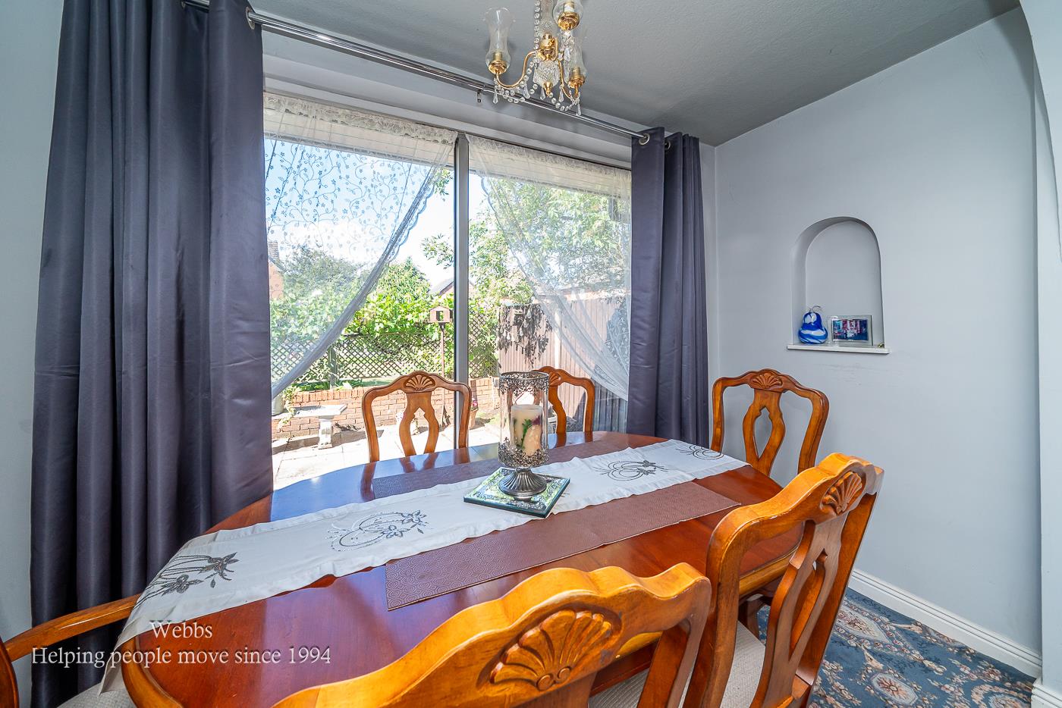
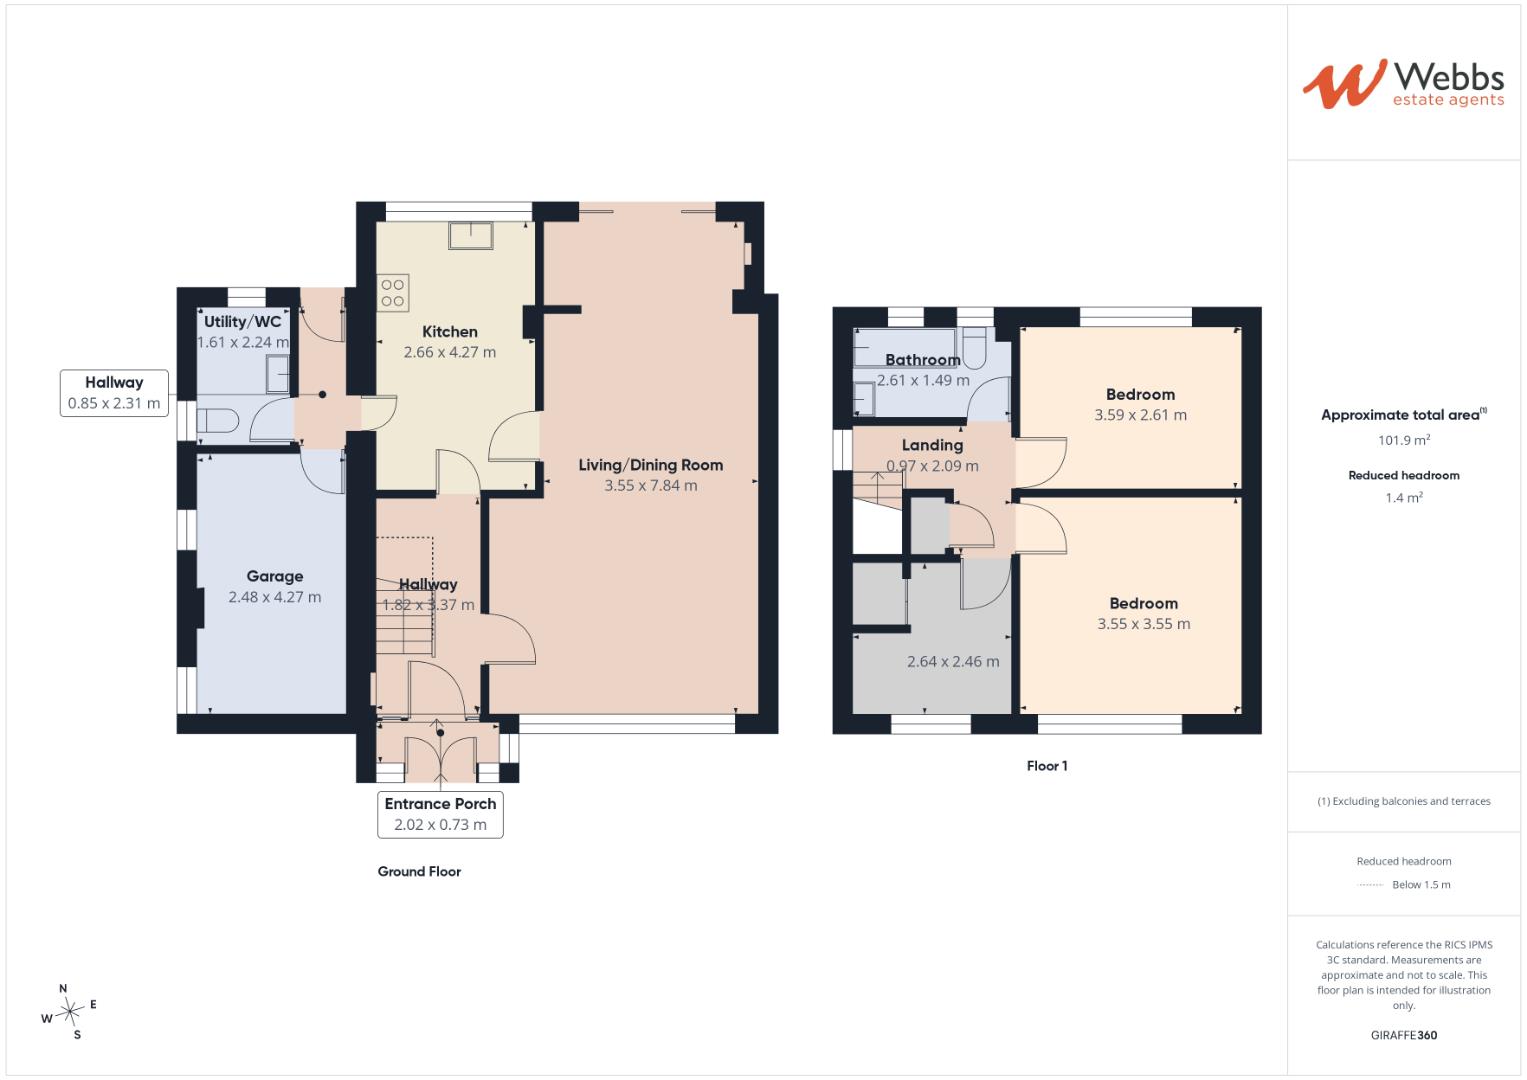
The property is approached via a driveway providing off road parking for up to three vehicles and leading to the garage, which has been thoughtfully partitioned to create additional flexible space while retaining useful storage. An enclosed entrance porch opens into a welcoming hallway, leading through to the living/dining room, a bright and spacious reception area ideal for both everyday family living and entertaining guests.
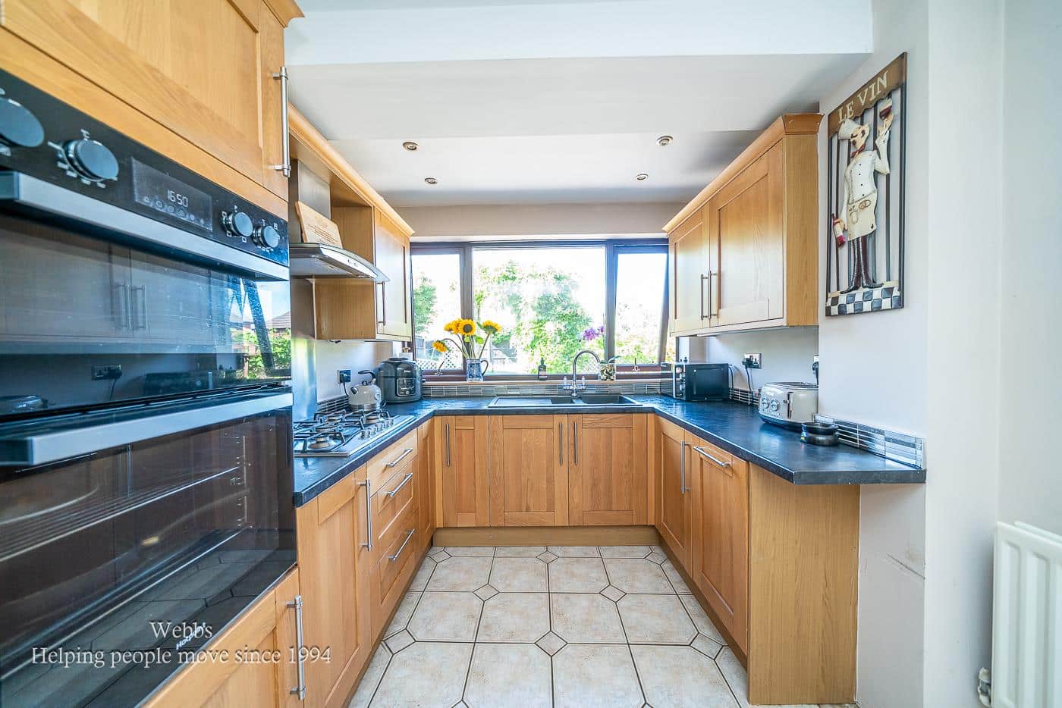
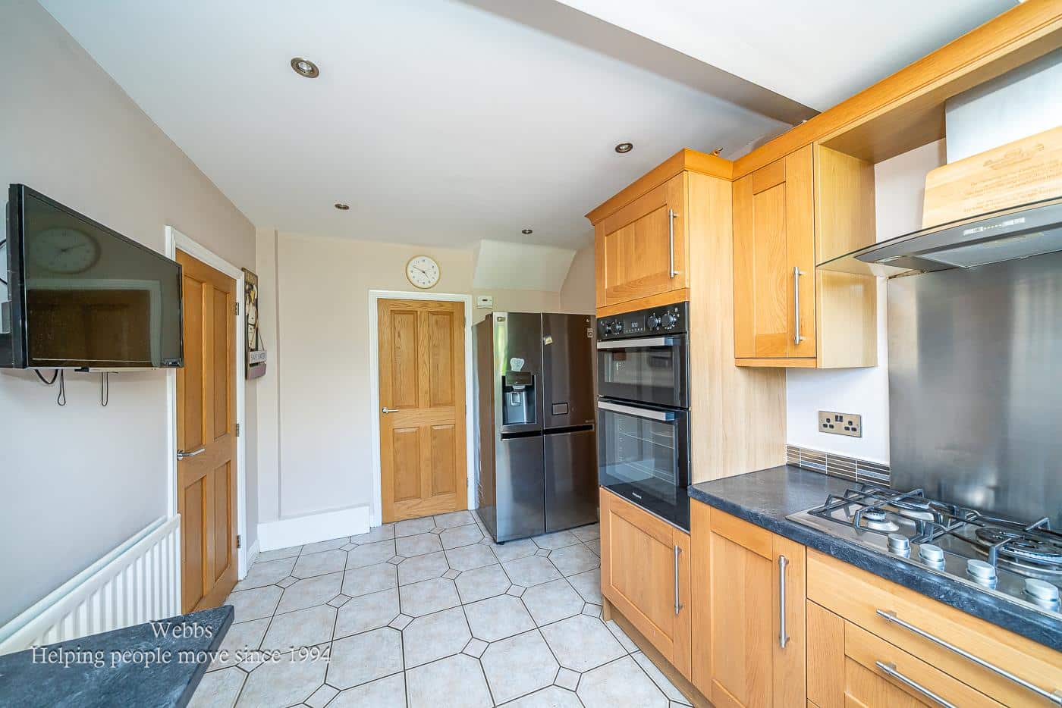
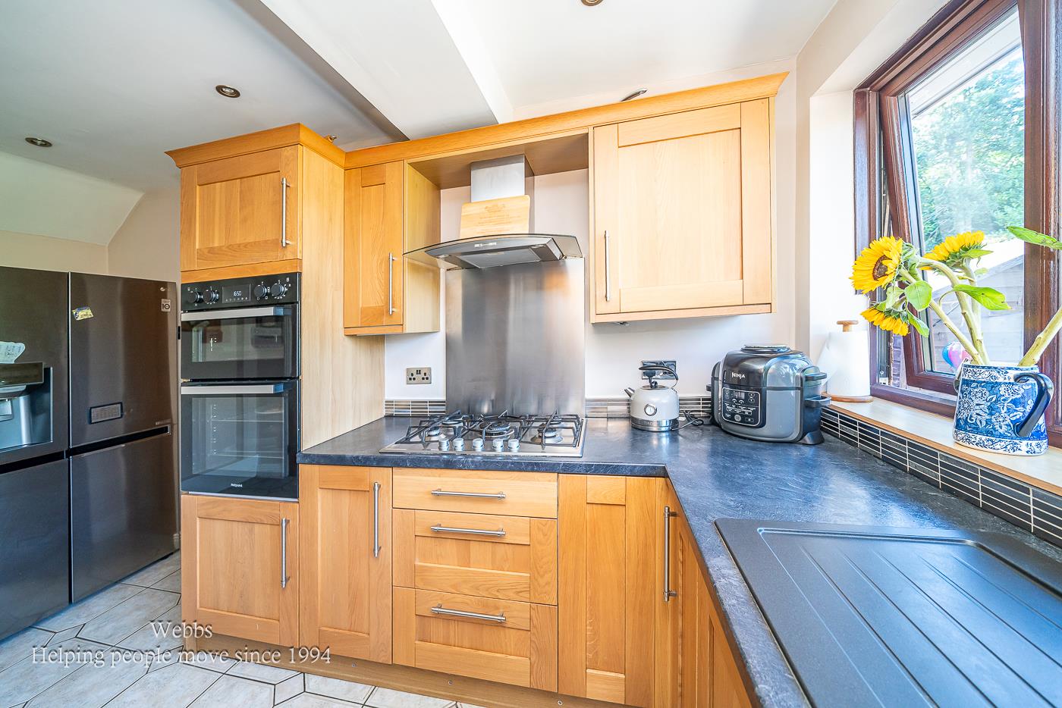
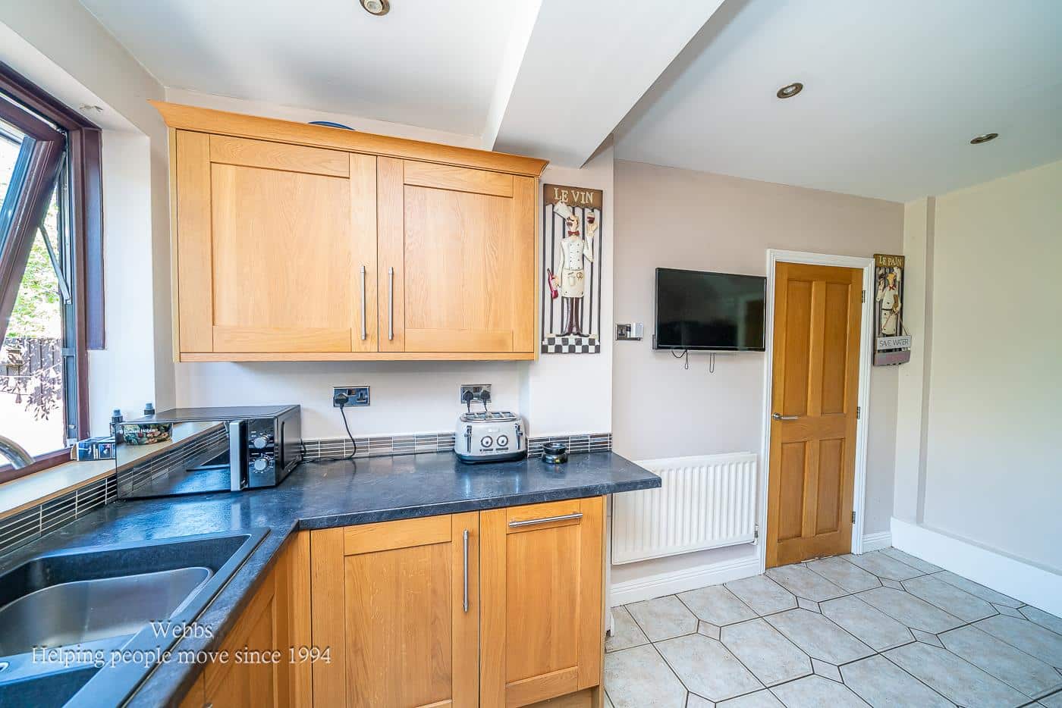
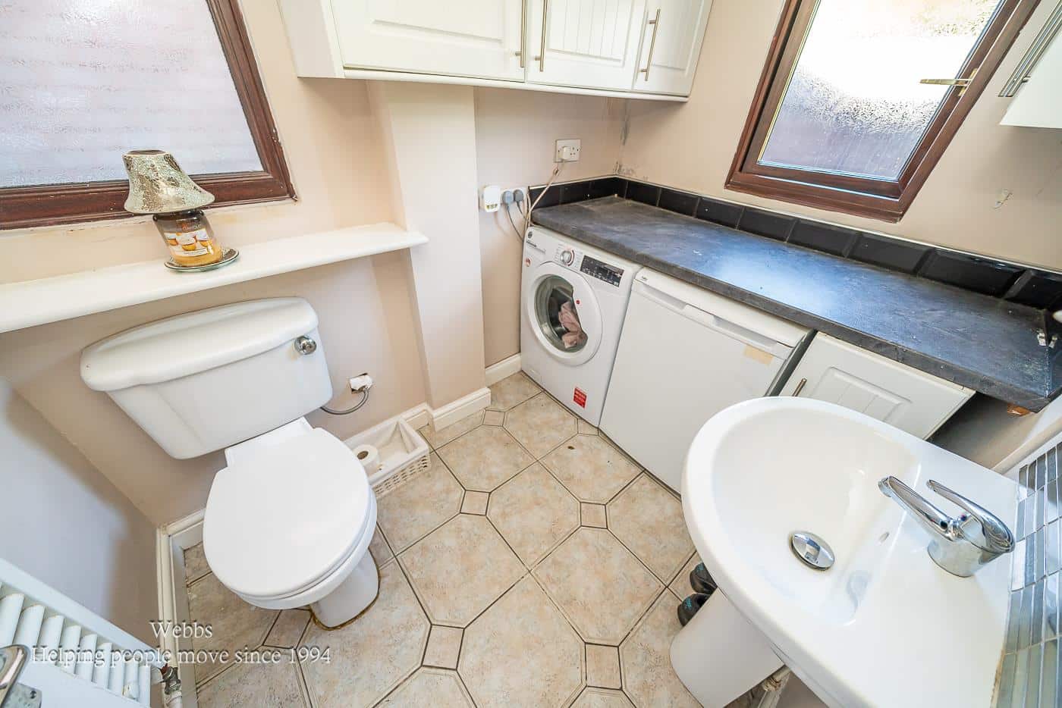
The well appointed kitchen is fitted with a range of attractive units and benefits from a selection of integrated appliances, offering both practicality and style. Beyond the kitchen is an inner lobby providing access to both the garage and rear garden and a useful utility room incorporating a convenient ground floor WC, enhancing the functionality of the home.
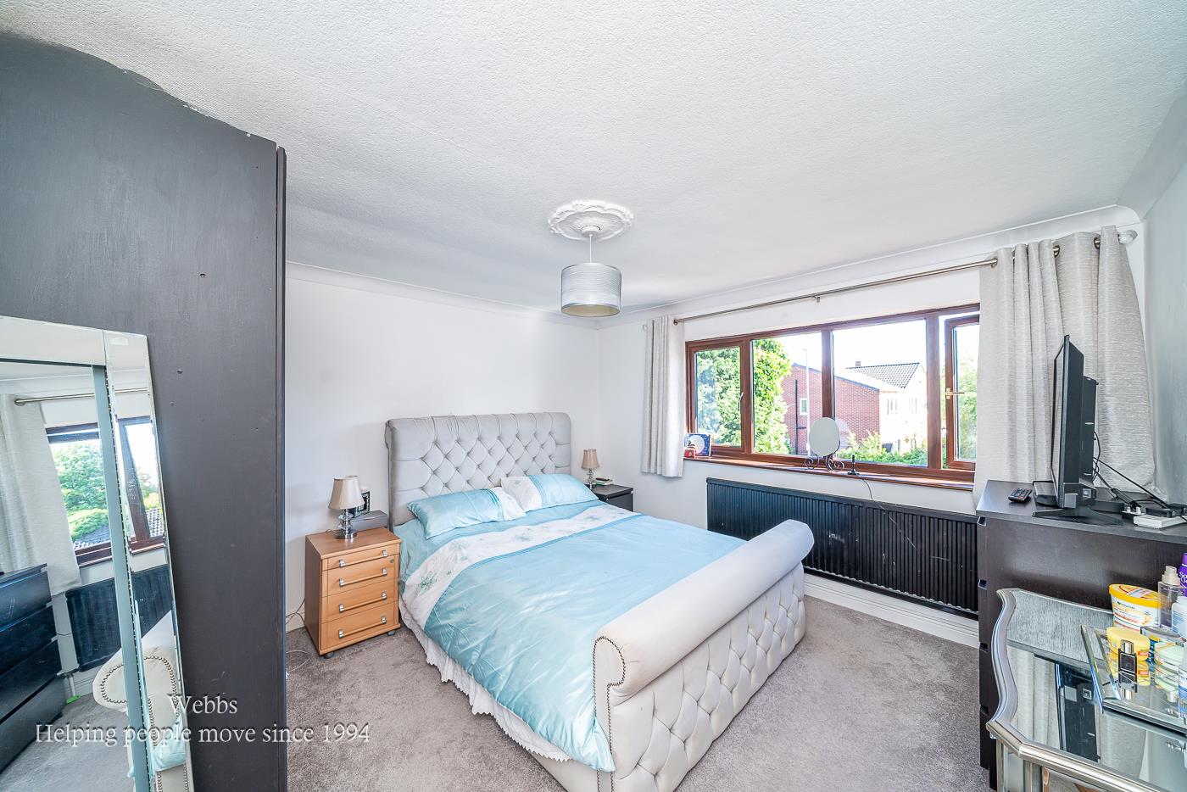
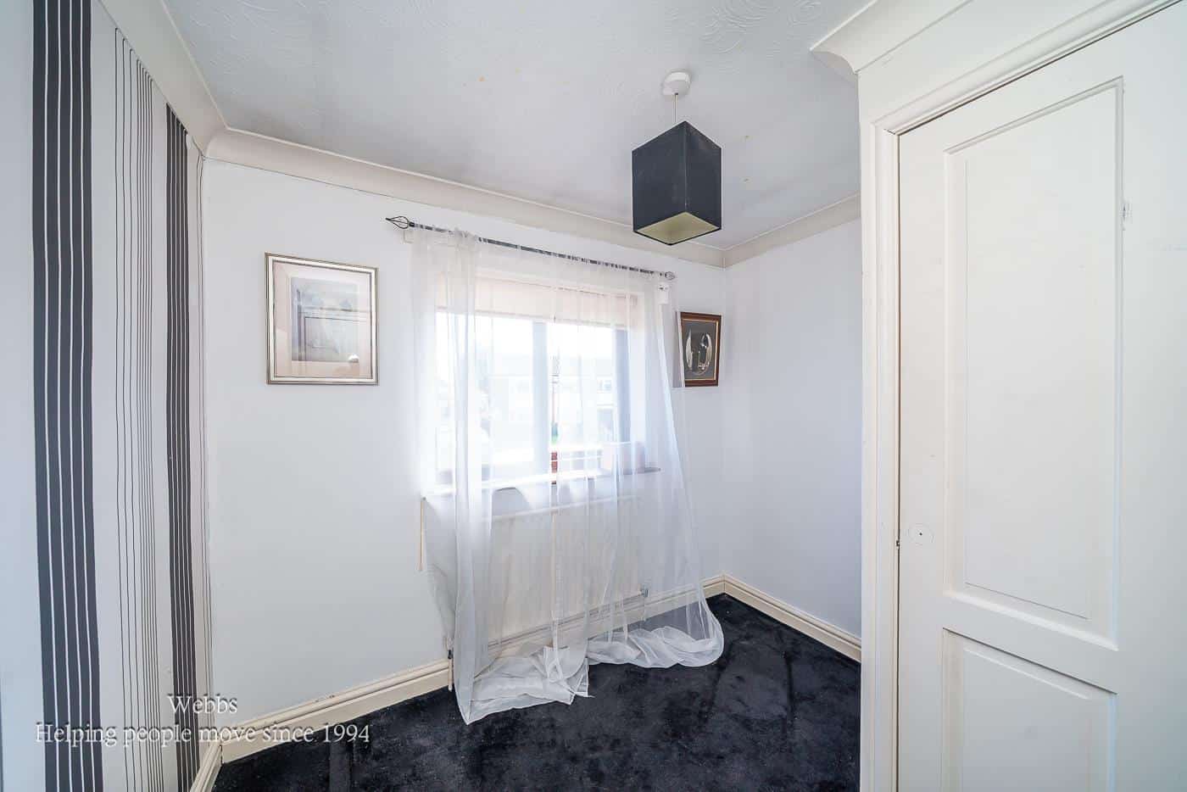
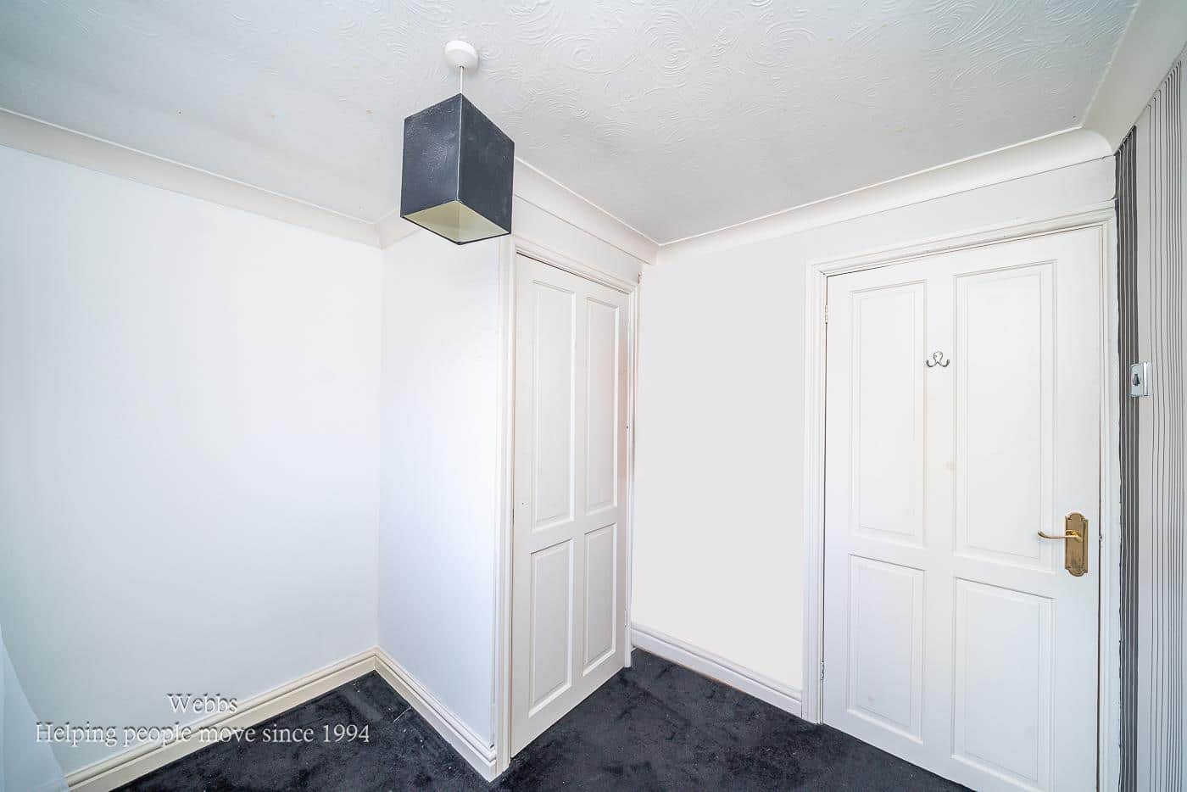
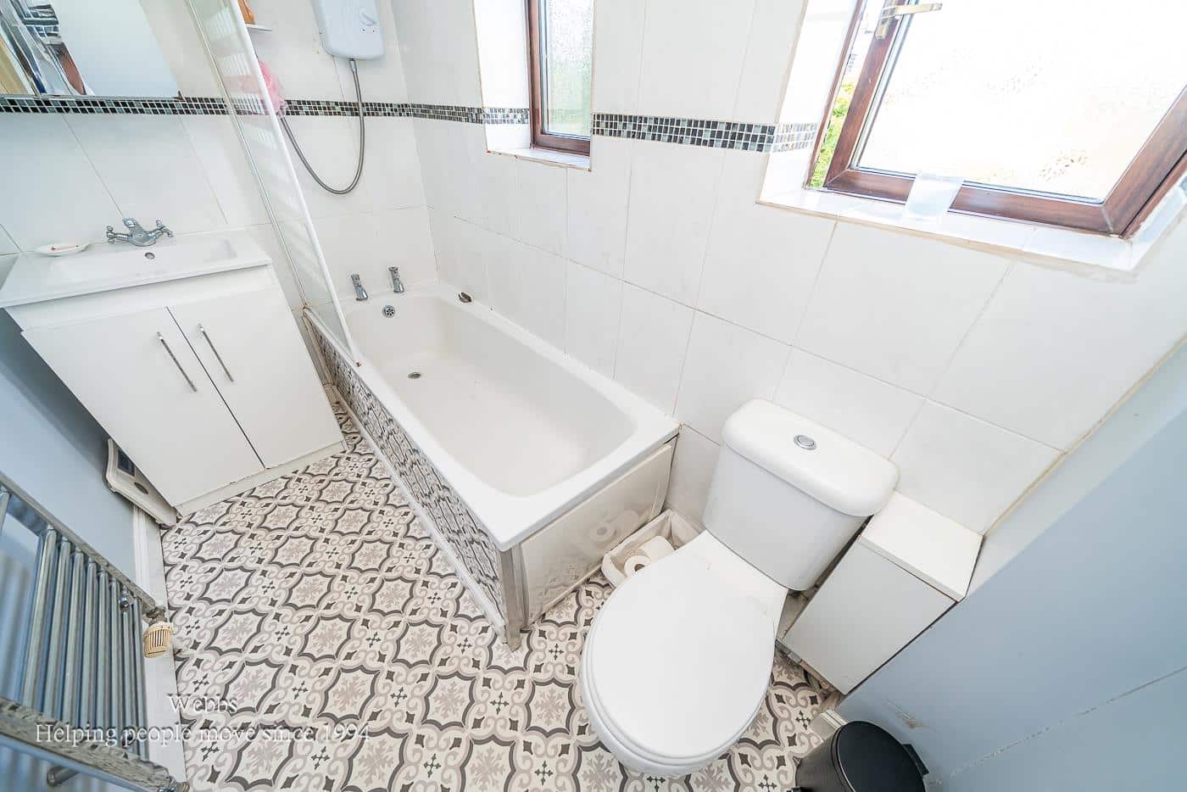
To the first floor, the property offers three generously proportioned bedrooms, each providing ample space for family members or those working from home. Completing the accommodation is a well family bathroom.
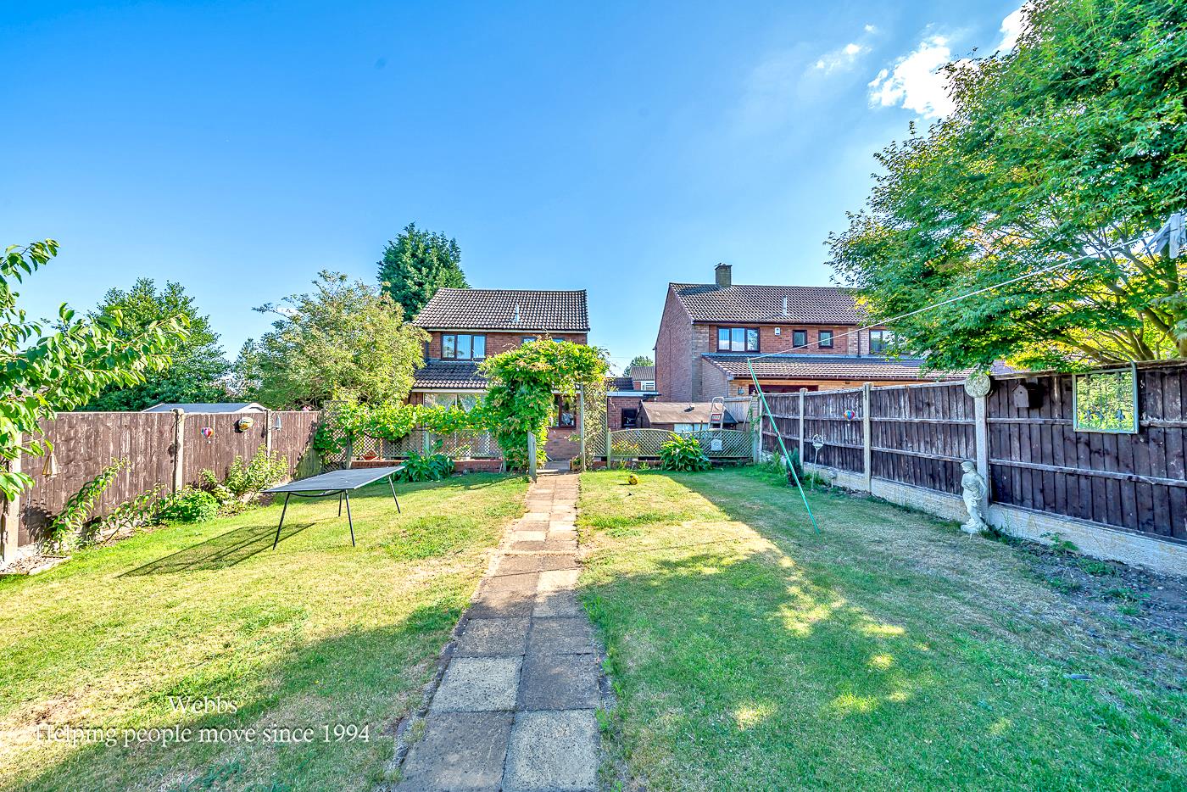
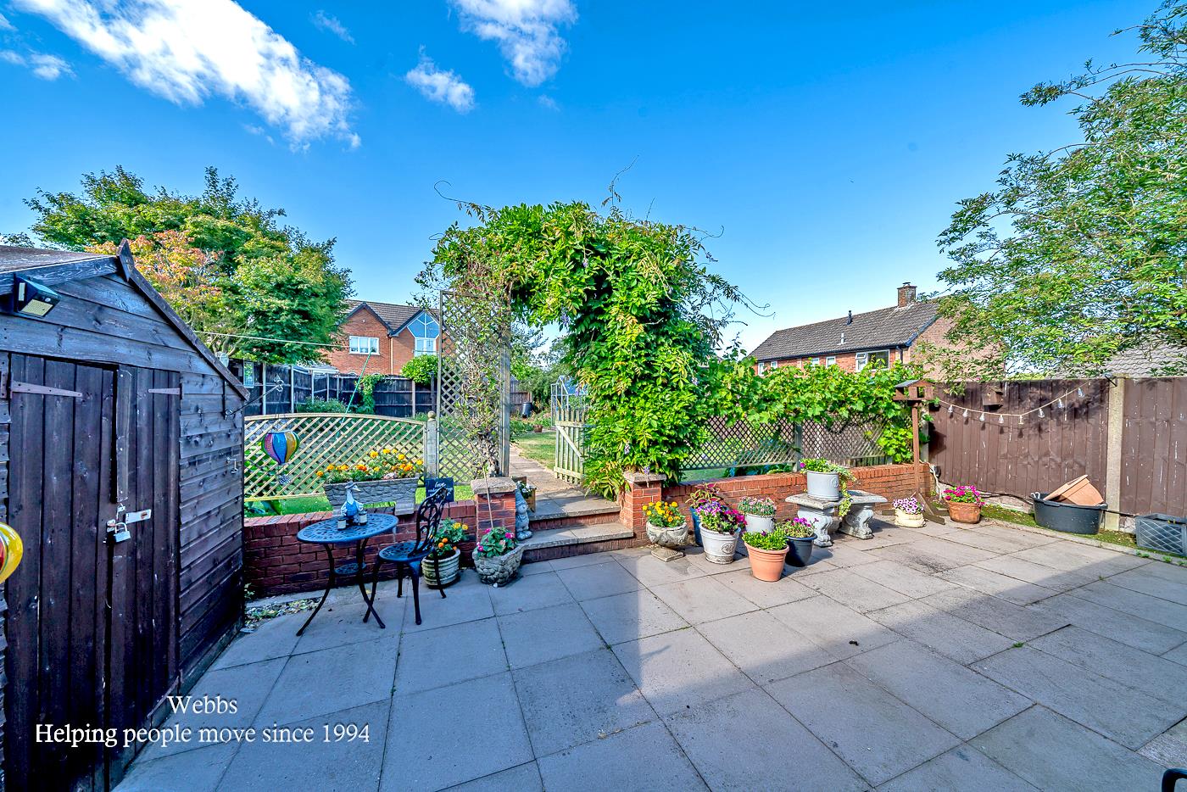
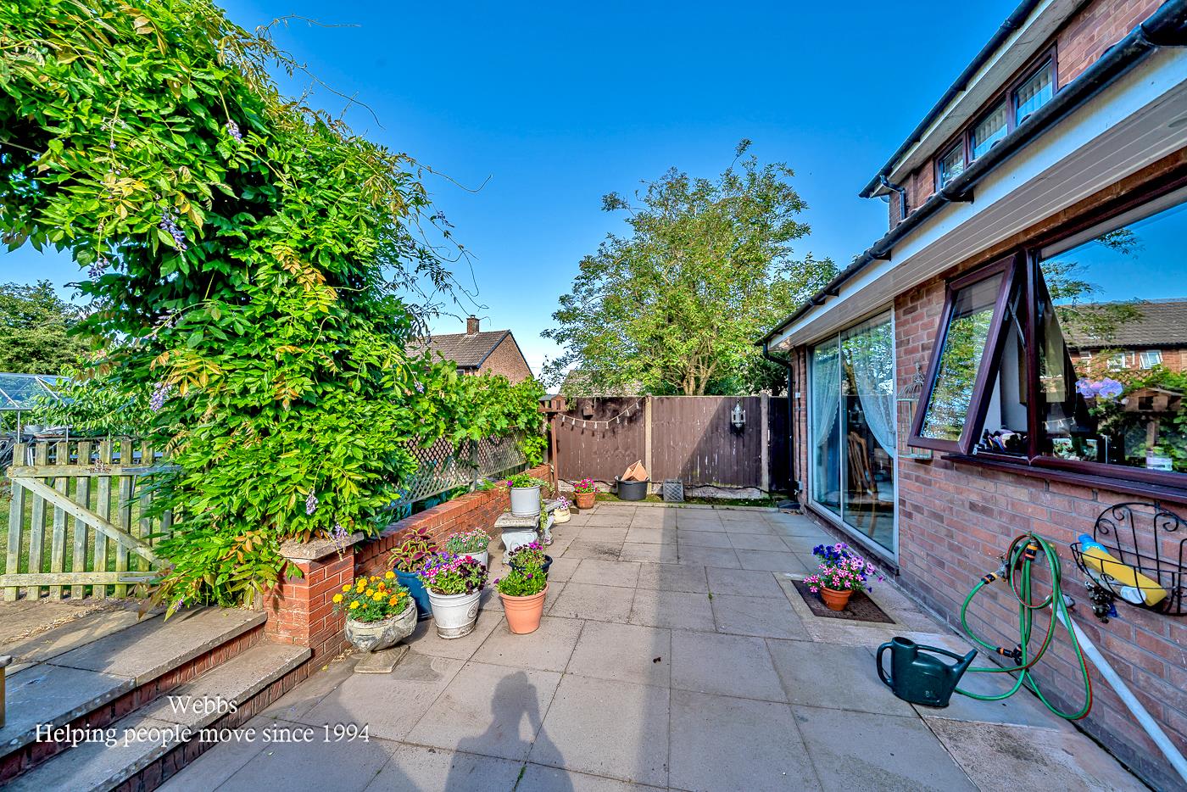
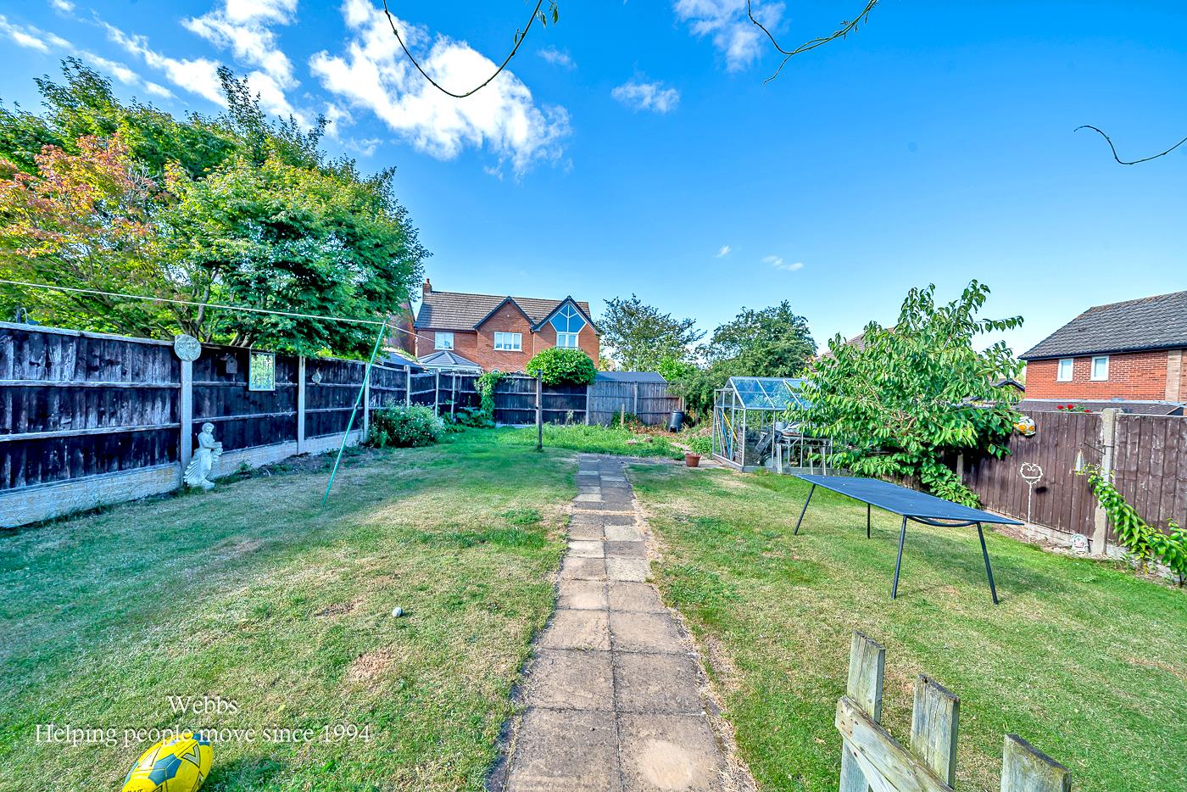
Externally, the rear garden offers outdoor space, a true sun trap, perfect for relaxing, entertaining or family enjoyment throughout the warmer months.
Broad Way enjoys a desirable residential setting with field walks close by, while remaining within easy reach of Aldridge, Walsall and Lichfield.
Families will also appreciate the excellent selection of nearby primary and secondary schools in both the state and independent sectors.
ENTRANCE PORCH
ENTRANCE HALLWAY
LIVING/DINING ROOM 8.11m x 5.78m (26'7" x 18'11")
KITCHEN 4.28m x 2.54m (14'0" x 8'3")
INNER LOBBY
UTILITY ROOM WITH W/C 2.25m x 1.62m (7'4" x 5'3")
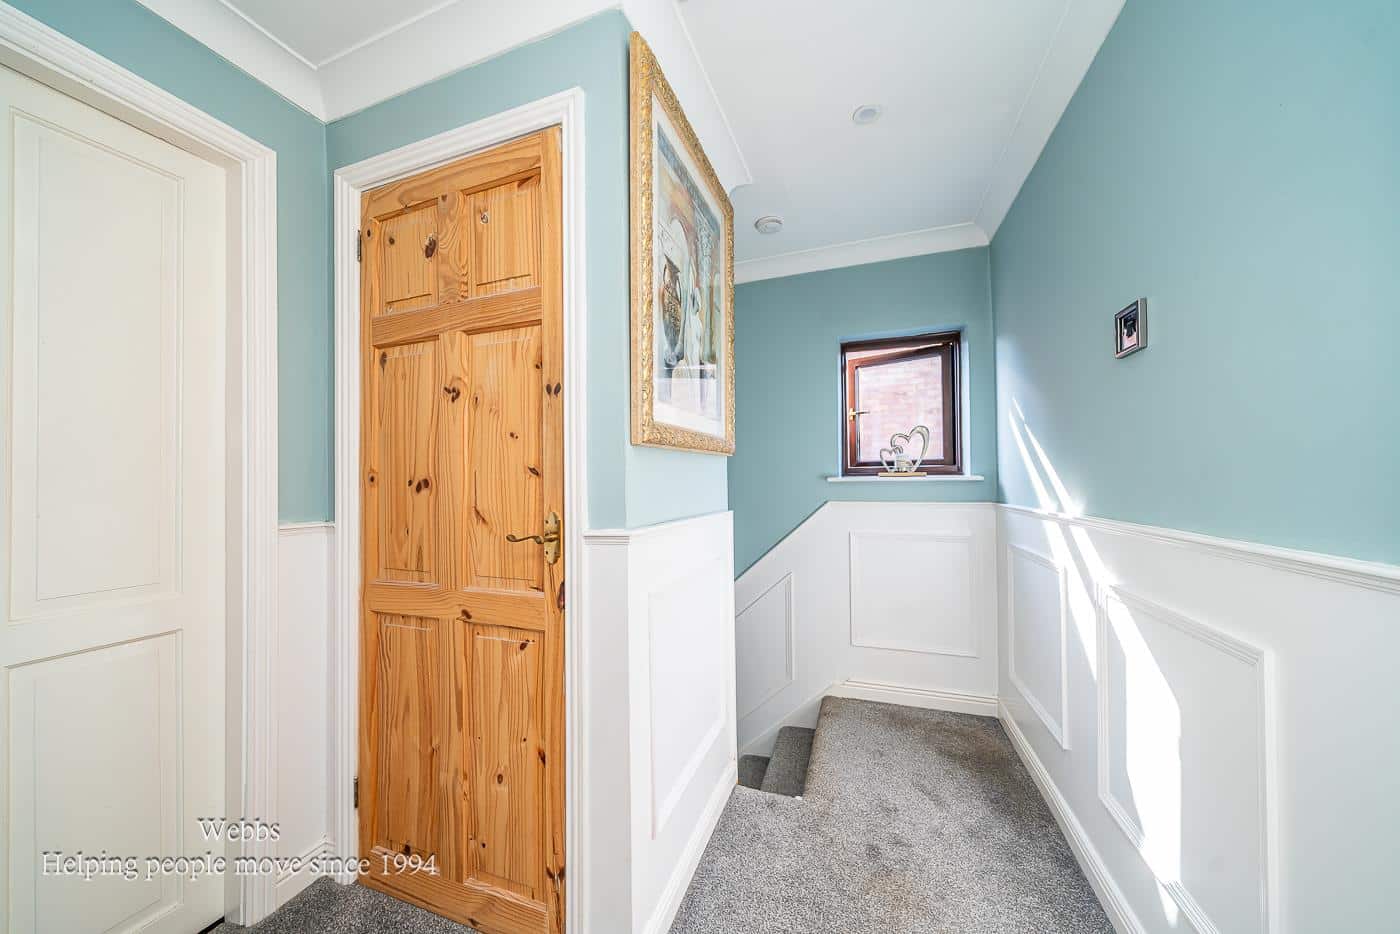
FIRST FLOOR LANDING
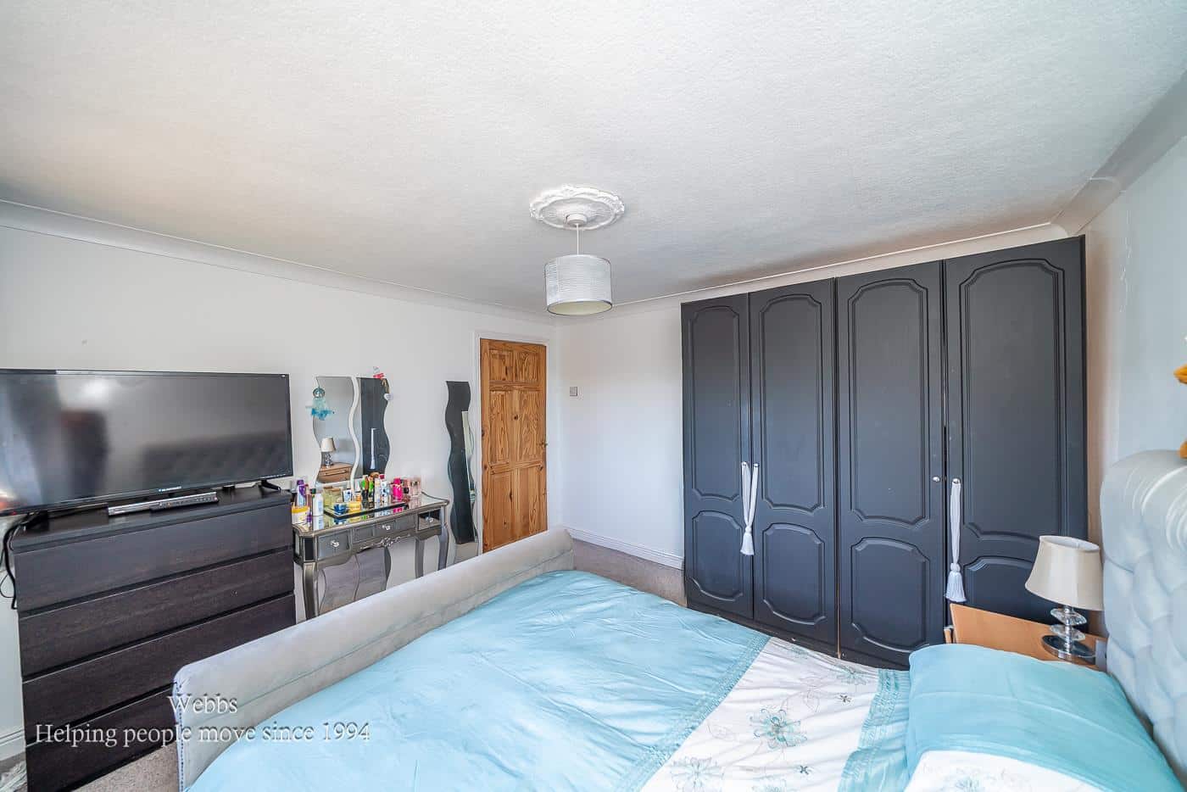
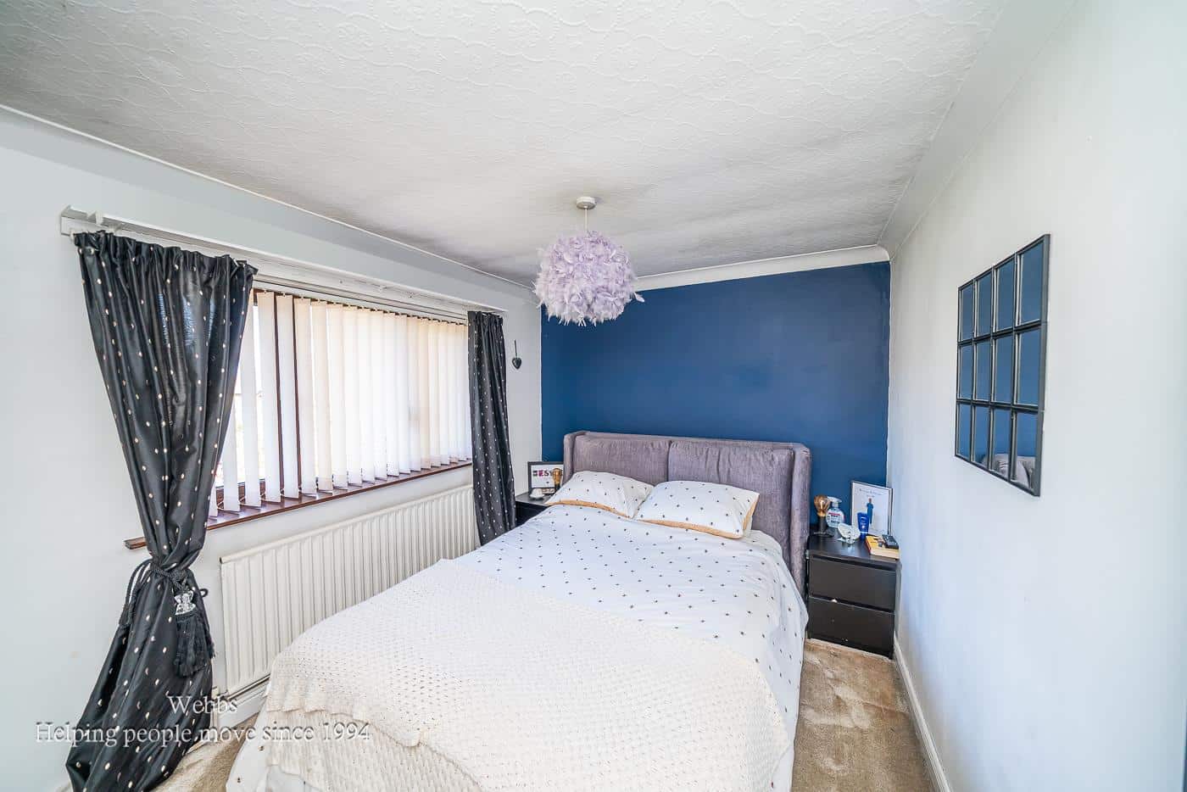
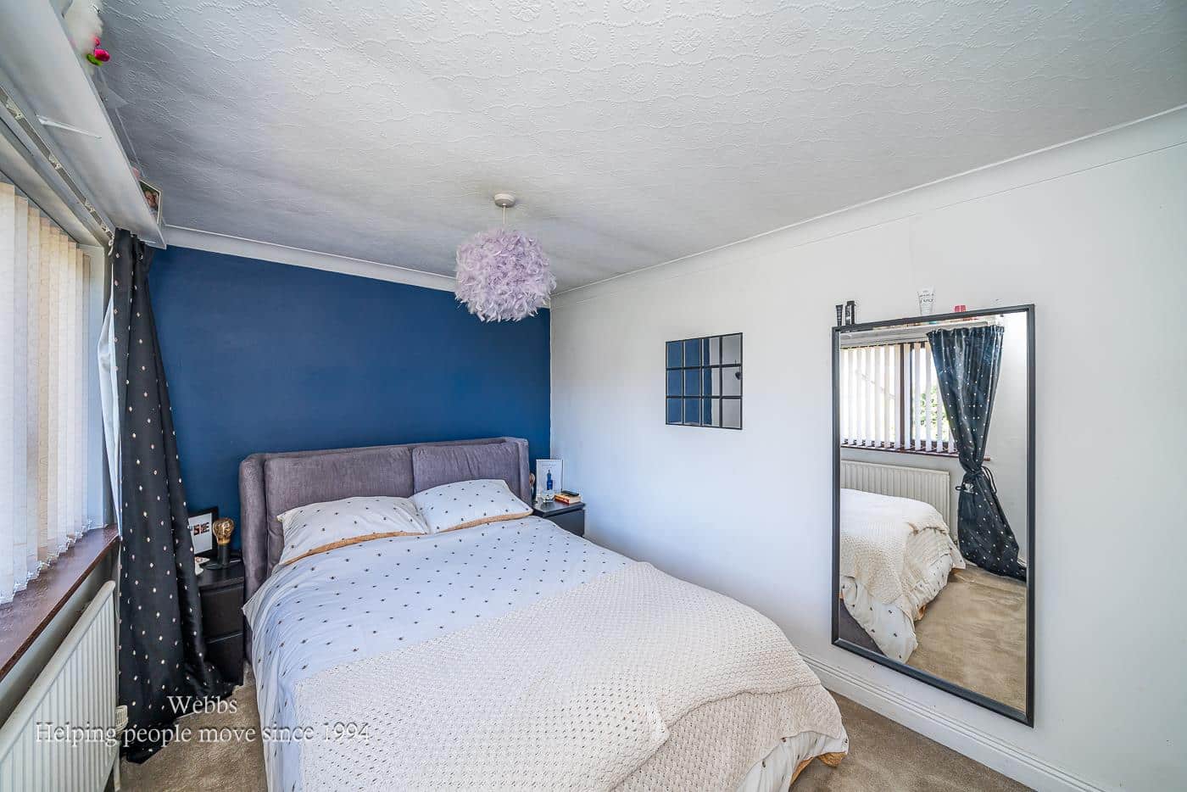
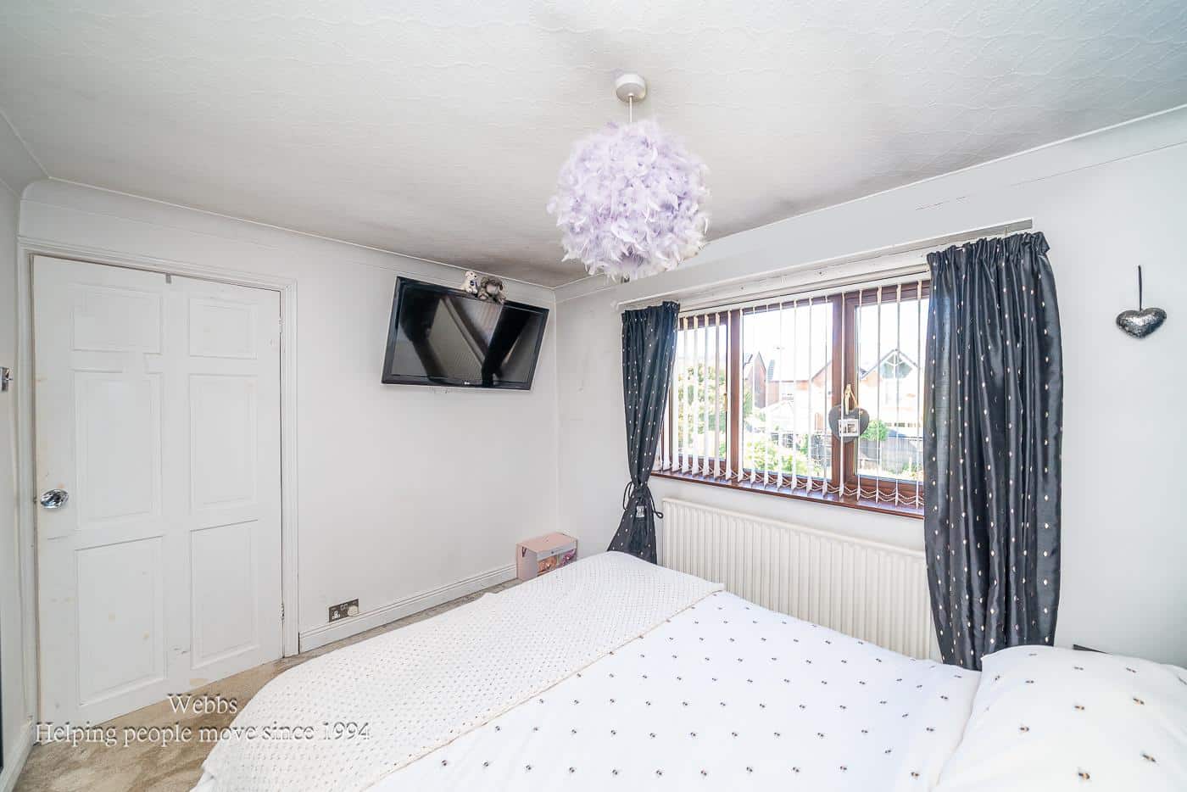
MASTER BEDROOM 3.57m x 3.55m (11'8" x 11'7")
BEDROOM TWO 3.56m x 2.63m (11'8" x 8'7")
BEDROOM THREE 2.65m x 2.51m (8'8" x 8'2")
FIRST FLOOR FAMILY BATHROOM 2.59m x 1.45m (8'5" x 4'9")
GARAGE (CURRENTLY PARTITIONED)
Identification Checks
Should a purchaser(s) have an offer accepted on a property marketed by Webbs Estate Agents they will need to undertake an identification check. This is done to meet our obligation under Anti Money Laundering Regulations (AML) and is a legal requirement. We use a specialist third party service to verify your identity. The cost of these checks is £46.00 inc. VAT per buyer, which is paid in advance, when an offer is agreed and prior to a sales memorandum being issued. This charge is non-refundable.
Get in touch
Sold STCDownload this property brochure
DOWNLOAD BROCHURETry our calculators
Mortgage Calculator
Stamp Duty Calculator
Similar Properties
-
St. Anthonys Close, Rugeley
For Sale£280,000 OIRO** EXTENDED THREE BED SEMI DEATCHED ** KITCHEN/DINER ** TWO RECEPTION ROOMS ** GARAGE ** PRIVATE DRIVE WALKING DISTANCE TO RUGELEY TOWN ** BEAUITFULLY PRESENTED **WEBBS ESTATE AGENTS welcome to market a delightful extended three bed semi detached in the tranquil cul-de-sac of St. Anthonys Close, Rug...3 Bedrooms1 Bathroom1 Reception -
Allens Lane, Pelsall, Walsall
Sold STC£325,000**STUNNING SHOW HOME STANDARD SEMI DEATCHED HOUSE**KEY TURN READY**EXTENDED KITCHEN/DINING AND FAMILY ROOM**GROUND FLOOR GUEST W/C & FIRST FLOOR BATHROOM** CLOSE TO PELSALL VILLAGE** EXCELLENT PURCHASE**Presented to an outstanding show home standard throughout, this exceptional three bedroom semi de...3 Bedrooms1 Bathroom1 Reception -
Holly Hill Road, Rugeley
Sold STC£300,000 Offers Over** NO CHAIN ** SOUGHT AFTER LOCATION ** CLOSE TO BEAU DESERT & CASTLE RING ** THREE BEDROOMS ** TWO RECEPTION ROOMS ** KITCHEN ** UTILITY ROOM ** ESTABLISHED REAR GARDEN ** DRIVEWAY ** VIEWING ADVISED ** WEBBS ESTATE AGENTS are pleased to market this well presented, three bedroom detached home, loca...3 Bedrooms2 Bathrooms2 Receptions