
Central Drive, Bloxwich, Walsall
Webbs Est...
Key Features
- THREE BEDROOM SEMI DETACHED HOME
- TWO RECPETION ROOMS
- FITTED KITCHEN
- FITTED BATHROOM
- DETACHED STORE ROOM
- NO CHAIN
- PERFECT FIRST TIME BUY OR INVESTMENT
- SOLD VIA THE MODERN METHOD OF AUCTION
- VIEWING ESSENTAL
- CALL WEBBS TO SECURE YOUR VIEWING ON 01922 663399
Full property description
**THREE BEDROOM SEMI DETACHED**TWO RECPETION ROOMS**FITTED KITCHEN**FITTED BATHROOM**DETACHED STORE ROOM**PERFECT FIRST TIME BUY OR INVESTMENT**POPULAR LOCATION**VIEWING ESSENTIAL**
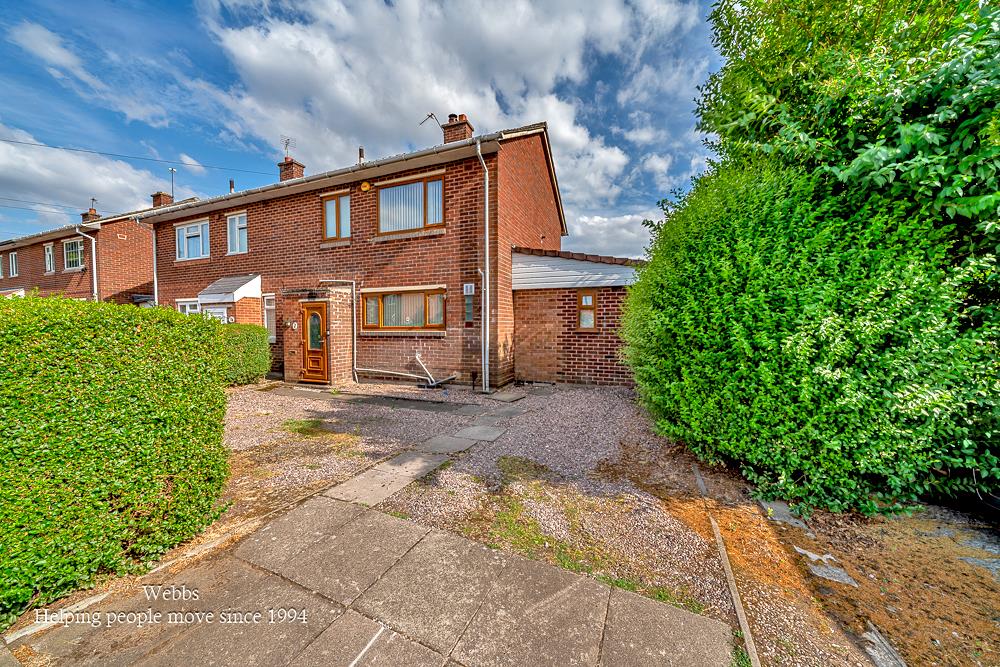
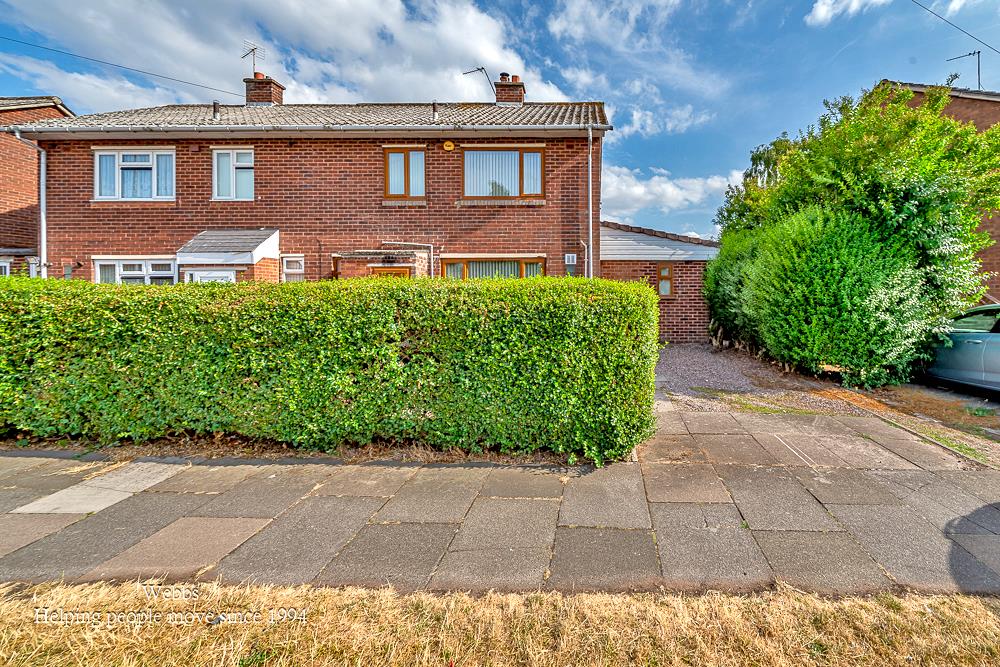
Webbs Estate Agents are delighted to present this charming three-bedroom semi-detached house located on Central Drive in Walsall. This property is an excellent opportunity for first-time buyers or investors looking to add their personal touch to a home in a sought-after area.
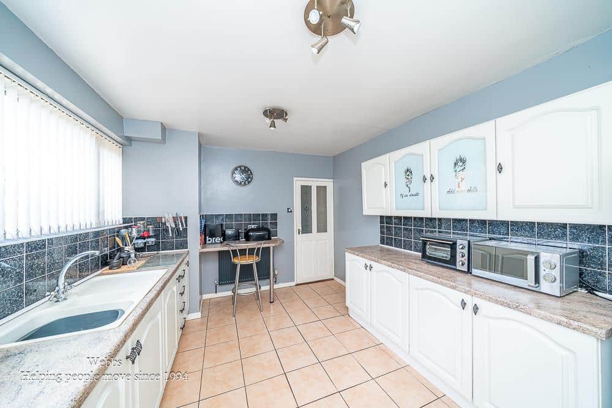
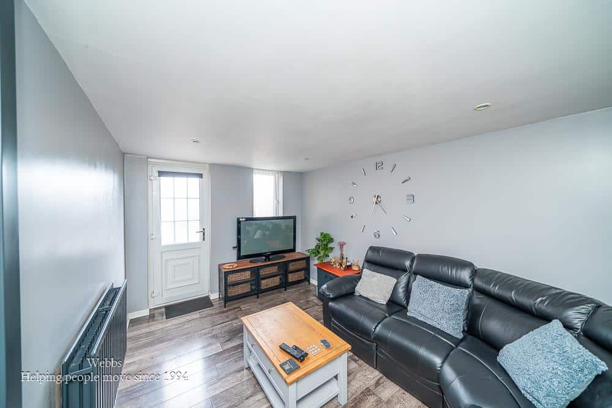
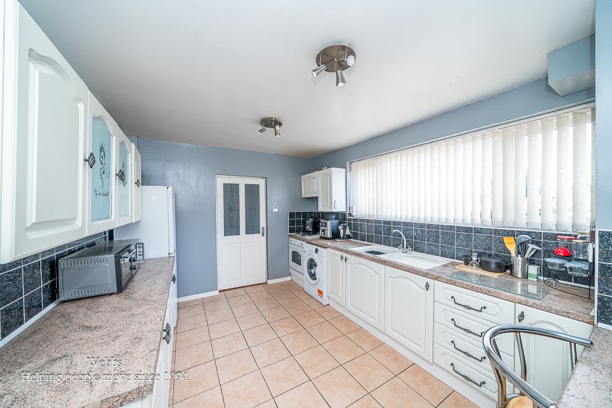
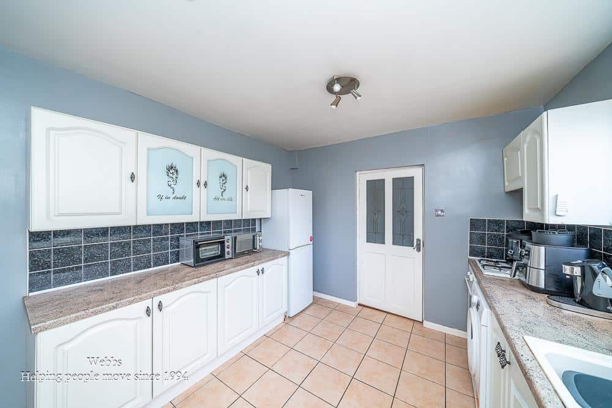
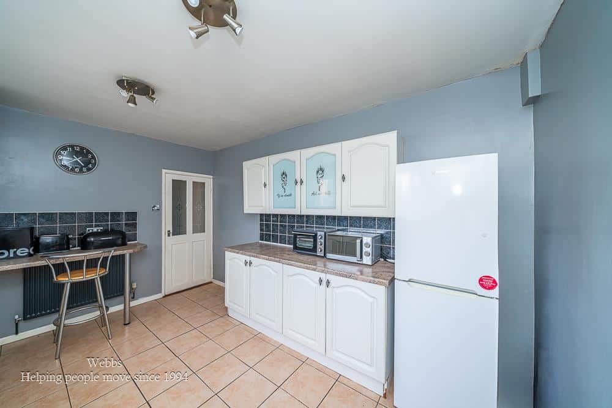
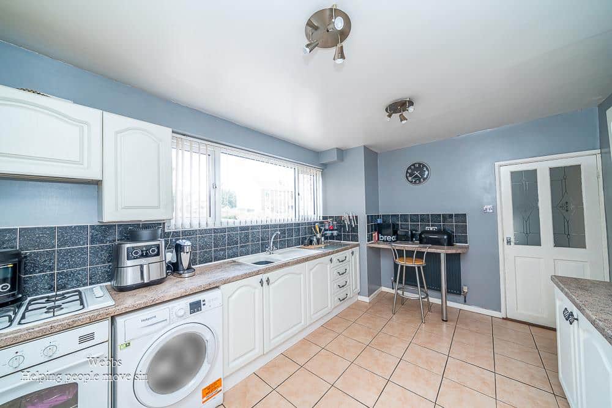
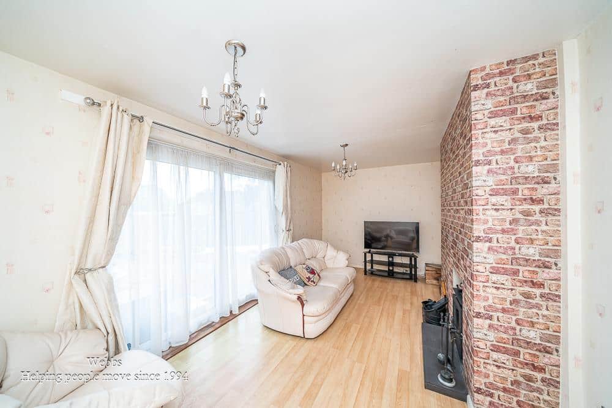
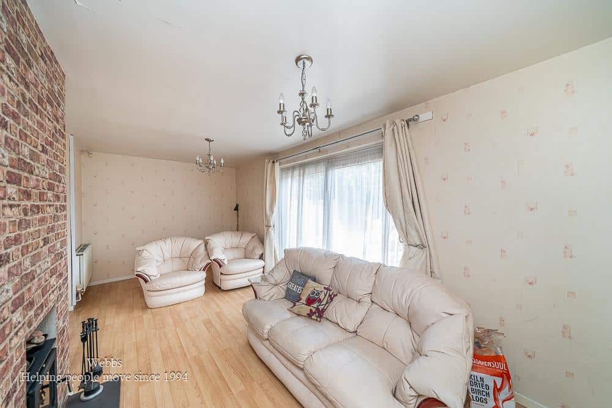
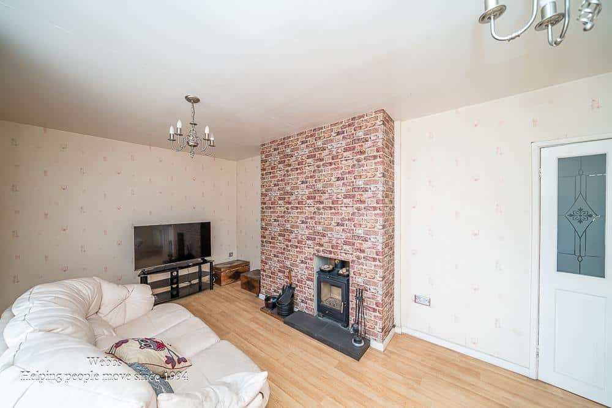
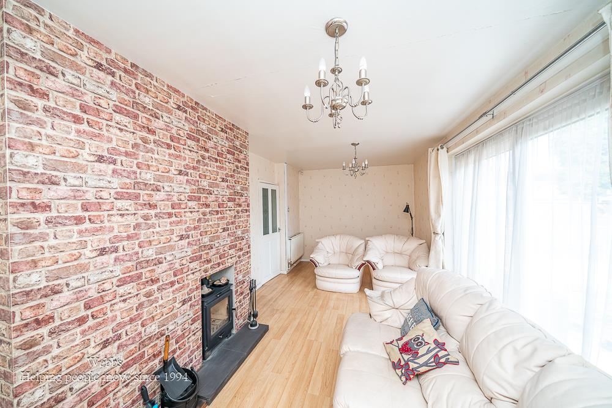
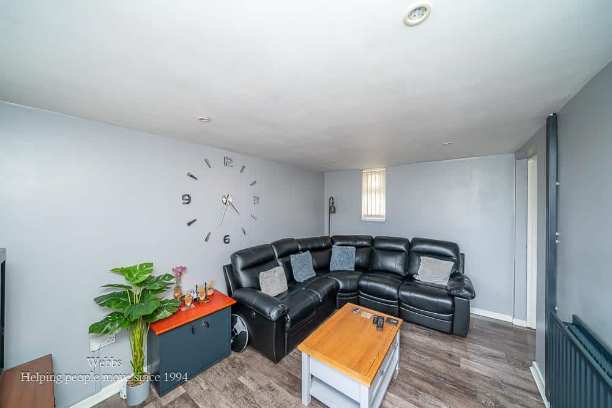
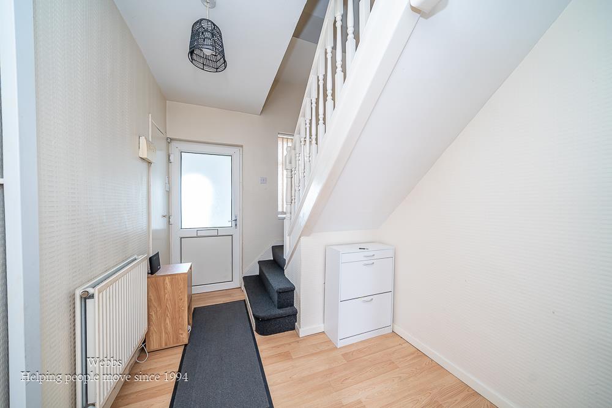
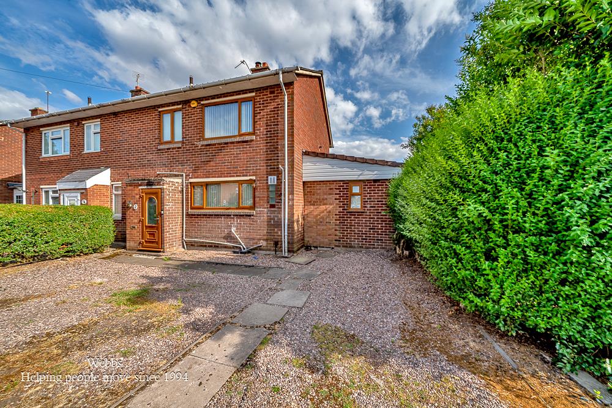
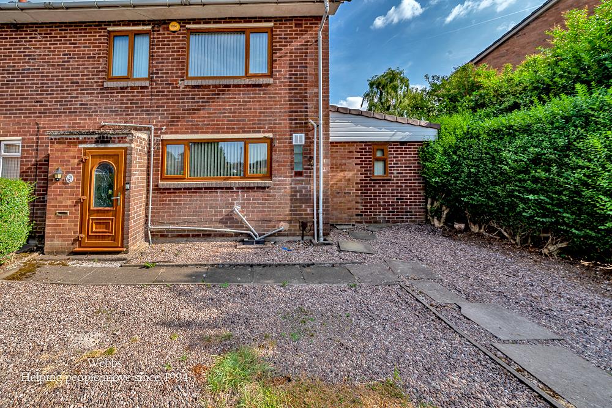
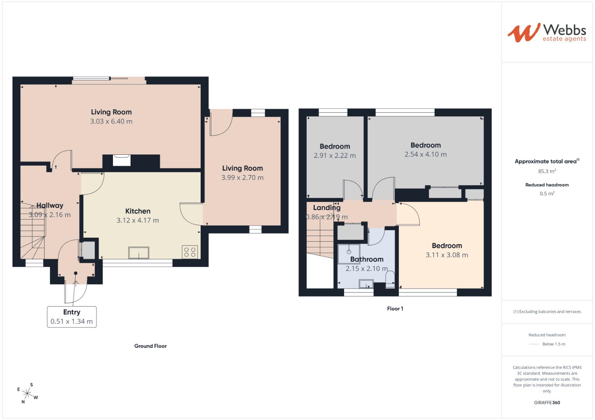
As you approach the property, you are greeted by a lovely front garden that adds to its curb appeal. Upon entering, you will find a welcoming entrance hall that leads to a modern fitted kitchen, perfect for culinary enthusiasts. The house boasts two spacious reception rooms, providing ample space for relaxation and entertaining guests.
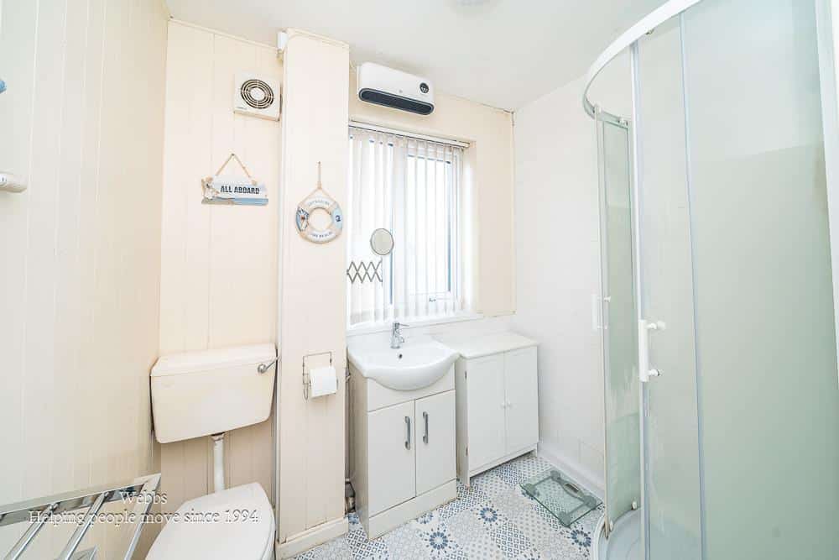
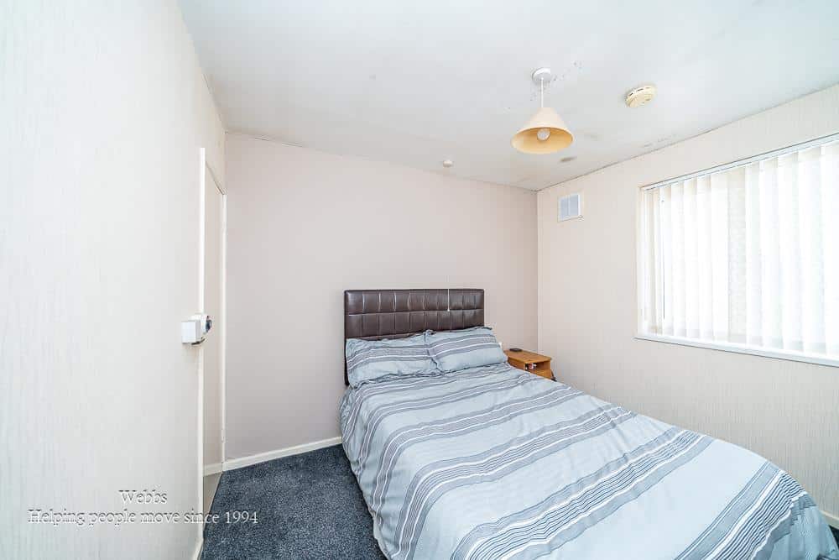
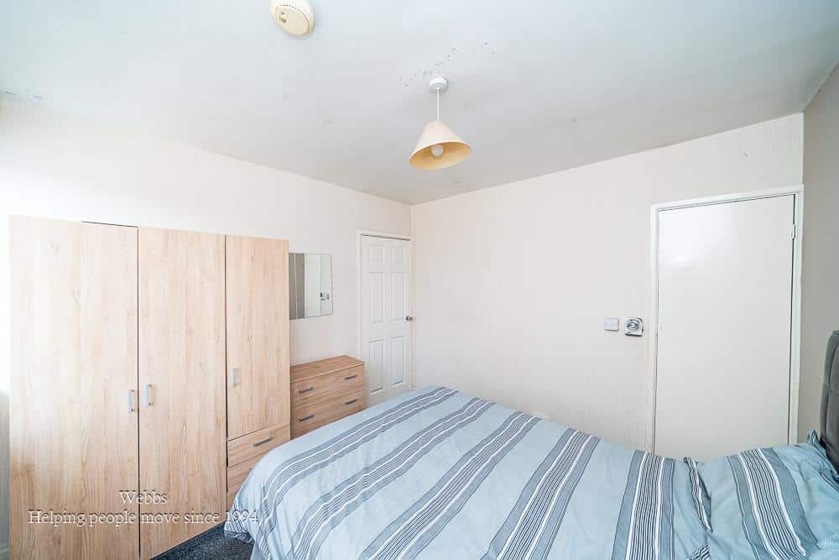
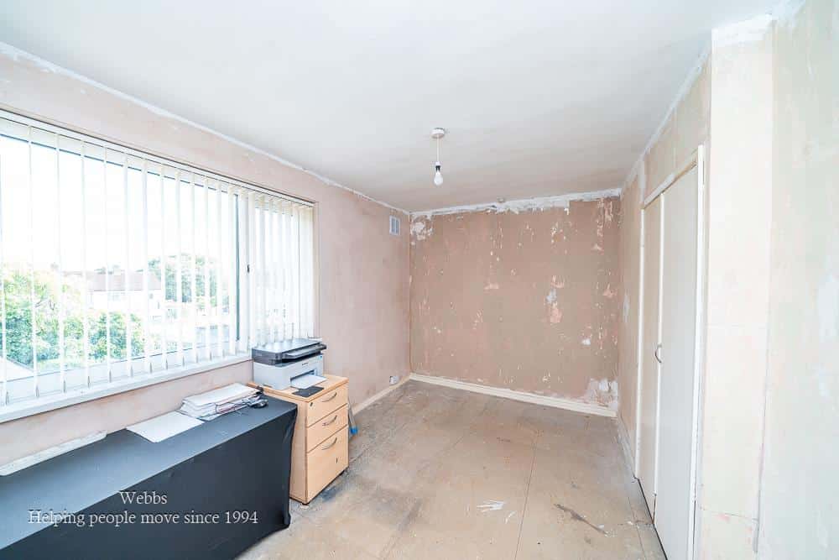
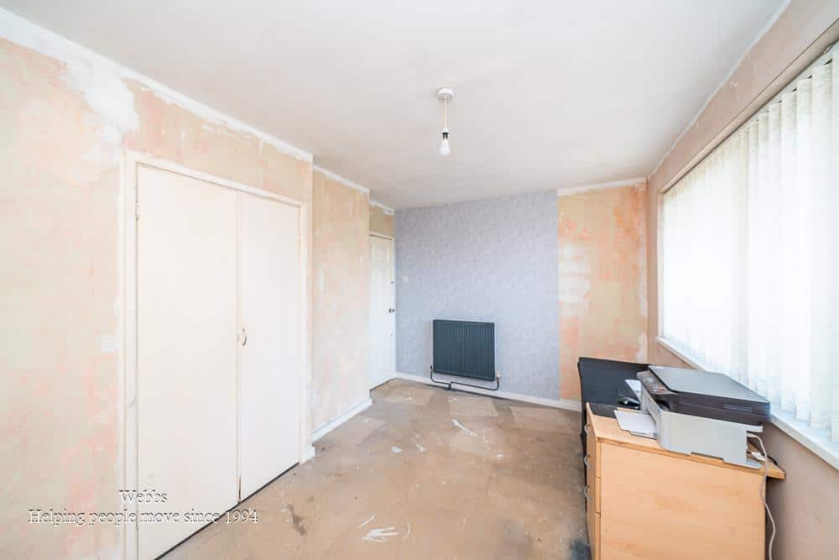
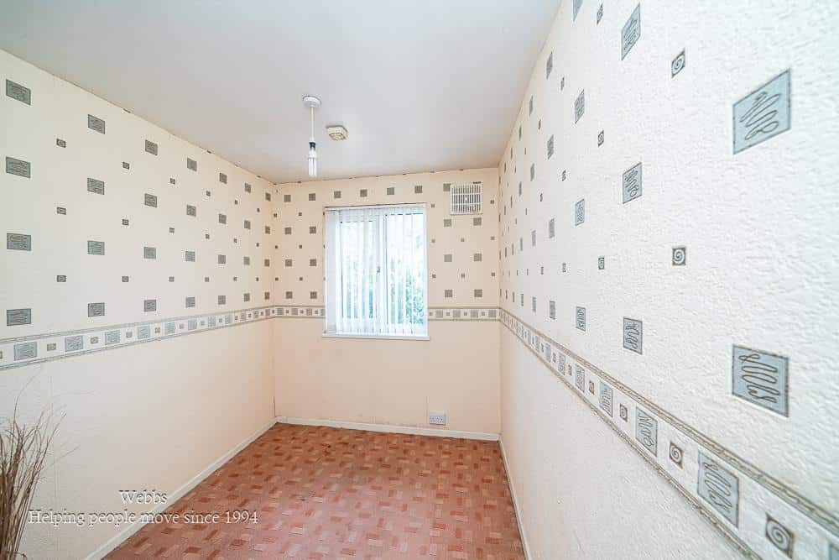
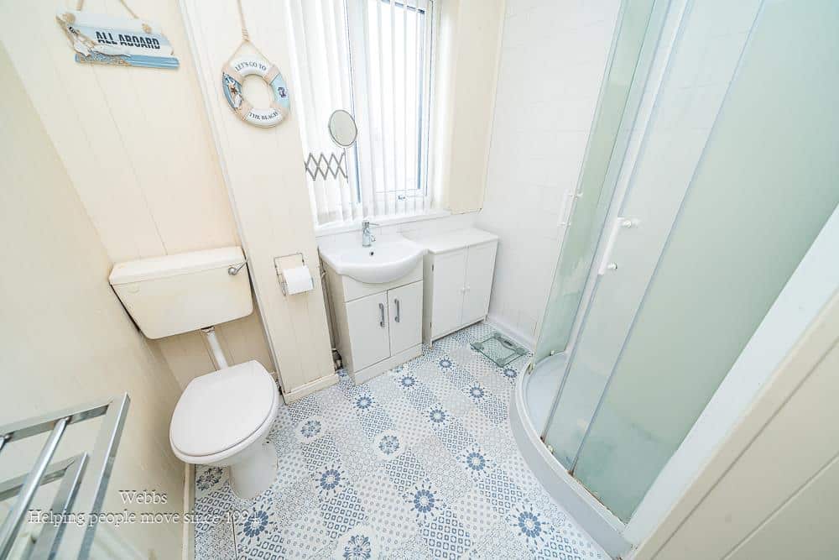
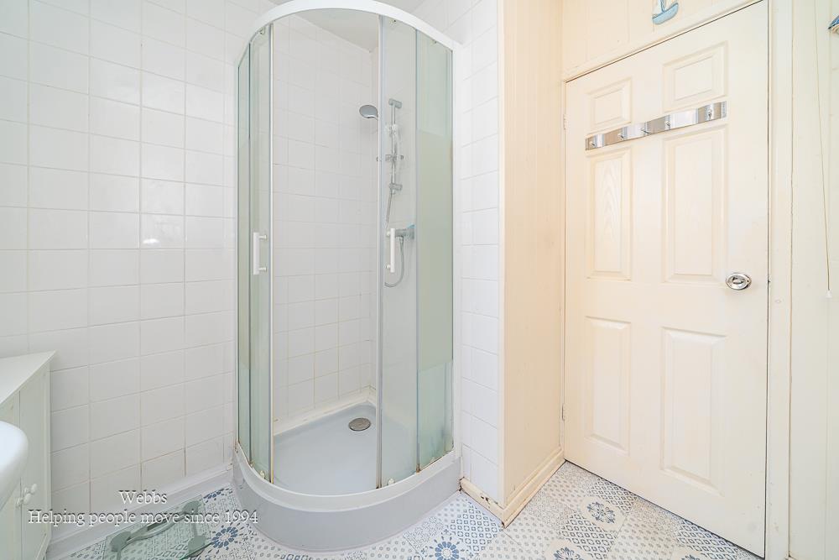
On the first floor, you will discover three generous bedrooms, each offering a comfortable retreat for family members or guests. The fitted bathroom is conveniently located to serve all bedrooms.
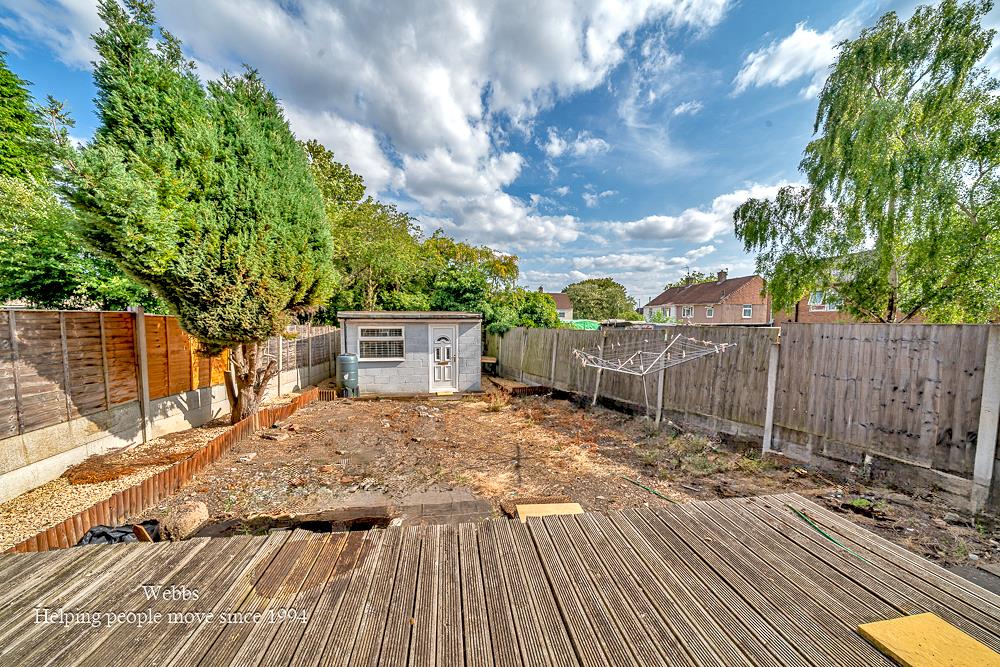
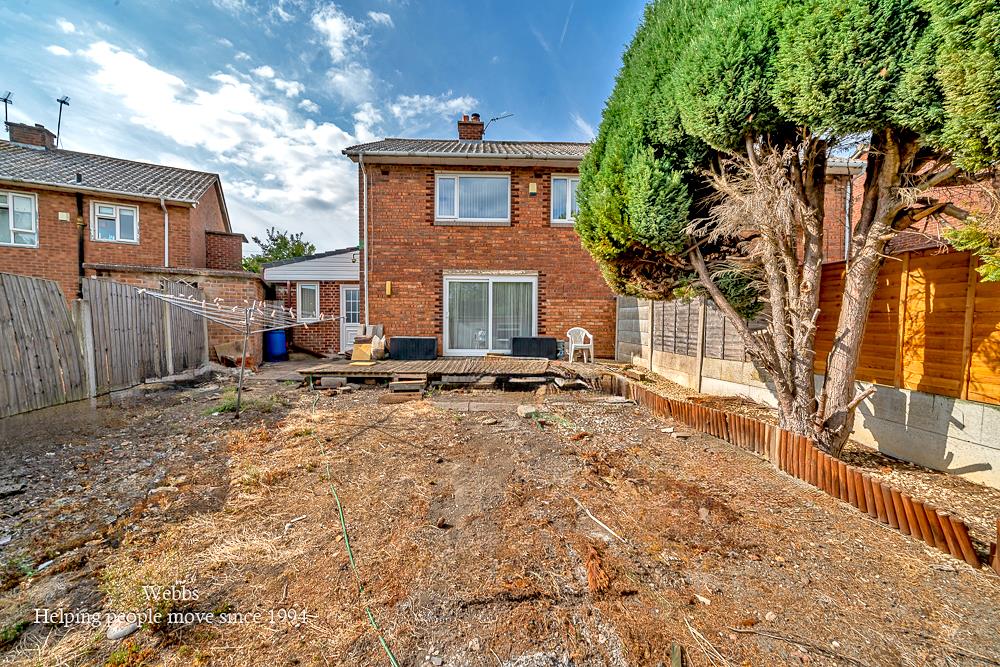
At the rear of the property, you will find a private and enclosed garden, ideal for outdoor activities or simply enjoying a quiet moment in the fresh air. Additionally, there is a detached store room, providing extra storage space for your belongings.
While the house does require some modernisation, it presents a fantastic opportunity for buyers to create their dream home. With its prime location and potential for personalisation, this property is not to be missed. We invite you to explore the possibilities that await in this delightful semi-detached home.
Entrance Porch
Hall
Kitchen 4.17m x 3.12m (13'8" x 10'2")
Living Room 6.40m x 3.03m (20'11" x 9'11")
Living/ Dining Room 3.99m x 2.70m (13'1" x 8'10")
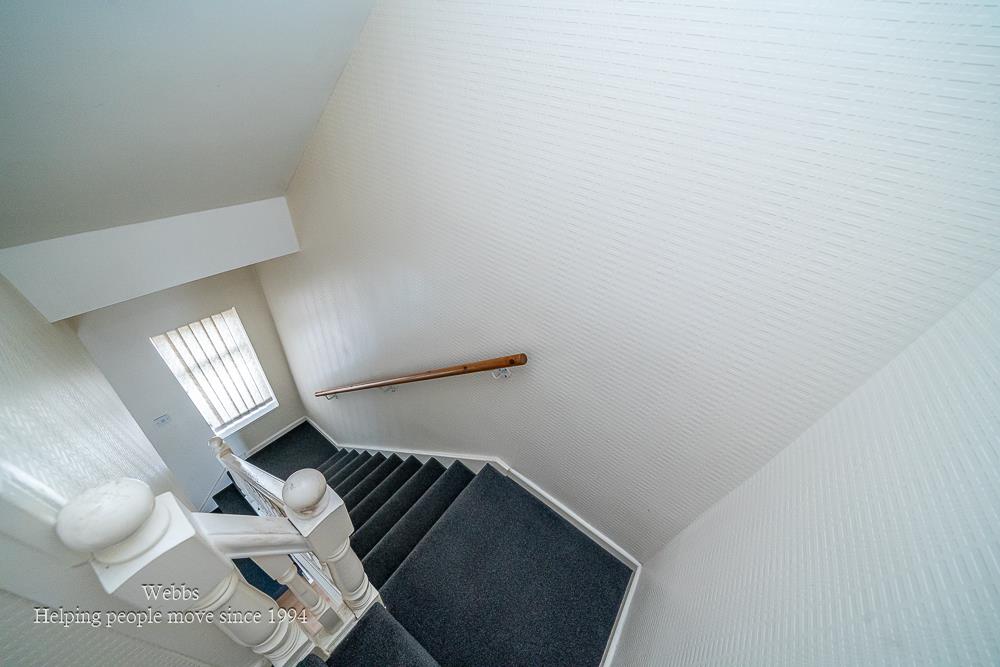
First Floor Landing
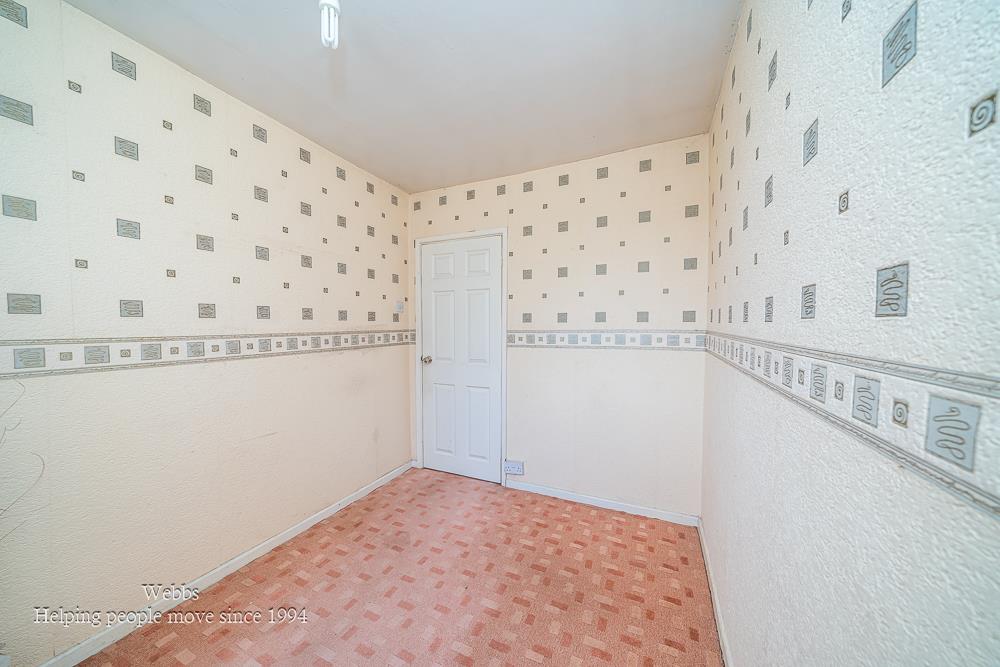
Bedroom One 4.10m x 2.454m (13'5" x 8'0")
Bedroom Two 3.11m x 3.08m (10'2" x 10'1")
Bedroom Three 2.91m x 2.22m (9'6" x 7'3")
Family Bathroom
Identification Checks B
Should a purchaser(s) have an offer accepted on a property marketed by Webbs Estate Agents they will need to undertake an identification check. This is done to meet our obligation under Anti Money Laundering Regulations (AML) and is a legal requirement. We use a specialist third party service to verify your identity. The cost of these checks is £46.00 inc. VAT per buyer, which is paid in advance, when an offer is agreed and prior to a sales memorandum being issued. This charge is non-refundable.
Auctioneers Comments B
Agents Note
This property is for sale by the Modern Method of Auction. Should you view, offer or bid on the property, your information will be shared with the
Auctioneer, iamsold Limited.
This method of auction requires both parties to complete the transaction within 56 days of the draft contract for sale being received by the buyers
solicitor (for standard Grade 1 properties). This additional time allows buyers to proceed with mortgage finance (subject to lending criteria,
affordability and survey).
The buyer is required to sign a reservation agreement and make payment of a non-refundable Reservation Fee. This being 4.5% of the purchase price
including VAT, subject to a minimum of £6,600.00 including VAT. The Reservation Fee is paid in addition to purchase price and will be considered as
part of the chargeable consideration for the property in the calculation for stamp duty liability. Buyers will be required to go through an identification
verification process
Get in touch
BOOK A VIEWINGDownload this property brochure
DOWNLOAD BROCHURETry our calculators
Mortgage Calculator
Stamp Duty Calculator
Similar Properties
-
Rufford Way, Aldridge, Walsall
For Sale£155,000** NO UPWARD CHAIN ** MID TERRACE HOUSE ** DECEPTIVELY SPACIOUS ** THREE FIRST FLOOR BEDROOMS ** KITCHEN ** LIVING ROOM ** CONSERVATORY ** PAVED FRONTAGE ** PRIVATE REAR GARDEN ** UPVC DOUBLE GLAZING ** GAS CENTRAL HEATING ** POPULAR AND CONVENIENT LOCATION CLOSE TO SCHOOLS, SHOPS AND AMENI...3 Bedrooms1 Bathroom2 Receptions -
Heather Road, Walsall
Sold STC£150,000 Offers Over**CASH BUYERS ONLY**THREE BEDROOM SEMI**TWO RECPETION ROOMS**FITTED KITCHEN**UTILITY AND STORE ROOM** THREE GENROUS BEDROOMS**FITTED BATHROOM**DECEPTIVLEY SPACIOUS**DRIVE TO THE FRONT**Webbs Estate Agents are delighted to present this charming three-bedroom semi-detached house located on Heather Roa...3 Bedrooms1 Bathroom2 Receptions -
Murdock Way, Walsall
Sold STC£145,000**THREE BEDROOM TERRACE**NO CHAIN**FITTED KITCHEN**FITTED BATHROOM**CLOSE TO ALL LOCAL AMENITIES**CLOSE TO THE M6**PERFECT FIRST TIME BUY**VIEWING ESSENTIAL**Webbs Estate Agents are delighted to present this three-bedroom terrace house located on Murdock Way in Walsall. This property is an excellent...3 Bedrooms1 Bathroom2 Receptions