
For Sale
£585,000
OIRO
East Butts Road, Etching Hill
** MOTIVATED SELLER ** FOUND THEIR ONWARD PURCHASE ** DETACHED FAMILY HOME ** SOUGHT AFTER LOCATION ** ON THE DOORSTEP OF CANNOCK CHASE ** FOUR/FIVE BEDROOMS ** TWO RECEPTION ROOMS ** MODERN FITTED K...
Key Features
- SOUGHT AFTER LOCATION
- DETACHED FAMILY HOME
- FOUR BEDROOMS
- ENSUITE
- TWO RECEPTION ROOMS & STUDY
- MODERN KITCHEN
- UTILITY ROOM
- WALK IN PANTRY
- DOWNSTAIRS CLOAKROOM
- VIEWING ESSENTIAL
Full property description
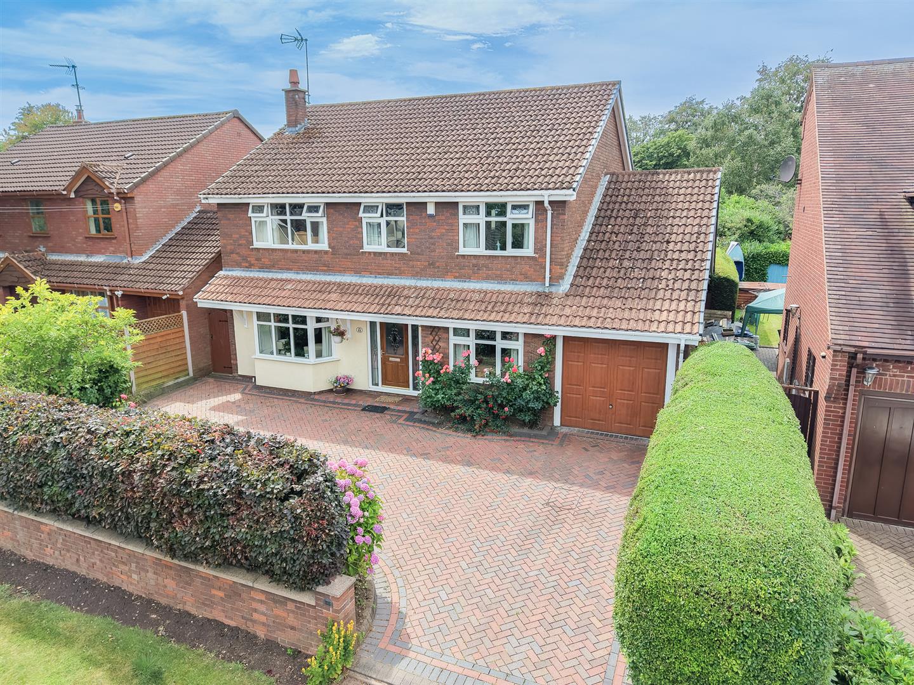
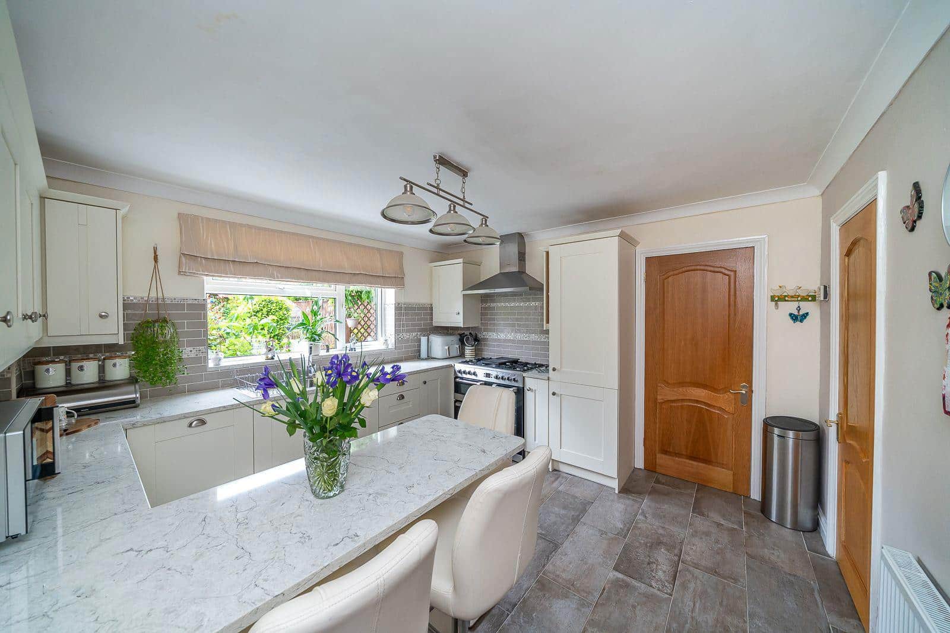
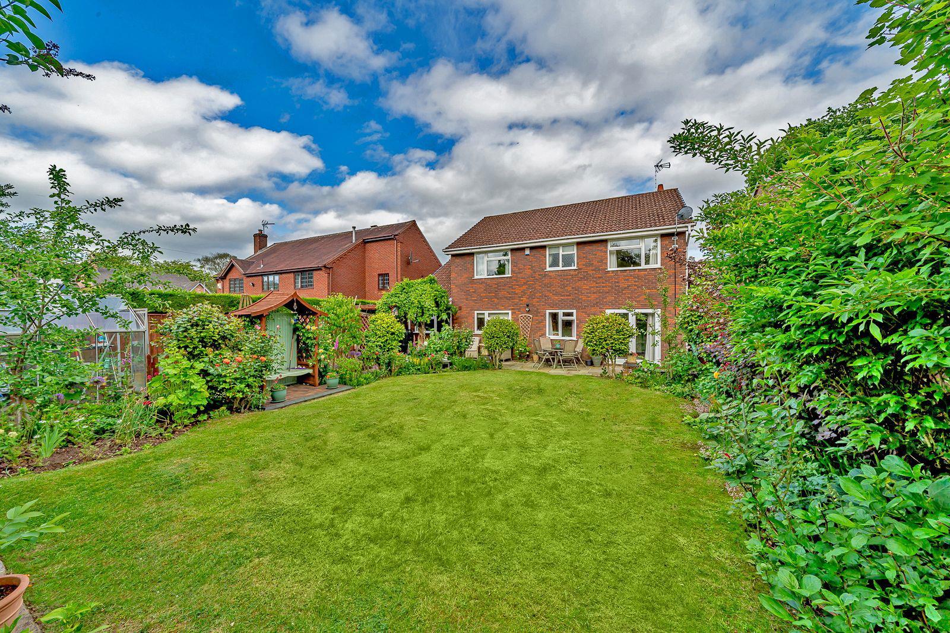
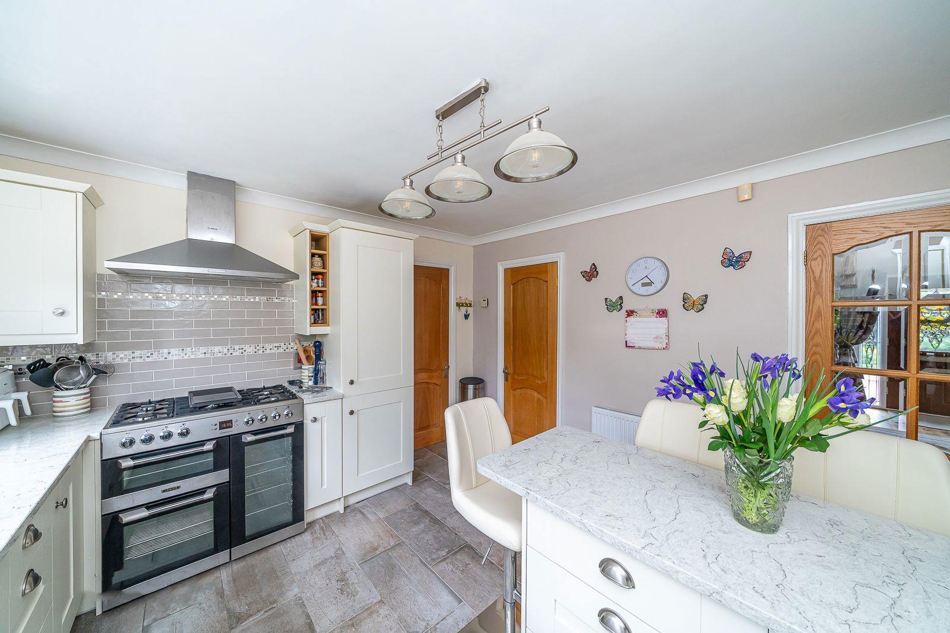
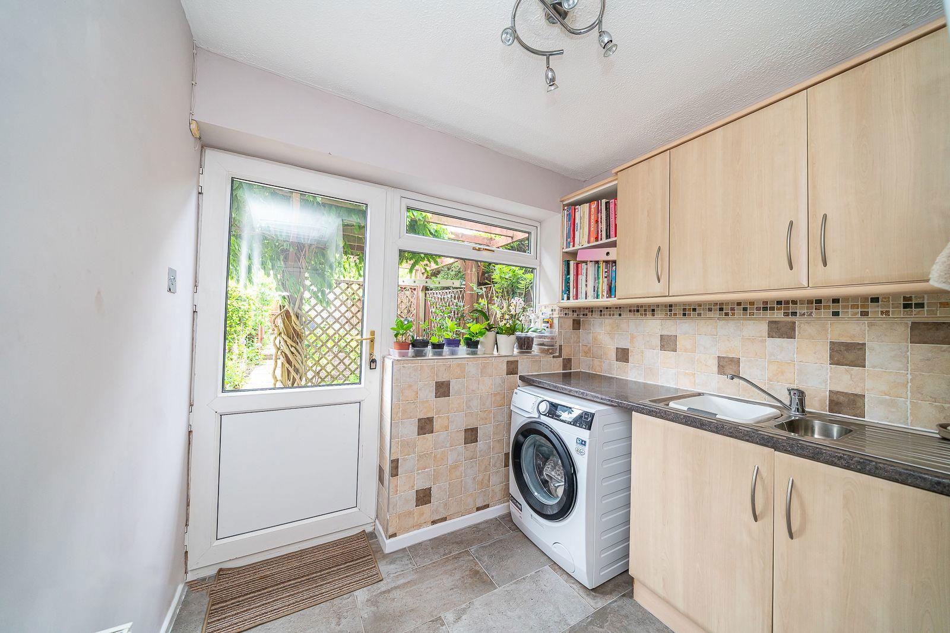
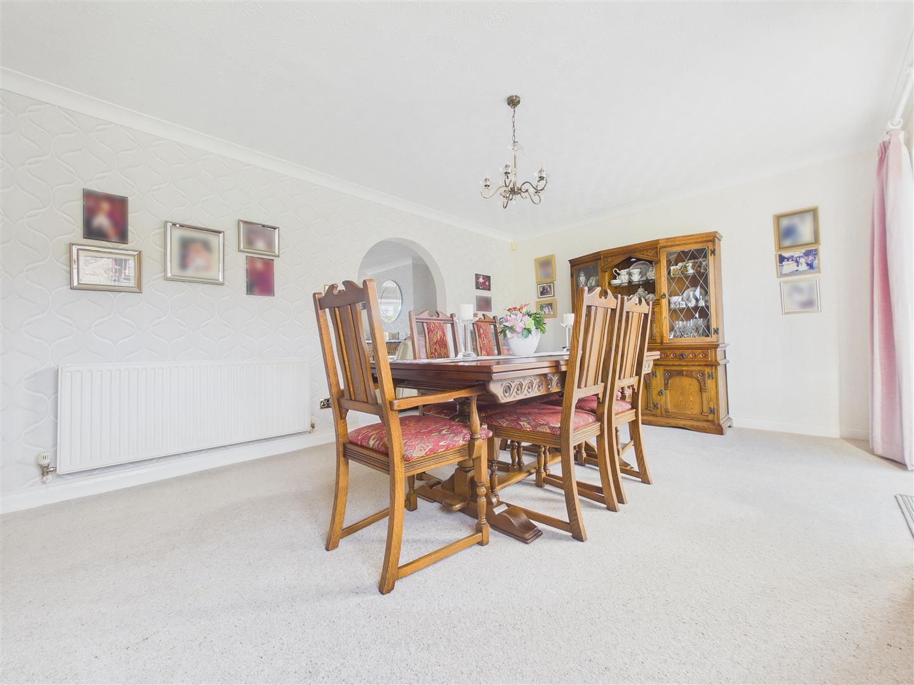
** MOTIVATED SELLER ** FOUND THEIR ONWARD PURCHASE ** DETACHED FAMILY HOME ** SOUGHT AFTER LOCATION ** ON THE DOORSTEP OF CANNOCK CHASE ** FOUR/FIVE BEDROOMS ** TWO RECEPTION ROOMS ** MODERN FITTED KITCHEN DINER ** UTILITY ROOM ** LARGE DRIVEWAY ** GARAGE ** PRIVATE REAR GARDEN ** VIEWING ESSENTIAL **
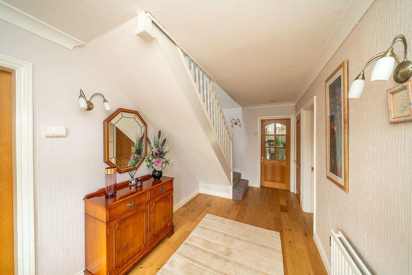
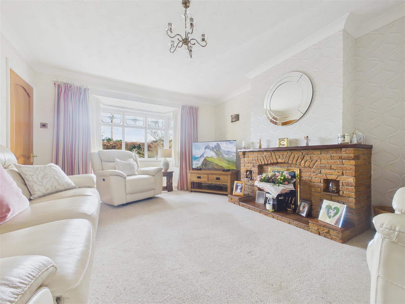
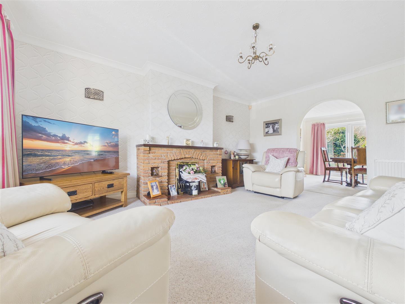
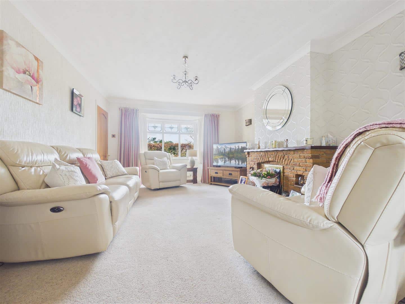
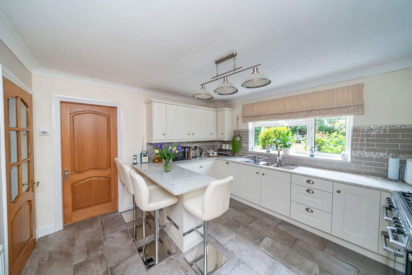
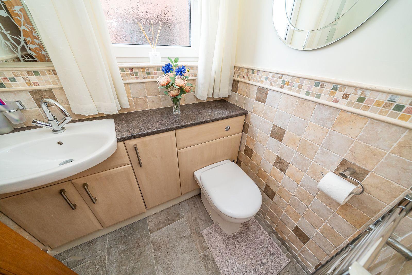
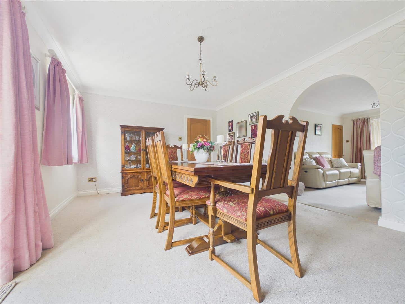
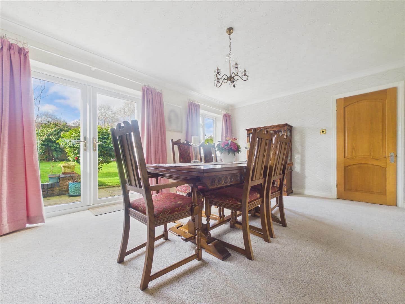
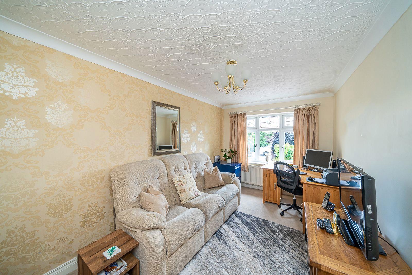
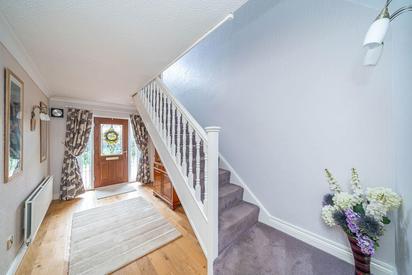
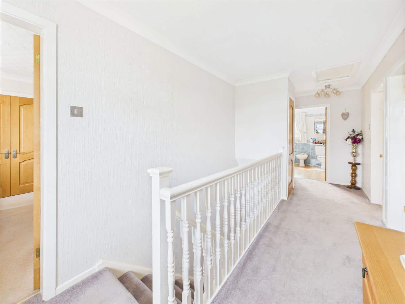
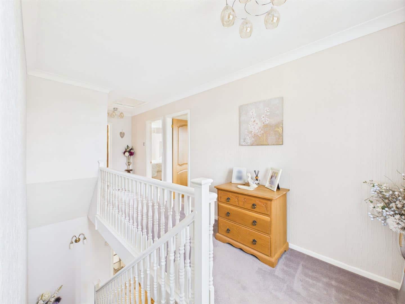
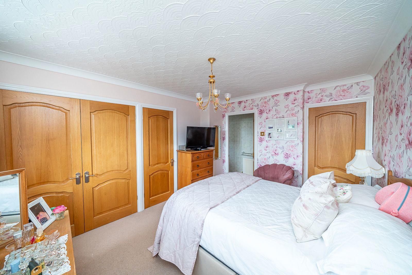
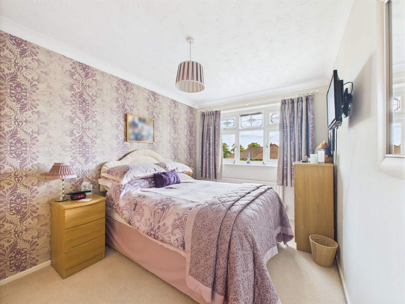
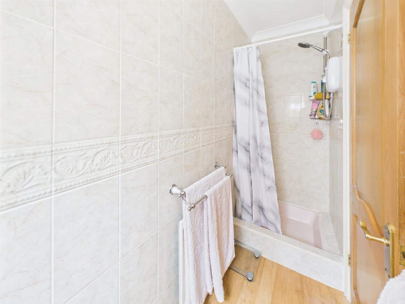
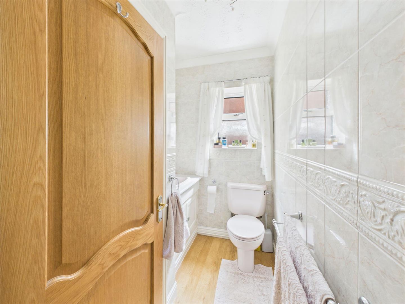
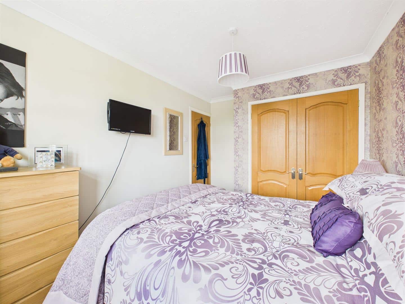
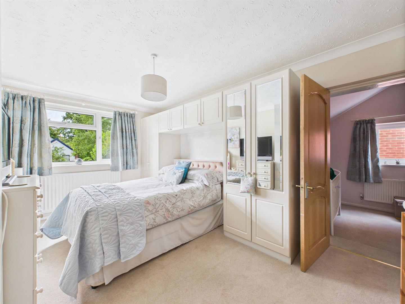
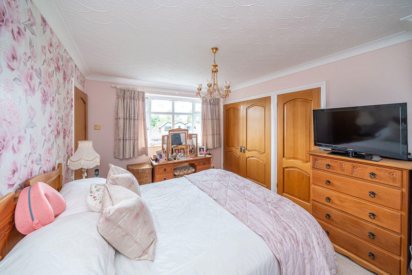
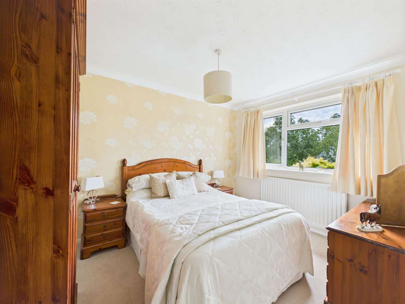
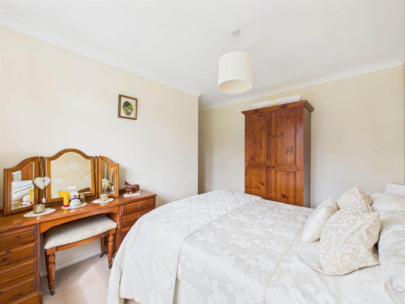
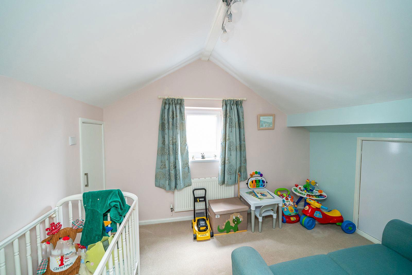
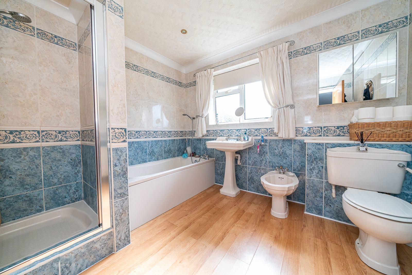
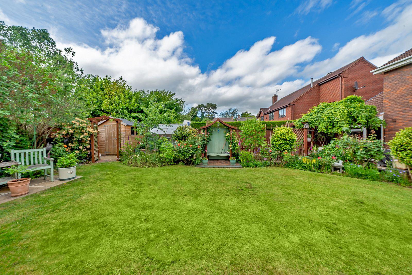
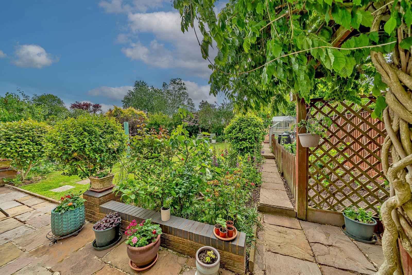
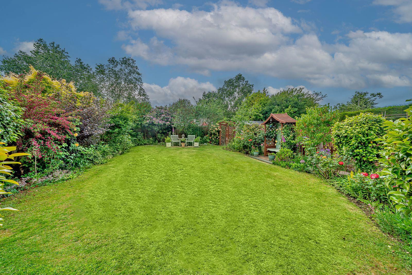
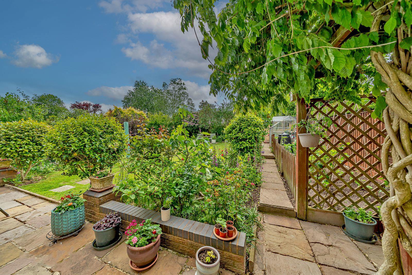
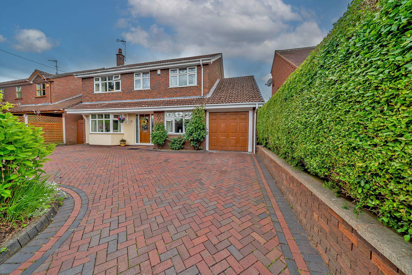
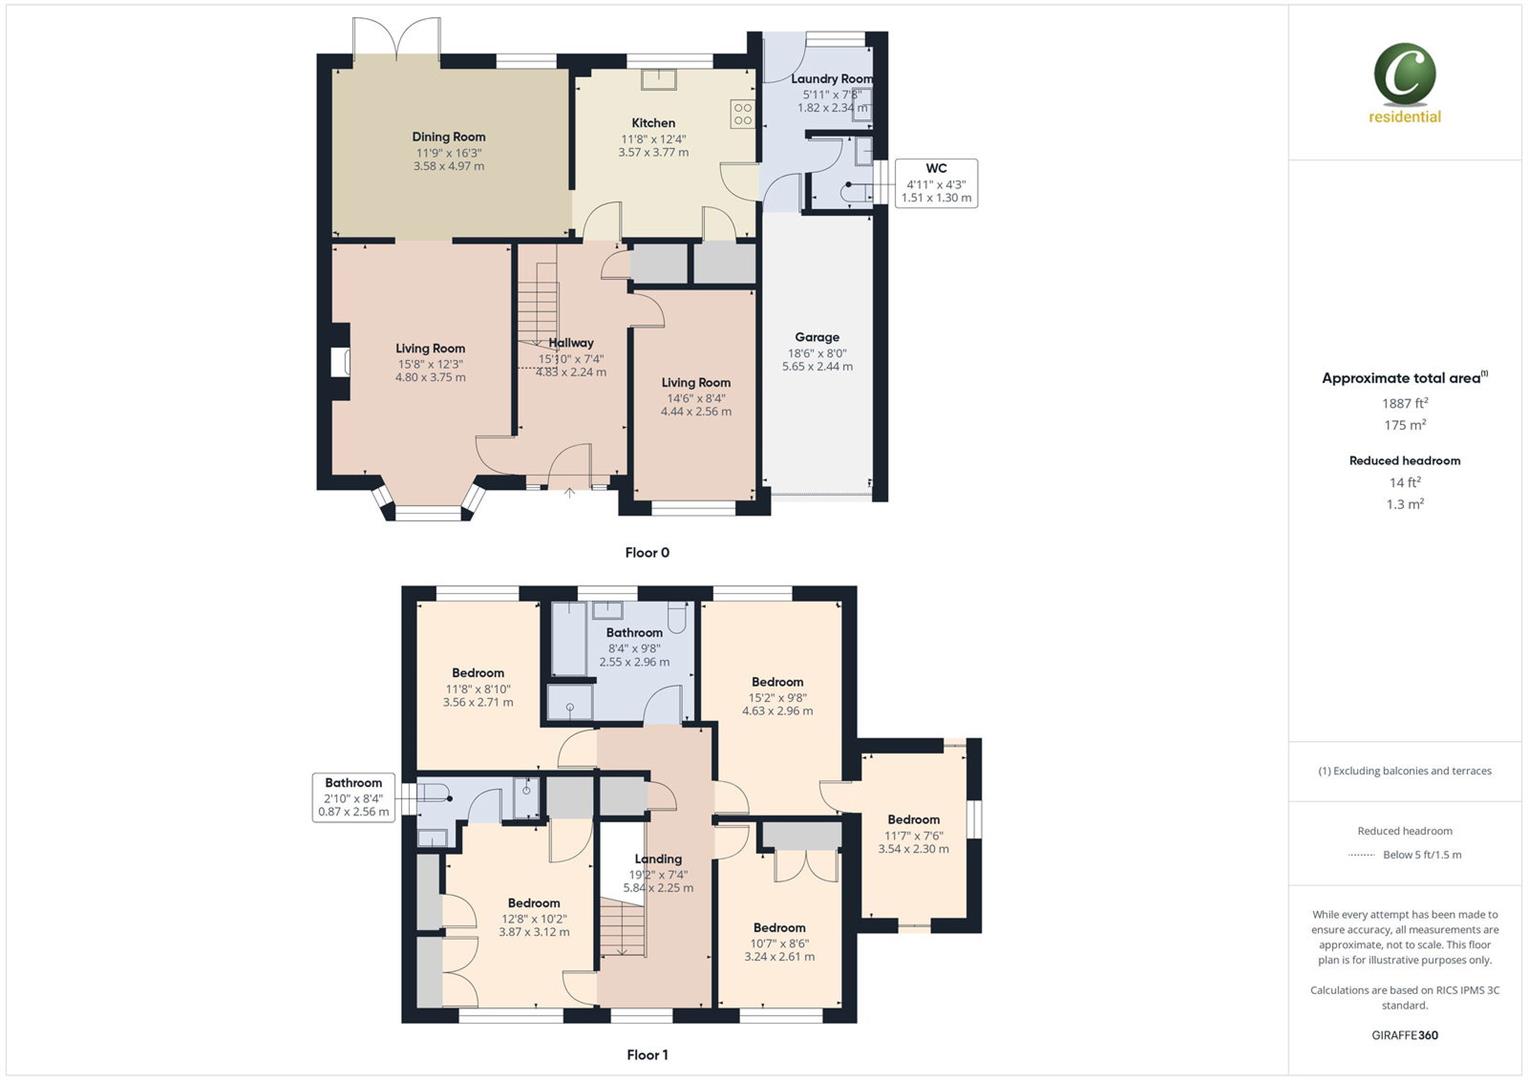
WEBBS ESTATE AGENTS have pleasure in offering this deceptively spacious and immaculately presented four/five-bedroom detached family home is located on the ever-popular East Butts Road in the desirable area of Etching hill, Rugeley. Perfectly positioned close to local amenities, reputable schools and just a short distance from the beautiful open spaces of Cannock Chase, this stunning property offers both style and functionality for modern family living. Situated in a prime residential area, the property enjoys easy access to Rugeley town centre, well-regarded schools and excellent transport links, including Rugeley Town and Trent Valley railway stations, as well as convenient road access to the M6 and A51. The stunning Cannock Chase Area of Outstanding Natural Beauty is just a short distance away, offering exceptional opportunities for walking, cycling and family days out. Briefly comprising: Through Hallway, Spacious Lounge, Dining Room, Snug / Office, Stunning Breakfast Kitchen With Walk-In Pantry, Range Of Integrated Appliances, Utility Room, Downstairs Cloakroom, Gallery Landing, Four Double Bedrooms, Walk in Wardrobe/ Play Room, Ensuite & Spacious Family Bathroom, Stunning Landscaped Garden, Private Driveway, Garage Viewing is highly recommended to fully appreciate the size, layout, and quality of this wonderful home.
Identification Checks (R)
Should a purchaser(s) have an offer accepted on a property marketed by Webbs Estate Agents they will need to undertake an identification check. This is done to meet our obligation under Anti Money Laundering Regulations (AML) and is a legal requirement. We use a specialist third party service to verify your identity. The cost of these checks is £45.00 inc. VAT per buyer, which is paid in advance, when an offer is agreed and prior to a sales memorandum being issued. This charge is non-refundable.
Download this property brochure
DOWNLOAD BROCHURETry our calculators
Mortgage Calculator
Stamp Duty Calculator
Similar Properties
-
Boat Lane, Weston
For Sale£650,000 Offers Over*** MOTIVATED SELLER HAVE FOUND THEIR DREAM HOME *** INDIVIDUAL DETACHED FAMILY HOME *** BEAUTIFULLY AND TASTEFULLY DECORATED THROUGHOUT *** FOUR BEDROOMS ** FULLY EQUIPPED BAR AREA ***Webbs Estate Agents are delighted to present this immaculate four-bedroom detached property in the highly sought-a...4 Bedrooms2 Bathrooms1 Reception -
Barr Common Road, Aldridge, Walsall
For Sale£500,000 Offers Over** TRADITIONAL BAY FRONTED FOUR BEDROOM SEMI DETACHED HOME ** ABUNDANCE OF TRADITIONAL FEATURES ** LARGE BLOCK PAVED DRIVEWAY TO THE FRONT AND SIDE ** POPULAR RESIDENTIAL LOCATION ** TWO RECEPTION ROOMS ** WONDERFUL VIEWS TO THE REAR ** BREAKFAST KITCHEN ** SEPARATE UTILITY AND GUEST WC ** LANDSCAPE...4 Bedrooms2 Bathrooms2 Receptions -
Green Lane, Pelsall, Walsall
Sold STC£620,000**EXECUTIVE DETACHED HOME**ONE BEDROOM ANNEXE**FINSHED TO A HIGH STANDARD THROUGHOUT**REFITTED MODERN KITCHEN WITH GRANITE WORK TOPS**SUBSTANTIALLY EXTENDED**LANDSCAPED REAR GARDEN**IN AND OUT RESIN DRIVE**STUNNING KITCHEN DINER**FOUR RECEPTION ROOMS**VILLAGE LOCATION**GARAGE AND CARPORT**Green Lane...4 Bedrooms2 Bathrooms4 Receptions