
Fortescue Lane, Rugeley
WEBBS ESTATE AGENTS are proud to offer this ...
Key Features
- SOUGHT AFTER LOCATION
- SELF CONTAINED ANNEX
- DETACHED BUNGALOW
- THREE BEDROOMS
- TWO RECEPTION ROOMS
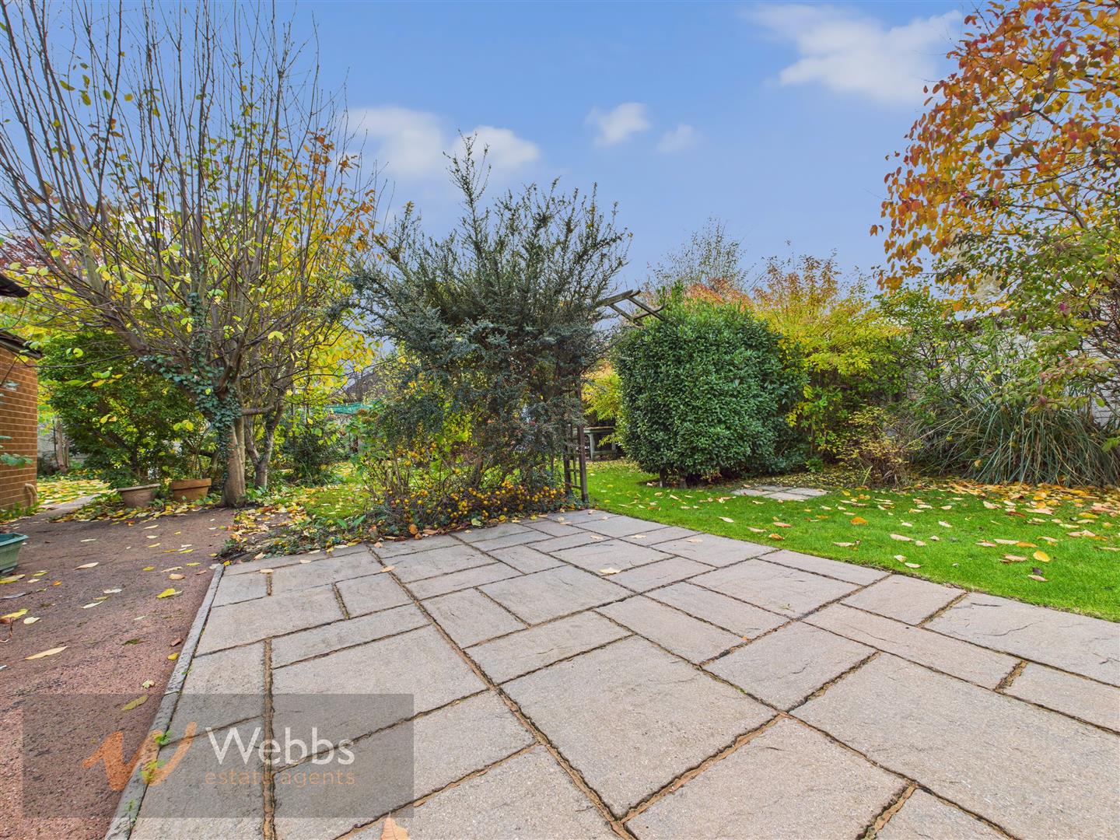
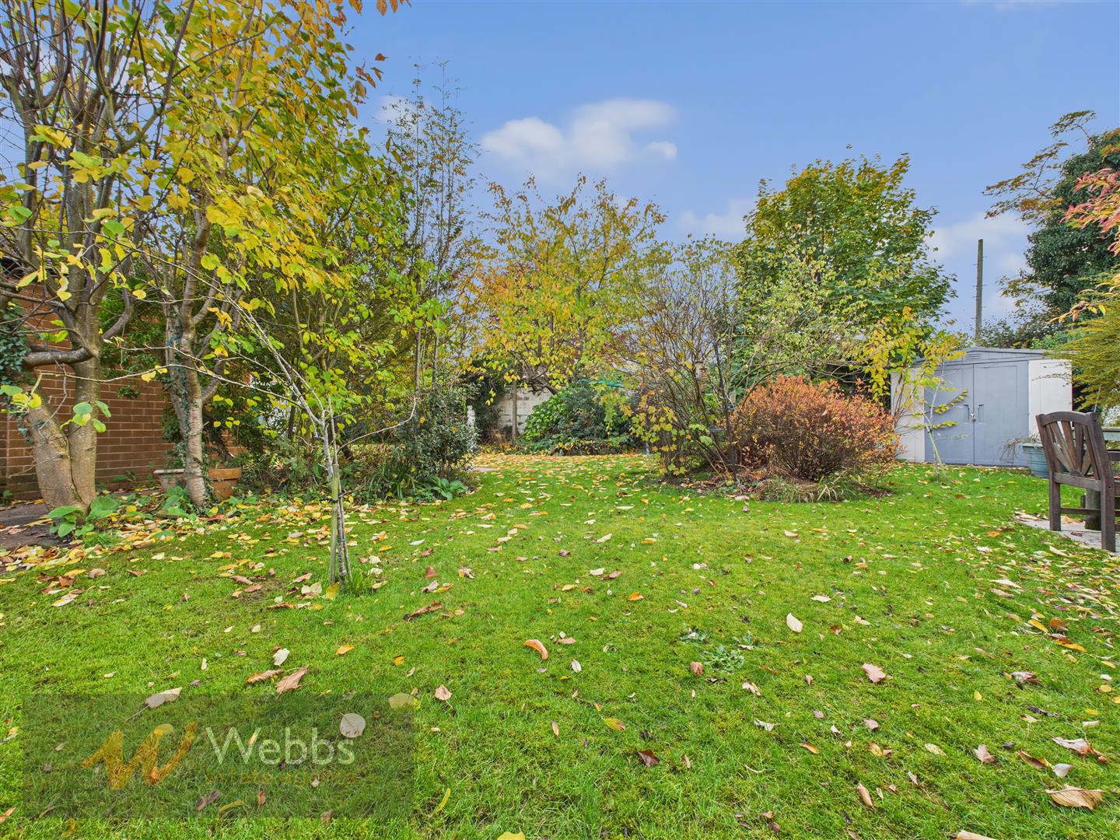
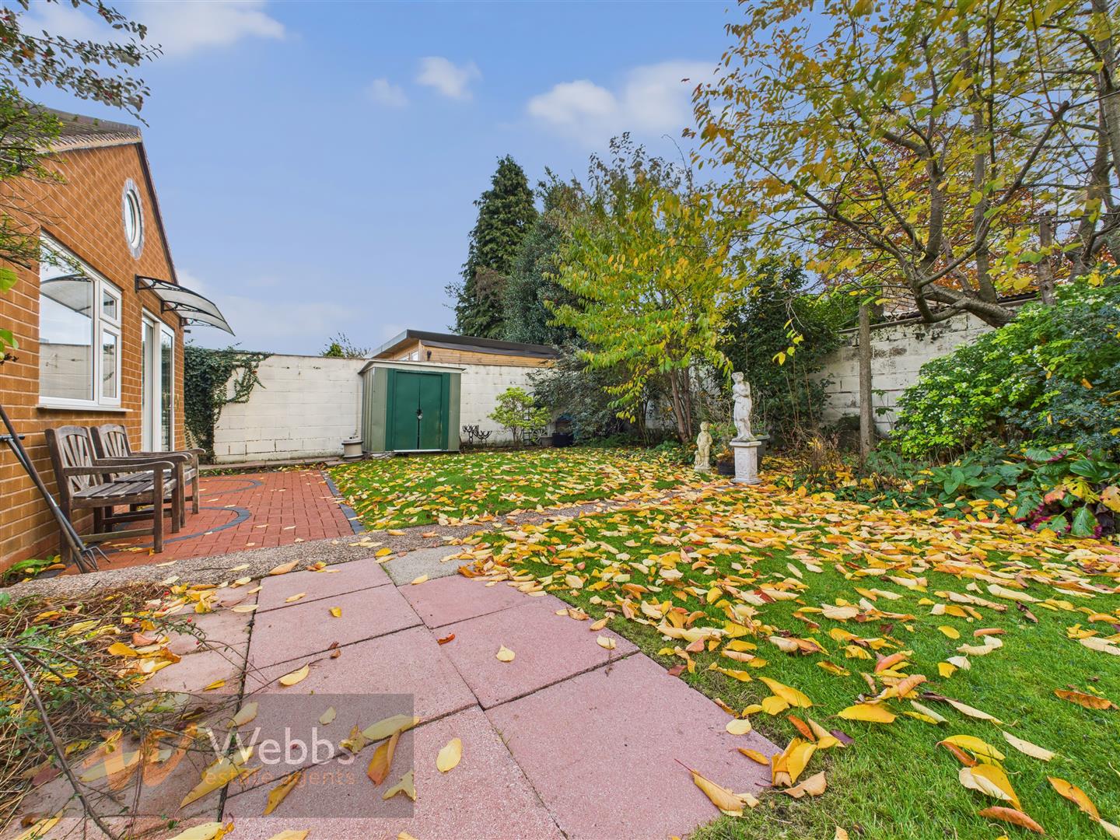
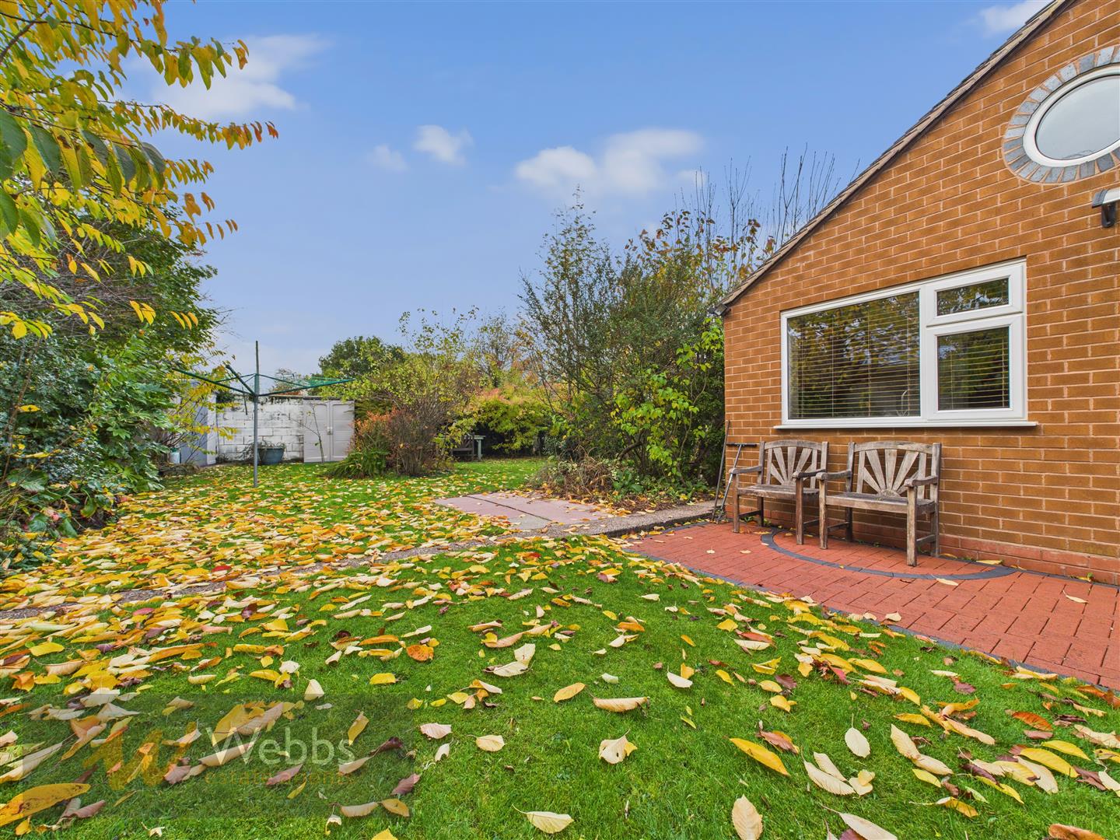
- LARGE MATURE GARDEN
- DRIVEWAY
- CLOSE TO CANNOCK CHASE
Full property description
** MOTIVATED SELLER ** DETACHED BUNGALOW ** SELF CONTAINED ANNEX ** SOUGHT AFTER LOCATION ** OUTSTANDING POTENTIAL ** VIEWING STRONGLY ADVISED **
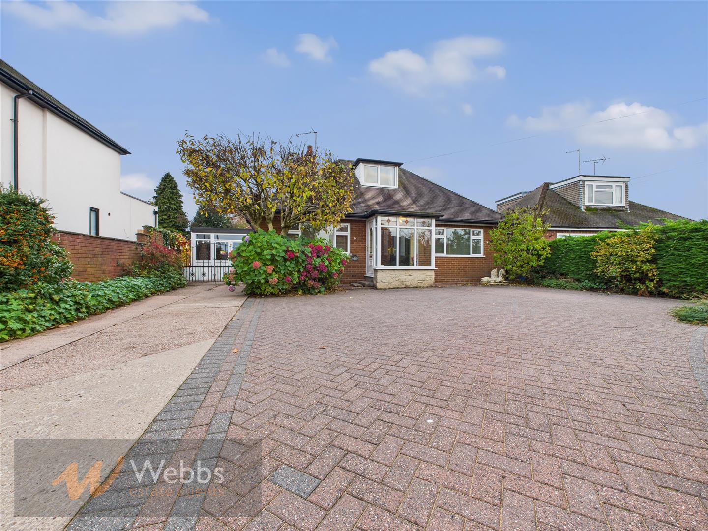
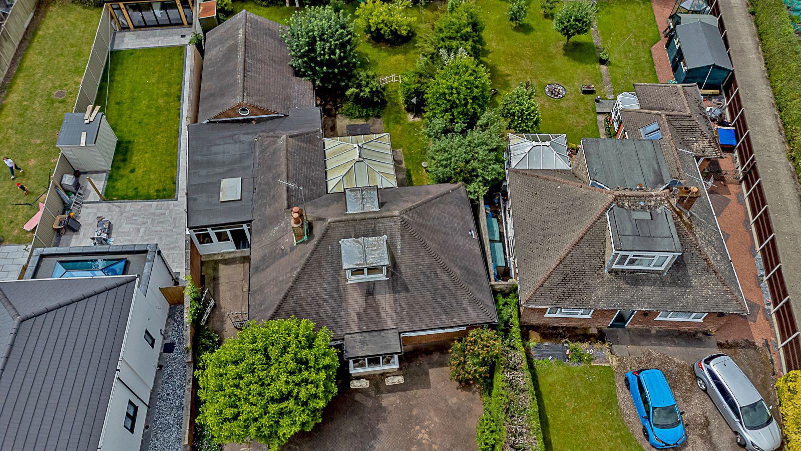
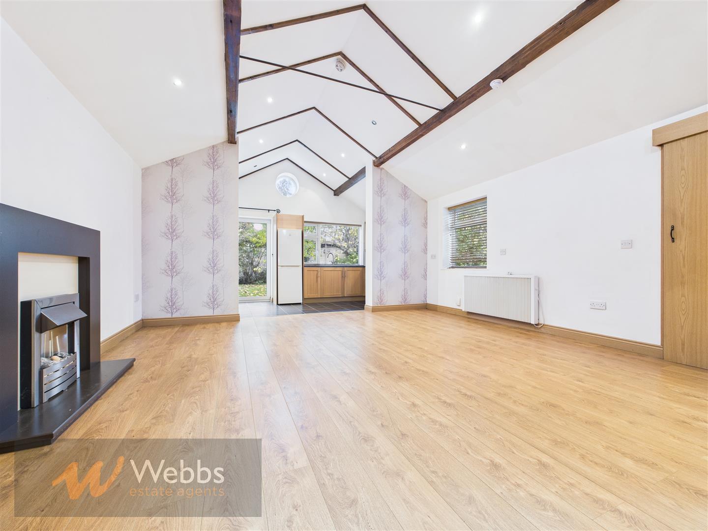
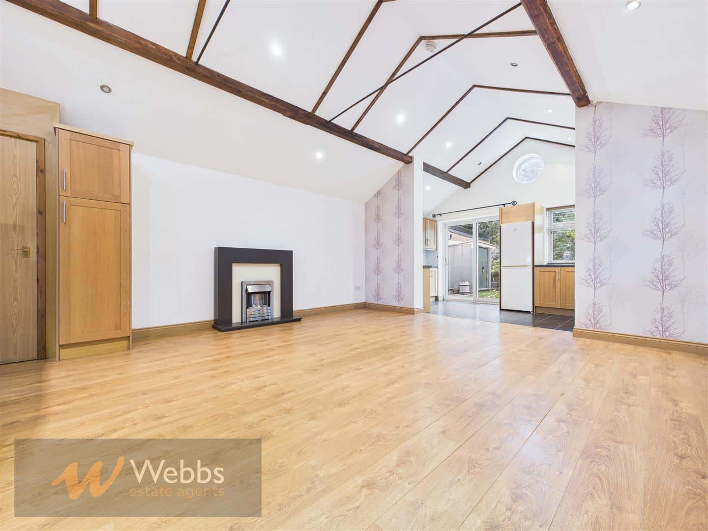
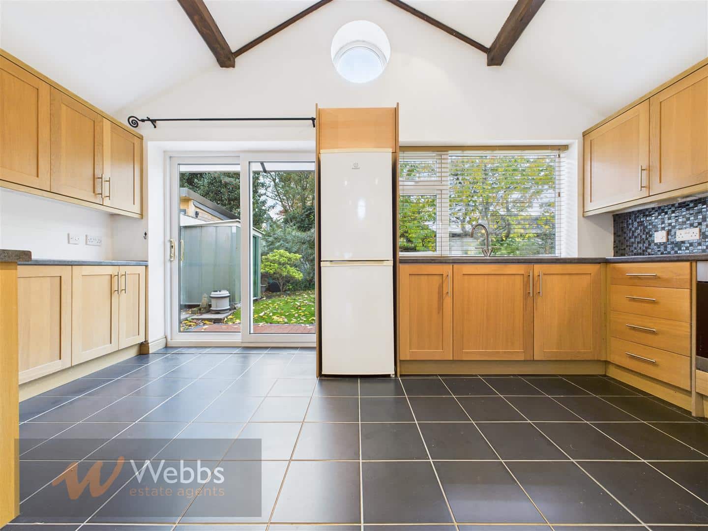
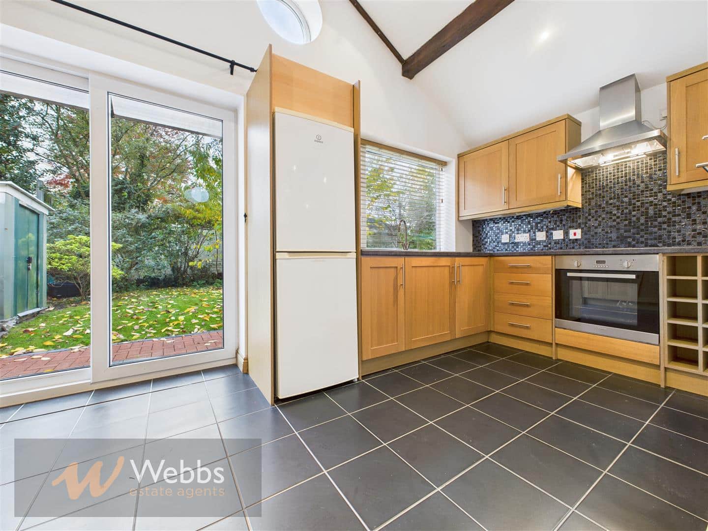
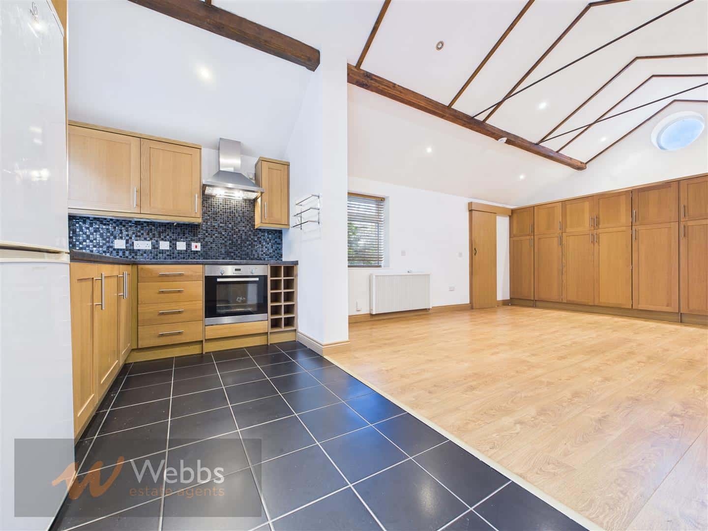
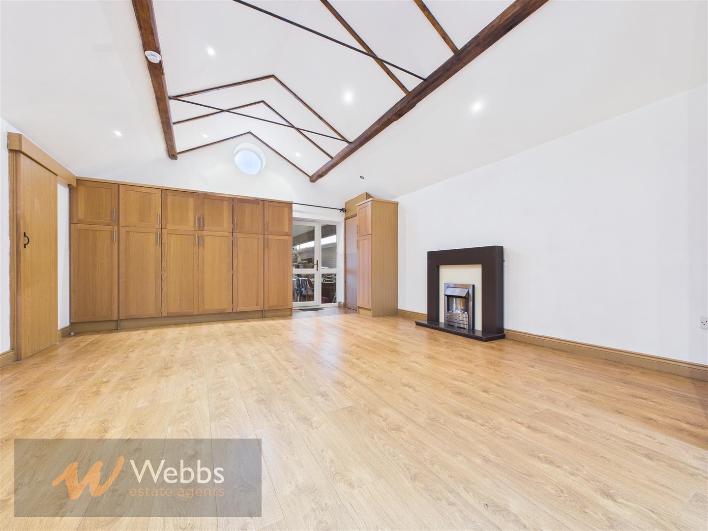
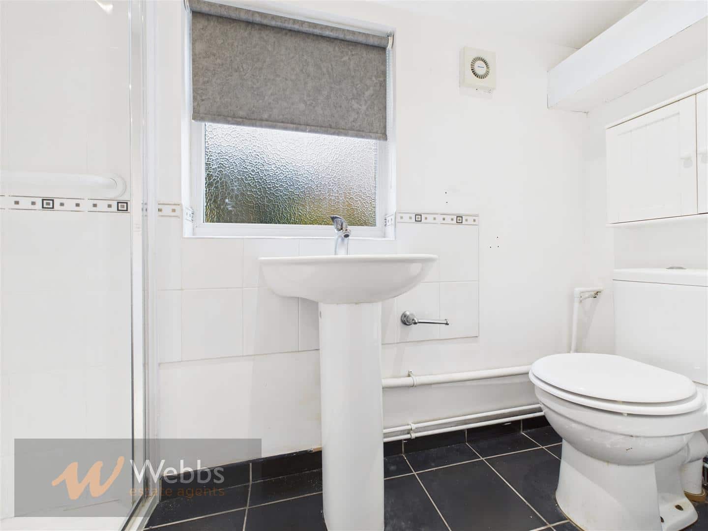
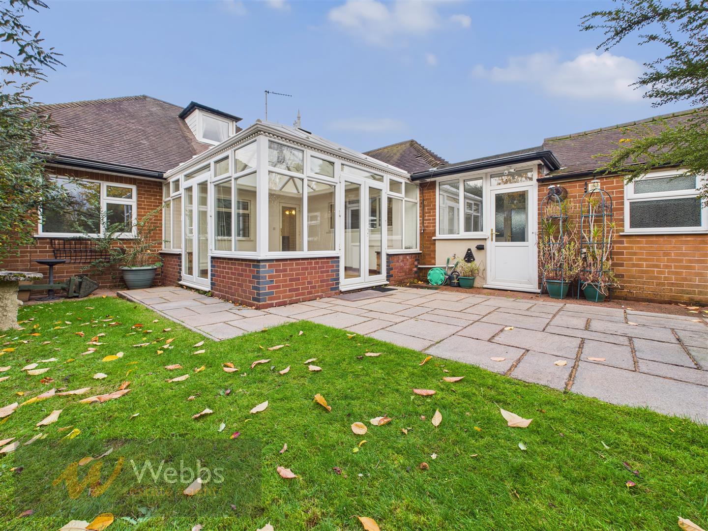

WEBBS ESTATE AGENTS are proud to offer this deceptively spacious three-bedroom detached bungalow with a self-contained annex, and it is a must-see! Offering flexible and generous accommodation, this property is ideal for families, those seeking multi-generational living, or buyers looking for income potential via Airbnb or rental use. Briefly comprising: Porch & Entrance Hallway, Lounge, Dining Room, Conservatory, Kitchen, Utility Room, Two spacious double bedrooms to the ground floor, served by a well-appointed main bathroom, further bedroom upstairs with its own ensuite shower room. The Self-Contained Annex is an incredibly versatile feature of the home. The annex is accessed via its own entrance and includes: Open Plan Living/Bedroom/Kitchen Area Bright and functional, offering self-sufficient living with its own kitchenette. Private Shower Room Fully fitted with a shower, WC, and basin. Perfect for use as an in-law suite, teenager’s retreat, home office, or a holiday let for extra income potential. Landscaped gardens and private driveway
ENTRANCE HALLWAY
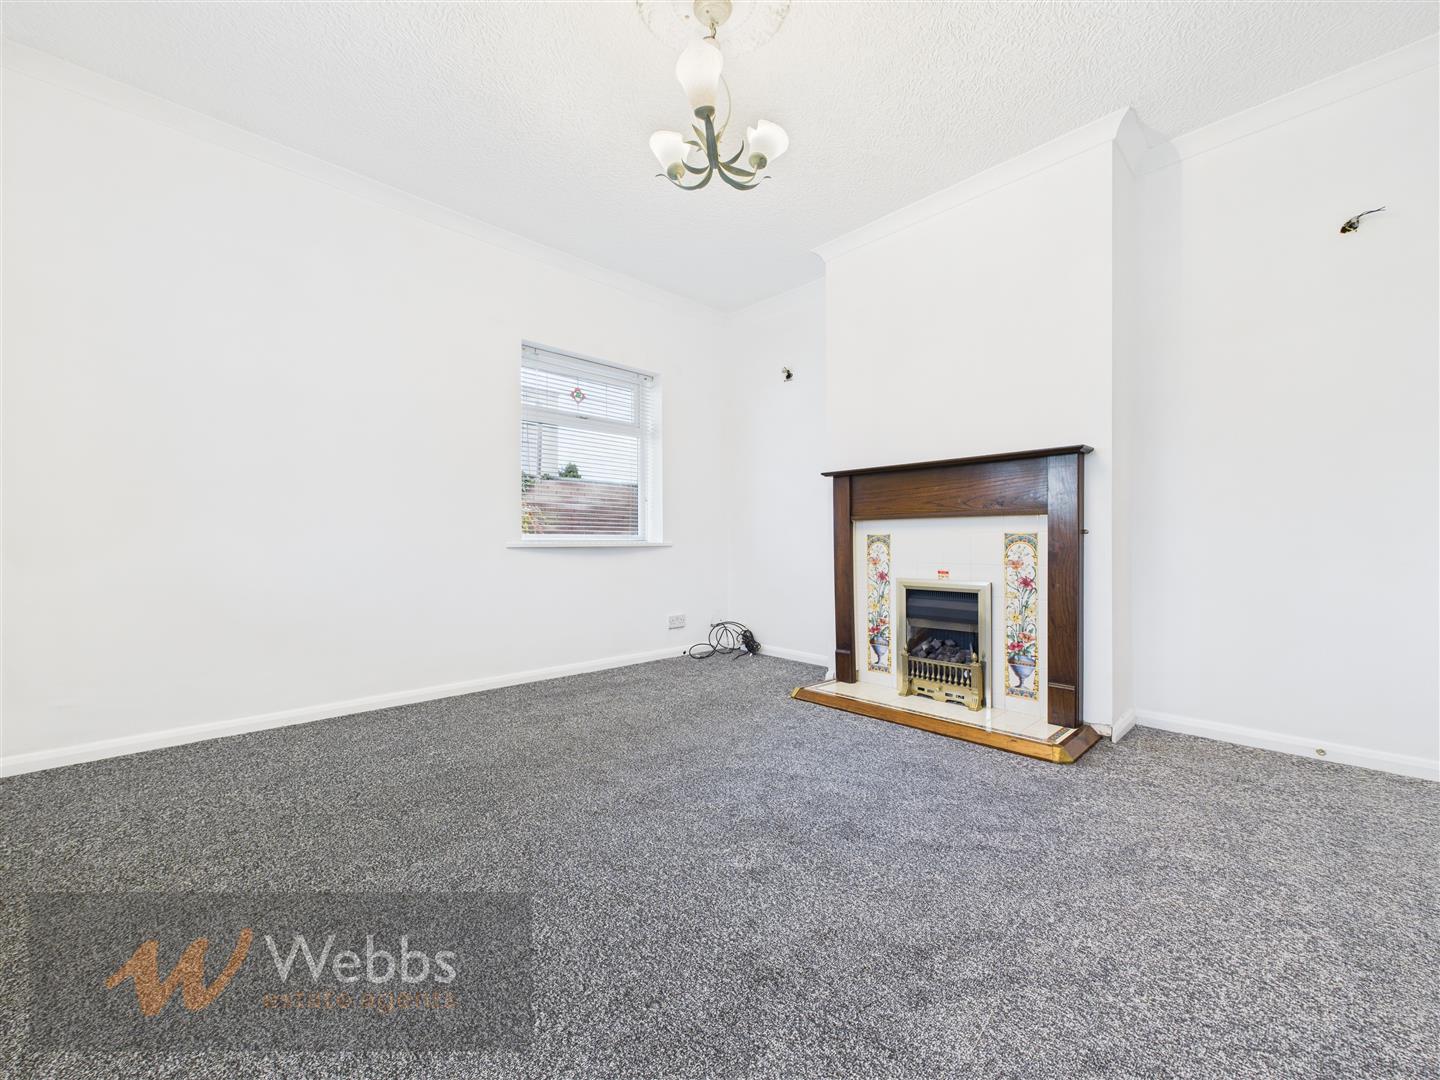
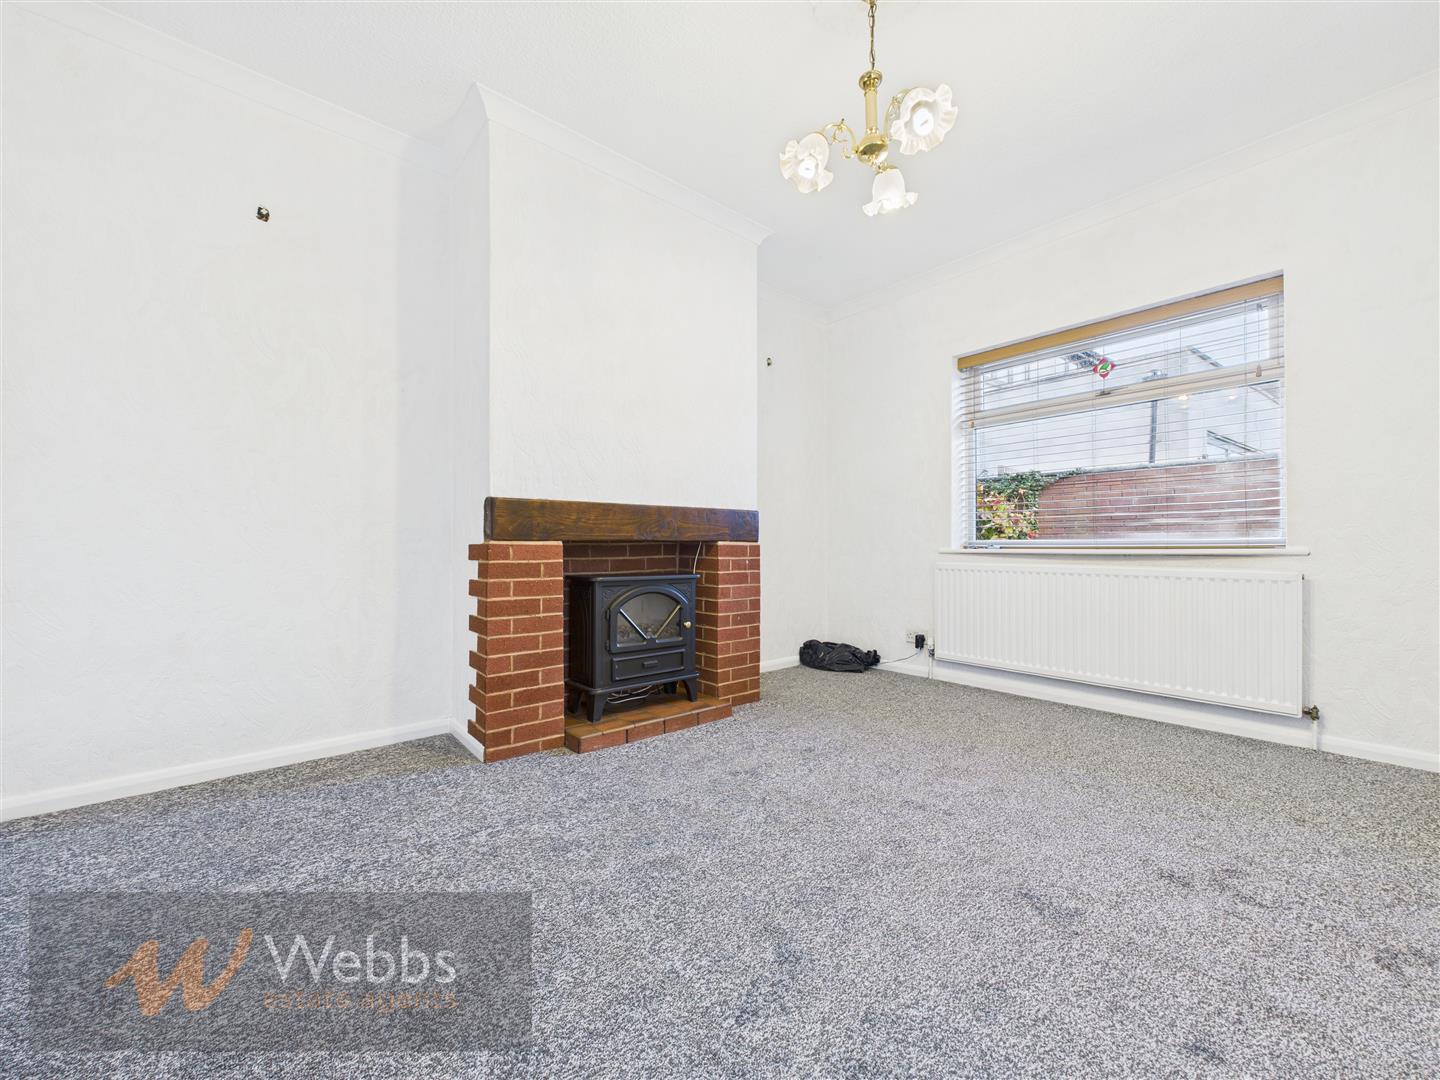
LOUNGE 3.61m x 3.92m (11'10" x 12'10")
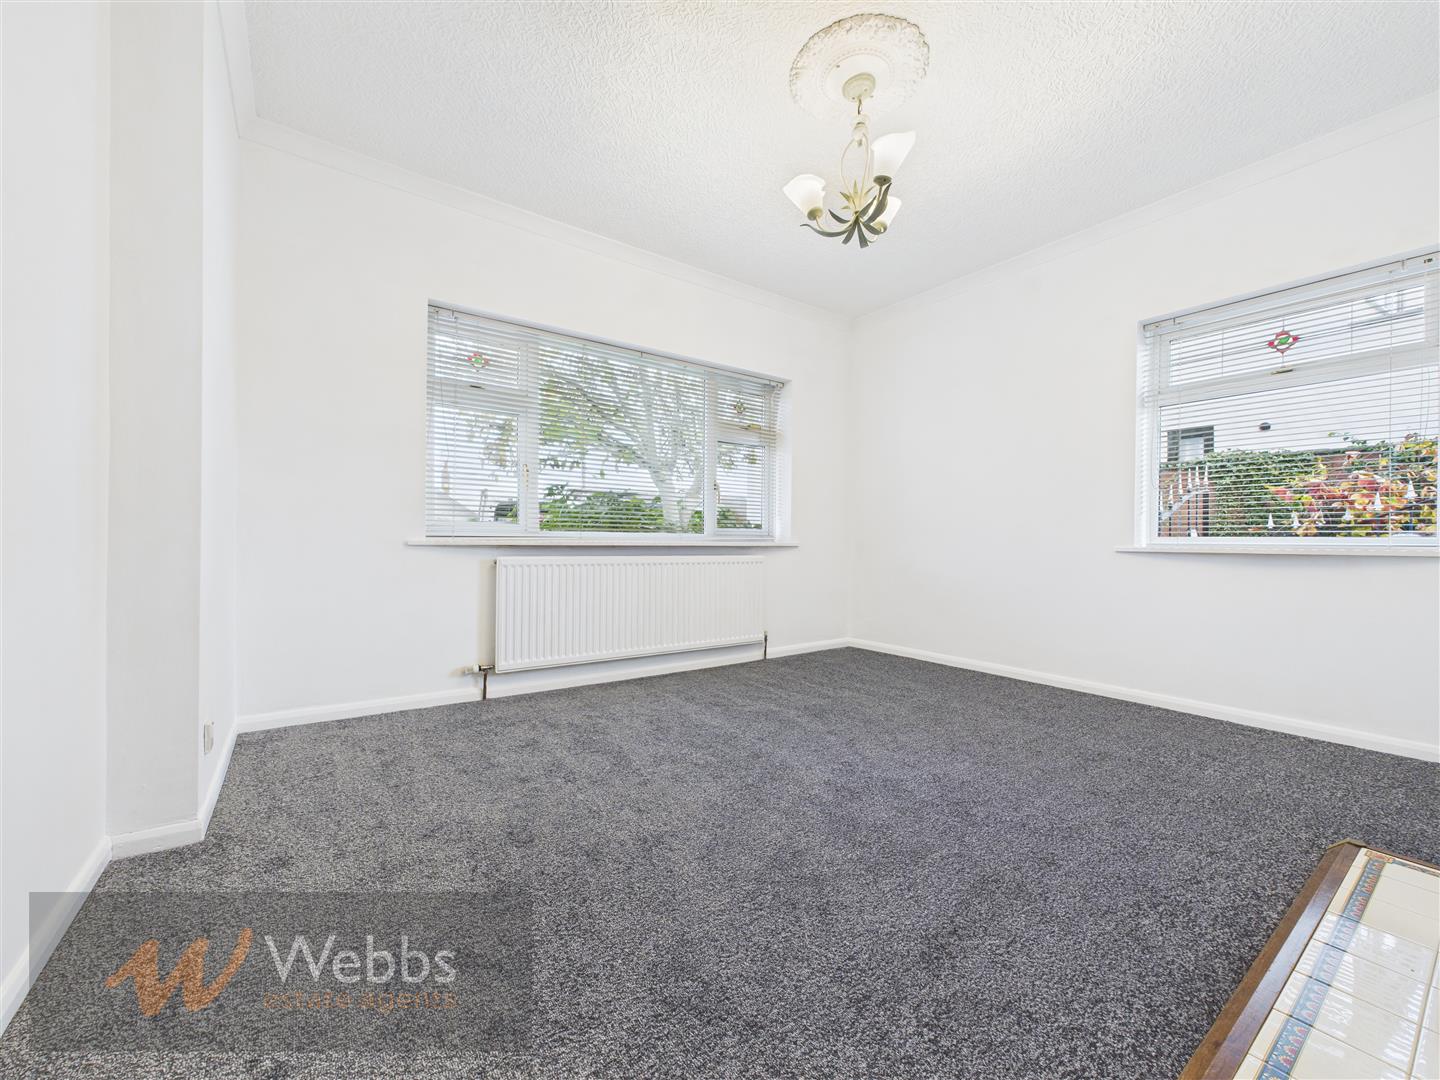
DINING ROOM 3.91m x 3.16m (12'9" x 10'4")
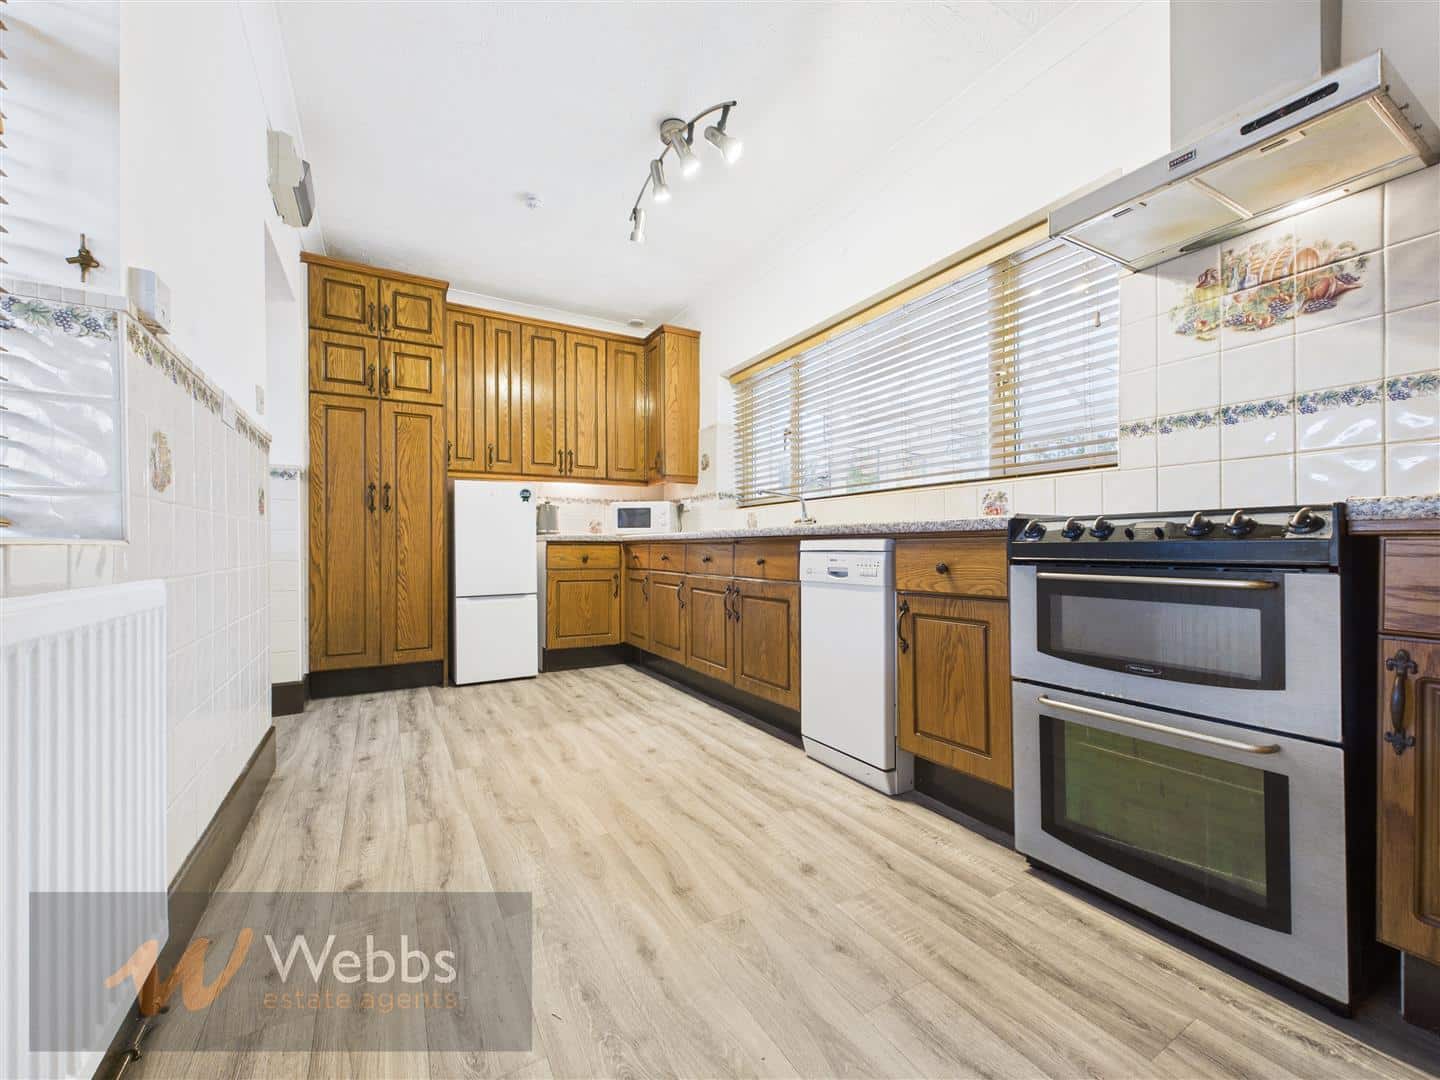
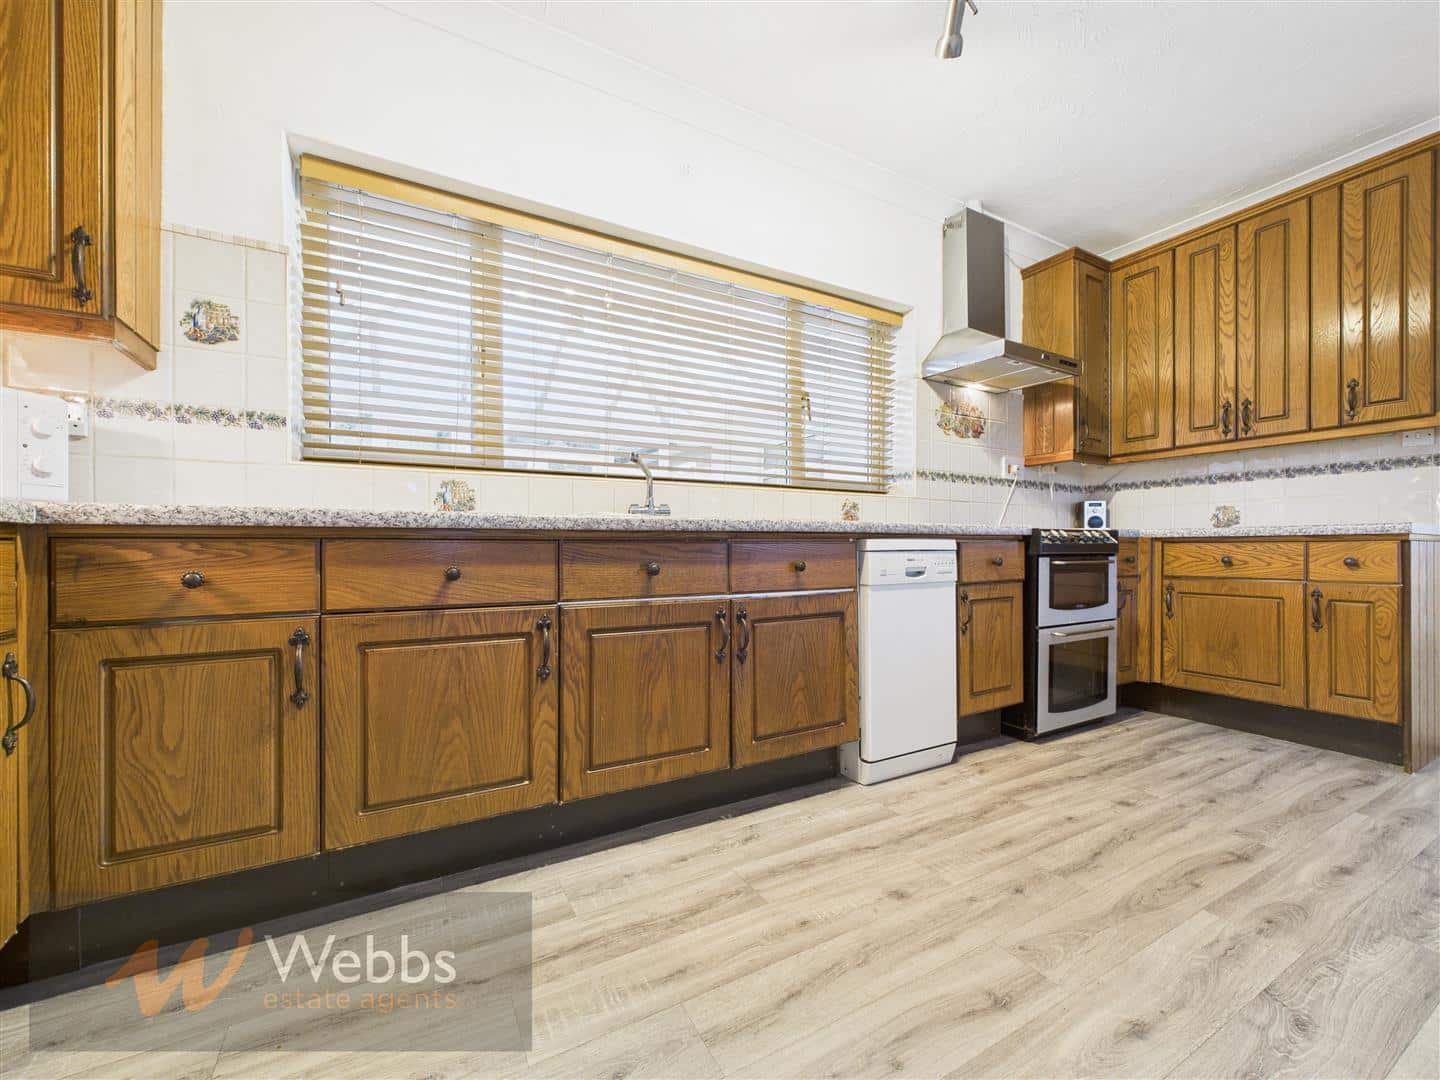
KITCHEN 4.86m x 2.38m (15'11" x 7'9")
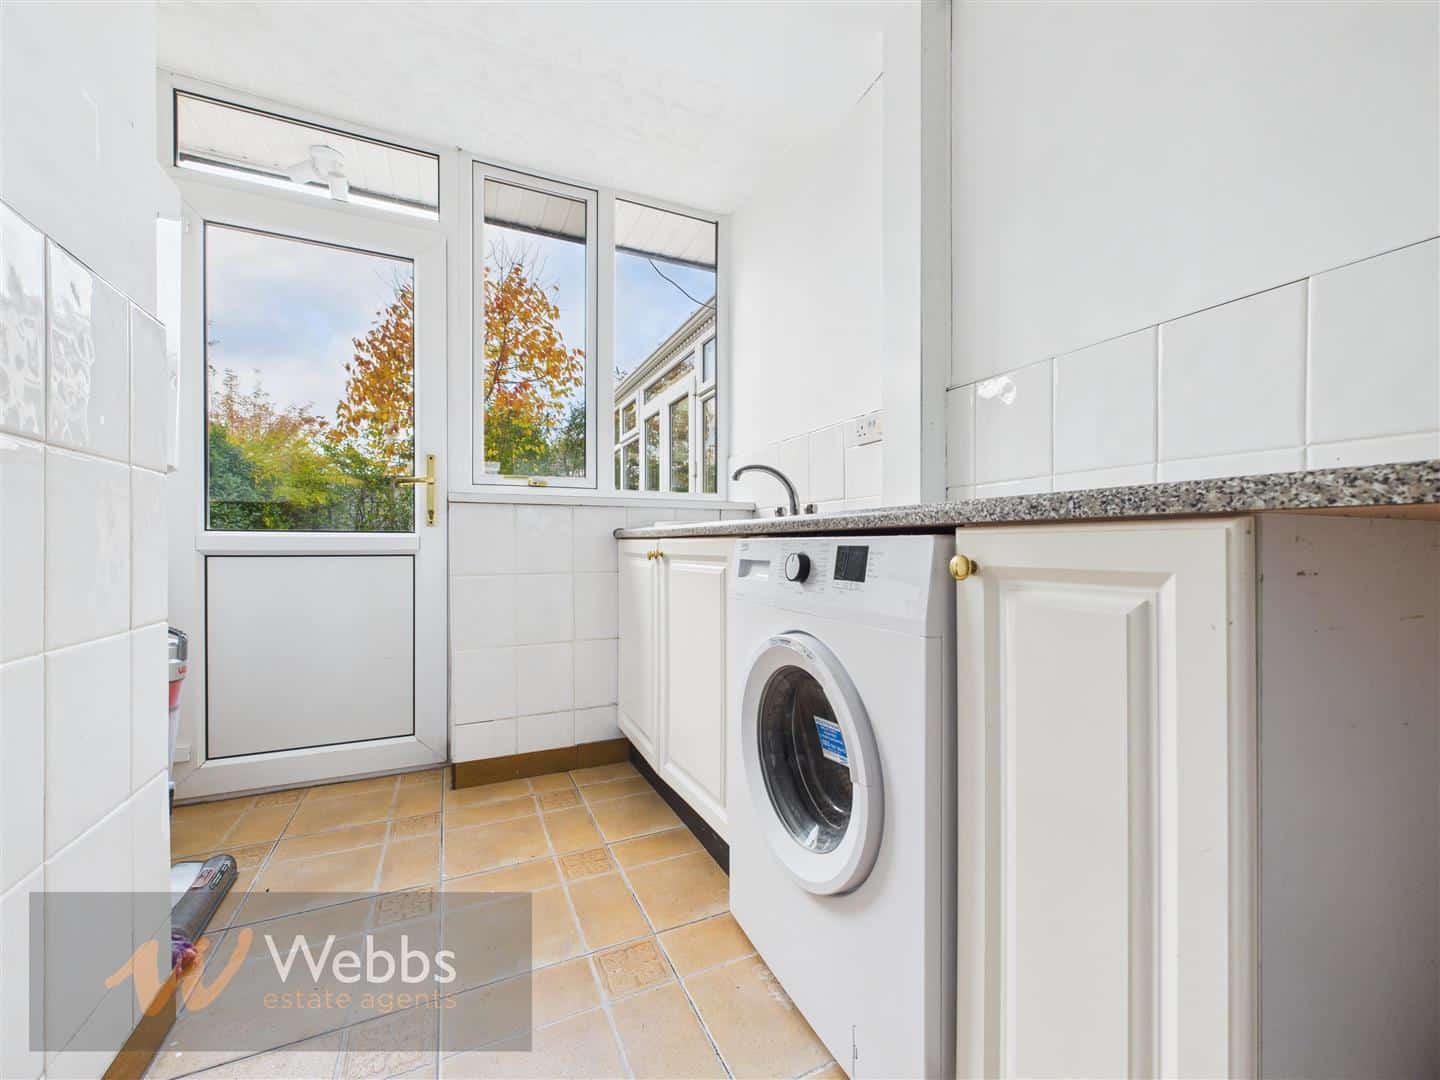
UTILITY ROOM
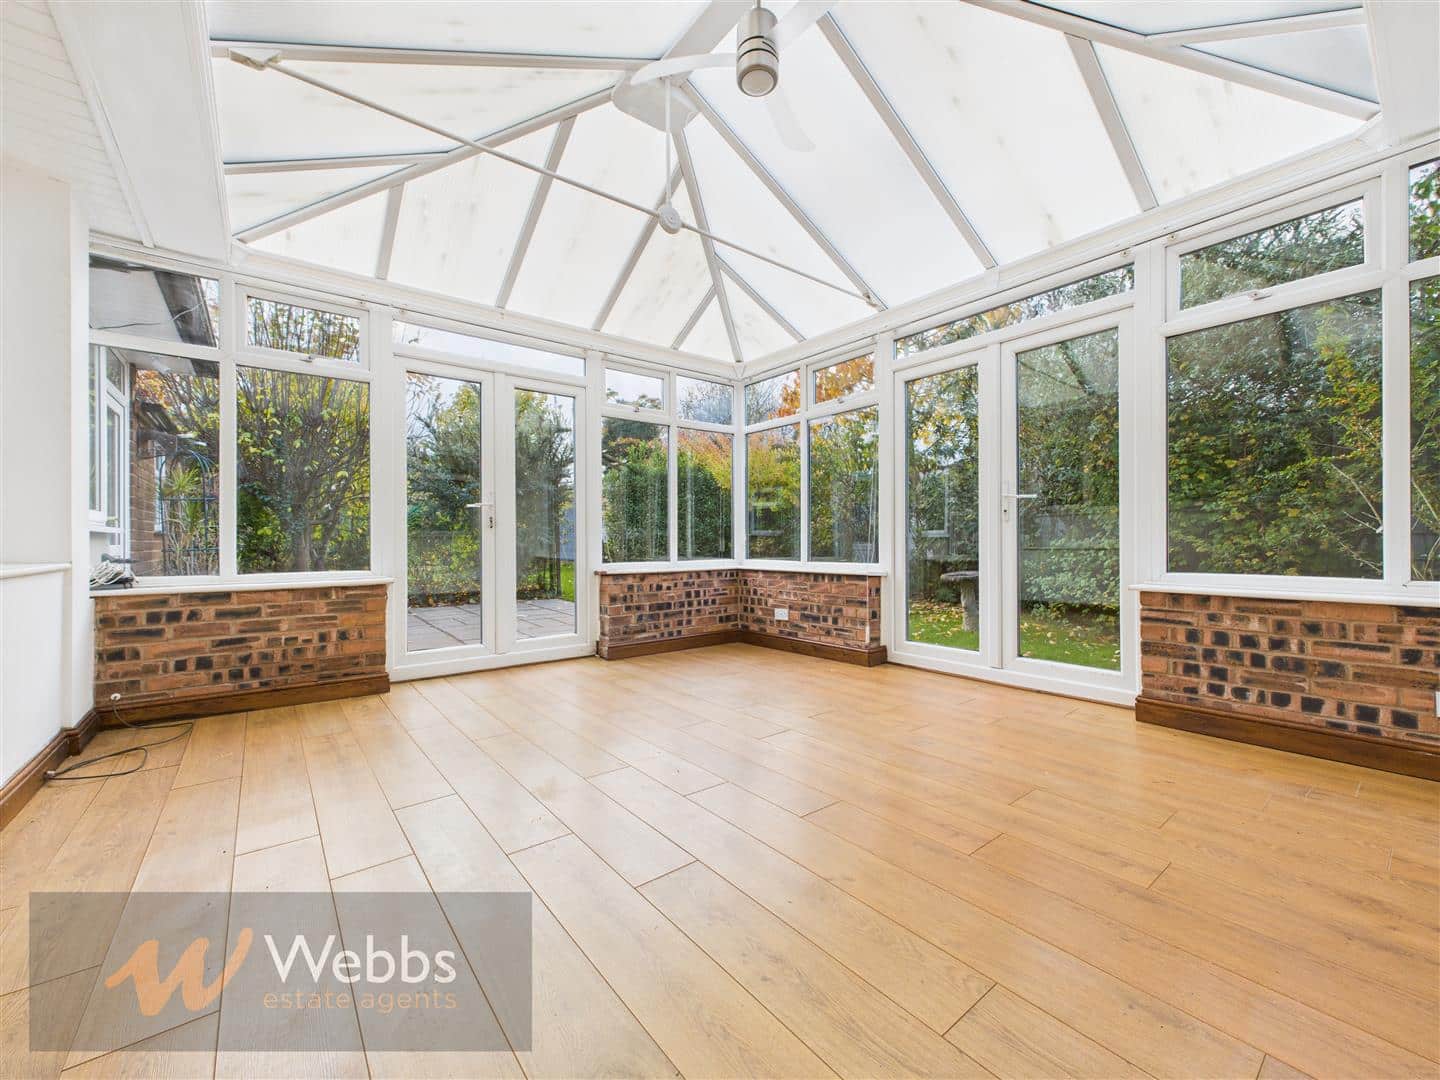
CONSERVATORY 4.32m x 4.01m (14'2" x 13'1")
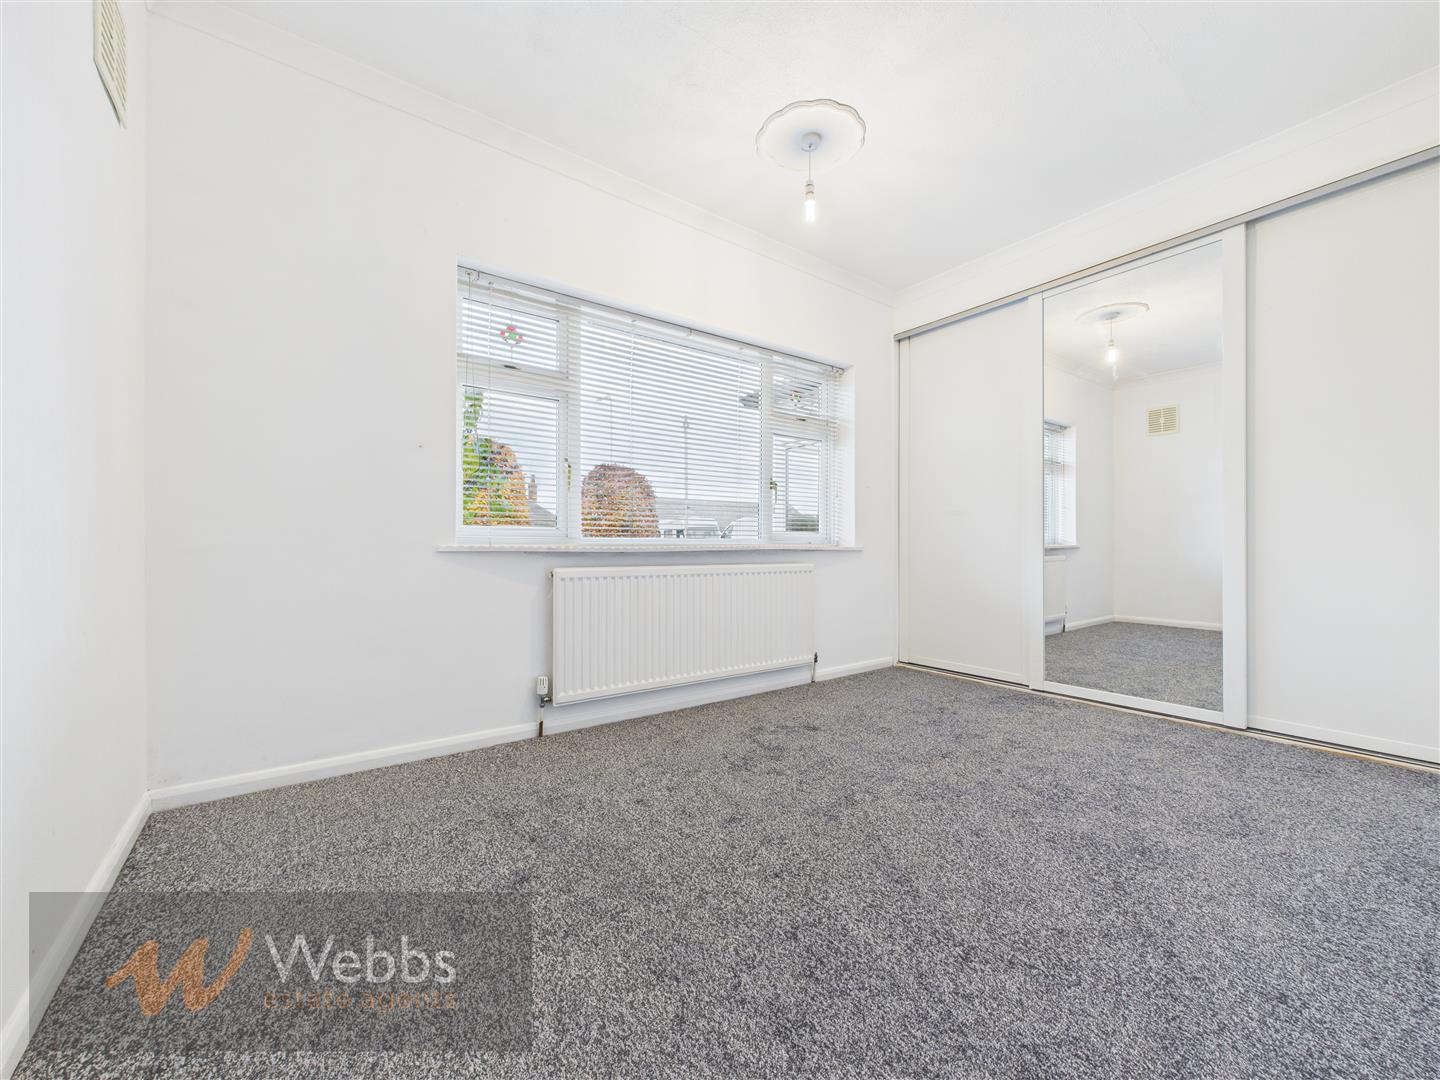
BEDROOM ONE 5.16m x 3.64m (16'11" x 11'11")
ENSUITE
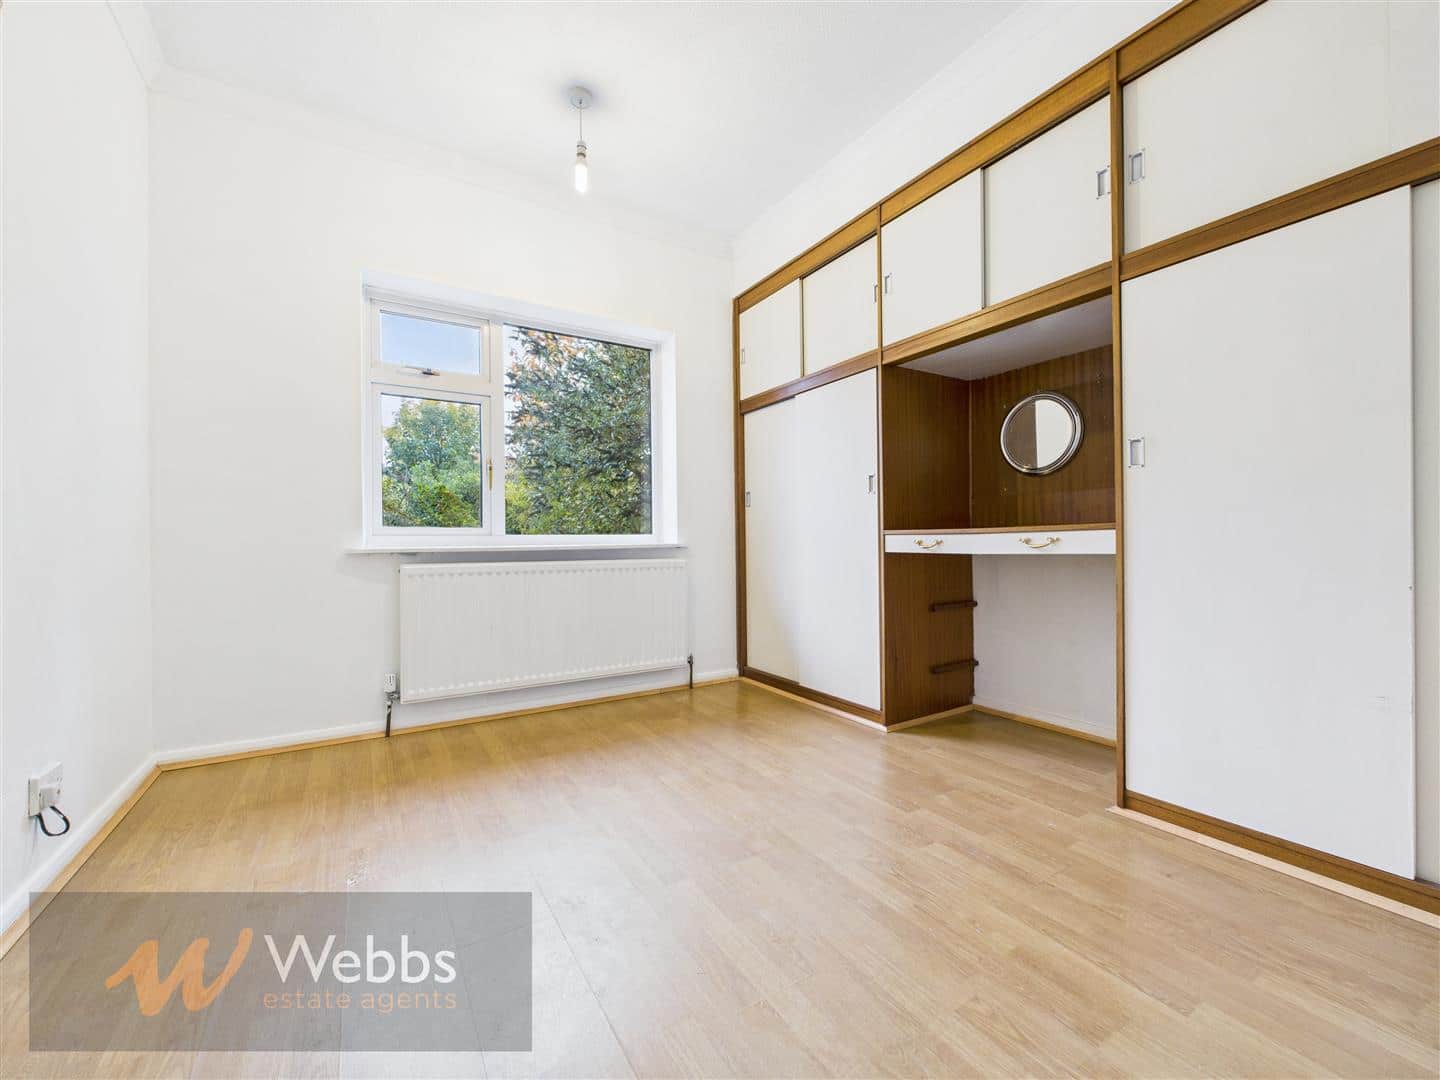
BEDROOM TWO 3.72m x 2.56m (12'2" x 8'4")
BEDROOM THREE 3.18m x 3.15m (10'5" x 10'4")
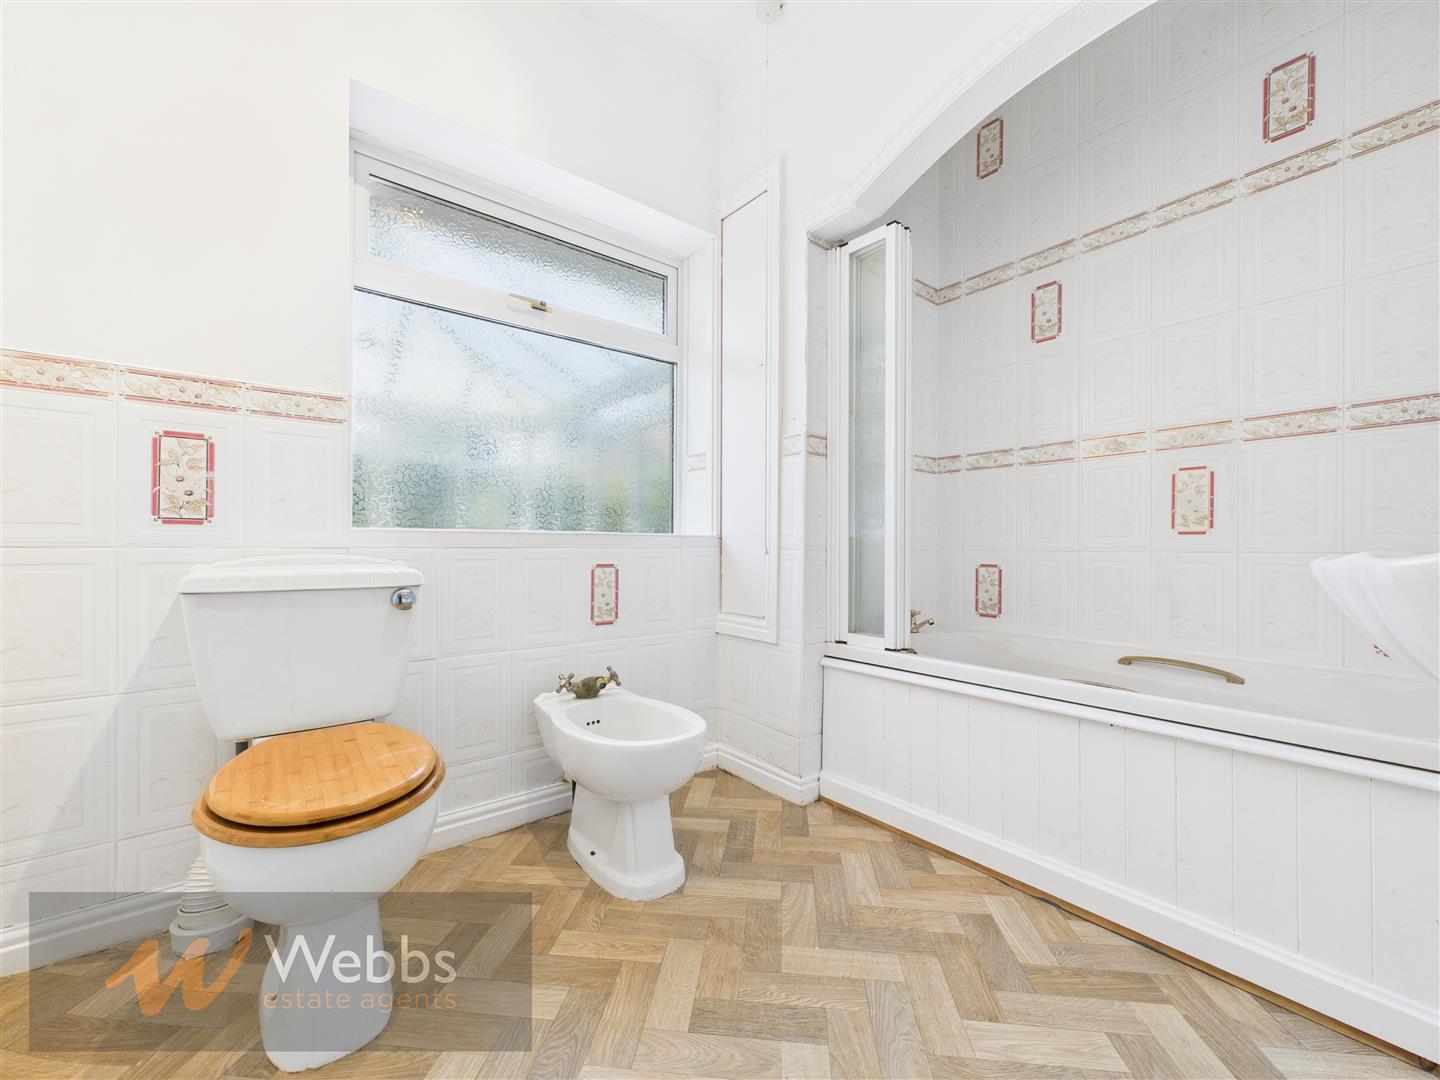
FAMILY BATHROOM
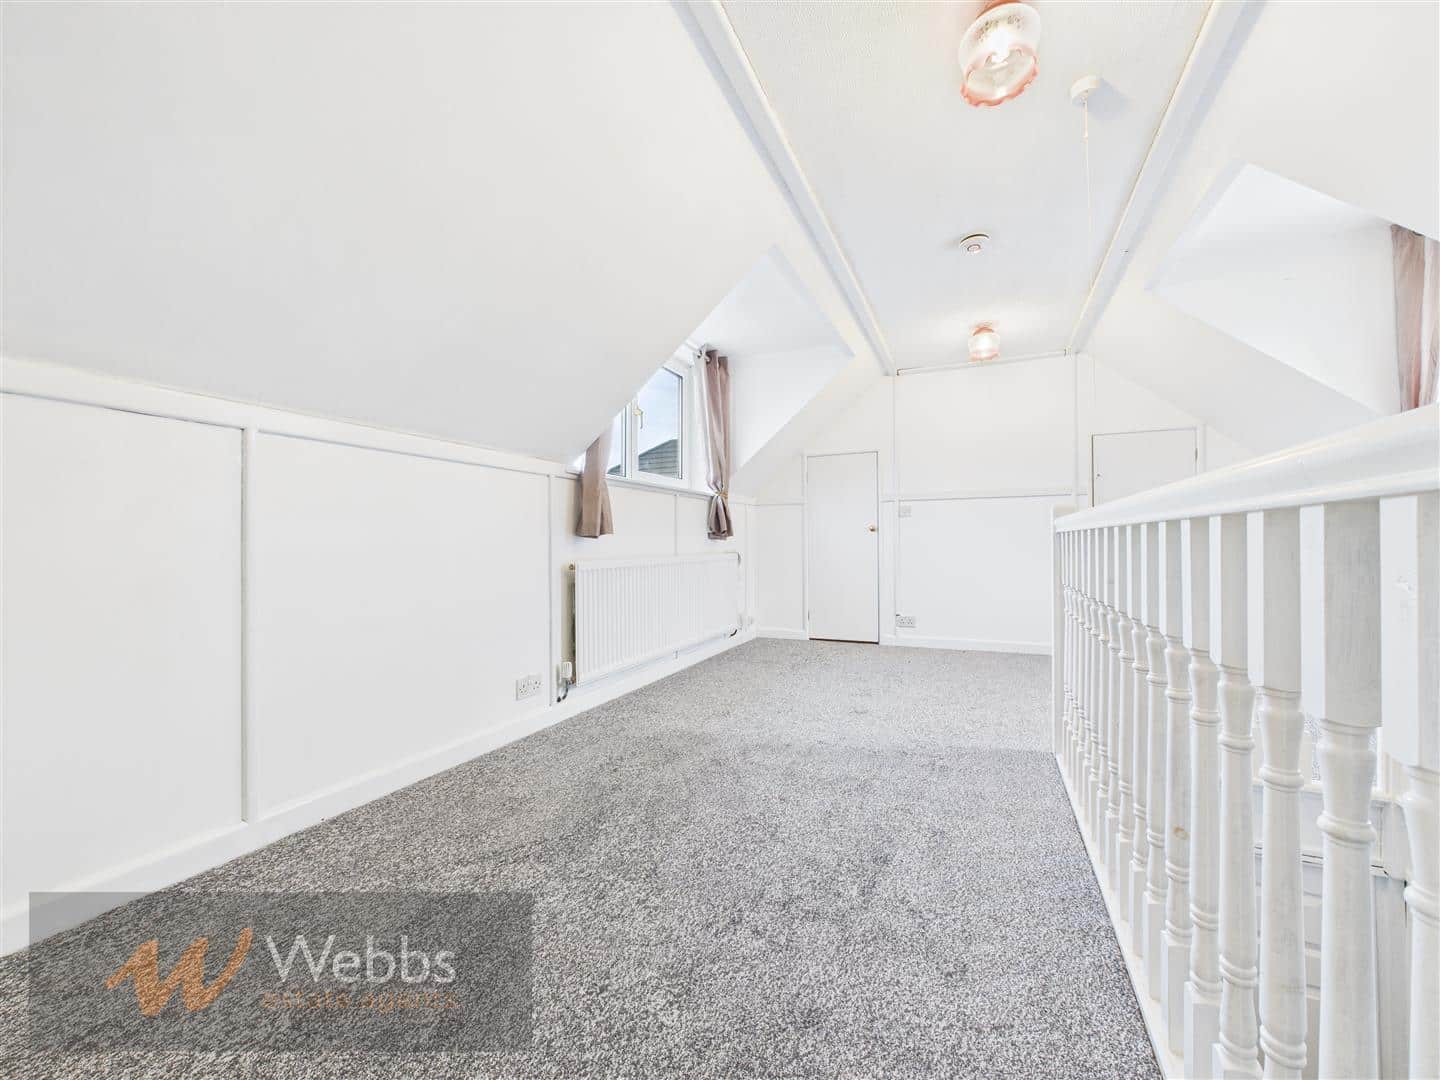
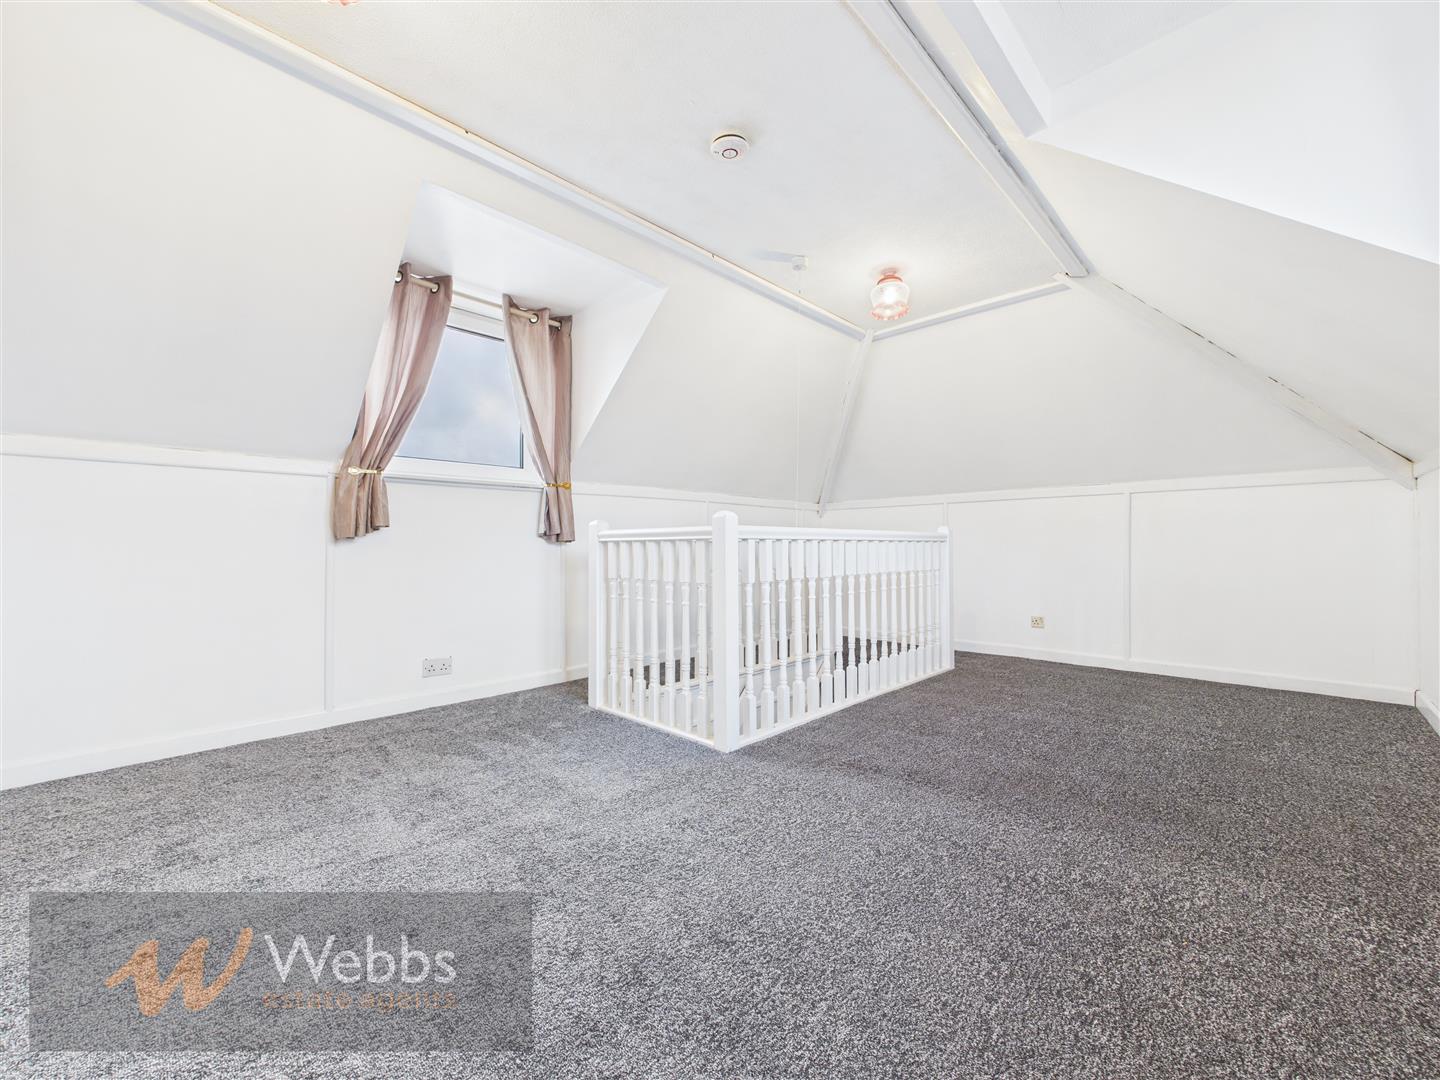
ANNEX
LOUNGE / BEDROOM 5.43m x 4.81m (17'9" x 15'9")
KITCHEN 2.08m x 4.83m (6'9" x 15'10")
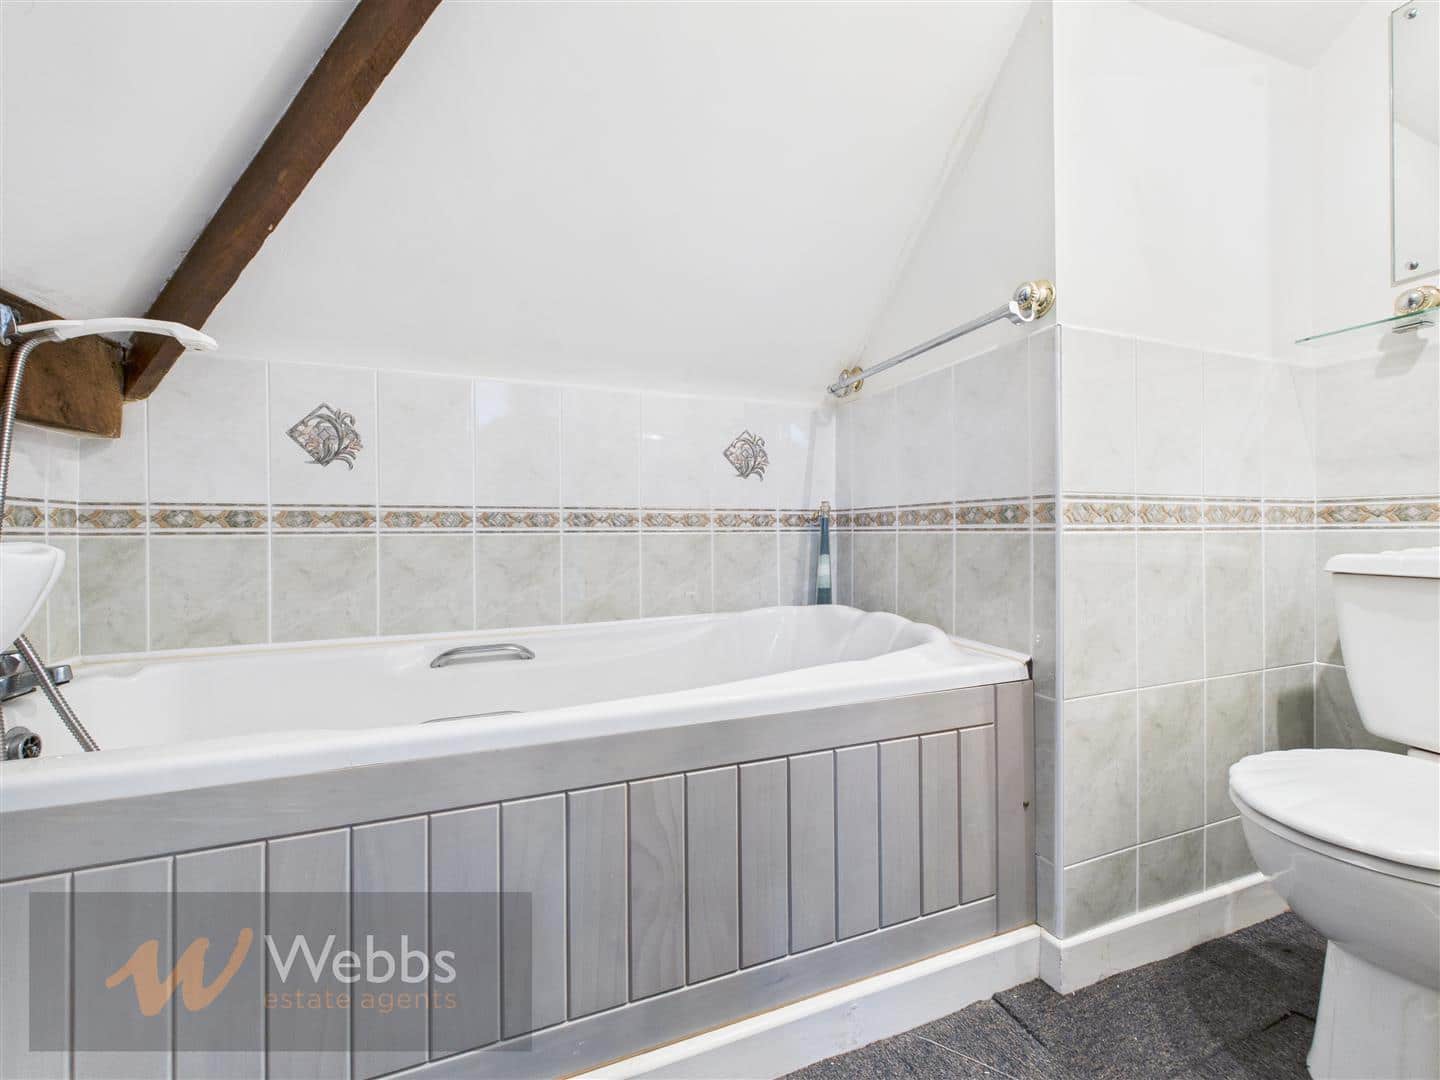
SHOWER ROOM
LANDSCAPED GARDENS
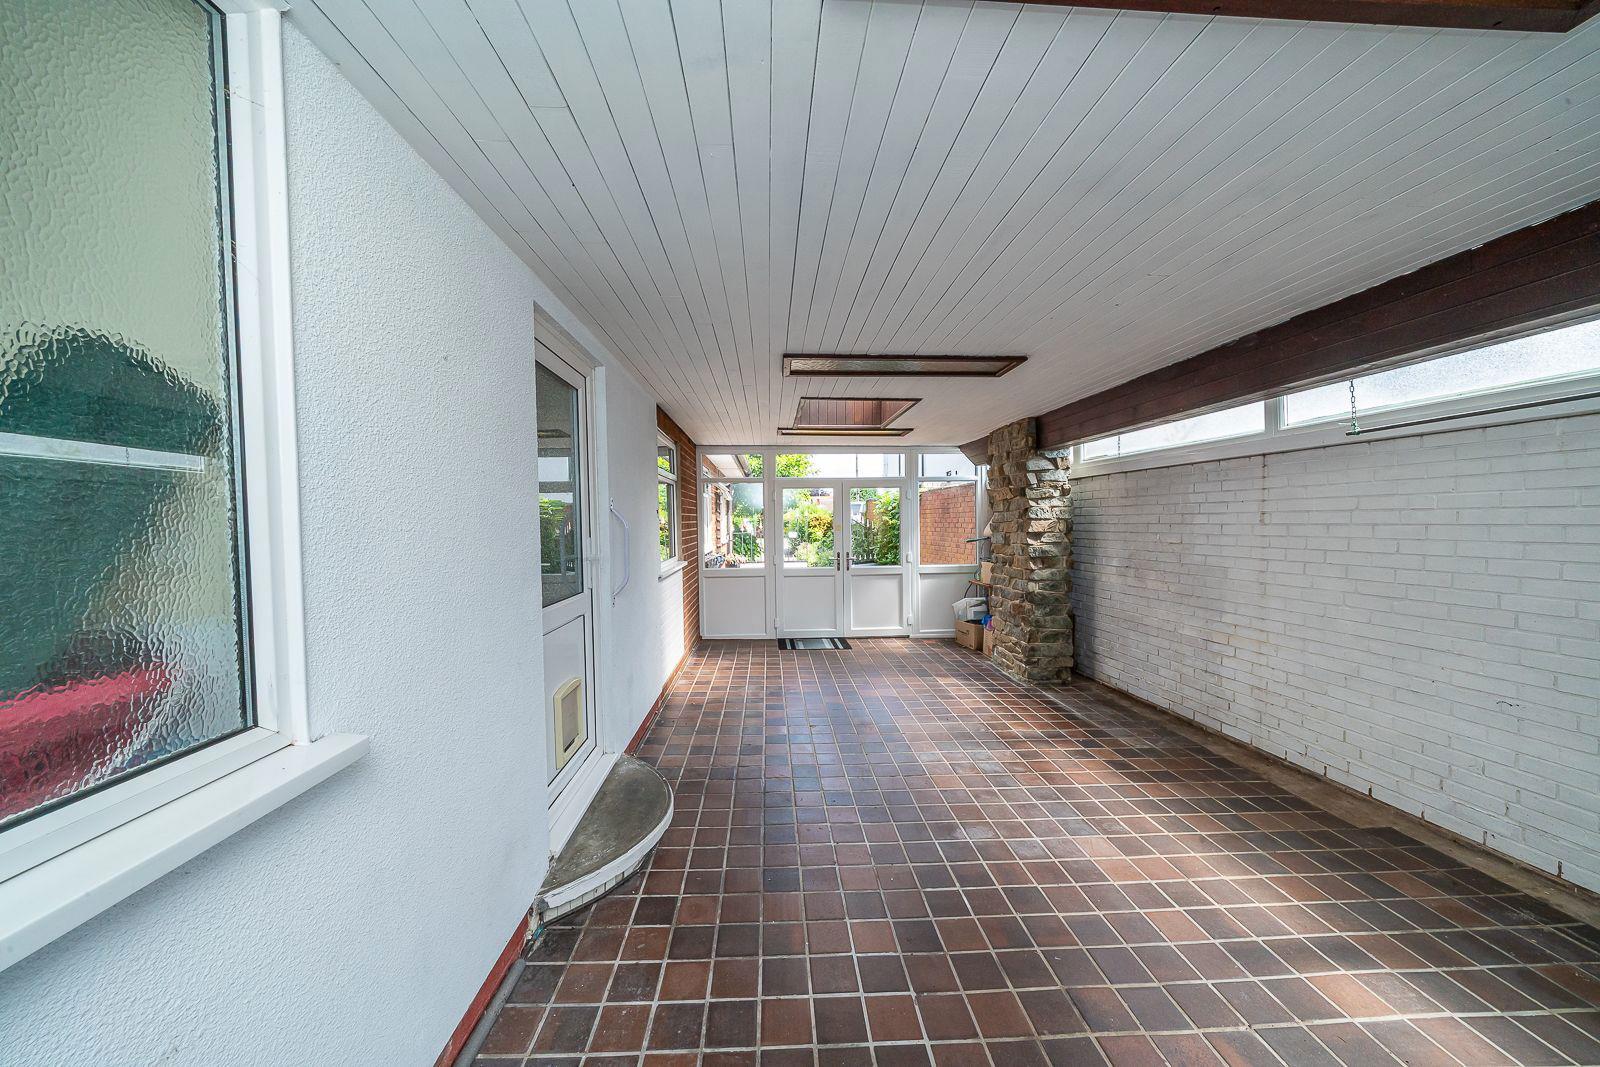
CAR PORT 7.41m x 3.83m (24'3" x 12'6")
DRIVEWAY
Identification Checks (R)
Should a purchaser(s) have an offer accepted on a property marketed by Webbs Estate Agents they will need to undertake an identification check. This is done to meet our obligation under Anti Money Laundering Regulations (AML) and is a legal requirement. We use a specialist third party service to verify your identity. The cost of these checks is £45.00 inc. VAT per buyer, which is paid in advance, when an offer is agreed and prior to a sales memorandum being issued. This charge is non-refundable.
Get in touch
Sold STCDownload this property brochure
DOWNLOAD BROCHURETry our calculators
Mortgage Calculator
Stamp Duty Calculator
Similar Properties
-
Millcroft Way, Handsacre, Rugeley
For Sale£340,000 Offers Over** POPULAR LOCATION ** FOUR BEDROOM DETACHED FAMILY HOME ** TWO RECEPTION ROOMS ** CONSERVATORY ** MODERN FITTED KITCHEN ** DOWNSTAIRS W/C ** GARAGE ** REAR GARDEN ** PRIVATE DRIVEWAY ** VIEWING ADVISED **WEBBS ESTATE AGENTS are pleased to market this spacious four bedroom detached family home, loca...4 Bedrooms1 Bathroom2 Receptions -
Mason Drive, Hednesford, Cannock
Sold STC£450,000** WOW ** FOUR DOUBLE BEDROOMS ** BREATHTAKING VIEWS OF CANNOCK CHASE ** DOUBLE GARAGE ** TWO RECEPTION ROOMS ** STUDY ** EN-SUITE ** GUEST W.C ** FAMILY BATHROOM **WEBBS ESTATE AGENTS welcome to market the delightful Mason Drive in the charming area of Hednesford, Cannock. This exceptional four-bed...4 Bedrooms2 Bathrooms2 Receptions -
Winding House Drive, Hednesford, Cannock
Sold STC£350,000 OIROWebbs Estate Agents are delighted to present this spacious detached family home, ideally situated within easy reach of highly regarded schools, excellent transport links, local shops and amenities, and just a short distance from Cannock Chase.The accommodation briefly comprises an entrance hallway, ...4 Bedrooms2 Bathrooms1 Reception