
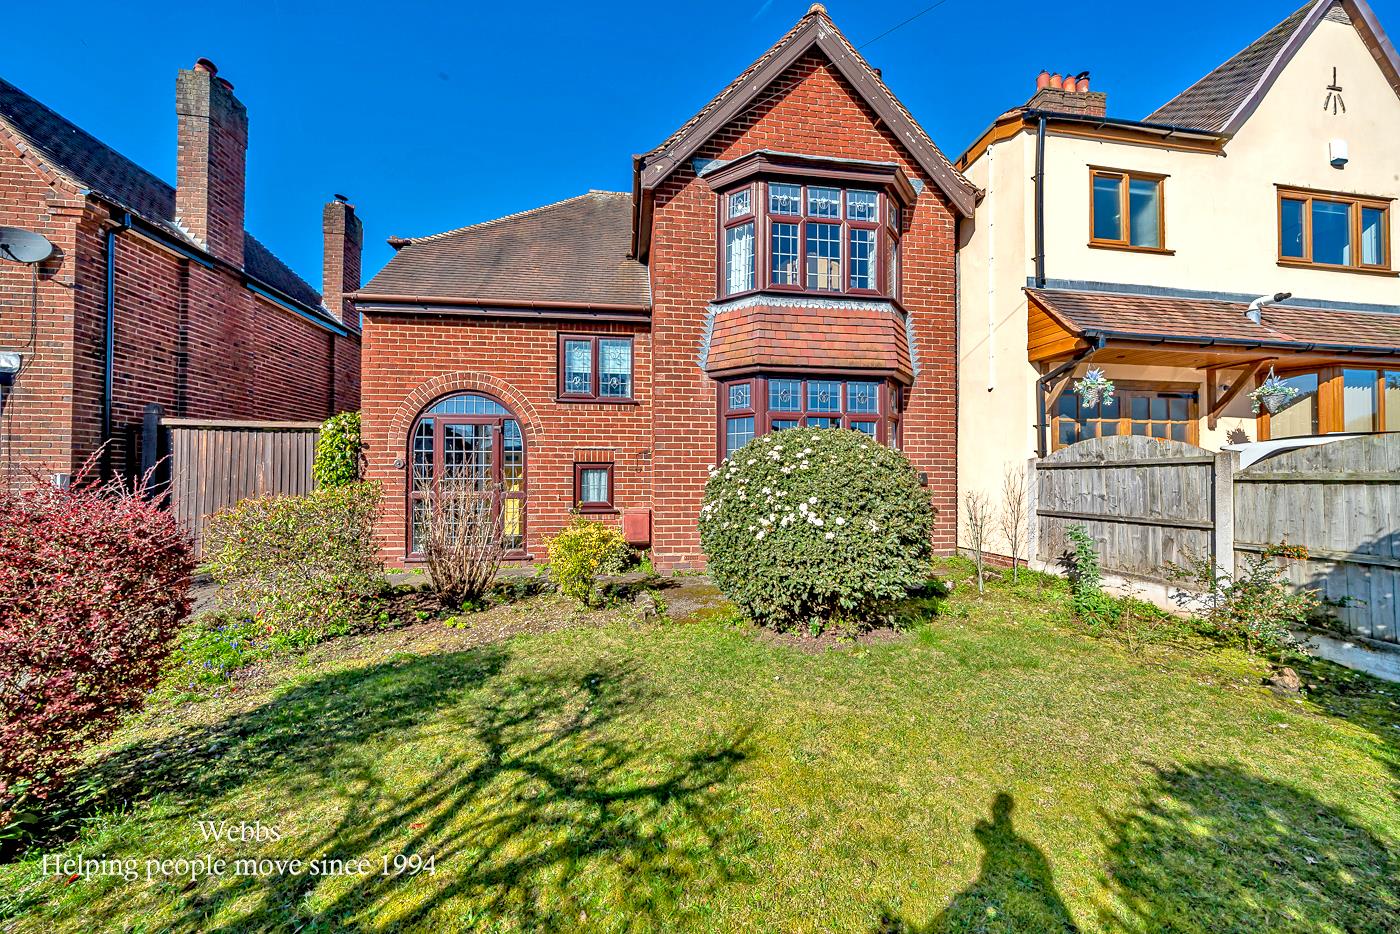
Gorsey Lane, Cannock
WEBBS ESTATE AGENTS welcome to market ...
Key Features
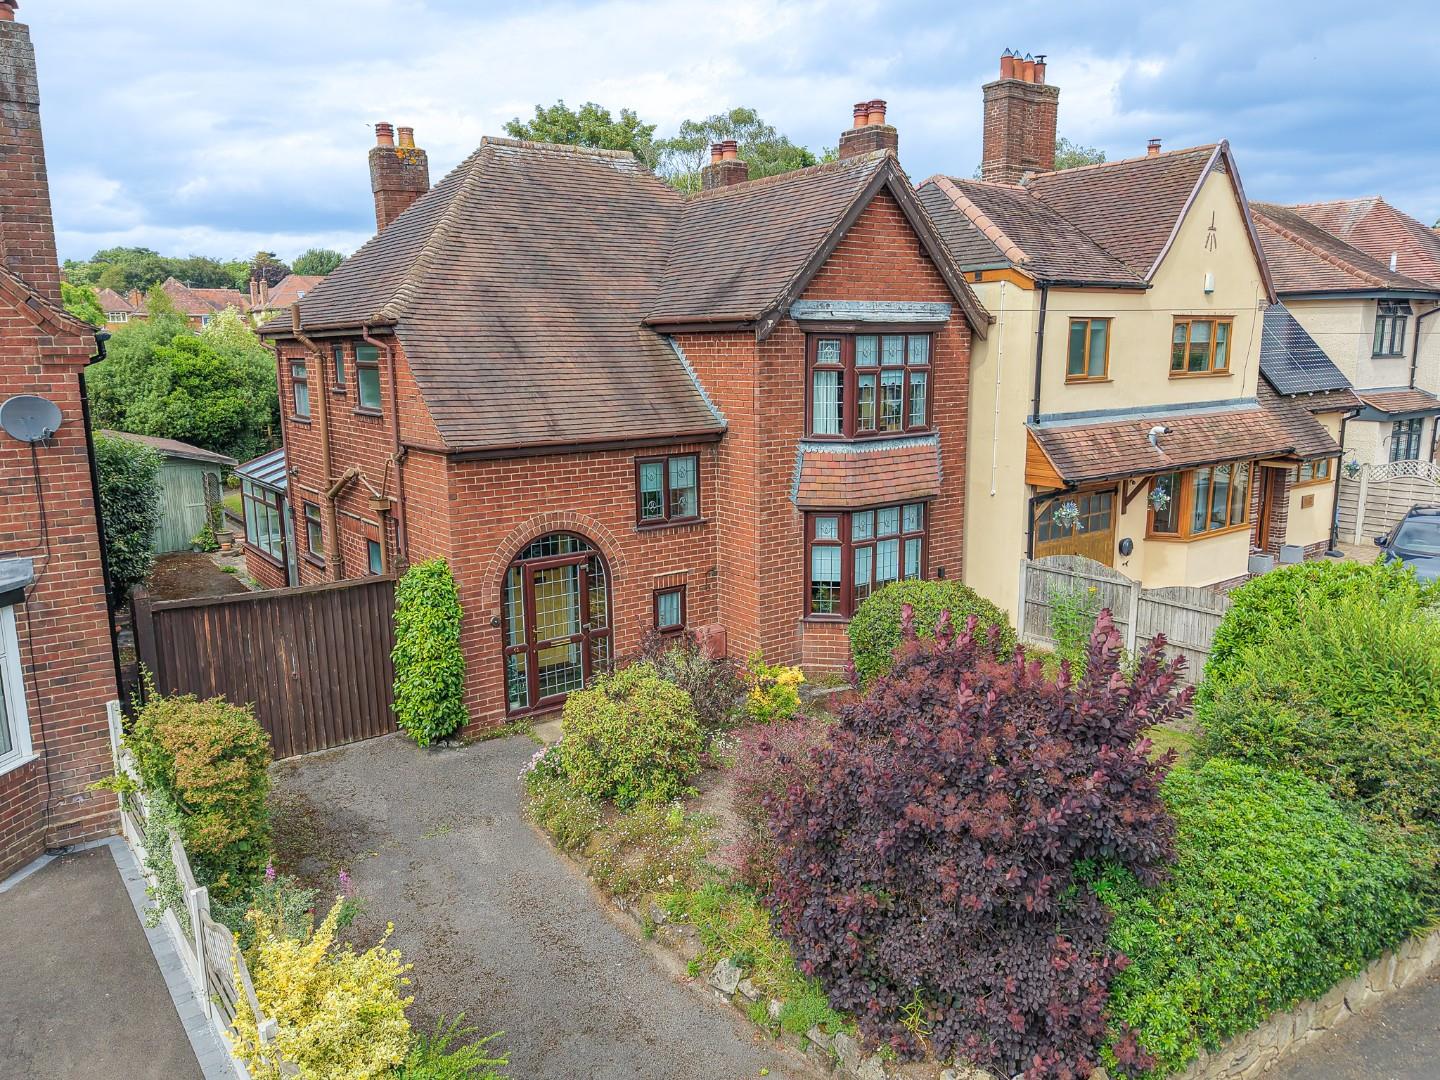
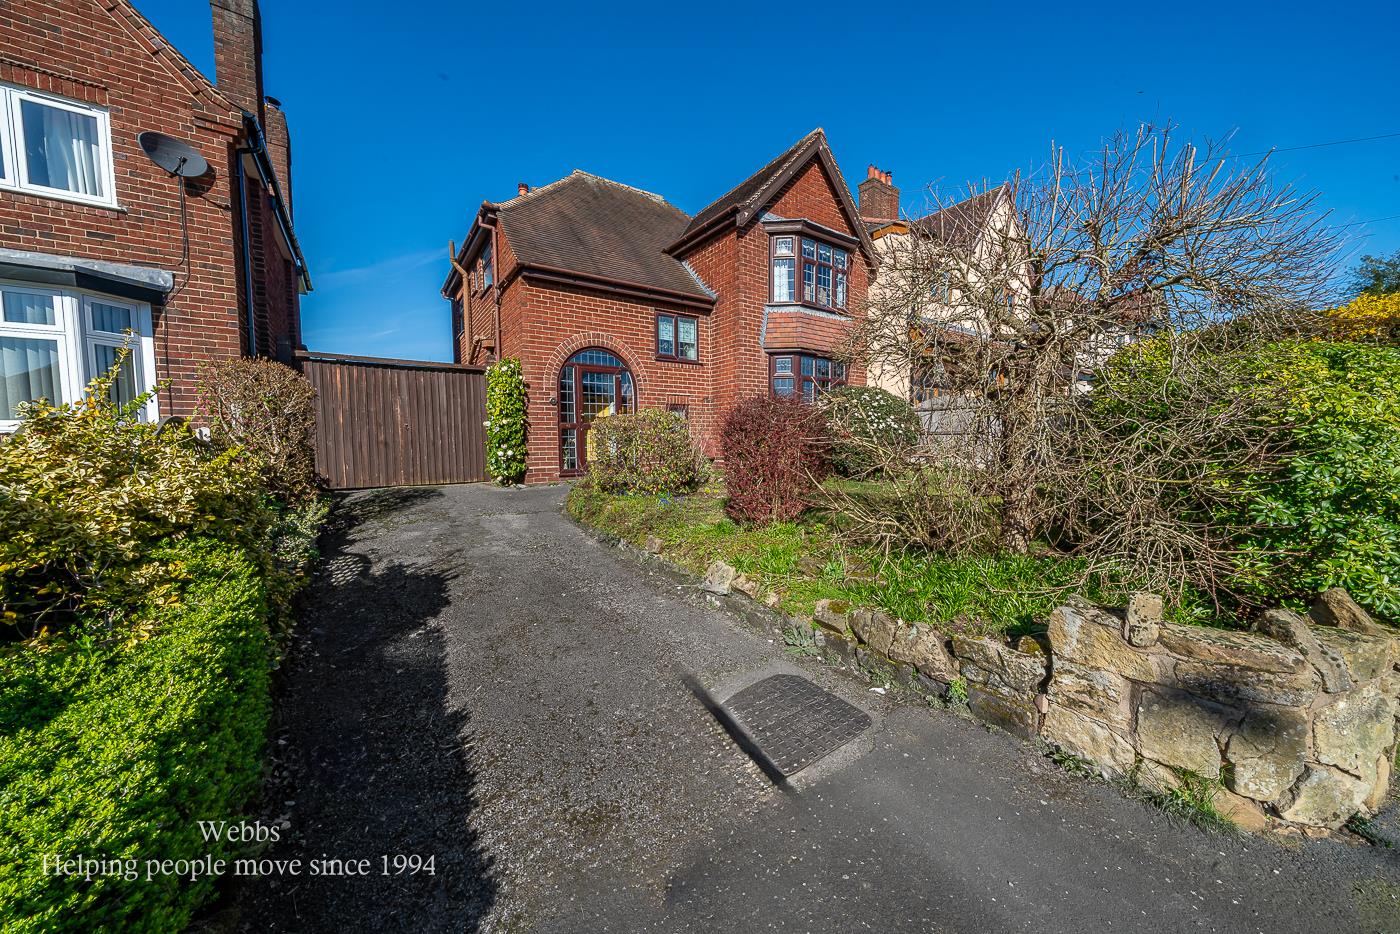
- ELEGANT 1930'S DETACHED FAMILY HOME
- IMMACULATELY PRESENTED INTERIOR
- ORIGINAL FEATURES THROUGHOUT
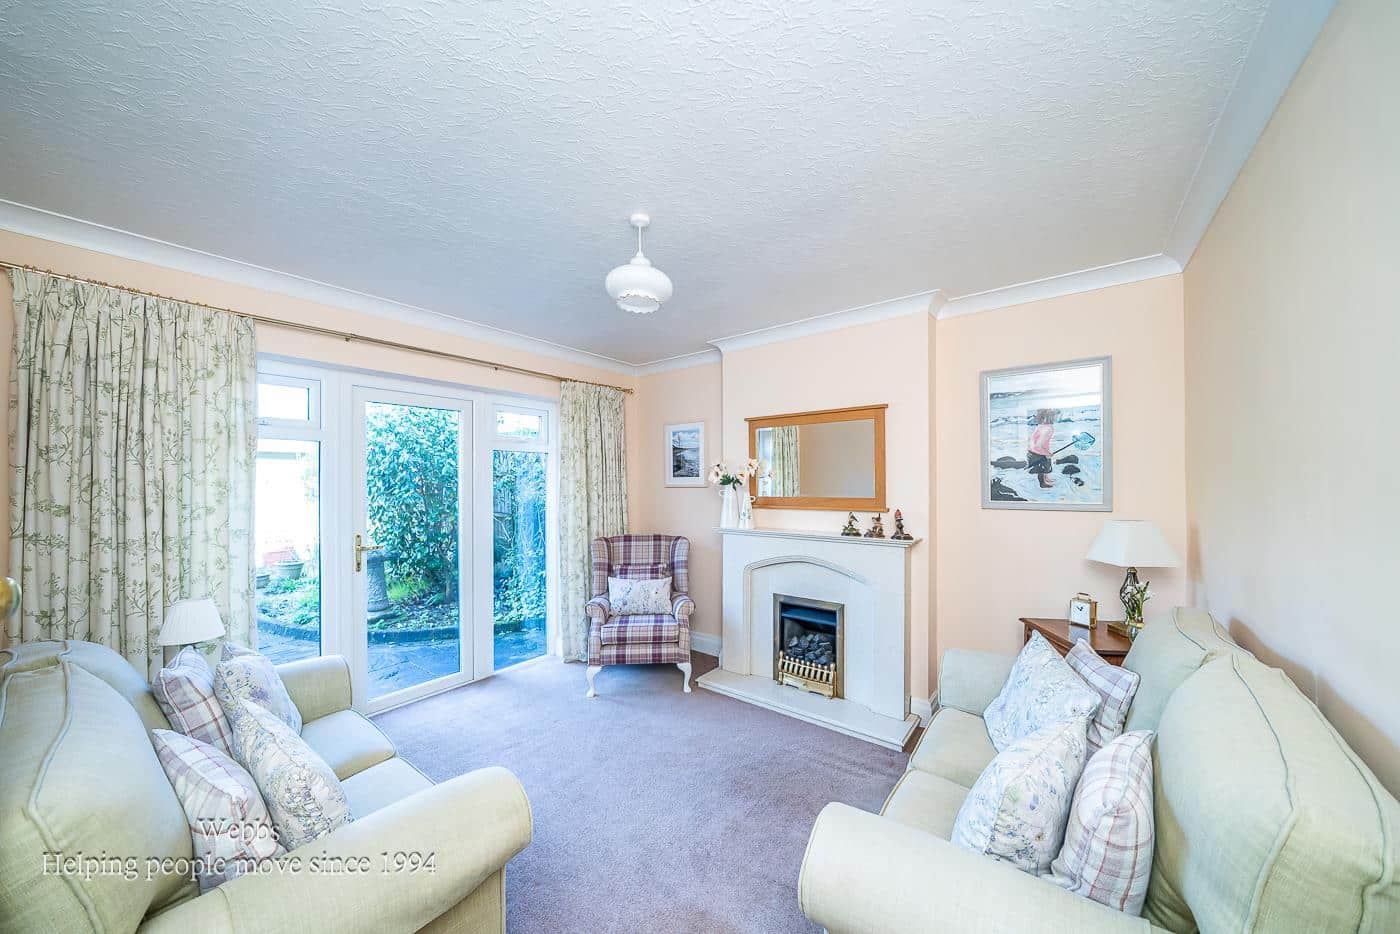
- TWO GENEROUS RECEPTION ROOMS
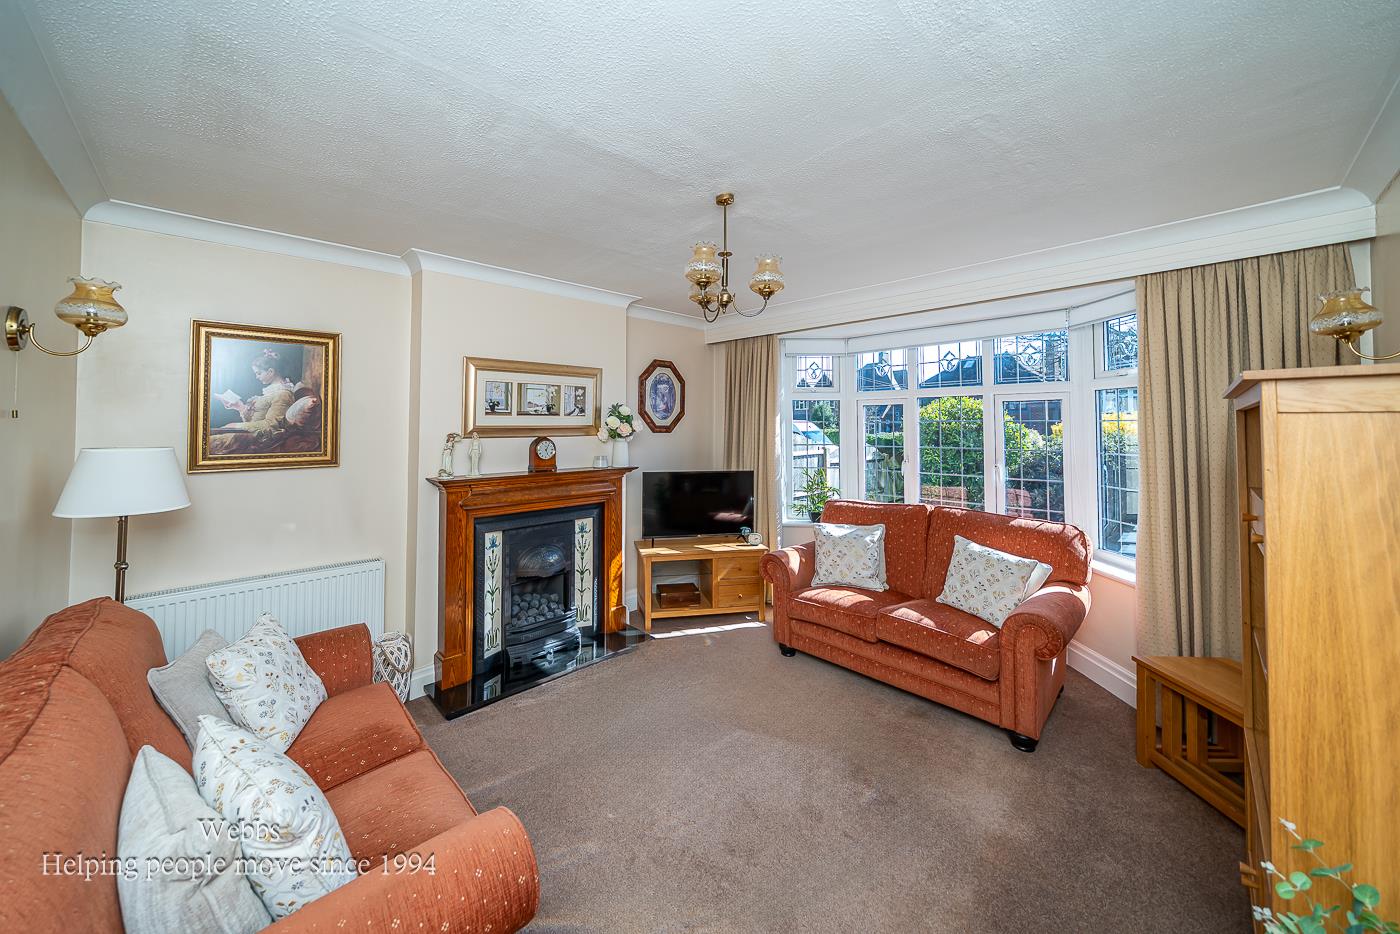
- BAY WINDOW IN FRONT ROOM
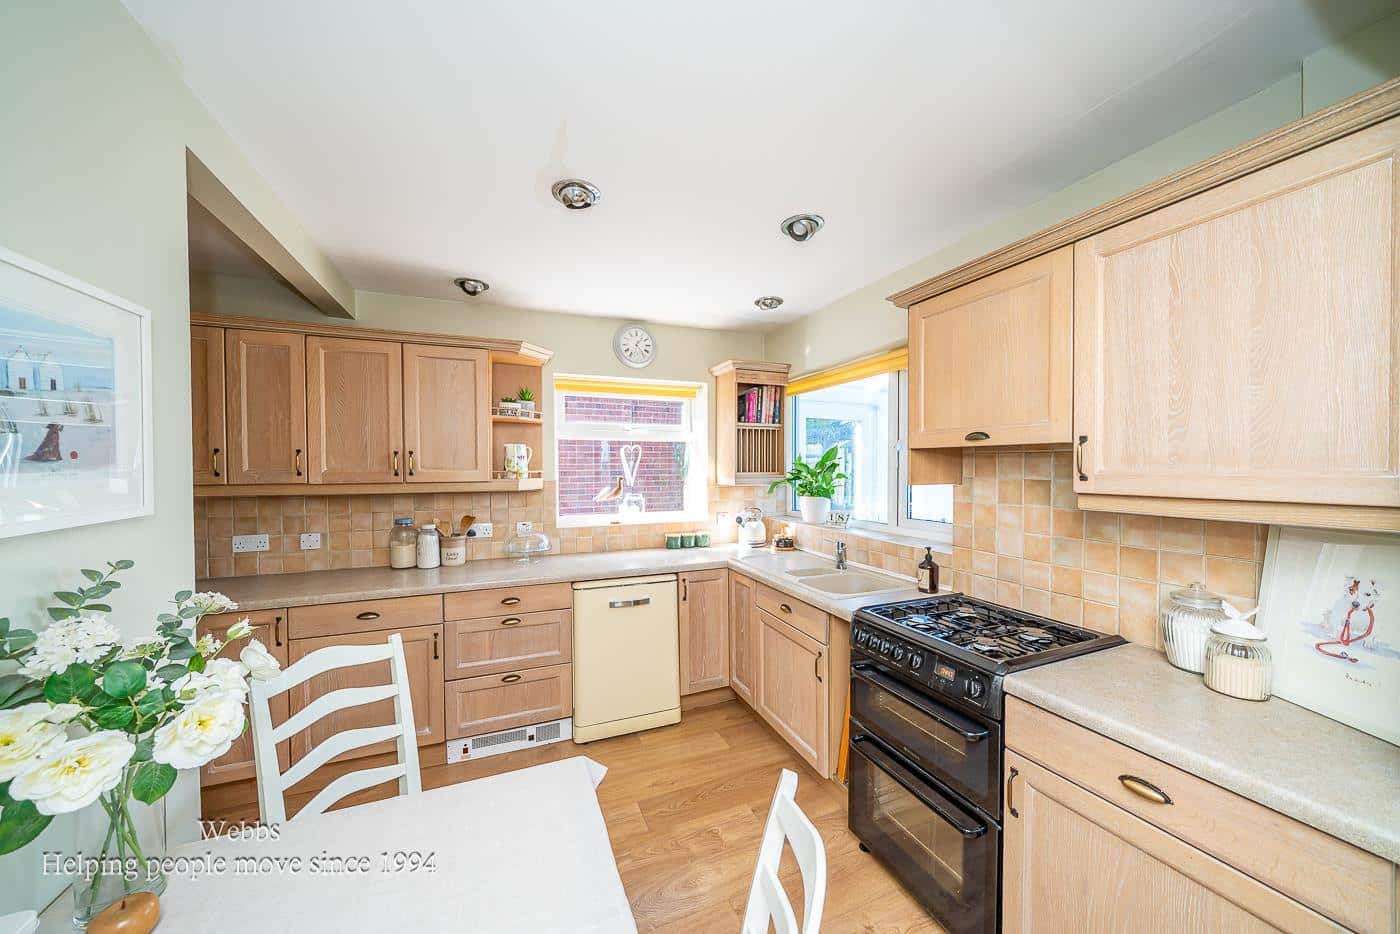
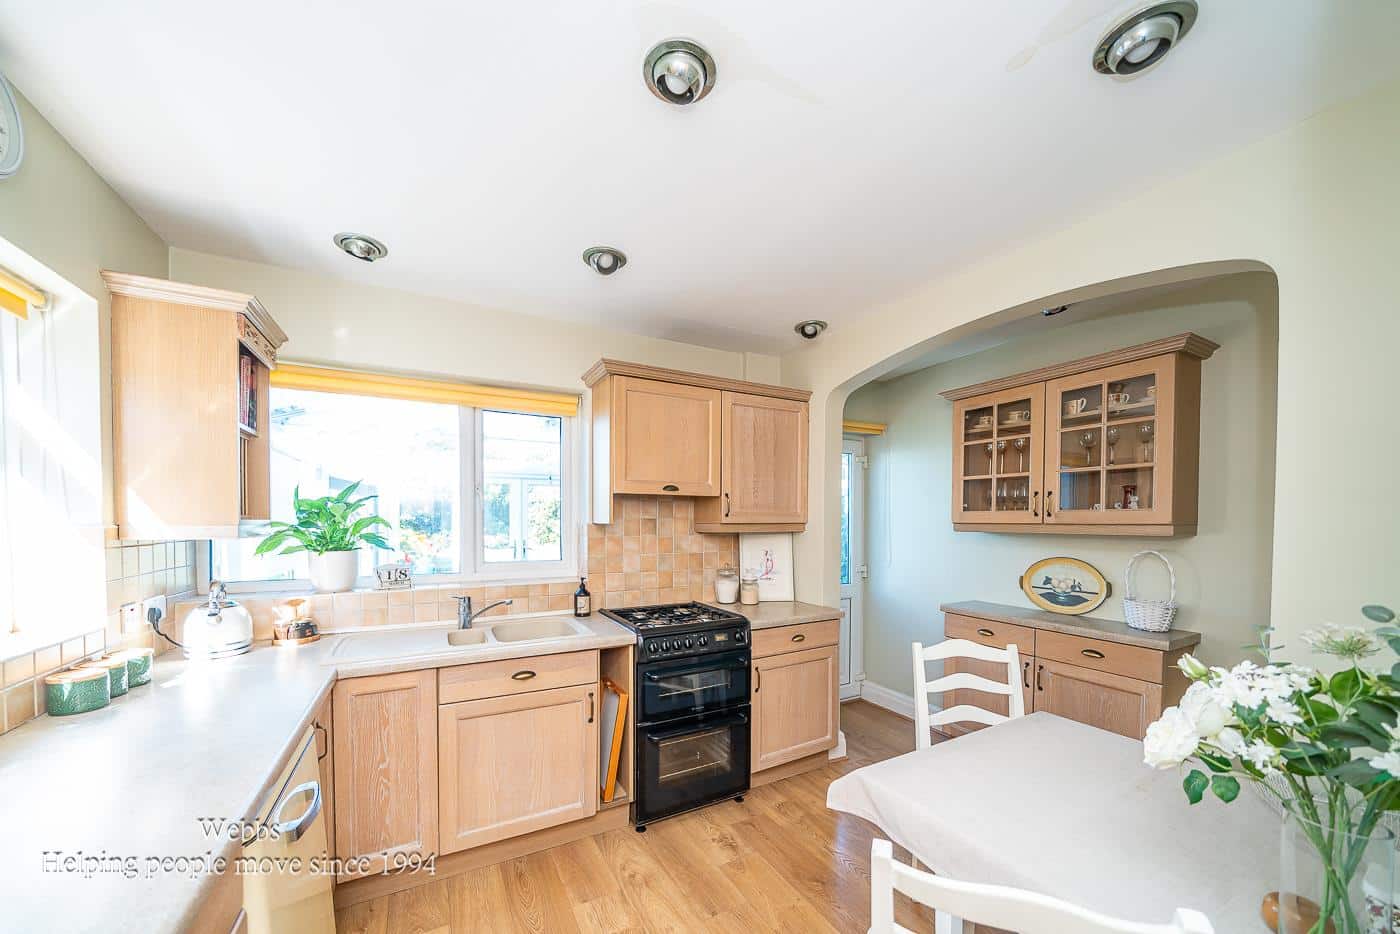
- SPACIOUS KITCHEN/DINER
- THREE GENEROUS BEDROOMS
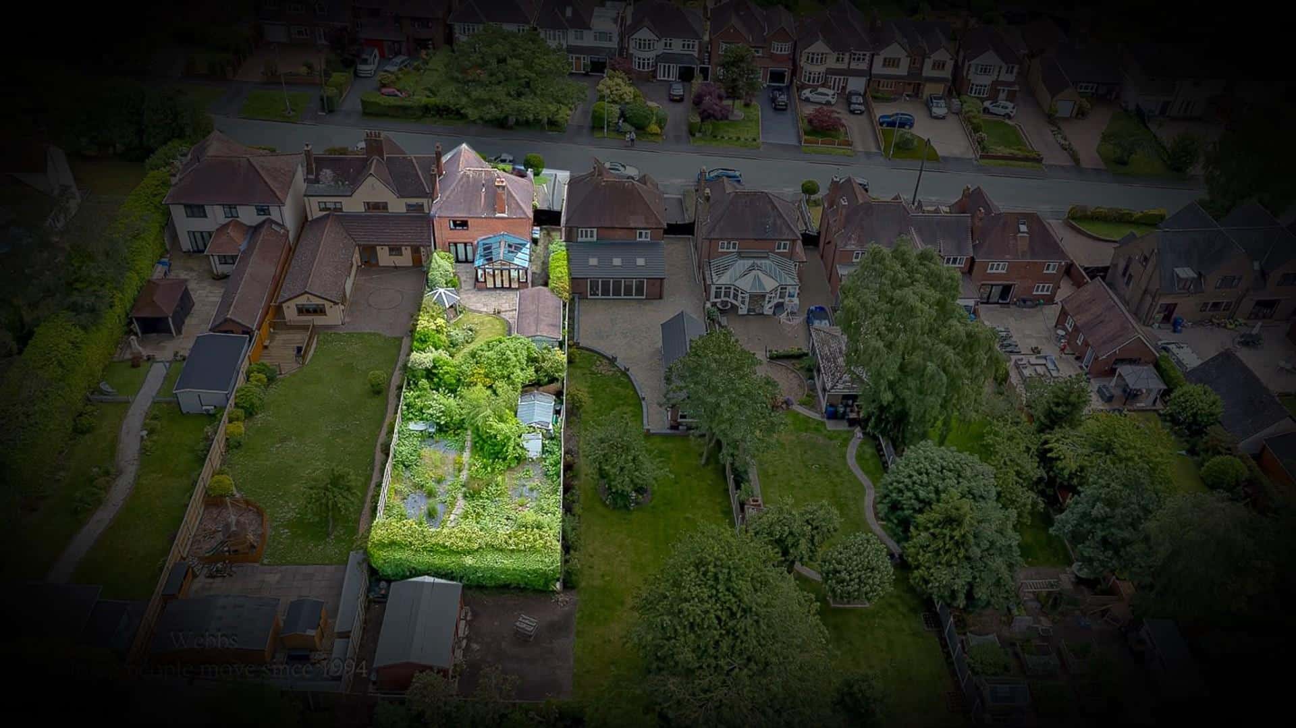
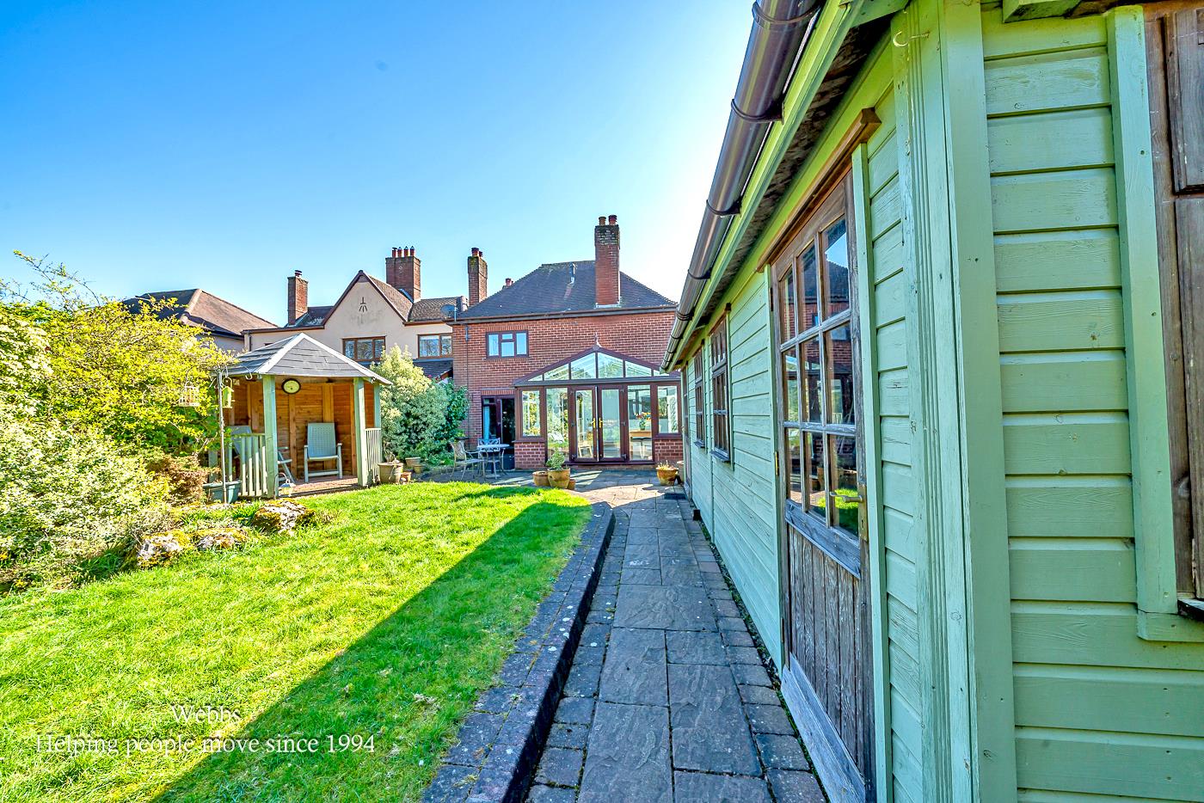
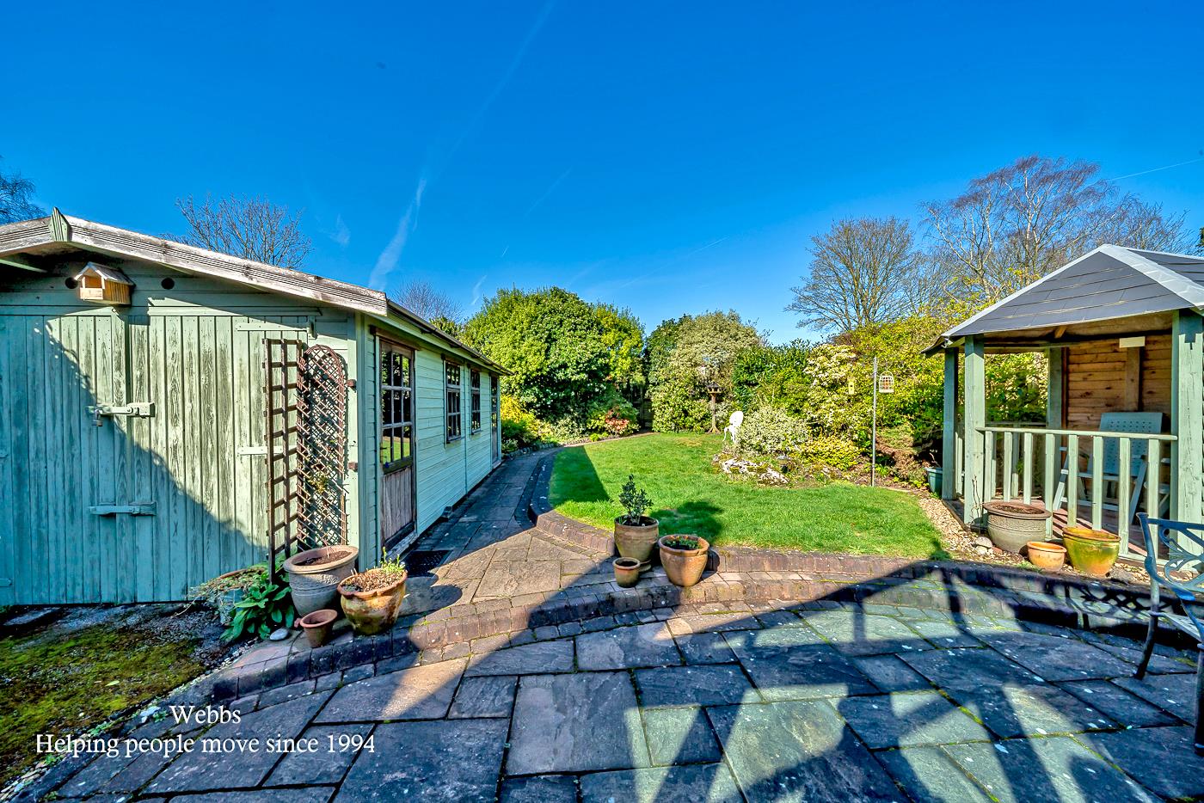
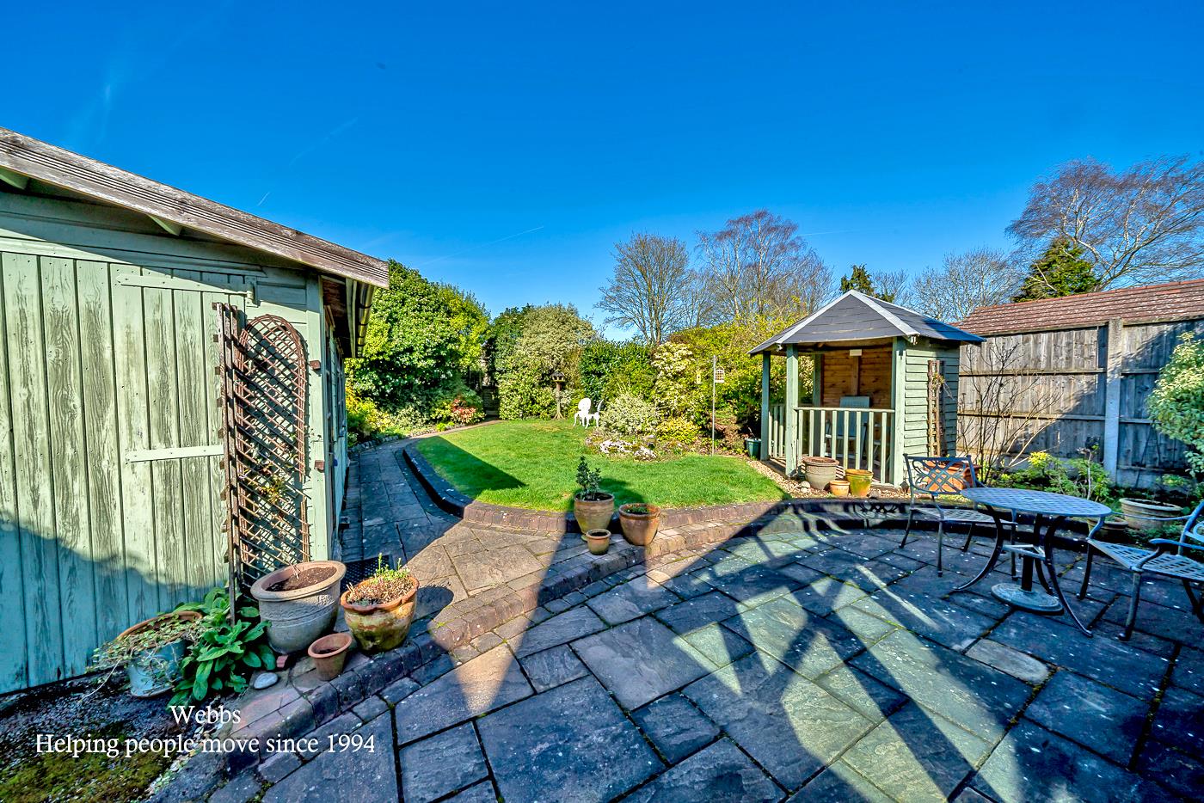
- LARGE WELL ESTABLISHED GARDEN
- PARKING FOR SEVERAL VEHICLES
- LOCATED ON GORSEY LANE
Full property description
** RARE FIND ** 1930'S TRADITIONAL FAMILY HOME ** BOASTING ORIGINAL FEATURES ** THREE GENEROUS BEDROOMS ** TWO GOOD SIZED RECEPTION ROOMS ** LARGE GARDEN **
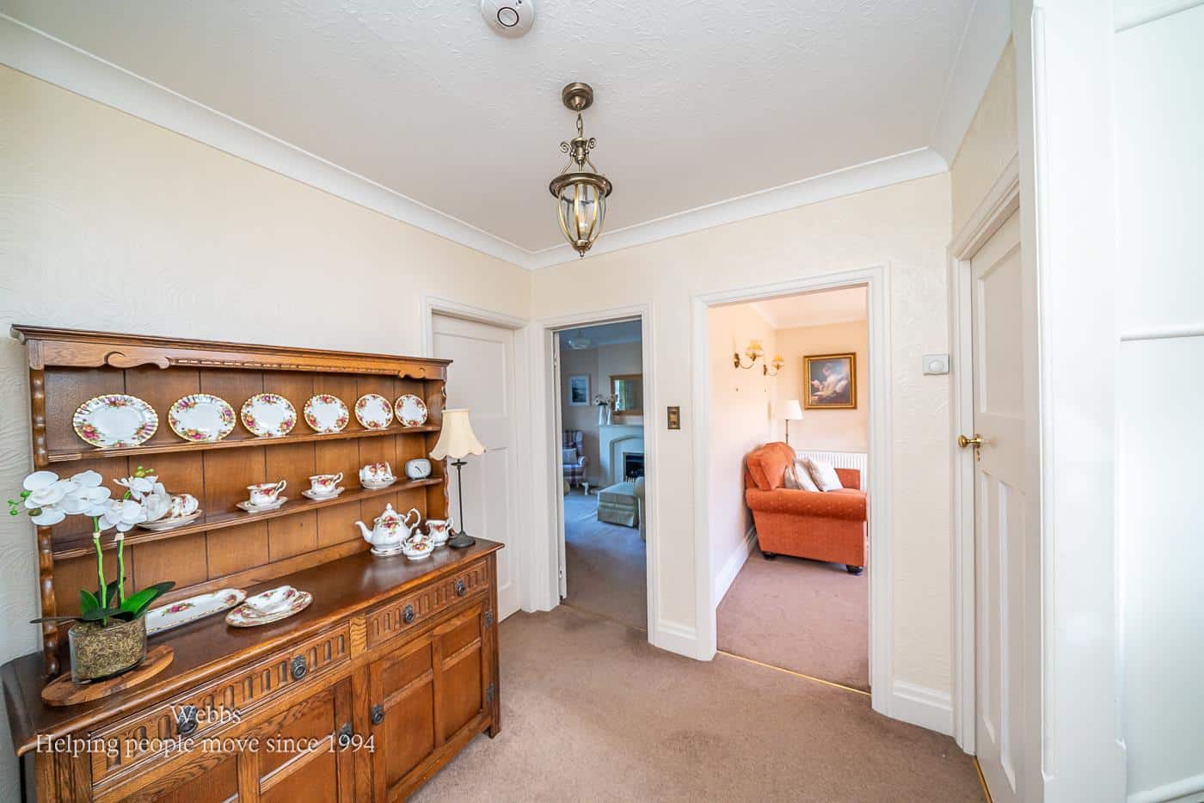
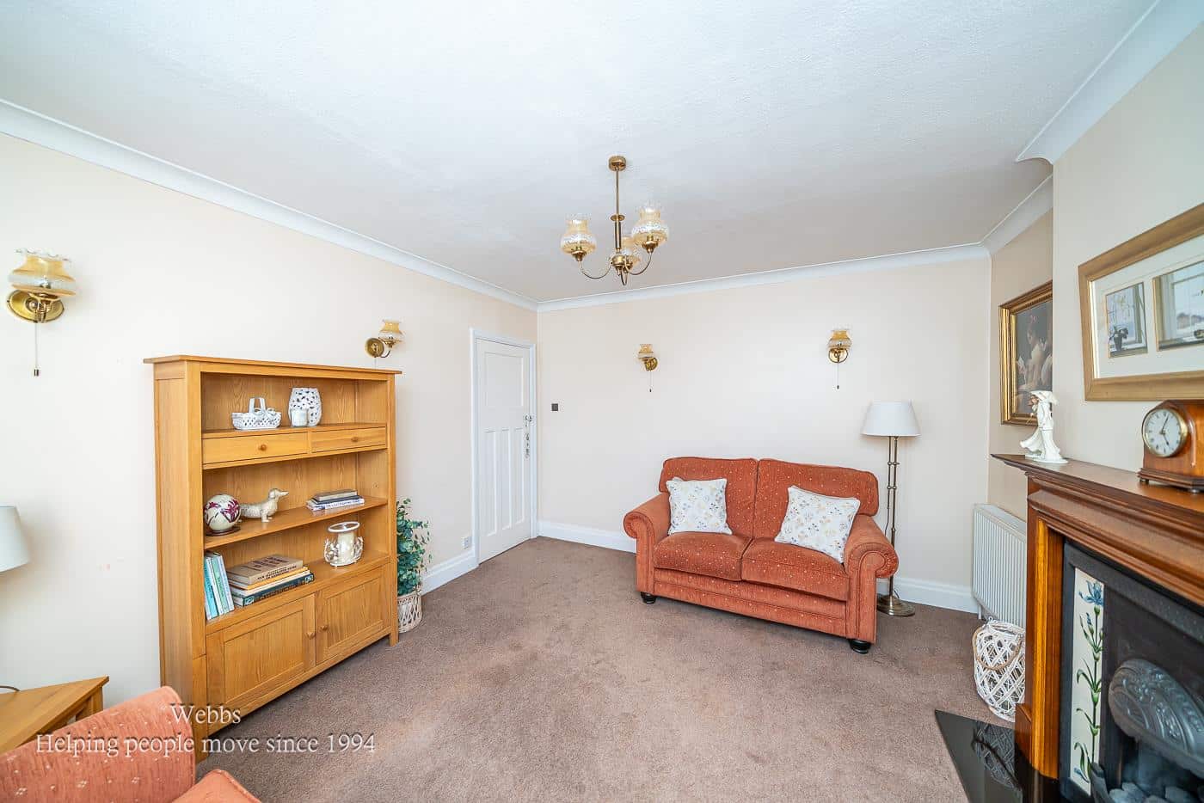
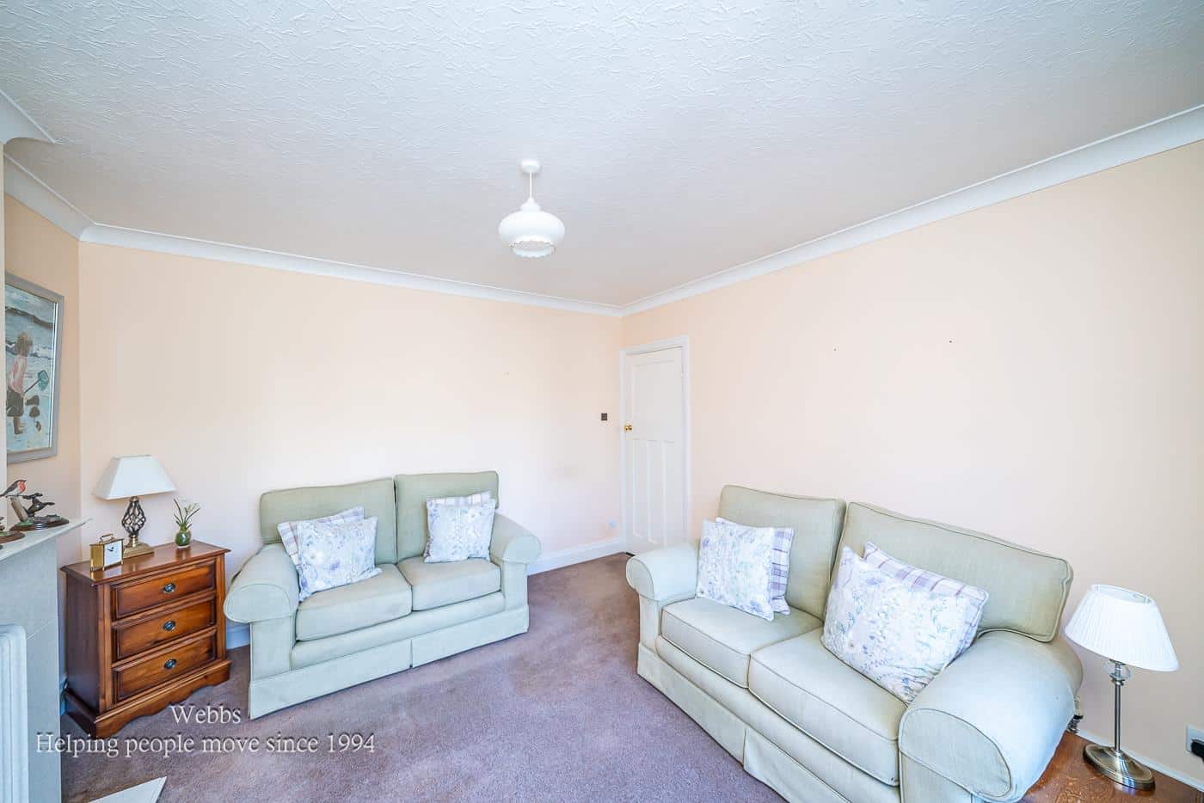
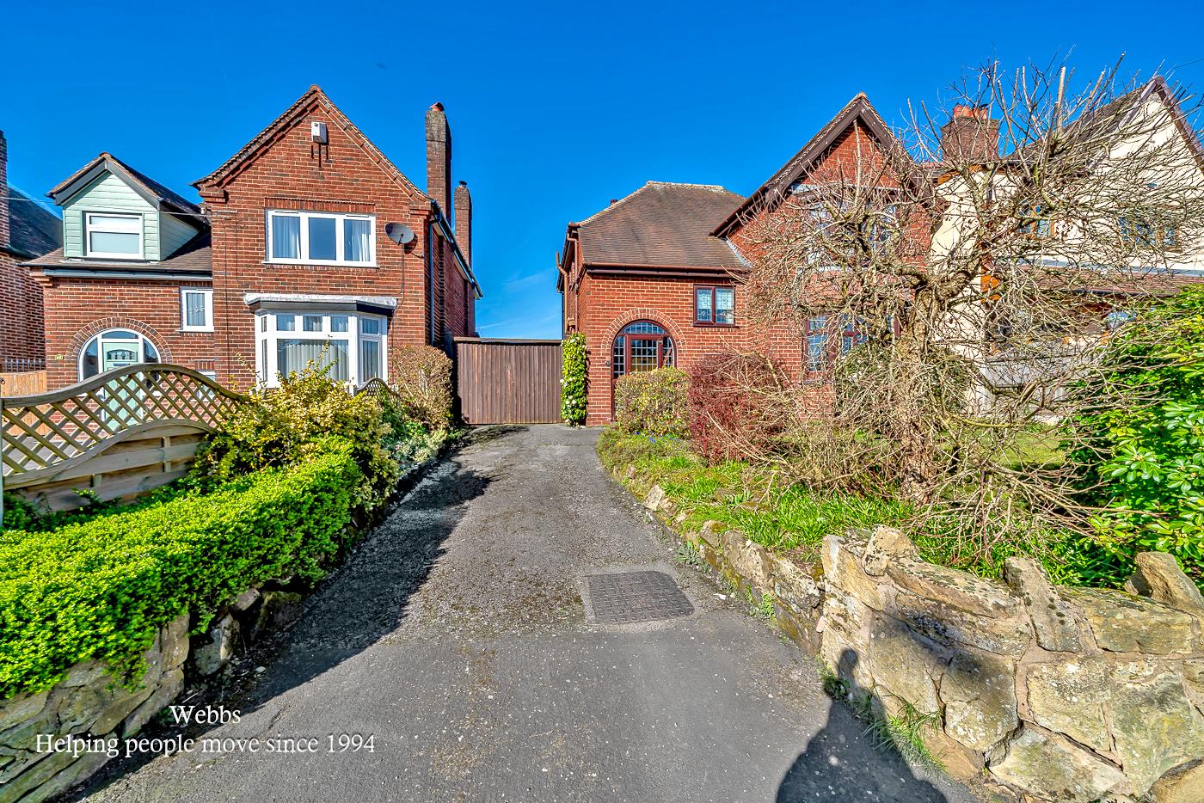
WEBBS ESTATE AGENTS welcome to market Gorsey Lane in Cannock, this elegant 1930s detached family home is a rare find that beautifully combines period charm with modern living. Immaculately presented, the property boasts many original features that add character and warmth throughout. Gorsey Lane has been a much loved family home for many years and has been well maintained and updated over this period .As you enter, you are welcomed by two generous reception rooms, perfect for both entertaining guests and enjoying family time. The front reception room is particularly striking, featuring a delightful bay window that floods the space with natural light, creating a bright and inviting atmosphere.
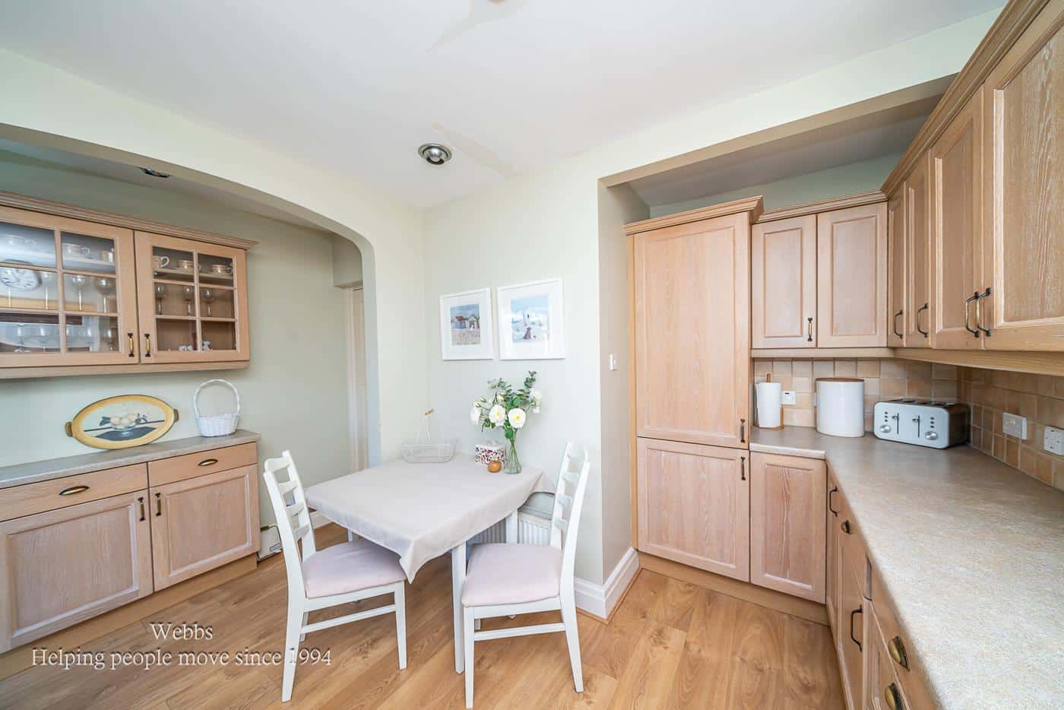
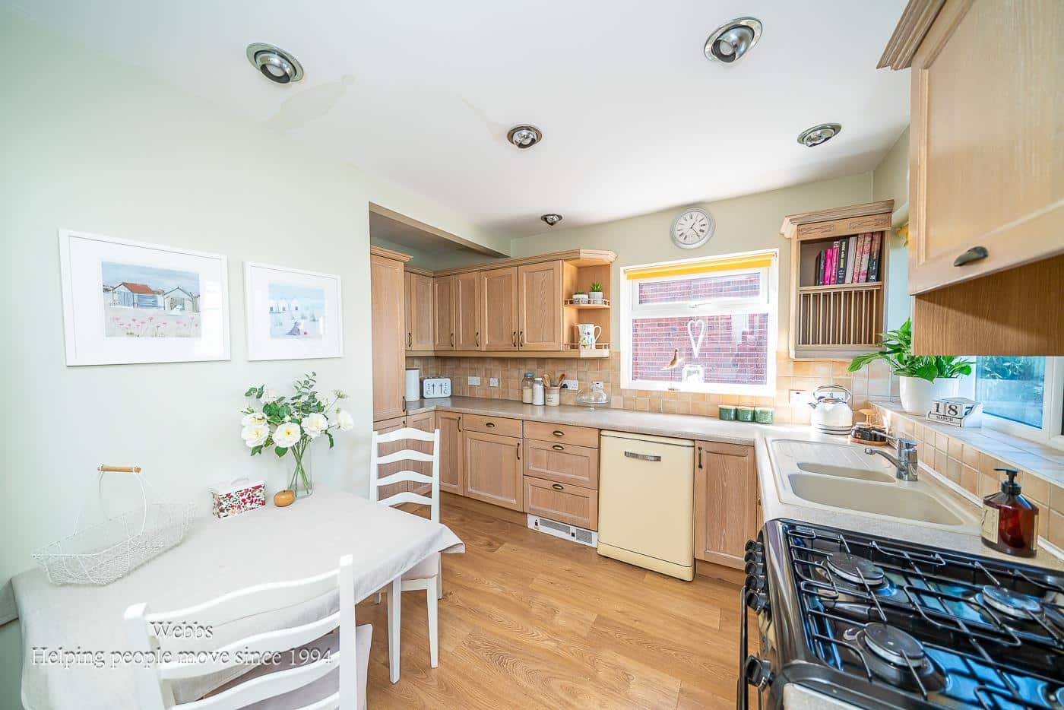
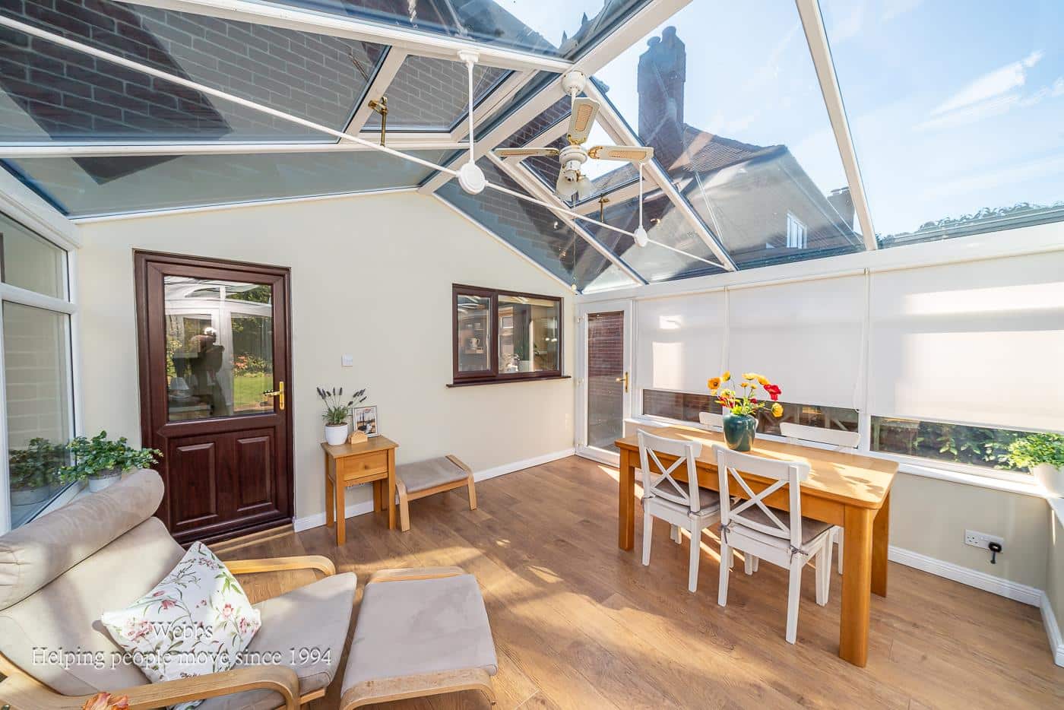
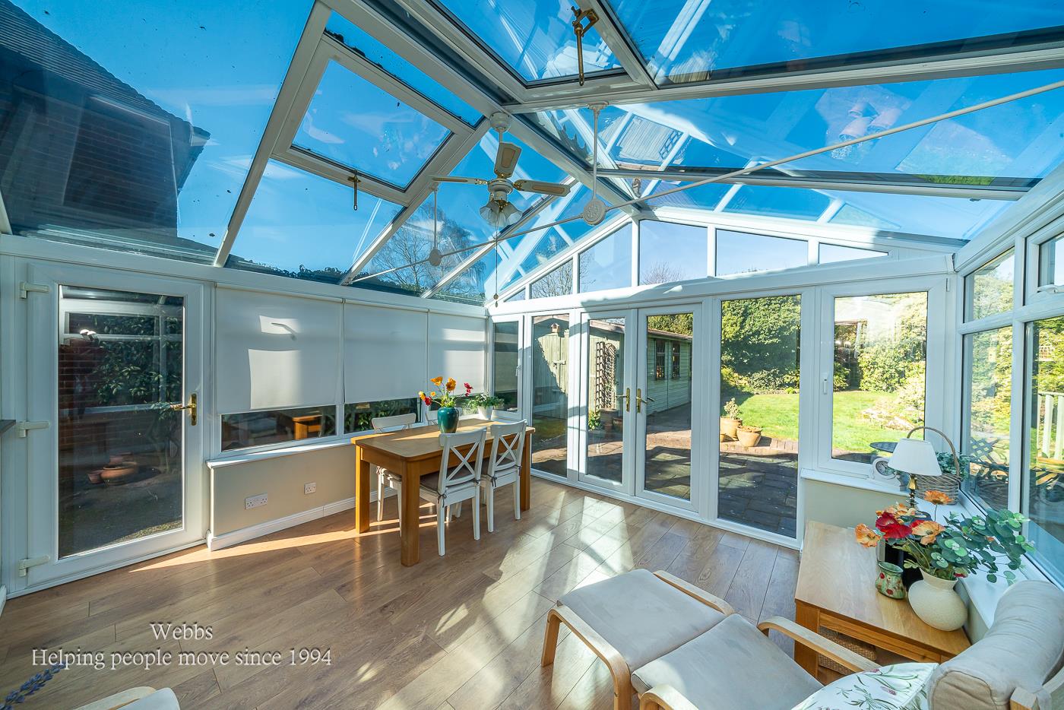
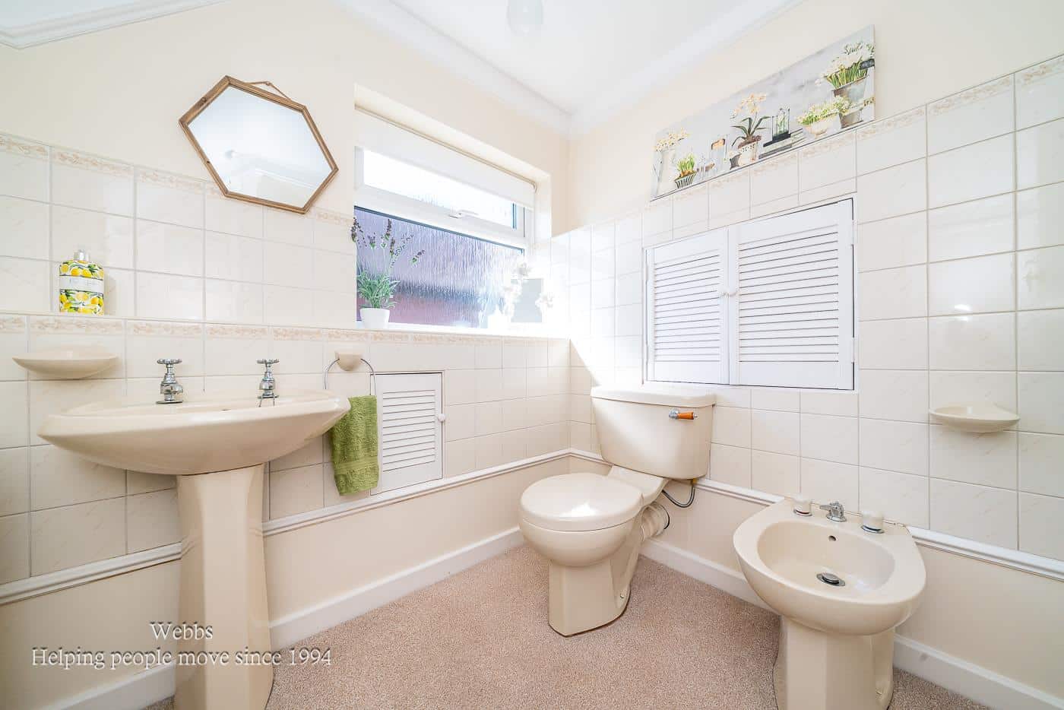
The heart of the home is the spacious kitchen & Conservatory which offers a wonderful space for family meals and gatherings. The property comprises three generous bedrooms, providing ample space for family members or guests. The family bathroom is well-appointed, ensuring comfort and convenience for all.
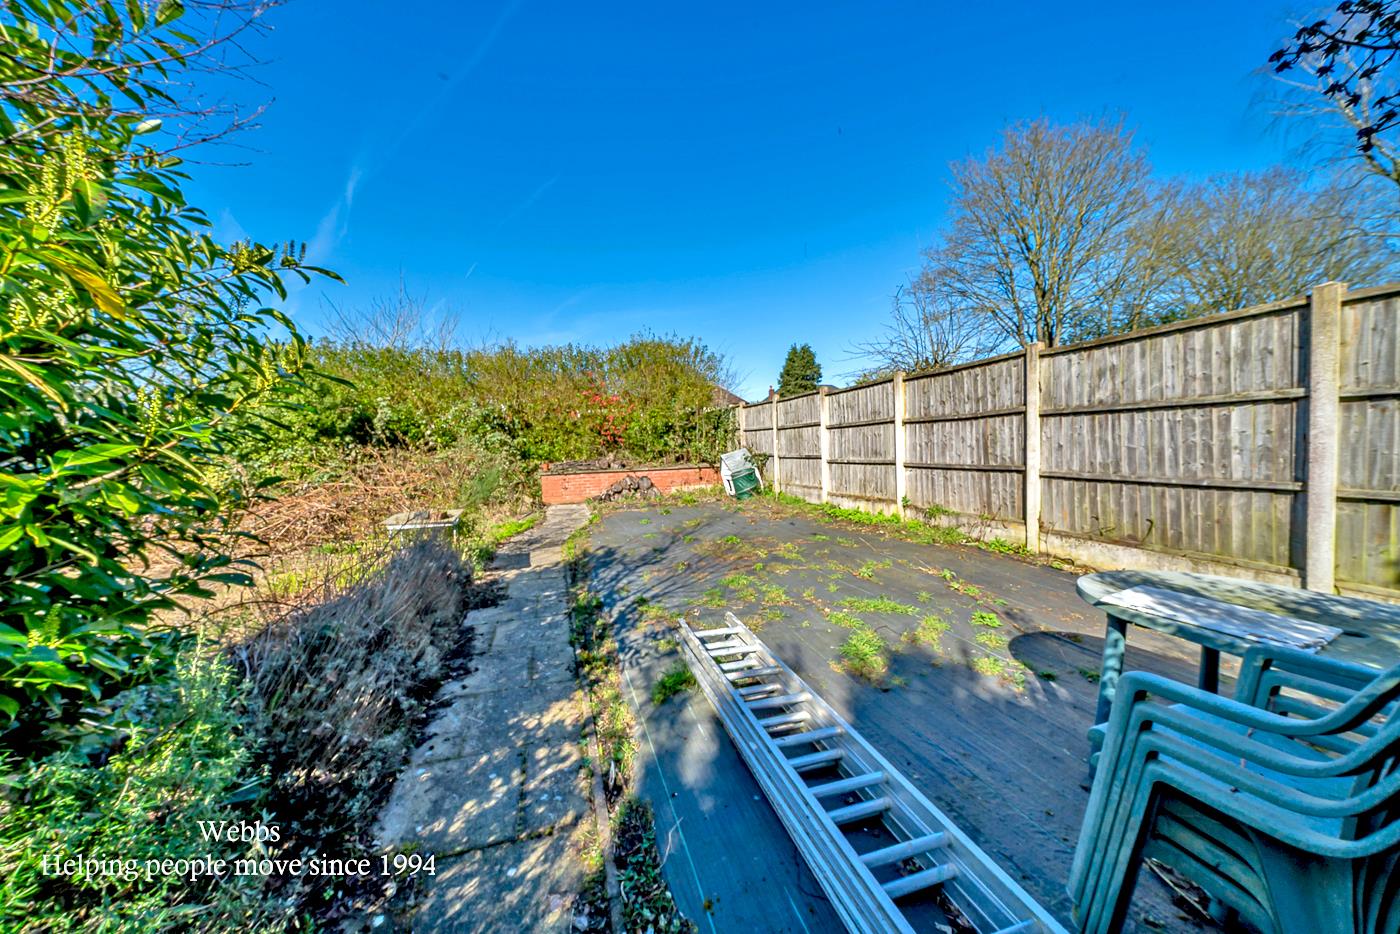
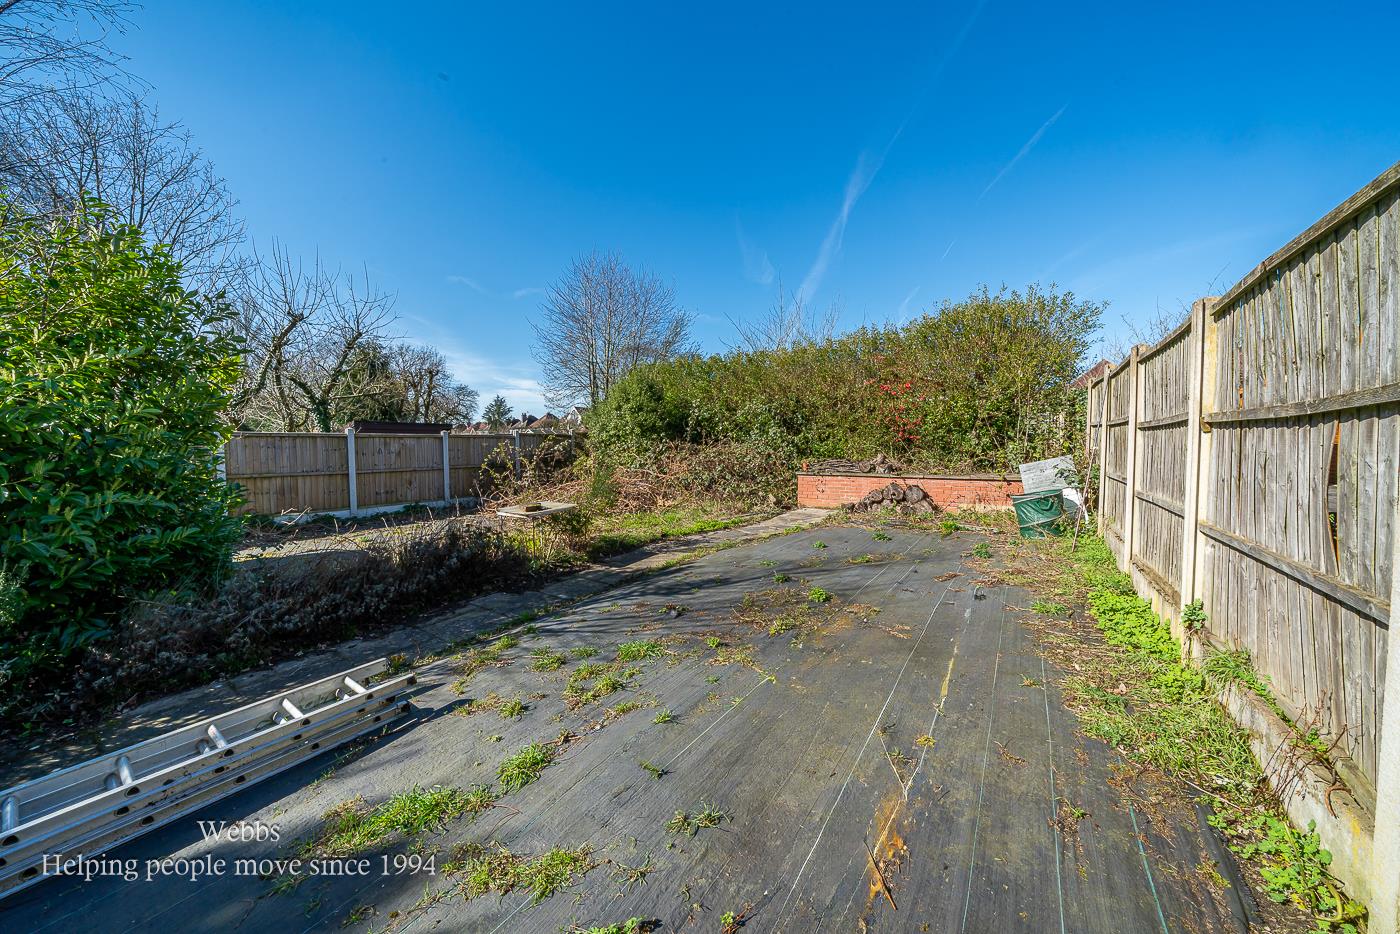
Outside, the large rear garden is a true highlight. Well-established and thoughtfully maintained, it presents an excellent opportunity for gardening enthusiasts, with the potential to be transformed into an allotment for growing your own produce. Additionally, the property offers parking for several vehicles, a valuable feature in this desirable area.
This stunning home is not only a testament to the elegance of its era but also a practical choice for modern family living. With its perfect blend of space, style, and functionality, this property is sure to impress. Do not miss the chance to make this exquisite house your new home.
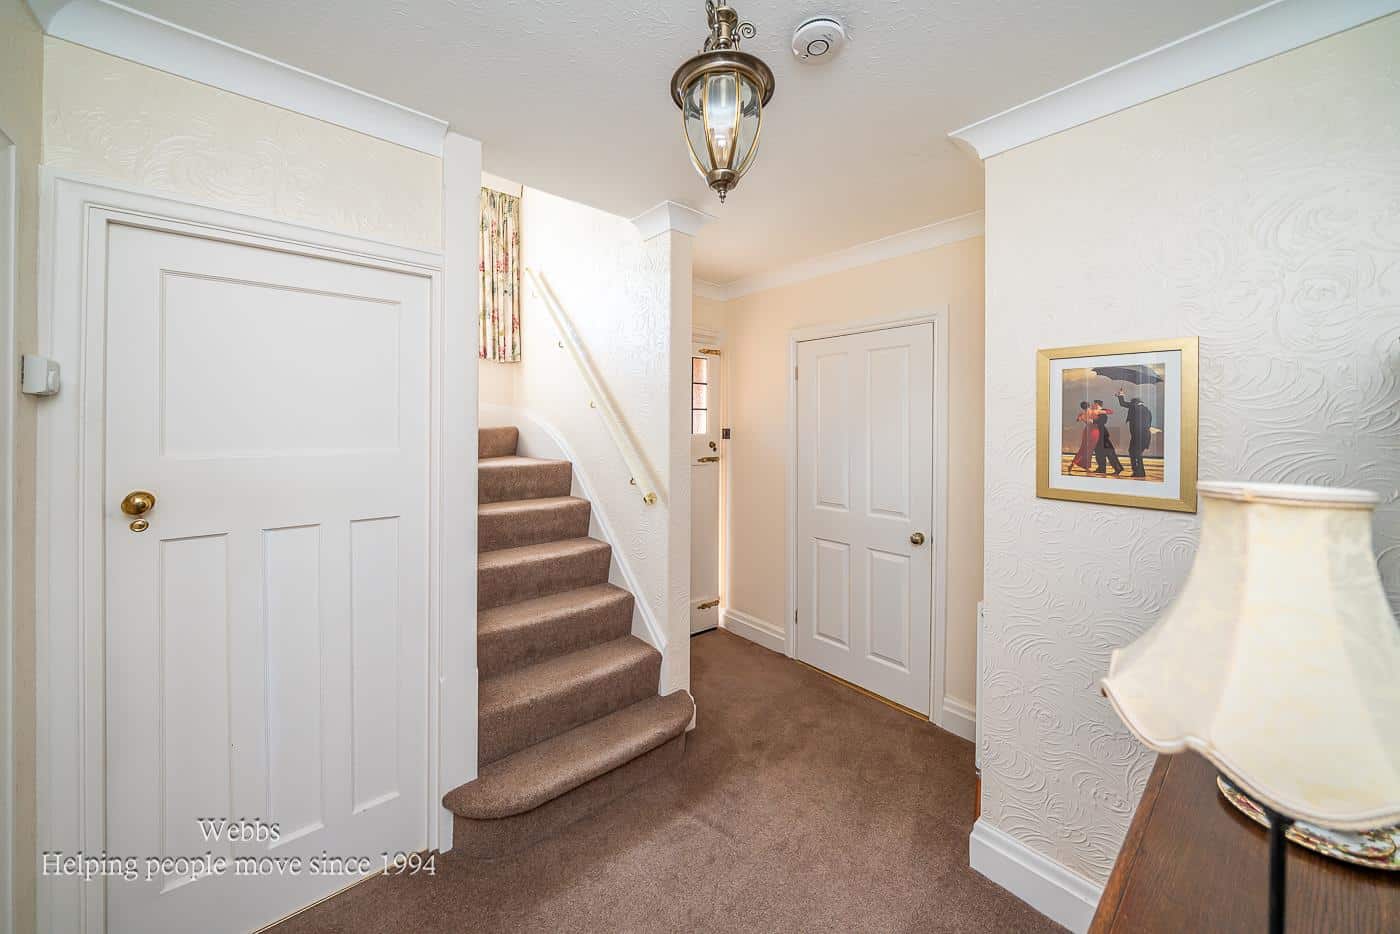
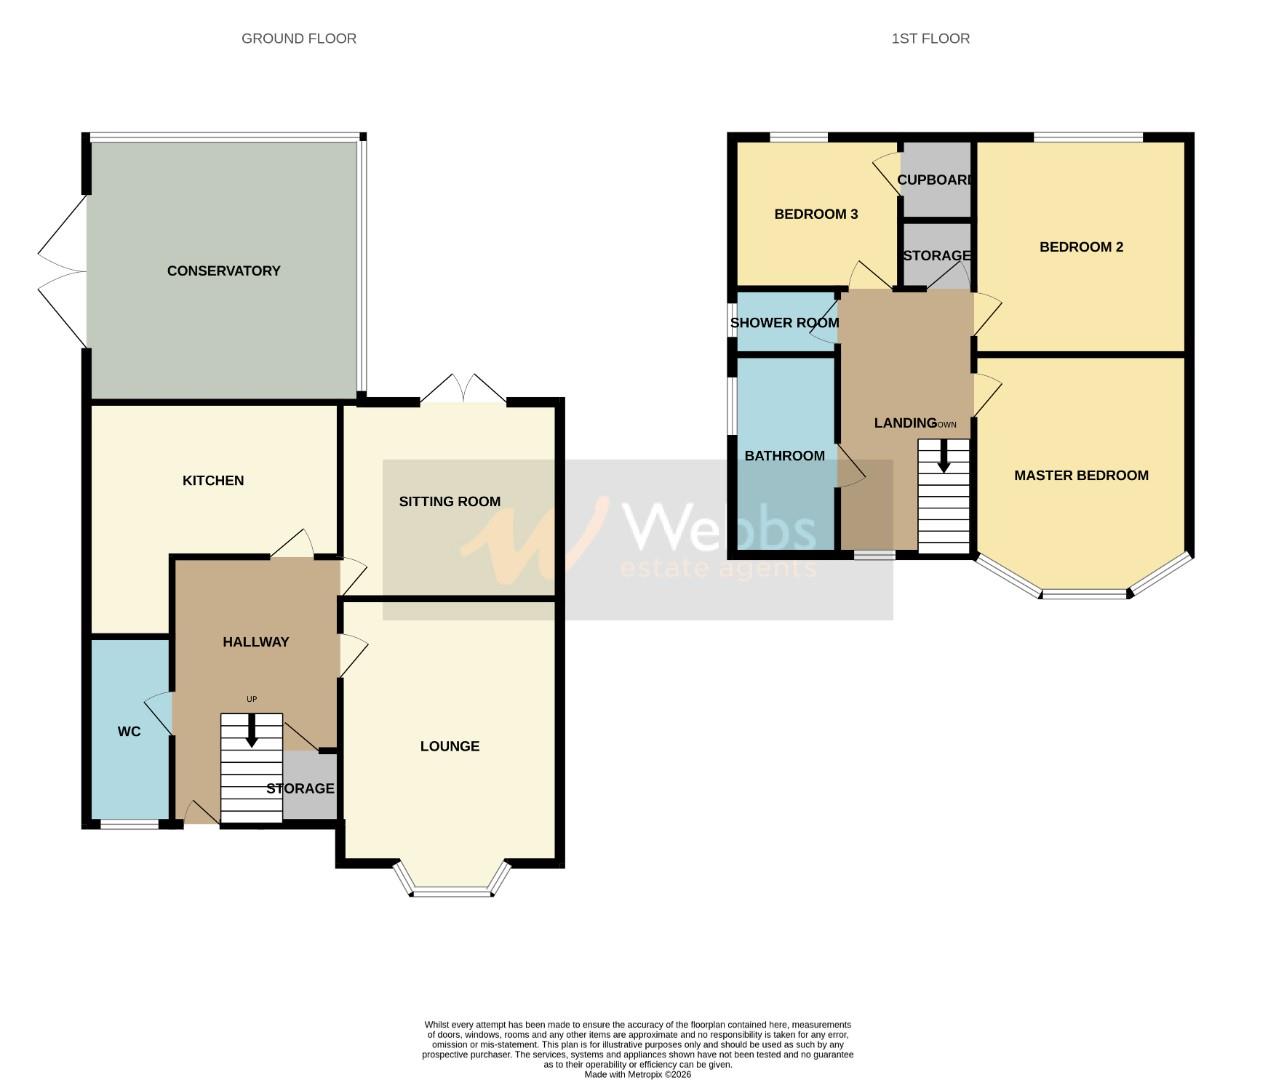
ENTRANCE HALLWAY 2.222 x 2.935 (7'3" x 9'7")
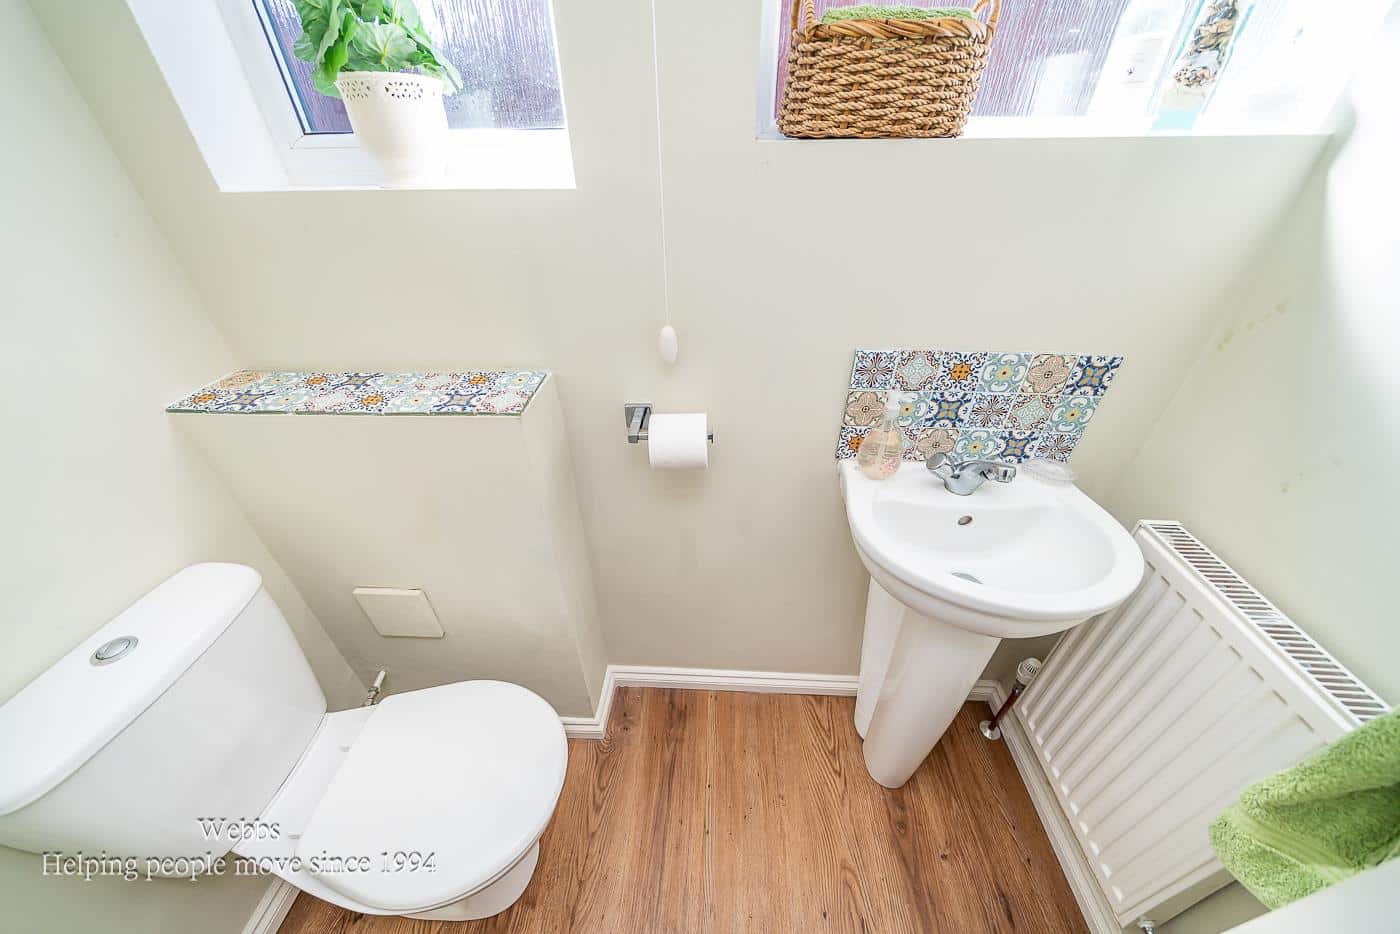
DOWNSTAIRS W.C
LOUNGE 3.645 x 4.143 (11'11" x 13'7")
SITTING ROOM 3.808 x 3.641 (12'5" x 11'11")
KITCHEN 3.876 x 3.629 (12'8" x 11'10")
CONSERVATORY 3.933 x 3.910 (12'10" x 12'9")
STORAGE CUPBOARDS
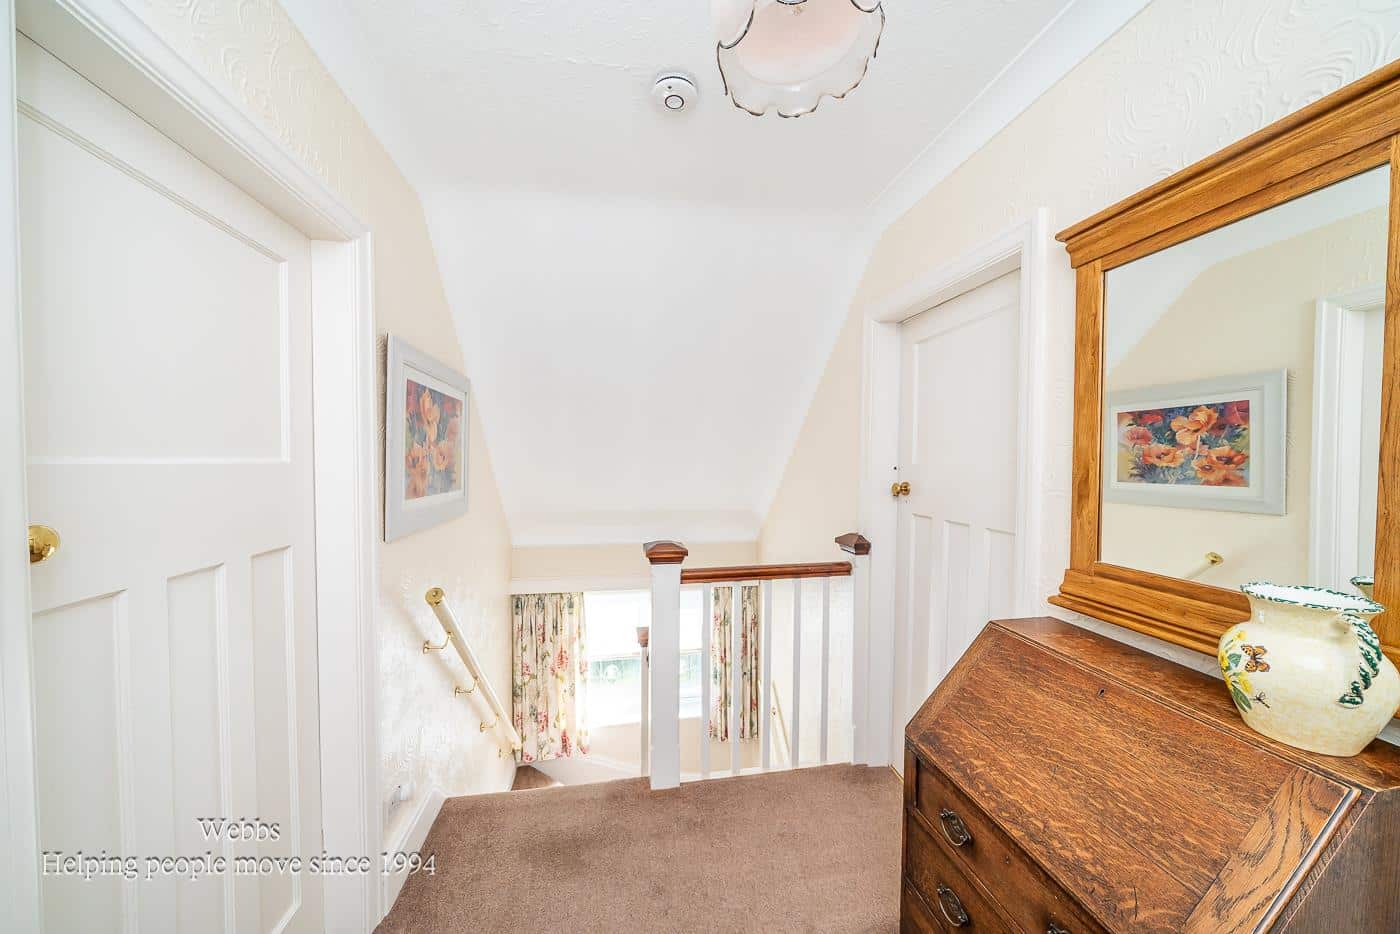
FIRST FLOOR LANDING
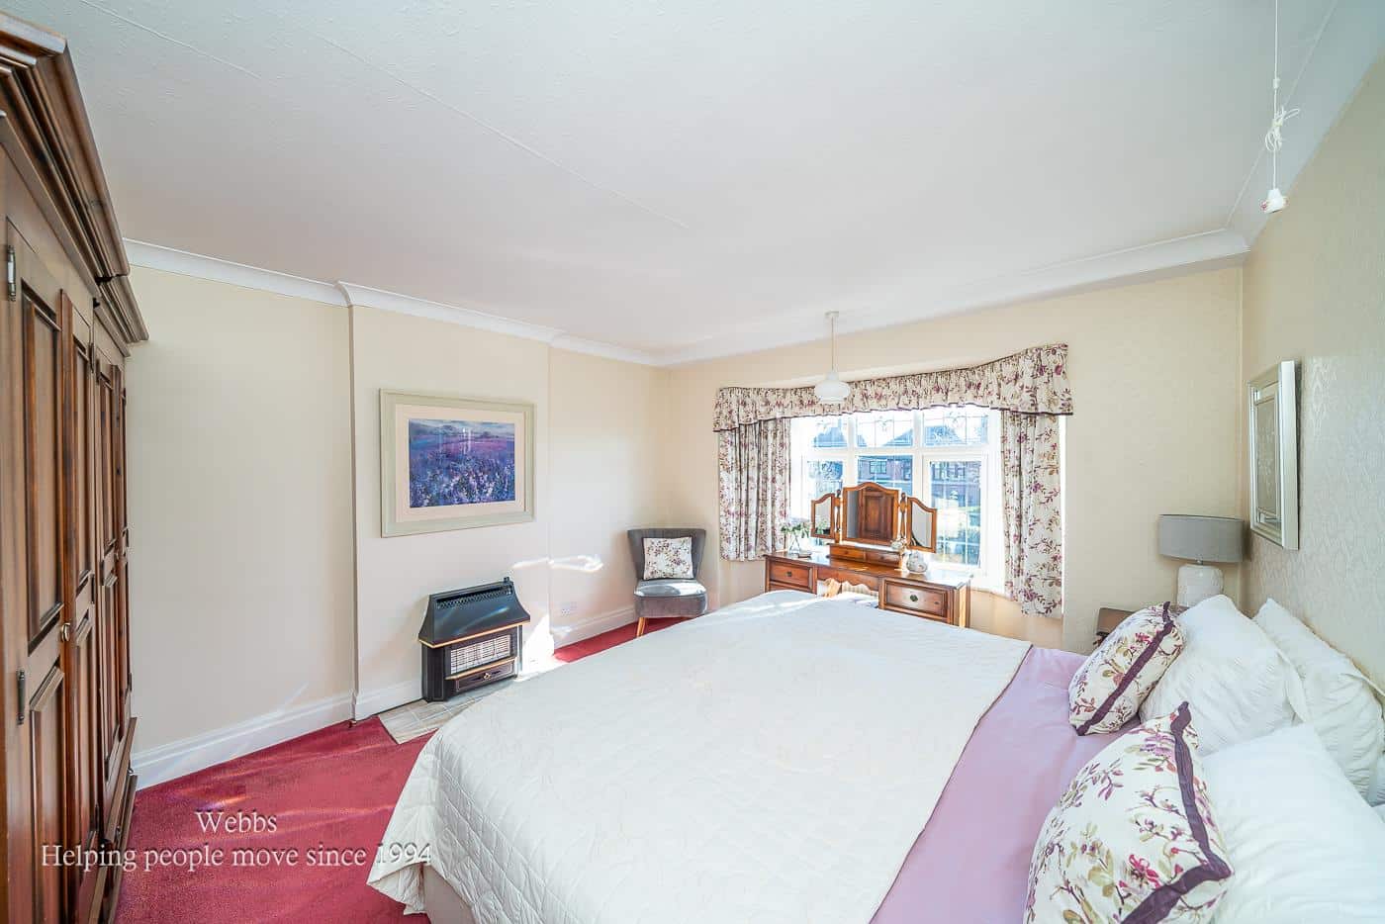
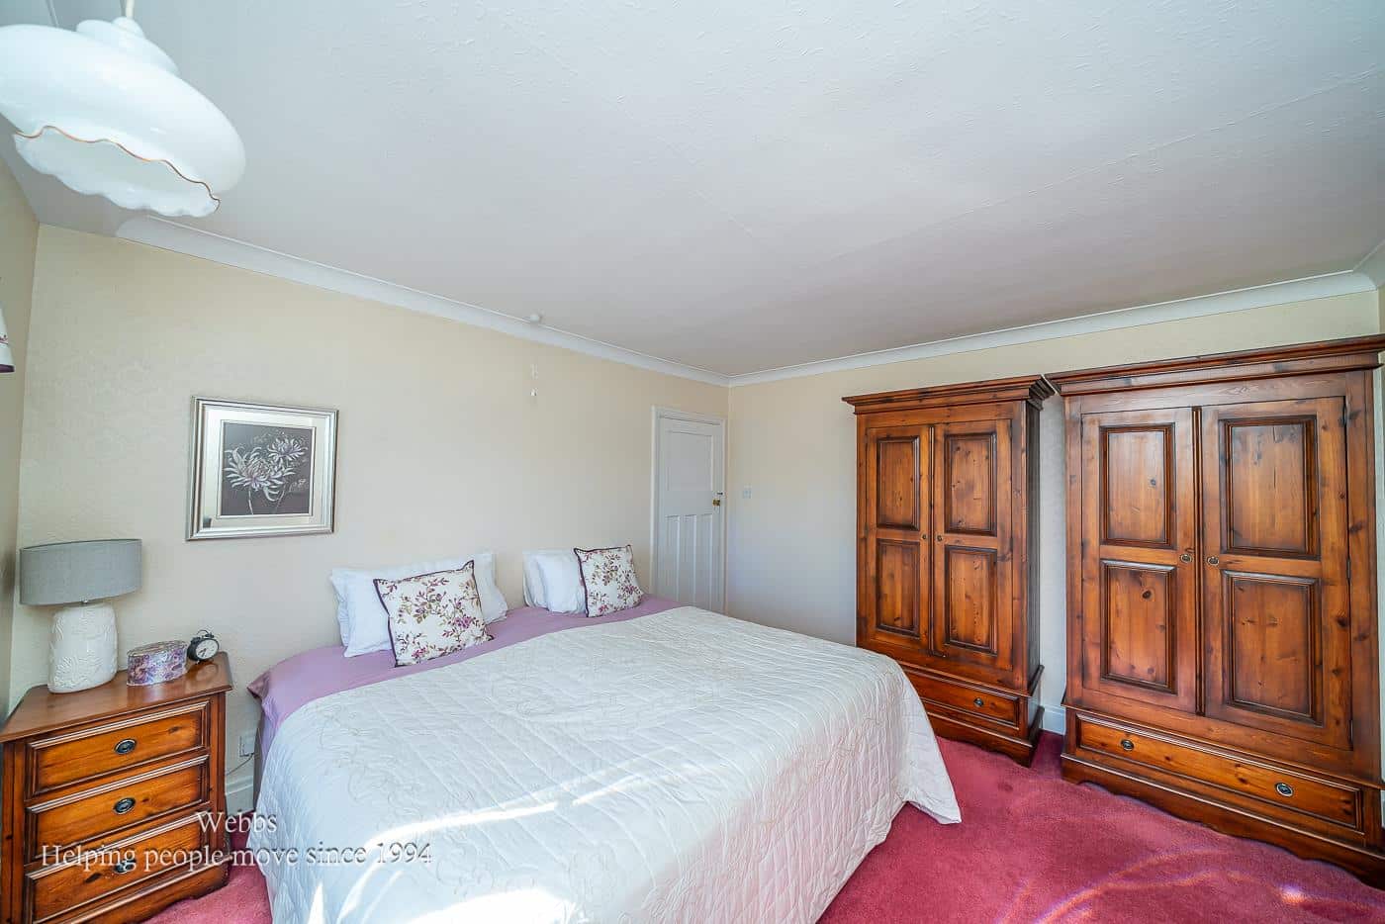
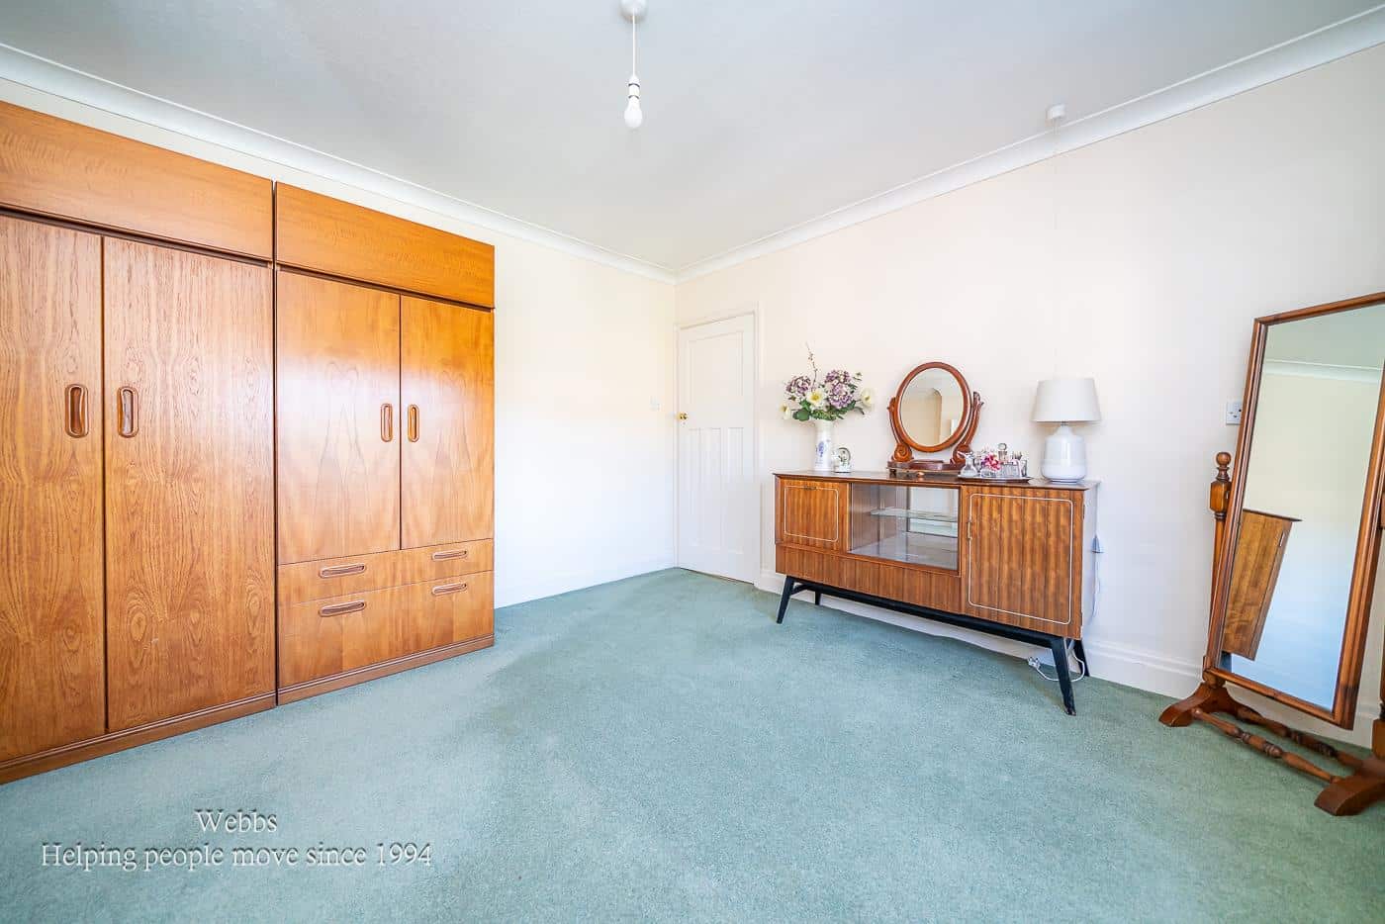
MASTER BEDROOM 4.563 x 3.650 (14'11" x 11'11")
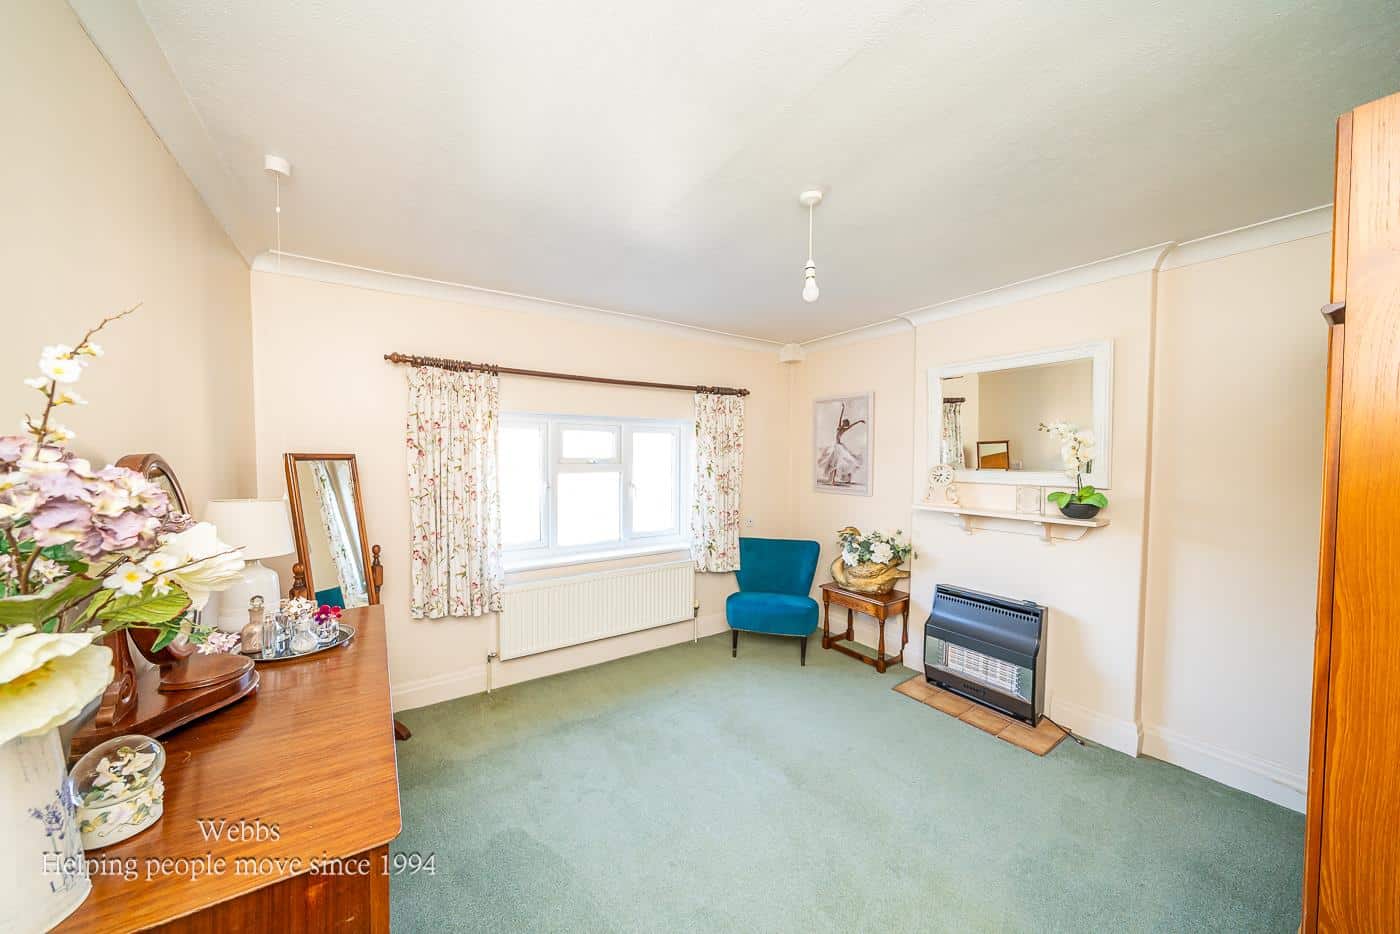
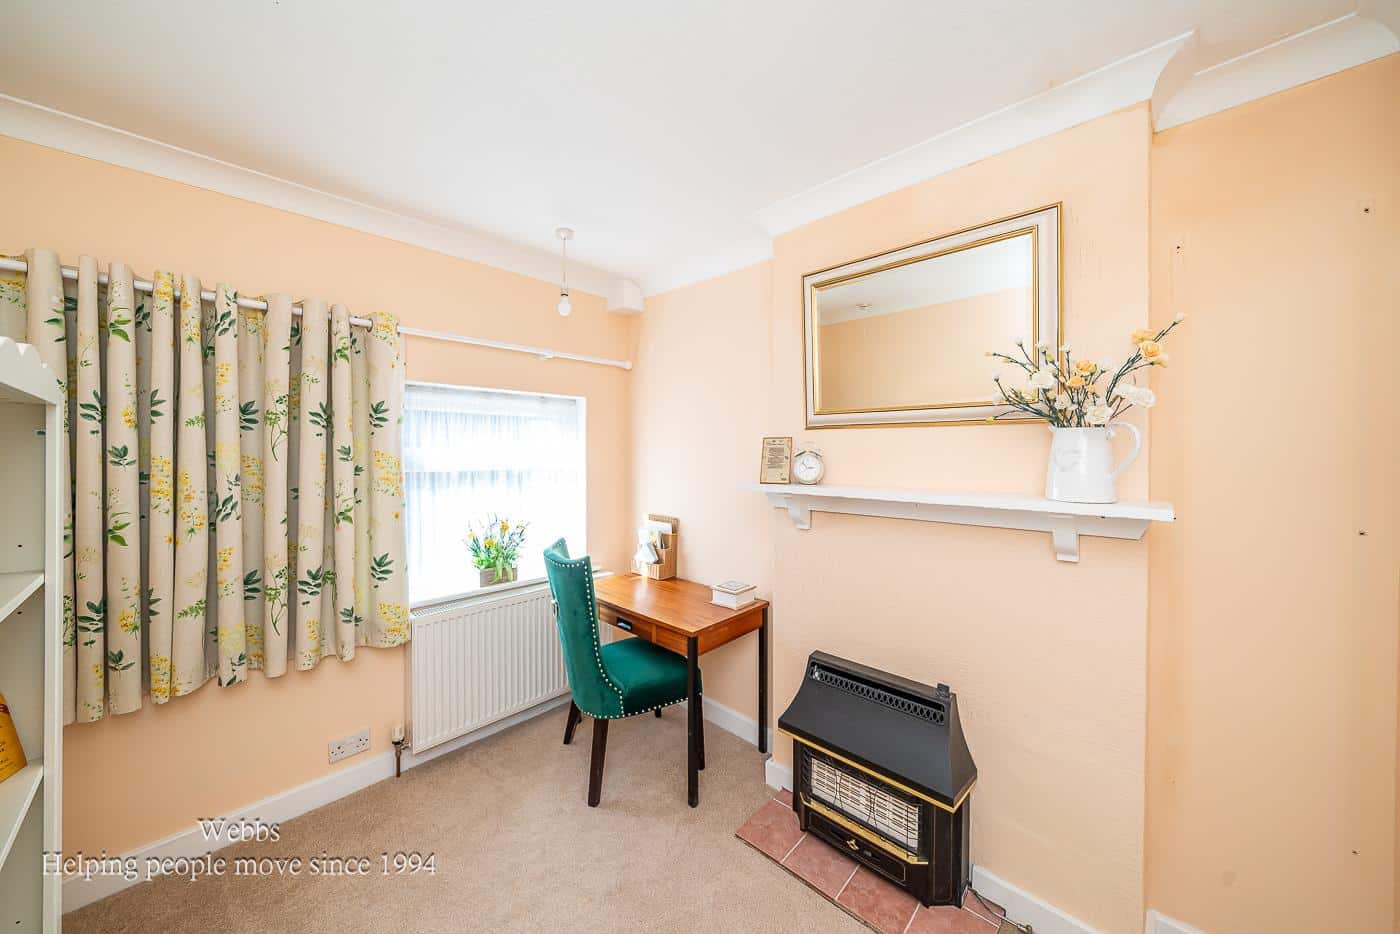
BEDROOM TWO 3.650 x 3.643 (11'11" x 11'11")
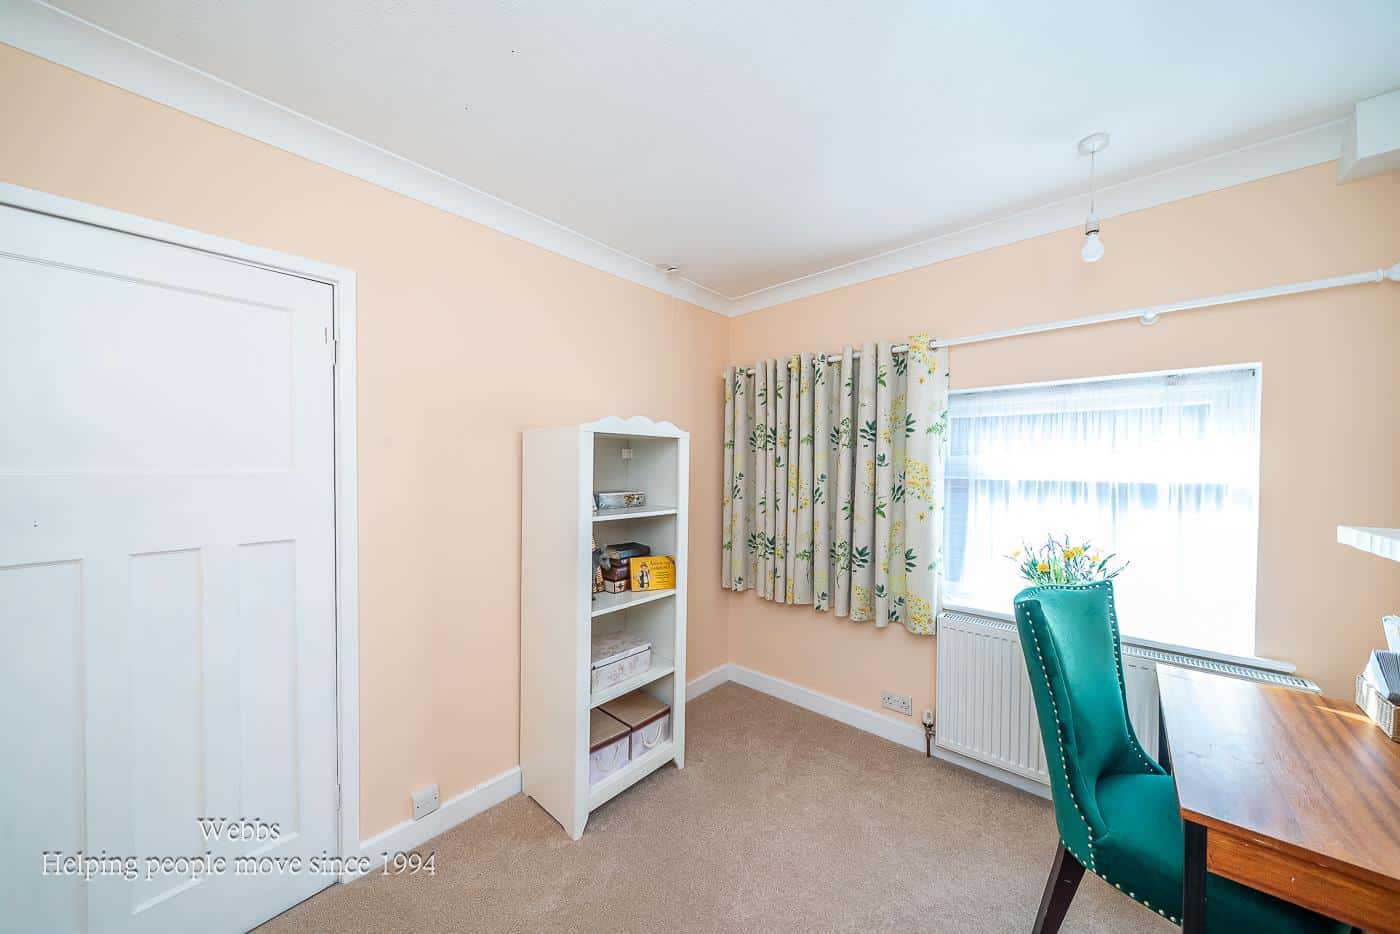
BEDROOM THREE 2.613 x 2.916 (8'6" x 9'6")
FAMILY BATHROOM 2.205 x 1.949 (7'2" x 6'4")
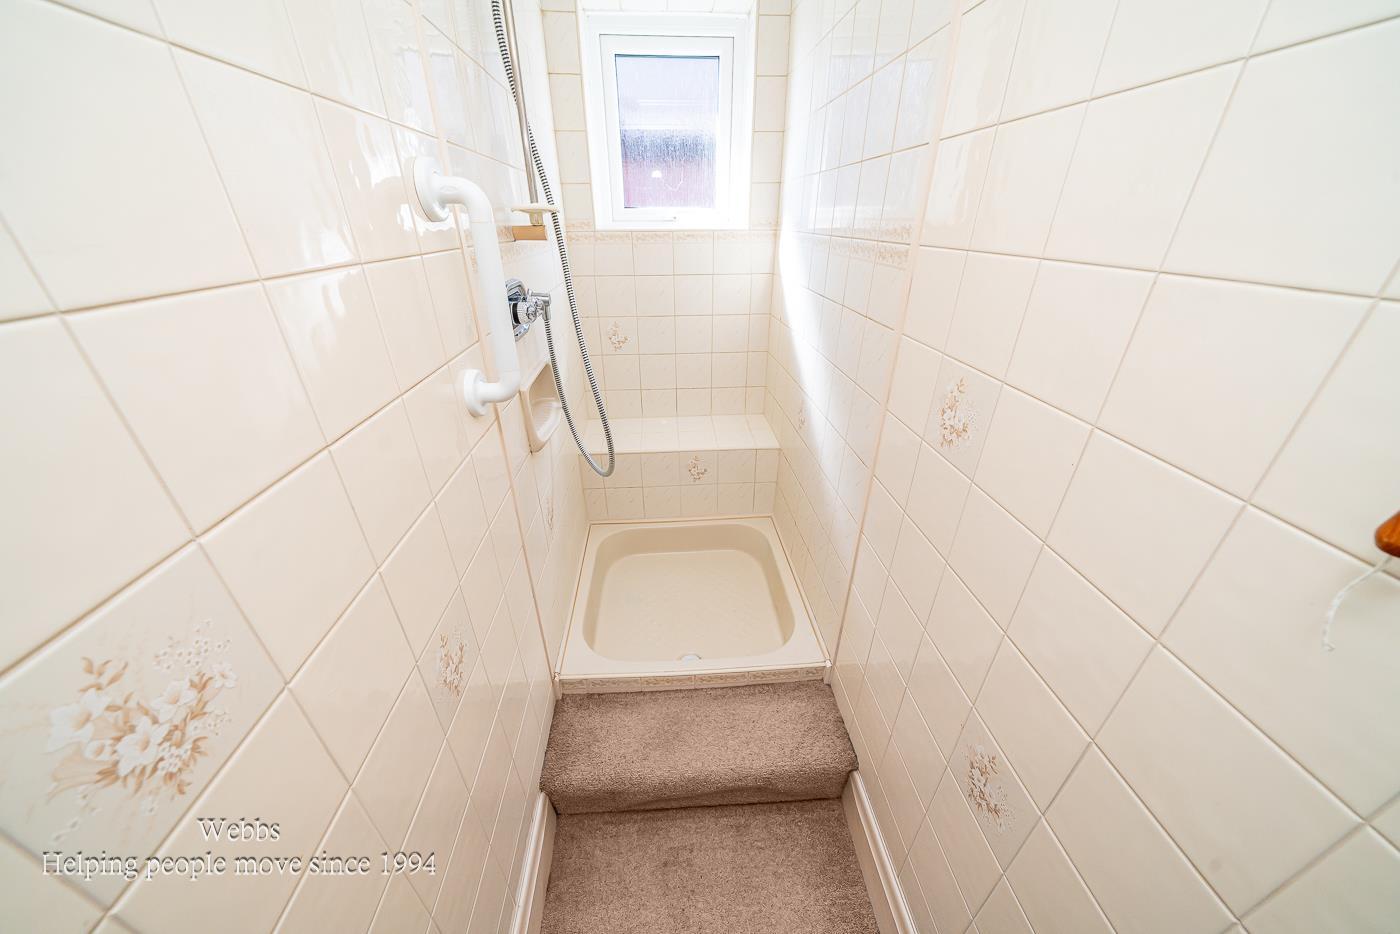
SHOWER ROOM 2.012 x 1 (6'7" x 3'3")
EXTERNALLY
LARGE PRIVATE REAR GARDEN
PRIVATE DRIVE
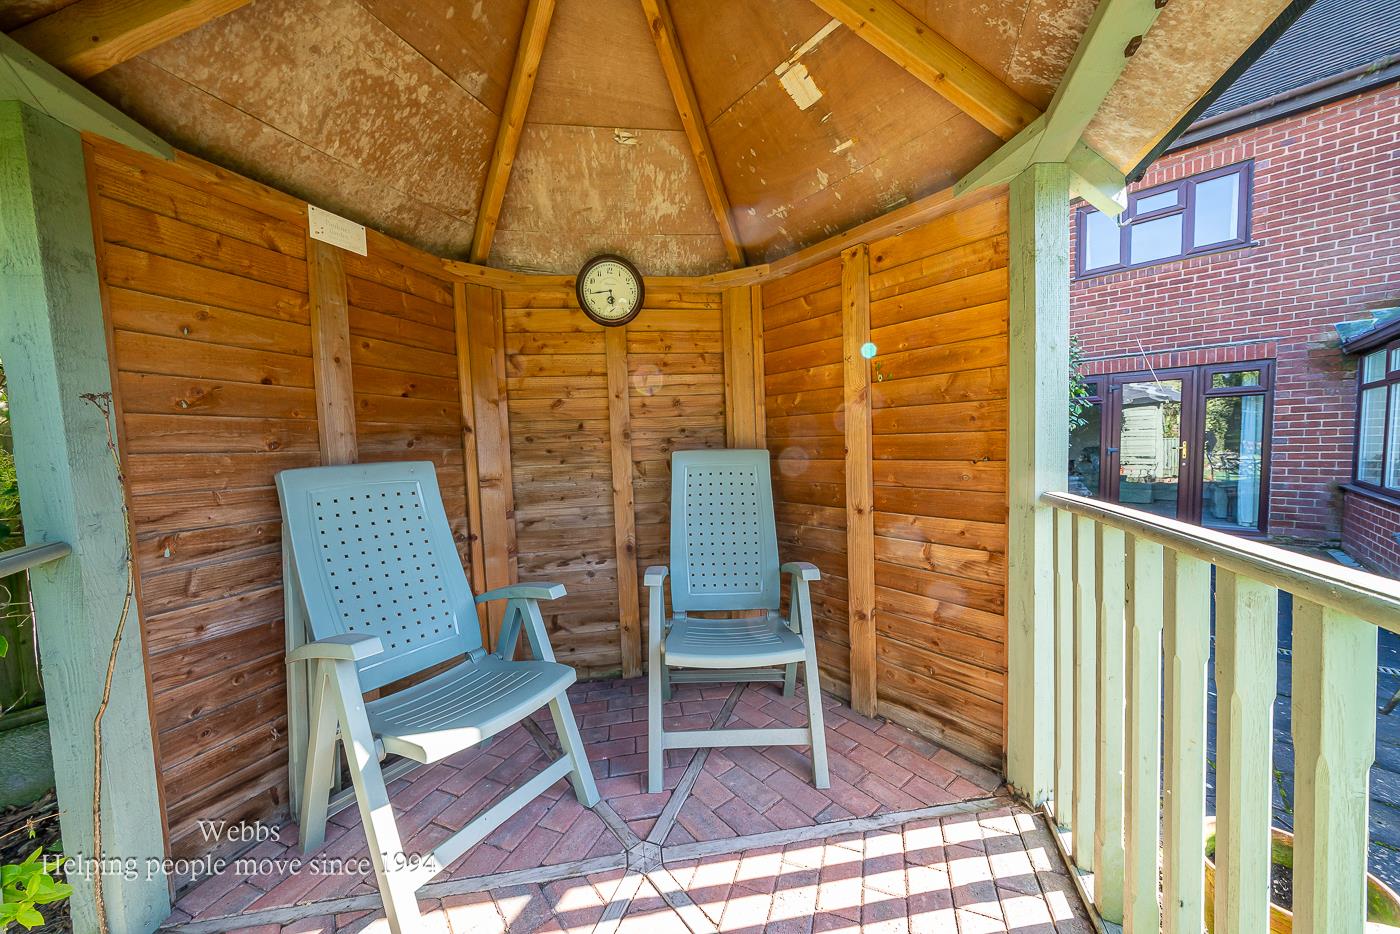
DETACHED SHED/GARAGE/SUMMER-HOUSE
IDENTIFICATION CHECKS - C
Should a purchaser(s) have an offer accepted on a property marketed by Webbs Estate Agents they will need to undertake an identification check. This is done to meet our obligation under Anti Money Laundering Regulations (AML) and is a legal requirement. We use a specialist third party service to verify your identity. The cost of these checks is £46.00 inc. VAT per buyer, which is paid in advance, when an offer is agreed and prior to a sales memorandum being issued. This charge is non-refundable.
Get in touch
Sold STCDownload this property brochure
DOWNLOAD BROCHURETry our calculators
Mortgage Calculator
Stamp Duty Calculator
Similar Properties
-
Chestnut Close, Handsacre, Rugeley
For Sale£425,000 Offers Over** MOTIVATED SELLER - HAVE FOUND THEIR NEW HOME ** EXTENDED DETACHED FAMILY HOME ** THREE BEDROOMS ** OPEN PLAN KITCHEN FAMILY ROOM ** SEPARATE RECEPTION ROOM ** UTILITY ROOM ** ENSUITE ** FAMILY BATHROOM ** GARAGE SPACE ** DRIVEWAY ** VIEWING ESSENTIAL ** A well-presented three-bedroom detached fam...3 Bedrooms2 Bathrooms1 Reception -
Thornes Croft, Stonnall, Lichfield
For Sale£430,000 Offers Over**EXTENDED SEMI DETACHED HOUSE**CUL DE SAC LOCATION**HIGHLY SOUGHT AFTER VILLAGE OF STONNALL**THREE WELL PROPORTIONED BEDROOMS**GROUND FLOOR GUEST WC & FIRST FLOOR FAMILY BATHROOM WITH SEPARATE SHOWER CUBICLE**EXCELLENT FAMILY PURCHASE**Nestled within a peaceful cul de sac in the heart of the villag...3 Bedrooms1 Bathroom2 Receptions -
Olde Hall Lane, Great Wyrley, Walsall
For Sale£395,000** INDIVIDUALLY DESIGNED SELF BUILD HOME ** THREE BEDROOMS ** TWO EN-SUITE BATHROOMS ** BREAKFAST KITCHEN ** CONSERVATORY ** SPACIOUS LOUNGE ** EXCELLENT LOCATION ** VIEWING ESSENTIAL ** Webbs Estate Agents are delighted to offer for sale this individually designed detached family home, ideally loca...3 Bedrooms2 Bathrooms2 Receptions