
Chestnut Close, Handsacre, Rugeley
Key Features
- EXTENDED DETACHED FAMILY HOME
- THREE BEDROOMS
- OPEN PLAN KITCHEN FAMILY ROOM
- SEPARATE RECEPTION ROOM
- UTILITY ROOM
- ENSUITE
- FAMILY BATHROOM
- GARAGE SPACE
- DRIVEWAY
- VIEWING ESSENTIAL
Full property description
** MOTIVATED SELLER - HAVE FOUND THEIR NEW HOME ** EXTENDED DETACHED FAMILY HOME ** THREE BEDROOMS ** OPEN PLAN KITCHEN FAMILY ROOM ** SEPARATE RECEPTION ROOM ** UTILITY ROOM ** ENSUITE ** FAMILY BATHROOM ** GARAGE SPACE ** DRIVEWAY ** VIEWING ESSENTIAL **
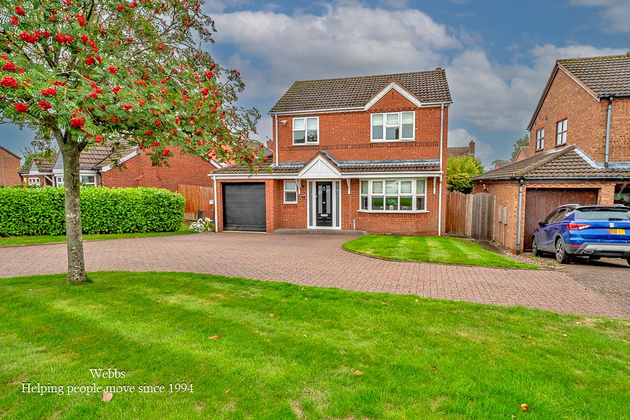
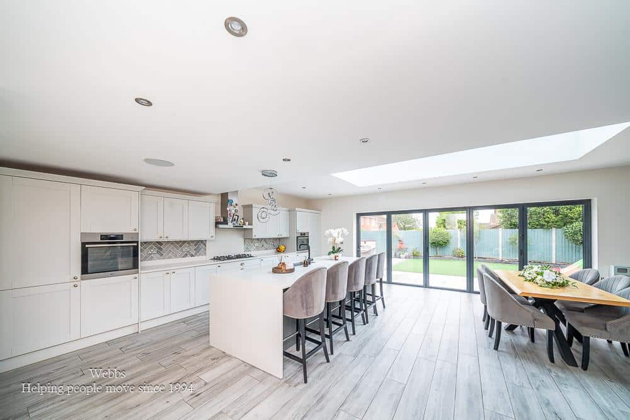
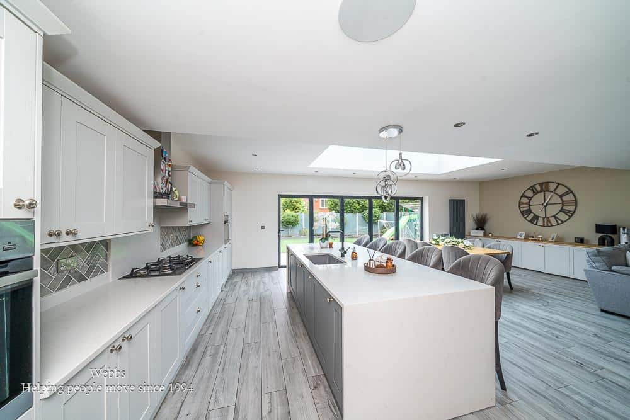
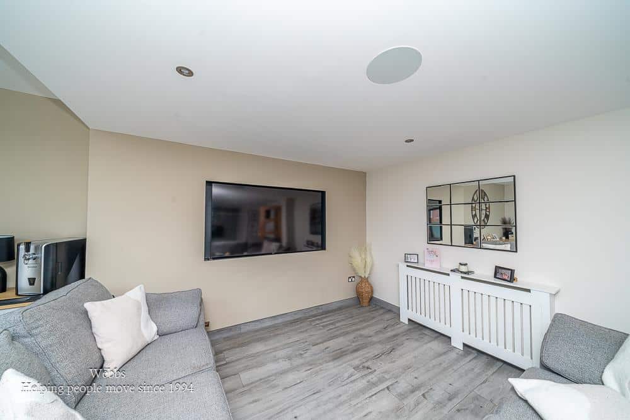
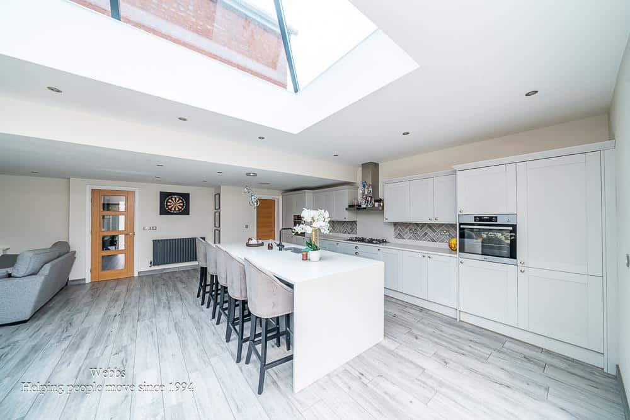
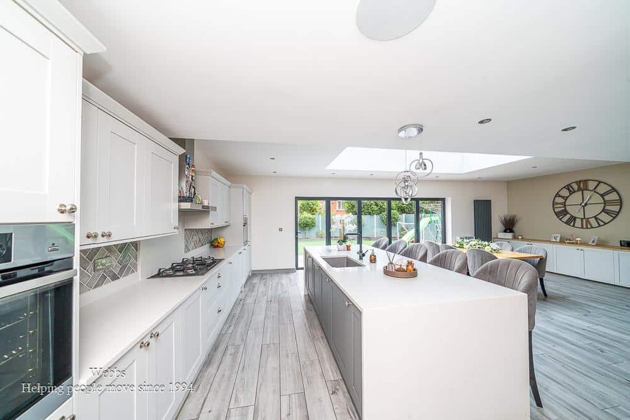
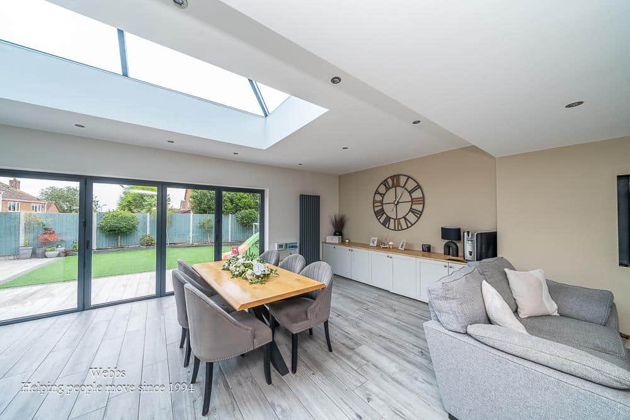
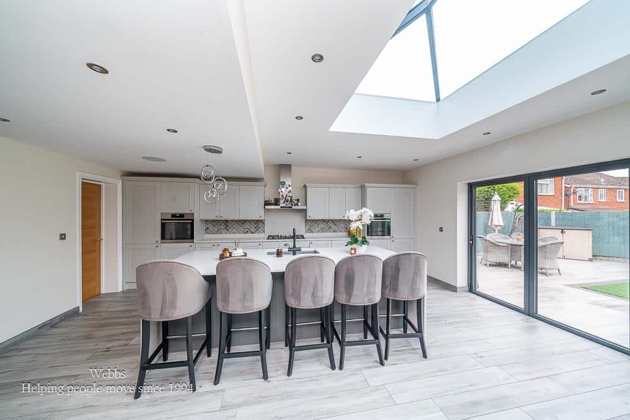
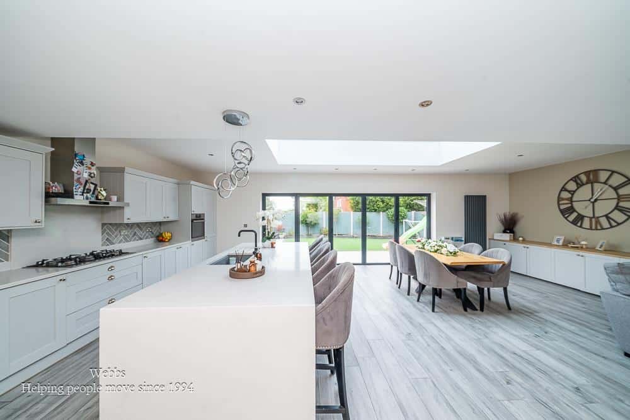
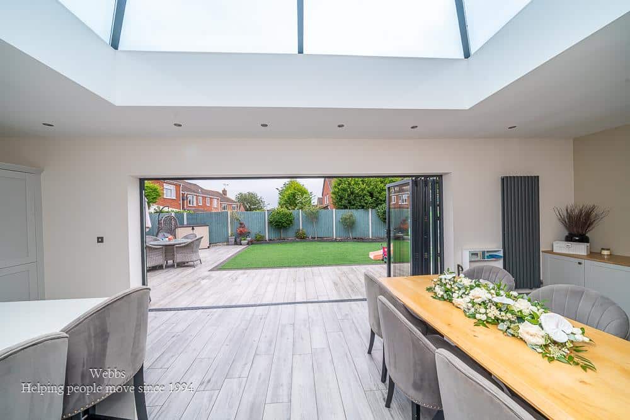
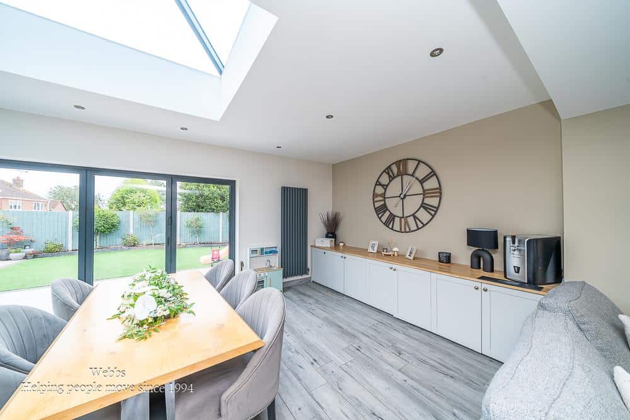
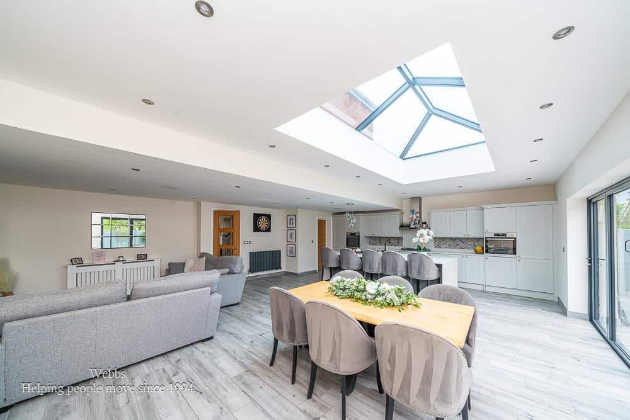
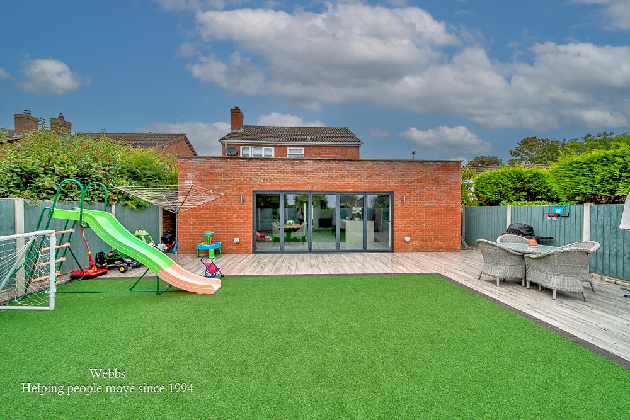
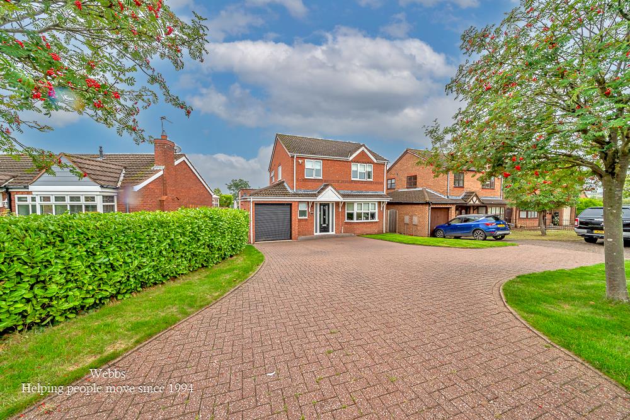
A well-presented three-bedroom detached family home, ideally situated within this popular residential location in Handsacre. The property has been thoughtfully extended to the rear, creating an impressive open-plan kitchen, dining and family room which provides an excellent modern space for both everyday family life and entertaining.
Chestnut Close is situated in the popular village of Handsacre, offering convenient access to local amenities, schools and transport links. The property is ideally positioned for access to both Rugeley and Lichfield, making it an attractive choice for families and commuters alike.
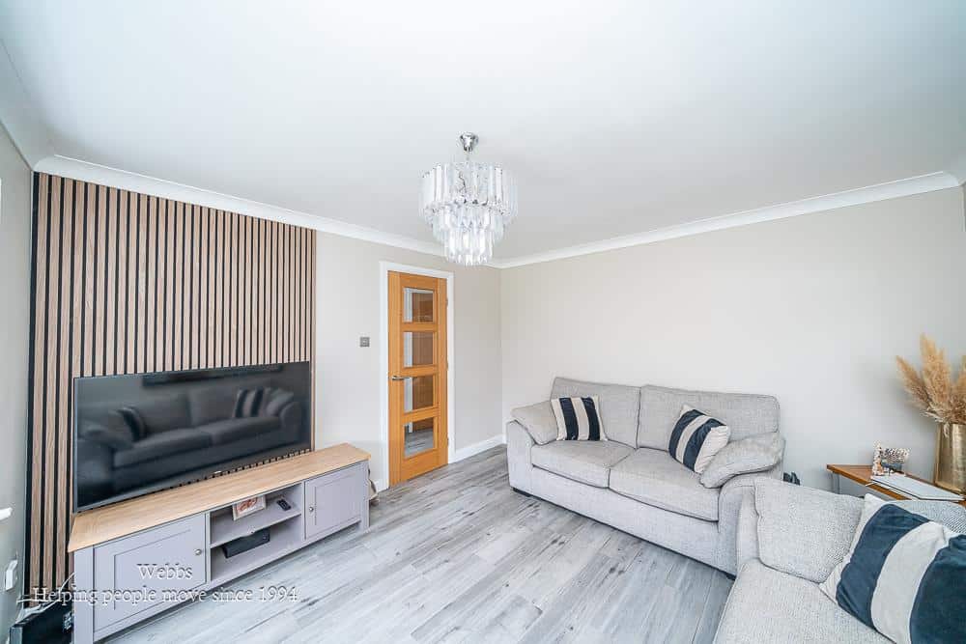
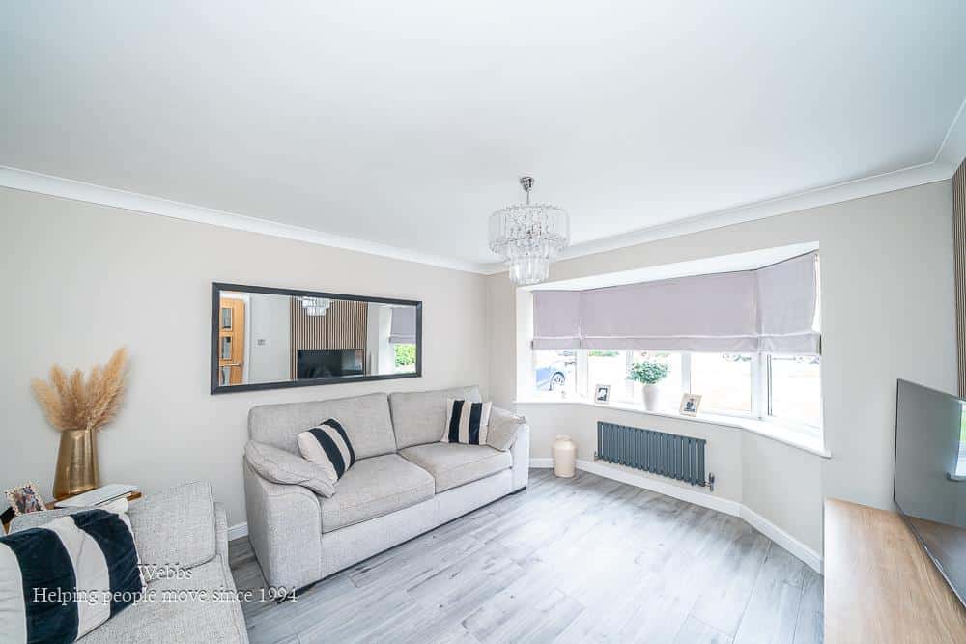
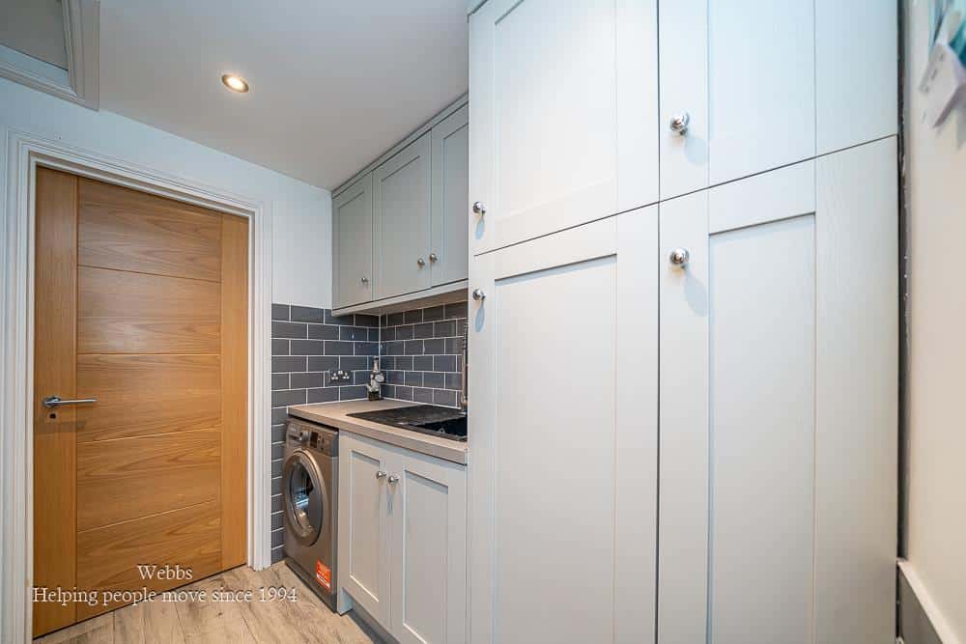
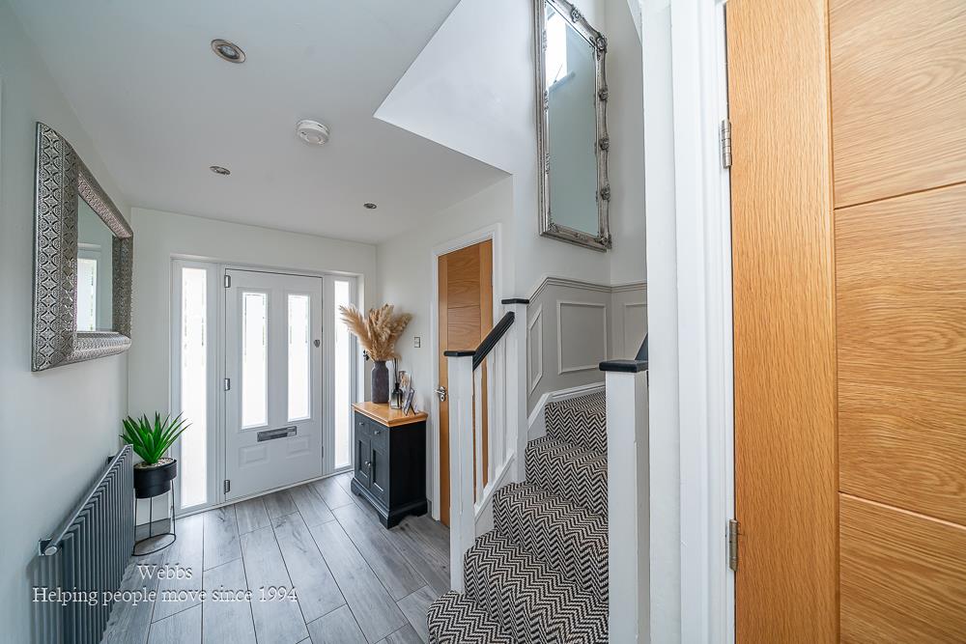
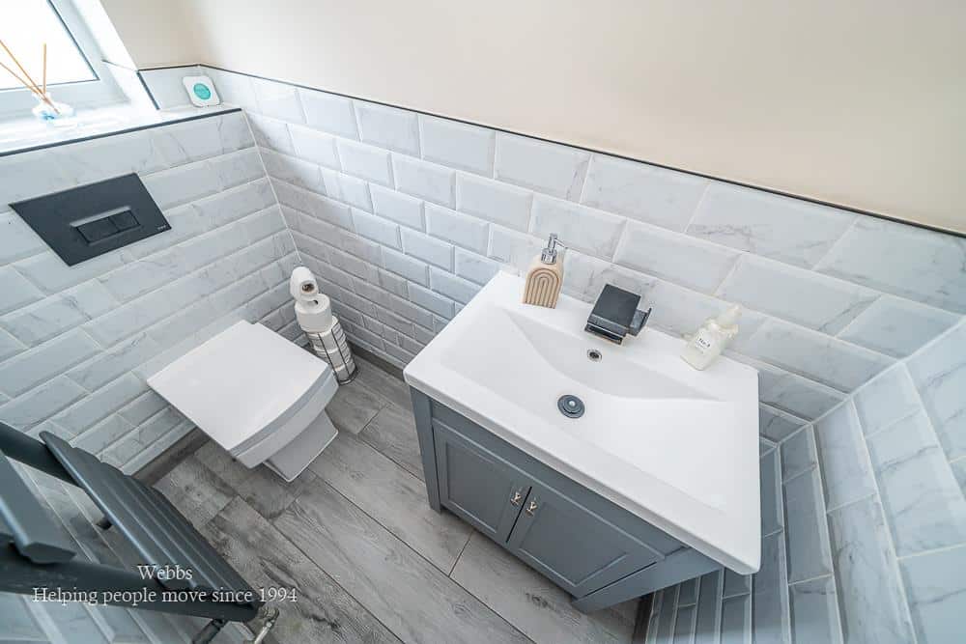
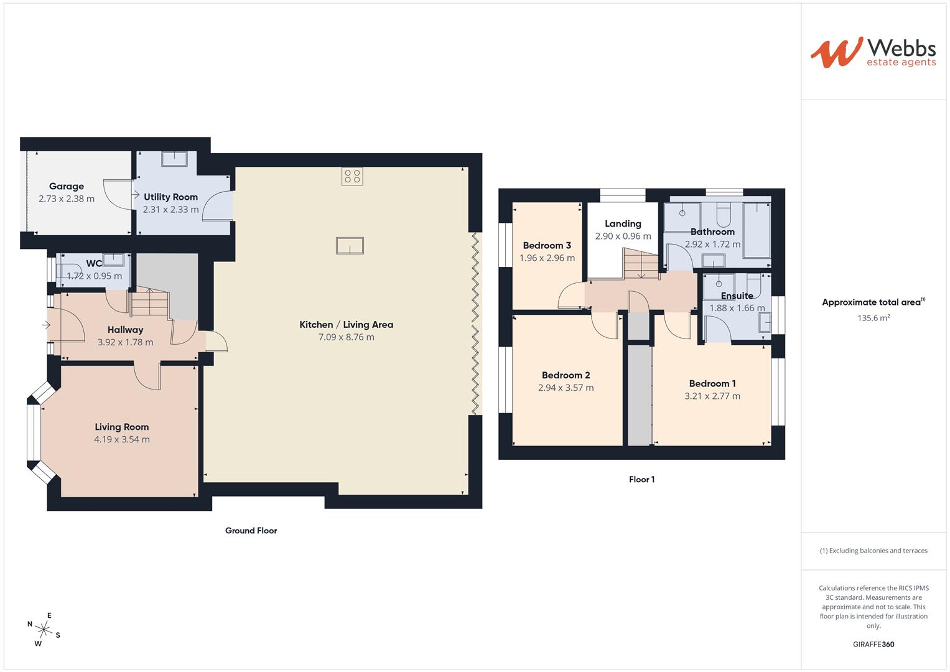
The accommodation briefly comprises an entrance hallway, comfortable living room and superb open-plan kitchen, dining and family room. The ground floor is further complemented by a useful utility room, downstairs WC and garage space.
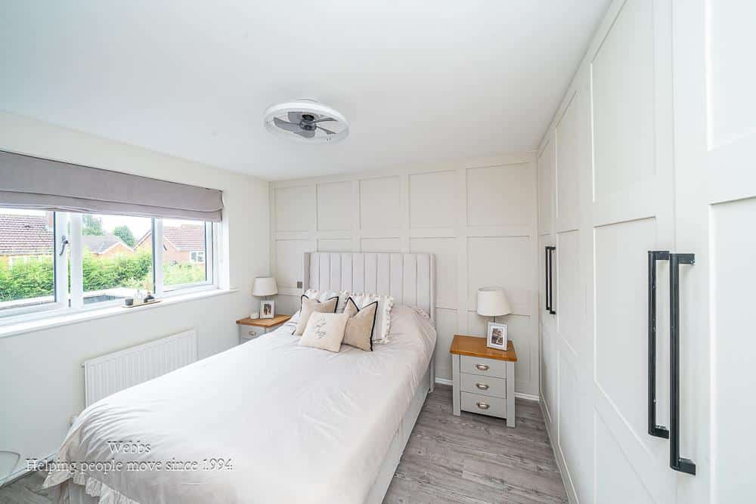
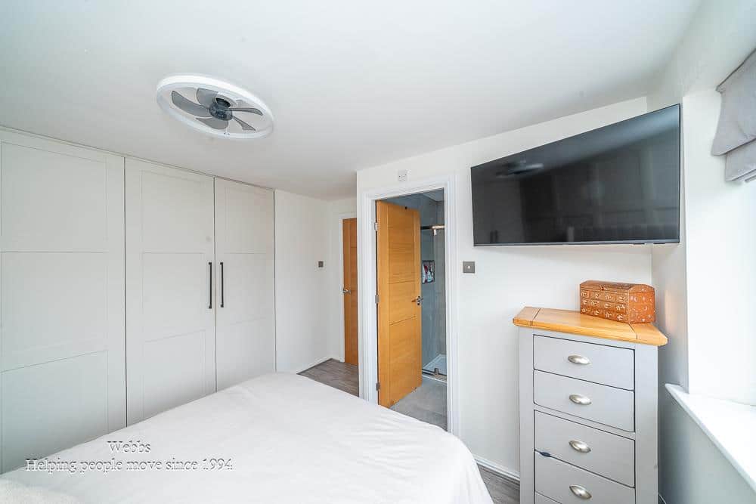
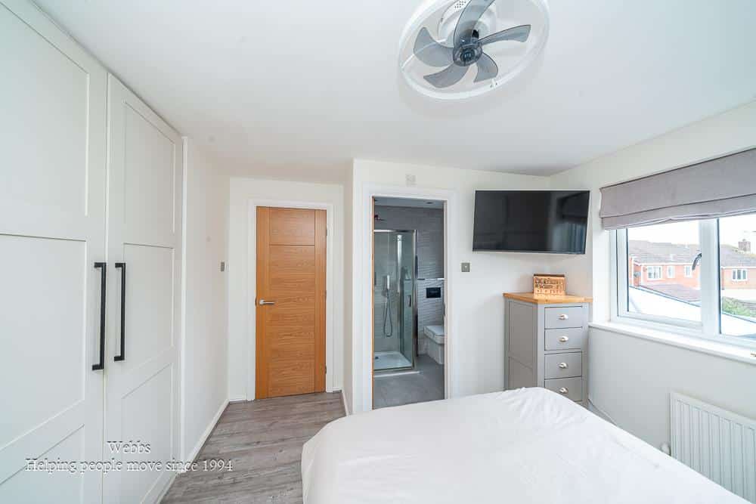
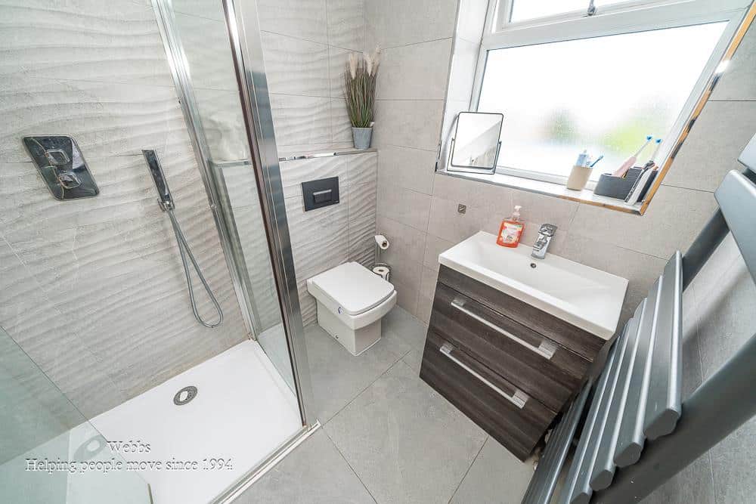
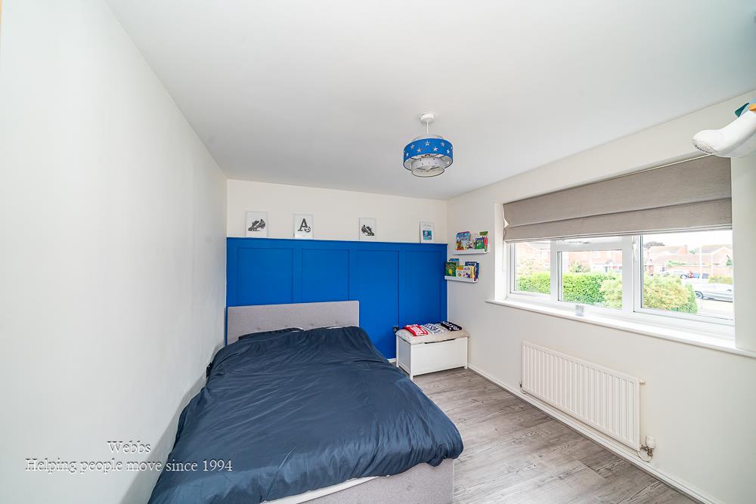
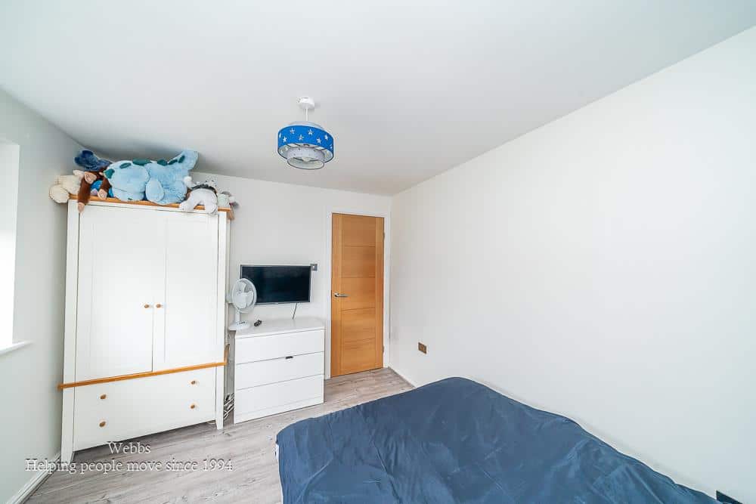
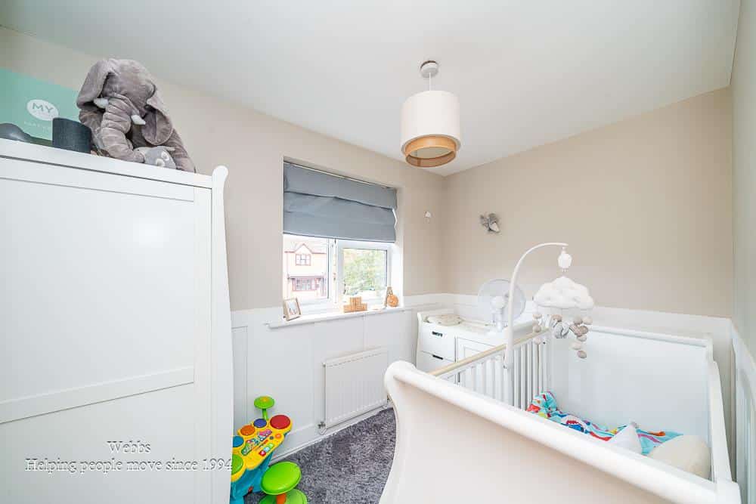
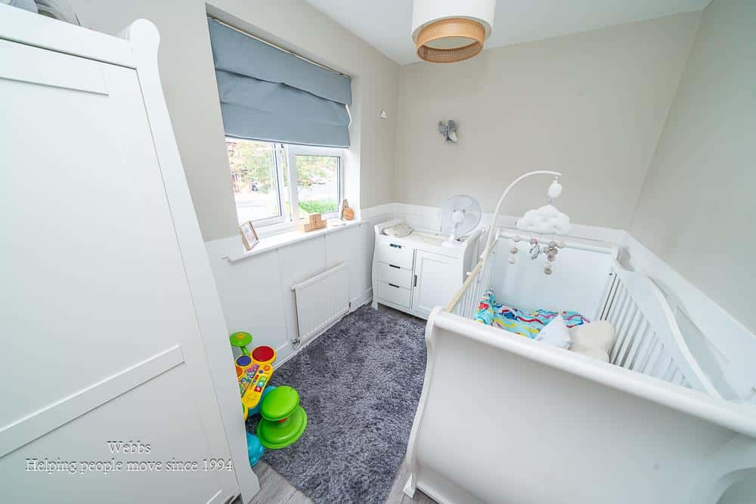
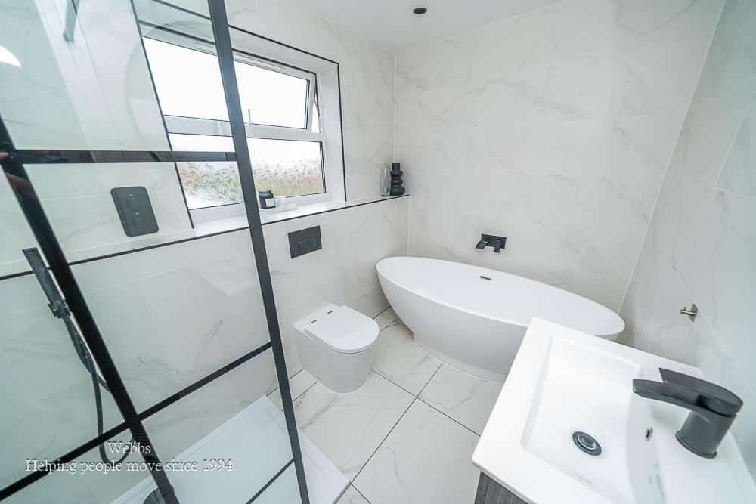
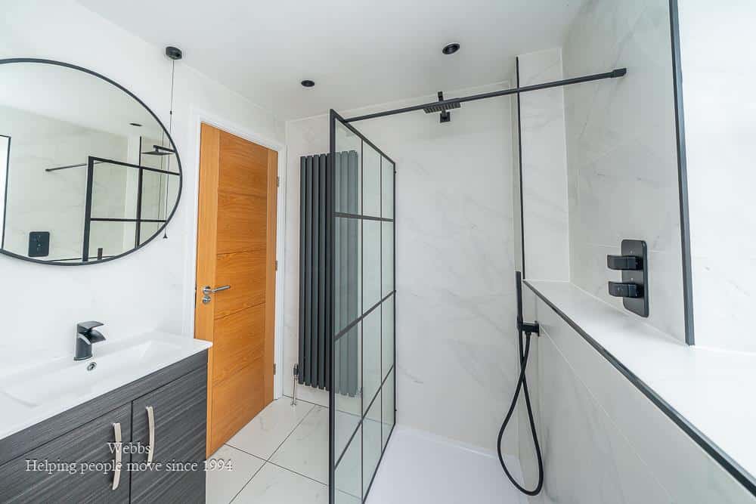
To the first floor are three good-sized bedrooms, with the principal bedroom benefiting from an en-suite shower room, together with a family bathroom.
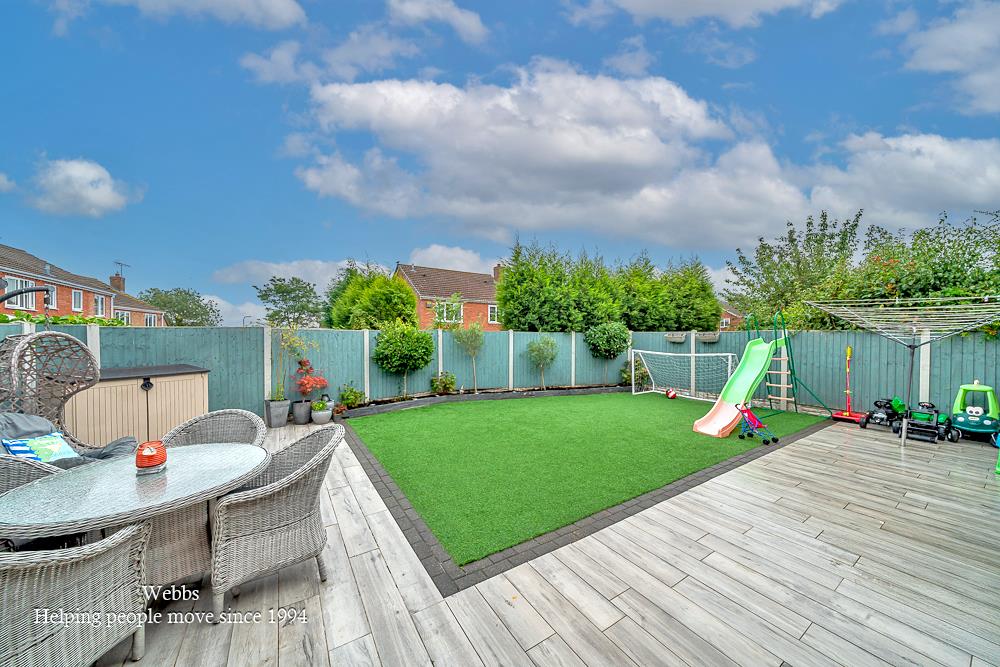
Externally, the property enjoys a low-maintenance rear garden, providing a pleasant outdoor space with minimal upkeep, together with a shared driveway providing access to the property.
Hallway
Living Room 4.19 x 3.54 (13'8" x 11'7")
Kitchen/ Living 7.09 x 8.76 (23'3" x 28'8")
Utility Room 2.31 x 2.31 (7'6" x 7'6")
WC 1.72 x 0.95 (5'7" x 3'1")
Garage 2.73 x 2.38 (8'11" x 7'9")
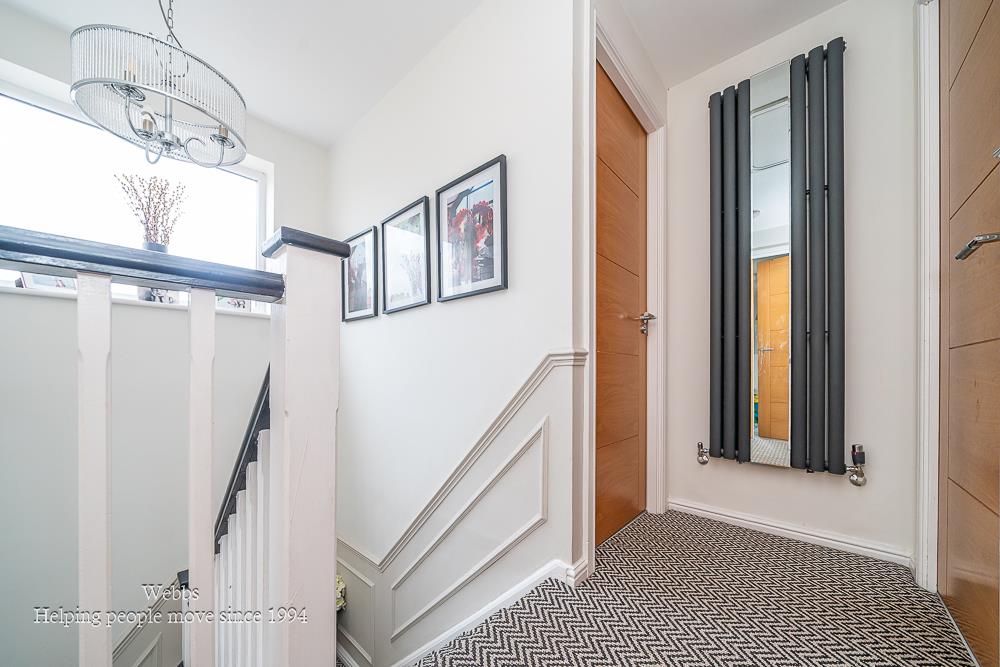
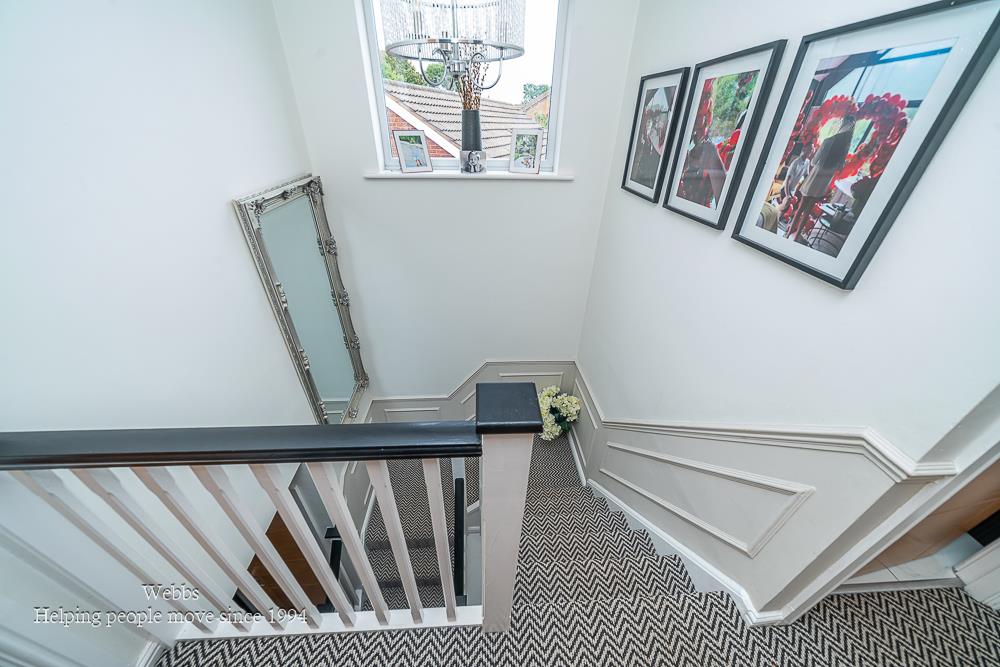
Landing
Bedroom 1 3.21 x 2.77 (10'6" x 9'1")
Ensuite 1.88 x 1.66 (6'2" x 5'5")
Bedroom 2 2.94 x 3.57 (9'7" x 11'8")
Bedroom 3 1.96 x 2.96 (6'5" x 9'8")
Bathroom 2.92 x 1.72 (9'6" x 5'7")
Identification Checks (R)
Should a purchaser(s) have an offer accepted on a property marketed by Webbs Estate Agents they will need to undertake an identification check. This is done to meet our obligation under Anti Money Laundering Regulations (AML) and is a legal requirement. We use a specialist third party service to verify your identity. The cost of these checks is £46.00 inc. VAT per buyer, which is paid in advance, when an offer is agreed and prior to a sales memorandum being issued. This charge is non-refundable.
Download this property brochure
DOWNLOAD BROCHURETry our calculators
Mortgage Calculator
Stamp Duty Calculator
Similar Properties
-
Stables Cottage, Admaston, Rugeley
Sold STC£375,000 OIRO** LOCATED WITHIN THE ESTATE OF BLITHFIELD HALL ** GRADE II LISTED MEWS STYLE PROPERTY ** IMPECCABLY PRESENTED THROUGHOUT ** HIGHLY SOUGHT AFTER LOCATION ** DECEPTIVELY SPACIOUS ** THREE BEDROOMS ** ENSUITE ** LIVING ROOM ** KITCHEN ** DOWNSTAIRS CLOAKROOM ** OPTIONAL GARDEN ** INTERNAL VIEWING IS E...3 Bedrooms2 Bathrooms2 Receptions -
Wolverhampton Road, Cannock
For Sale£475,000 OIRO** DETACHED EXTENDED BUNGALOW ** THREE BEDROOMS ** VIEWING ESSENTIAL ** OPEN PLAN KITCHEN DINING FAMILY ROOM ** PRINCIPLE BEDROOM WITH ENSUITE ** BEAUTIFUL REAR GARDEN ** LARGE DRIVEWAY ** CLOSE TO AMENITIES ** DECEPTIVELY SPACIOUS **This exceptional detached and substantially extended bungalow simp...3 Bedrooms2 Bathrooms1 Reception -
Broad Lane, Essington, Wolverhampton
For Sale£425,000**HEAVILY EXTENDED AND IMPROVED**DETACHED HOME**GENEROUS PLOT**MODERN FITTED KITCHEN DINER**MODERN FITTED FOUR PIECE SUITE BATHROOM**VILLAGE OF ESSINGTON**VIEWING ESSENTIAL**TWO RECEPTION ROOMS**Webbs Estate Agents are delighted to present this extensively extended and improved detached house locate...3 Bedrooms1 Bathroom2 Receptions