
For Sale
£380,000
OIRO
Wolseley Road, Rugeley
** WOW ** DETACHED FAMILY HOME ** SOUGHT-AFTER LOCATION ** ENVIABLE CORNER PLOT ** INTERNAL VIEWING ESSENTIAL ** THREE / FOUR BEDROOMS ** FAMILY BATHROOM ** SPACIOUS LOUNGE & DINING ROOM ** KITCHEN &...
Key Features
- DETACHED FAMILY HOME
- SOUGHT AFTER LOCATION
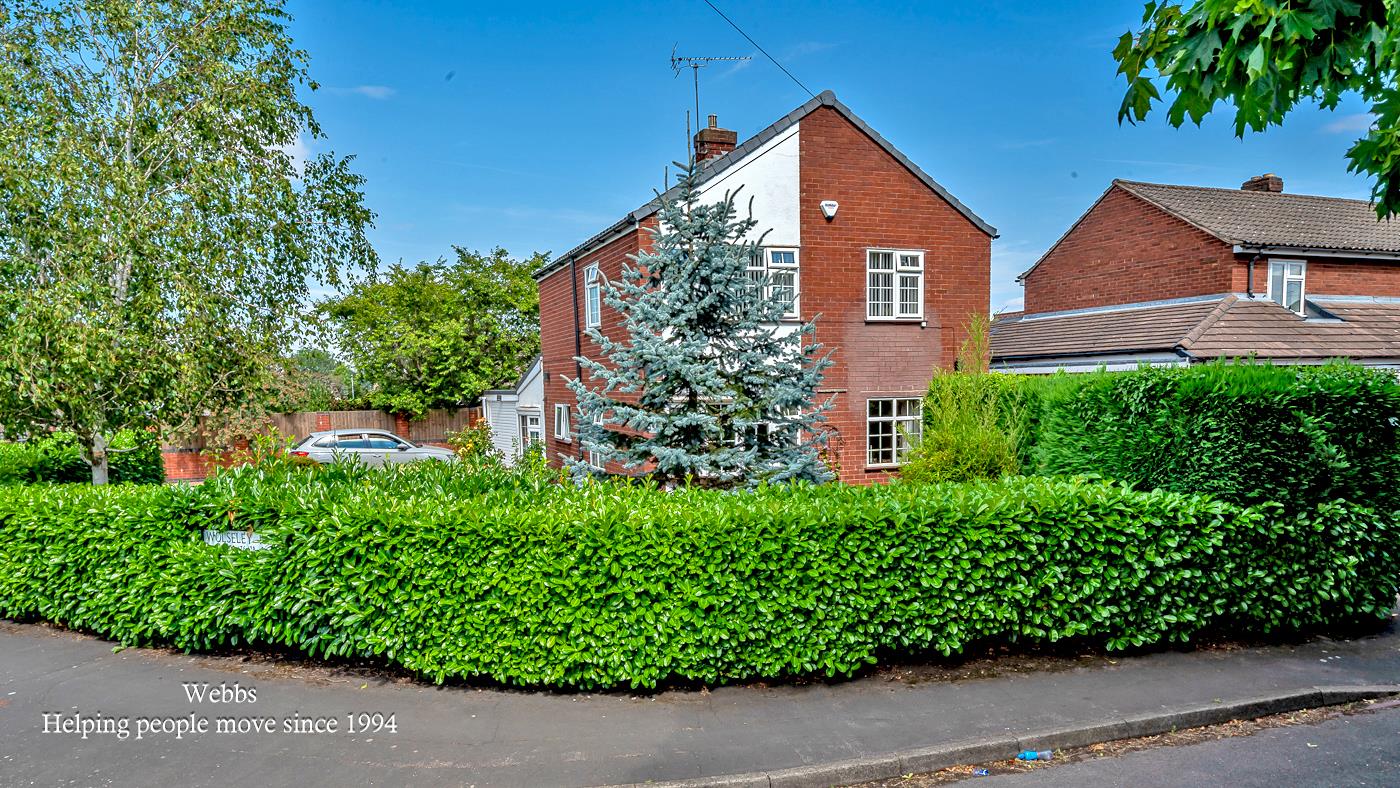
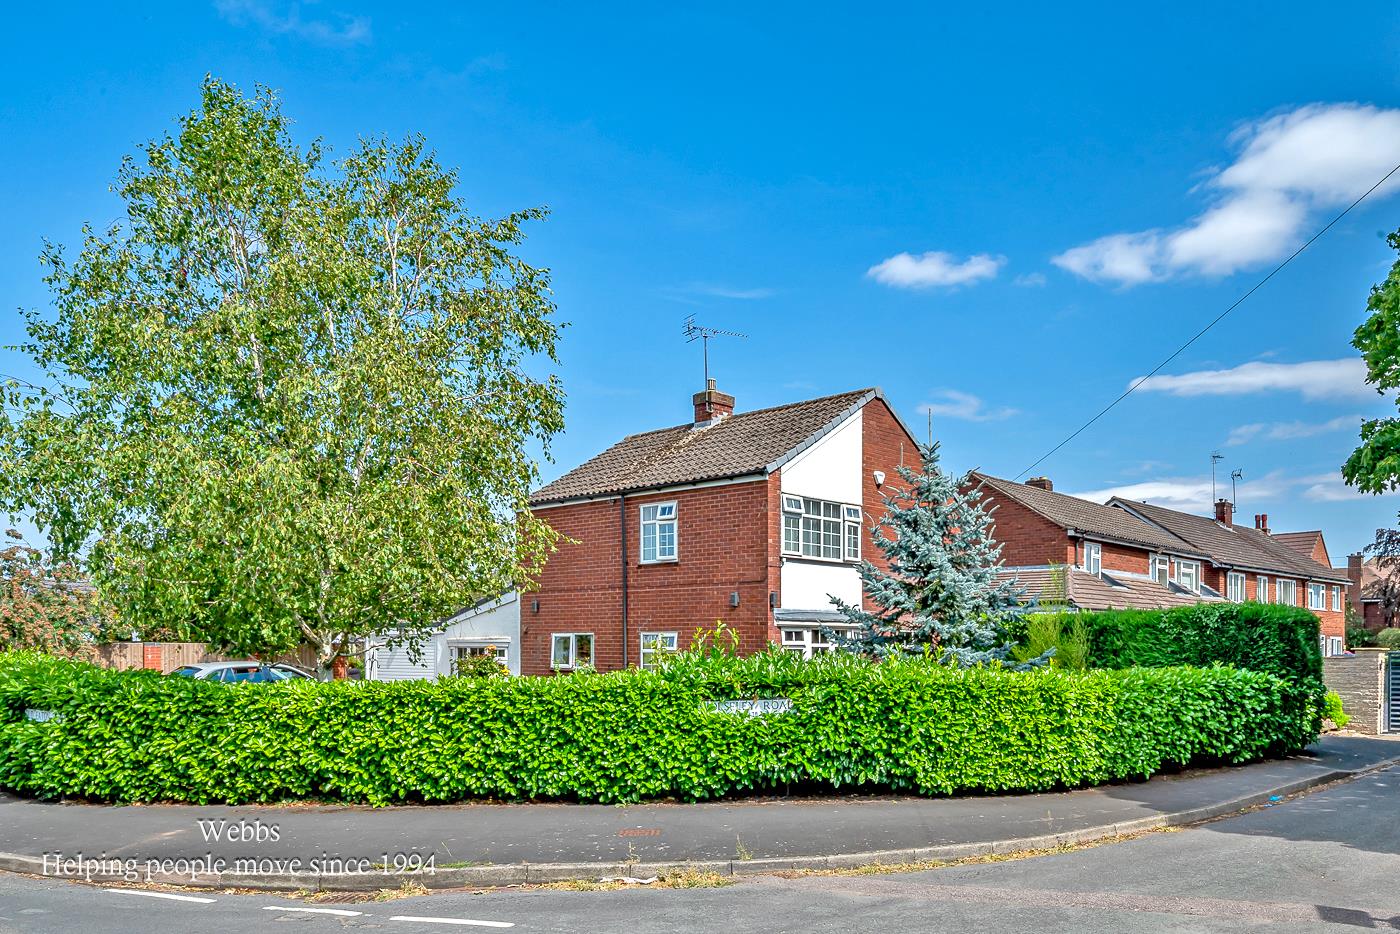
- ENVIABLE CORNER PLOT
- INTERNAL VIEWING ESSENTIAL
- THREE / FOUR BEDROOMS
- FAMILY BATHROOM
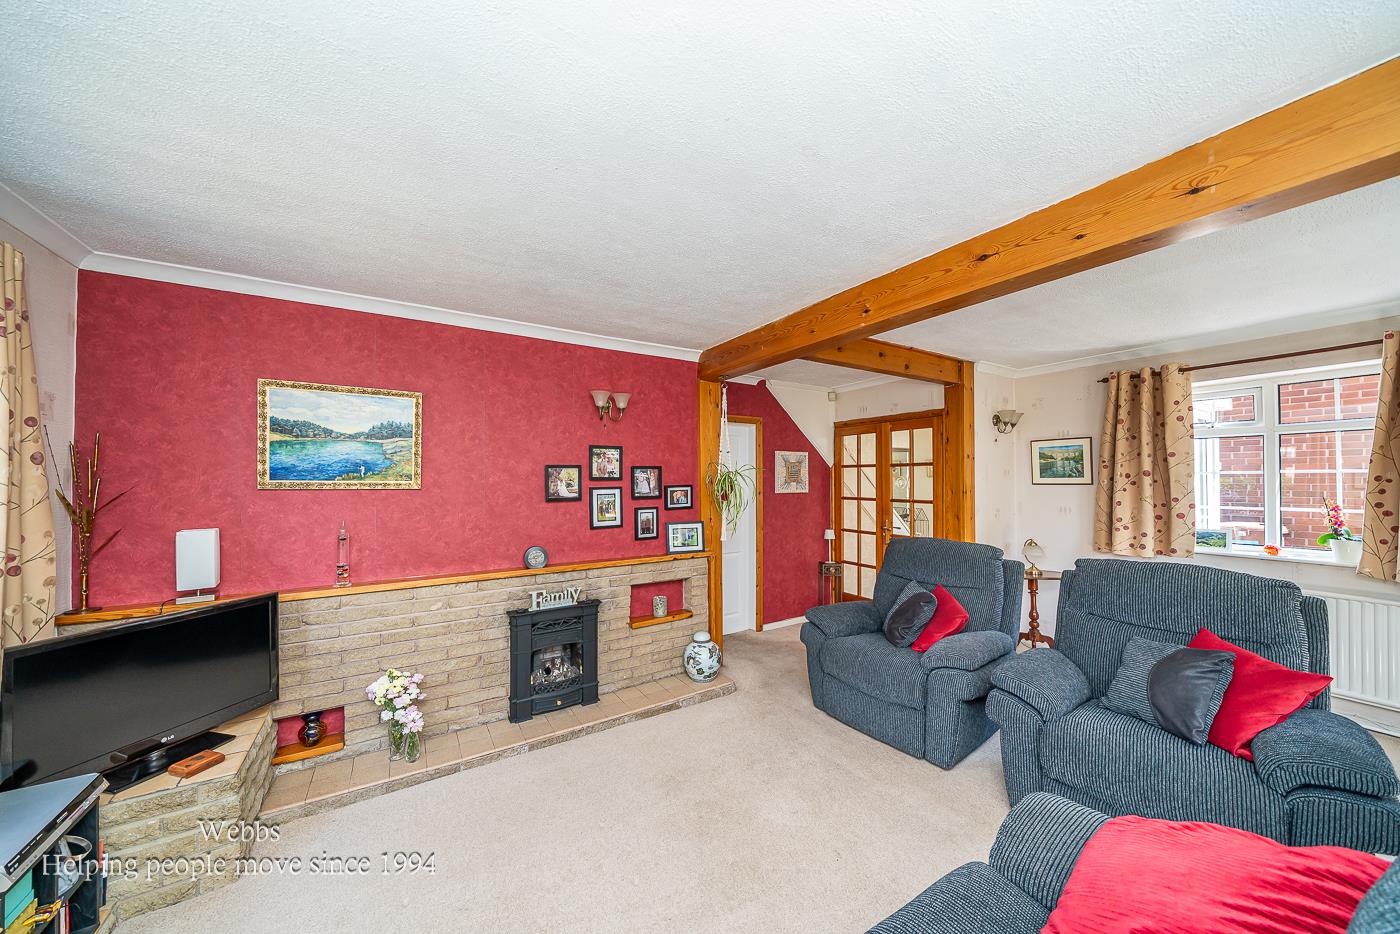
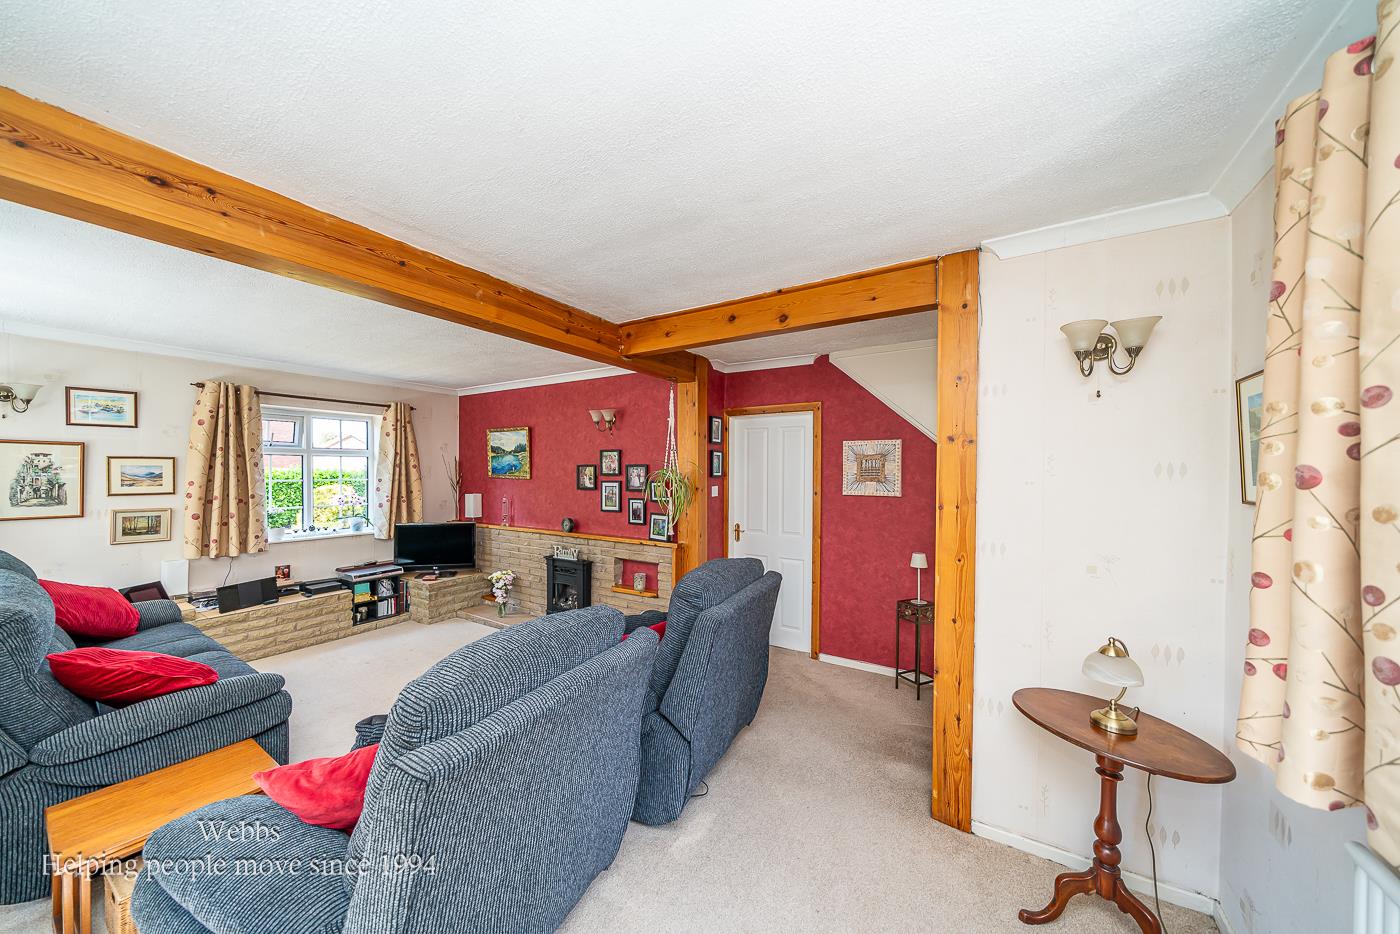
- SPACIOUS LOUNGE & DINING ROOM
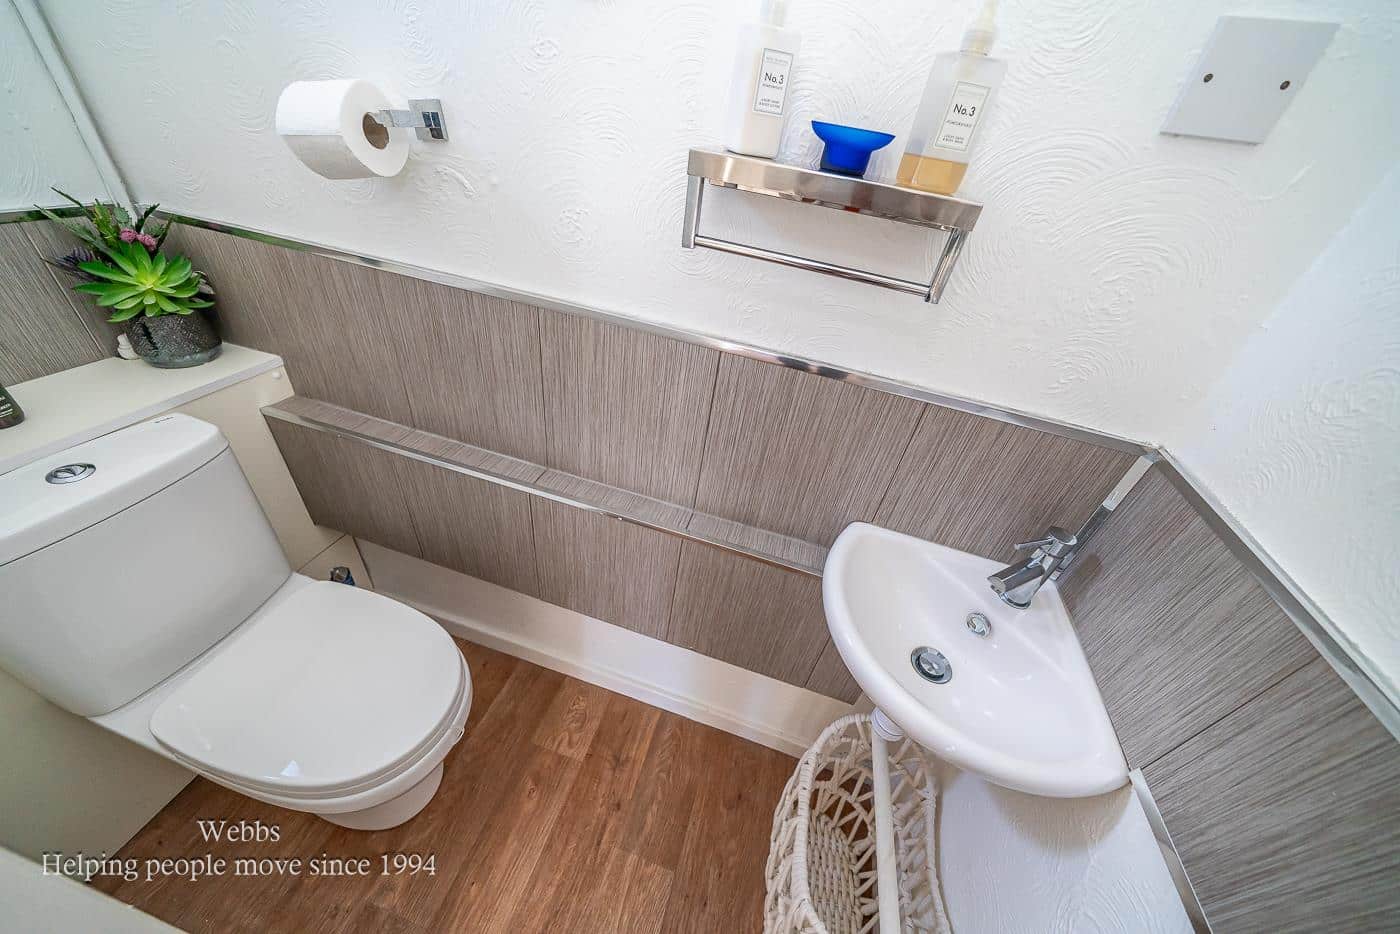
- KITCHEN & GUEST WC
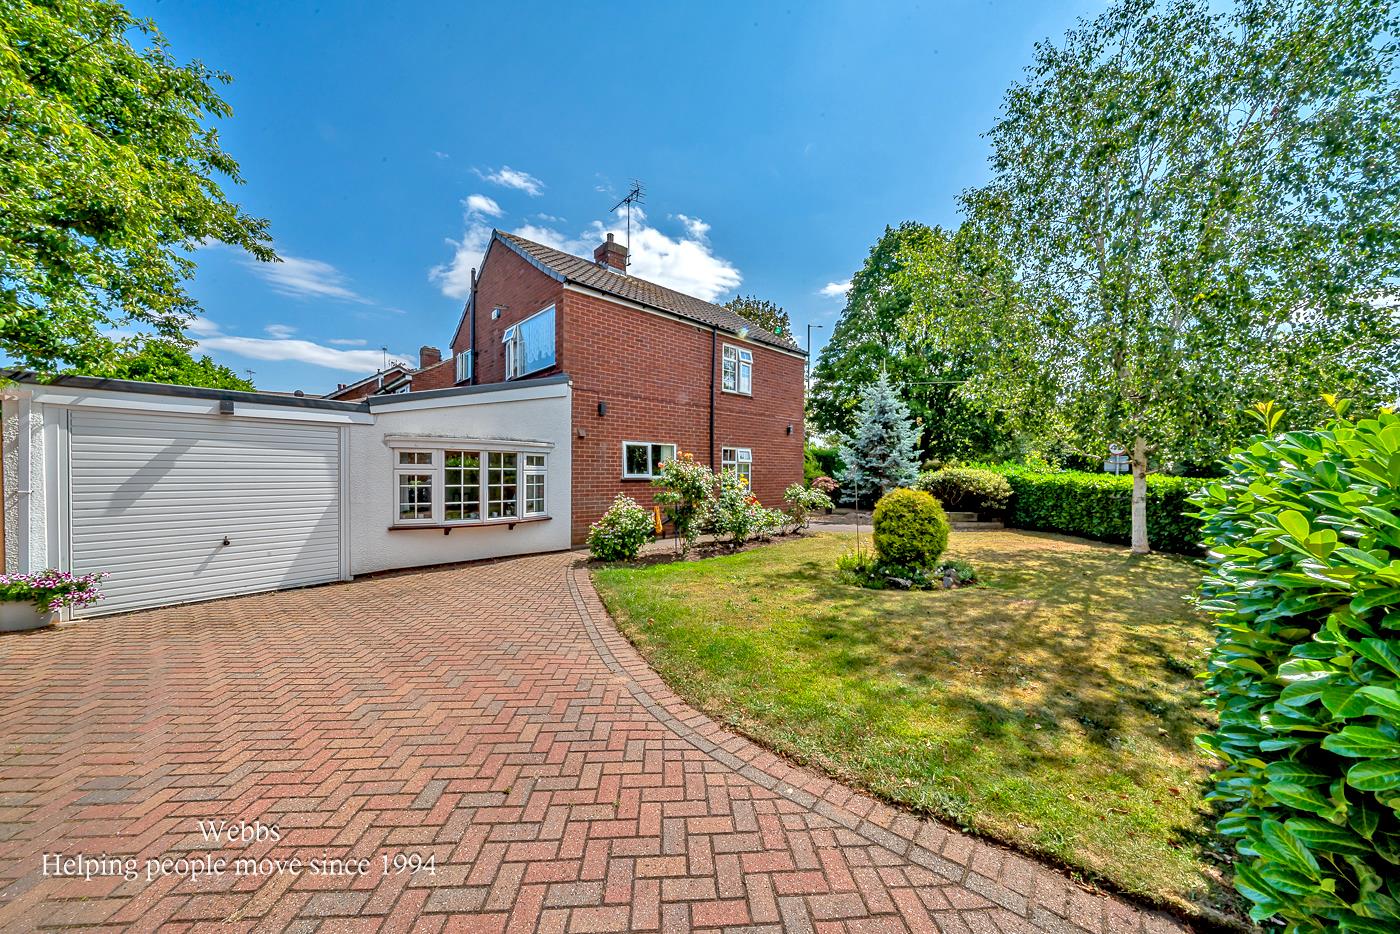
- GARAGE & GENEROUS DRIVEWAY
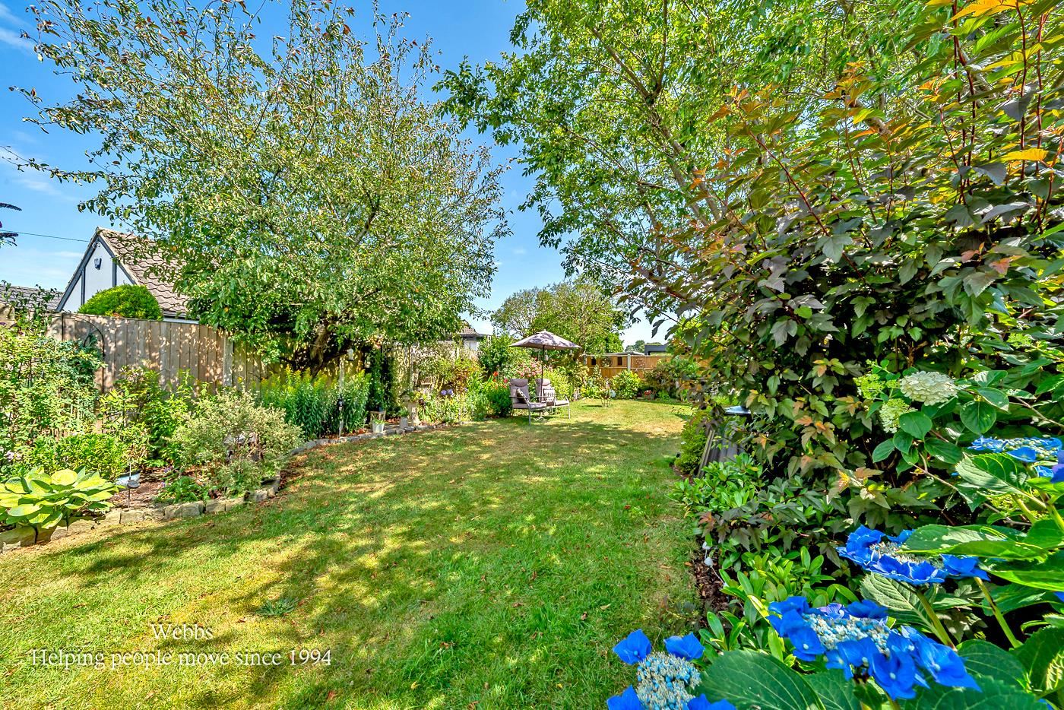
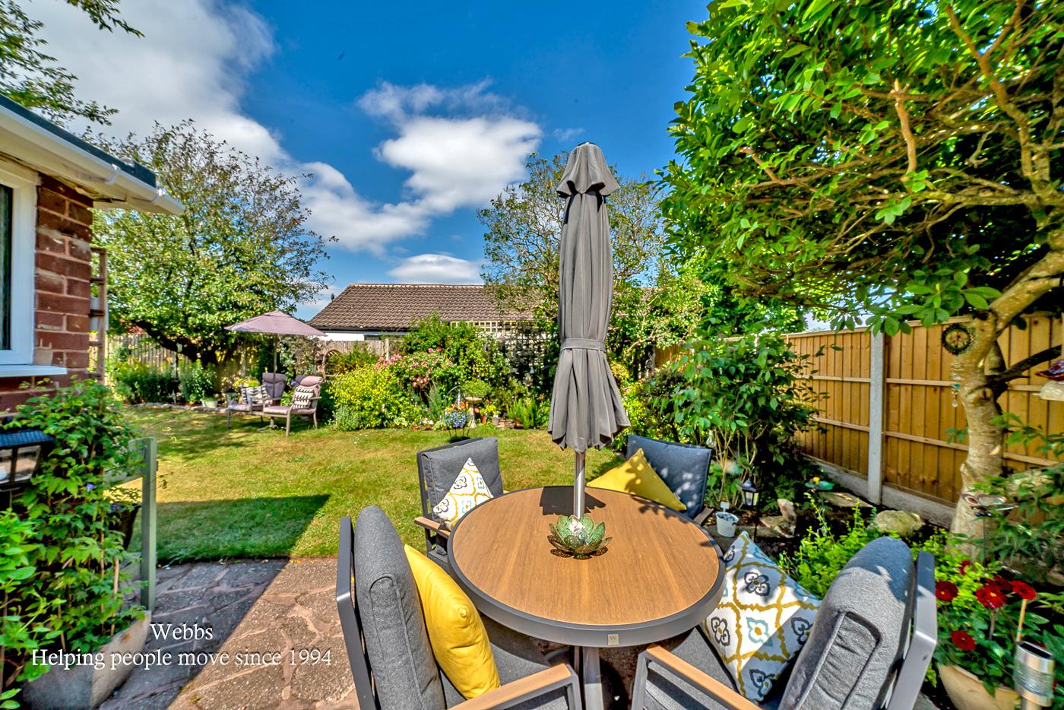
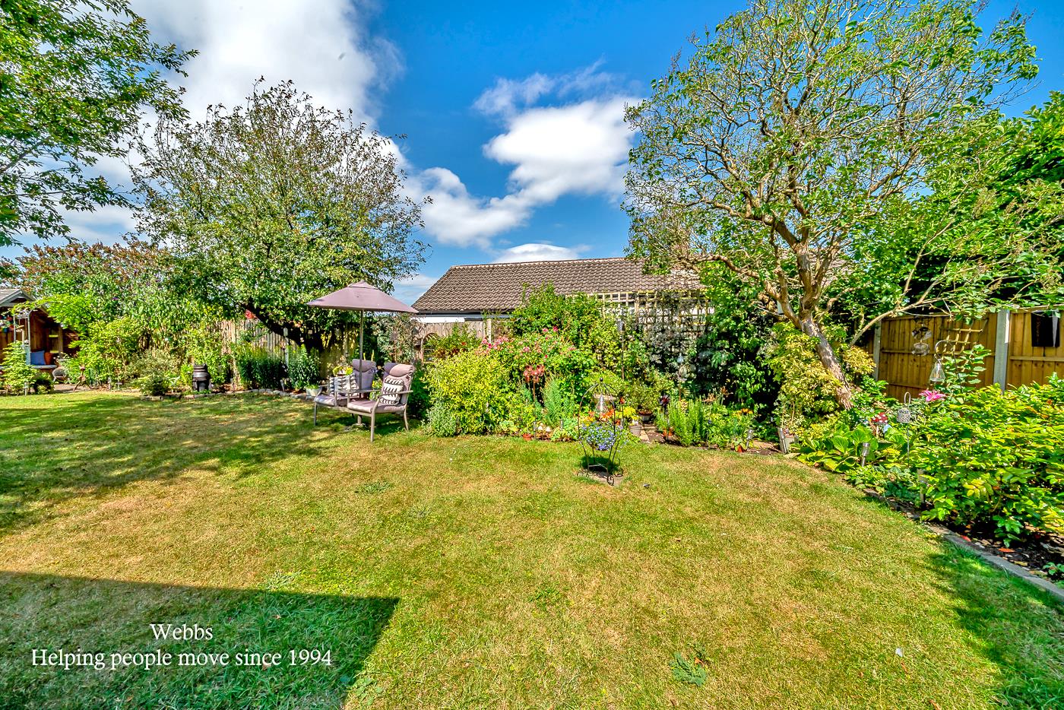
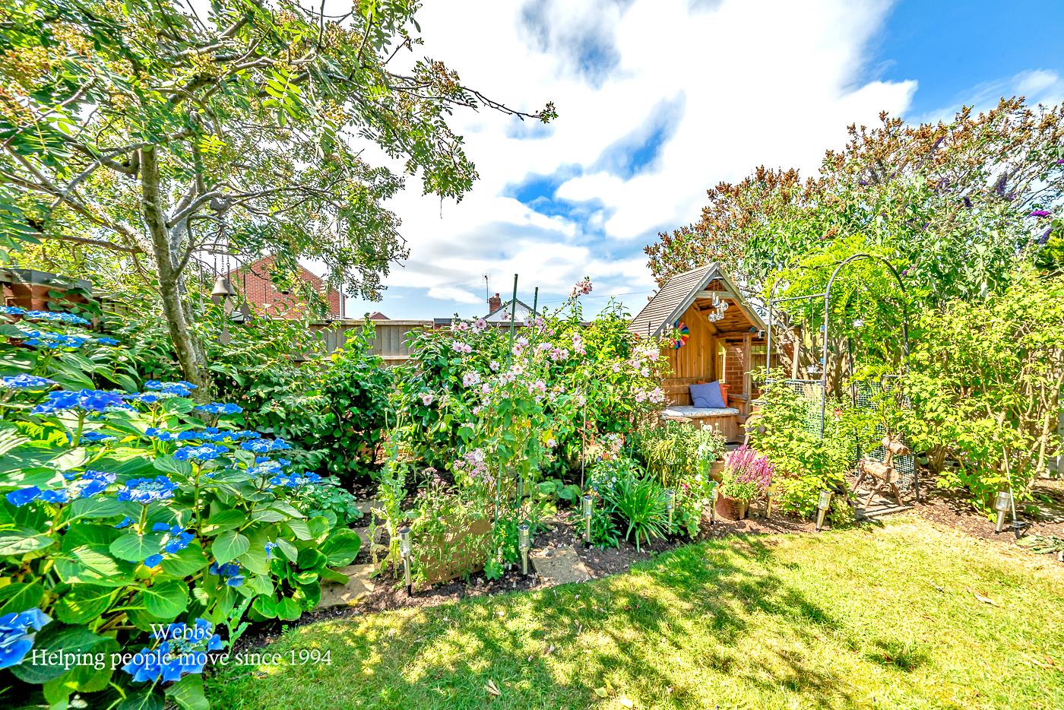
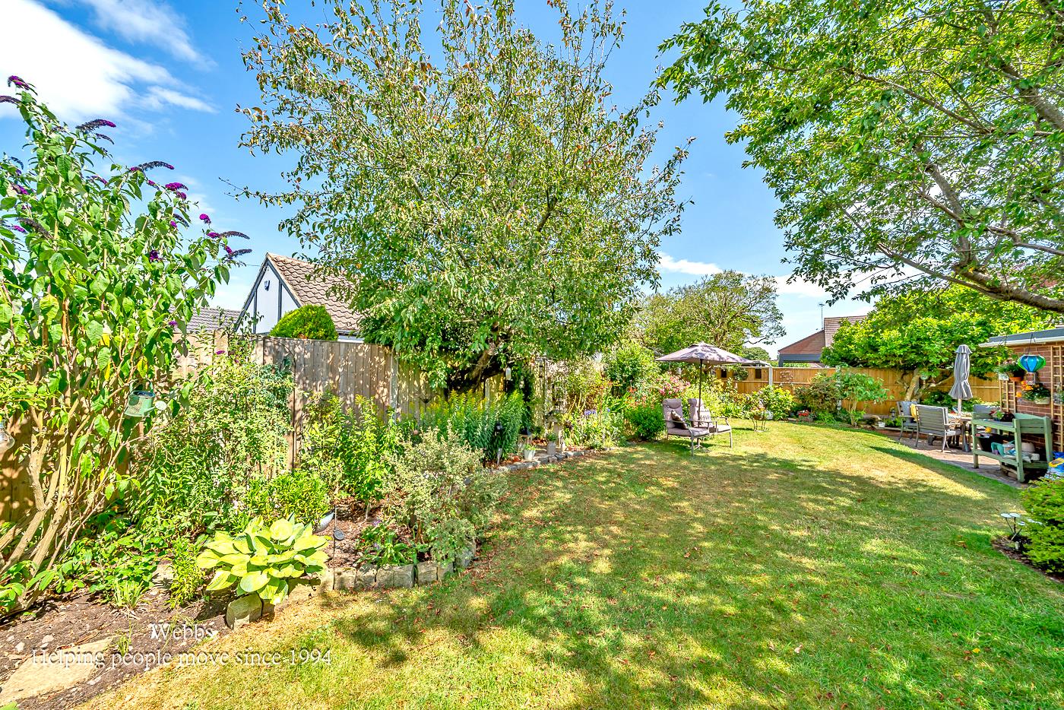
- SUBSTANTIAL PLOT WITH LANDSCAPED GARDENS
Full property description
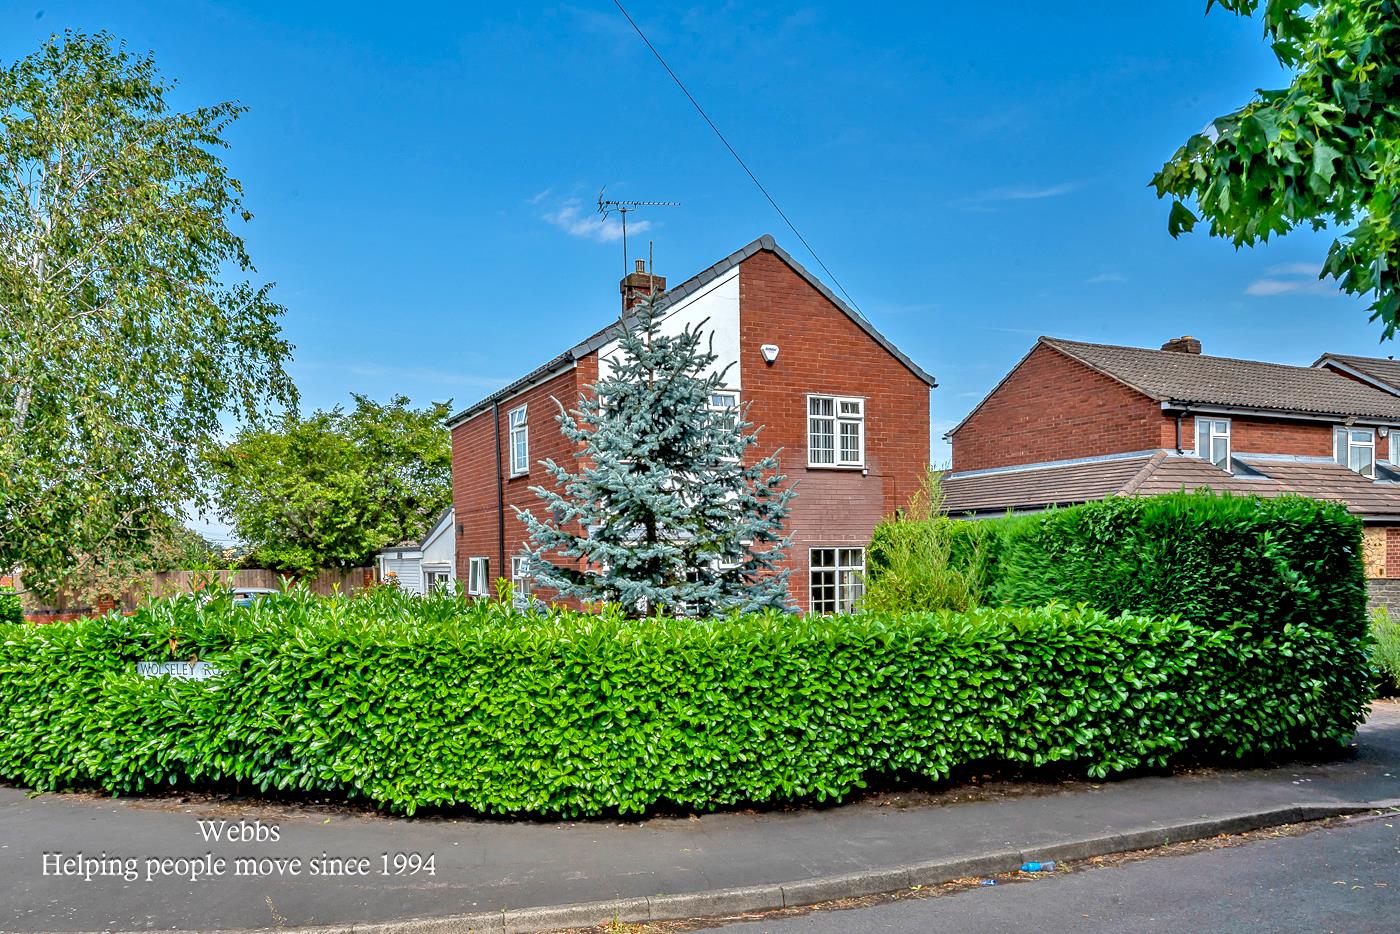
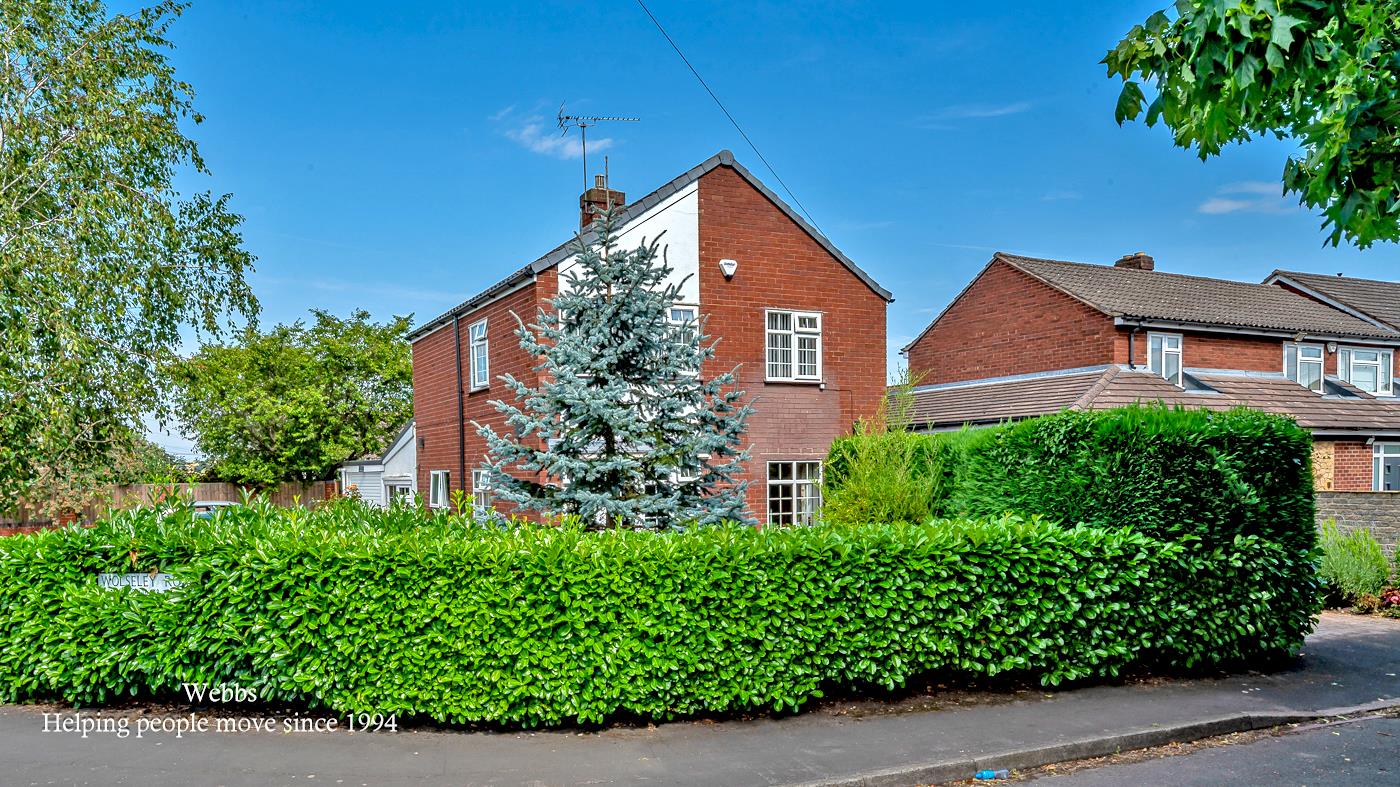
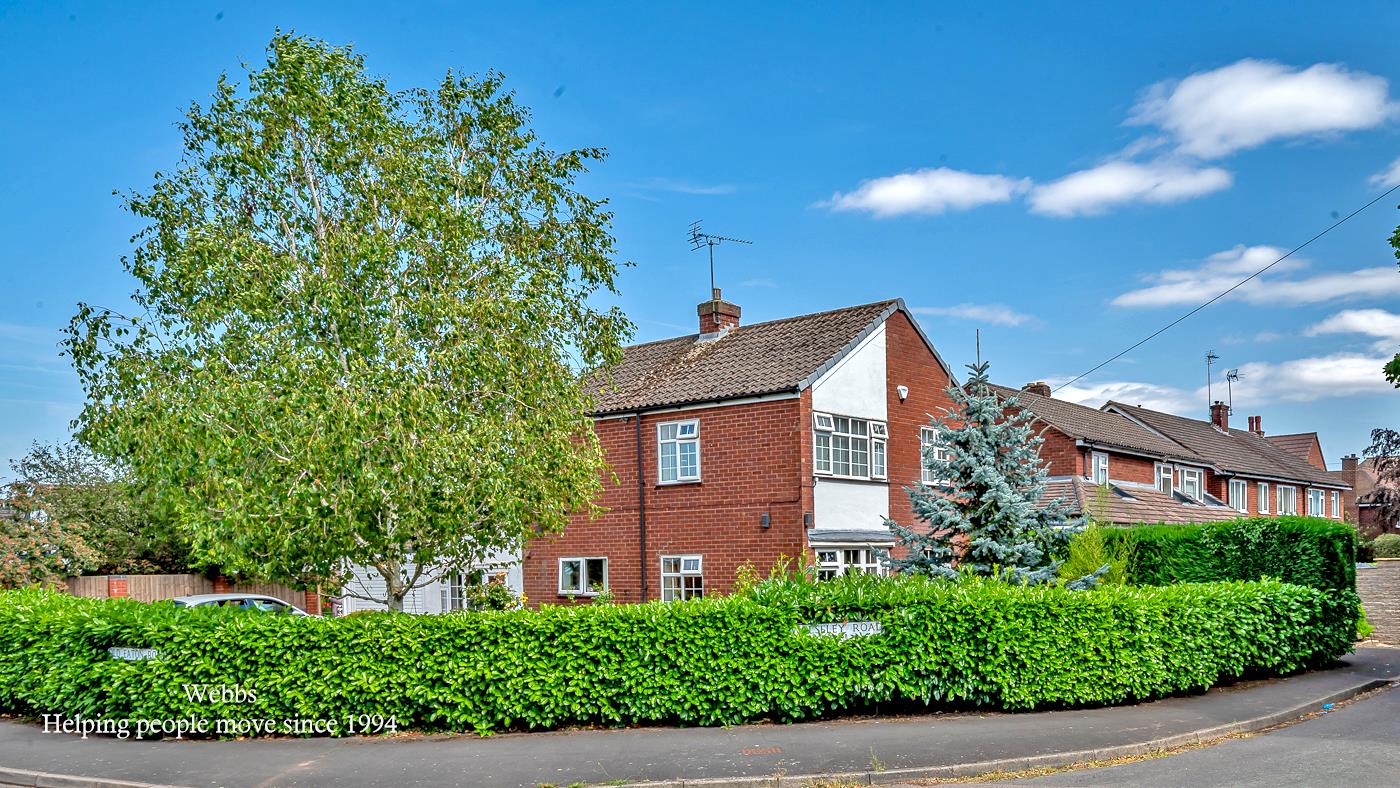
** WOW ** DETACHED FAMILY HOME ** SOUGHT-AFTER LOCATION ** ENVIABLE CORNER PLOT ** INTERNAL VIEWING ESSENTIAL ** THREE / FOUR BEDROOMS ** FAMILY BATHROOM ** SPACIOUS LOUNGE & DINING ROOM ** KITCHEN & GUEST WC ** GARAGE & GENEROUS DRIVEWAY ** SUBSTANTIAL PLOT WITH LANDSCAPED GARDENS **
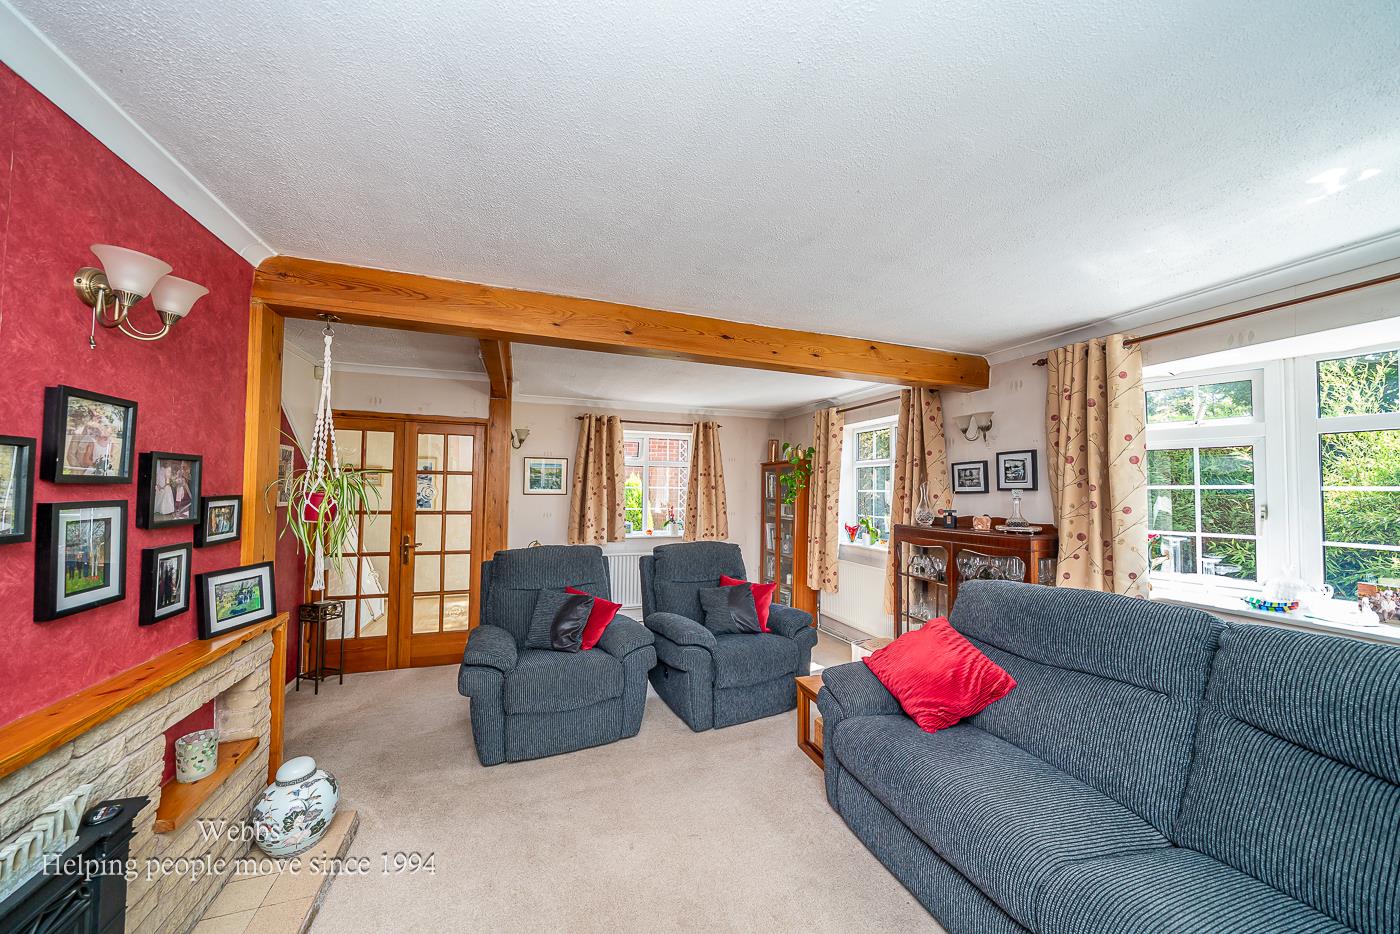
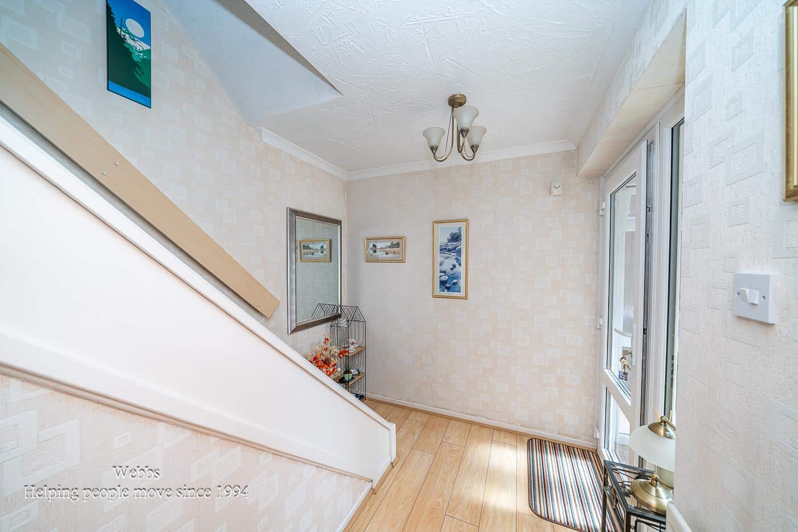
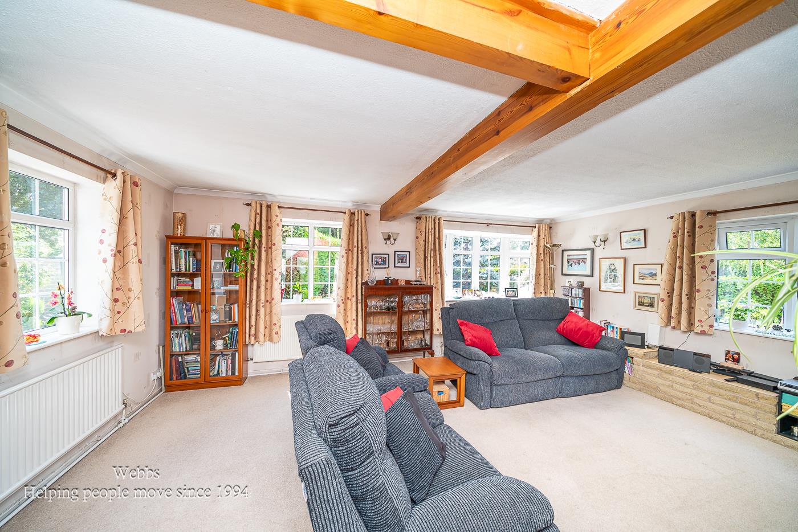
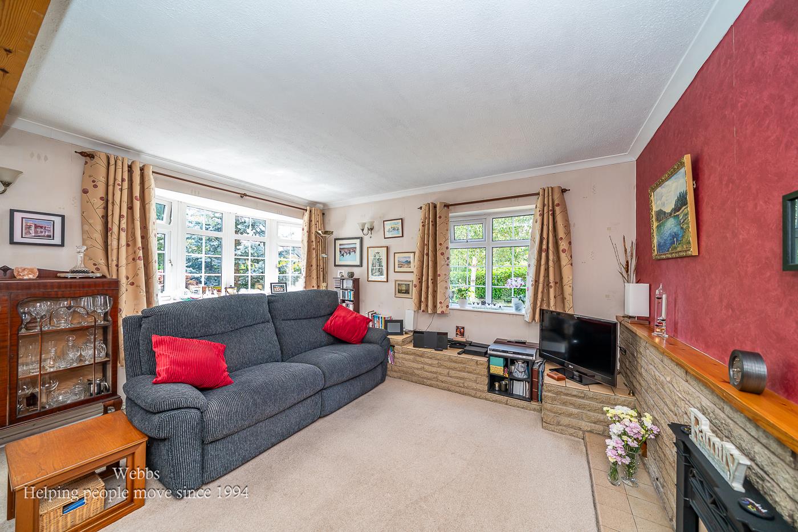
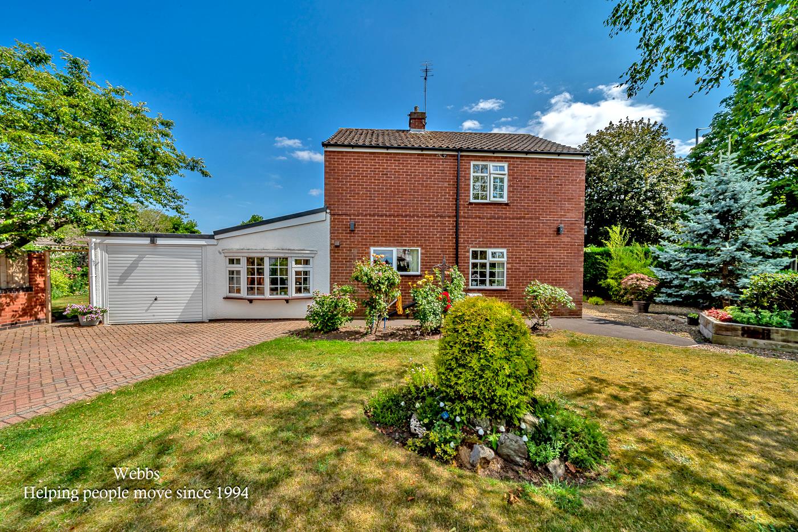
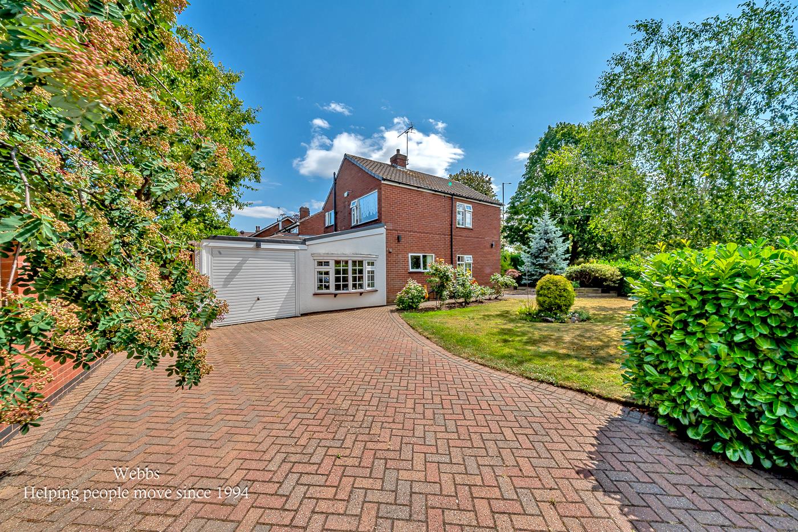
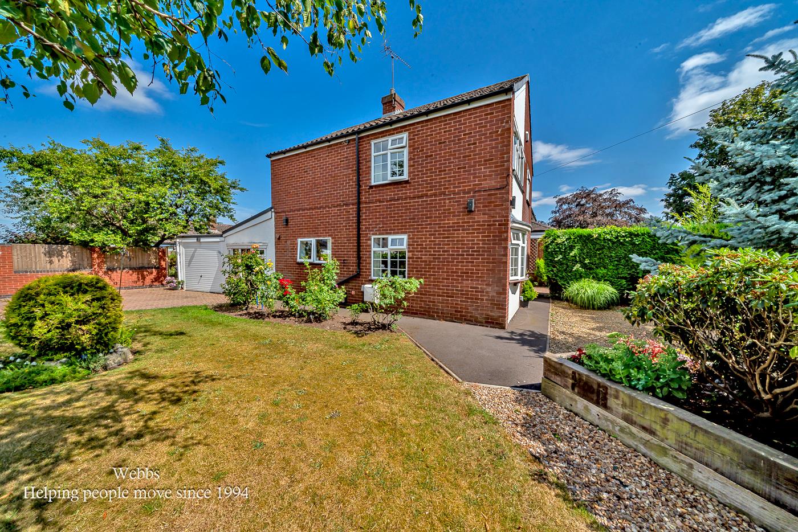
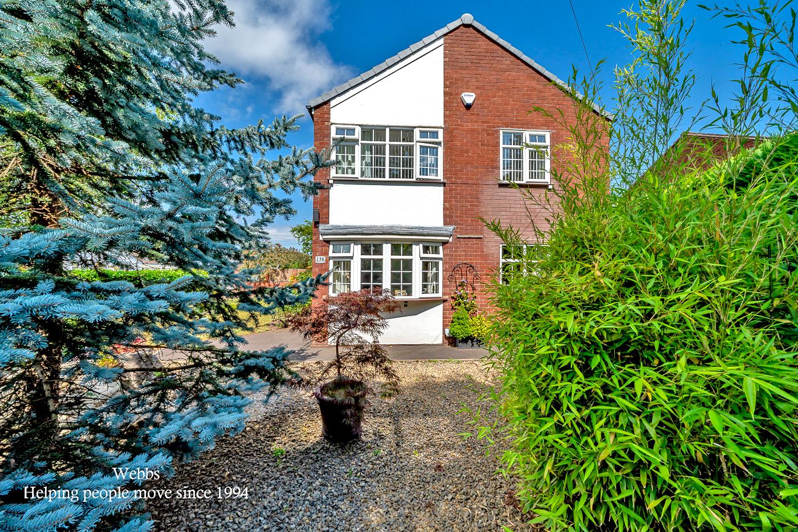
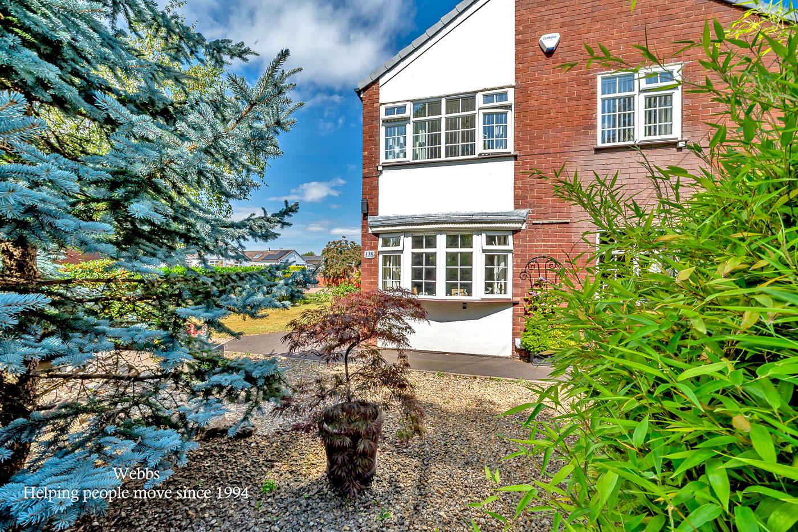
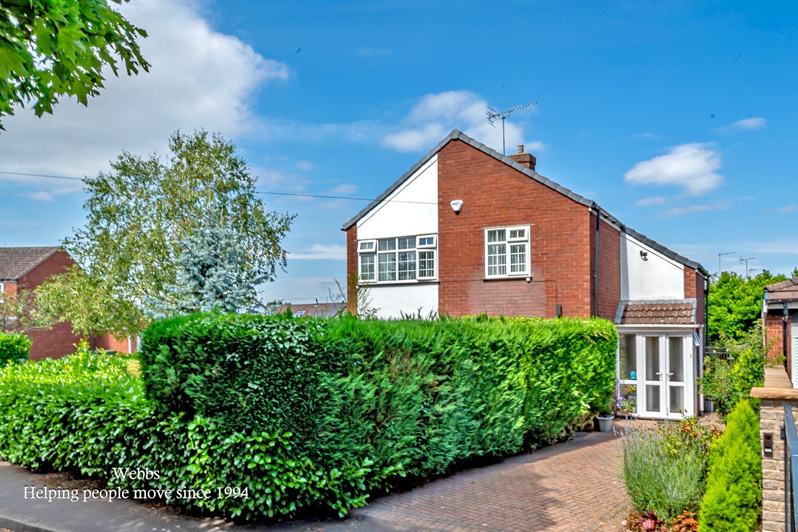
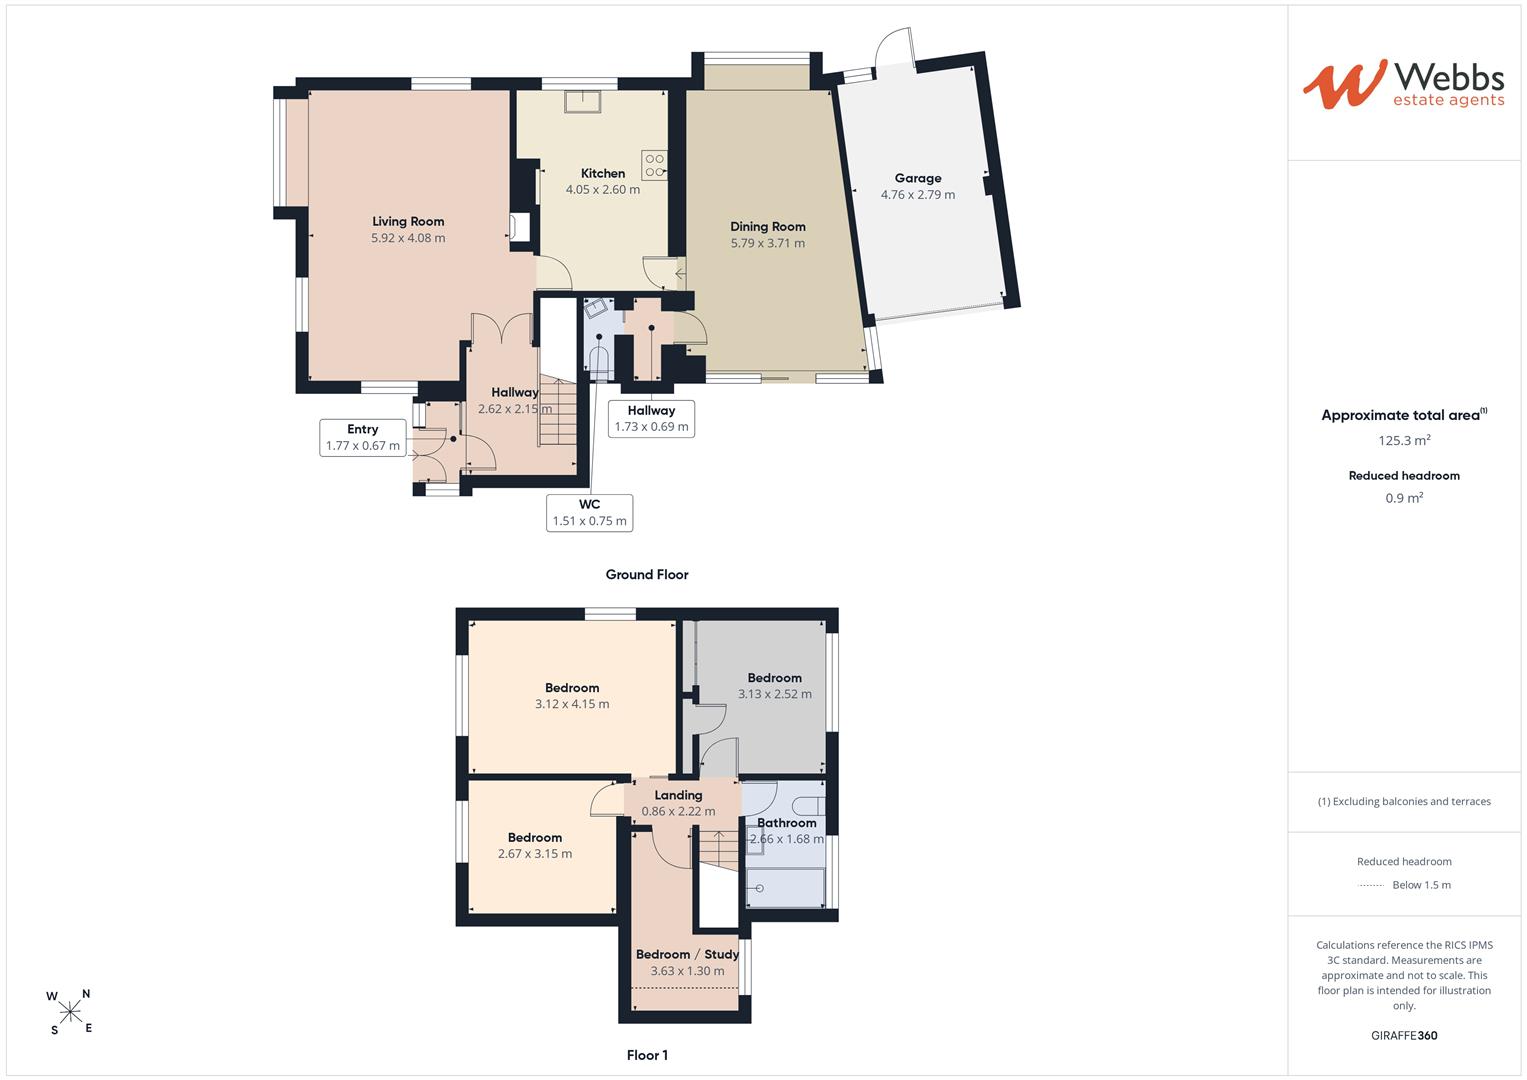
Webbs Estate Agents are proud to present this FABULOUS detached family home, occupying an enviable corner plot, having potential to extend (STPC). This lovely home briefly comprises: entrance porch, hallway, spacious lounge, kitchen, dining room, utility and guest WC. On the first floor the landing leads to a family bathroom and bedrooms. Externally, the property sits on a generous plot, with an extensive block paved driveway providing ample off-road parking, garage and beautifully landscaped gardens. This home really must be viewed to be appreciated.
ENTRANCE PORCH
THROUGH HALLWAY
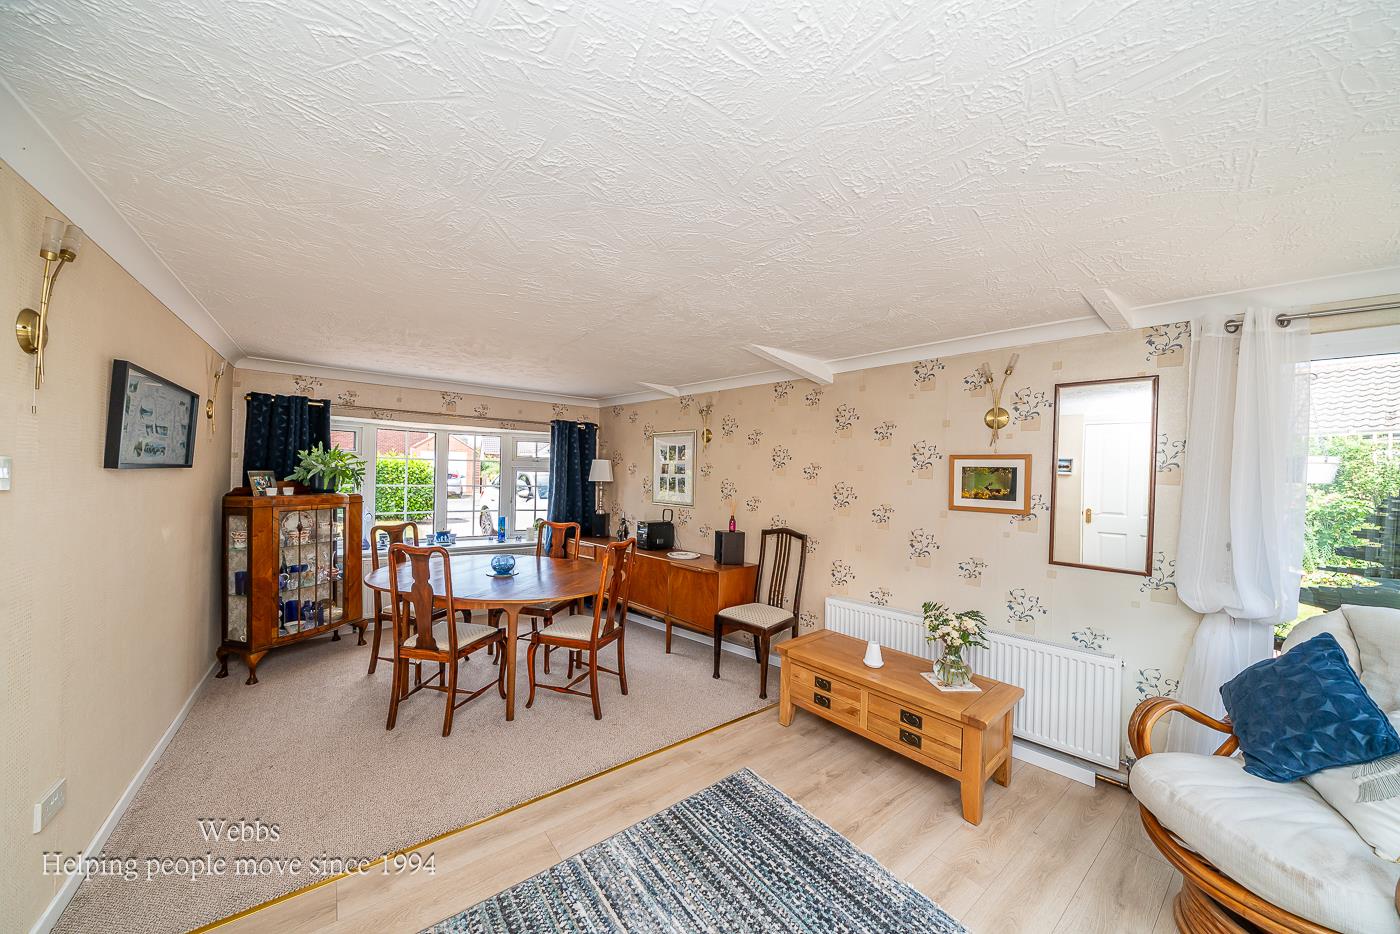
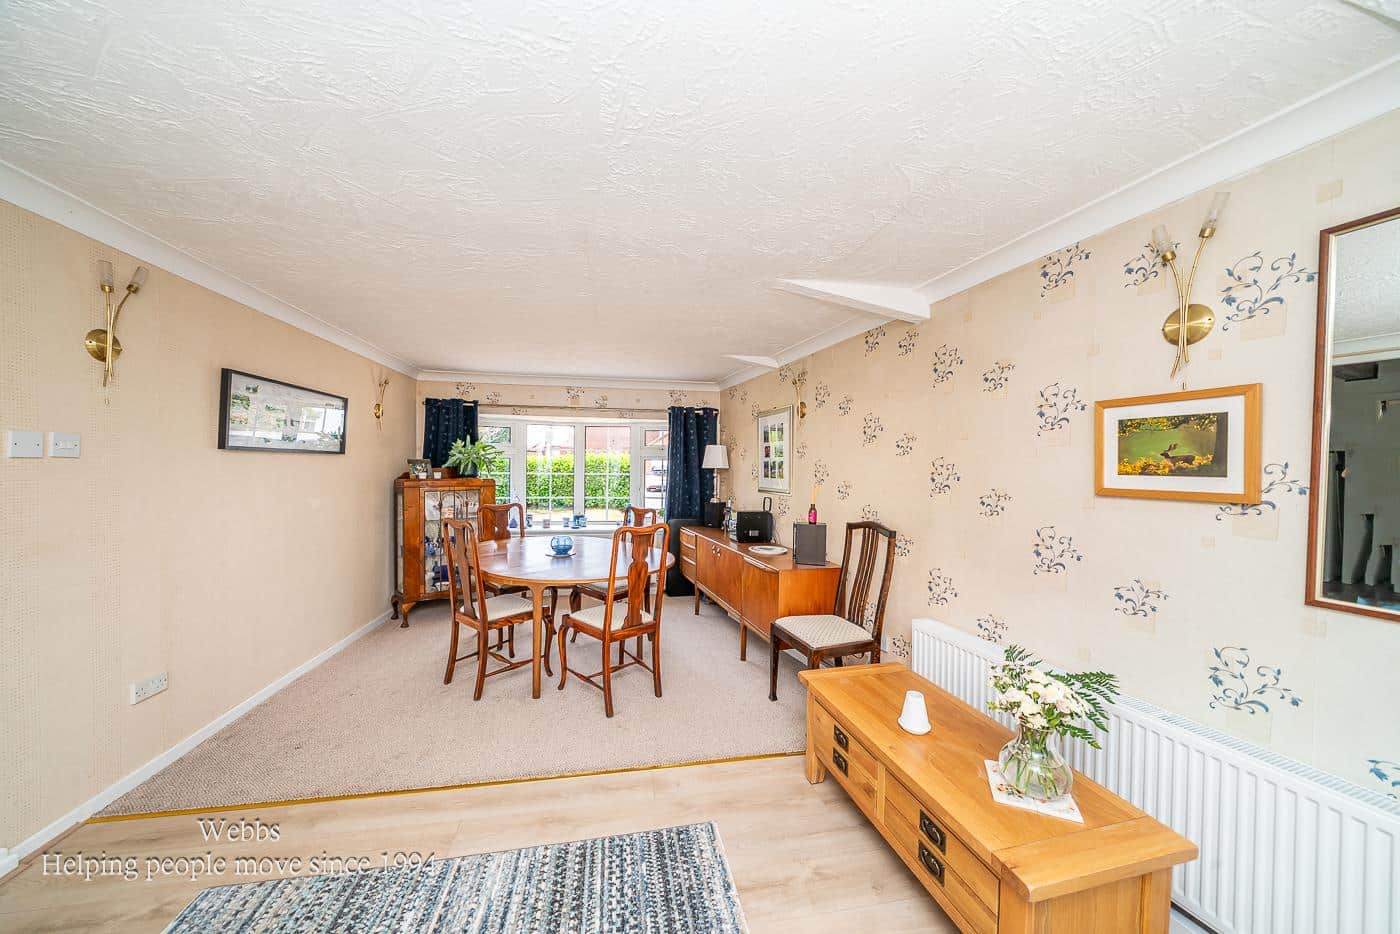
SPACIOUS LOUNGE 5.92m x 4.08m (19'5" x 13'4")
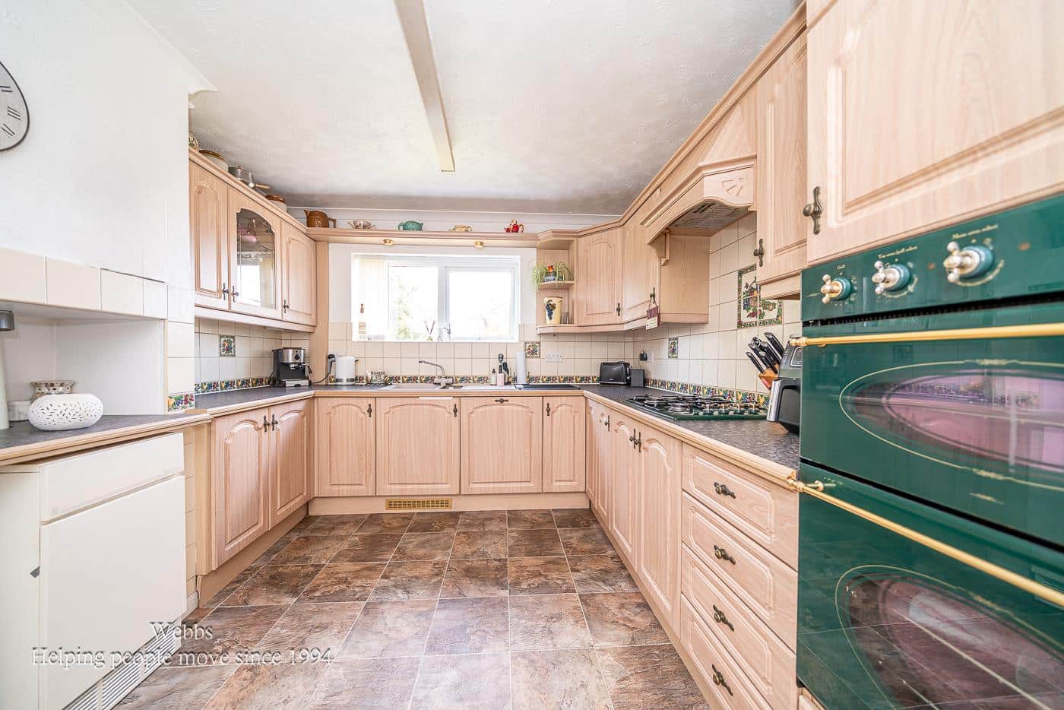
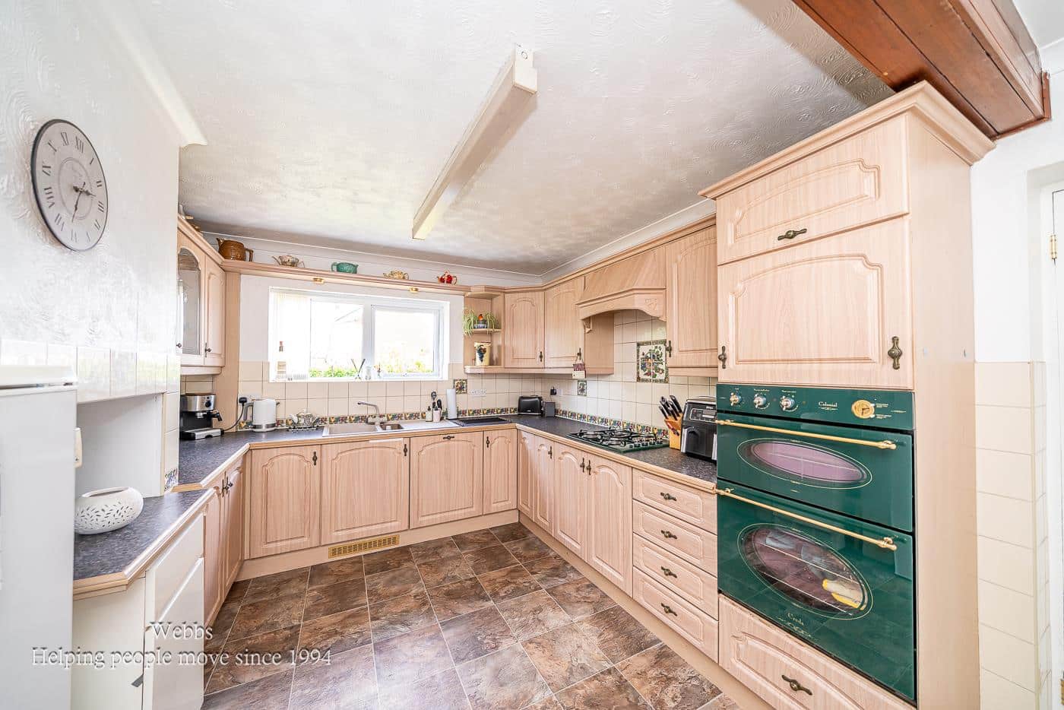
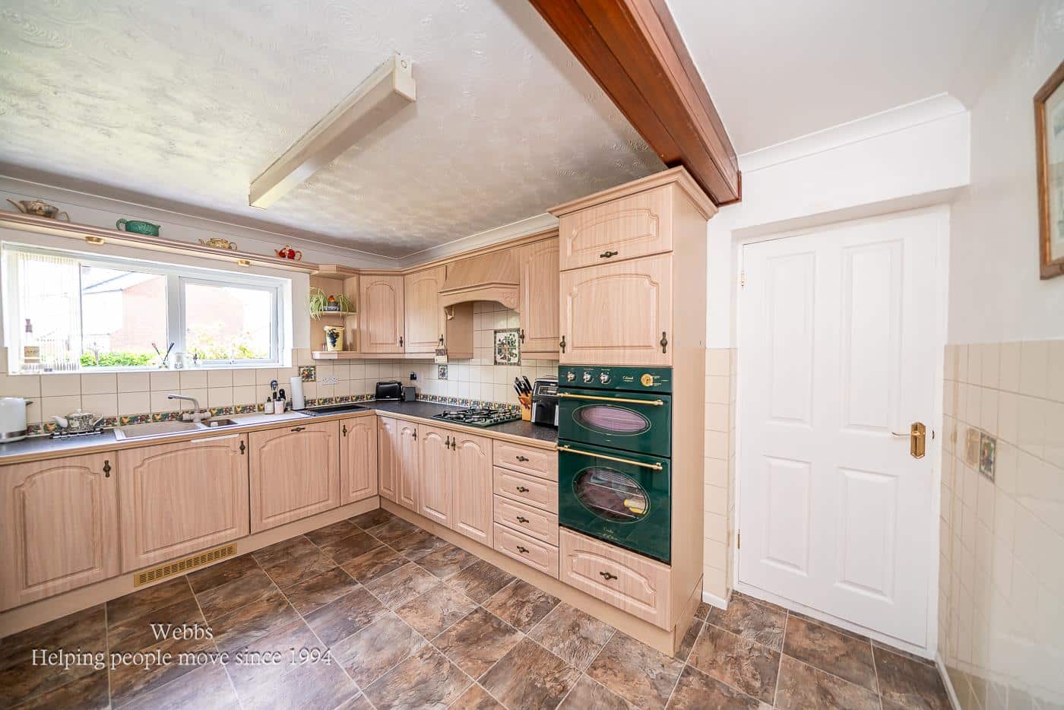
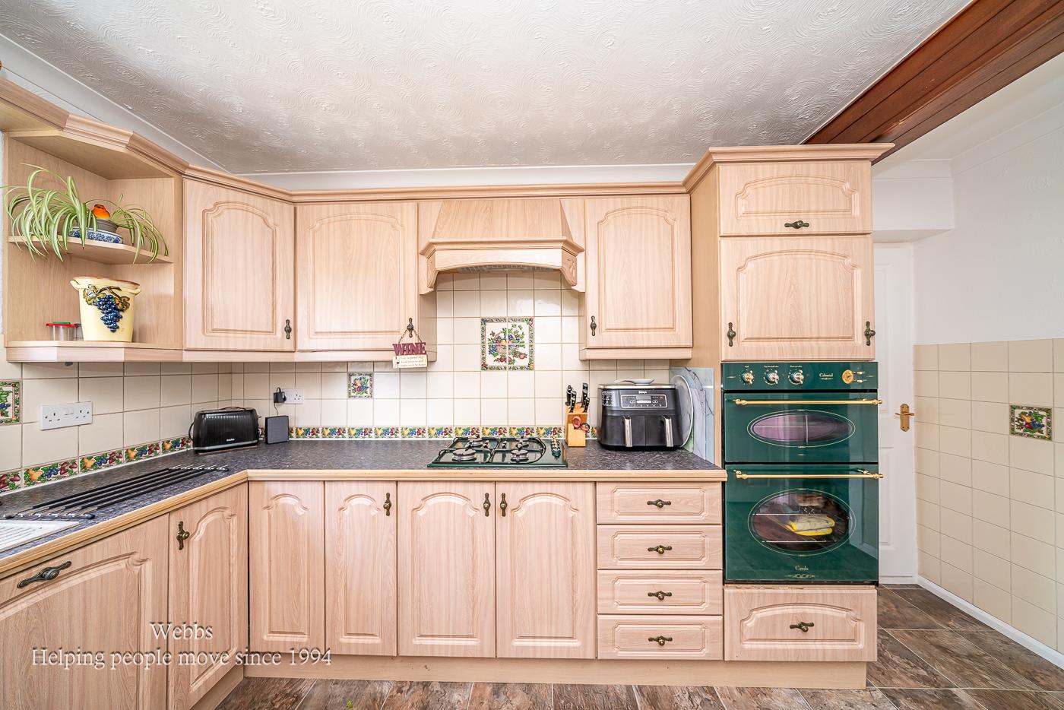
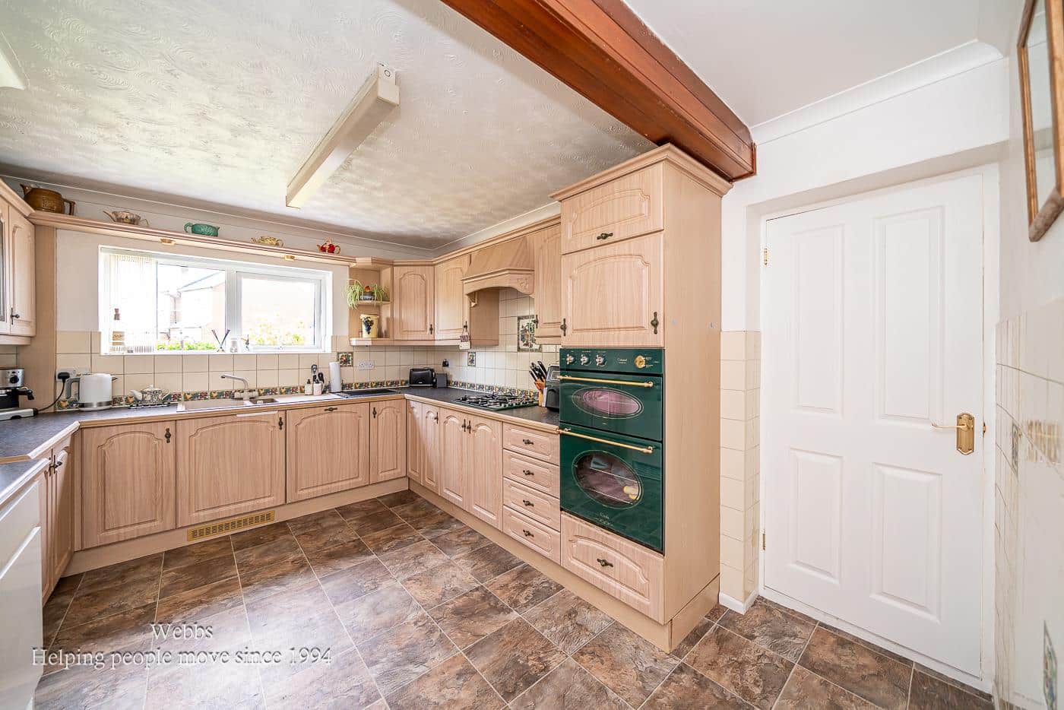
KITCHEN 4.04m x 2.59m (13'3" x 8'6")
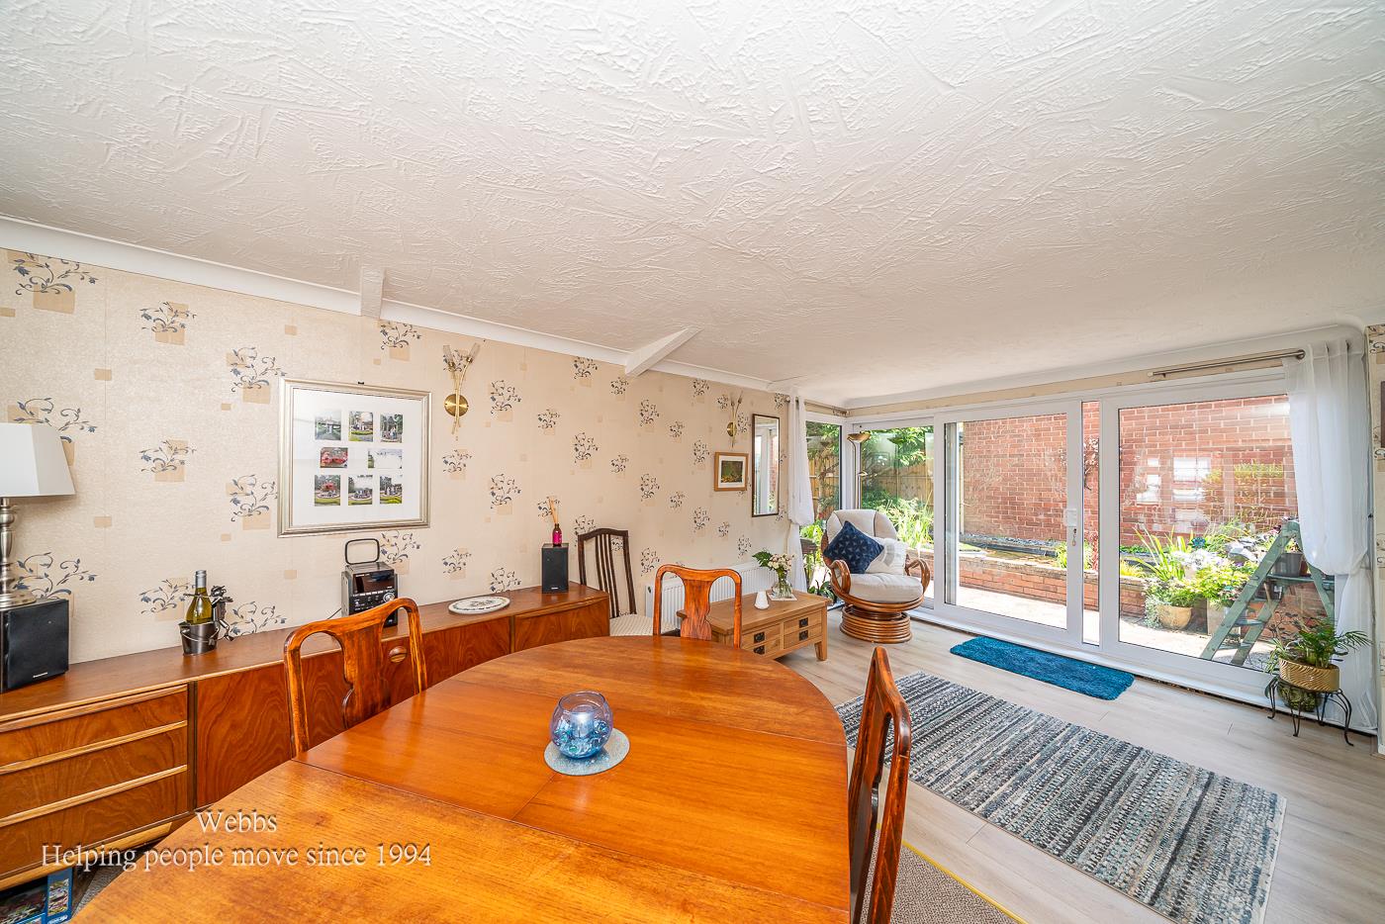
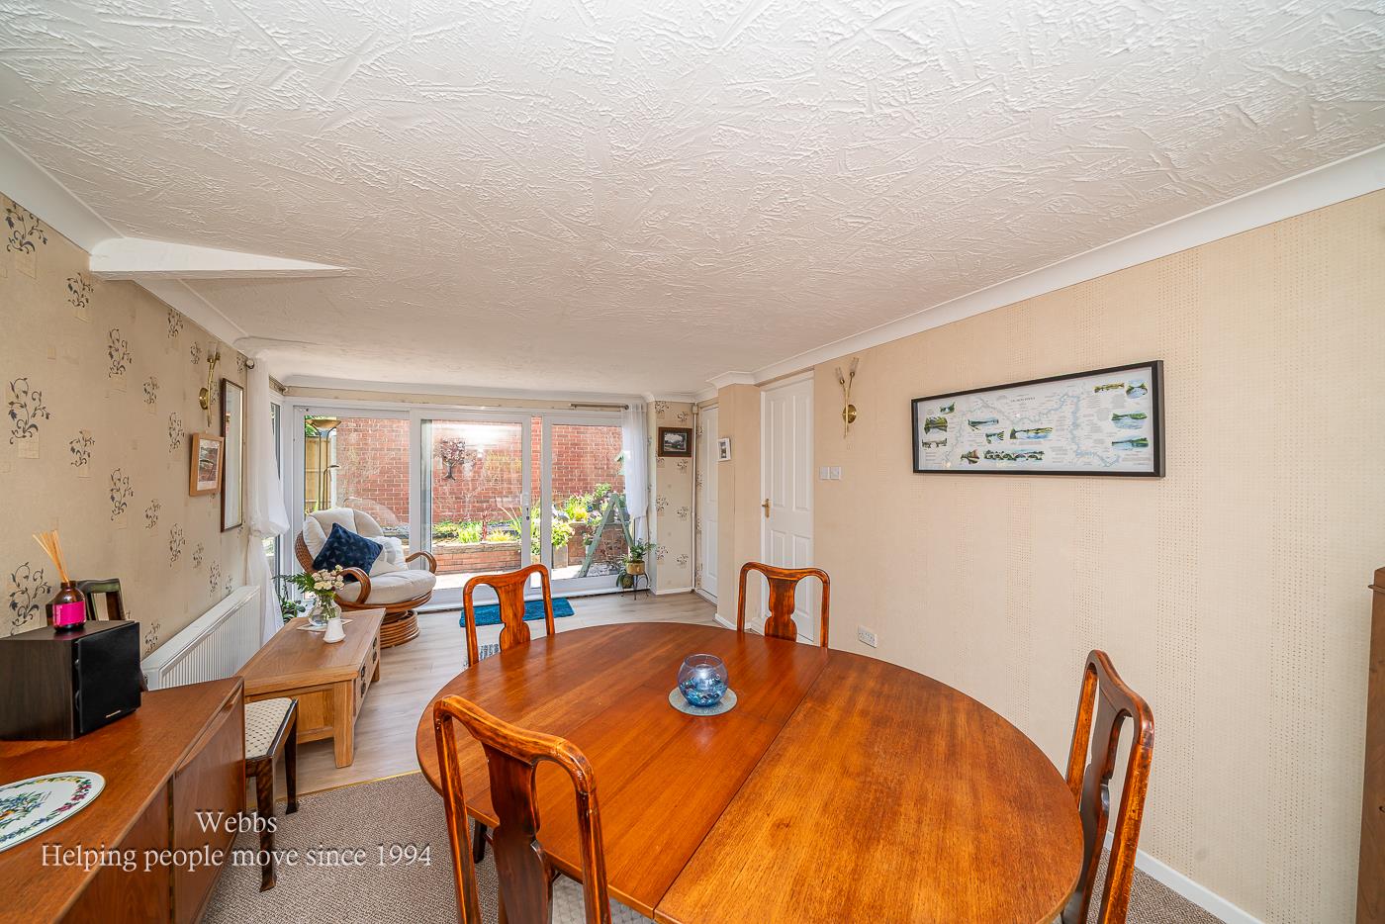
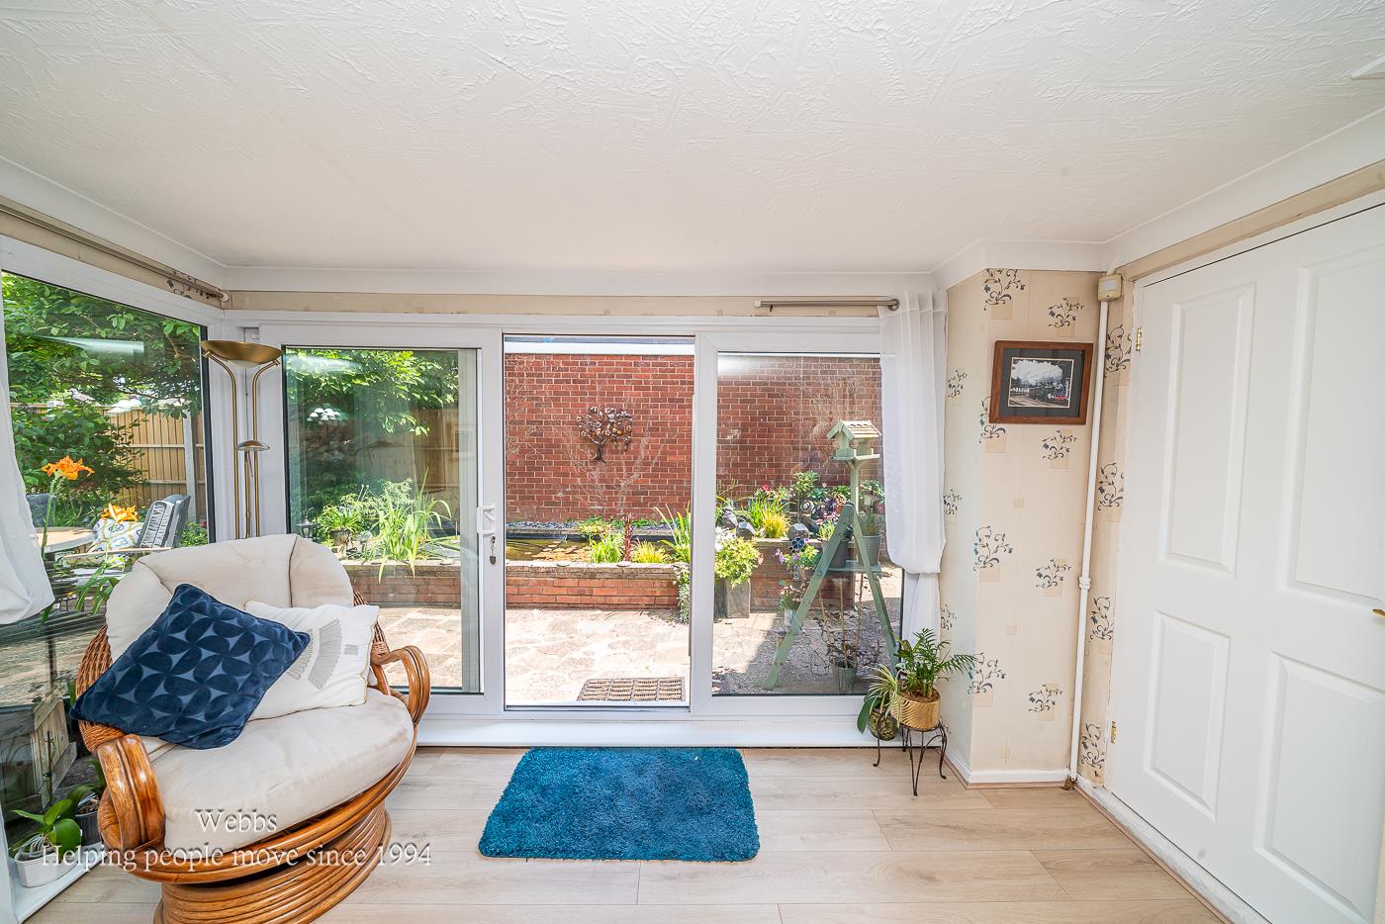
DINING ROOM 5.79m x 3.71m (18'11" x 12'2")
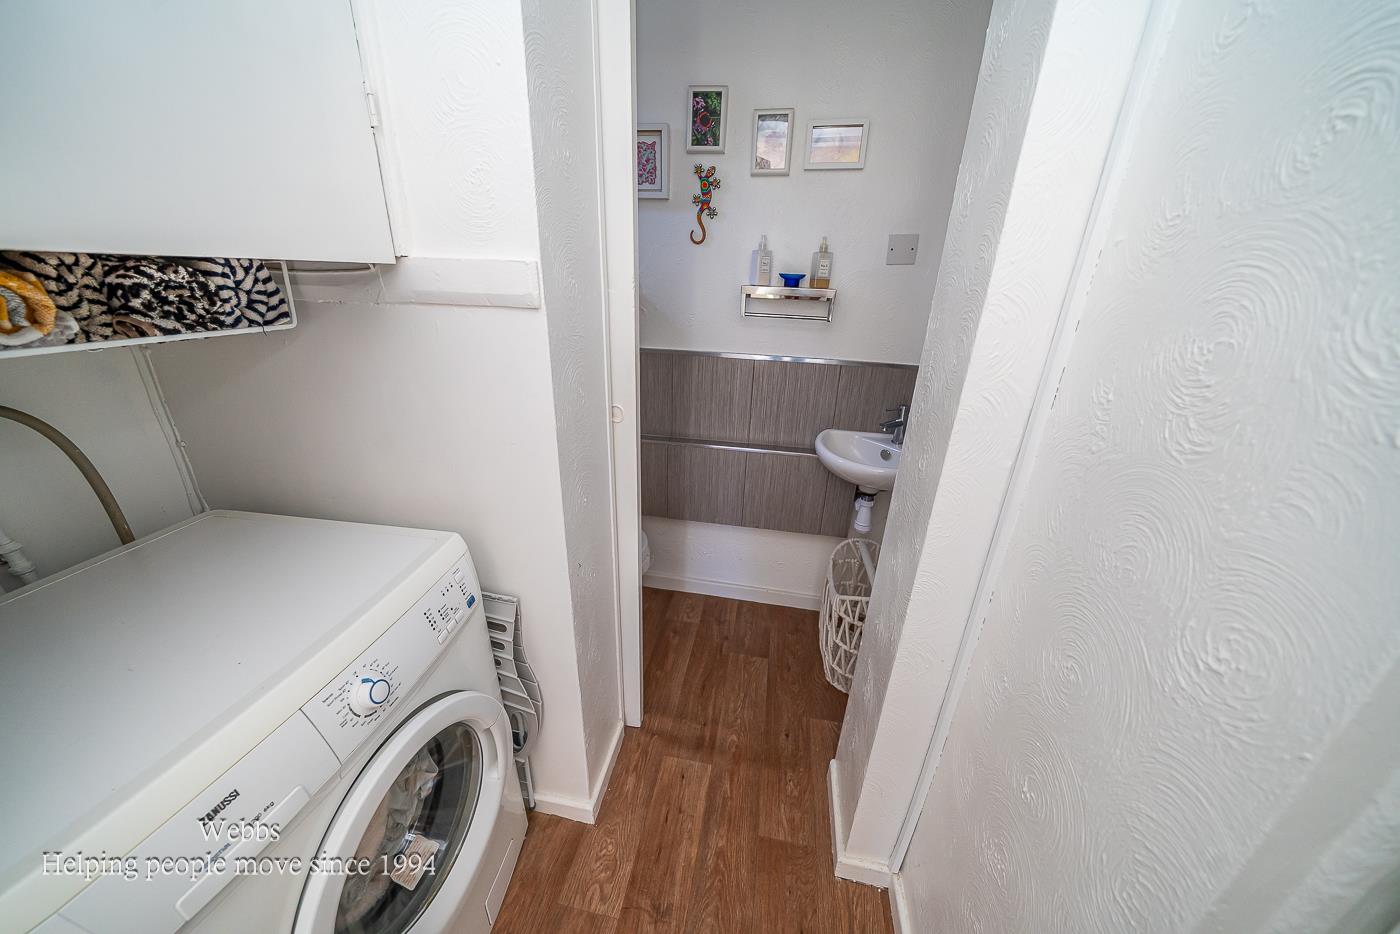
UTILITY AREA
GUEST WC
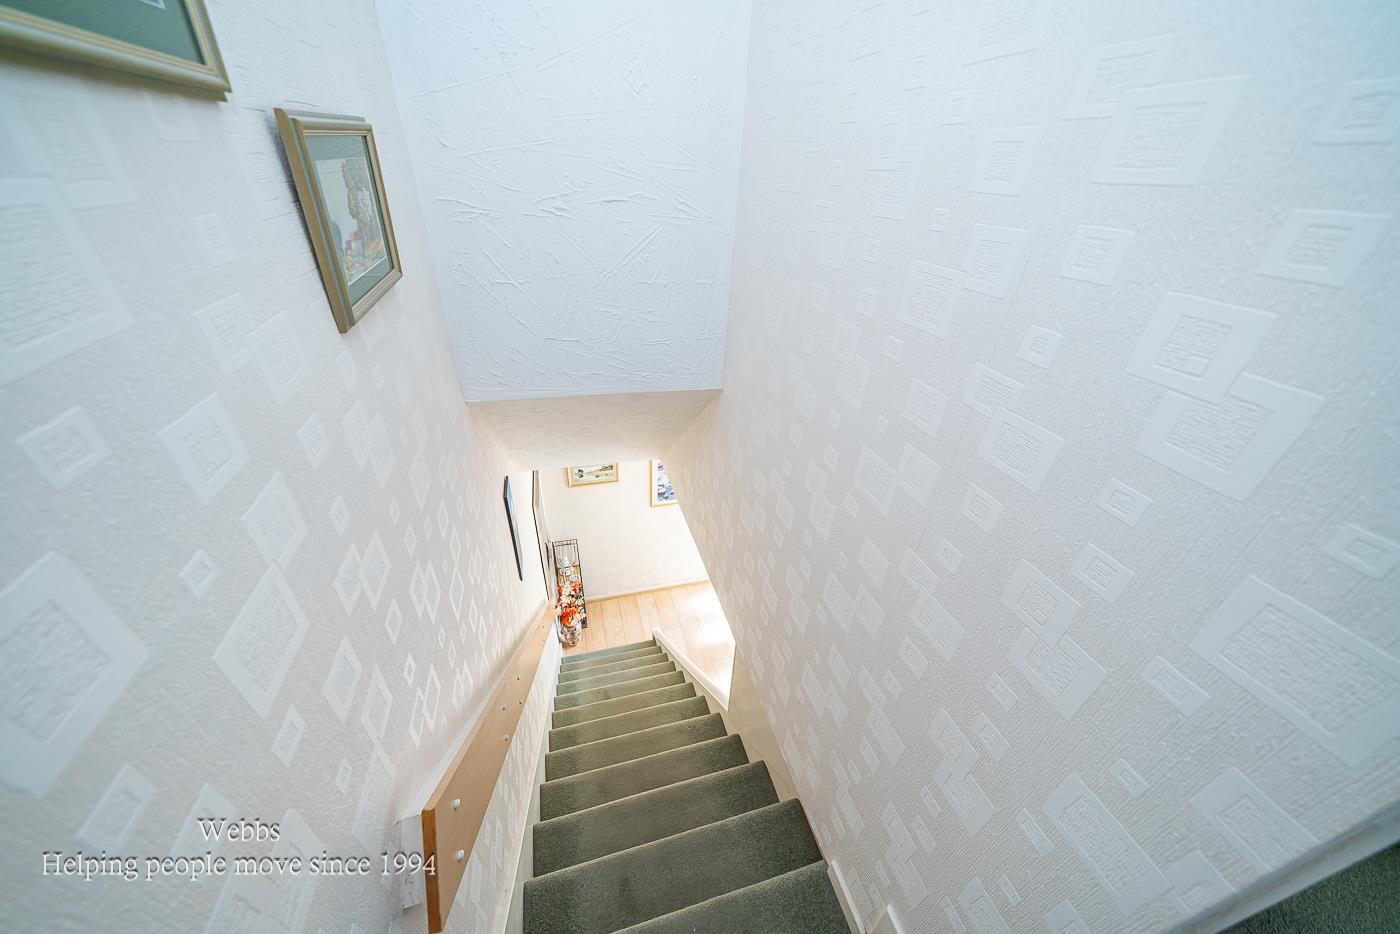
LANDING
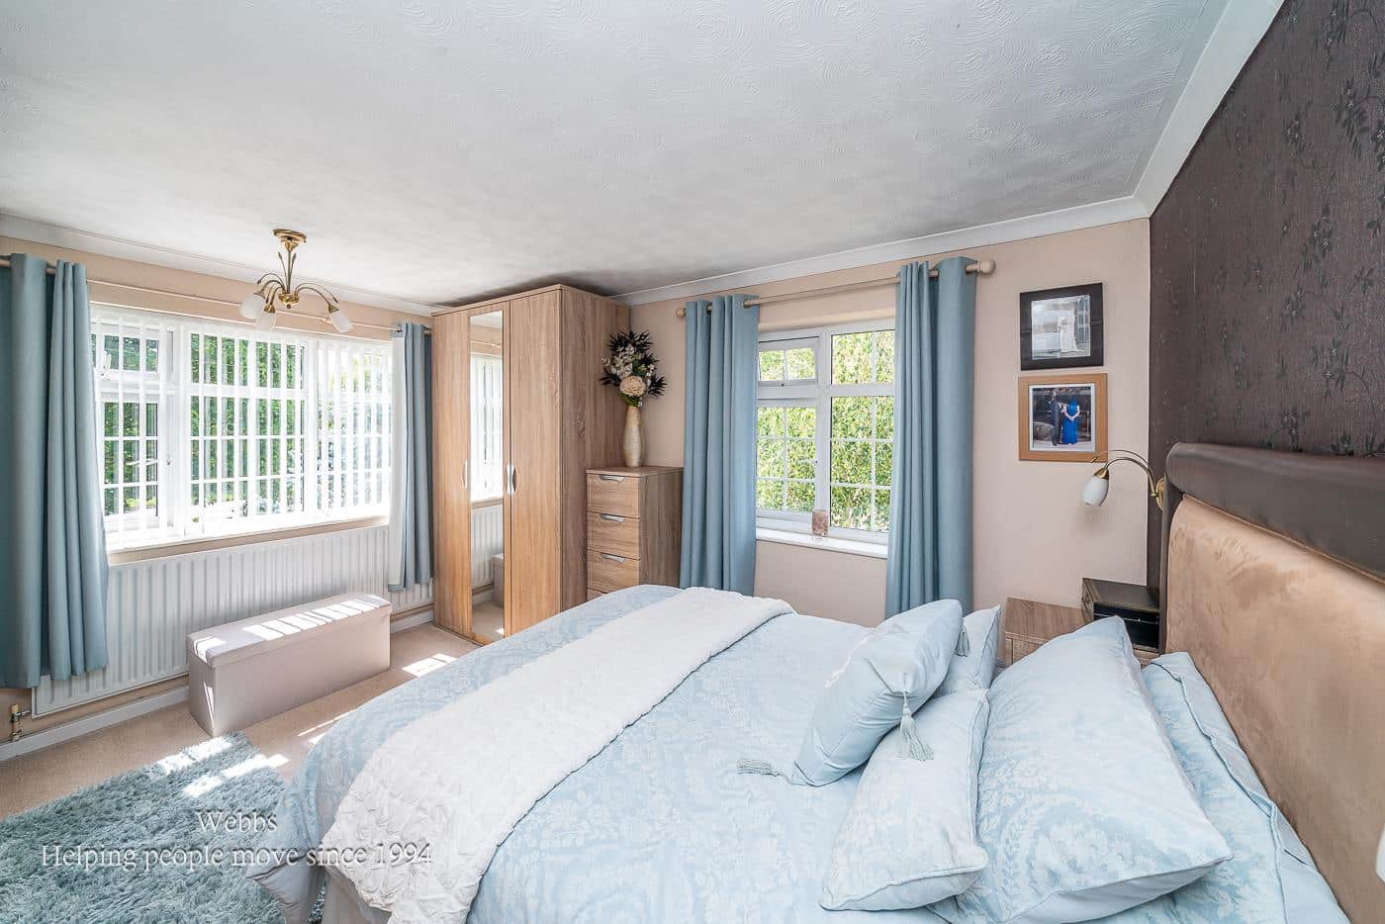
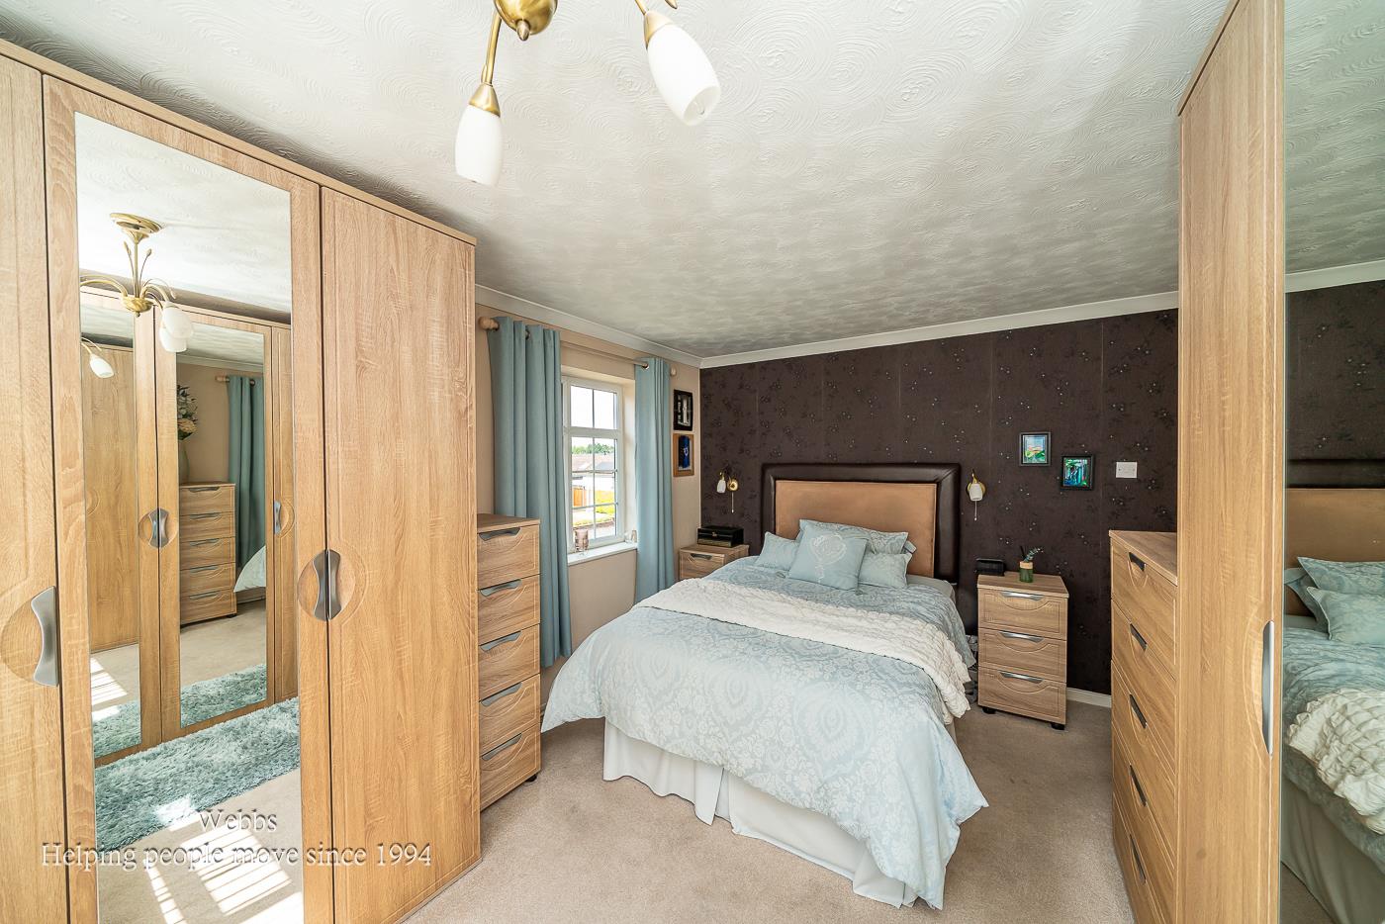
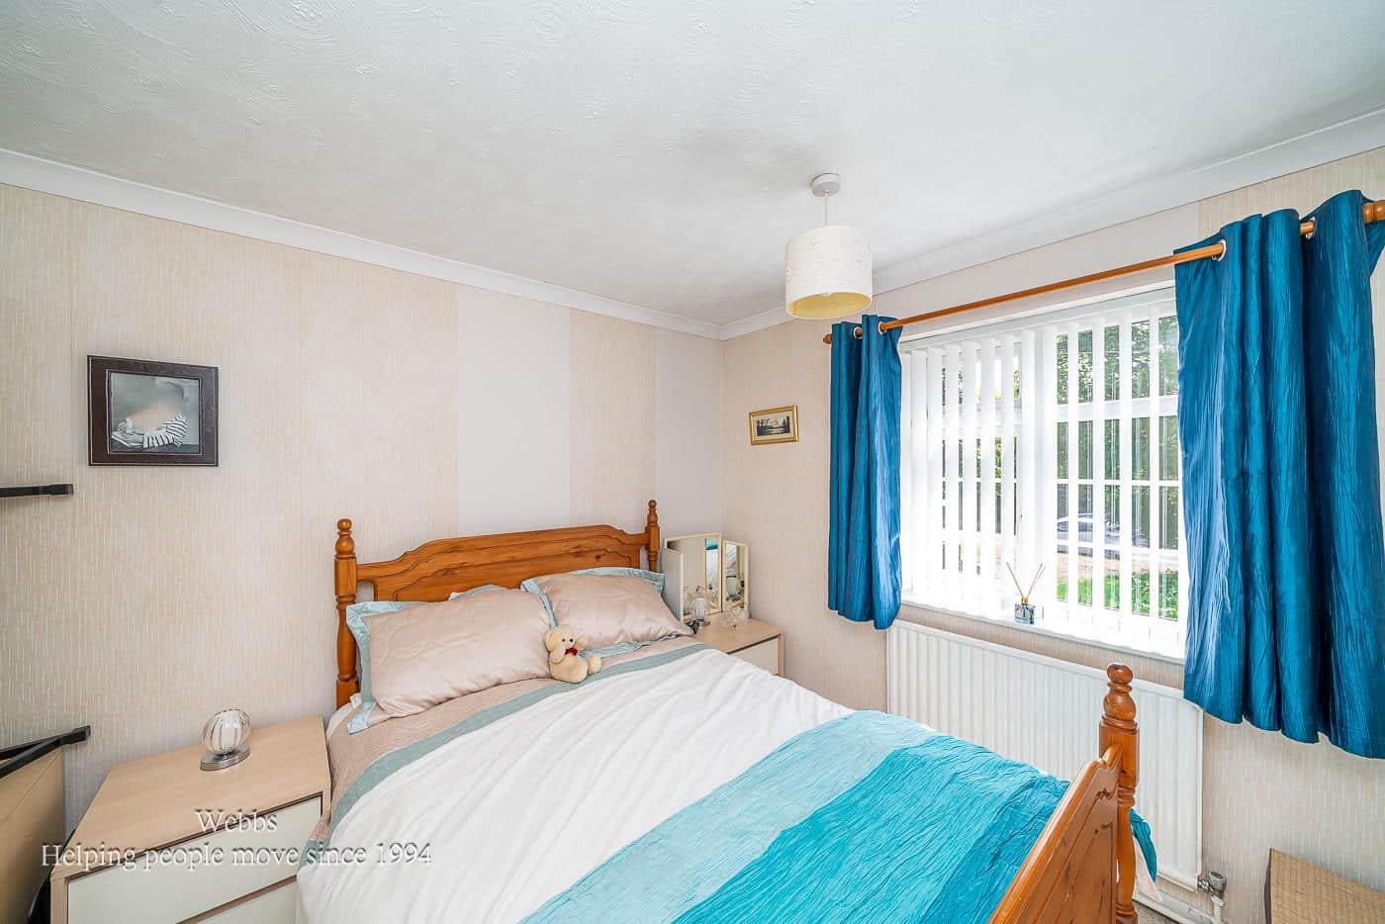
BEDROOM ONE 4.15m x 3.12m (13'7" x 10'2")
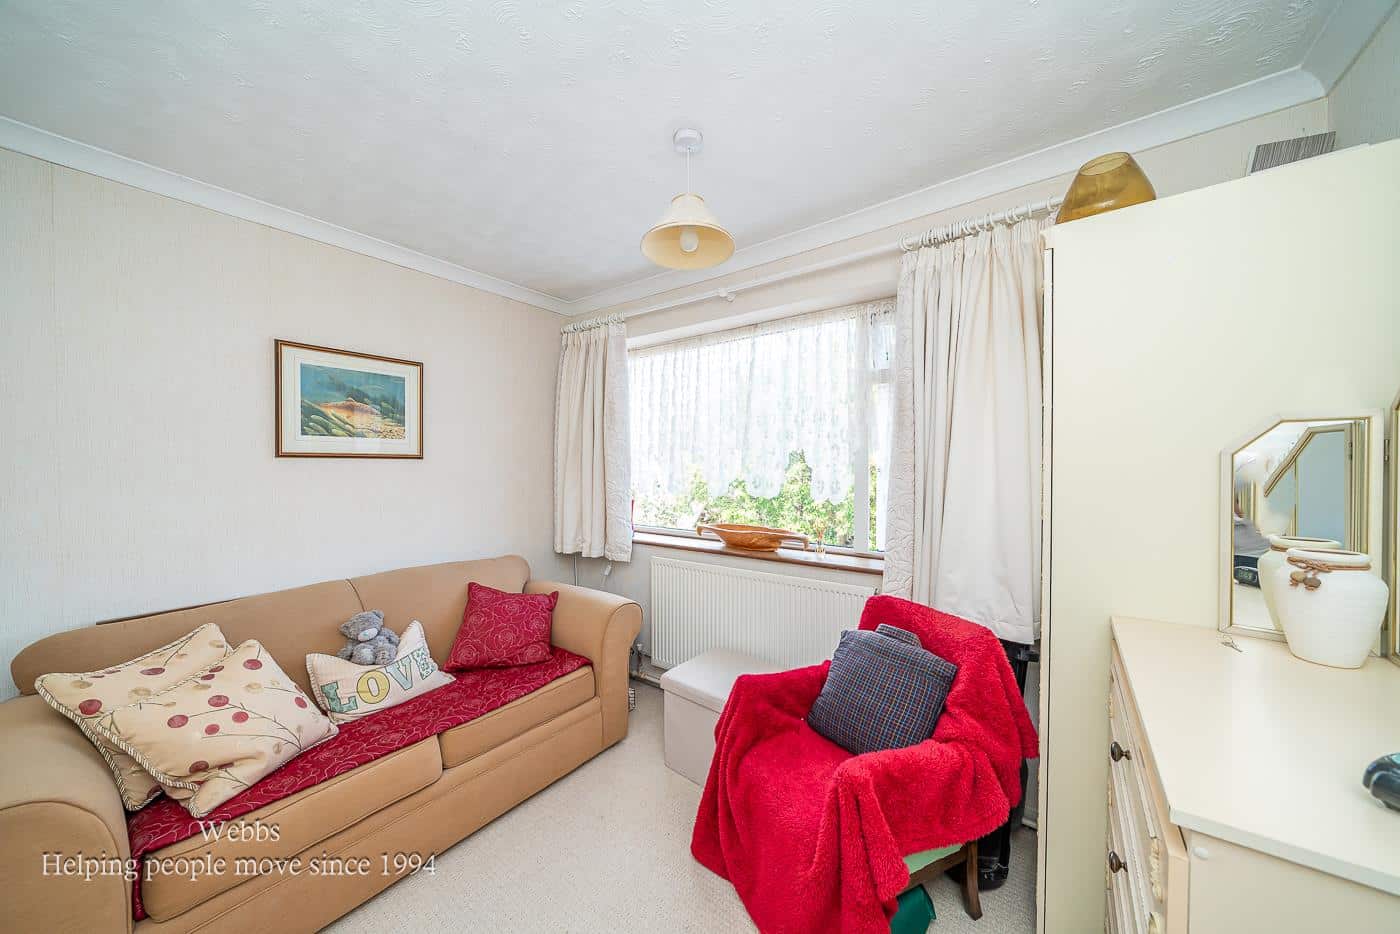
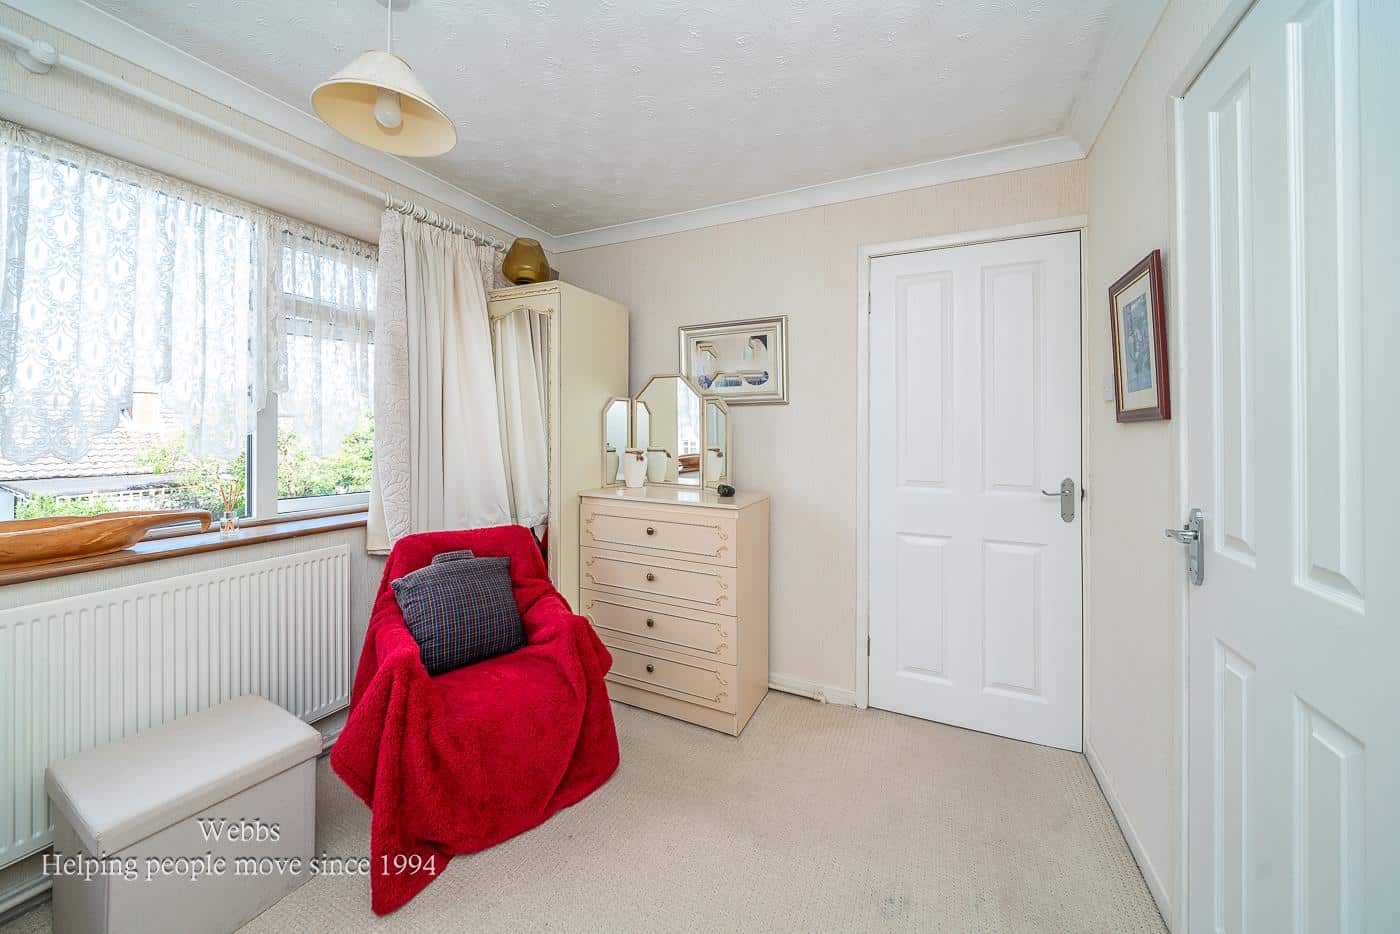
BEDROOM TWO 3.13m x 2.52m (10'3" x 8'3")
BEDROOM THREE 3.15m x 2.67m (10'4" x 8'9")
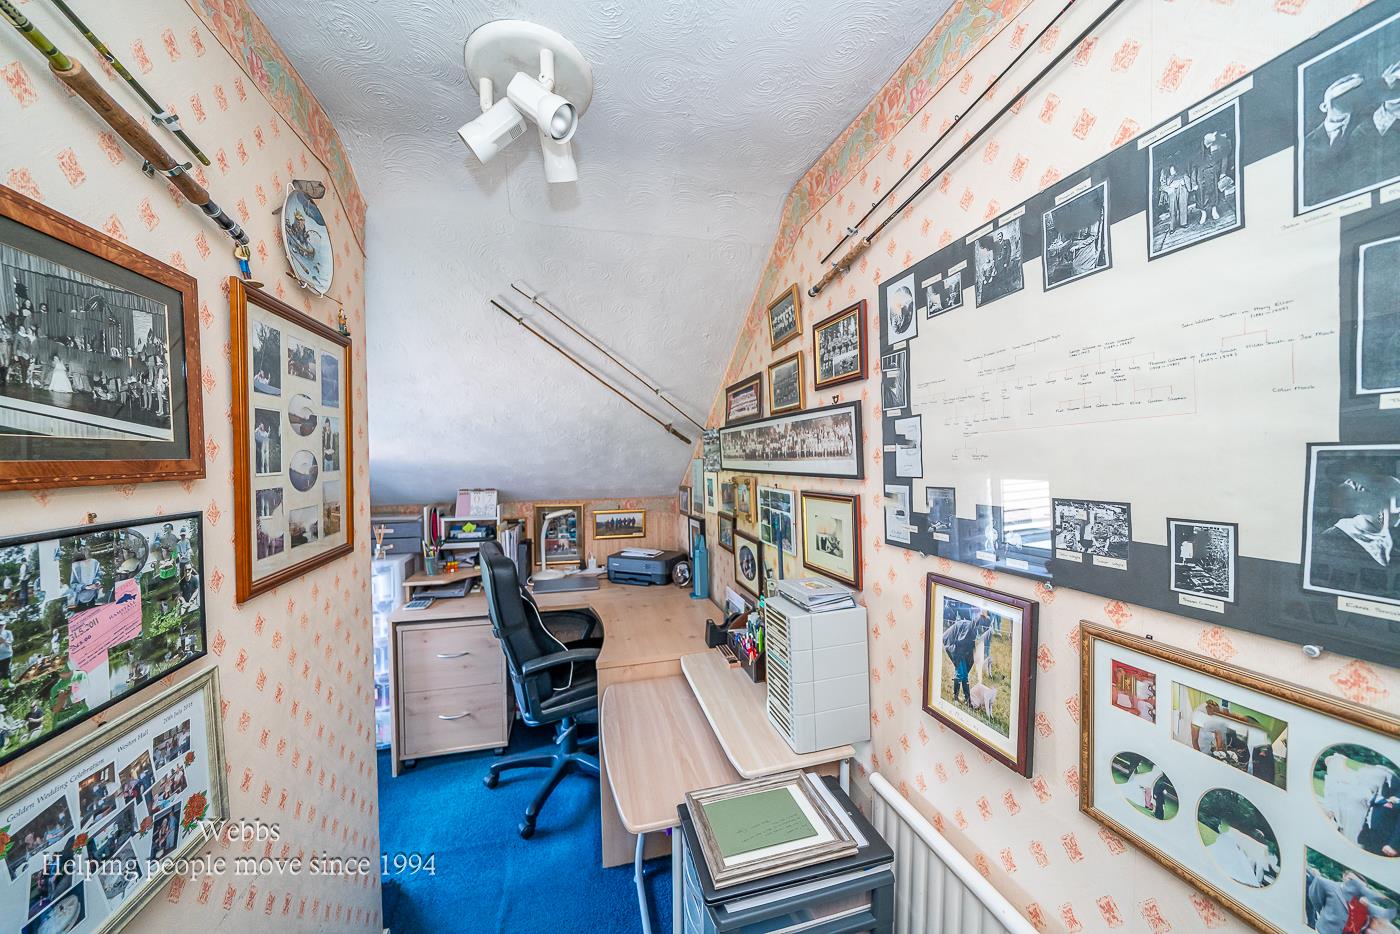
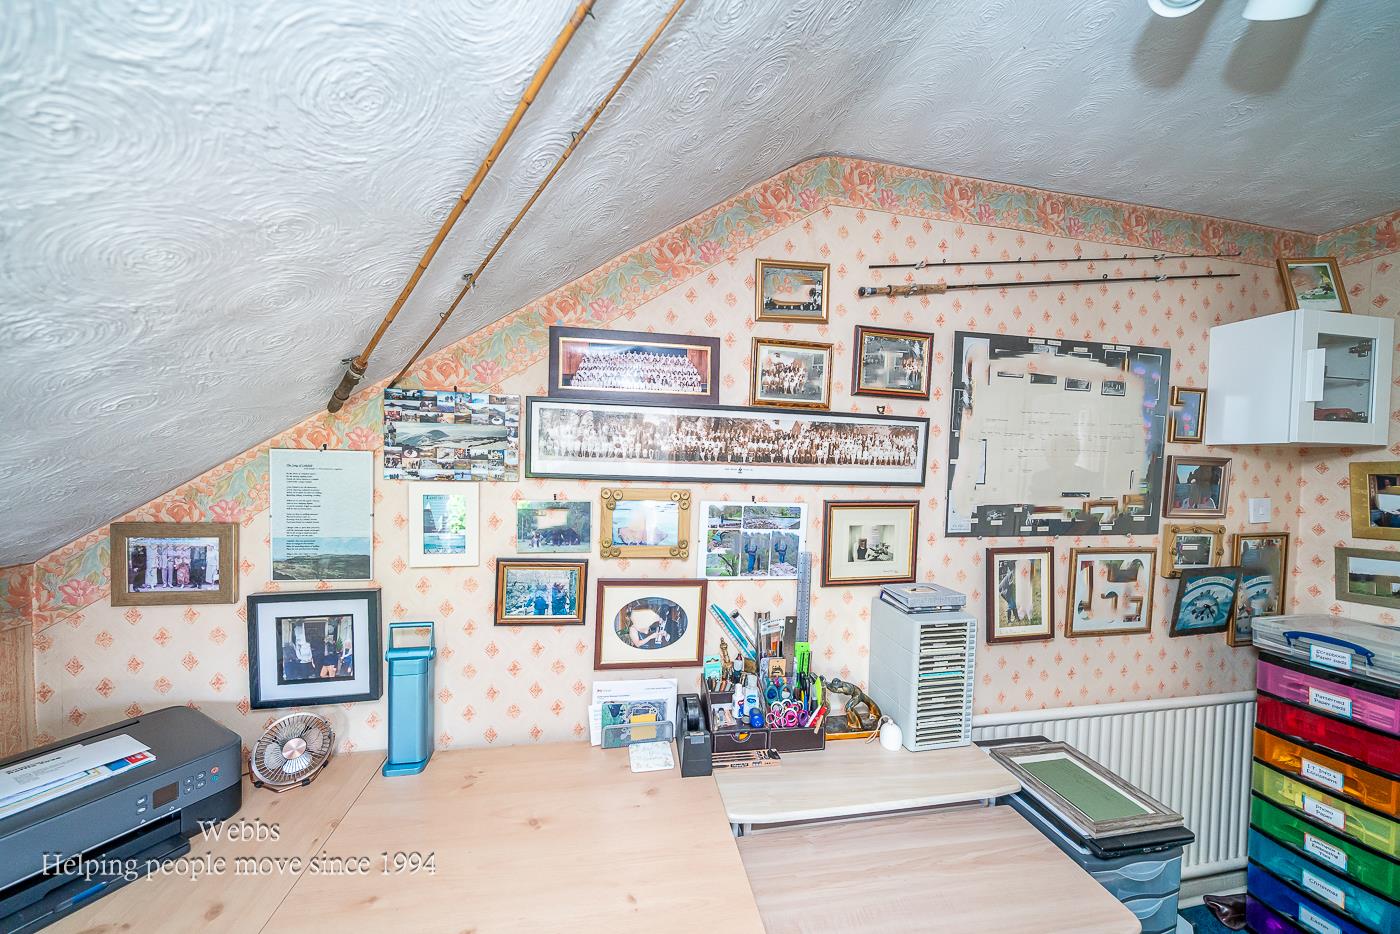
BEDROOM FOUR / STUDY 3.63m x 1.30m (11'10" x 4'3")
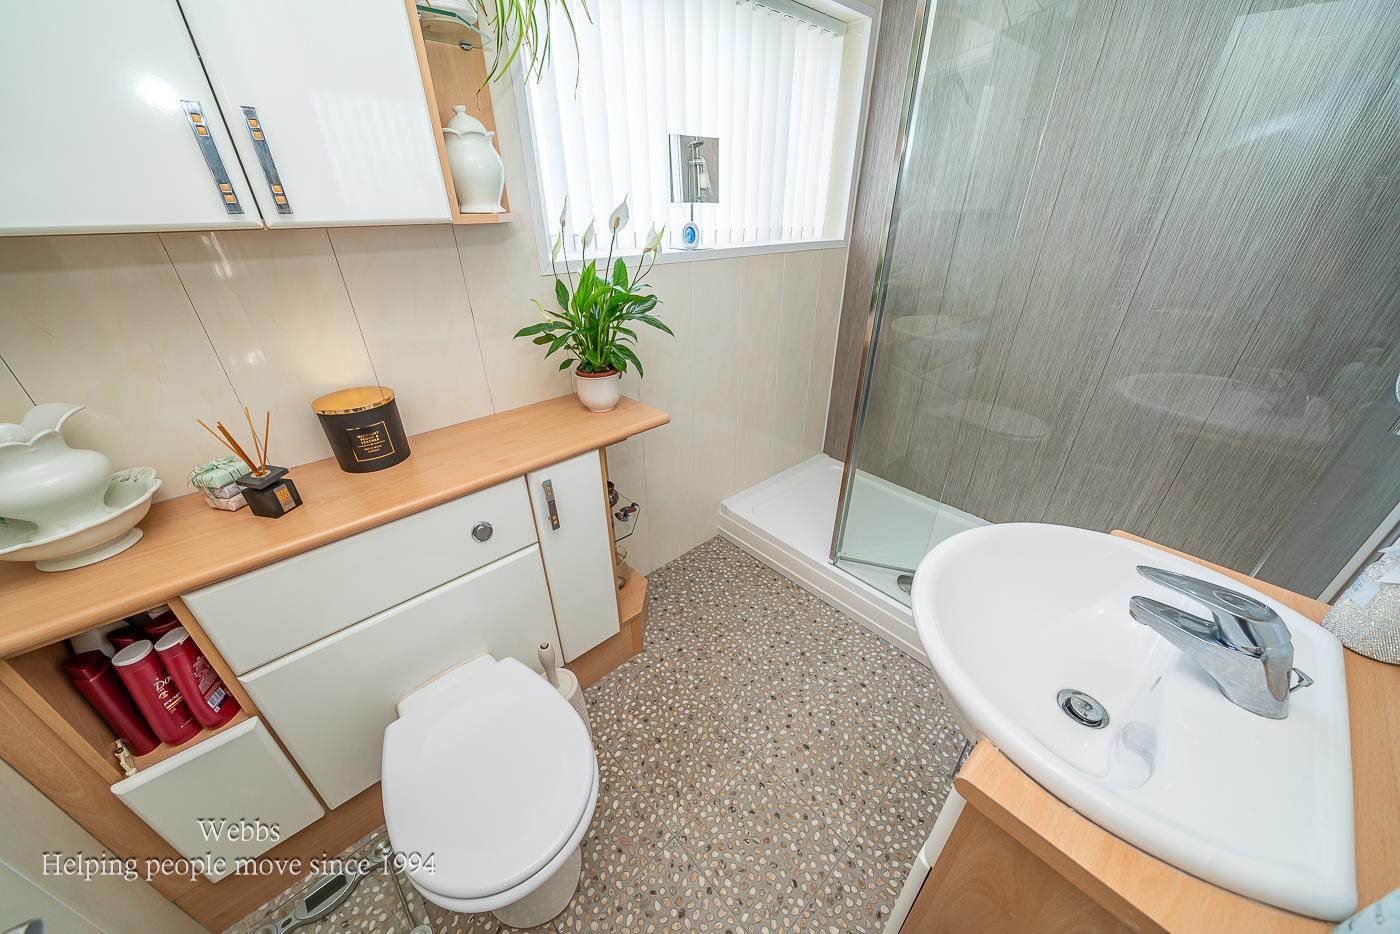
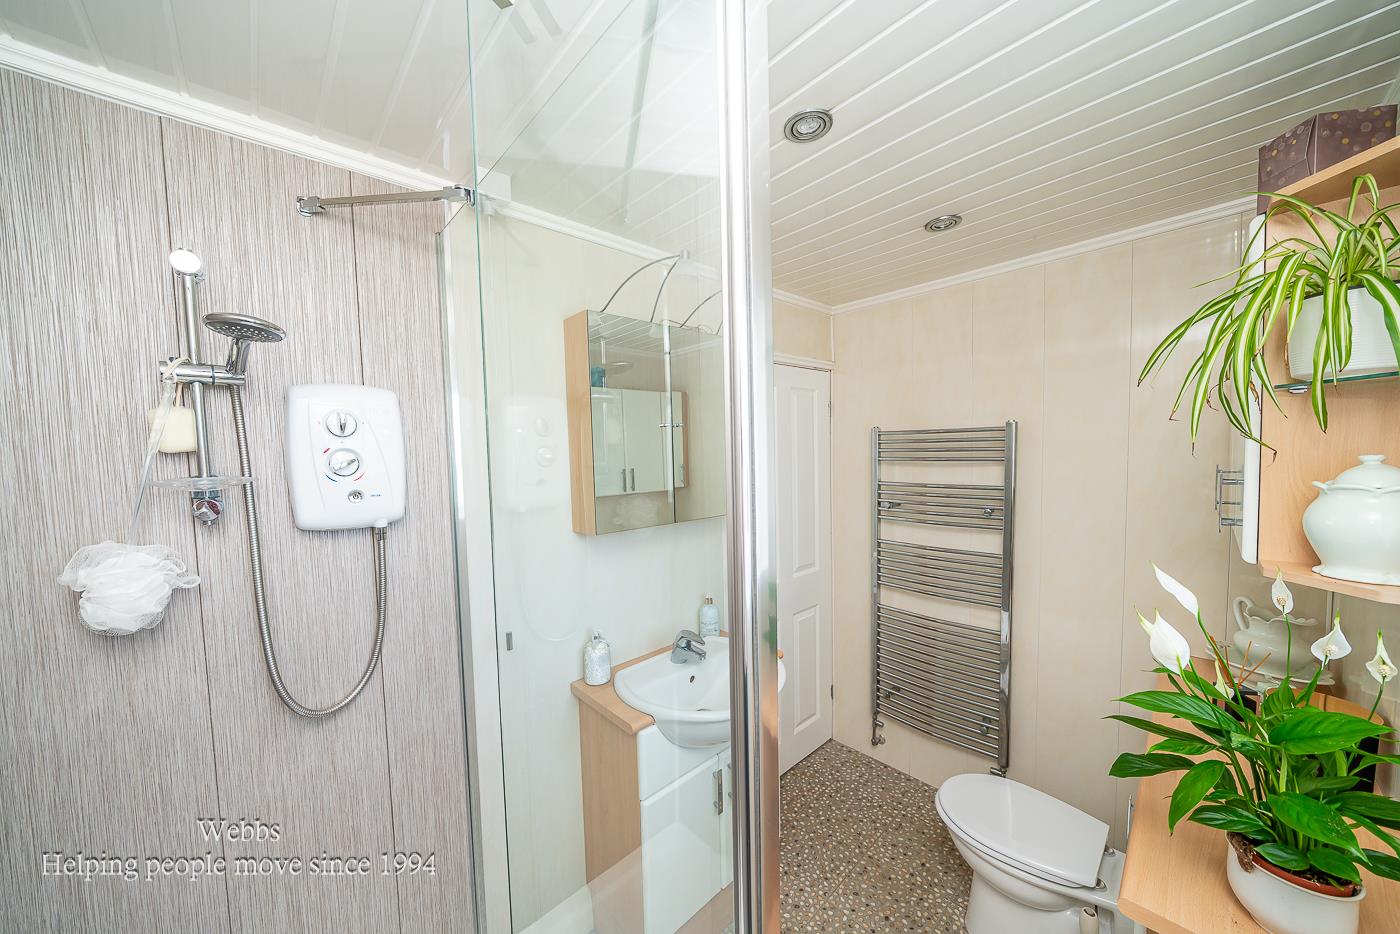
FAMILY BATHROOM
GENEROUS DRIVEWAY
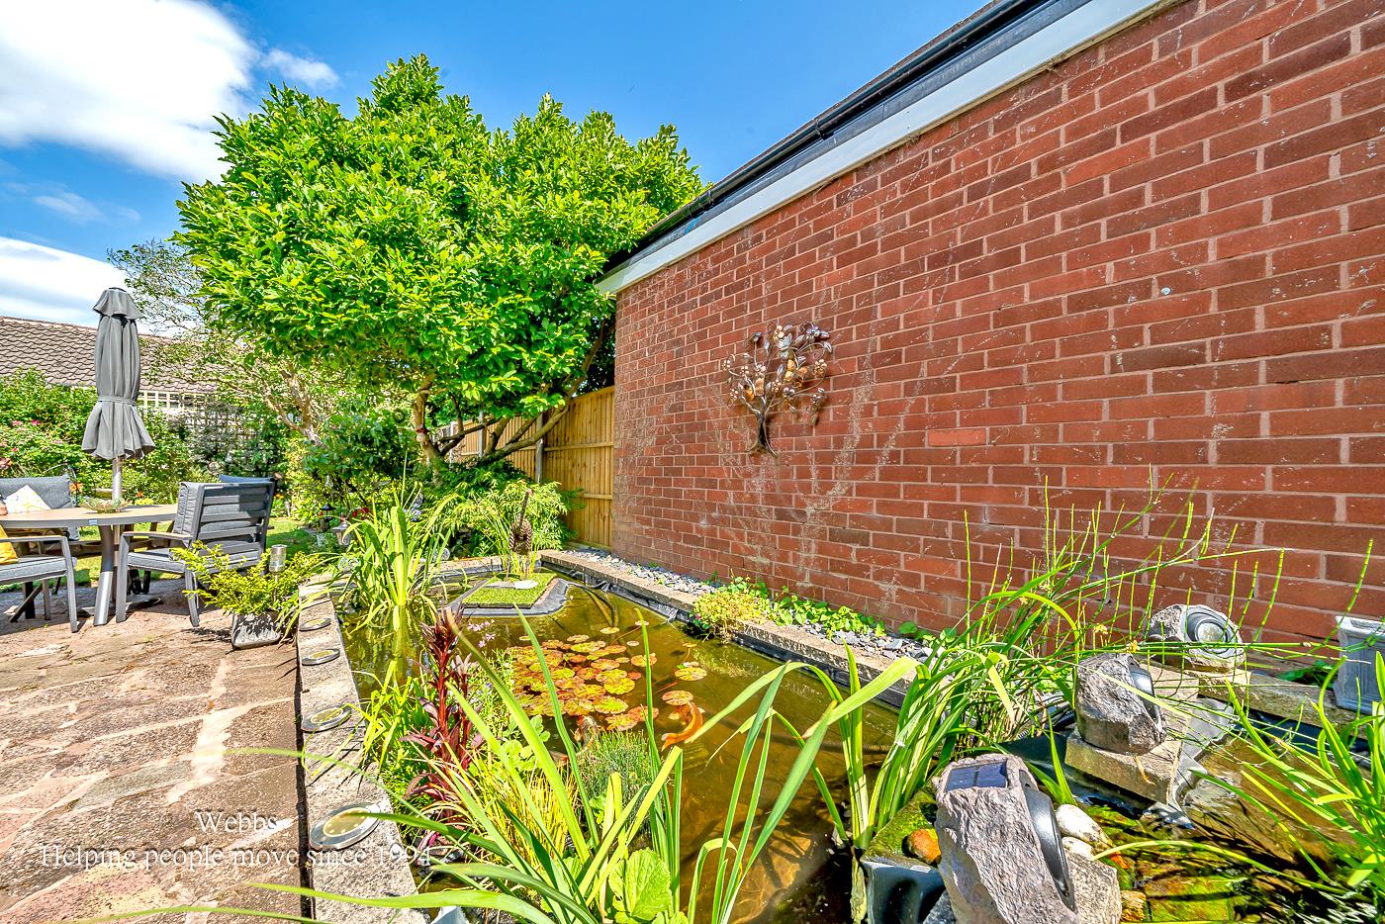
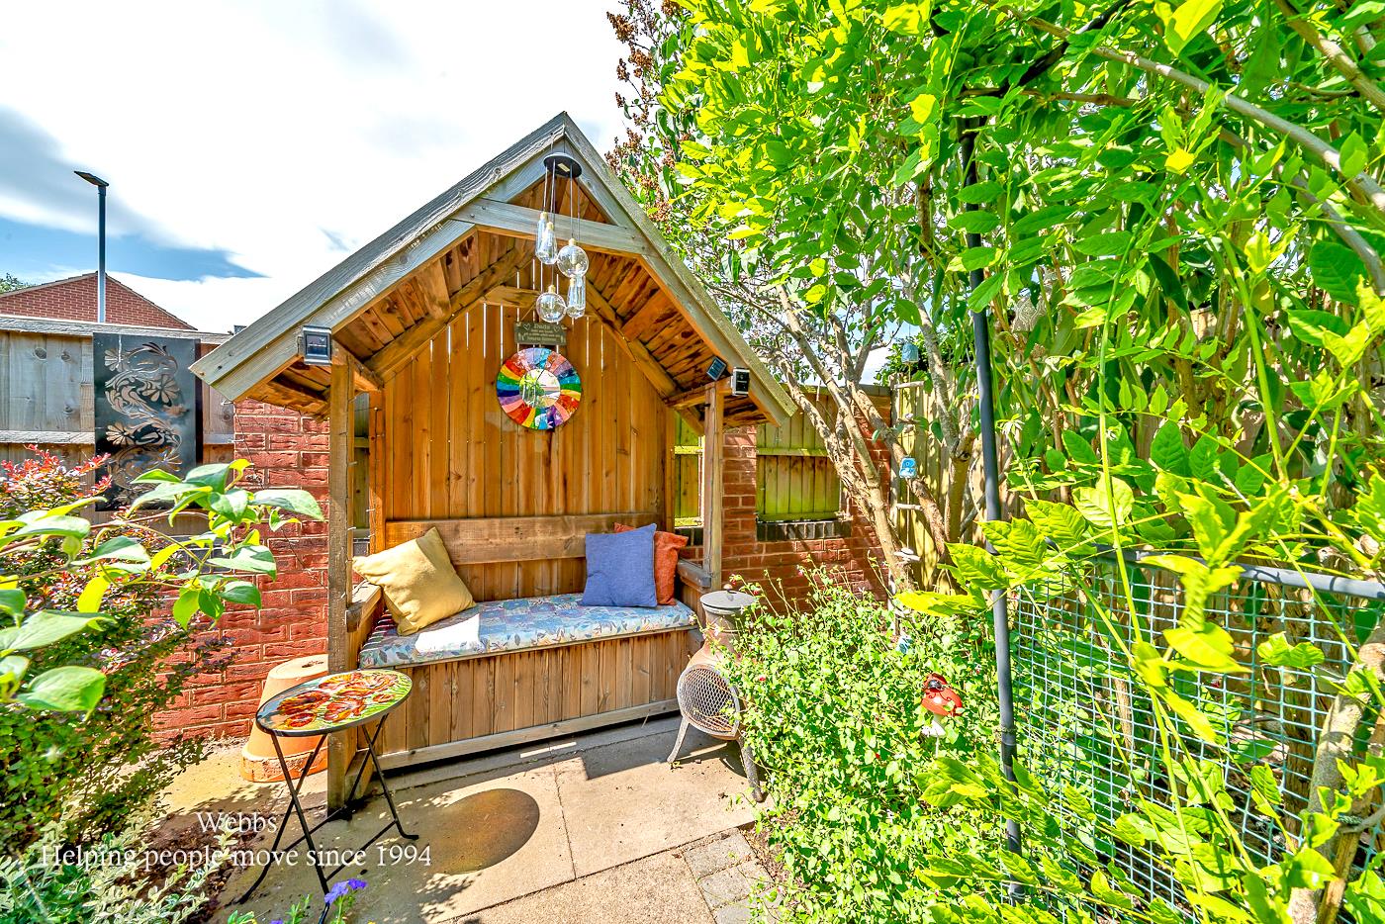
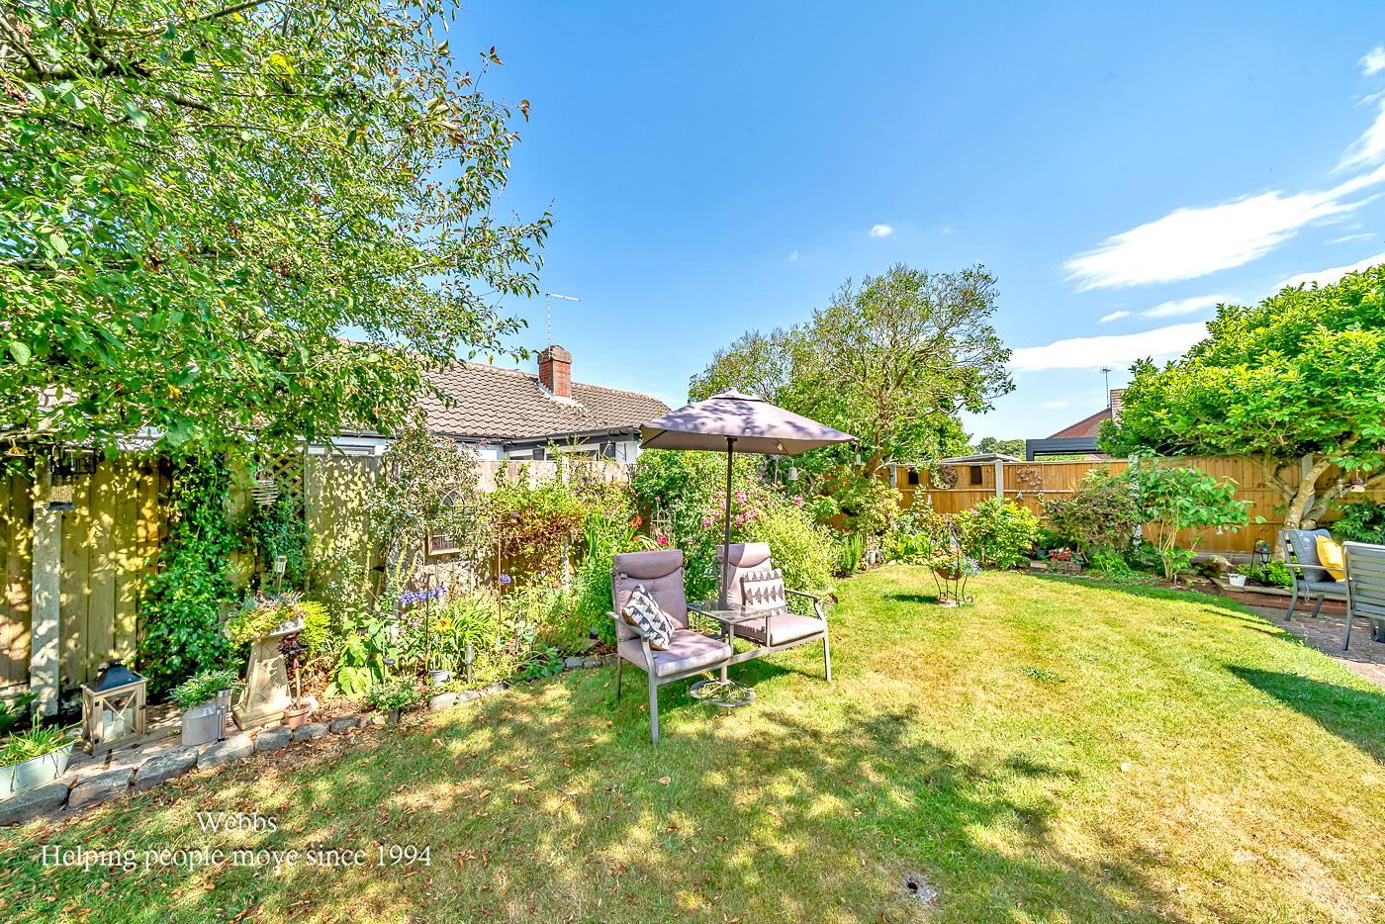
BEAUTIFUL LANDSCAPED GARDENS
Agents Notes
Please note there is a tree perseveration at the property.
Get in touch
BOOK A VIEWINGDownload this property brochure
DOWNLOAD BROCHURETry our calculators
Mortgage Calculator
Stamp Duty Calculator
Similar Properties
-
Old Oak Close, Walsall
Sold STC£325,000 Offers Over**NO CHAIN ** THREE BEDROOM LINK DETACHED FAMILY HOME ** TWO RECEPTION ROOMS ** FULL WIDTH CONSERVATORY WITH GLASS ROOF ** TREE LINED ASPECT TO REAR ** GROUND FLOOR GUEST WC ** FIRST FLOOR FAMILY BATHROOM ** GARAGE ** CLOSE TO ALDRIDGE VILLAGE CENTRE ** An attractive three bedroom family home, ideal...3 Bedrooms1 Bathroom1 Reception -
Chestnut Close, Handsacre, Rugeley
Sold STC£425,000 Offers Over** MOTIVATED SELLER - HAVE FOUND THEIR NEW HOME ** EXTENDED DETACHED FAMILY HOME ** THREE BEDROOMS ** OPEN PLAN KITCHEN FAMILY ROOM ** SEPARATE RECEPTION ROOM ** UTILITY ROOM ** ENSUITE ** FAMILY BATHROOM ** GARAGE SPACE ** DRIVEWAY ** VIEWING ESSENTIAL ** A well-presented three-bedroom detached fam...3 Bedrooms2 Bathrooms1 Reception -
Shorelark Way, Norton Canes, Cannock
For Sale£375,000 Offers OverThe Persimmon Hatfield is an exceptional detached residence that has been significantly enhanced by the current owners and occupies an enviable corner plot position. Ideally located for highly regarded schools, excellent transport links, and local shops and amenities, the property is also just a sho...3 Bedrooms2 Bathrooms1 Reception