
Grange Court, Hixon, Stafford
Key Features
- SOUGHT AFTER LOCATION
- EXECUTIVE DETACHED FAMILY HOME
- FIVE BEDROOMS
- TWO RECEPTION ROOMS
- THREE BATHROOMS
- DOUBLE GARAGE
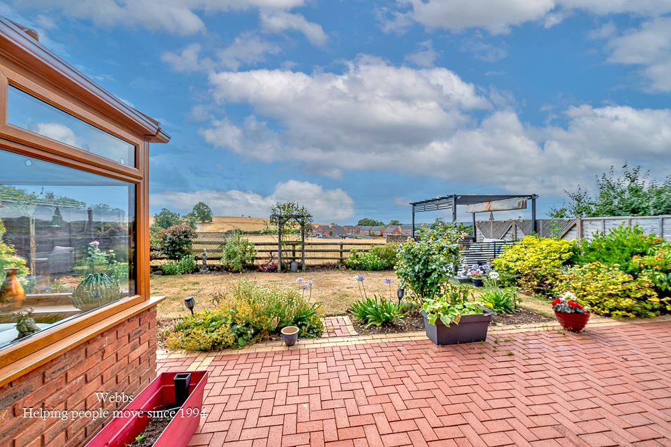
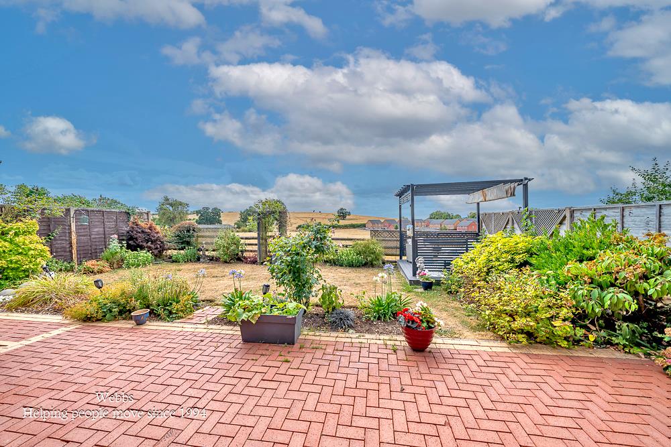
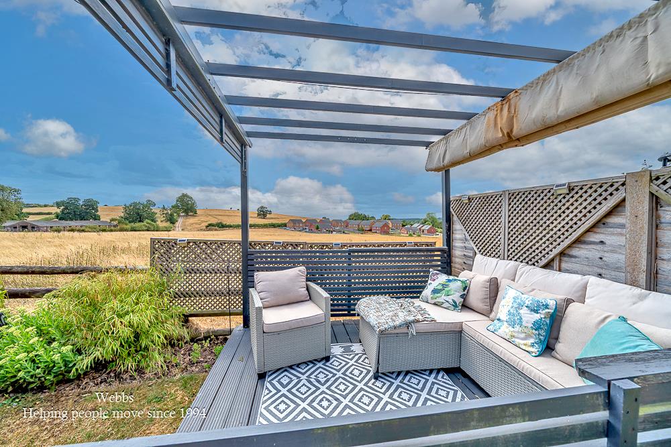
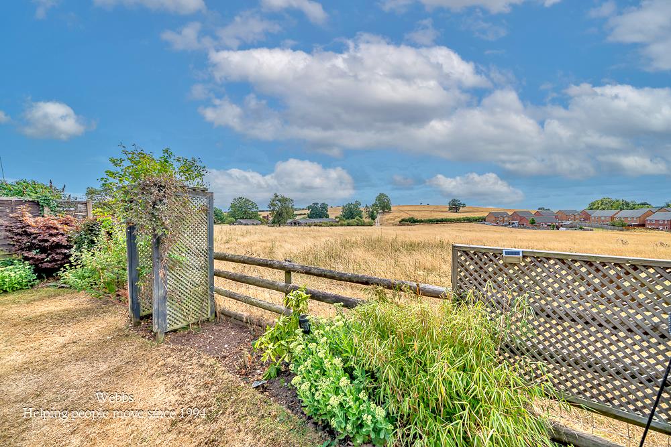
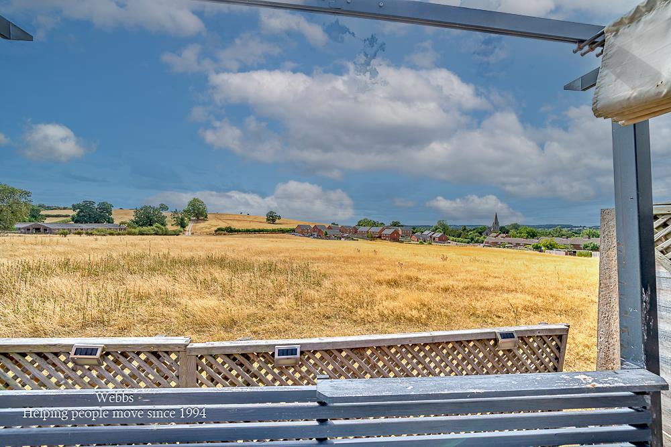
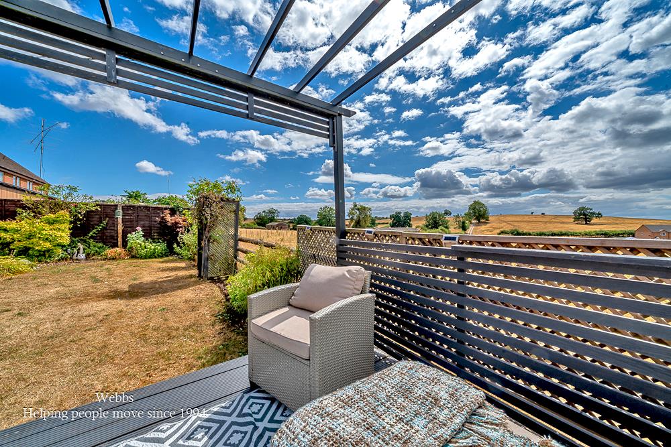
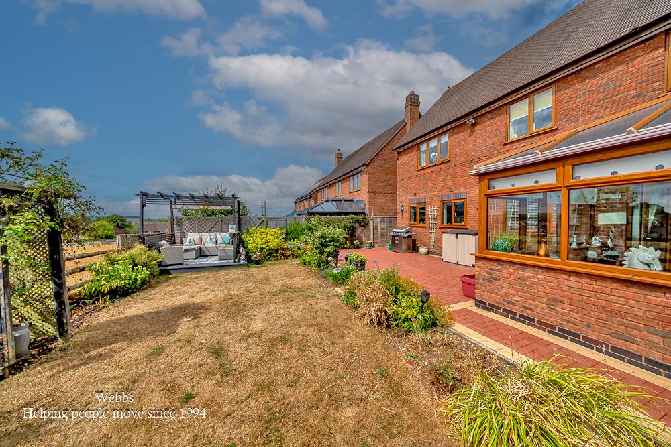
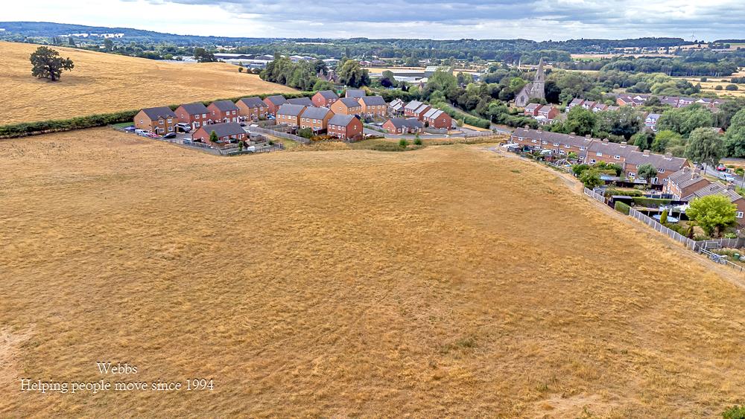
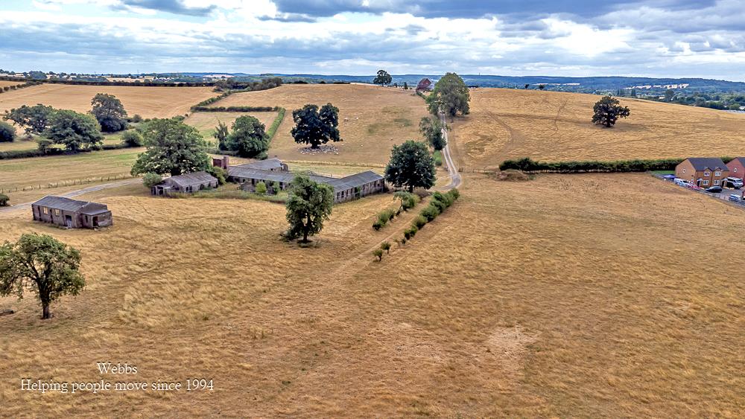
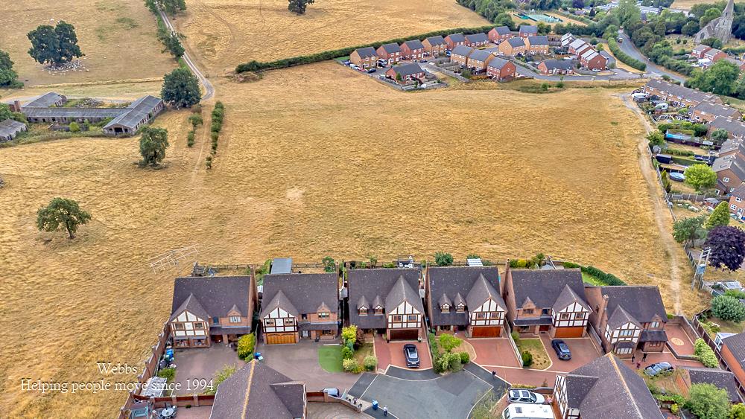
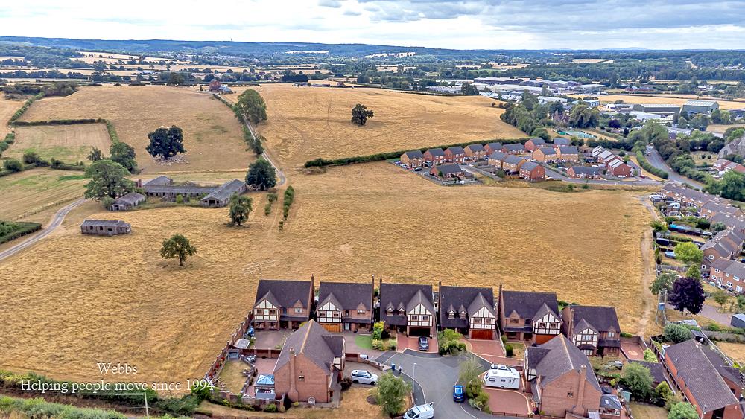
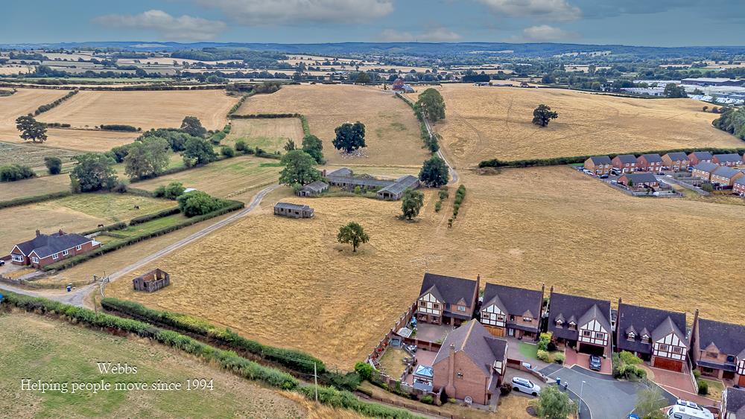
- COUNTRYSIDE VIEWS TO REAR
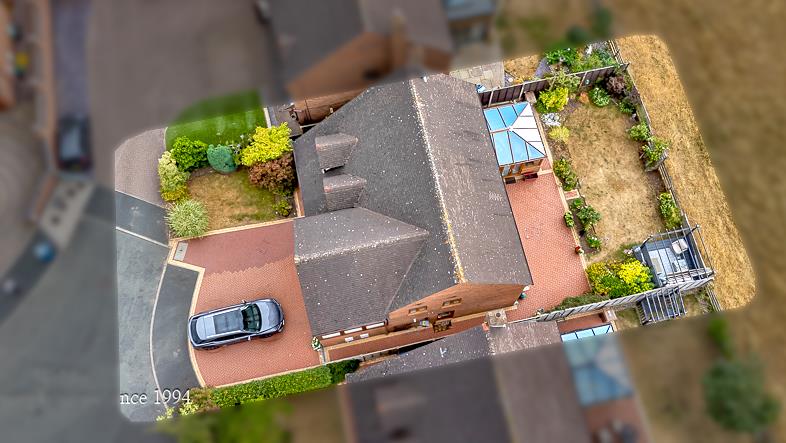
- DRIVEWAY
- DECEPTIVELY SPACIOUS THROUGHOUT
- VIEWING ESSENTIAL
Full property description
** SOUGHT AFTER LOCATION ** EXECUTIVE DETACHED FAMILY HOME ** FIVE BEDROOMS ** TWO RECEPTION ROOMS ** THREE BATHROOMS ** DOUBLE GARAGE ** COUNTRYSIDE VIEWS TO REAR ** DRIVEWAY ** DECEPTIVELY SPACIOUS THROUGHOUT ** VIEWING ESSENTIAL **
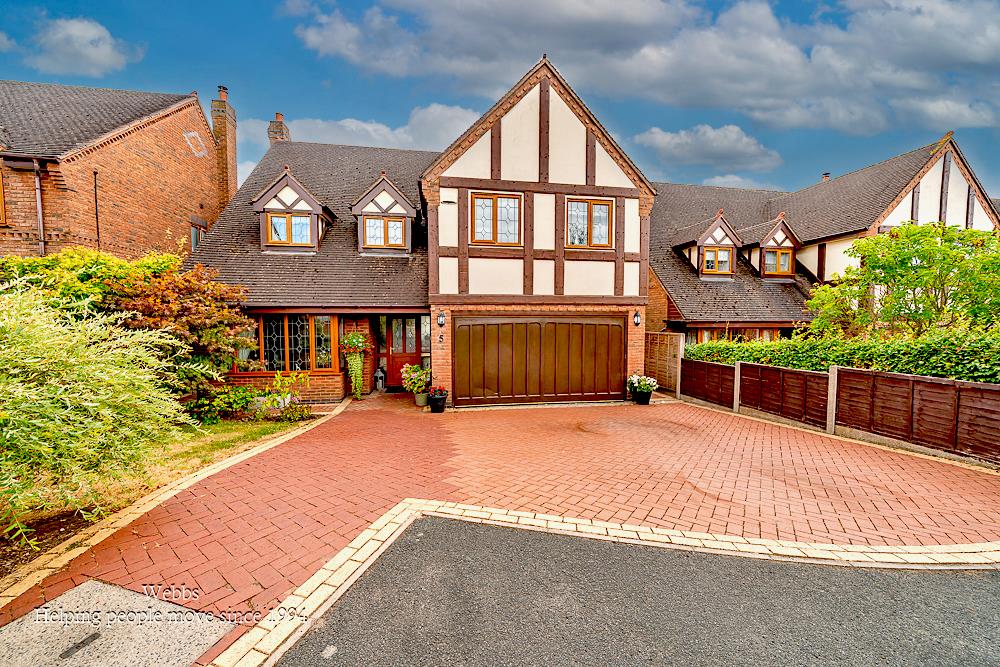
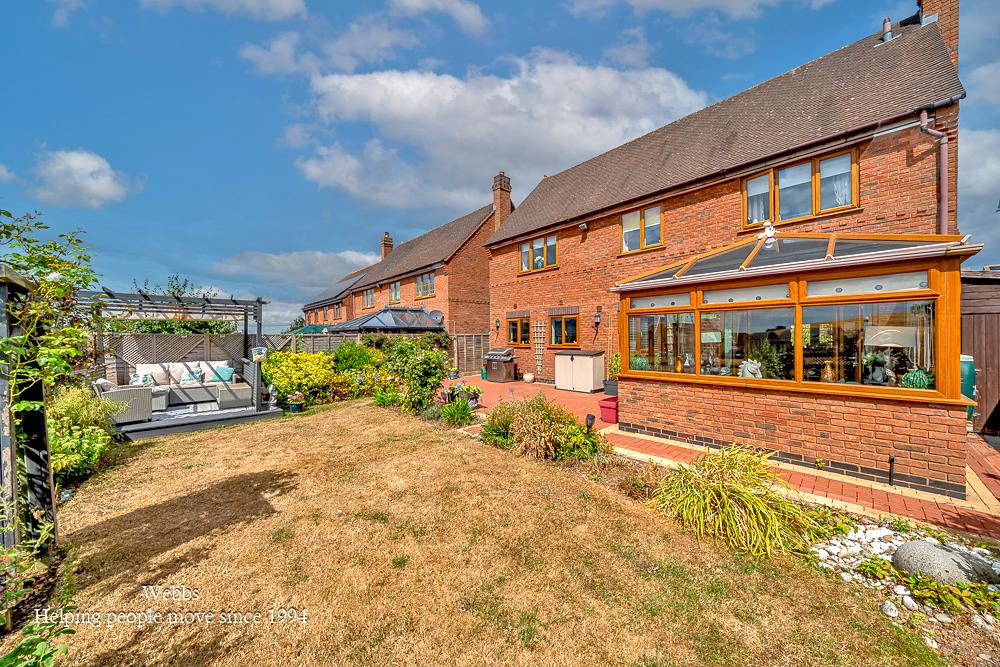
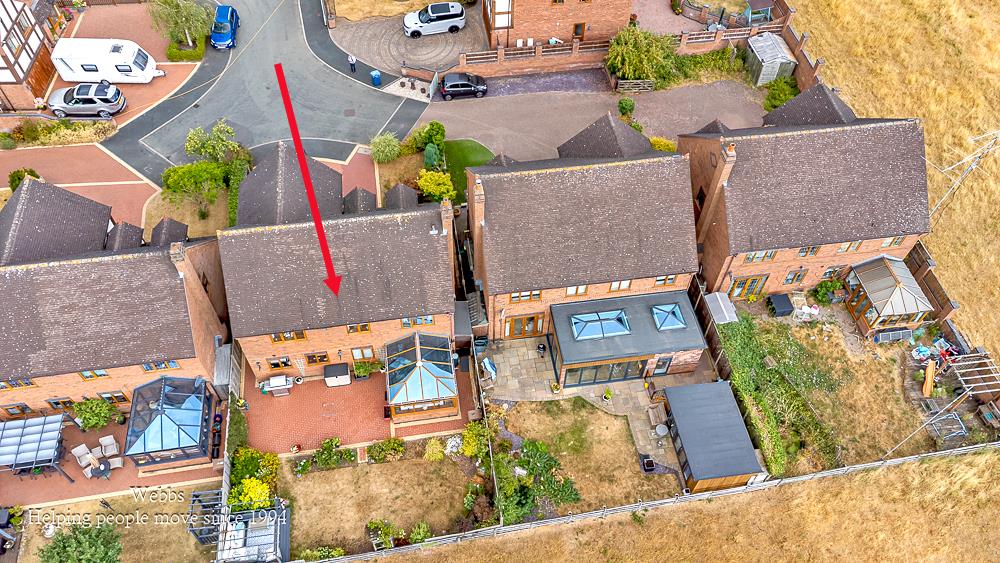
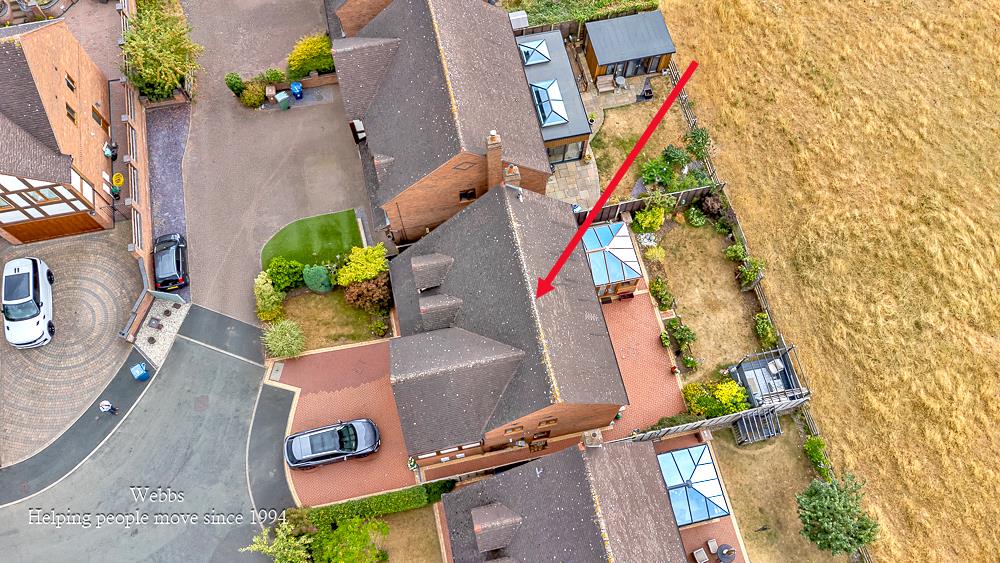
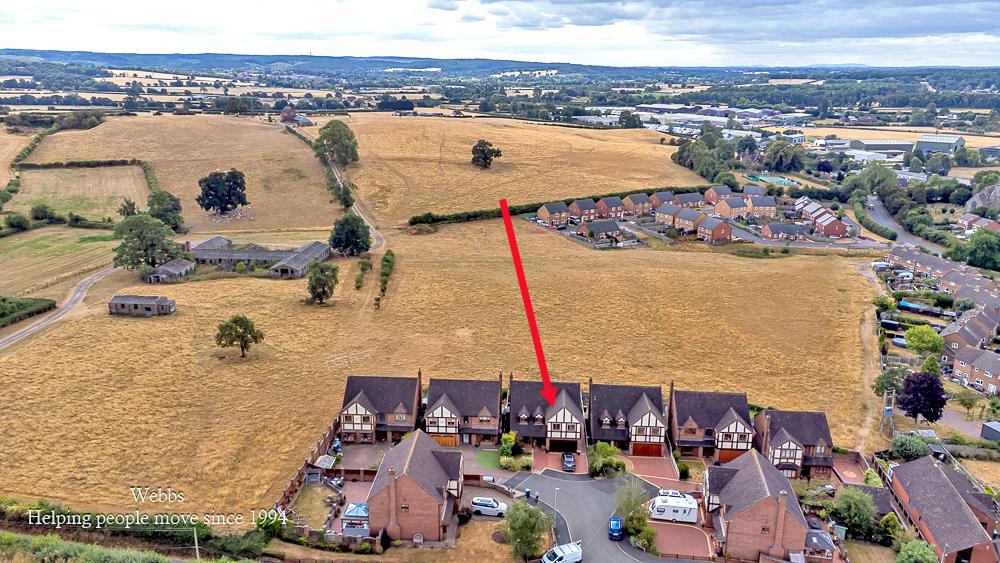
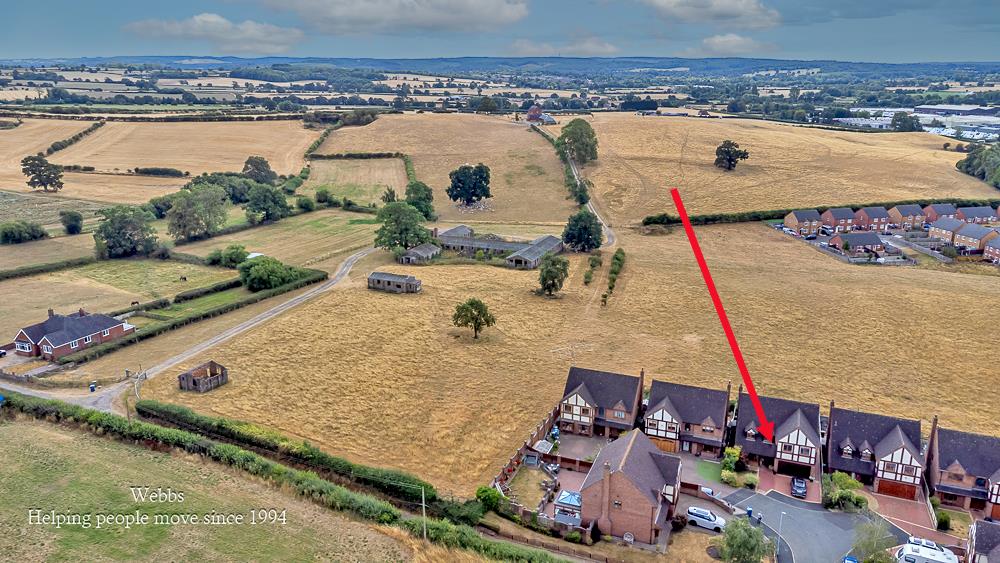
Positioned within an established and desirable residential setting in the Staffordshire village of Hixon, Grange Court is a substantial detached family home offering approximately 2,433 sq ft (226 sq m) of accommodation.
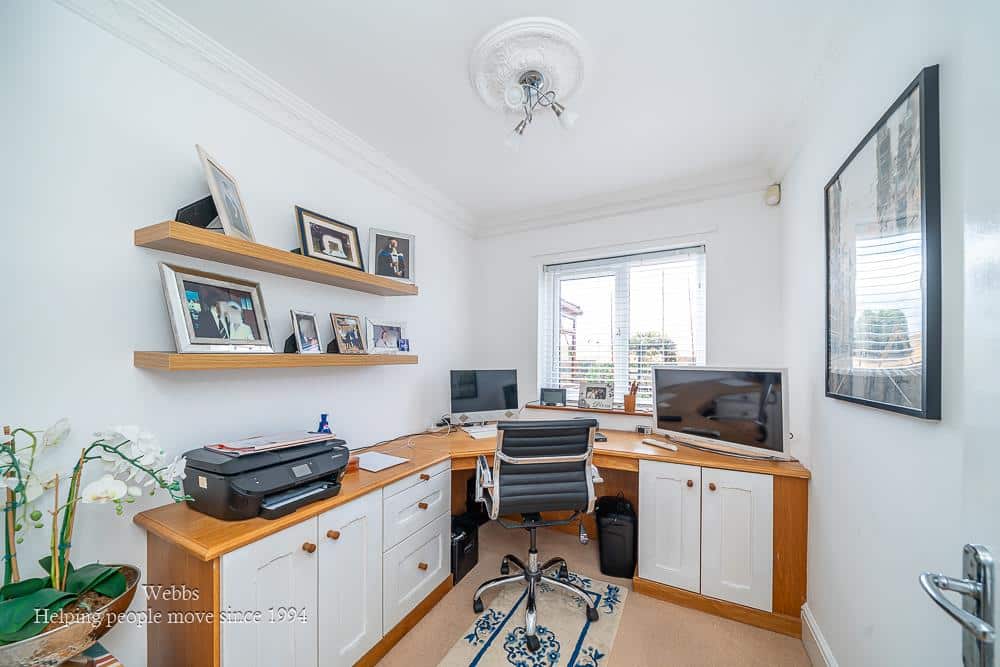
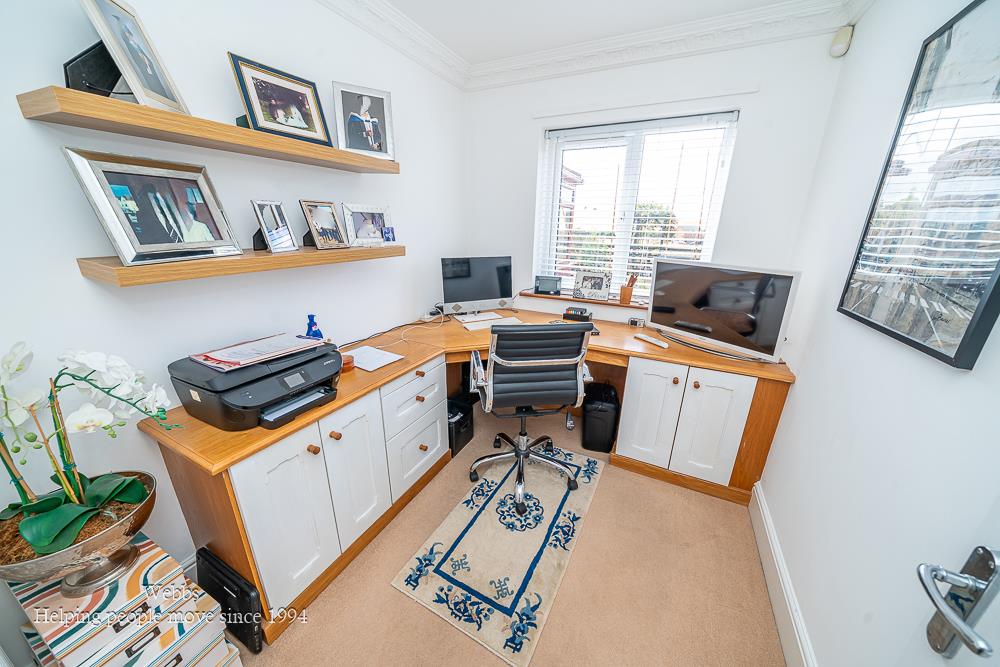
The property provides an impressive combination of five bedrooms, three bathrooms and three reception rooms, creating a particularly versatile home suited to modern family life, entertaining and those requiring dedicated work-from-home or hobby space.
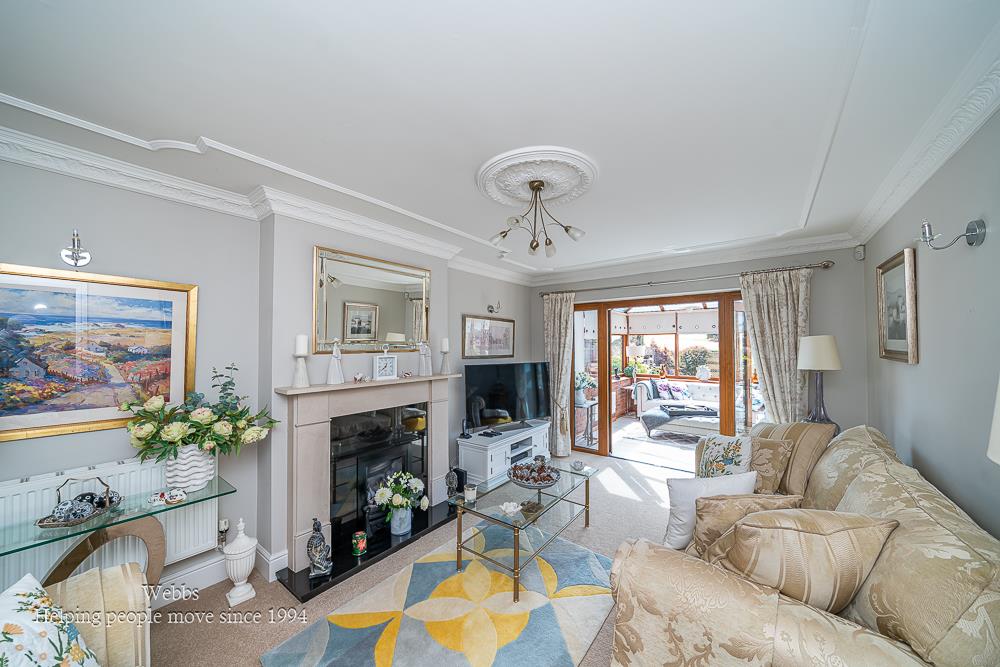
From the outset, the scale of this home is immediately apparent. The generous accommodation provides excellent flexibility, with three reception rooms offering a choice of formal and informal living spaces.
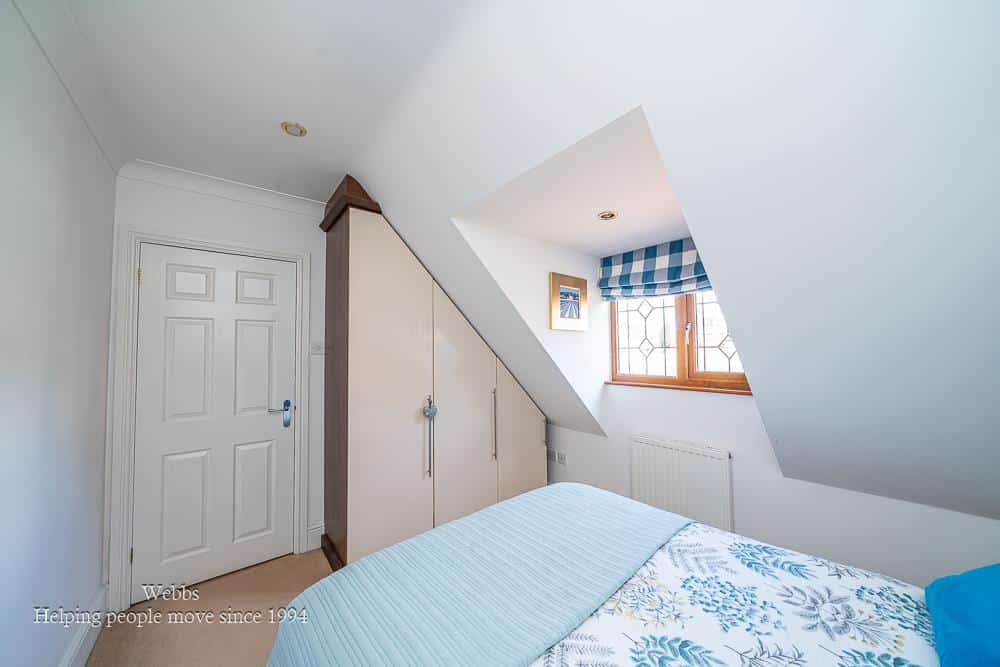
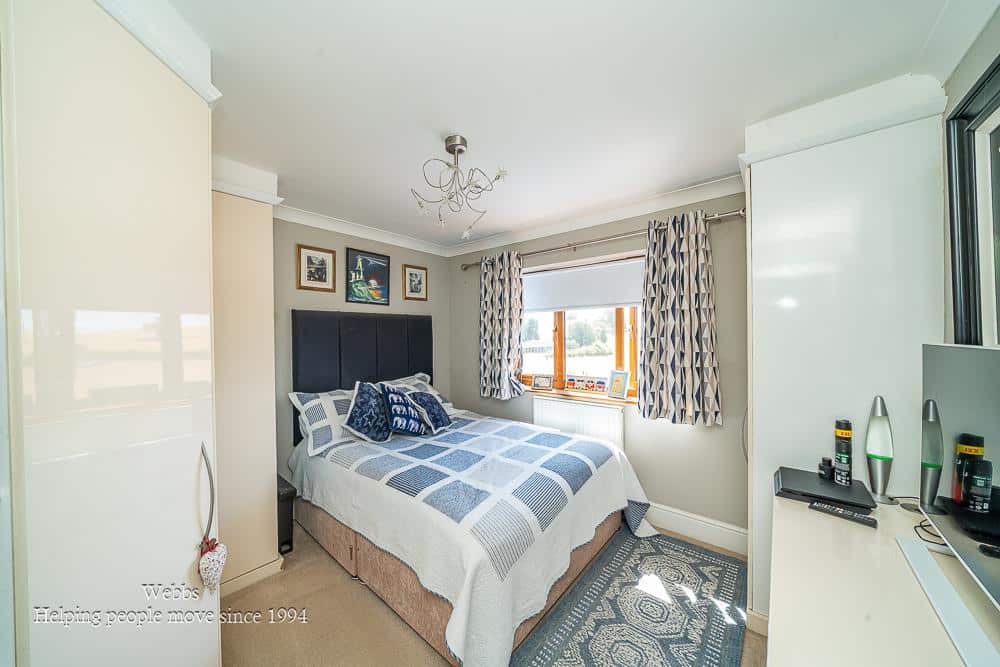
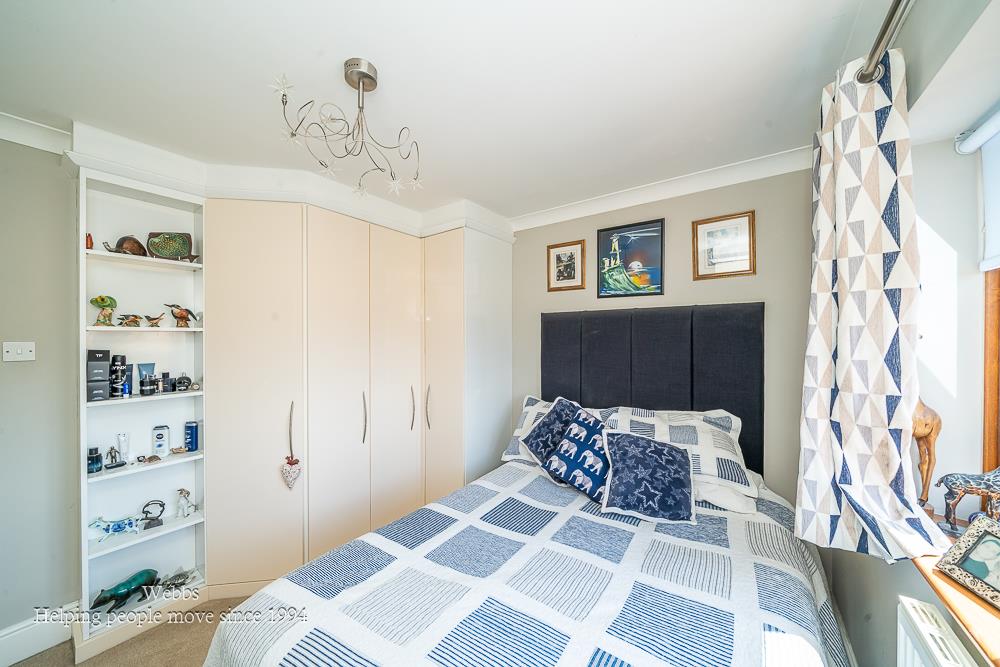
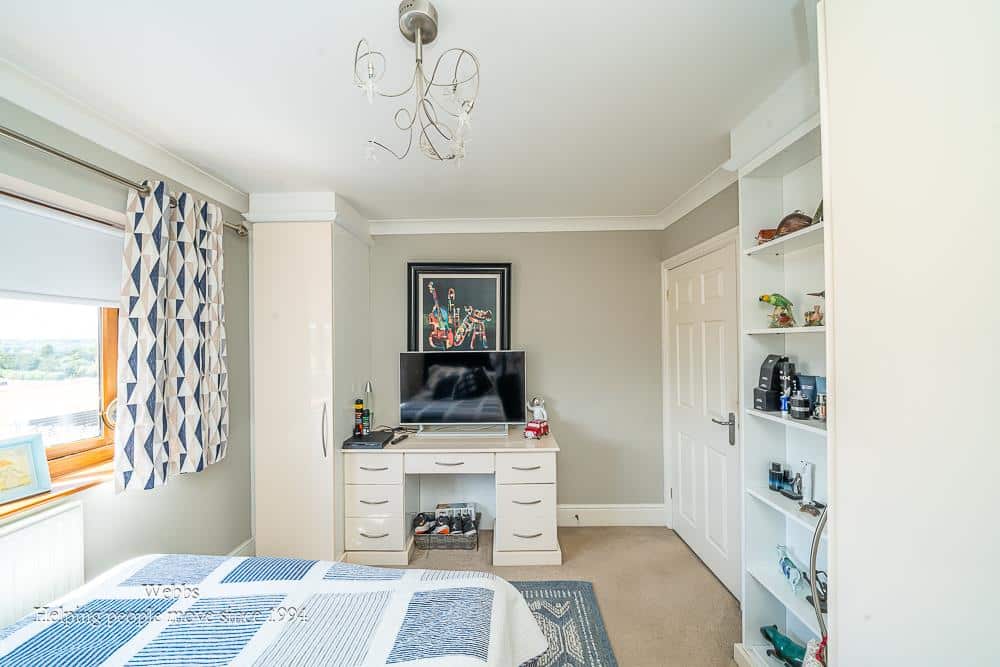
The five bedrooms provide ample room for a growing family, visiting guests or the creation of dedicated home-working and leisure spaces. The provision of three bathrooms is another significant advantage, helping to accommodate the demands of a larger household with ease.
At approximately 226 sq m, the property is notably spacious when compared with many family homes, while its detached position provides the privacy and independence buyers increasingly seek.
Hixon is a well-established Staffordshire village situated to the east of Stafford, offering a pleasant rural setting while remaining conveniently positioned for access to the wider area.
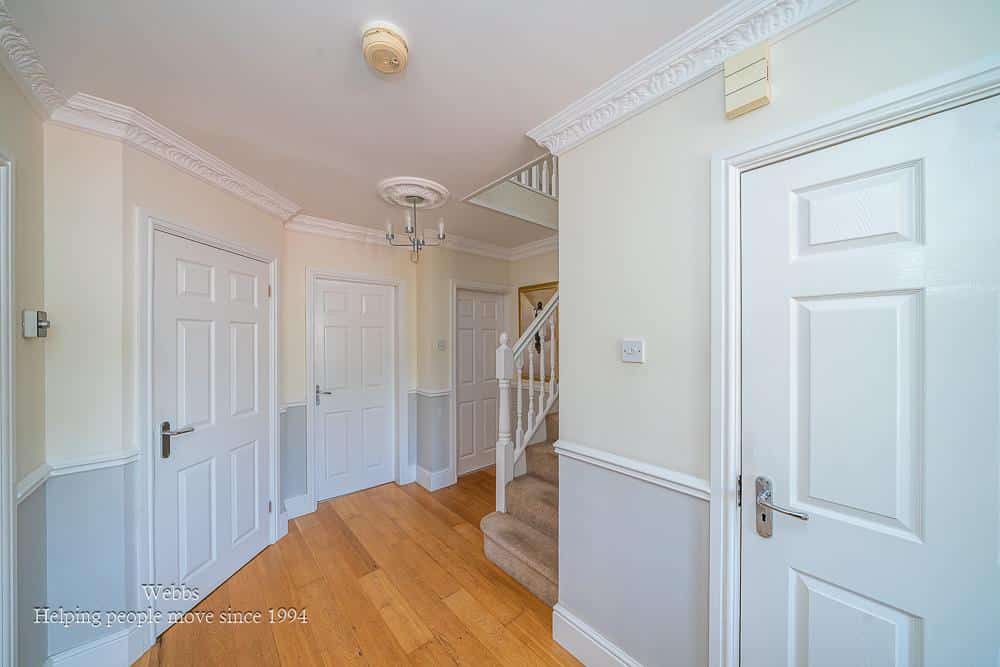
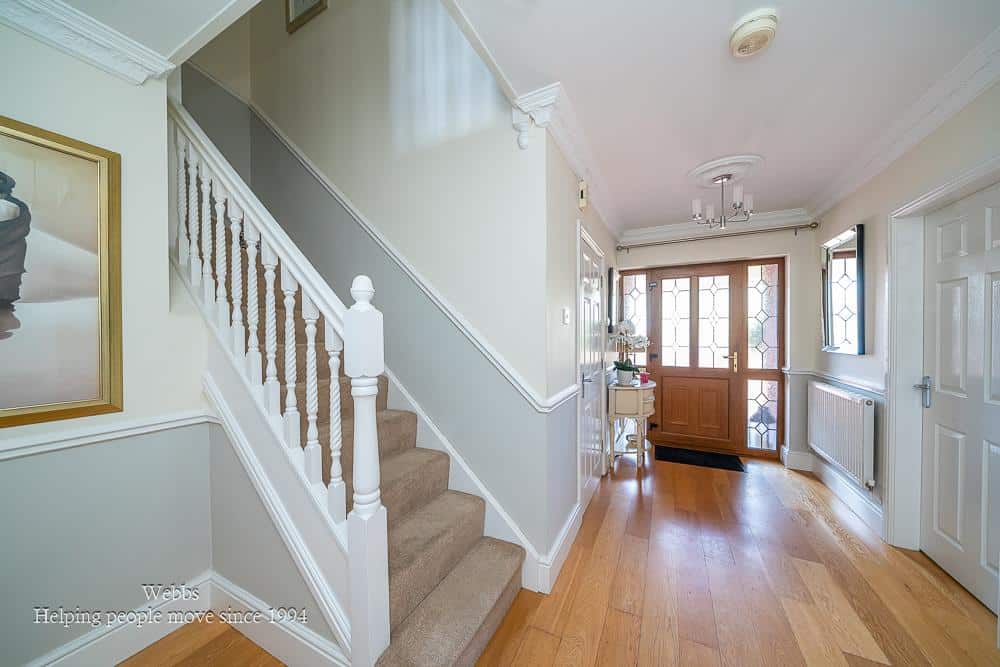
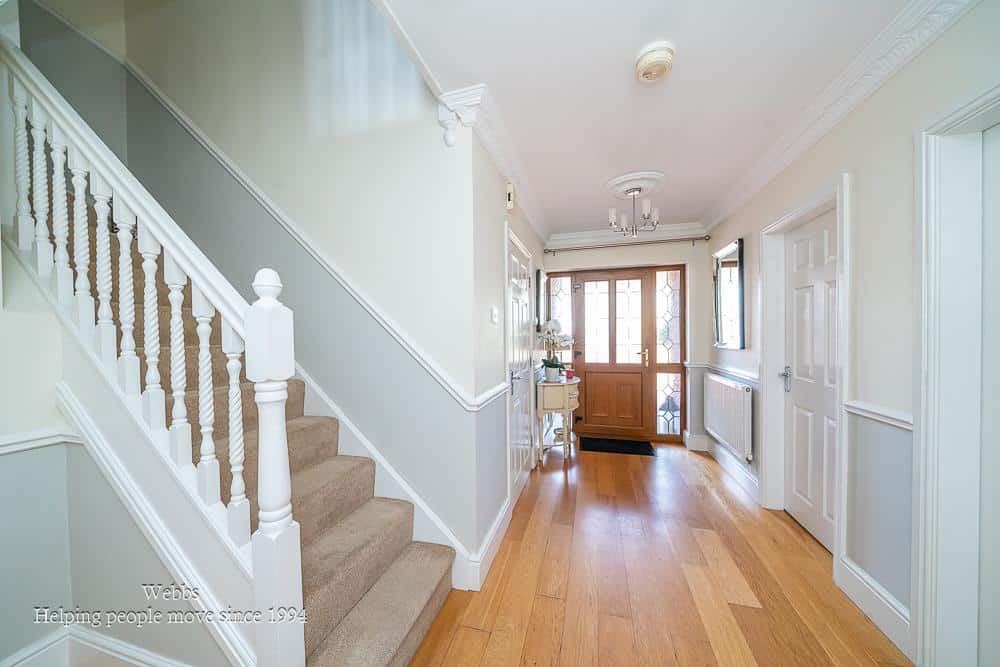
Entrance Hallway
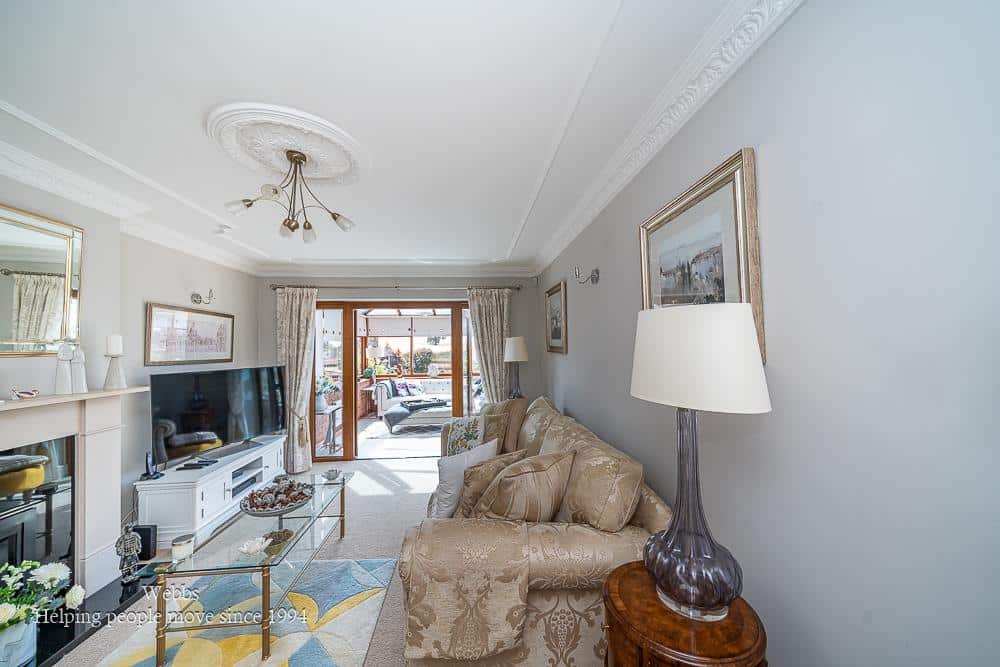
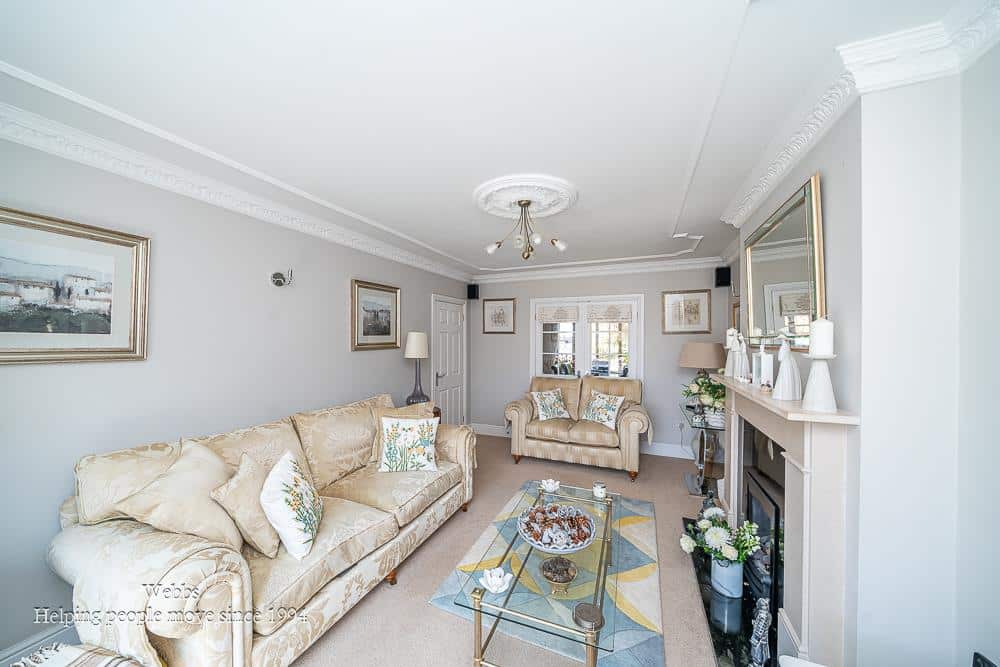
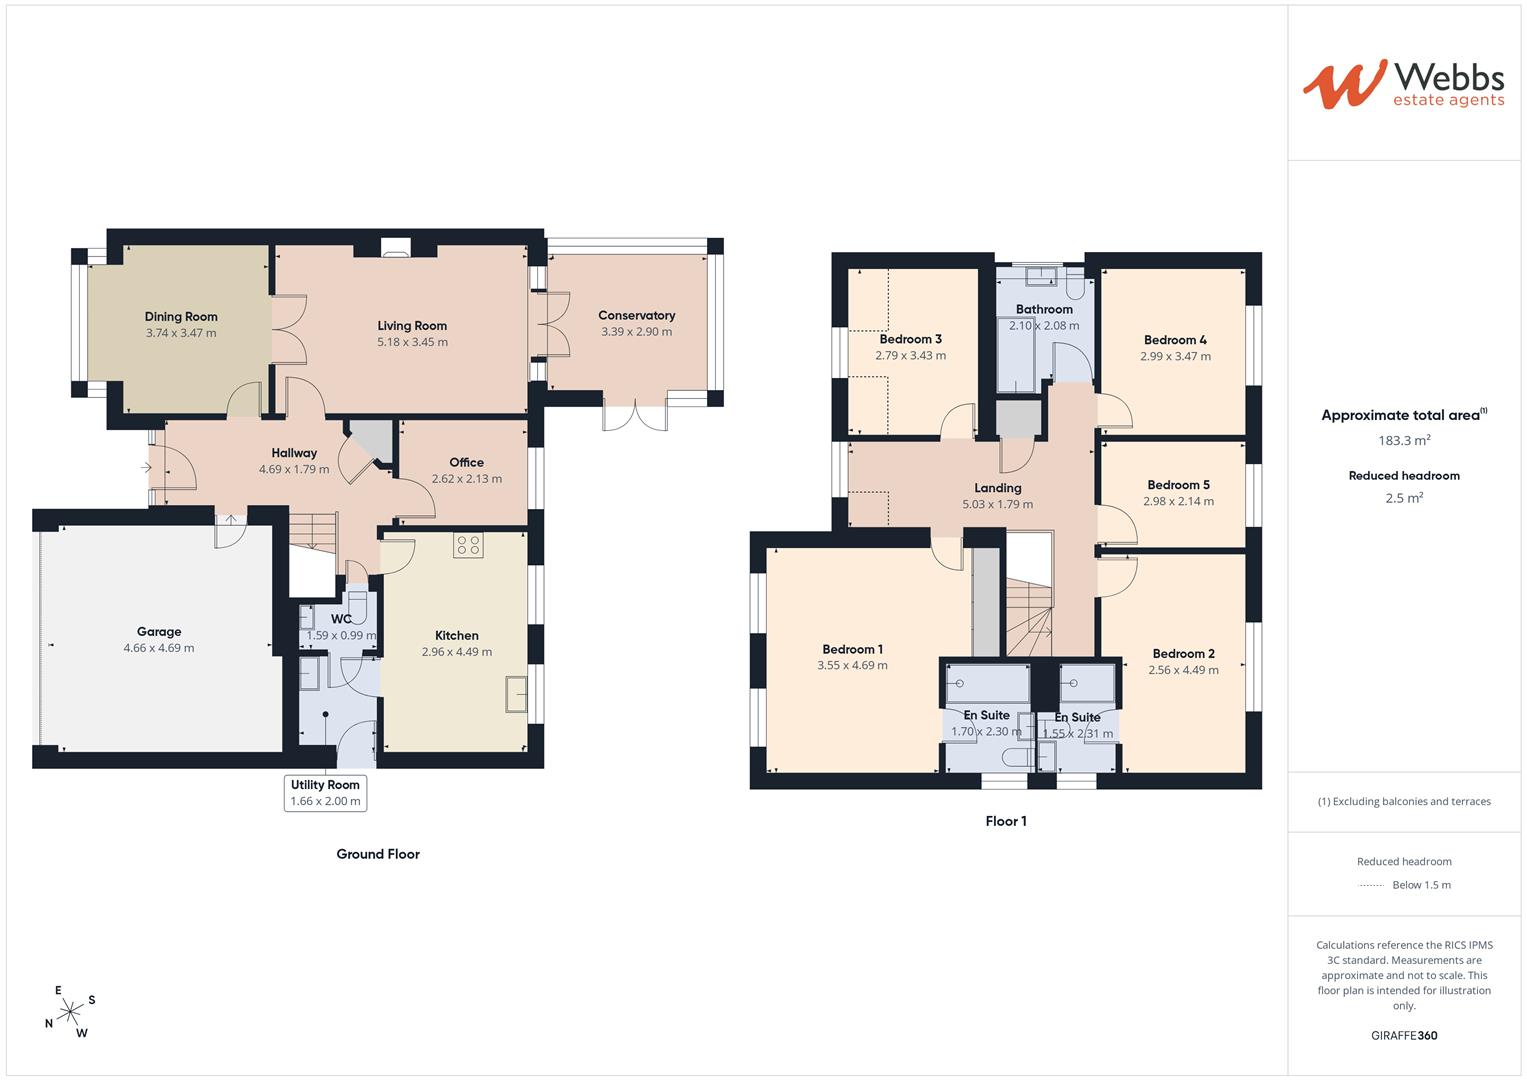
Living Room 5.18 x 3.45 (16'11" x 11'3")
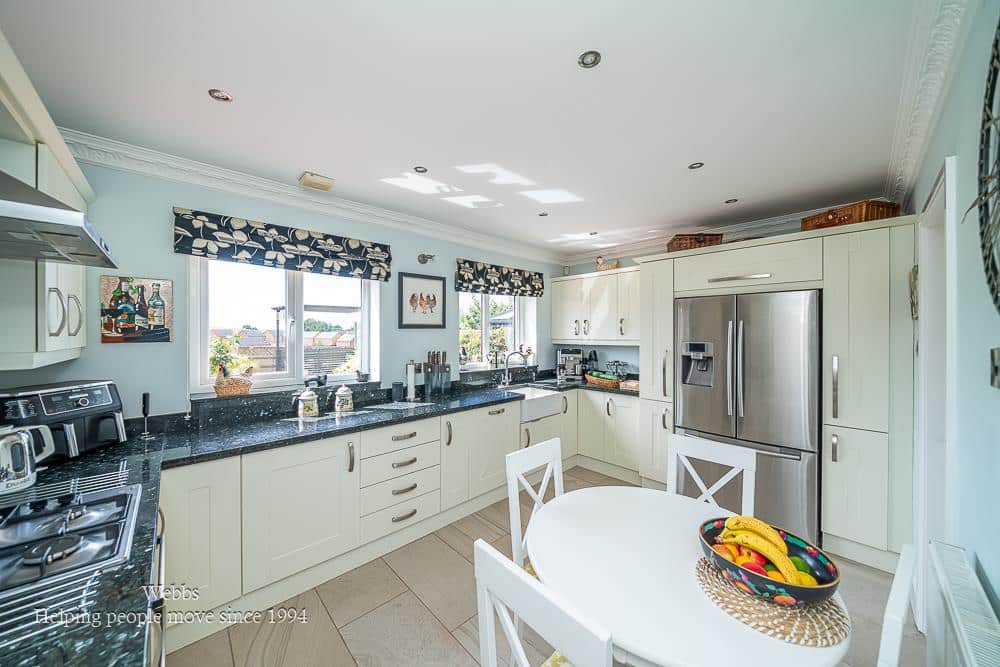
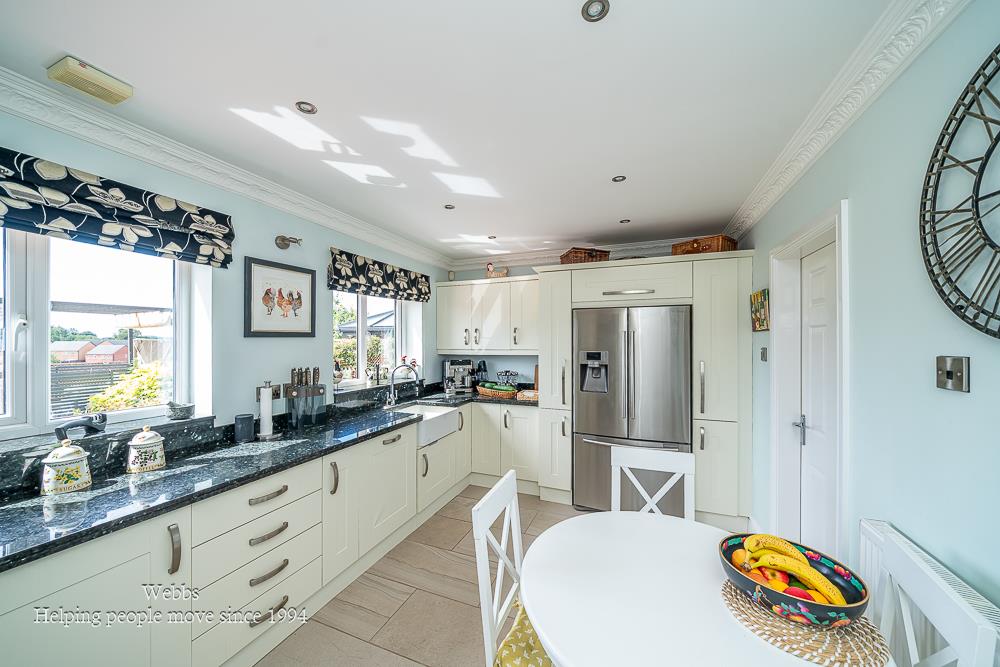
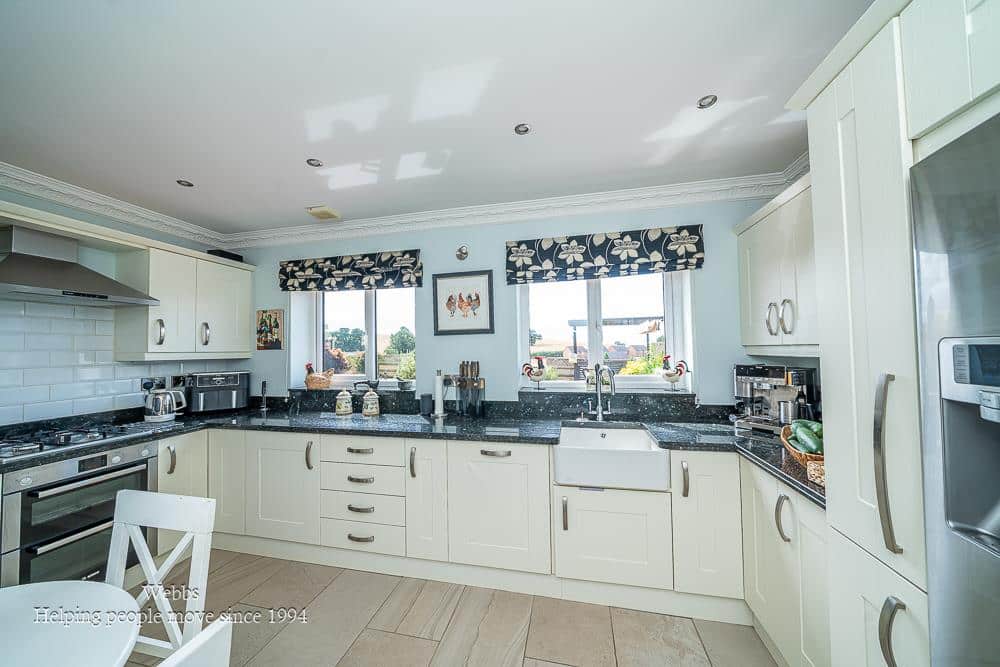
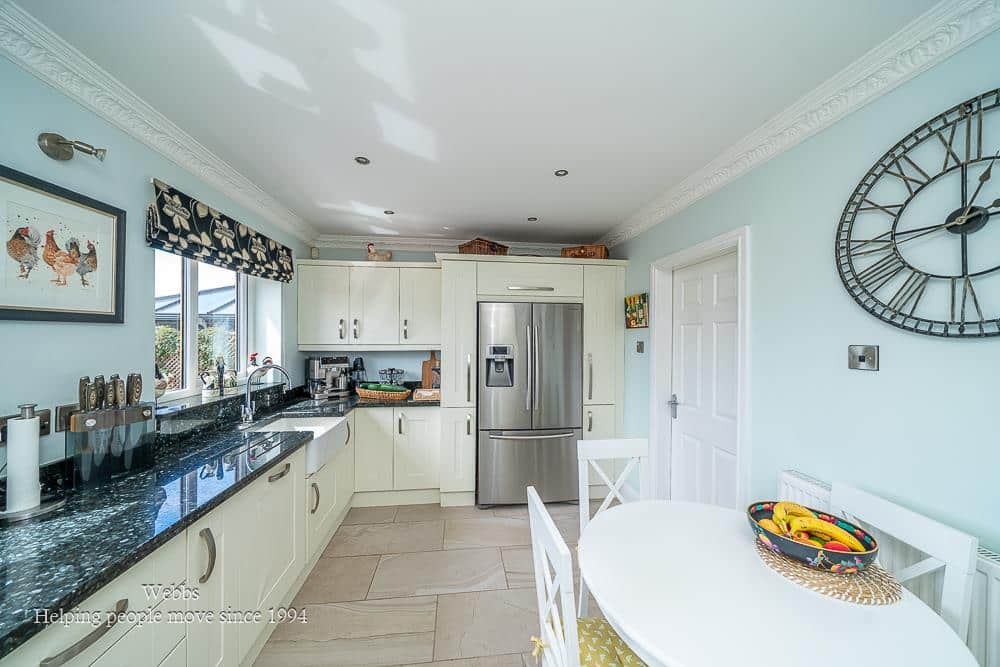
Kitchen 2.96 x 4.49 (9'8" x 14'8")
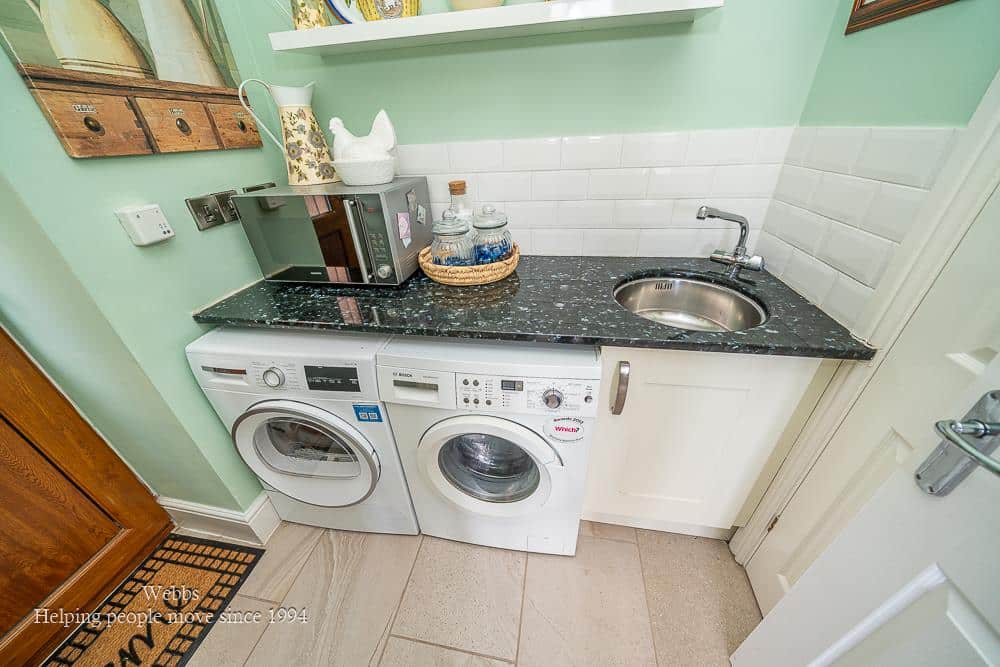
Utility Room 1.66 x 2.00 (5'5" x 6'6")
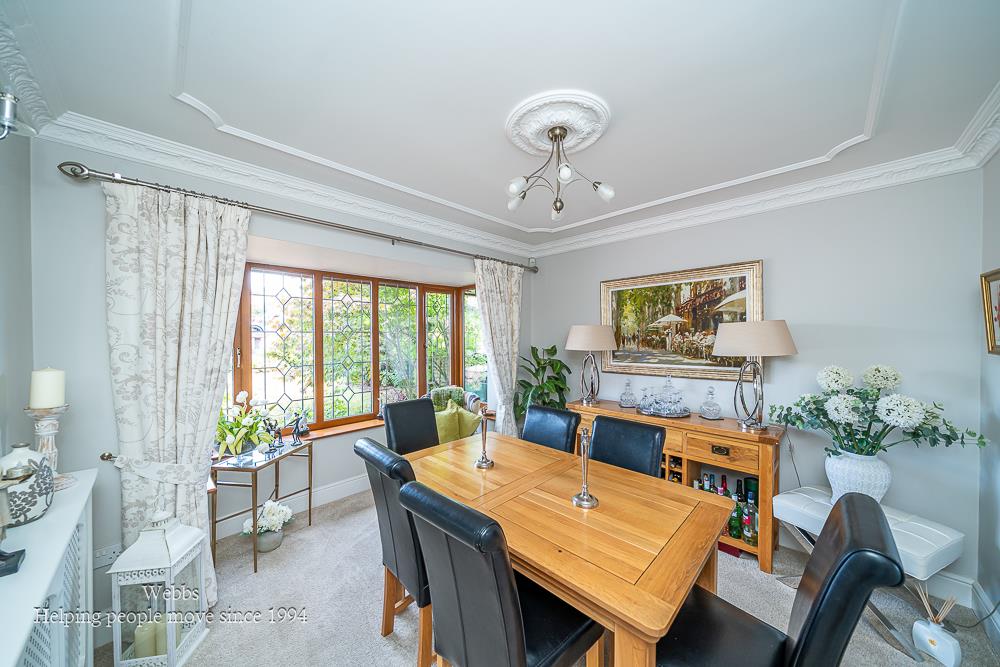
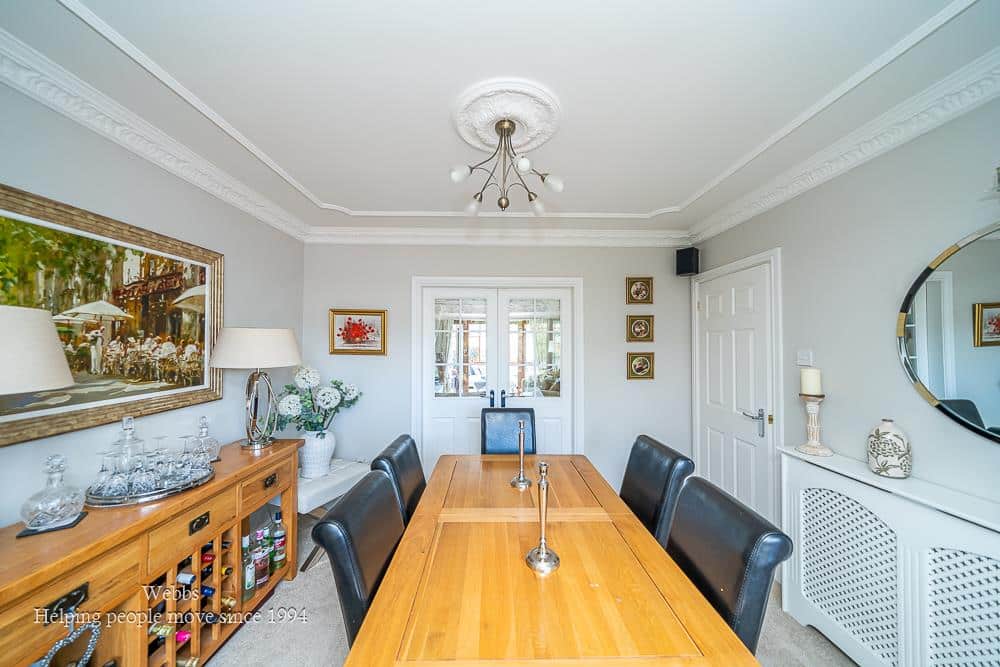
Dining Room 3.74 x 3.47 (12'3" x 11'4")
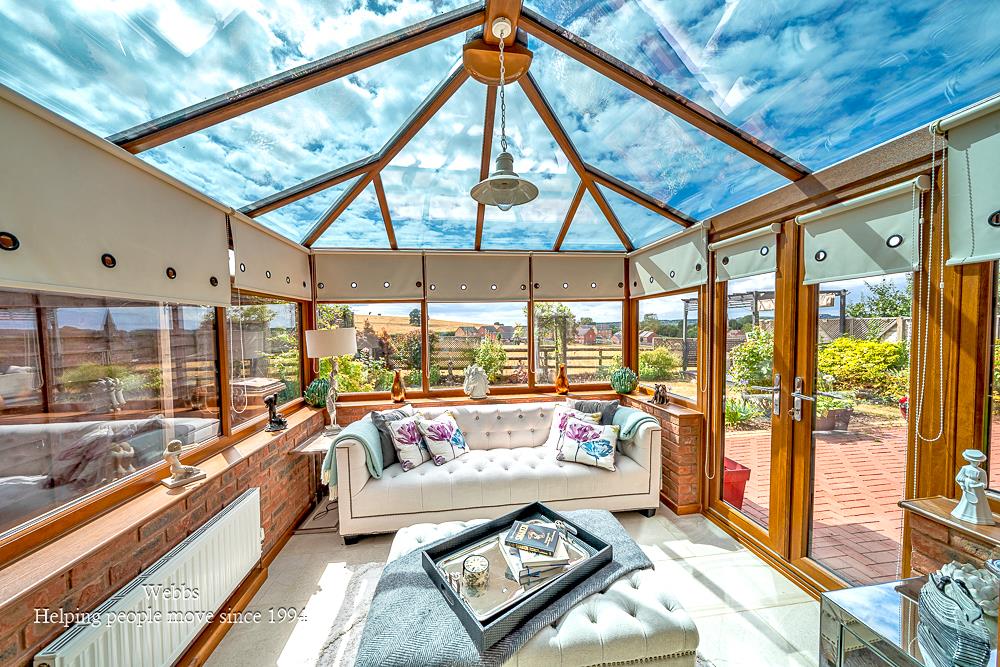
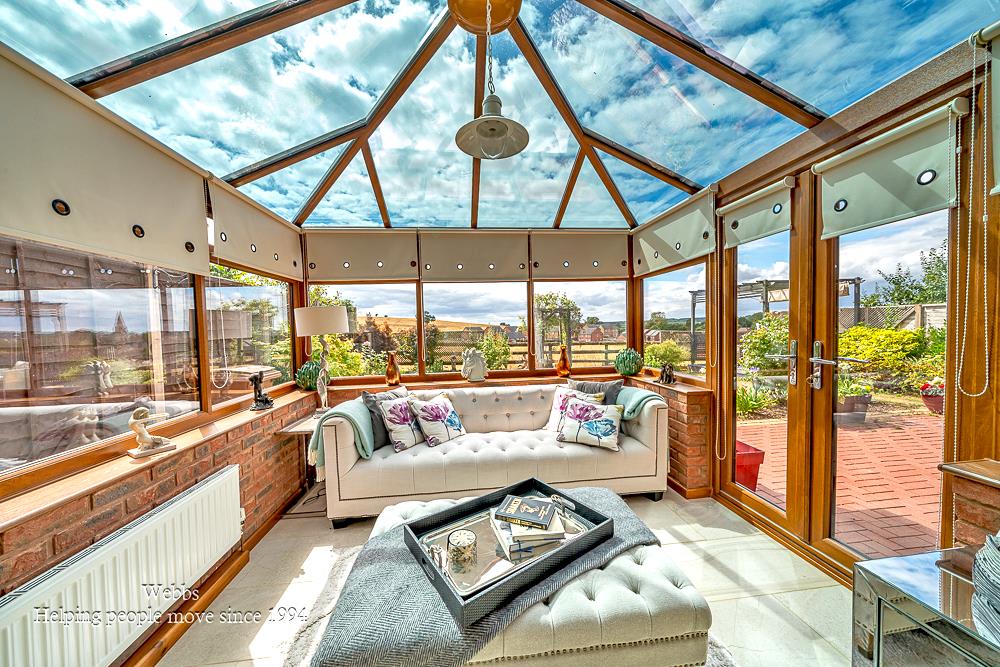
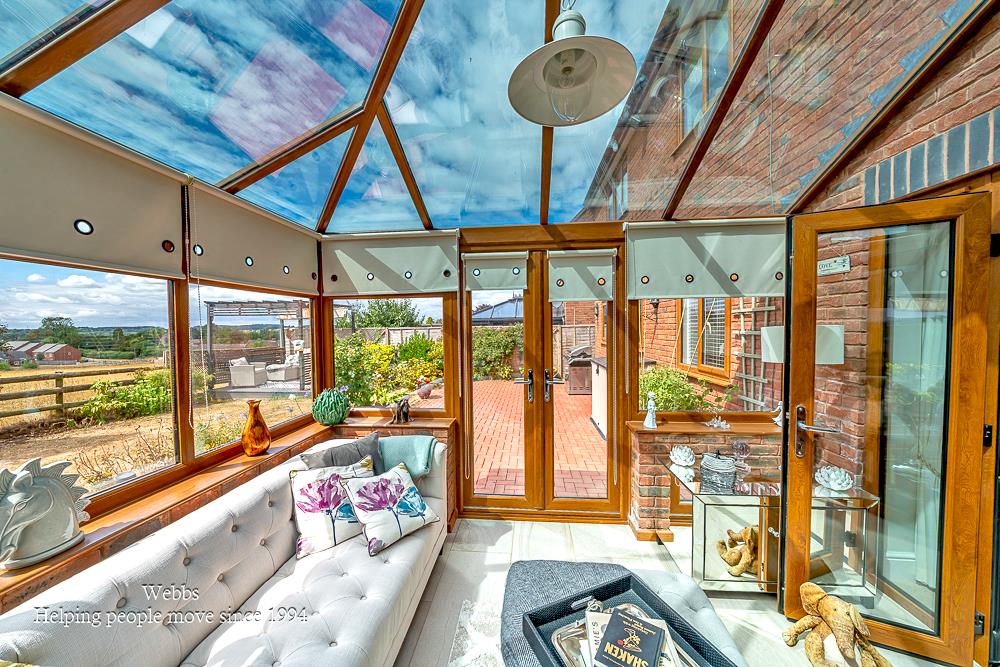
Conservatory 3.39 x 2.90 (11'1" x 9'6")
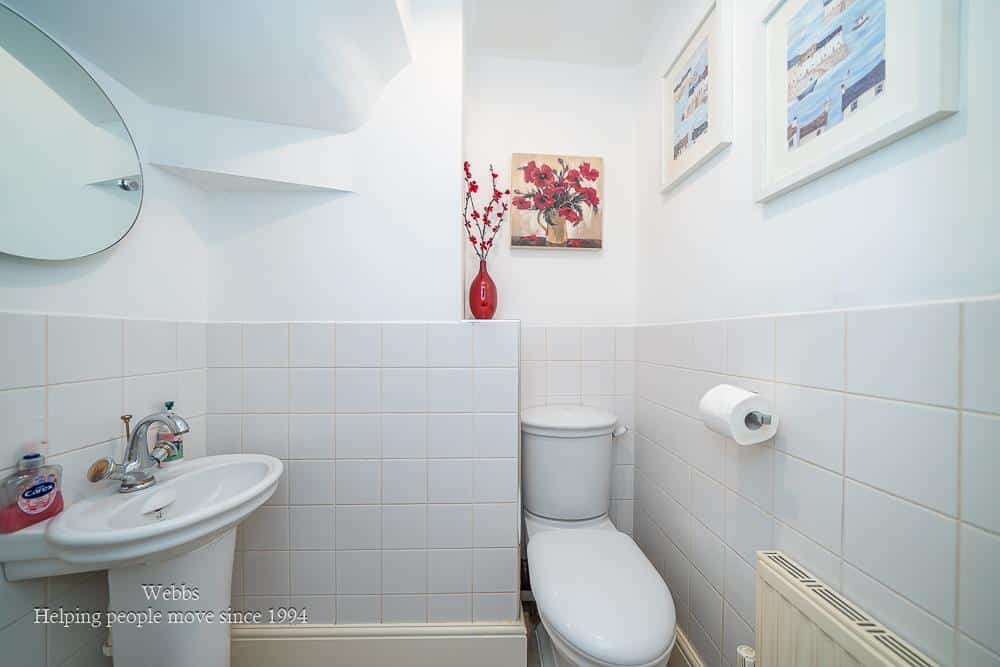
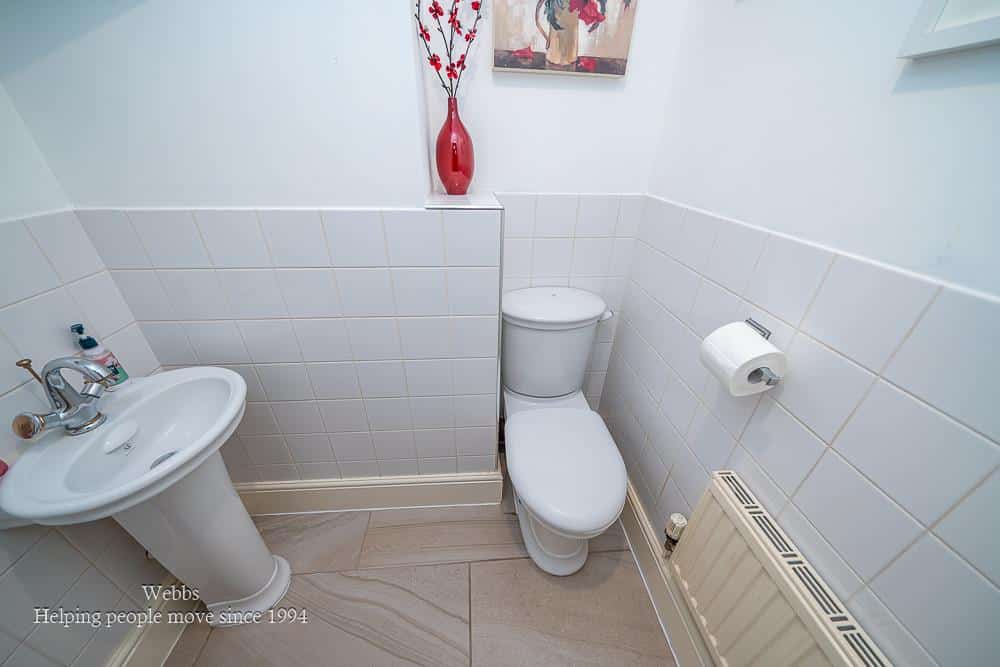
WC 1.59 x 0.99 (5'2" x 3'2")
Garage 4.66 x 4.69 (15'3" x 15'4")
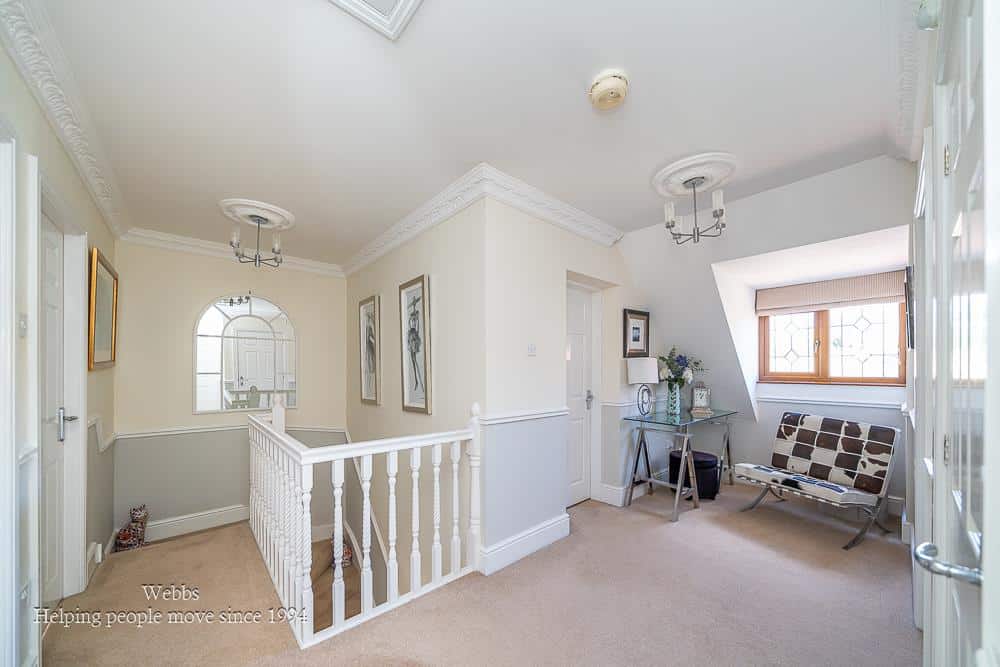
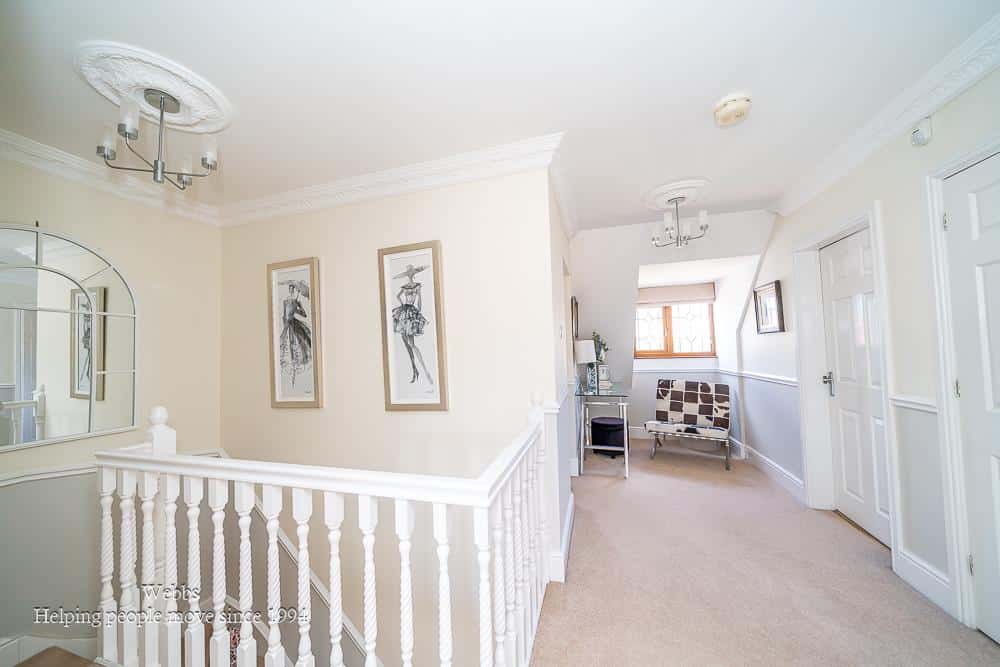
Landing
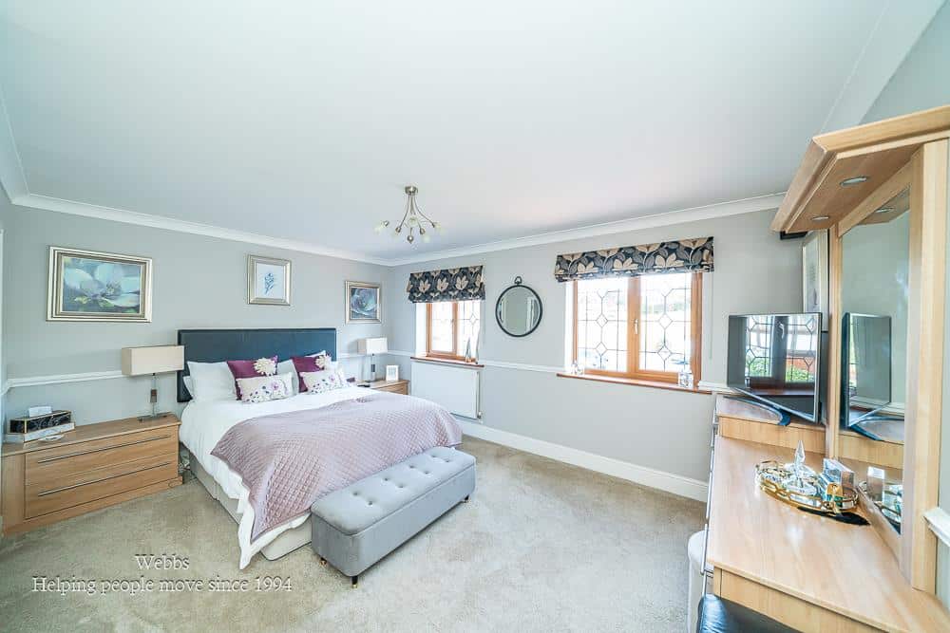
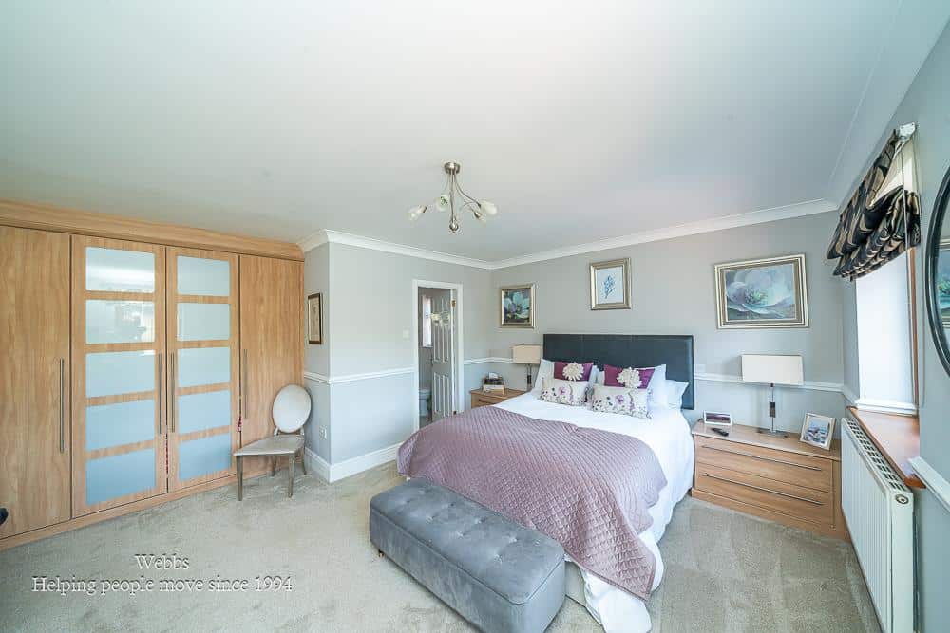
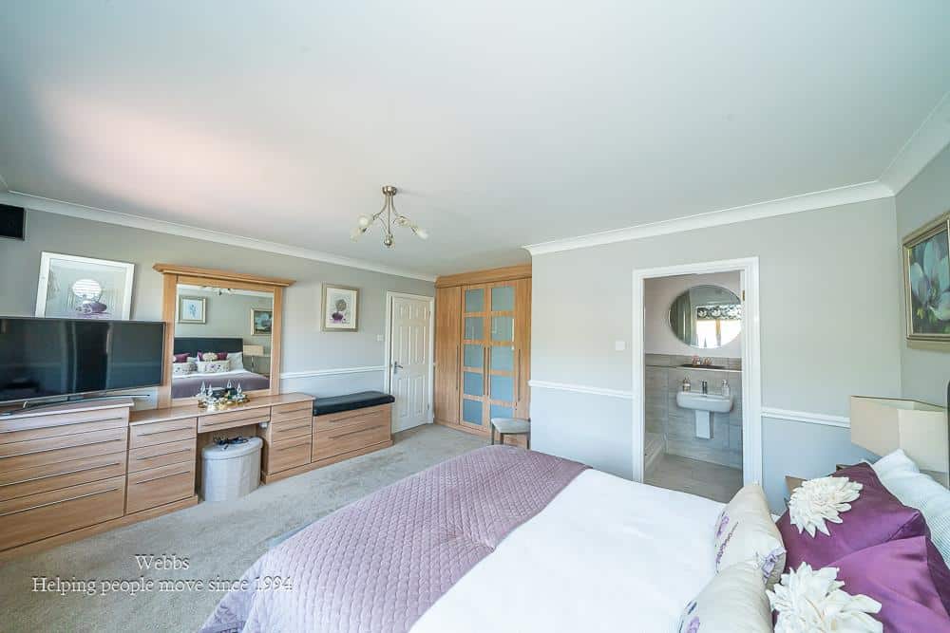
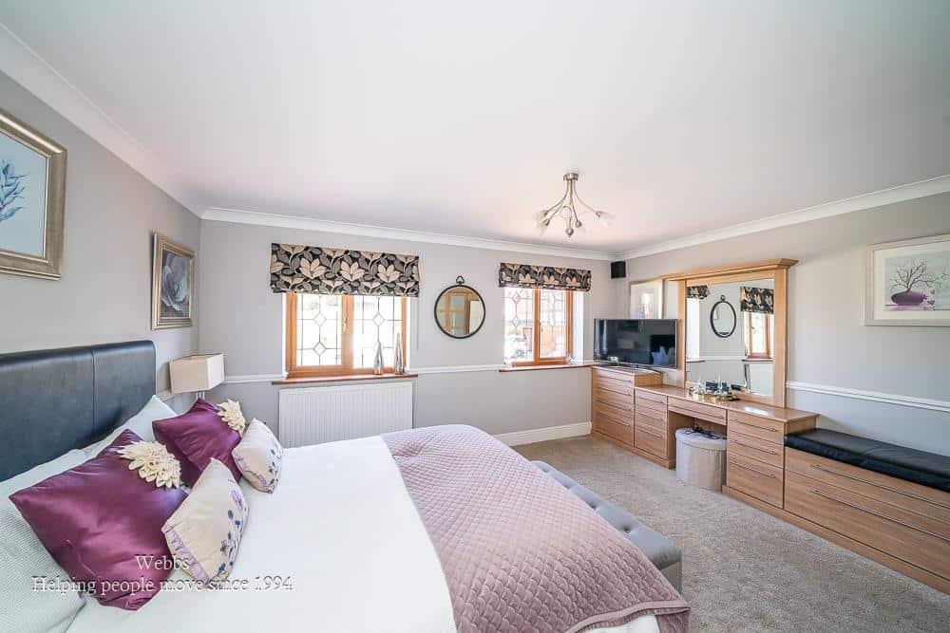
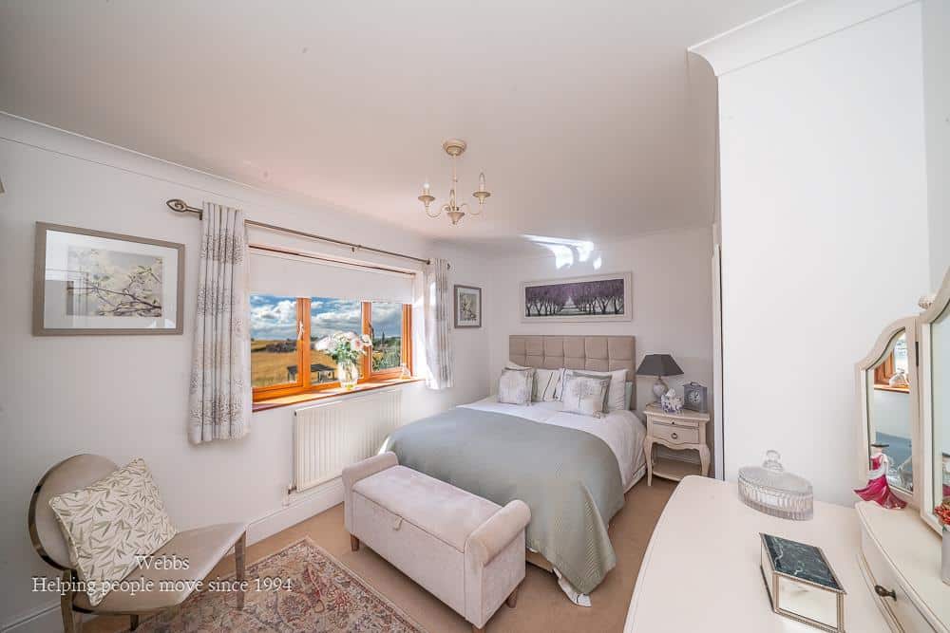
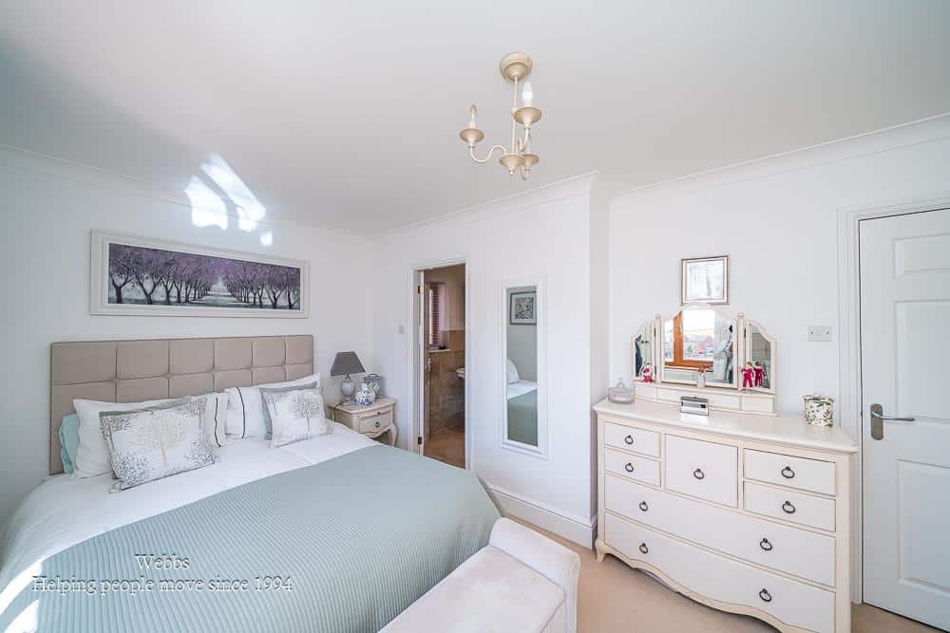
Bedroom 1 3.55 x 4.69 (11'7" x 15'4")
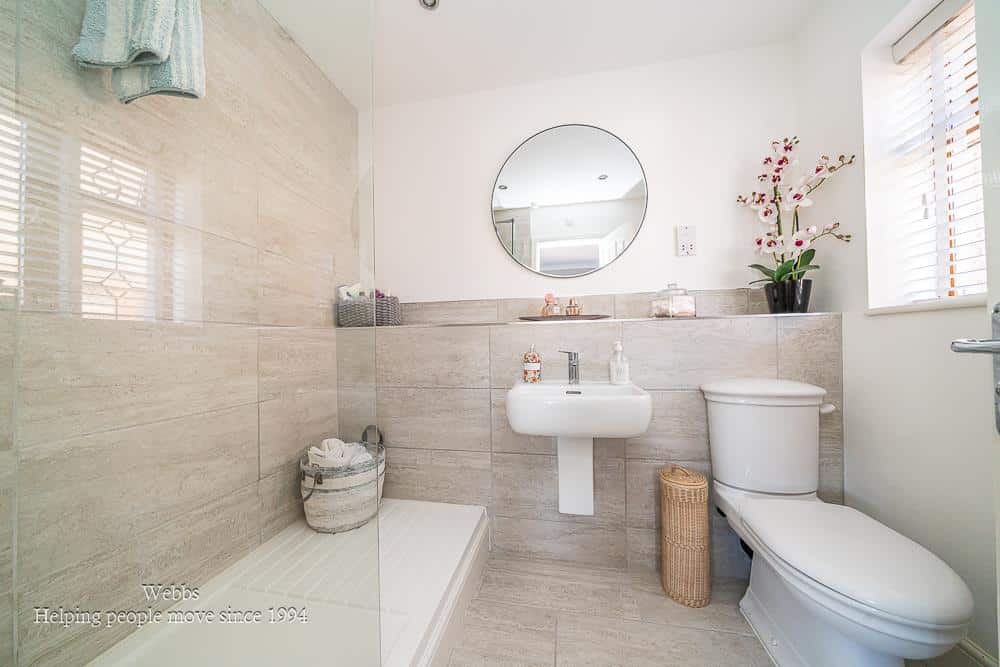
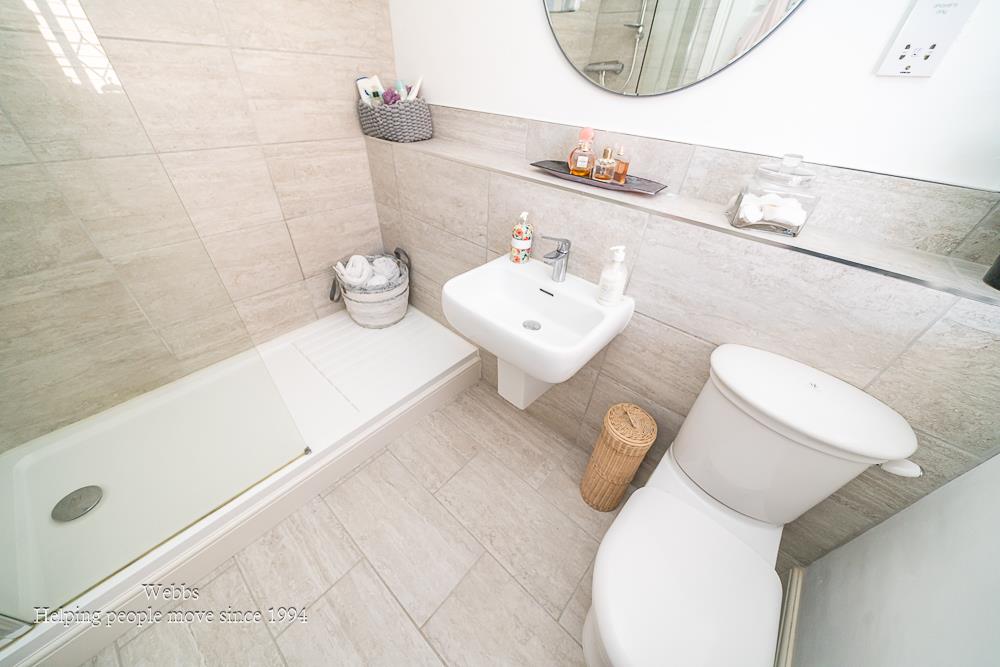
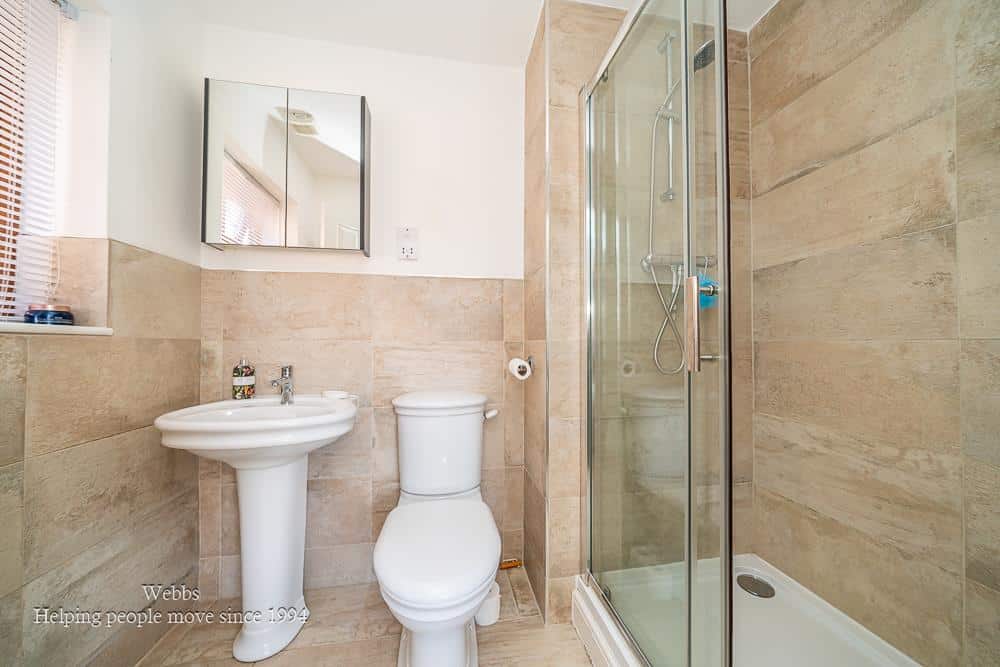
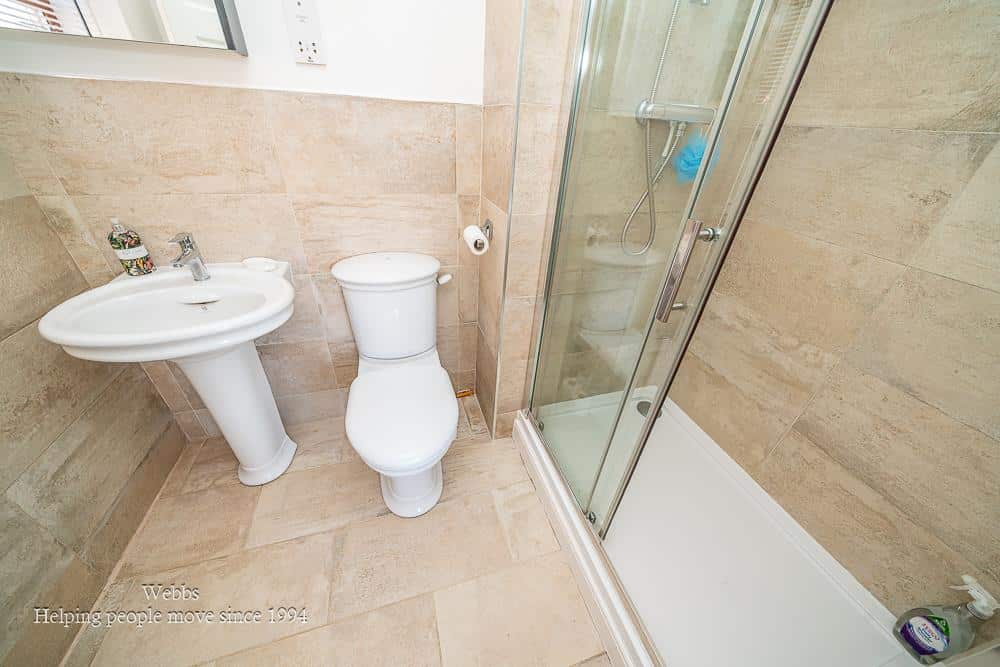
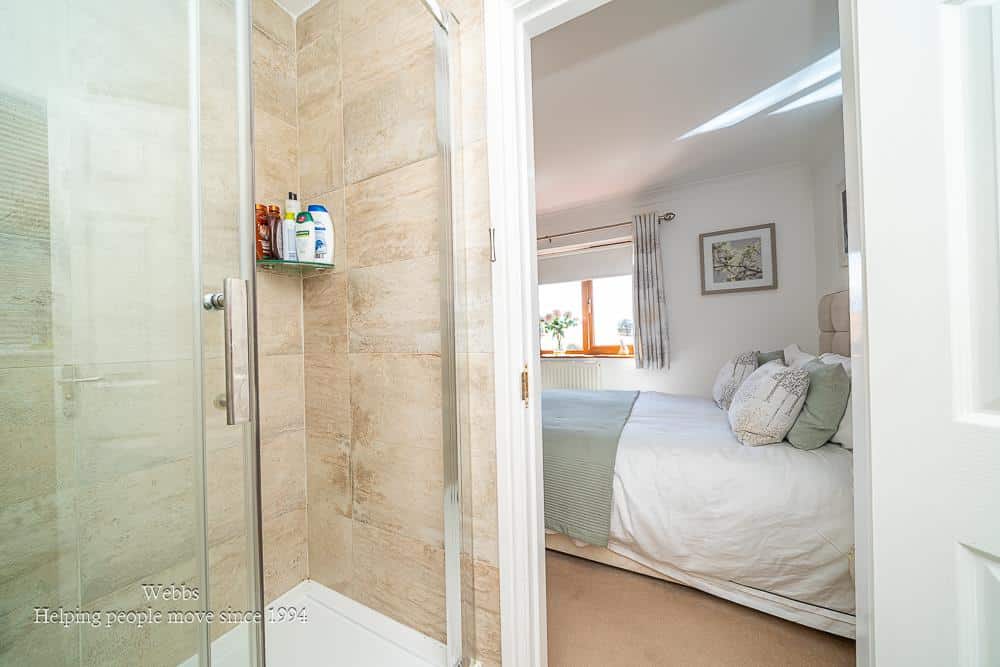
En Suite 1.70 x 2.30 (5'6" x 7'6")
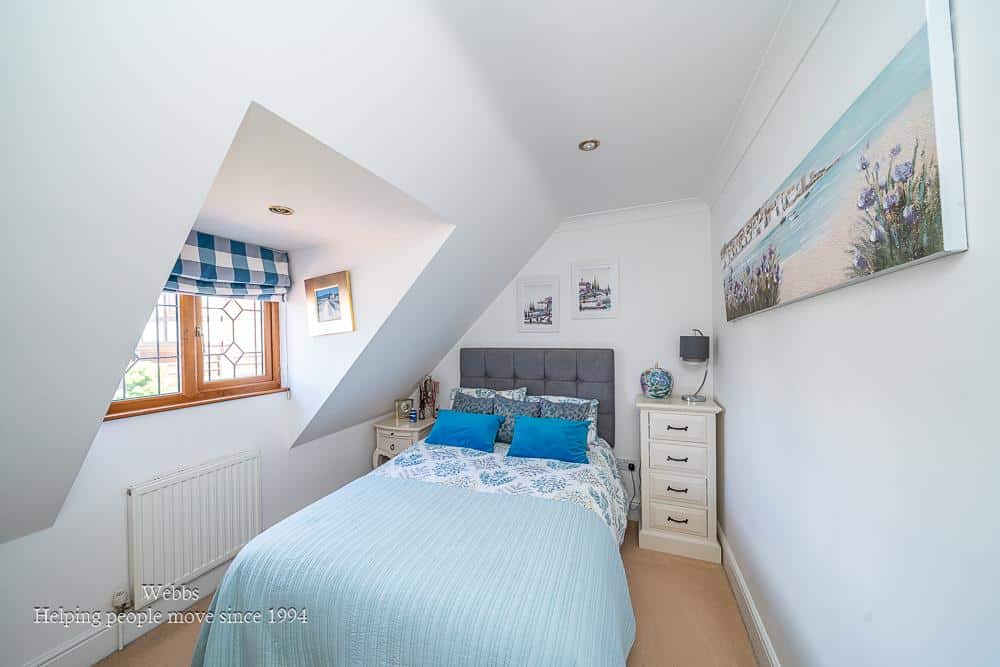
Bedroom 2 2.56 x 4.49 (8'4" x 14'8")
En Suite 1.55 x 2.31 (5'1" x 7'6")
Bedroom 3 2.79 x 3.43 (9'1" x 11'3")
Bedroom 4 2.99 x 3.47 (9'9" x 11'4")
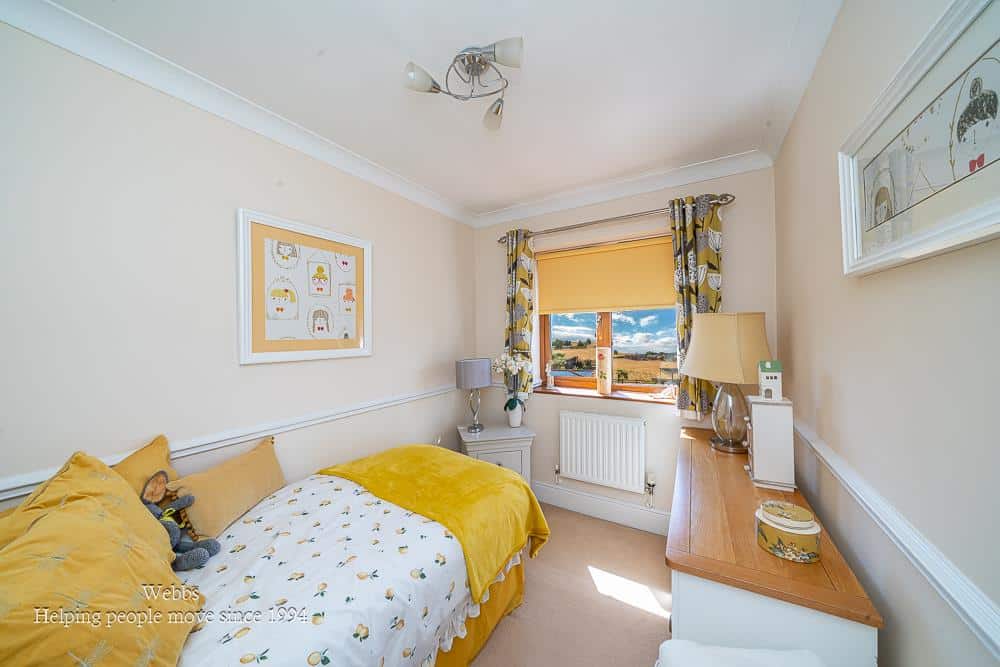
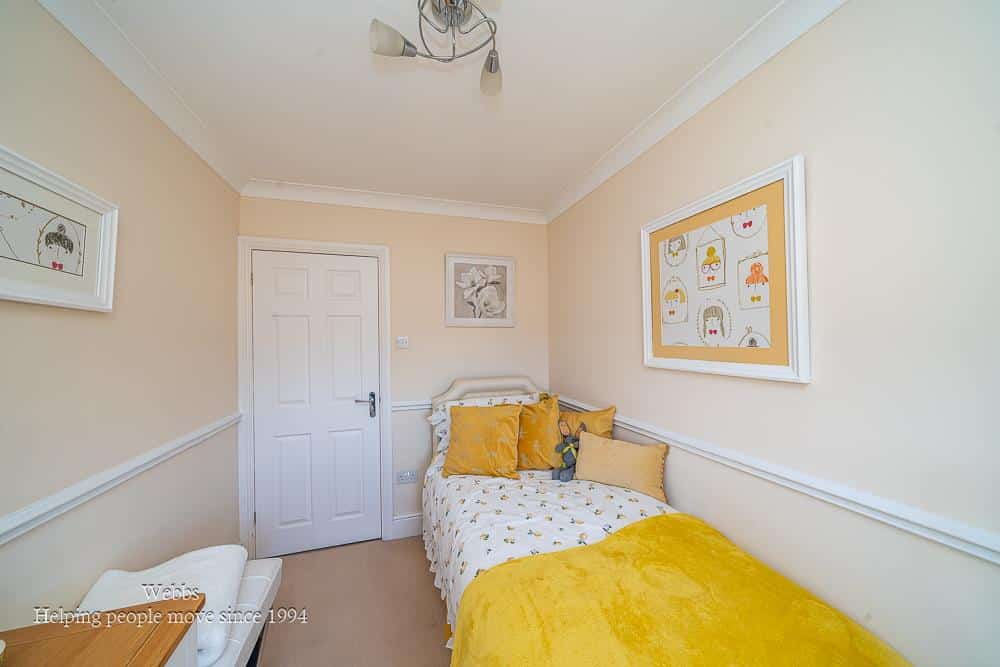
Bedroom 5 2.98 x 2.14 (9'9" x 7'0")
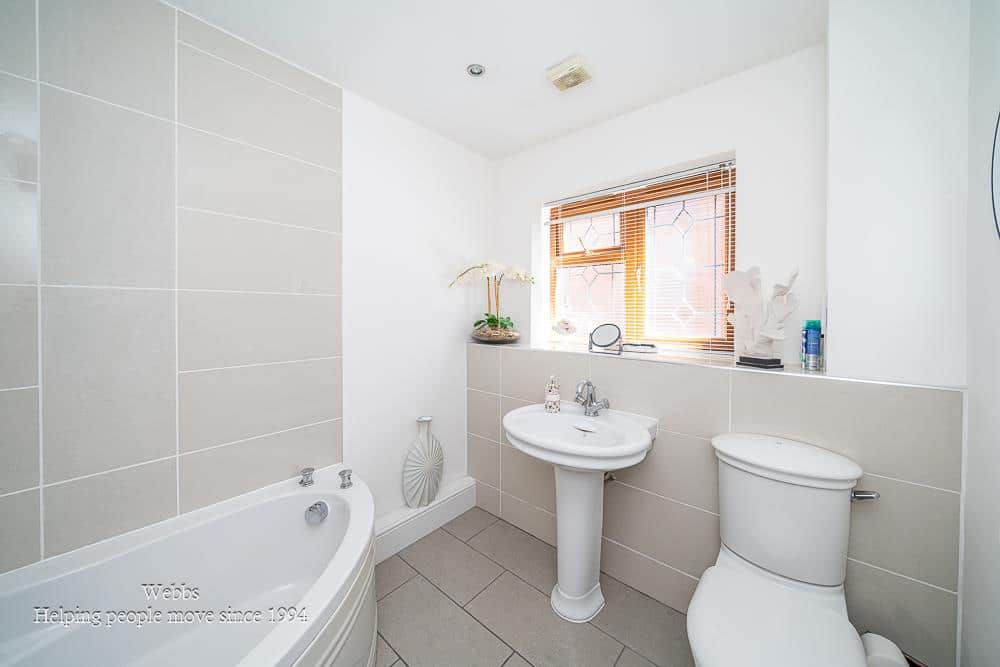
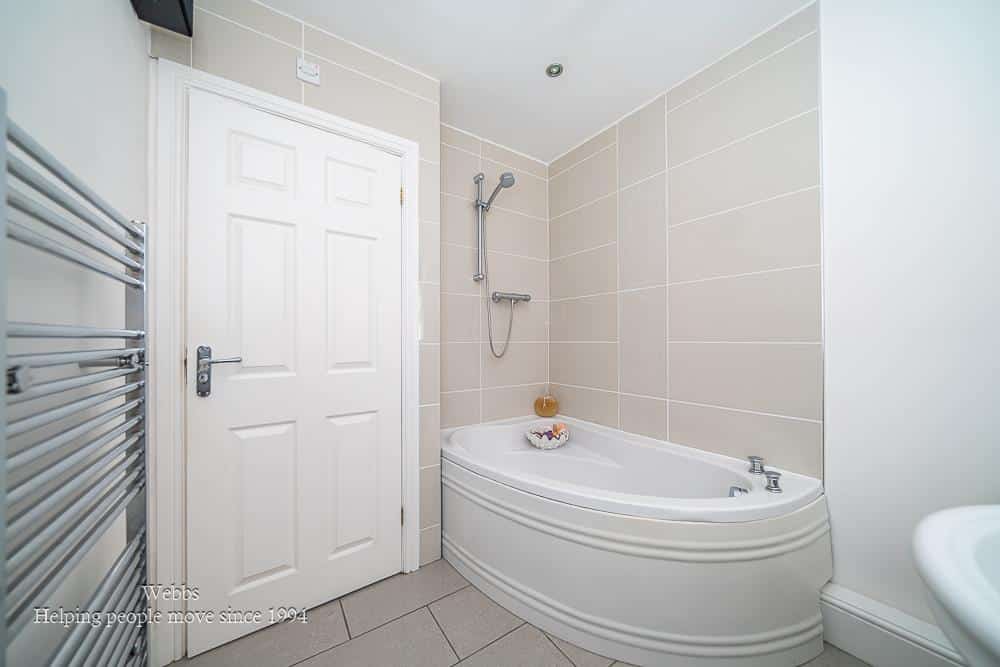
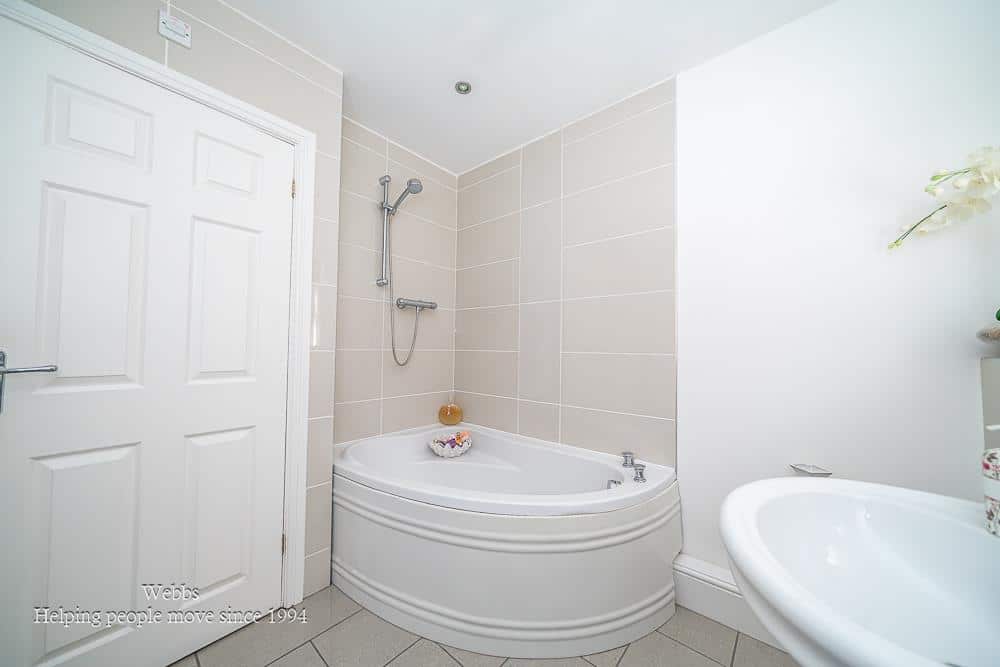
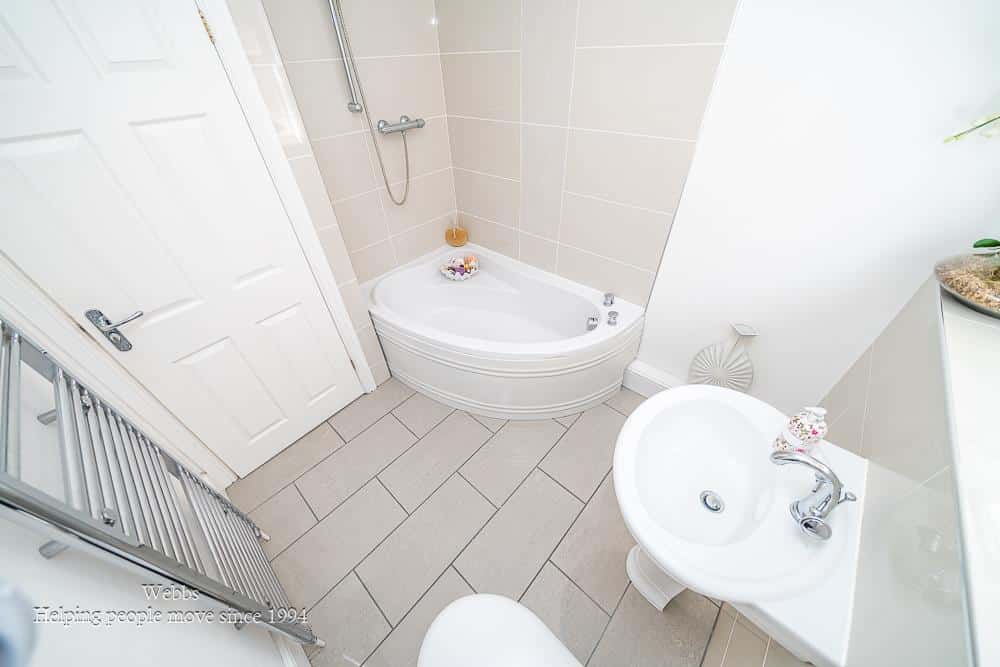
Bathroom 2.10 x 2.08 (6'10" x 6'9")
Identification Checks (R)
Should a purchaser(s) have an offer accepted on a property marketed by Webbs Estate Agents they will need to undertake an identification check. This is done to meet our obligation under Anti Money Laundering Regulations (AML) and is a legal requirement. We use a specialist third party service to verify your identity. The cost of these checks is £46.00 inc. VAT per buyer, which is paid in advance, when an offer is agreed and prior to a sales memorandum being issued. This charge is non-refundable.
Download this property brochure
DOWNLOAD BROCHURETry our calculators
Mortgage Calculator
Stamp Duty Calculator
Similar Properties
-
Redbourne Road, Turnberry / Bloxwich
For Sale£575,000**EXECUTIVE FIVE BEDROOM DETACHED**PRESTIGIOUS POSTCODE**LARGER THAN AVERAGE PLOT**DOUBLE GARAGE**MODERN FITTED KITCHEN**REFITTED BATHROOM AND EN SUITE**FINISHED TO A HIGH STANDARD**VIEWING ESSENTIAL**Webbs Estate Agents are delighted to present this exceptional executive detached family home, locat...5 Bedrooms3 Bathrooms2 Receptions -
Meadowsweet Way, Wimblebury, Cannock
For Sale£429,000 OIRO** NO ONWARD CHAIN ** SHOW HOME STANDARD** FIVE BEDROOMS**EXECUTIVE DETACHED HOME**MODERN KITCHEN DINER**GROUND FLOOR SELF CONTAINED ANNEX WITH ULTRA-MODERN EN SUITE**TWO RECPETION ROOMS**DETACHED SUMMER HOUSE**EN SUITE TO MASTER** OPEN VIEWS TO THE FRONT**VIEWING ESSENTIAL** This beautifully presen...5 Bedrooms3 Bathrooms2 Receptions -
Kinglet Way, Norton Canes, Cannock
Sold STC£455,000 Offers Over** SPACIOUS FIVE BED DETACHED FAMILY HOME ** EN-SUITE TO MASTER ** GREAT SIZED RECEPTION ROOMS ** OPEN PLAN KITCHEN/DINER ** STUNNING VIEWS ** WEBBS ESTATE AGENTS are delighted to welcome Kinglet Way to market in Norton Canes, Cannock. This modern and spacious five-bedroom detached house offers an i...5 Bedrooms2 Bathrooms2 Receptions