



Green Lane, Shelfield, Walsall
Nestled in the highly sought-a...
Key Features
- THREE/FOUR BEDROOM HOME
- DRIVE AND GARAGE
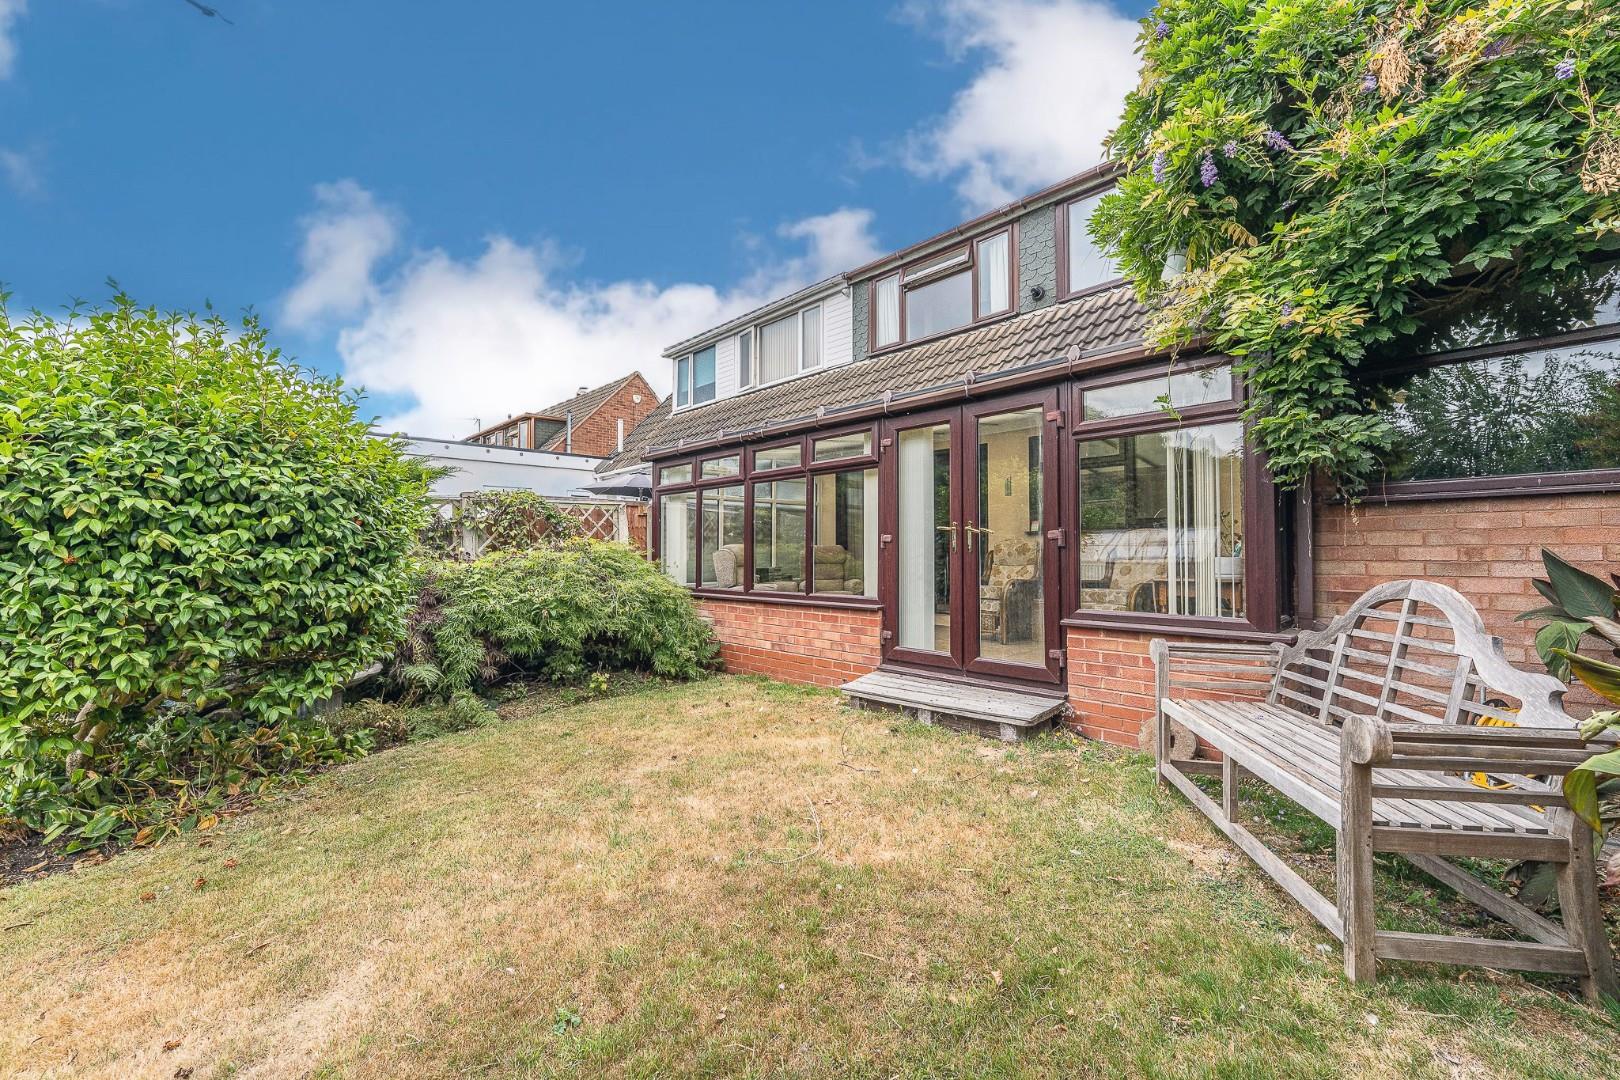
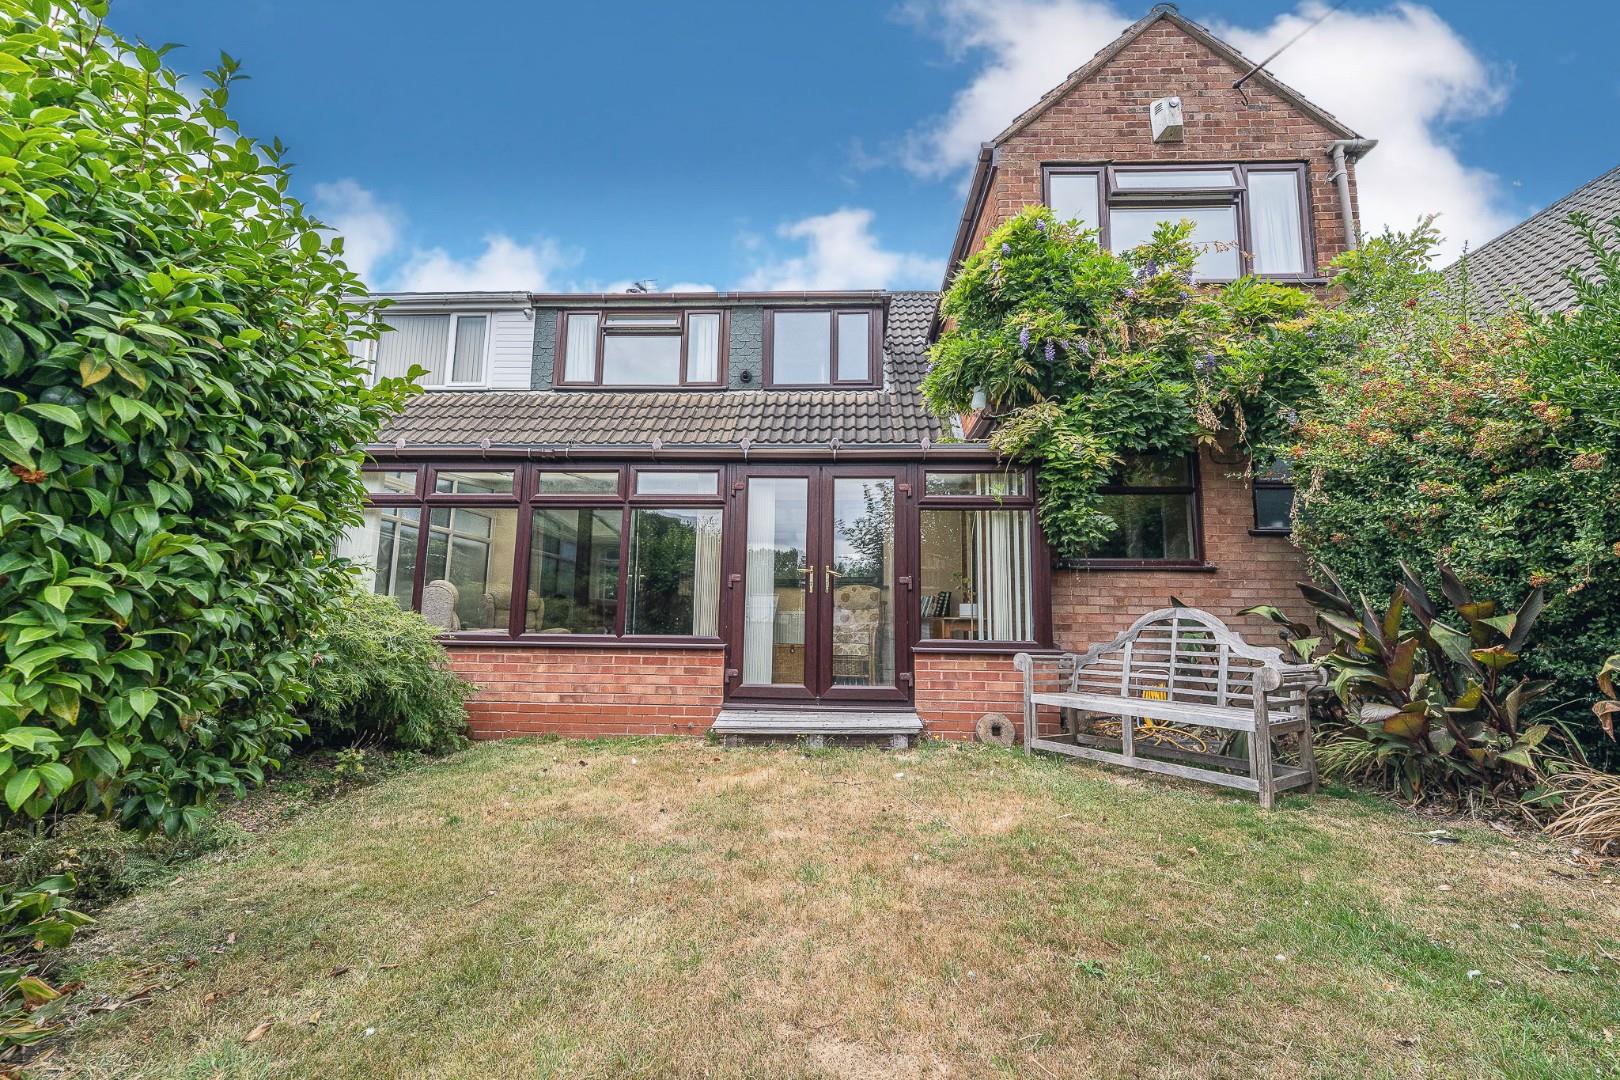
- CONSERVATORY TO THE REAR
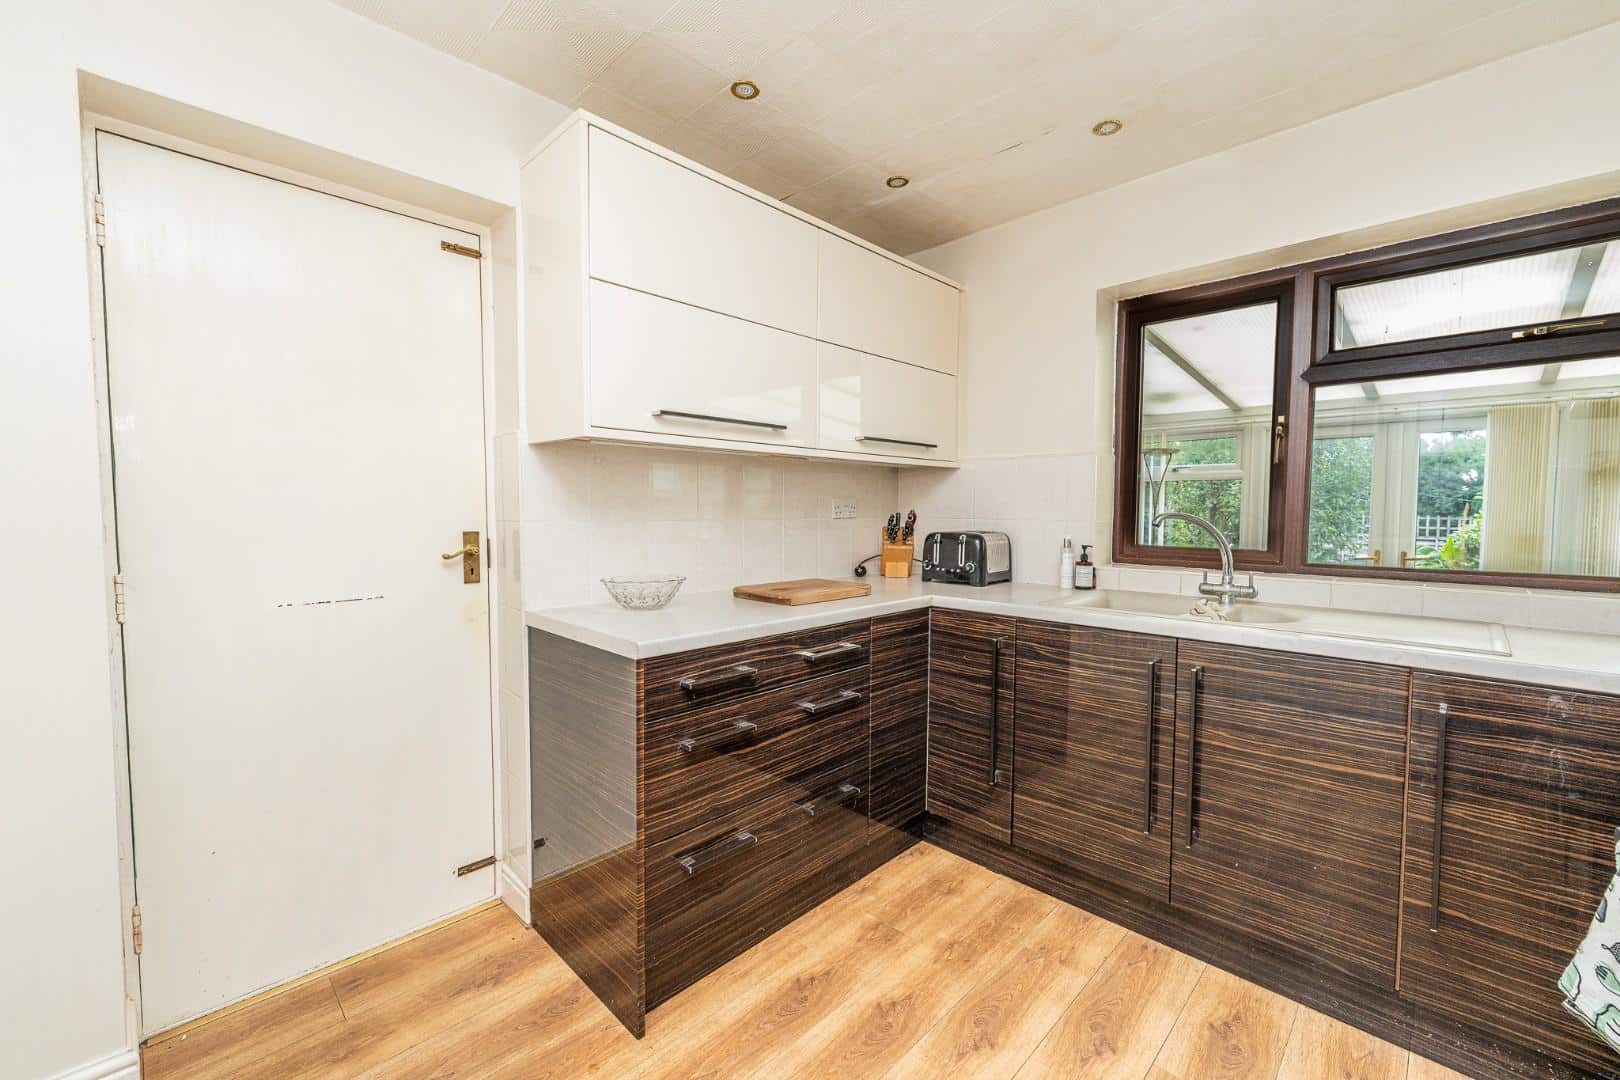
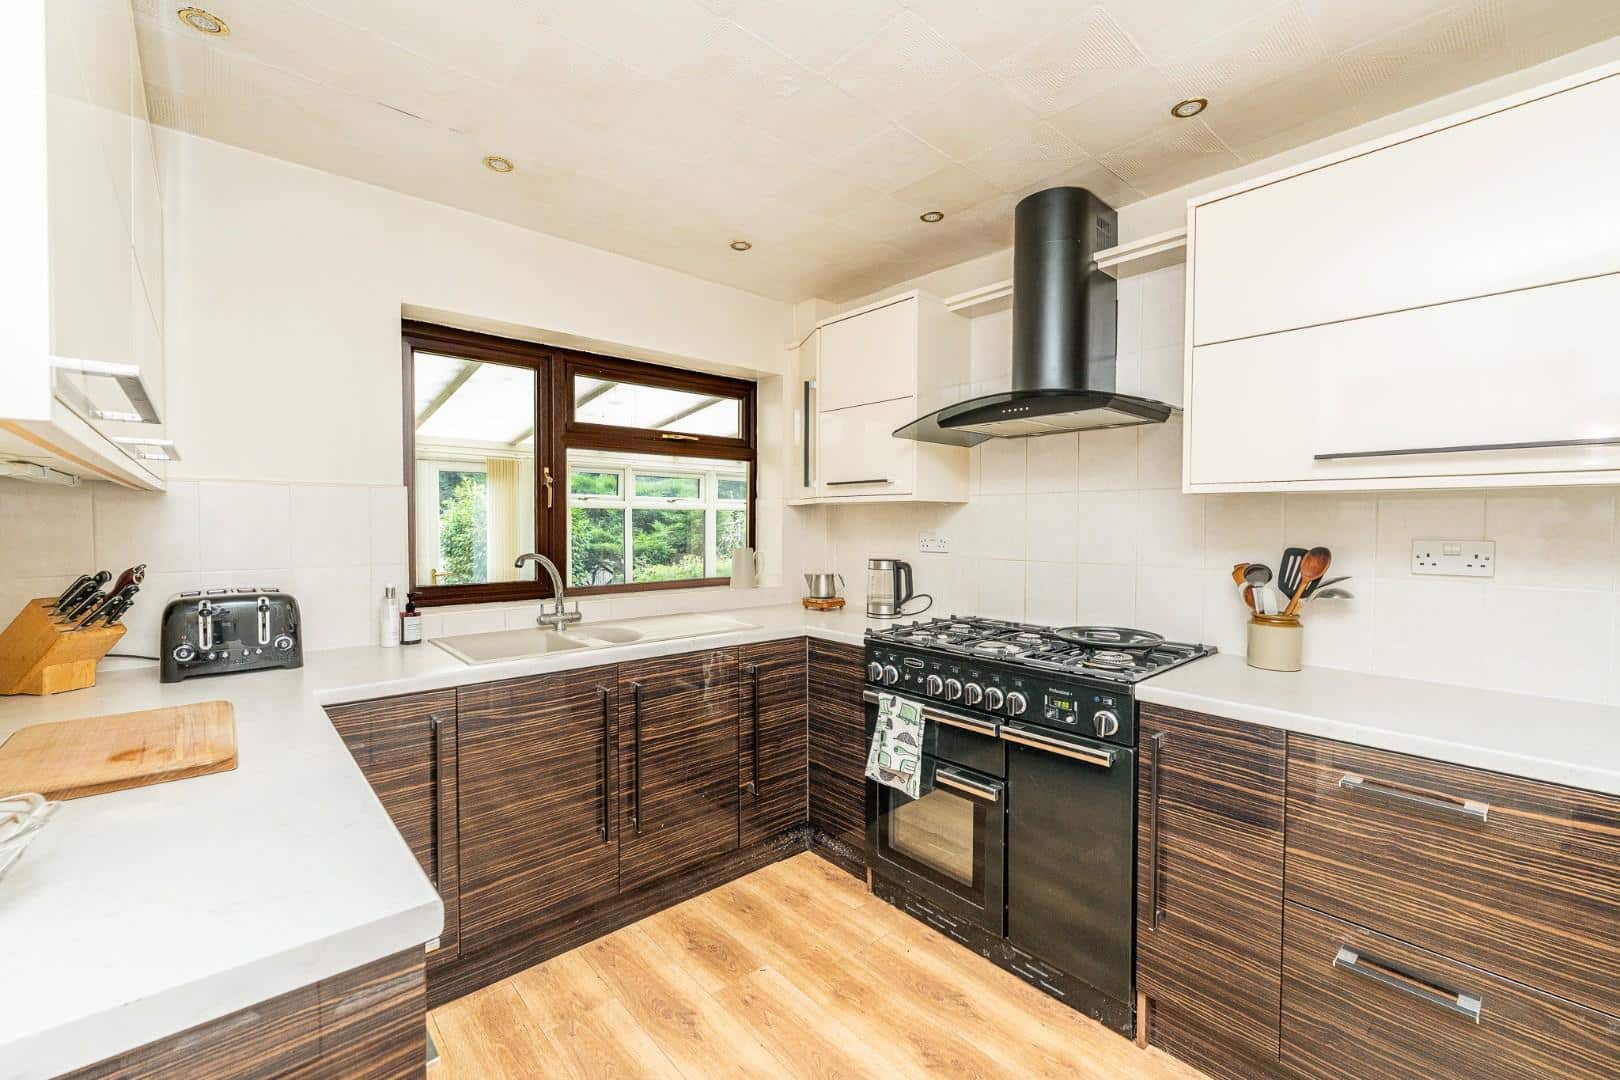
- REFITTED KITCHEN
- REFITTED BATHROOM
- LOUNGE DINER
- MATURE REAR GARDEN
- DECEPTIVELY SPACIOUS
- POPULAR LOCATION
- CALL WEBBS TO SECURE YOUR VIEWING TODAY!!!
Full property description
**THREE/ FOUR BEDROOM HOME**REFITTED KITCHEN**REFITTED BATHROOM**GARAGE AND DRIVE**MATURE REAR GARDEN**PERFECT FAMILY HOME**NO ONWARD CHAIN**VIEWING ESSENTIAL**
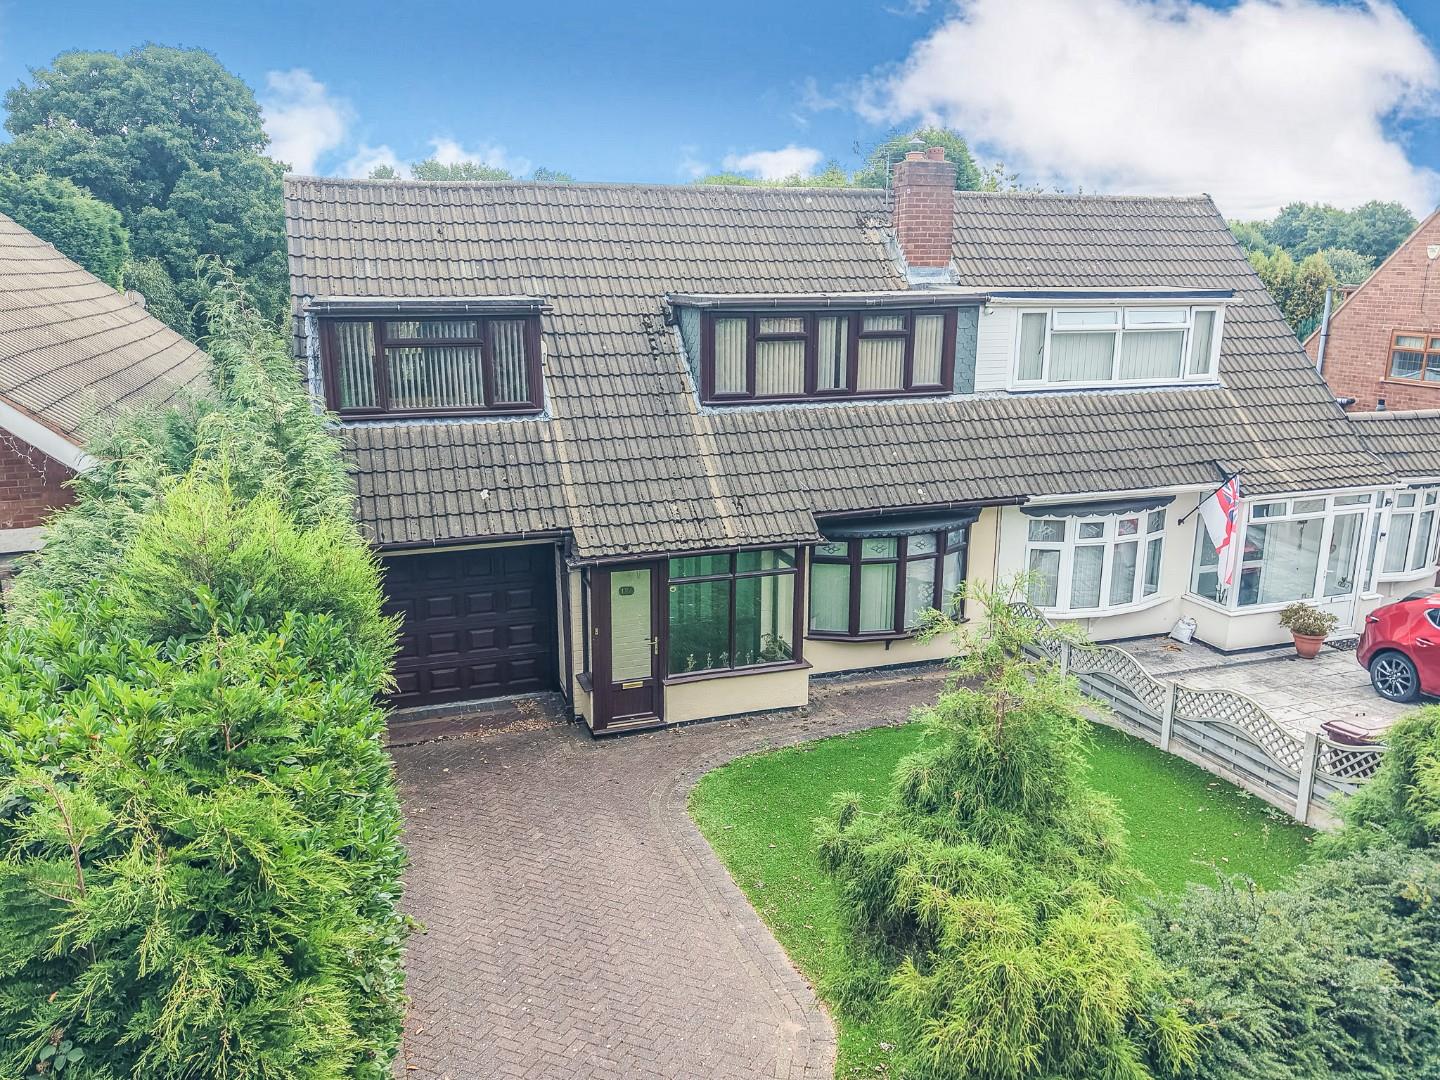
Nestled in the highly sought-after area of Green Lane, Shelfield, Walsall, this delightful semi-detached house presents an excellent opportunity for families seeking a spacious and modern home. Boasting four generously sized bedrooms, this property is designed to accommodate both comfort and practicality.
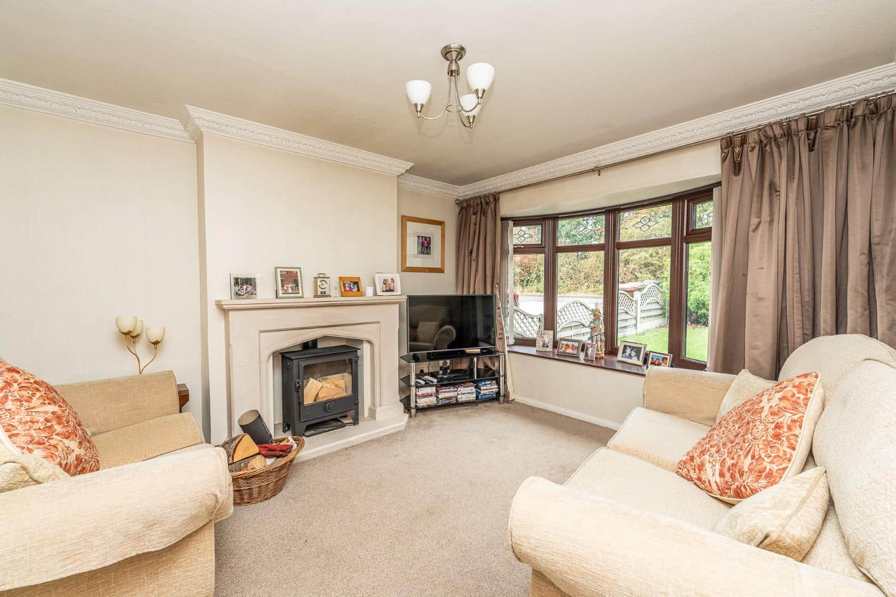
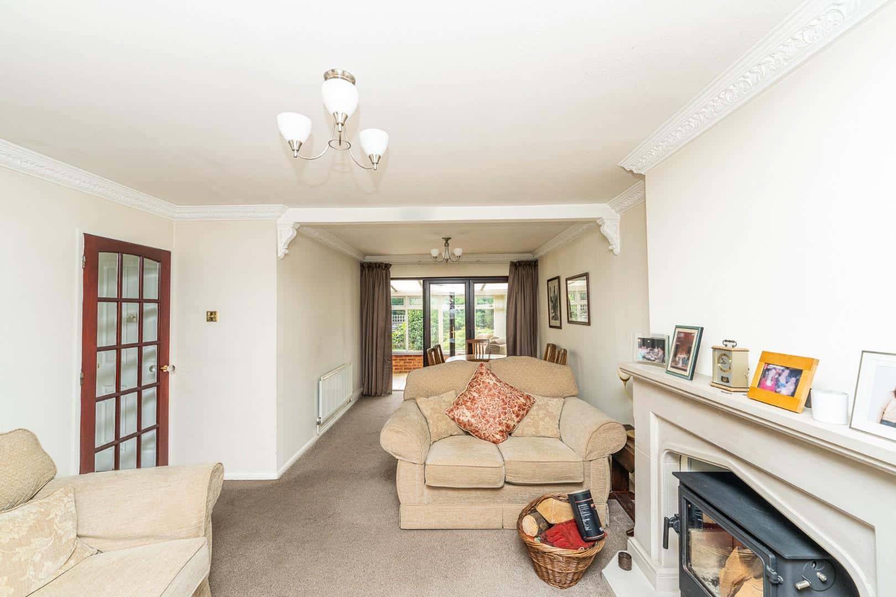
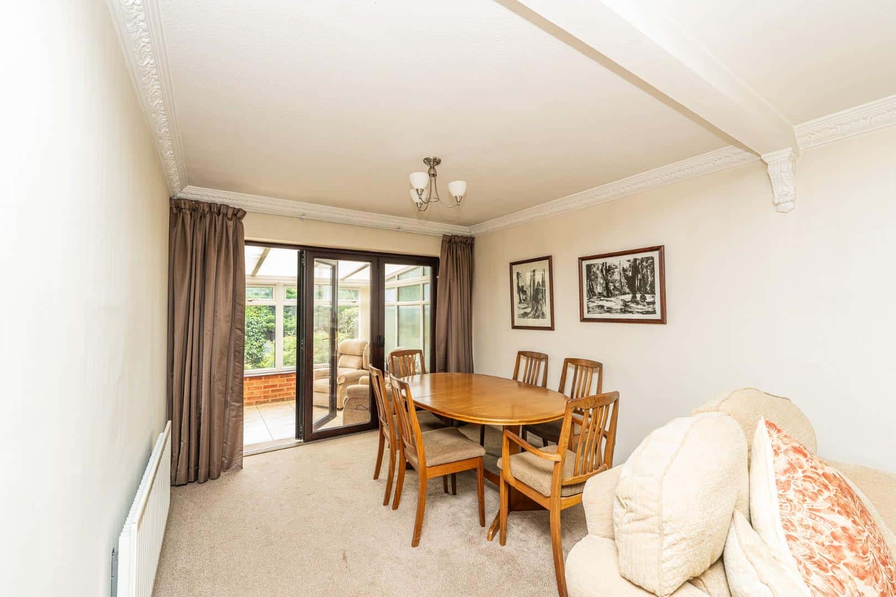
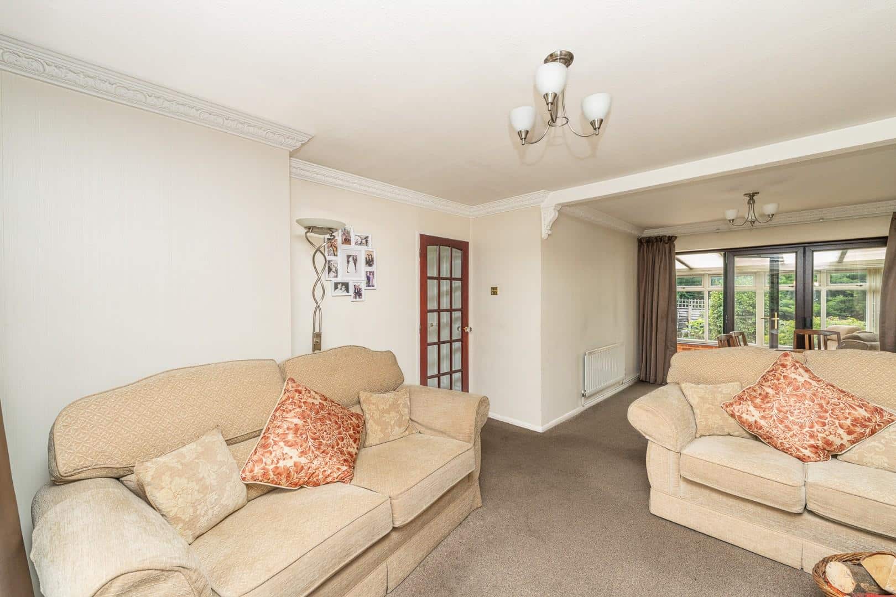
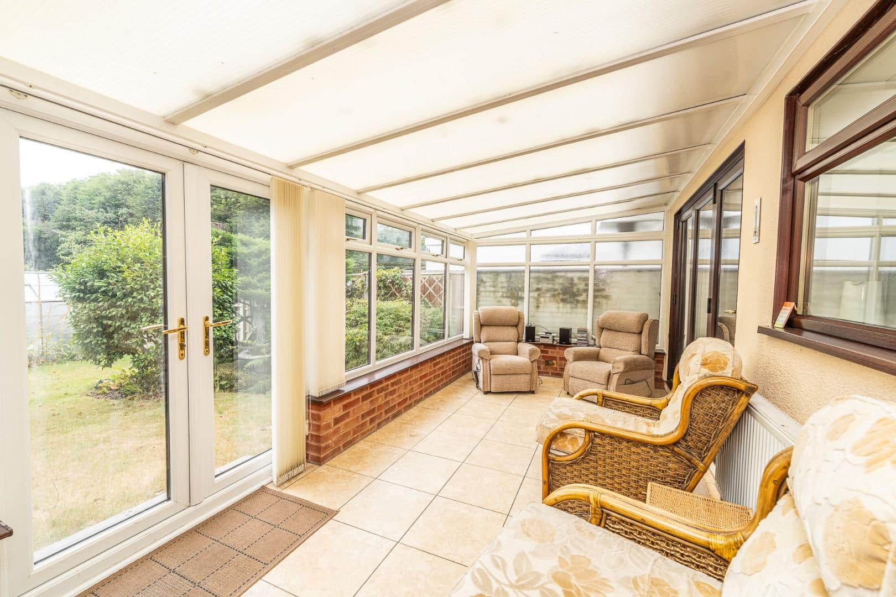
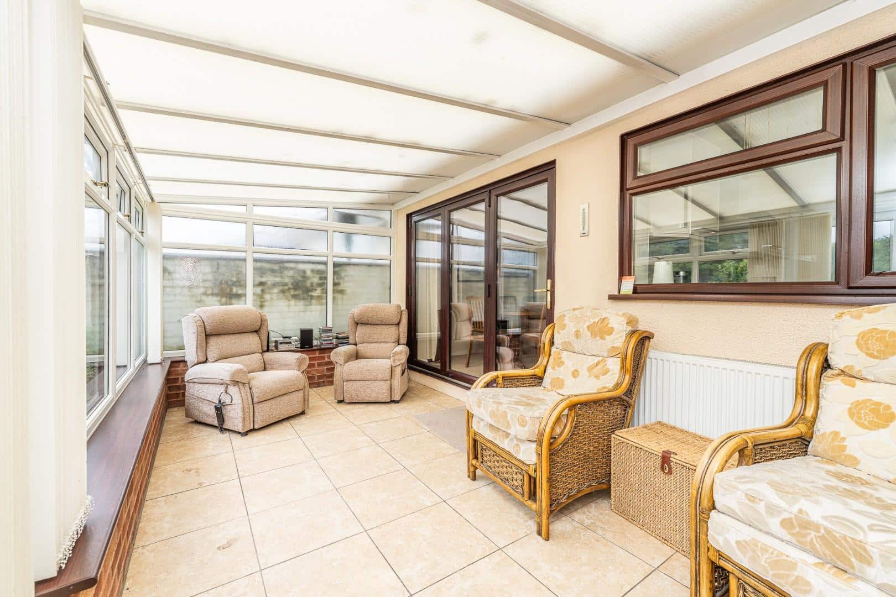
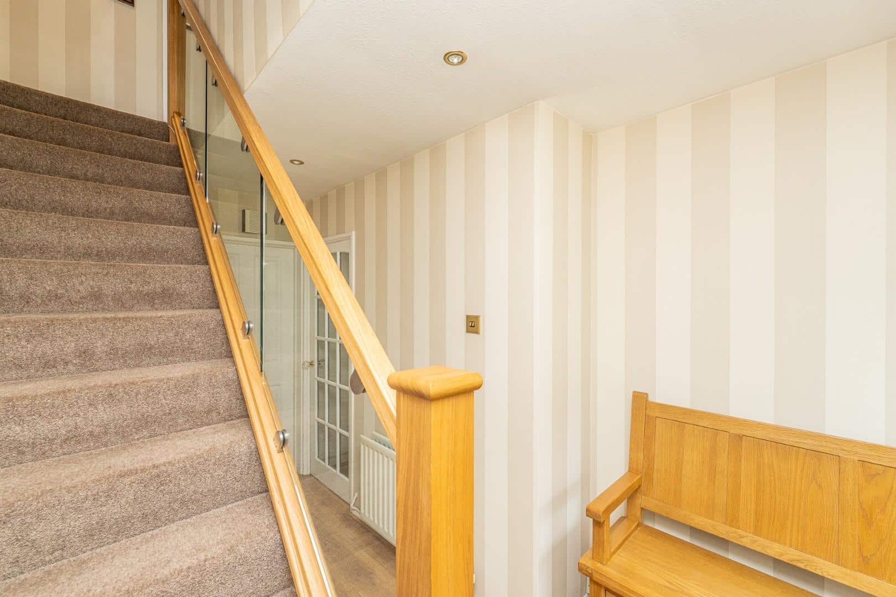
Upon entering, you are greeted by a welcoming entrance porch that leads into a bright and airy hall. The ground floor features two reception rooms, including a lounge diner that is perfect for entertaining guests or enjoying family time. The conservatory at the rear offers a lovely space to relax while overlooking the garden, creating a seamless connection between indoor and outdoor living. The modern kitchen has been thoughtfully refitted, providing a stylish and functional area for culinary pursuits. Additionally, there is a separate WC conveniently located near the garage.
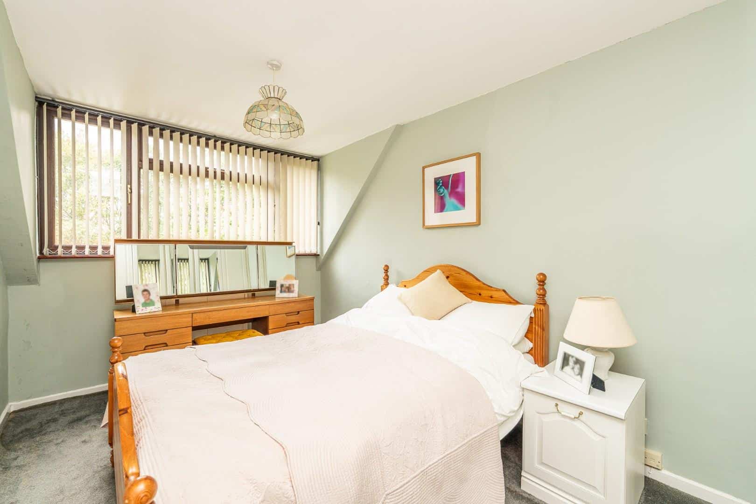
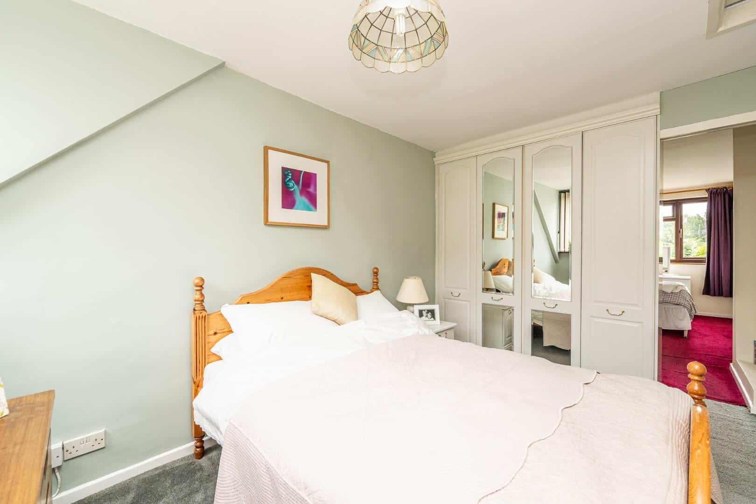
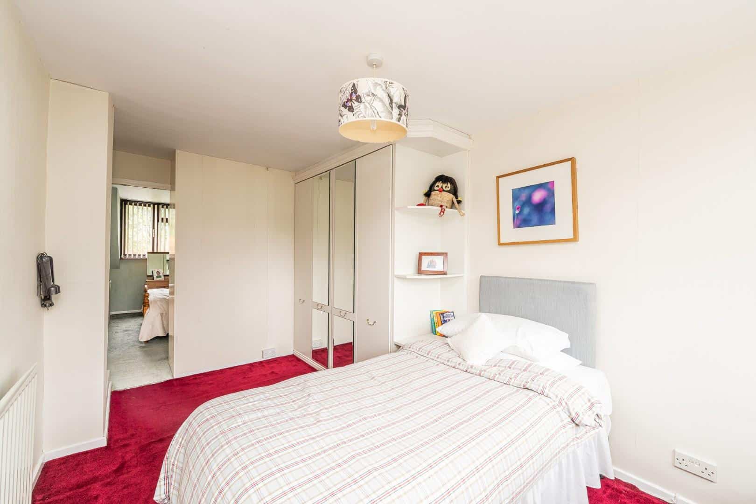
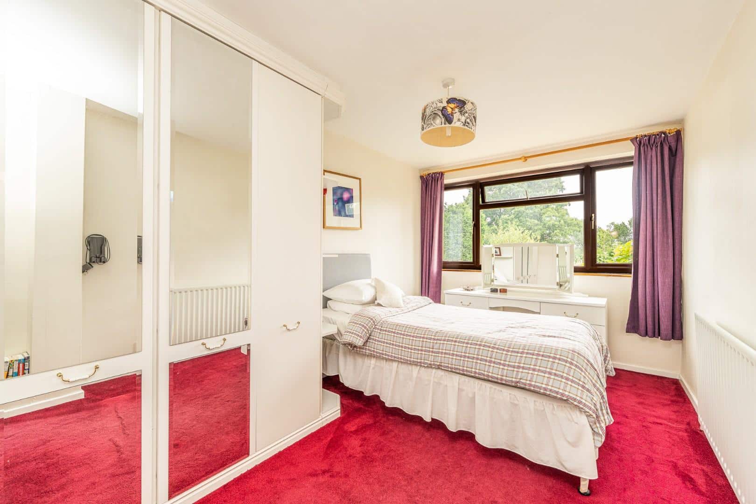
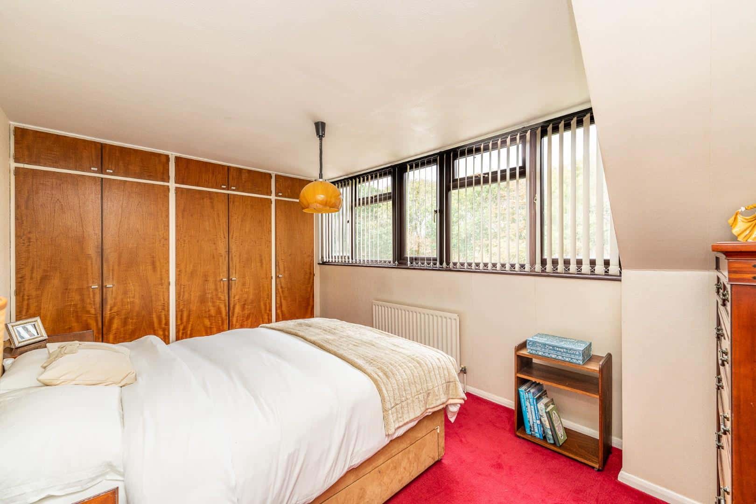
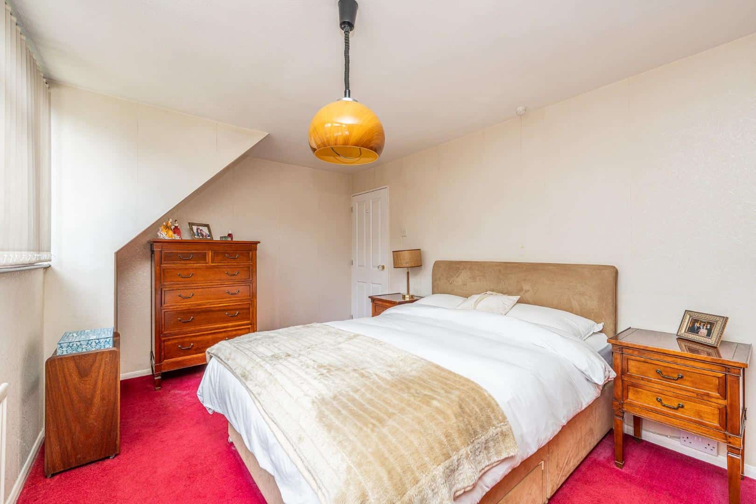
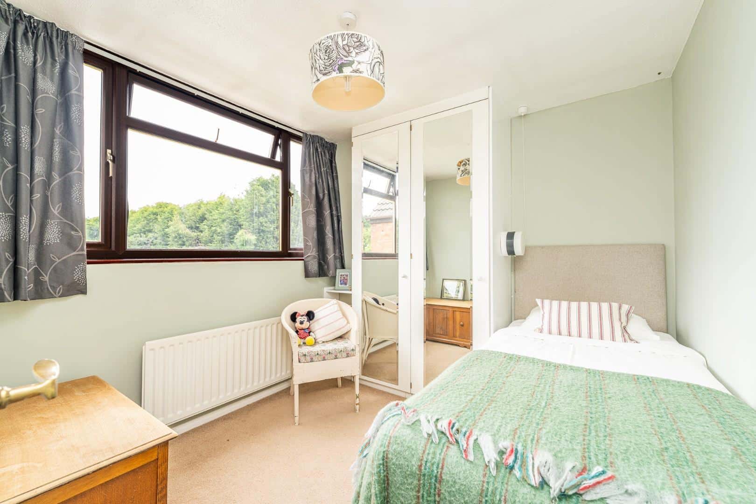
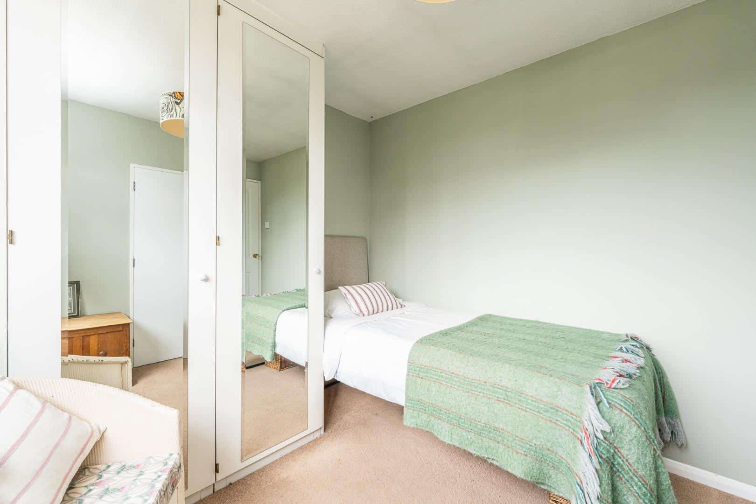
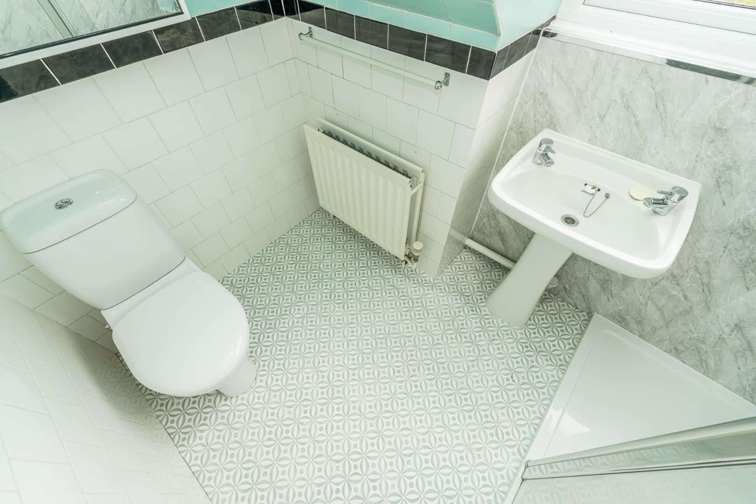
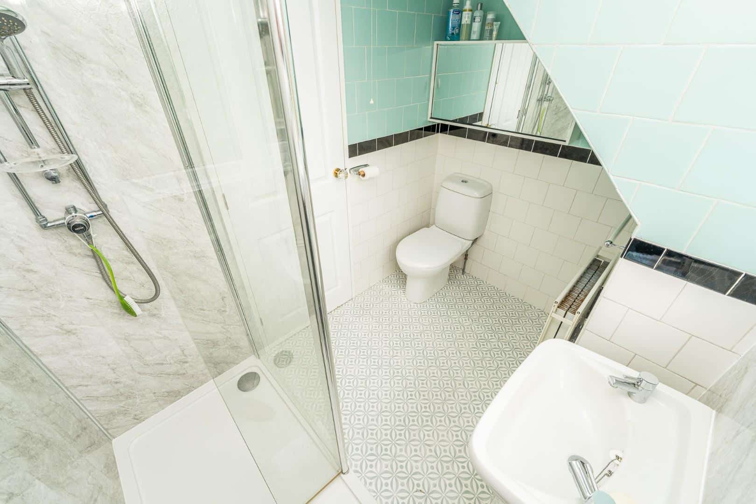
The first floor comprises four spacious bedrooms (one room accessed from the same room), ensuring ample room for family members or guests. The family bathroom has also been refitted to a high standard, offering a contemporary space for relaxation.
Outside, the property boasts a well-maintained lawned area to the front, complemented by a paved driveway and garage, providing convenient off-road parking. The rear garden is a true highlight, featuring a mature, private, and enclosed space that is mainly laid to lawn, perfect for children to play or for hosting summer gatherings. The views from the rear add an extra touch of charm to this lovely home.
With no onward chain, this property is ready for you to move in and make it your own. Don't miss the chance to view this exceptional family home in a desirable location.
Entrance Porch
Hall
Lounge Diner 6.724m x 3.939m (22'0" x 12'11")
Conservatory 5.781m x 2.697m (18'11" x 8'10")
Refitted Kitchen 2.916m x 2.687m (9'6" x 8'9")
Garage 8.551m x 2.643m (28'0" x 8'8")
Guest WC 0.876m x 1.632m (2'10" x 5'4")
First Floor Landing
Bedroom One 4.231m x 2.931m (13'10" x 9'7")
Bedroom Two 2.594m x 3.702m (8'6" x 12'1")
Bedroom Three 4.289m x 2.594m (14'0" x 8'6")
Bedroom Four 3.225m x 2.570m (10'6" x 8'5")
Shower Room 2.425m x 1.845m (7'11" x 6'0")
Agents Note
The property is understood to be of steel-frame construction. Buyers are advised to satisfy themselves as to the construction, mortgageability and suitability of the property with their lender and/or an appropriately qualified surveyor.
Identification Checks
Should a purchaser(s) have an offer accepted on a property marketed by Webbs Estate Agents they will need to undertake an identification check. This is done to meet our obligation under Anti Money Laundering Regulations (AML) and is a legal requirement. We use a specialist third party service to verify your identity. The cost of these checks is £45.00 inc. VAT per buyer, which is paid in advance, when an offer is agreed and prior to a sales memorandum being issued. This charge is non-refundable.

Get in touch
BOOK A VIEWINGDownload this property brochure
DOWNLOAD BROCHURETry our calculators
Mortgage Calculator
Stamp Duty Calculator
Similar Properties
-
Nairn Road, Bloxwich / Turnberry, Walsall
Sold STC£290,000**3/4 BEDROOM SEMI DETACHED**DRIVE AND STORAGE GARAGE**KITCHEN DINER**CONSERVATORY TO THE REAR**POPULAR TURNBERRY ESTATE**IMPROVED THROUGHOUT**VIEWING ESSENTIAL**CUL-DE-SAC LOCATION**VIEWING ESSENTIAL**Welcome to this beautifully improved semi-detached home located on Nairn Road in the desirable Tur...4 Bedrooms1 Bathroom1 Reception -
Winding House Drive, Hednesford, Cannock
Sold STC£350,000 OIROWebbs Estate Agents are delighted to present this spacious detached family home, ideally situated within easy reach of highly regarded schools, excellent transport links, local shops and amenities, and just a short distance from Cannock Chase.The accommodation briefly comprises an entrance hallway, ...4 Bedrooms2 Bathrooms1 Reception -
Scholars Close, Cannock
For Sale£360,000** WOW ** STUNNING FOUR BED DETACHED ** FIELD VIEWS ** EN-SUITE TO MASTER ** GUEST W.C ** PART GARAGE CONVERSION INTO OFFICE ** CLOSE TO ALL LOCAL AMENITIES AND SCHOOLS ** WEBBS ESTATE AGENTS welcome to market the delightful Scholars Close, Cannock. This remarkable four-bedroom detached family home...4 Bedrooms2 Bathrooms2 Receptions