
Greenheath Road, Hednesford, Cannock
Key Features
- POPULAR LOCATION
- THREE BEDROOMS
- EN-SUITE AND FAMILY BATHROOM
- EXCELLENT SCHOOLS AND TRANSPORT LINKS
- CLOSE TO CANNOCK CHASE
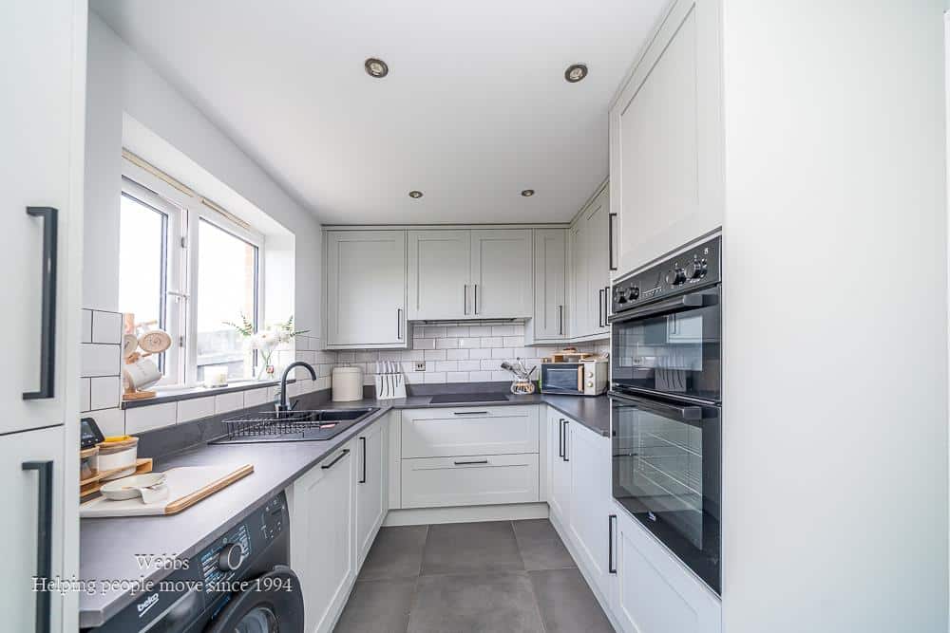
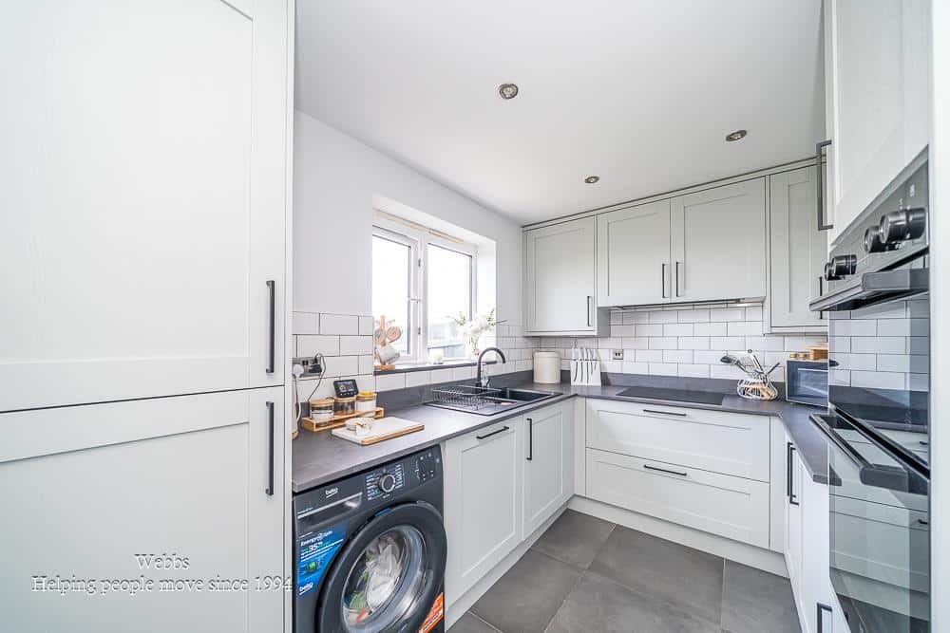
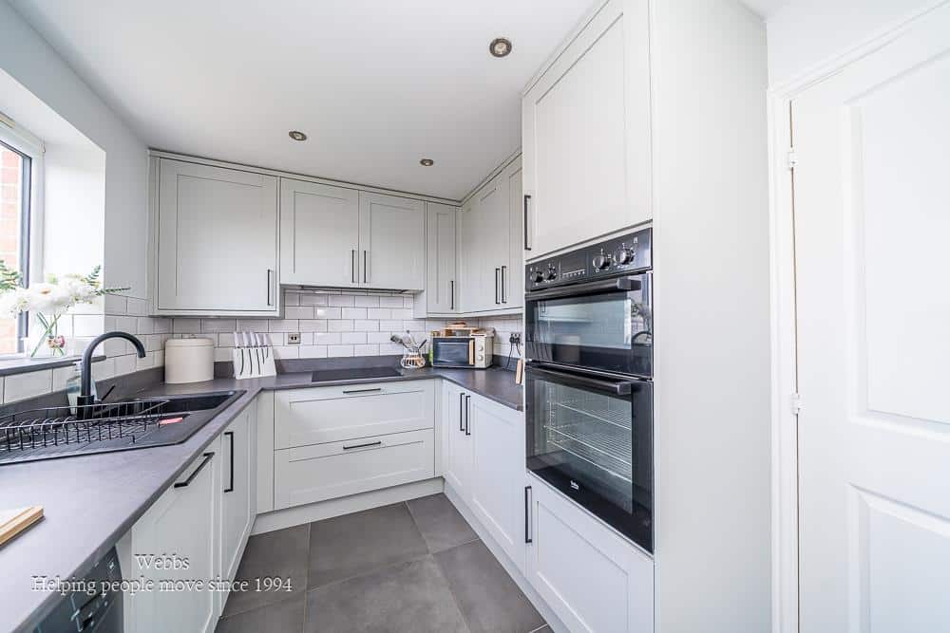
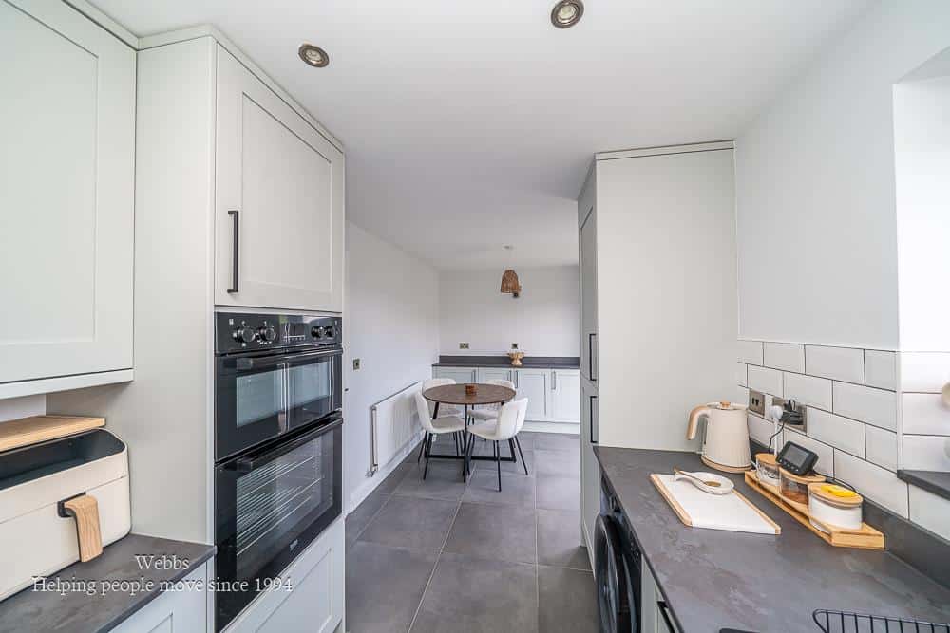
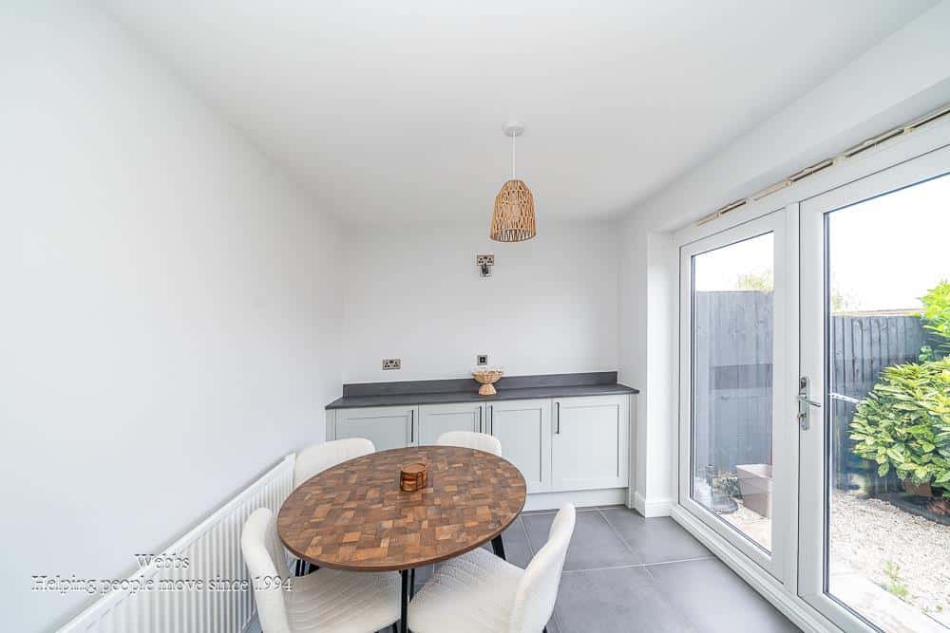
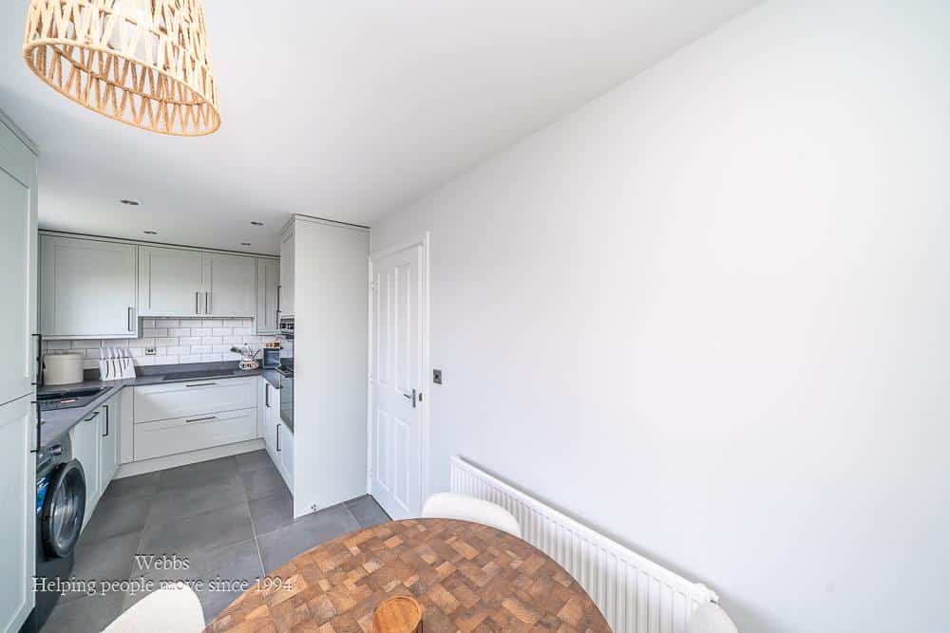
- REFITTED MODERN KITCHEN DINER
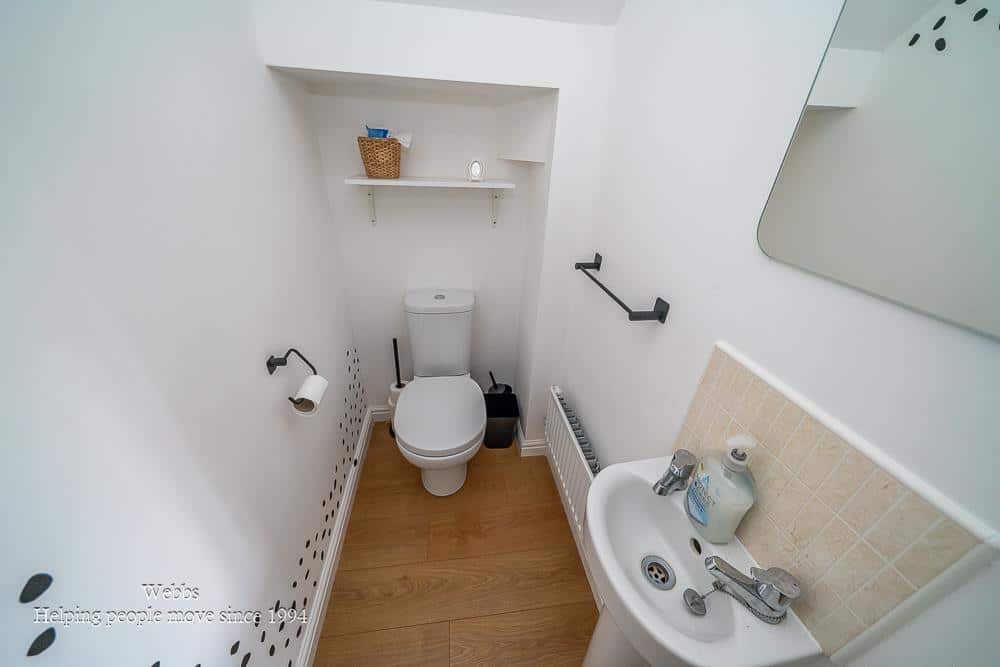
- GUEST WC AND STUDY
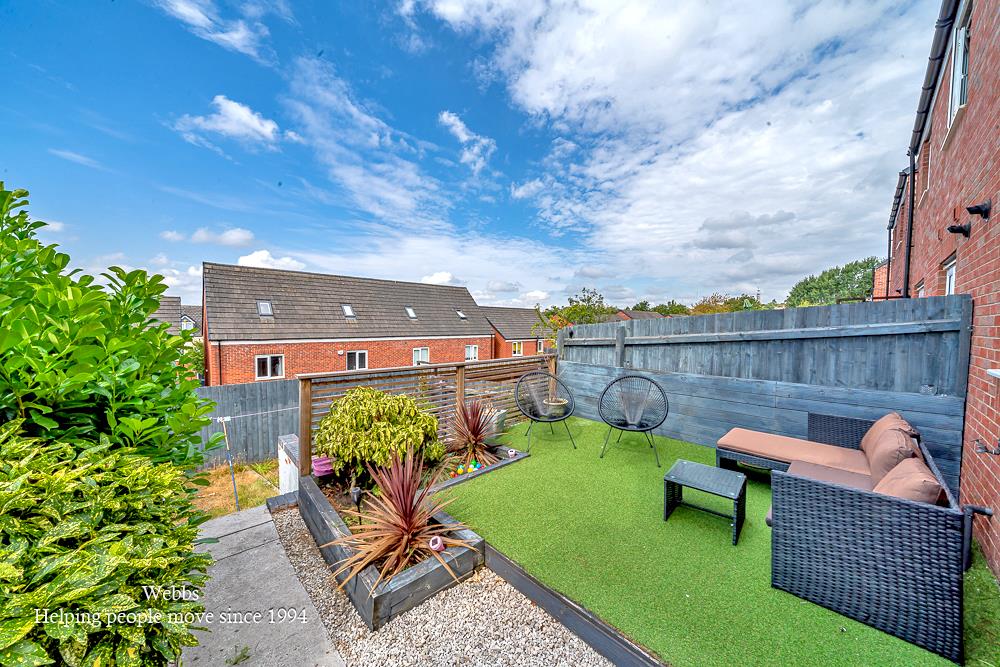
- LANDSCAPED REAR GARDEN
- CLOSE TO LOCAL AMENITIES
- EARLY VIEWING ADVISED
Full property description
** POPULAR LOCATION ** MODERN REFITTED KITCHEN DINER ** THREE BEDROOMS ** EN-SUITE TO MASTER ** SPACIOUS LOUNGE ** PARTIALLY CONVERTED GARAGE ** CLOSE TO CANNOCK CHASE ** EXCELLENT SCHOOLS AND TRANSPORT LINKS **
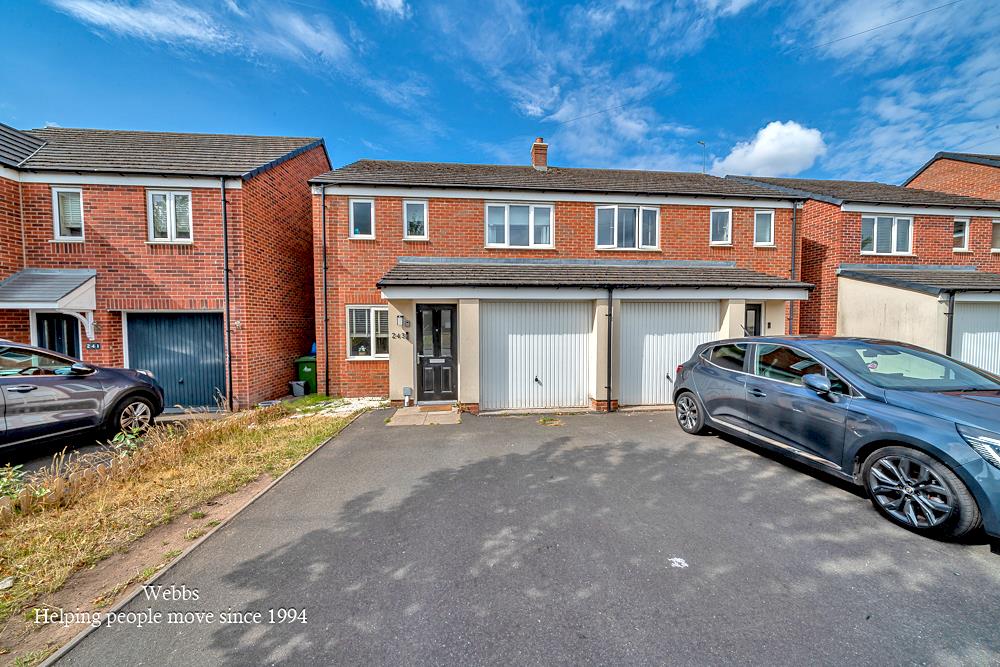
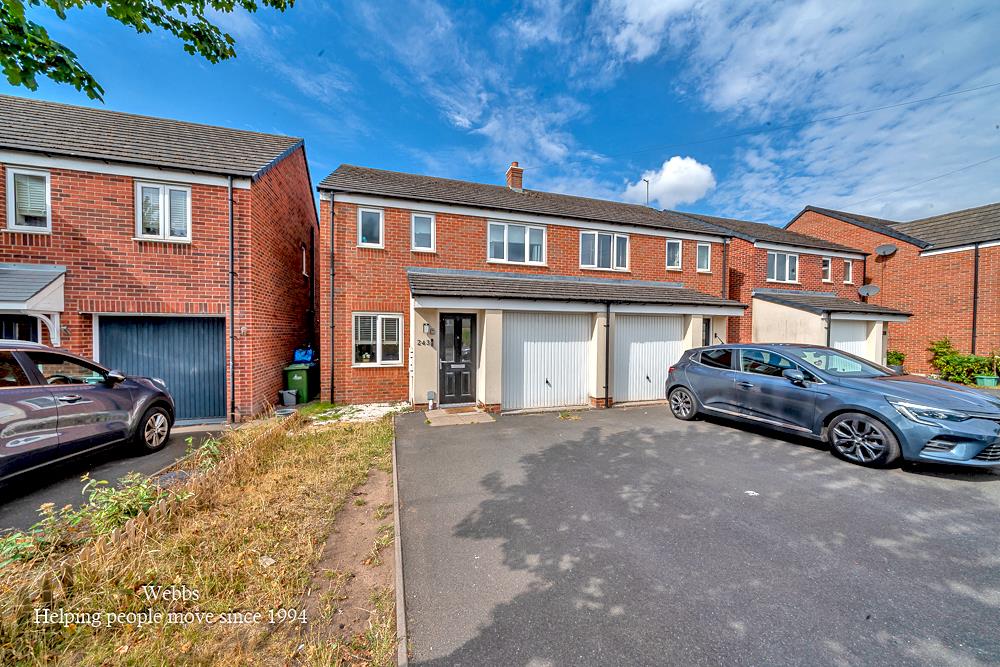
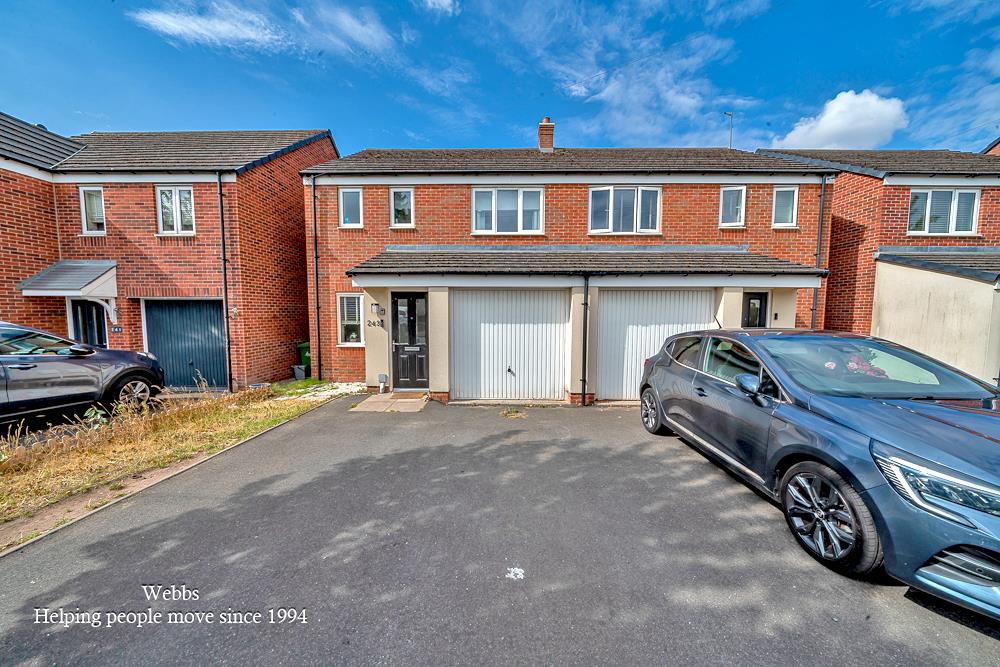
WEBBS ESTATE AGENTS are pleased to offer this modern, well-presented three-bedroom semi-detached home, located on the popular Greenheath Road in Hednesford.
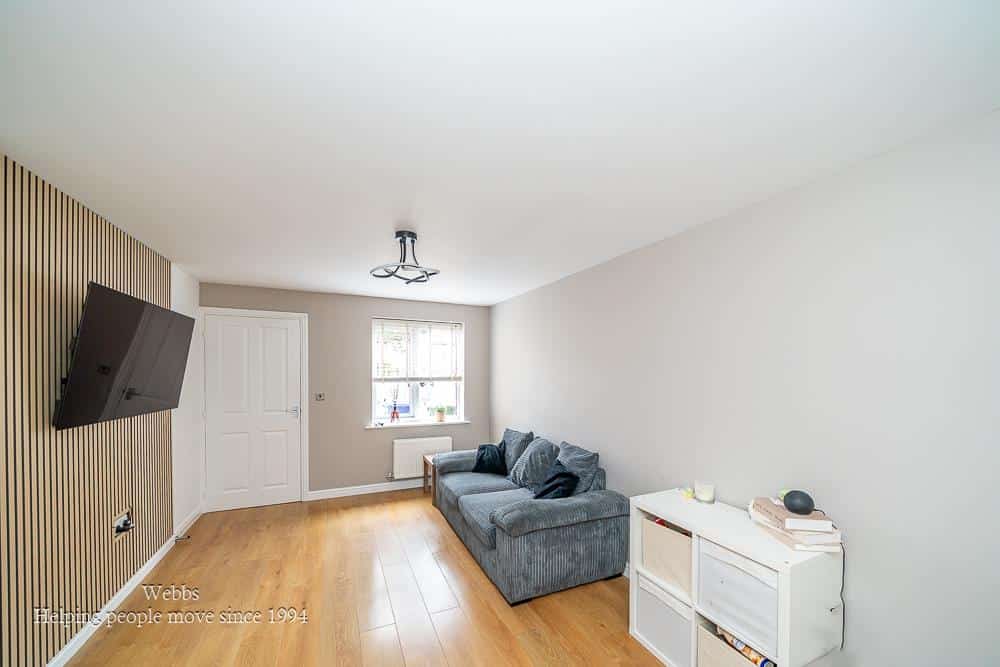
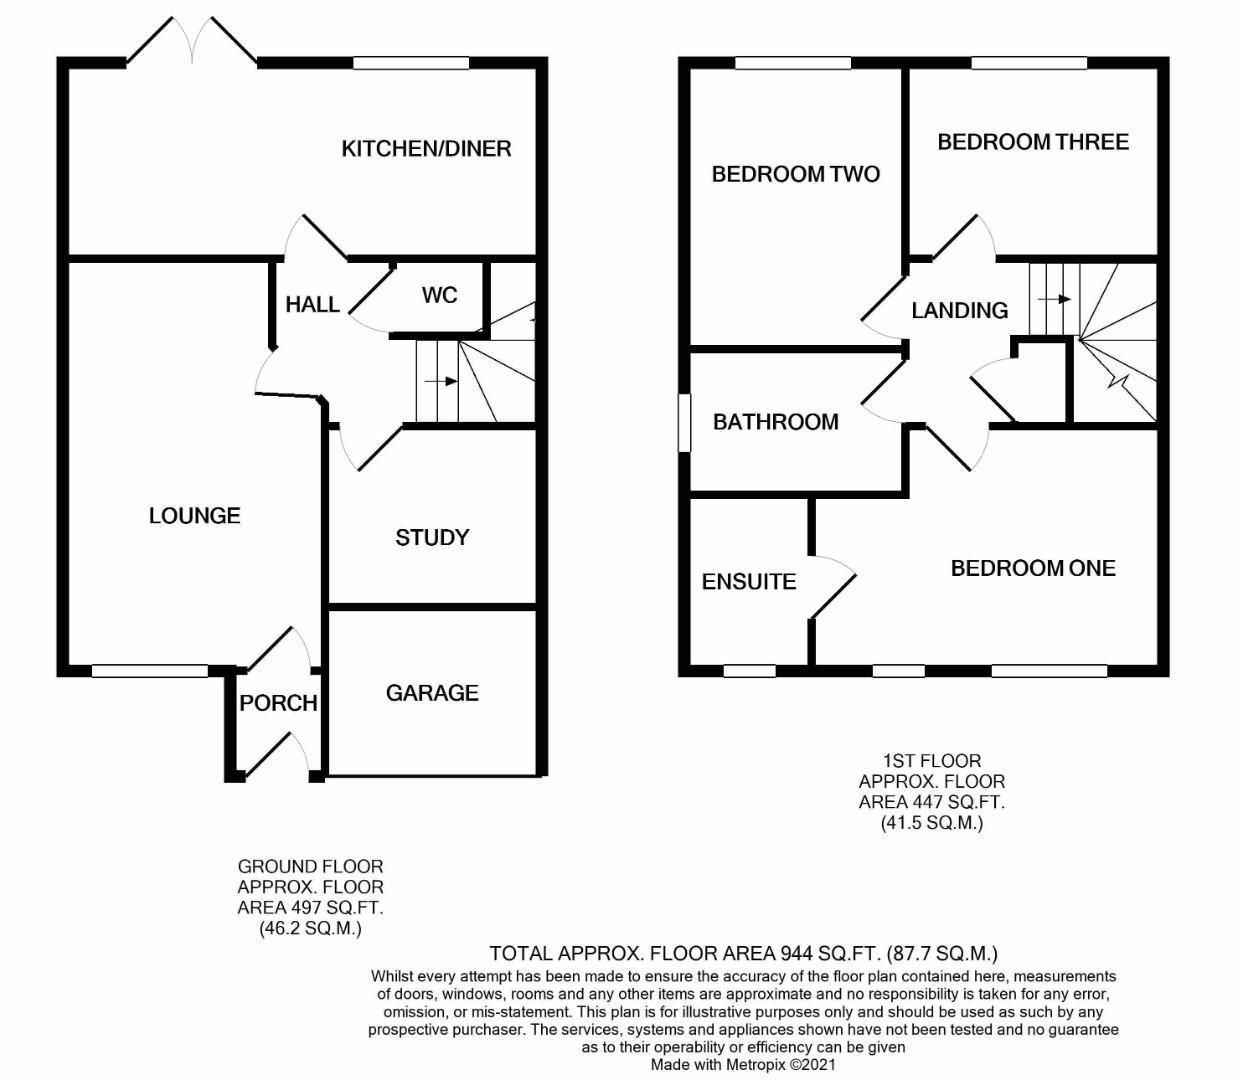
Built in 2016, this lovely home offers a spacious lounge, a modern kitchen/diner which has been refitted, guest WC and a useful study, created from part of the garage.
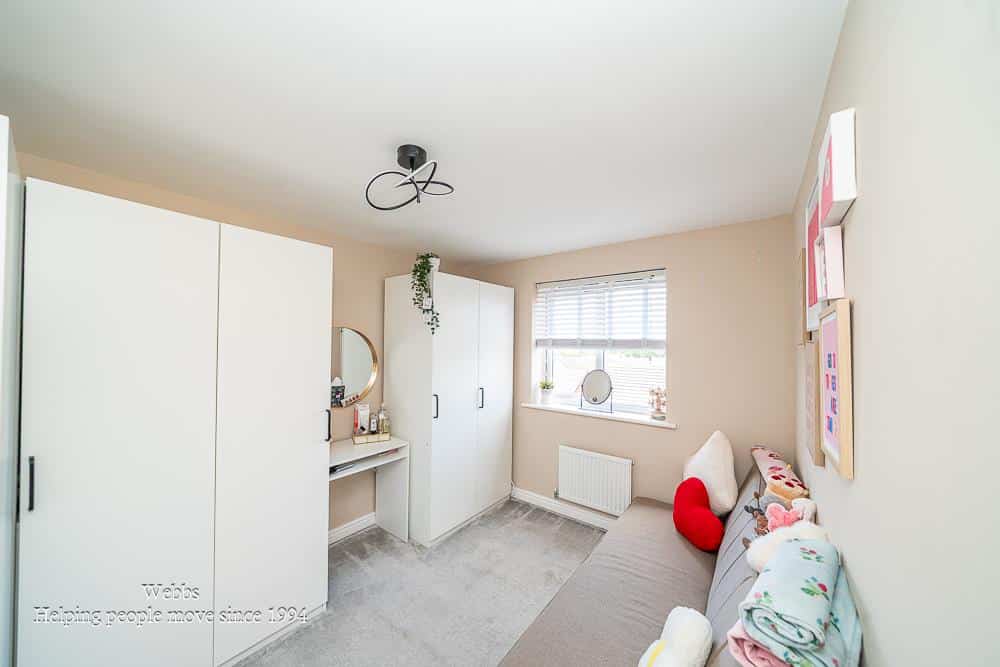
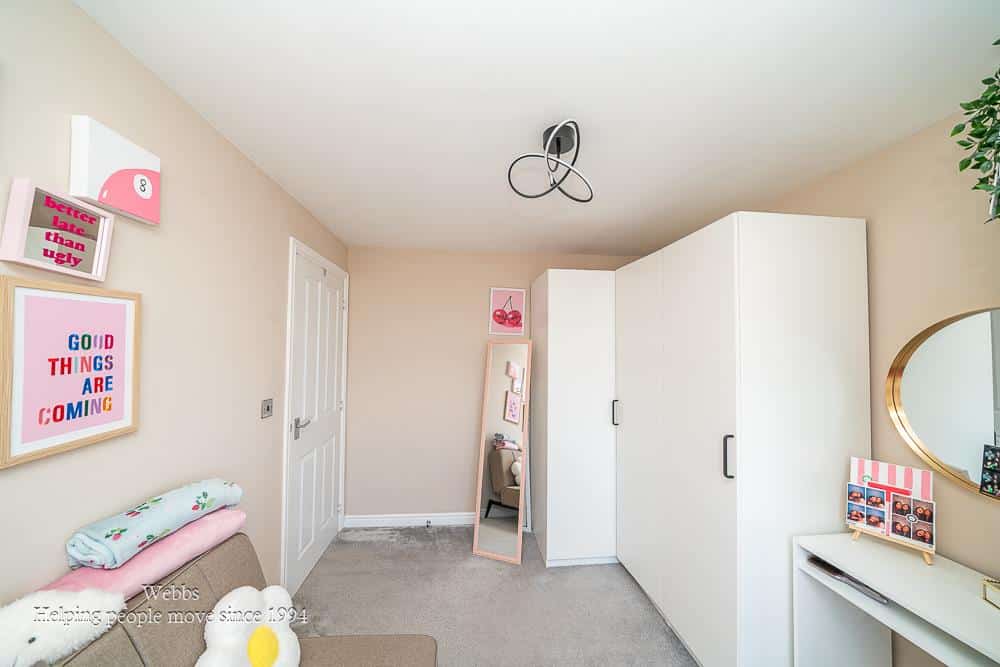
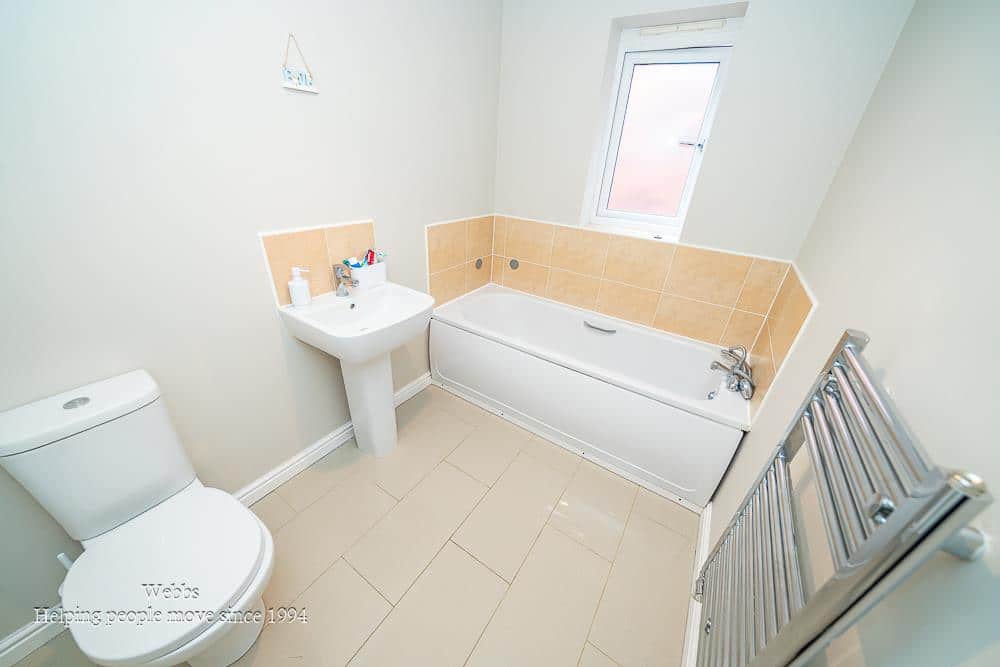
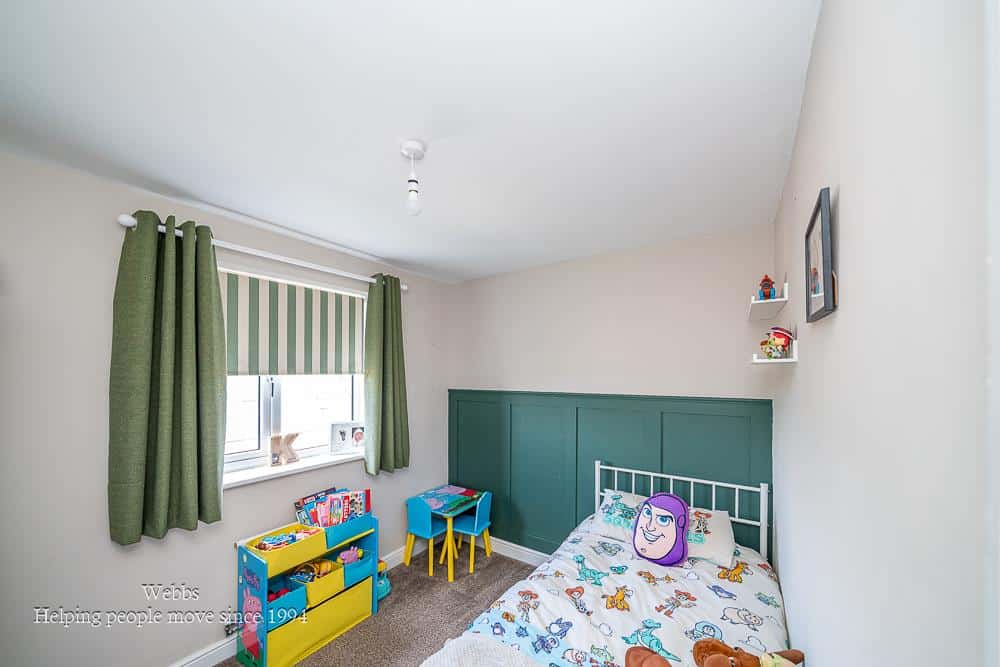
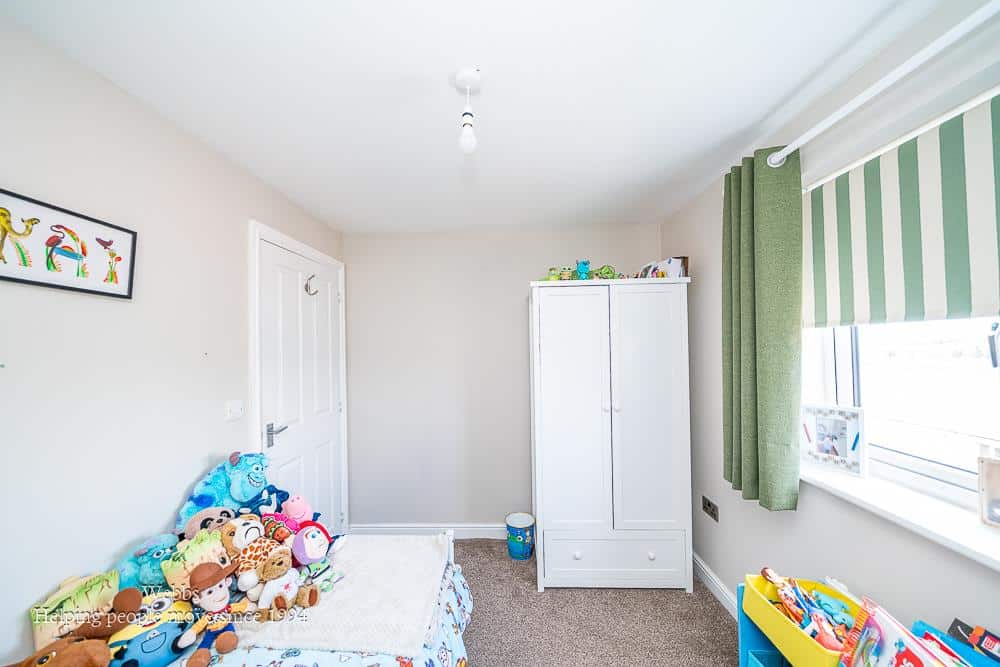
Upstairs, there are three good-sized bedrooms, with the main bedroom benefiting from an ensuite, along with a modern family bathroom.
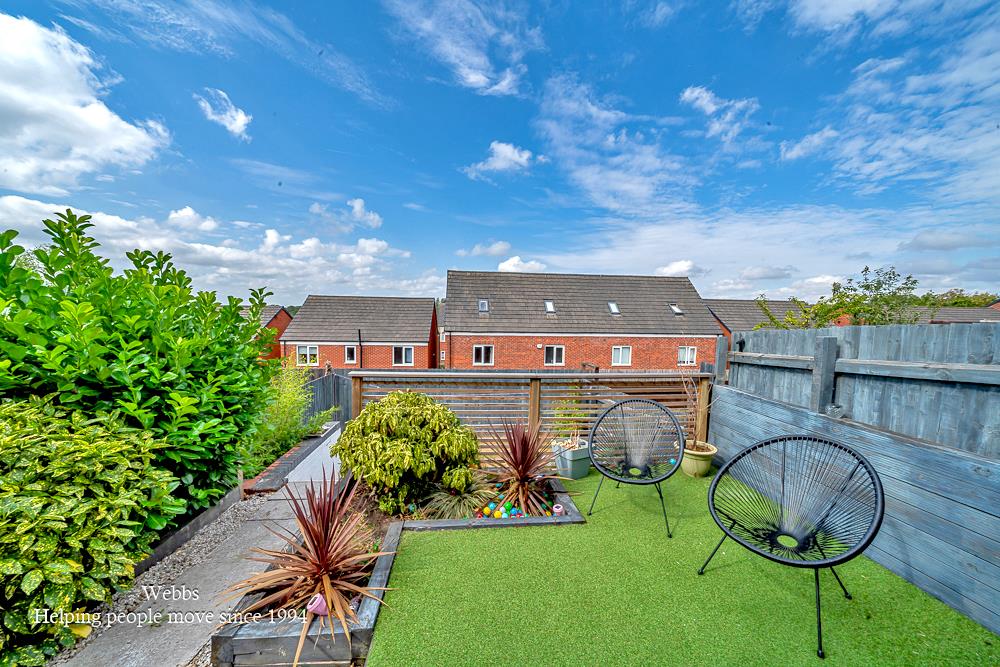
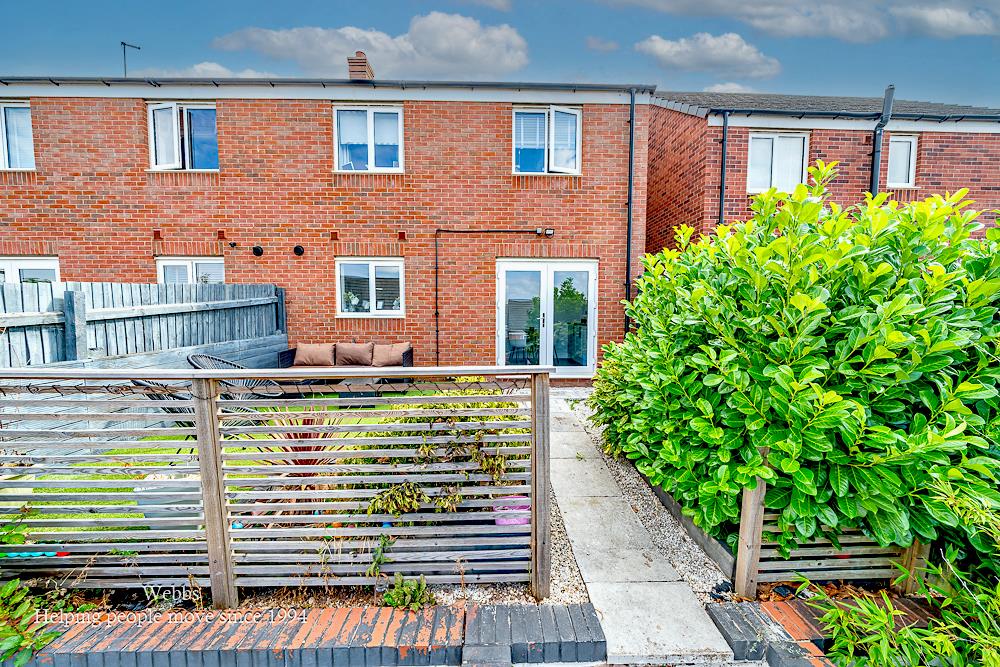
Outside, the property has a driveway and storage to the front, while the rear offers a fully enclosed, landscaped garden.
The location is excellent, with local amenities, excellent schools and transport links, while the beautiful Cannock Chase just a short distance away.
Presented to a high standard, this is a lovely home that really needs to be seen. Early viewing is highly recommended!
ENTRANCE HALLWAY
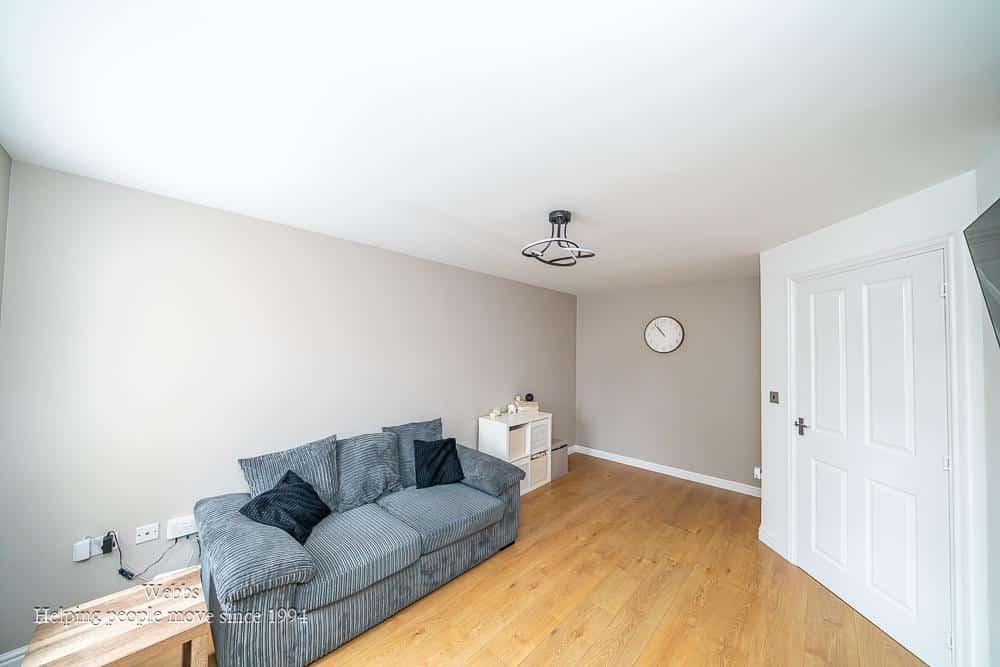
SPACIOUS LOUNGE 4.91m x 3.15m (16'1" x 10'4" )
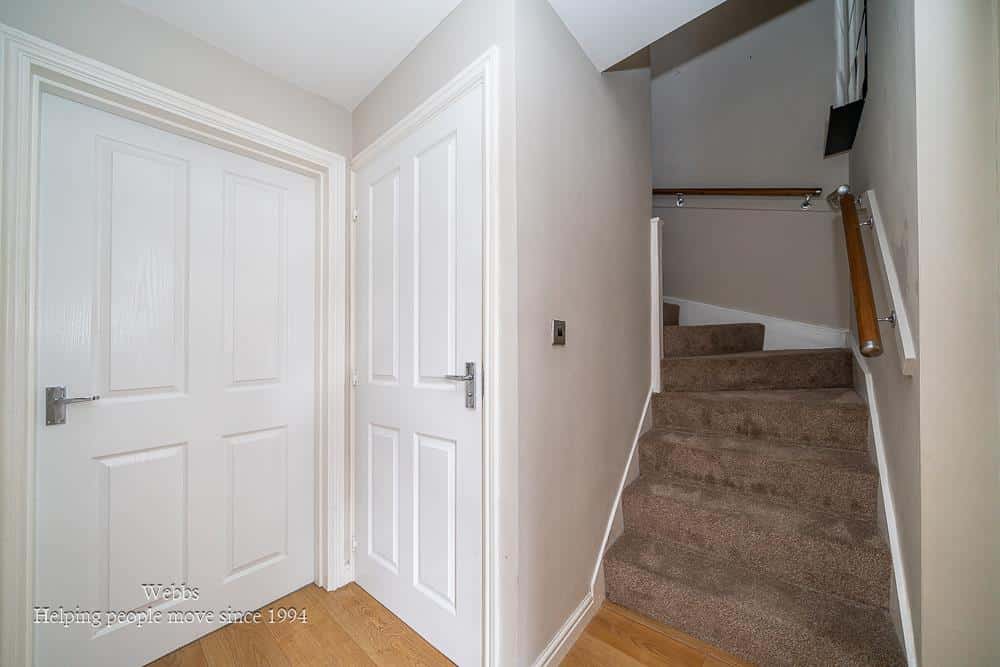
INNER HALLWAY
GUEST WC
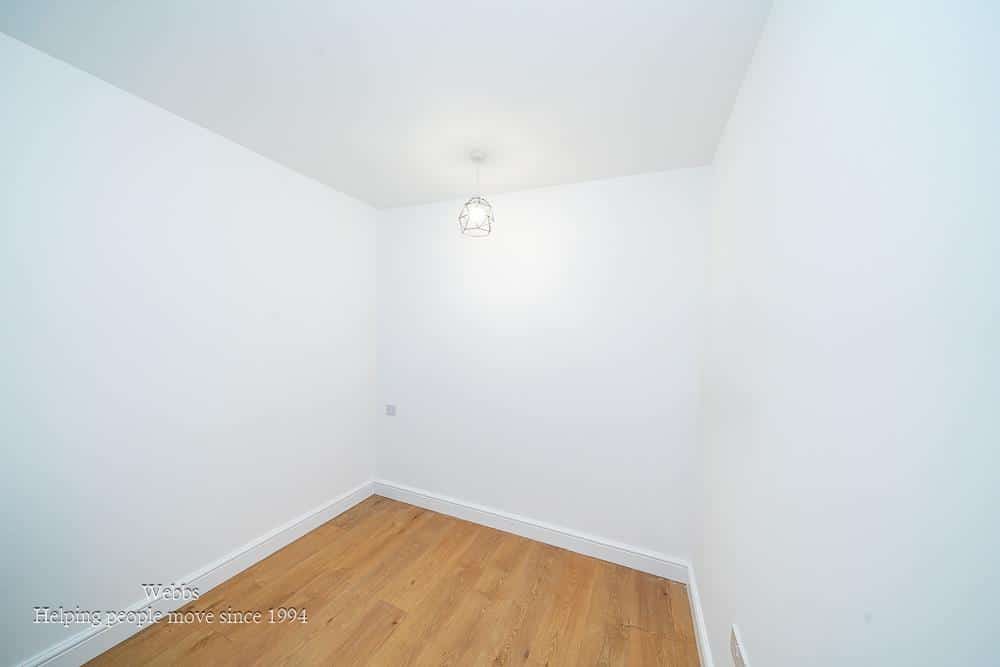
STUDY 2.3m x 2.63m (7'6" x 8'7" )
REFITTED MODERN KITCHEN DINER 5.75m x 2.34m (18'10" x 7'8" )
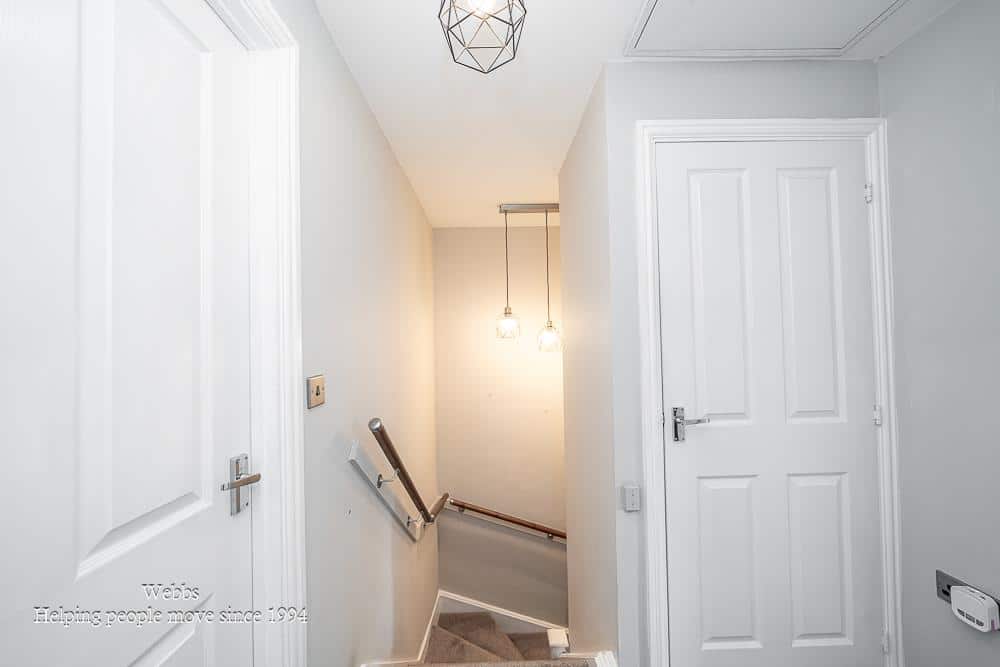
LANDING
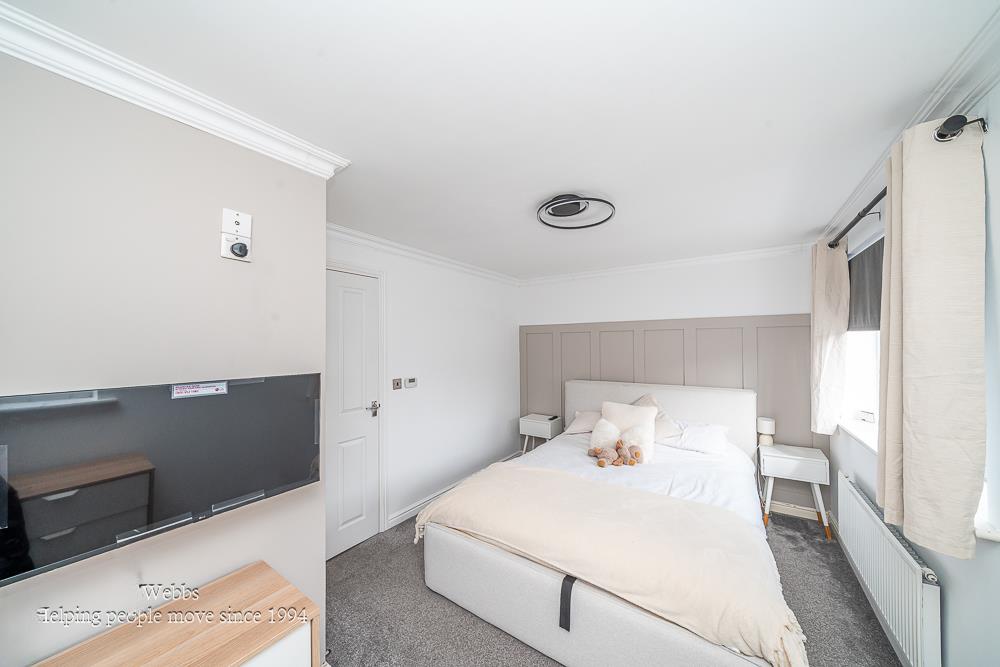
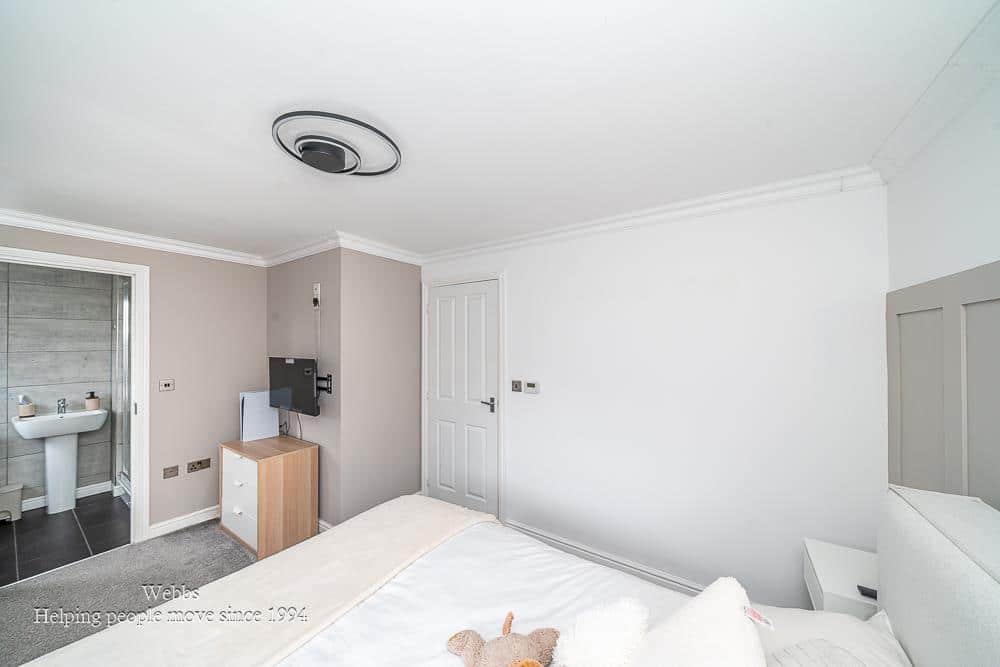
BEDROOM ONE 4.24m x 2.95m (13'10" x 9'8" )
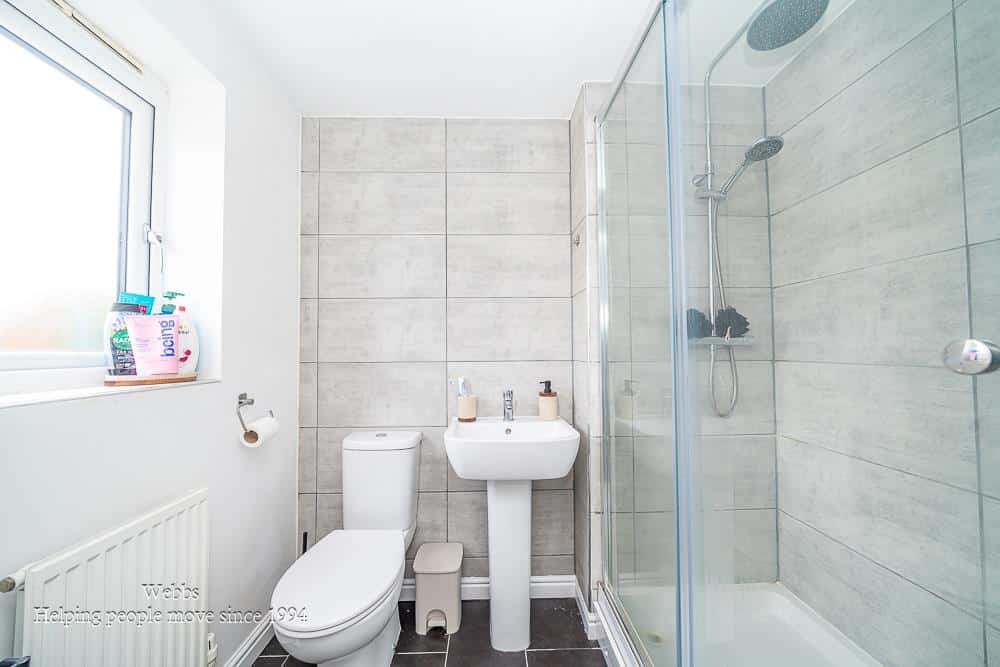
EN-SUITE SHOWER ROOM
BEDROOM TWO 3.43m x 2.67m (11'3" x 8'9" )
BEDROOM THREE 3.01m x 2.41m (9'10" x 7'10" )
FAMILY BATHROOM 1.64m x 2.67m (5'4" x 8'9" )
ENCLOSED REAR GARDEN
FRONT GARDEN AND DRIVEWAY
IDENTIFICATION CHECKS - C
Should a purchaser(s) have an offer accepted on a property marketed by Webbs Estate Agents they will need to undertake an identification check. This is done to meet our obligation under Anti Money Laundering Regulations (AML) and is a legal requirement. We use a specialist third party service to verify your identity. The cost of these checks is £46.00 inc. VAT per buyer, which is paid in advance, when an offer is agreed and prior to a sales memorandum being issued. This charge is non-refundable.
Agents Note
The property has been owned by the current owner for less than six months. Buyers should check with their mortgage lender and/or financial adviser that this does not affect their mortgage arrangements.
Get in touch
BOOK A VIEWINGDownload this property brochure
DOWNLOAD BROCHURETry our calculators
Mortgage Calculator
Stamp Duty Calculator
Similar Properties
-
Winding House Drive, Hednesford, Cannock
Sold STC£250,000* VERY WELL PRESENTED ** DECEPTIVELY SPACIOUS ** THREE BED SEMI DETACHED HOUSE ** EN-SUITE TO MASTER ** OPEN PLAN RECEPTION ROOMS ** BREAKFAST KITCHEN ** GUEST W.C ** PRIVATE DRIVE ** FULLY ENCLOSED REAR GARDEN ** CLOSE TO ALL LOCAL SCHOOLS **WEBBS ESTATE AGENTS have the absolute pleasure to present...3 Bedrooms2 Bathrooms1 Reception -
Linden View, Hednesford, Cannock
Sold STC£250,000 Offers OverWEBBS ESTATE AGENT welcome to market a lovely semi detached family home in the charming cul-de-sac of Linden View in Hednesford, Cannock. This beautifully presented three-bedroom semi-detached family home offers a perfect blend of comfort and convenience. Upon entering, you are welcomed into a spac...3 Bedrooms1 Bathroom1 Reception -
Spring Lane, Shelfied, Walsall, West Midlands,
For Sale£290,000 OIRO**SPACIOUS THREE BEDROOM SEMI DETACHED HOME**TWO RECEPTION ROOMS AND SEPARATE OFFICE/SNUG**REFITTED SHOWER ROOM**AMPLE OFF ROAD PARKING**EXCELLENT FIRST TIME OR FAMILY PURCHASE**Situated in a popular and convenient residential location close to an excellent range of local amenities, schools and tran...3 Bedrooms1 Bathroom3 Receptions