
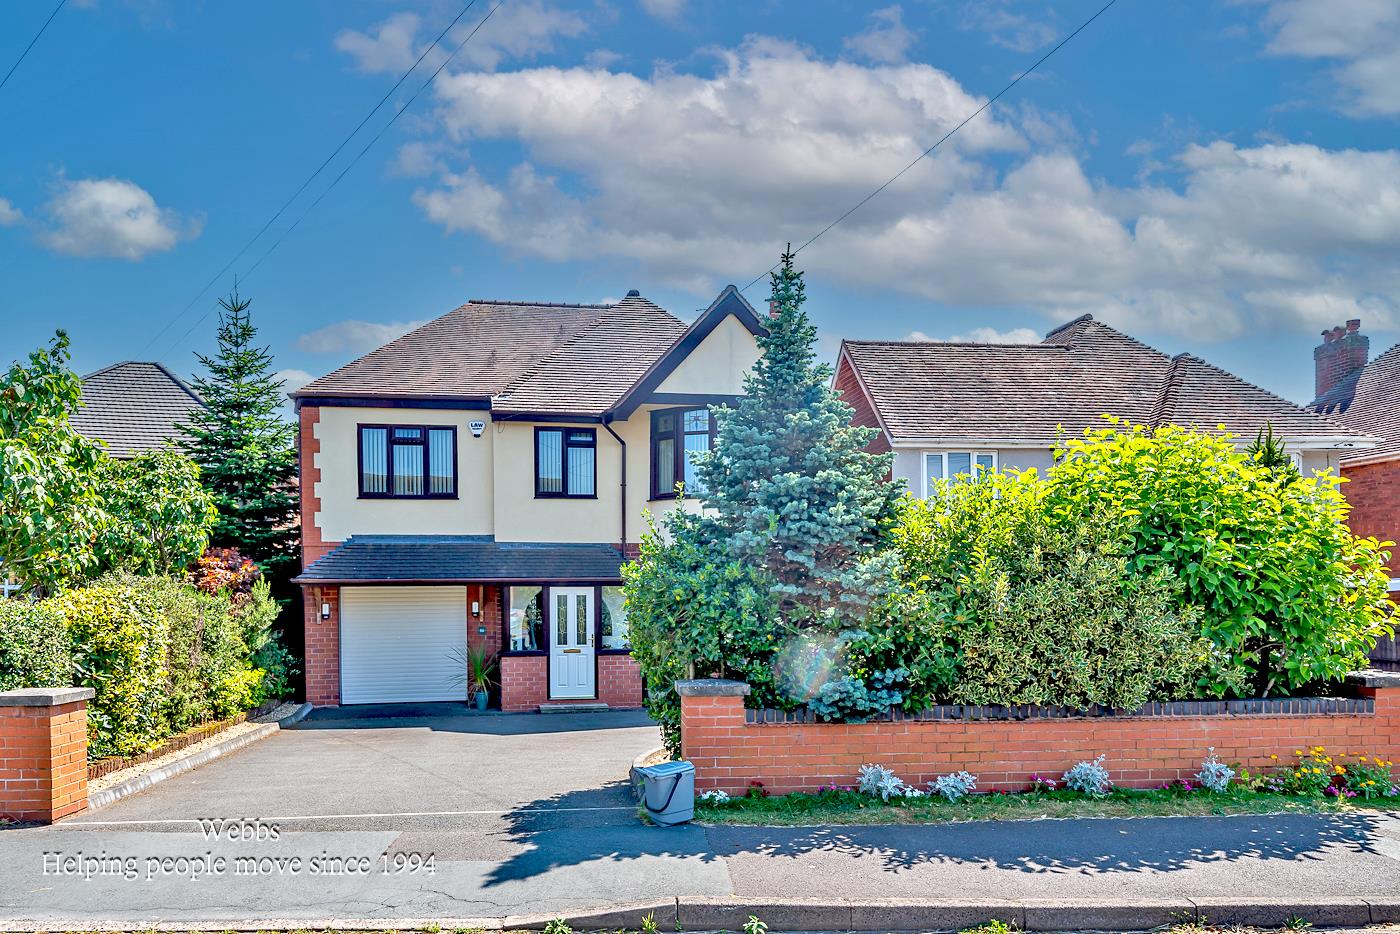
Hatherton Road, Cannock
WEBBS ESTATE AGENTS Are deligh...
Key Features
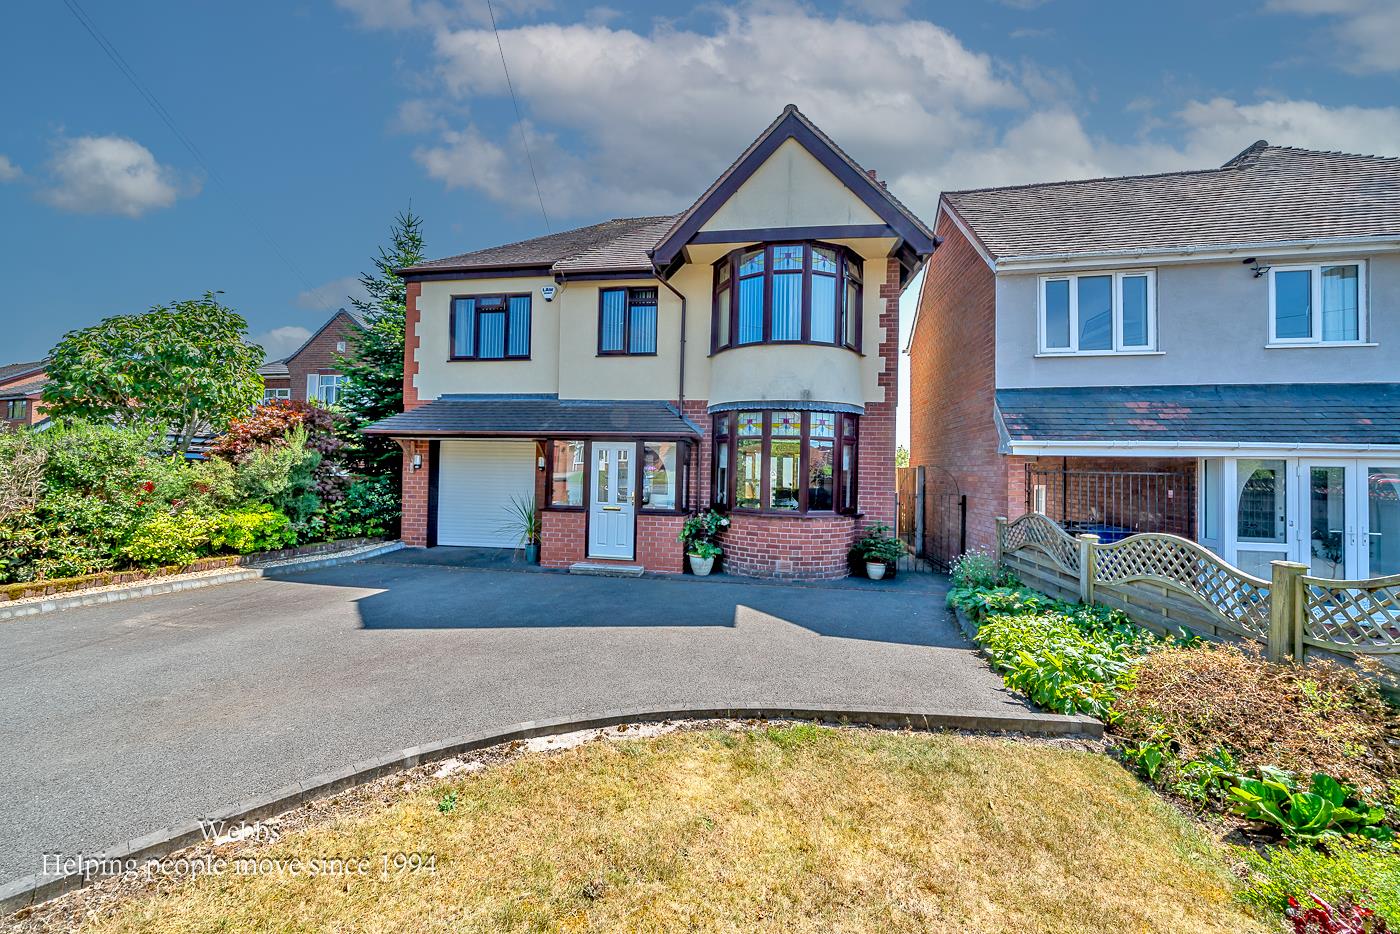
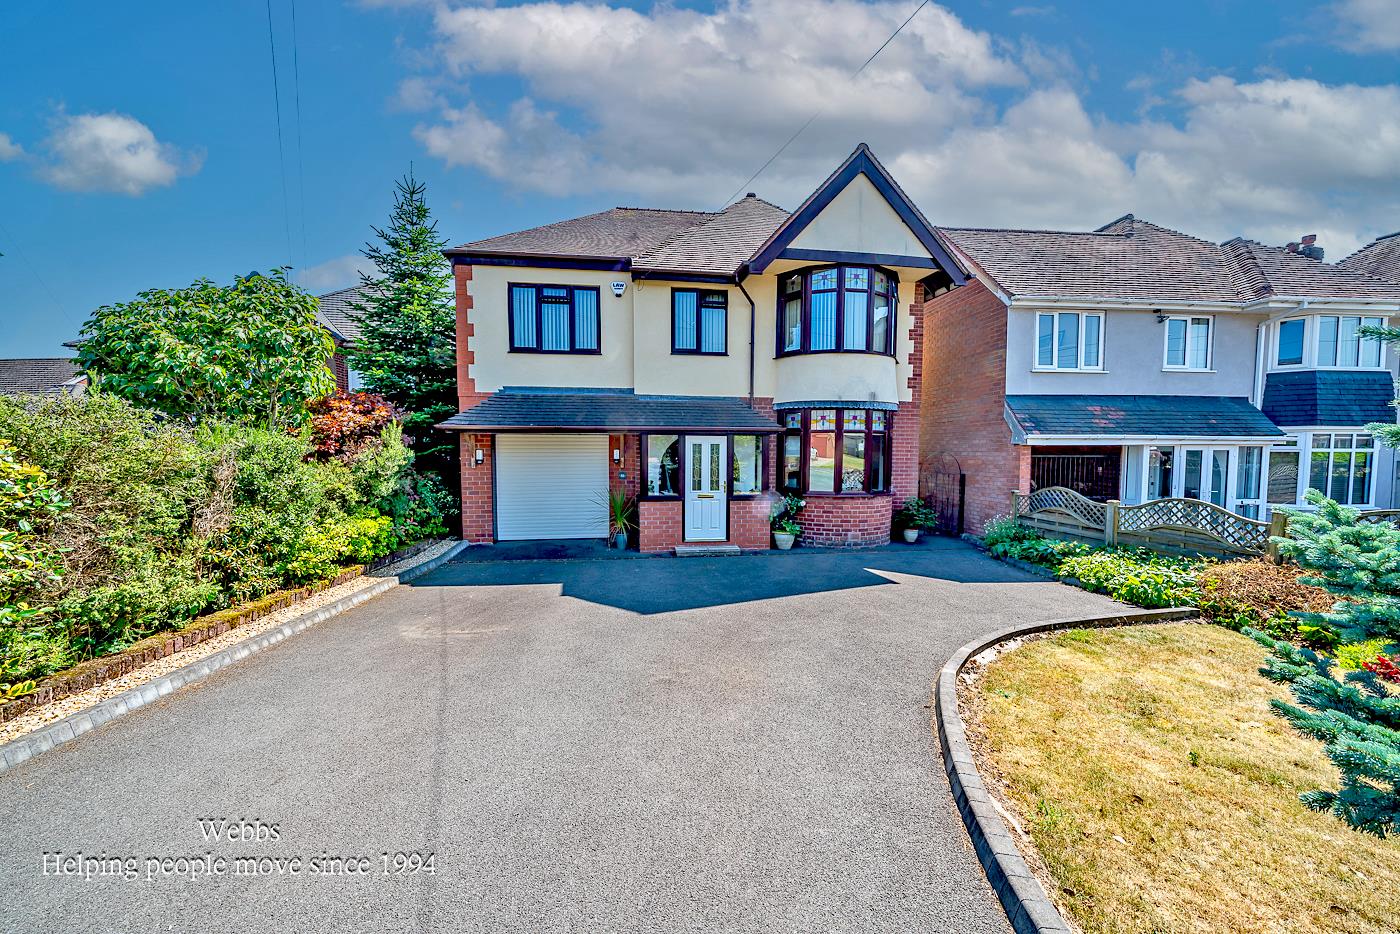
- STUNNING TRADITIONAL DETACHED
- FOUR SPACIOUS BEDROOMS
- SHOW HOME STANDARD FINISH
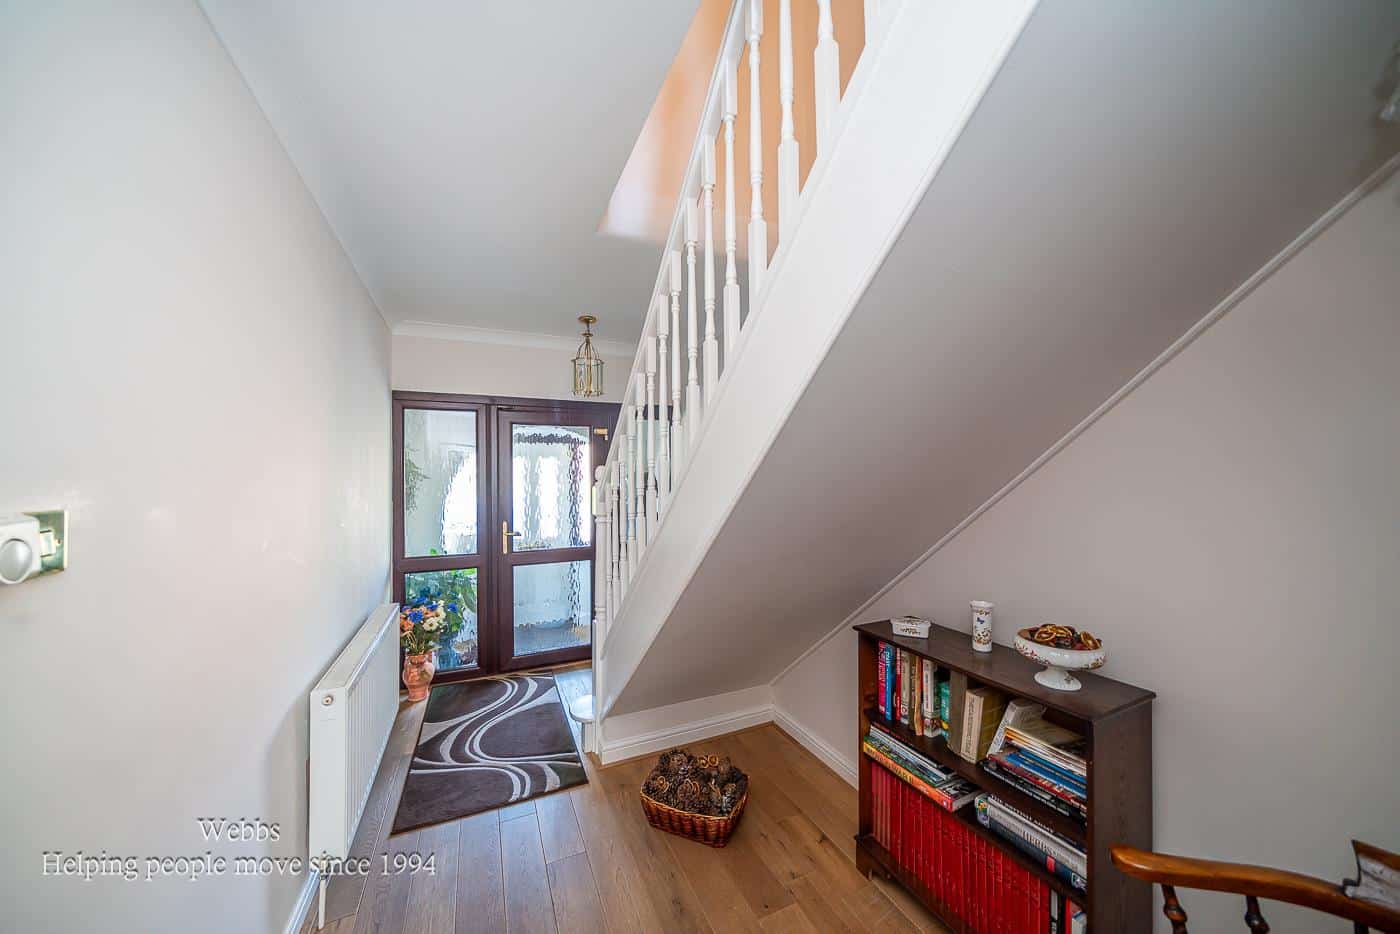
- THROUGH ENTRANCE HALLWAY
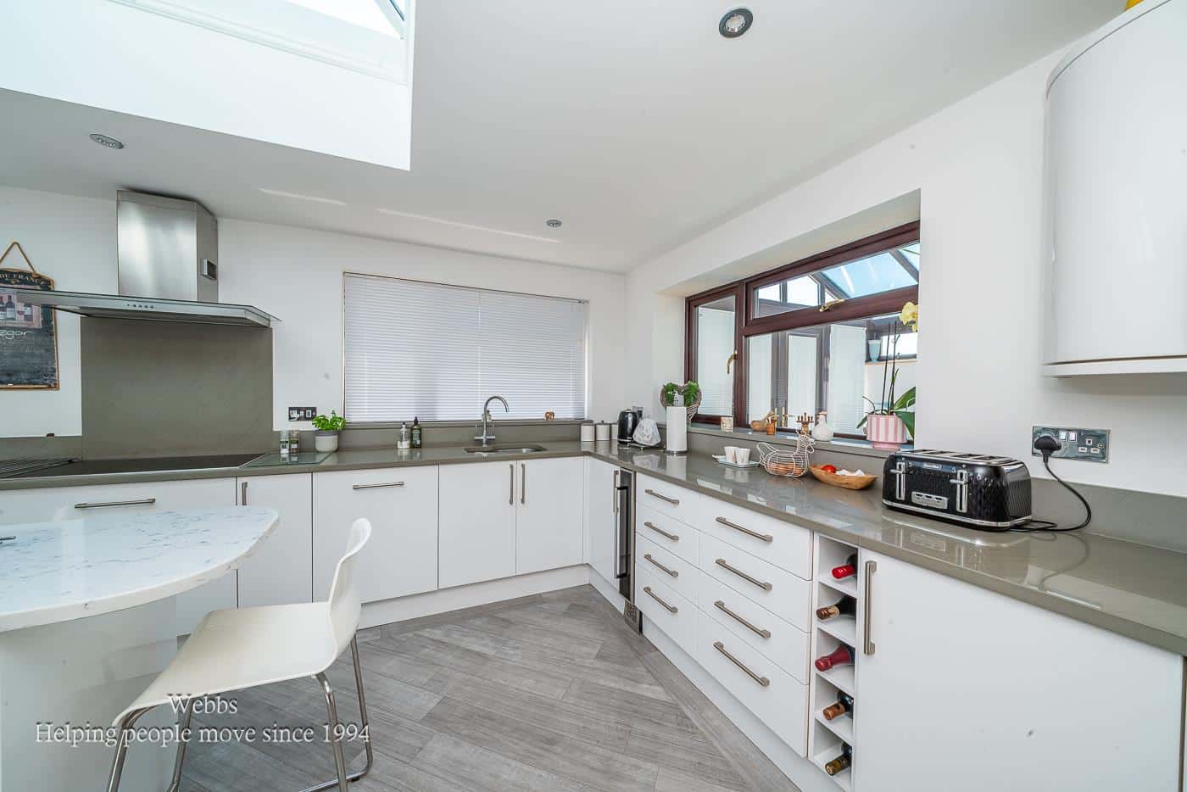
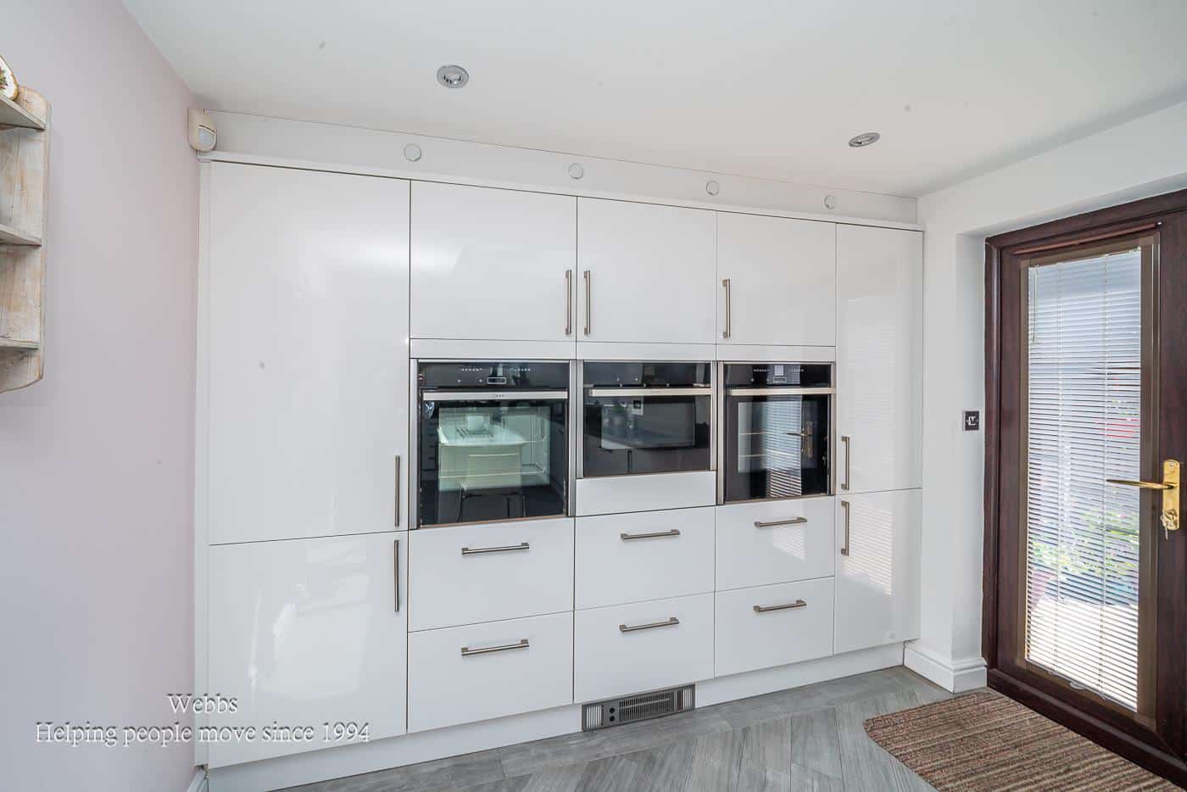
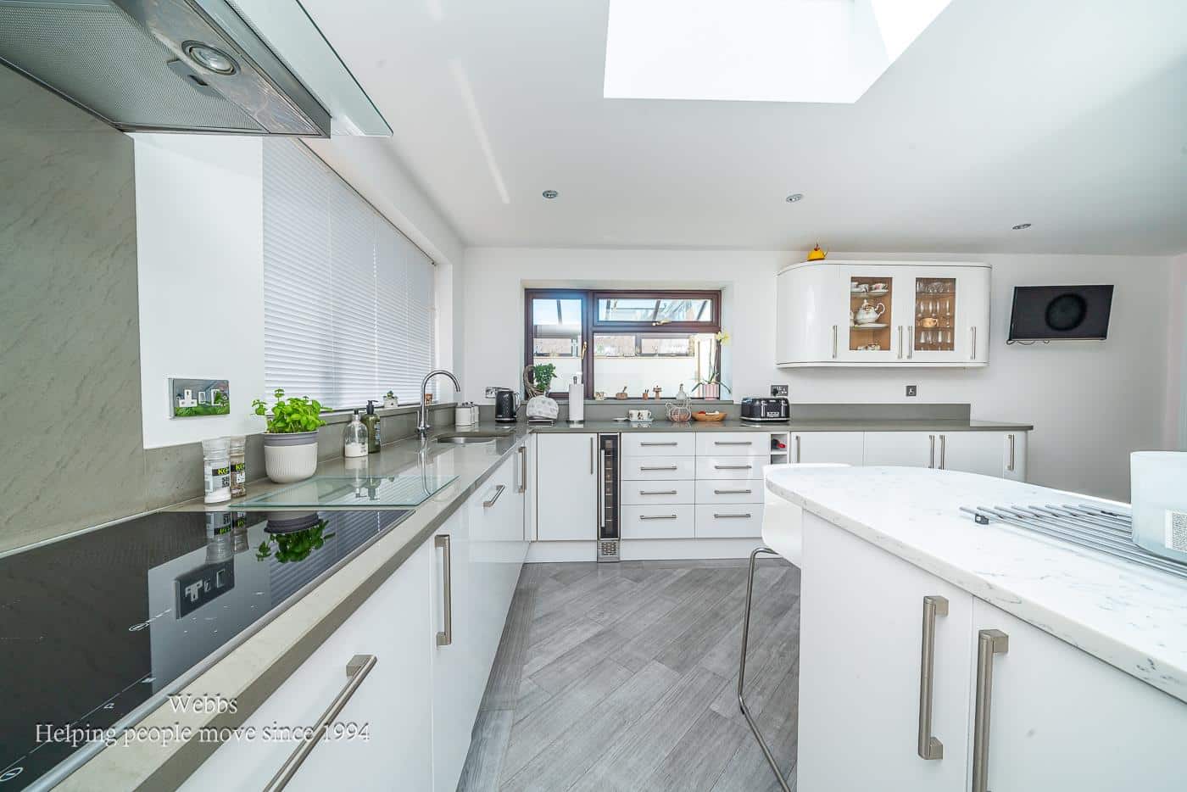
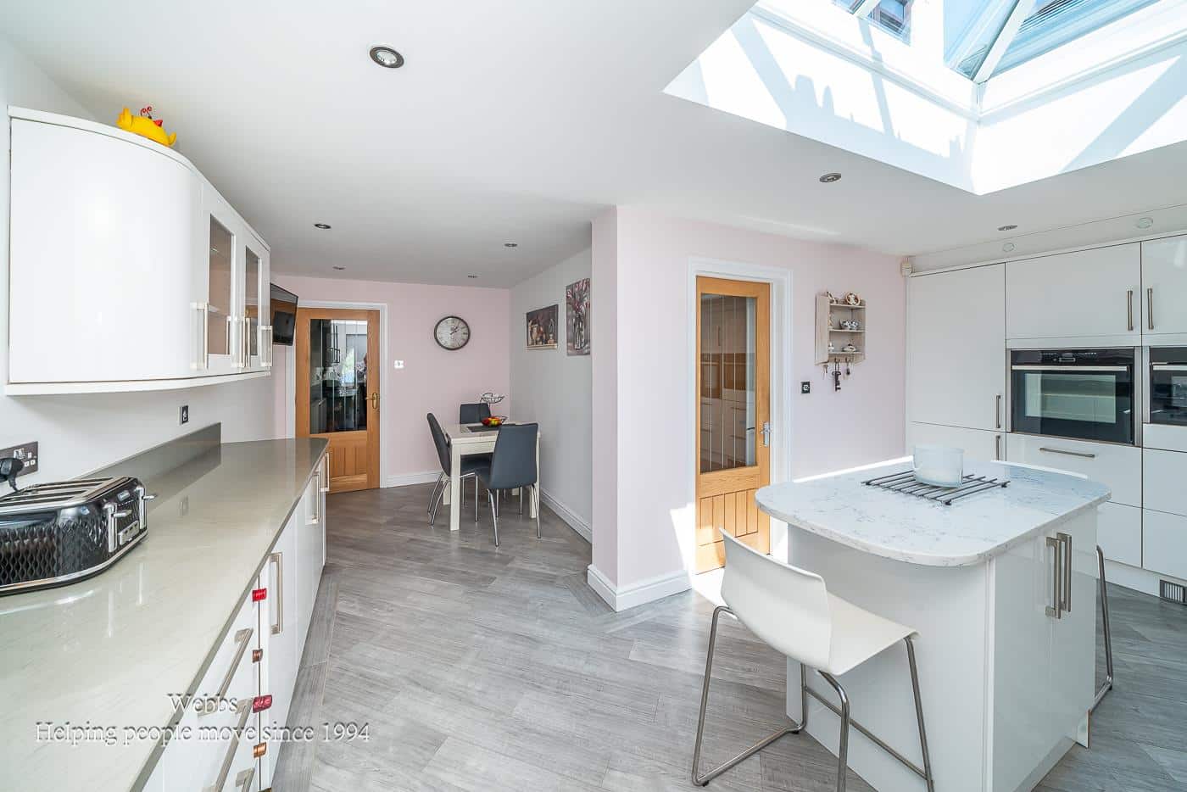
- EXTENDED MODERN KITCHEN
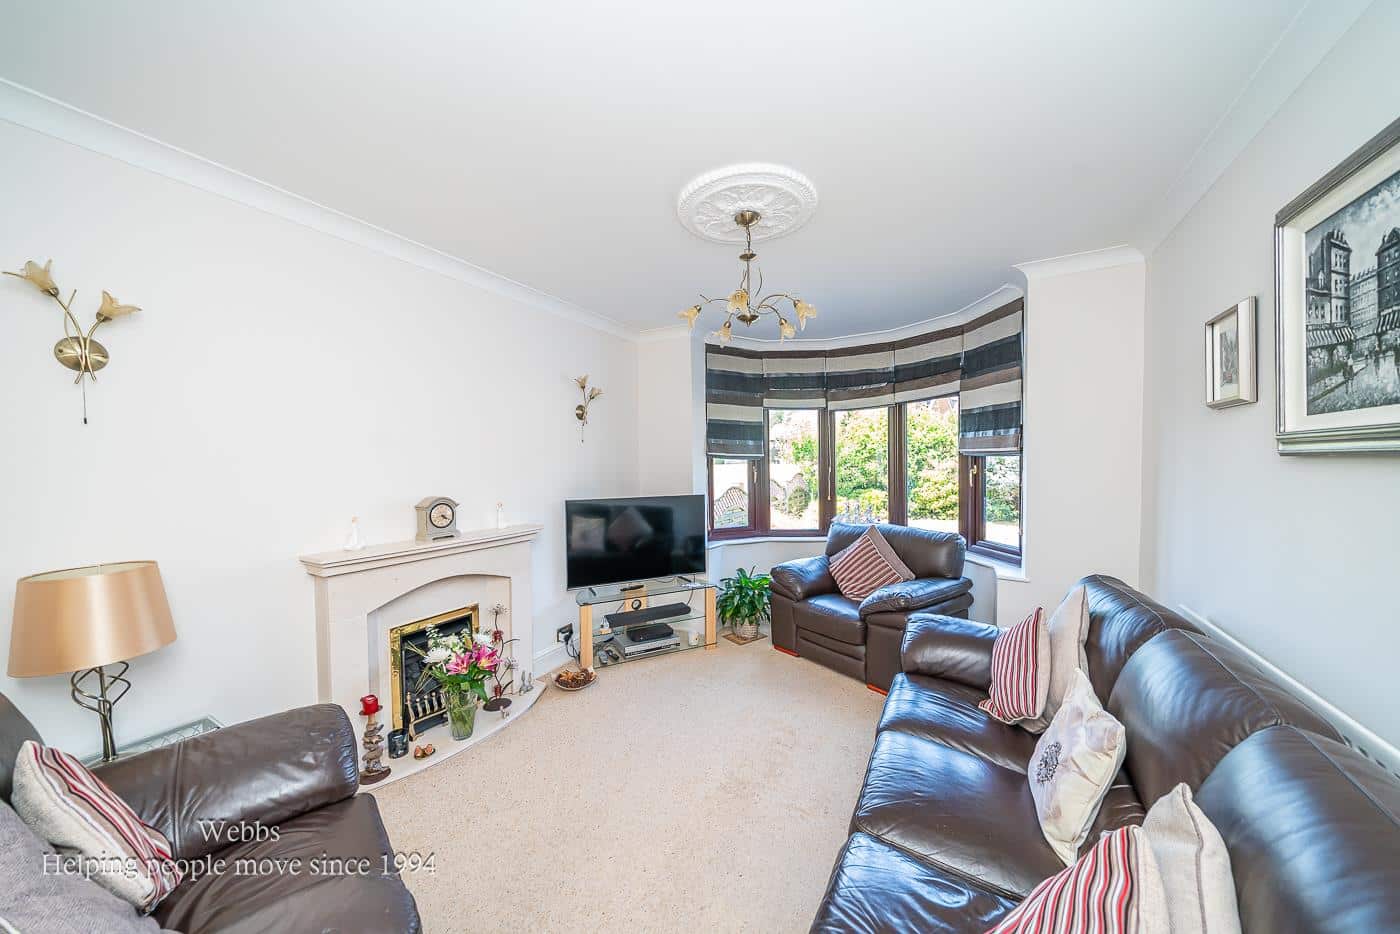
- OPEN PLAN LOUNGE/DINING ROOM
- SCHOOLS NEARBY
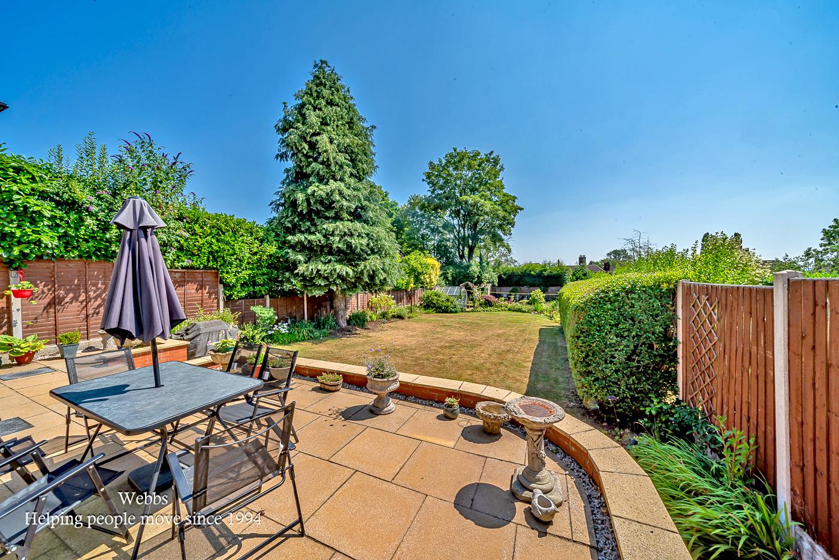
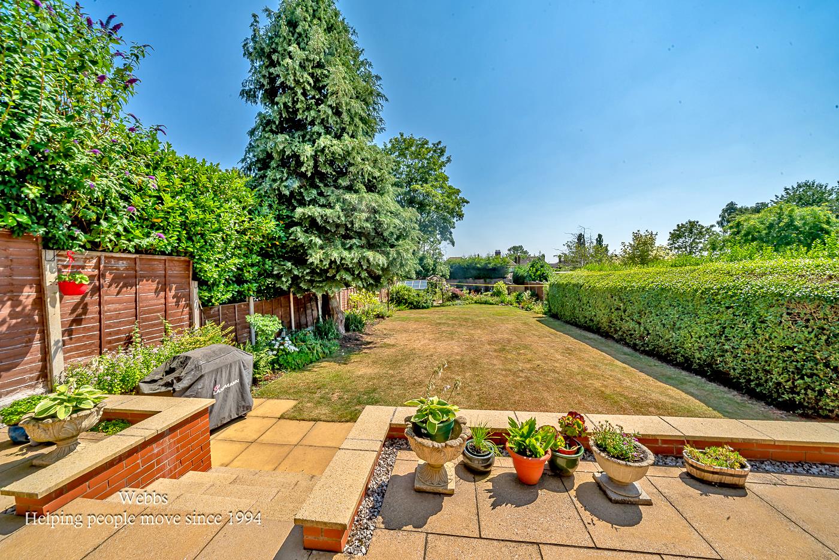
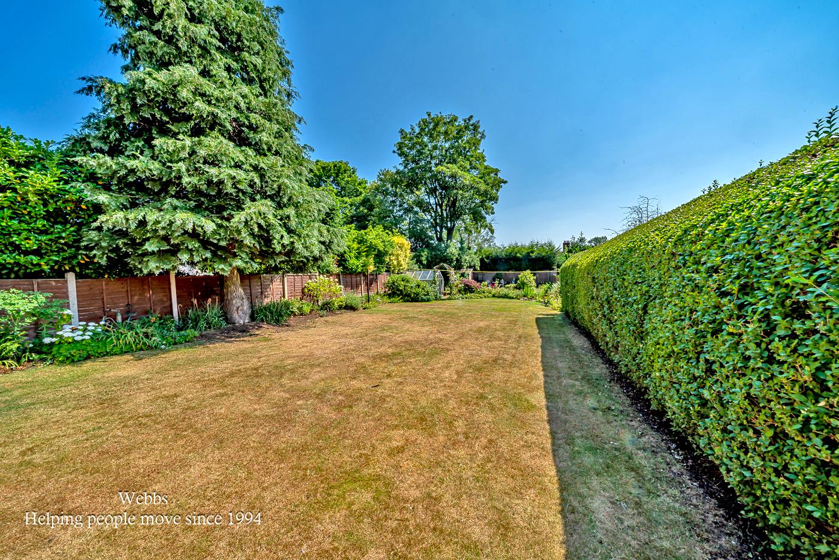
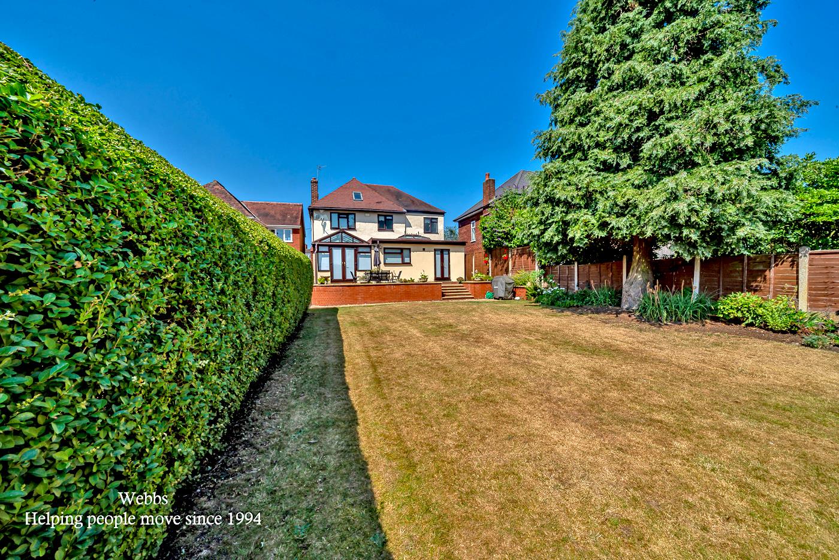
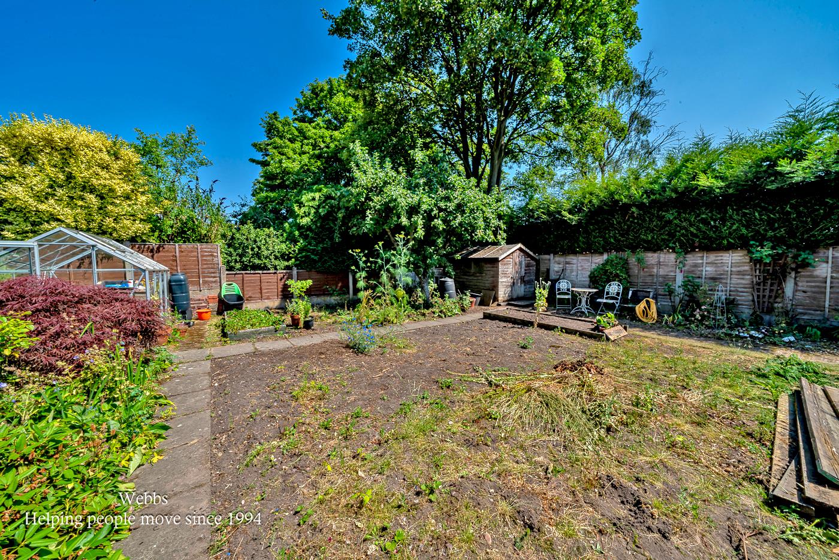
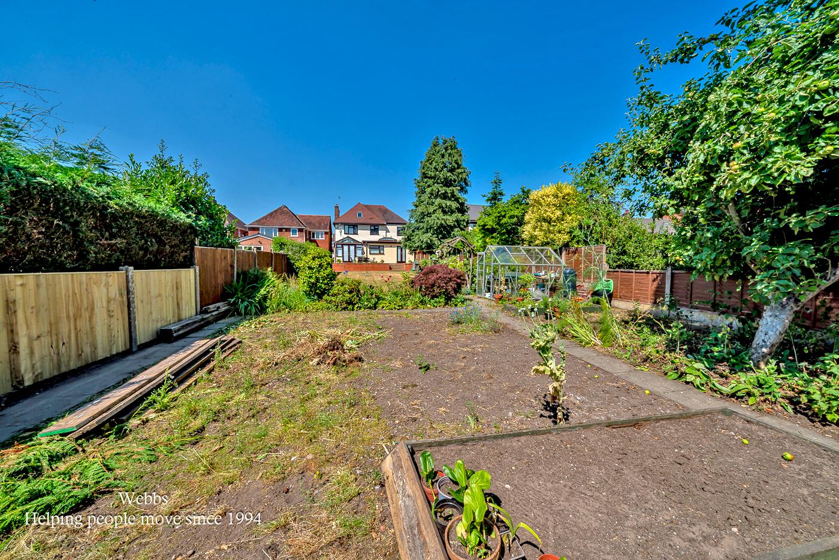
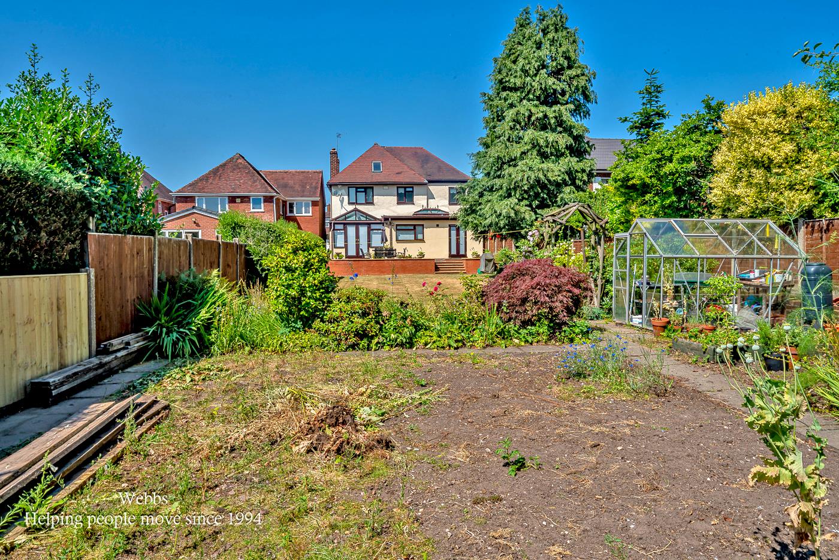
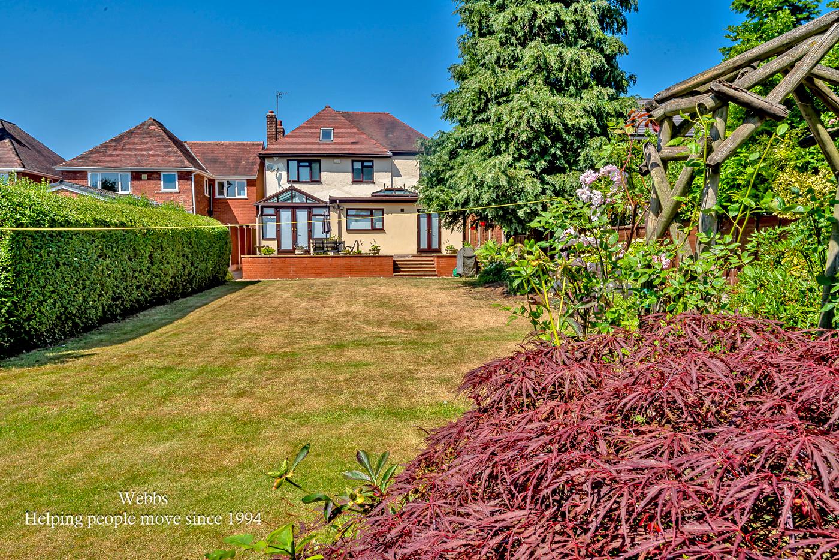
- LARGE MATURE REAR GARDEN
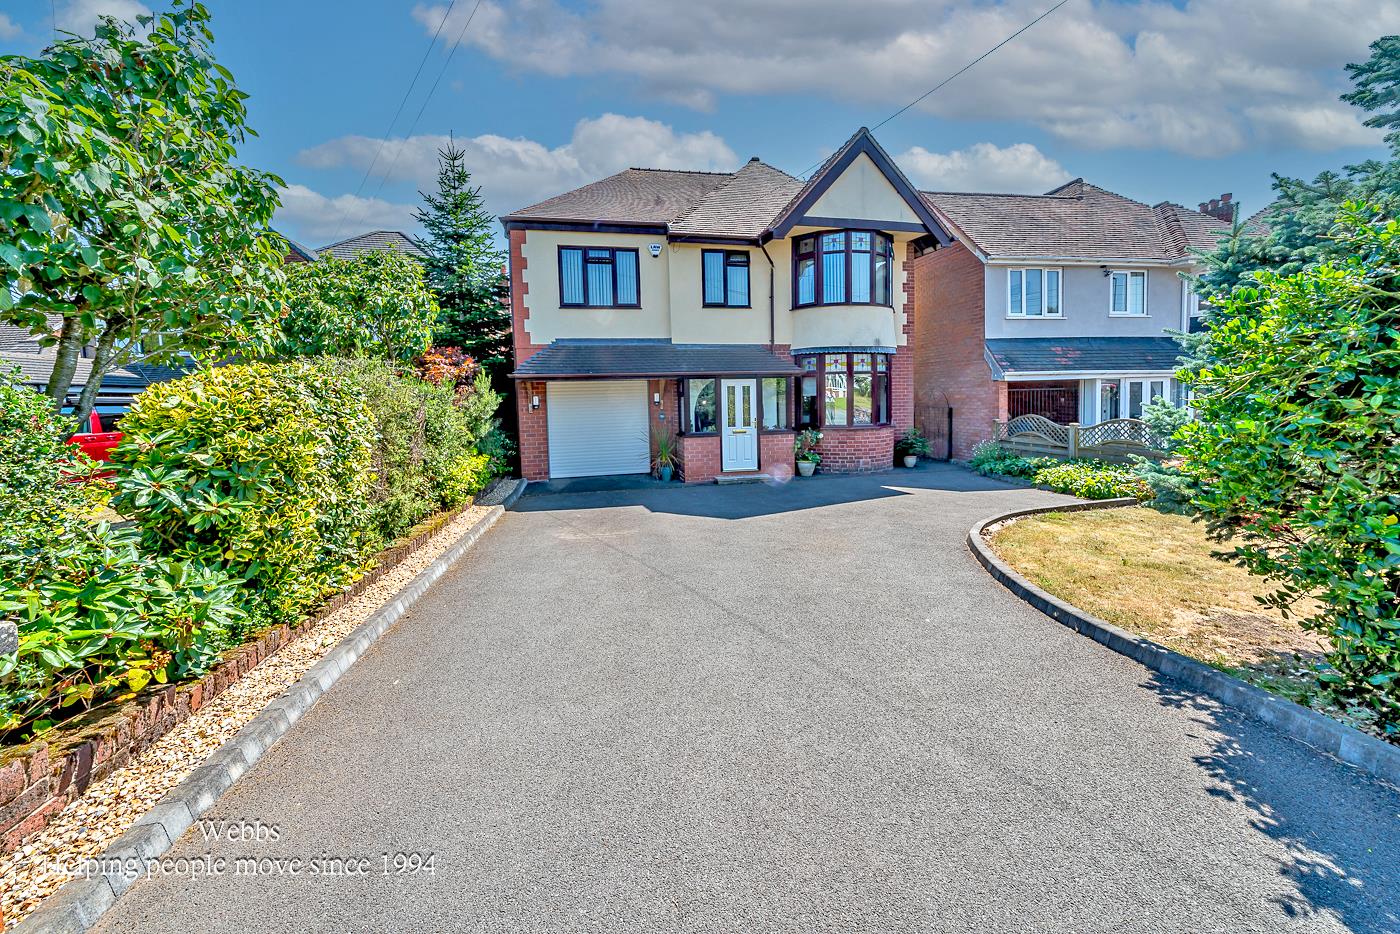
- PARKING FOR SEVERAL VEHICLES
- WALKING DISTANCE TO CANNOCK TOWN
Full property description
** STUNNING ** EXTENDED TRADITIONAL DETACHED **FOUR GENEROUS BEDROOMS ** OPEN PLAN BESPOKE KITCHEN ** OPEN PLAN LOUNGE DINER ** LARGE GARDEN ** PARKING ** GARAGE **
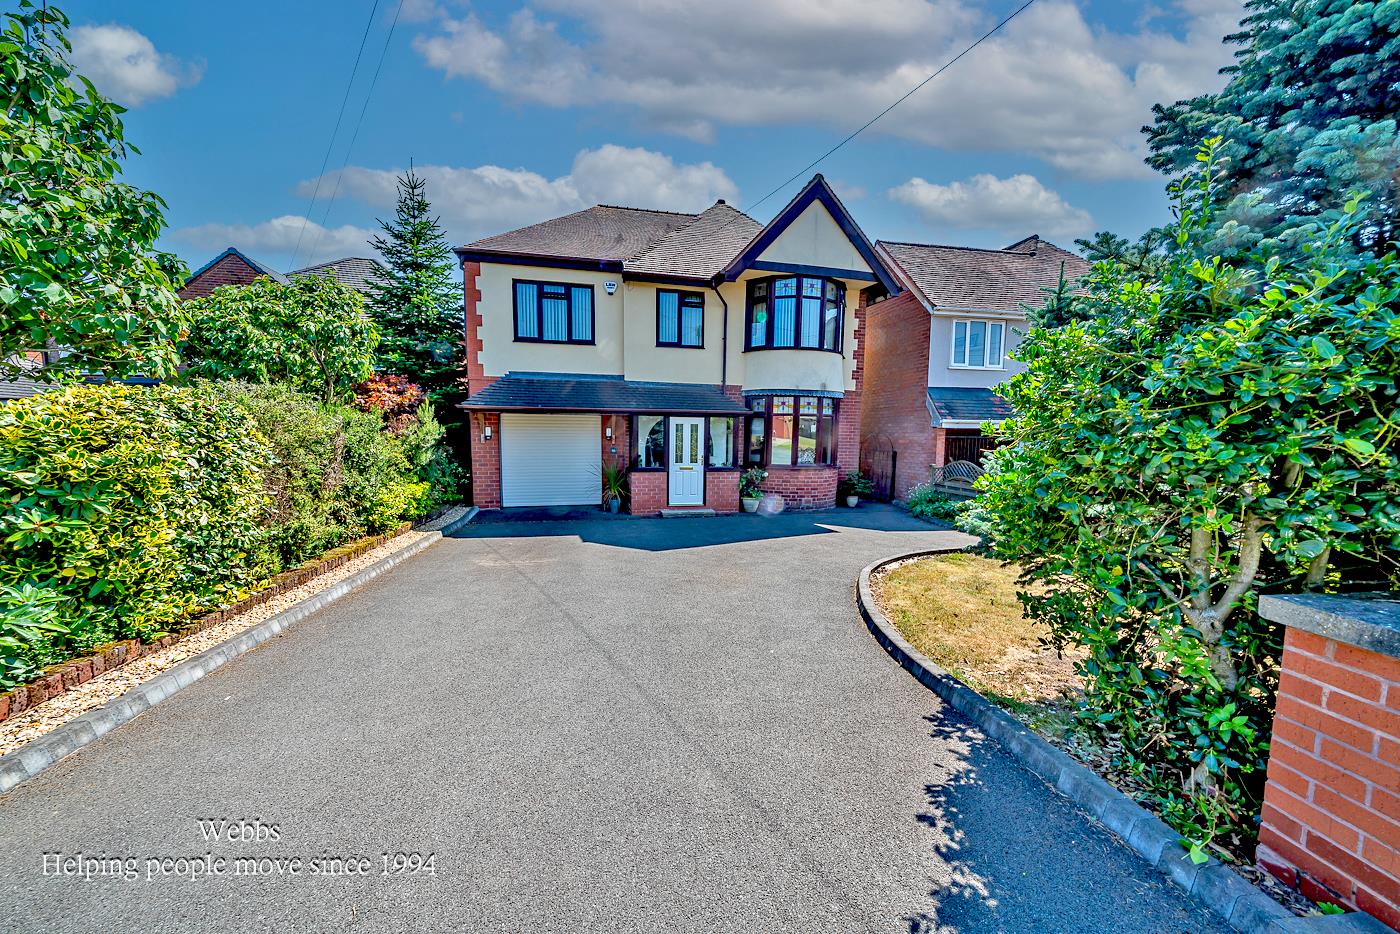
WEBBS ESTATE AGENTS Are delighted to welcome Hatherton Road in Cannock to market. This stunning traditional detached house offers an exceptional living experience. With four spacious bedrooms, this property is perfect for families seeking comfort and style. The home is presented to show home standard, ensuring that every detail has been thoughtfully considered.
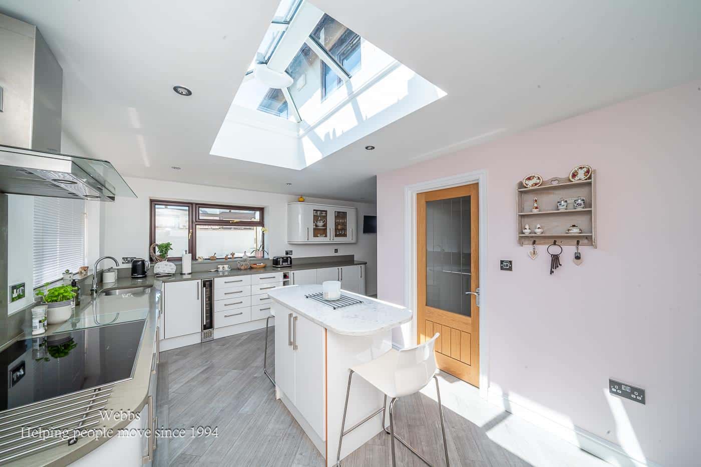
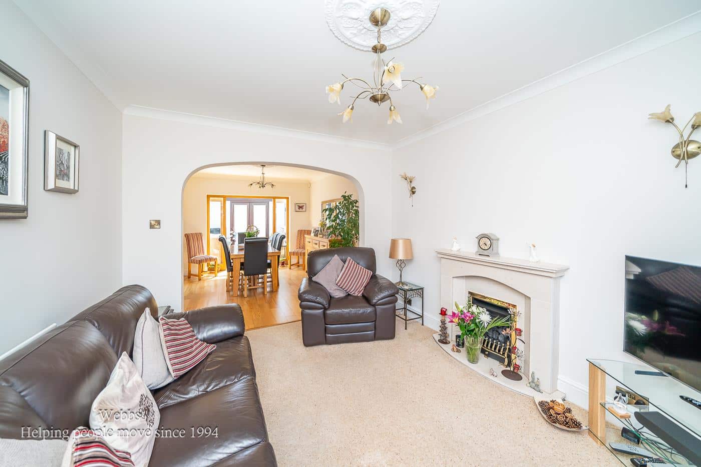
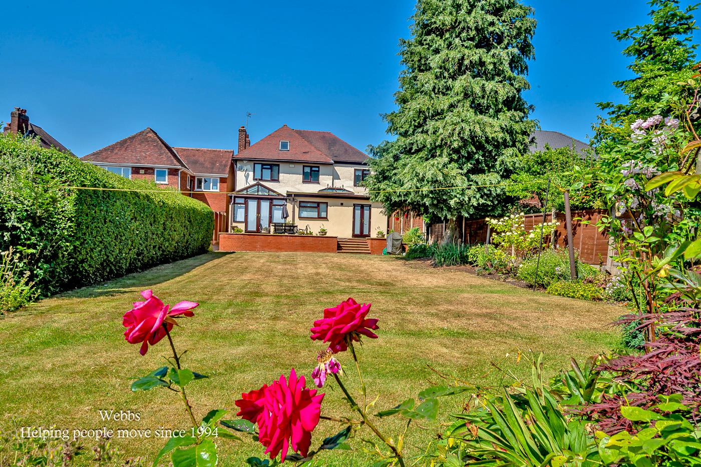
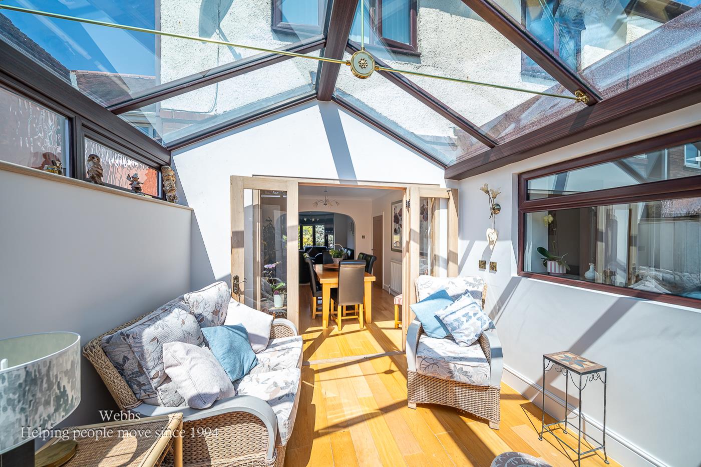
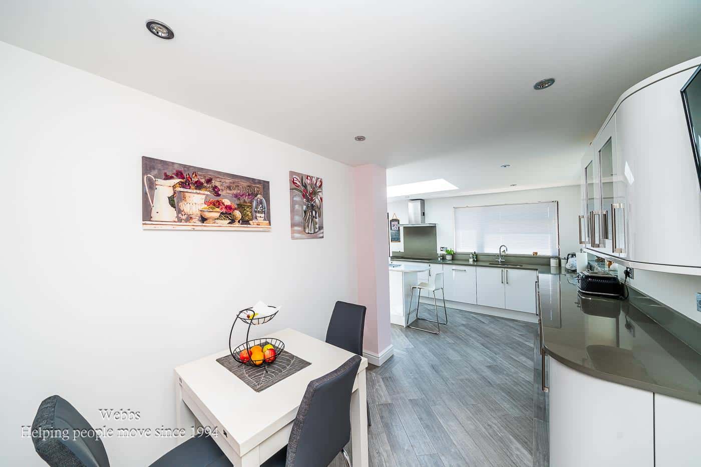
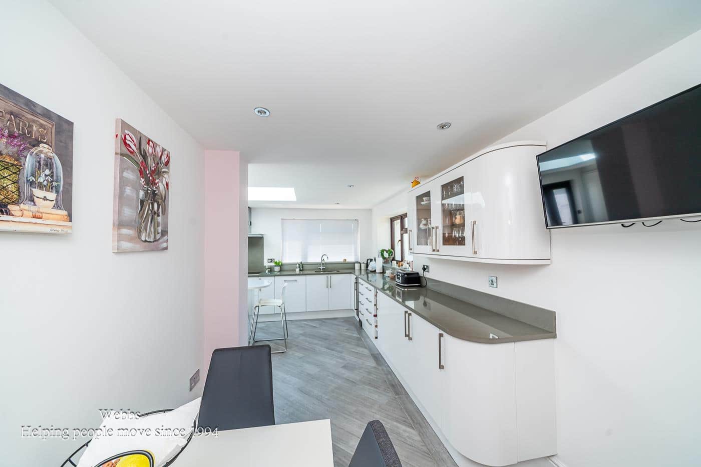
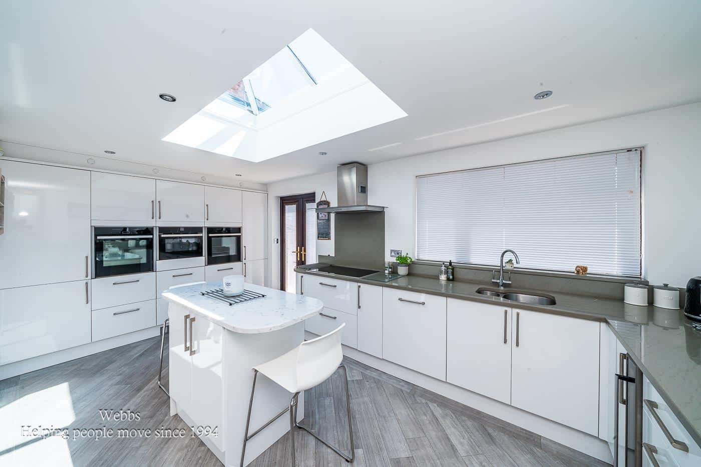
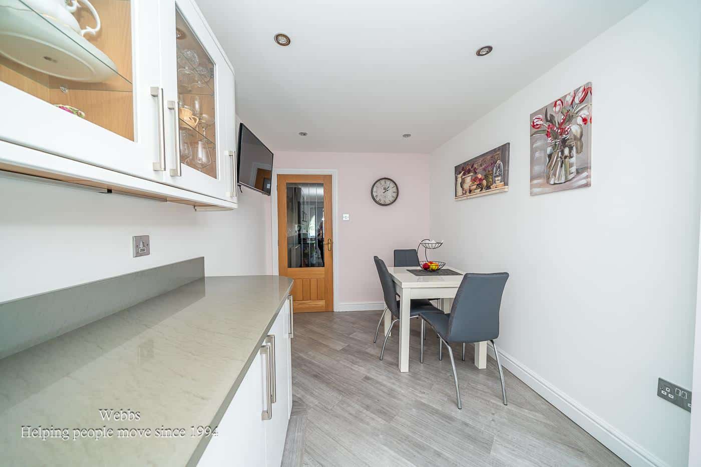
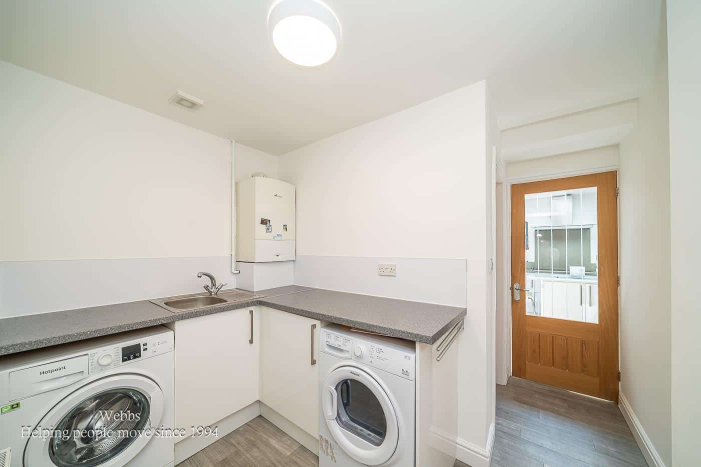
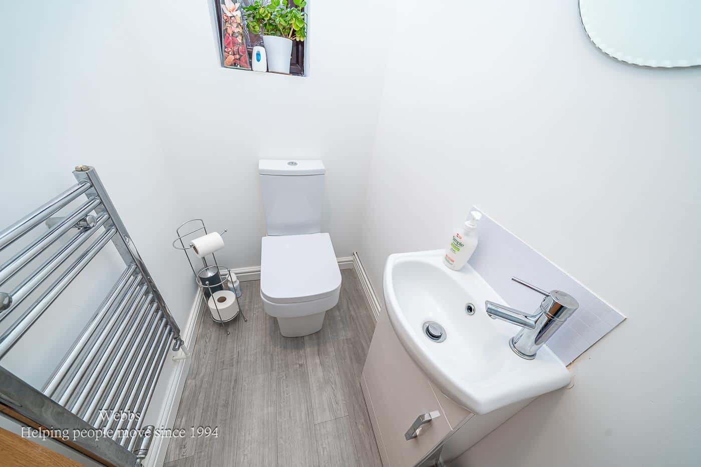
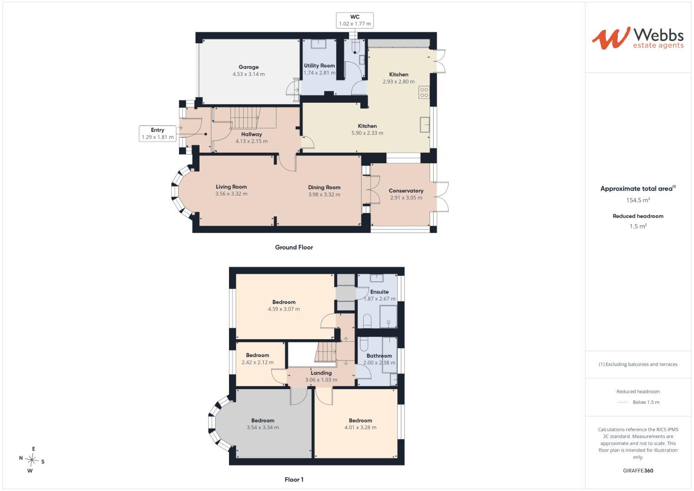
As you enter through the welcoming entrance hallway, you will be greeted by a sense of space and light. The extended kitchen is a true highlight, providing a modern open-plan layout that seamlessly connects to the utility room with conventionality placed guest w.c . The ceiling skylight further enhances the bright airy living experience . The lounge and dining room has been opened up leading to an generous conservatory, with its elegant design it is ideal for both entertaining guests and enjoying family time. On the first floor landing there are four generous bedrooms one benefiting from an en-suite bathroom .The family bathroom is well-appointed, serving the needs of the household with ease. Outside, the large mature rear garden offers a tranquil retreat, perfect for outdoor activities or simply unwinding in a peaceful setting. The property also boasts ample parking for several vehicles, along with a garage for added convenience.
Located within walking distance to Cannock town, residents will enjoy easy access to a variety of shops, restaurants, and local amenities. This delightful home combines traditional charm with modern living, making it an ideal choice for those looking to settle in a vibrant community. Don’t miss the opportunity to make this beautiful property your own.
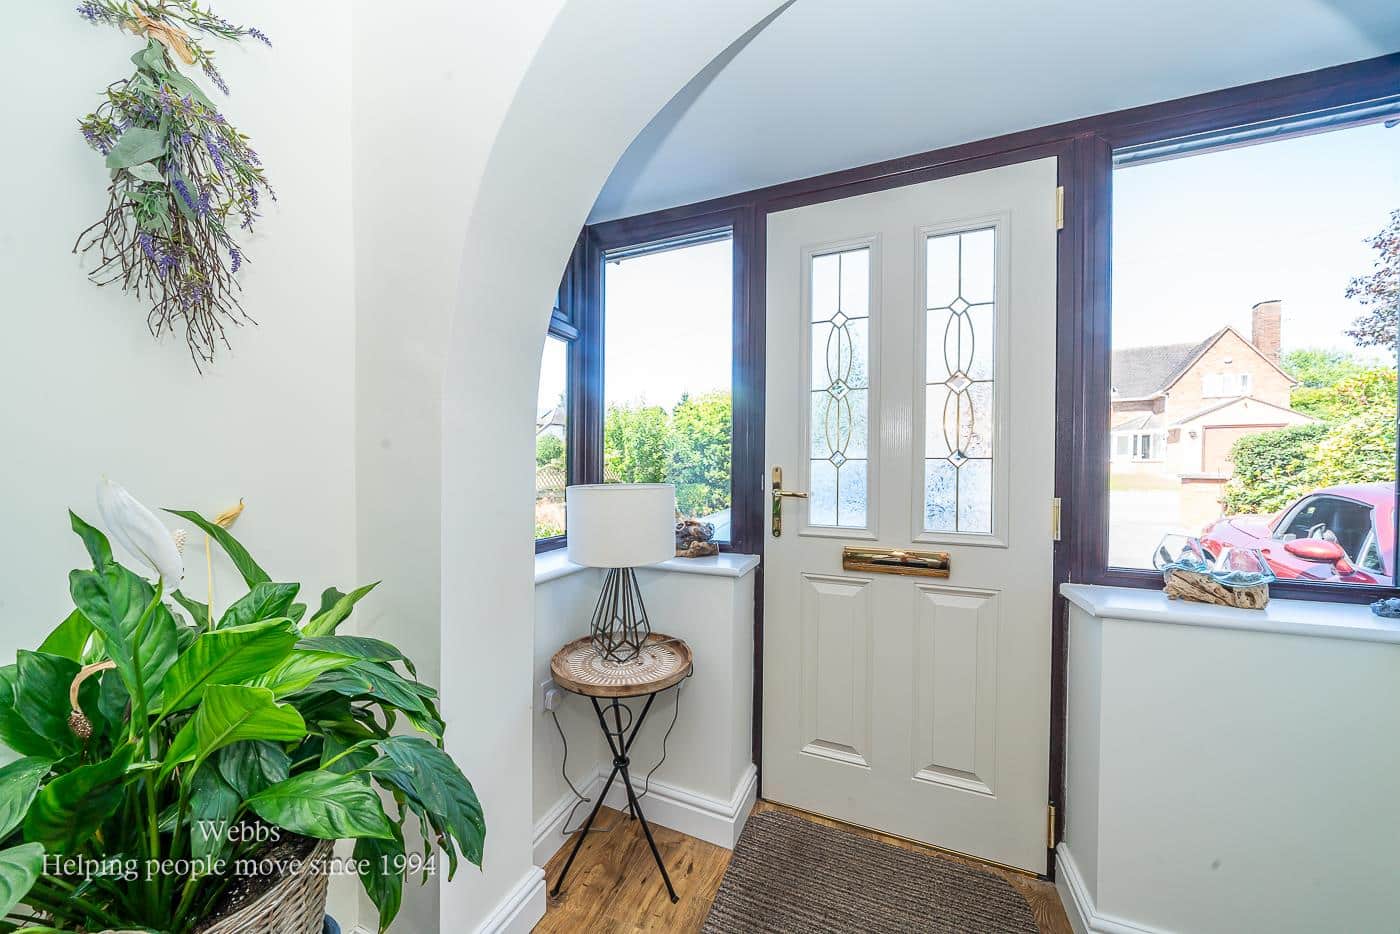
ENTRANCE PORCH
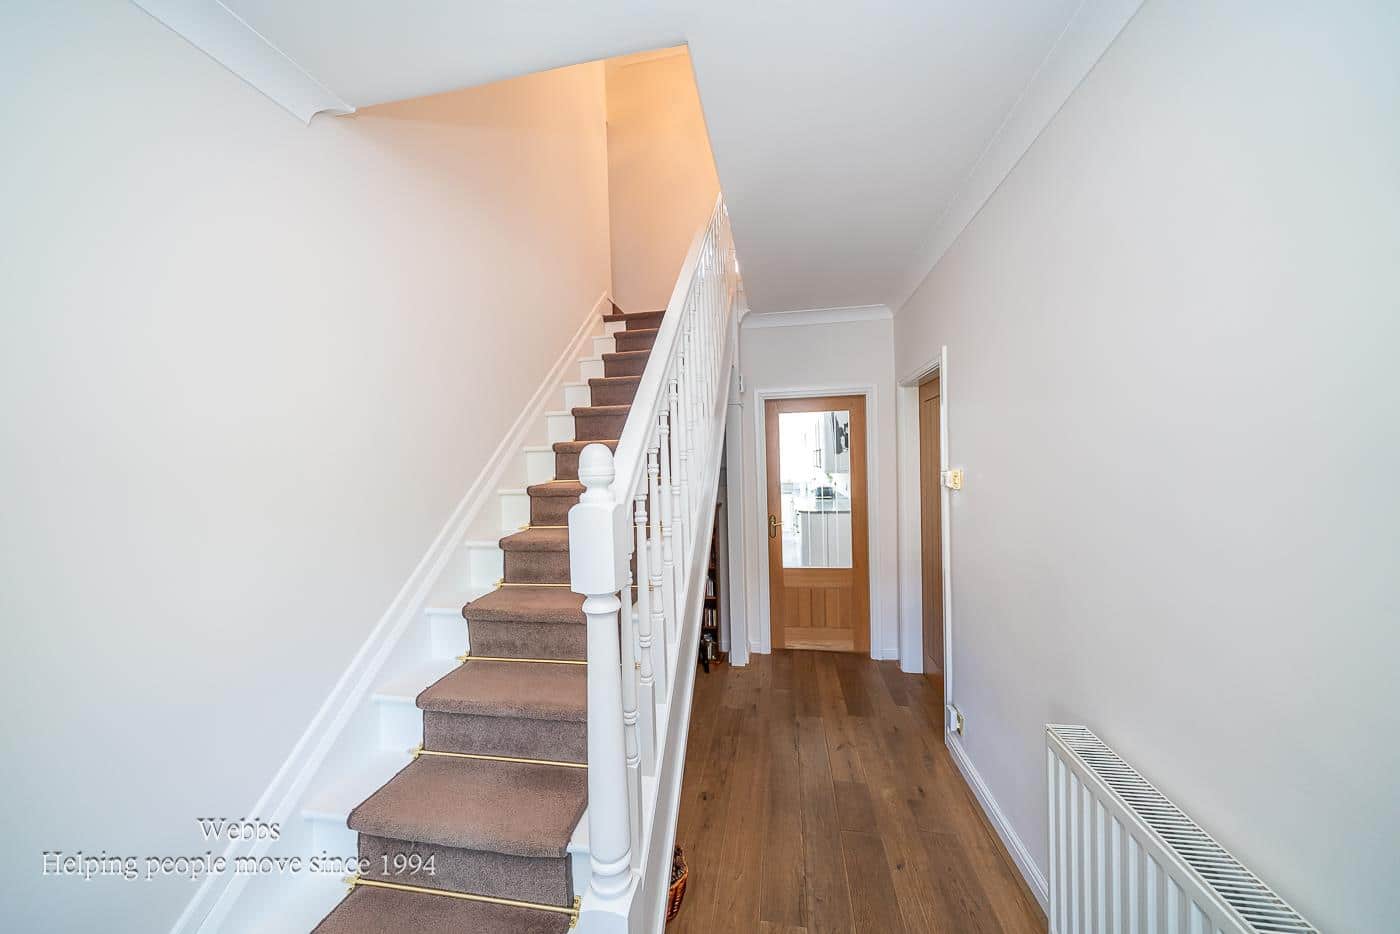
ENTRANCE HALLWAY
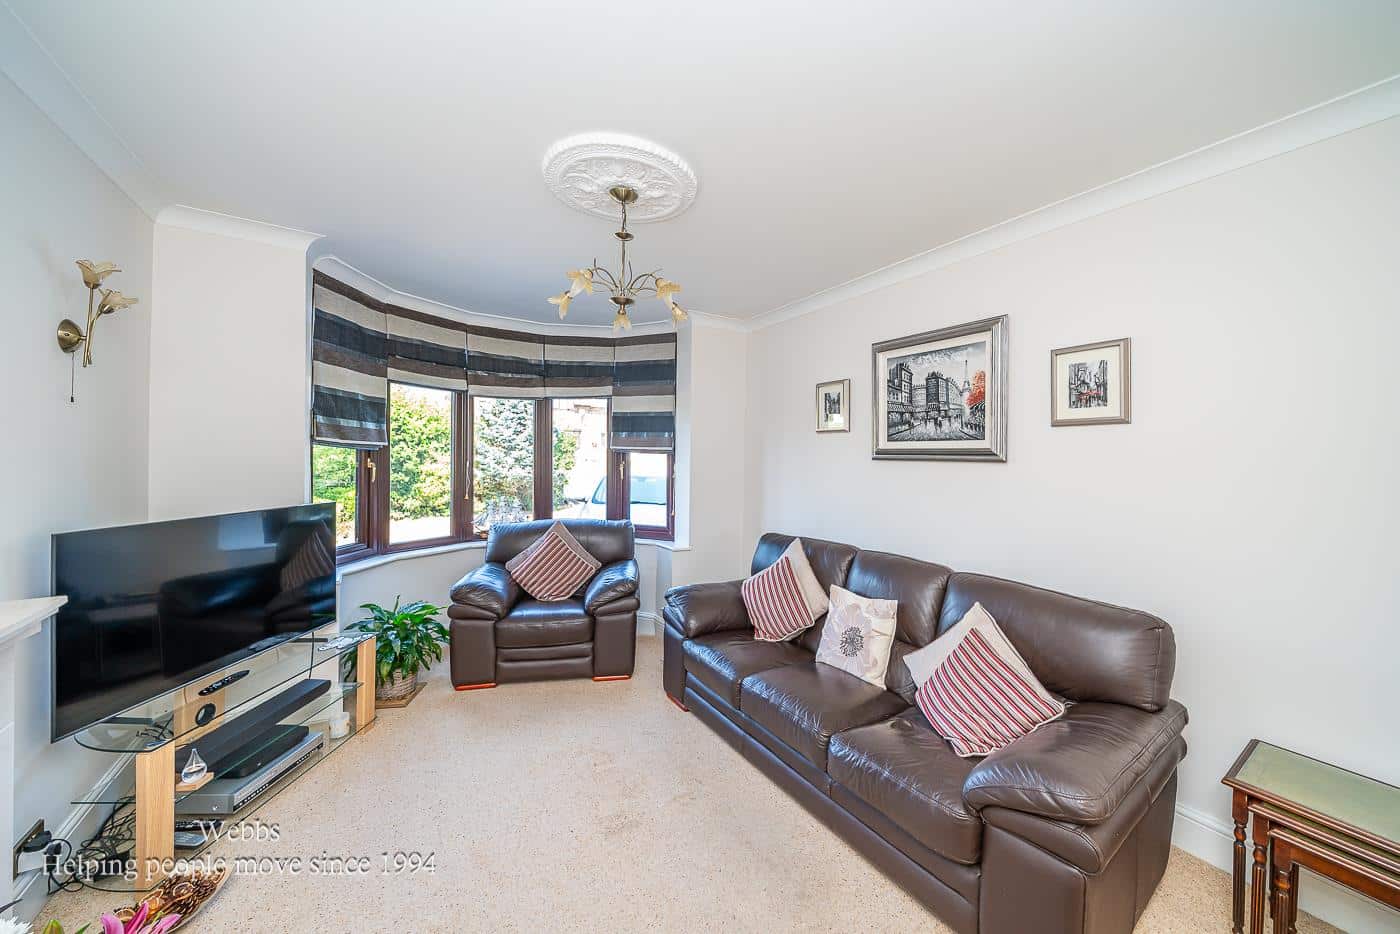
LOUNGE 4.67 x 3.32 (15'3" x 10'10" )
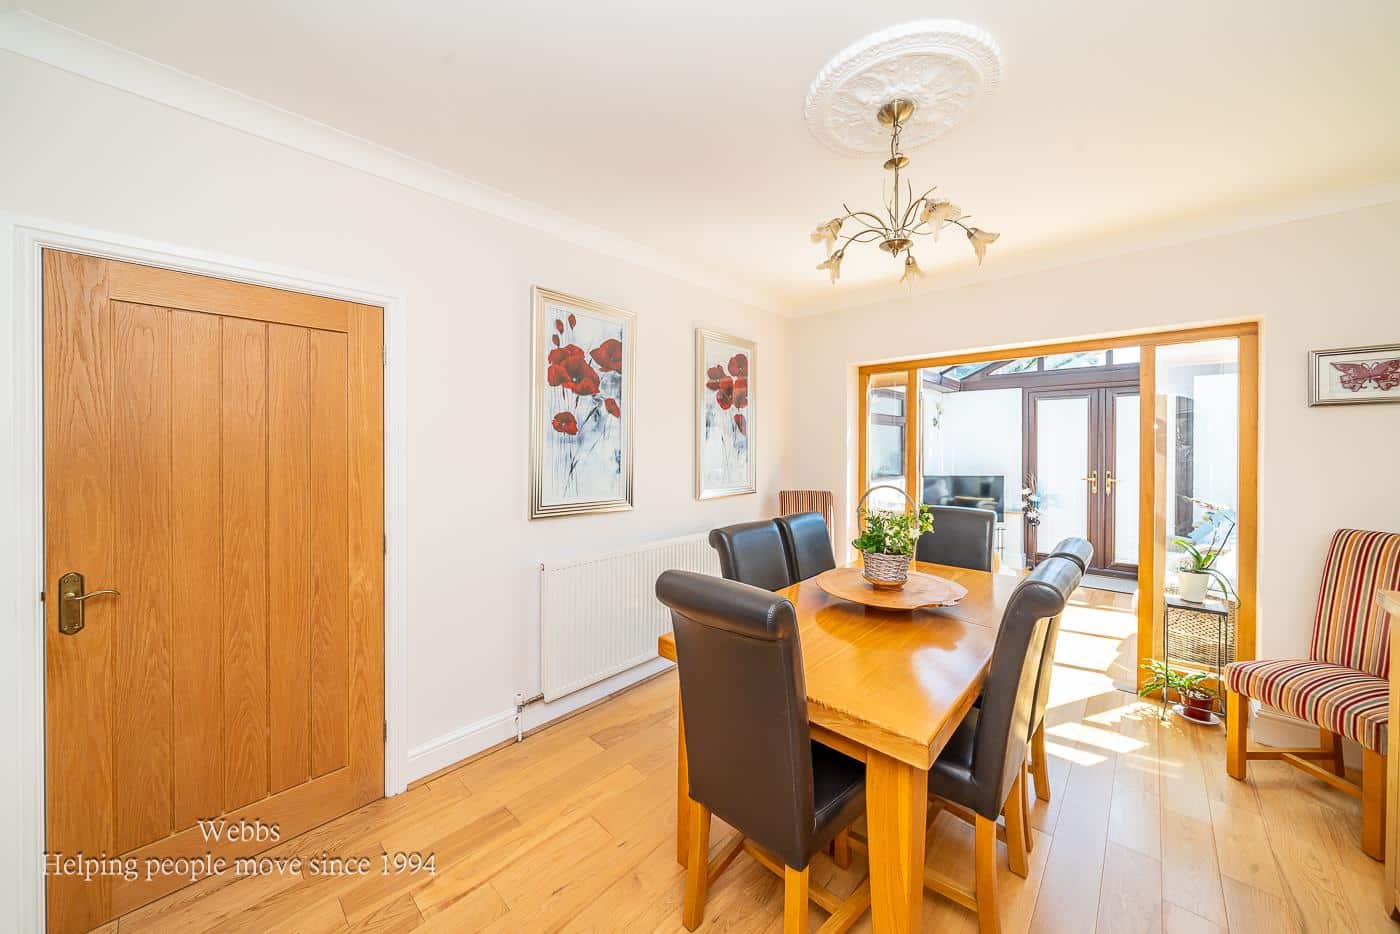
DINING ROOM 3.98 x 3.38 ( 13'0" x 11'1" )
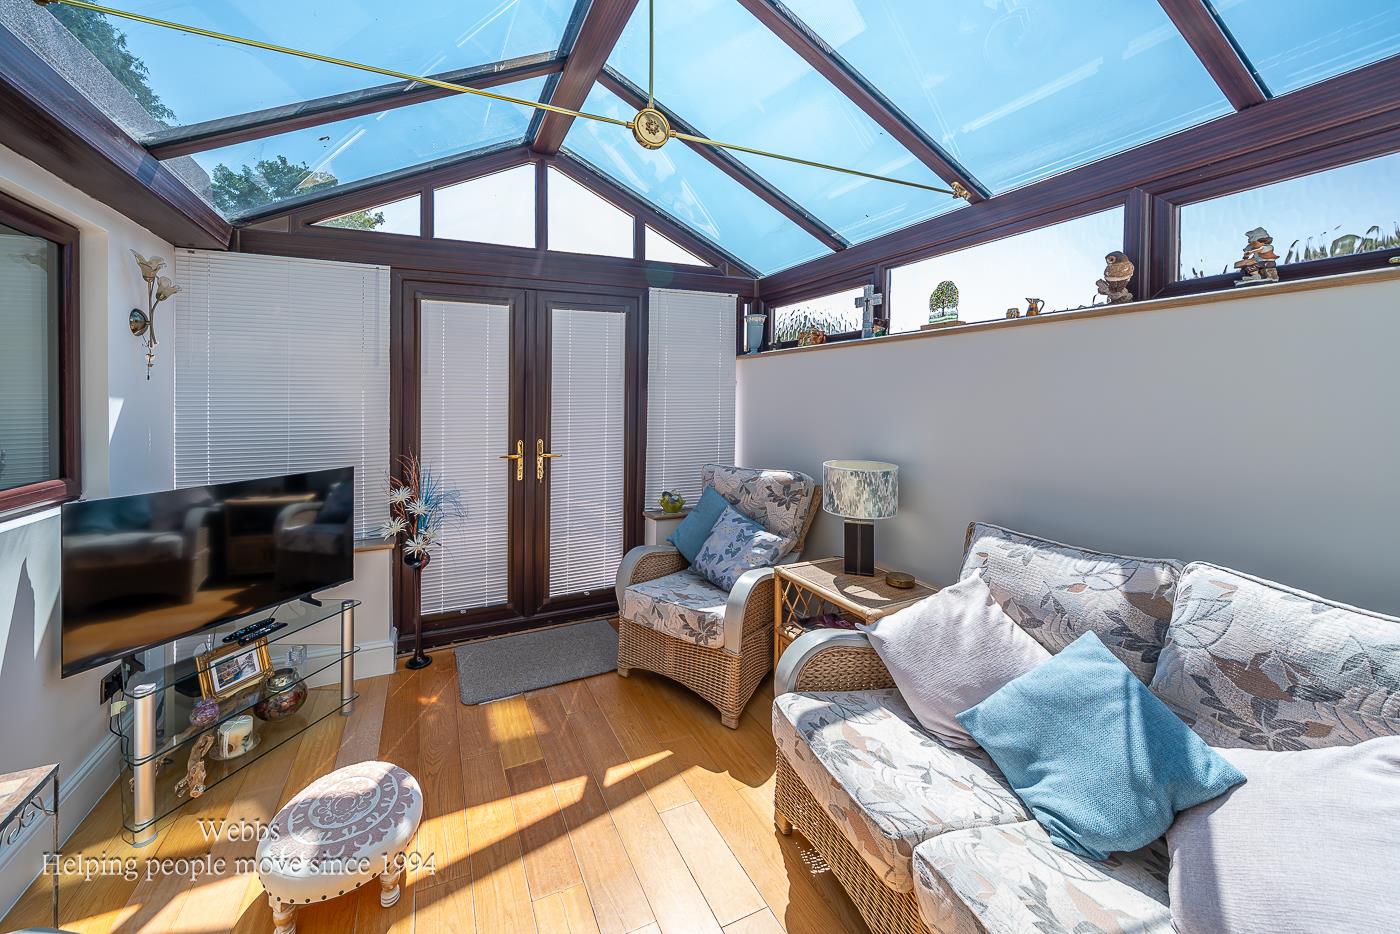
CONSERVATORY 3.10 x 3.07 (10'2" x 10'0" )
KITCHEN & BREAKFAST ROOM 5.96 x 5.42 (19'6" x 17'9")
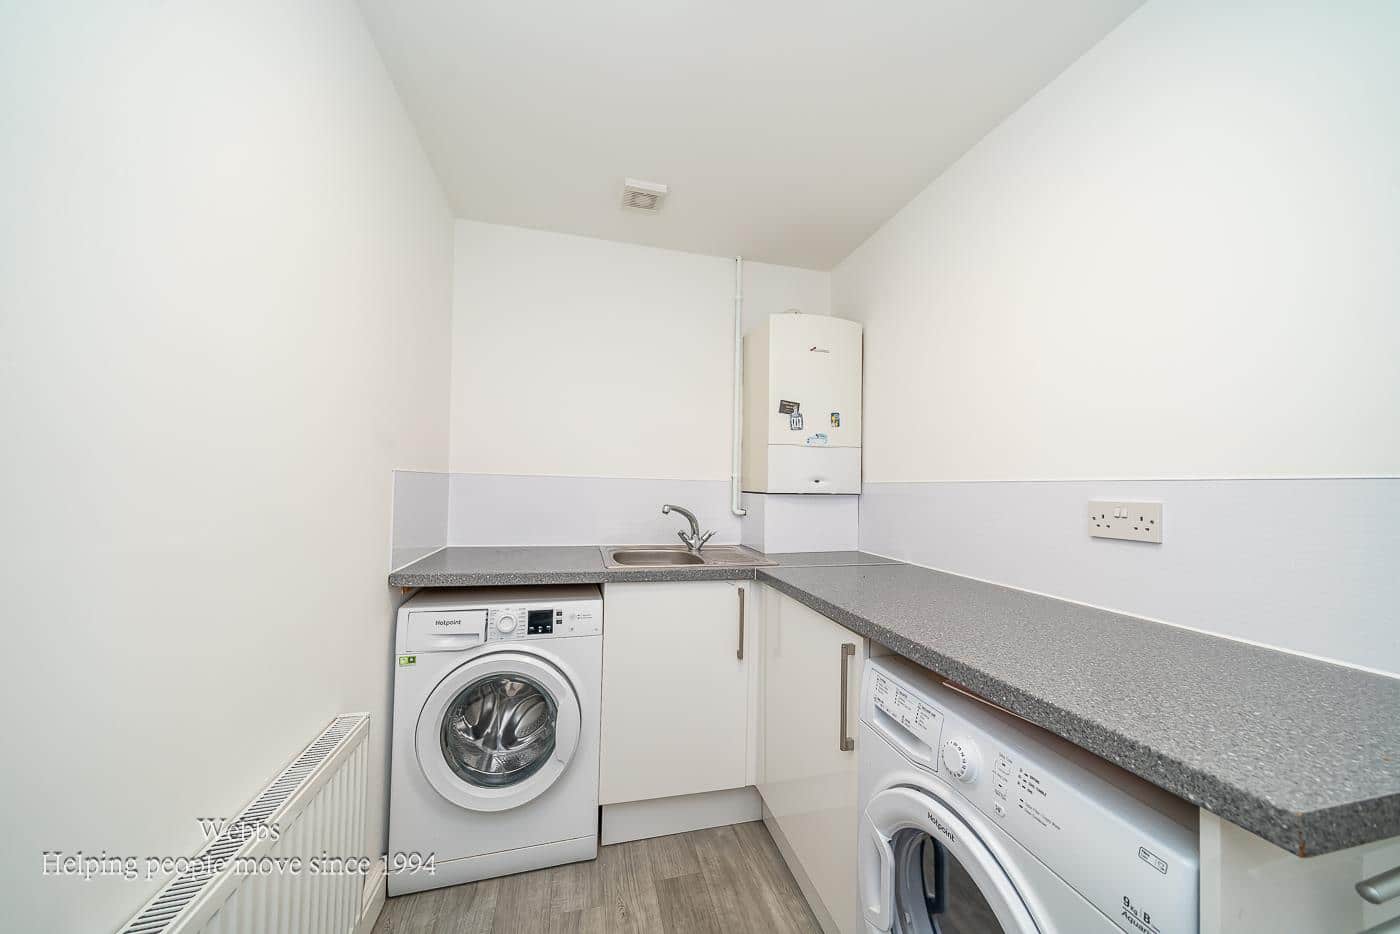
UTILITY ROOM 3.1 x 2.84 (10'2" x 9'3")
DOWNSTAIRS GUEST W.C
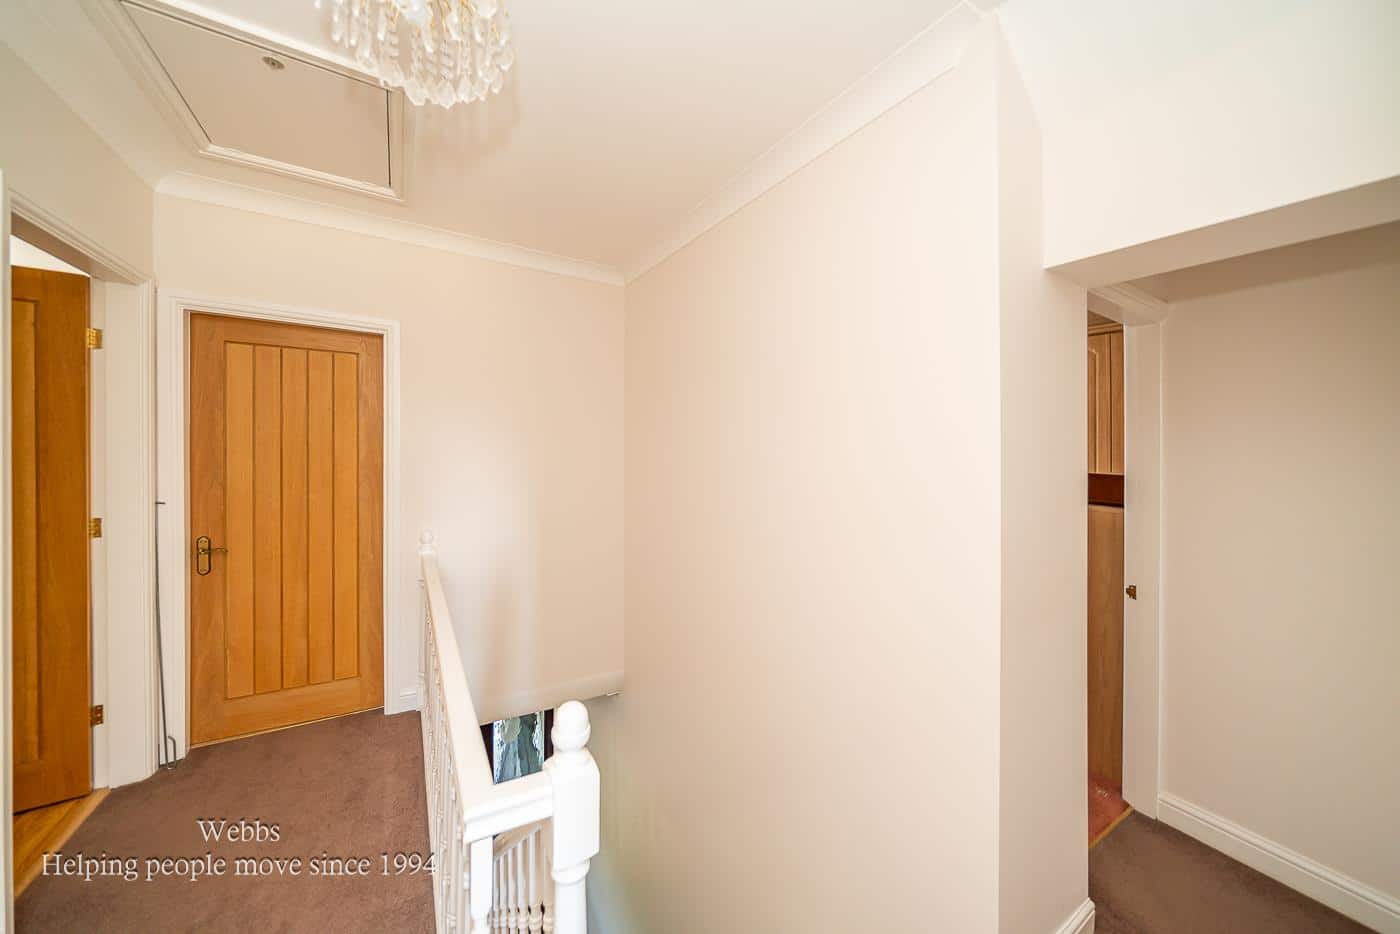
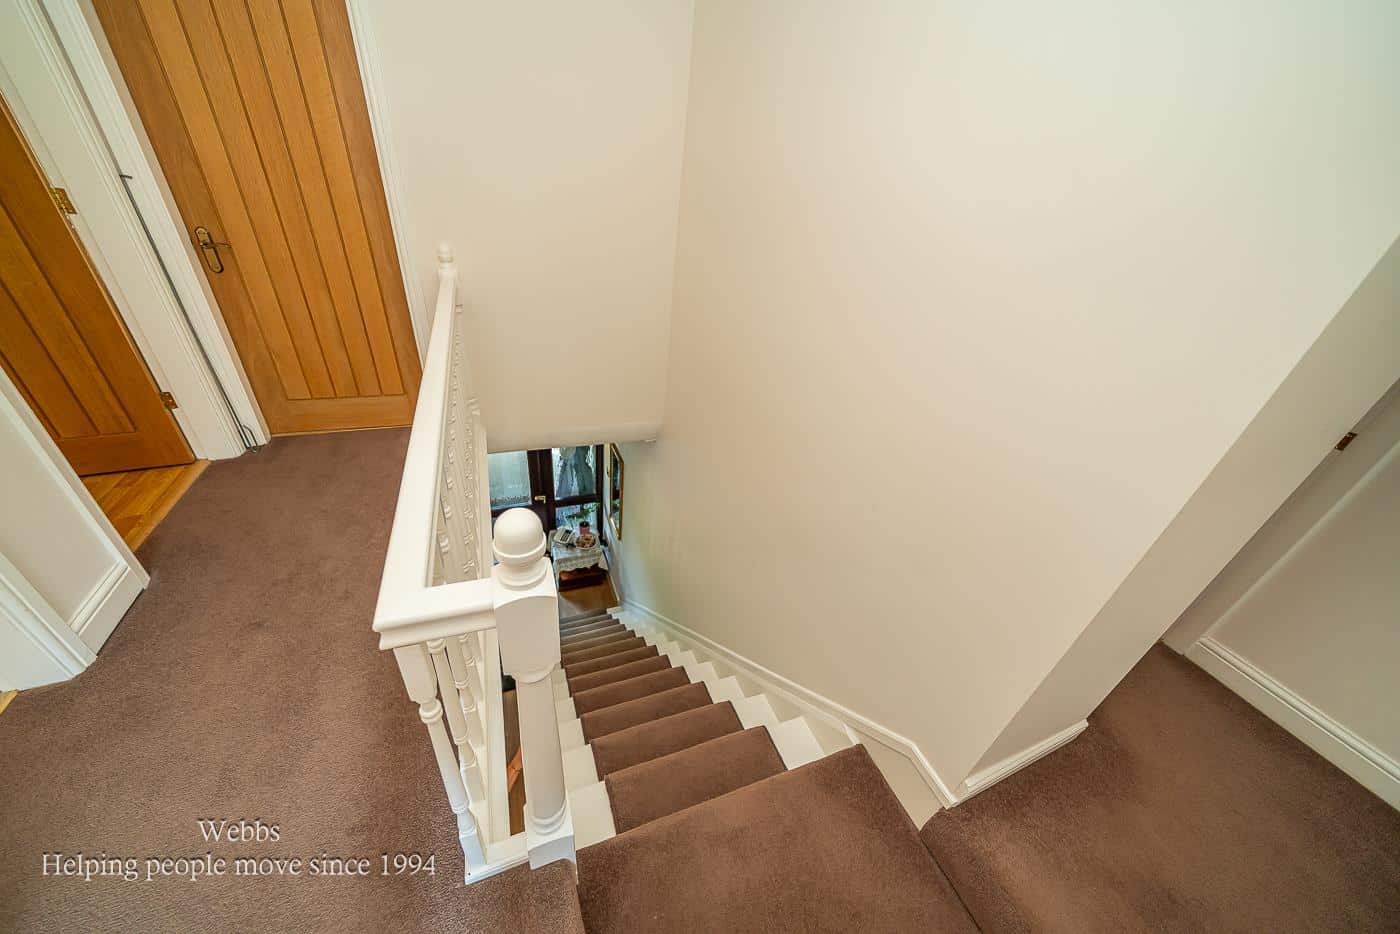
FIRST FLOOR LANDING
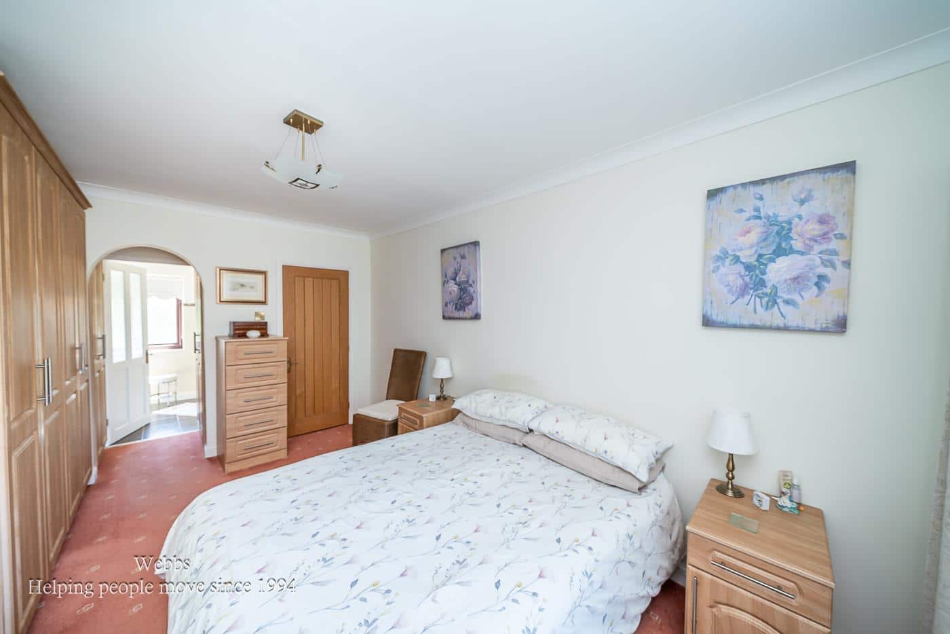
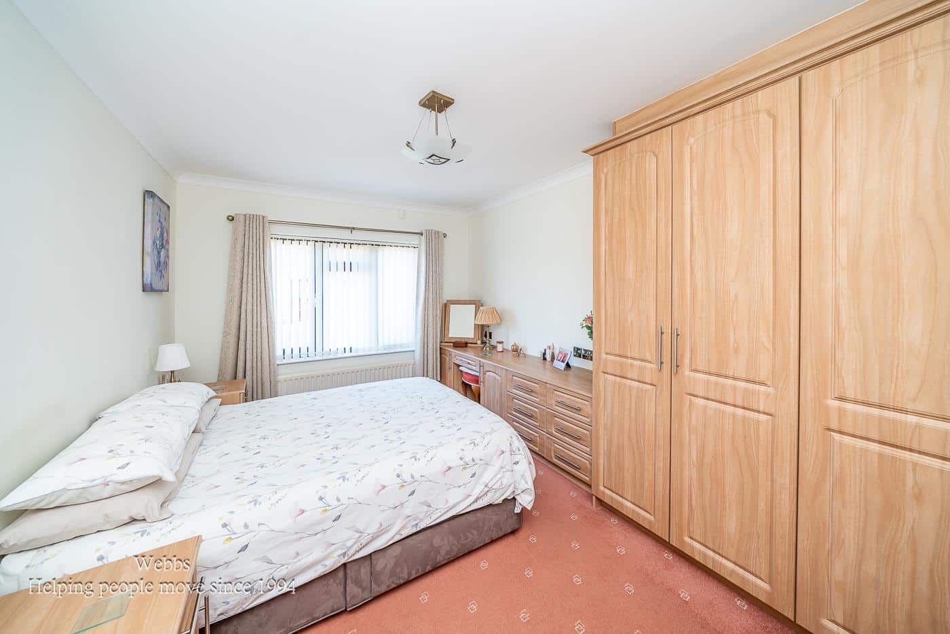
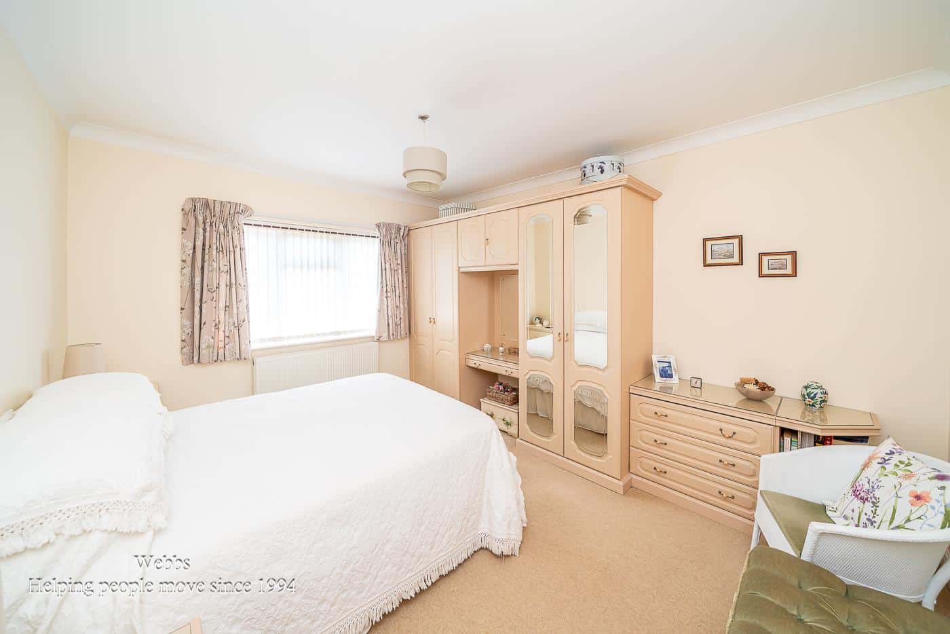
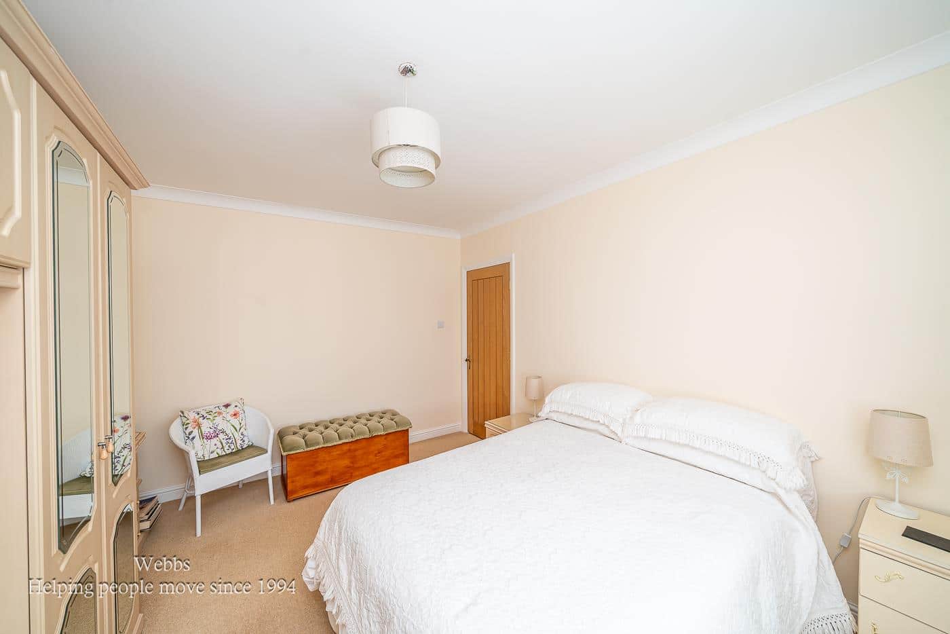
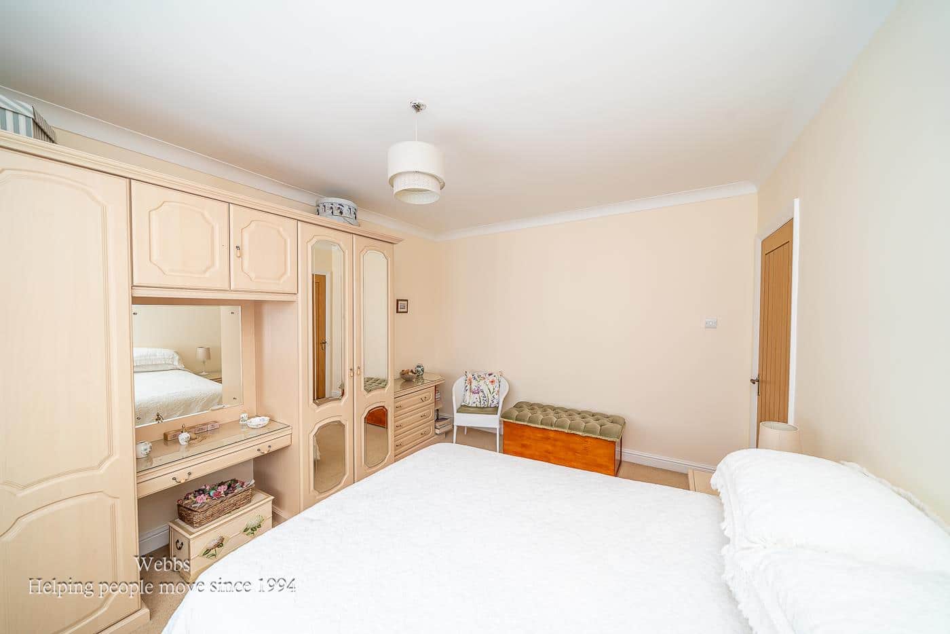
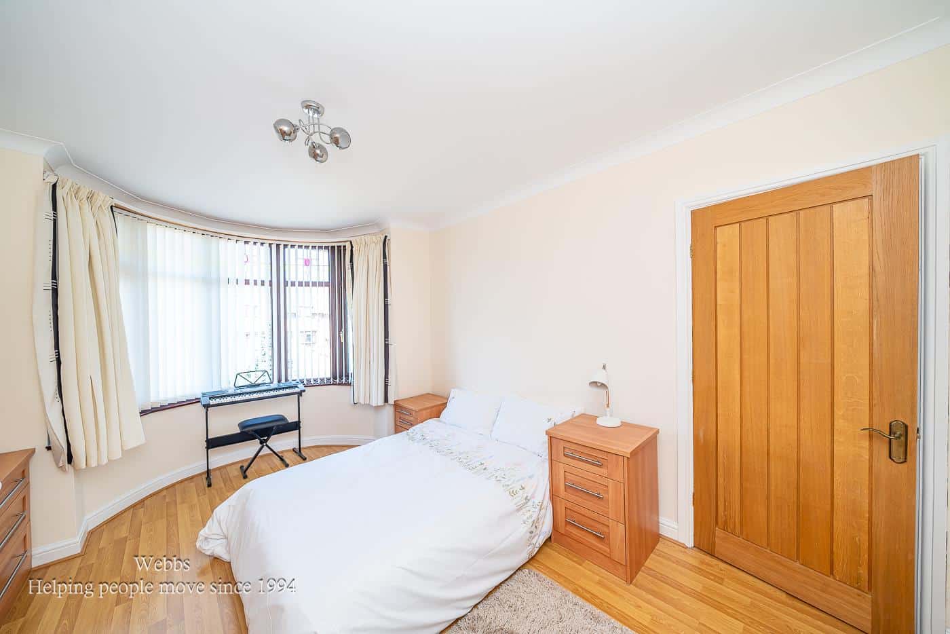
BEDROOM ONE 4.59 x 3.10 (15'0" x 10'2")
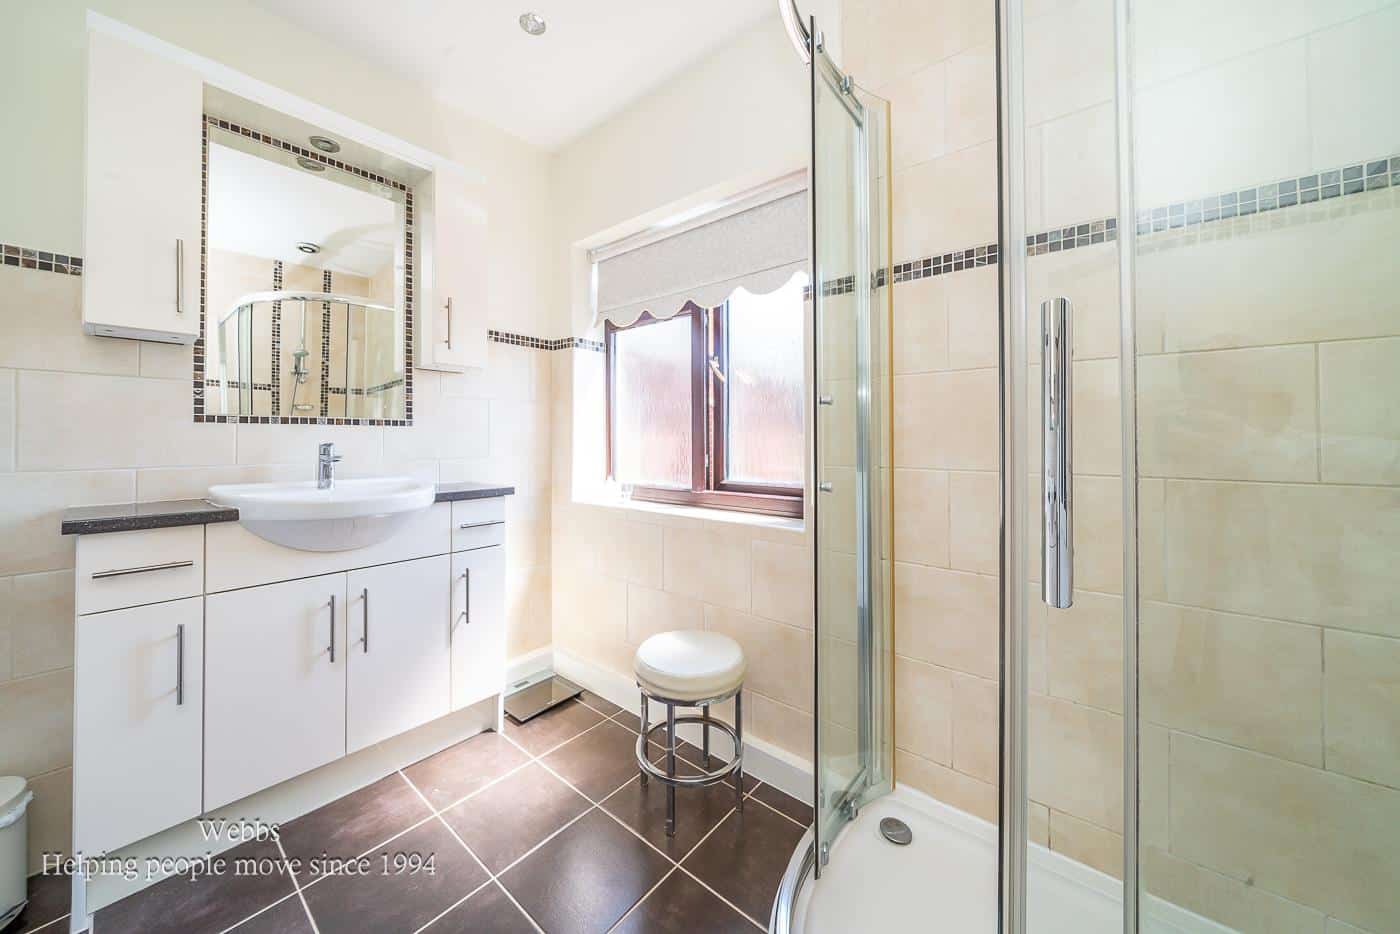
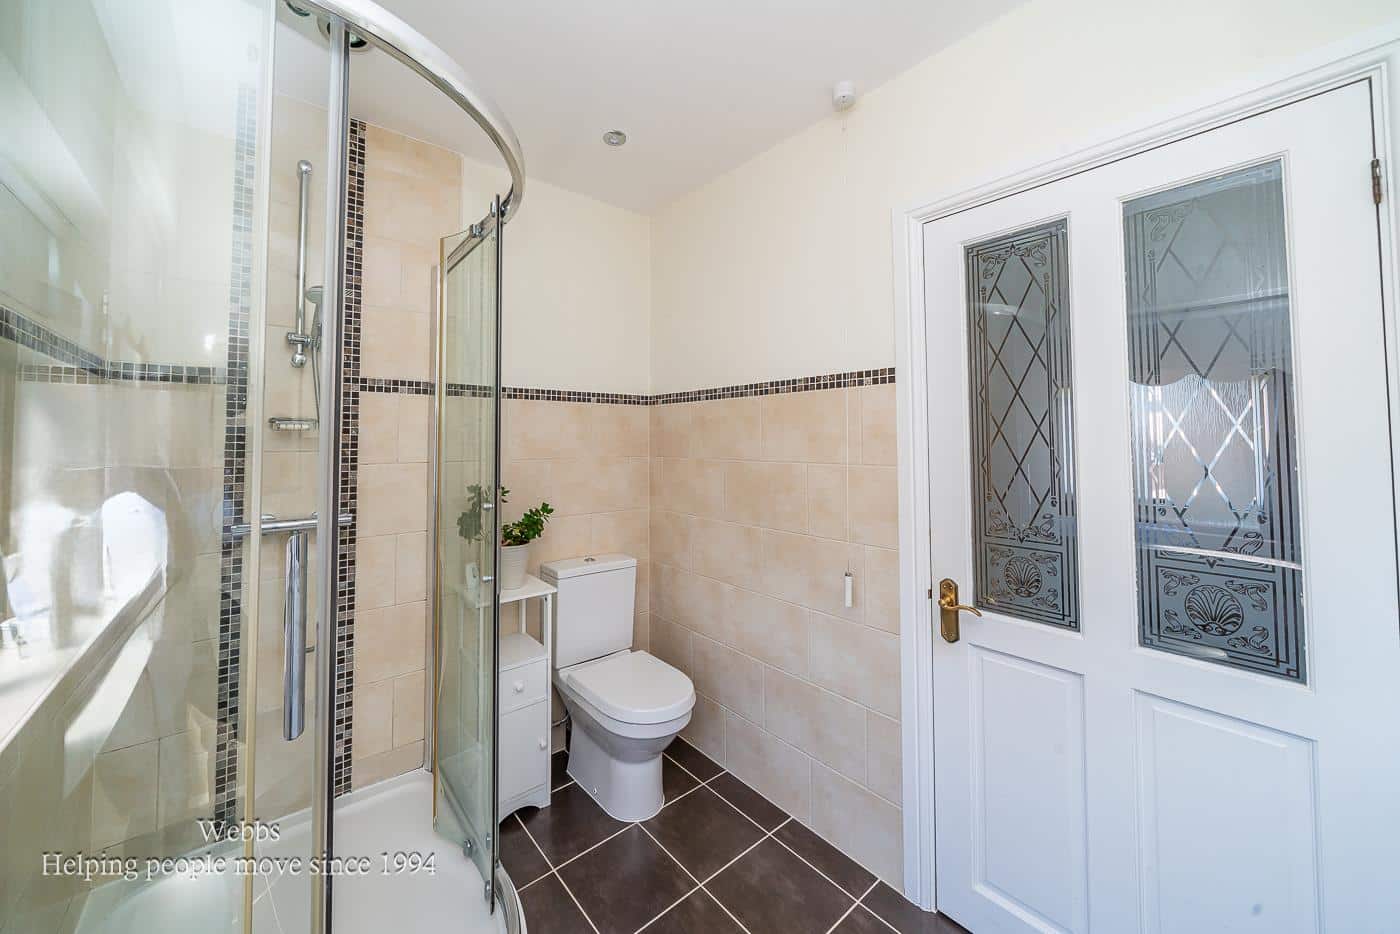
EN-SUITE SHOWER ROOM
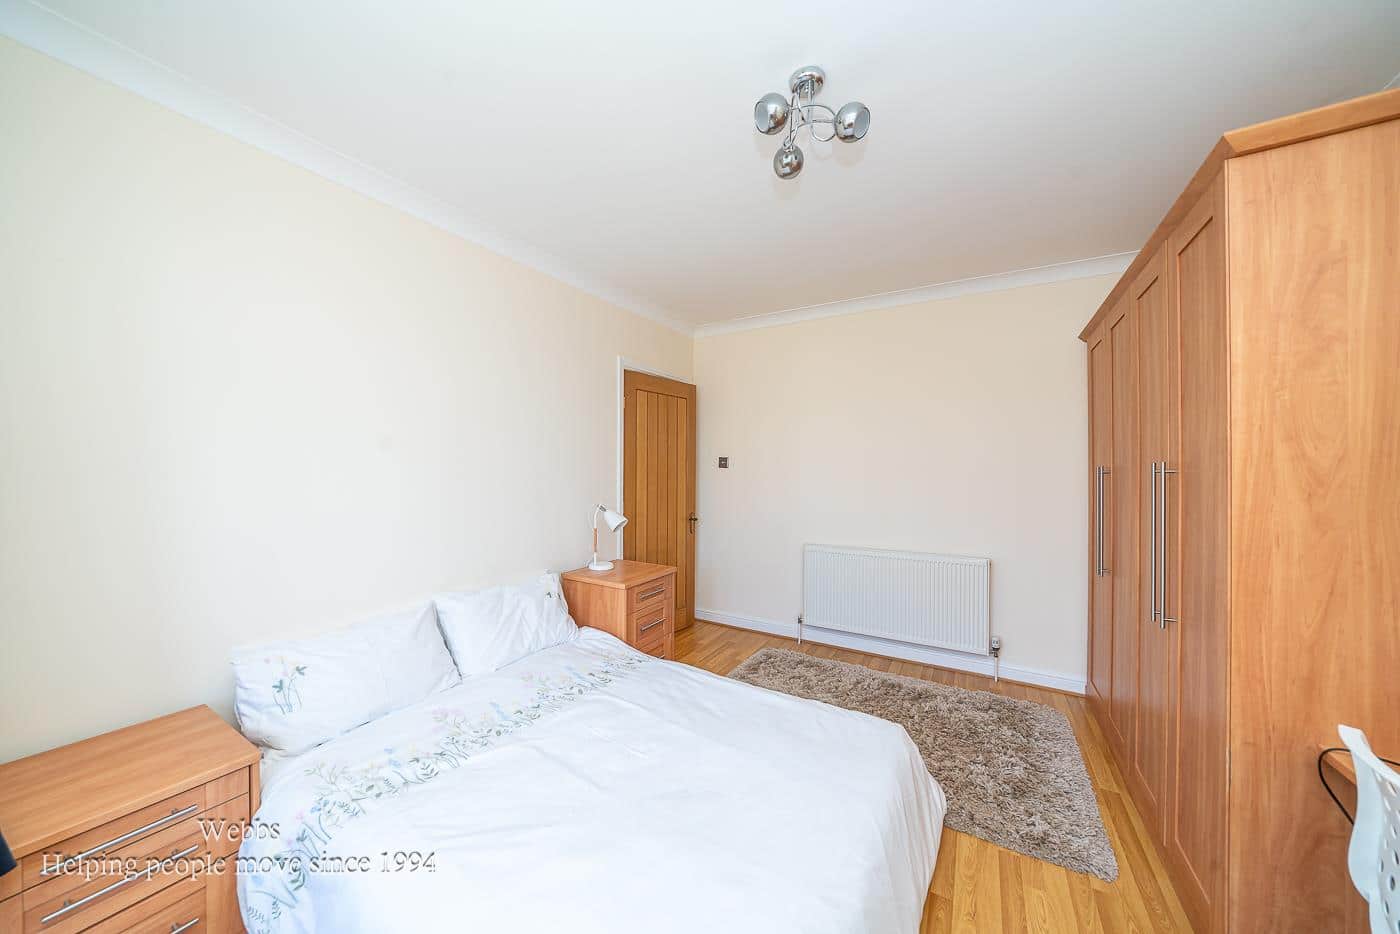
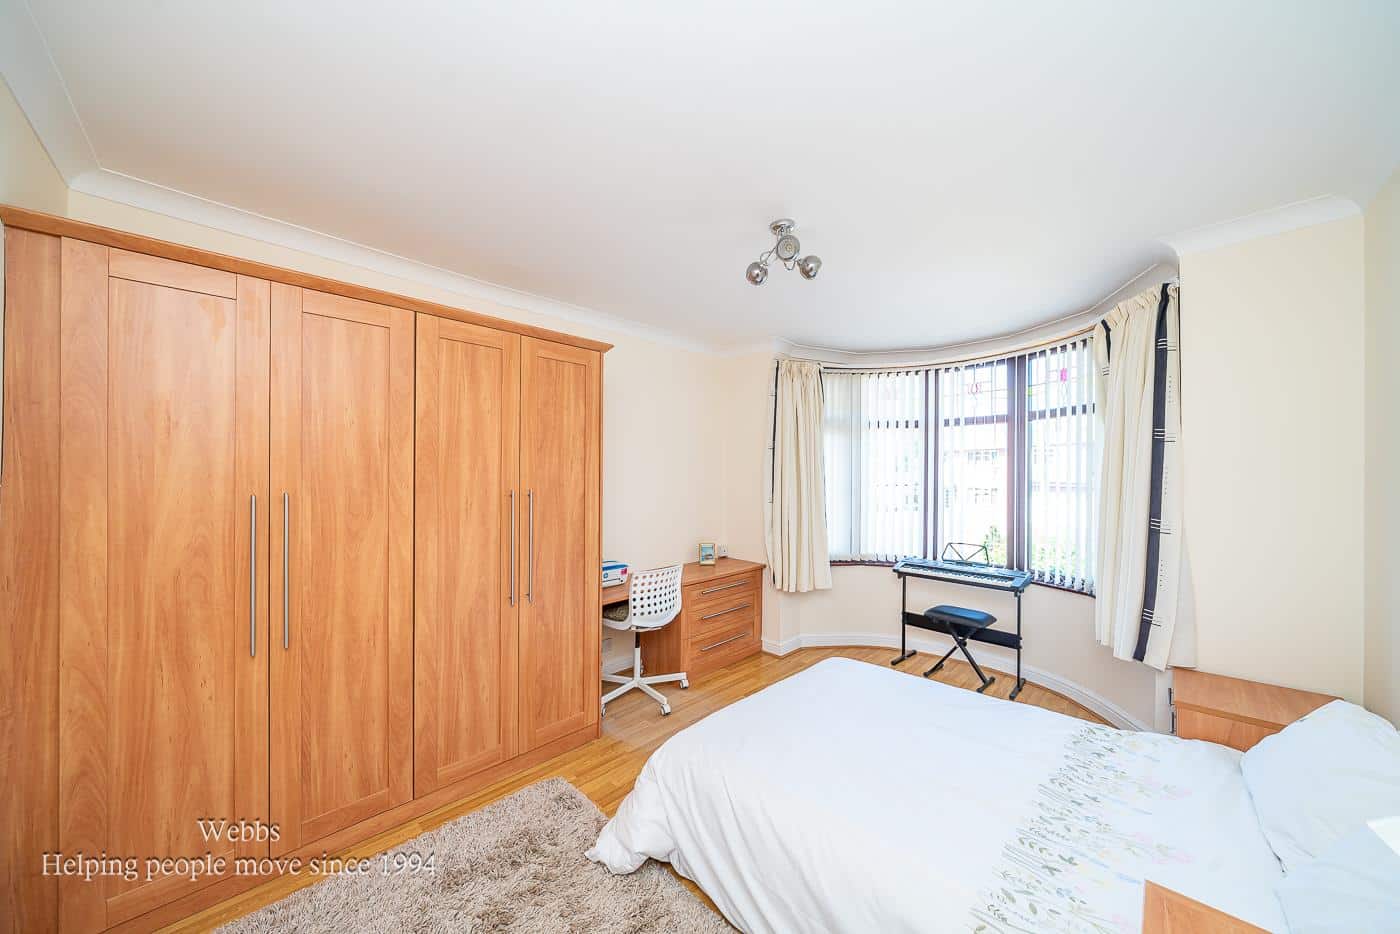
BEDROOM TWO 4.49 x 3.35 (14'8" x 10'11")
BEDROOM THREE 4.49 x 3.35 (14'8" x 10'11" )
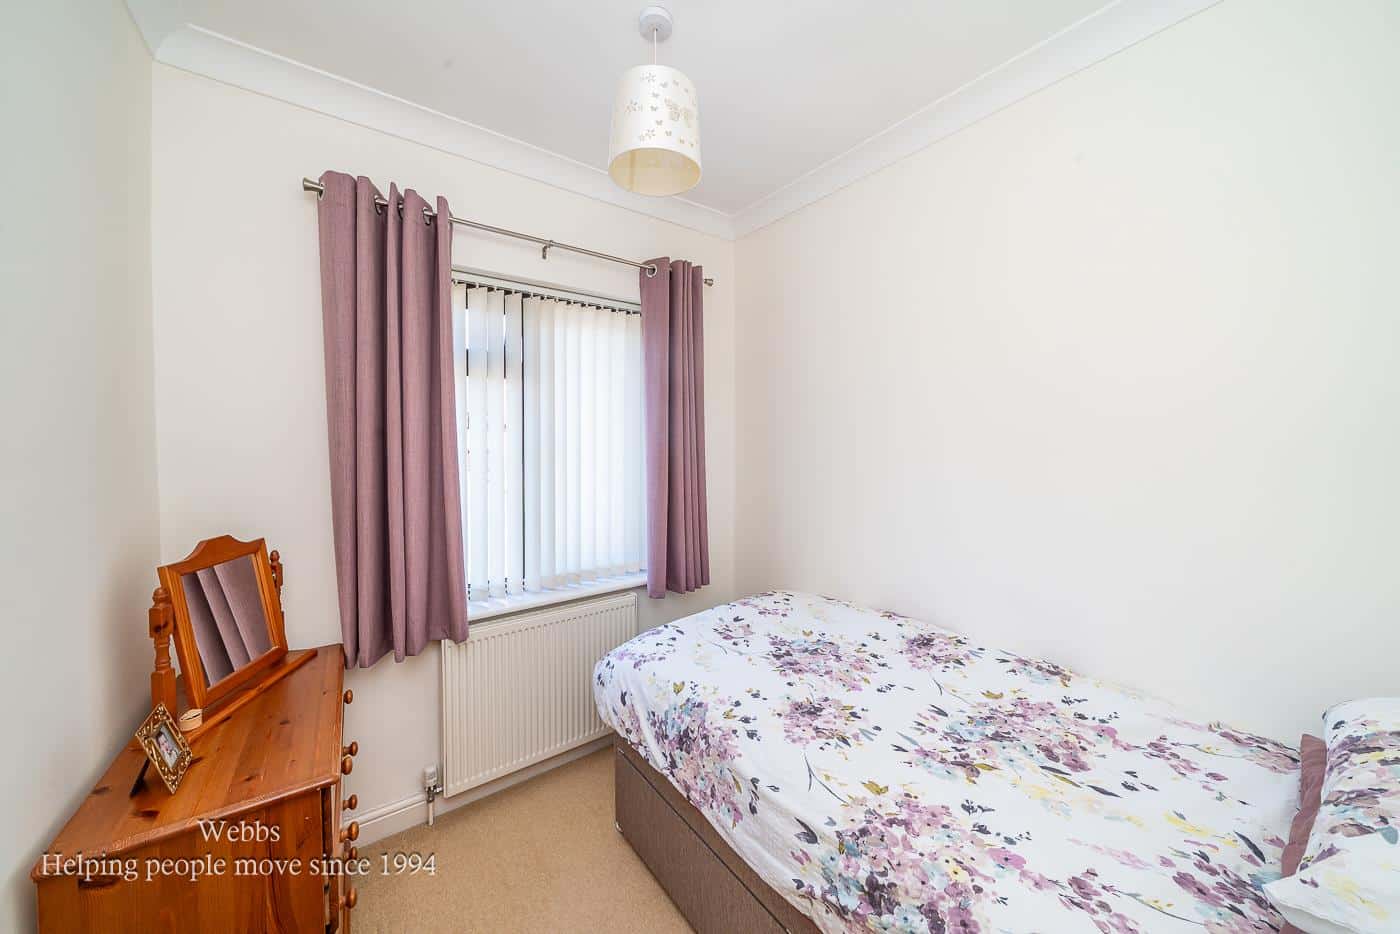
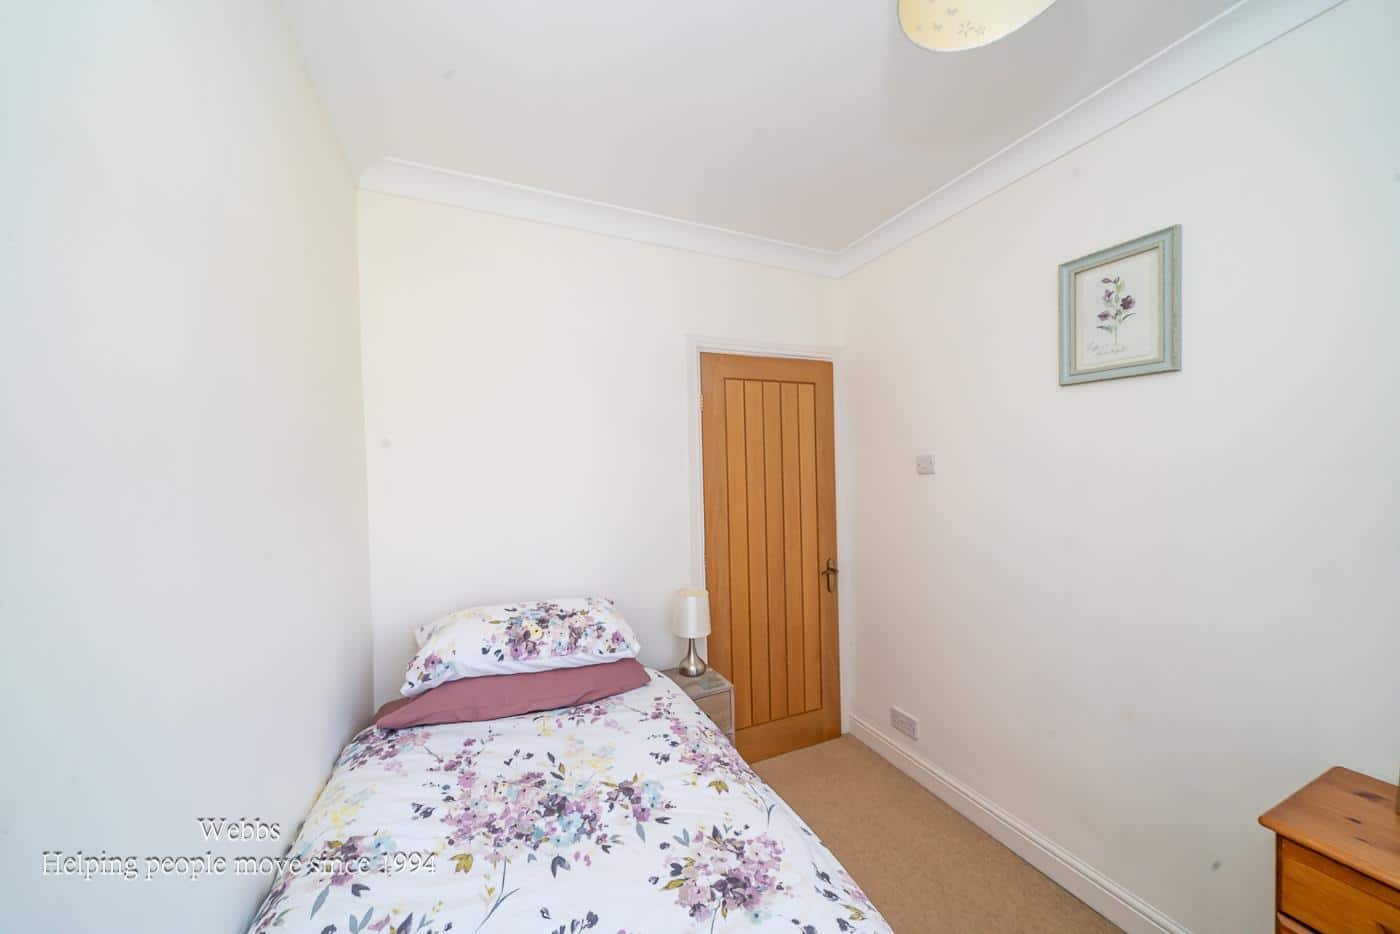
BEDROOM FOUR 2.44 x 2.13 (8'0" x 6'11" )
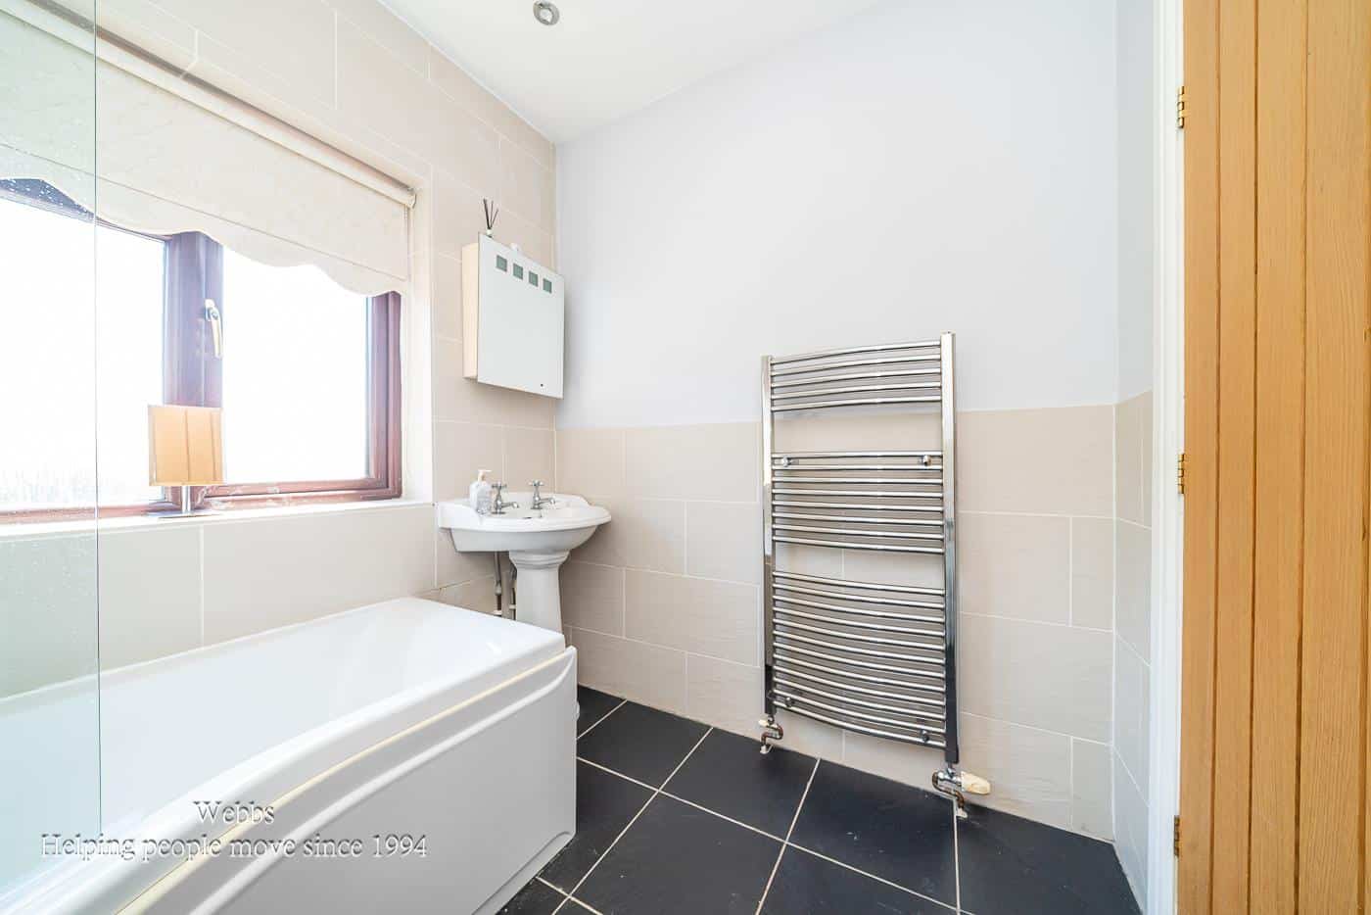
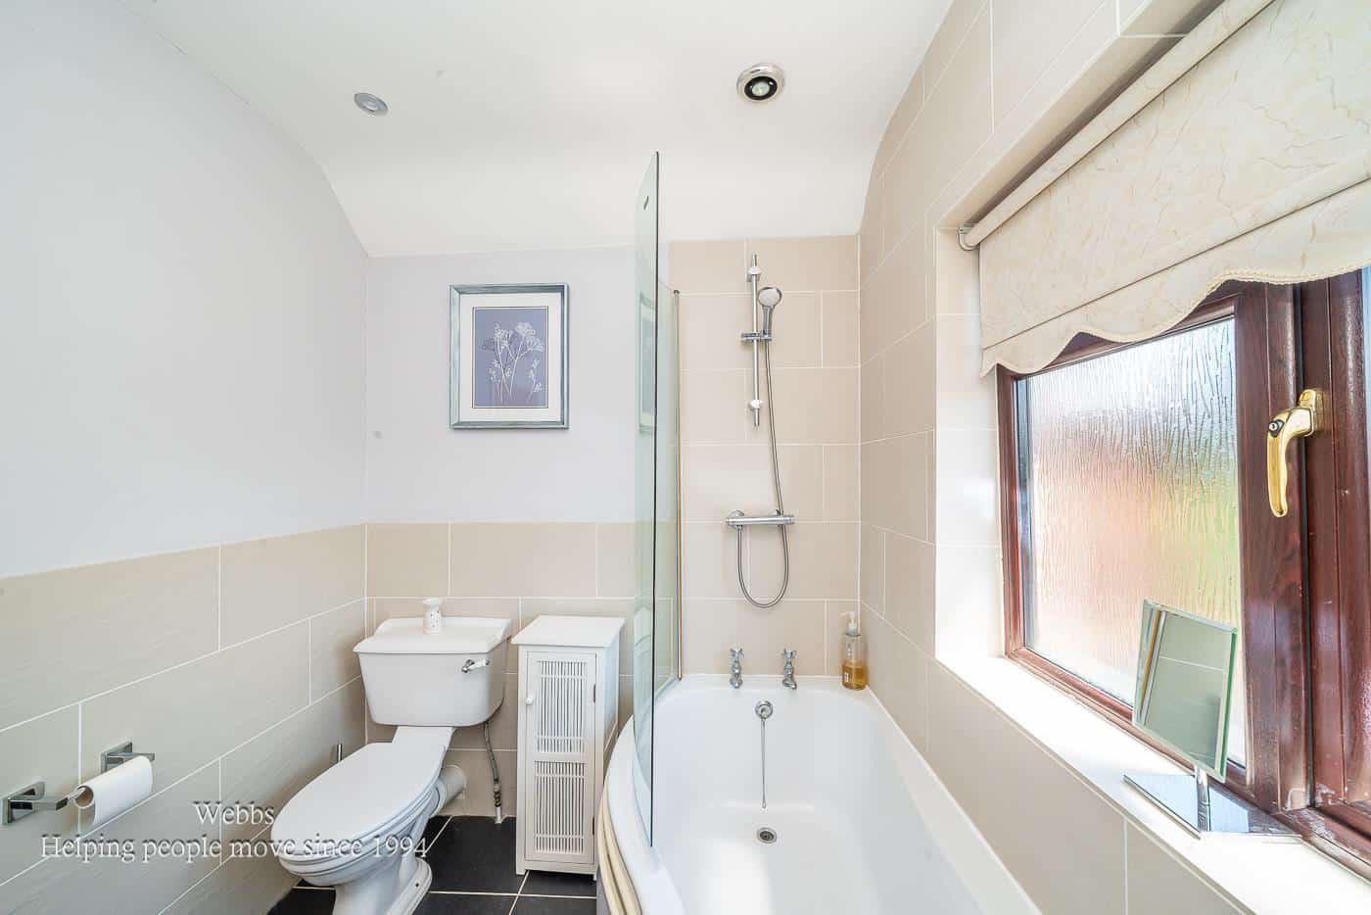
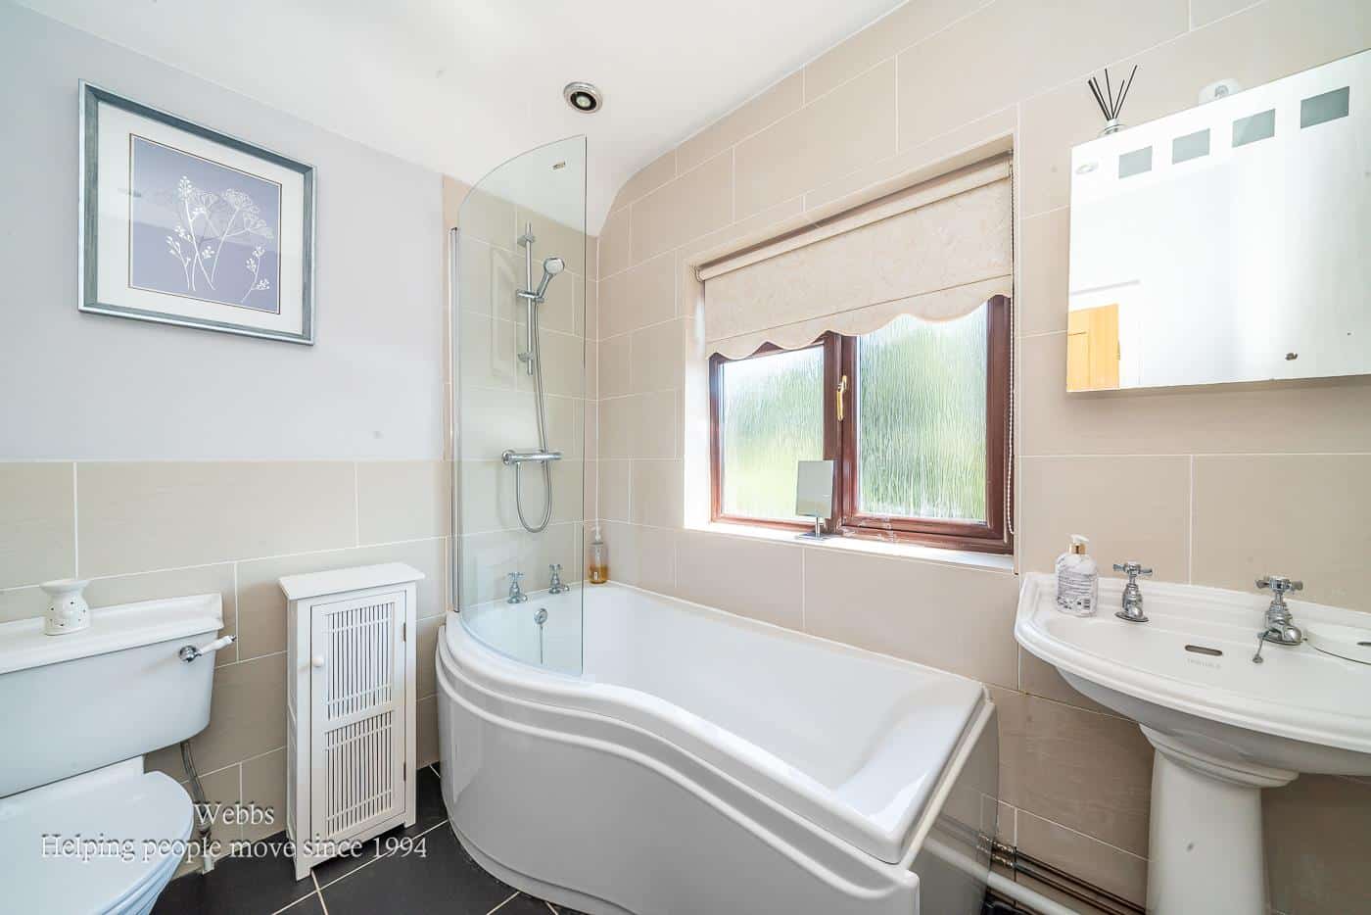
FAMILY BATHROOM
EXTERNALLY
LARGE REAR GARDEN
PRIVATE DRIVE
GARAGE
IDENTIFICATION CHECKS - C
Should a purchaser(s) have an offer accepted on a property marketed by Webbs Estate Agents they will need to undertake an identification check. This is done to meet our obligation under Anti Money Laundering Regulations (AML) and is a legal requirement. We use a specialist third party service to verify your identity. The cost of these checks is £46.00 inc. VAT per buyer, which is paid in advance, when an offer is agreed and prior to a sales memorandum being issued. This charge is non-refundable.
Get in touch
BOOK A VIEWINGDownload this property brochure
DOWNLOAD BROCHURETry our calculators
Mortgage Calculator
Stamp Duty Calculator
Similar Properties
-
Bramble Cottage, Old Stafford Road, Slade Heath
For Sale£500,000 OIROLocated on Old Stafford Road in the semi-rural hamlet of Slade Heath, Bramble Cottage offers peaceful countryside living with excellent access to local amenities. Available with no upward chain, the property is ready for its new owners to move straight in.This well-presented home combines character ...4 Bedrooms1 Bathroom1 Reception -
Highfield Road, Heath Hayes, Cannock
For Sale£475,000 OIRO** STUNNING EXECUTIVE FAMILY HOME ** INDIVIDUALLY DESIGNED ** FOUR BEDROOMS ** EN-SUITE ** FAMILY BATHROOM ** THREE RECEPTION ROOMS ** CONSERVATORY ** REFITTED KITCHEN & UTILITY ROOM ** LANDSCAPED ENCLOSED REAR GARDEN ** EXCELLENT SCHOOL CATCHMENTS ** IDEAL FOR TRANSPORT LINKS ** VIEWING STRONGLY RE...4 Bedrooms2 Bathrooms3 Receptions -
Craythorne Avenue, Birmingham
For Sale£475,000This outstanding home has been thoughtfully designed to meet the demands of modern family life. With flexible accommodation across three floors, various reception areas, generous bedroom space and stunning open views to the rear, it offers the perfect balance of practicality and style. Whether enjoy...4 Bedrooms2 Bathrooms2 Receptions