
High Hill, Essington, Wolverhampton
Webbs Estate...
Key Features
- THREE BEDROOM THREE BATHROOMS
- DETACHED BUNGALOW
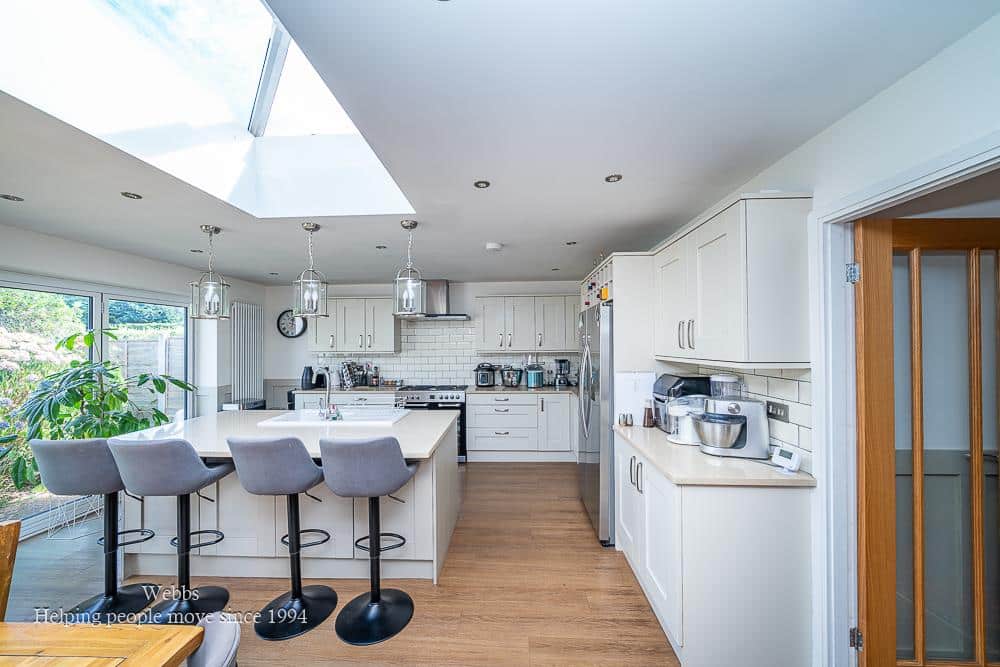
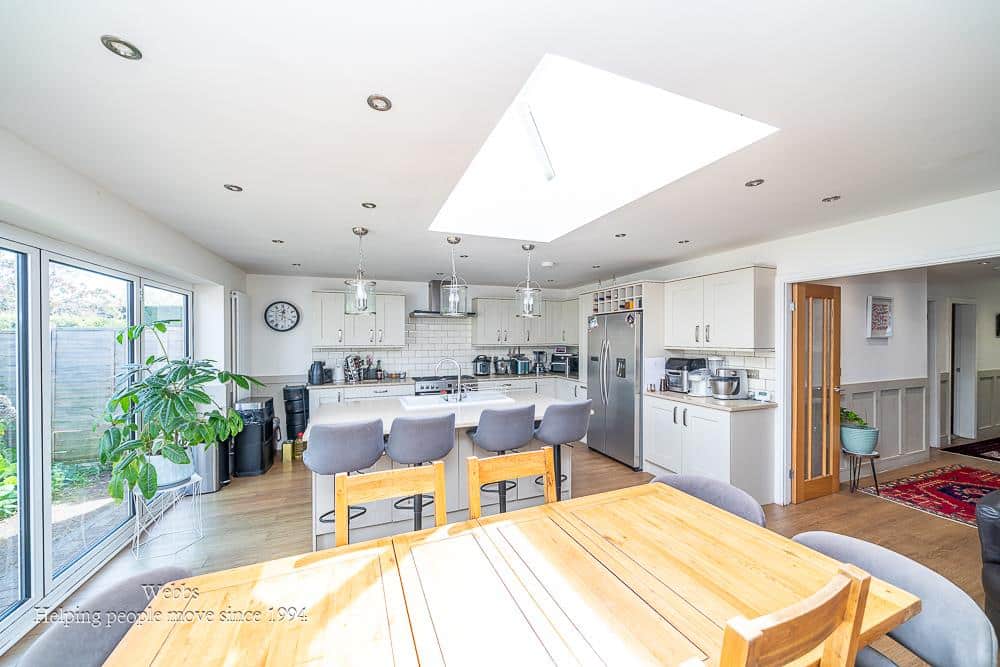
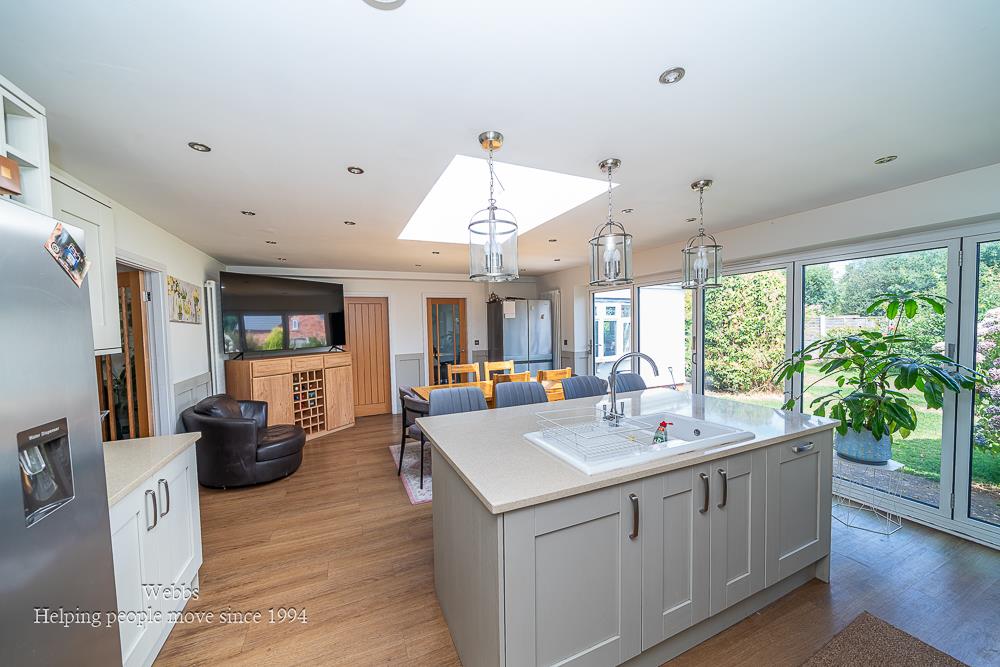
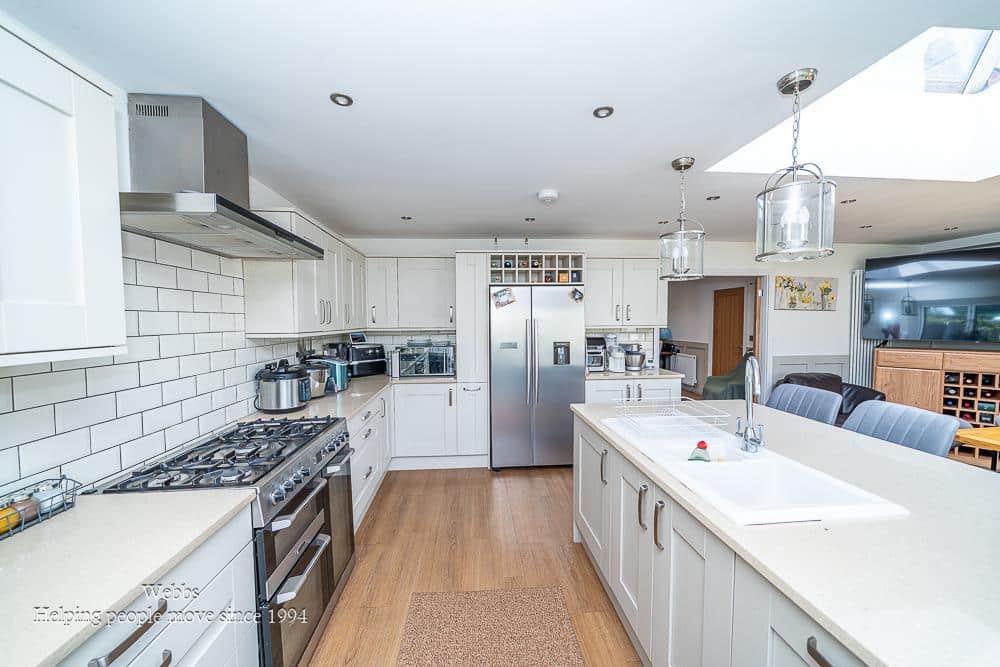
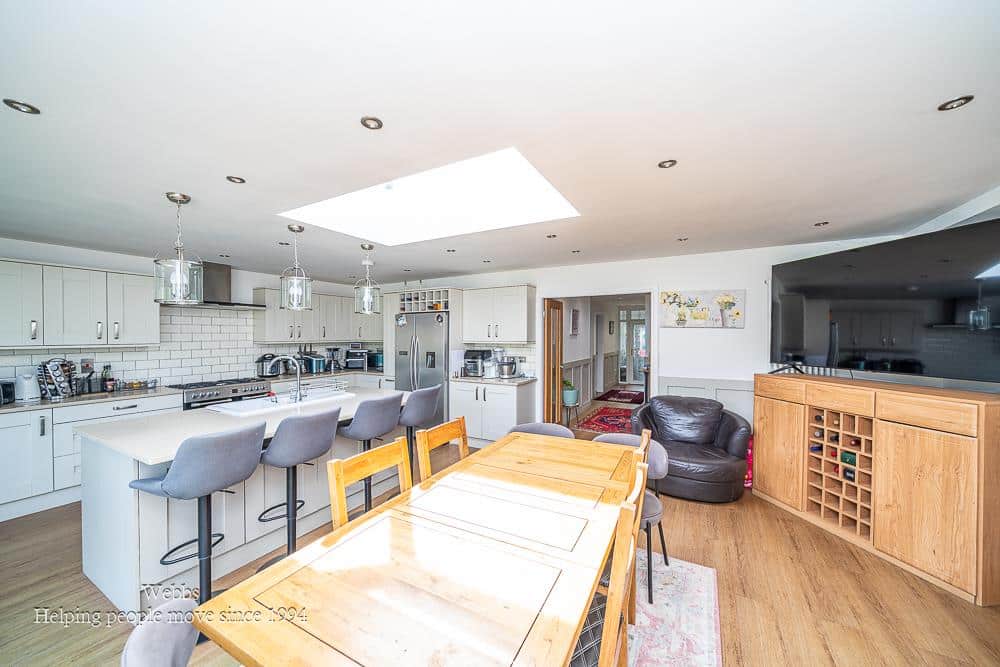
- STUNNING REFITTED KITCHEN LIVING DINER
- CENTRAL ISLAND AND SKYLIGHTS TO KITCHEN
- TWO EN SUITE BEDROOMS
- LARGE PLOT
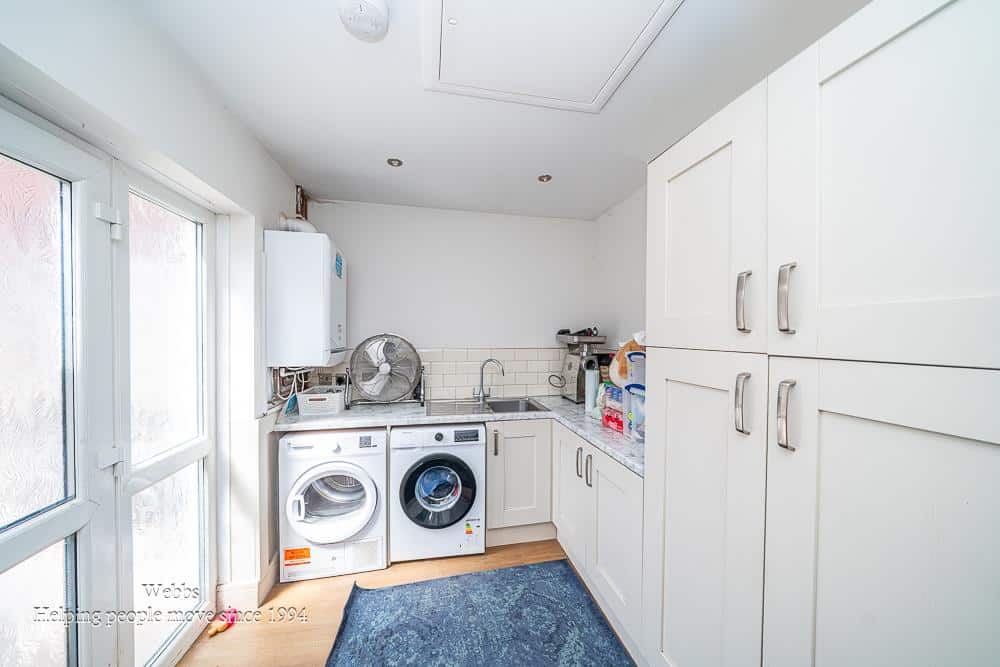
- SEPERATE UTILITY ROOM
- POPULAR VILLAGE OF ESSINGTON
- NO CHAIN
- CALL WEBBS TO SECURE YOUR VIEWING ON 01922 663399
Full property description
**DETACHED BUNGALOW**THREE DOUBLE BEDROOMS**THREE BATHROOMS**STUNNING KITCHEN LIVING DINER**UTILITY ROOM**SEPERATE LOUNGE**GENEROUS PLOT**VILLAGE OF ESSINGTON*VIEWING ESSENTIAL**
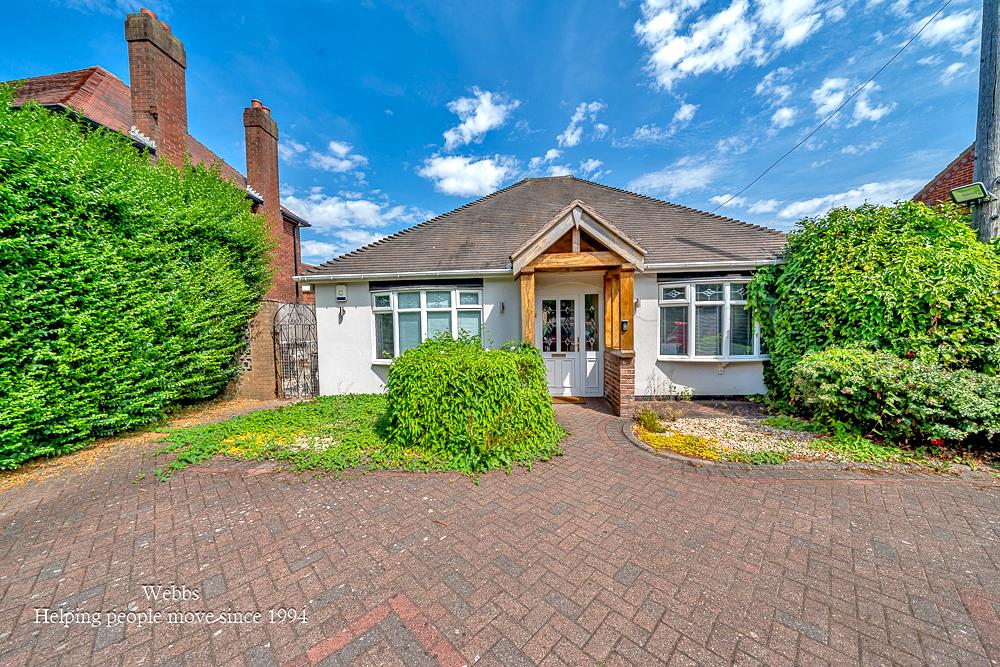
Webbs Estate Agents are delighted to present this beautifully improved three-bedroom, three-bathroom detached bungalow, nestled in the highly sought-after village of Essington, Wolverhampton. This charming property is conveniently located near local amenities, including shops, schools, and excellent transport links, making it an ideal choice for families and professionals alike.
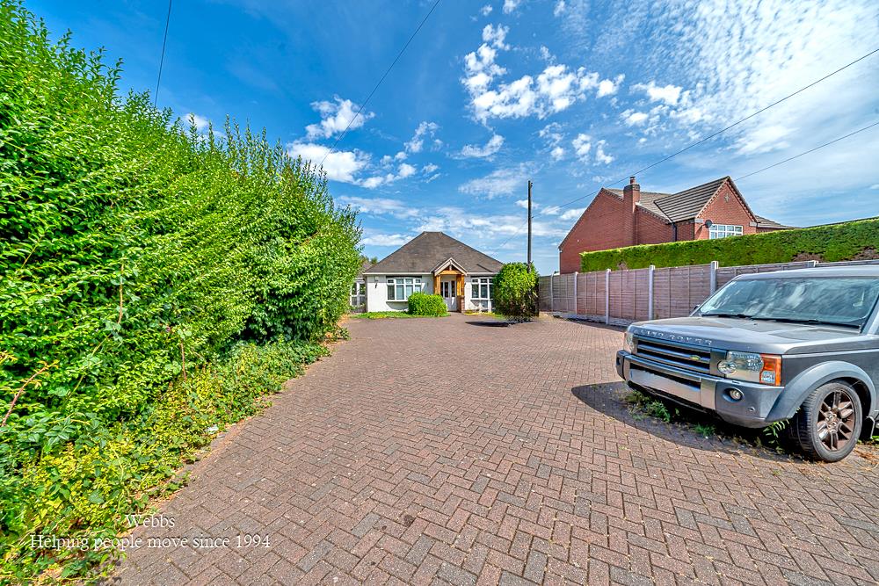
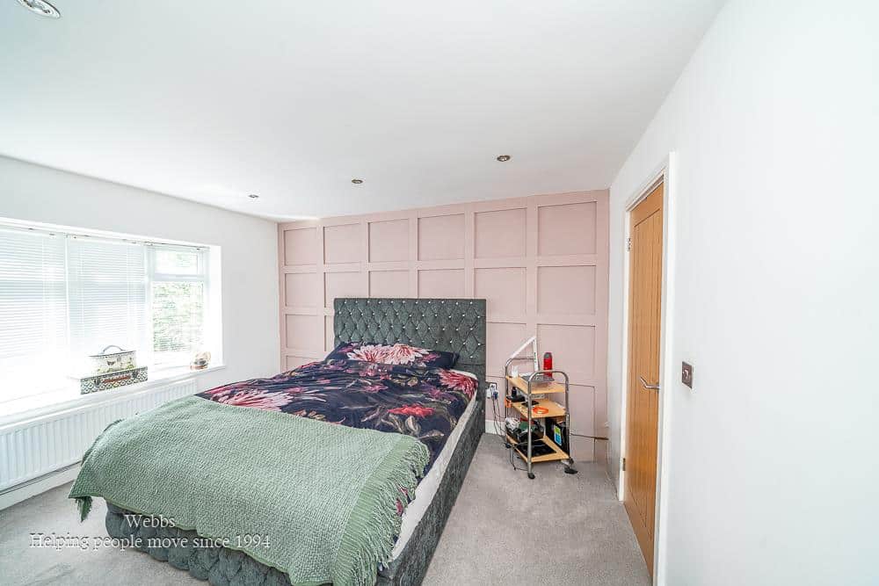
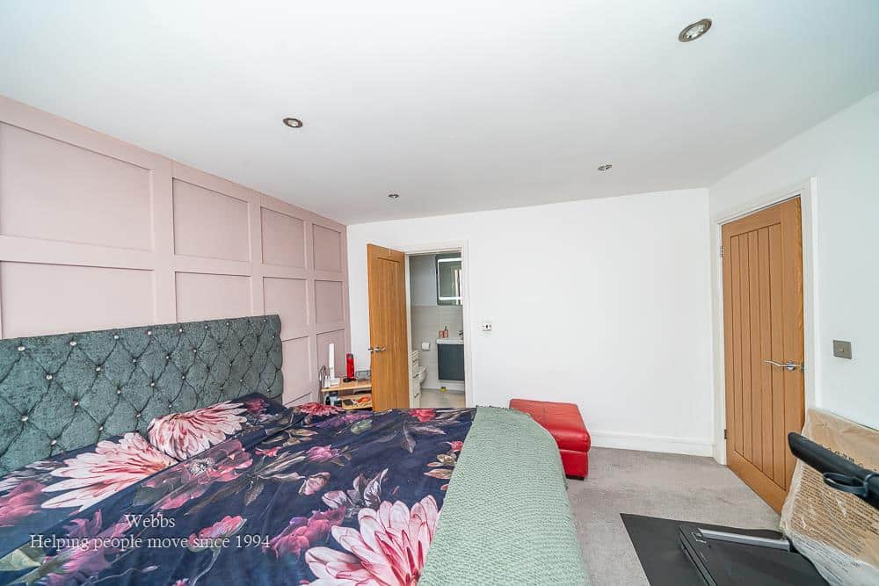
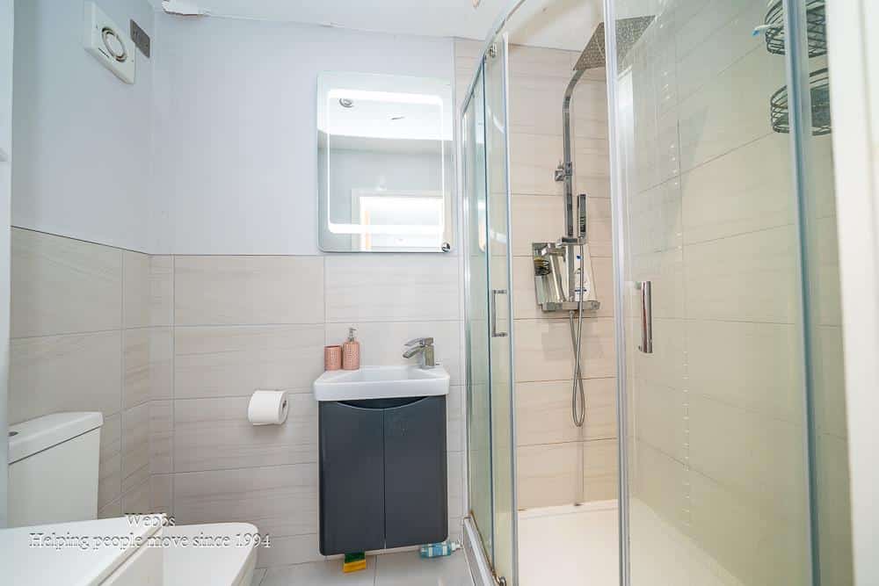
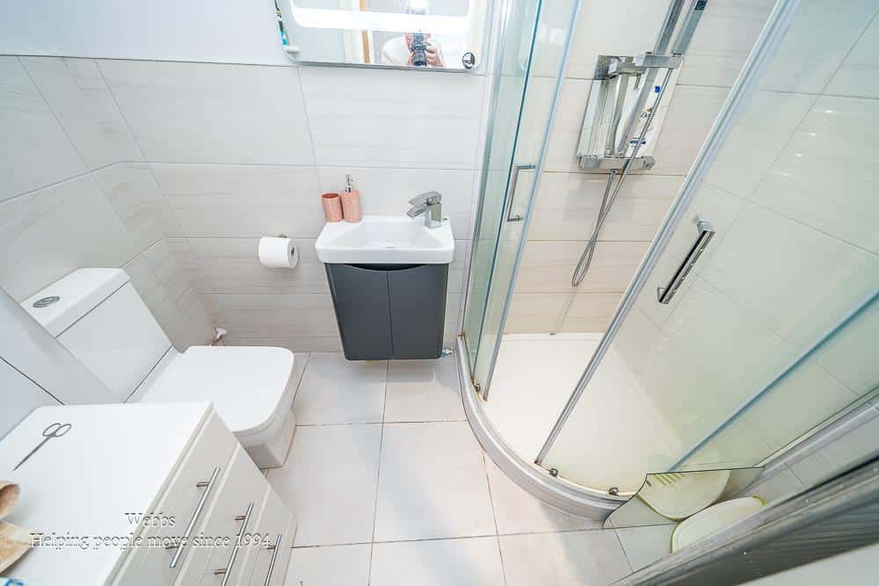
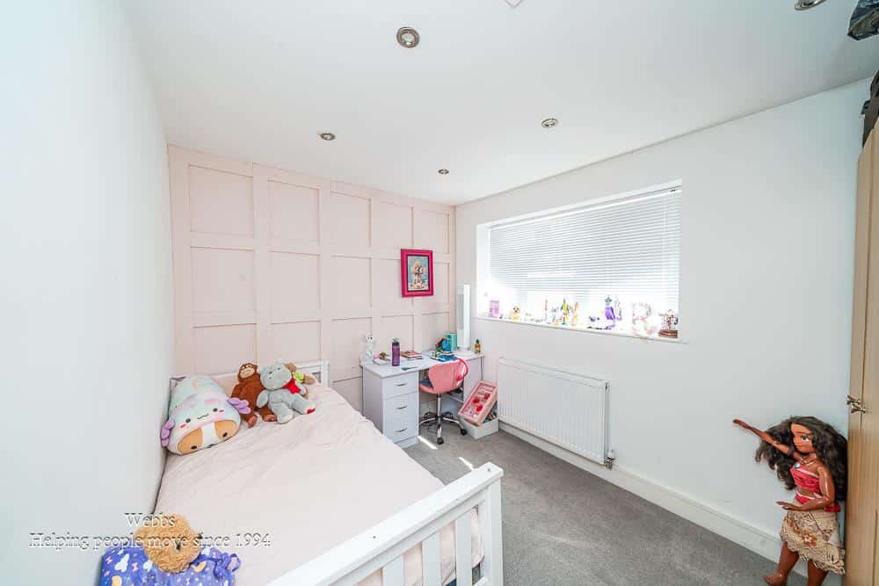
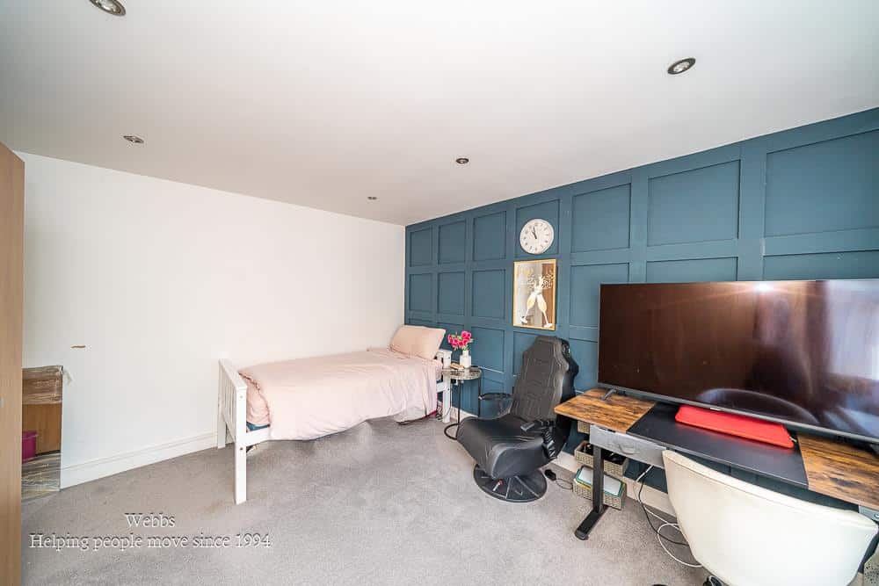
As you approach the bungalow, you will be greeted by a large driveway fit for numerous vehicled that leads to a welcoming canopied entrance, porch, and hall. The front of the property features two spacious double bedrooms, one of which is the master suite complete with an en-suite bathroom. A third bedroom, also A double with an en-suite, offers lovely side views, while a well-appointed family bathroom with bath is conveniently located nearby.
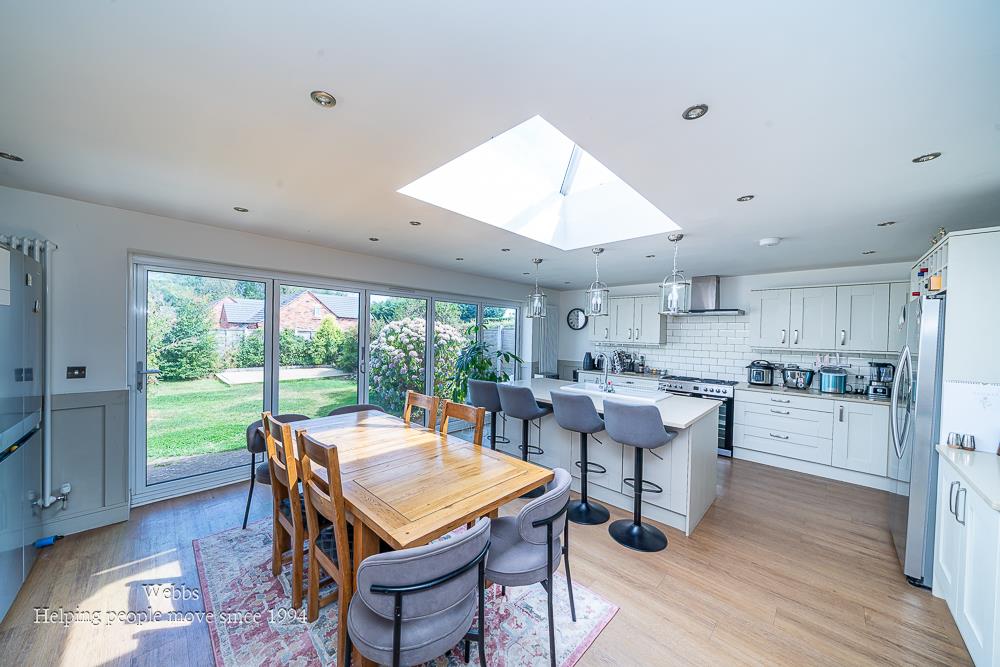
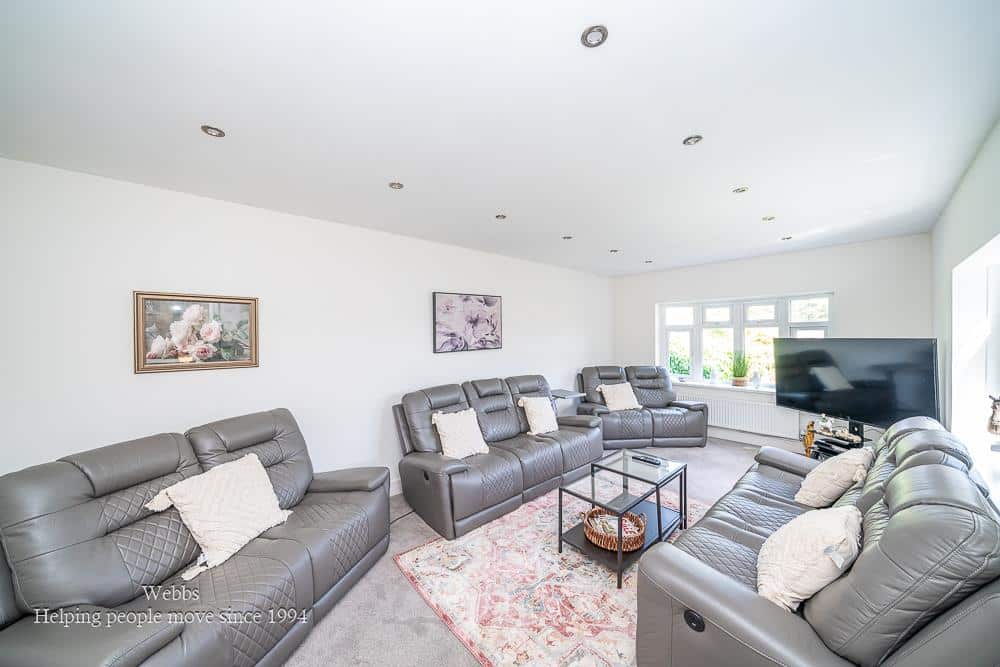
At the heart of the home lies a stunning modern fitted kitchen diner, which boasts a central island, skylights, and bi-folding doors that seamlessly connect the indoor space to the private garden. This area is perfect for entertaining or enjoying family meals. Adjacent to the kitchen, you will find a separate utility room and a living room that benefits from a dual aspect, providing ample natural light and a warm, inviting atmosphere.
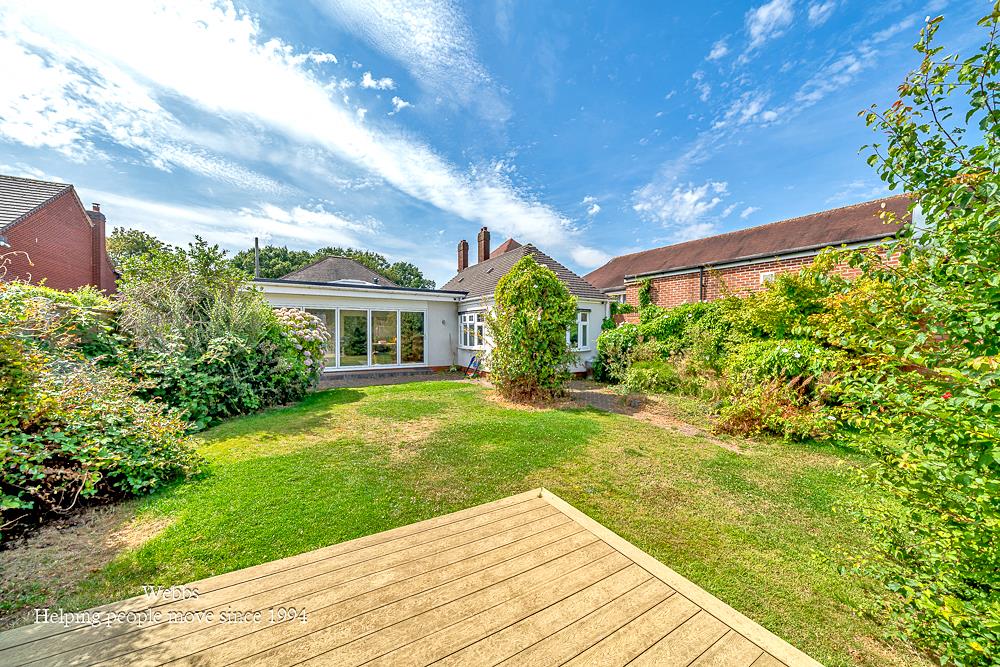
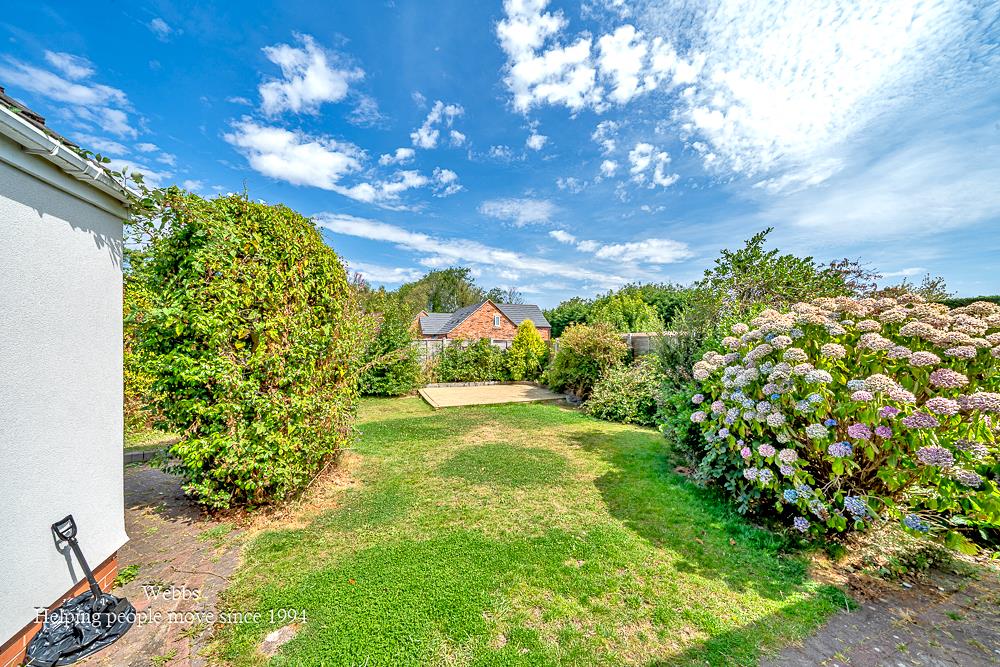
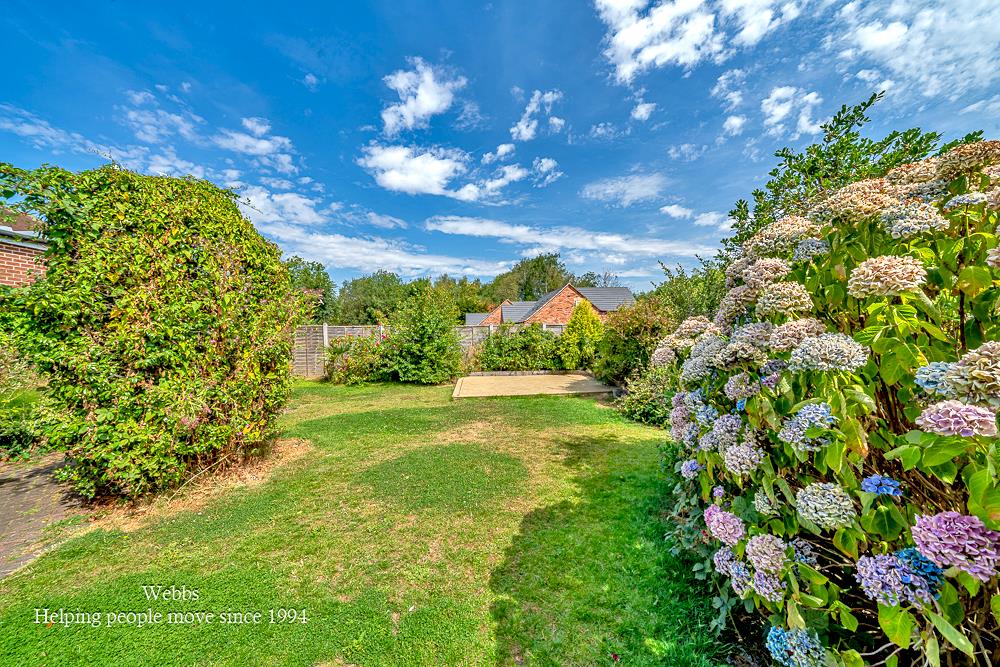
The rear of the property opens up to a beautifully landscaped garden, which is both private and enclosed. This outdoor space features a paved patio, lush lawns, and an array of mature trees, plants, and shrubs, creating a tranquil retreat for relaxation and outdoor activities.
In summary, this exceptional bungalow offers a perfect Blend of modern living and privacy, all within a desirable location. It is a must-see for anyone looking to make a new home in Essington.
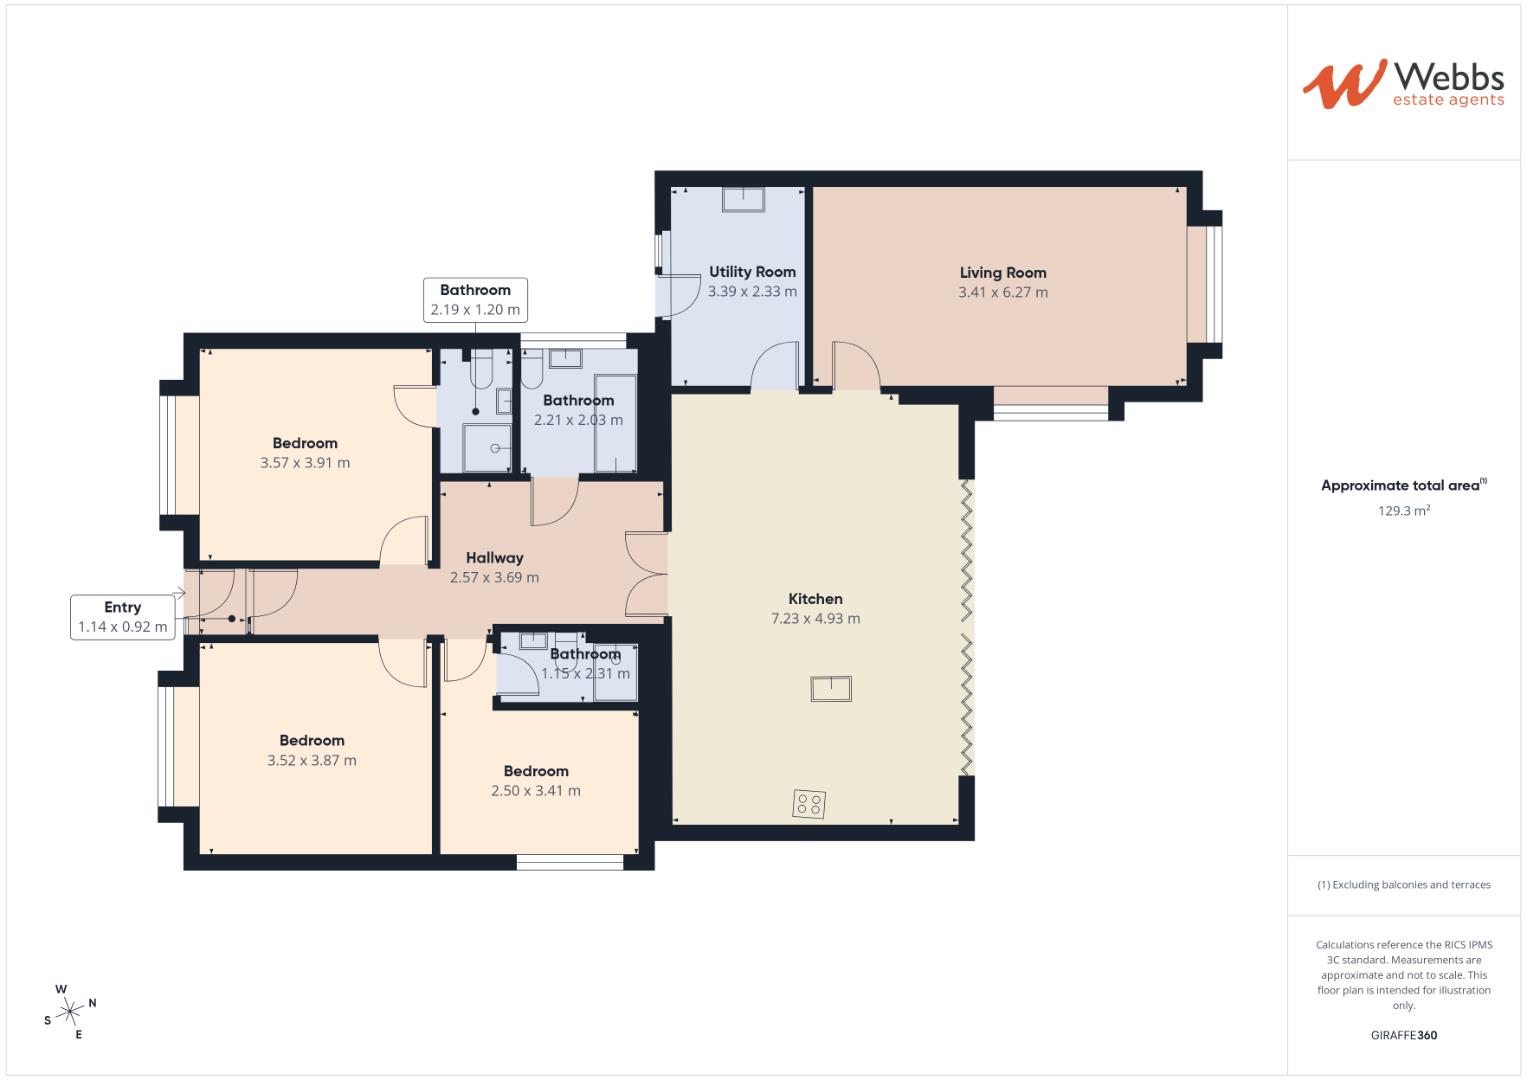
Entrance Porch 1.14m x 0.92m (3'8" x 3'0")
Hall 3.69m x 2.57m (12'1" x 8'5")
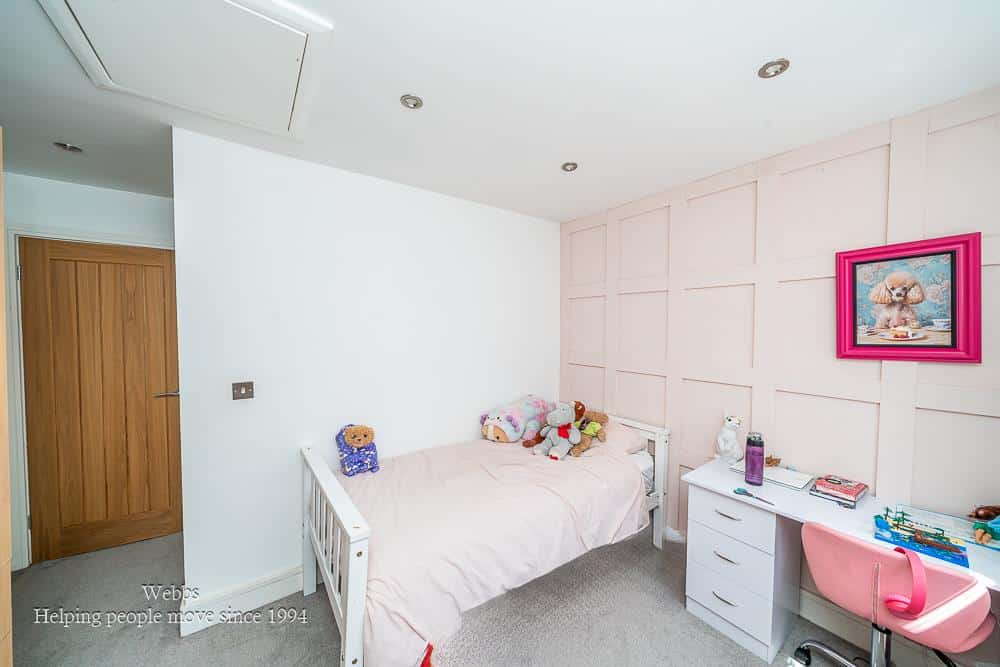
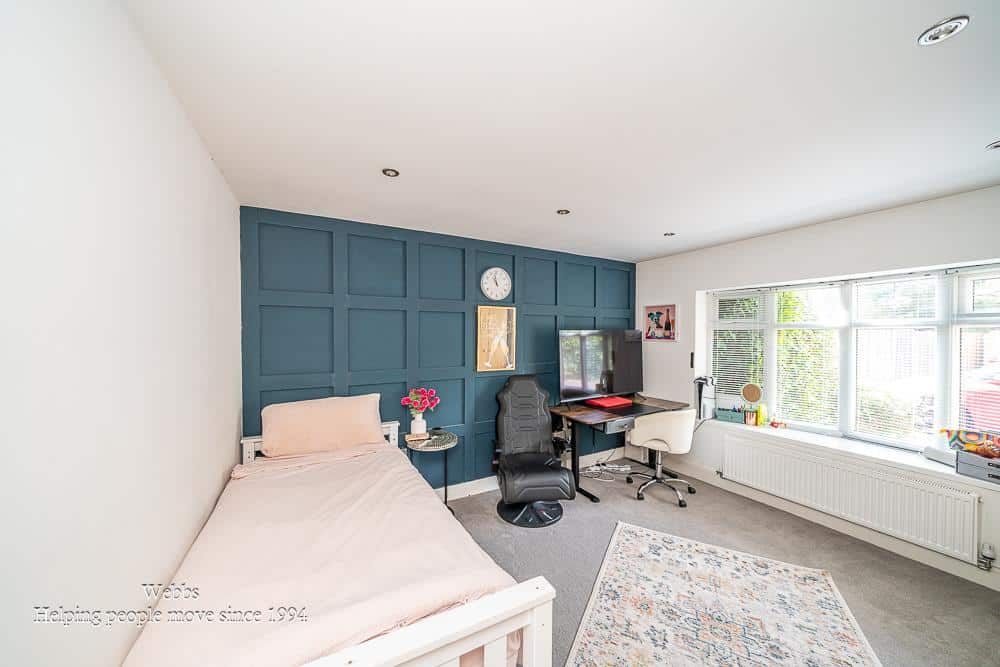
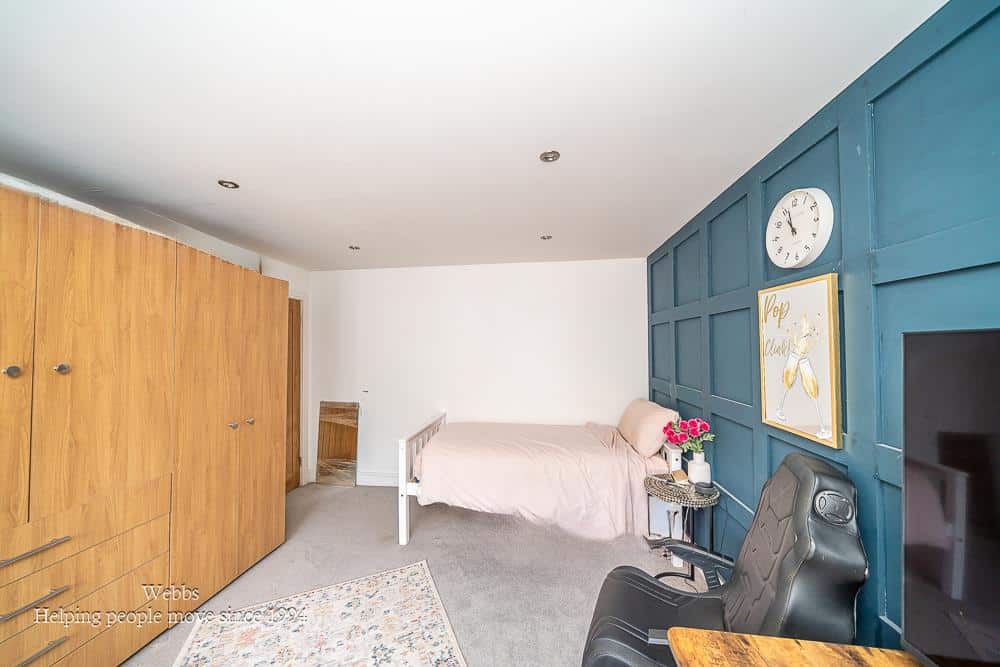
Bedroom One 3.91m x 3.57m (12'9" x 11'8")
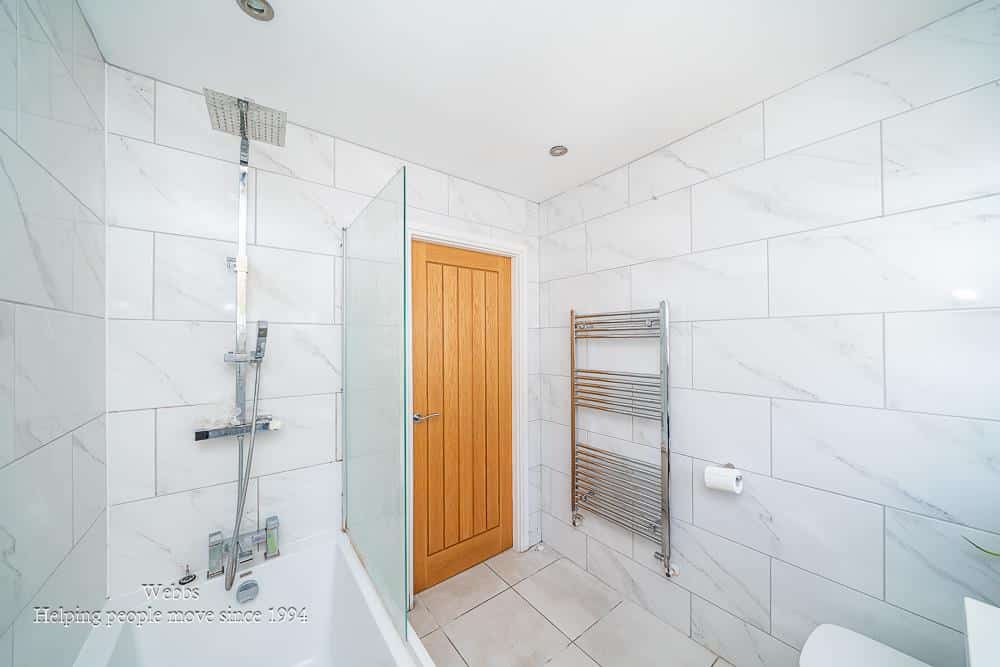
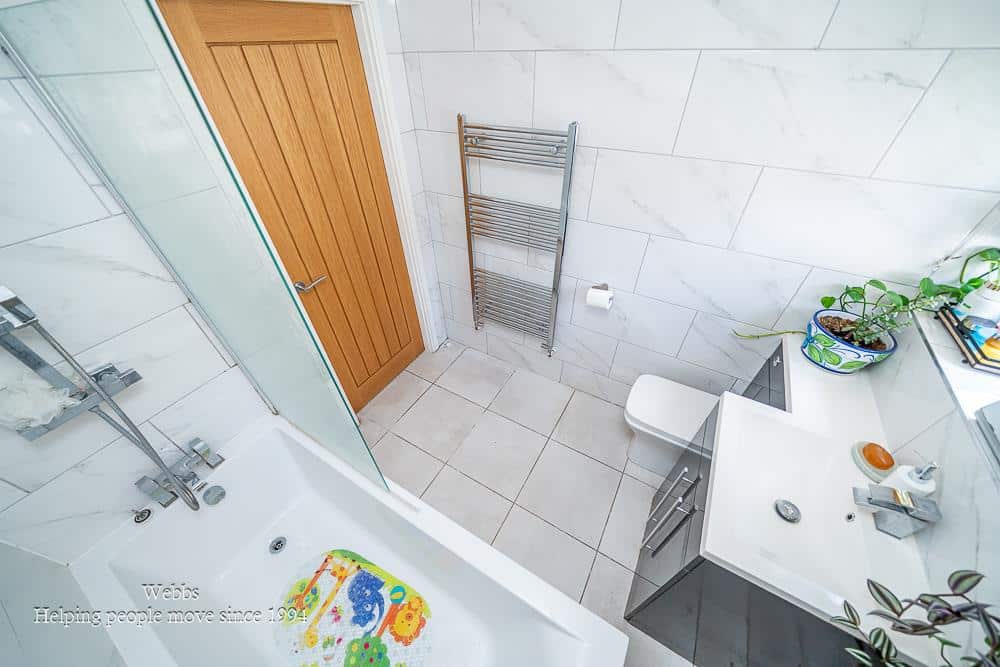
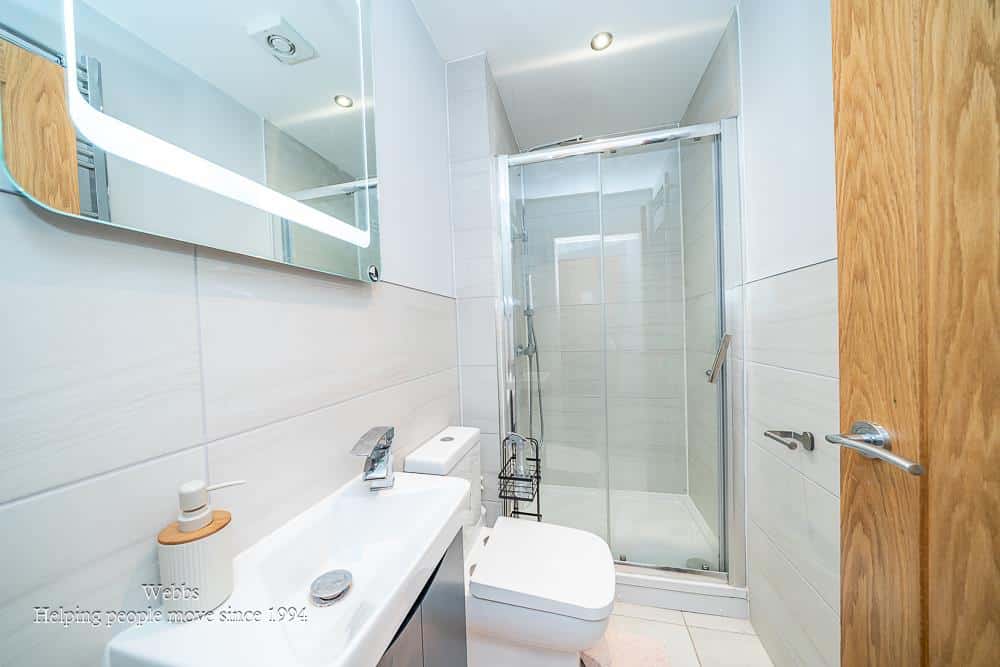
En Suite 2.19m x 1.20m (7'2" x 3'11")
Bedroom Two 3.41m x 2.50m (11'2" x 8'2")
En Suite 2.31m x 1.15m (7'6" x 3'9")
Bedroom Three 3.87m x 3.52m (12'8" x 11'6")
Kitchen Diner 7.29m x 4.93m (23'11" x 16'2")
complete with a selection of intergrated appliances and quartz worktops.
Utility Room 3.39m x 2.33m (11'1" x 7'7")
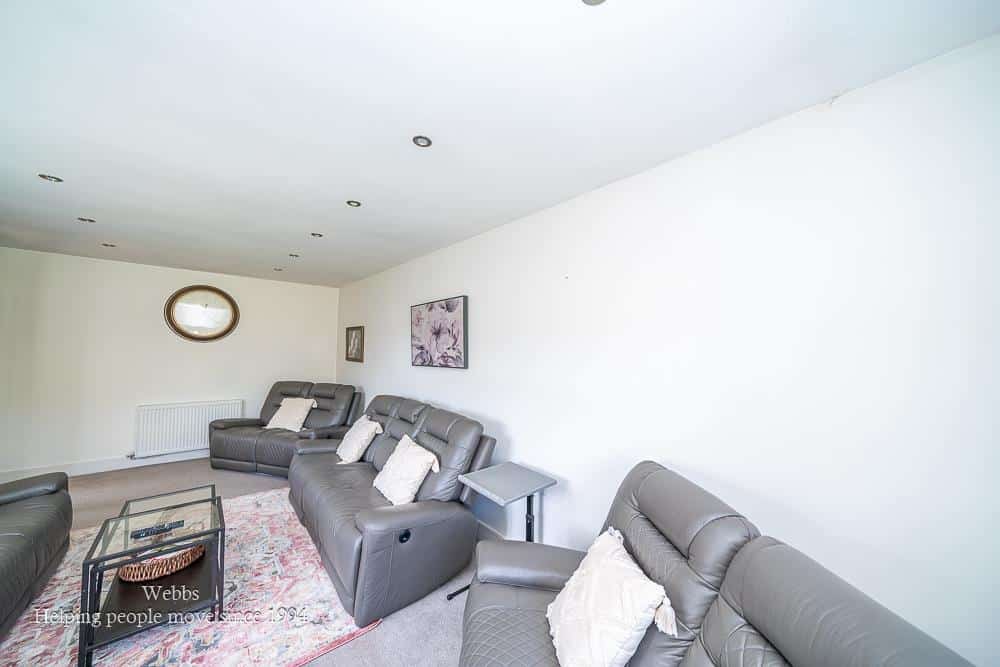
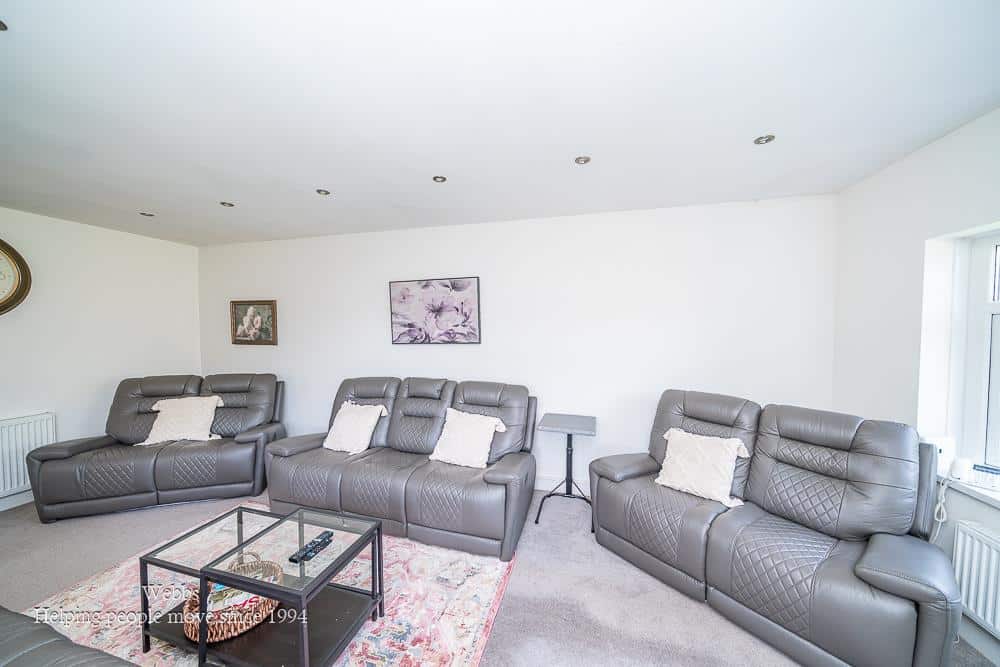
Living Room 3.41m x 6.27m (11'2" x 20'6")
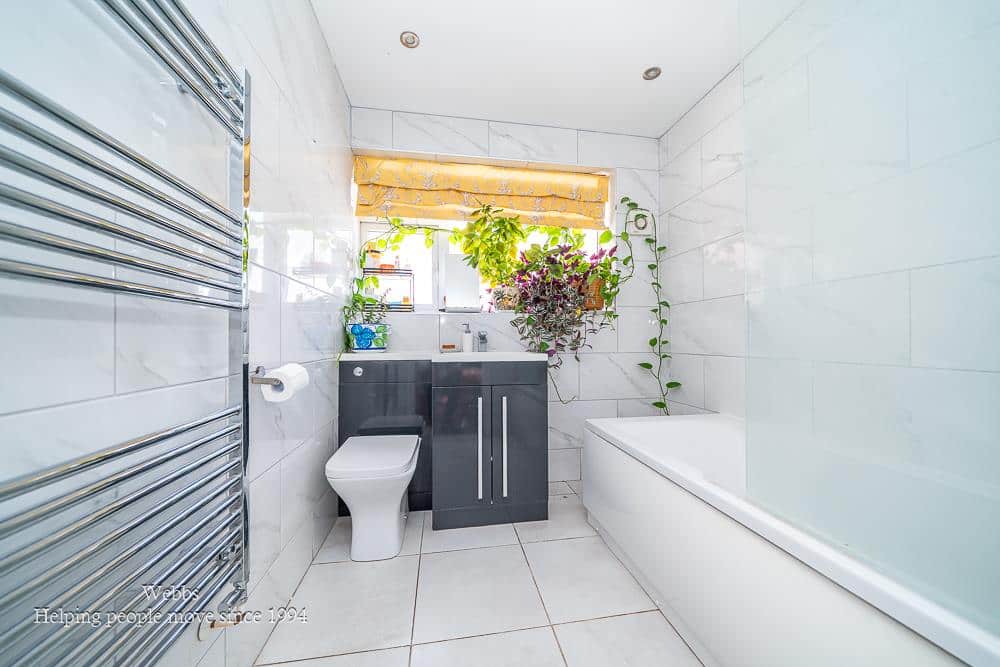
Family Bathroom 2.12m x 2.03m (6'11" x 6'7")
Identification Checks B
Should a purchaser(s) have an offer accepted on a property marketed by Webbs Estate Agents they will need to undertake an identification check. This is done to meet our obligation under Anti Money Laundering Regulations (AML) and is a legal requirement. We use a specialist third party service to verify your identity. The cost of these checks is £46.00 inc. VAT per buyer, which is paid in advance, when an offer is agreed and prior to a sales memorandum being issued. This charge is non-refundable.

Get in touch
BOOK A VIEWINGDownload this property brochure
DOWNLOAD BROCHURETry our calculators
Mortgage Calculator
Stamp Duty Calculator
Similar Properties
-
Chestnut Close, Handsacre, Rugeley
For Sale£425,000 Offers Over** MOTIVATED SELLER - HAVE FOUND THEIR NEW HOME ** EXTENDED DETACHED FAMILY HOME ** THREE BEDROOMS ** OPEN PLAN KITCHEN FAMILY ROOM ** SEPARATE RECEPTION ROOM ** UTILITY ROOM ** ENSUITE ** FAMILY BATHROOM ** GARAGE SPACE ** DRIVEWAY ** VIEWING ESSENTIAL ** A well-presented three-bedroom detached fam...3 Bedrooms2 Bathrooms1 Reception -
Ingestre Park Road, Ingestre, Stafford
Sold STC£450,000 OIRO** BEAUTIFUL COUNTRYSIDE SETTING ** BARN CONVERSION ** THREE BEDROOMS ** TWO RECEPTION ROOMS ** KITCHEN DINER ** DOWNSTAIRS CLOAKROOM ** FAMILY BATHROOM WITH ROLL TOP BATH ** WELL MAINTAINED GARDENS ** OFF ROAD PARKING ** VIEWING ESSENTIAL **Nestled within a picturesque rural setting, this beautiful...3 Bedrooms1 Bathroom1 Reception -
Boydon Close, Cannock
For Sale£425,000 OIRO**WEBBS ESTATE AGENTS** Being sold with NO ONWARD CHAIN, we are delighted to present this detached family home, occupying a sought-after position in the ever-popular area of Shoal Hill. Ideally situated within easy reach of highly regarded schools, excellent transport links, local shops, and everyda...3 Bedrooms2 Bathrooms2 Receptions