
Len Davis Road, Willenhall
Key Features
- THREE BEDROOM DETACHED HOME
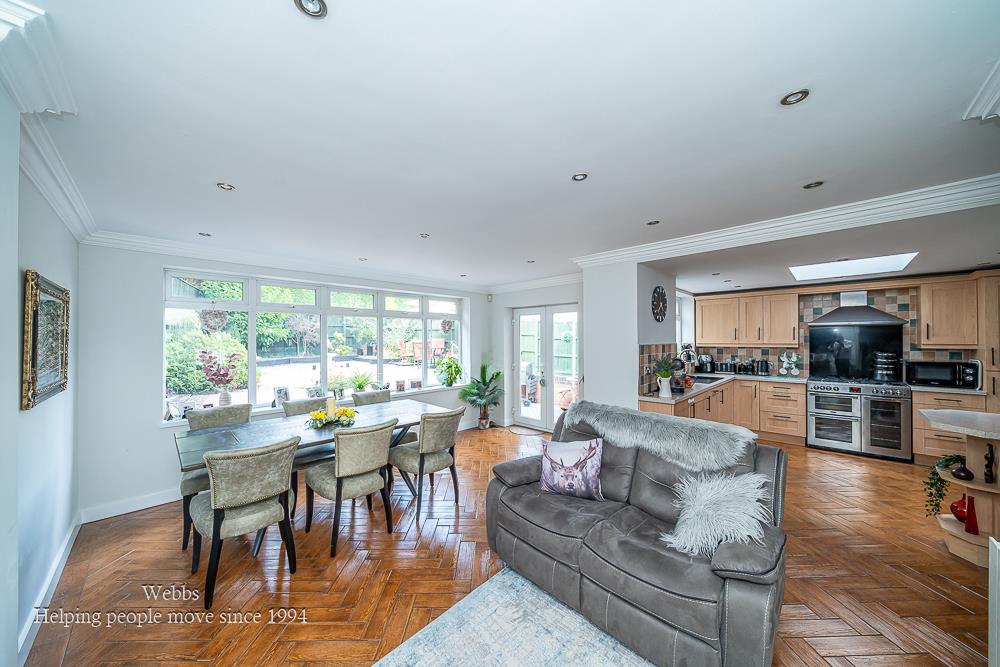
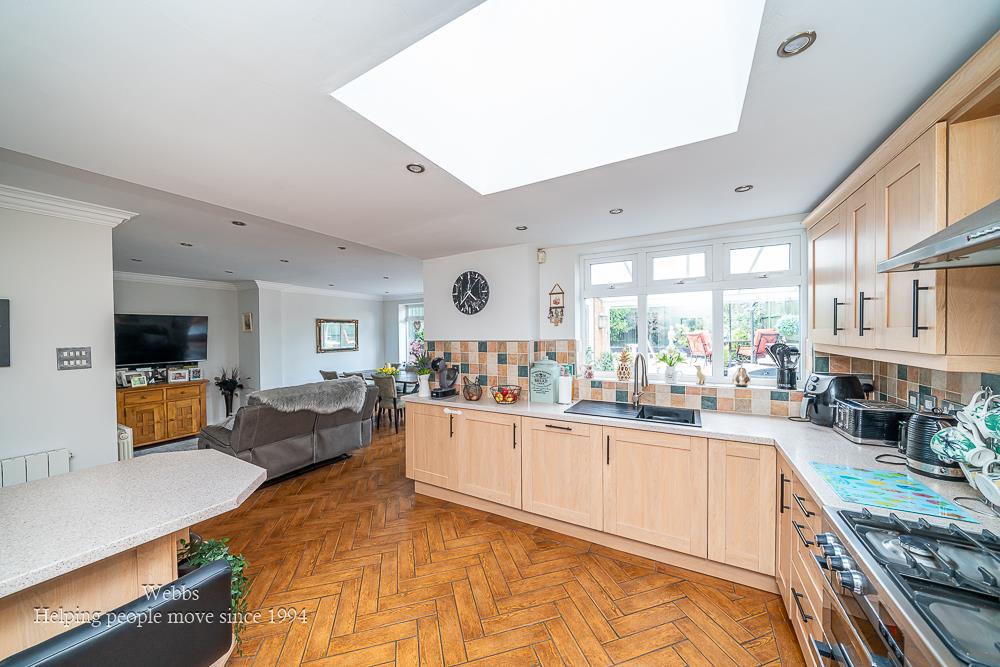
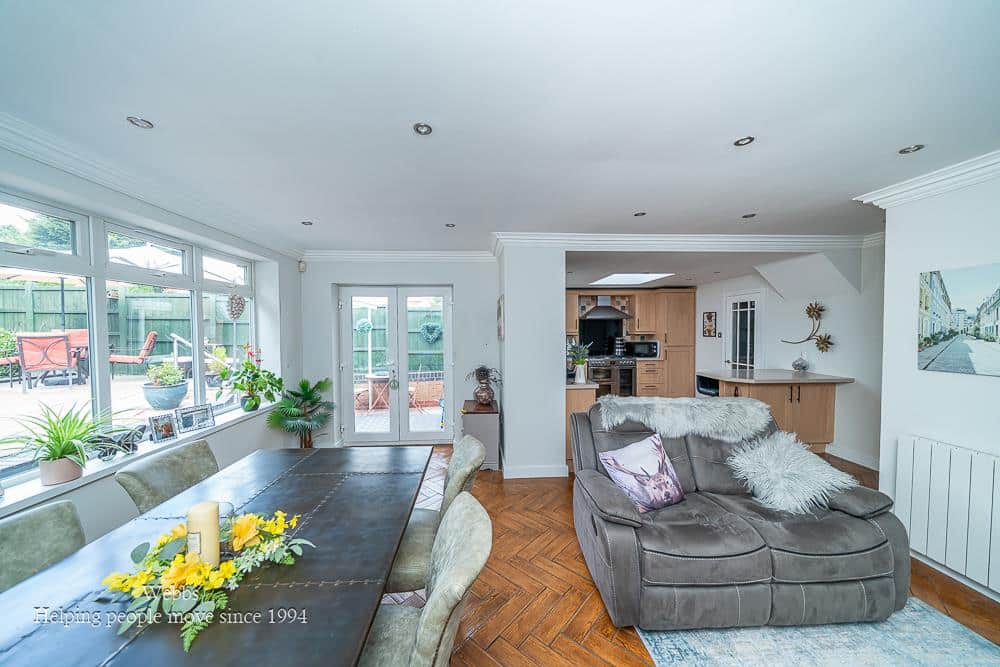
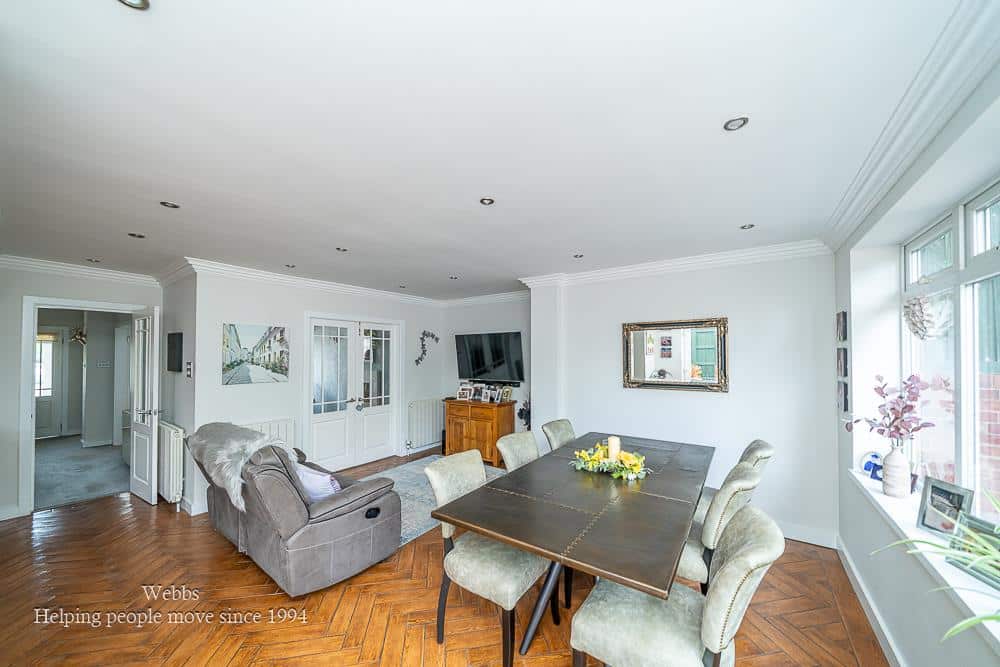
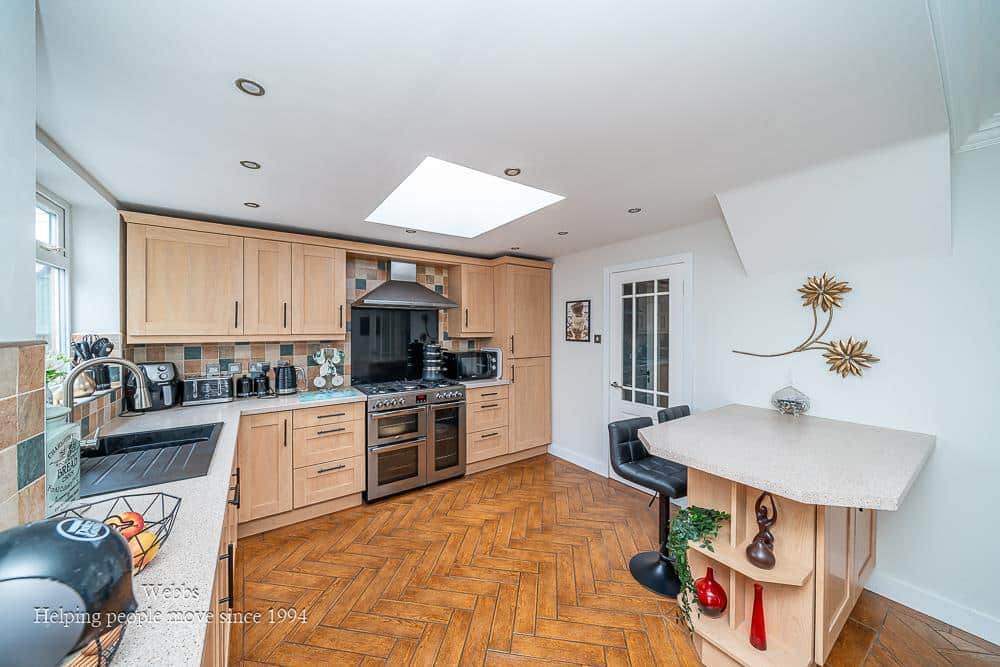
- OPEN PLAN LIVING KITCHEN DINER
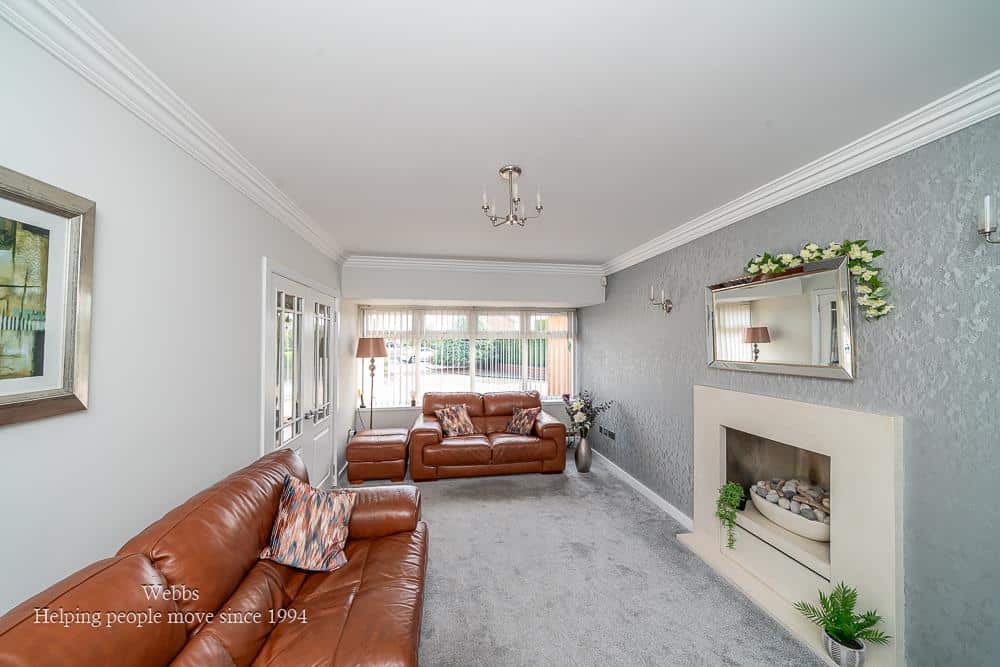
- TWO RECPETION ROOMS
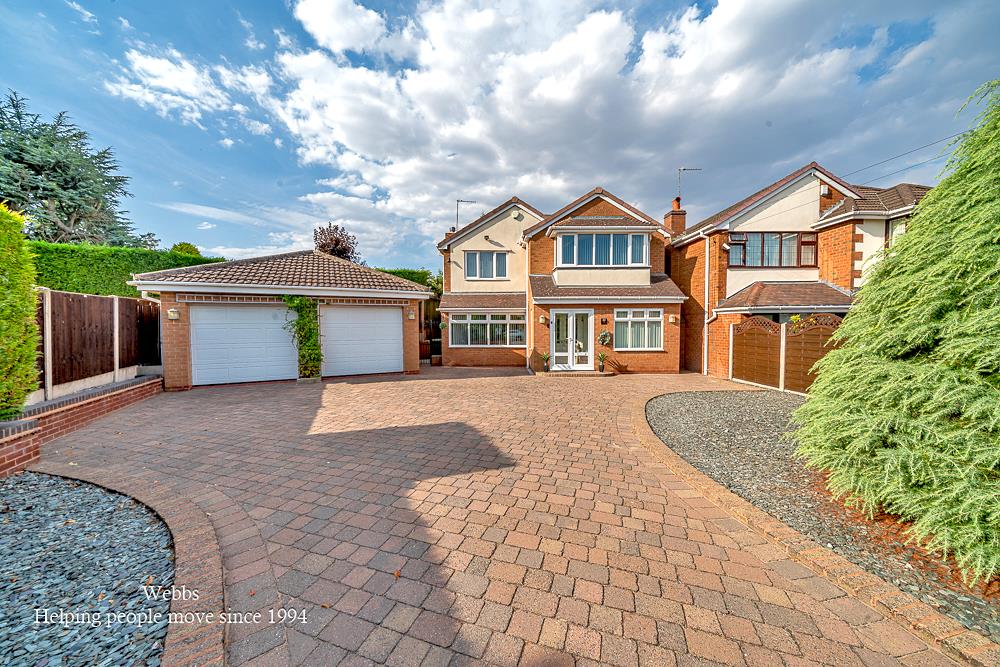
- LARGE DRIVE AND DOUBLE GARAGE
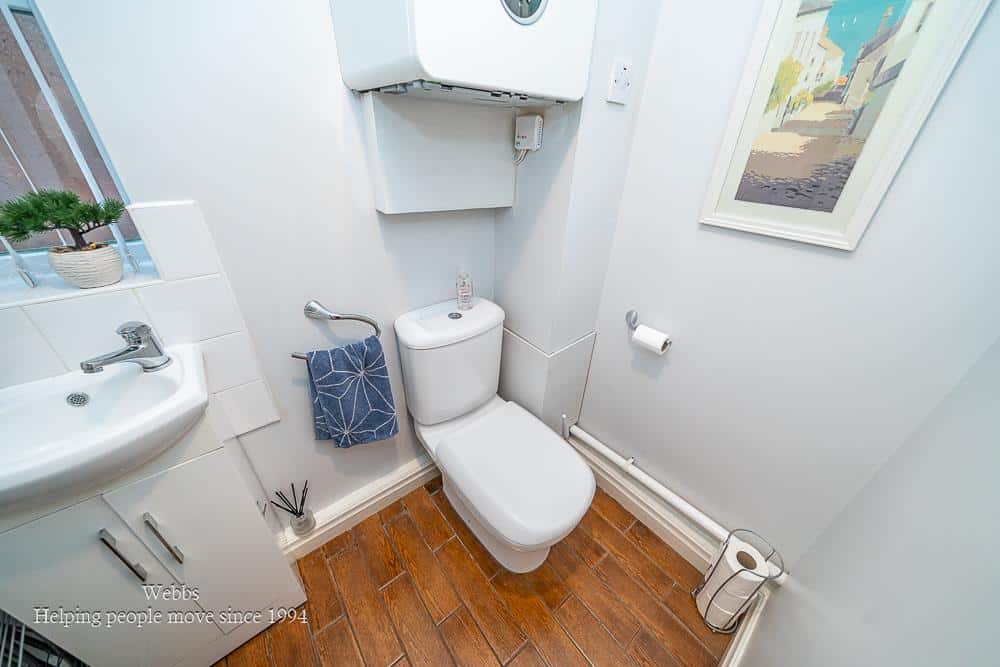
- SEPERATE UTILITY AND GUEST WC
- THREE DOUBLE BEDROMS
- EN SUITE TO MASTER BEDROOM
- FINISHED TO A HIGH STANDARD THROUGHOUT
- VIEWING ESSENTIAL
- CALL WEBBS TO SECURE YOUR VIEWING ON 01922663399
Full property description
**HEAVILY EXTENDED AND IMPROVED DETACHED HOME**THREE DOUBLE BEDROOMS**OPEN PLAN LIVING KITCHEN DINER**TWO RECPETION ROOMS**DOUBLE GARAGE**LARGE PLOT**PERFECT FAMILY HOME**POPULAR LOCATION**VIEWING ESSENTIAL**LOW MAINTAINCE REAR GARDEN**
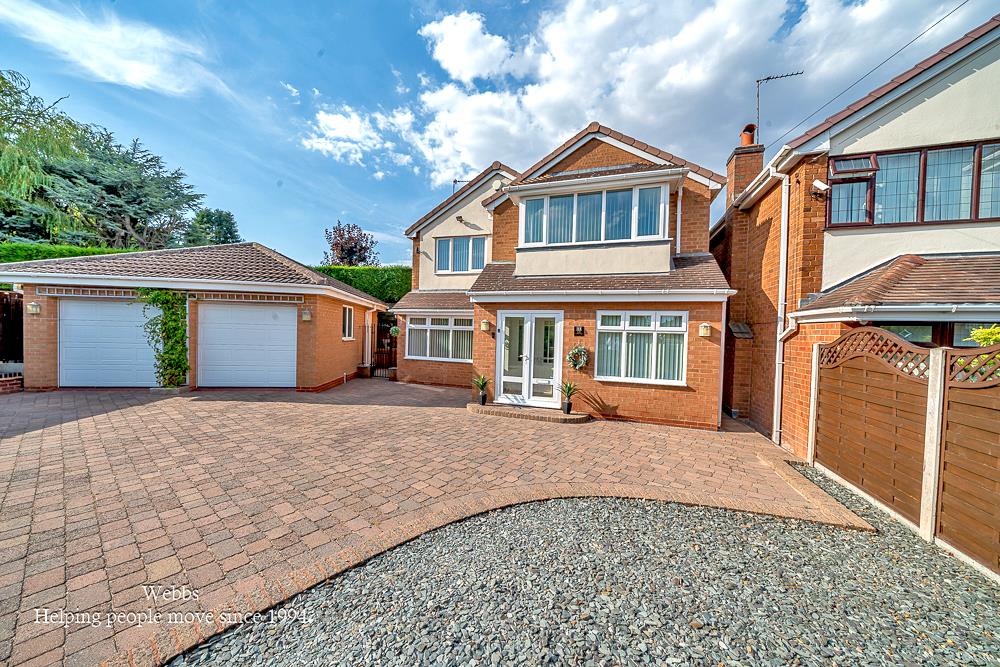
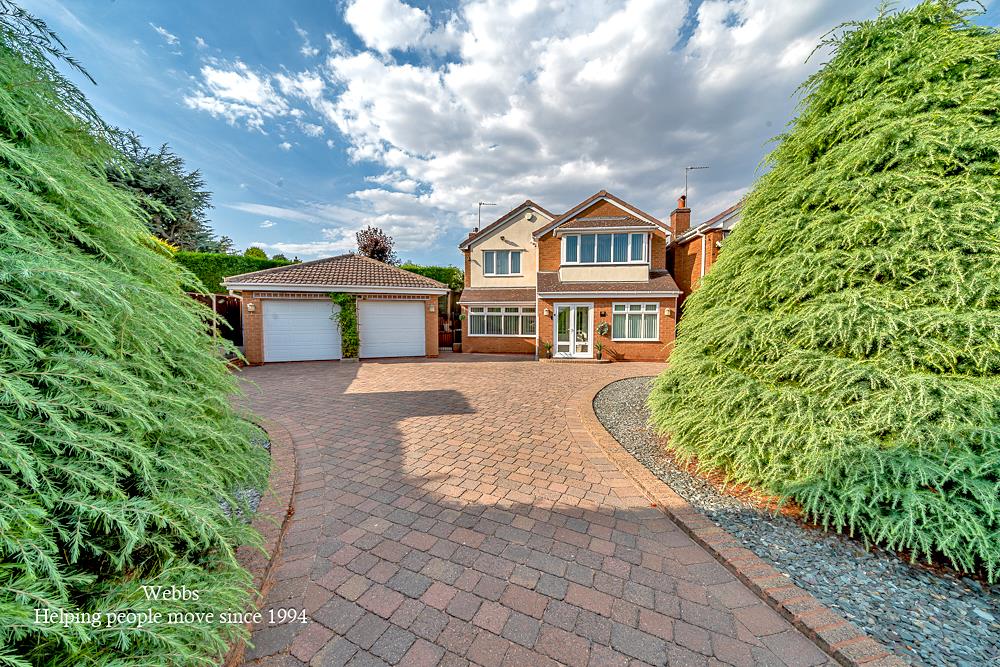
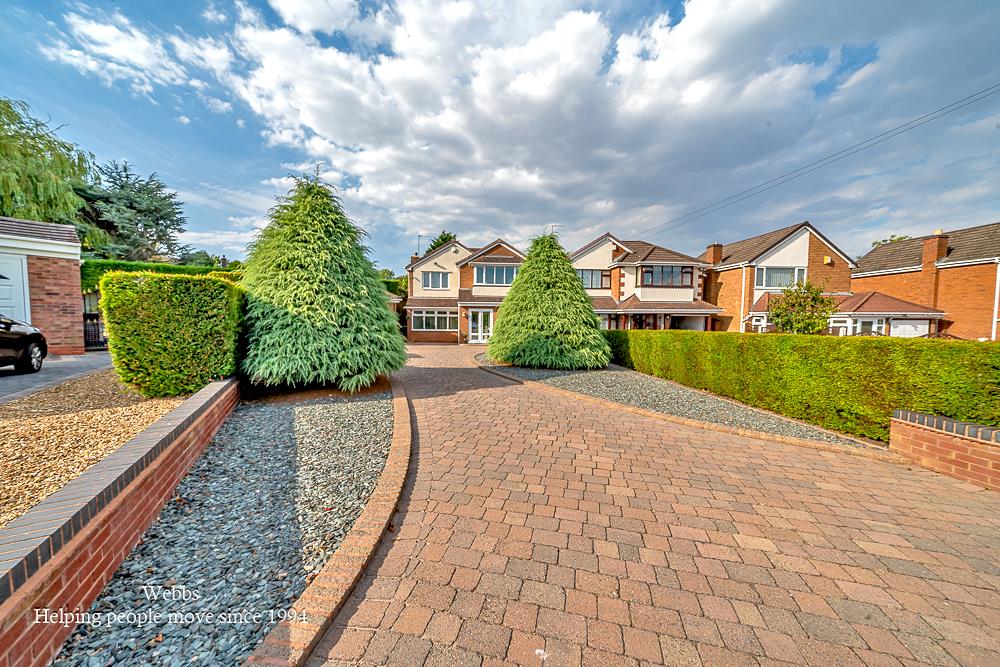
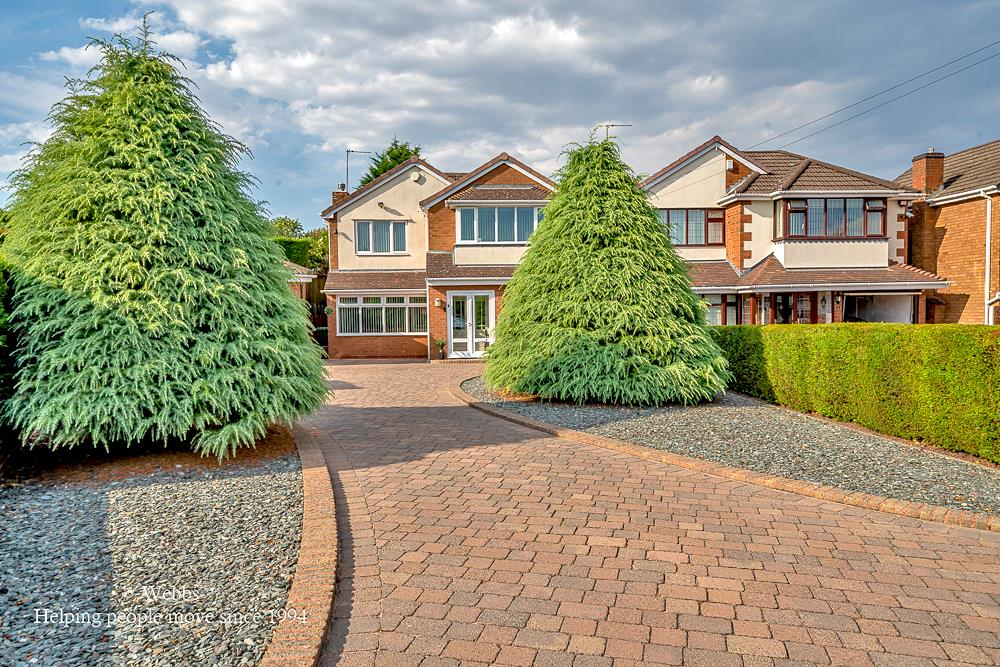
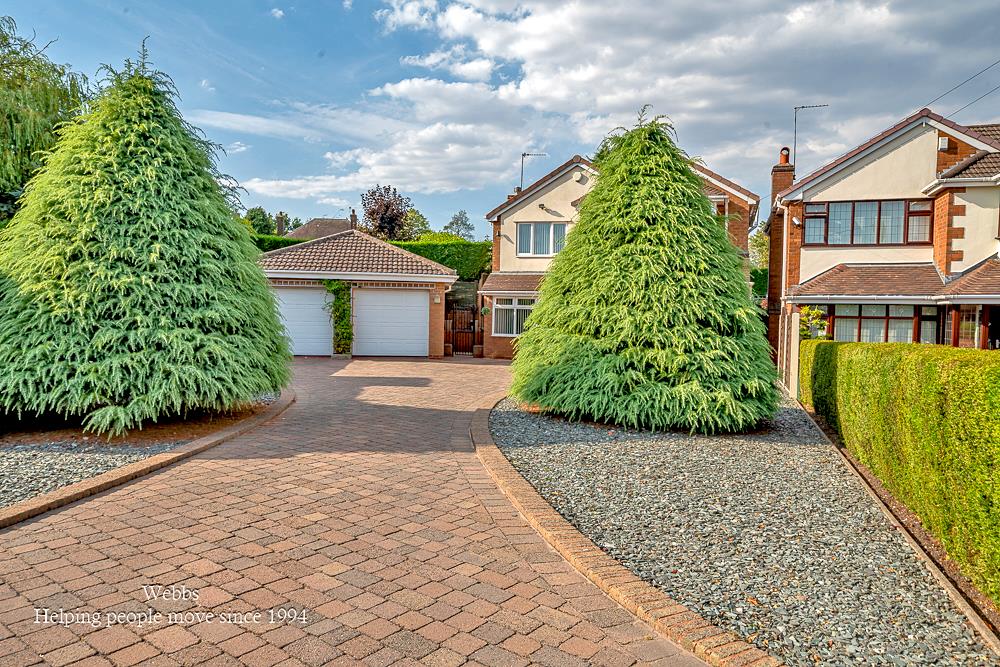
Webbs Estate Agents are delighted to present this beautifully extended and improved three-bedroom detached house located on Len Davis Road in Willenhall. This impressive property boasts a large block-paved driveway that leads to a double garage, providing ample parking and storage space.
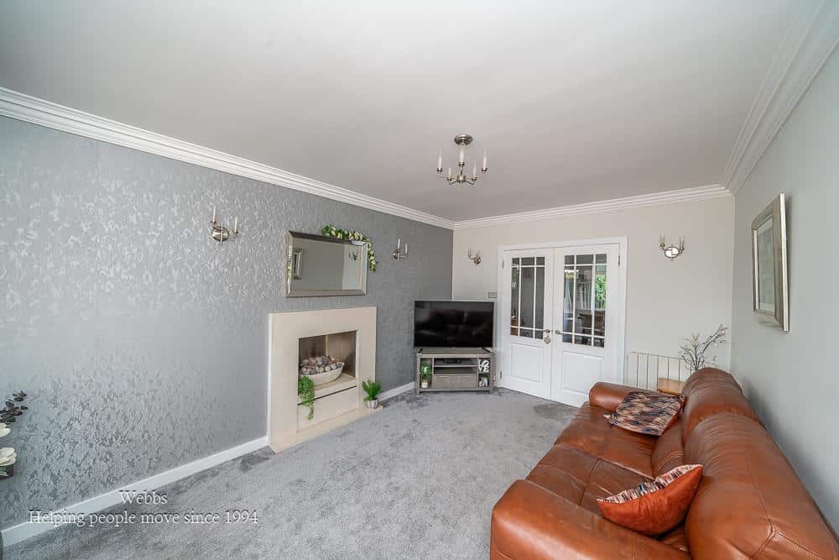
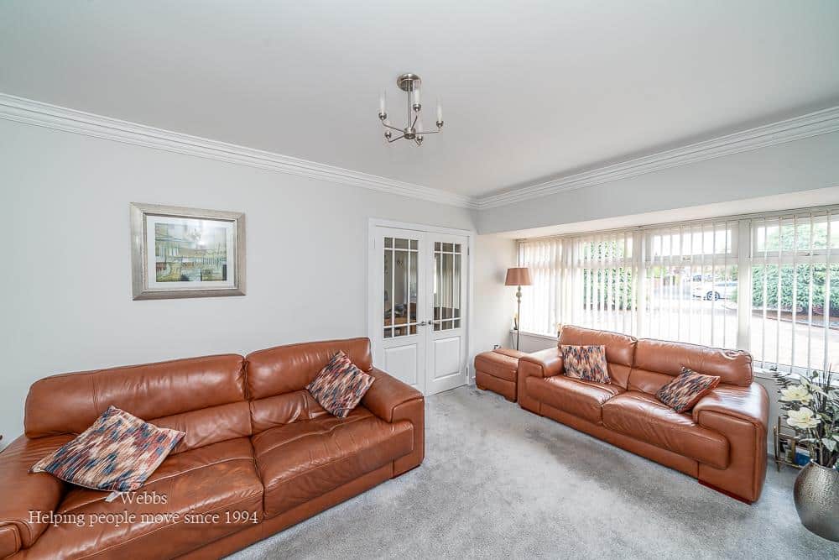
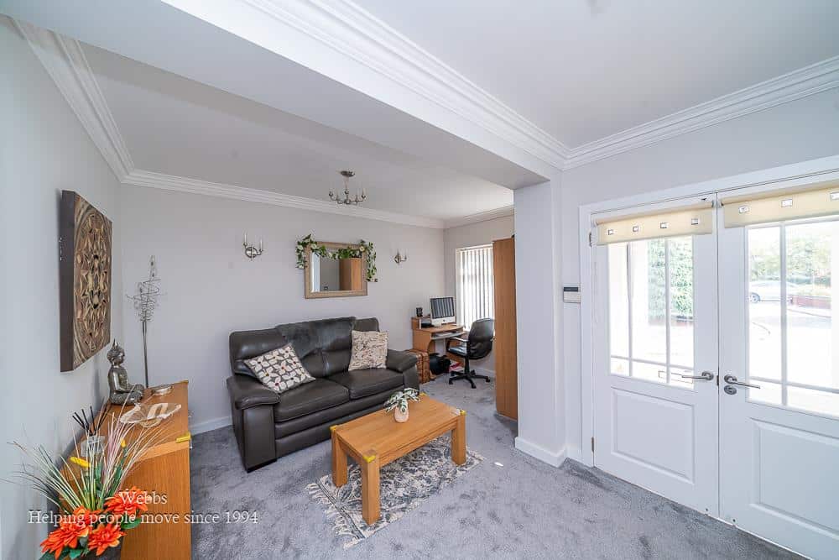
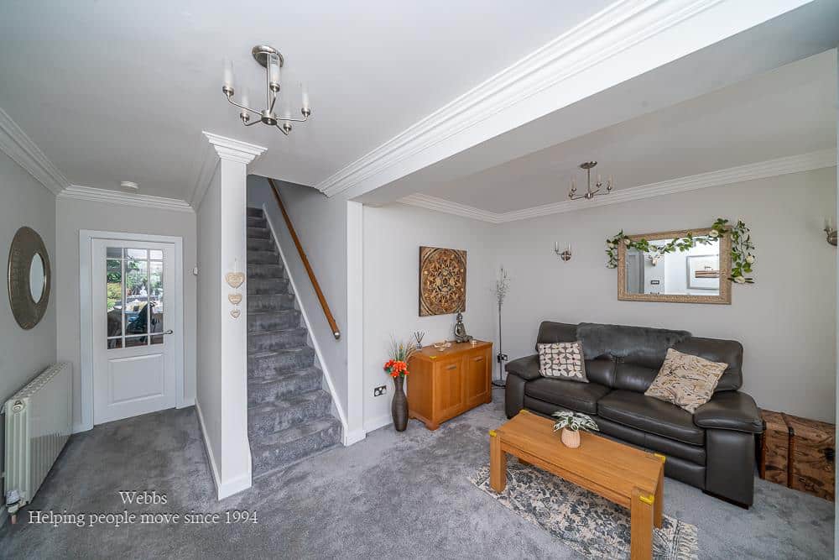
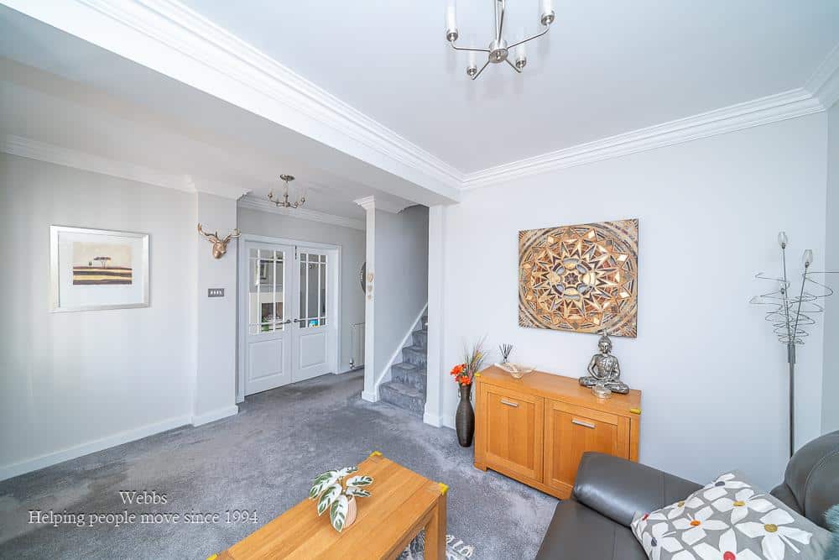
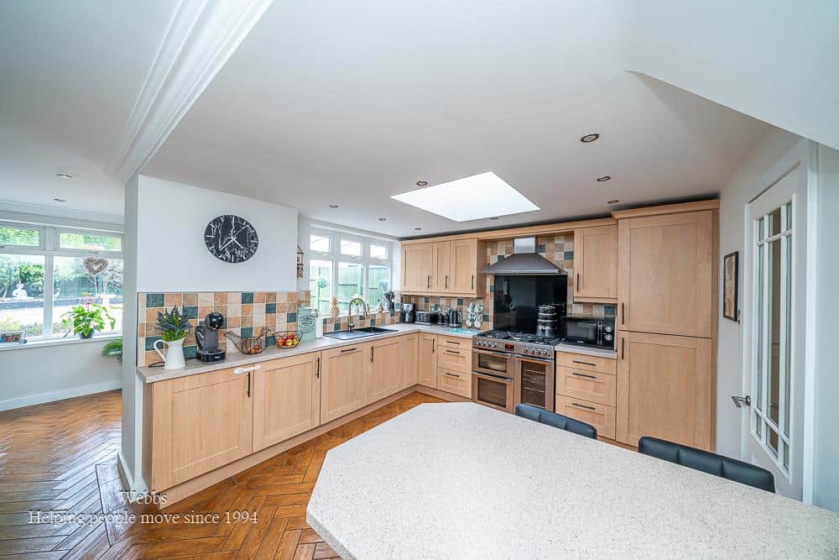
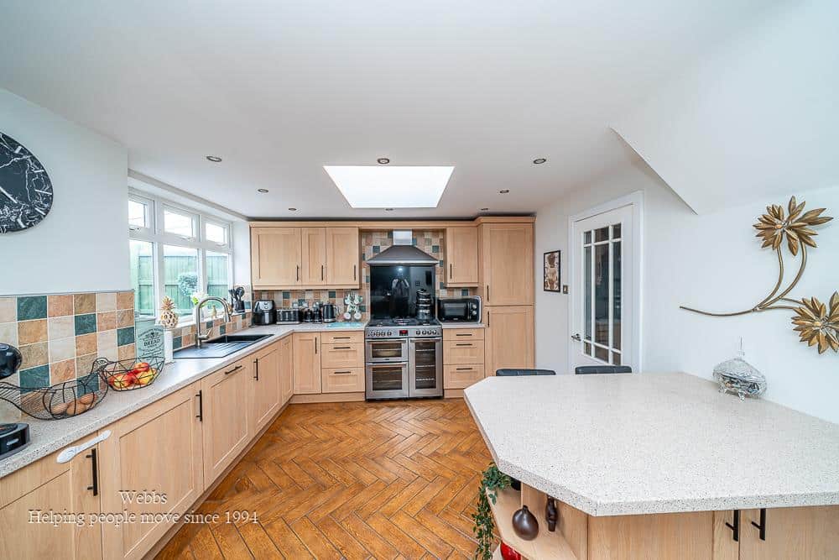
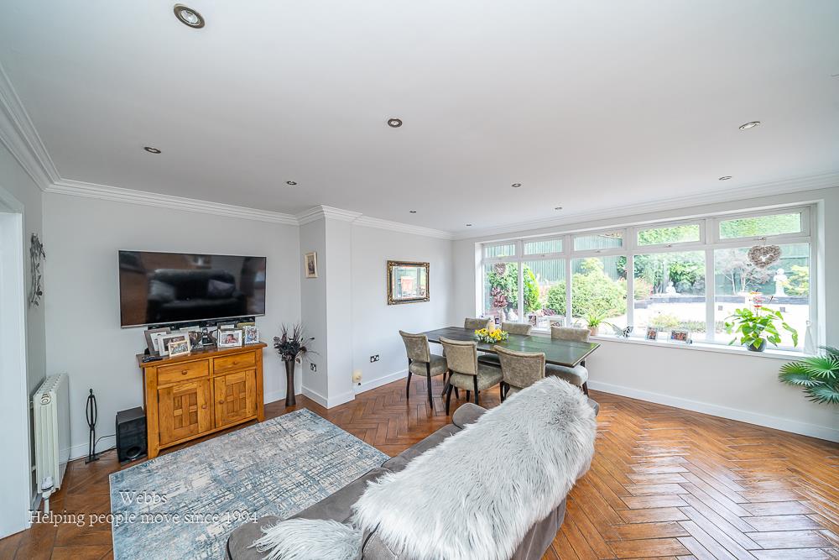
Upon entering, you are welcomed by an entrance porch that leads into the first reception room, offering a warm and inviting atmosphere. Through elegant double doors, you will find a separate lounge, perfect for relaxation or entertaining guests. At the rear of the home, a stunning modern open-plan kitchen and living diner awaits, featuring skylights that flood the space with natural light. The kitchen is well-equipped and flows seamlessly into the dining area, making it an ideal setting for family gatherings. Additionally, this area includes a separate utility room and a convenient guest WC.
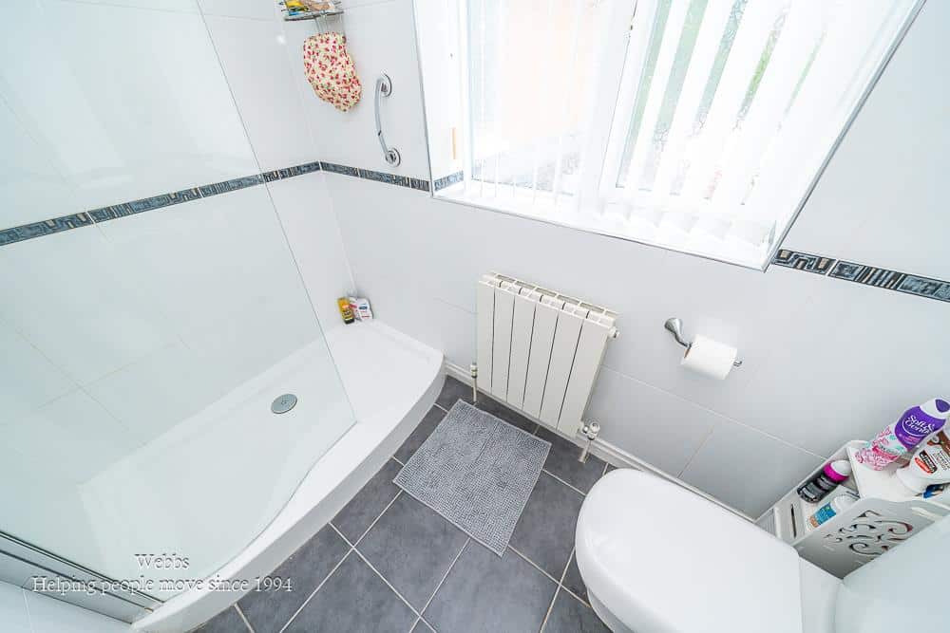
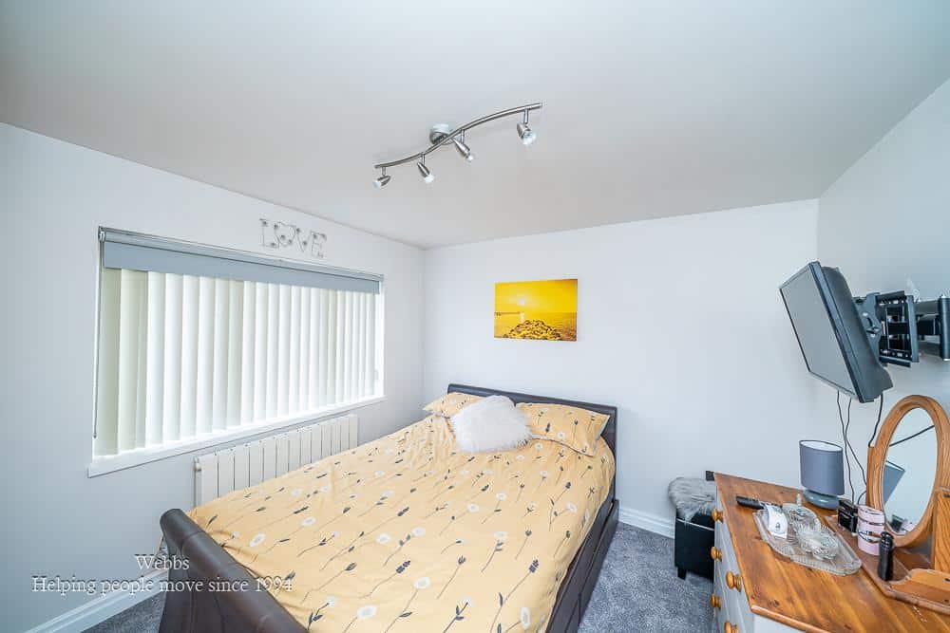
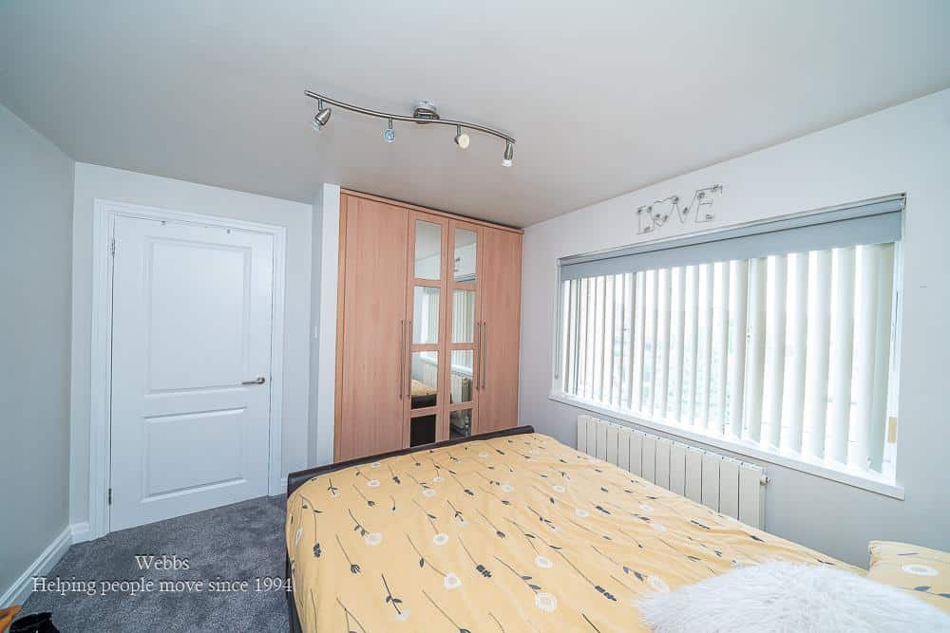
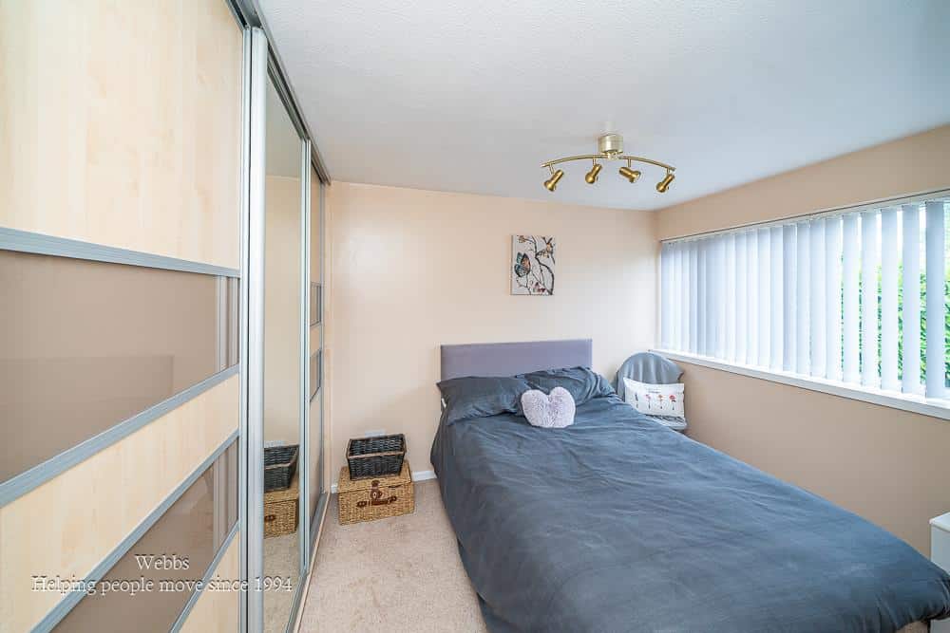
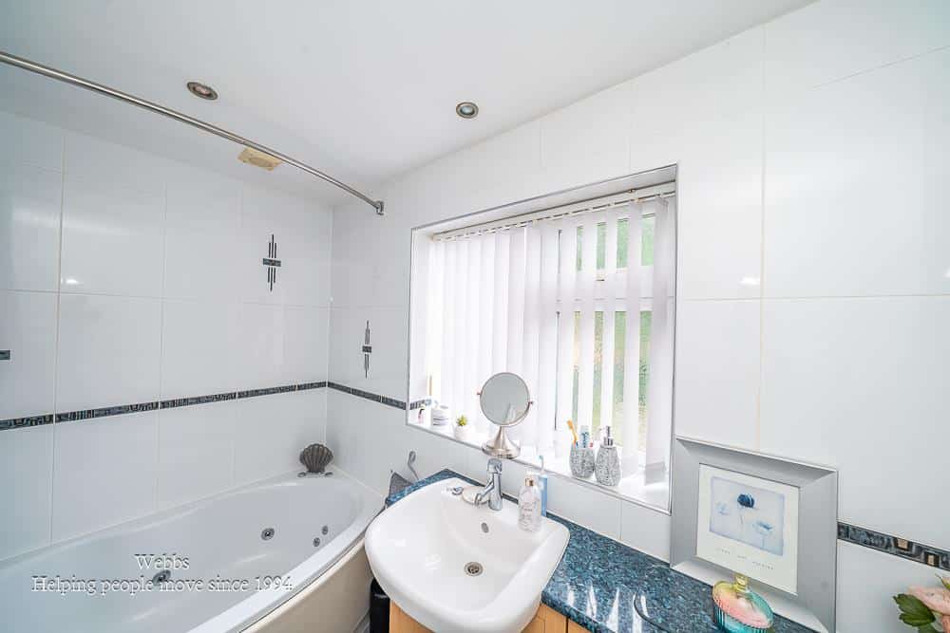
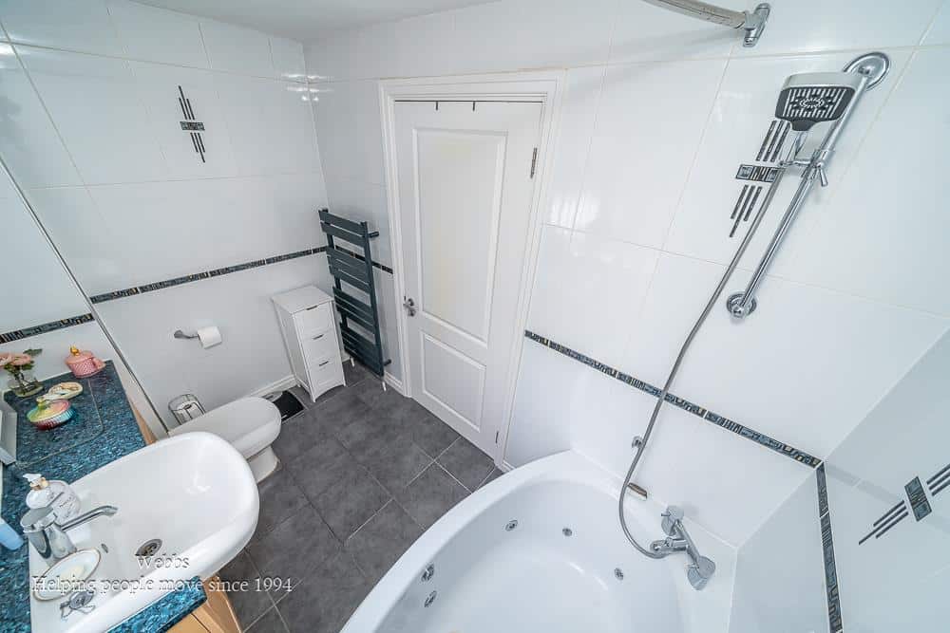
On the first floor, you will discover three generous bedrooms, with the master bedroom benefiting from an en-suite bathroom for added privacy and comfort. A well-appointed family bathroom complete with jacuzzi bath serves the other two bedrooms, ensuring that all family members have their own space.
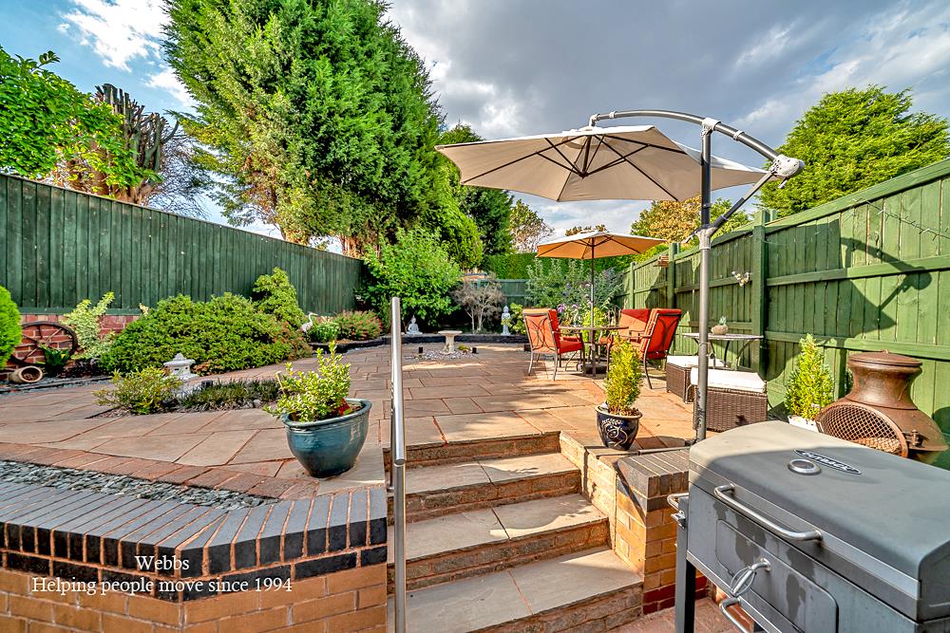
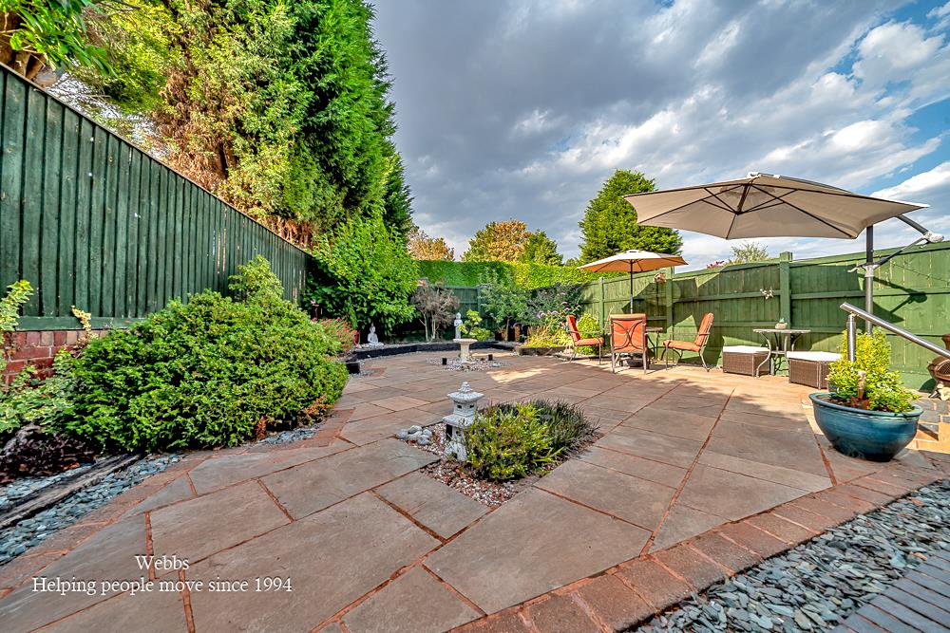
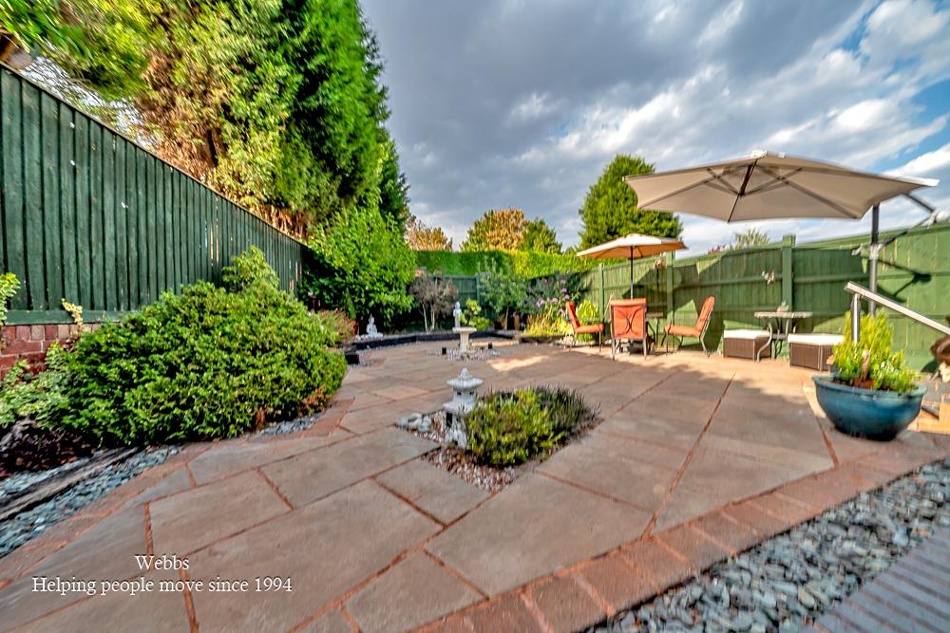
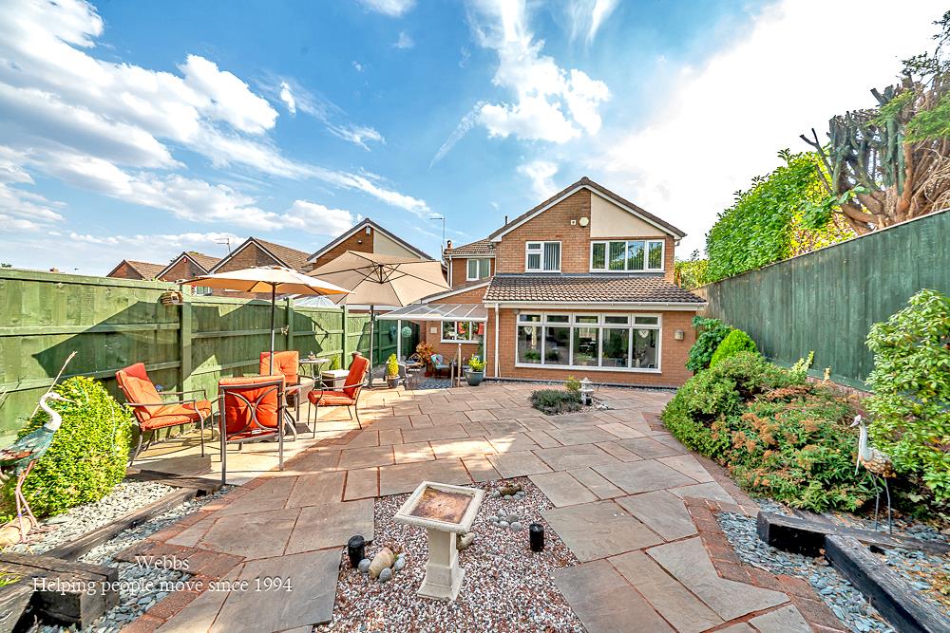
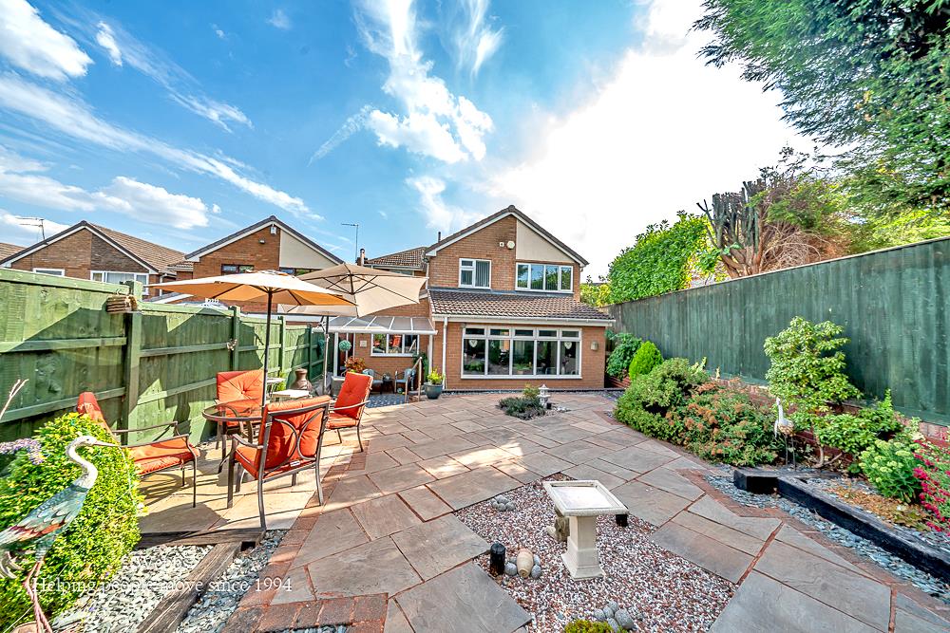
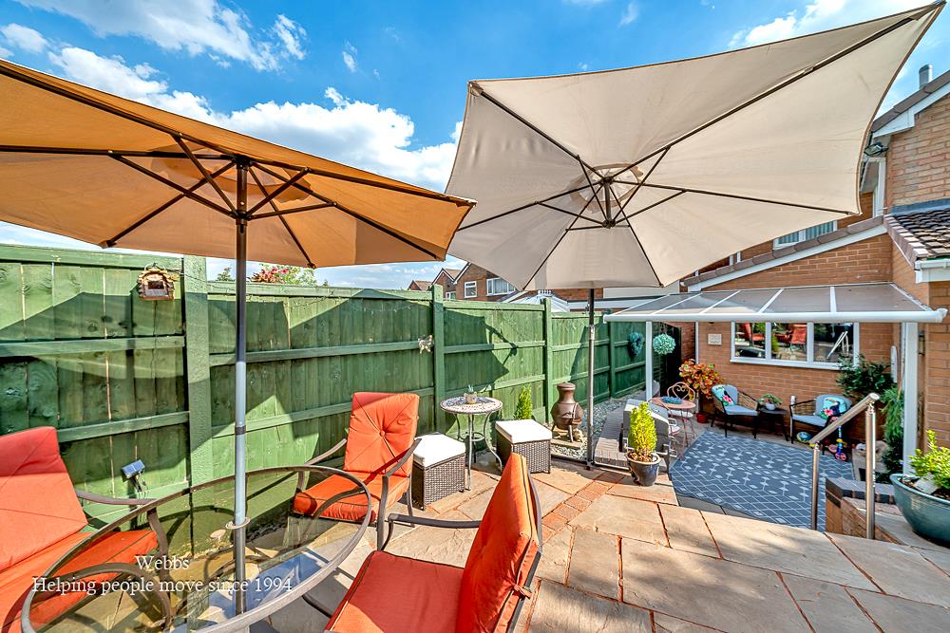
The property is further enhanced by a beautifully low maintance landscaped, private, and enclosed rear garden, providing a tranquil outdoor retreat for relaxation or entertaining. This home is perfect for families seeking a blend of modern living and comfort in a desirable location. Don't miss the opportunity to make this exceptional property your own.
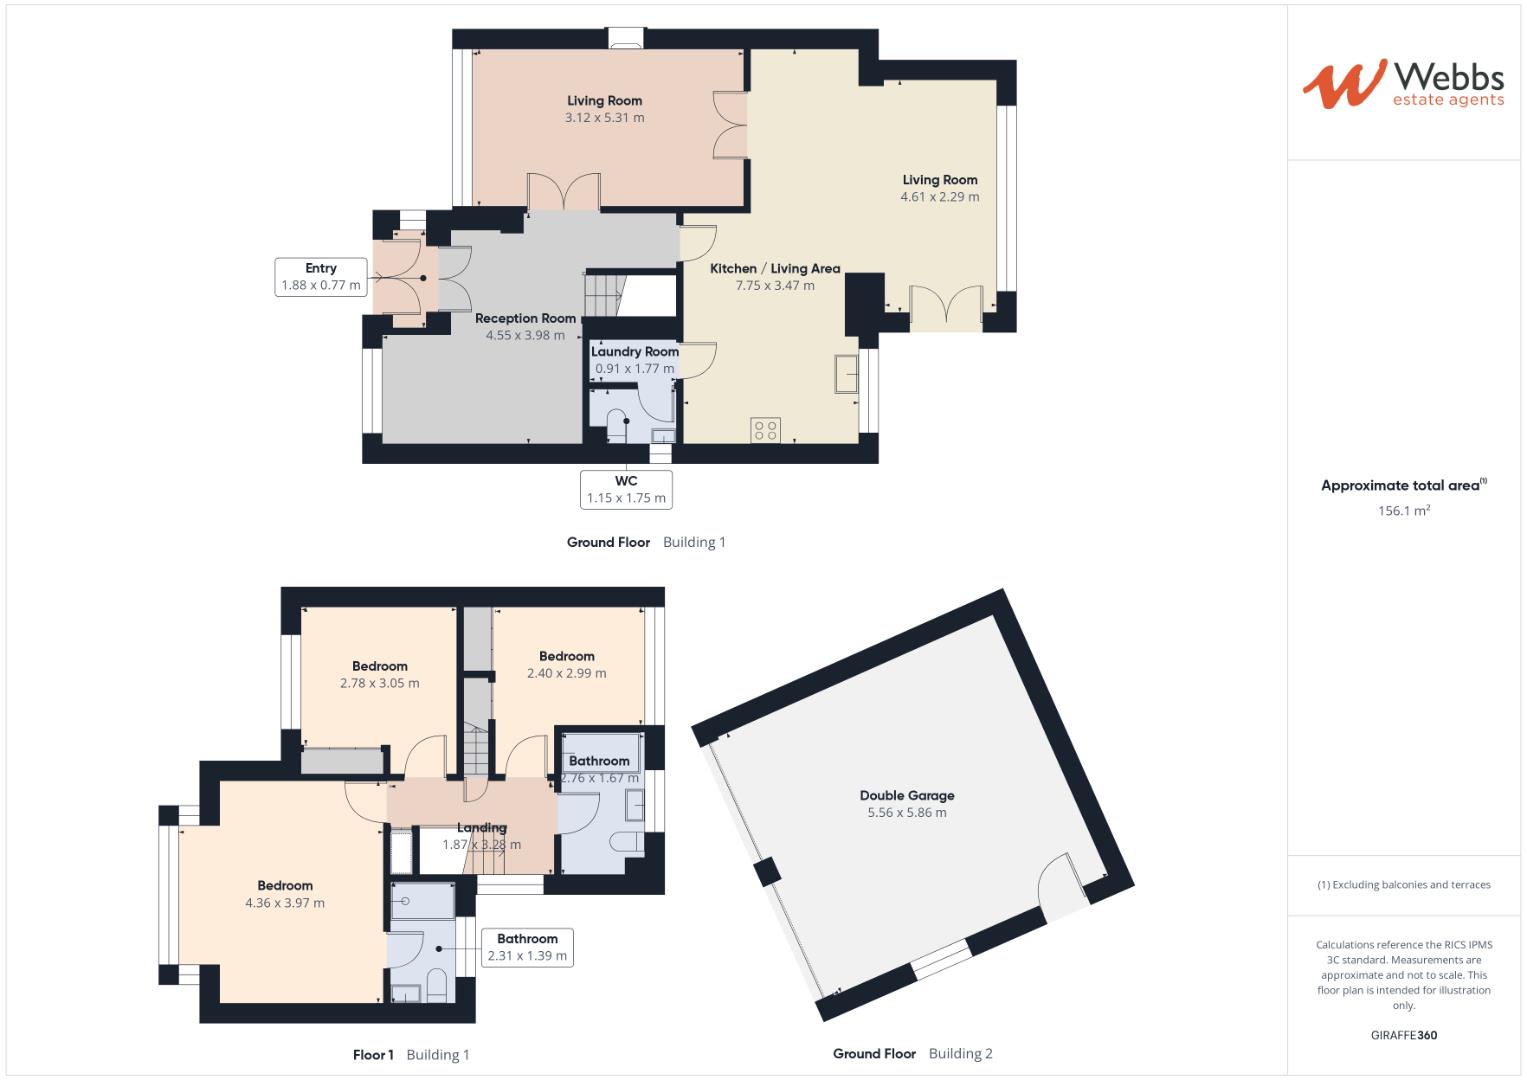
Entrance Porch 1.88m x 0.77m (6'2" x 2'6")
Reception Room 4.55m x 3.98m (14'11" x 13'0")
Lounge 3.12m x 5.31m (10'2" x 17'5")
Kitchen/ Living Area 7.75m x 3.47m (25'5" x 11'4")
Living Area 4.61m x 2.29m (15'1" x 7'6")
Utility Room 1.77m x 0.97m (5'9" x 3'2")
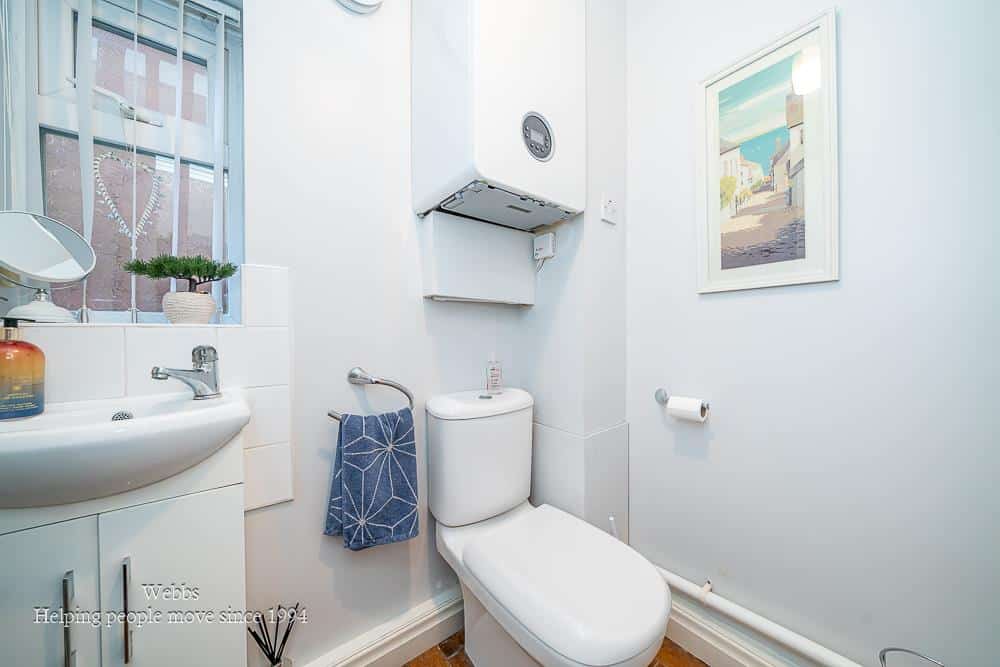
Guest WC 1.15m x 1.75m (3'9" x 5'8")
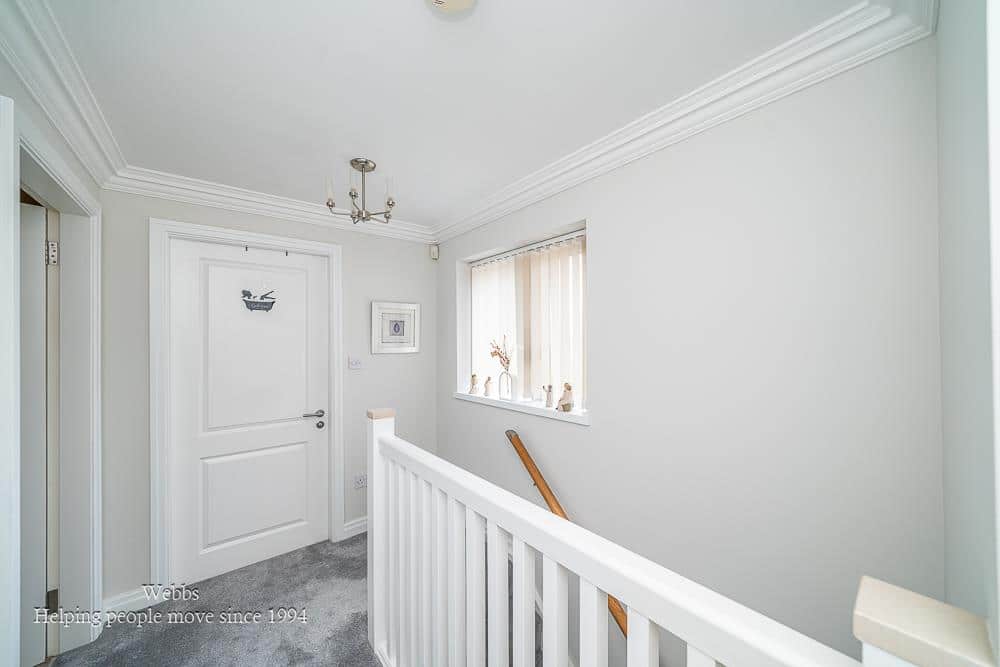
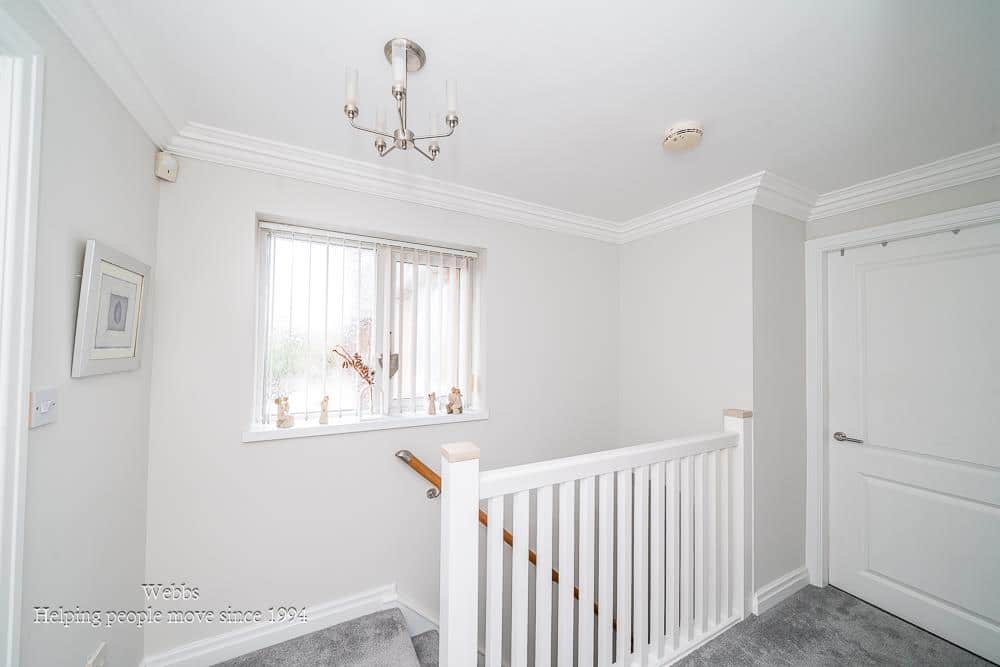
First Floor Landing
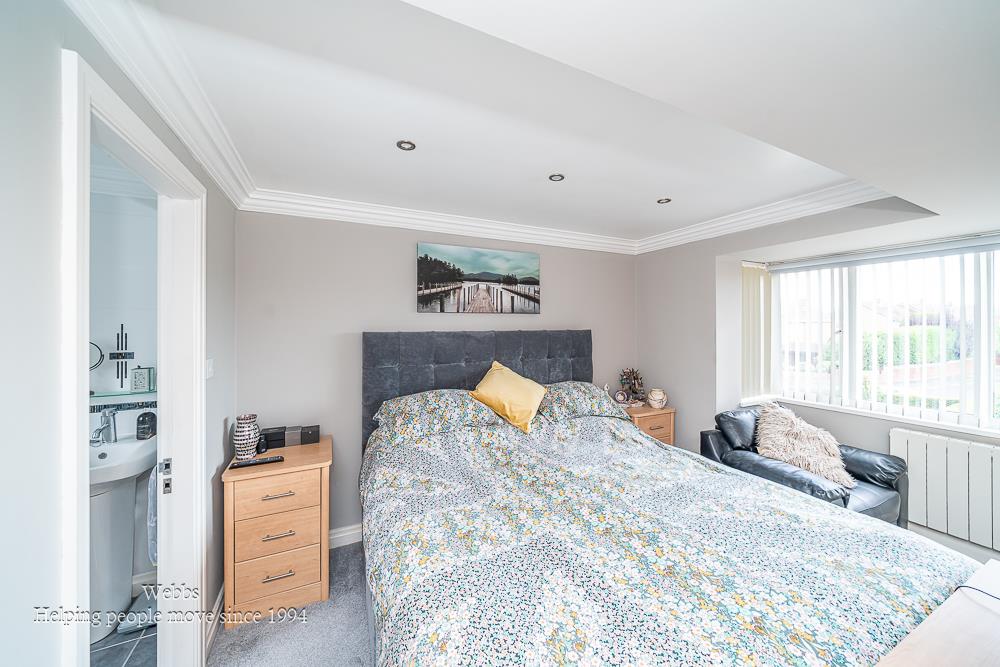
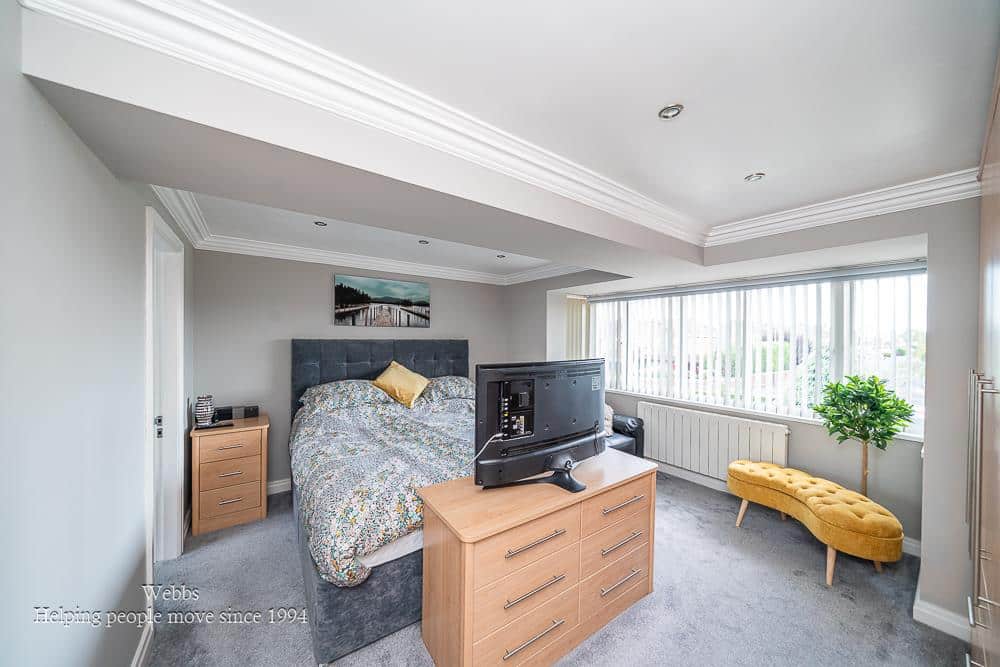
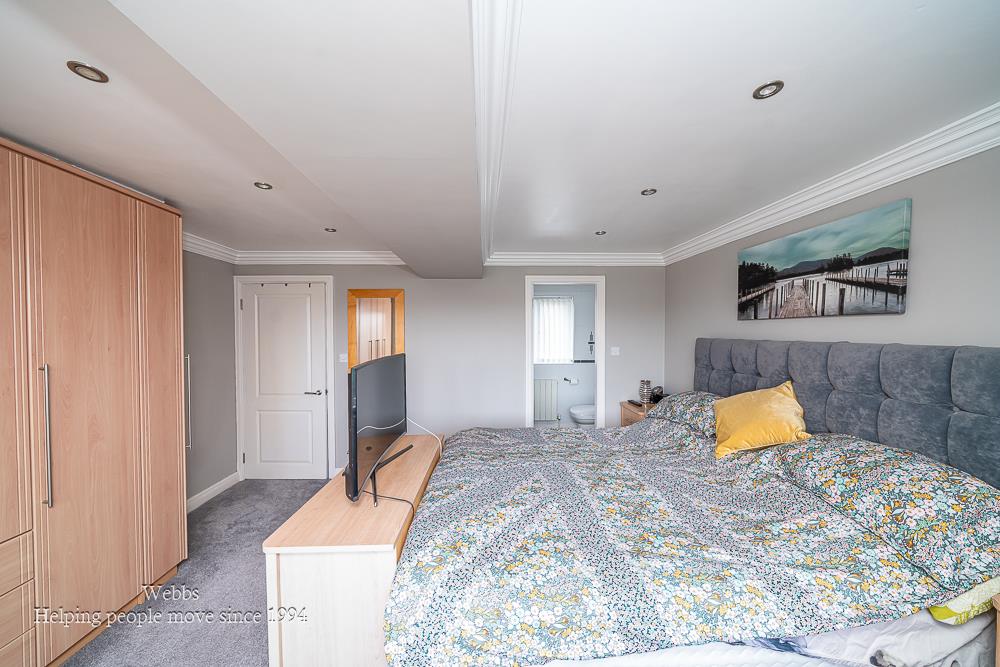
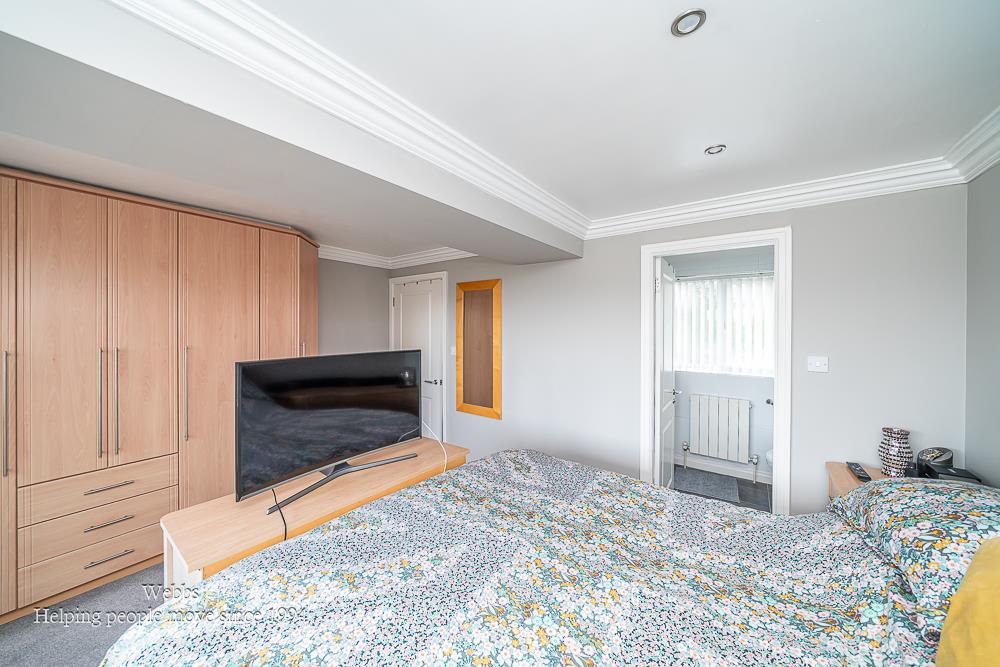
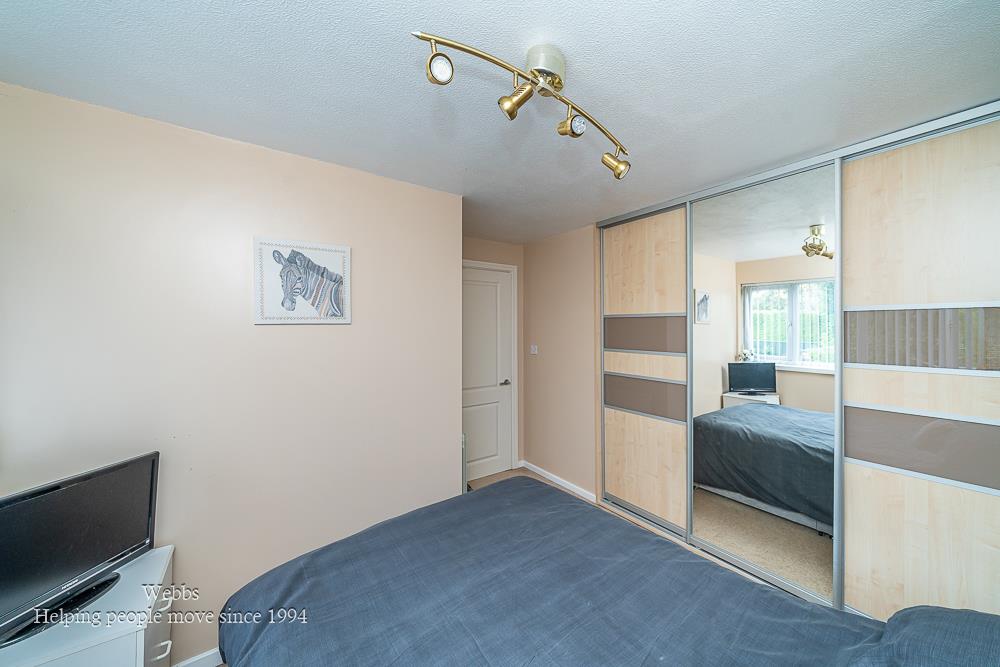
Bedroom One 4.36m x 3.97m (14'3" x 13'0")
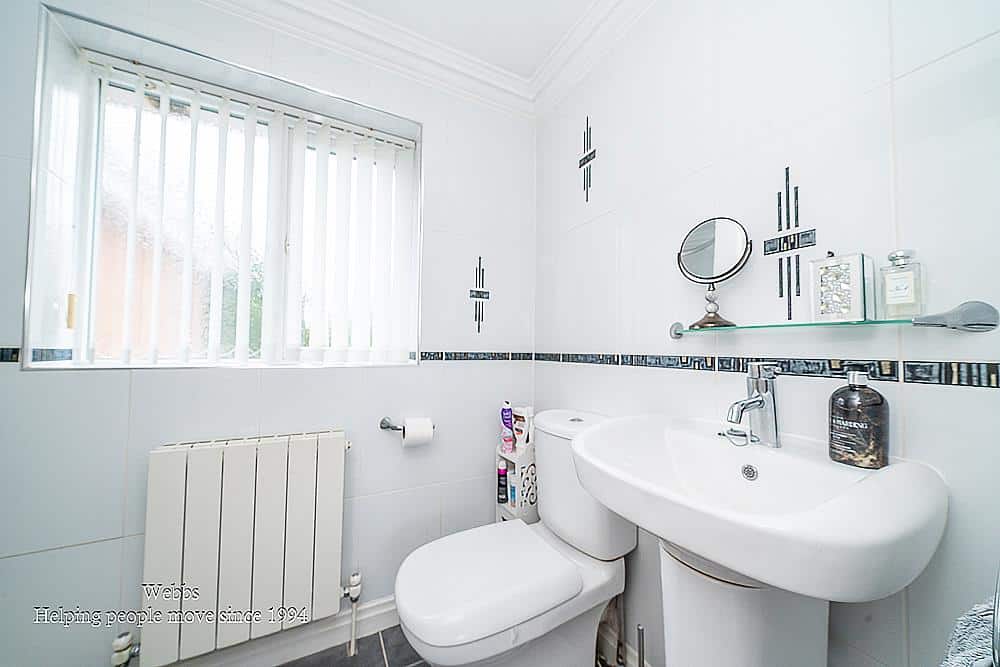
En Suite 2.31m x 1.39m (7'6" x 4'6")
Bedroom Two 2.78m x 3.05m (9'1" x 10'0")
Bedroom Three 2.99m x 2.40m (9'9" x 7'10")
Family Bathroom2.76m x 1.67m
Double Garage 5.56m x 5.86m (18'2" x 19'2")
Identification Checks B
Should a purchaser(s) have an offer accepted on a property marketed by Webbs Estate Agents they will need to undertake an identification check. This is done to meet our obligation under Anti Money Laundering Regulations (AML) and is a legal requirement. We use a specialist third party service to verify your identity. The cost of these checks is £46.00 inc. VAT per buyer, which is paid in advance, when an offer is agreed and prior to a sales memorandum being issued. This charge is non-refundable.
Get in touch
BOOK A VIEWINGDownload this property brochure
DOWNLOAD BROCHURETry our calculators
Mortgage Calculator
Stamp Duty Calculator
Similar Properties
-
Egg Lane, Hixon, Stafford
For Sale£435,000 OIRO** DETACHED BUNGALOW ** SOUGHT AFTER VILLAGE LOCATION ** THREE BEDROOMS ** TWO RECEPTION ROOMS ** TWO BATHROOMS ** OPEN PLAN KITCHEN LIVING AREA ** DETACHED DOUBLE GARAGE ** LARGE PLOT ** CLOSE TO AMENITIES ** VIEWING ADVISED ** WEBBS ESTATE AGENTS are pleased to market this spacious 3 bedroom detac...3 Bedrooms2 Bathrooms1 Reception -
Ingestre Park Road, Ingestre, Stafford
Sold STC£450,000 OIRO** BEAUTIFUL COUNTRYSIDE SETTING ** BARN CONVERSION ** THREE BEDROOMS ** TWO RECEPTION ROOMS ** KITCHEN DINER ** DOWNSTAIRS CLOAKROOM ** FAMILY BATHROOM WITH ROLL TOP BATH ** WELL MAINTAINED GARDENS ** OFF ROAD PARKING ** VIEWING ESSENTIAL **Nestled within a picturesque rural setting, this beautiful...3 Bedrooms1 Bathroom1 Reception -
Sheep Fair, Rugeley
For Sale£390,000 OIRO**DECEPTIVELY SPACIOUS DETACHED FAMILY HOME ** TRADITIONAL FEATURES THROUGHOUT ** TOWN CENTRE LOCATION ** THREE BEDROOMS ** TWO ATTIC ROOMS **TWO RECEPTION ROOMS ** ** UTILITY ROOM ** LARGE GARDEN ** REAR OFF ROAD PARKING ** GARAGE ** CLOSE TO AMENITIES ** VIEWING ADVISEDWEBBS ESTATE AGENTS are pl...3 Bedrooms1 Bathroom1 Reception