
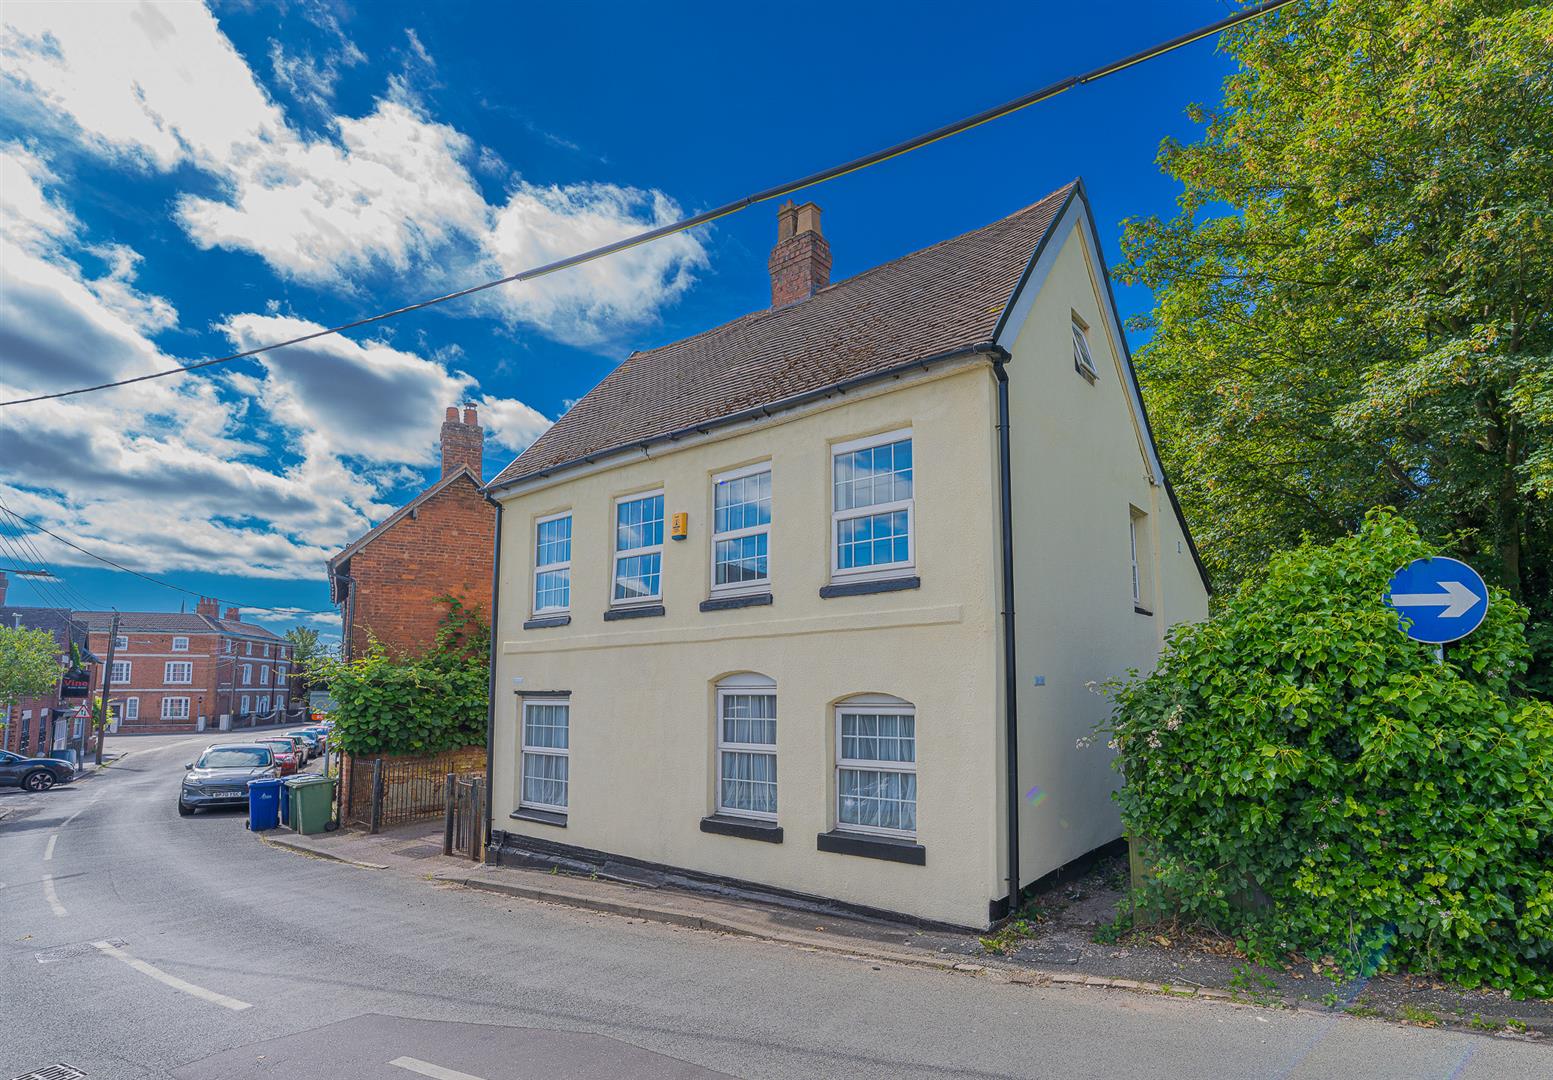
Sheep Fair, Rugeley
Key Features
- DECEPTIVELY SPACIOUS DETACHED FAMILY HOME
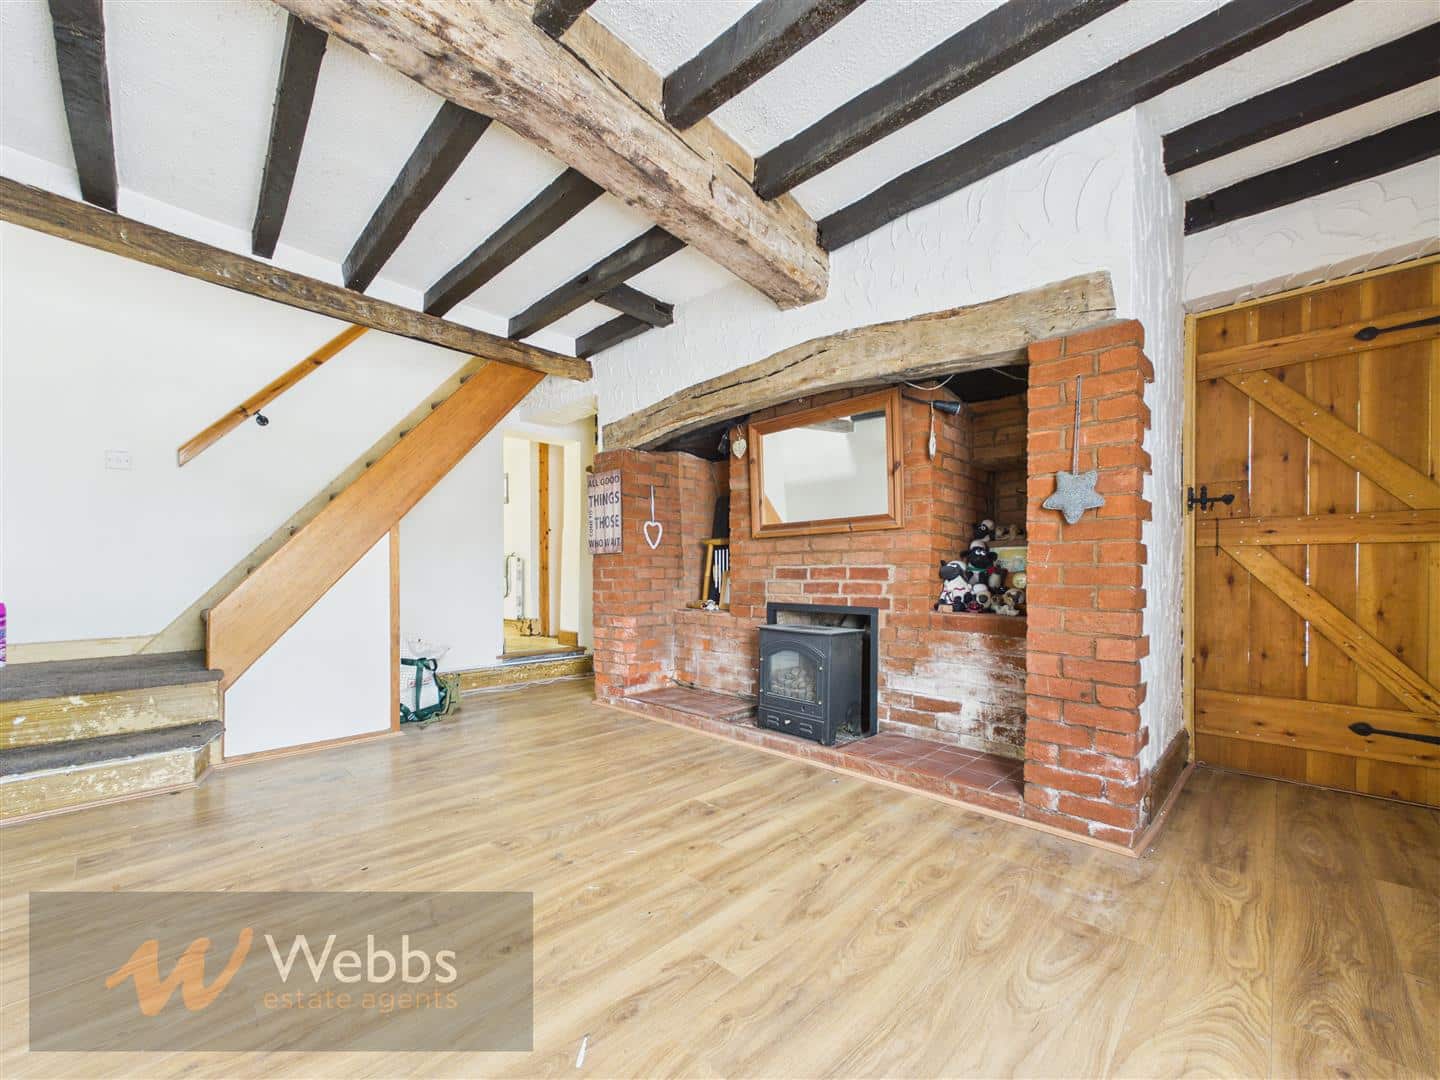
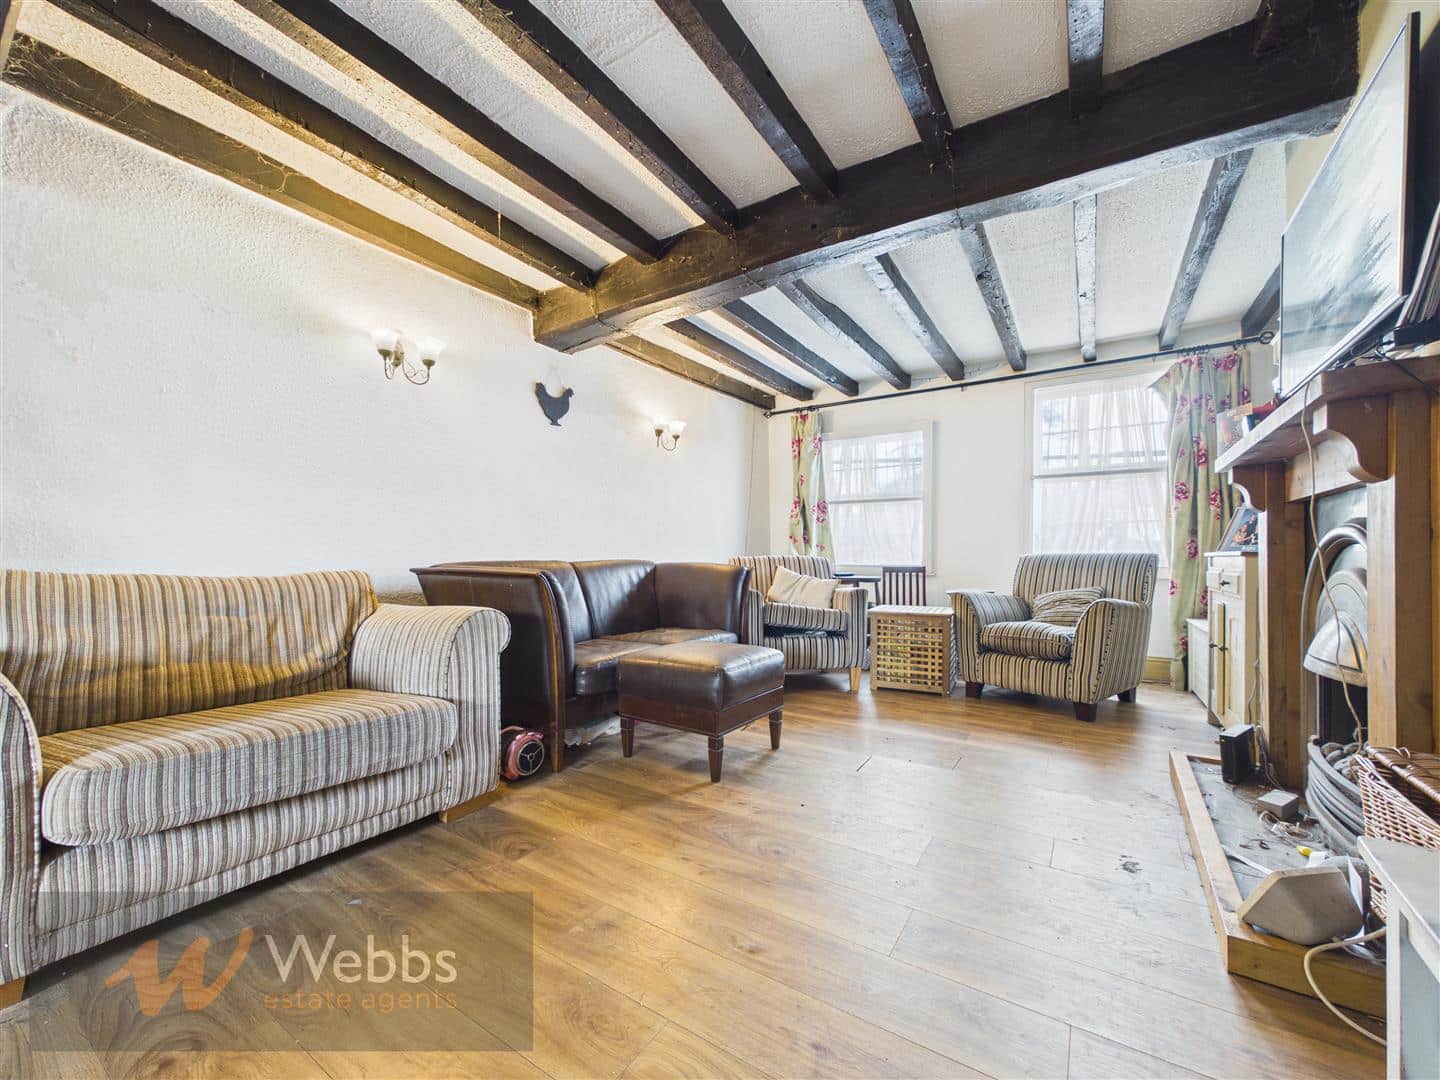
- TRADITIONAL FEATURES THROUGHOUT
- TOWN CENTRE LOCATION
- THREE BEDROOMS
- TWO ATTIC ROOMS
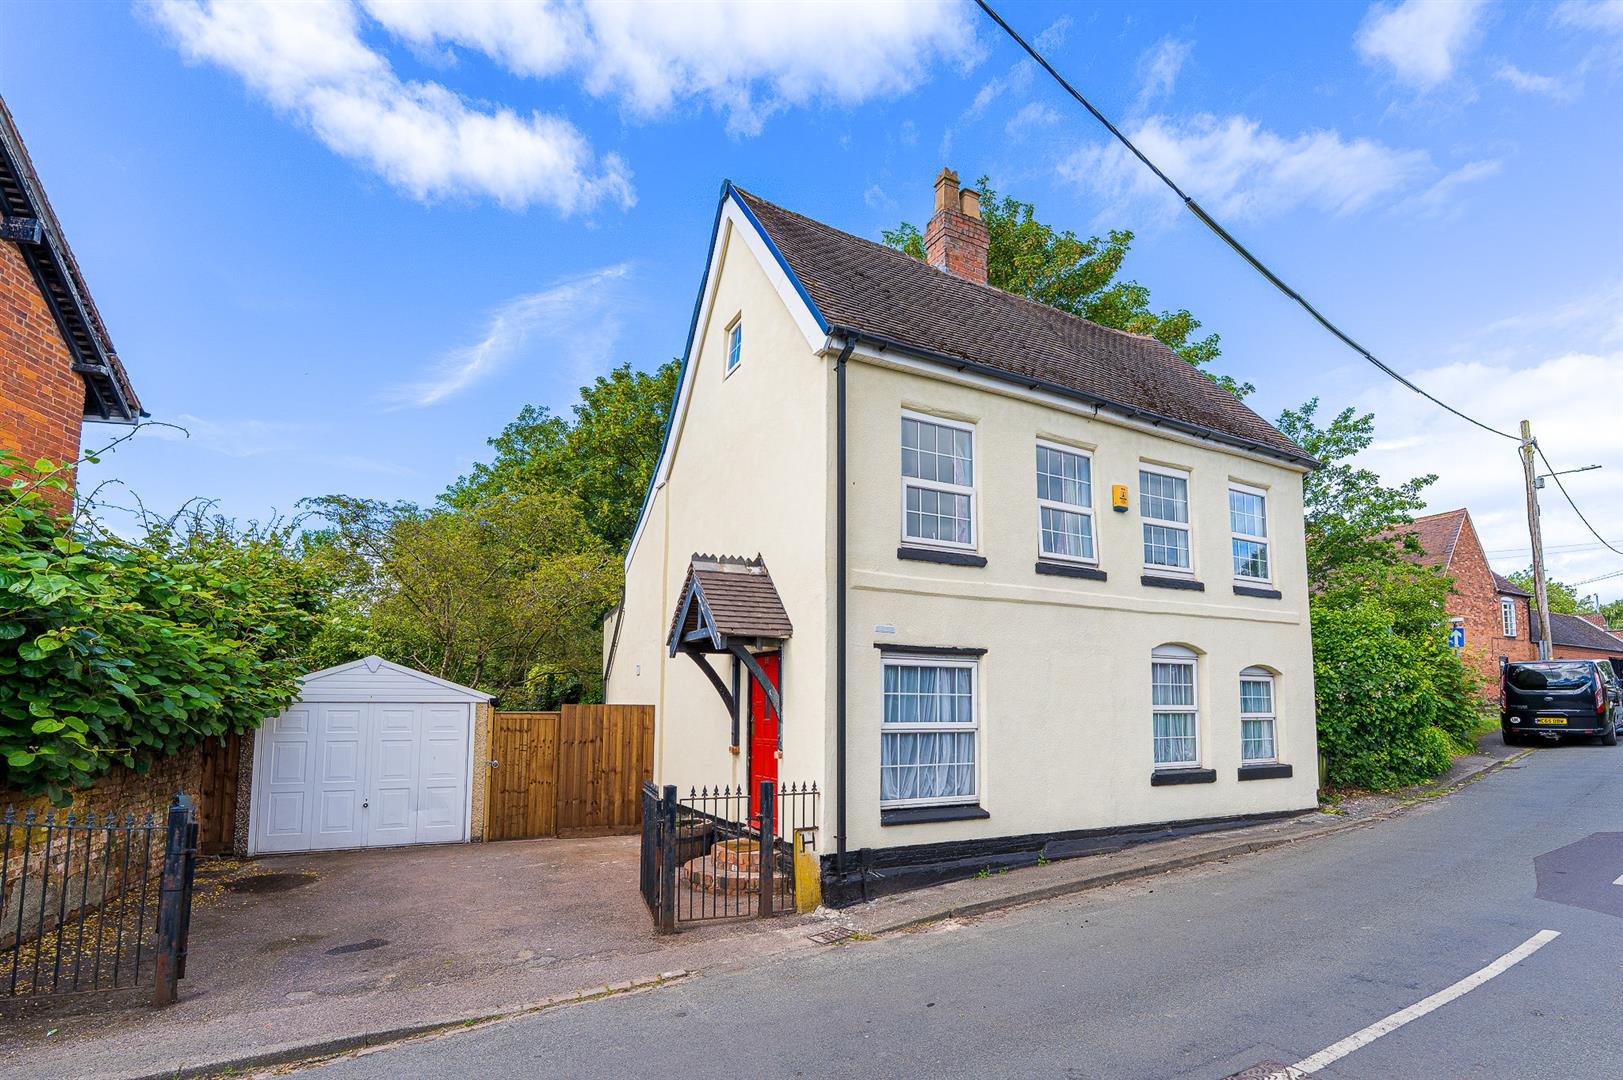
- REAR OFF ROAD PARKING & DETACHED SINGLE GARAGE
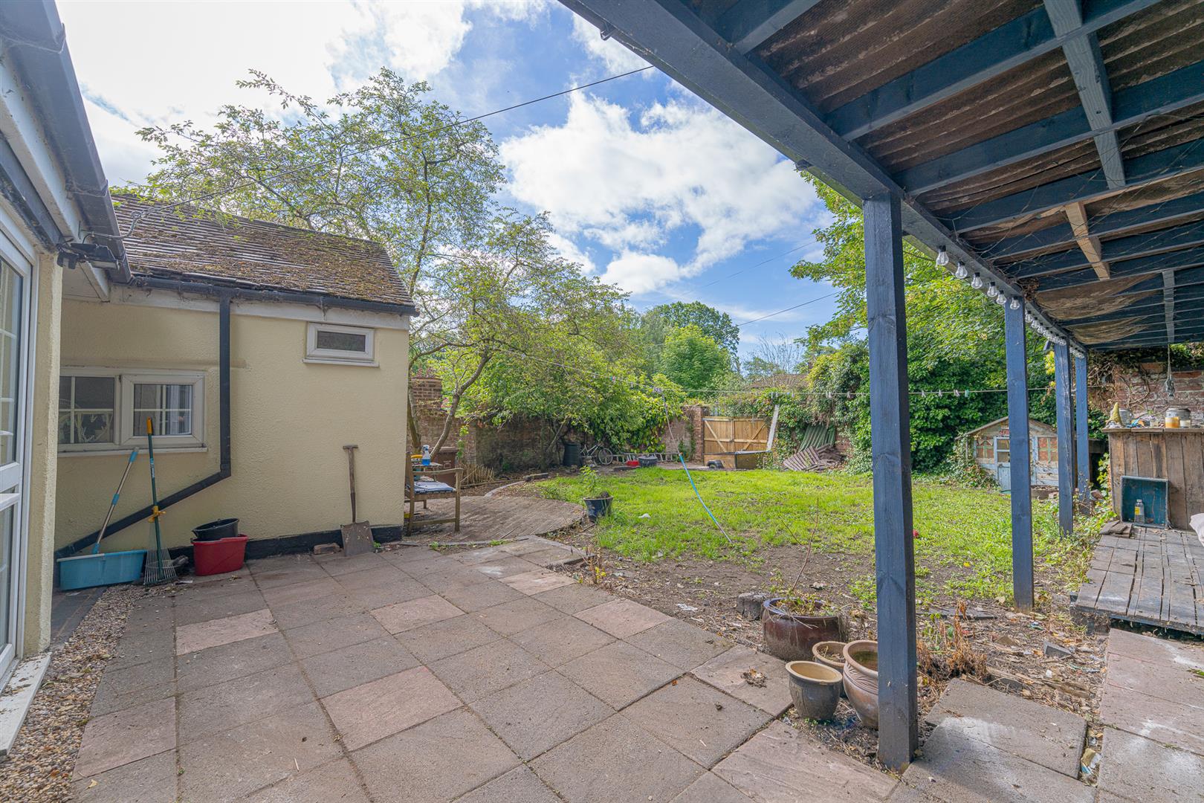
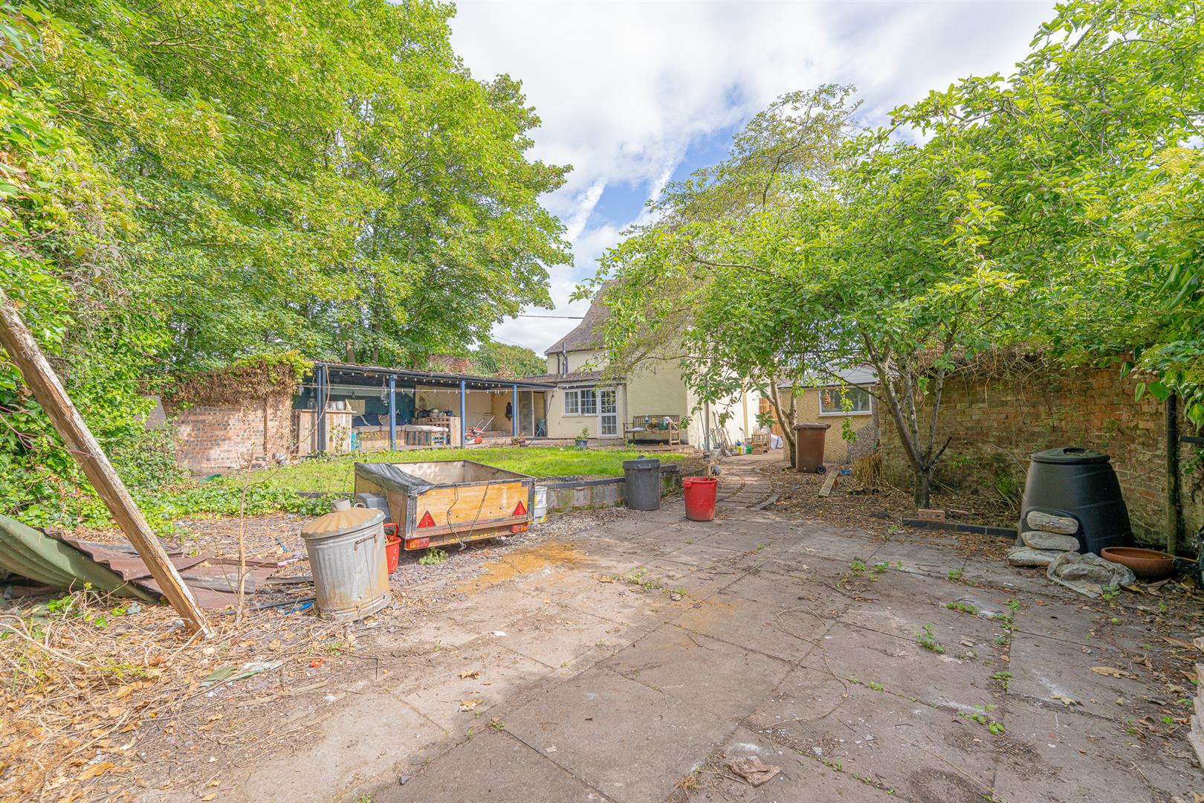
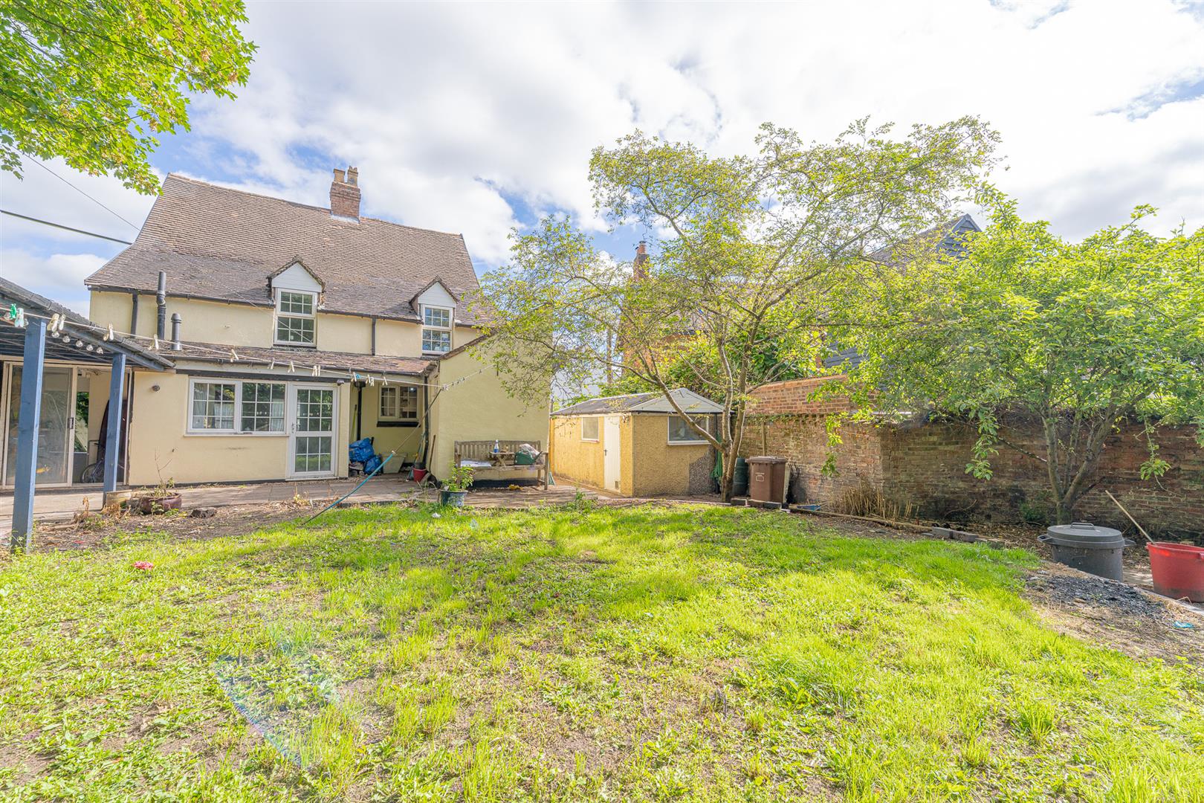
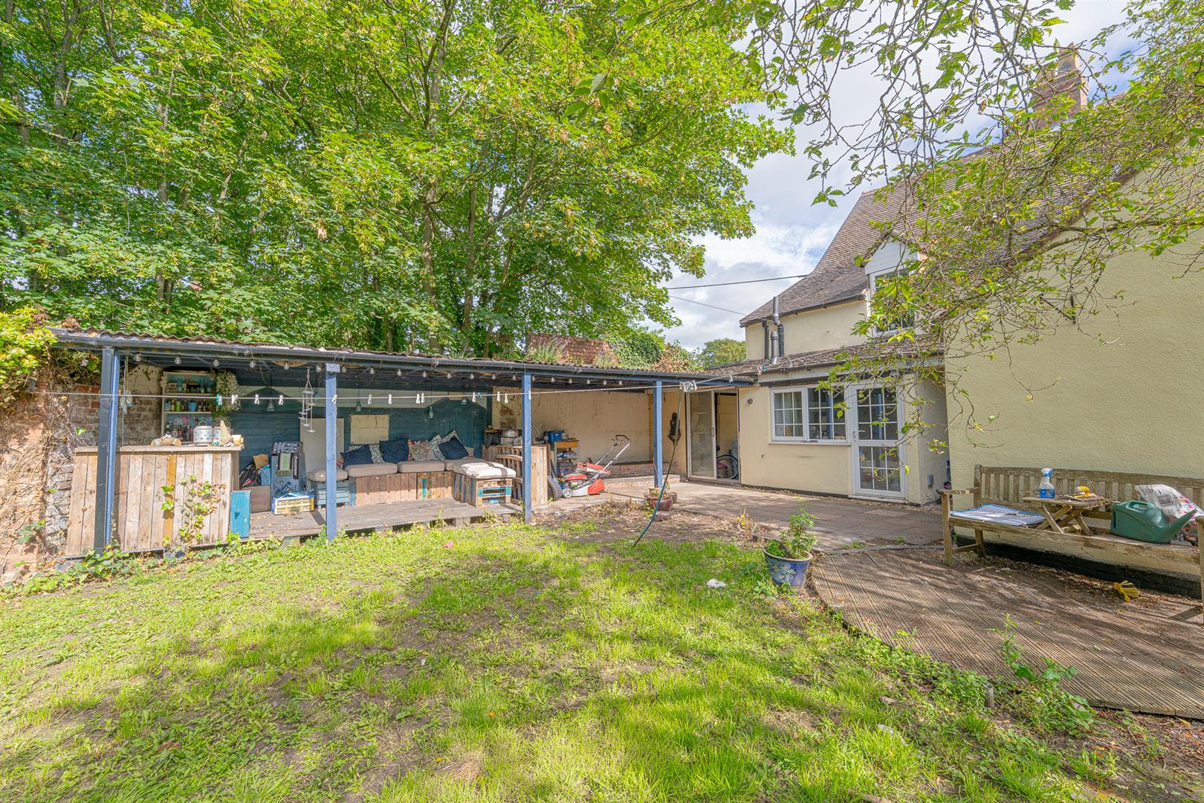
- LARGE GARDEN
- TWO RECEPTION ROOMS
- CLOSE TO AMENITIES
- VIEWING ADVISED
Full property description
**DECEPTIVELY SPACIOUS DETACHED FAMILY HOME ** TRADITIONAL FEATURES THROUGHOUT ** TOWN CENTRE LOCATION ** THREE BEDROOMS ** TWO ATTIC ROOMS **TWO RECEPTION ROOMS ** ** UTILITY ROOM ** LARGE GARDEN ** REAR OFF ROAD PARKING ** GARAGE ** CLOSE TO AMENITIES ** VIEWING ADVISED
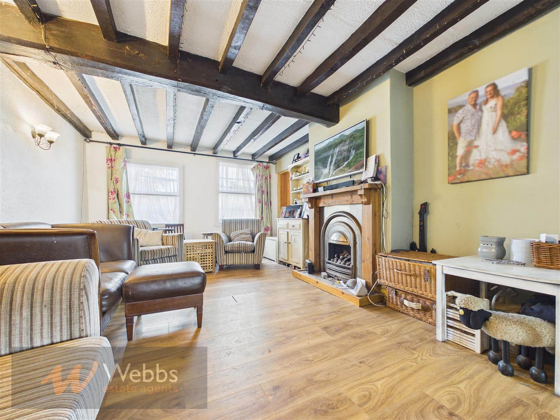
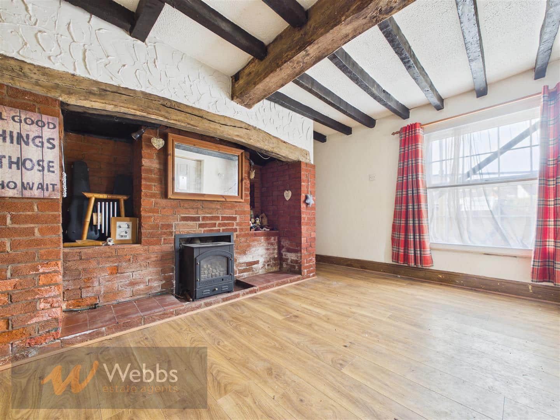
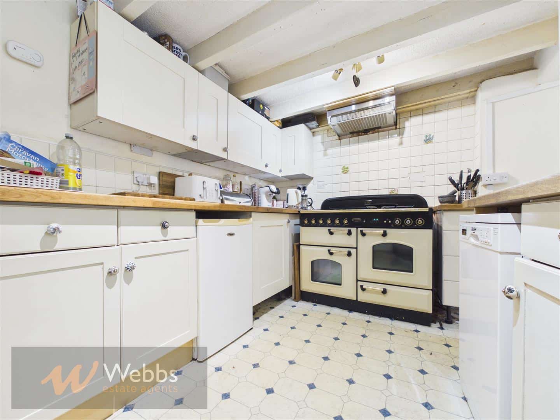
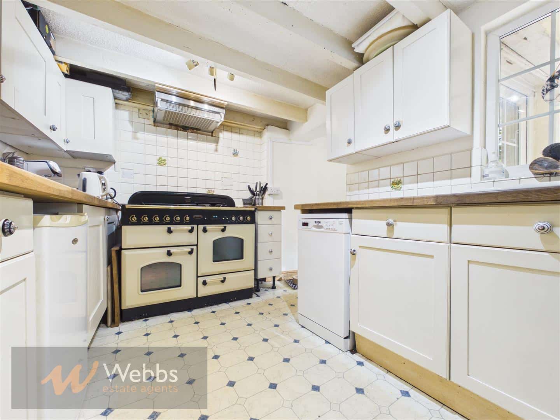
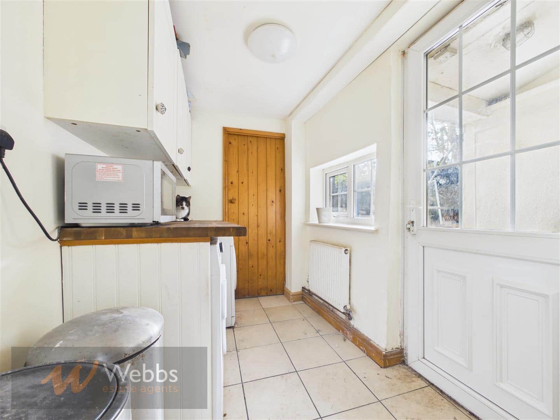
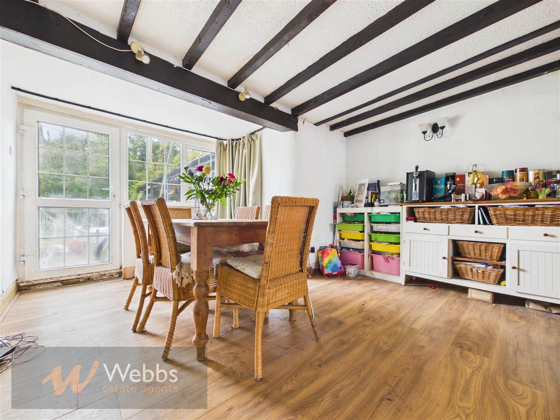
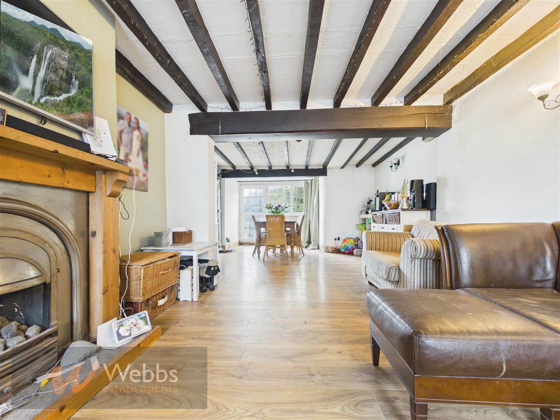
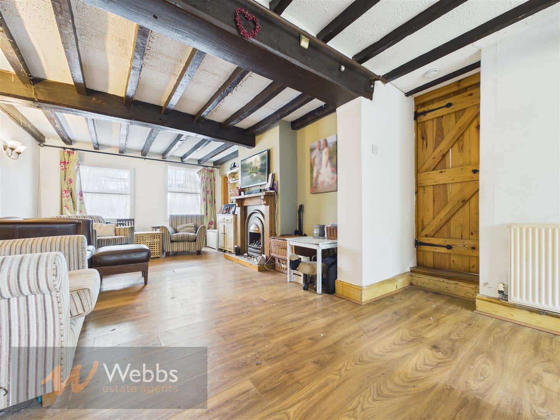
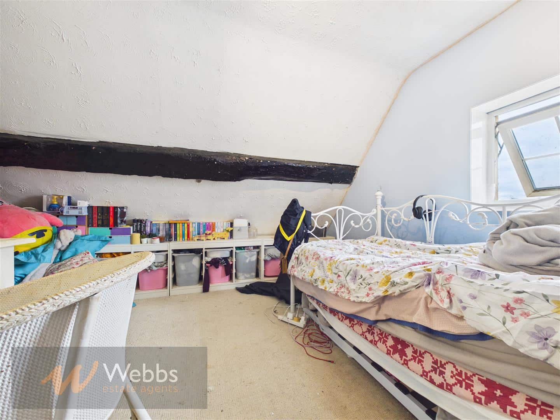
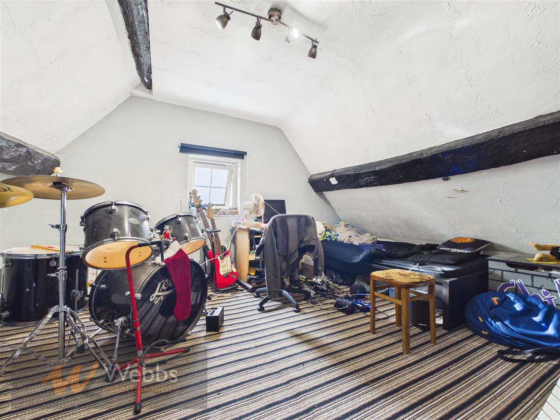
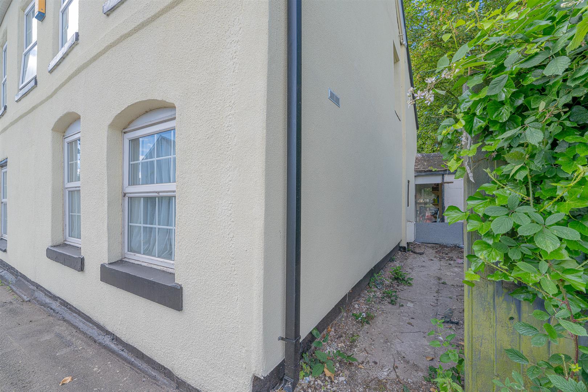
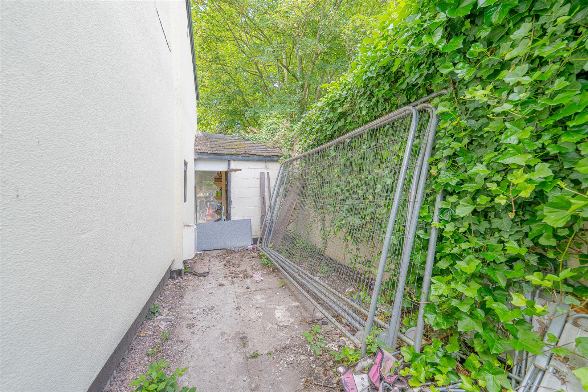
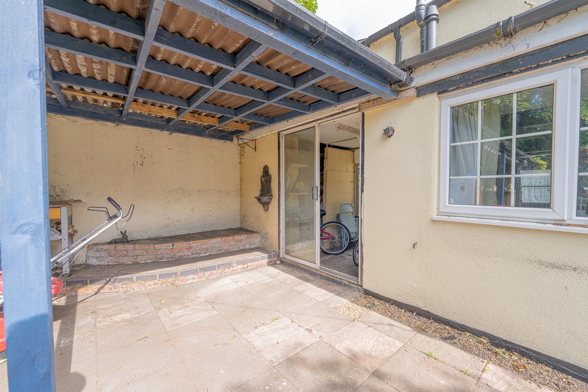
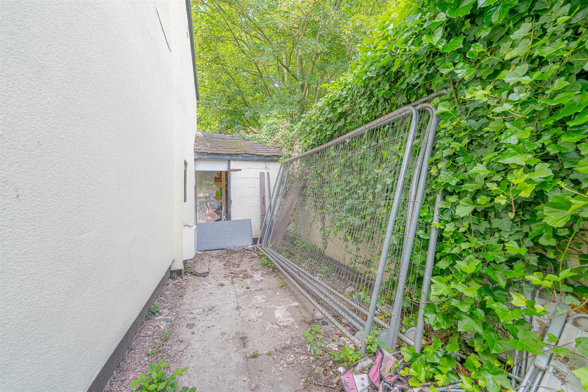
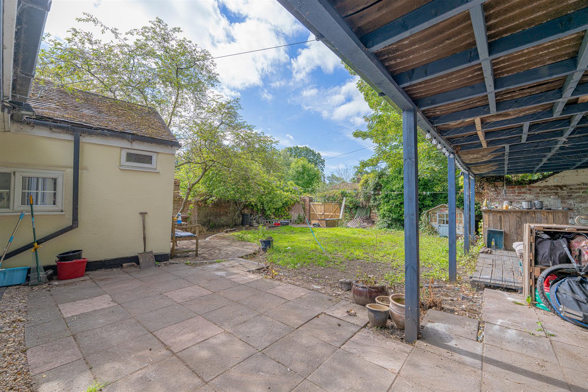
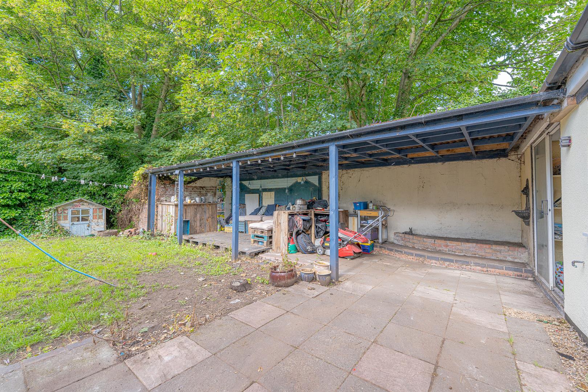
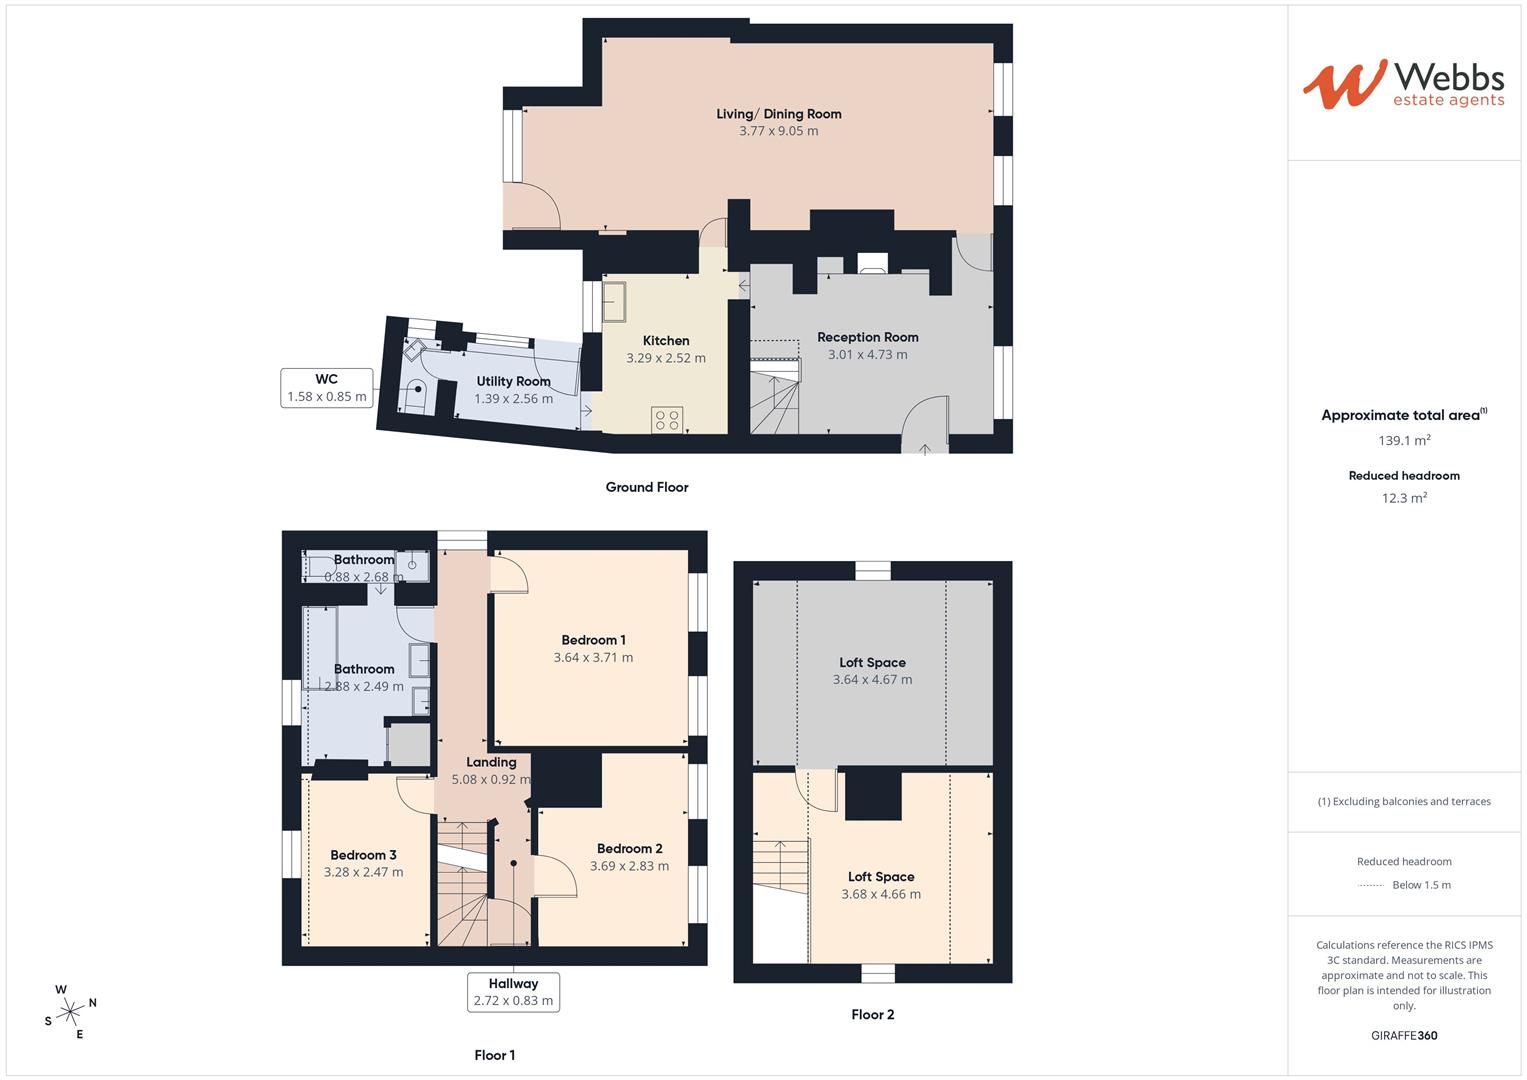
WEBBS ESTATE AGENTS are pleased to market this charming and characterful three-bedroom detached home, ideally positioned within the heart of Rugeley. This attractive traditional property boasts a wealth of original features throughout, blending period charm with comfortable living spaces. Offering generous accommodation, this home is perfectly suited for families or those seeking a property with personality and space. The internal accommodation briefly comprises: reception room, living/dining room, kitchen, utility room, downstairs cloakroom, three bedrooms, two attic rooms and a family bathroom. The property also benefits from a large rear garden with front and REAR OFF ROAD PARKING, DETACHED SINGLE GARAGE with electric points and small side driveway/ storage yard. This delightful home presents a rare opportunity to acquire a detached period property in a desirable location. Early viewing is highly recommended to fully appreciate the charm and potential on offer.
Reception Room 3.01 x 4.73 (9'10" x 15'6")
Living/ Dining Room 3.77 x 9.05 (12'4" x 29'8")
Kitchen 3.29 x 2.52 (10'9" x 8'3")
Utility Room 1.39 x 2.56 (4'6" x 8'4")
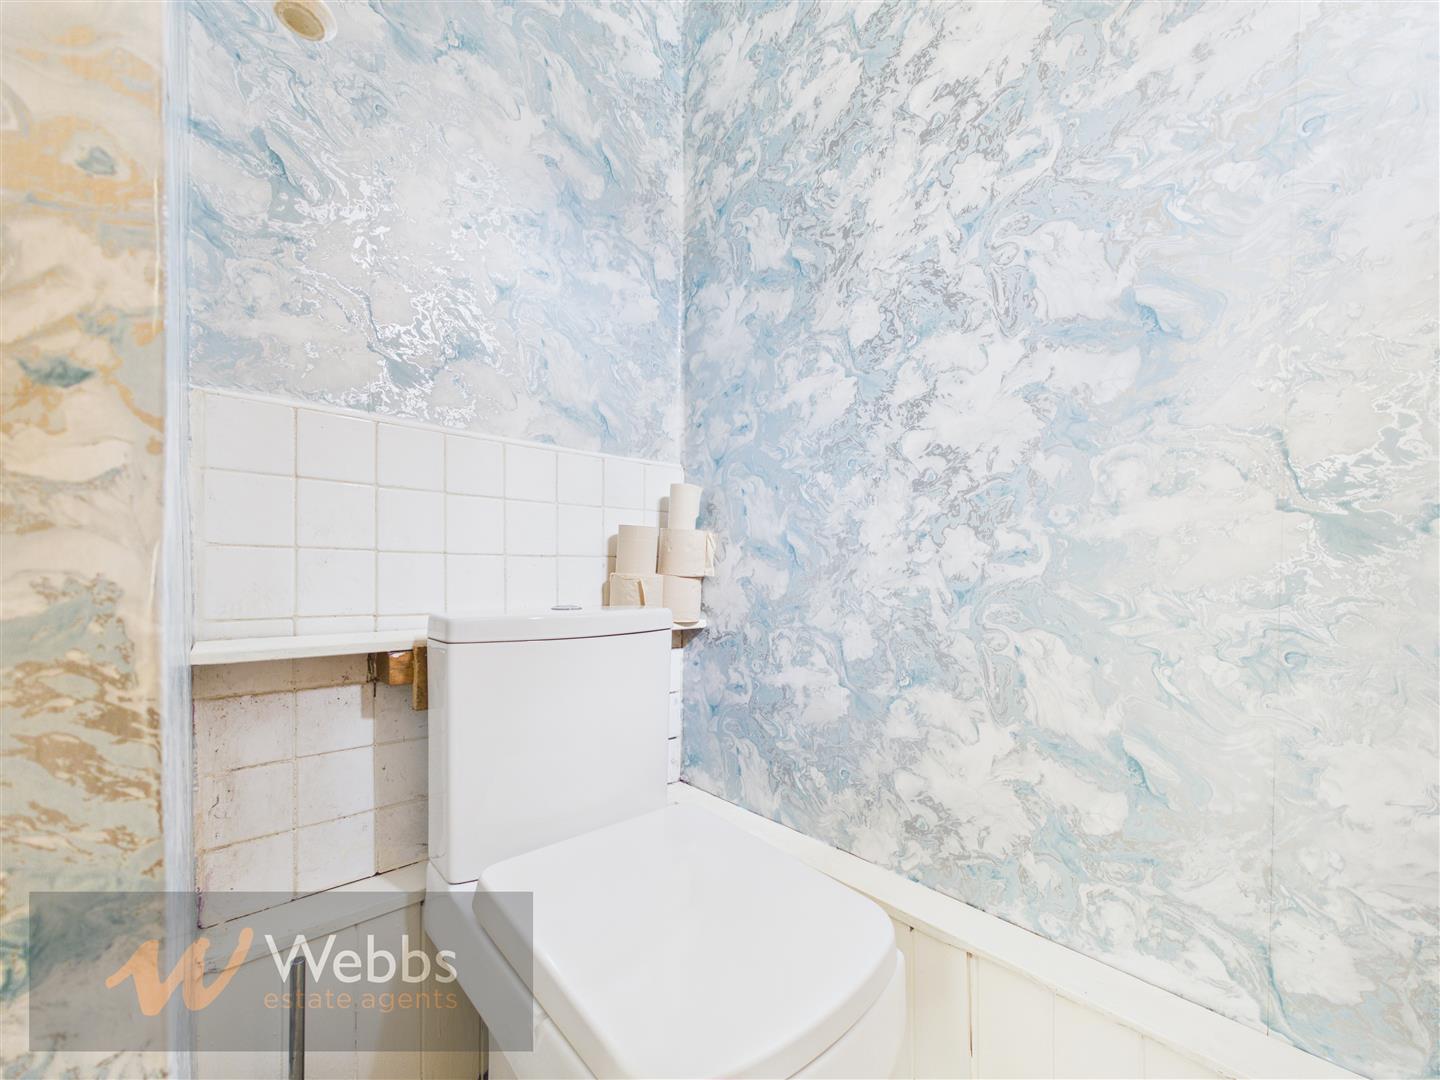
WC 1.58 x 0.85 (5'2" x 2'9")
Landing
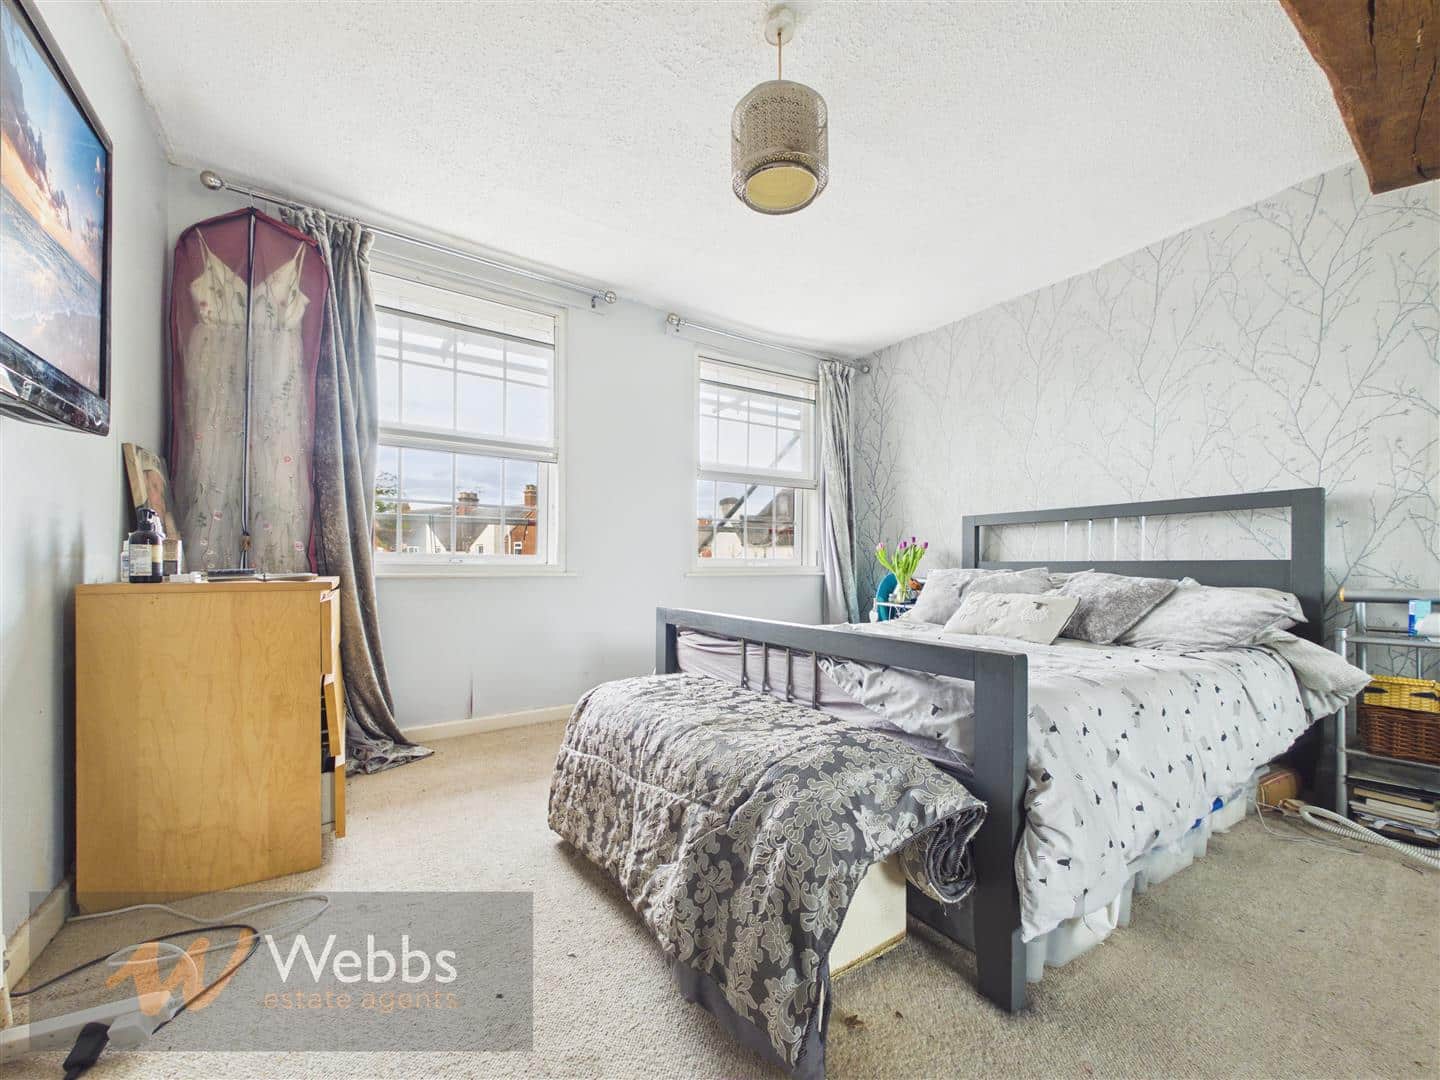
Bedroom 1 3.64 x 3.71 (11'11" x 12'2")
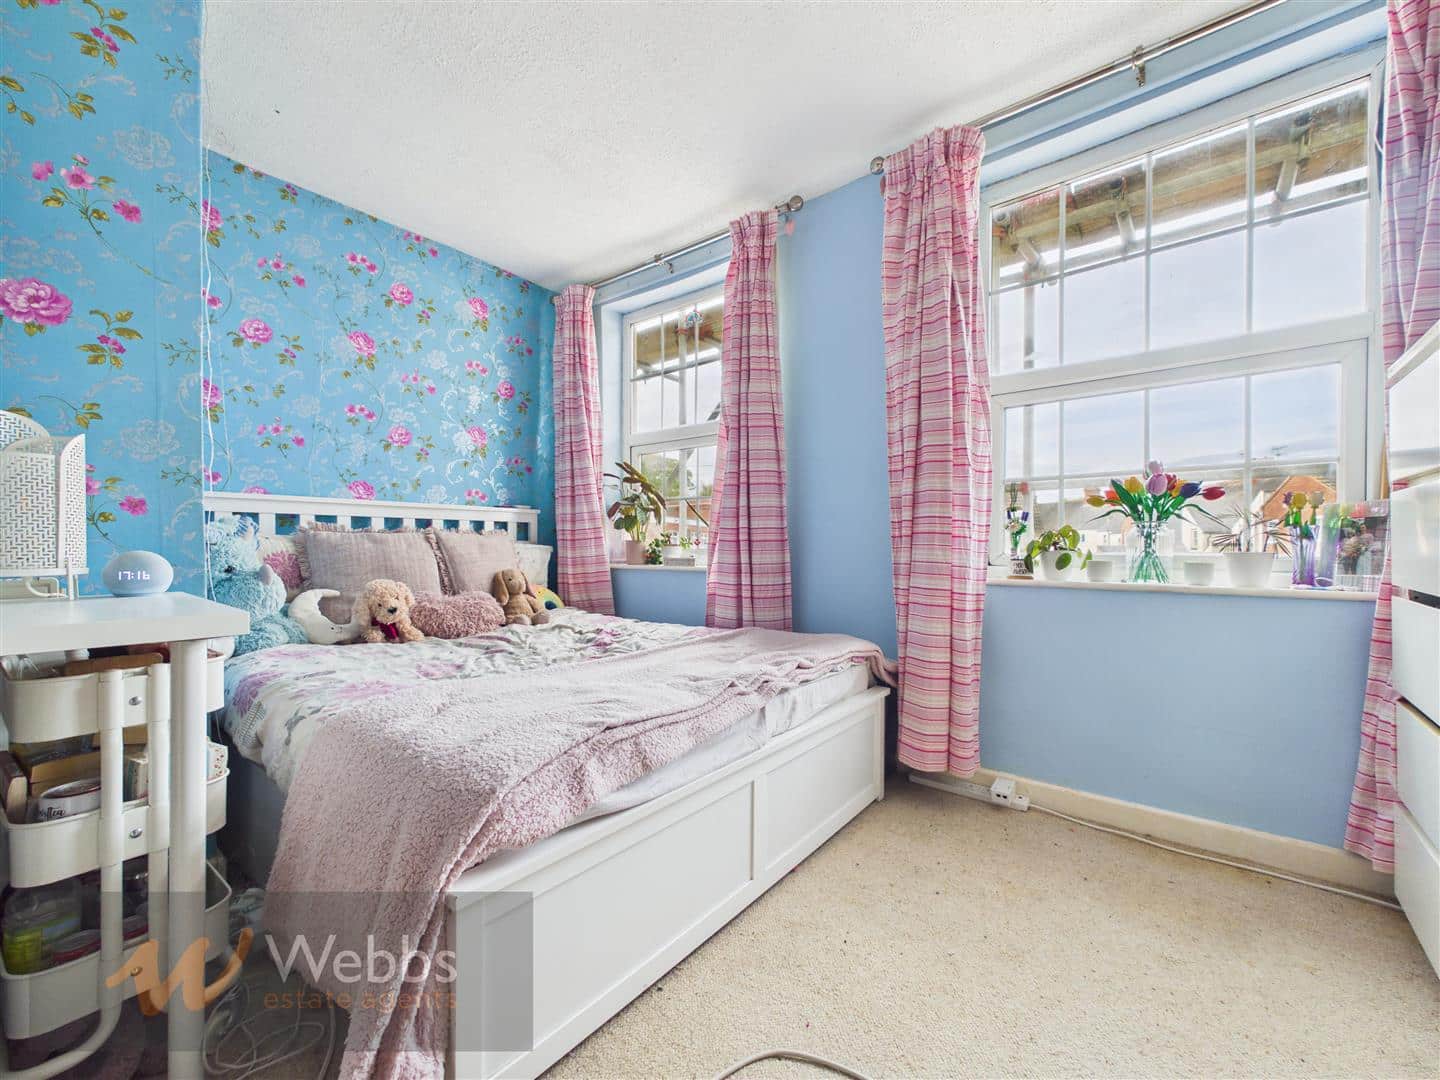
Bedroom 2 3.69 x 2.83 (12'1" x 9'3")
Bedroom 3 3.28 x 2.47 (10'9" x 8'1")
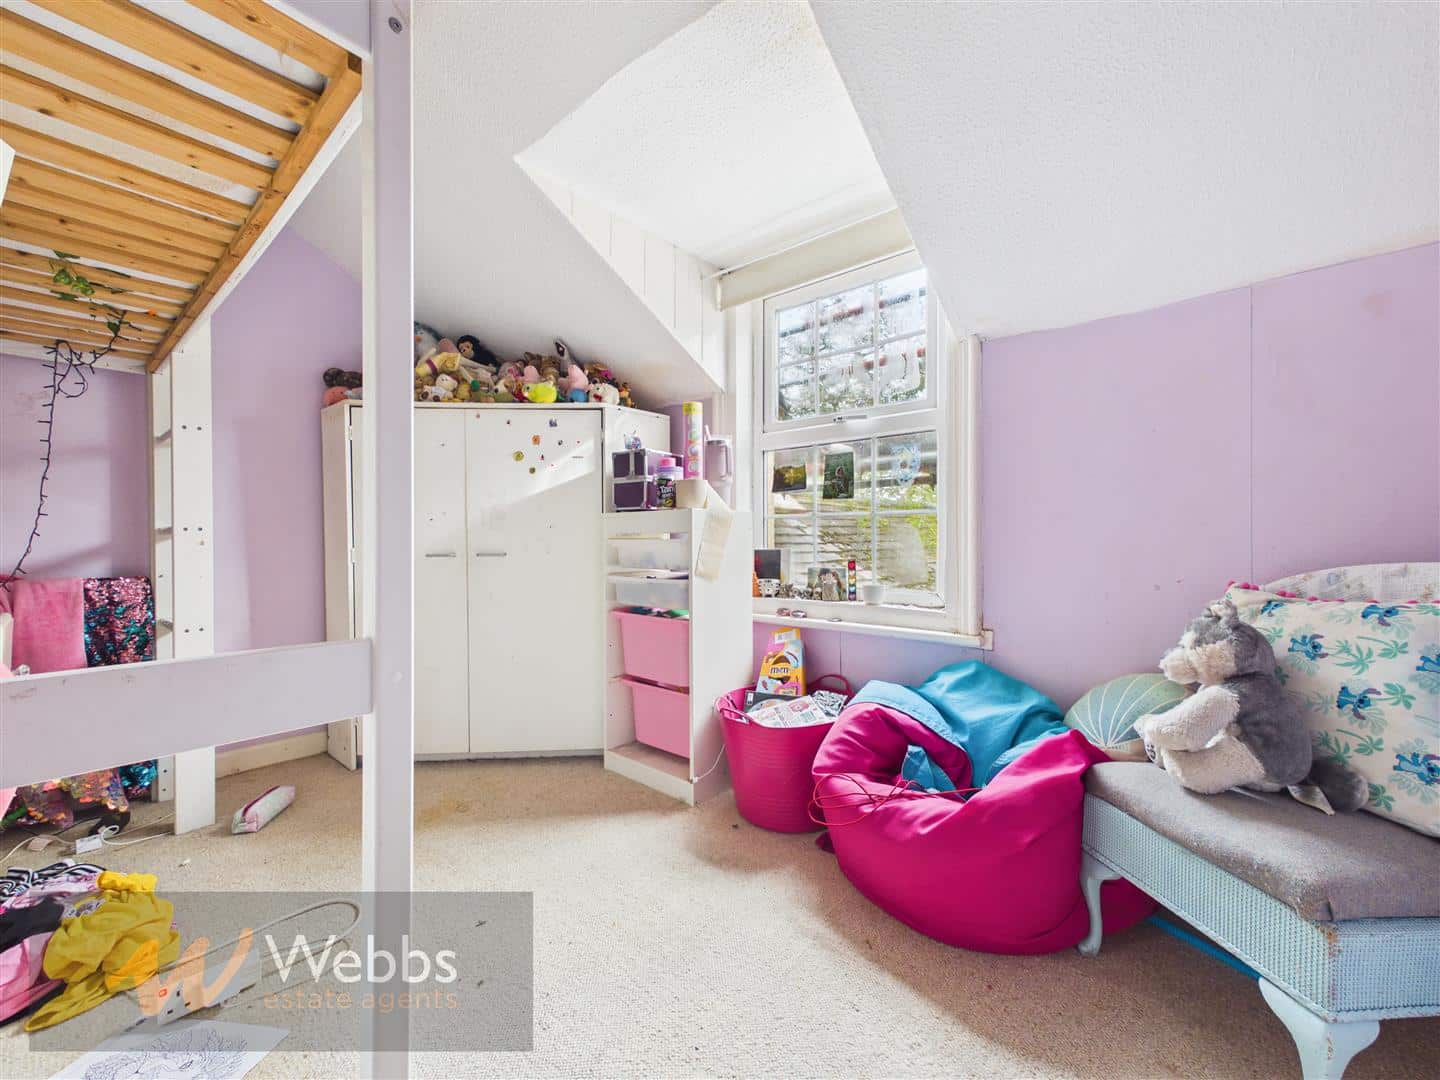
Attic Room 3.68 x 4.66 (12'0" x 15'3")
Attic Room 3.64 x 4.67 (11'11" x 15'3")
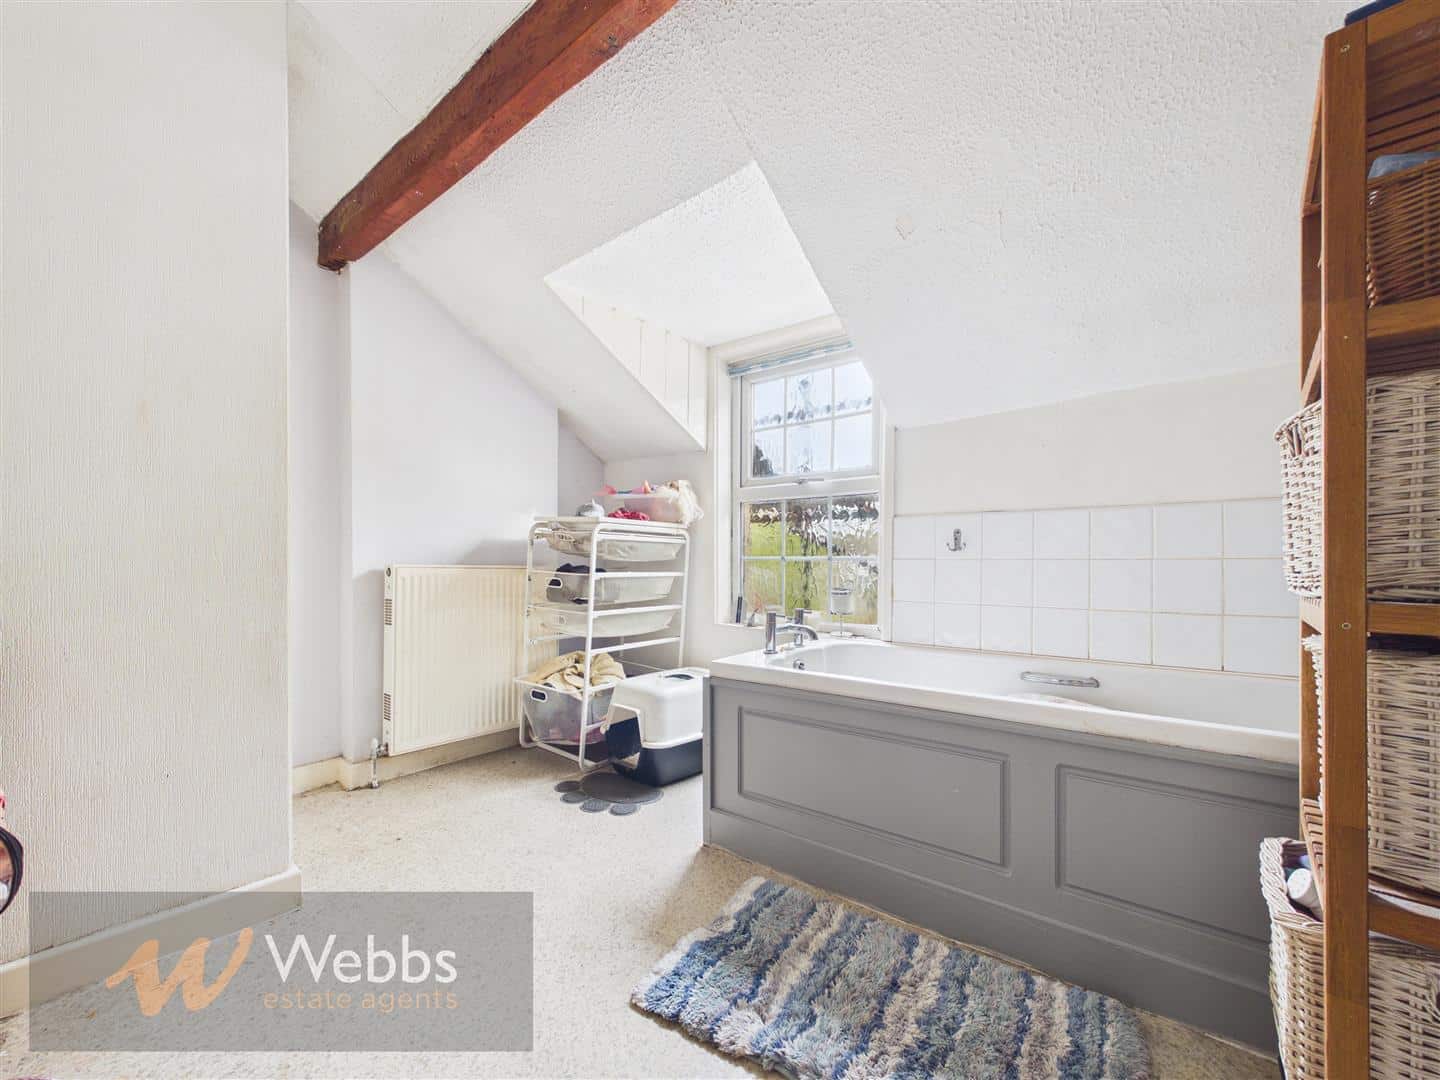
Bathroom 2.88 x 2.49 (9'5" x 8'2")
Agents Notes
Please note this property lies within a conservation area. Recent repairs have been carried out on the property installation to gable ends installed, re-rendered and new flashing to the chimney.
IDENTIFICATION CHECKS - C
Should a purchaser(s) have an offer accepted on a property marketed by Webbs Estate Agents they will need to undertake an identification check. This is done to meet our obligation under Anti Money Laundering Regulations (AML) and is a legal requirement. We use a specialist third party service to verify your identity. The cost of these checks is £46.00 inc. VAT per buyer, which is paid in advance, when an offer is agreed and prior to a sales memorandum being issued. This charge is non-refundable.
IMAGE DISCLAIMER
One of the videos within these particulars has been digitally altered and virtually staged using artificial intelligence. Furniture, floor coverings, artwork, televisions, lighting, plants and decorative accessories shown may have been digitally added and are not included in the sale unless expressly stated otherwise.
The virtually staged images are intended only to demonstrate the potential use and appearance of the accommodation. They should not be relied upon as an exact representation of the property's current condition, finish or contents. Room dimensions, permanent fixtures and structural features have not intentionally been altered. Prospective purchasers must refer to the original photographs, floorplan and written particulars and should inspect the property in person before making any decision.
Download this property brochure
DOWNLOAD BROCHURETry our calculators
Mortgage Calculator
Stamp Duty Calculator
Similar Properties
-
Northgate, Aldridge, Walsall
Sold STC£365,000 OIRO**EXTENSIVELY RENOVATED THROUGHOUT**STUNNING EXTENDED THREE BEDROOM SEMI DETACHED HOME**STYLISH REFITTED KITCHEN AND FIRST FLOOR REFITTED BATHROOM**GROUND FLOOR GUEST WC**SEPARATE UTILITY ROOM**FITTED WARDROBES IN EACH BEDROOM**SPACIOUS 22FT LIVING ROOM AND SEPARATE DINING ROOM**NO CHAIN**A beautifu...3 Bedrooms1 Bathroom2 Receptions -
Talbot Street, Rugeley
For Sale£375,000 OIRO** CHARMING PERIOD PROPERTY** OVER FOUR FLOORS ** MID TERRACE TOWNHOUSE ** THREE BEDROOMS ** THREE/FOUR RECEPTION ROOMS ** CHARACTER FEATURES ** TOWN CENTRE LOCATION ** ON STREET PARKING ** CALL TO ARRANGE A VIEWING 01889 583377 ** WEBBS is delighted to offer this deceptively spacious character mid-...3 Bedrooms2 Bathrooms3 Receptions -
Noddy Park, Walsall
For Sale£325,000**EXCEPTIONAL SCOPE FOR IMPROVEMENT**GUIDE OF £325,000**MODERN METHOD OF AUCTION SALE**T &C'S APPLY**THREE BEDROOM DETACHED BUNGALOW**NESTLED WITHIN A CUL DE SAC LOCATION**SUBSTANTIAL REAR AND SIDE GARDENS**Nestled within a quiet and sought after cul de sac location, just a short walk from Ald...3 Bedrooms1 Bathroom2 Receptions