
Longford Road, Cannock
Key Features
- SHOW HOME STANDARD FINISH
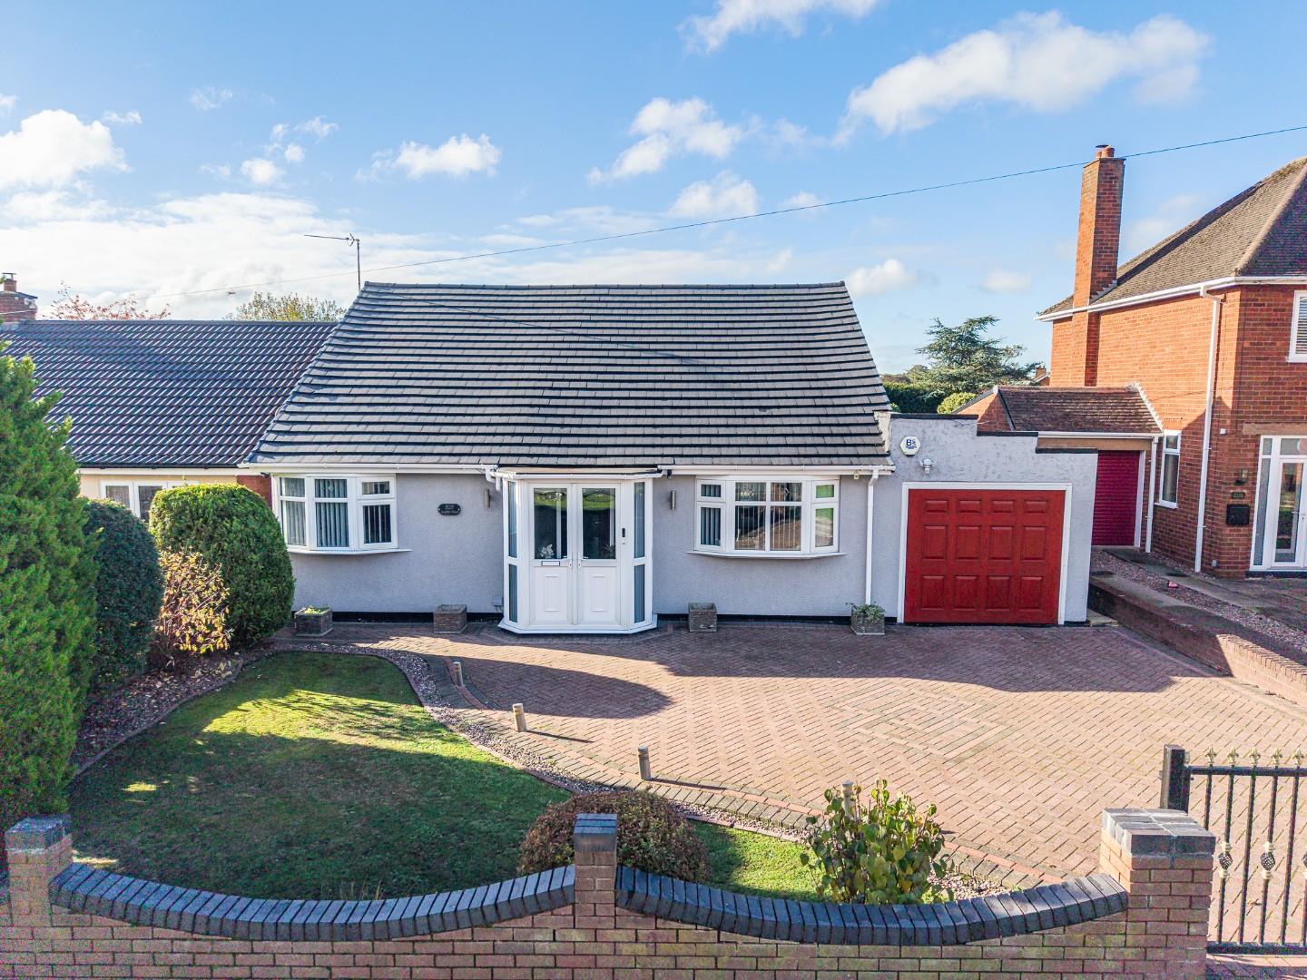
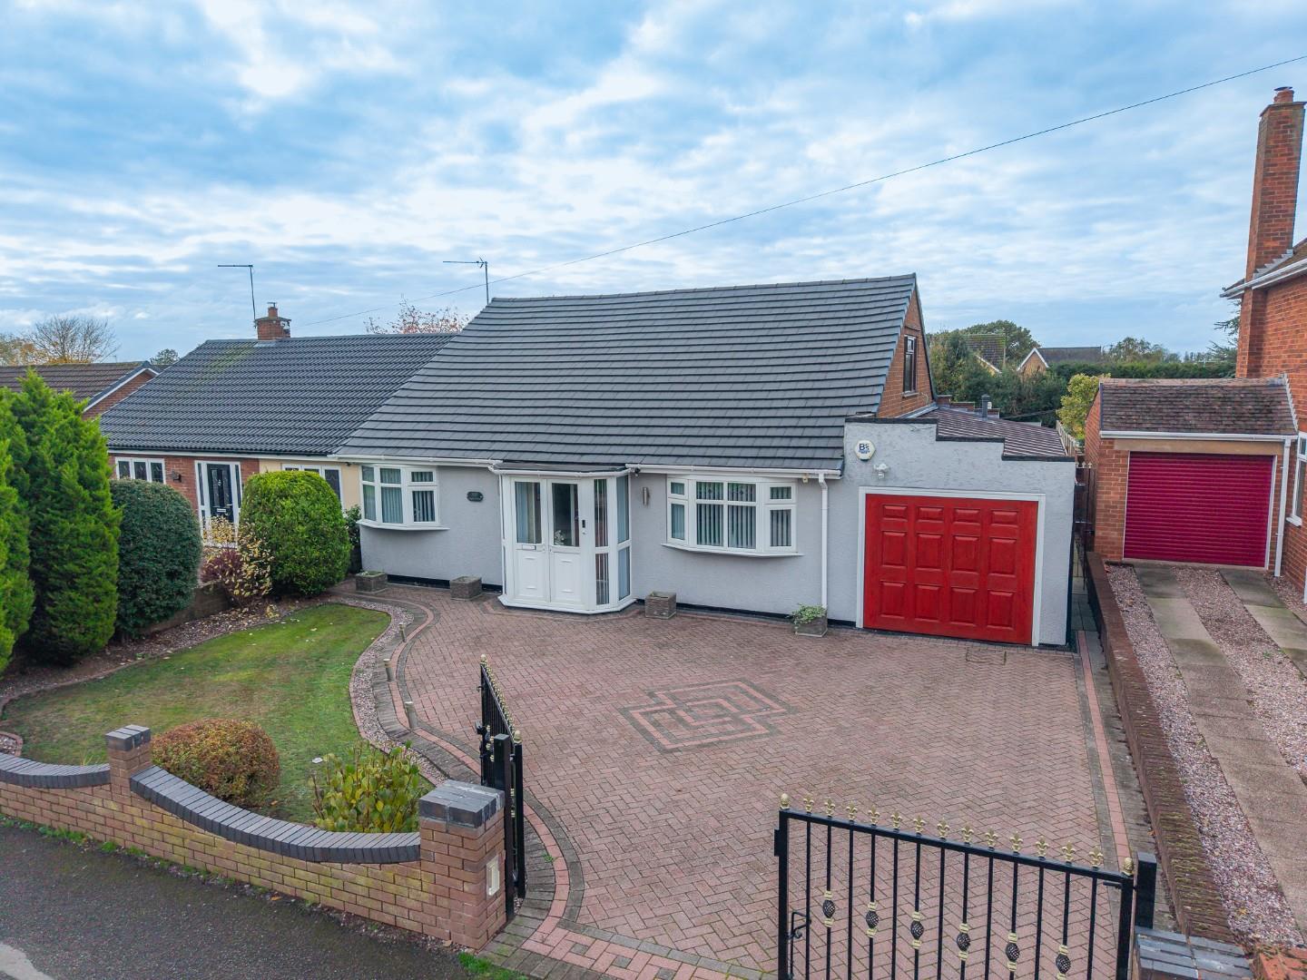
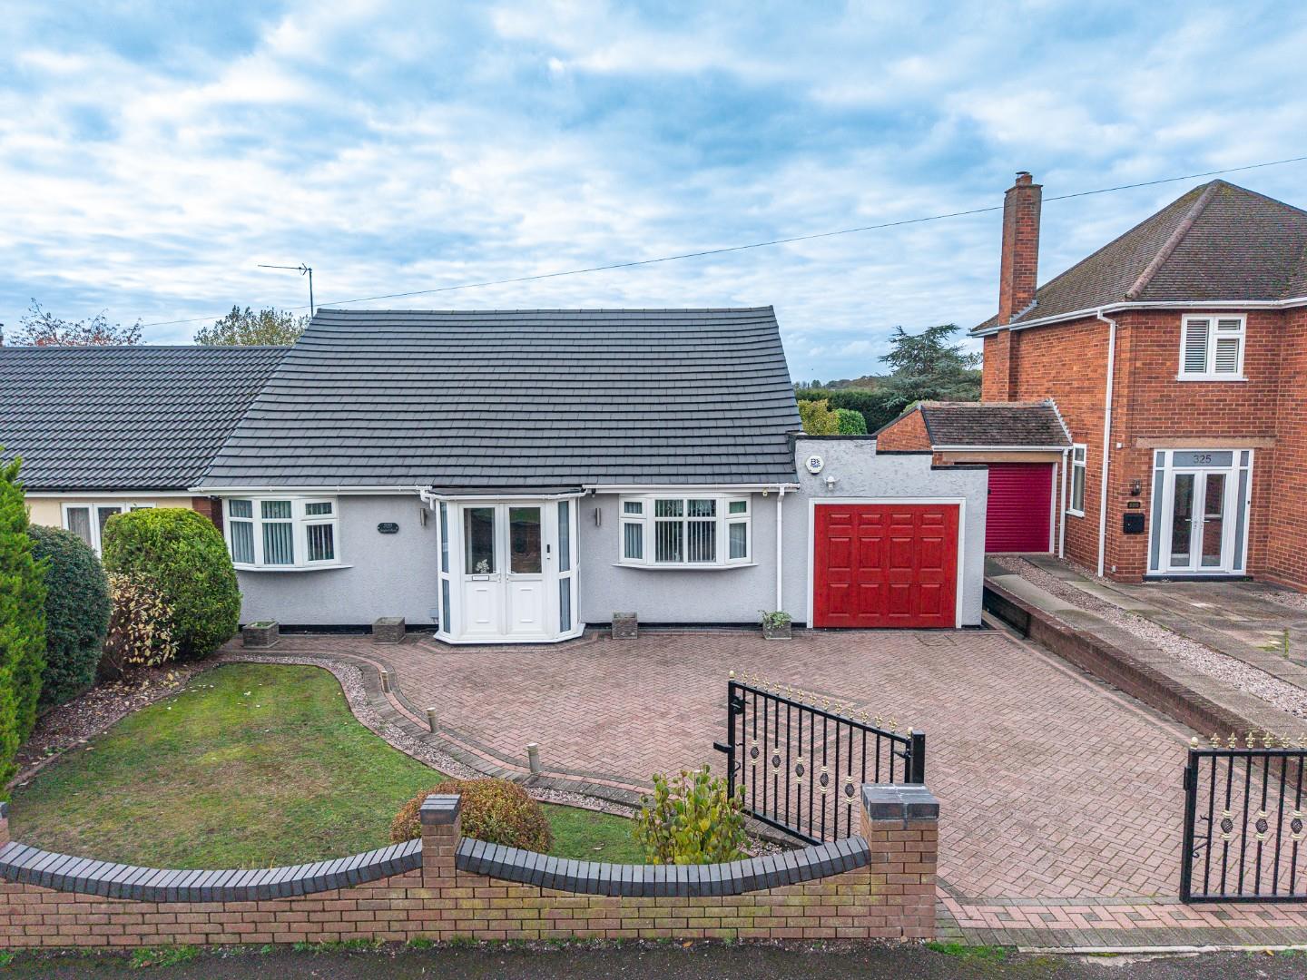
- IMMACULATELY PRESENTED DETACHED BUNGALOW
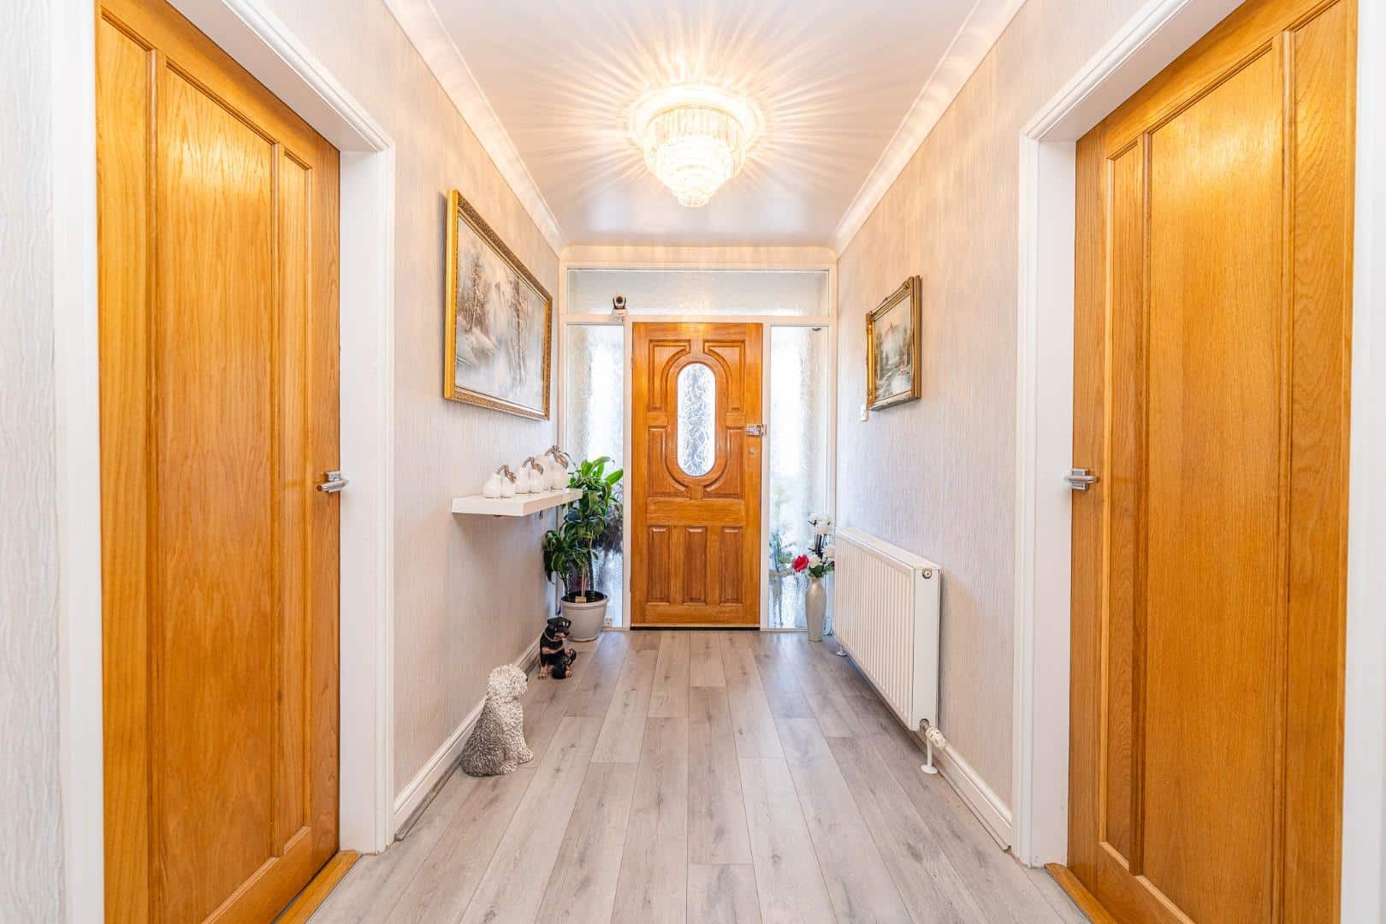
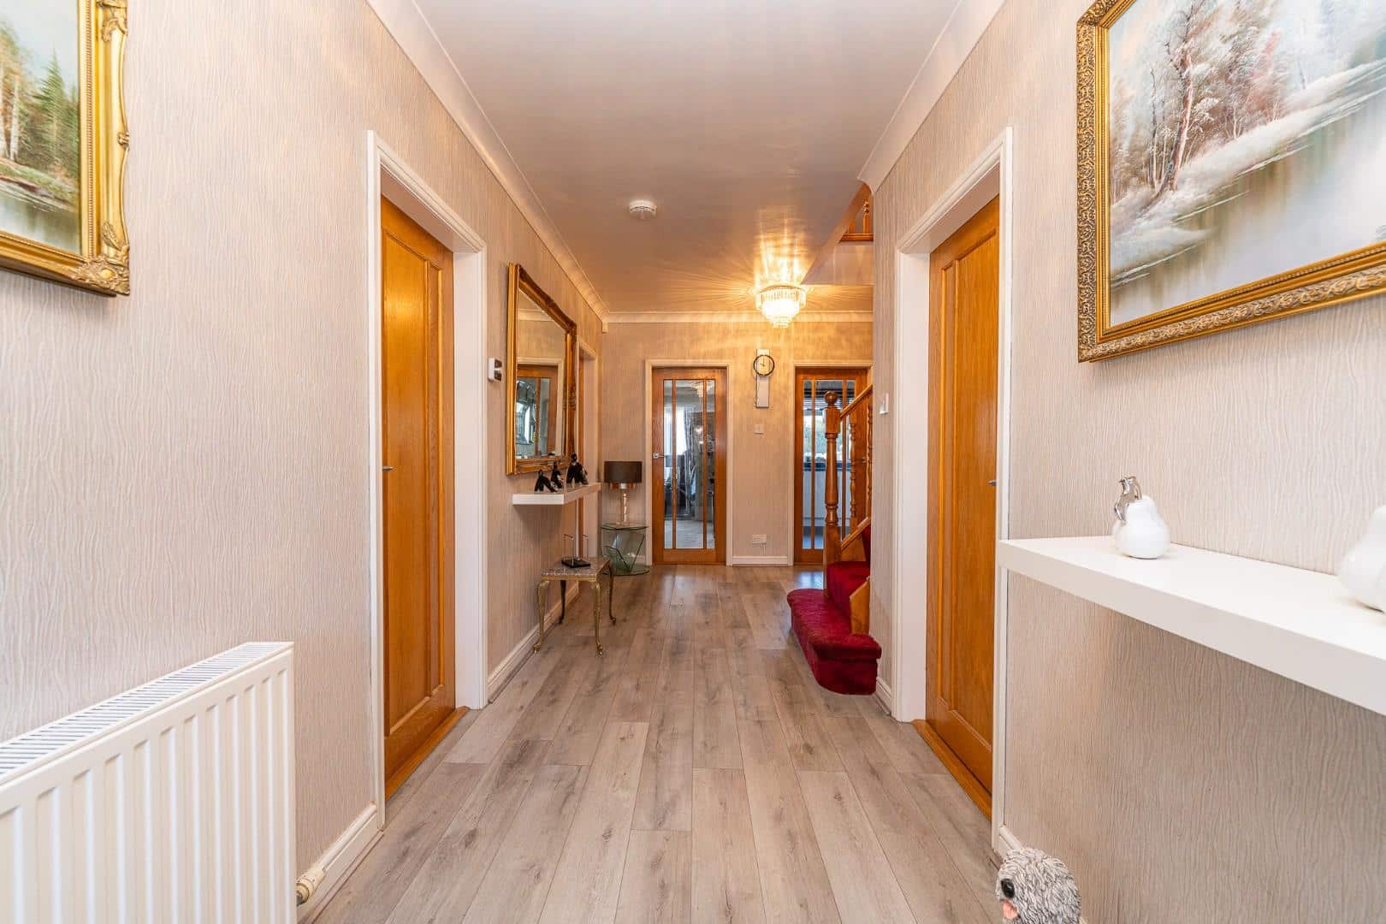
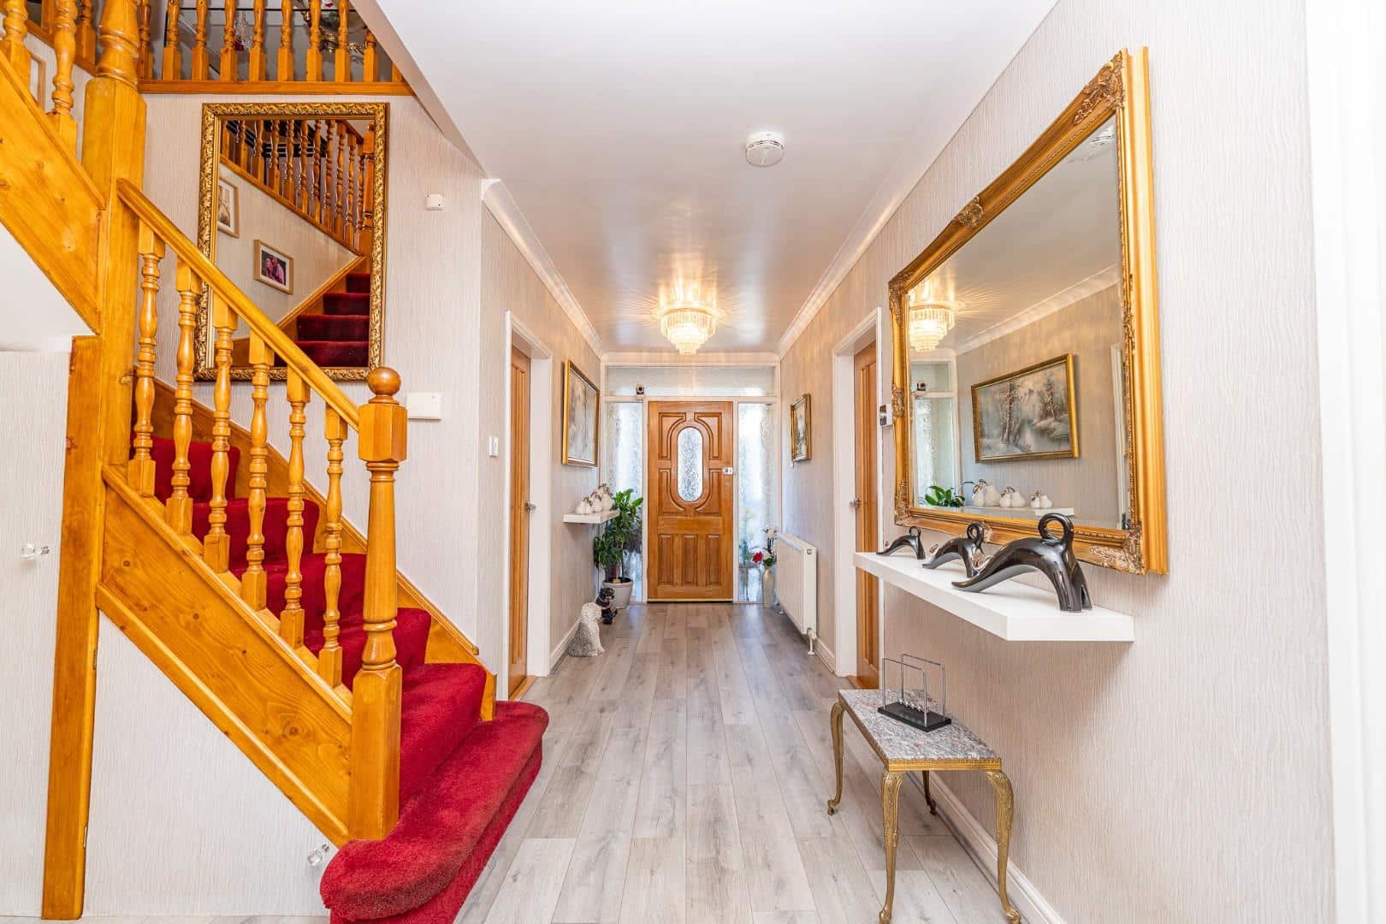
- LARGE ENTRANCE HALLWAY
- TWO DOUBLE BEDROOMS
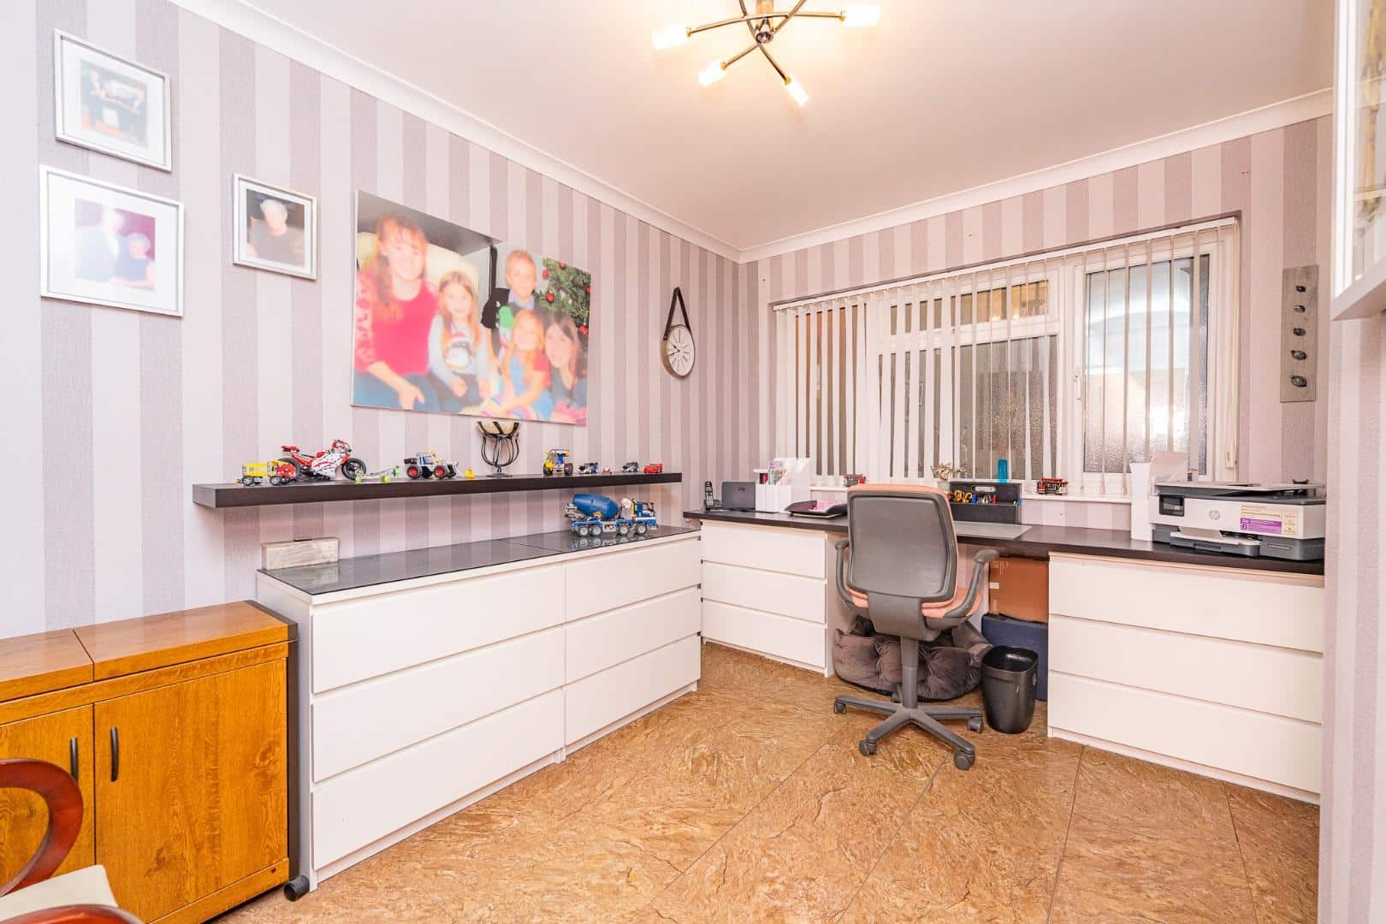
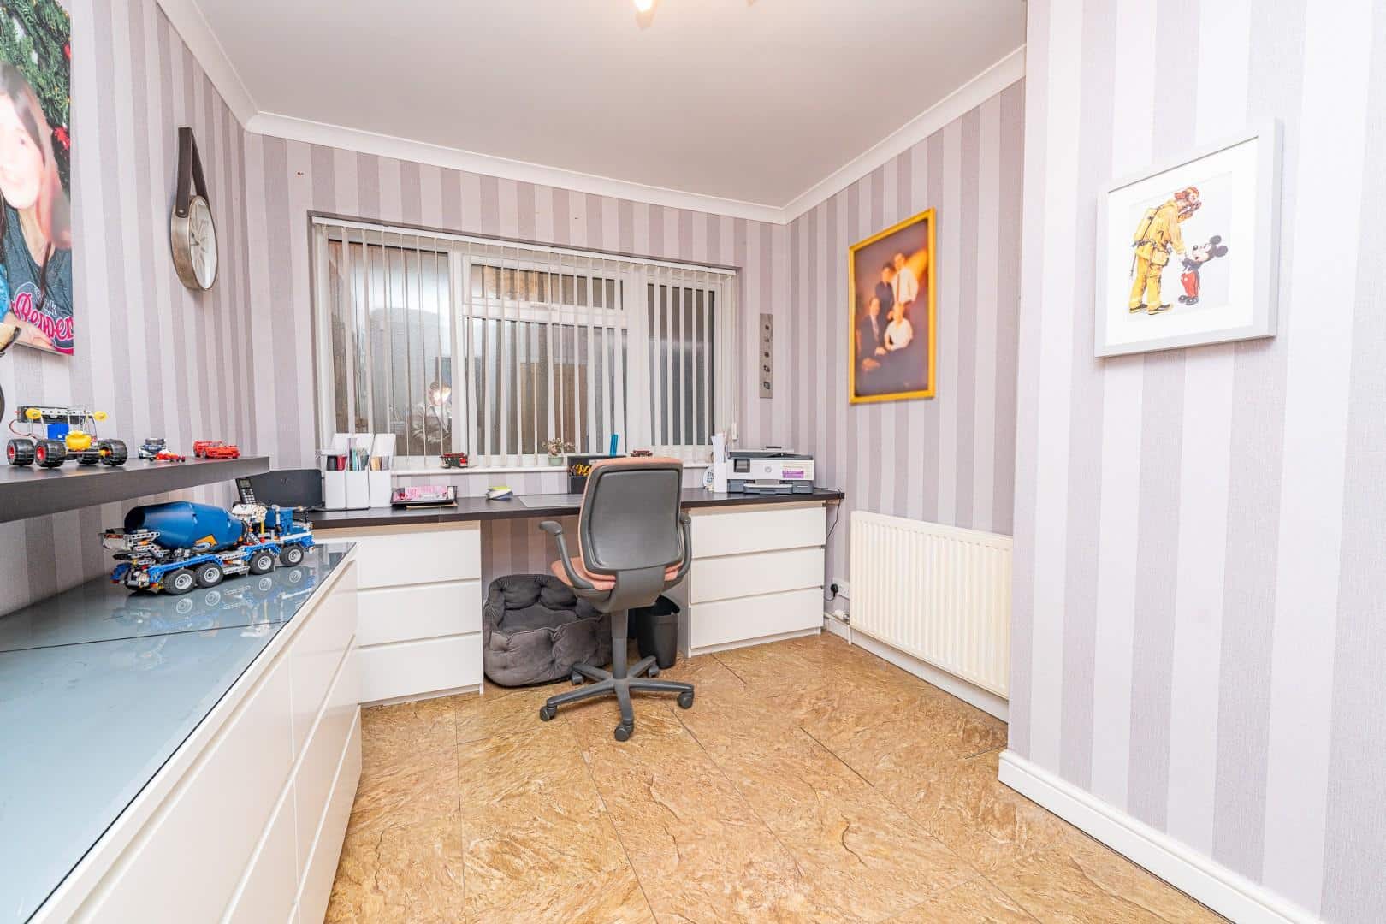
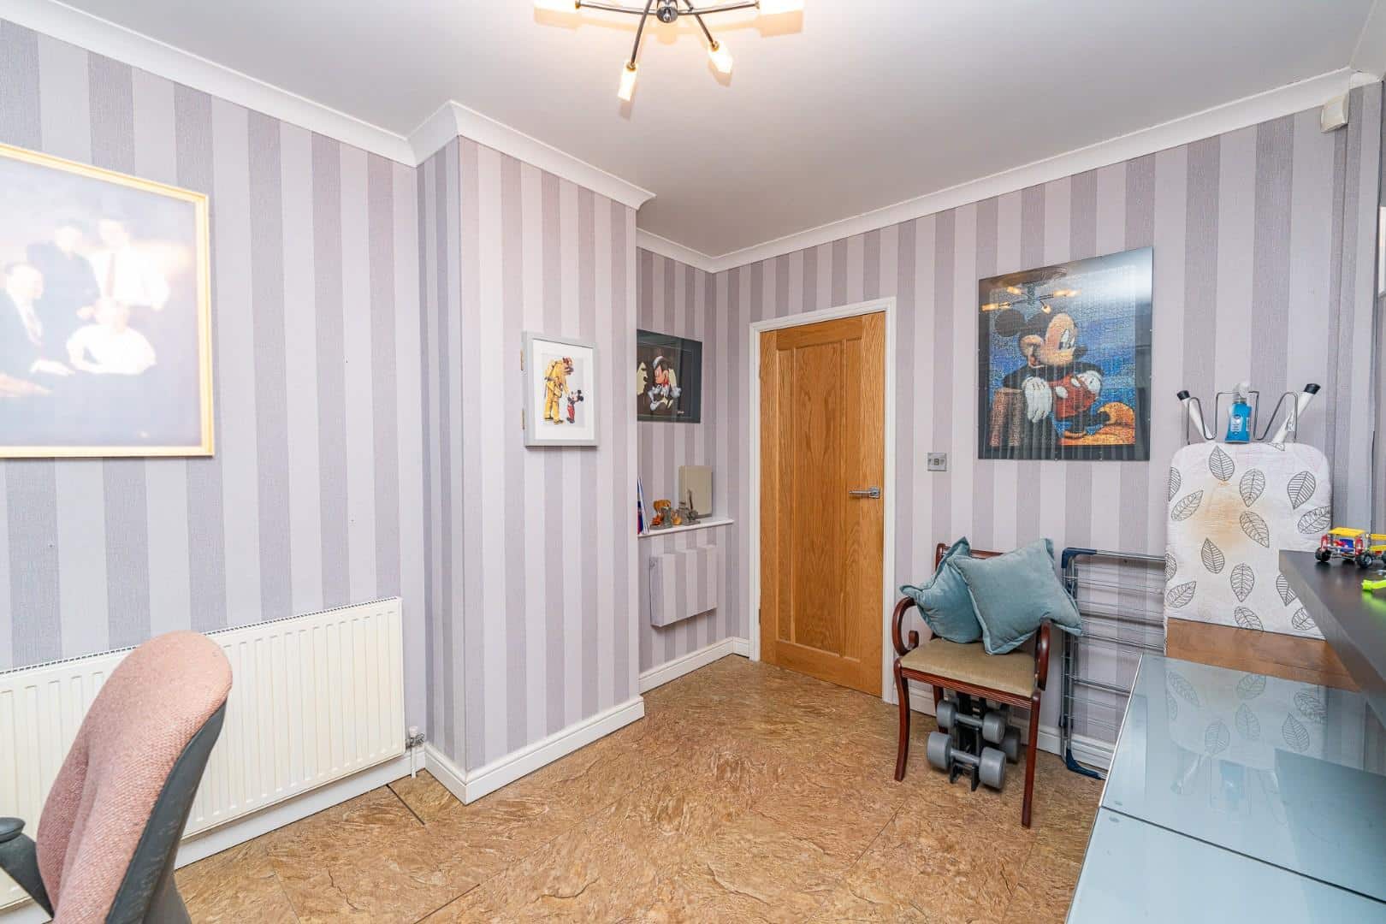
- STUDY/BEDROOM
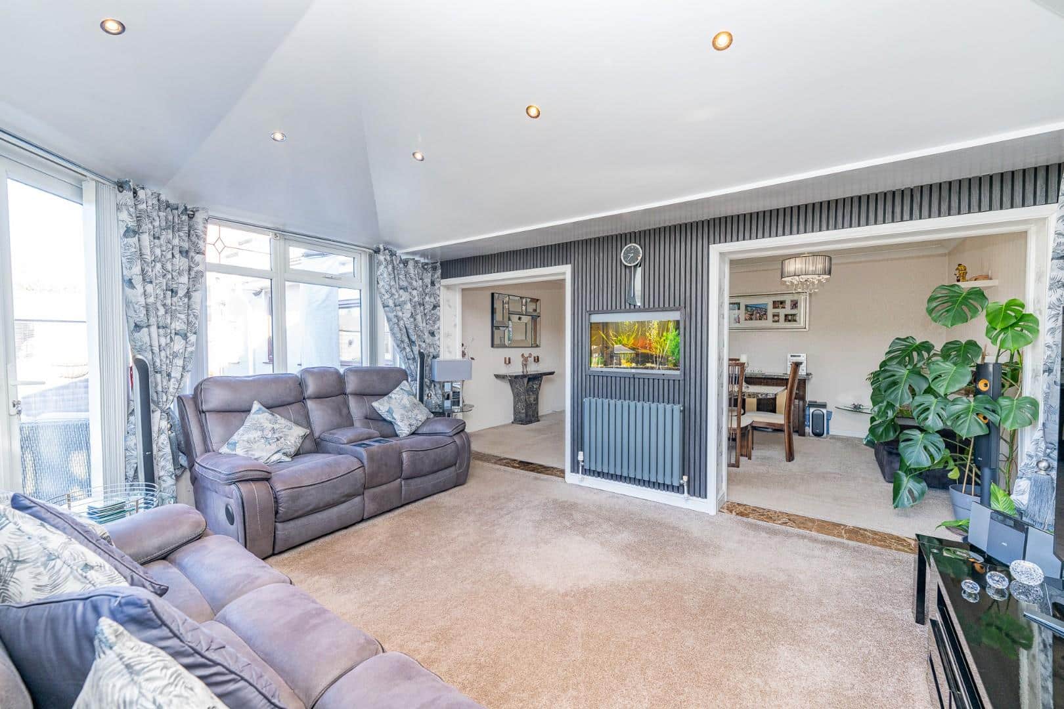
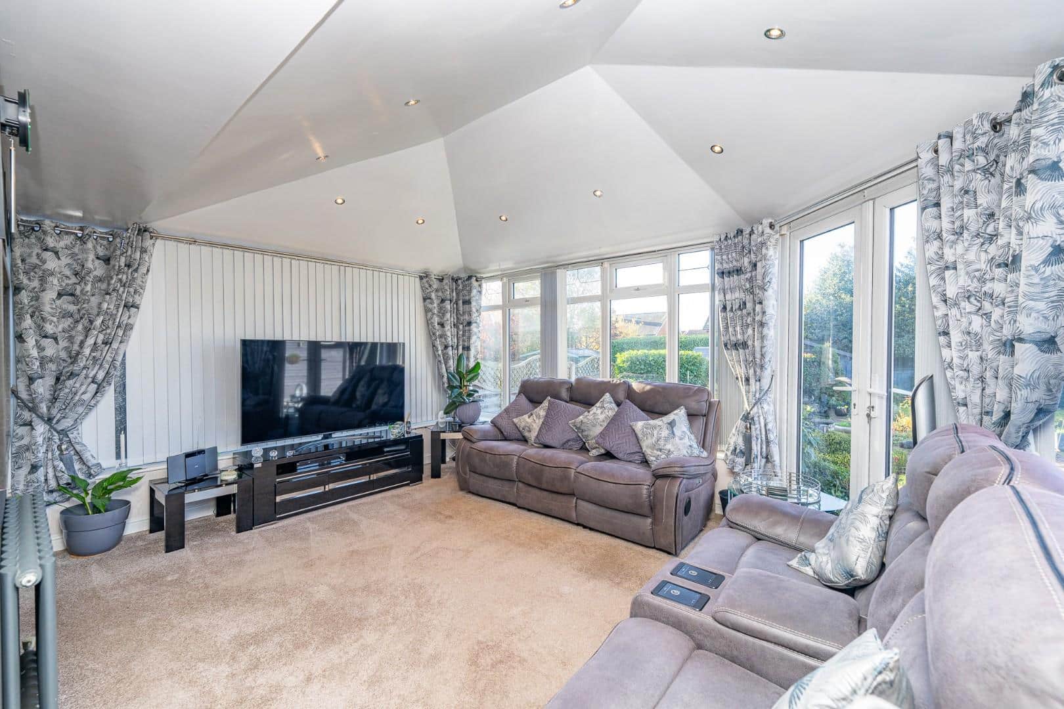
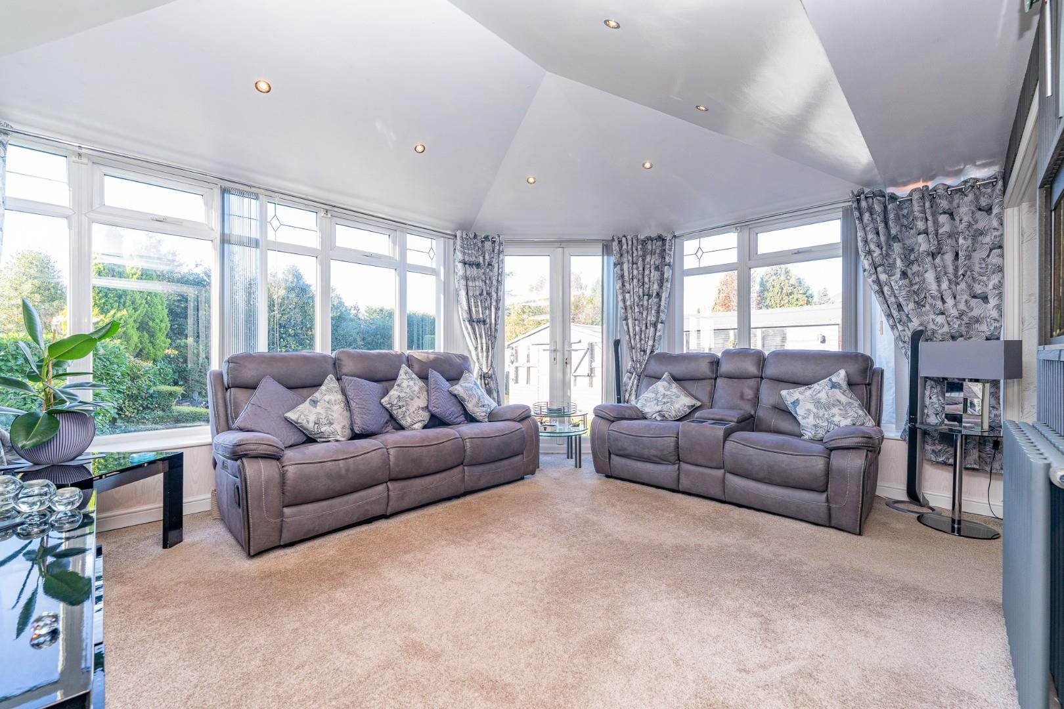
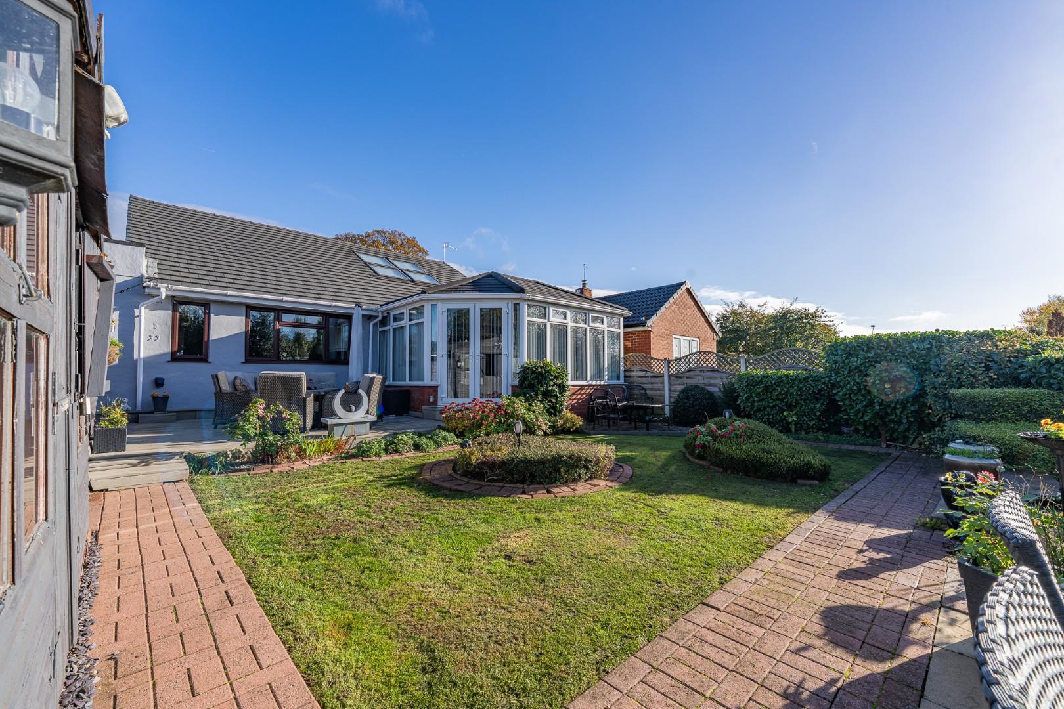
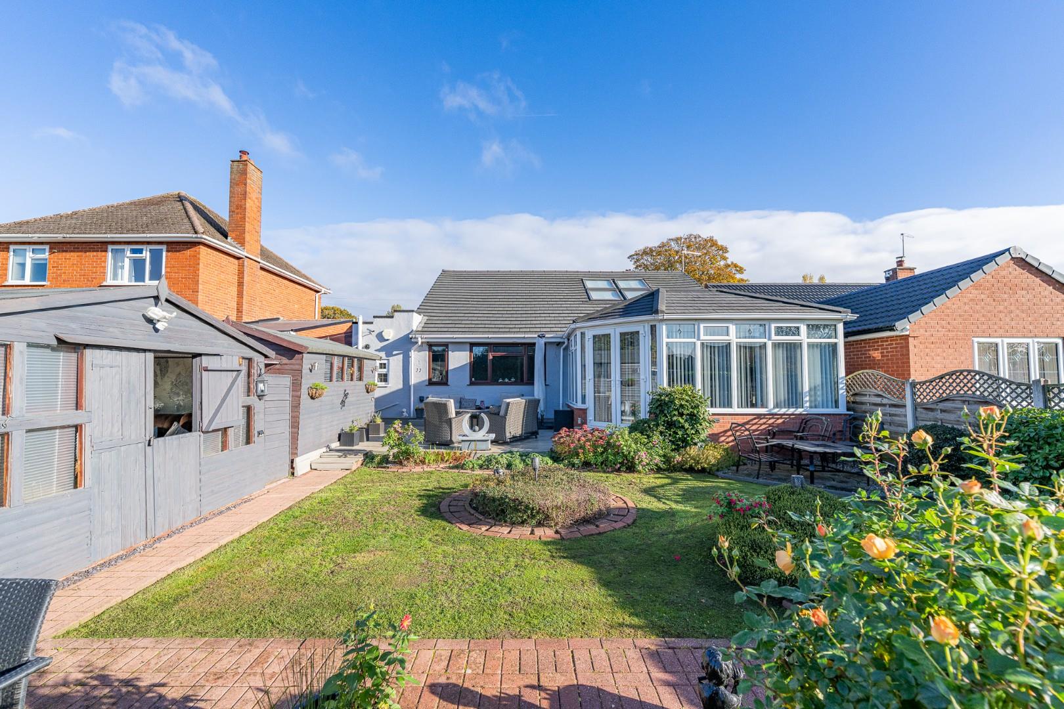
- STUNNING ORANGERY
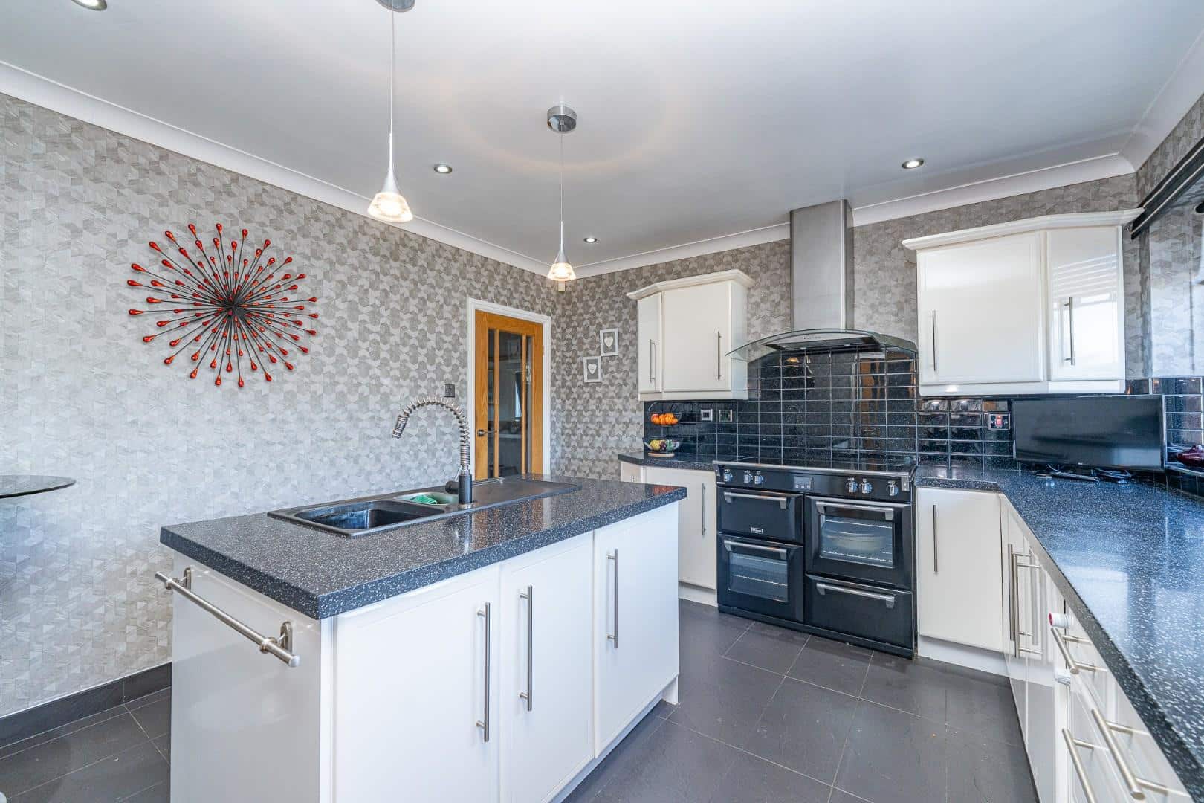
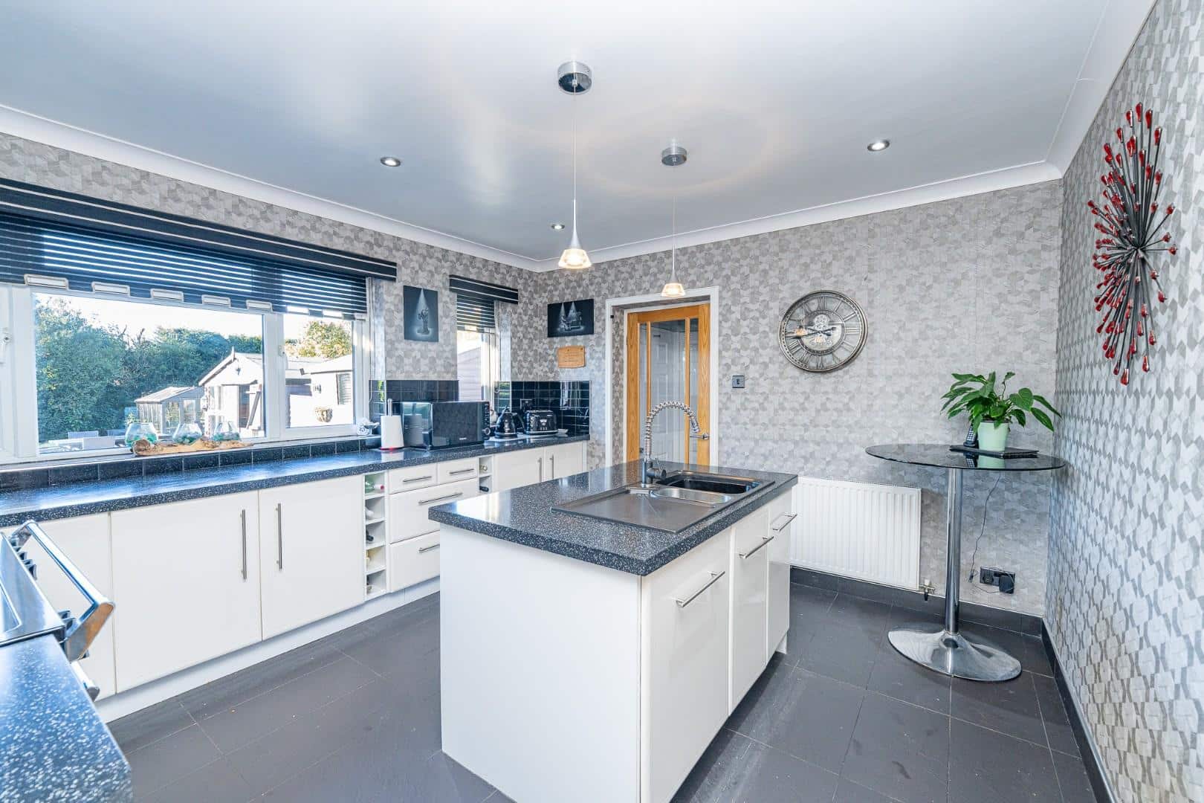
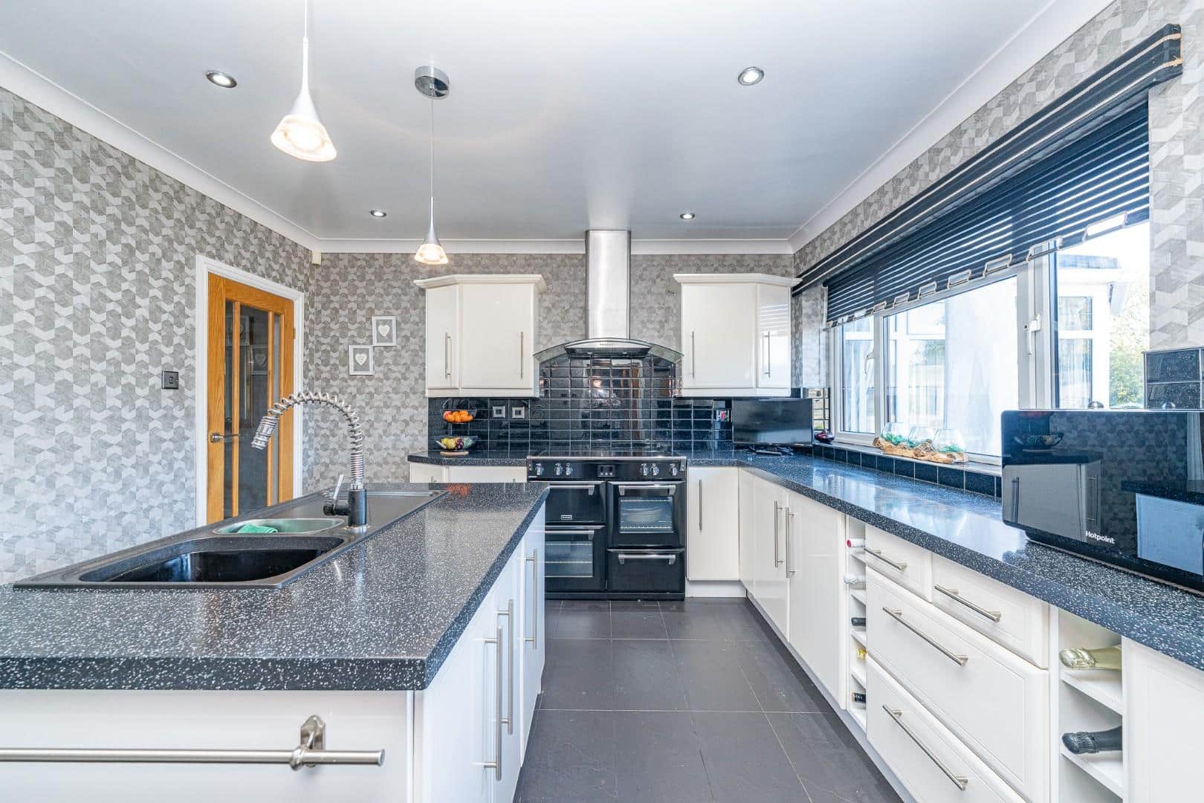
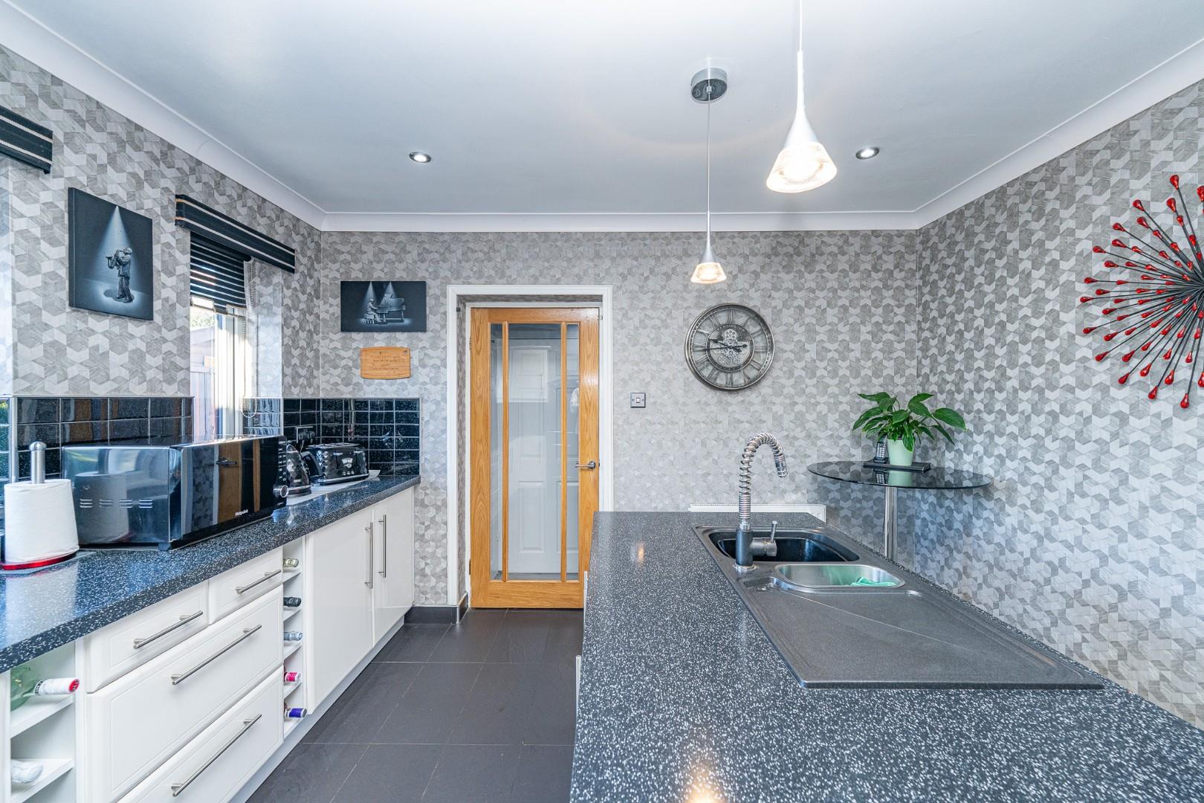
- BESPOKE KITCHEN
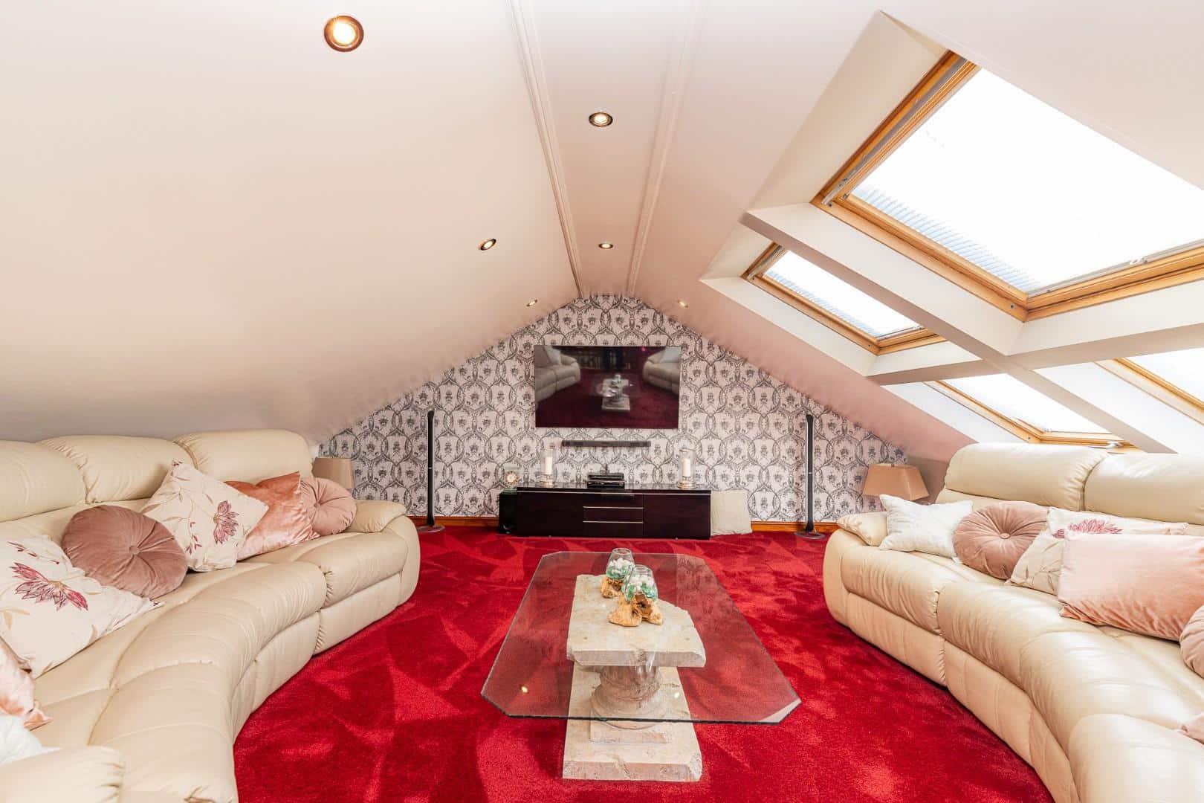
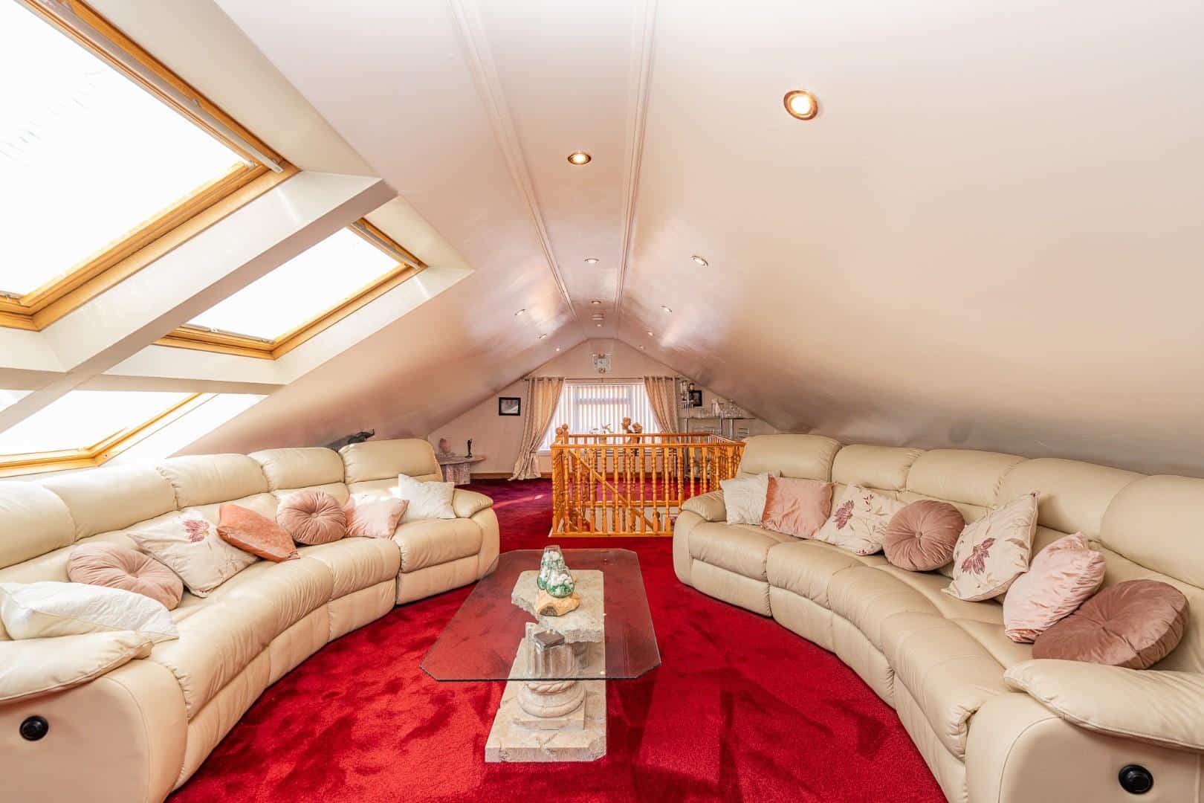
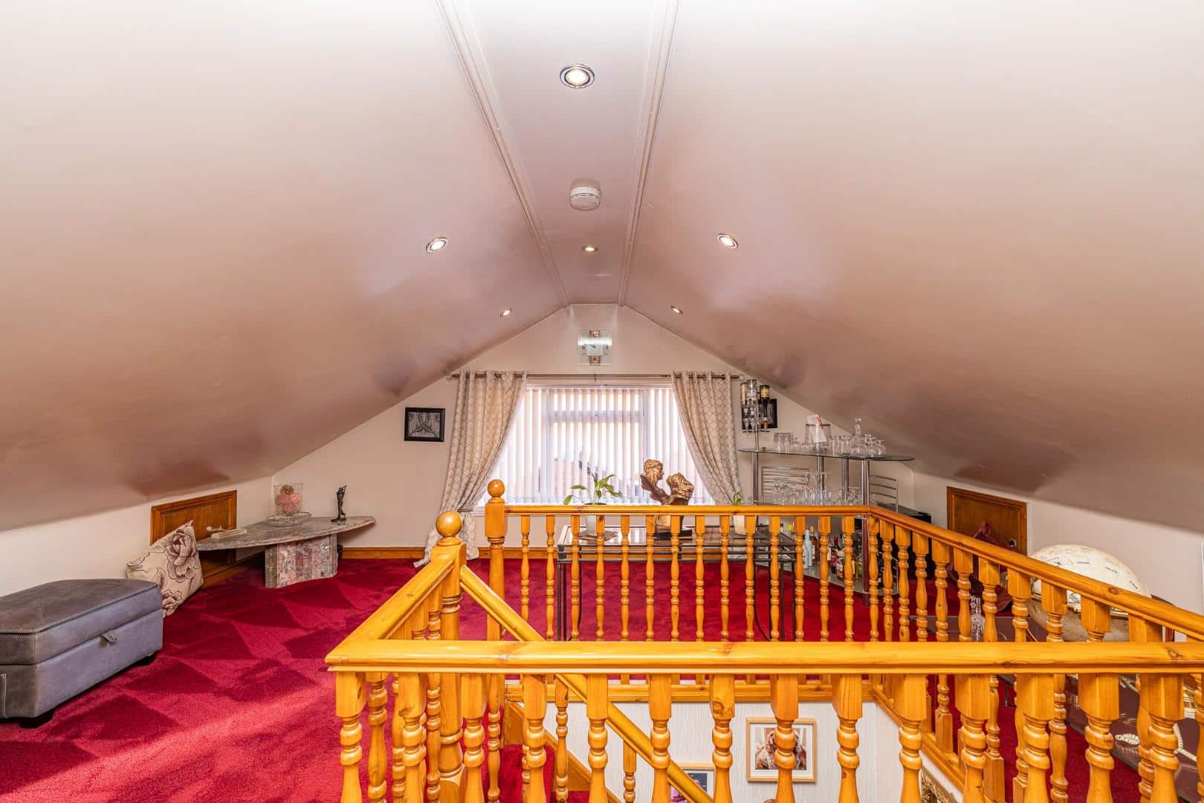
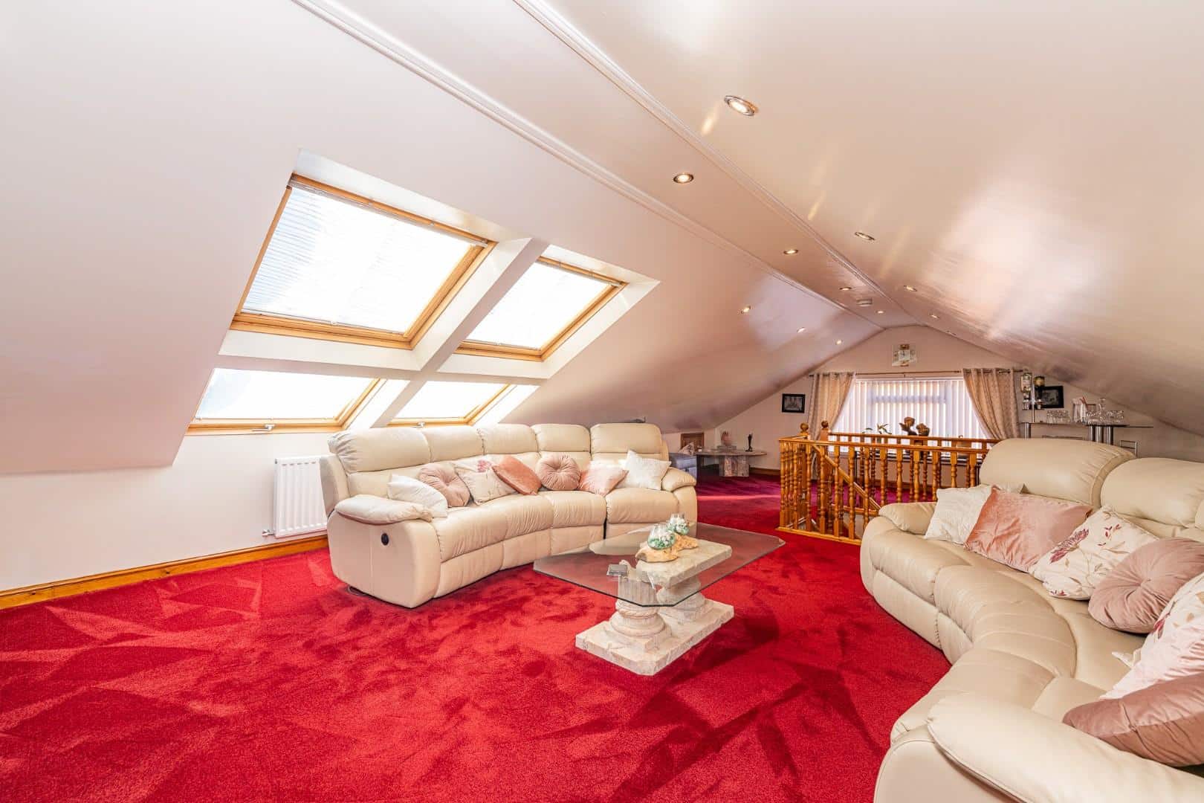
- CONVERTED LOFT CINEMA ROOM
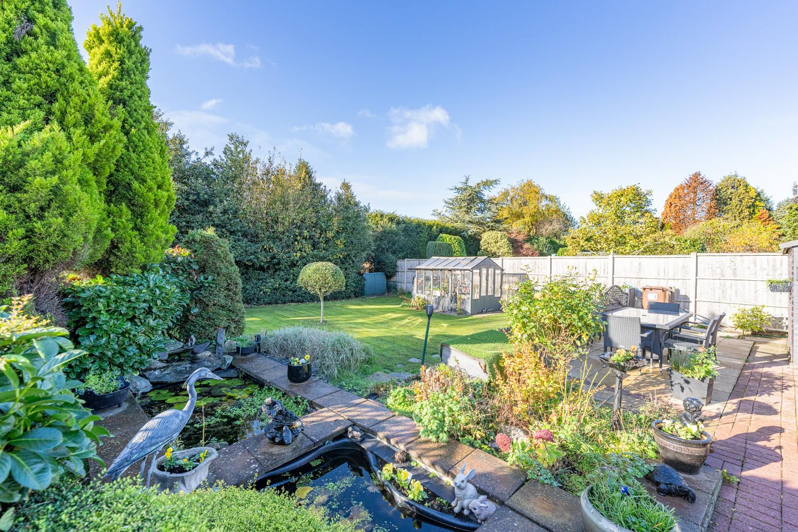
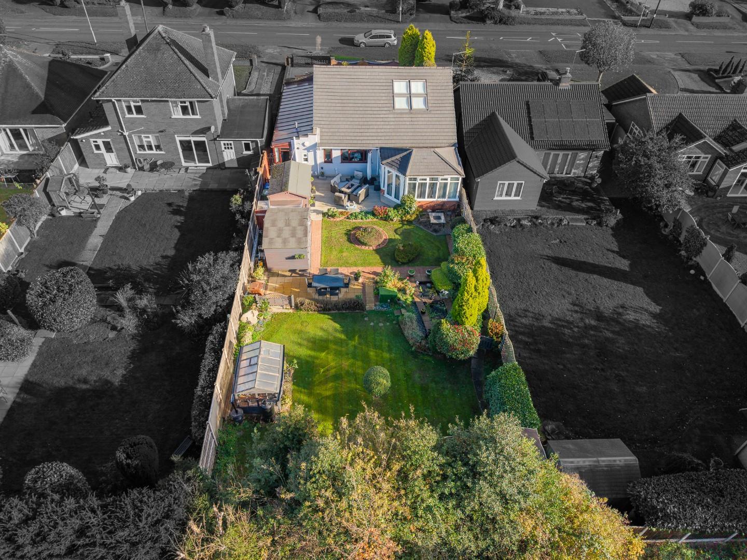
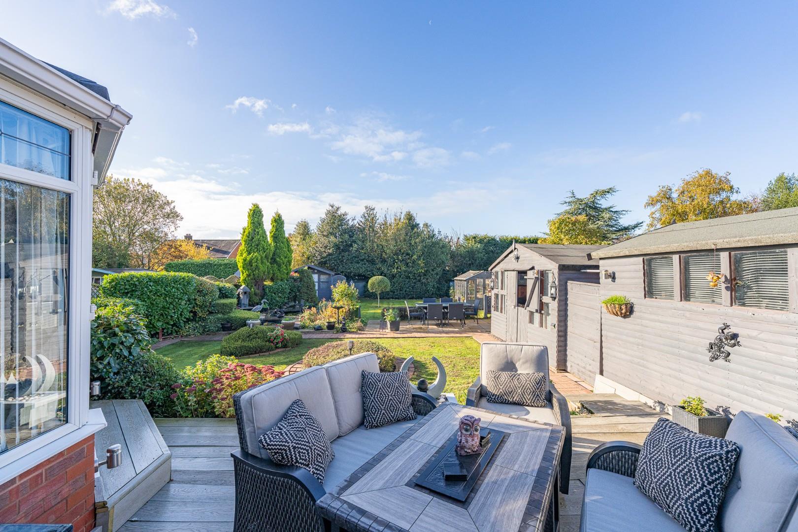
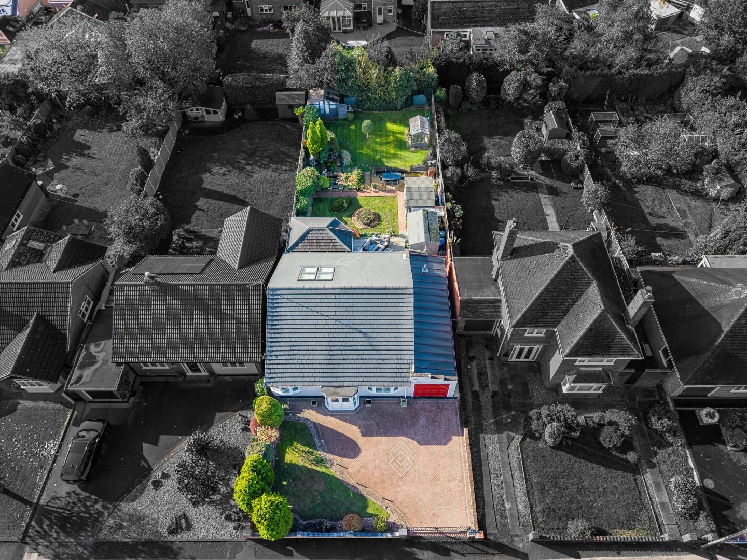
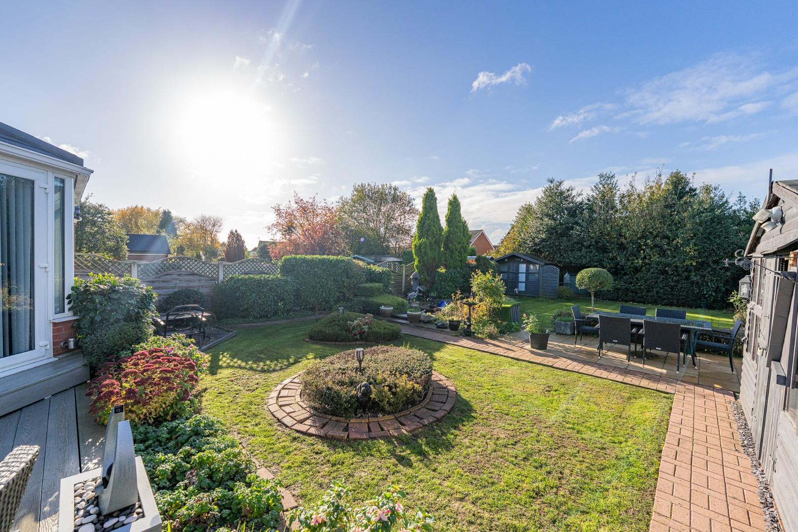
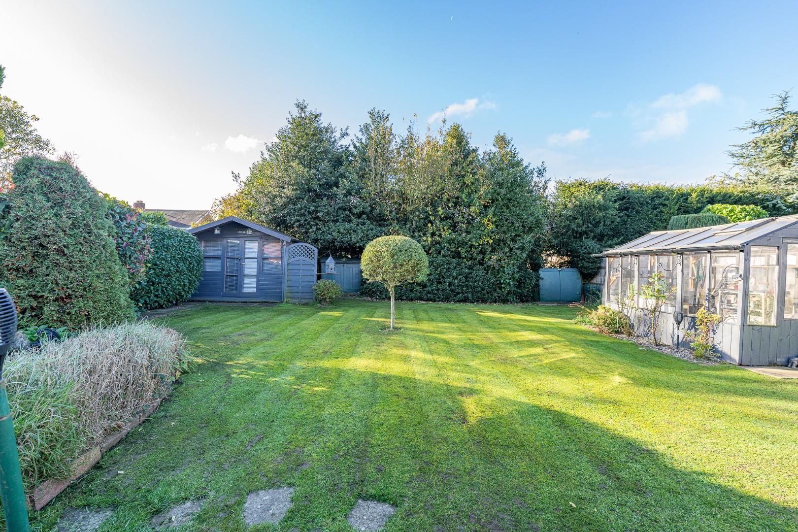
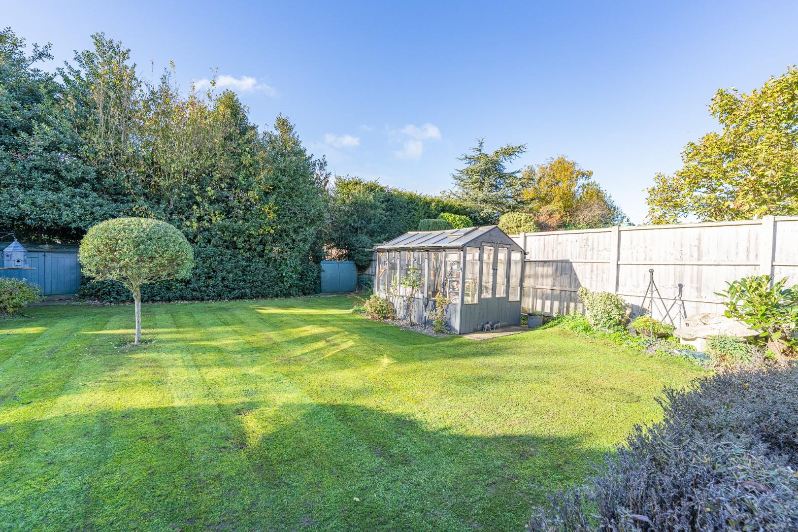
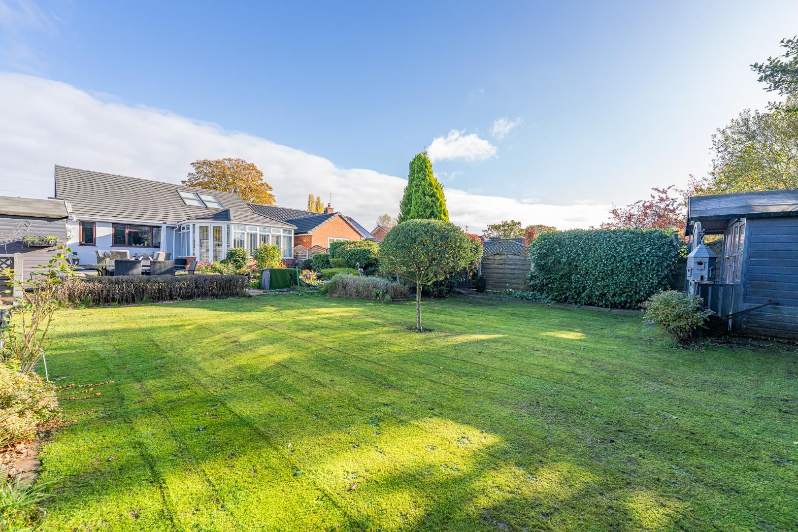
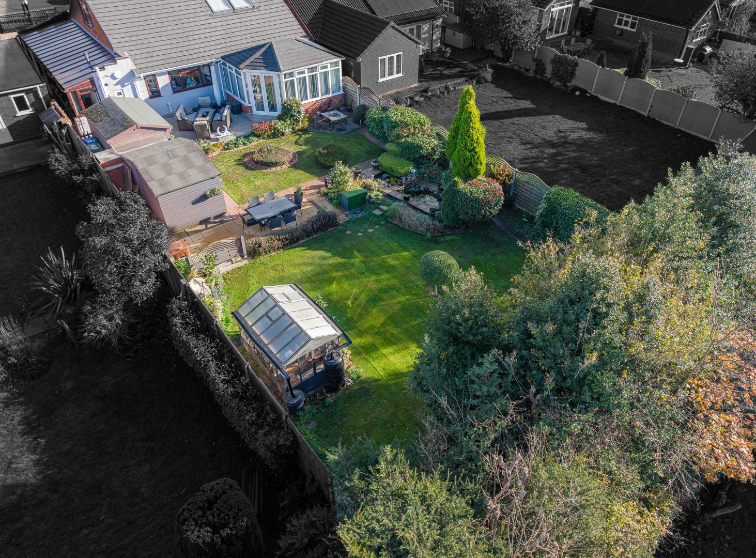
- LARGE WELL ESTABLISHED GARDEN
- CLOSE TO CANNOCK TOWN
Full property description
** WOW ** SHOW HOME STANDARD ** DETACHED BUNGALOW ** CINEMA ROOM ** ORANGERY ** GARAGE ** LARGE GARDEN ** CLOSE TO CANNOCK TOWN ** UTILITY ROOM ** GUEST W.C ** THREE BEDROOMS DOUBLE BEDROOMS ** SUMMER HOUSE **CLOSE TO CANNOCK TOWN **
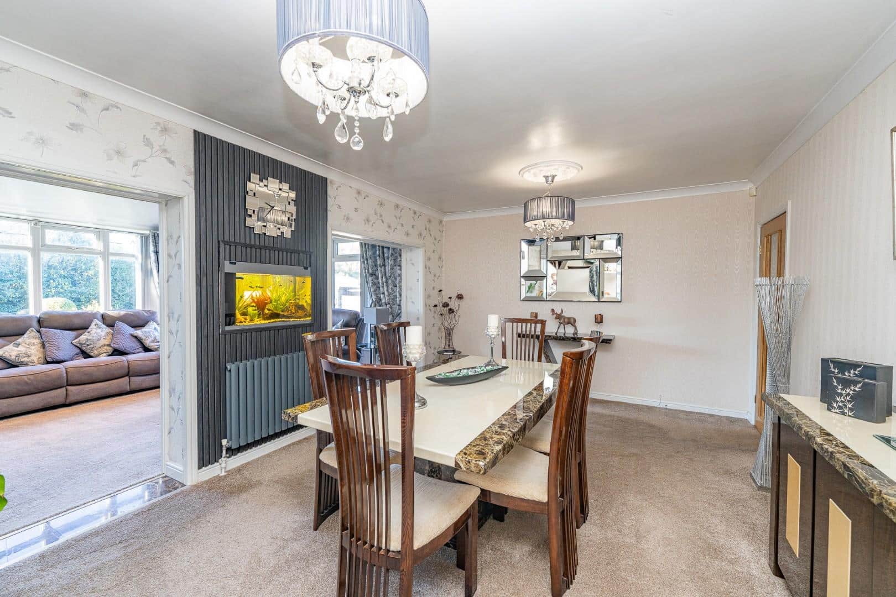
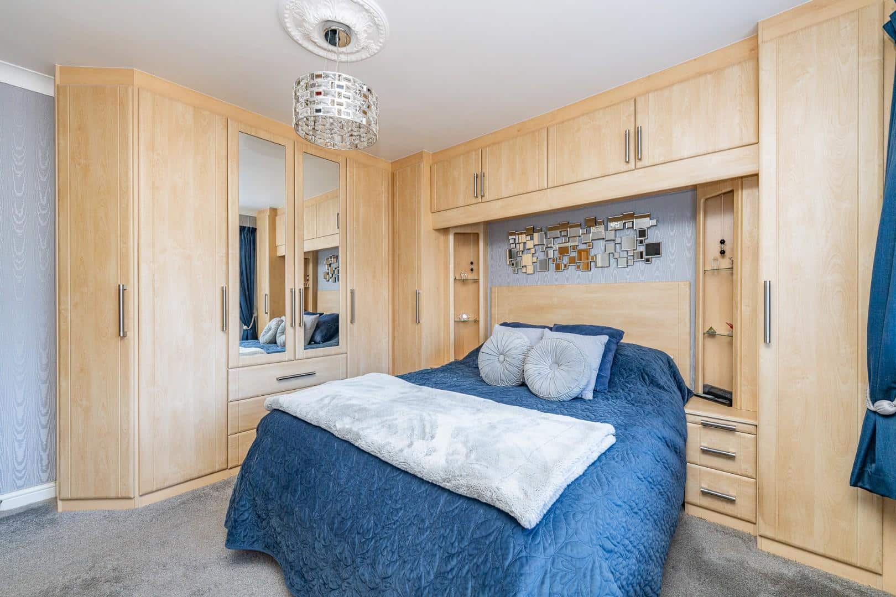
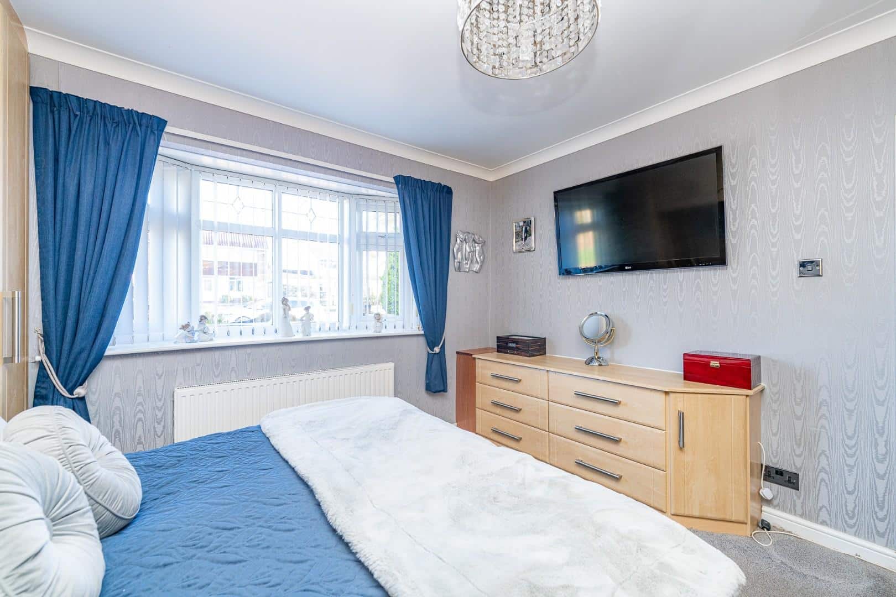
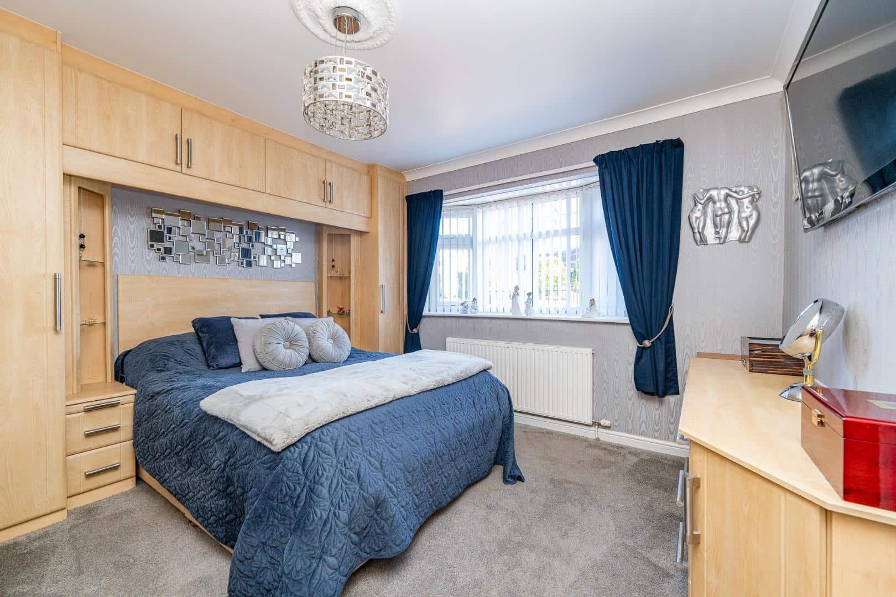
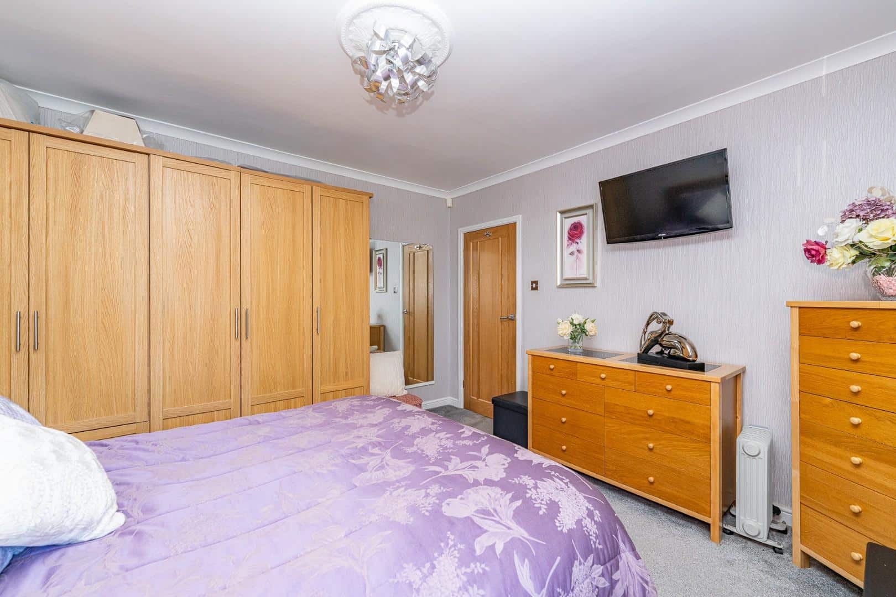
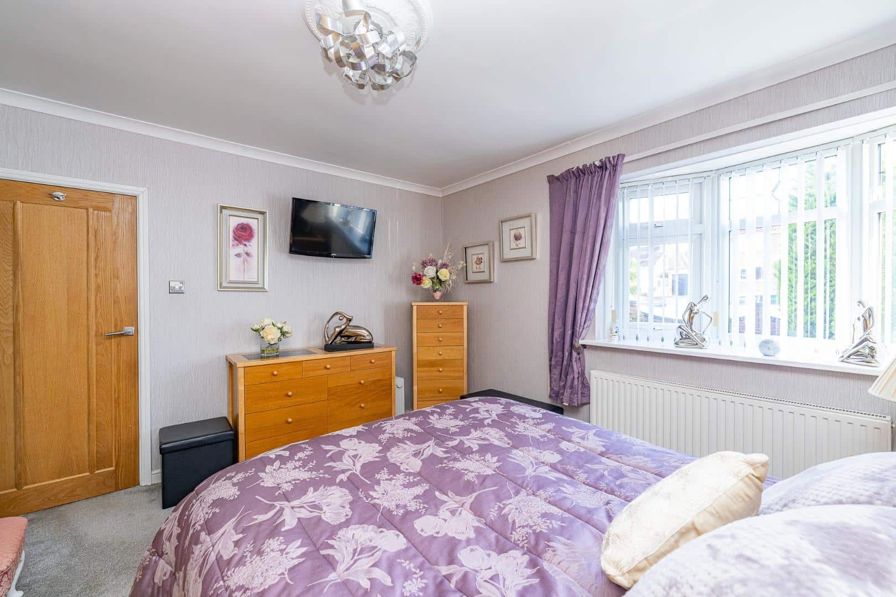
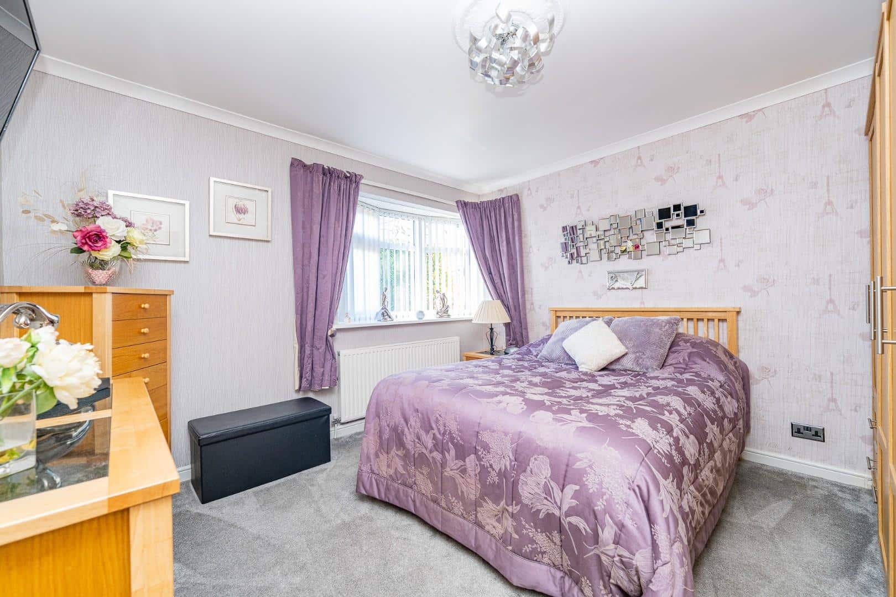
WEBBS ESTATE AGENTS are delighted to welcome to market the stunning Longford Road in Cannock, this immaculate bungalow is presented to show home standard and offers an abundance of space and charm. As you enter, you are greeted by a large entrance hallway that leads to three generously sized double bedrooms, providing ample room for relaxation.
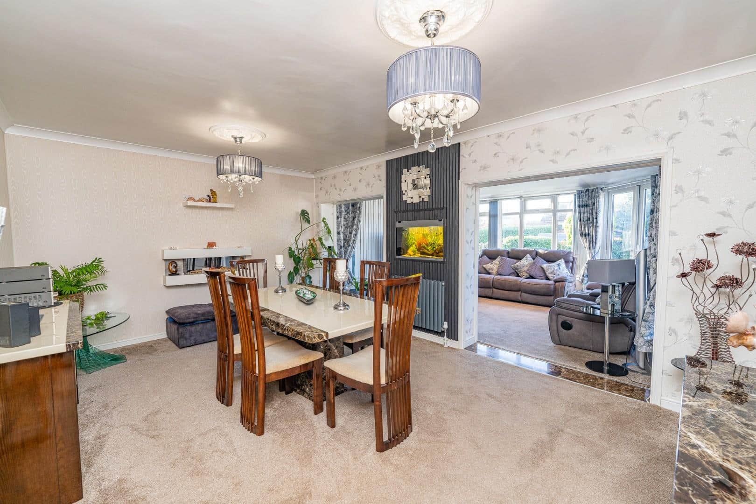
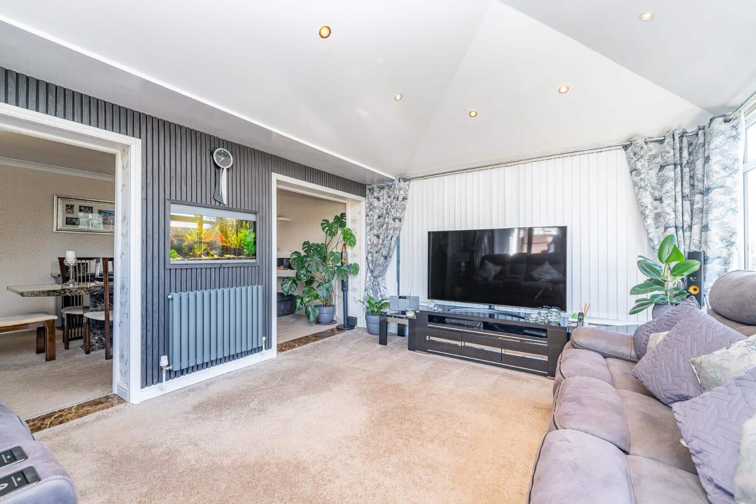
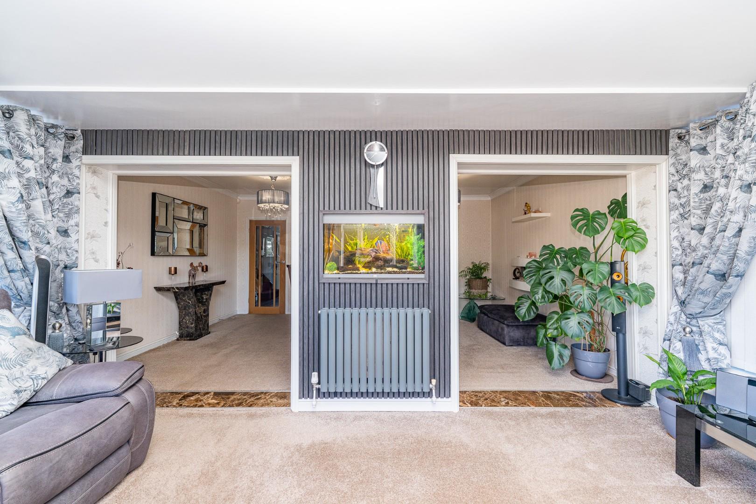
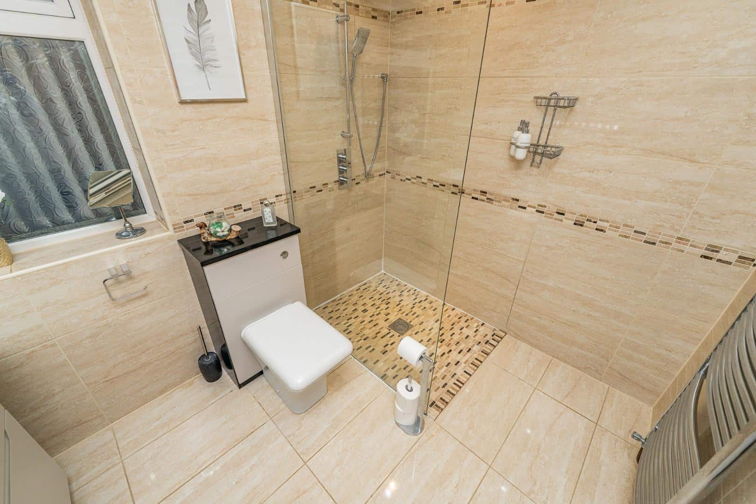
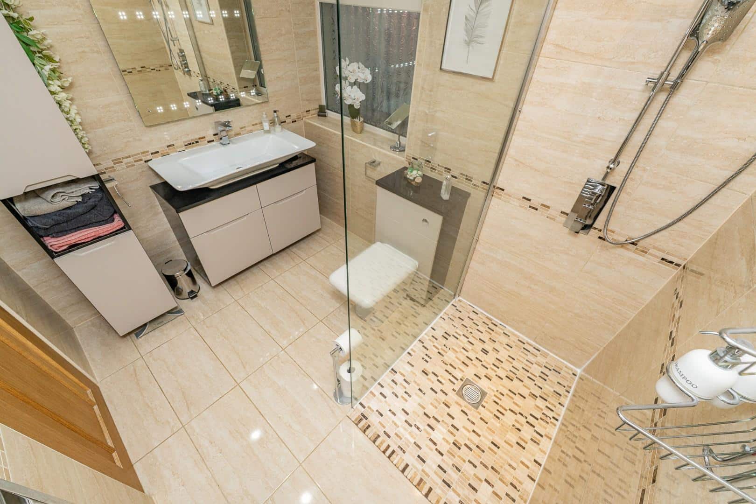
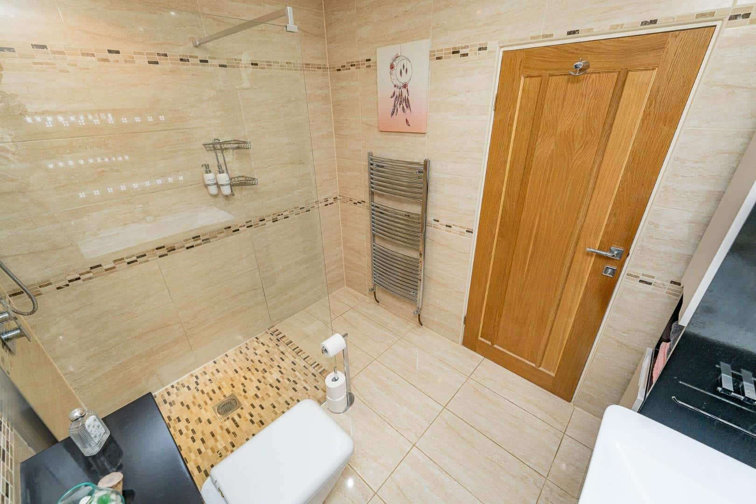
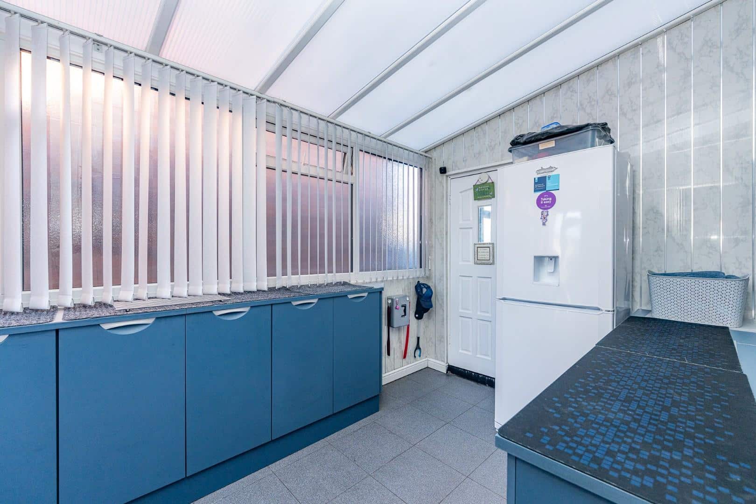
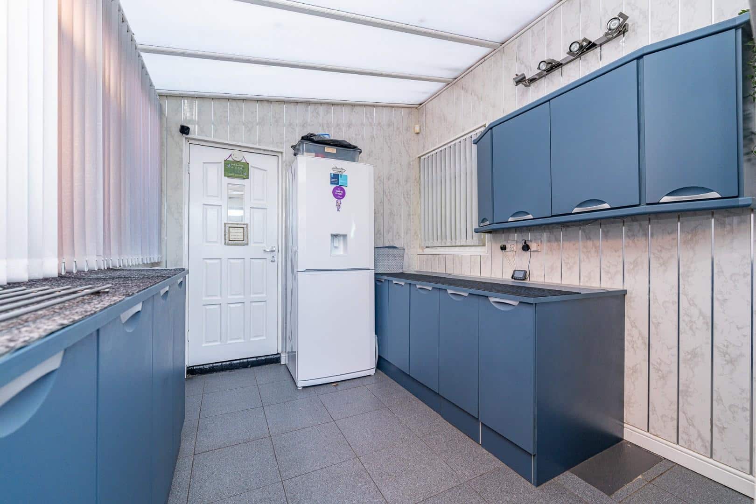
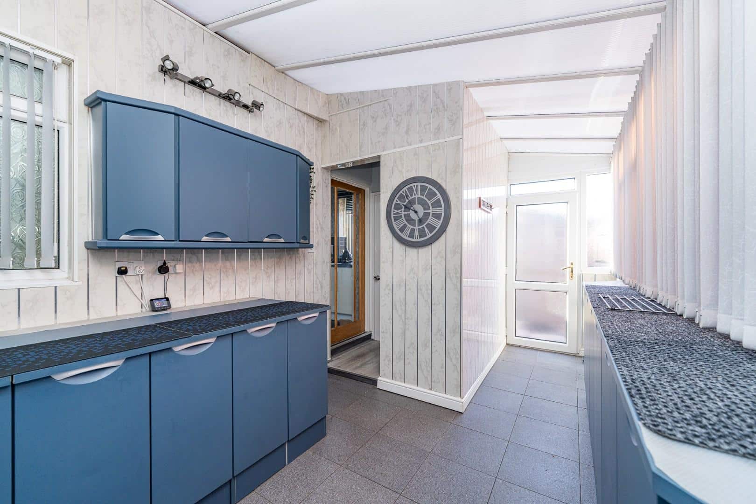
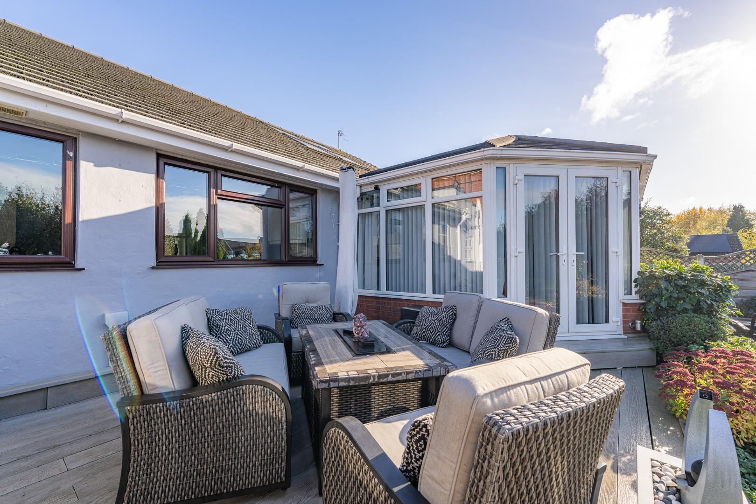
The heart of the home is undoubtedly the large dining room, which flows seamlessly into a stunning orangery, allowing natural light to flood the space. The bespoke breakfast kitchen is a chef's delight, complemented by a large utility room and a convenient guest W.C. The shower room has been designed to the highest standards, ensuring a luxurious experience.
For entertainment enthusiasts, the converted loft boasts a spacious cinema room, ideal for family gatherings or movie nights. Access to the garage from within the house adds to the convenience of this well-thought-out property.
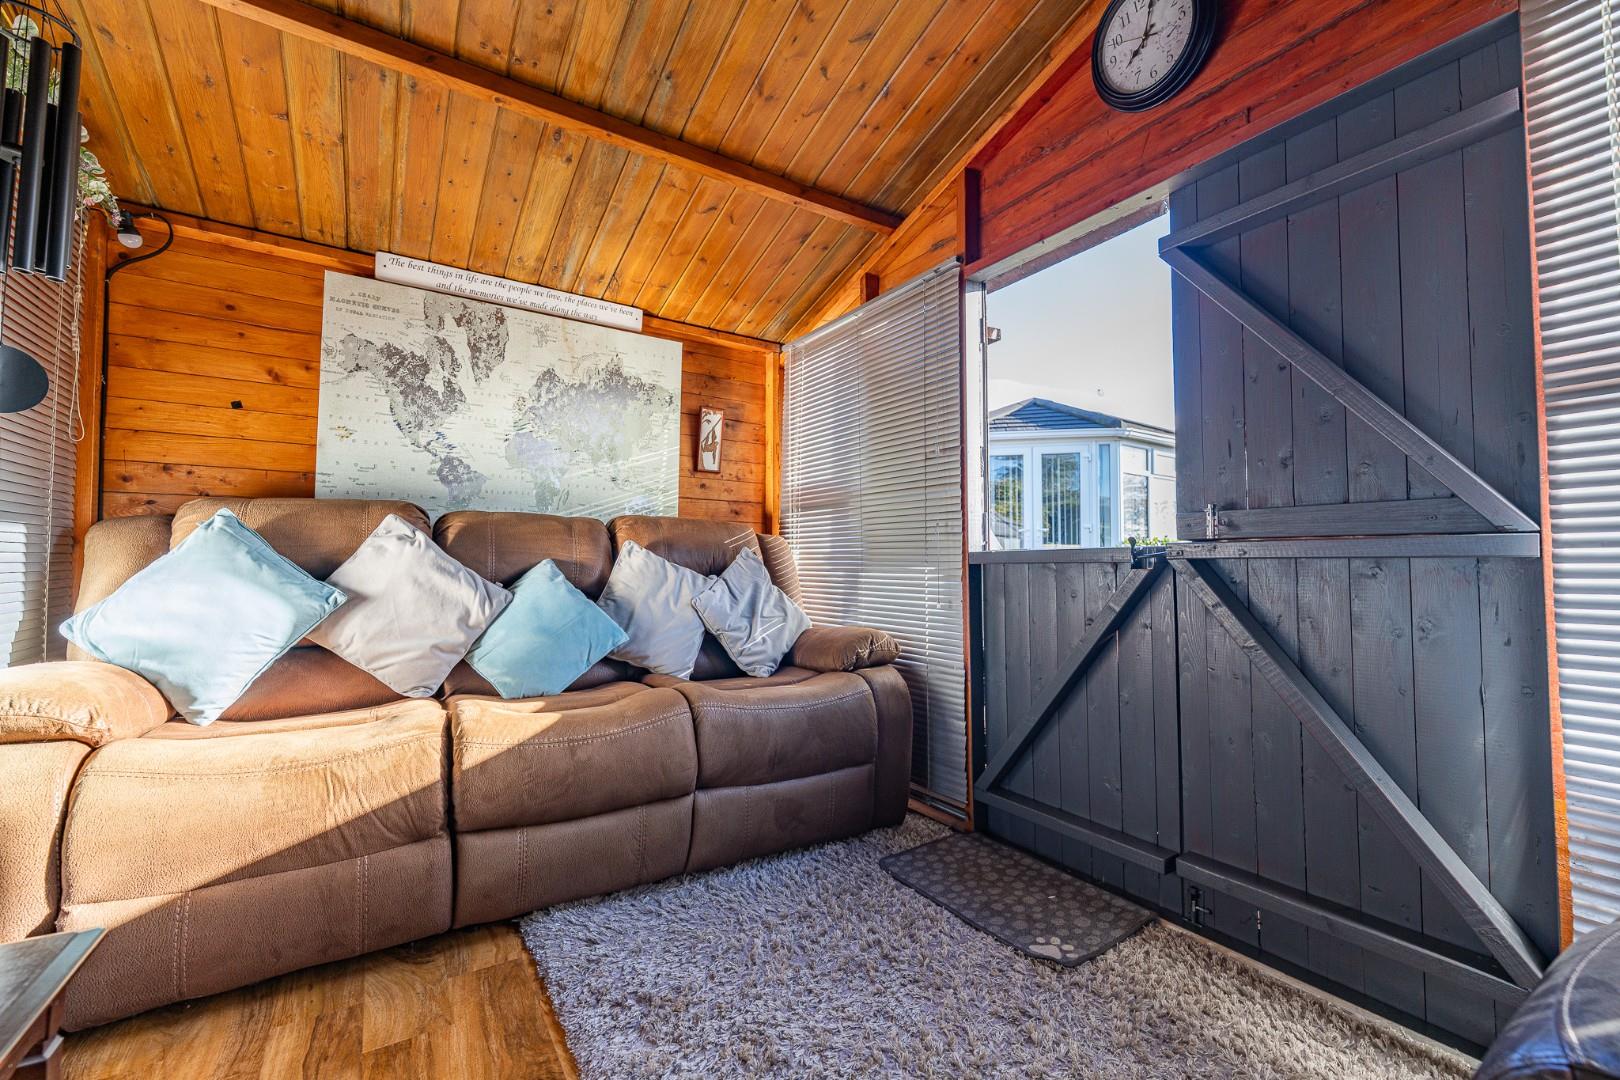
Stepping outside, you will discover a large, well-established garden, complete with a beautiful summerhouse. This outdoor space is perfect for entertaining guests or simply enjoying the tranquillity of nature. The property also features a large gated driveway, providing ample parking for residents and visitors alike.
Located close to Cannock town centre, this bungalow combines modern living with a peaceful setting, making it an exceptional opportunity for anyone seeking a delightful home. Don't miss the chance to make this stunning property your own.
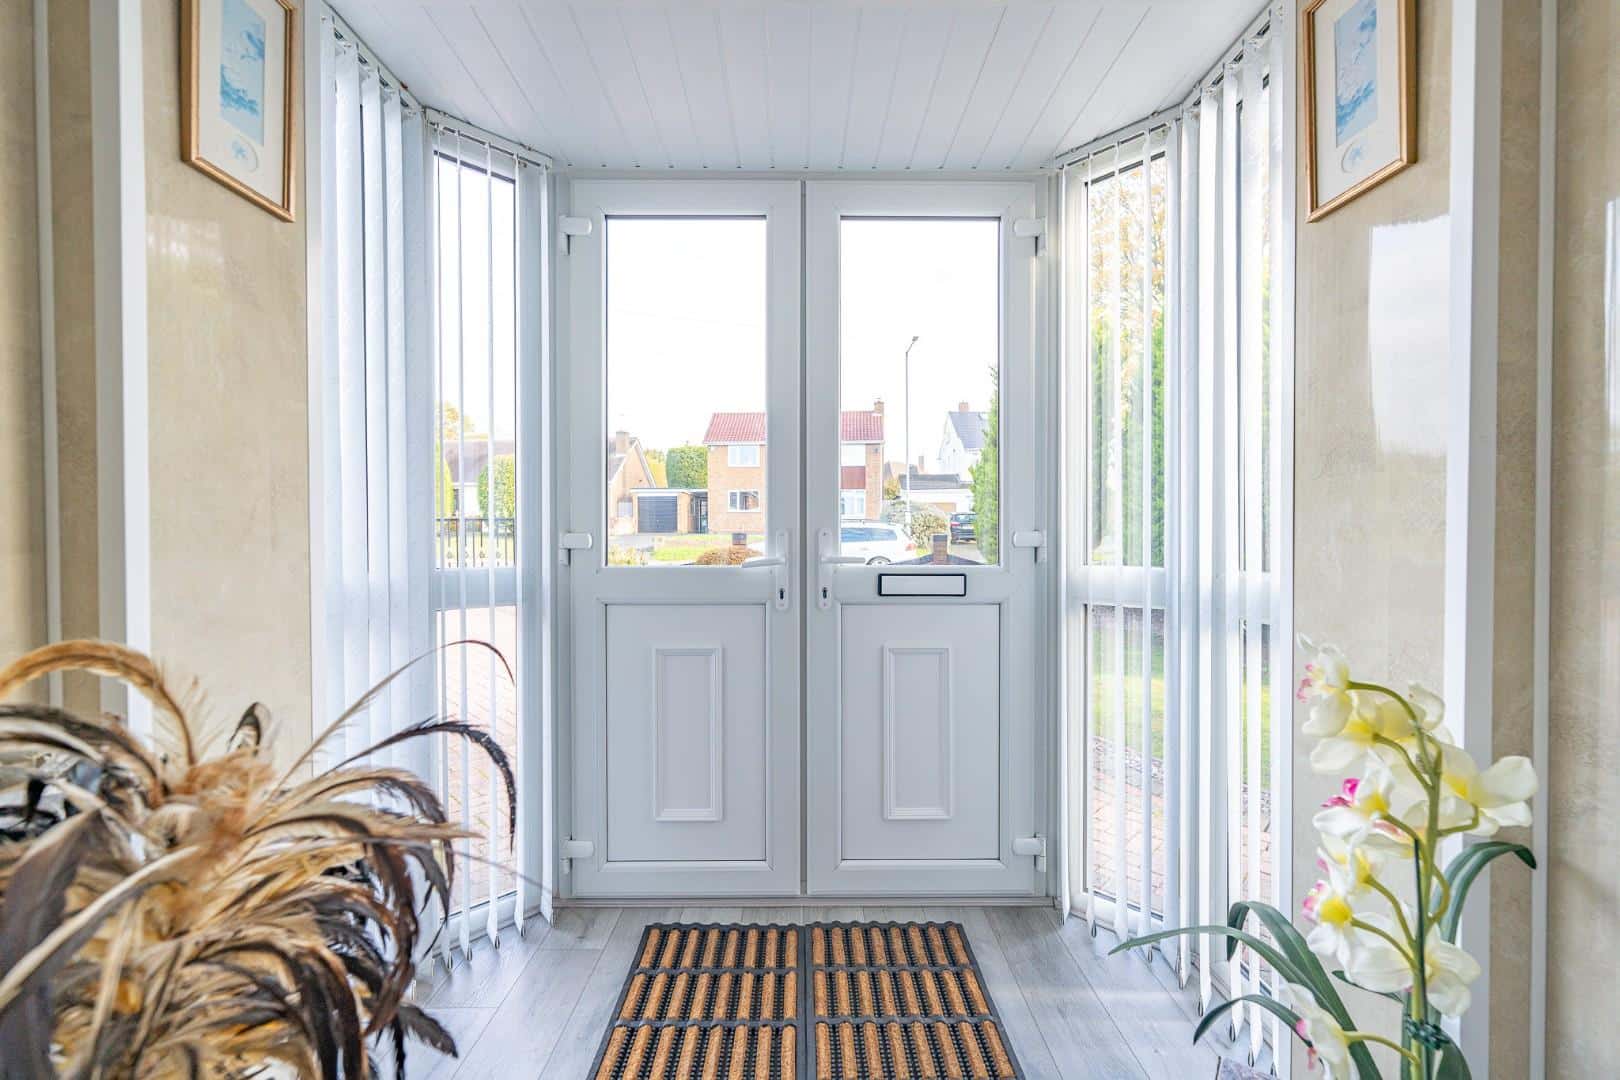
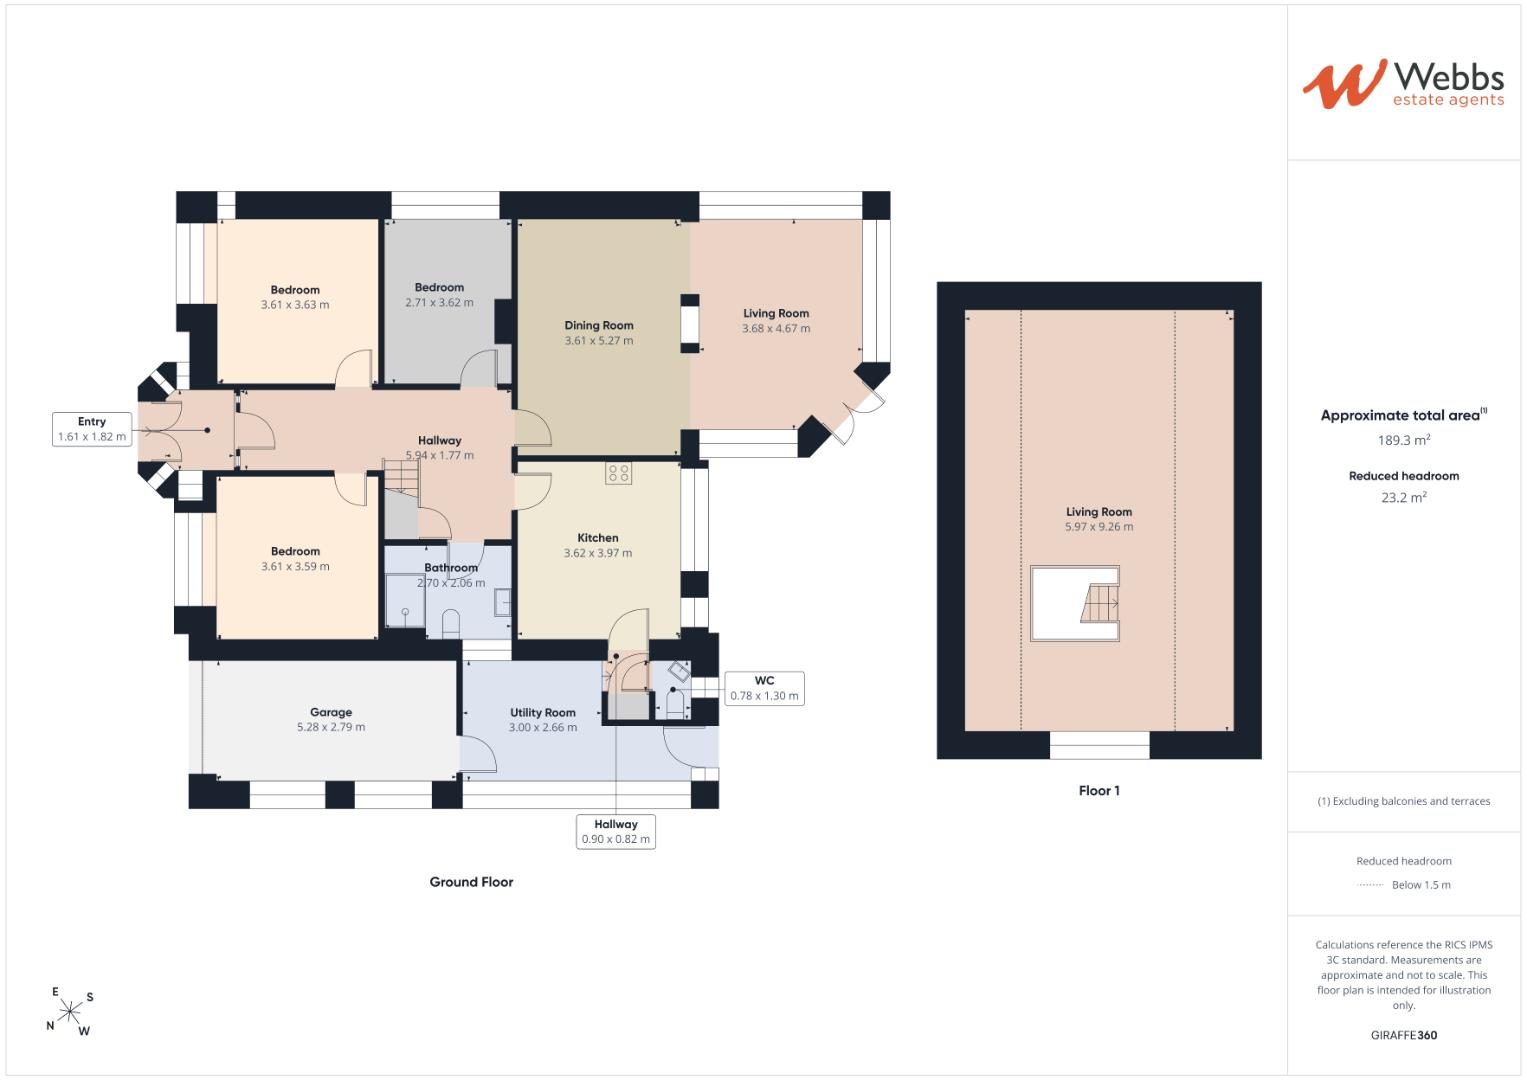
ENTRANCE PORCH 1.61 x 1.82 (5'3" x 5'11")
ENTRANCE HALLWAY 5.94 x 1.77 (19'5" x 5'9")
DINING ROOM 3.61 x 5.27 (11'10" x 17'3")
LOUNGE/ORANGERY 3.68 x 4.67 (12'0" x 15'3")
KITCHEN 3.62 x 3.97 (11'10" x 13'0")
SHOWER ROOM 2.70 x 2.06 (8'10" x 6'9")
UTILITY ROOM 3.00 x 2.67 (9'10" x 8'9")
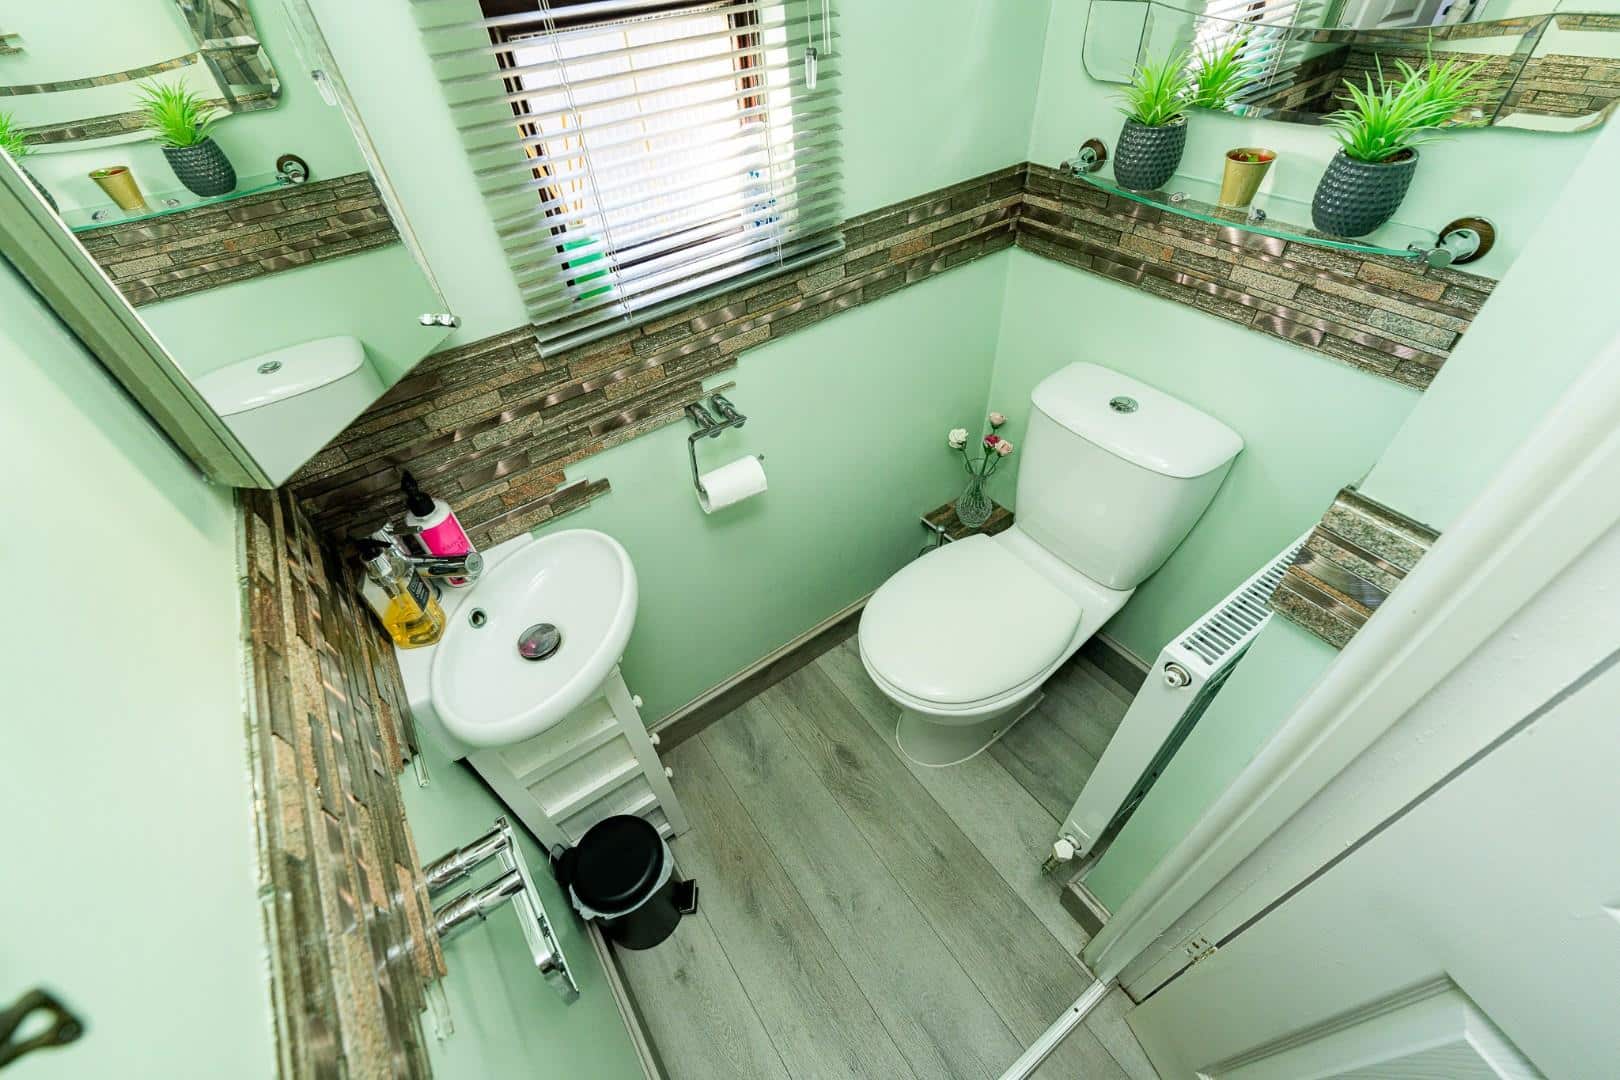
GUEST W.C
BEDROOM ONE 3.61 x 3.59 (11'10" x 11'9")
BEDROOM TWO 3.61 x 3.63 (11'10" x 11'10")
BEDROOM THREE 2.71 x . 3.62 (8'10" x . 11'10" )
GARAGE 5.28 x 2.79 (17'3" x 9'1")
CINEMA ROOM/LOUNGE 5.97 x 9.26 (19'7" x 30'4")
EXTERNALLY
LARGE PRIVATE REAR GARDEN
SUMMER HOUSE
IDENTIFICATION CHECKS - C
Should a purchaser(s) have an offer accepted on a property marketed by Webbs Estate Agents they will need to undertake an identification check. This is done to meet our obligation under Anti Money Laundering Regulations (AML) and is a legal requirement. We use a specialist third party service to verify your identity. The cost of these checks is £46.00 inc. VAT per buyer, which is paid in advance, when an offer is agreed and prior to a sales memorandum being issued. This charge is non-refundable.
Get in touch
BOOK A VIEWINGDownload this property brochure
DOWNLOAD BROCHURETry our calculators
Mortgage Calculator
Stamp Duty Calculator
Similar Properties
-
Broad Lane, Essington, Wolverhampton
For Sale£425,000**HEAVILY EXTENDED AND IMPROVED**DETACHED HOME**GENEROUS PLOT**MODERN FITTED KITCHEN DINER**MODERN FITTED FOUR PIECE SUITE BATHROOM**VILLAGE OF ESSINGTON**VIEWING ESSENTIAL**TWO RECEPTION ROOMS**Webbs Estate Agents are delighted to present this extensively extended and improved detached house locate...3 Bedrooms1 Bathroom2 Receptions -
Chestnut Close, Handsacre, Rugeley
For Sale£425,000 Offers Over** MOTIVATED SELLER - HAVE FOUND THEIR NEW HOME ** EXTENDED DETACHED FAMILY HOME ** THREE BEDROOMS ** OPEN PLAN KITCHEN FAMILY ROOM ** SEPARATE RECEPTION ROOM ** UTILITY ROOM ** ENSUITE ** FAMILY BATHROOM ** GARAGE SPACE ** DRIVEWAY ** VIEWING ESSENTIAL ** A well-presented three-bedroom detached fam...3 Bedrooms2 Bathrooms1 Reception -
Thornes Croft, Stonnall, Lichfield
For Sale£430,000 Offers Over**EXTENDED SEMI DETACHED HOUSE**CUL DE SAC LOCATION**HIGHLY SOUGHT AFTER VILLAGE OF STONNALL**THREE WELL PROPORTIONED BEDROOMS**GROUND FLOOR GUEST WC & FIRST FLOOR FAMILY BATHROOM WITH SEPARATE SHOWER CUBICLE**EXCELLENT FAMILY PURCHASE**Nestled within a peaceful cul de sac in the heart of the villag...3 Bedrooms1 Bathroom2 Receptions