
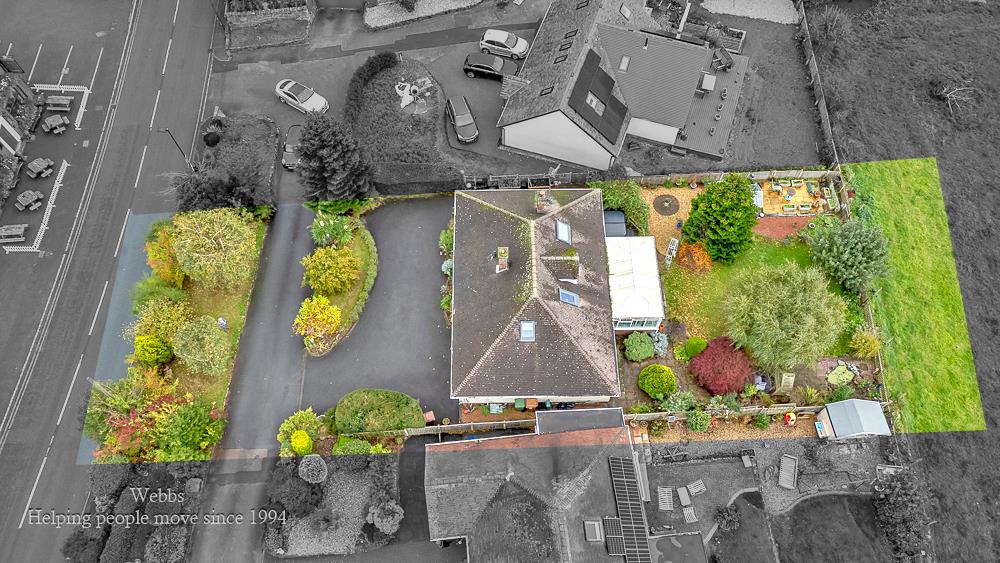
Main Road, Little Haywood, Stafford
Key Features
- VILLAGE LOCATION
- VIEWS OF CANNOCK CHASE
- FOUR BEDROOMS
- TWO RECEPTION ROOMS
- CONSERVATORY
- KITCHEN
- UTILITY ROOM
- DECEPTIVELY SPACIOUS
- GARAGE
- VIEWING ESSENTIAL
Full property description
** VILLAGE LOCATION ** AMAZING VIEWS OF CANNOCK CHASE ** FOUR BEDROOMS ** TWO RECEPTION ROOMS ** CONSERVATORY ** KITCHEN ** UTILITY ROOM ** 4 BEDROOMS ** DECEPTIVELY SPACIOUS ** GARAGE ** VIEWING ESSENTIAL **
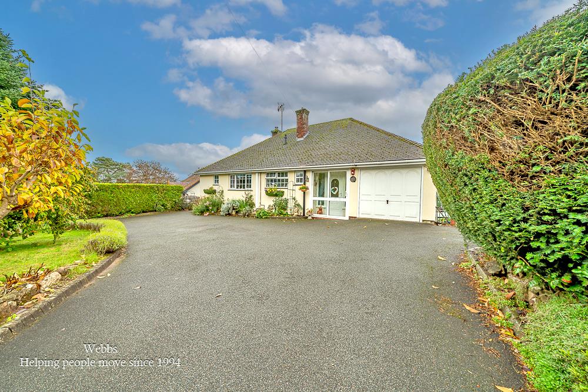
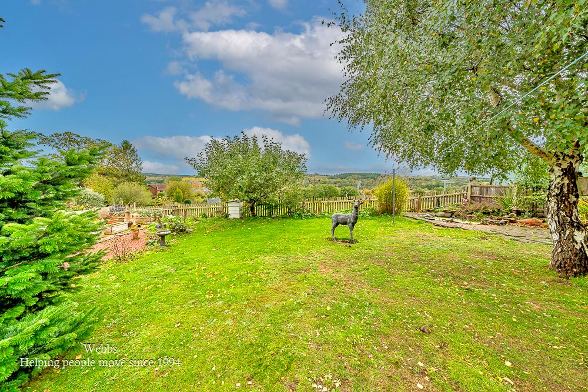
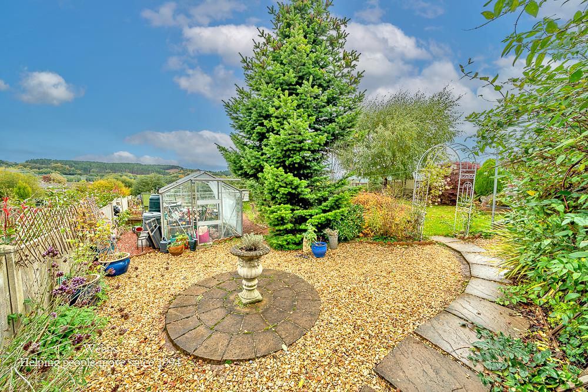
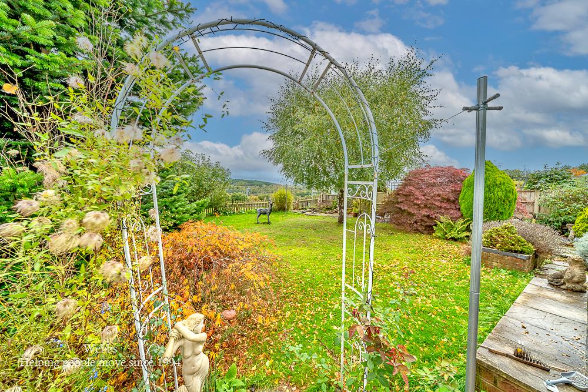
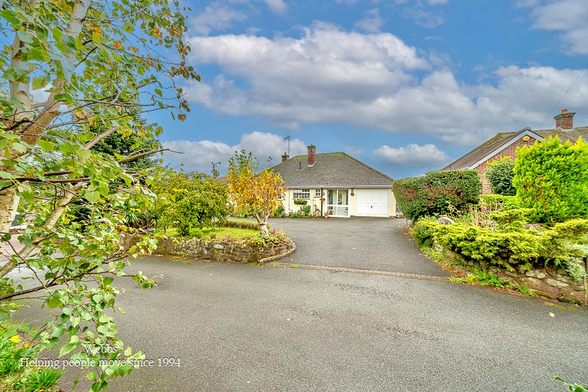
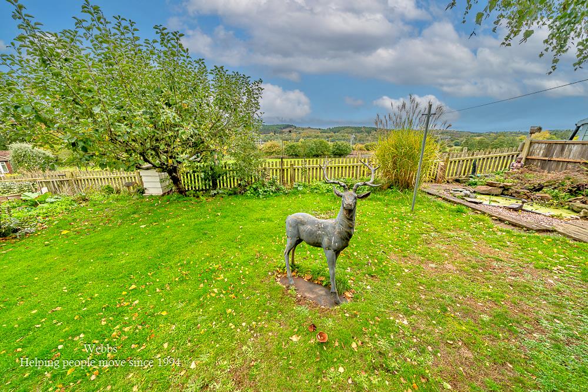
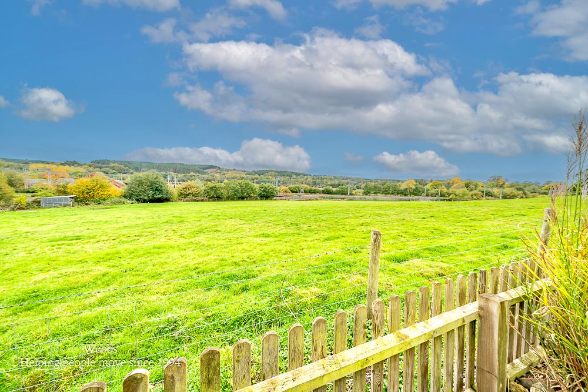
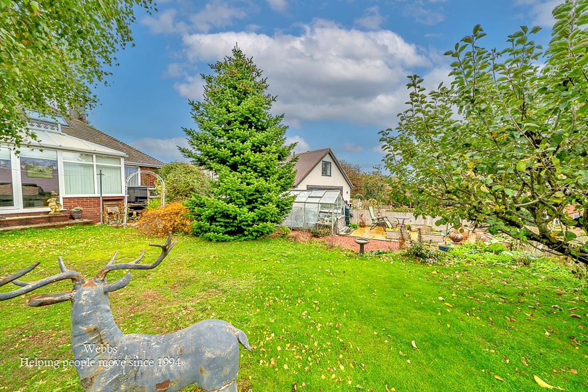
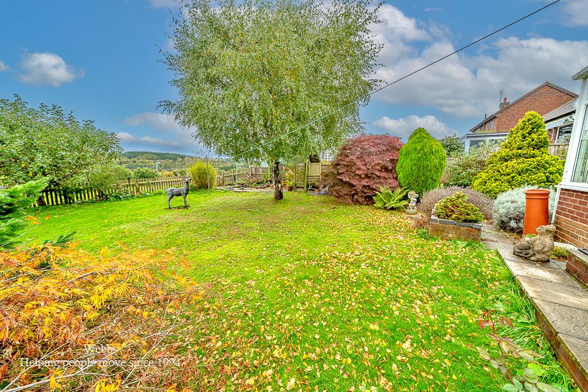
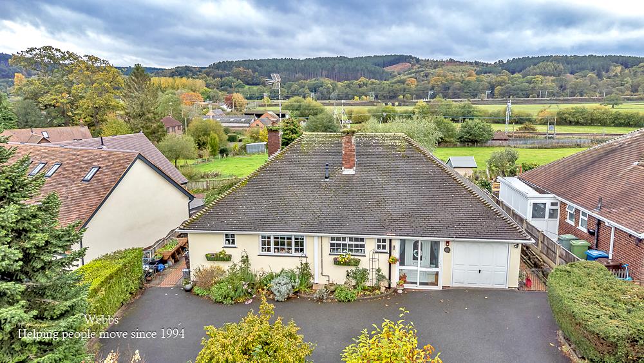
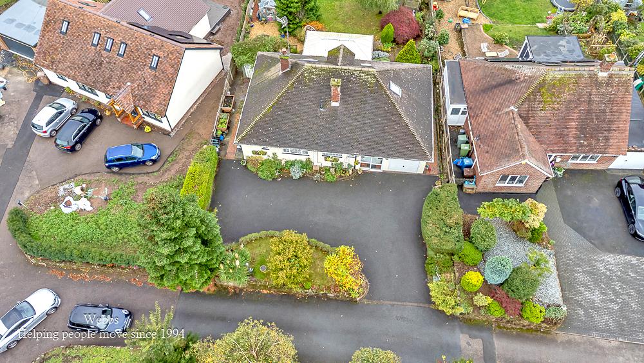
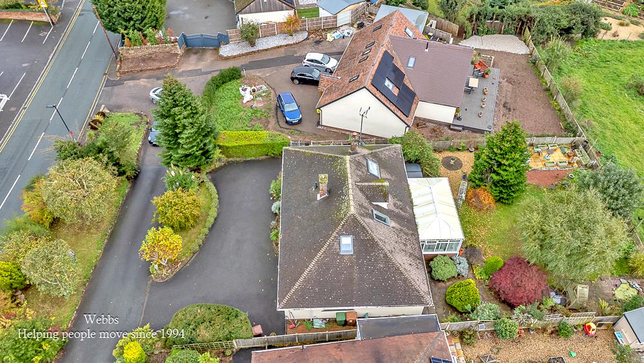
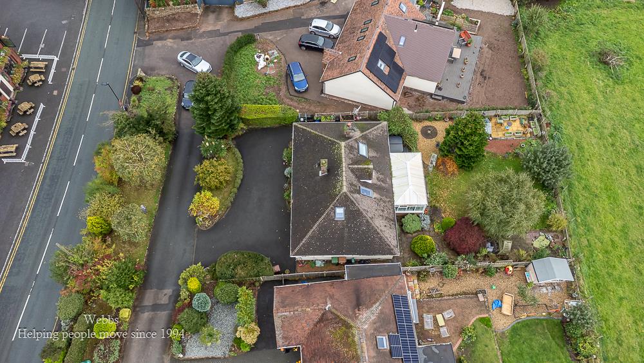
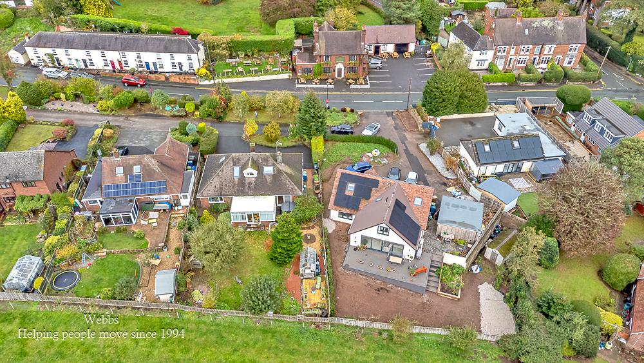
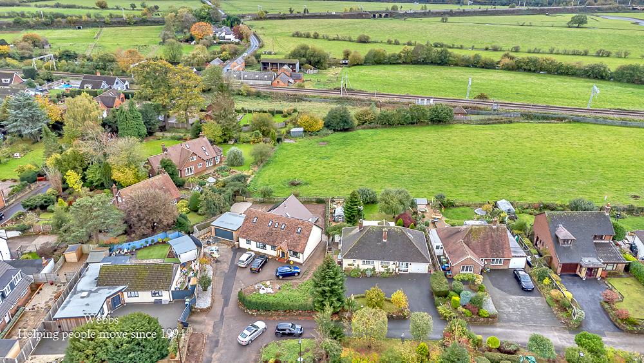
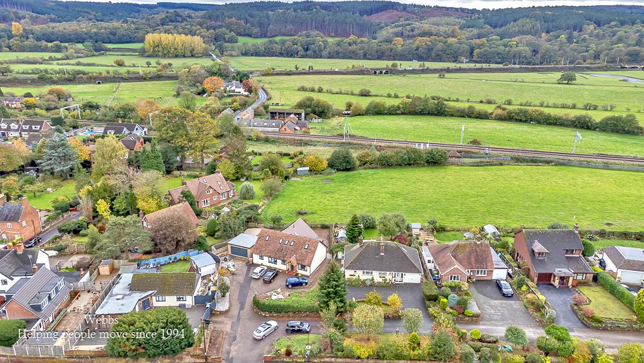
Situated in the popular village of Little Haywood, Higher Cliffs is a deceptively spacious detached home offering flexible accommodation ideally suited to a variety of buyers. The property enjoys attractive countryside views to the rear and benefits from a generous driveway, garage and rear garden.
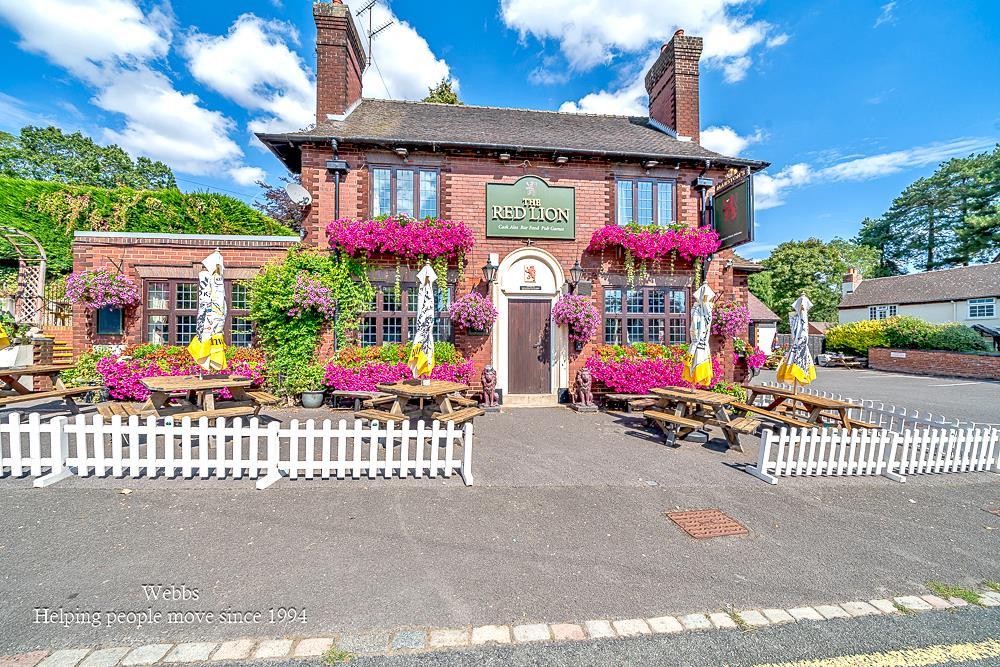
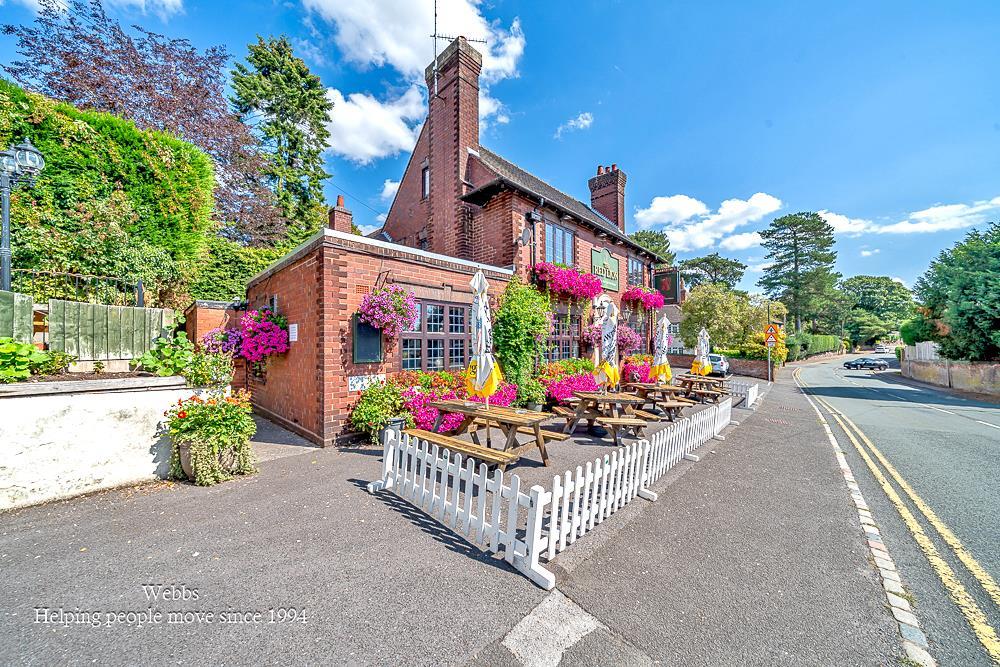
Conveniently positioned close to local amenities and useful transport links, the property is also within easy reach of the beautiful Cannock Chase and the historic Shugborough Estate, offering excellent opportunities for walking, cycling and enjoying the surrounding countryside.
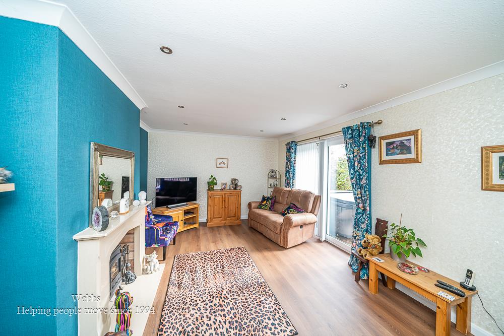
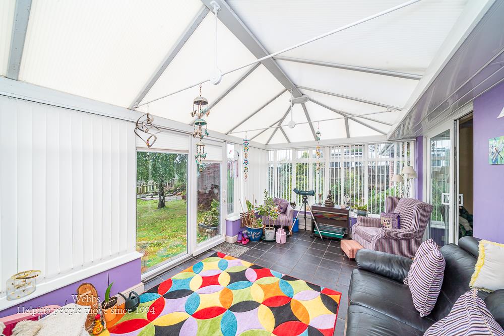
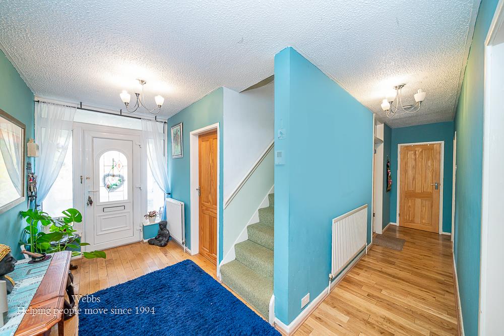
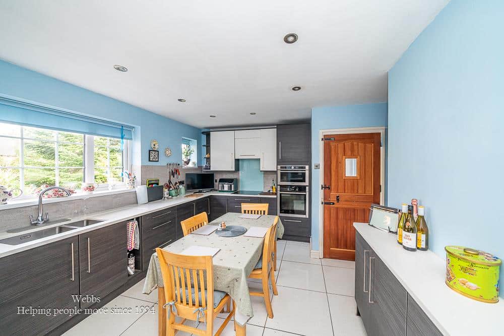
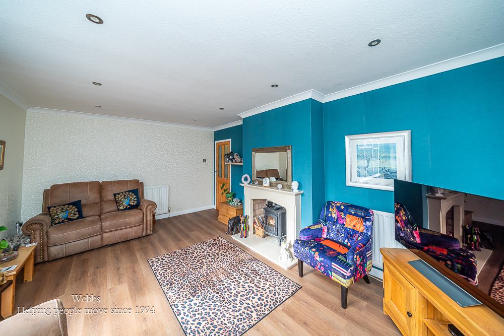
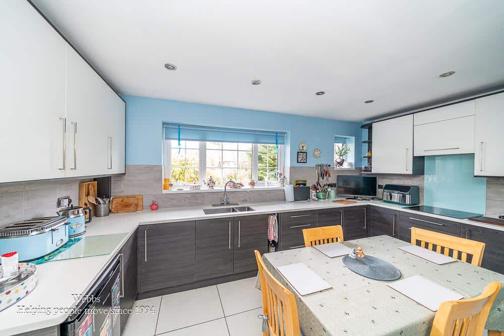
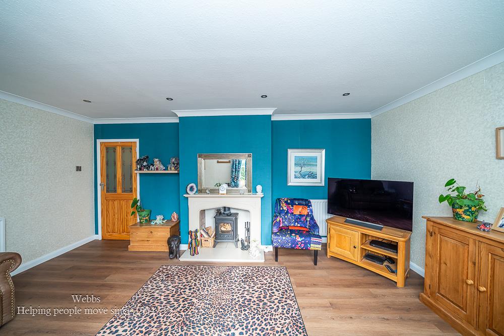
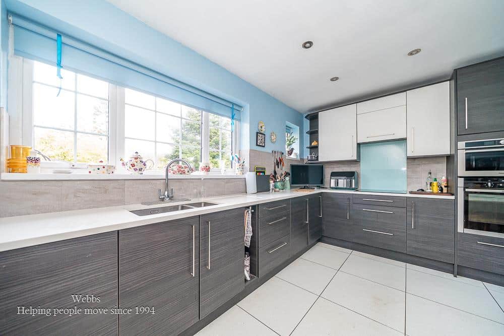
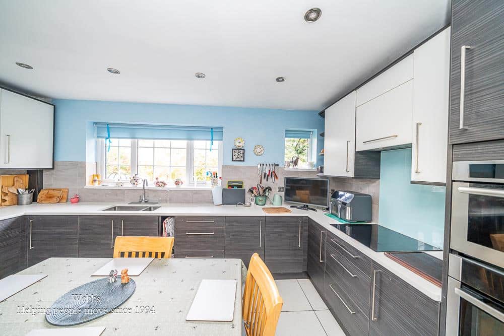
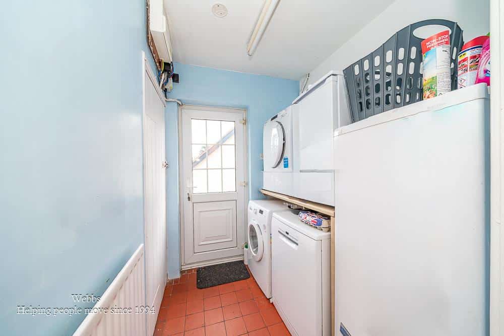
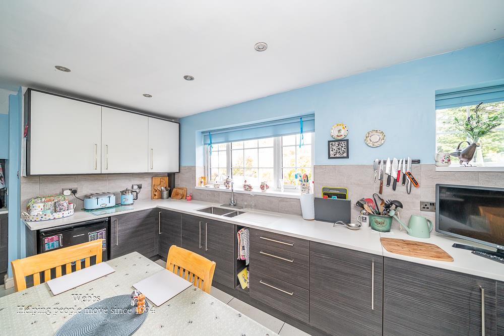
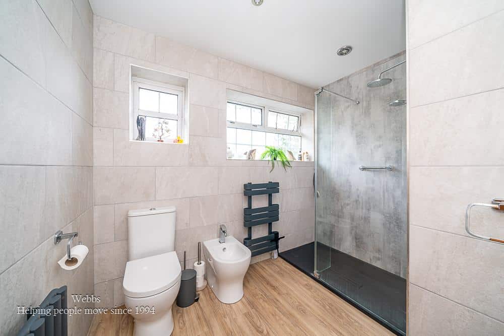
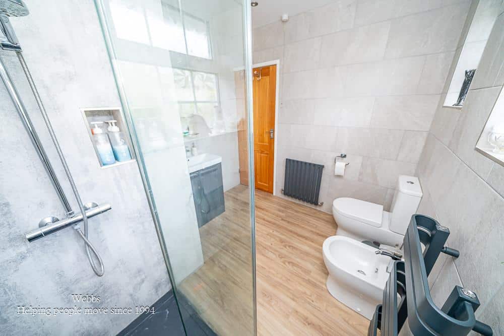
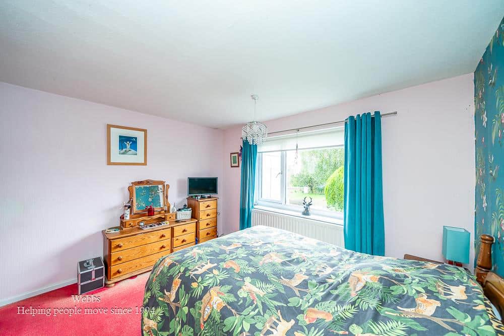
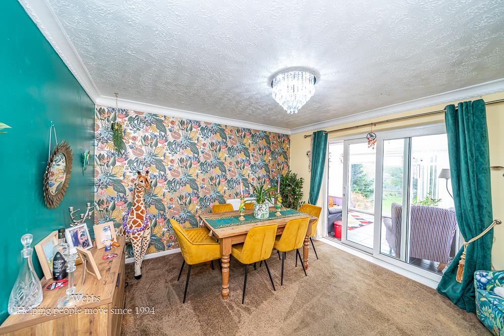
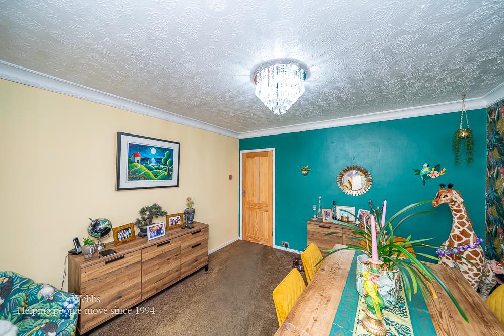
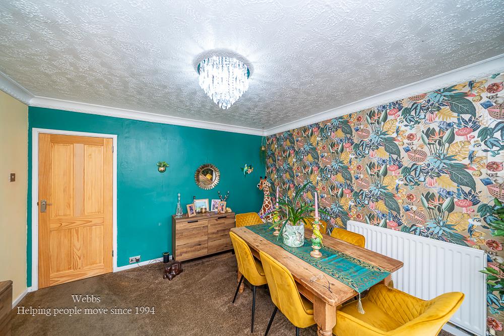
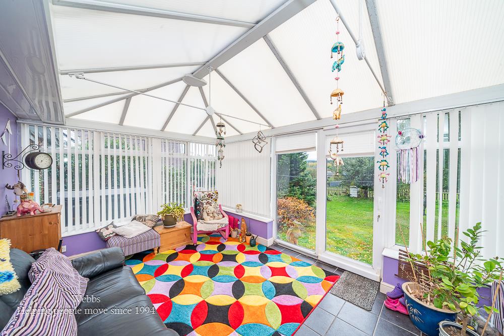
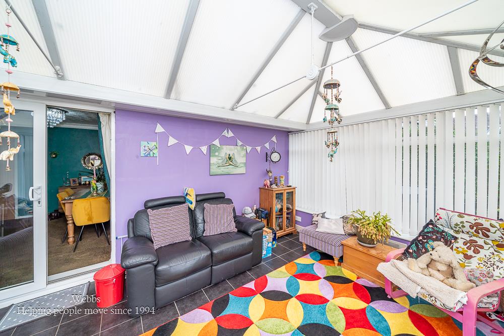
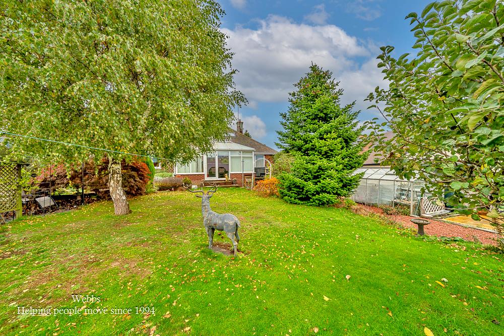
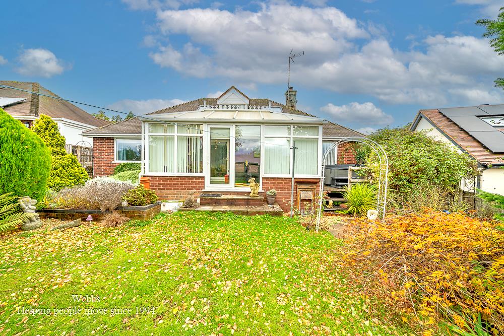
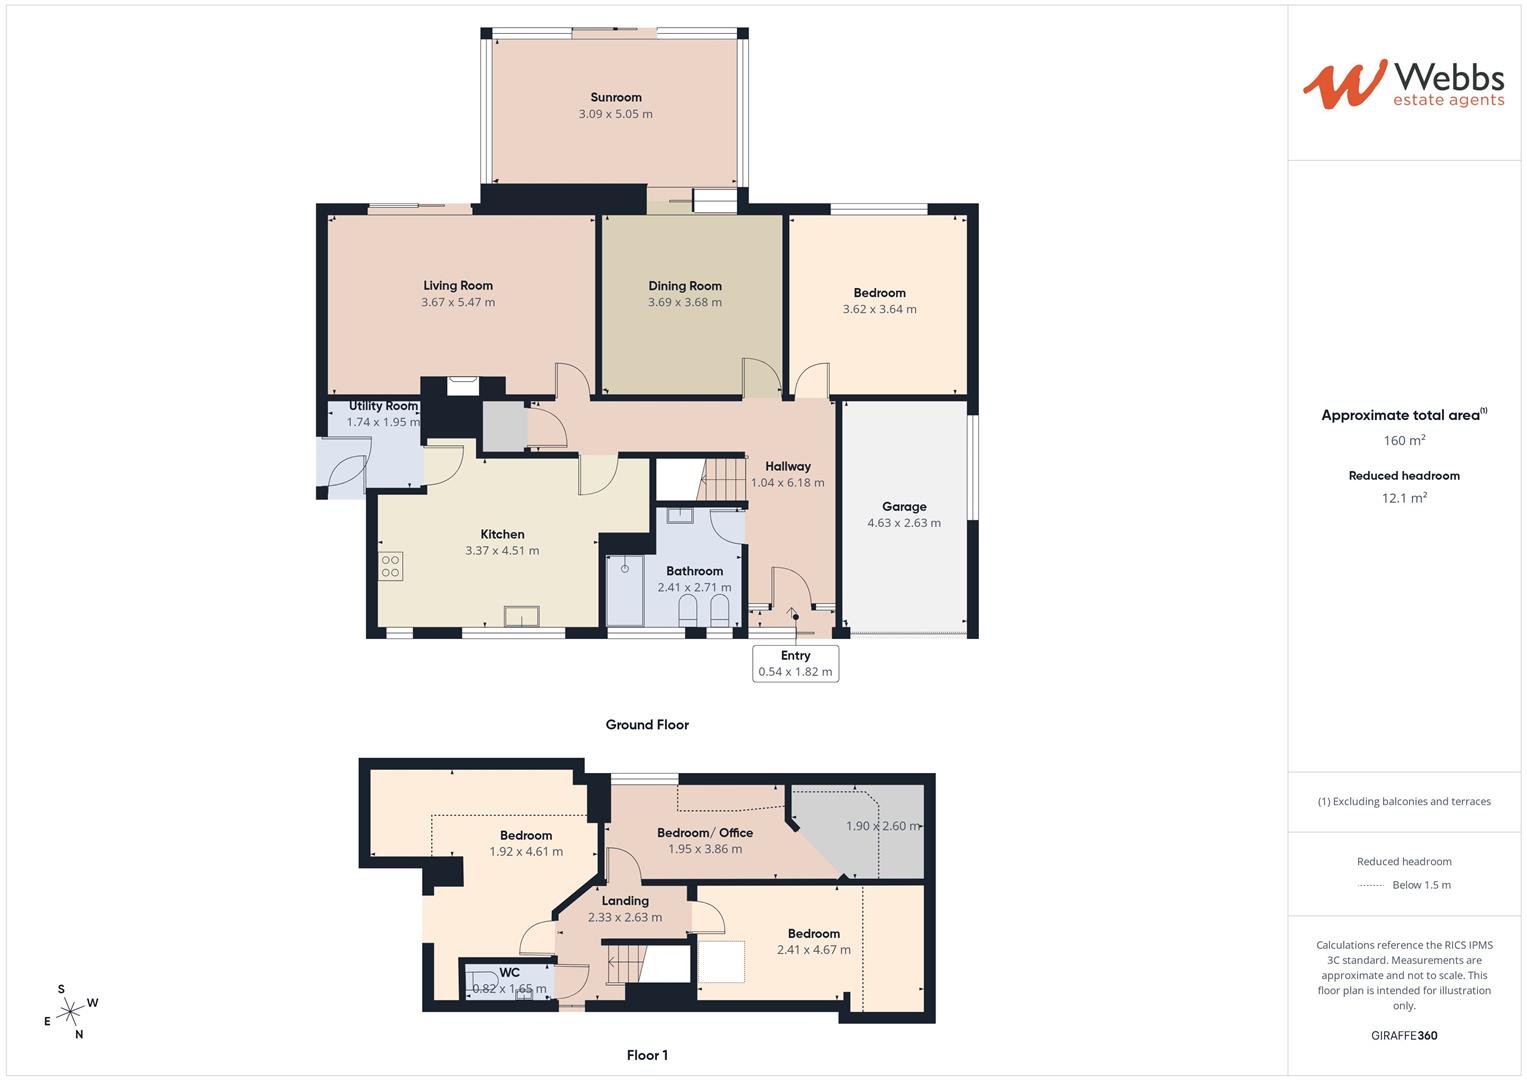
The ground floor provides a wealth of versatile living space, briefly comprising an entrance hallway, living room, separate dining room and a third reception room, currently utilised as a bedroom, offering excellent flexibility for those requiring additional sleeping accommodation, a home office or further sitting room. The kitchen is complemented by a separate utility room, while a conservatory provides additional space to relax and enjoy views of the garden. A ground-floor bathroom completes the downstairs accommodation.
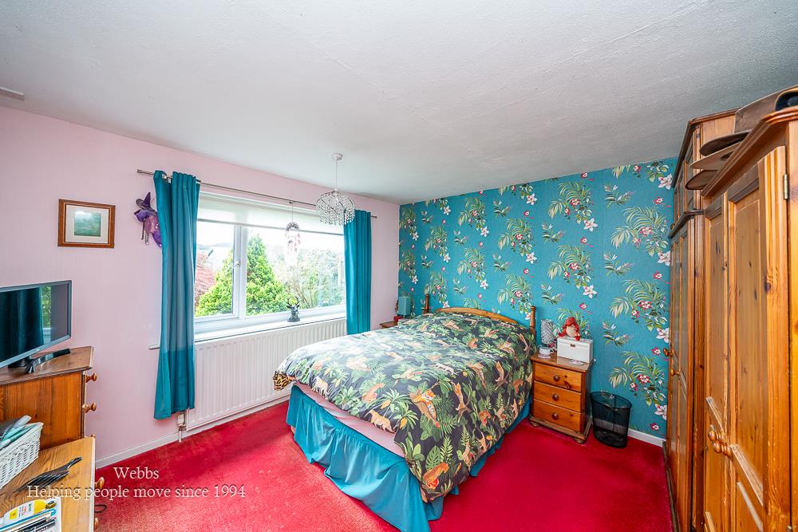
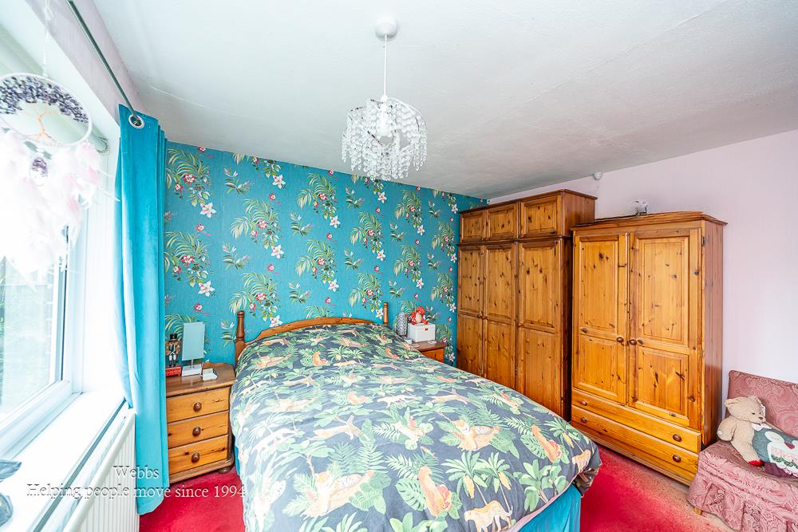
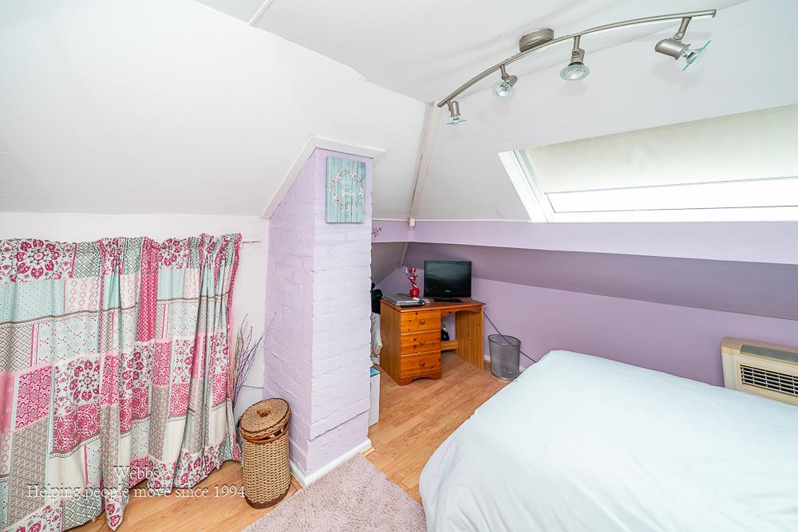
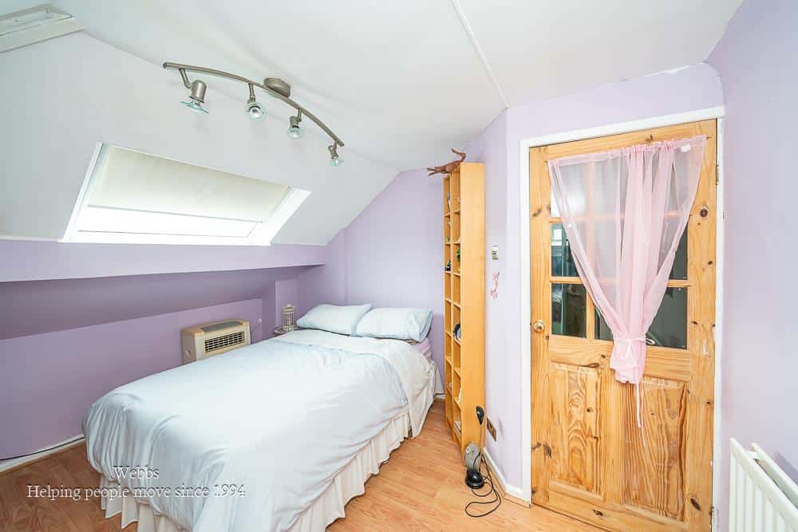
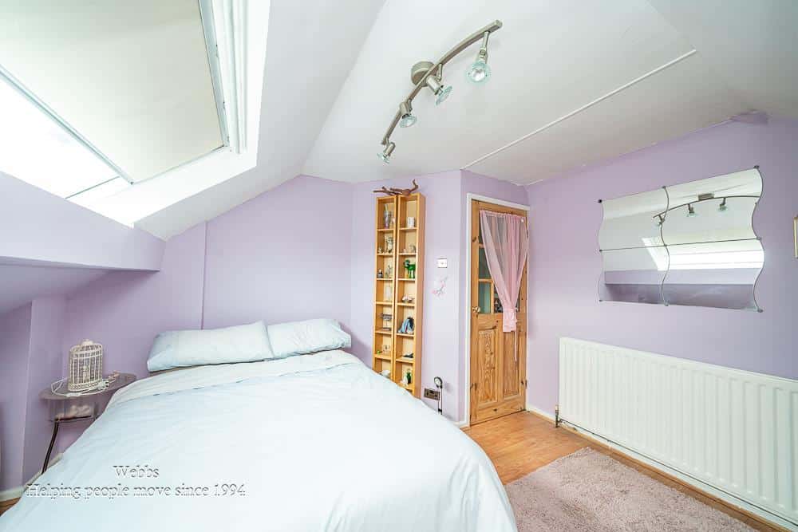
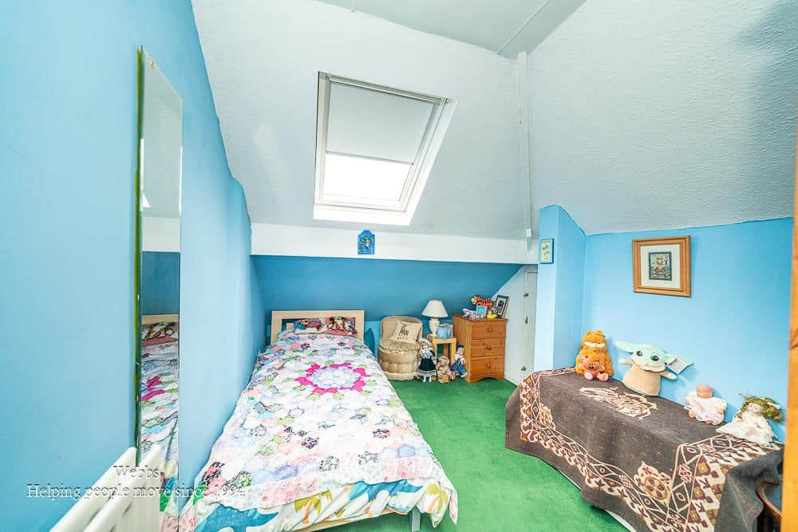
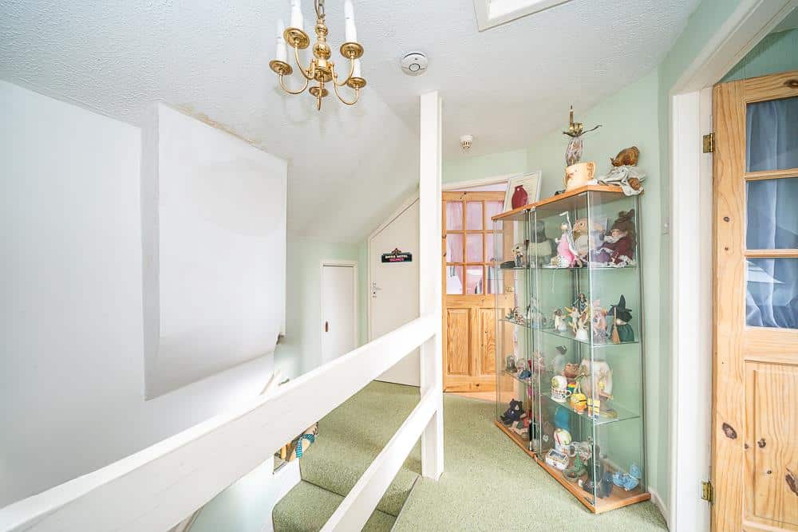
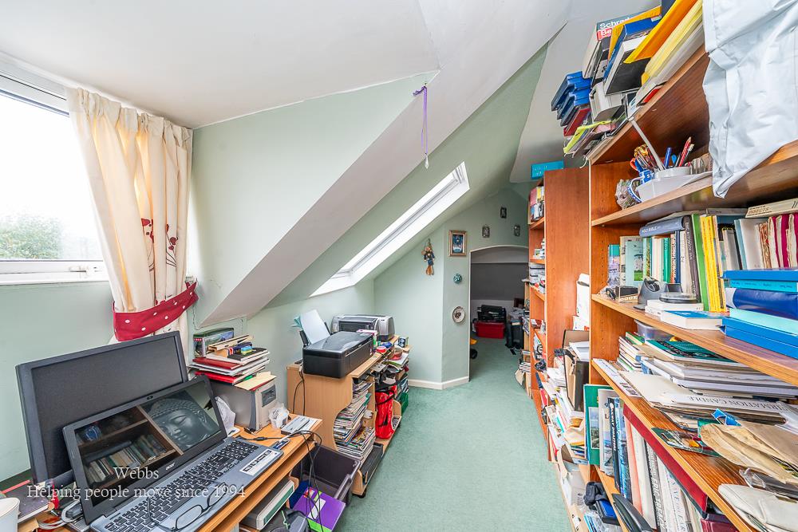
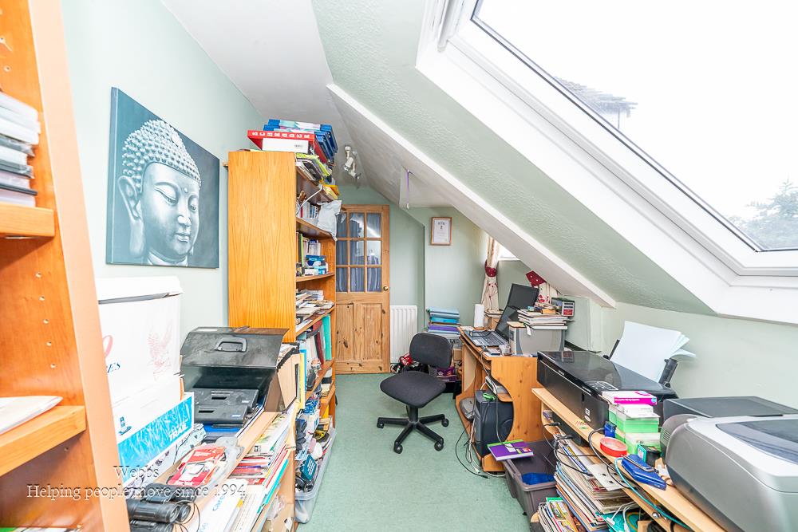
To the first floor, the landing leads to three bedrooms and a separate WC, providing practical accommodation for family living.
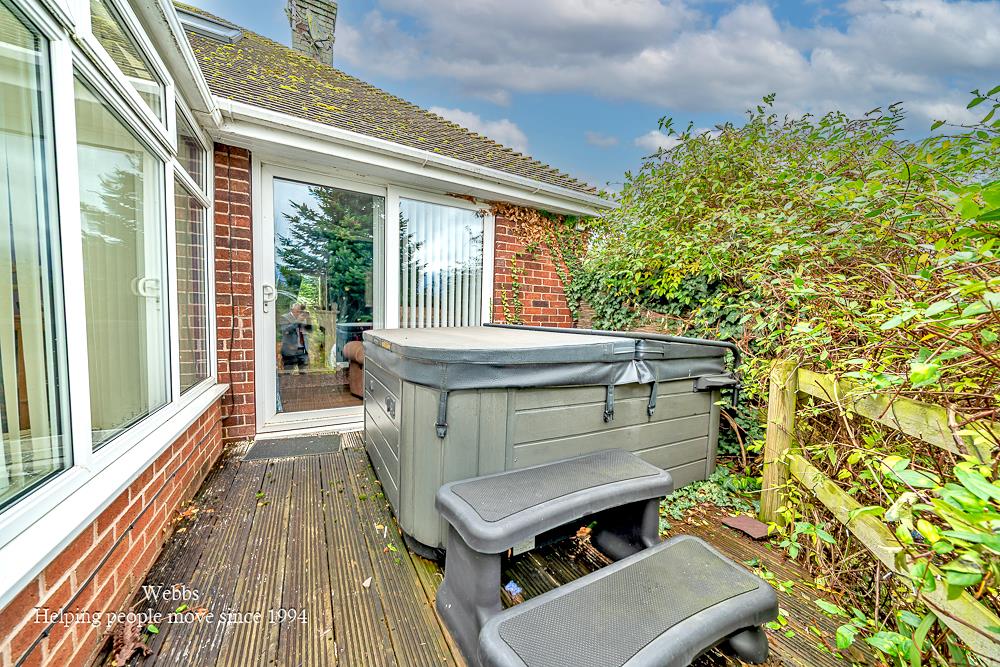
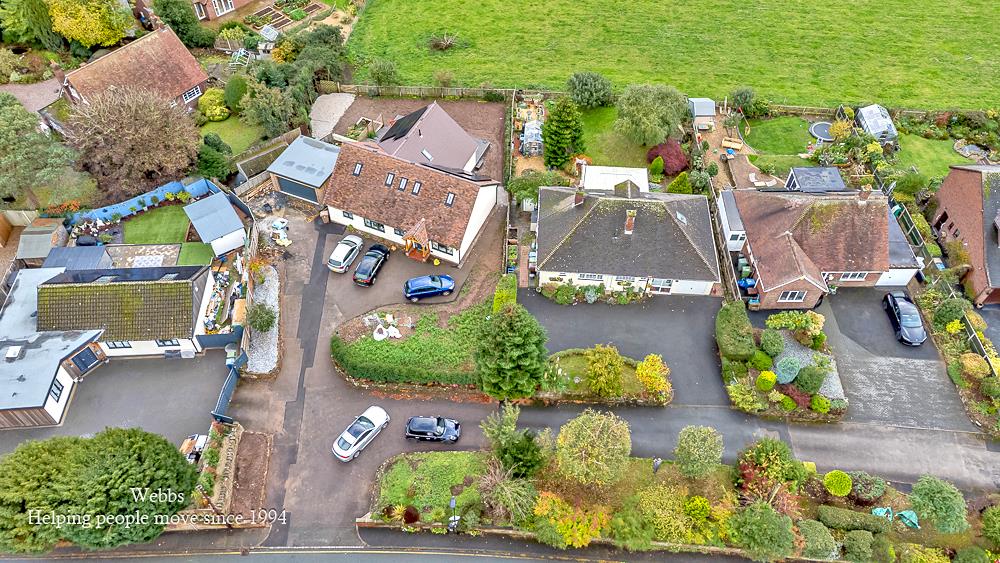
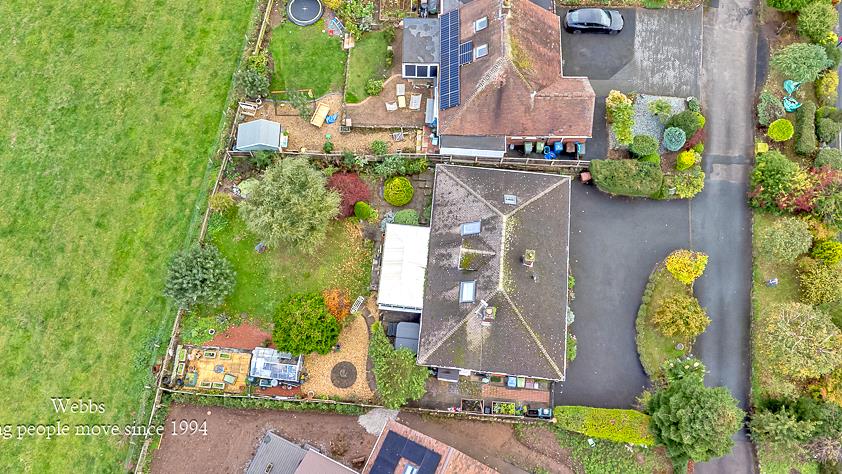
Externally, the property benefits from a rear garden with a pleasant outlook towards the surrounding countryside. To the front, a large driveway provides ample off-road parking and leads to a garage, adding further convenience and storage potential.
Offering spacious and adaptable accommodation in a sought-after village setting, Higher Cliffs presents an excellent opportunity for families, buyers seeking flexible living arrangements or those looking to enjoy a balance of village life and access to the surrounding countryside.
Hallway
Living Room 3.67 x 5.47 (12'0" x 17'11")
Dining Room 3.69 x 3.68 (12'1" x 12'0")
Kitchen 3.37 x 4.51 (11'0" x 14'9")
Utility Room 1.74 x 1.95 (5'8" x 6'4")
Bathroom 2.41 x 2.71 (7'10" x 8'10")
Bedroom 3.62 x 3.64 (11'10" x 11'11")
Landing
Bedroom 1.92 x 4.61 (6'3" x 15'1")
Bedroom/ Office 1.95 x 3.86 (6'4" x 12'7")
Bedroom 2.41 x 4.67 (7'10" x 15'3")
WC 0.82 x 1.65 (2'8" x 5'4")
Garage 4.63 x 2.63 (15'2" x 8'7")
Identification Checks (R)
Should a purchaser(s) have an offer accepted on a property marketed by Webbs Estate Agents they will need to undertake an identification check. This is done to meet our obligation under Anti Money Laundering Regulations (AML) and is a legal requirement. We use a specialist third party service to verify your identity. The cost of these checks is £46.00 inc. VAT per buyer, which is paid in advance, when an offer is agreed and prior to a sales memorandum being issued. This charge is non-refundable.
Agents Notes
Please note this property lies within a conservation area.
Get in touch
BOOK A VIEWINGDownload this property brochure
DOWNLOAD BROCHURETry our calculators
Mortgage Calculator
Stamp Duty Calculator
Similar Properties
-
Meadowsweet Avenue, Stafford
For Sale£515,000 OIRO** OVER LOOKING GREEN SPACE ** DOUBLE DETACHED GARAGE ** STUDY ** PRIVATE GARDEN ** FOUR DOUBLE BEDROOMS ** CALL BRANCH ON 01889 583377 FOR MORE INFORMATION **The AVONDALE is a substantial four-bedroom family detached home of good proportions, on the ground floor, the though hallway leads to a study...4 Bedrooms2 Bathrooms2 Receptions -
Elder Avenue, Essington, Wolverhampton
Sold STC£535,000**EXECUTIVE DETACHED HOME**DRIVE AND GARAGE**OPEN PLAN LIVING KITCHEN DINER**TWO ENSUITE BEDROOMS**FINISHED TO AN IMPECABLE STANDARD**FORMAL LOUNGE**UTILITY ROOM AND GUEST WC**POPULAR LOCATION***VIEWING ESSENTIAL**Nestled in the highly desirable village of Essington, Wolverhampton, this executive de...4 Bedrooms3 Bathrooms3 Receptions -
Calladine Way, Hednesford, Cannock
For Sale£450,000** SHOW HOME STANDARD ** MODERN FOUR BED DETACHED FAMILY HOME ** GRERAT SIZED KITCHEN/DINER ** UTILITY ROOM ** GUEST W.C ** DETACHED GARAGE ** CANNOCK CHASE NEARBY ** EN-SUITE TO MASTER** CLOSE TO LOCAL AMENITIES ** CLOSE TO GOOD SCHOOLS ** WEBBS ESTATE AGENTS welcome to market a stunning detached...4 Bedrooms2 Bathrooms1 Reception