
Meadowsweet Avenue Stafford
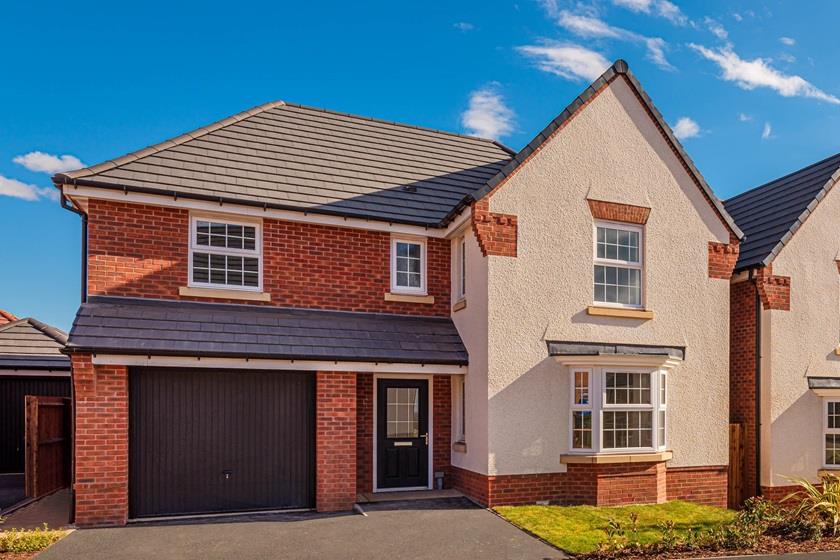
The EXETER is a four-bedroom DETACHED family home. With an op...
Key Features
- UPGRADED KITCHEN & LUXURY FLOORING
- 10 YEARS NHBC BUILDERS WARRANTY
- FABULOUS DEVELOPMENT
- FOUR BEDROOMS
- BATHROOM & ENSUITE SHOWER ROOM
- SPACIOUS FAMILY KITCHEN DINER
- UTILITYY ROOM & GUEST WC
- INTEGRAL GARAGE & DRIVEWAY
- FRONT & REAR GARDENS
- KEY WORKER SAVINGS
Full property description
** NEW BUILD ** KEY WORKER SAVINGS ** UPGRADED KITCHEN & LUXURY FLOORING ** CALL BRANCH ON 01889 583377 FOR MORE INFORMATION **
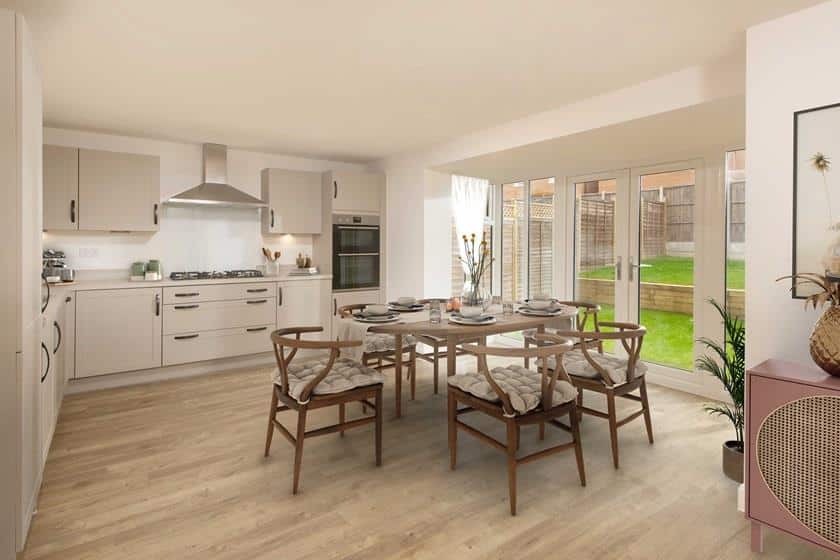
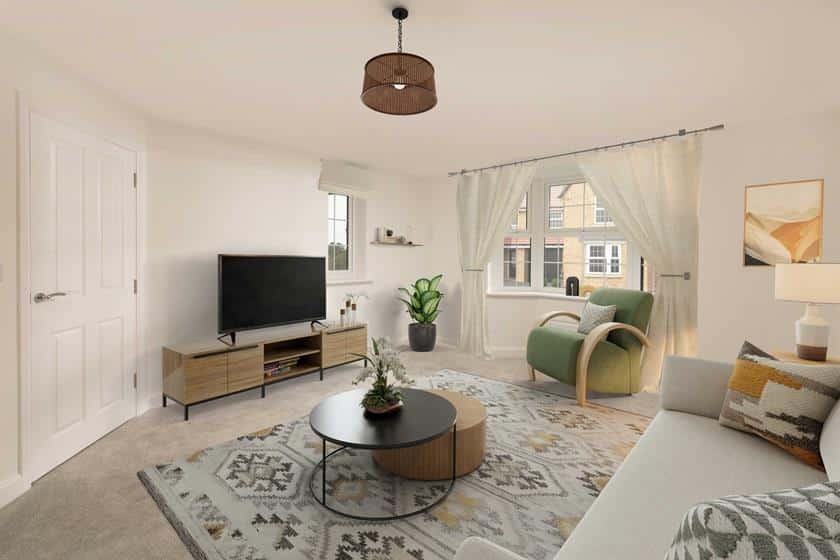
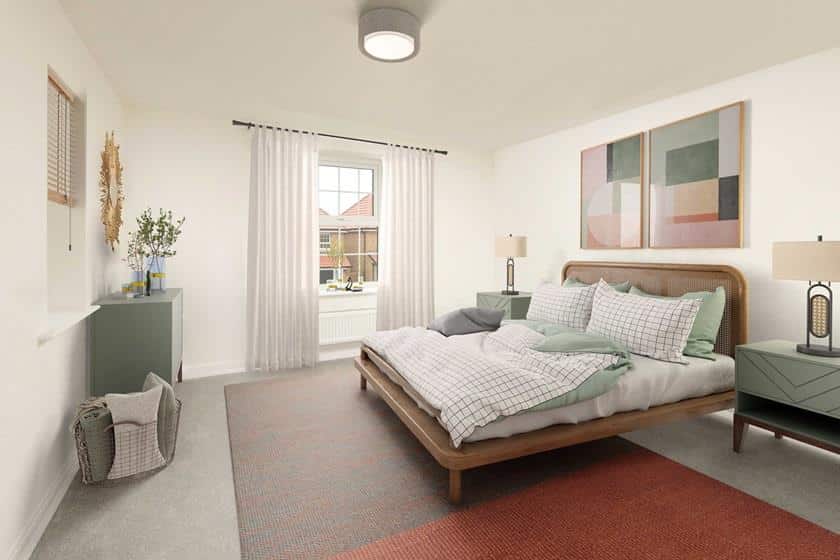
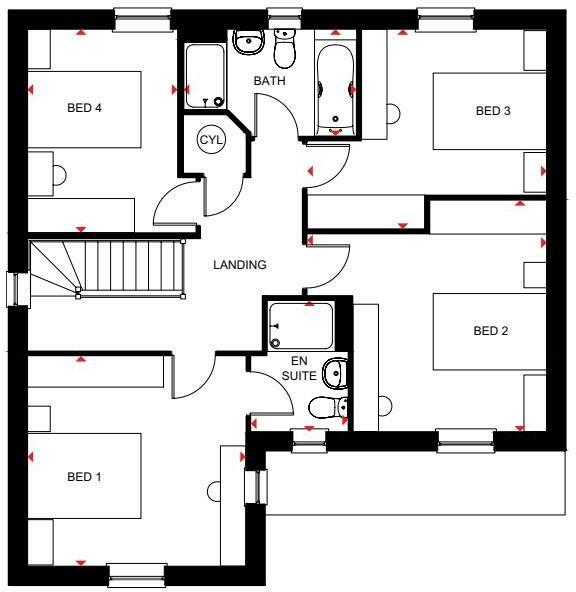
The EXETER is a four-bedroom DETACHED family home. With an open-plan kitchen dining/family area, utility and walk-in glazed bay with French doors to a fully turfed garden, this home is ideal for entertaining. On the ground floor, you will also have a large living room with a bay window, perfect for you to relax in. Upstairs benefits from a principal bedroom with an ensuite, three further double bedrooms, and a family bathroom with a separate shower. This home also offers a single integral garage and two parking spaces.
All David Wilson Homes come with a 10-year NHBC Buildmark warranty – this means they have complied with the NHBC Standards which set out the technical requirements for design, materials and workmanship in new home construction. So you can buy one of their spacious new homes with confidence.
David Wilson Homes uses highly thermally efficient insulation and argon-filled double-glazing as standard, which allows the heat from the sun in whilst minimising heat loss. So no matter how cold it is outside, you can stay cosy whilst keeping your bills down. In fact, a brand-new home could be up to 69% cheaper to run, meaning you could save up to £1,418 on your bills each year, compared to an updated Victorian equivalent.
Enjoy peaceful surroundings with everything you need in Staffords bustling town centre just a 10 minute drive from home. It's a great location for young families with plenty of outdoor activities on your doorstep.
AWAITING VENDOR APPROVAL
THROUGH HALLWAY
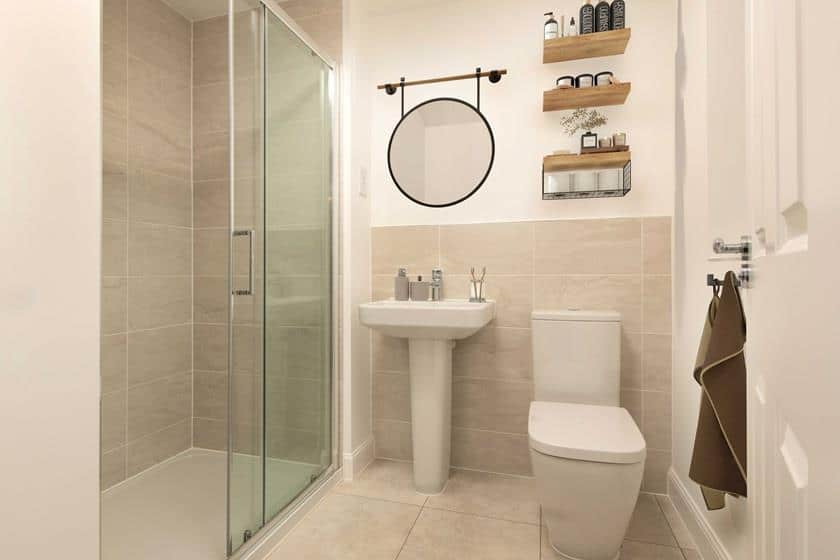
GUEST WC
LOUNGE WITH BAY WINDOW 5.088m x 3.845m (16'8" x 12'7")
FAMILY KITCHEN DINER 5.832m x 4.775m (19'1" x 15'7" )
UTILITY ROOM 3.148m x 1.725m (10'3" x 5'7")
LANDING
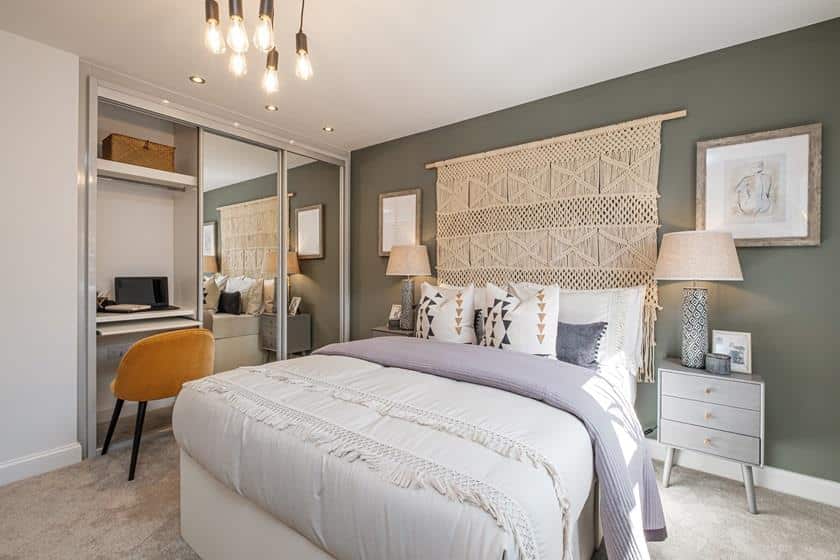
BEDROOM ONE 3.850m x 3.711m (12'7" x 12'2")
ENSUITE SHOWER ROOM
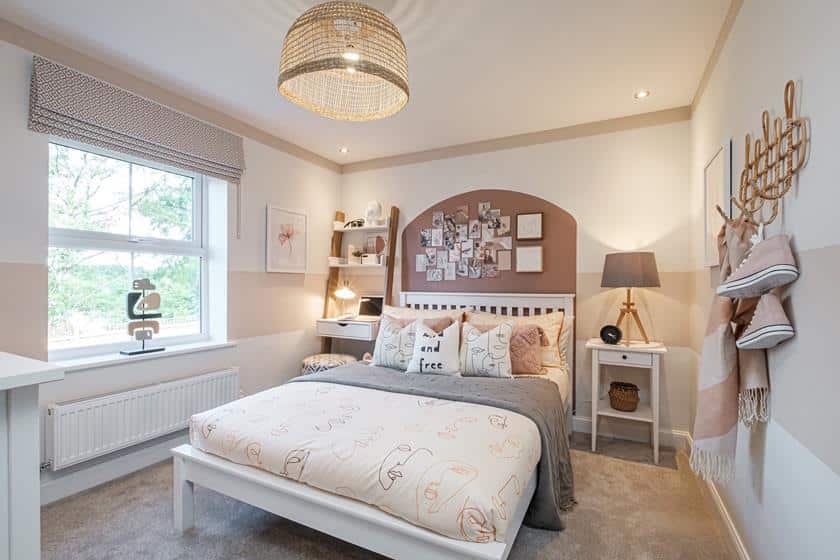
BEDROOM TWO 4.208m x 4.088m (13'9" x 13'4")
BEDROOM THREE 4.208m x 3.525m (13'9" x 11'6")
BEDROOM FOUR 3.611m x 2.926m (11'10" x 9'7")
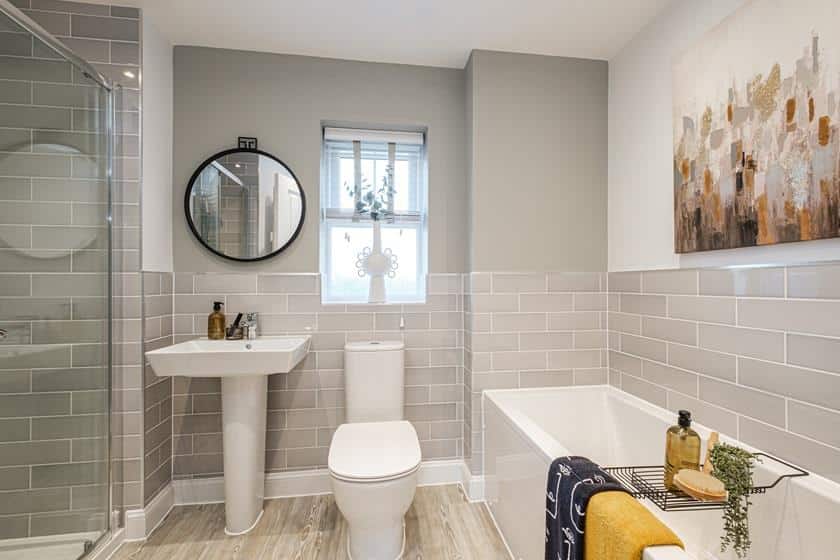
FAMILY BATHROOM
INTEGRAL GARAGE
PRIVATE DRIVEWAY
FRONT & REAR GARDENS
IDENTIFICATION CHECKS - C
Should a purchaser(s) have an offer accepted on a property marketed by Webbs Estate Agents they will need to undertake an identification check. This is done to meet our obligation under Anti Money Laundering Regulations (AML) and is a legal requirement. We use a specialist third party service to verify your identity. The cost of these checks is £45.00 inc. VAT per buyer, which is paid in advance, when an offer is agreed and prior to a sales memorandum being issued. This charge is non-refundable.
Download this property brochure
DOWNLOAD BROCHURETry our calculators
Mortgage Calculator
Stamp Duty Calculator
Similar Properties
-
Southfield Close, Aldridge, Walsall
For Sale£500,000 OIROOccupying an enviable position within a highly desirable residential Cul de sac, this impressive four bedroom detached family home has been thoughtfully extended and enhanced to create a superb living environment, perfectly suited to modern family lifestyles. Welcomed by an inviting atmosphere that ...4 Bedrooms2 Bathrooms2 Receptions -
Nightjar Way, Heath Hayes, Cannock
For Sale£400,000 OIROLocated in the highly desirable area of Heath Hayes, this impressive four-bedroom detached family home offers spacious and versatile living accommodation. Ideally positioned close to well-regarded local schools, a range of amenities, and the stunning Cannock Chase Area of Outstanding Natural Beauty,...4 Bedrooms1 Bathroom1 Reception -
Formby Way, Walsall
For Sale£425,000**STUNNING FOUR BEDROOM DETACHED HOME**EXTENDED AND IMPROVED THROUGHOUT**OPEN PLAN LIVING KITCHEN DINER**MASTER WITH ENSUITE**POPULAR TUNRBERRY ESATE**LANDSCAPED GARDEN**DECPETIVLEY SPACIOUS**VIEWING ESSENTIAL**Nestled in the desirable Turnberry Estate, Formby Way in Walsall presents a remarkable op...4 Bedrooms2 Bathrooms3 Receptions