
Pommel Close, Walsall
Key Features
- EXTENDED THREE BEDROOM SEMI DETACHED HOME - SPACIOUS AND VERSATILE LIVING ACCOMMODATION
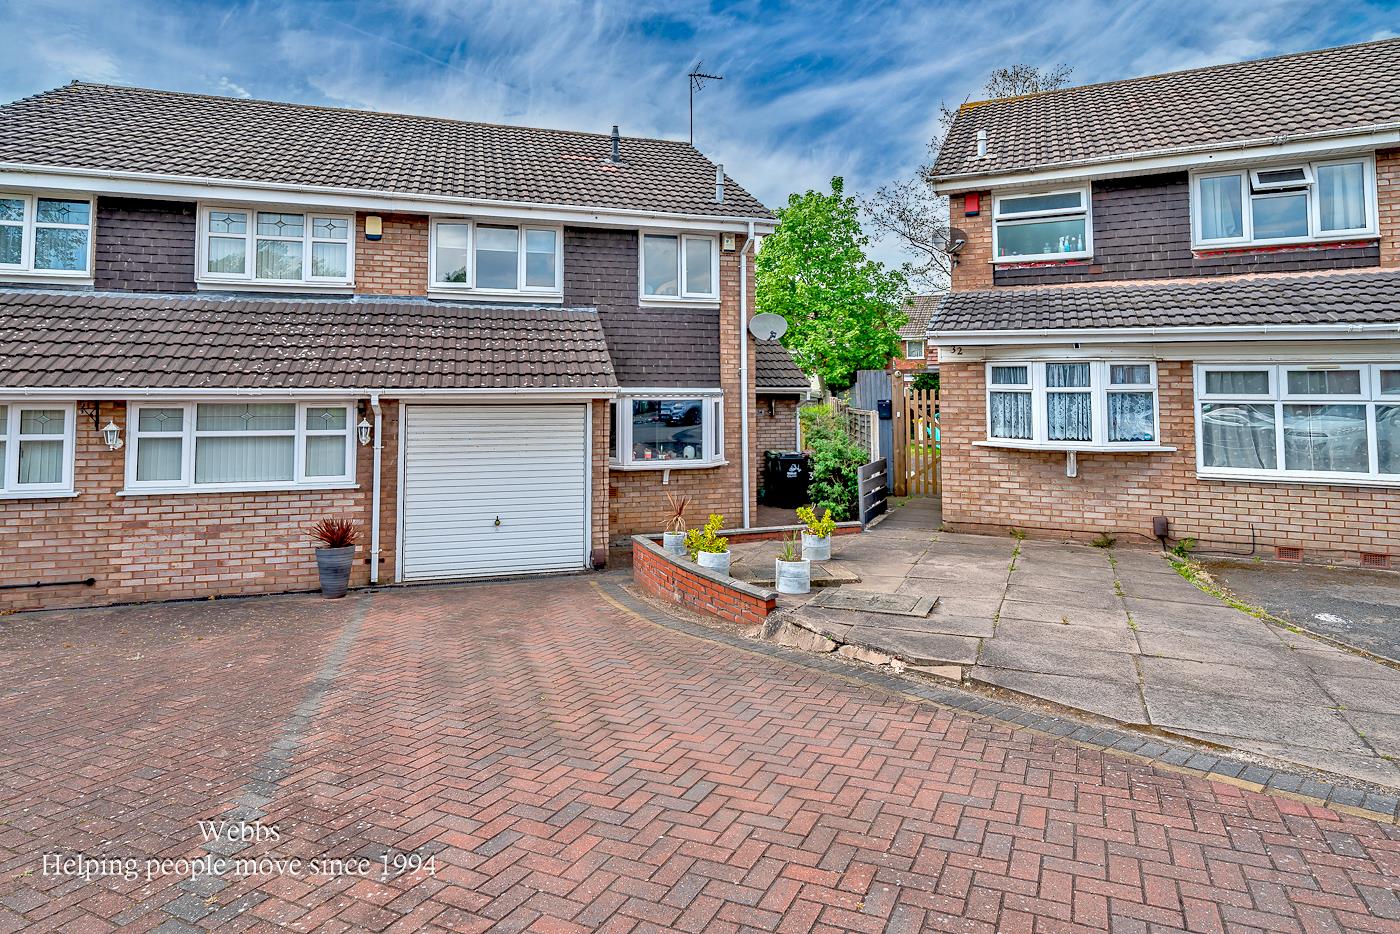
- POSITIONED AT THE HEAD OF A QUIET CUL-DE-SAC LOCATION UPON SILVERDALE PARK ESTATE
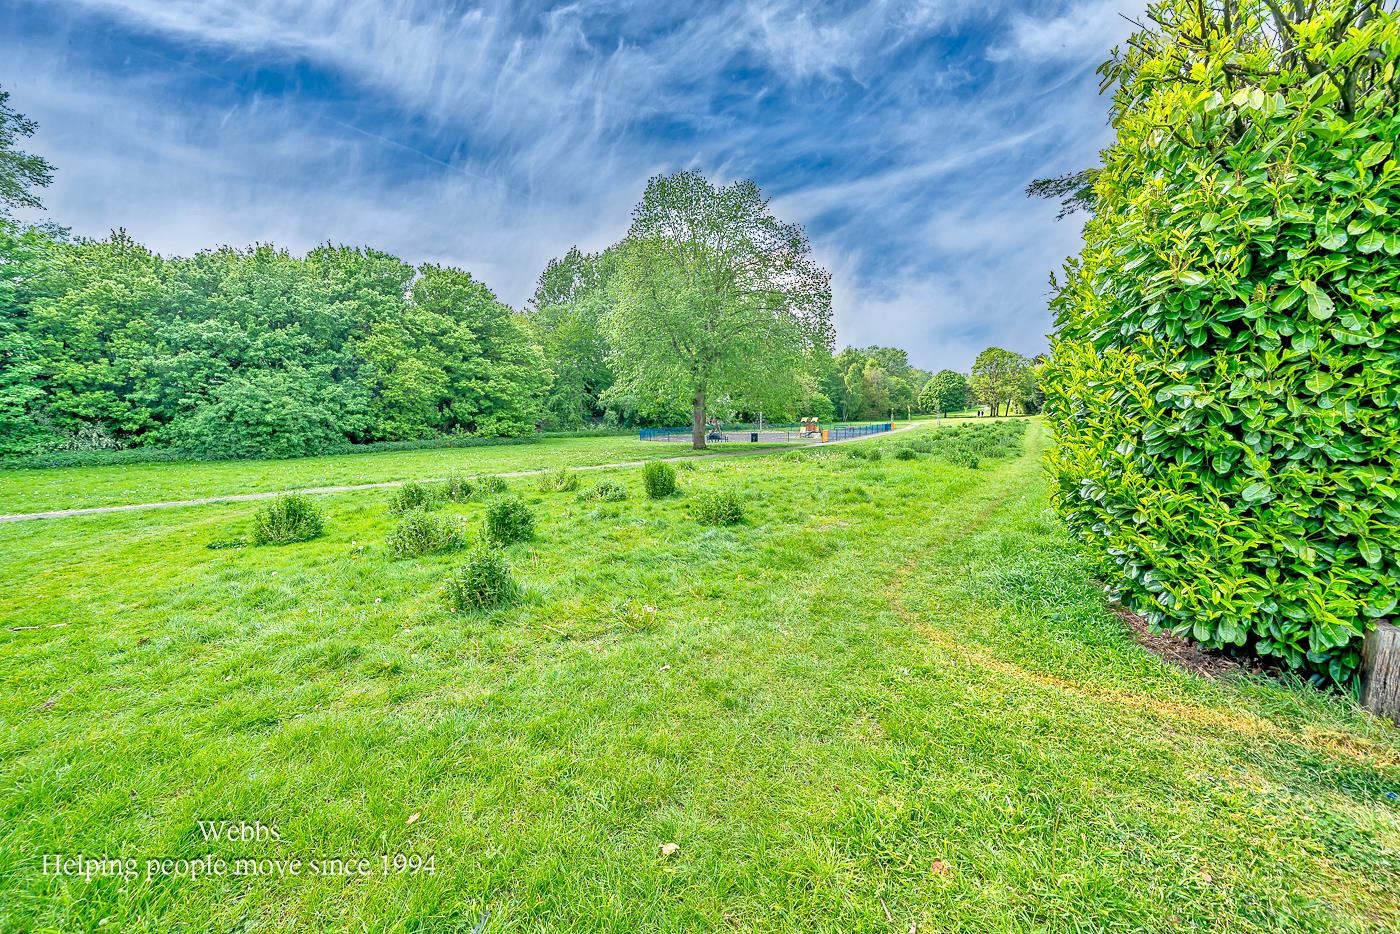
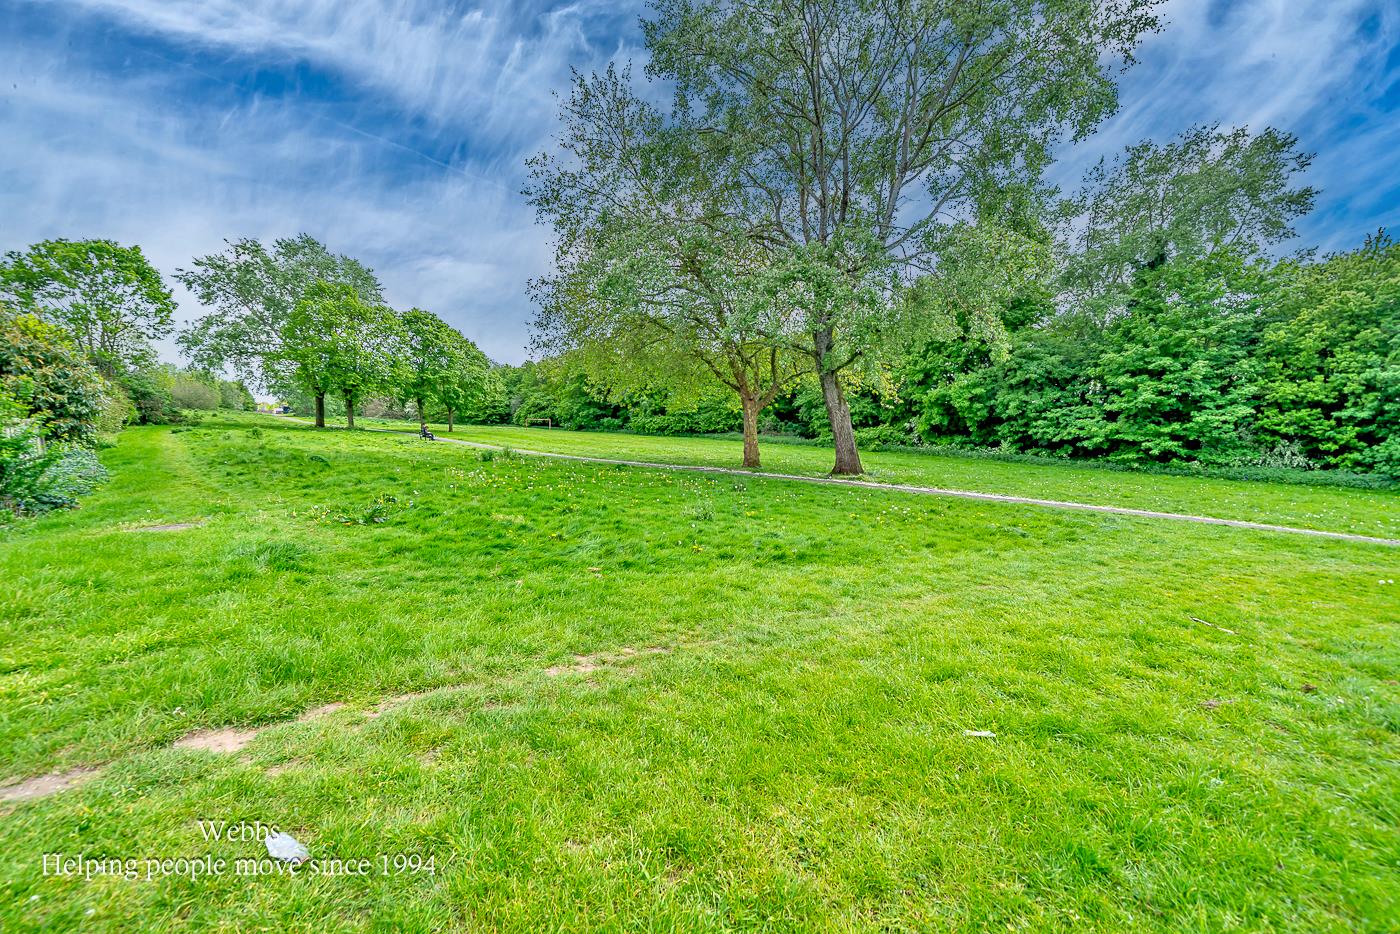
- PLAYING FIELDS JUST A STONES THROW AWAY - GREAT FOR FAMILIES
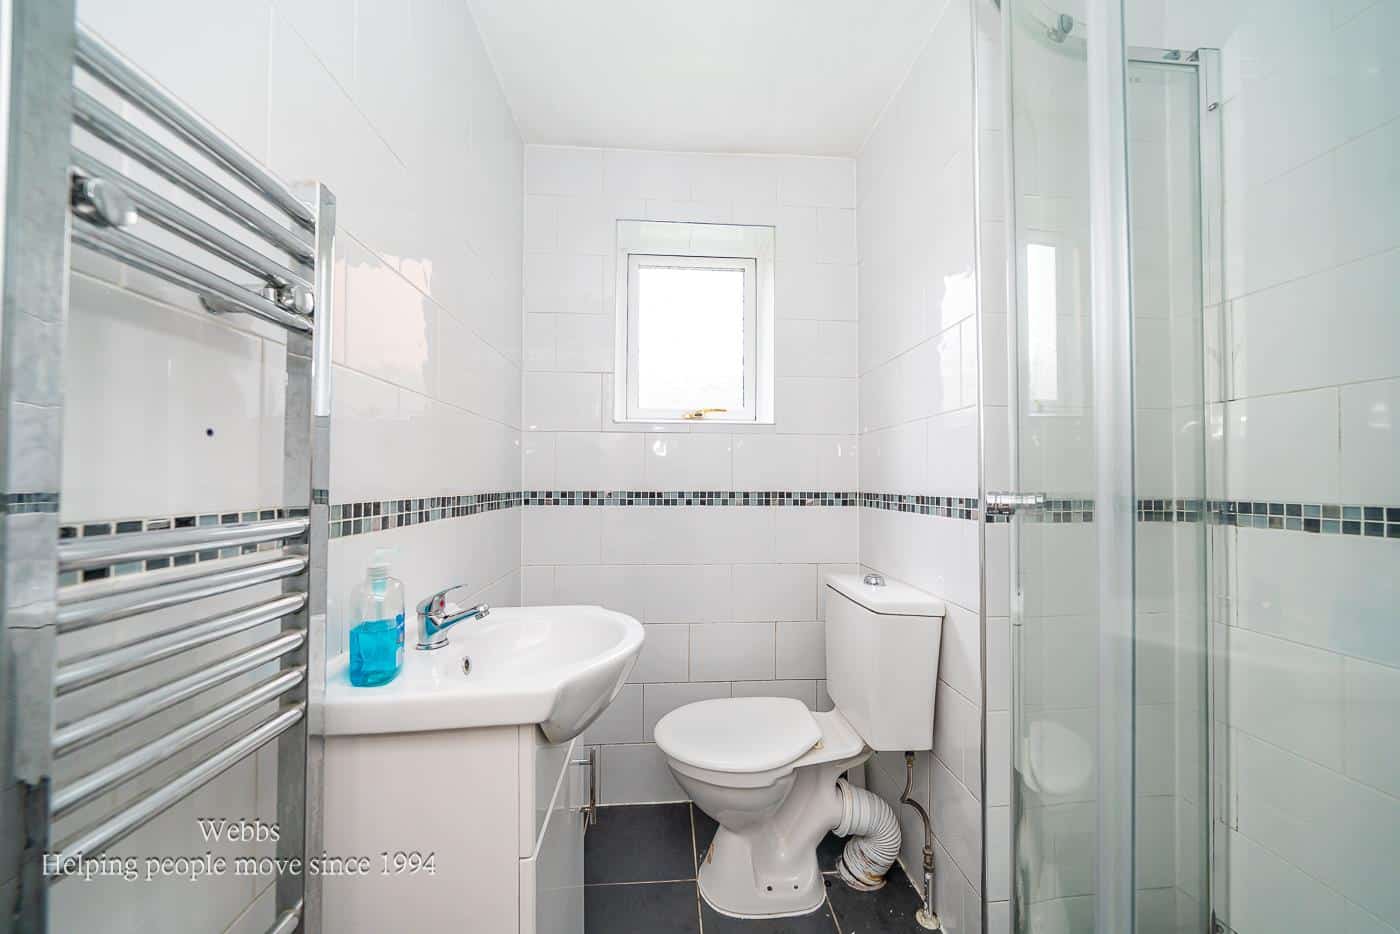
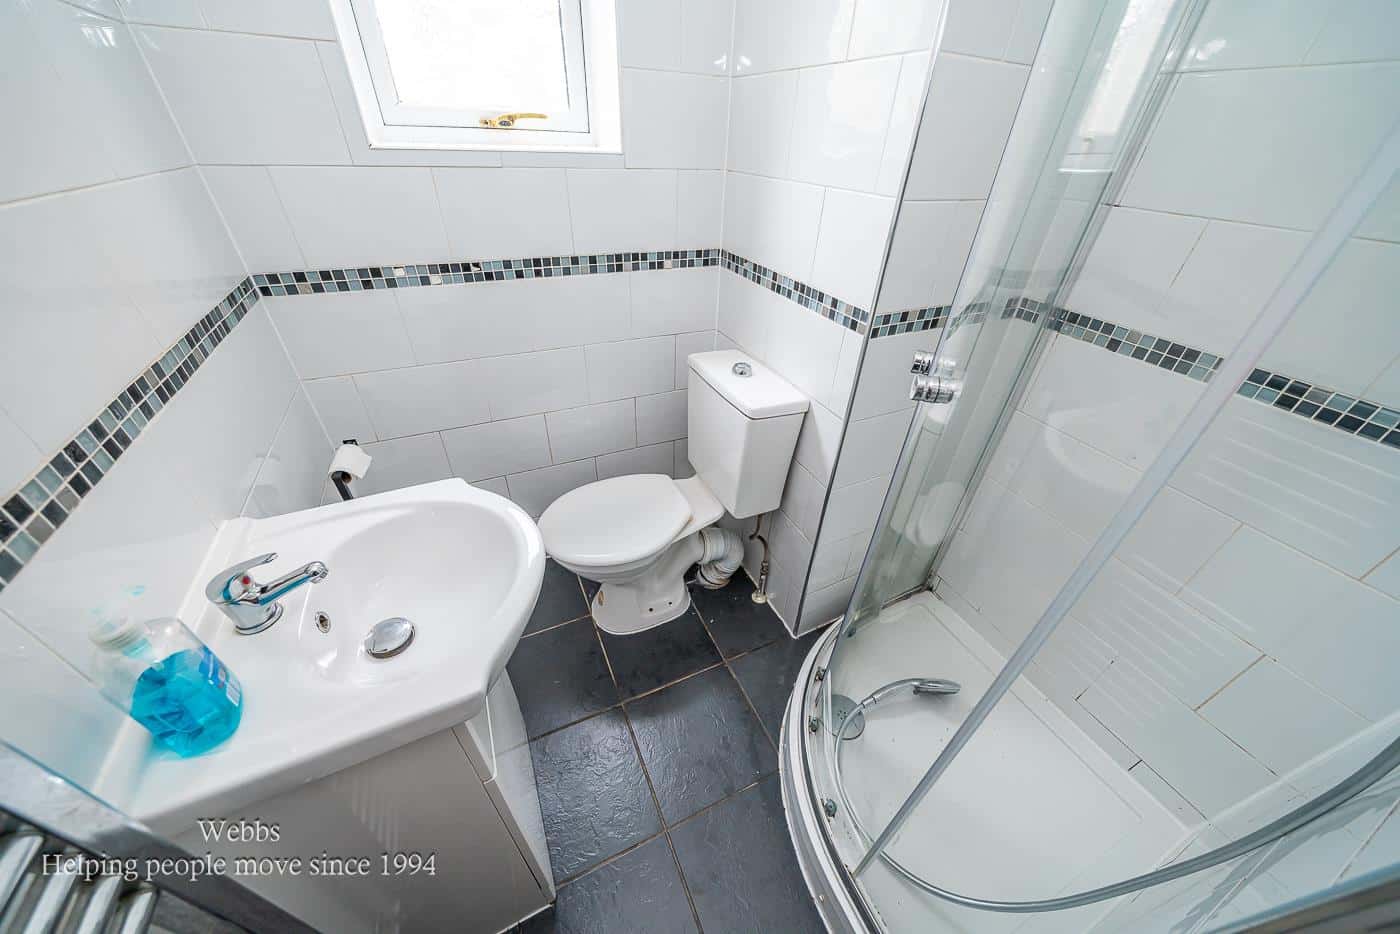
- DOWNSTAIRS SHOWER ROOM & FIRST FLOOR FAMILY BATHROOM
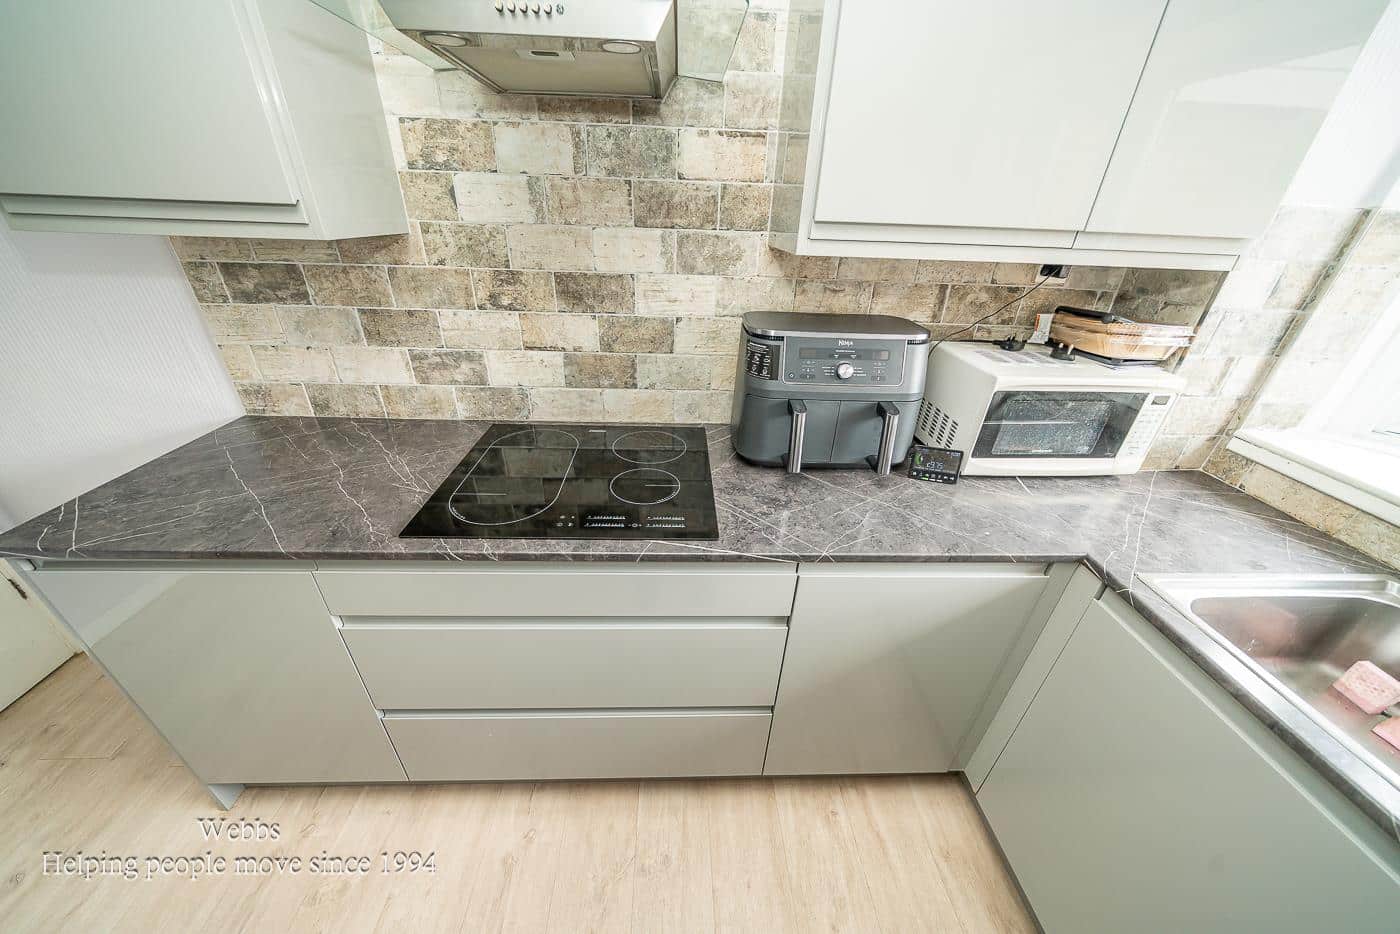
- REFITTED KITCHEN TO THE FRONT & SEPARATE UTILITY ROOM
- REAR LIVING ROOM WITH STAIRCASE TO FIRST FLOOR & ADDITIONAL EXTENDED RECEPTION AREA TO THE REAR
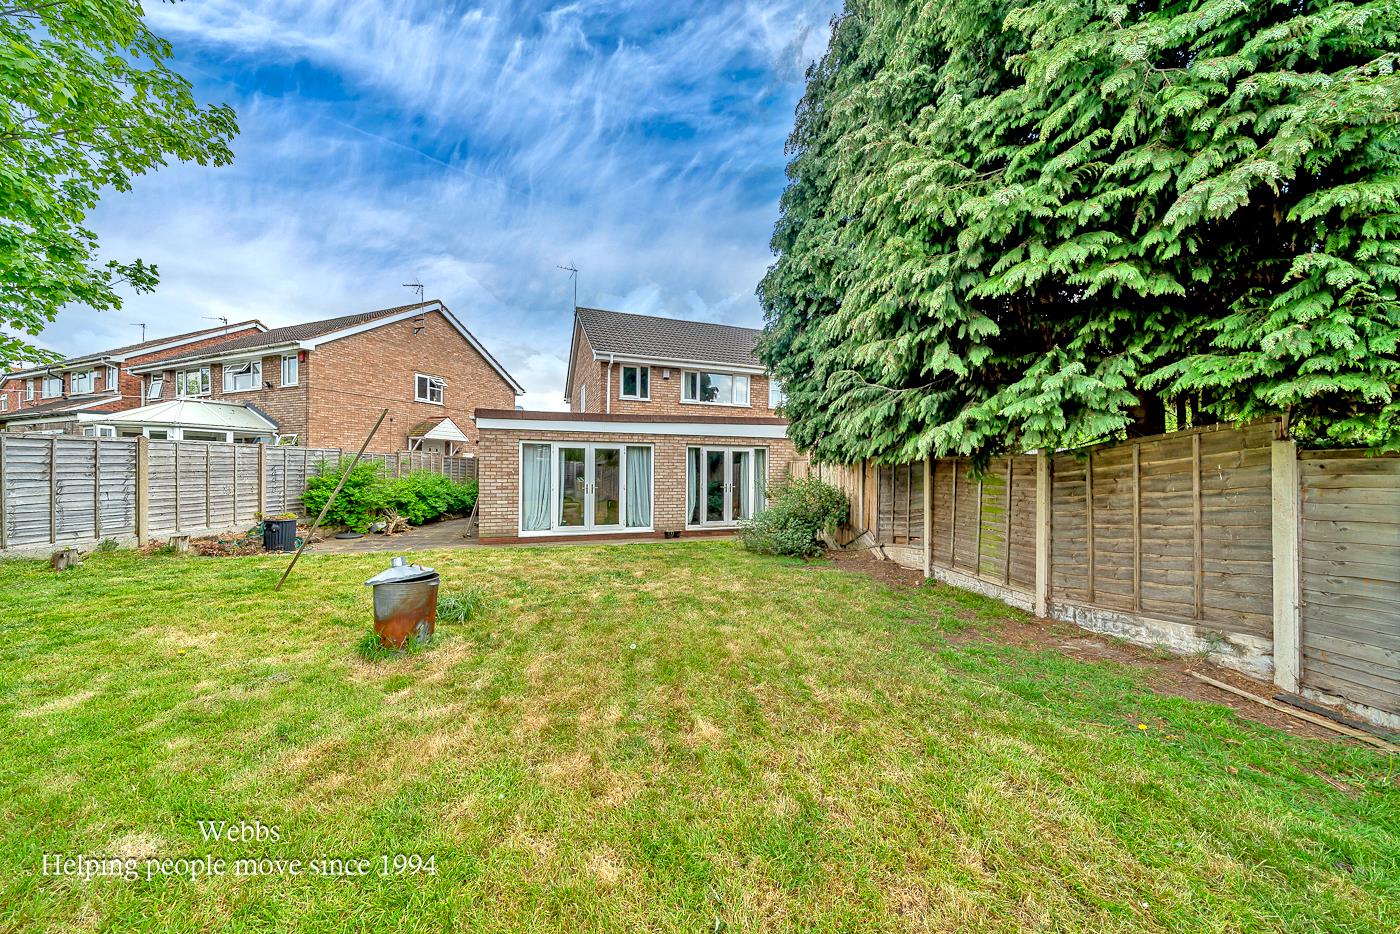
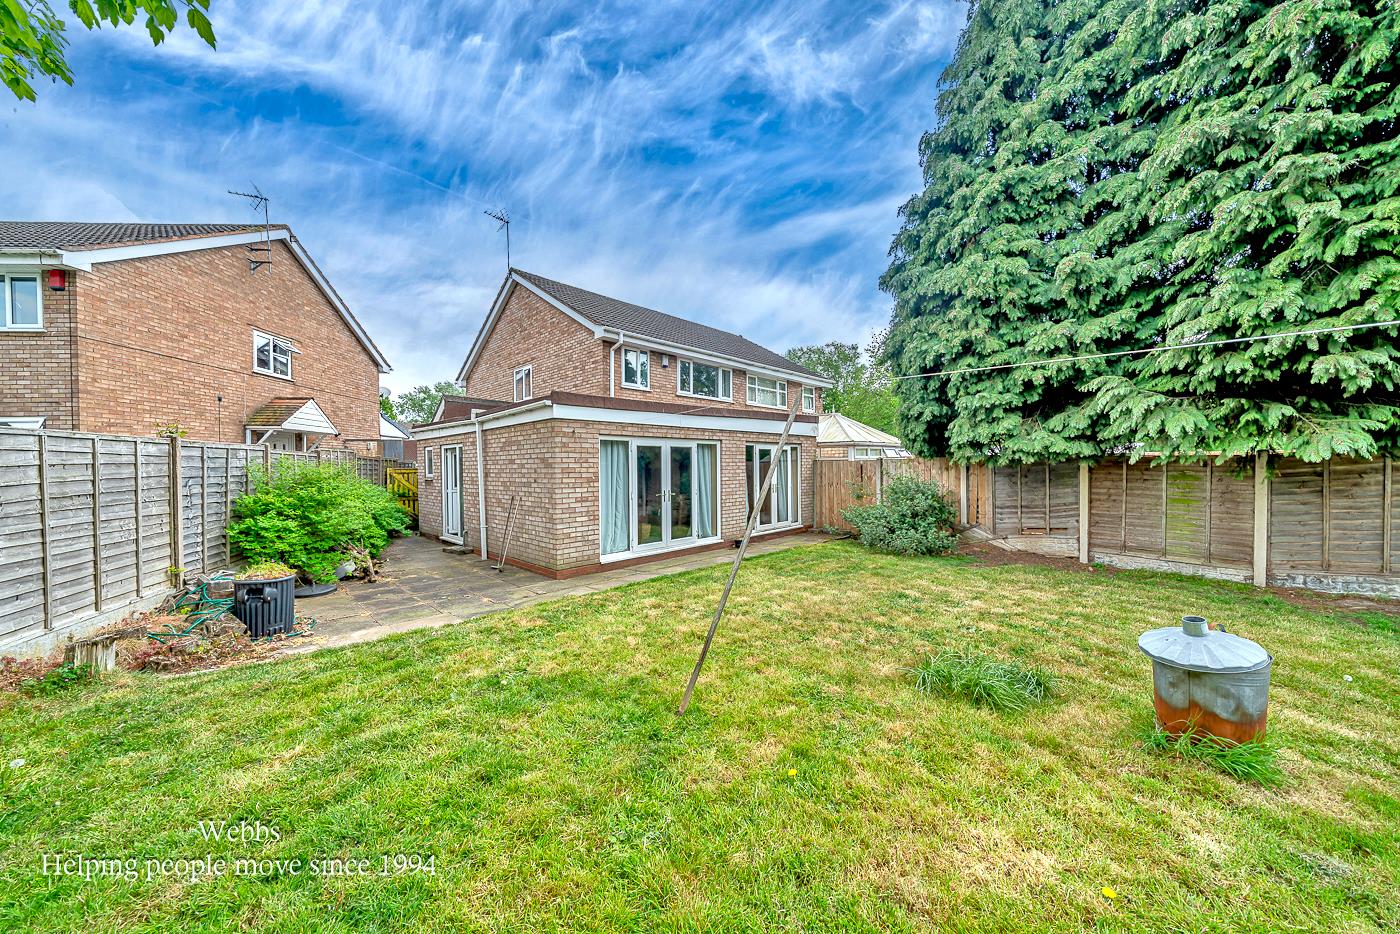
- GOOD SIZED ENCLOSED REAR GARDEN / DRIVEWAY PROVIDING PARKING & GARAGE
- CONVENIENT FOR TAME BRIDGE PARKWAY AND BESCOT STADIUM TRAIN STATIONS
- EXCELLENT FOR COMMUTERS WITH A SHORT DRIVE TO M6/M5 MOTORWAY LINKS
- EARLY VIEWING HIGHLY RECOMMENDED
Full property description
**EXTENDED THREE BEDROOM SEMI-DETACHED HOME**POSITIONED AT THE HEAD OF A QUIET CUL-DE-SAC**PLAYING FIELDS JUST A STONE’S THROW AWAY**SPACIOUS AND VERSATILE LIVING ACCOMMODATION**DOWNSTAIRS SHOWER ROOM AND FIRST FLOOR BATHROOM**REFITTED KITCHEN TO THE FRONT & SEPARATE UTILITY ROOM**DRIVEWAY & GARAGE**
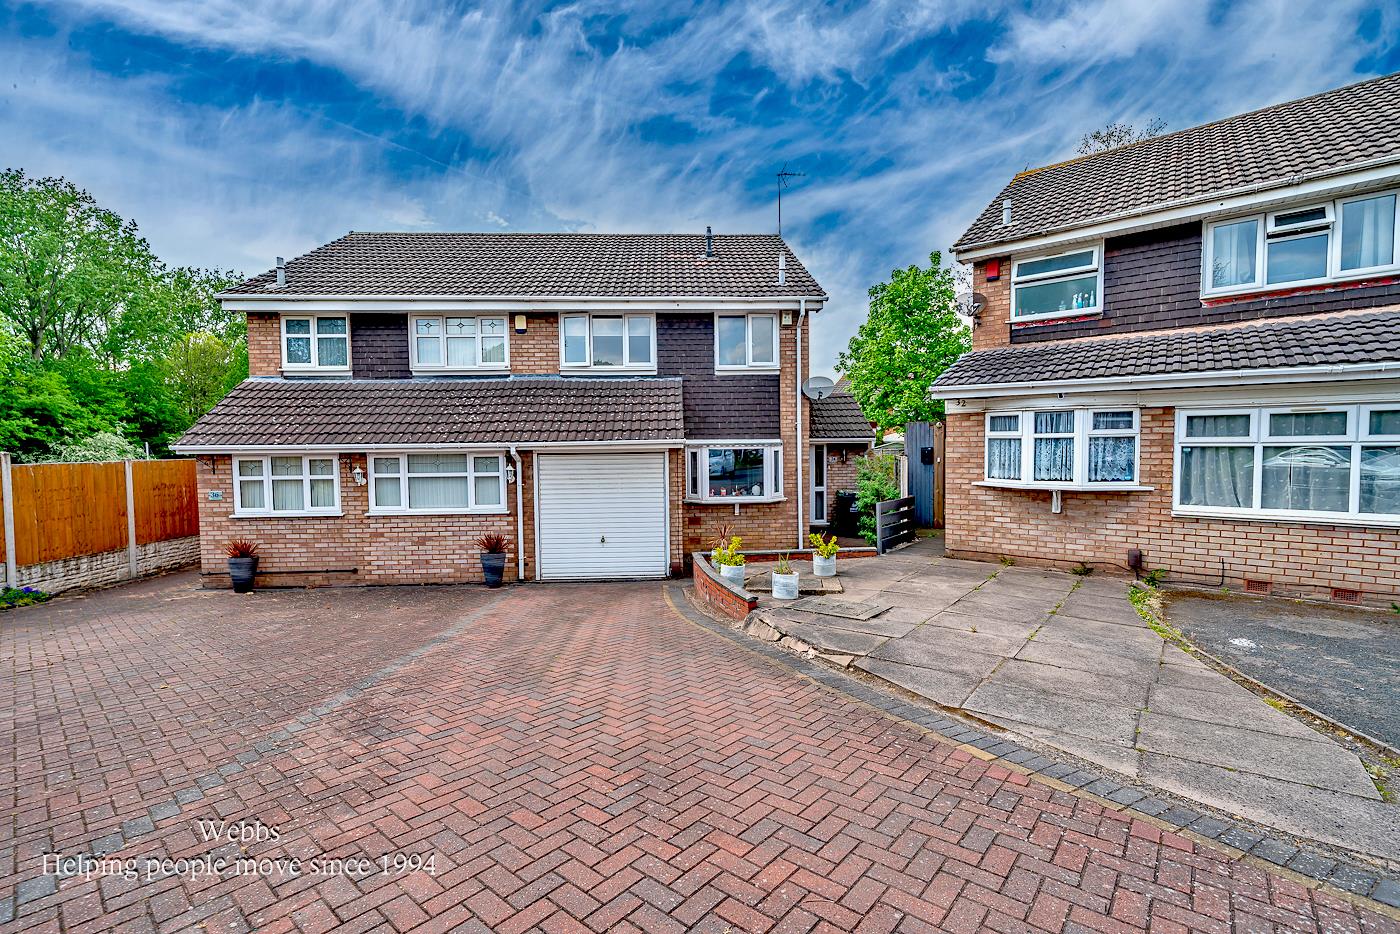
Set neatly at the head of a quiet cul-de-sac, this extended three bedroom semi detached home upon Silverdale Park offers a great family/first time purchase with open playing fields just a stones throw away, perfect for walks, family outings or simply letting the kids burn off energy for hours on end.
Enjoyed as a family home for over 35 years, the property immediately welcomes you in through a warm and inviting hallway, just the kind of space where coats are shrugged off and shoes kicked away after a long day.
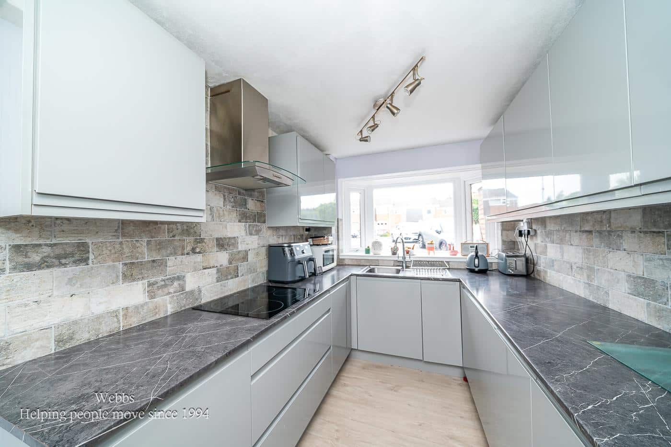
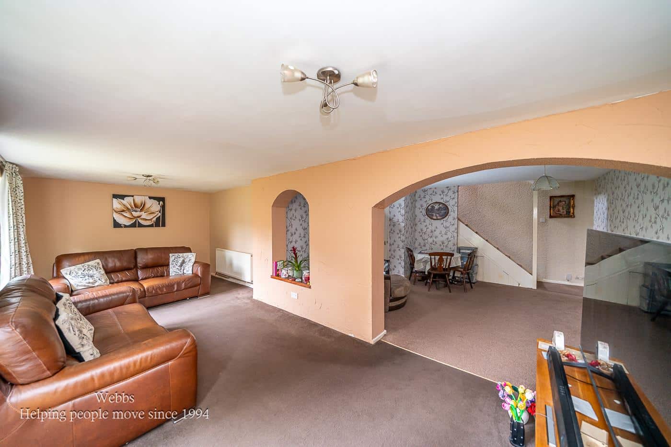
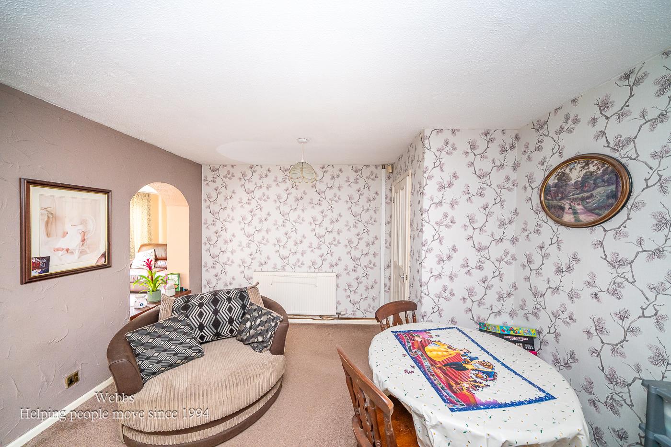
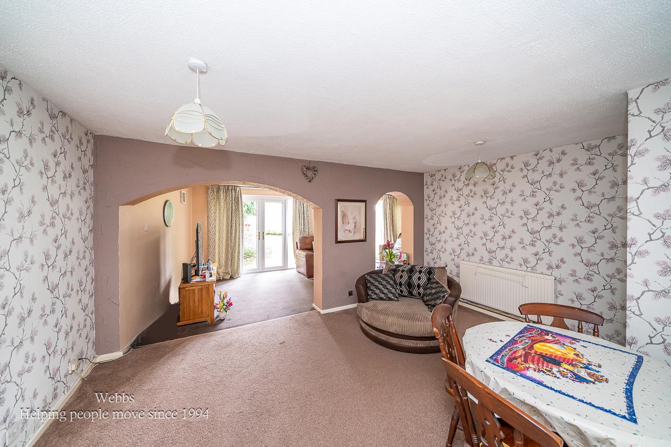
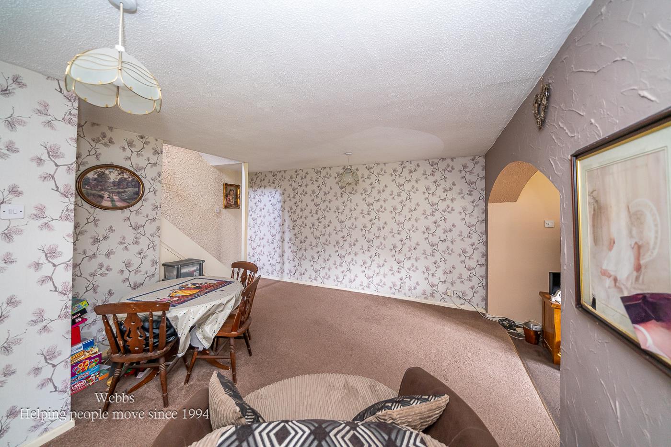
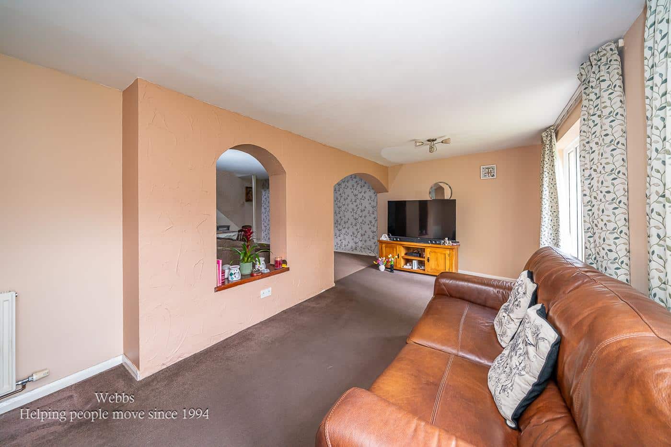
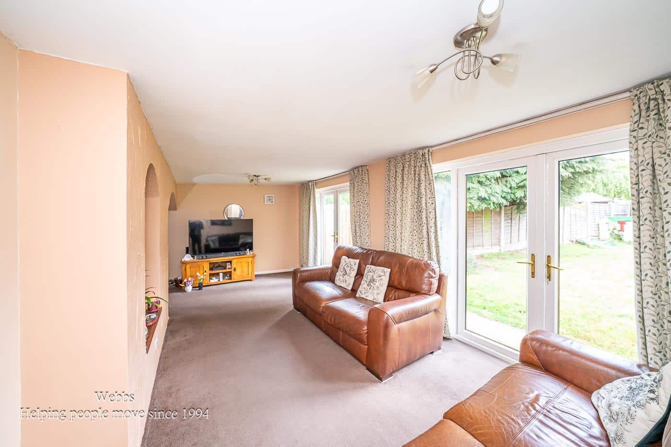
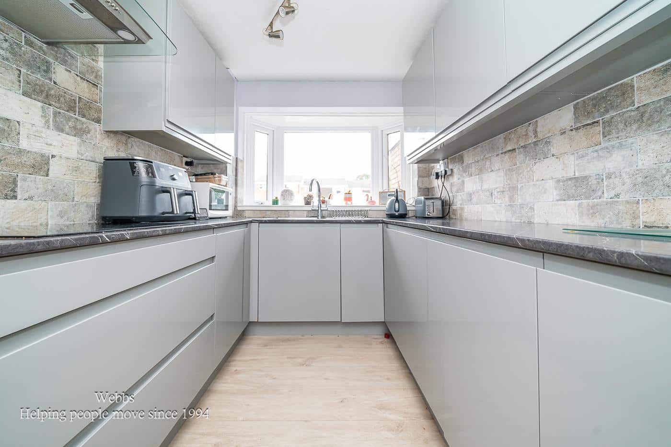
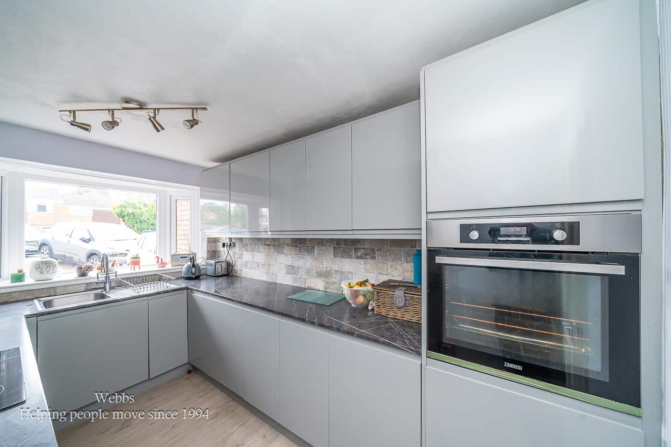
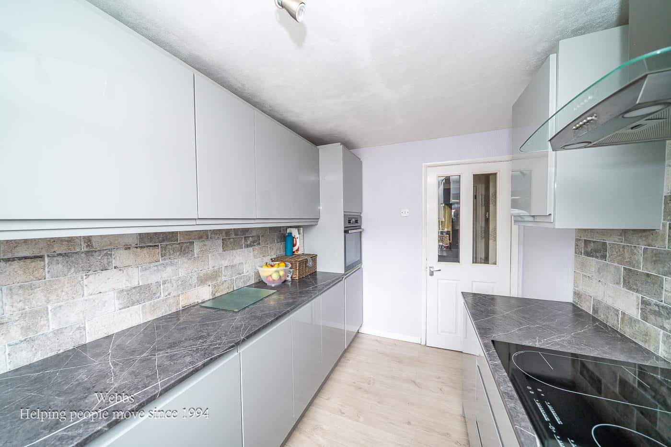
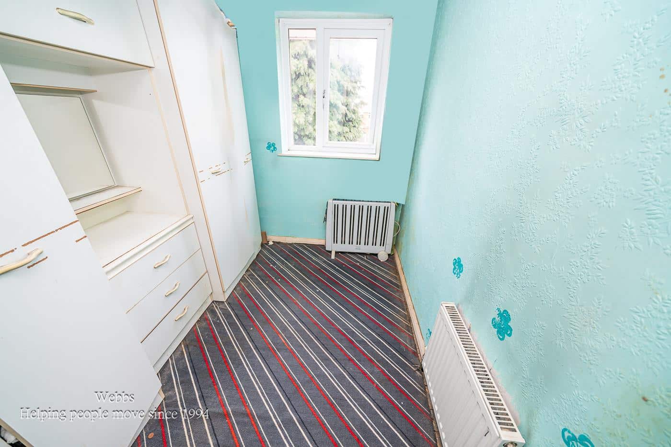
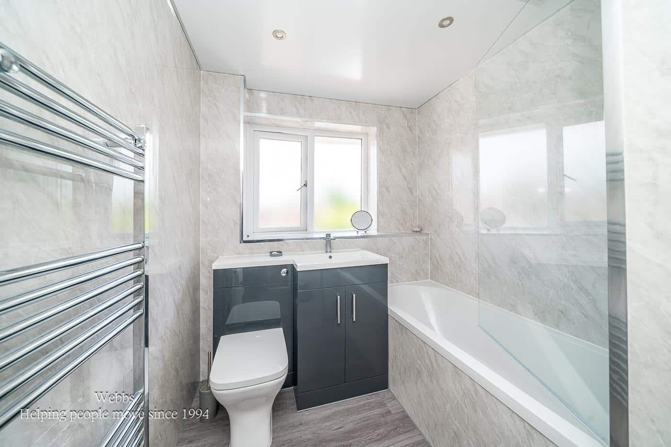
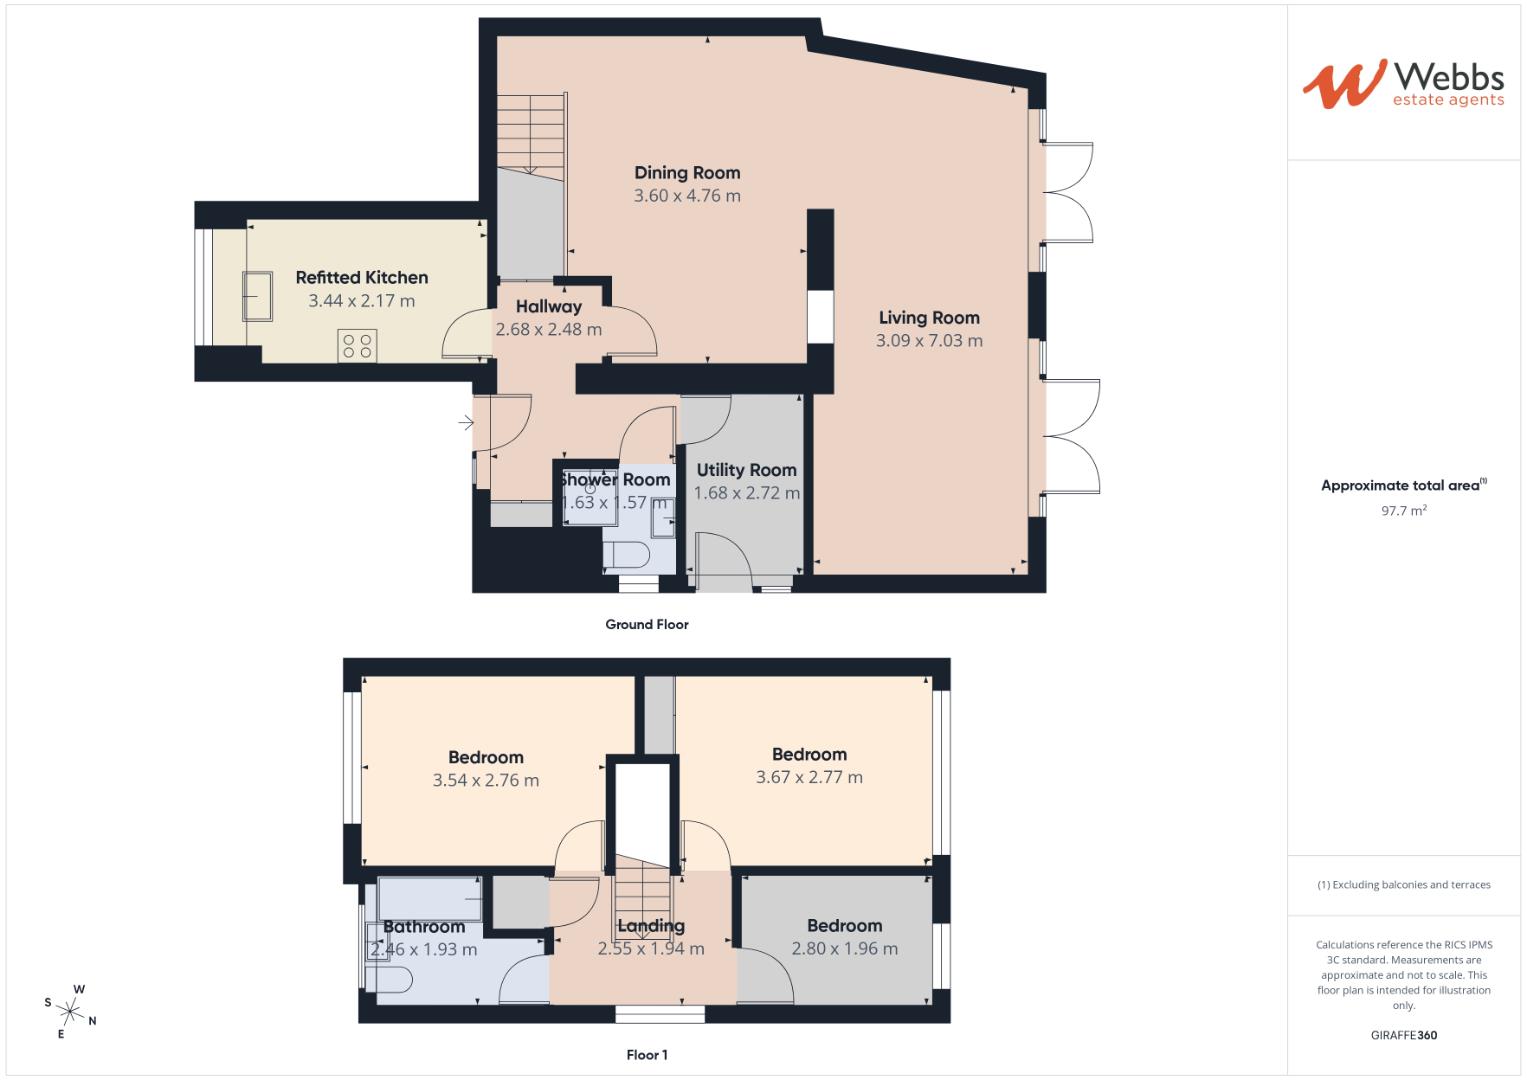
The ground floor has been thoughtfully extended to create generous and versatile living space, including a convenient downstairs shower room and a practical utility area. To the front sits a stylish refitted kitchen, while the rear of the home opens into a comfortable living room with staircase rising to the first floor, flowing seamlessly into an additional extended reception area, ideal for entertaining, relaxing or gathering the family together. Upstairs, you will find three well proportioned bedrooms, offering ample space for growing families or those needing a home office and finally a modern family bathroom.
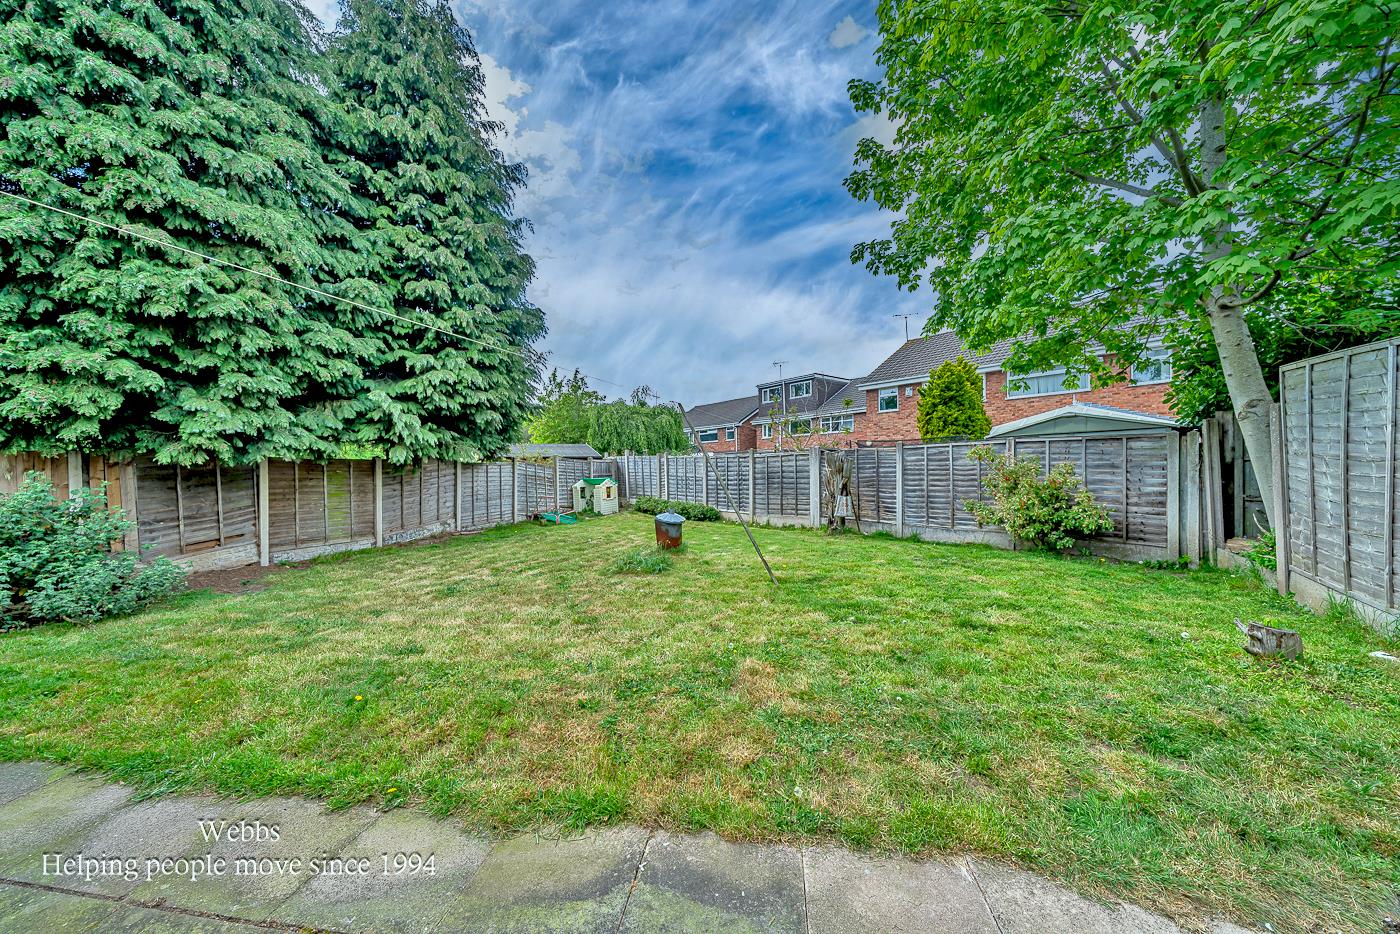
Externally, there is a good sized, enclosed rear garden and to the front is a generous driveway set in front of the integral garage, catering easily to modern family life.
Perfectly positioned for commuters, the property is within easy reach of Tame Bridge Parkway and Bescot Stadium train stations, making daily travel simple and convenient. This is more than just a house, it’s a home filled with decades of memories, ready for its next chapter. Early viewing is highly recommended to fully appreciate everything this much loved home has to offer.
ENTRANCE HALLWAY
REFITTED KITCHEN 3.41m x 2.15m (11'2" x 7'0")
GROUND FLOOR SHOWER ROOM 1.61m x 1.55m (5'3" x 5'1")
UTILITY ROOM 2.89m x 1.67m (9'5" x 5'5")
EXTENDED LIVING/DINING ROOM
DINING AREA 4.74m x 4.57m (15'6" x 14'11")
EXTENDED LIVING AREA 7.47m x 3.13m (24'6" x 10'3")
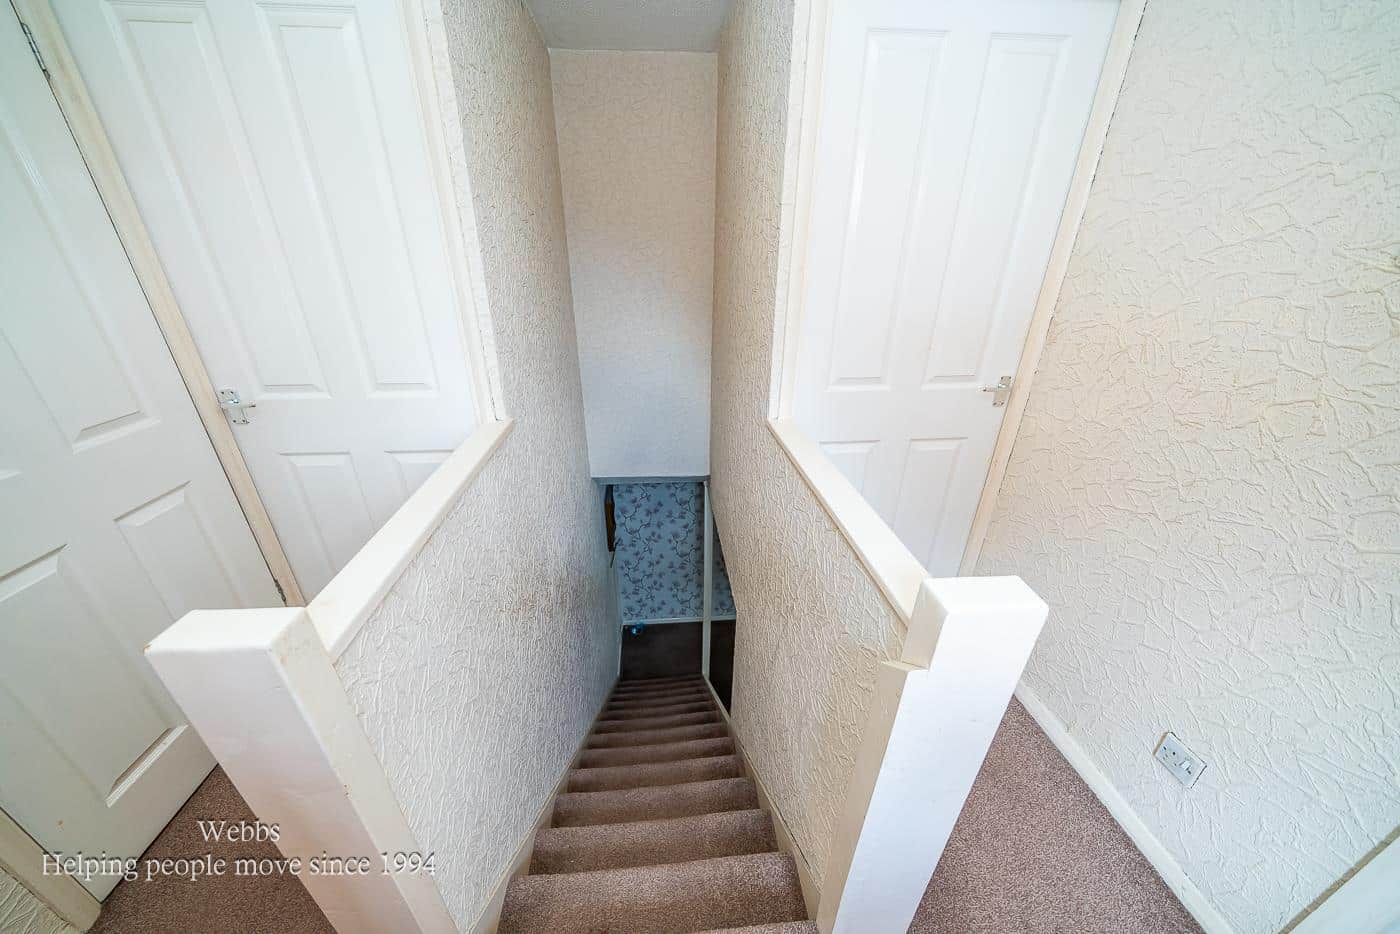
FIRST FLOOR LANDING
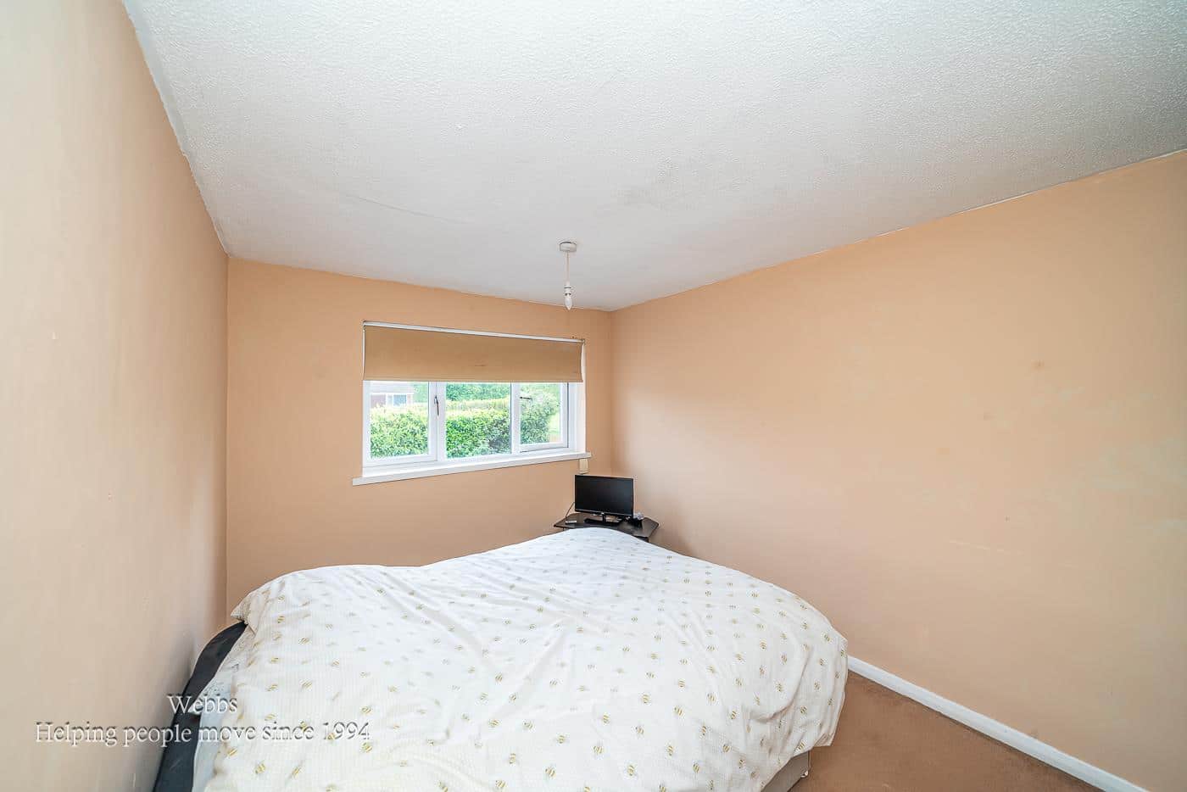
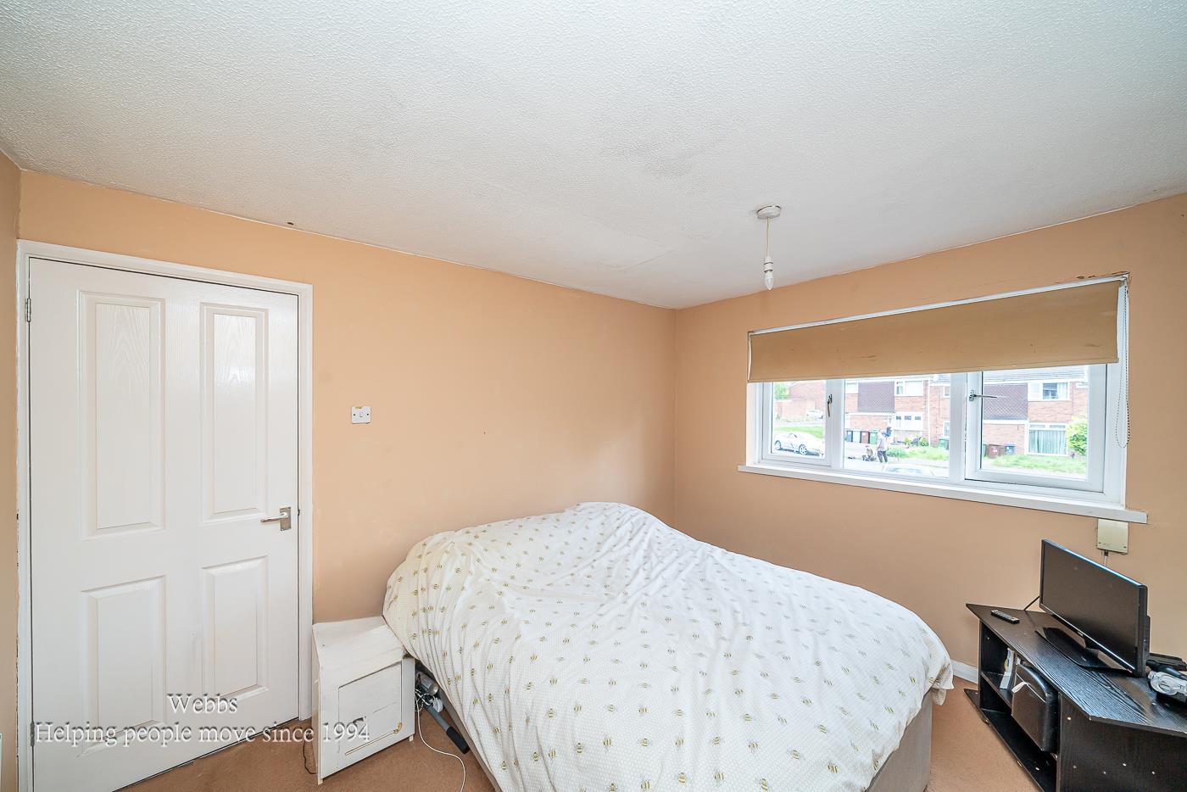
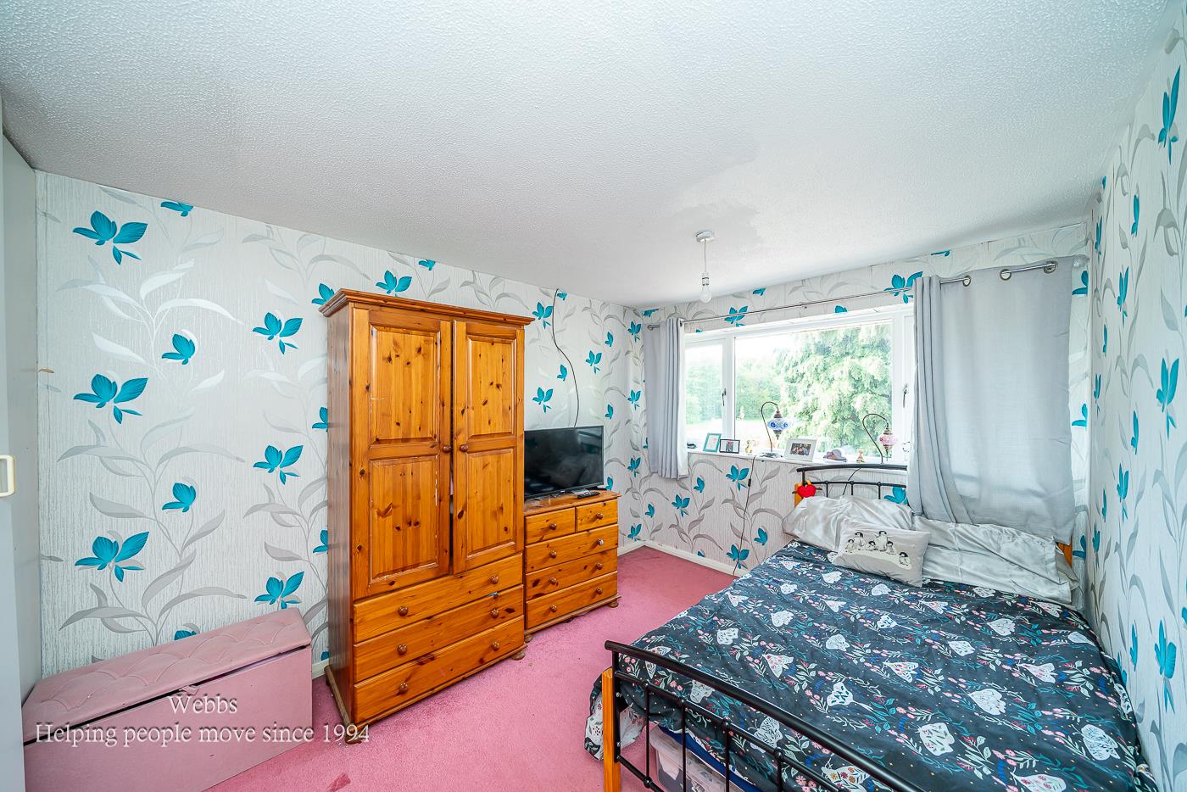
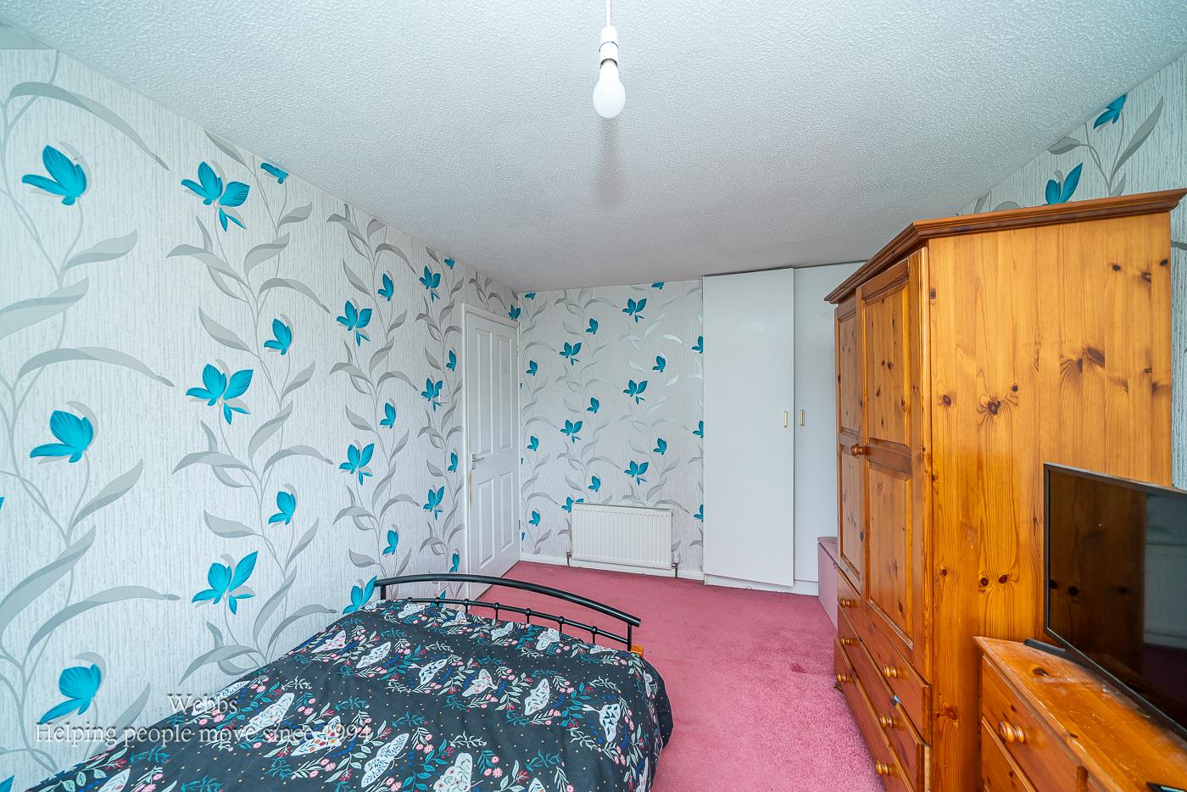
MASTER BEDROOM 3.54m x 2.74m (11'7" x 8'11")
BEDROOM TWO 3.67m x 2.73m (12'0" x 8'11")
BEDROOM THREE 2.79m x 1.94m (9'1" x 6'4")
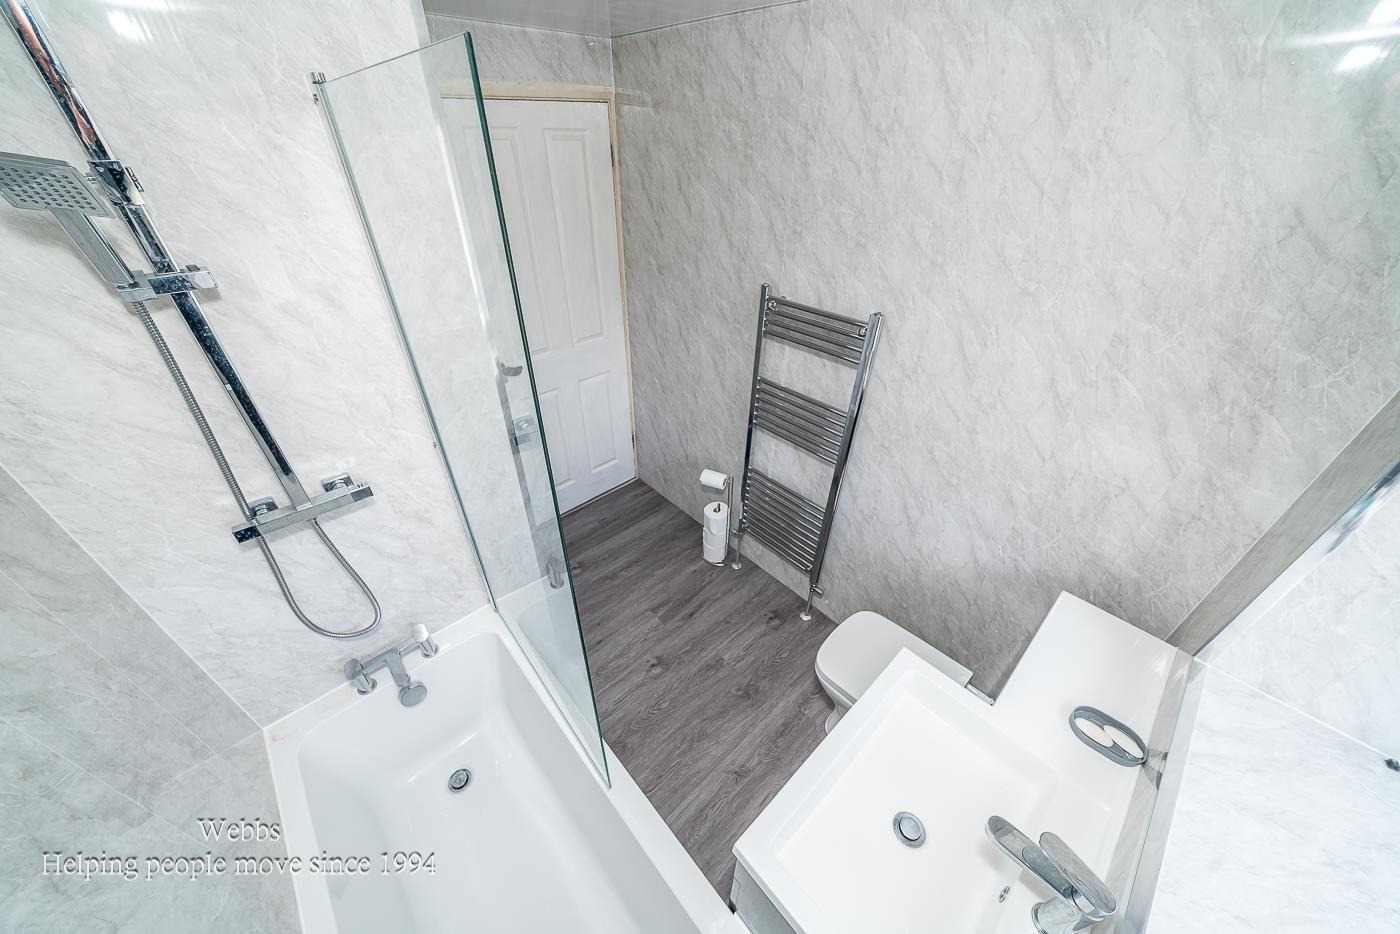
FIRST FLOOR FAMILY BATHTOOM
Identification Checks
Should a purchaser(s) have an offer accepted on a property marketed by Webbs Estate Agents they will need to undertake an identification check. This is done to meet our obligation under Anti Money Laundering Regulations (AML) and is a legal requirement. We use a specialist third party service to verify your identity. The cost of these checks is £46.00 inc. VAT per buyer, which is paid in advance, when an offer is agreed and prior to a sales memorandum being issued. This charge is non-refundable.
Get in touch
Sold STCDownload this property brochure
DOWNLOAD BROCHURETry our calculators
Mortgage Calculator
Stamp Duty Calculator
Similar Properties
-
Cannock Road, Featherstone, Wolverhampton
For Sale£260,000 Offers Over** NO CHAIN ** DETACHED FAMILY HOME ** INTERNAL VIEWING ESSENTIAL ** RECENTLY REFURBISHED THROUGHOUT ** SPACIOUS LOUNGE ** KITCHEN DINER ** THREE BEDROOMS ** STUNNING FAMILY BATHROOM ** GENEROUS DRIVEWAY ** LANDSCAPED REAR GARDEN ** ECO WIFI ELECTRIC HEATERS **WEBBS ESTATE AGENTS have pleasure in of...3 Bedrooms1 Bathroom1 Reception -
Buttercup Crescent, Walsall
Sold STC£250,000**THREE BEDROOM SEMI DETACHED HOME**MODERN BUILD**IMPROVED THROUGHOUT**KITCHEN DINER**GUEST WC** ENSUITE TO MASTER BEDROOM**LARGER THAN AVERAGE PLOT**VIEWING ESSENTIAL**POPULAR LOCATION**Welcome to this delightful modern semi-detached house located on Buttercup Crescent in Walsall. This charming pro...3 Bedrooms2 Bathrooms1 Reception -
Albert Street, Cannock
For Sale£240,000** TRADITIONAL DOUBLE FRONTED COTTAGE ** FOUR BEDROOMS ** TWO RECEPTION ROOMS ** LARGE PLOT ** DETACHED DOUBLE GARAGE ** VIEWING ADVISED ** A traditional double-fronted cottage that has been thoughtfully extended by the current owners, occupying a generous plot and ideally positioned for easy access...3 Bedrooms1 Bathroom2 Receptions