
Queen Street, Rugeley
Key Features
- NO UPWARD CHAIN
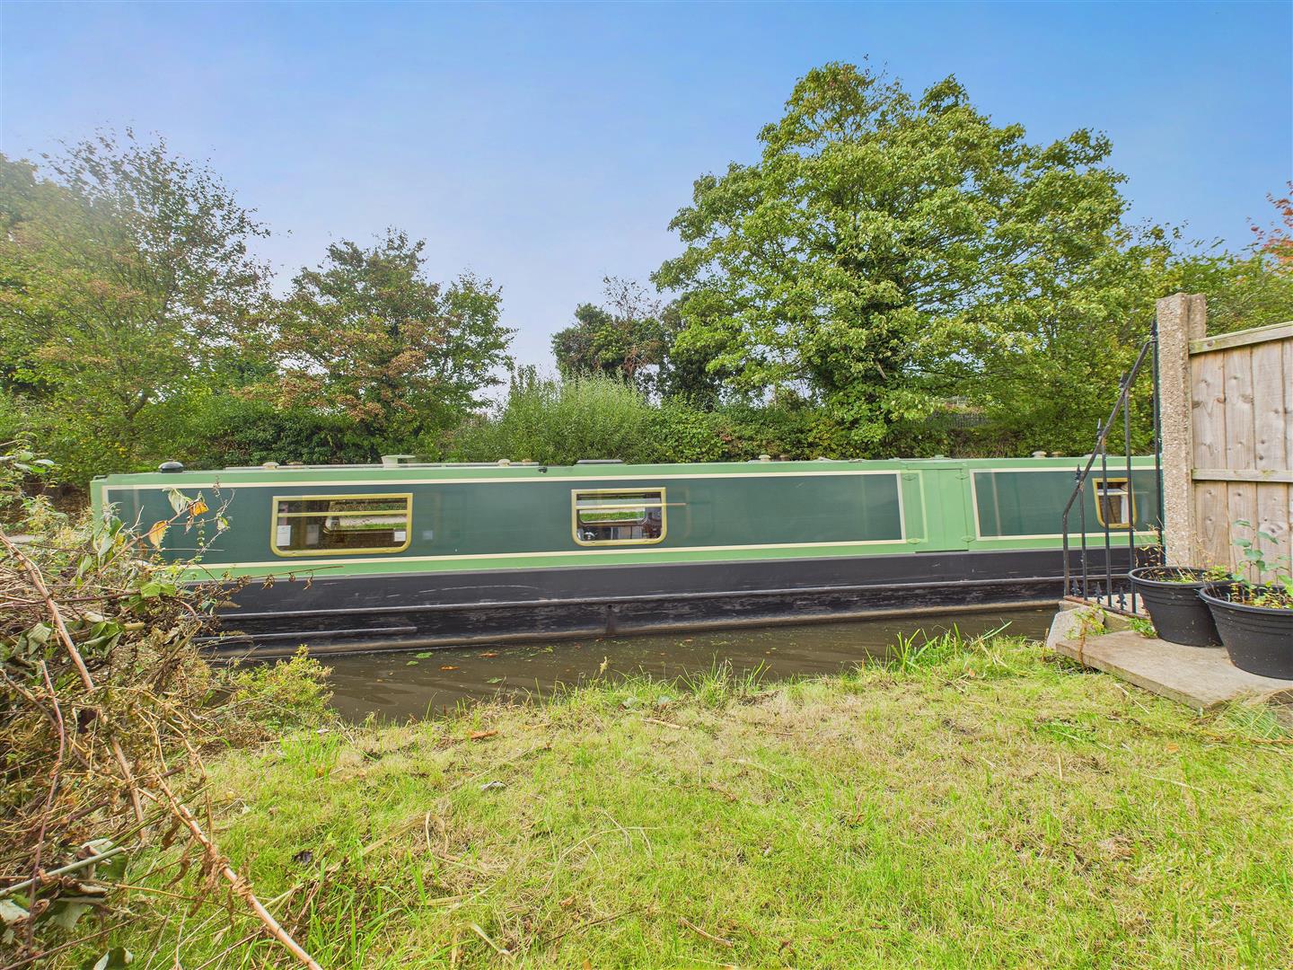
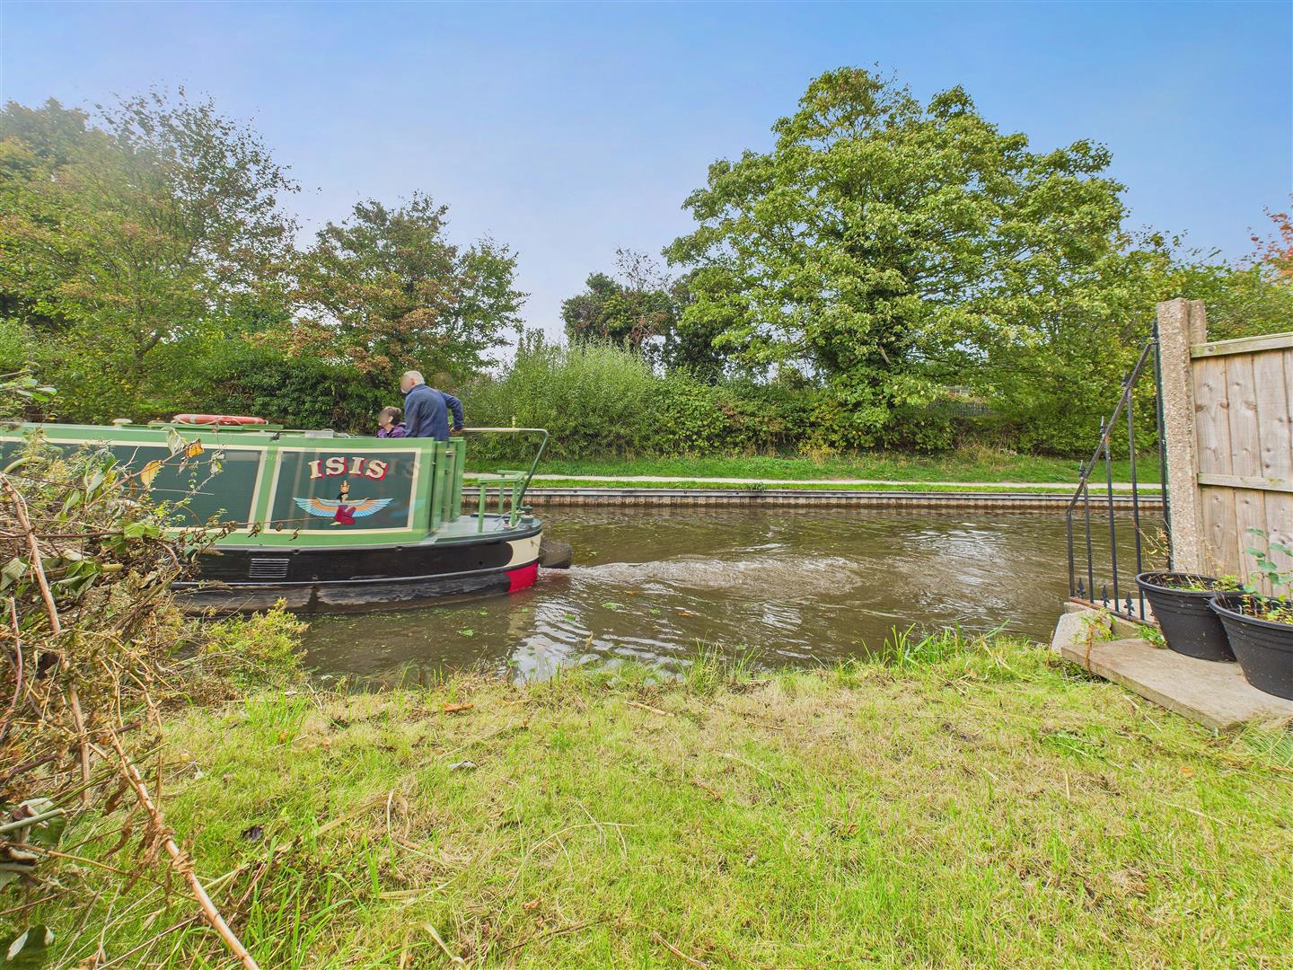
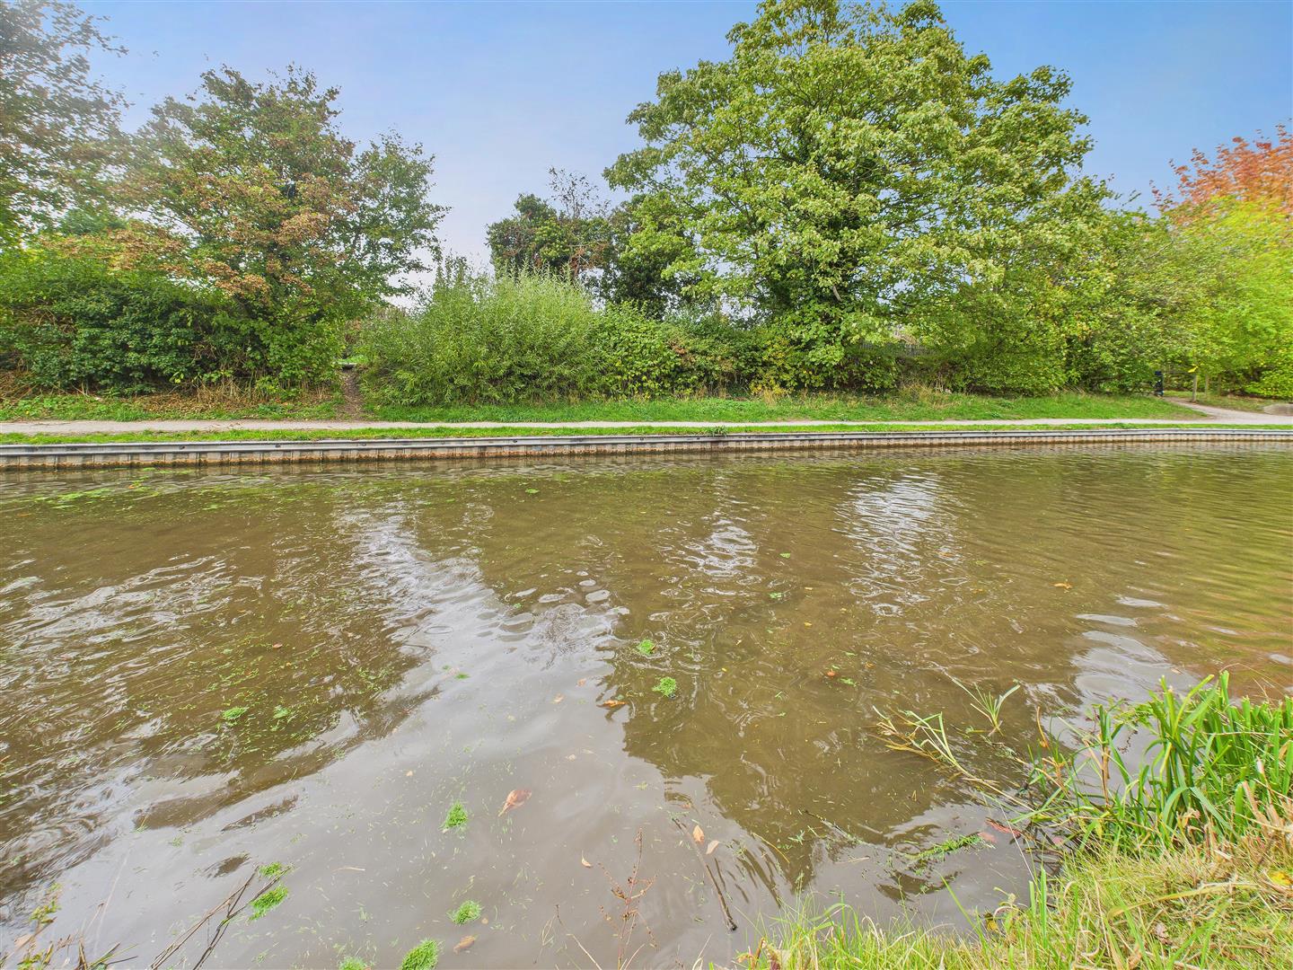
- CANAL SETTING
- TRADITIONAL MID TERRACE
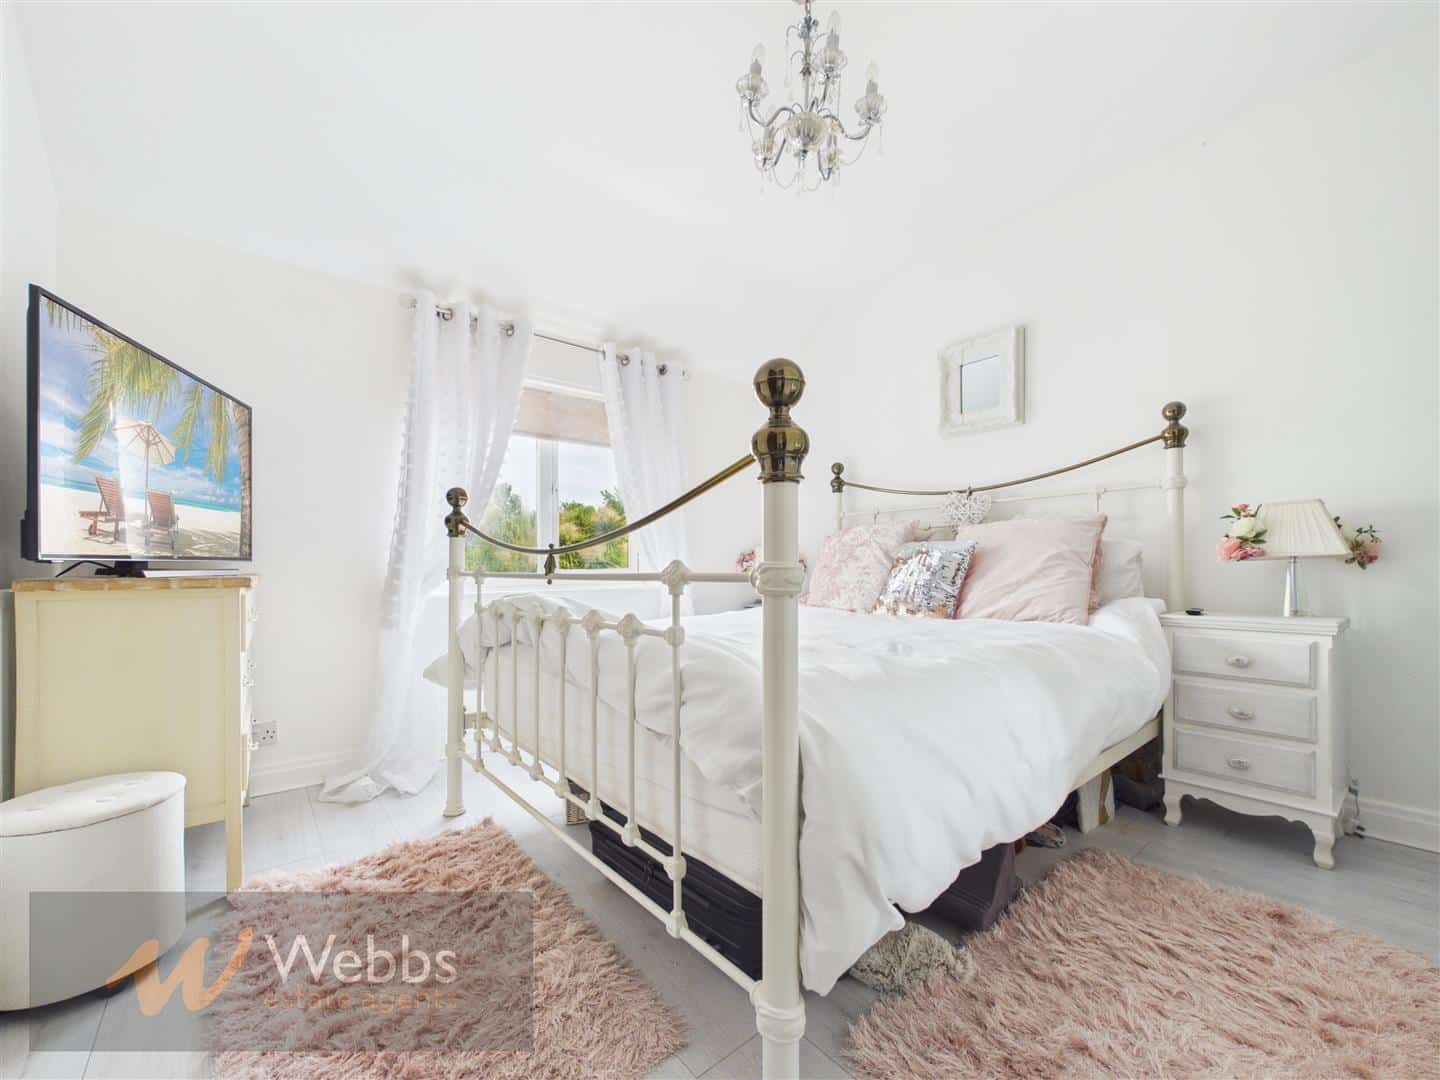
- THREE BEDROOMS
- LOUNGE
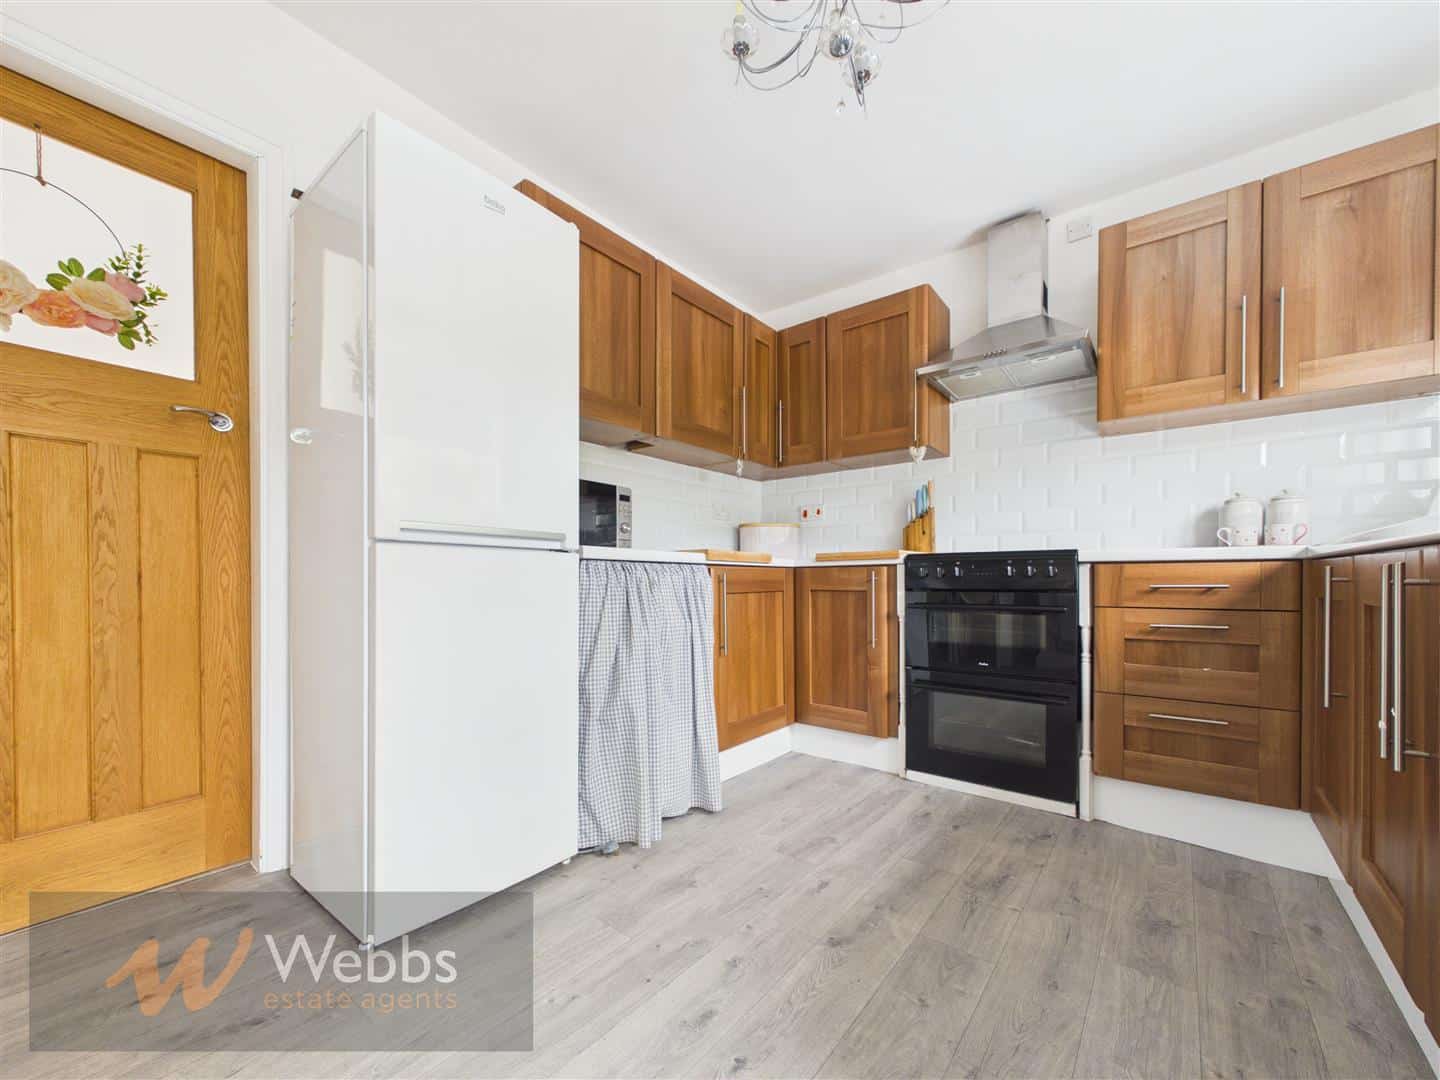
- KITCHEN BREAKFAST ROOM
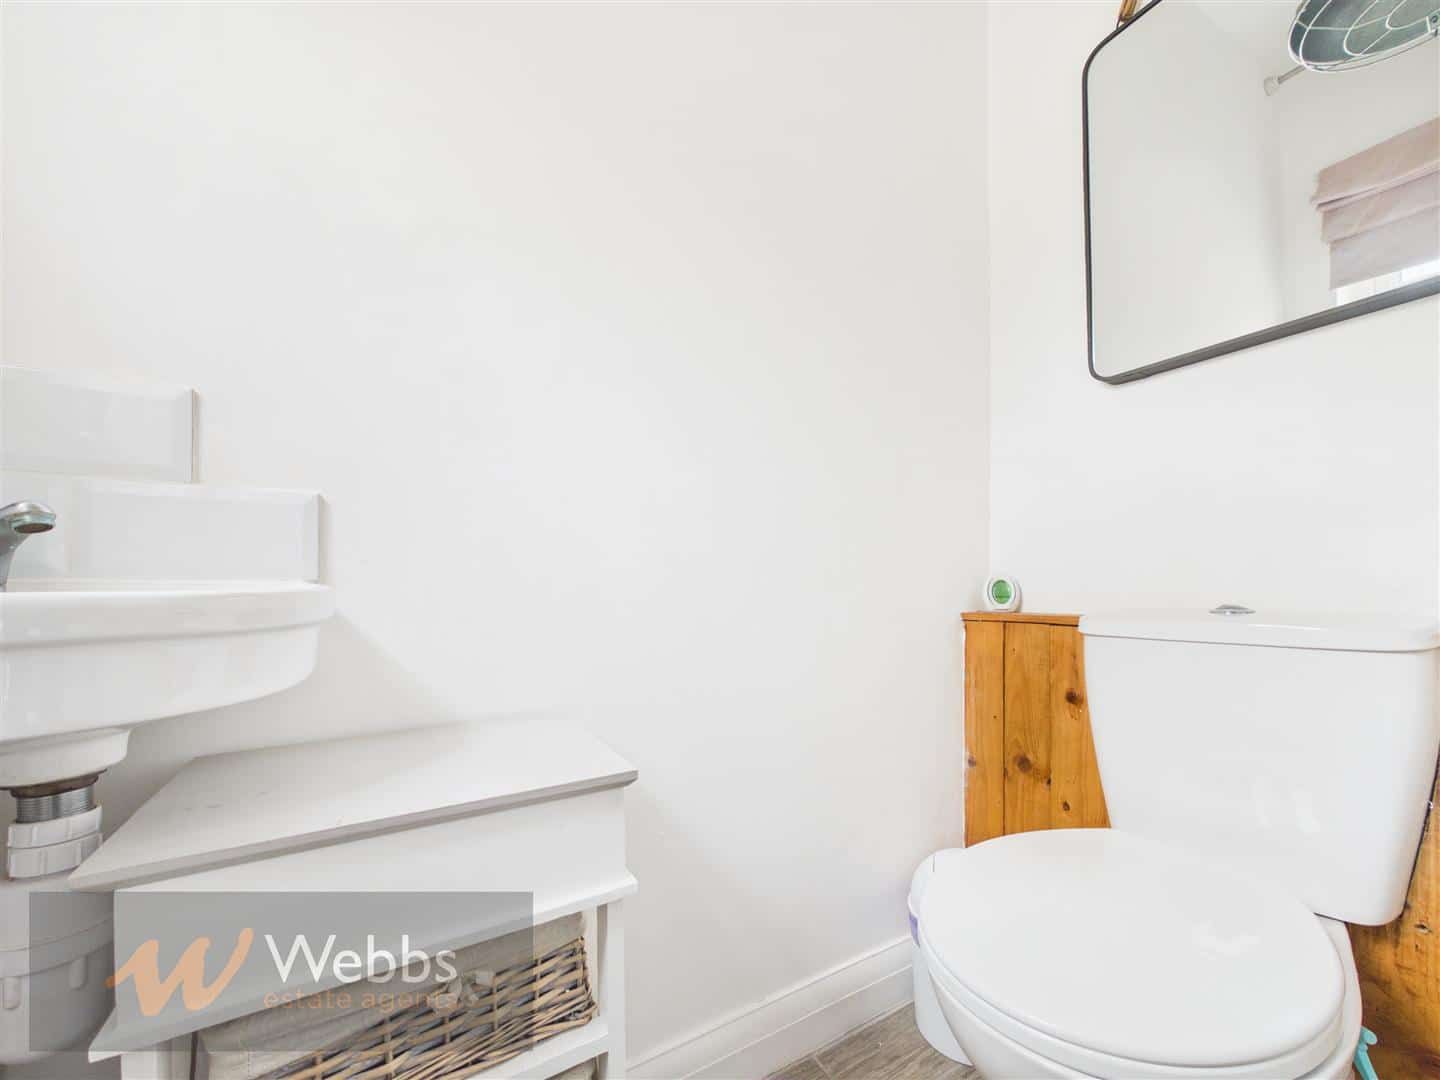
- DOWNSTAIRS CLOAKROOM
- BATHROOM
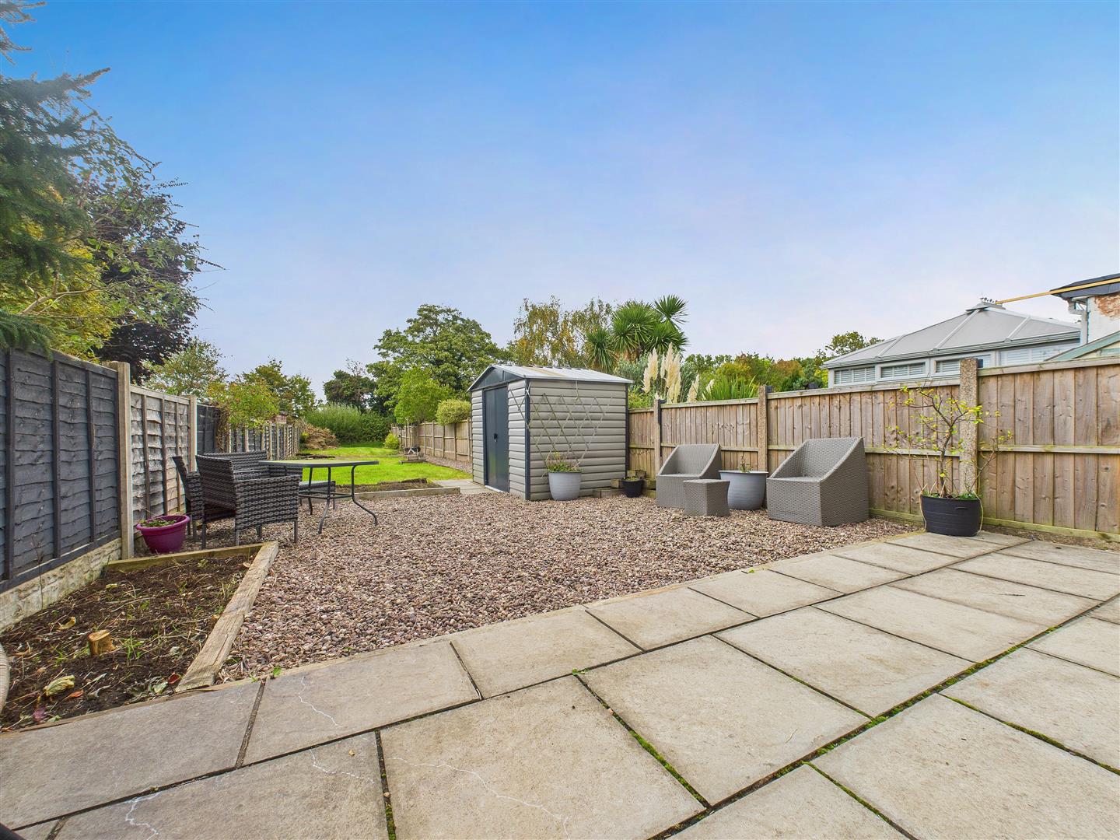
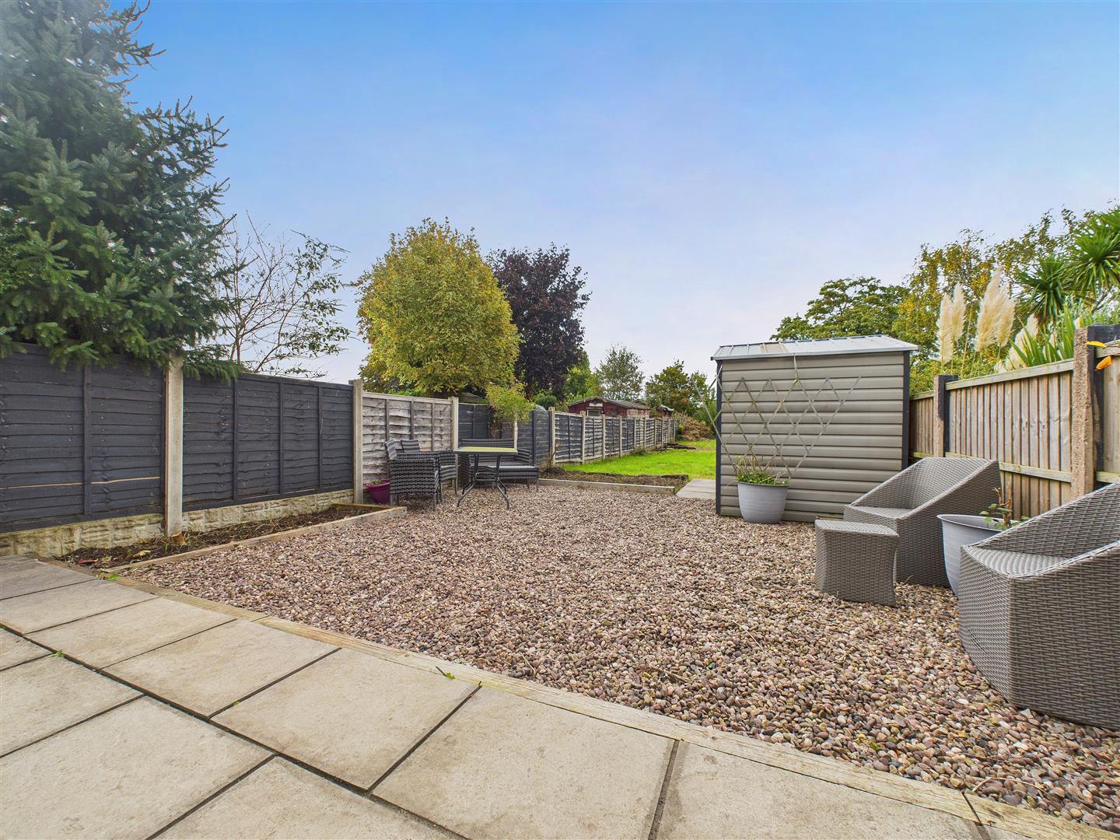
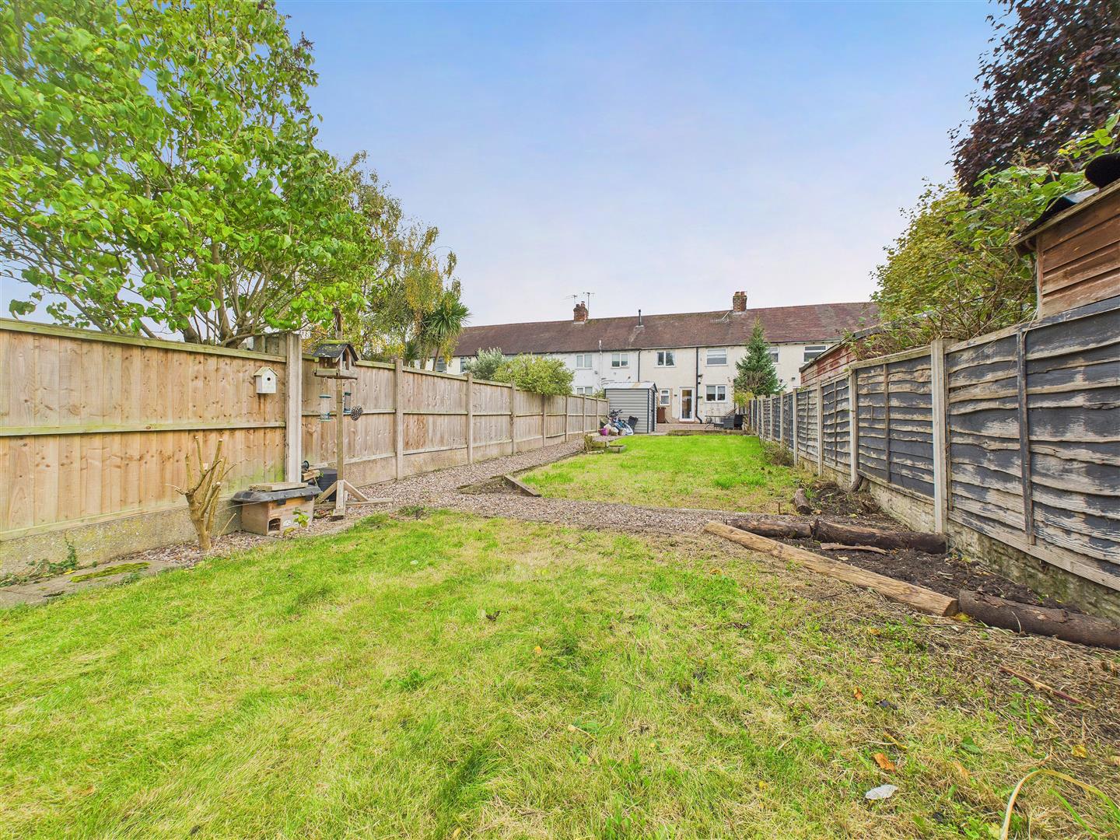
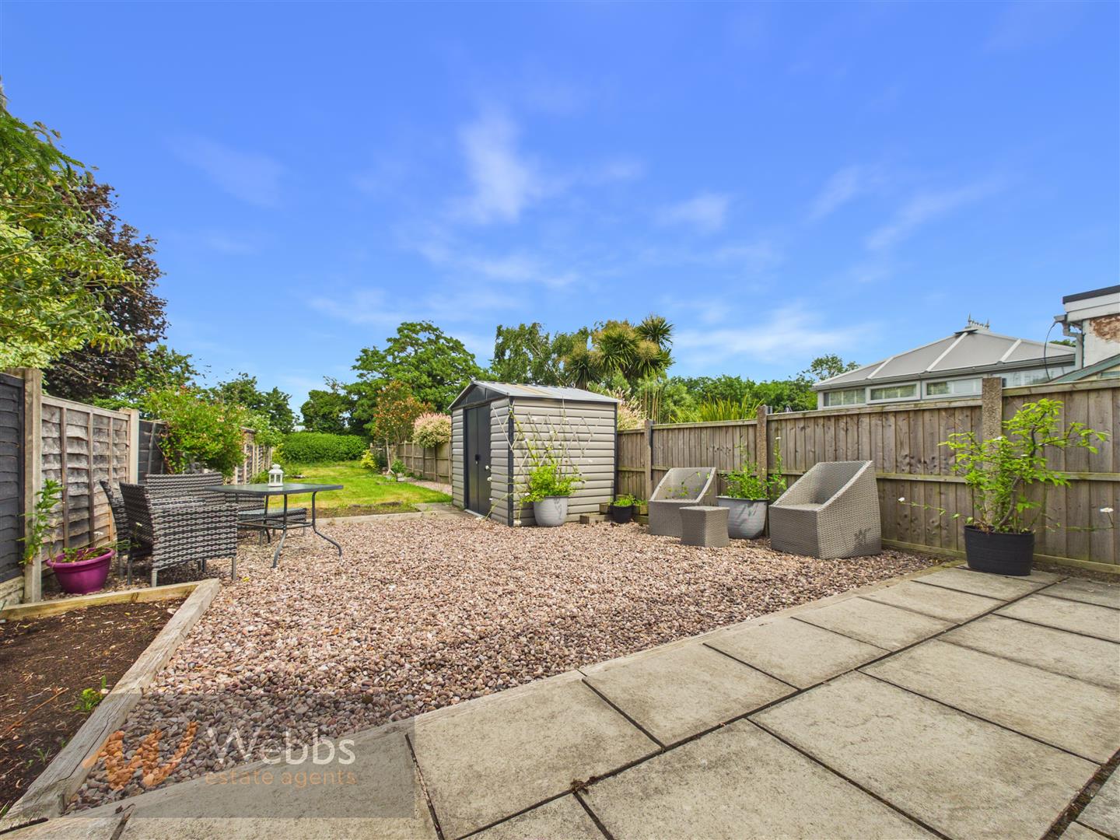
- LARGE GARDEN
- VIEWING ESSENTIAL
Full property description
** NO UPWARD CHAIN ** IDEAL FOR FIRST TIME BUYERS ** CANAL SETTING ** TRADITIONAL MID TERRACED HOME ** THREE BEDROOMS ** DOWNSTAIRS CLOAKROOM ** LIVING ROOM ** KITCHEN ** LARGE GARDEN ** VIEWING ESSENTIAL **
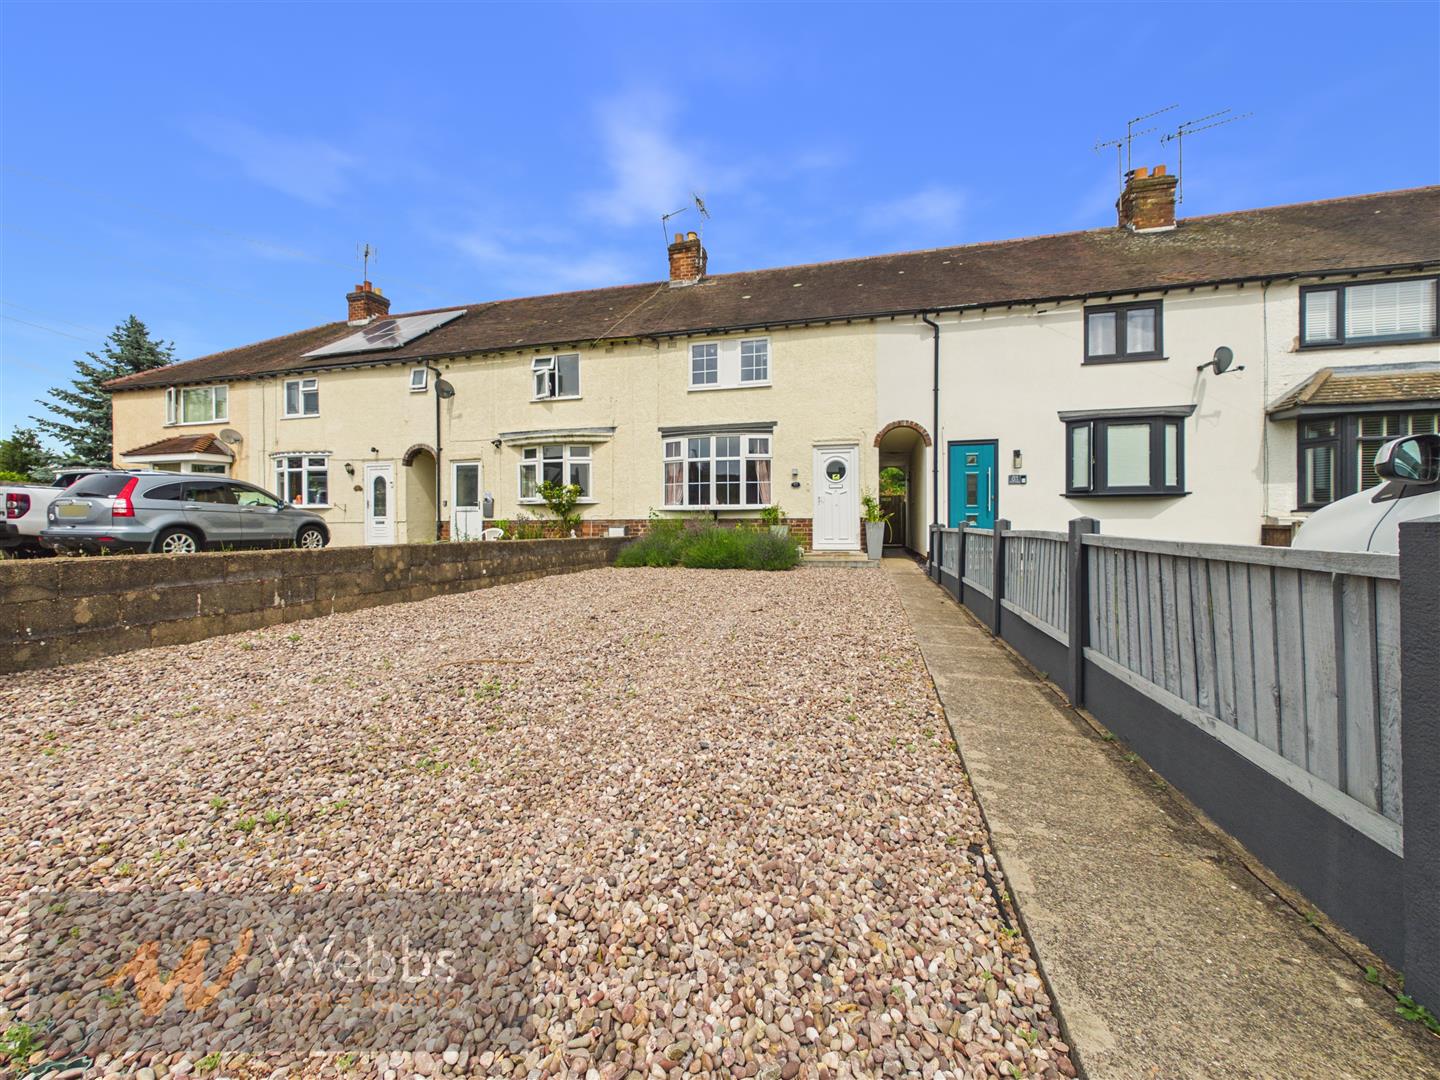
WEBBS ESTATE AGENTS are pleased to market this well presented, three bedroom traditional mid terraced home, situated on the Trent & Mersey Canal, which simply must be viewed to be fully appreciated. The property is located in the popular and quiet cul-de-sac of Queen Street, within walking distance to Rugeley Town Centre. The property would be ideally suited to a first time buyer looking to get their foot on the property market. The internal accommodation briefly comprises; entrance hallway, lounge, breakfast kitchen, downstairs cloakroom, three bedrooms and a family bathroom. The property also benefits from both a large rear garden and off road parking for multiple vehicles.
Hallway
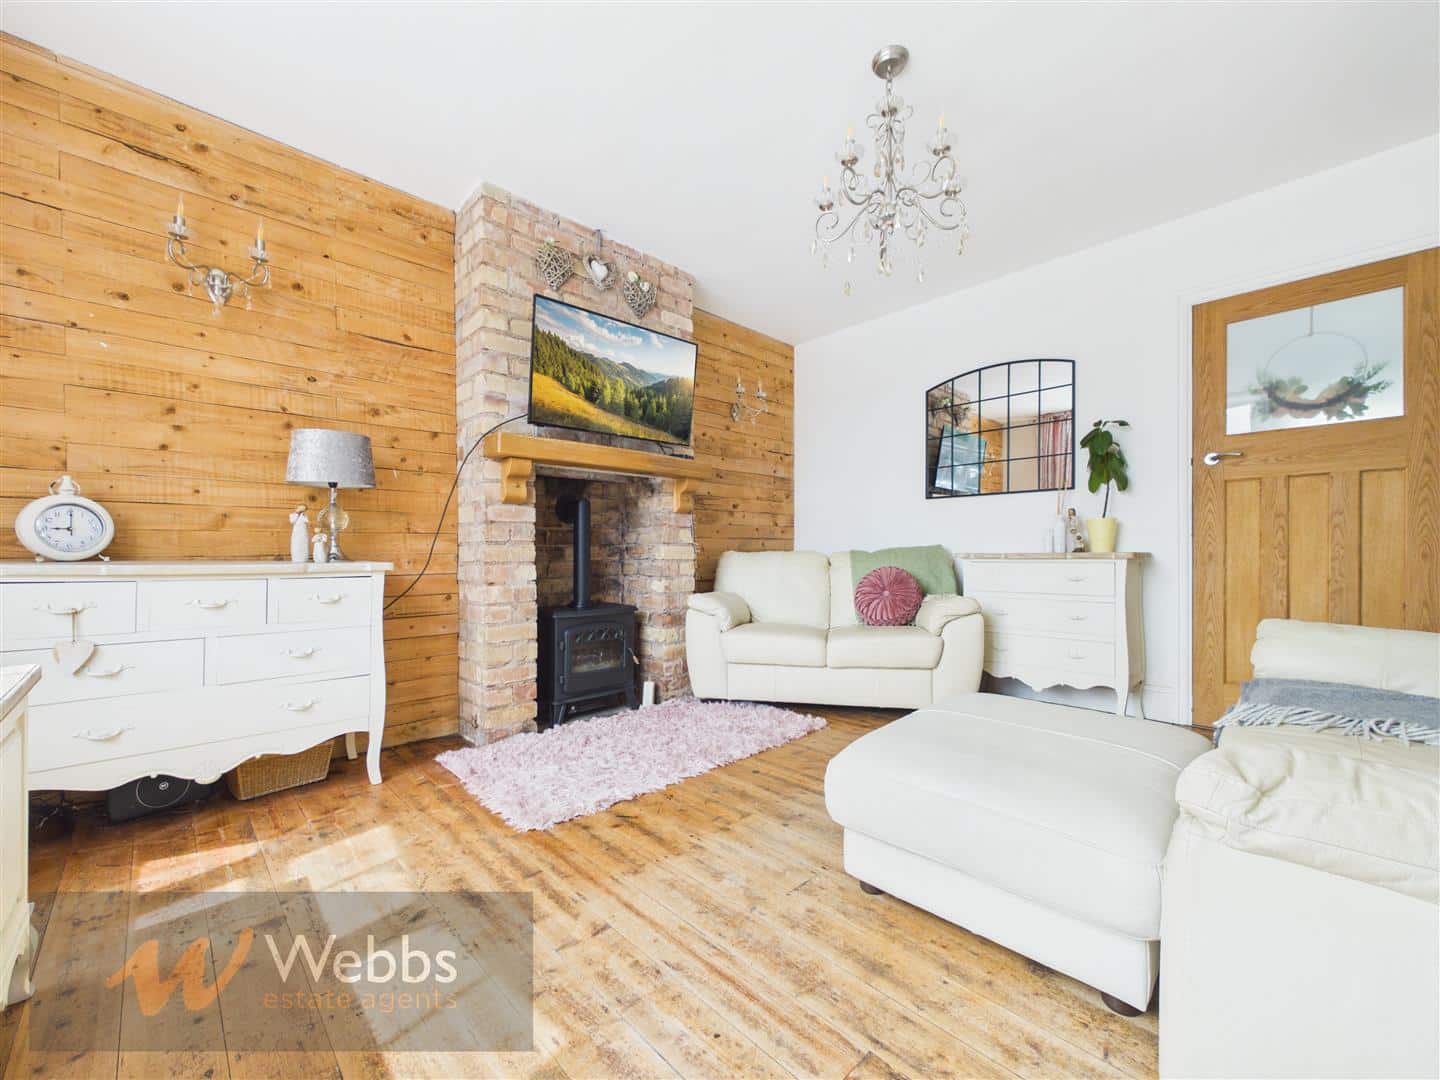
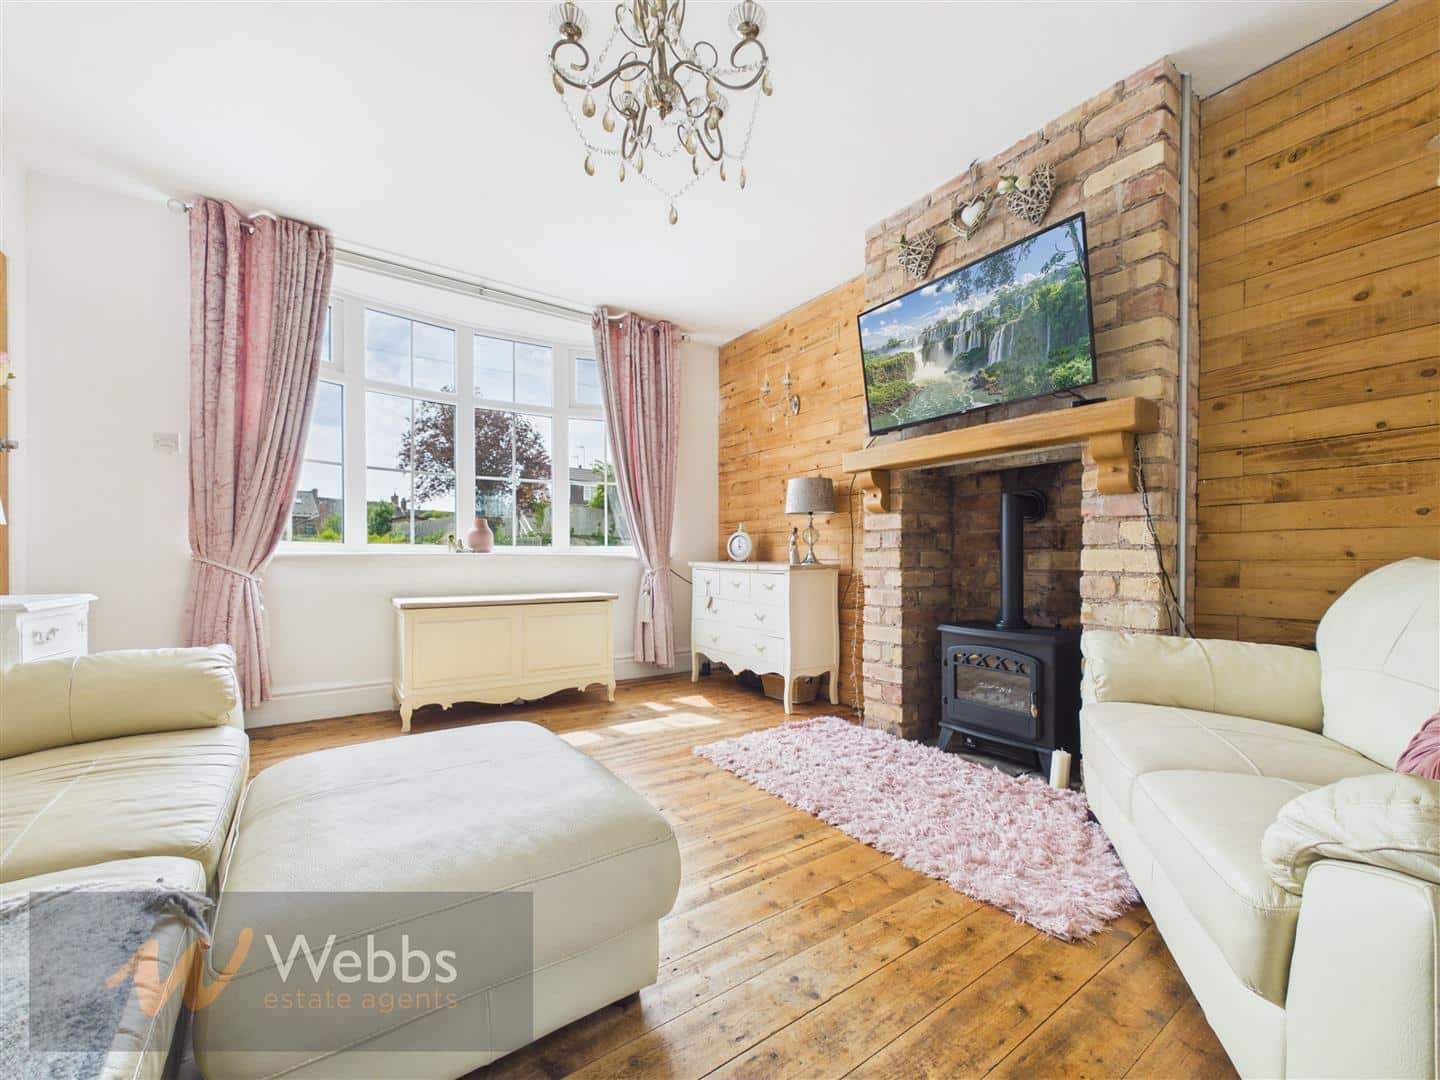
Living Room 4.17m x 3.66m (13'8 x 12'0)
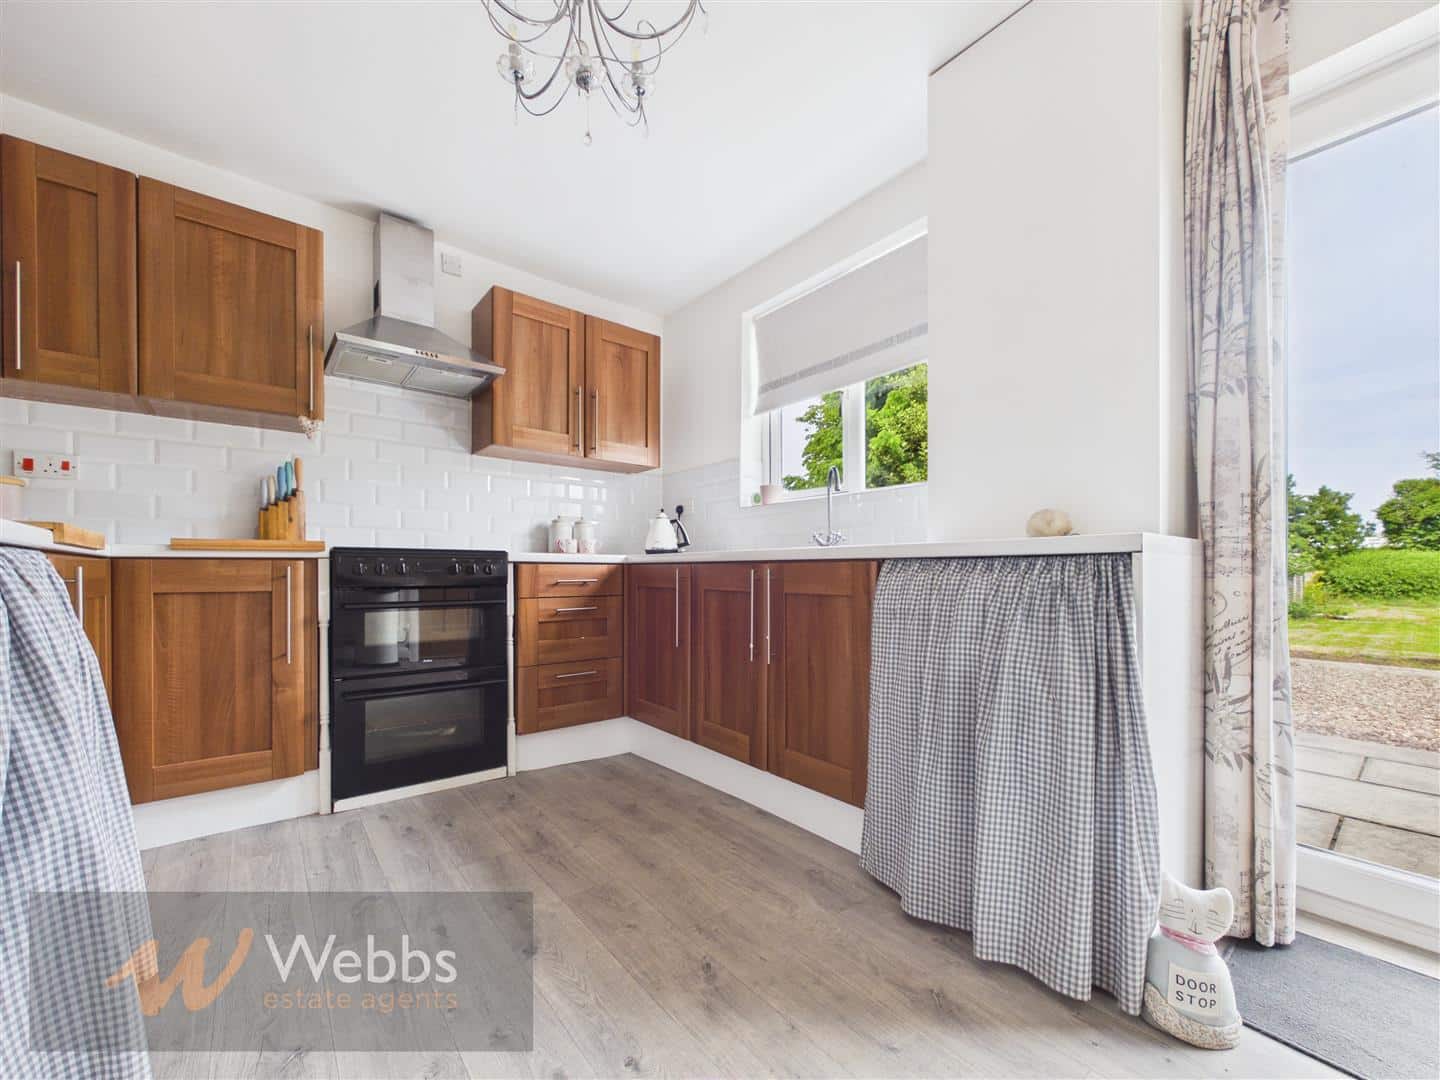
Kitchen 2.84m x 3.63m (9'4 x 11'11)
WC 1.47m x 0.91m (4'10 x 3'0)
Landing
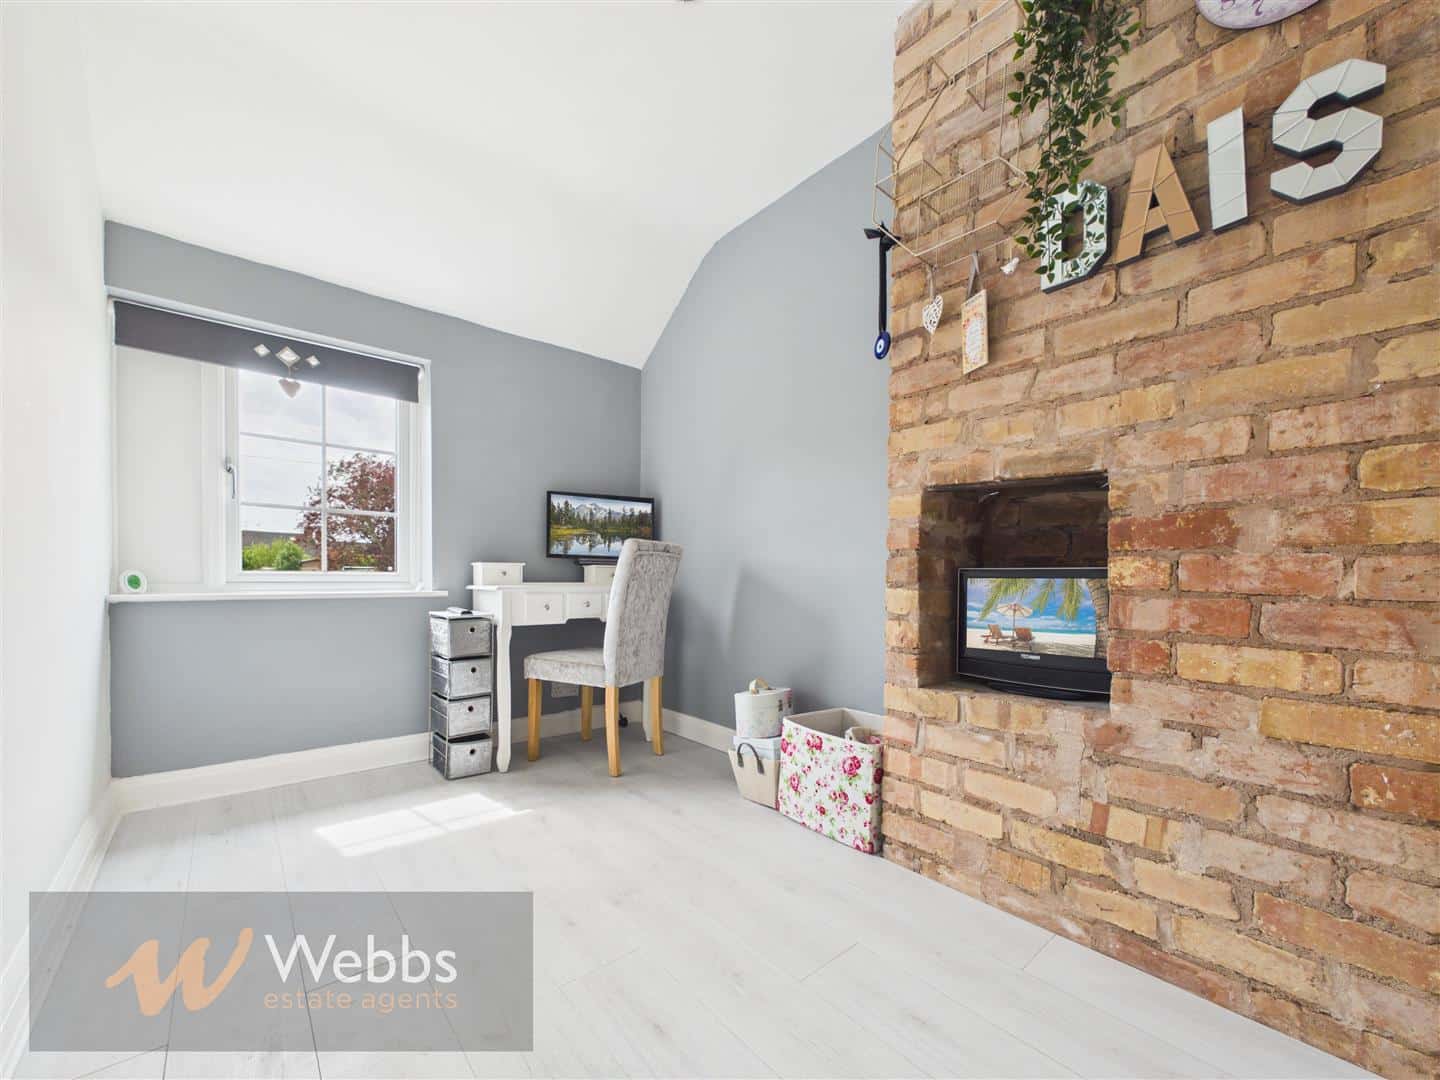
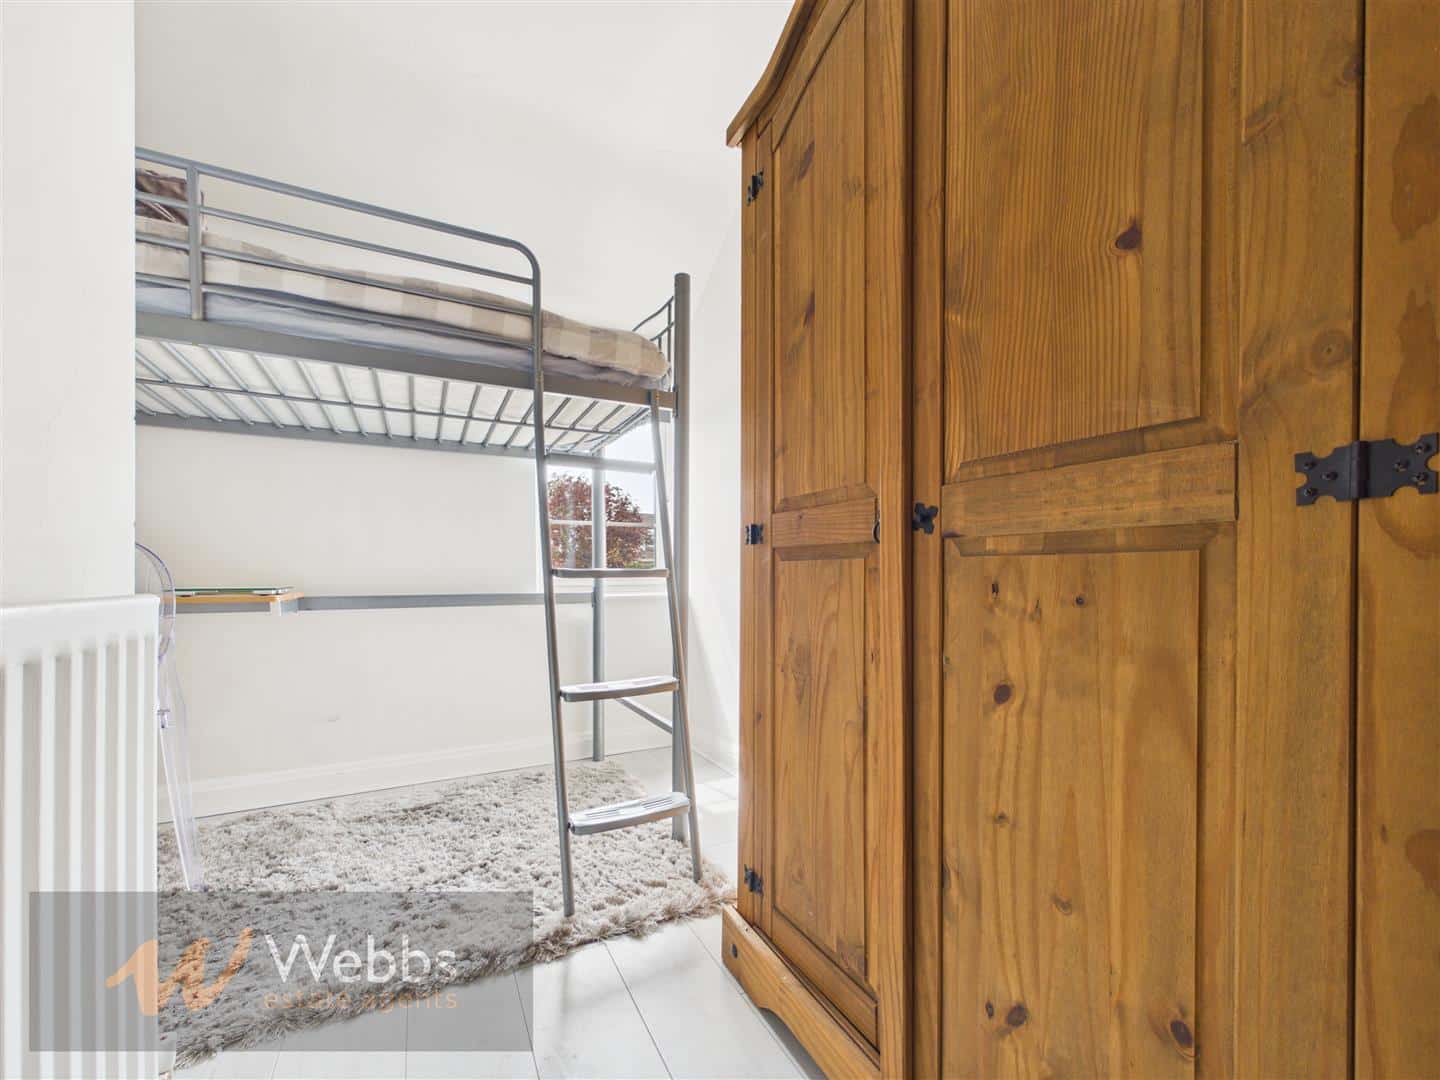

Bedroom 1 5.82m x 3.12m (19'1 x 10'3)
Bedroom 2 3.28m x 2.08m (10'9 x 6'10)
Bedroom 3 3.30m x 1.50m (10'10 x 4'11)
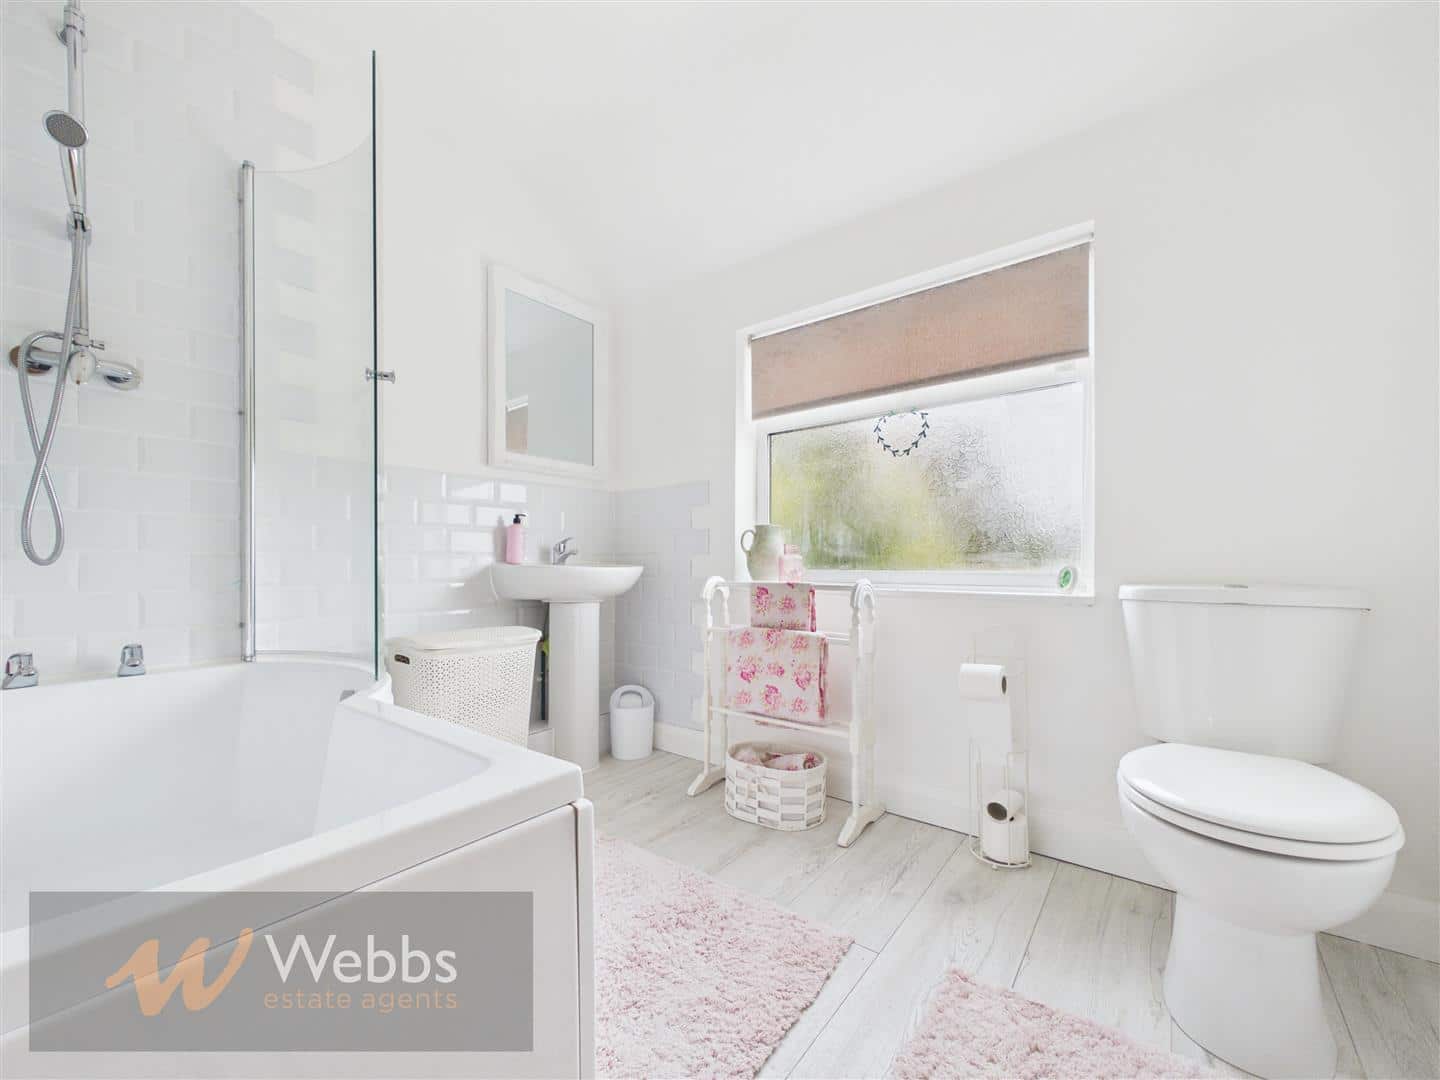
Bathroom 2.03m x 2.57m (6'8 x 8'5)
Identification Checks (R)
Should a purchaser(s) have an offer accepted on a property marketed by Webbs Estate Agents they will need to undertake an identification check. This is done to meet our obligation under Anti Money Laundering Regulations (AML) and is a legal requirement. We use a specialist third party service to verify your identity. The cost of these checks is £45.00 inc. VAT per buyer, which is paid in advance, when an offer is agreed and prior to a sales memorandum being issued. This charge is non-refundable.

Get in touch
Sold STCDownload this property brochure
DOWNLOAD BROCHURETry our calculators
Mortgage Calculator
Stamp Duty Calculator
Similar Properties
-
Simmonds Close, Walsall
Sold STC£225,000 OIRO**LARGE PLOT ALERT!!!**THREE BEDROOM SEMI**DRIVE AND GARAGE**IN NEED OF MODERNISATION*NO ONWARD CHAIN**EXTENDED TO THE REAR**CUL-DE-SAC**CORNER PLOT**POPULAR LOCATION**VIEWING ESSENTIAL**Welcome to this charming three-bedroom house located on Simmonds Close in Walsall. Nestled on a generous plot at ...3 Bedrooms1 Bathroom2 Receptions -
Shepherds Walk, Wolverhampton
Sold STC£210,000**IMPROVED THREE BEDROOM HOME**STUNNING MODERN FITTED KITCHEN DINER**PARKING TO THE REAR**MODERN FITTED BATHROOM**DECEPTIVLEY SPACIOUS**GUEST WC**PERFECT FIRST TIME BUY**VIEWING ESSENTIAL**Webbs Estate Agents are delighted to present this beautifully improved three-bedroom house located on Shepherds...3 Bedrooms1 Bathroom1 Reception -
Hawbush Road, Walsall
For Sale£230,000**THREE BEDROOMS**DECEPTVILEY SPACIOUS**HOME OFFCIE/ STORE**GUEST WC**THREE GENEROUS BEDROOMS**MODERN FITTED BATHROOM**POPULAR LOCATION**VIEWING ESSENTIAL**PERFECT FIRST TIME BUY*Webbs Estate Agents are delighted to present this deceptively spacious end-terrace house located on Hawbush Road in Walsa...3 Bedrooms1 Bathroom1 Reception