
Sneyd Lane, Essington, Wolverhampton
Key Features
- EXECUTIVE FOUR BEDROOM DETACHED
- LARGE PLOT
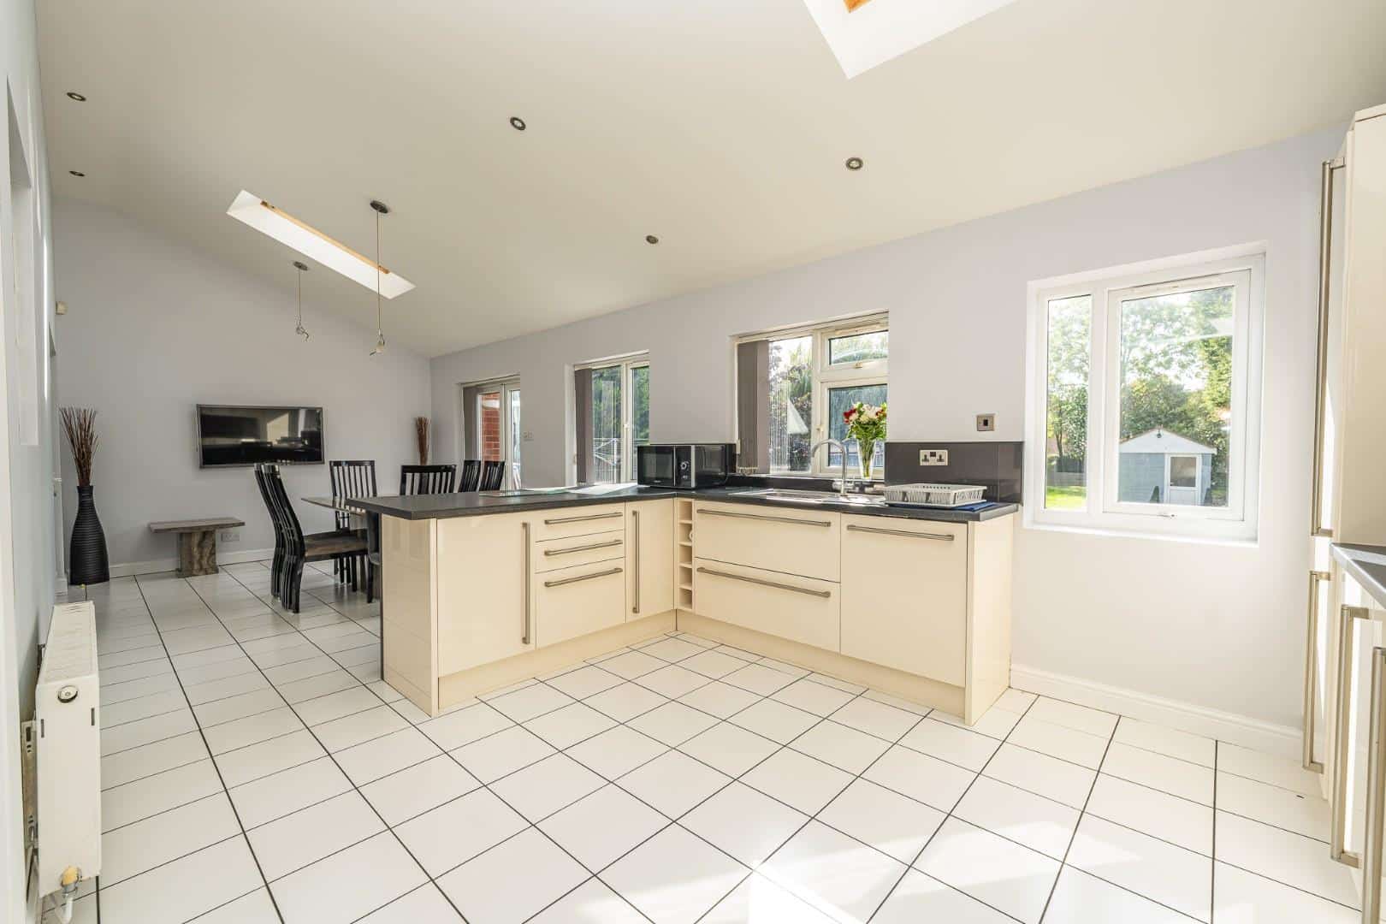
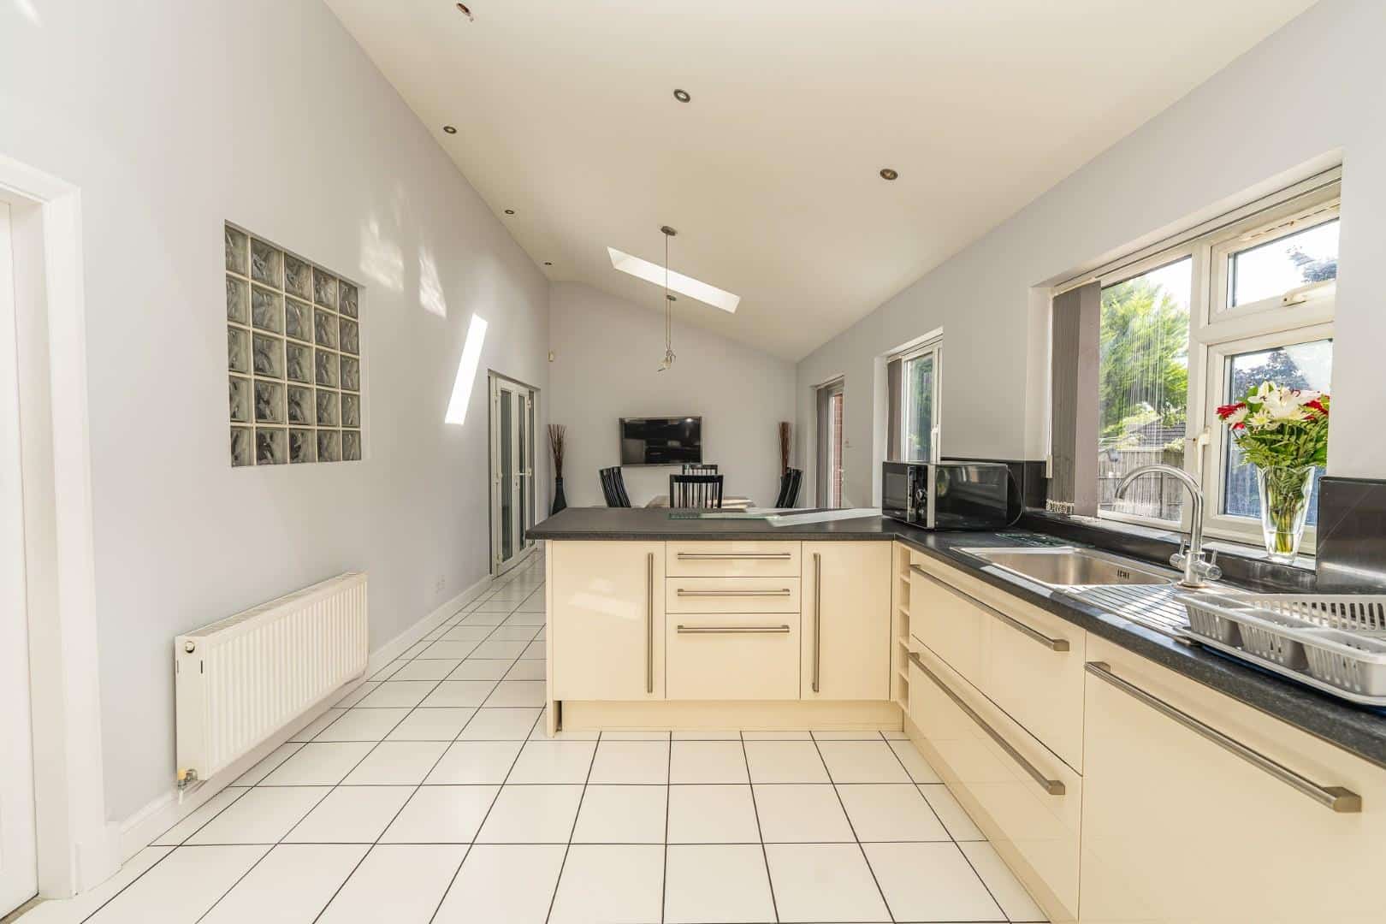
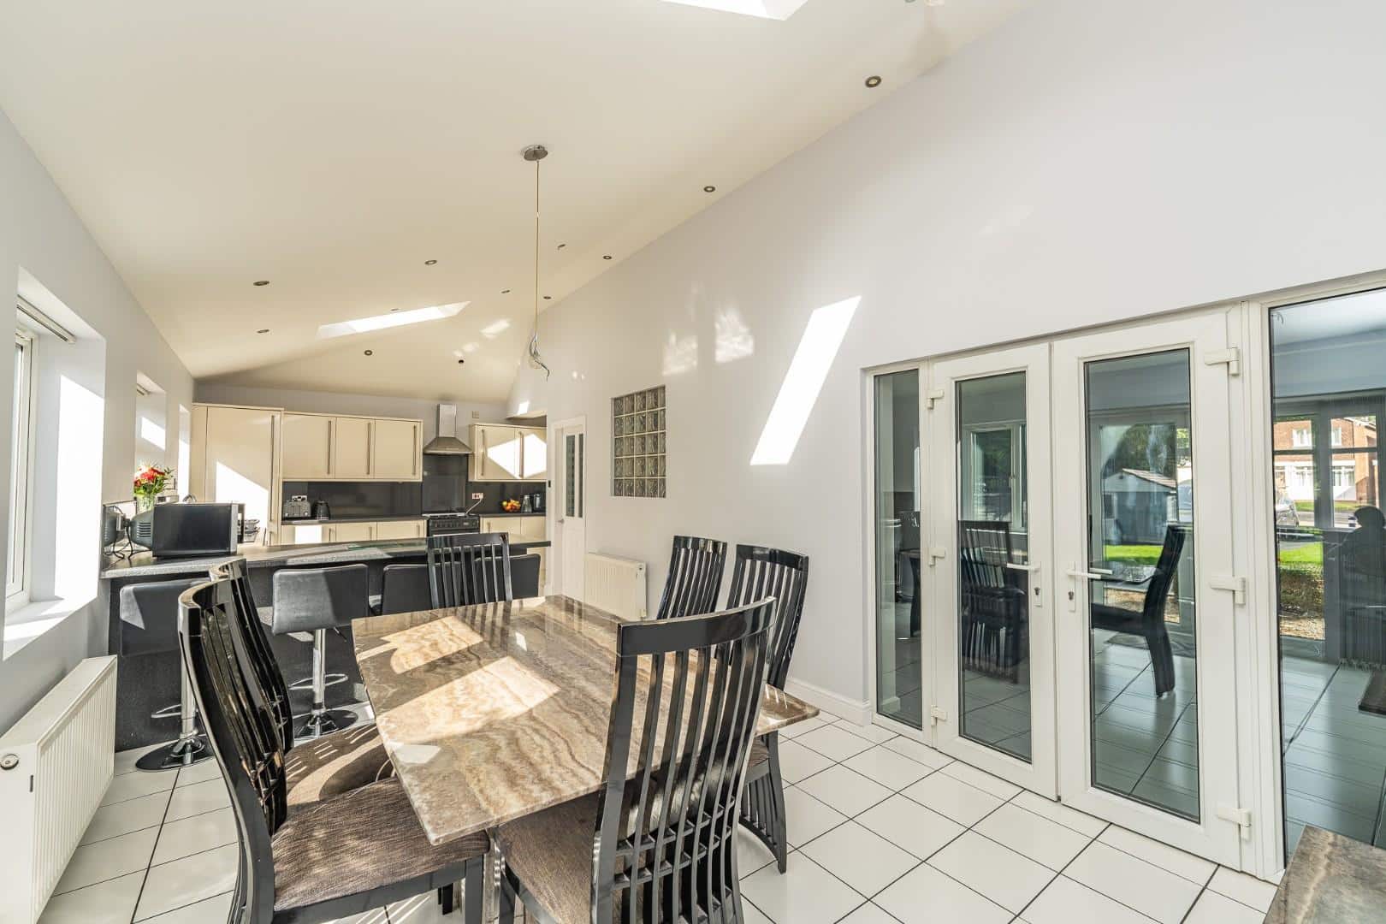
- OPEN PLAN LIVING KITCHEN DINER
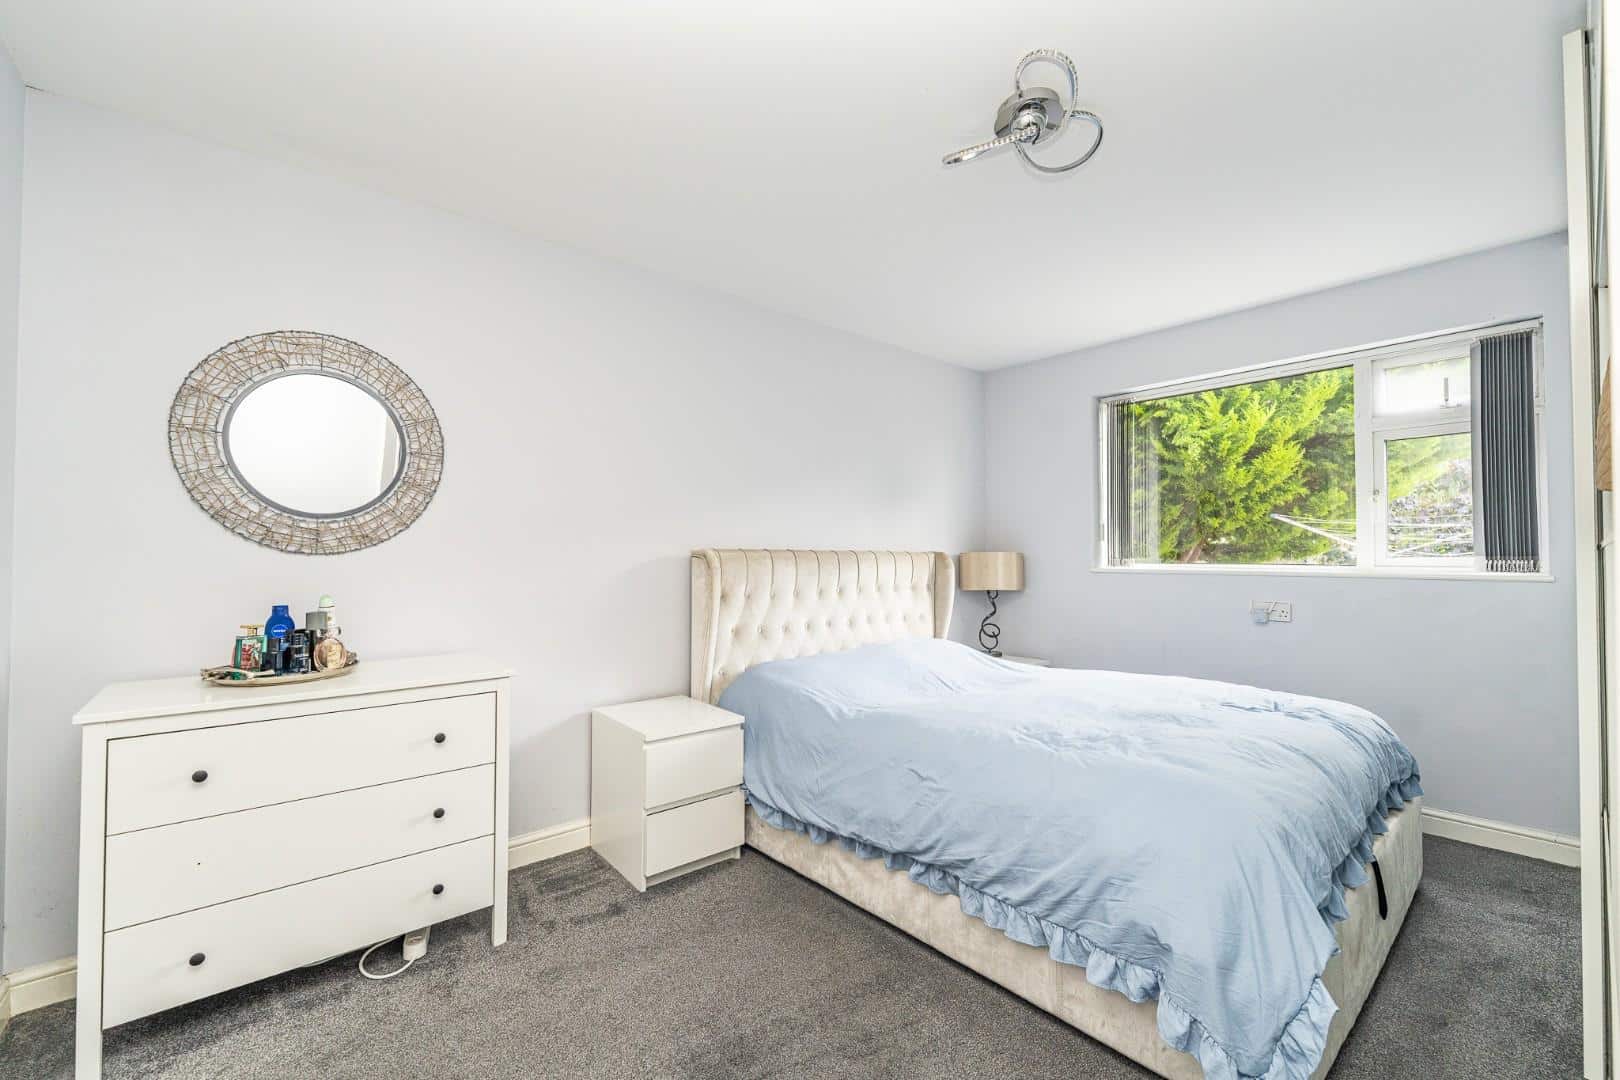
- TWO DOWNSTAIRS BEDROOMS TWO UPSTAIRS BEDROOMS
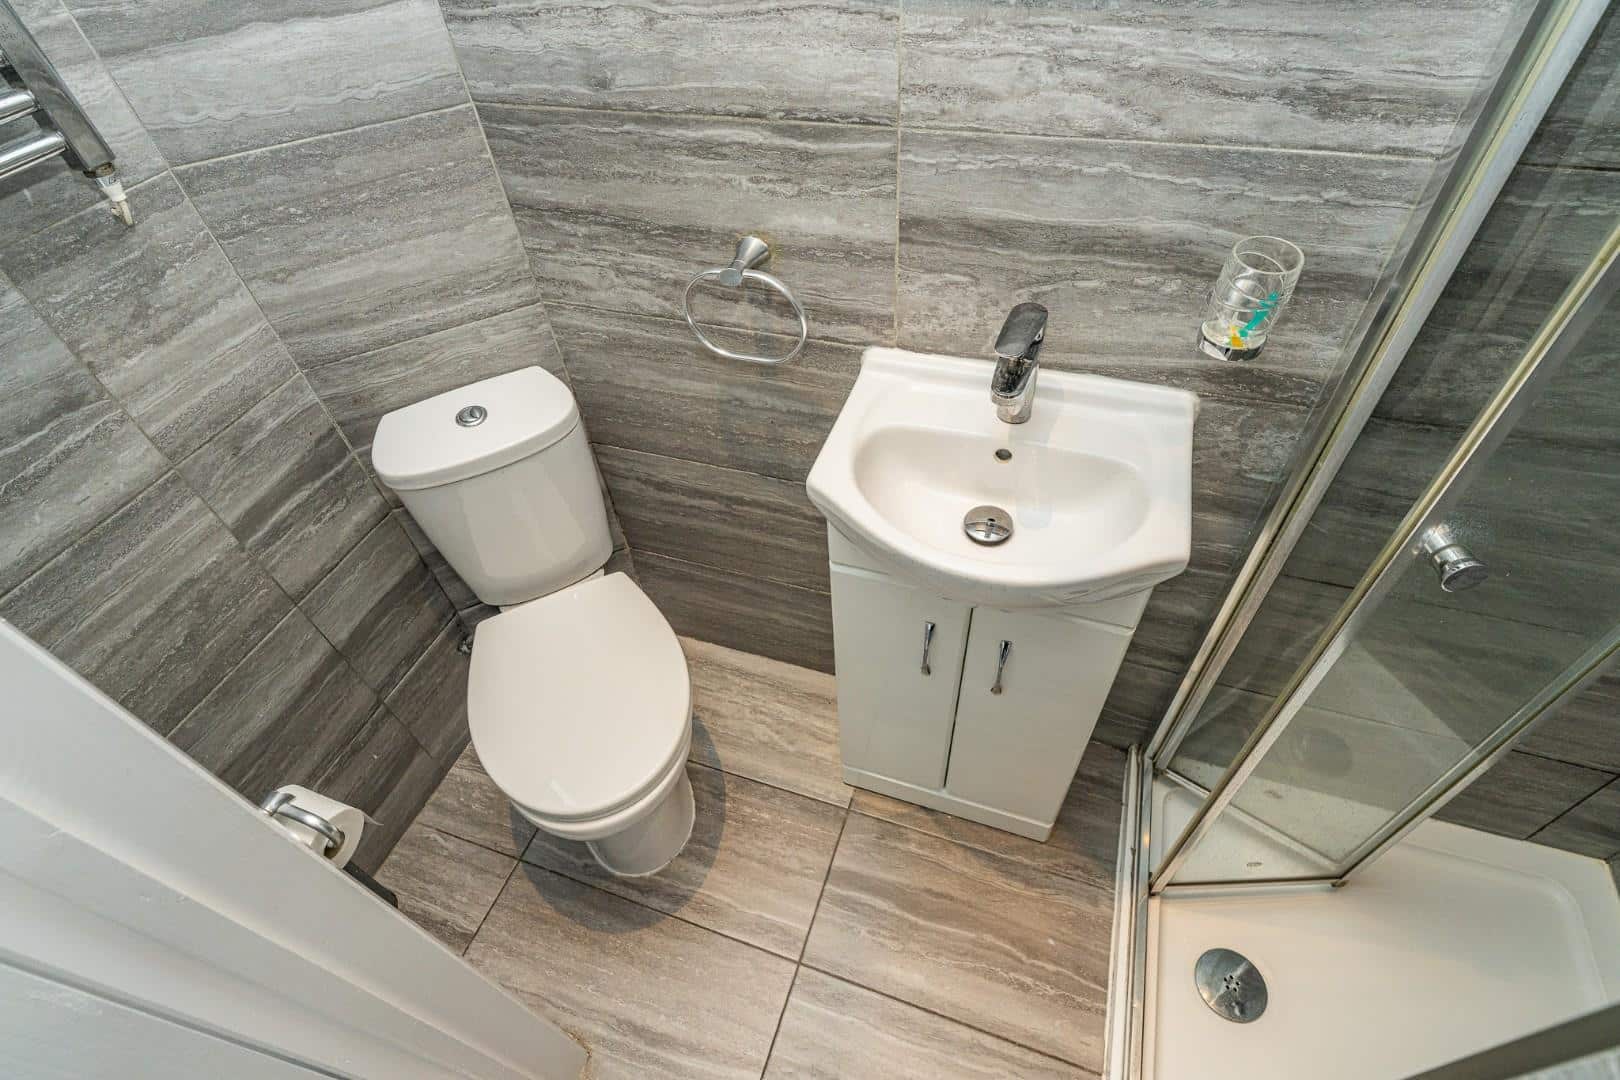
- TWO ENSUITE BEDROOMS AND A FURTHER WC IN THE OTHER
- DETACHED GARDEN ROOM
- FINSHED TO A HIGH STANDARD THROUGHOUT
- MOST SORT AFTER POSTCODE IN THE AREA
- VIEWING ESSENTIAL
- CALL WEBBS TO SECURE YOUR VIEWING ON 01922663399
Full property description
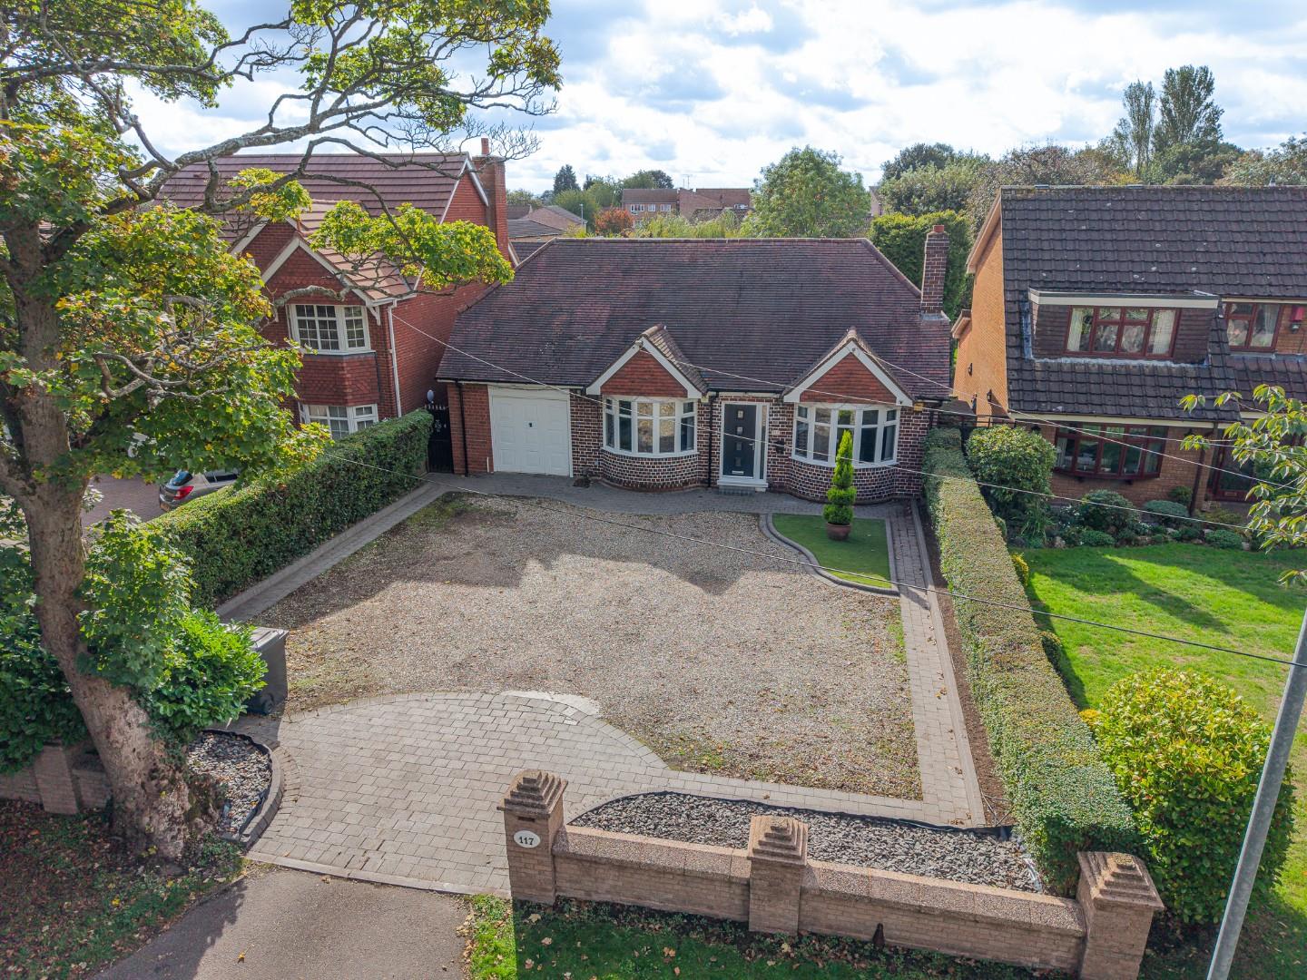
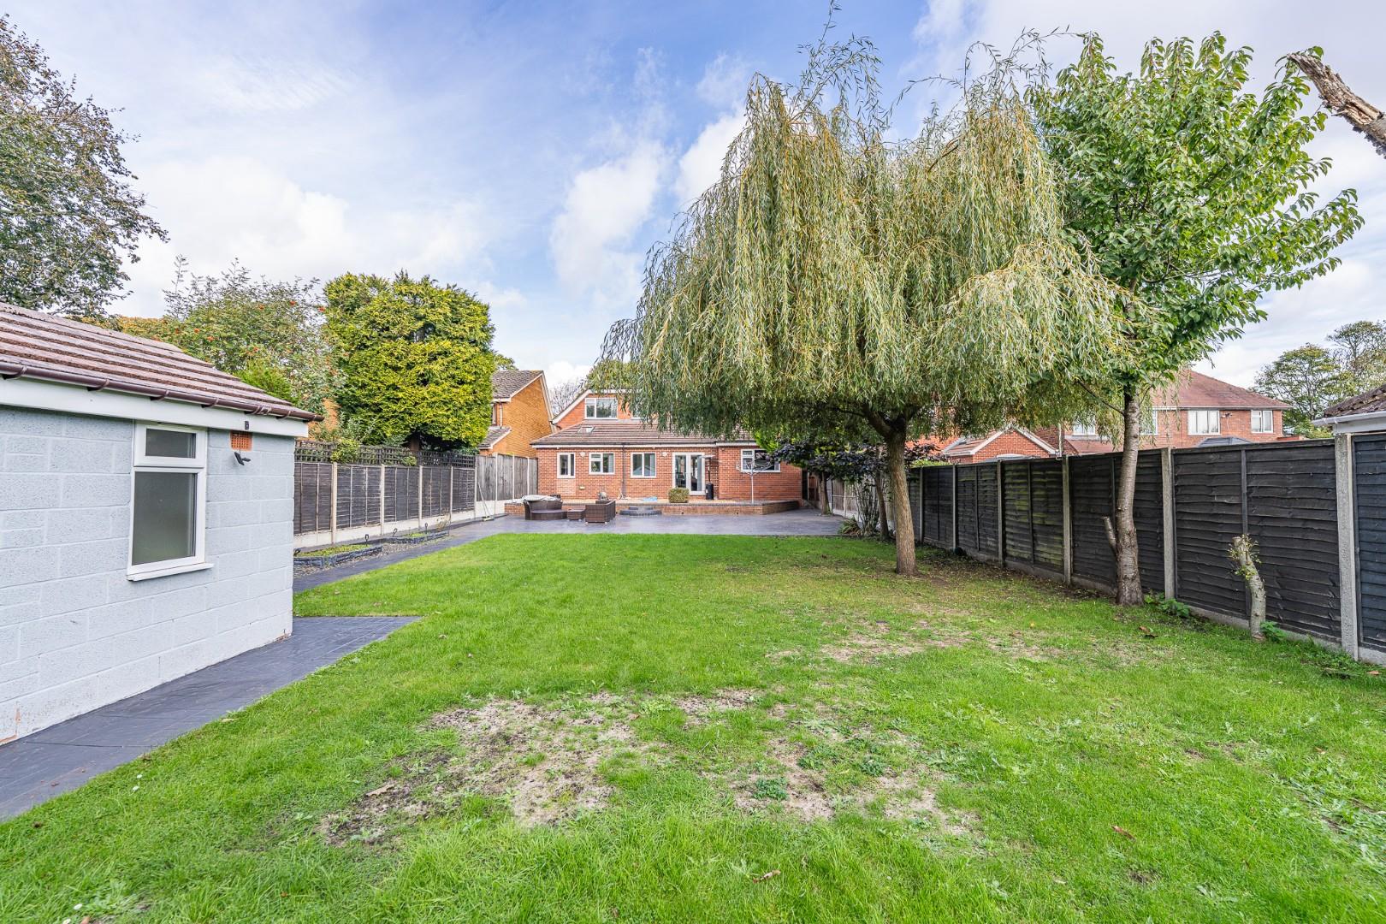
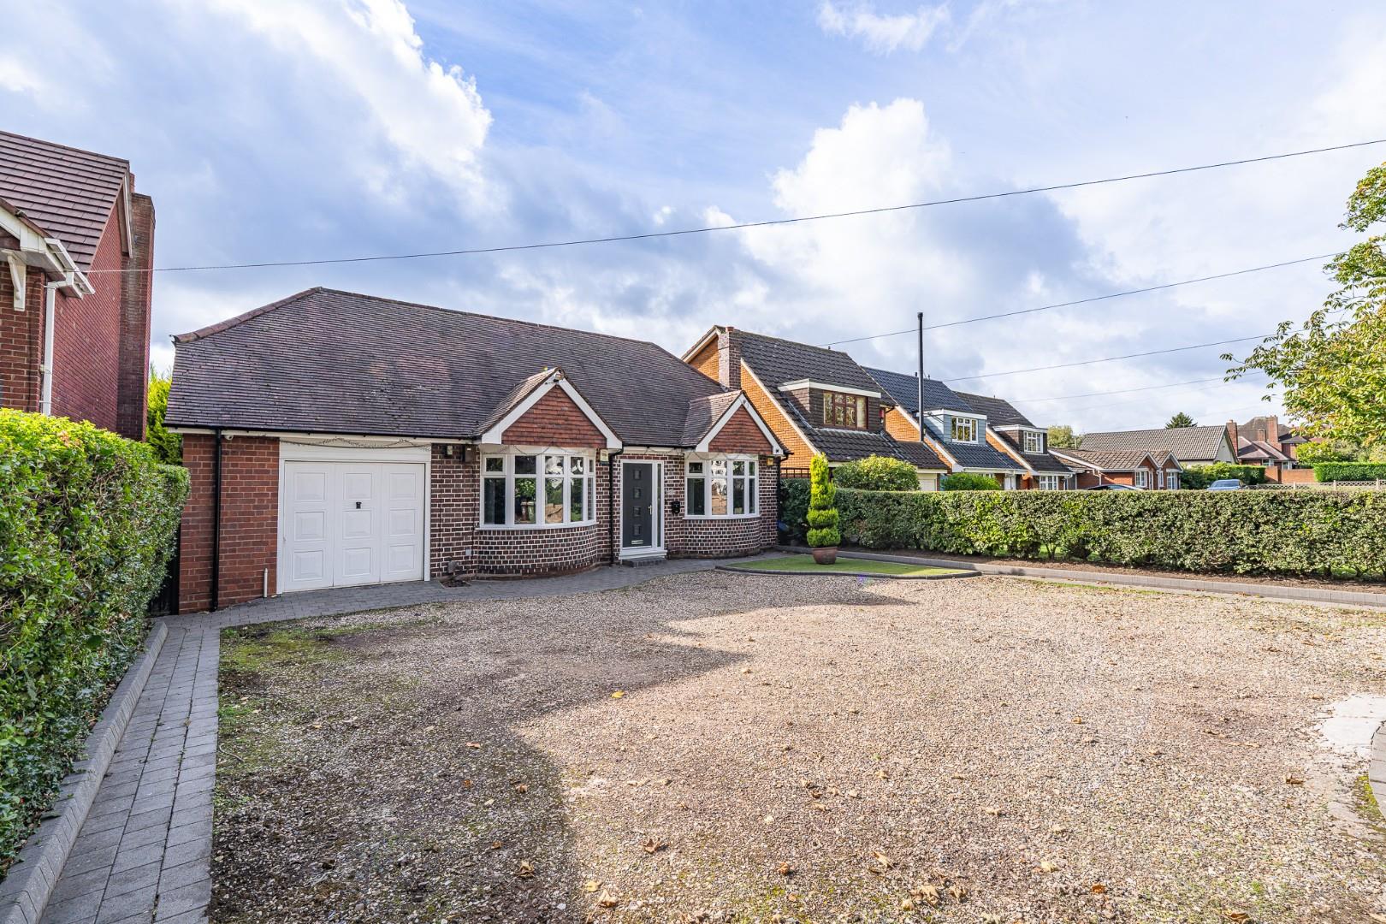
Webbs Estate Agents are delighted to present this exquisite four-bedroom detached bungalow, located on the highly sought-after Sneyd Lane in Essington, Wolverhampton. Built in 1937, this charming property boasts an impressive 1,830 square feet of living space, making it an ideal family home.
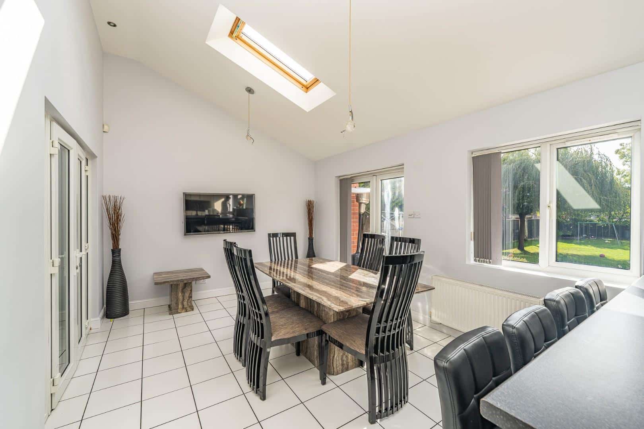
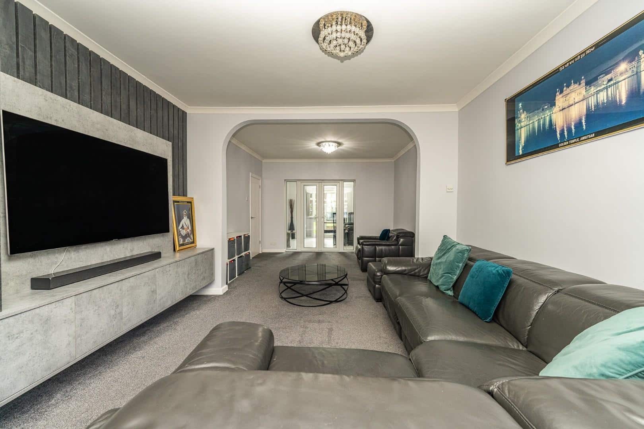
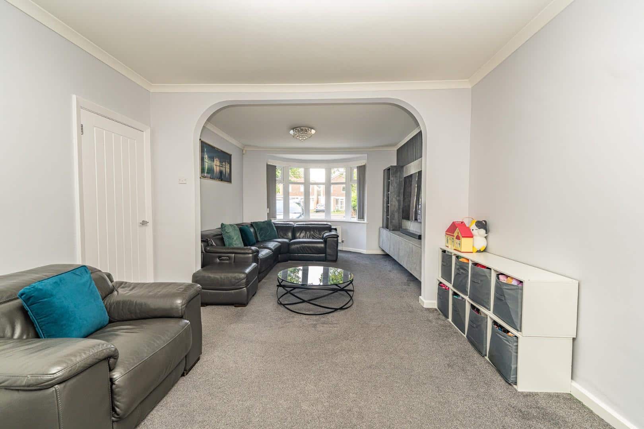
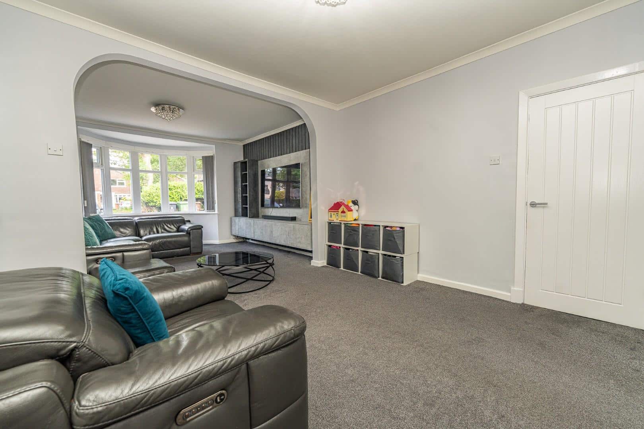
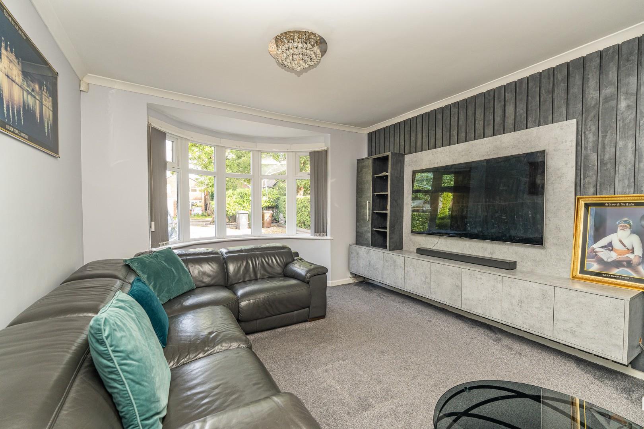
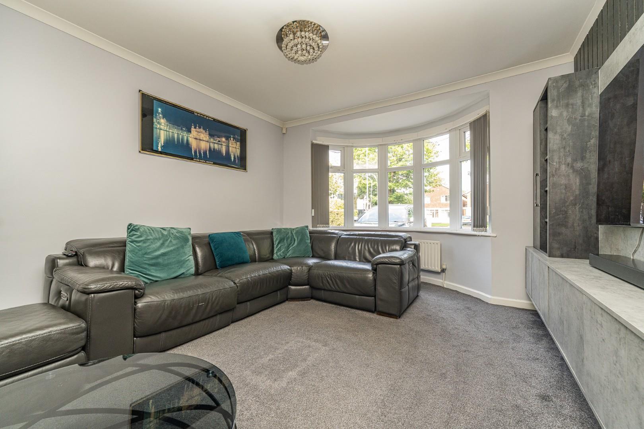
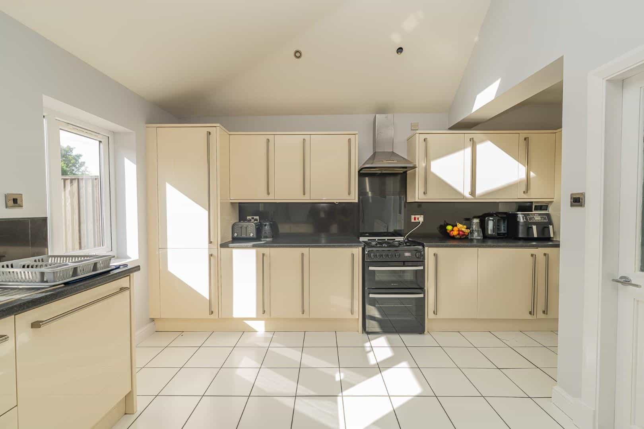
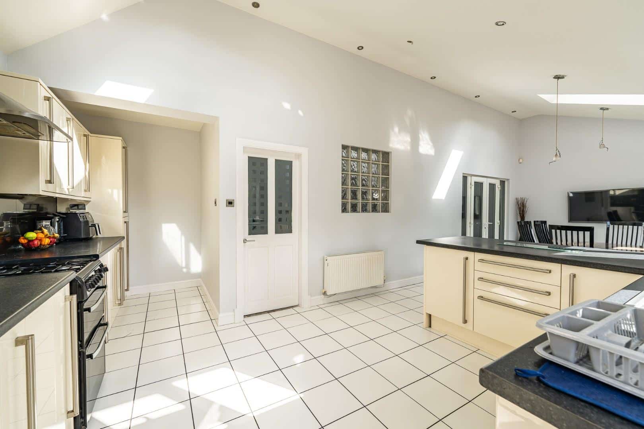
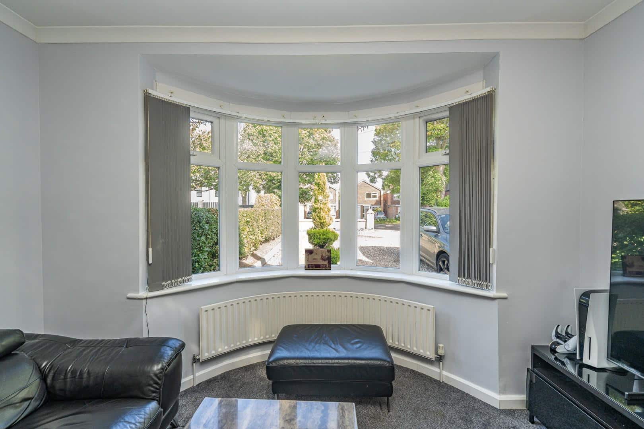
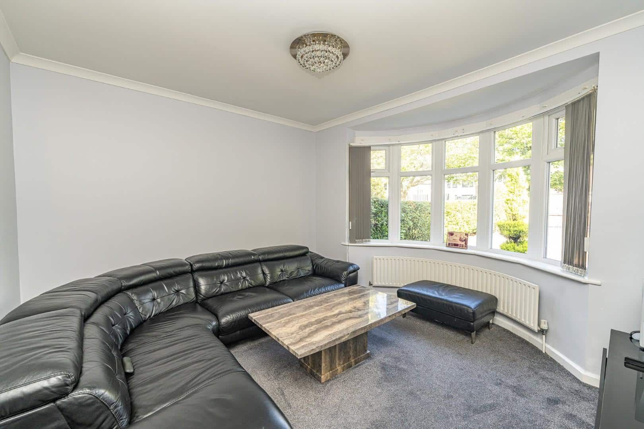
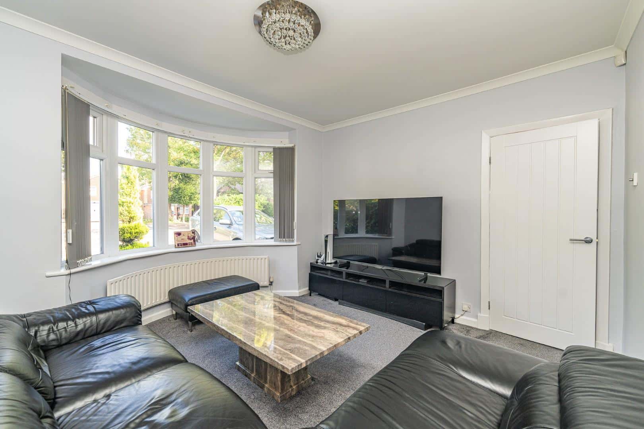
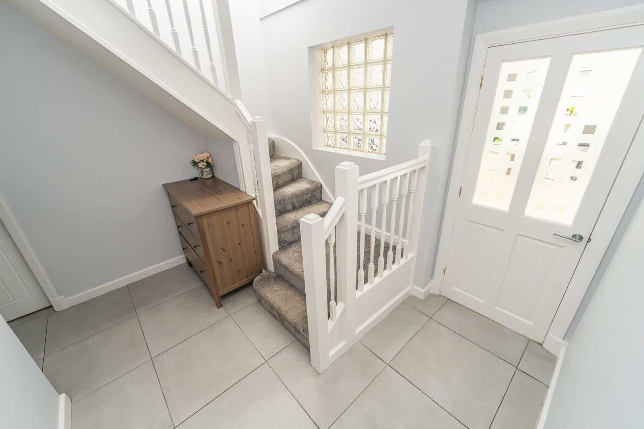
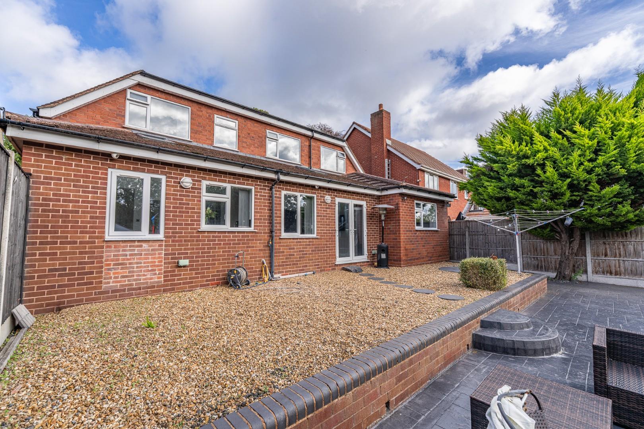
As you approach the property, you are greeted by a generous walled and gravelled driveway, providing ample parking for multiple vehicles. Upon entering, you will find a welcoming entrance hall that leads to a spacious lounge, featuring a lovely bay window that fills the room with natural light. The heart of the home is undoubtedly the modern fitted kitchen and living diner, which is enhanced by skylights and opens directly onto the beautifully landscaped rear garden.
This bungalow offers a well-thought-out layout, with two reception rooms providing versatile living spaces. On the ground floor, you will discover a separate study room, a convenient downstairs bedroom, and a modern fitted kitchen adjacent to the lounge. An inner hall leads to a further double bedroom, complete with an en-suite shower room, as well as a separate storage/utilities room.
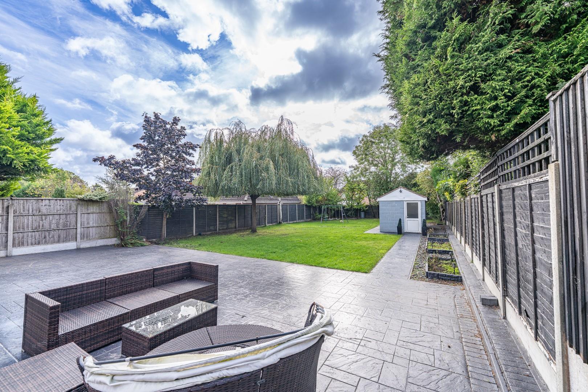
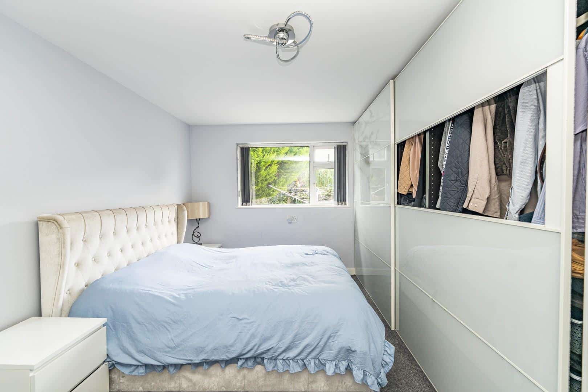
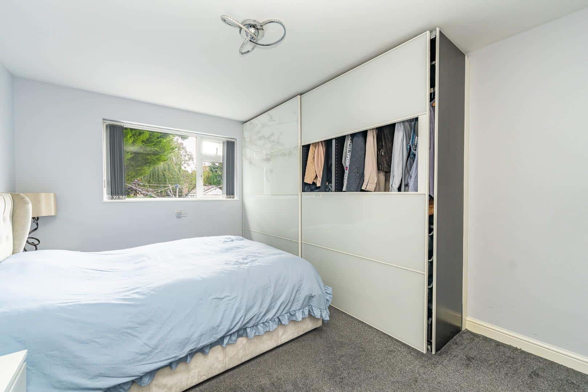
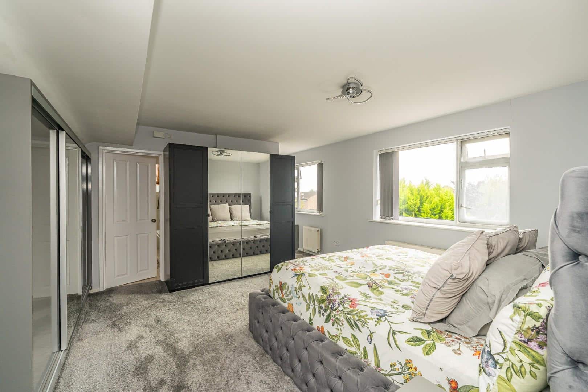
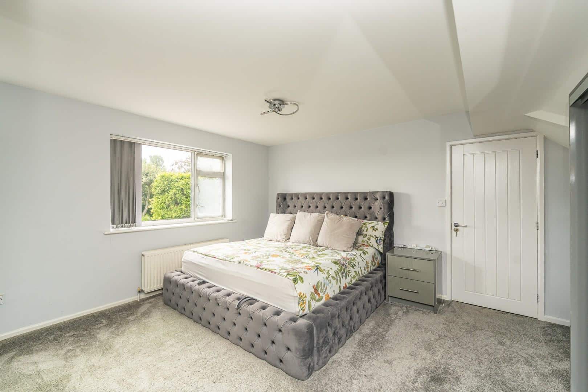
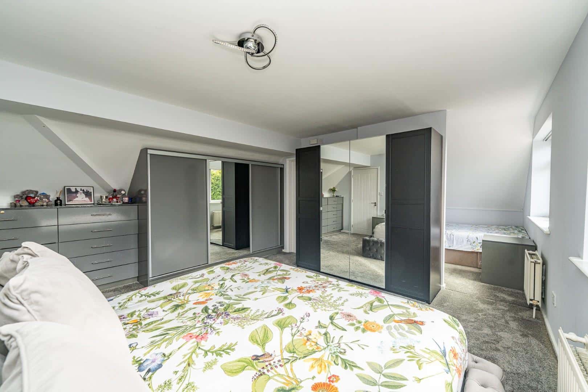
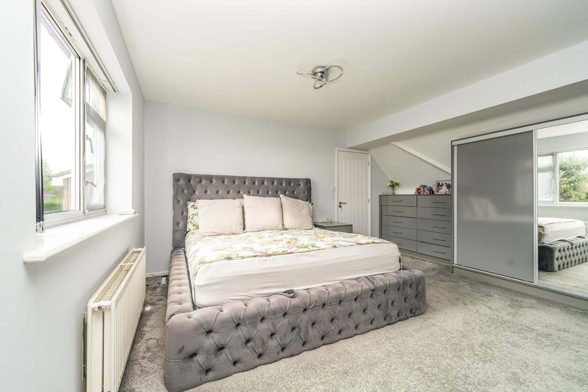
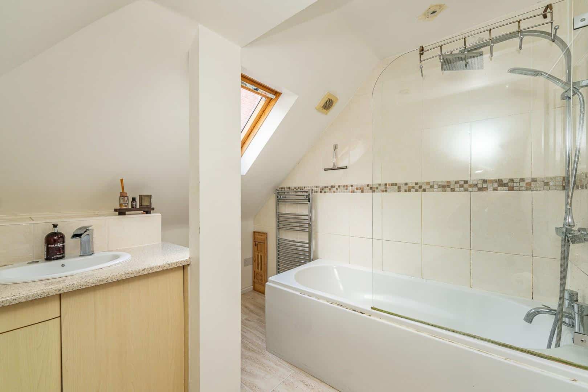
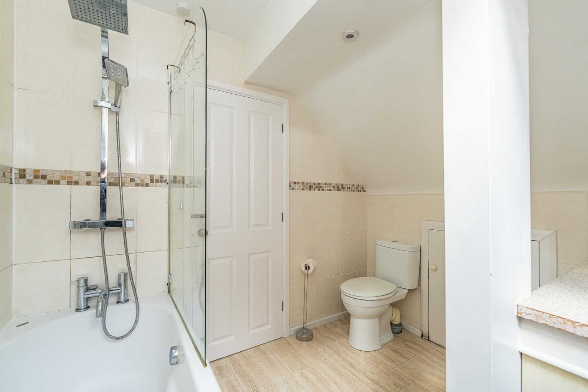
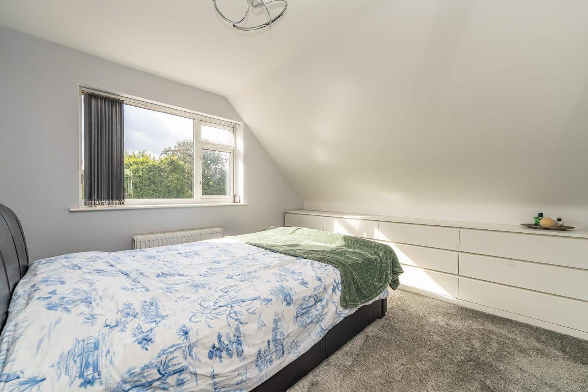
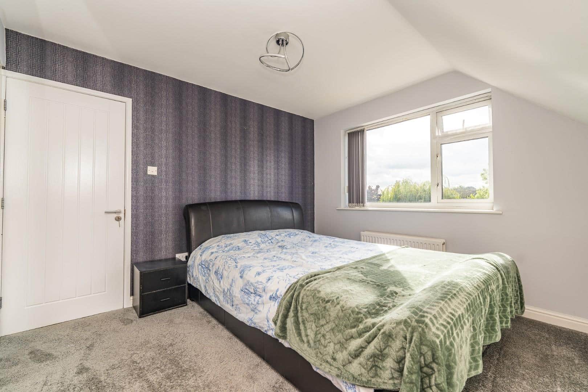
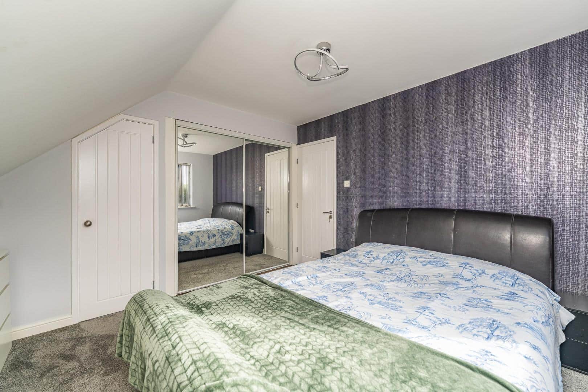
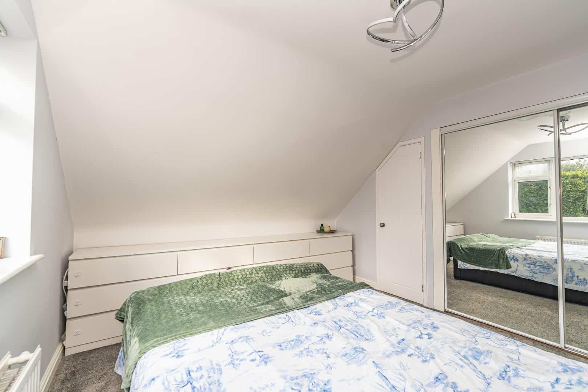
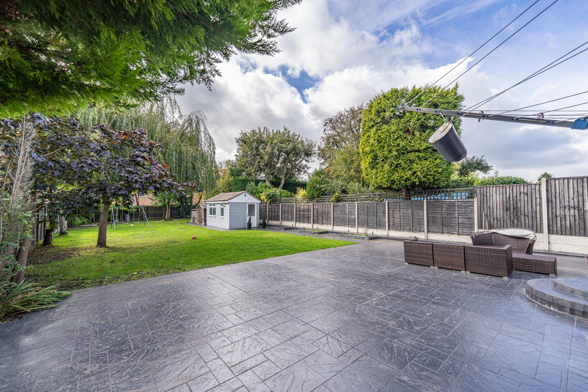
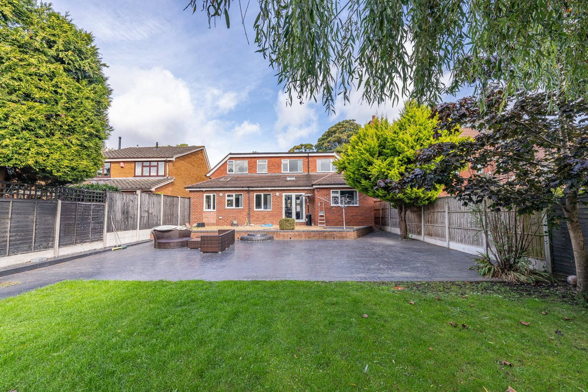
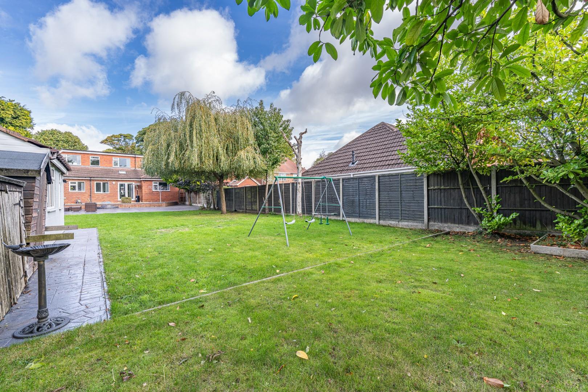
The first floor hosts two additional double bedrooms, with the master bedroom featuring a separate dressing area and its own en-suite bathroom. The property is surrounded by a stunning rear garden, which includes a patio area and extensive lawns, perfect for outdoor entertaining or simply enjoying the tranquil surroundings.
This delightful bungalow is situated in one of the most affluent streets in the area, making it a rare find. With its blend of modern amenities and classic charm, this property is sure to appeal to discerning buyers seeking a comfortable and stylish home. Do not miss the opportunity to make this stunning bungalow your own.
Entrance Hall
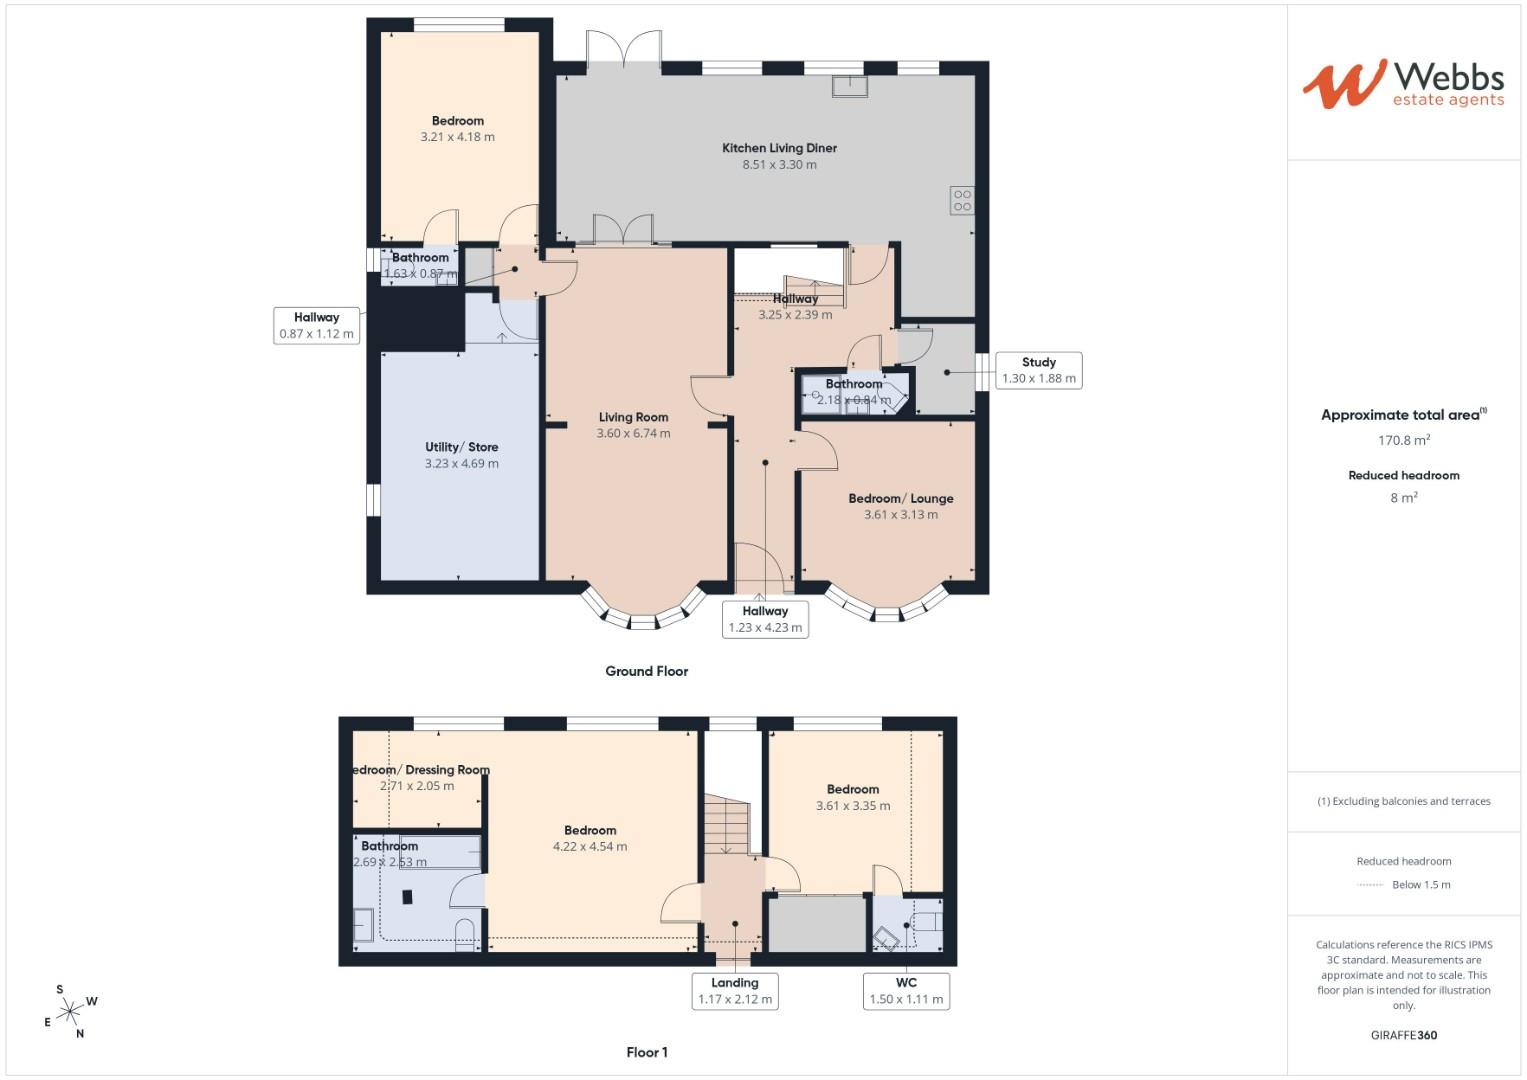
Kitchen Diner 8.51m x 3.30m (27'11" x 10'9")
Lounge 3.60m x 6.74m (11'9" x 22'1")
Bedrooom Four/ Snug 3.61m x 3.13m (11'10" x 10'3")
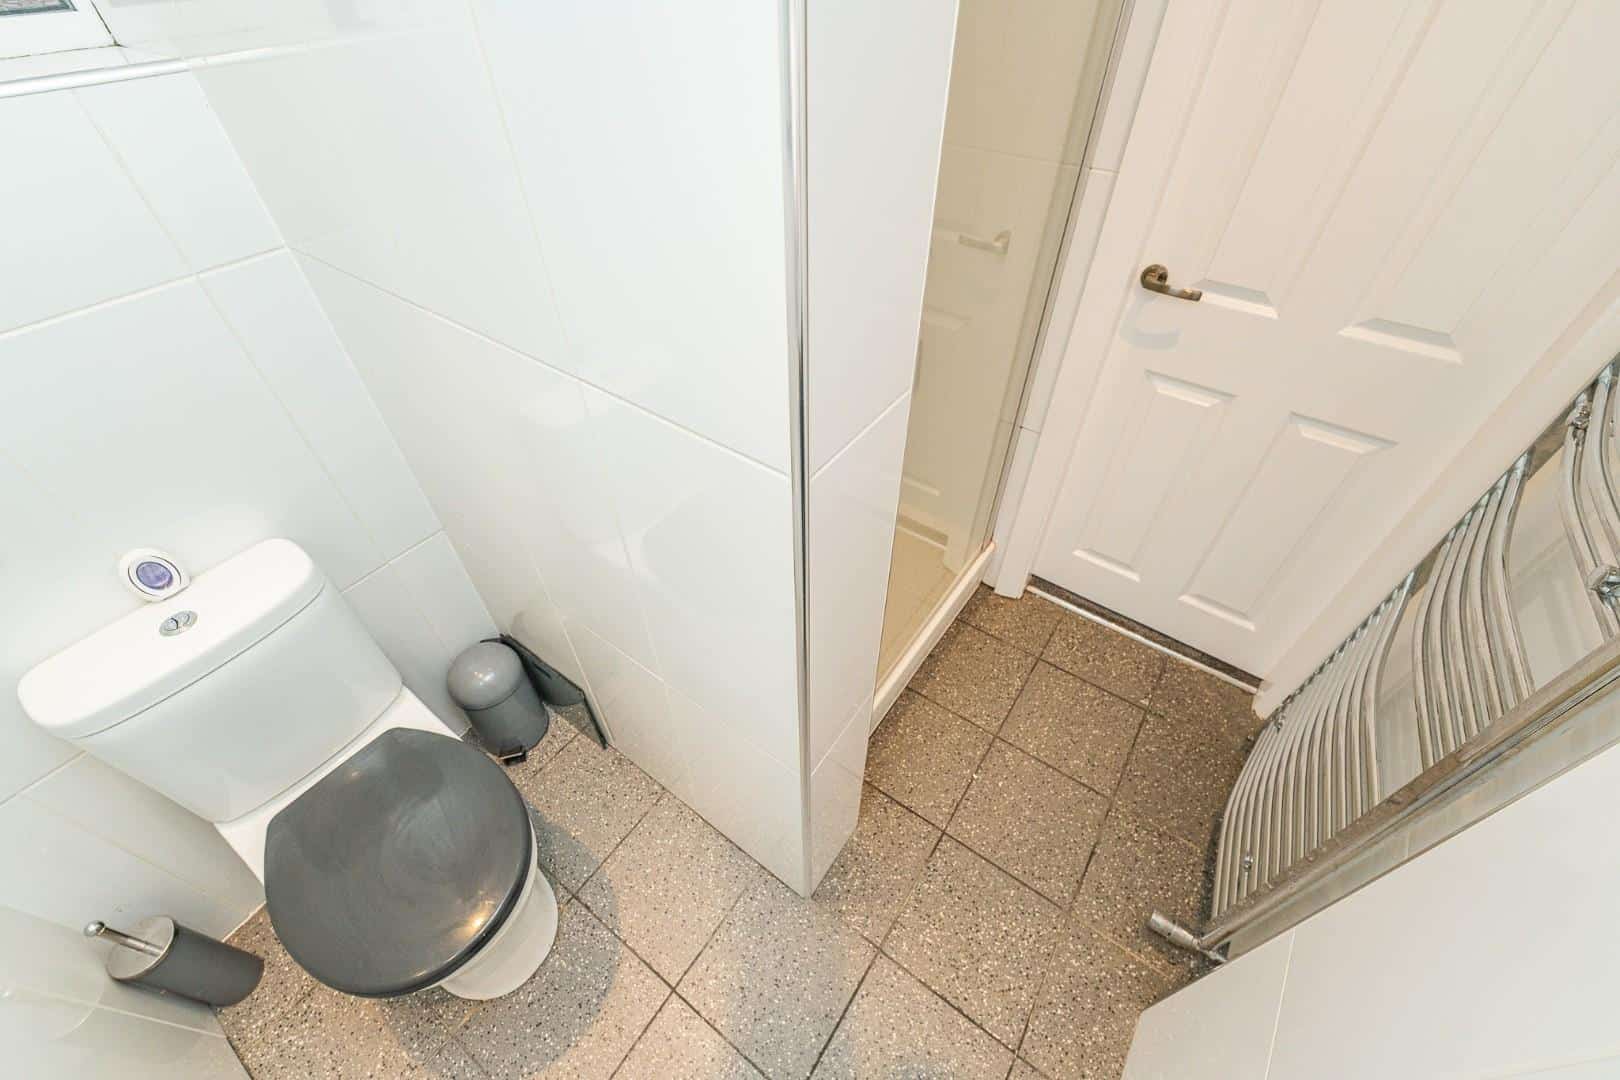
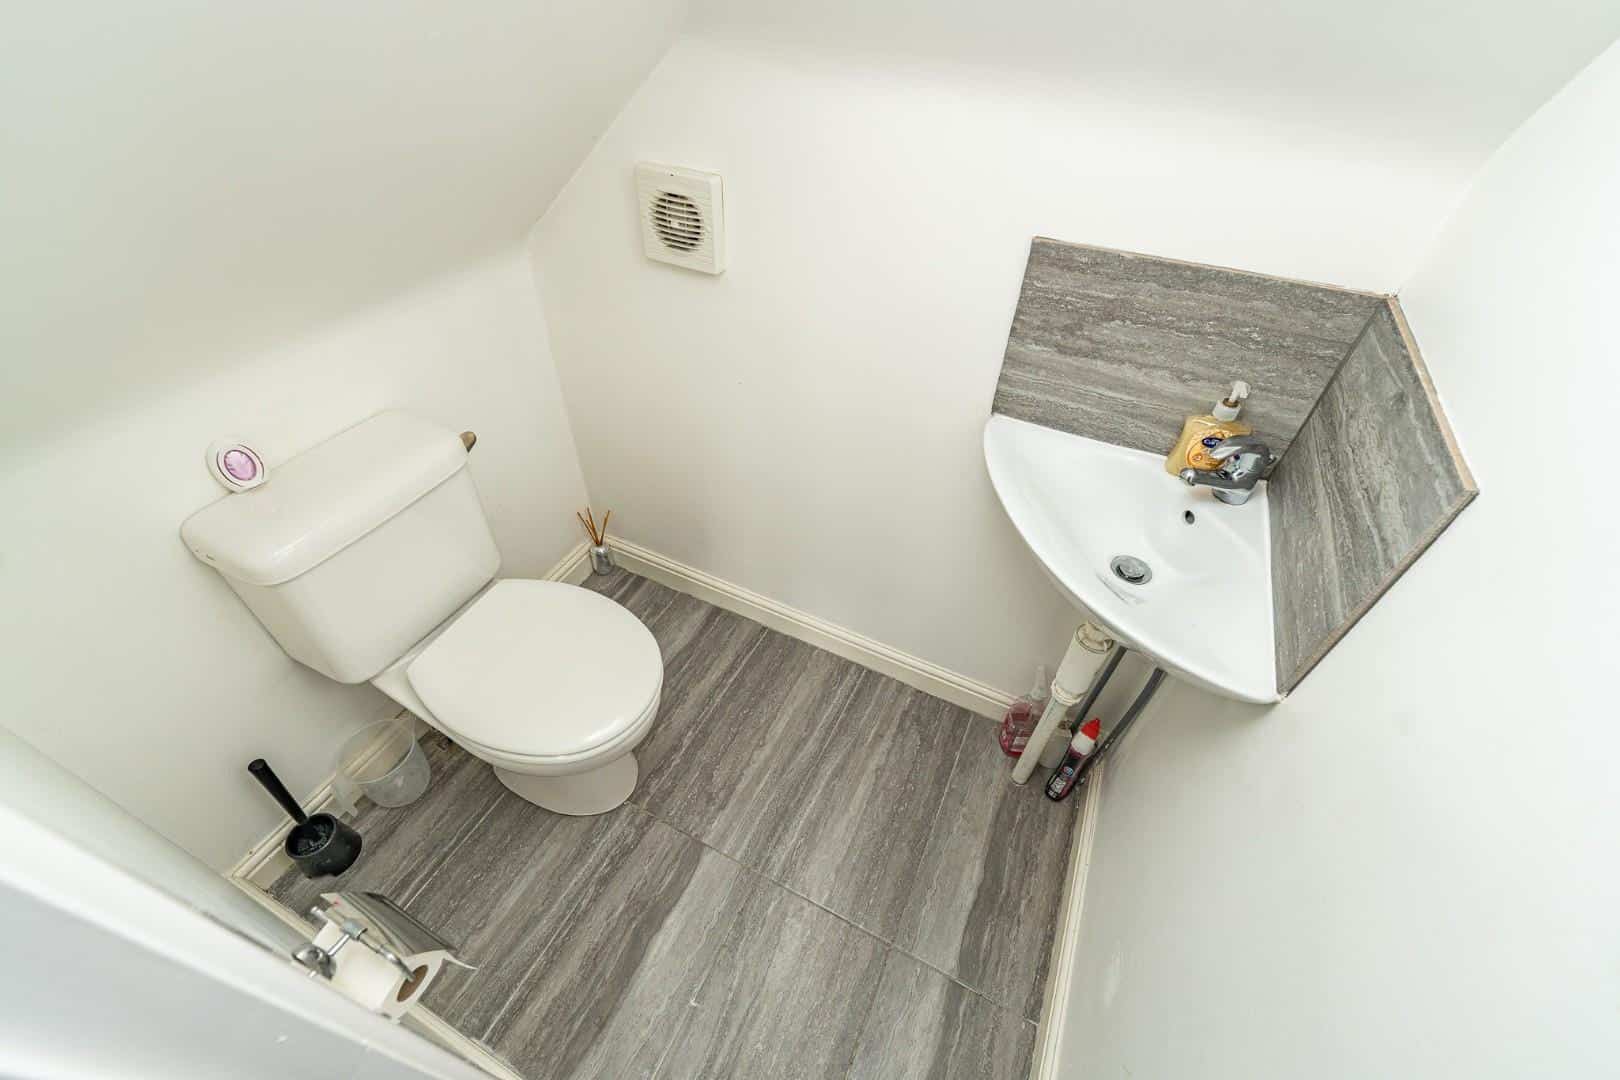
Downstairs Shower Room 2.16m x 0.94m (7'1" x 3'1")
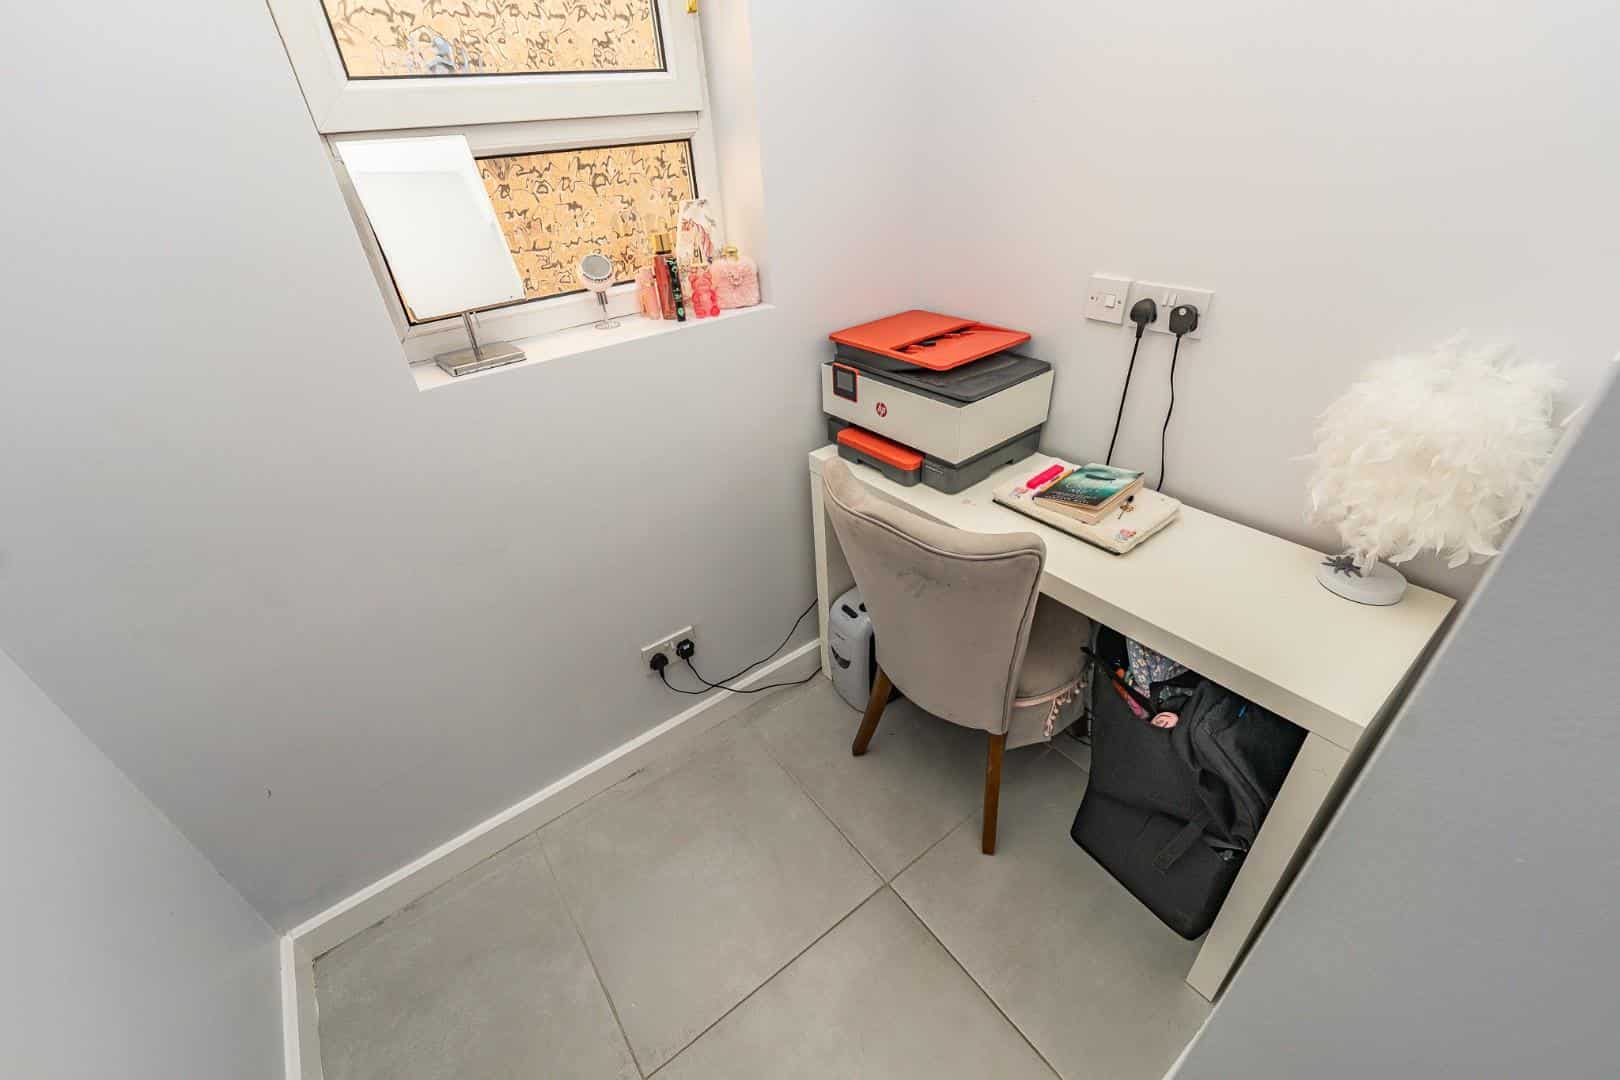
Study 1.30m x 1.88m (4'3" x 6'2")
Inner Hall 0.87m x 1.12m (2'10" x 3'8")
Bedroom Three 3.21m x 4.18m (10'6" x 13'8")
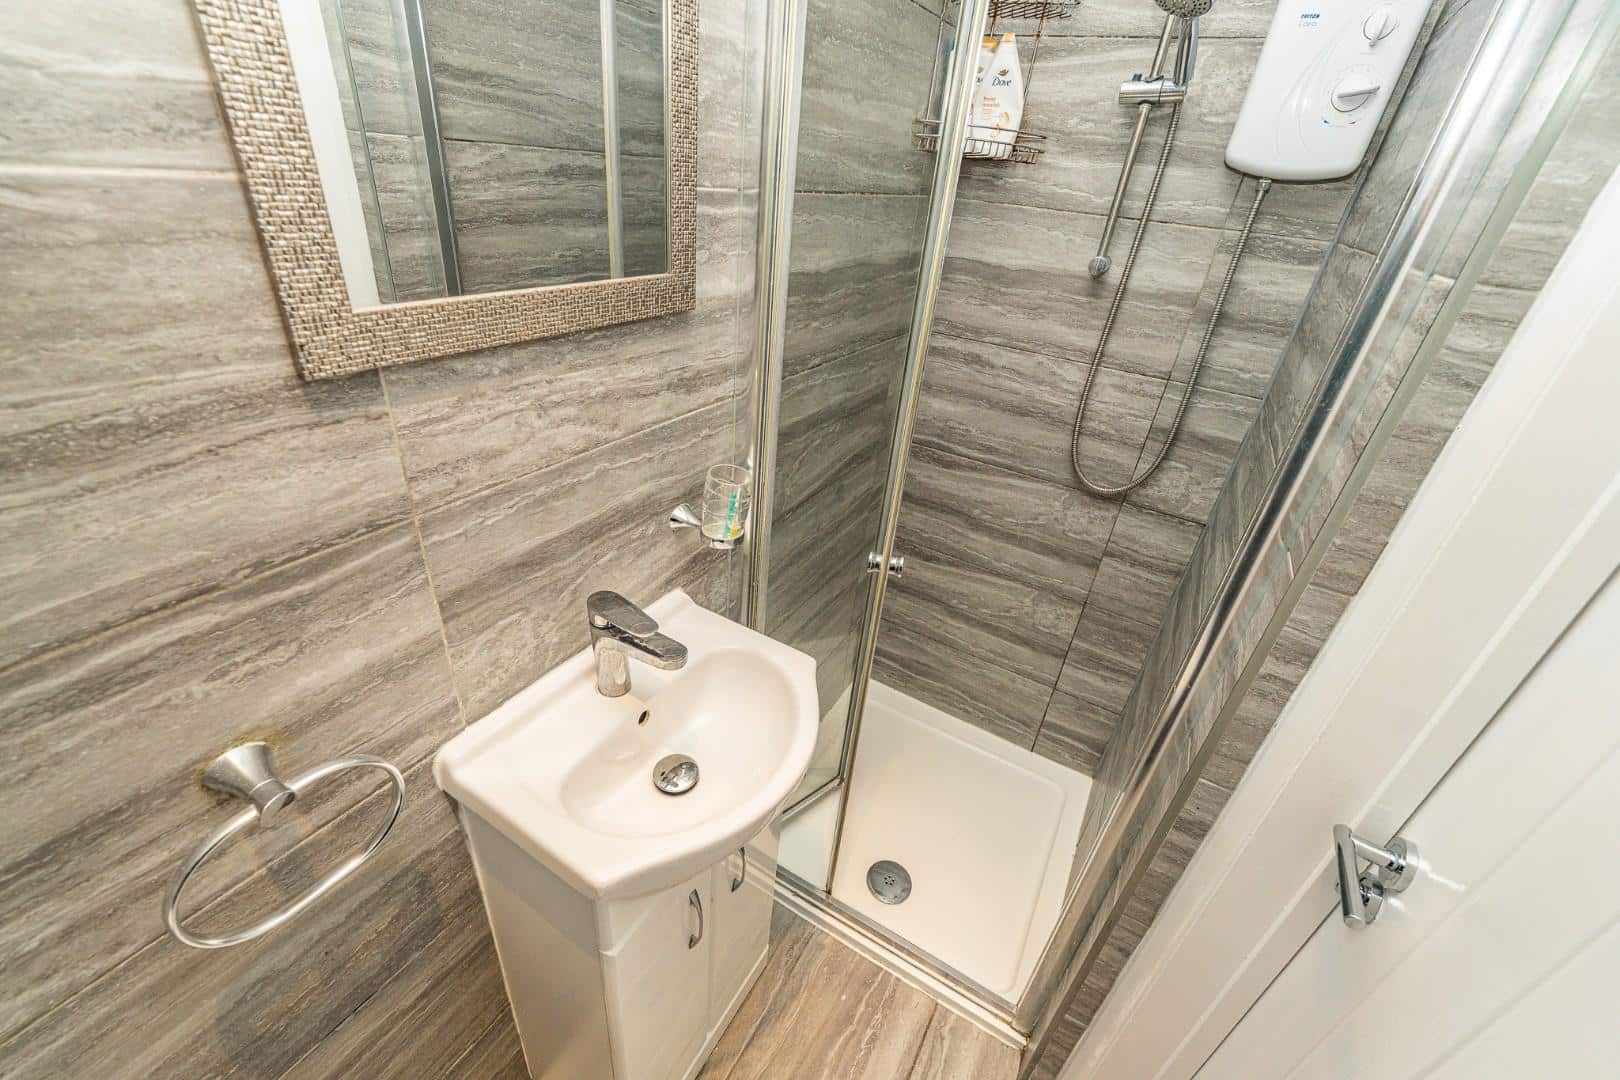
En Suite 1.63m x 0.97m (5'4" x 3'2")
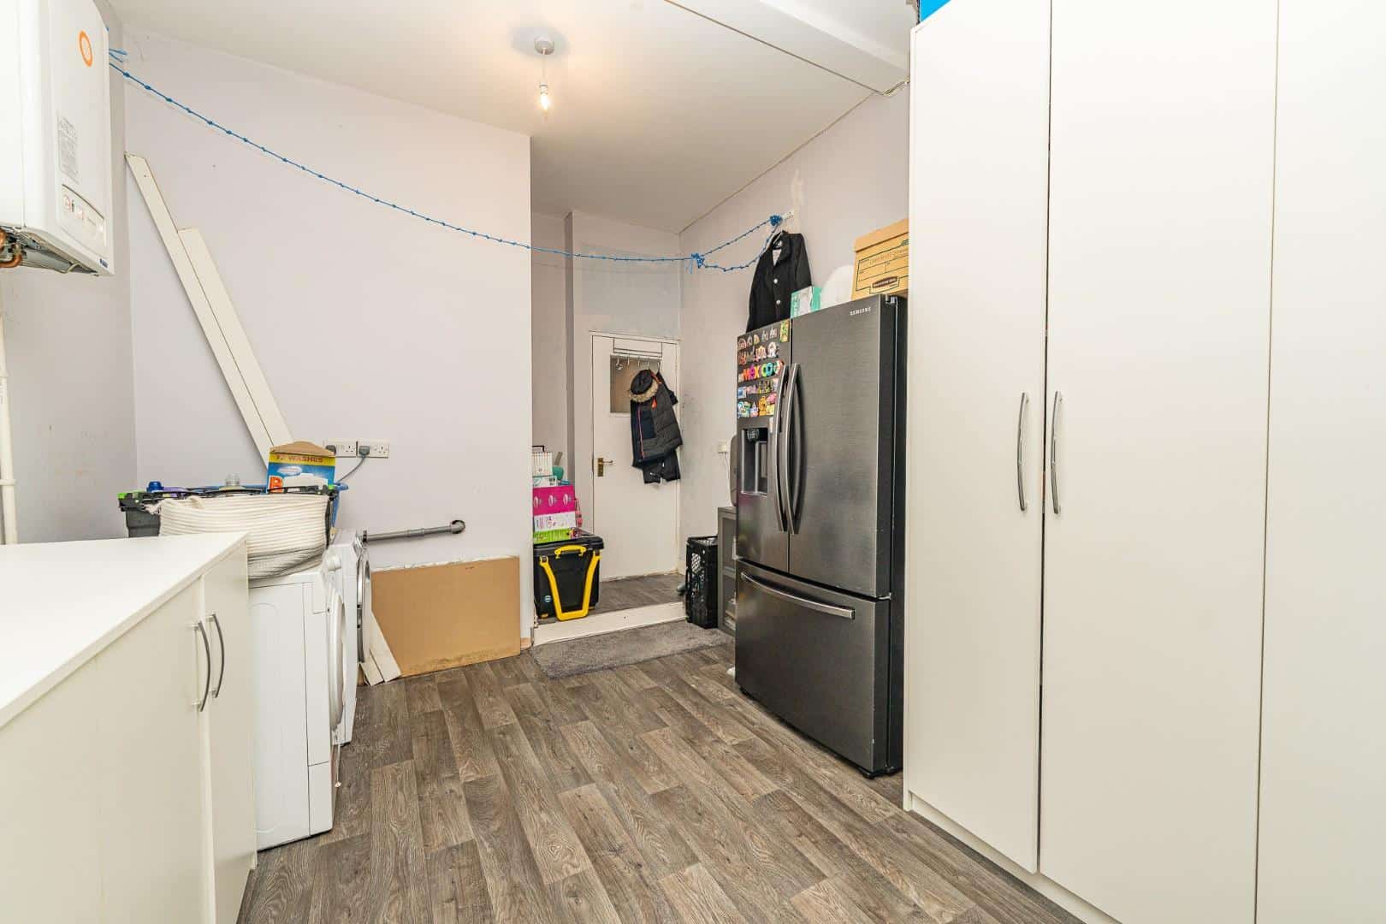
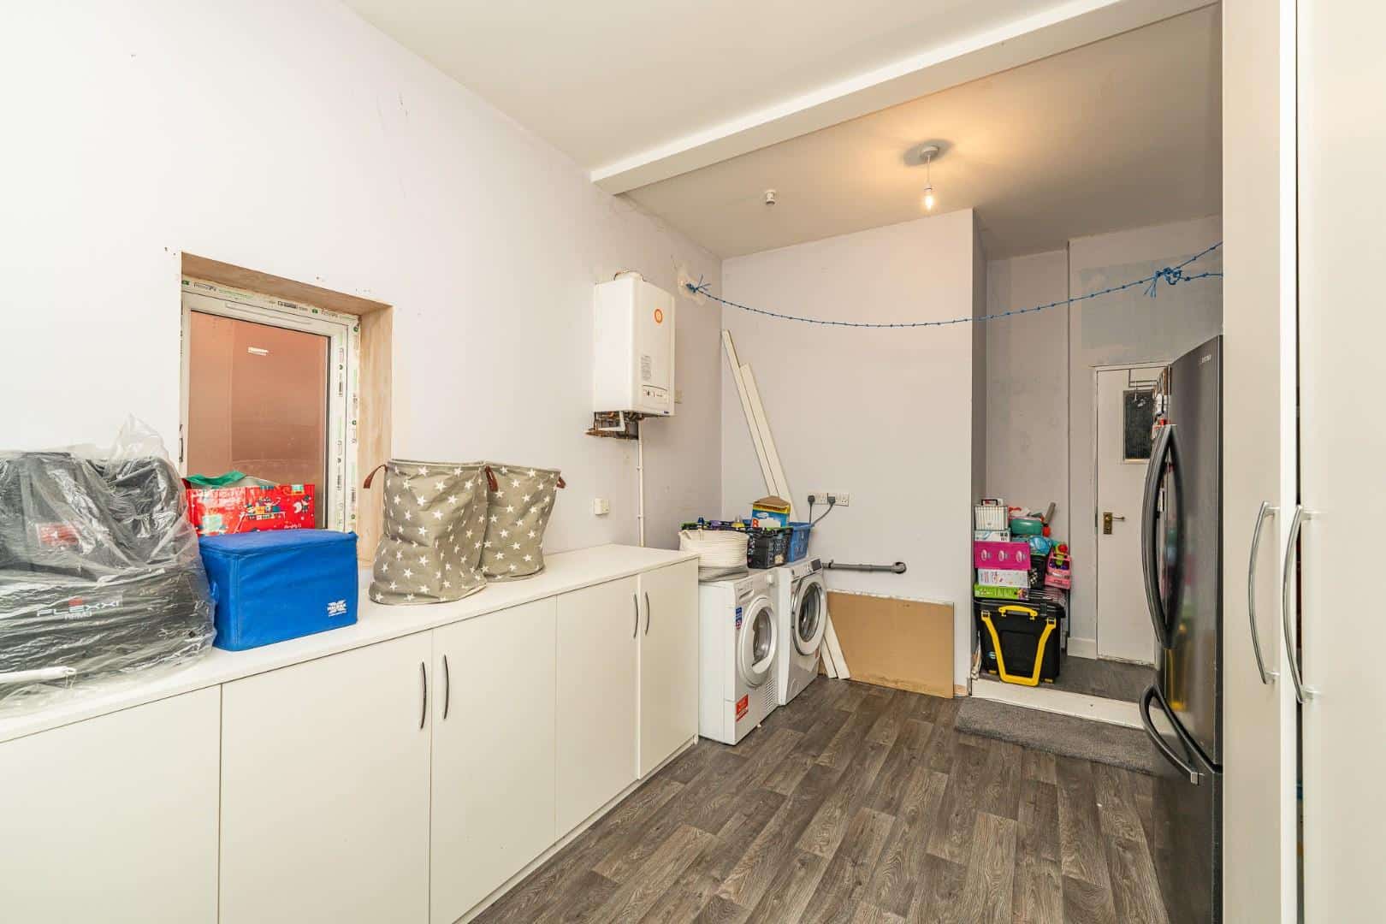
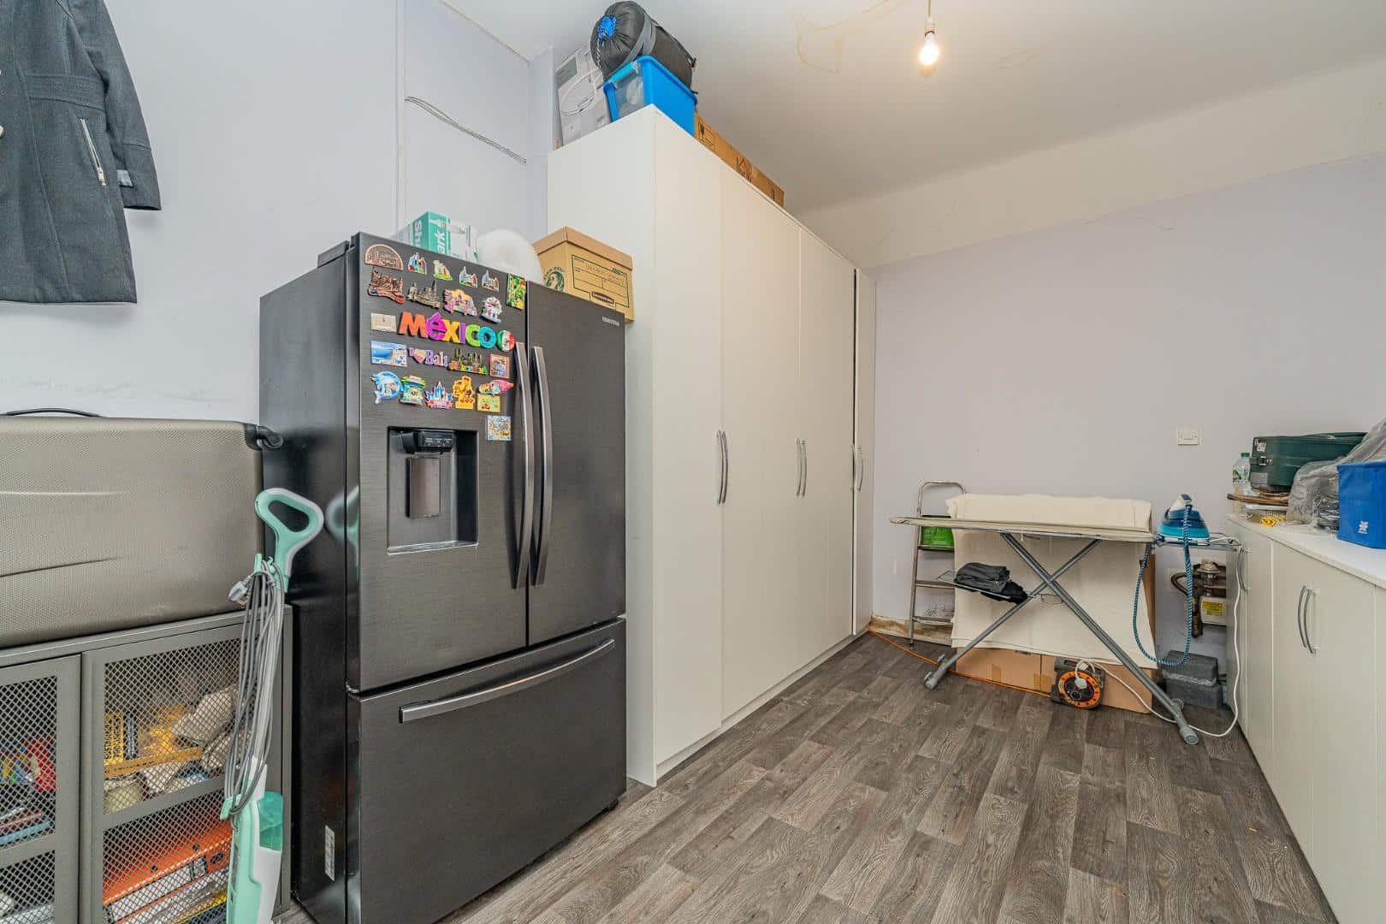
Utility/ Store 4.69m x 3.22m (15'4" x 10'6")
First Floor Landing
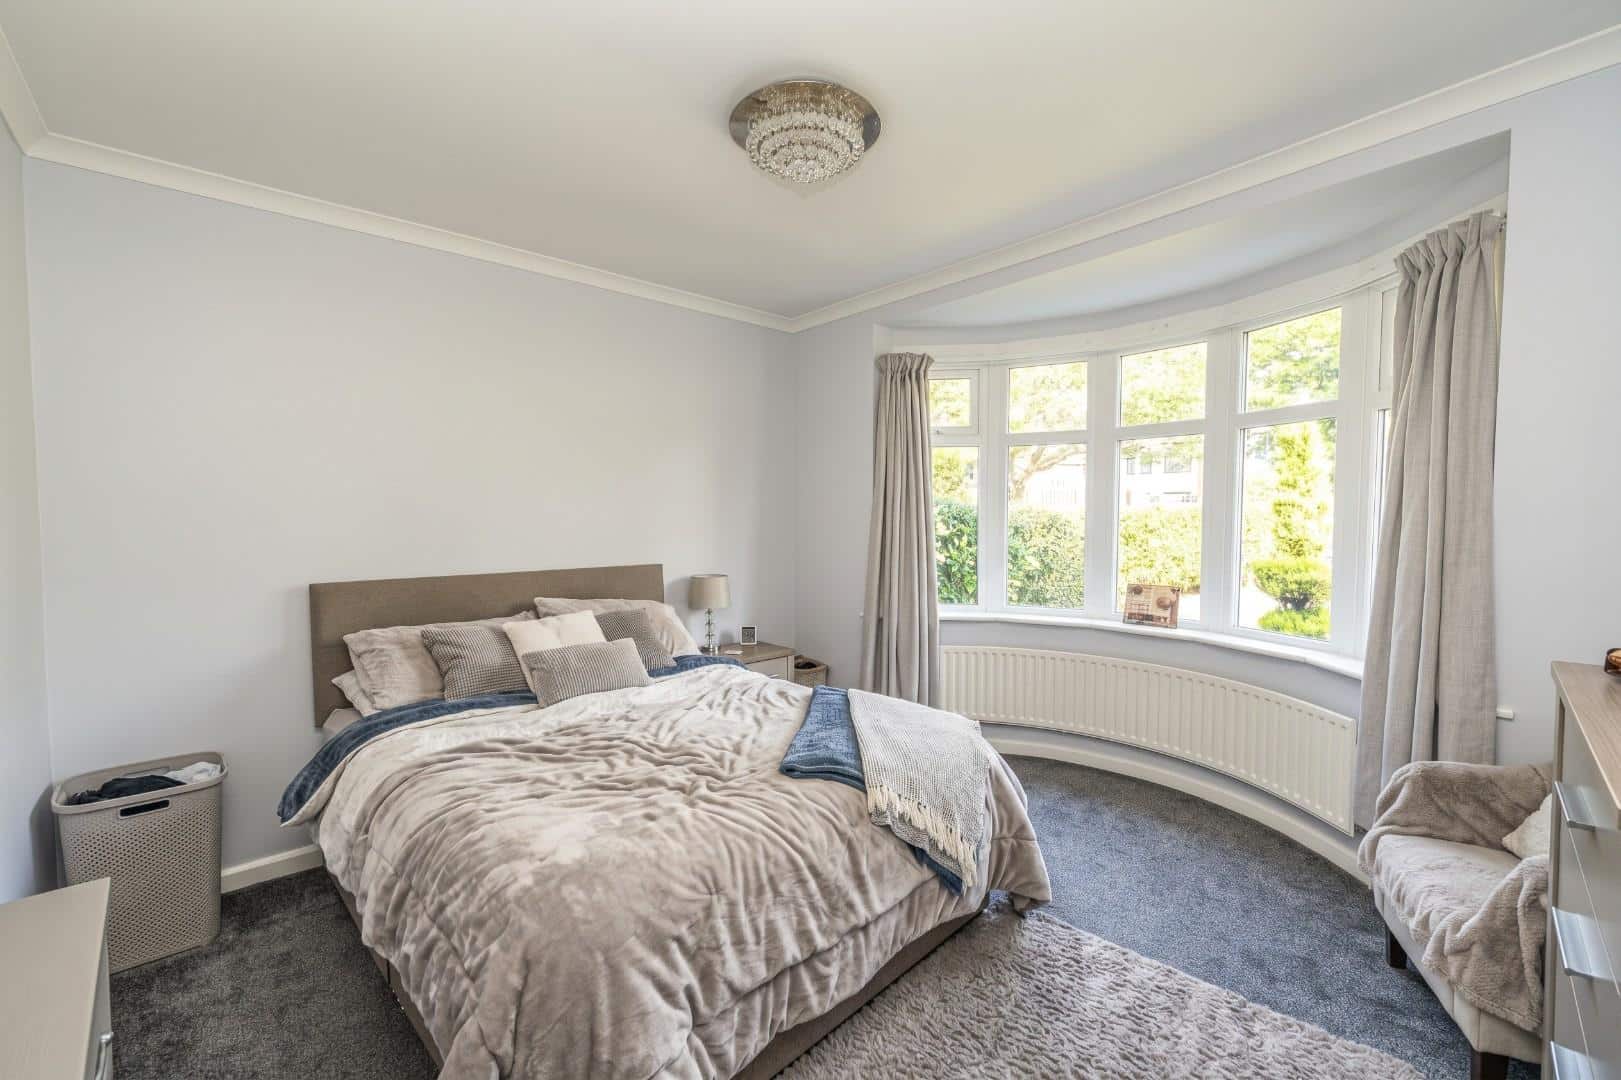
Bedroom One 4.22m x 4.54m (13'10" x 14'10")
Dressing Area 2.71m x 2.05m (8'10" x 6'8")
En Suite 2.69m x 2.63m (8'9" x 8'7")
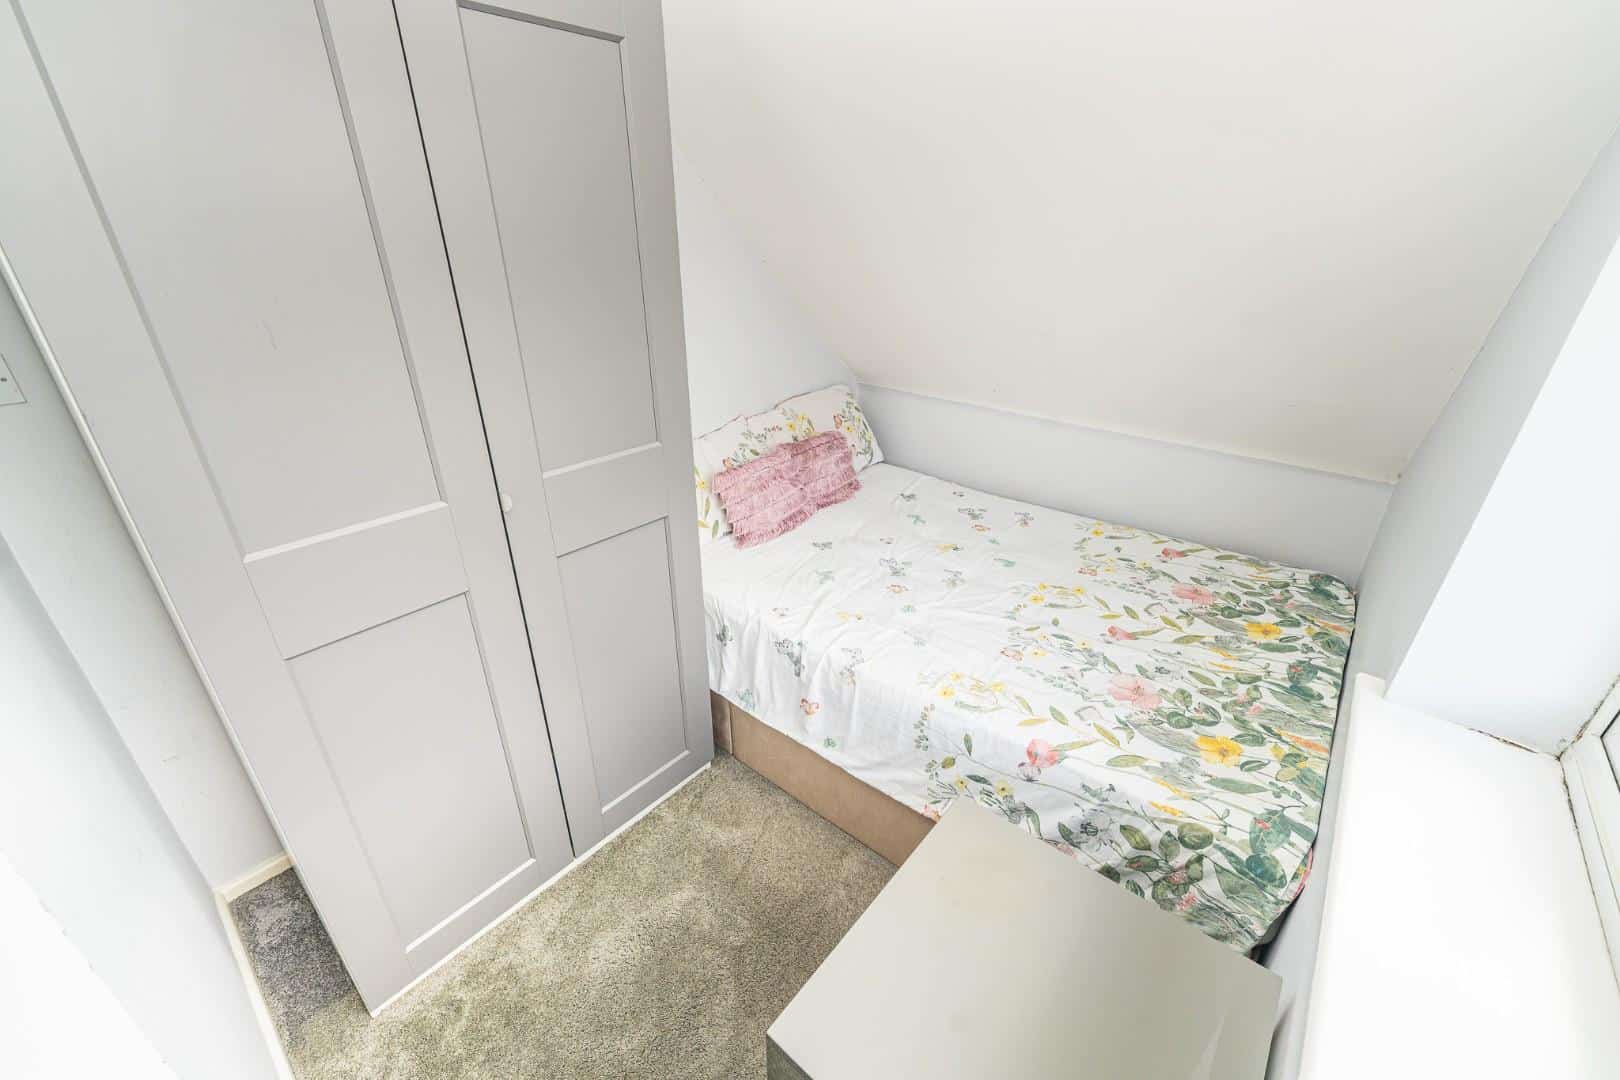
Bedroom Two 3.61m x 3.35m (11'10" x 10'11")
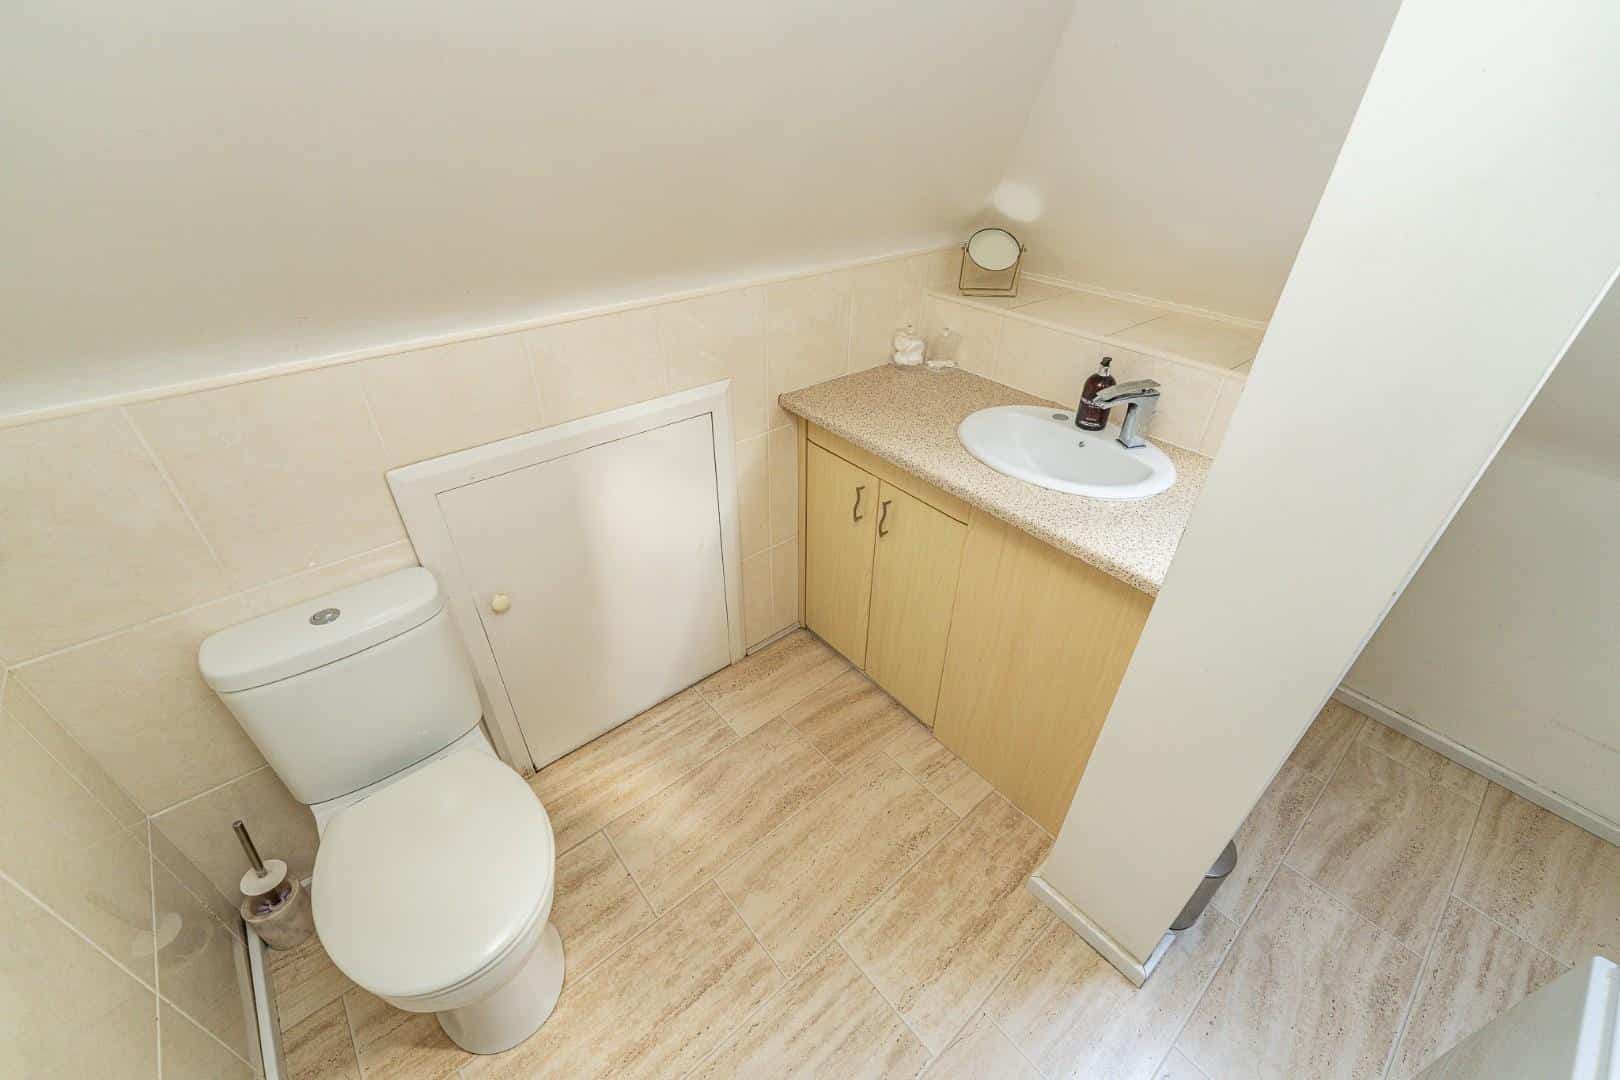
WC 1.50m x 1.11m (4'11" x 3'7")
Identification Checks B
Should a purchaser(s) have an offer accepted on a property marketed by Webbs Estate Agents they will need to undertake an identification check. This is done to meet our obligation under Anti Money Laundering Regulations (AML) and is a legal requirement. We use a specialist third party service to verify your identity. The cost of these checks is £46.00 inc. VAT per buyer, which is paid in advance, when an offer is agreed and prior to a sales memorandum being issued. This charge is non-refundable.
IMAGE DISCLAIMER
Certain photographs within these particulars have been digitally altered and virtually staged using artificial intelligence. Furniture, floor coverings, artwork, televisions, lighting, plants and decorative accessories shown may have been digitally added and are not included in the sale unless expressly stated otherwise.
The virtually staged images are intended only to demonstrate the potential use and appearance of the accommodation. They should not be relied upon as an exact representation of the property's current condition, finish or contents. Room dimensions, permanent fixtures and structural features have not intentionally been altered. Prospective purchasers must refer to the original photographs, floorplan and written particulars and should inspect the property in person before making any decision.
Get in touch
BOOK A VIEWINGDownload this property brochure
DOWNLOAD BROCHURETry our calculators
Mortgage Calculator
Stamp Duty Calculator
Similar Properties
-
East Butts Road, Etching Hill
For Sale£585,000 OIRO** MOTIVATED SELLER ** FOUND THEIR ONWARD PURCHASE ** DETACHED FAMILY HOME ** SOUGHT AFTER LOCATION ** ON THE DOORSTEP OF CANNOCK CHASE ** FOUR/FIVE BEDROOMS ** TWO RECEPTION ROOMS ** MODERN FITTED KITCHEN DINER ** UTILITY ROOM ** LARGE DRIVEWAY ** GARAGE ** PRIVATE REAR GARDEN ** VIEWING ESSENTIAL...4 Bedrooms2 Bathrooms3 Receptions -
Oakfield Close, Etching Hill, Rugeley
Sold STC£625,000 Offers Over** PRIVATE DEVELOPMENT ** SOUGHT AFTER LOCATION ** EXECTUTIVE DETACHED HOME ** FOUR BEDROOMS ** TWO ENSUITES ** THREE RECEPTION ROOMS ** KITCHEN ** LARGE PLOT ** DOUBLE GARAGE ** SET WITHIN THE BACKDROP OF CANNOCK CHASE ** VIEWING ESSENTIAL ** WEBBS ESTATE AGENTS are pleased to market this well pre...4 Bedrooms3 Bathrooms2 Receptions -
East Butts Road, Etching Hill, Rugeley
For Sale£570,000 OIRO** DETACHED FAMILY HOME ** SOUGHT AFTER LOCATION ** ON THE DOORSTEP OF CANNOCK CHASE ** FOUR BEDROOMS ** TWO RECEPTION ROOMS ** MODERN FITTED KITCHEN DINER ** UTILITY ROOM ** LARGE DRIVEWAY ** GARAGE ** PRIVATE REAR GARDEN ** VIEWING ESSENTIAL ** NO CHAIN ** East Butts Road occupies a prime positio...4 Bedrooms2 Bathrooms2 Receptions