
St. Lukes Close, Cannock
Key Features
- FOUR BEDROOMS
- DETACHED FAMILY HOME
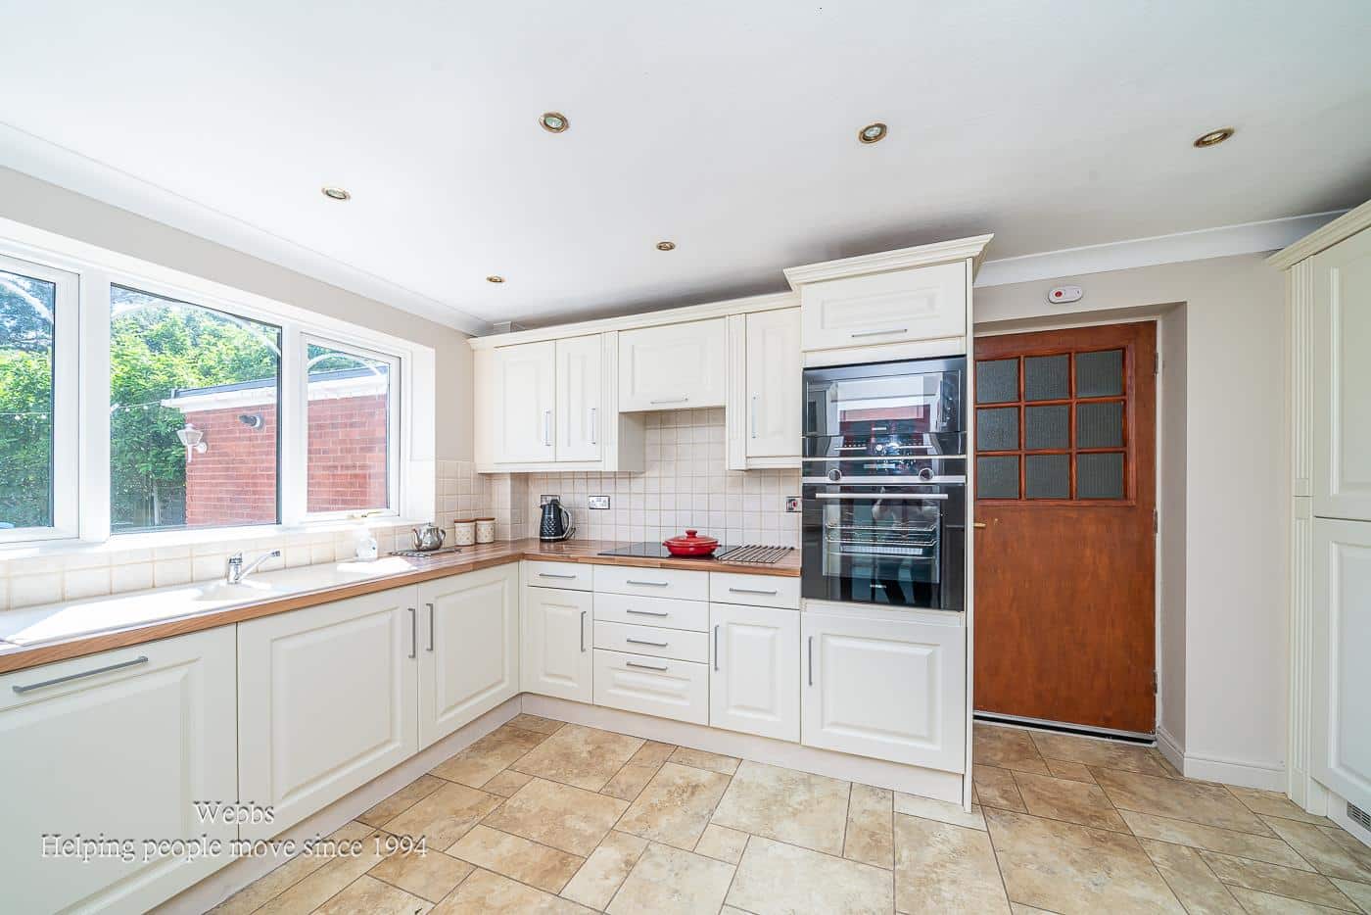
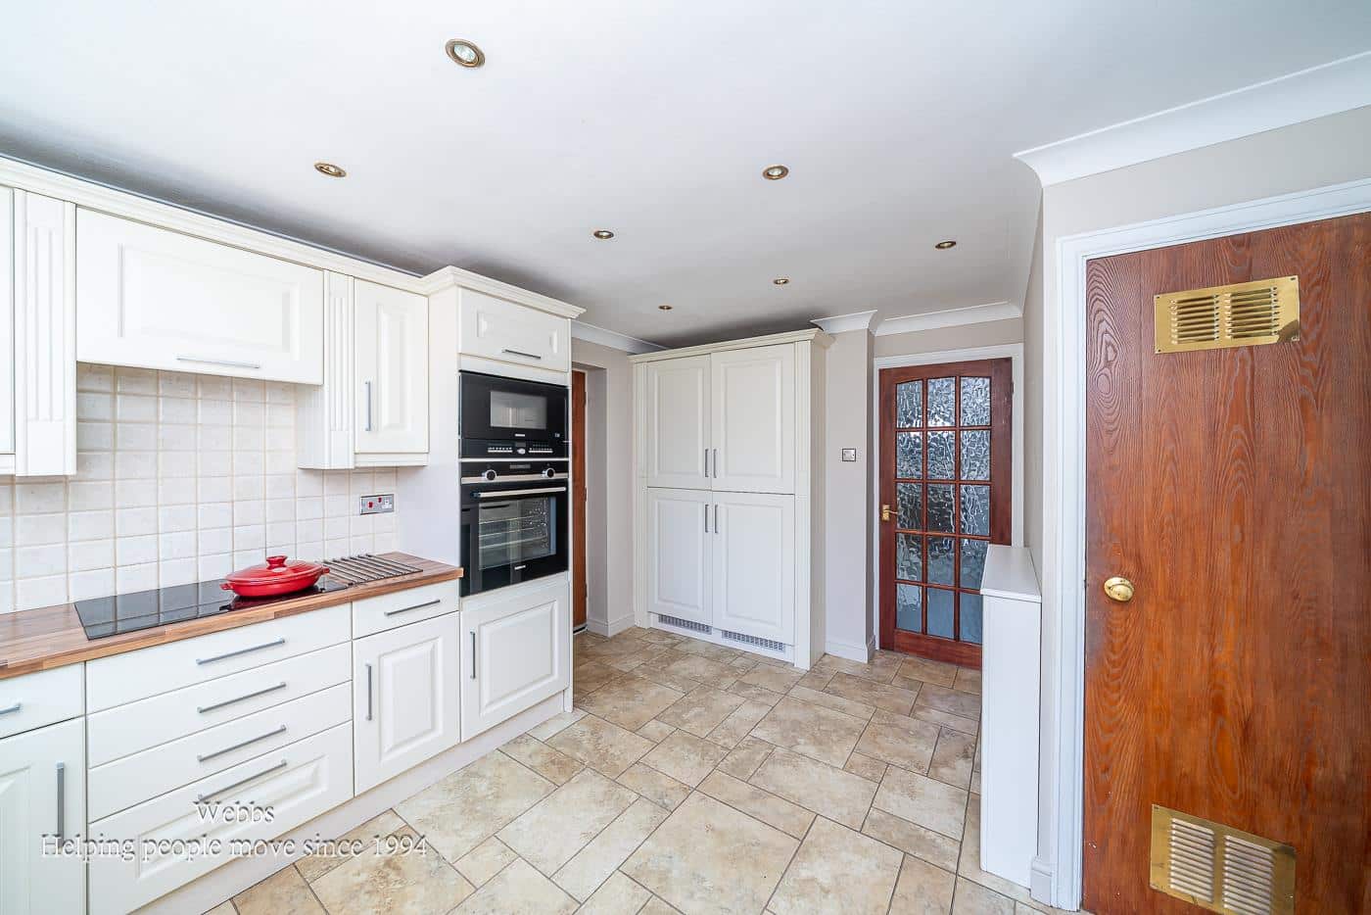
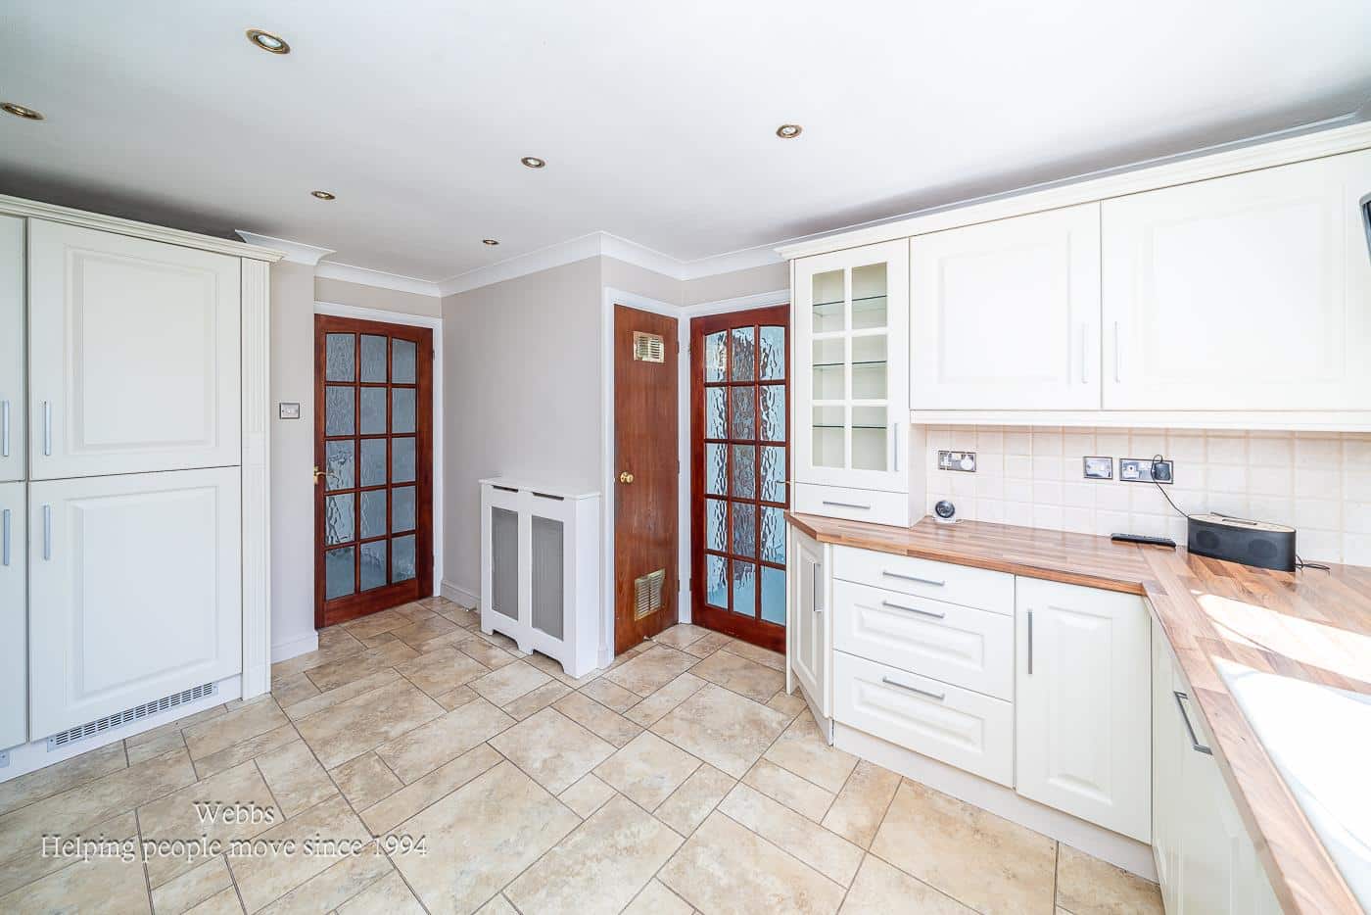
- MODERN BREAKFAST KITCHEN
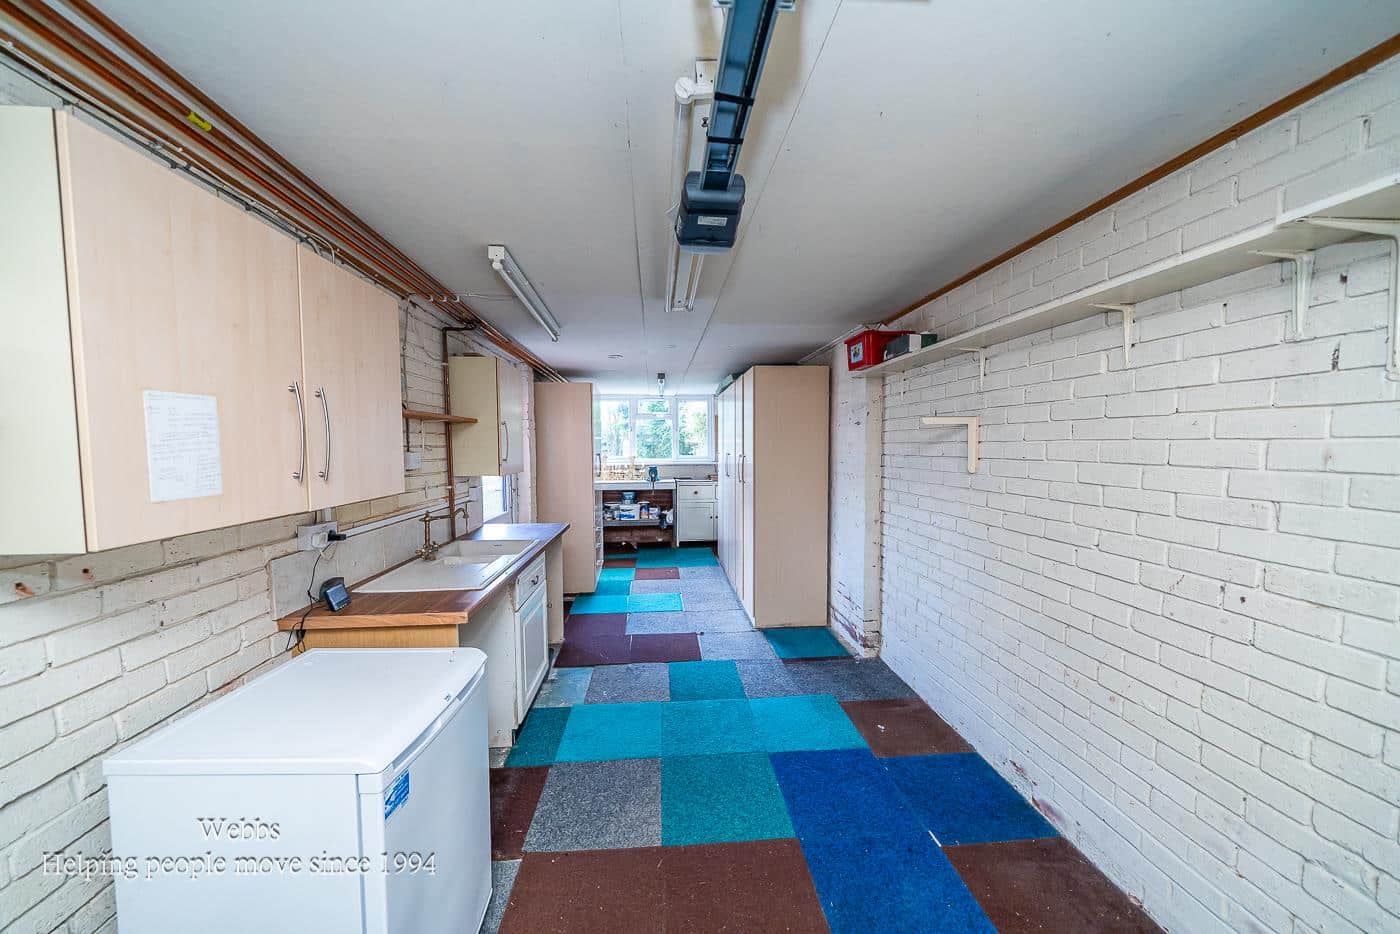
- TANDEM DOUBLE GARAGE
- EXCELLENT SCHOOLS AND TRANSPORT LINKS
- SOUGHT AFTER LOCATION
- LARGE LOUNGE
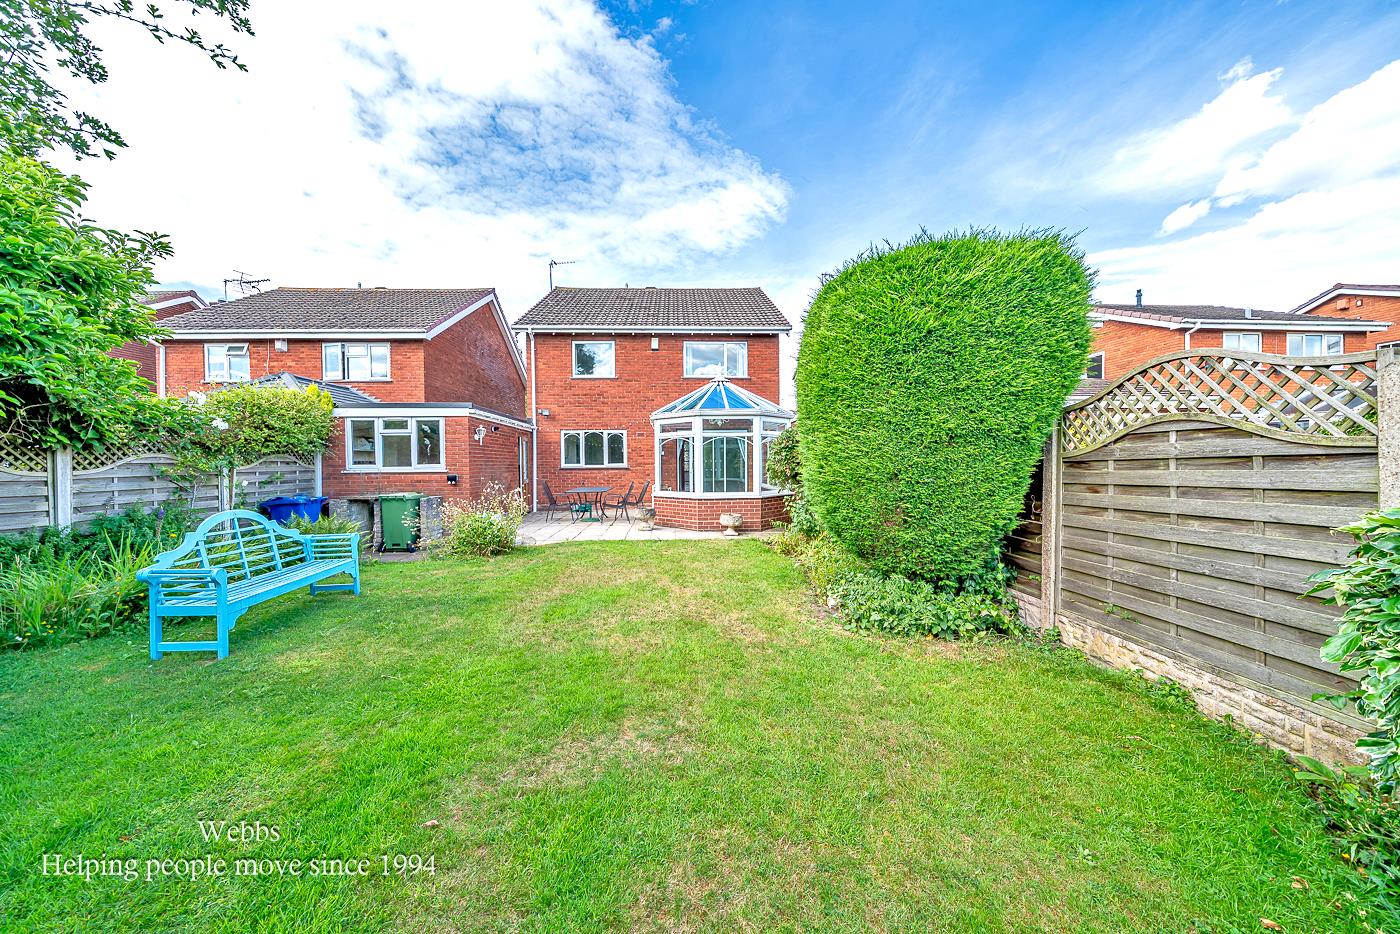
- CONSERVATORY
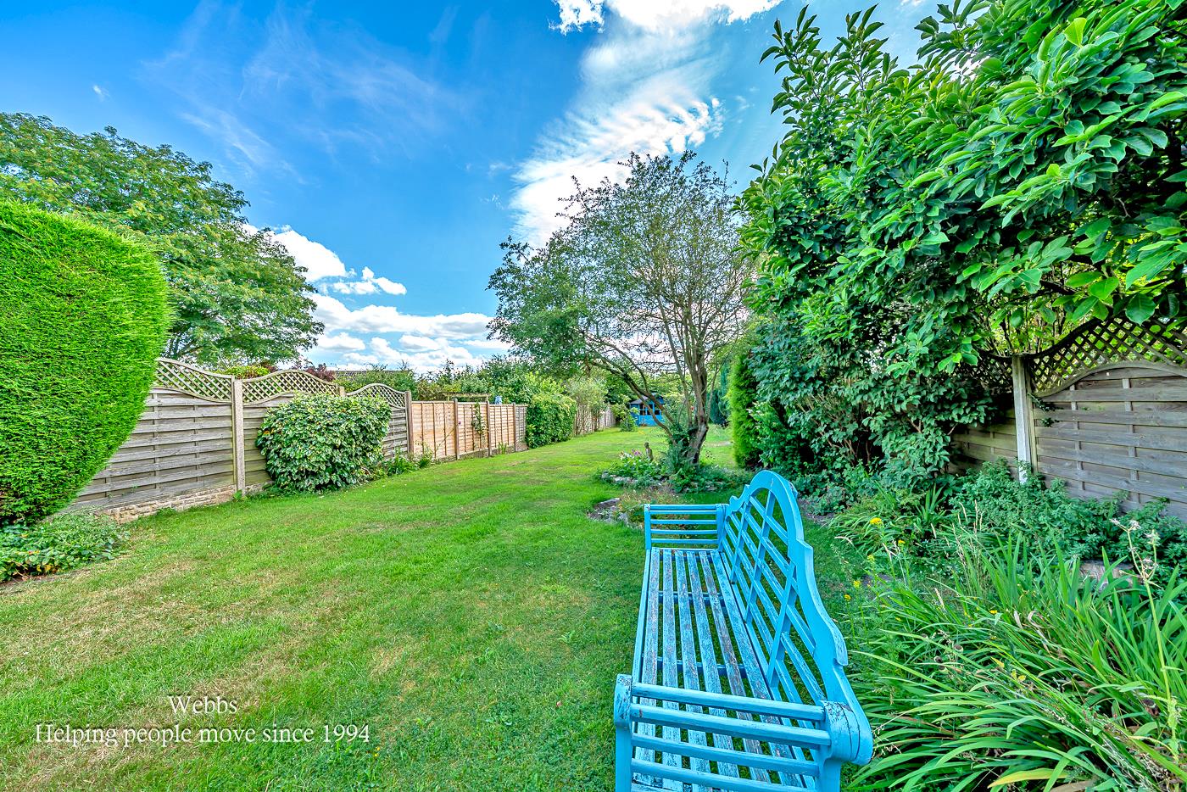
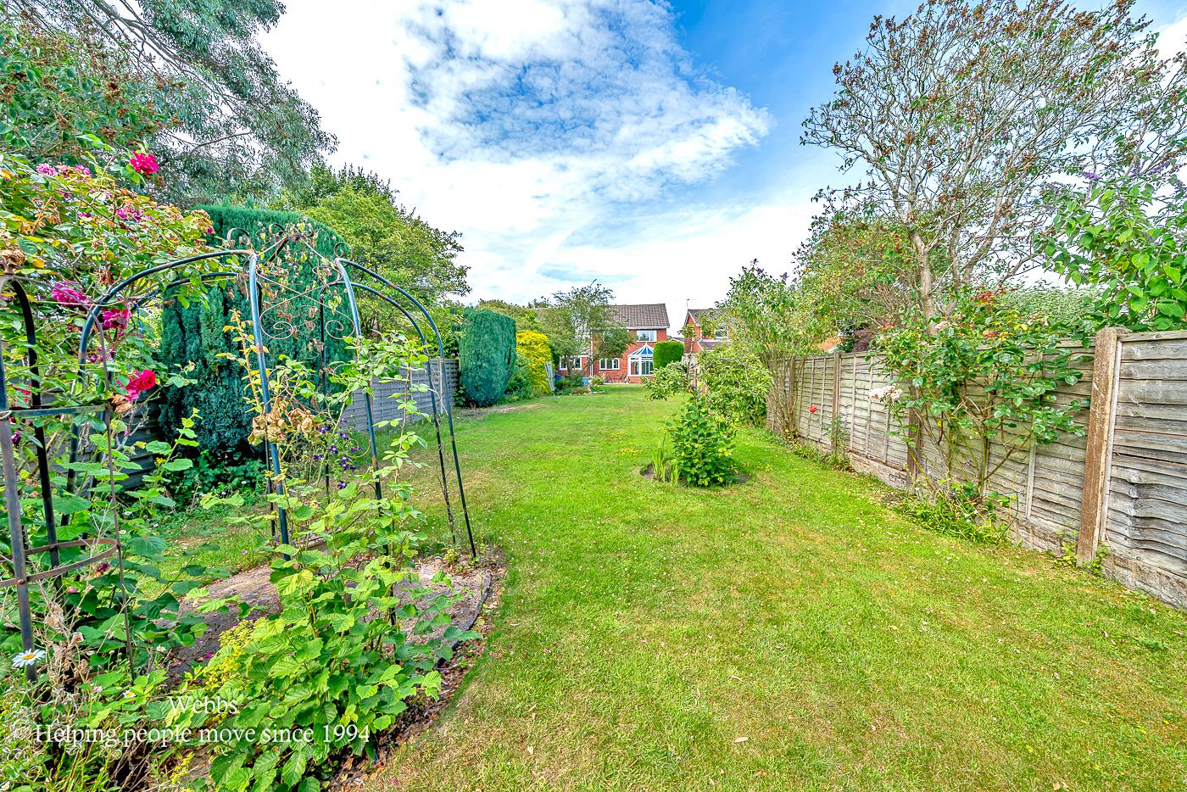
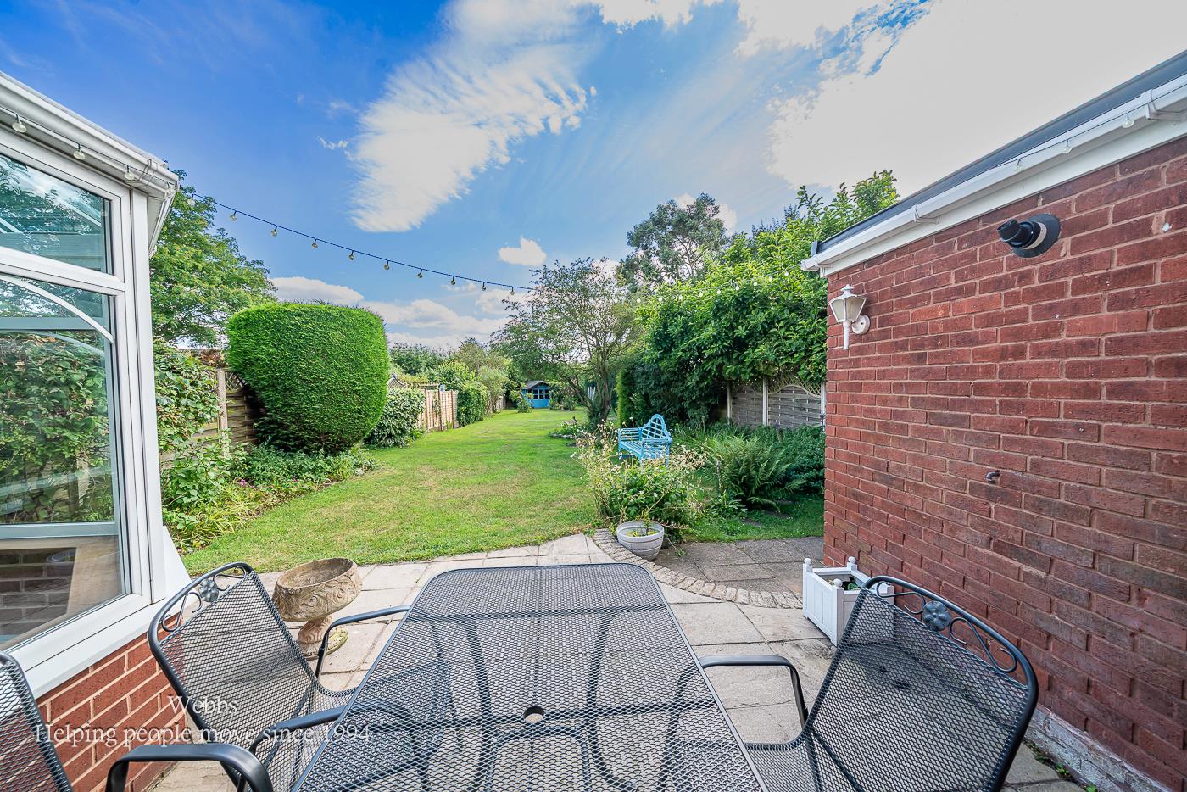
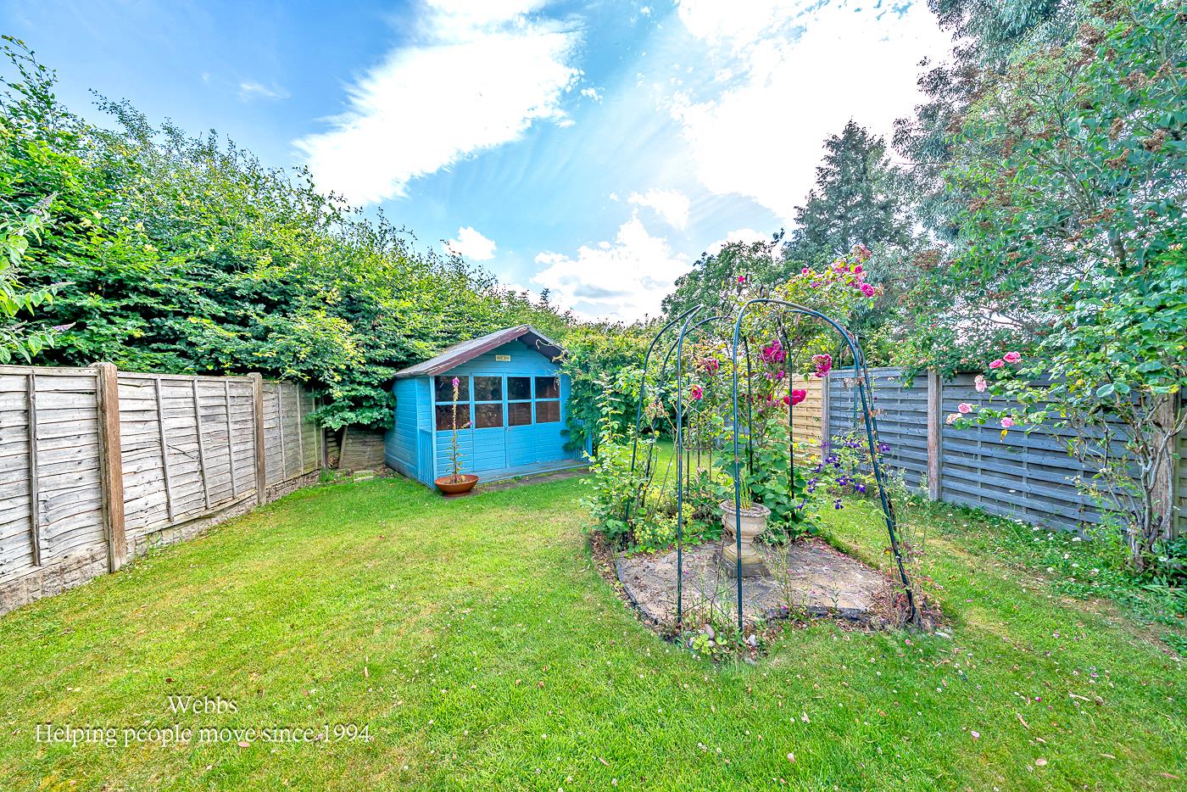
- MATURE REAR GARDEN
- EARLY VIEWING ADVISED
Full property description
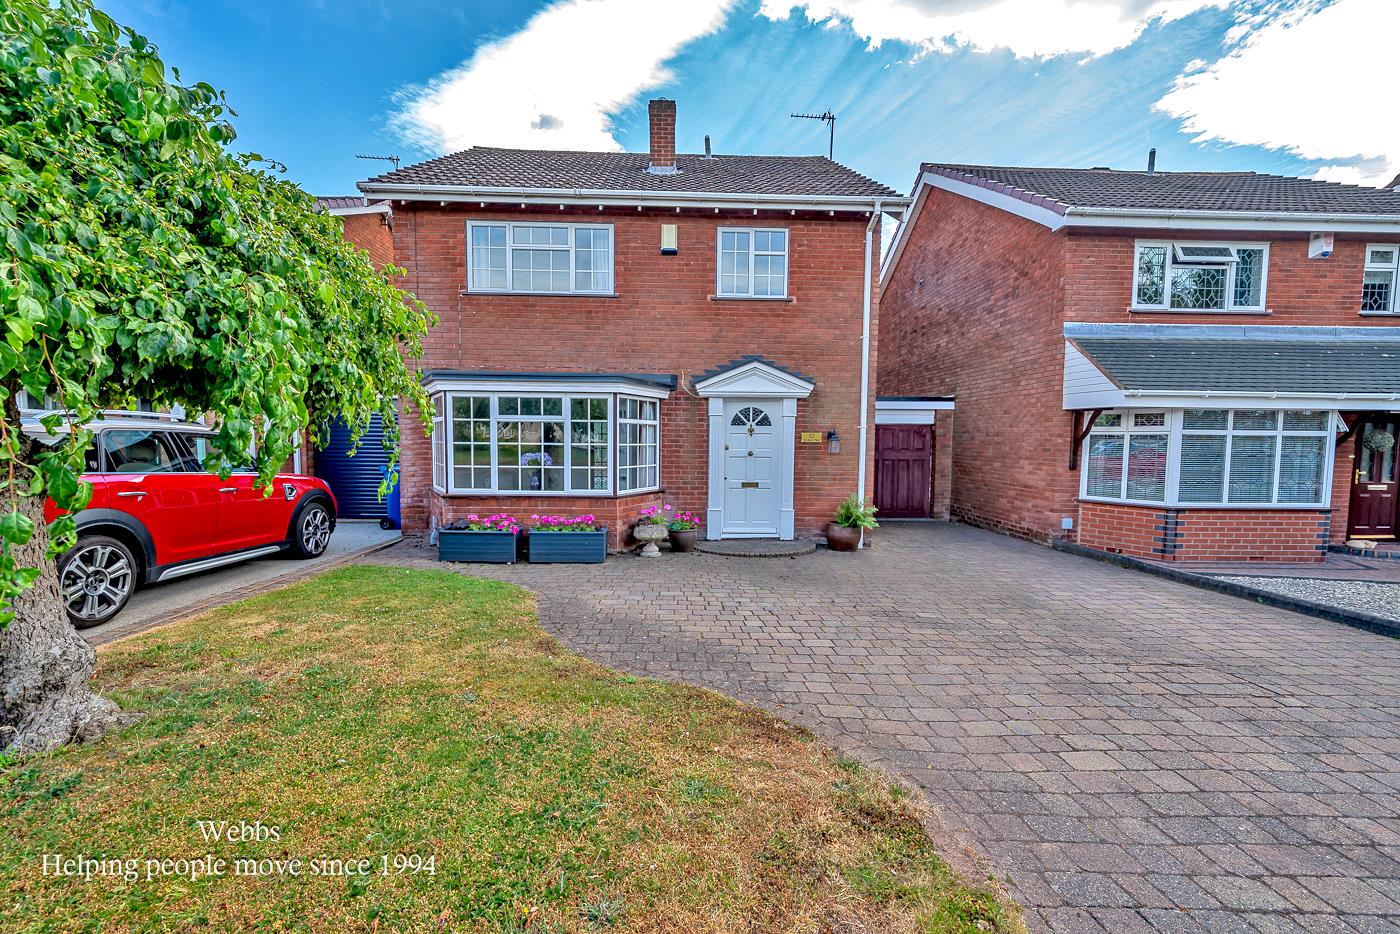
Webbs Estate Agents are delighted to offer for sale this well-presented family home, with four generous bedrooms, ideally situated in a quiet cul-de-sac within walking distance of Cannock town centre, well-regarded schools, local amenities, and excellent transport links, including the M6, M6 Toll, bus, and train stations.
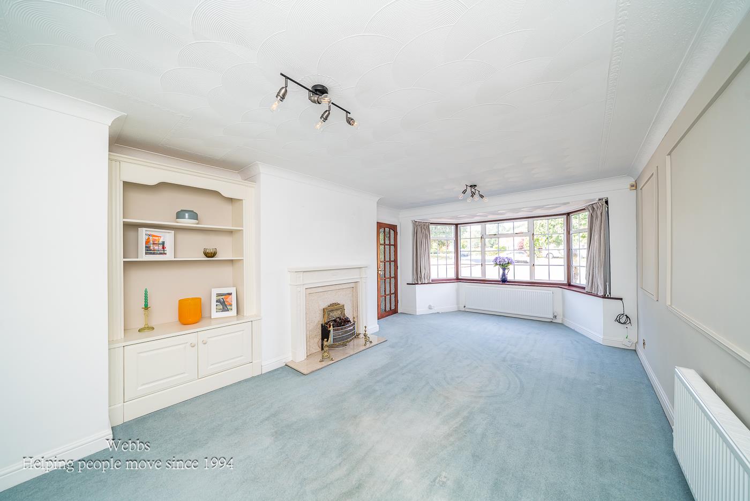
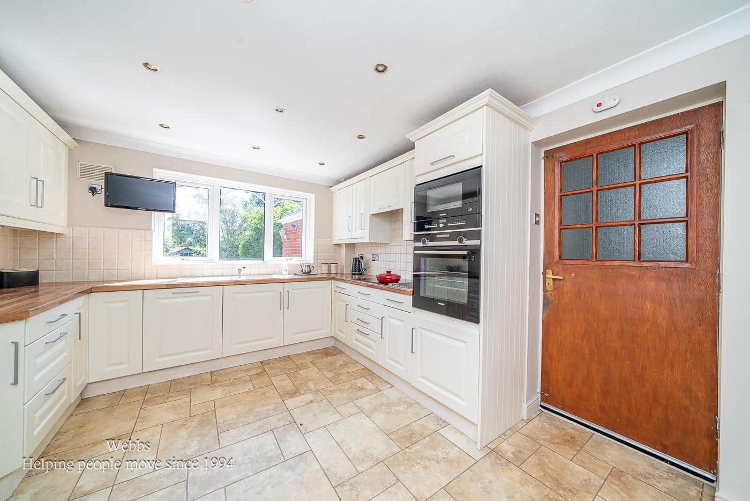
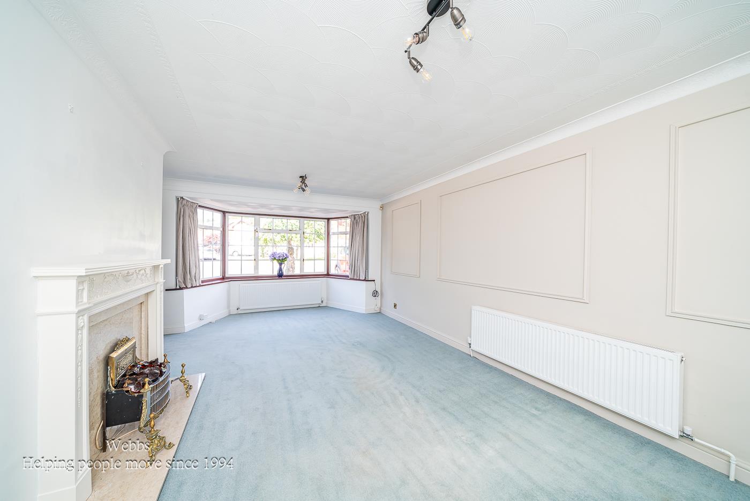
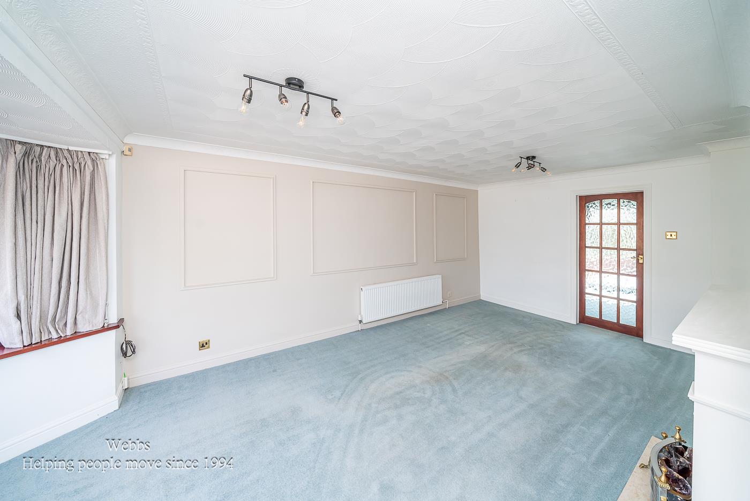
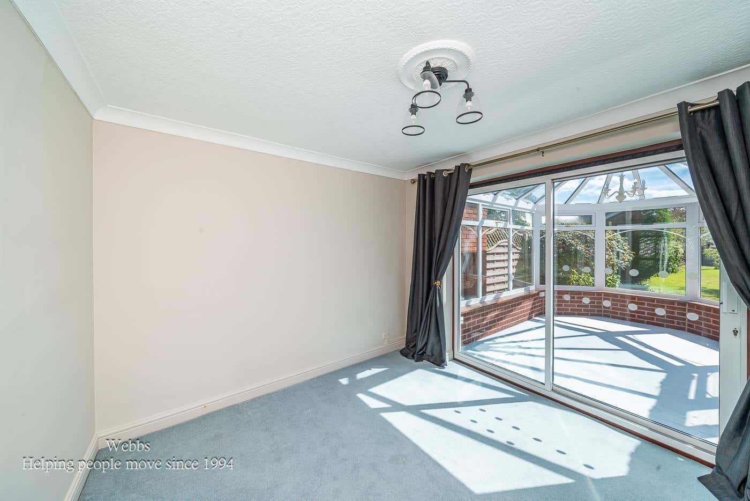
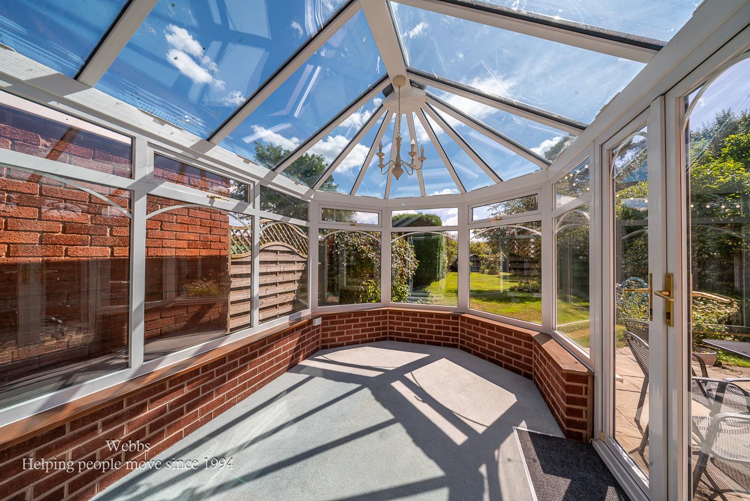
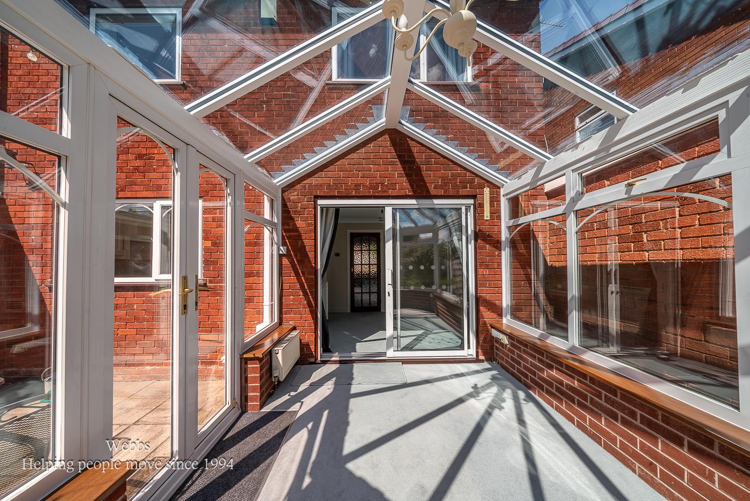
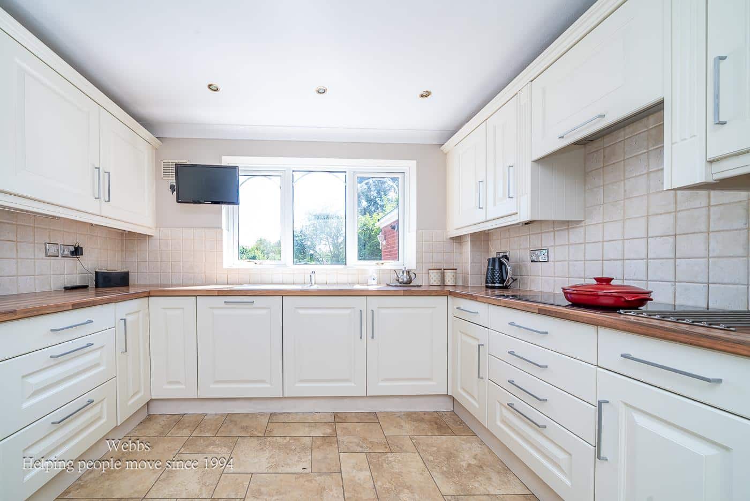
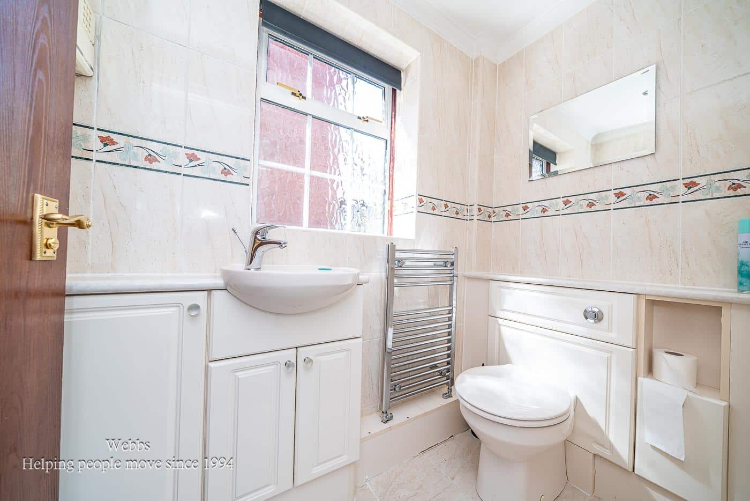
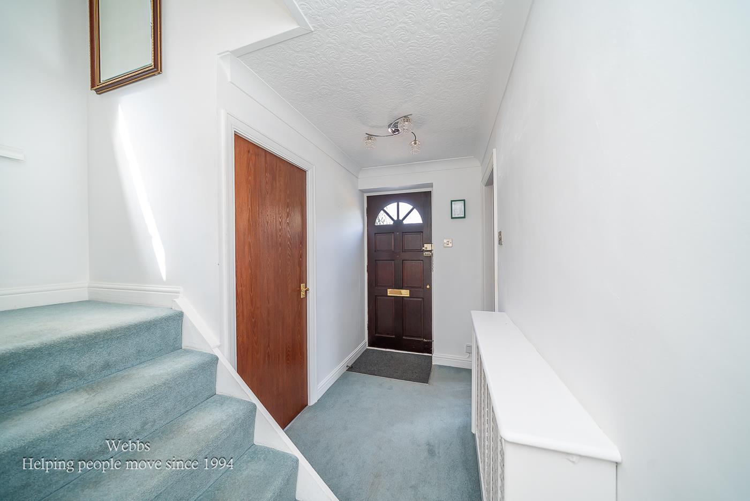
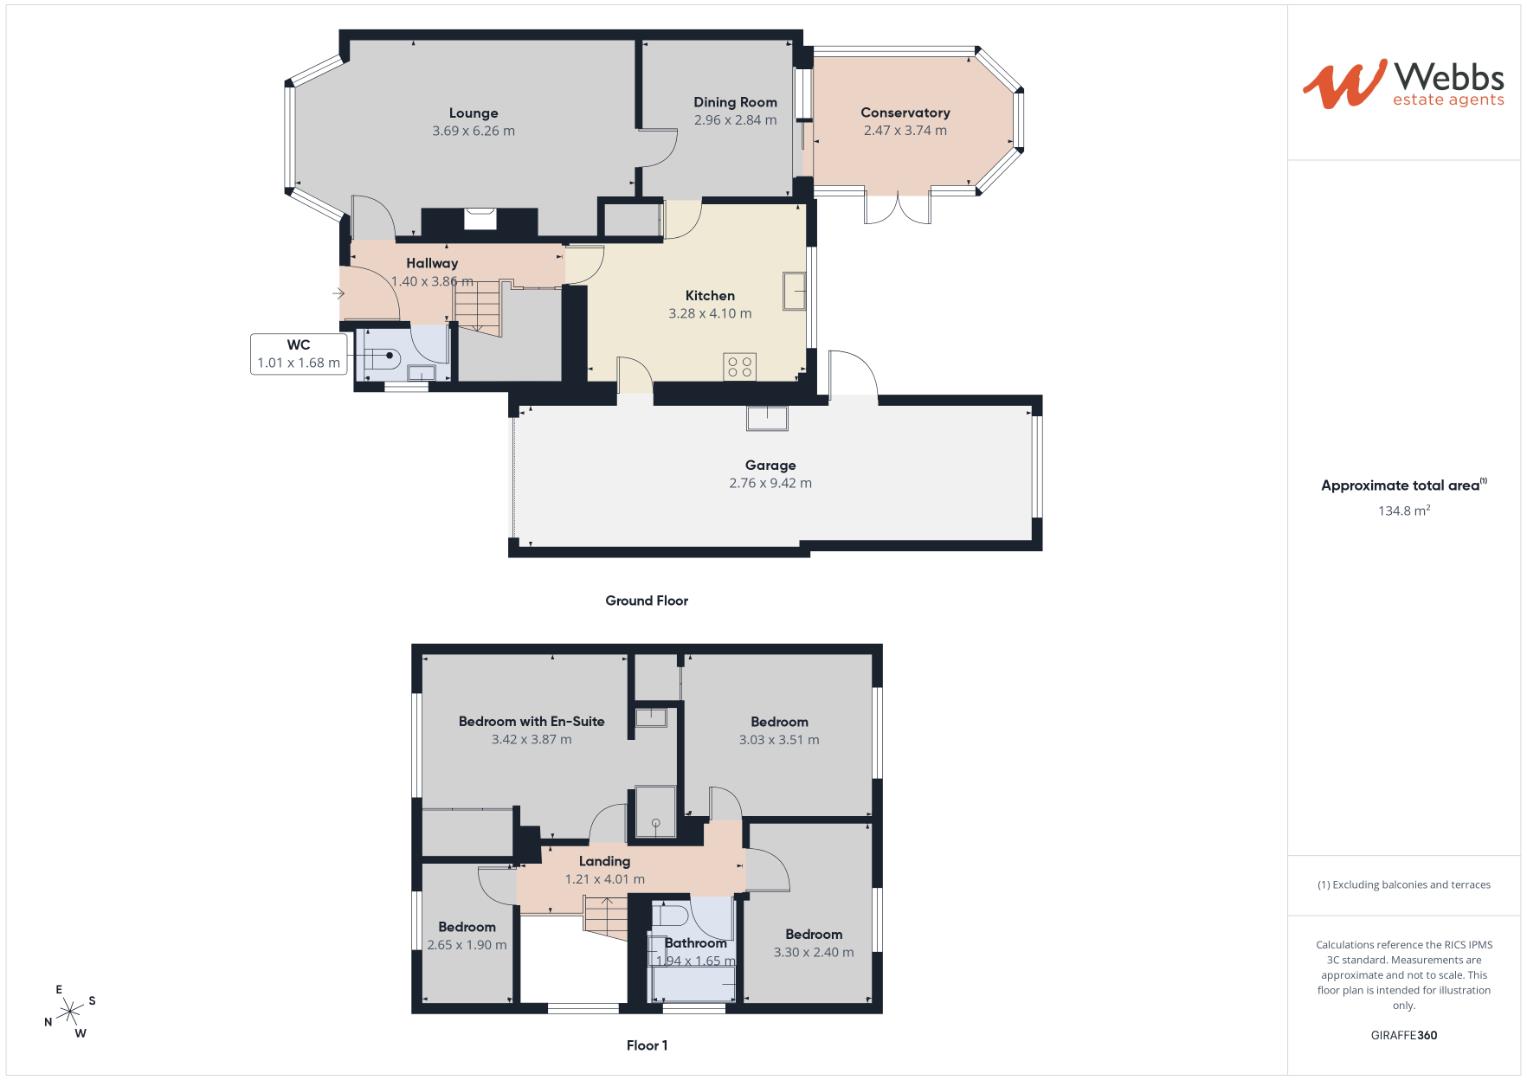
The accommodation briefly comprises an entrance hallway with a separate guest cloak cupboard and a guest WC, a spacious living room with a walk-in bay window, and a door leading to the separate dining room. The dining room features sliding patio doors that open into a large conservatory overlooking the rear garden, complete with a thermally efficient blue glass roof. There is also a modern breakfast kitchen with an external door providing access to the tandem double garage.
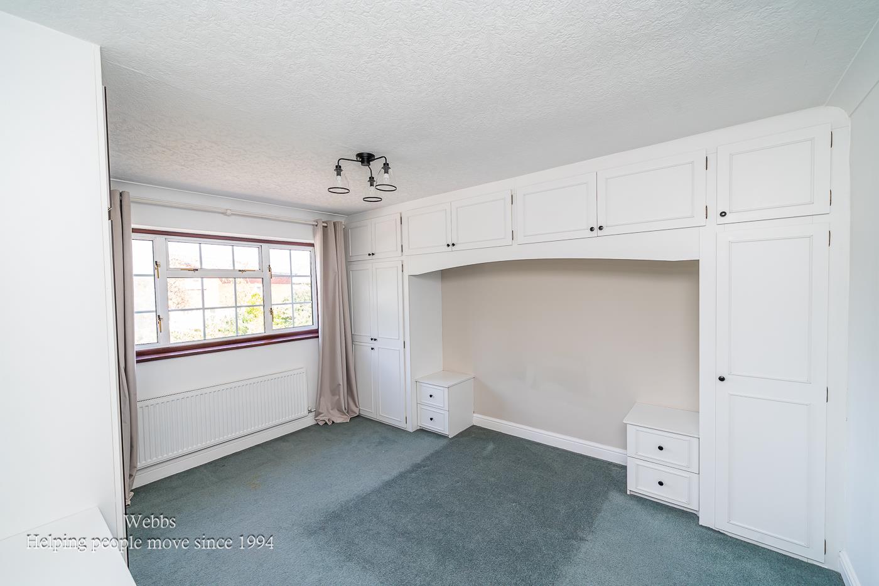
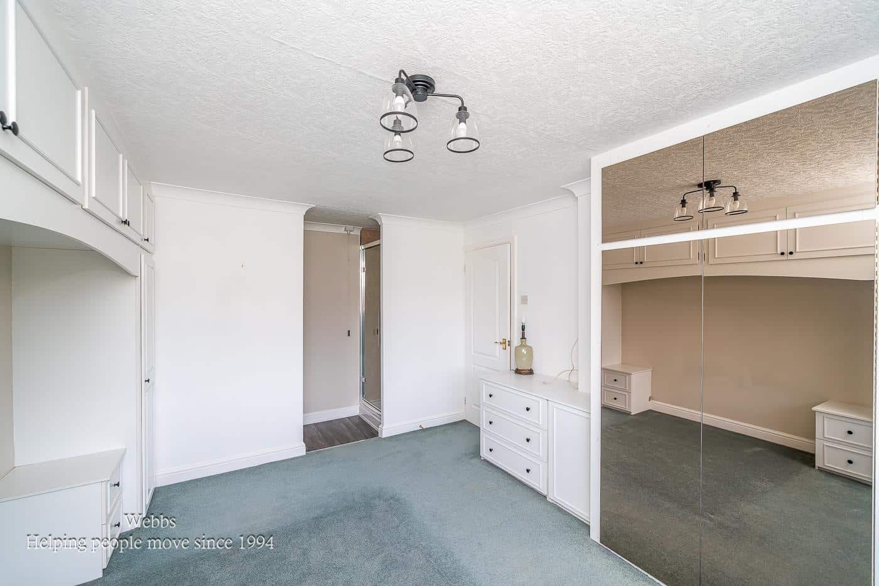
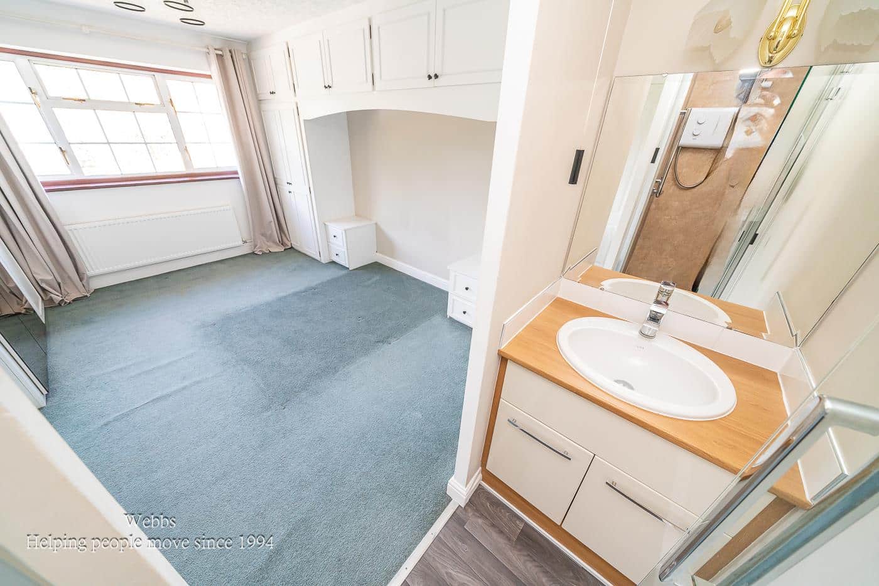
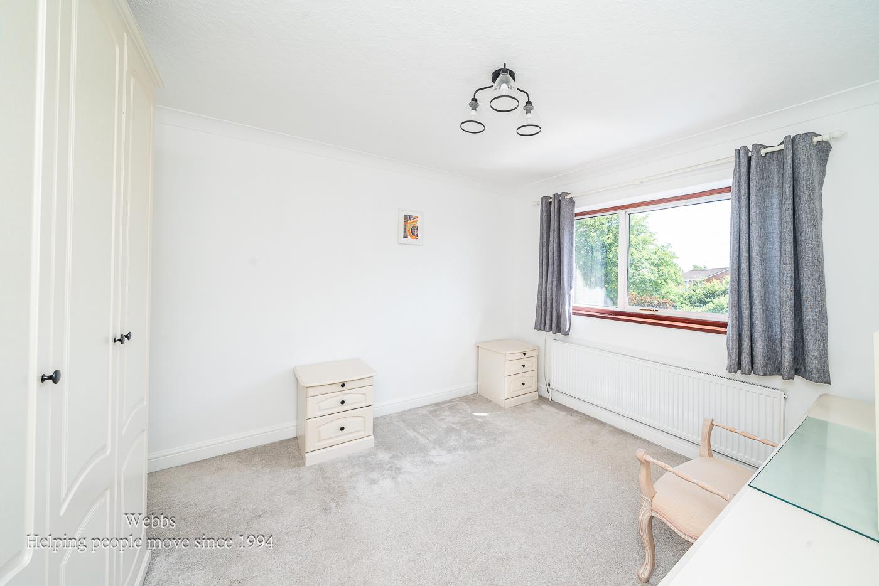
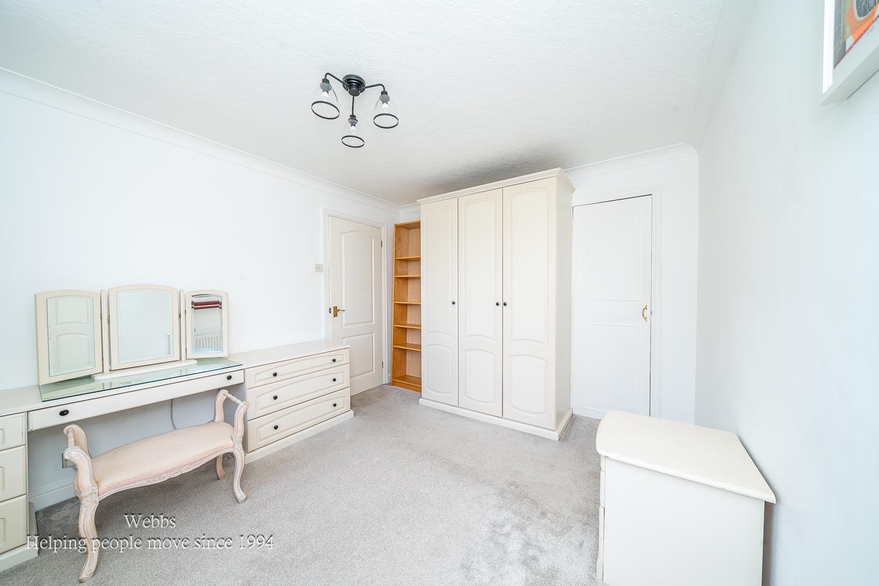
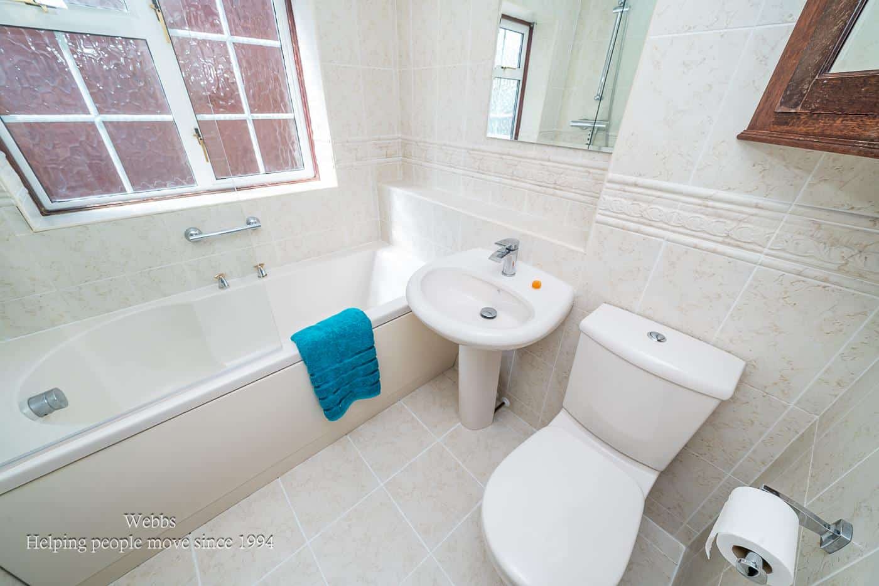
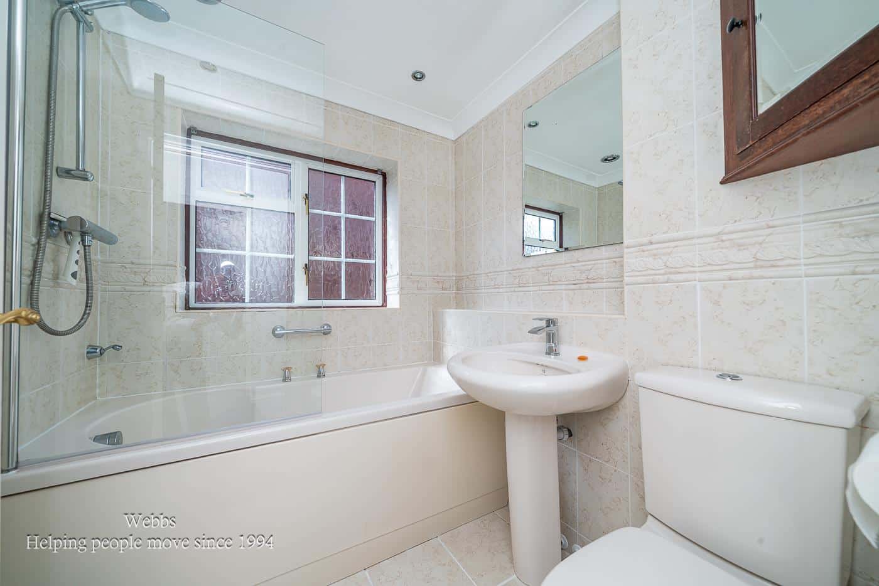
To the first floor are four generous bedrooms, two of which benefit from fitted wardrobes, together with a family bathroom fitted with a three-piece suite. The principal bedroom also features a dedicated shower area, creating an excellent main bedroom suite.
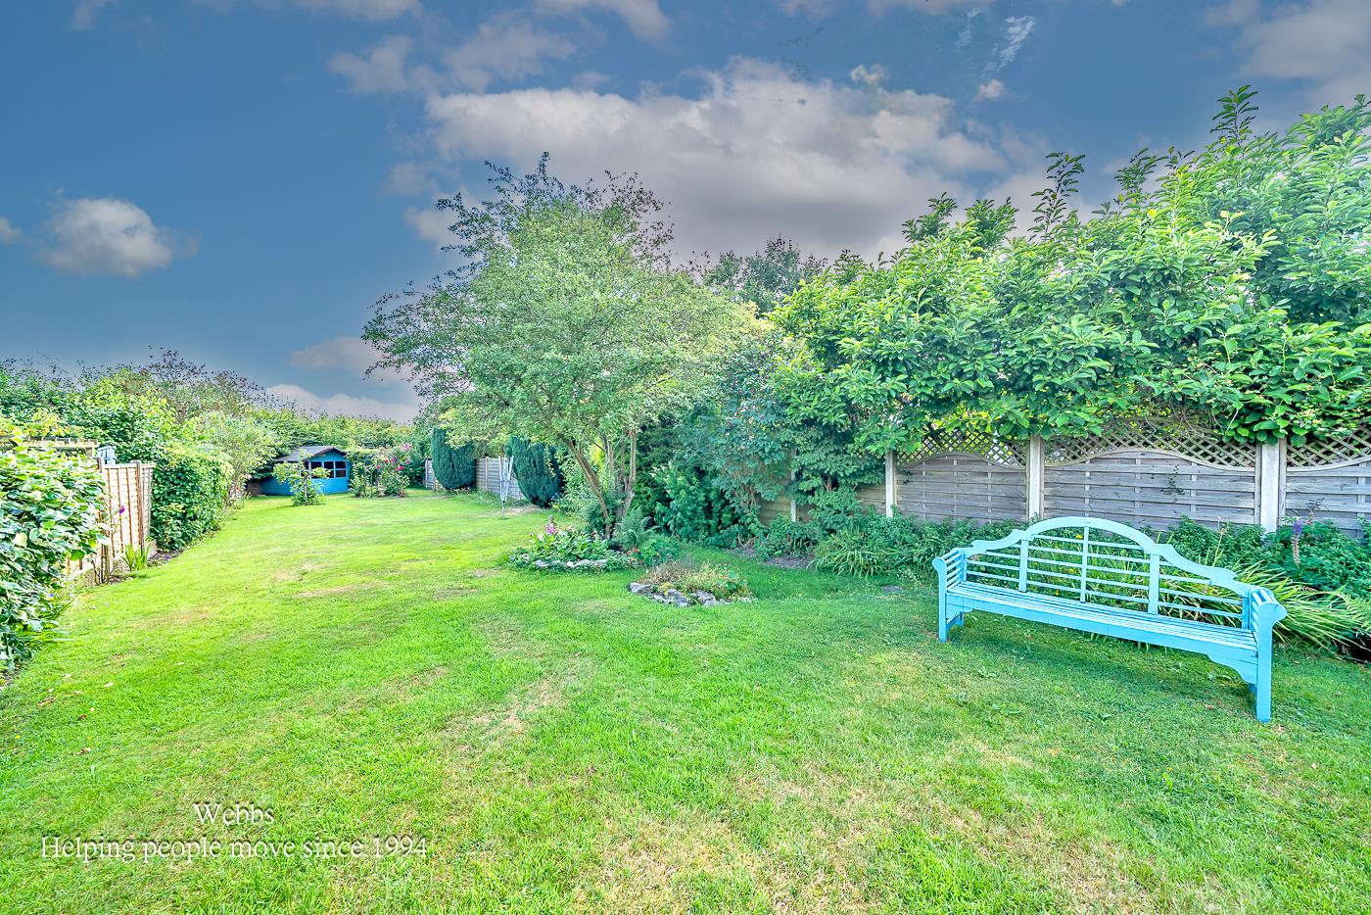
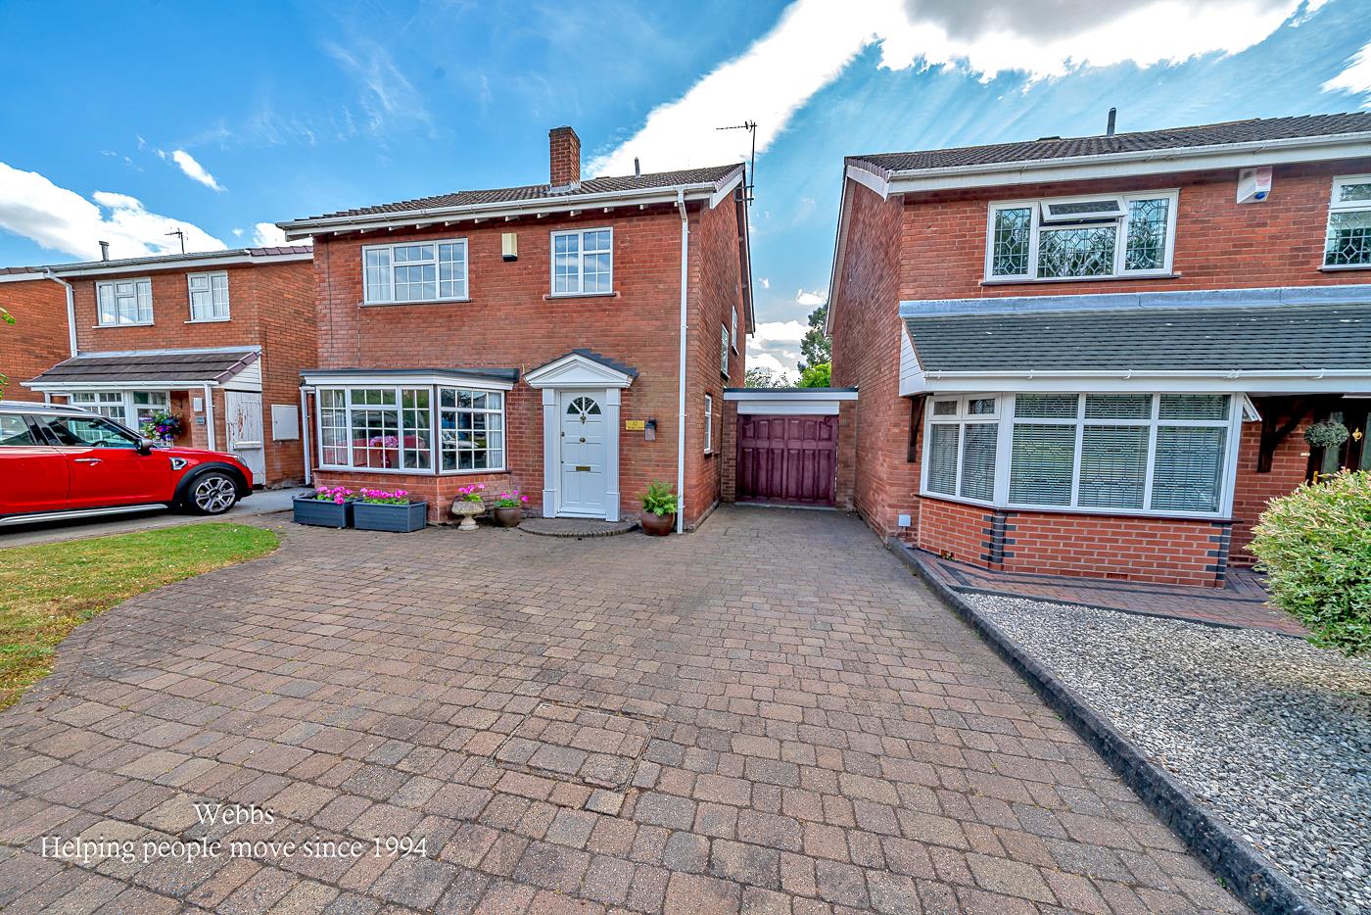
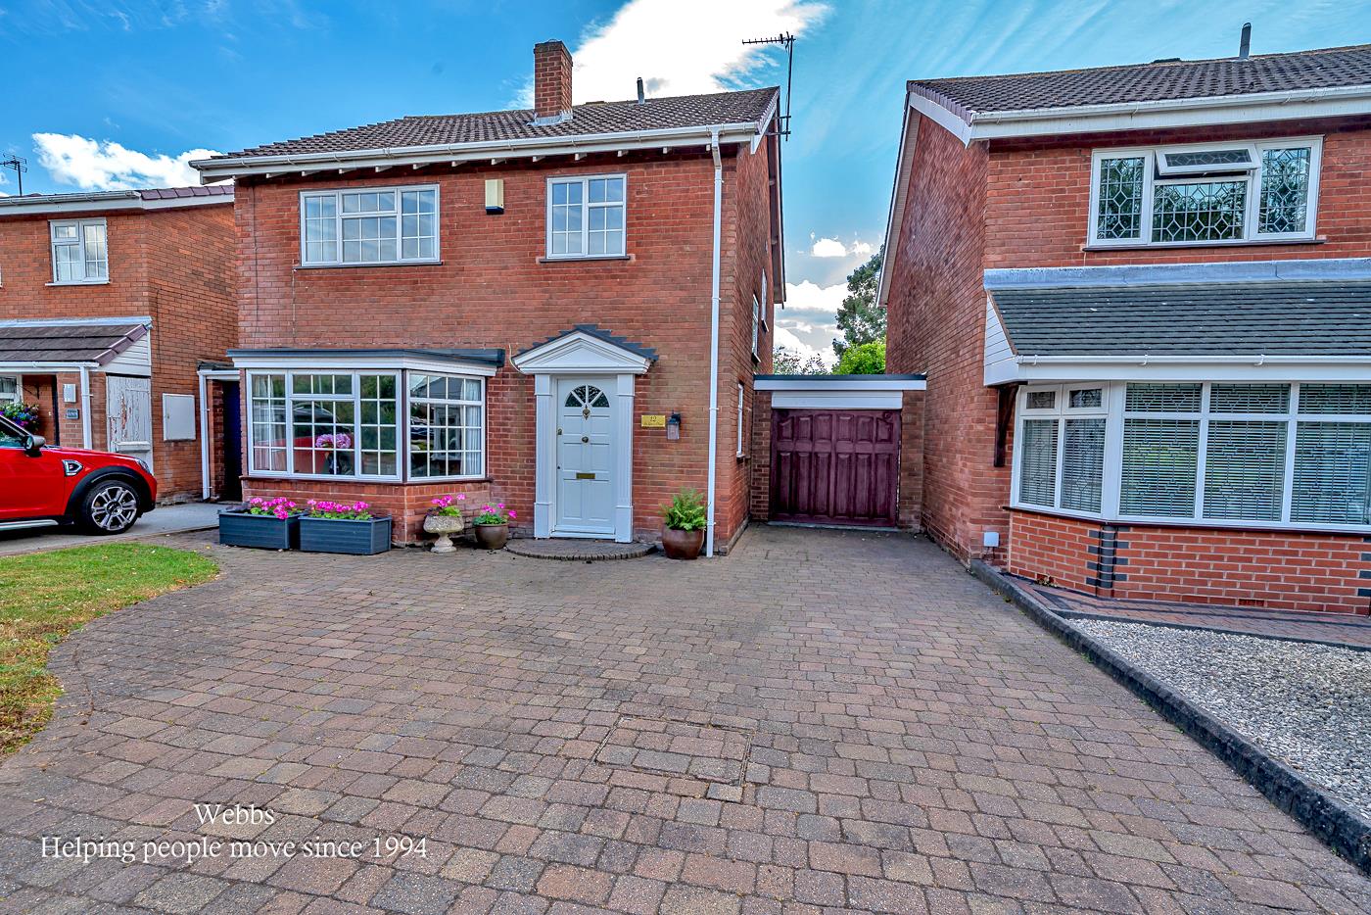
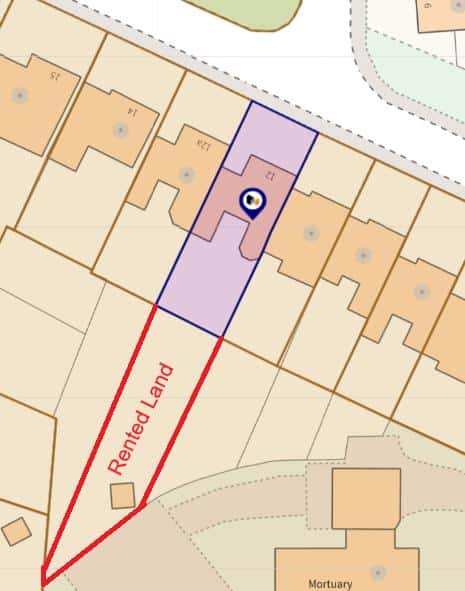
Externally, the property boasts a generous south-facing rear garden, mainly laid to lawn with a vegetable patch, mature planted borders, and a patio seating area. There is a peppercorn rent of £31 per annum paid to the local council for the rented land. To the front, there is ample off-road parking via a driveway, along with a tandem double garage with an electric up-and-over door.
The garage and the front bay window have both been re-roofed with Firestone rubber roofing, with approximately 12 years remaining on the guarantee. The property also benefits from a top-of-the-range Worcester Bosch heating system, with the boiler still under warranty.
EARLY VIEWING ADVISED
ENTRANCE HALLWAY
GUEST WC
SPACIOUS LOUNGE 6.26m x 3.69m (20'6" x 12'1")
DINING ROOM 2.96m x 2.84m (9'8" x 9'3")
BREAKFAST KITCHEN 4.10m x 3.28m (13'5" x 10'9")
CONSERVATORY 3.74m x 2.47m (12'3" x 8'1")
LANDING
BEDROOM ONE ( with ensuite) 3.87m x 3.42m (12'8" x 11'2")
BEDROOM TWO 3.51m x 3.03m (11'6" x 9'11")
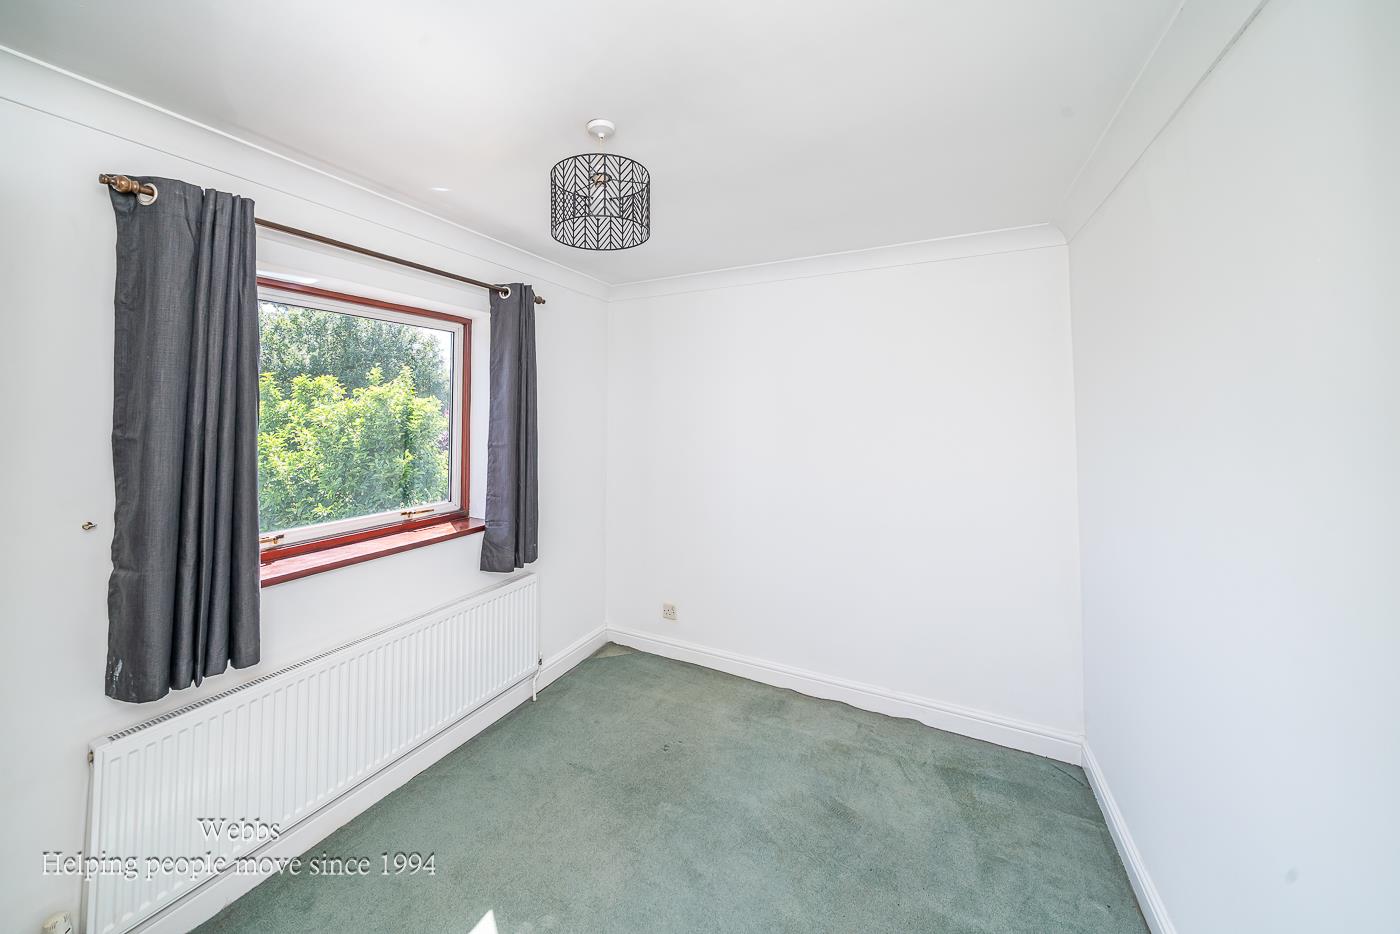
BEDROOM THREE 3.30m x 2.40m (10'9" x 7'10")
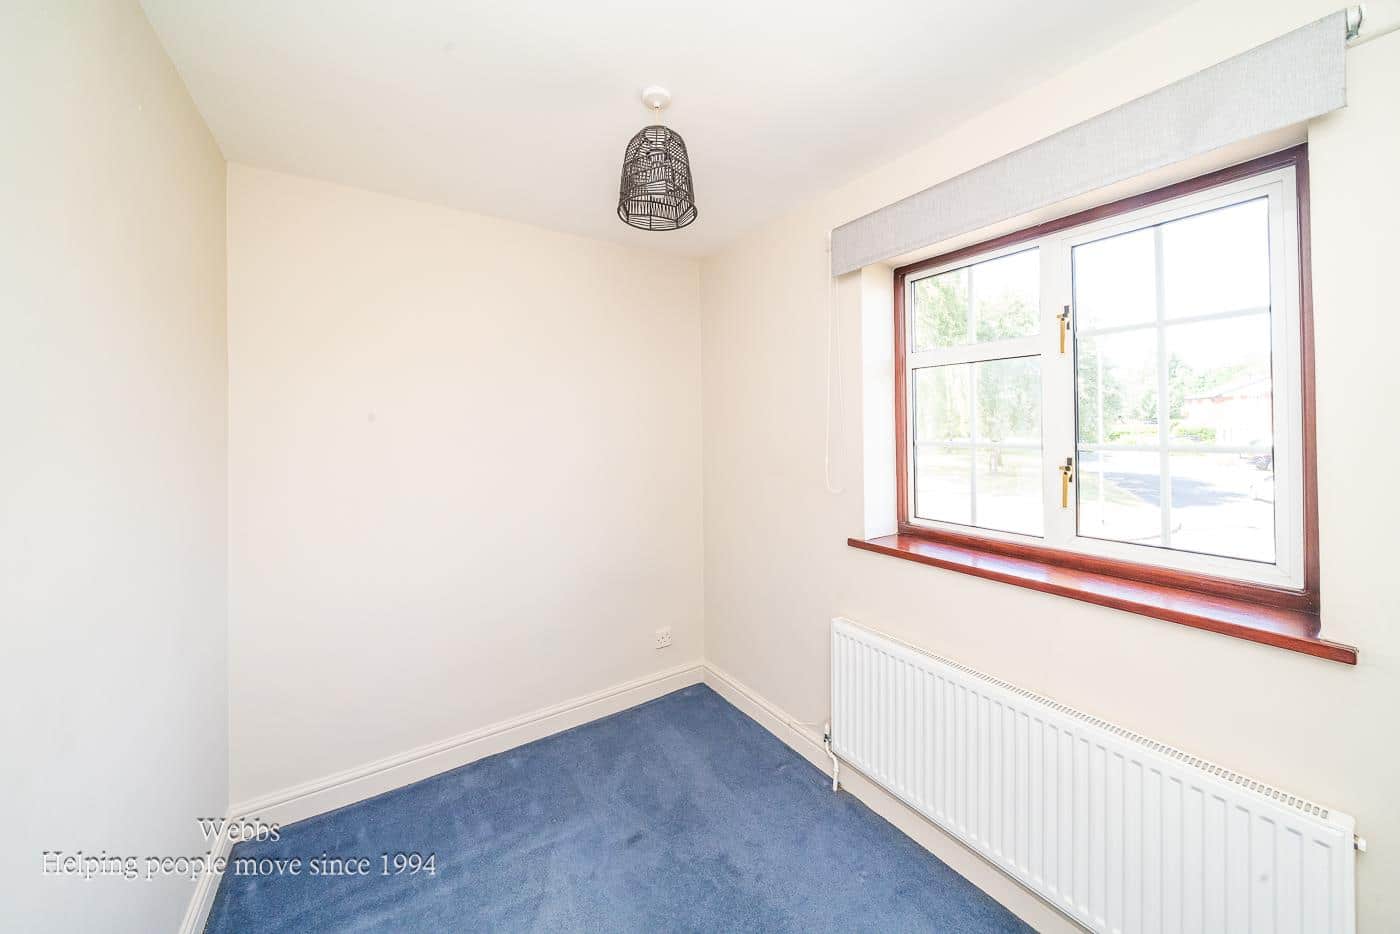
BEDROOM FOUR 2.65m x 1.90m (8'8" x 6'2")
FAMILY BATHROOM
TANDEM DOUBLE GARAGE 9.42m x 2.76m (30'10" x 9'0")
LARGE REAR GARDEN
FRONT DRIVEWAY
Agents Notes
Please note that the land at the end of the garden is not included within the property's freehold title. The current owner rents this section of land from the local council under a separate agreement. The rental agreement is subject to the council's terms and conditions and may not automatically transfer to a purchaser. Interested parties are advised to make their own enquiries regarding the continuation, assignment, and associated costs of the agreement.
Identification Checks (R)
Should a purchaser(s) have an offer accepted on a property marketed by Webbs Estate Agents they will need to undertake an identification check. This is done to meet our obligation under Anti Money Laundering Regulations (AML) and is a legal requirement. We use a specialist third party service to verify your identity. The cost of these checks is £46.00 inc. VAT per buyer, which is paid in advance, when an offer is agreed and prior to a sales memorandum being issued. This charge is non-refundable.
Get in touch
Sold STCDownload this property brochure
DOWNLOAD BROCHURETry our calculators
Mortgage Calculator
Stamp Duty Calculator
Similar Properties
-
Cannock Road, Heath Hayes, Cannock
For Sale£425,000 OIRO**WEBBS ESTATE AGENTS** are delighted to present this truly exceptional four-bedroom detached family home, occupying a sought-after position in the ever-popular village of Heath Hayes, close to Cannock. Boasting an abundance of charm and character, this distinctive residence offers generous and vers...4 Bedrooms2 Bathrooms2 Receptions -
Birkdale Road, Turnberyy/Bloxwich, Walsall
For Sale£425,000 OIRO**EXECUTIVE DETACHED FAMILY HOME**REFITTED KITCHEN**REFITTED BATHROOM**REFITTED EN SUITE**DECEPTIVLEY SPACIOUS**GUEST WC**DRIVE AND GARAGE**CONSERVATORY**POPULAR TURNBERRY ESTATE**VIEWING ESSENTIAL**Nestled in the sought-after Turnberry Estate, this executive detached family home on Birkdale Road of...4 Bedrooms2 Bathrooms3 Receptions -
Charlotte Close, Little Haywood, Stafford
Sold STC£400,000 OIRO** DETACHED FAMILY HOME ** POPULAR VILLAGE LOCATION ** FOUR BEDROOMS ** THREE RECEPTION ROOMS ** KITCHEN ** DOWNSTAIRS CLOAKROOM ** LARGE GARAGE ** GOOD SIZE REAR GARDEN ** DRIVEWAY ** VIEWING ESSENTIAL ** WEBBS ESTATE AGENTS are pleased to market this spacious, four bedroom detached family home, lo...4 Bedrooms2 Bathrooms1 Reception