
St. Pauls Crescent, Walsall
MUCH LOVED HOME OF OVER 50 YEARS ** DUAL ASPECT LIVING/DINING ROOM ** CONSERVATORY ** GROUND FLOOR GUEST WC ** FIRST FLOOR SHOWER ...
Key Features
- NO UPWARD CHAIN
- THREE BEDROOMS
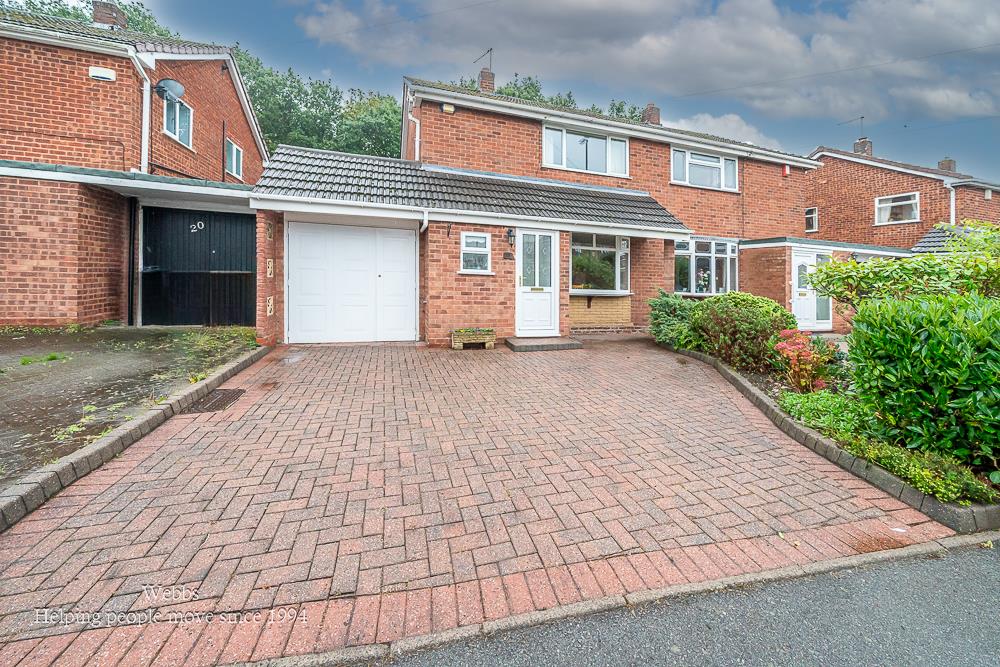
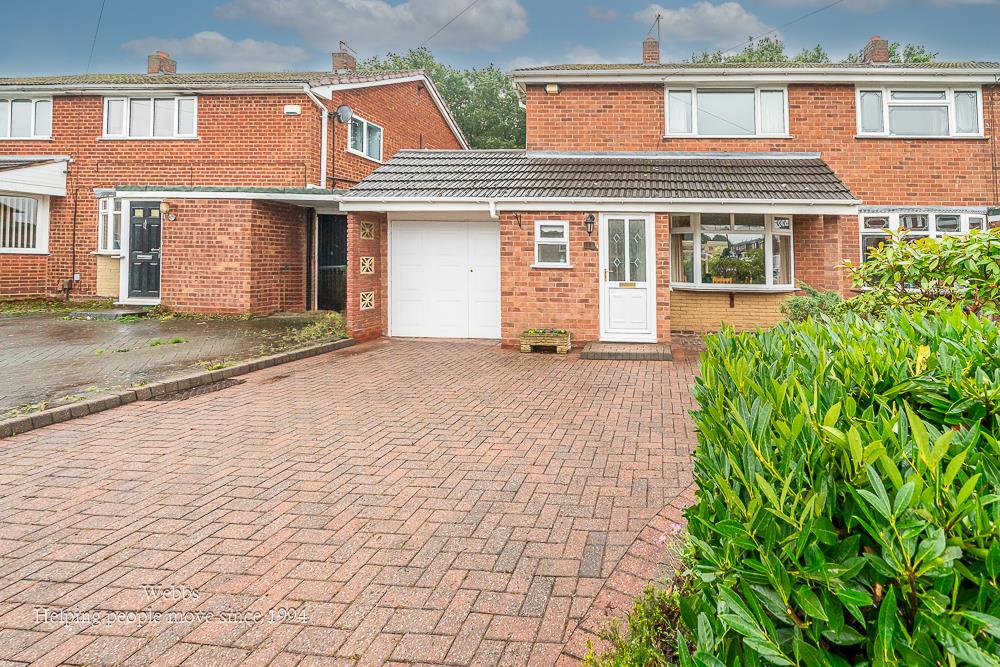
- SEMI DETACHED FAMILY HOME
- DUAL ASPECT LIVING/DINING ROOM
- CONSERVATORY
- GROUND FLOOR GUEST WC
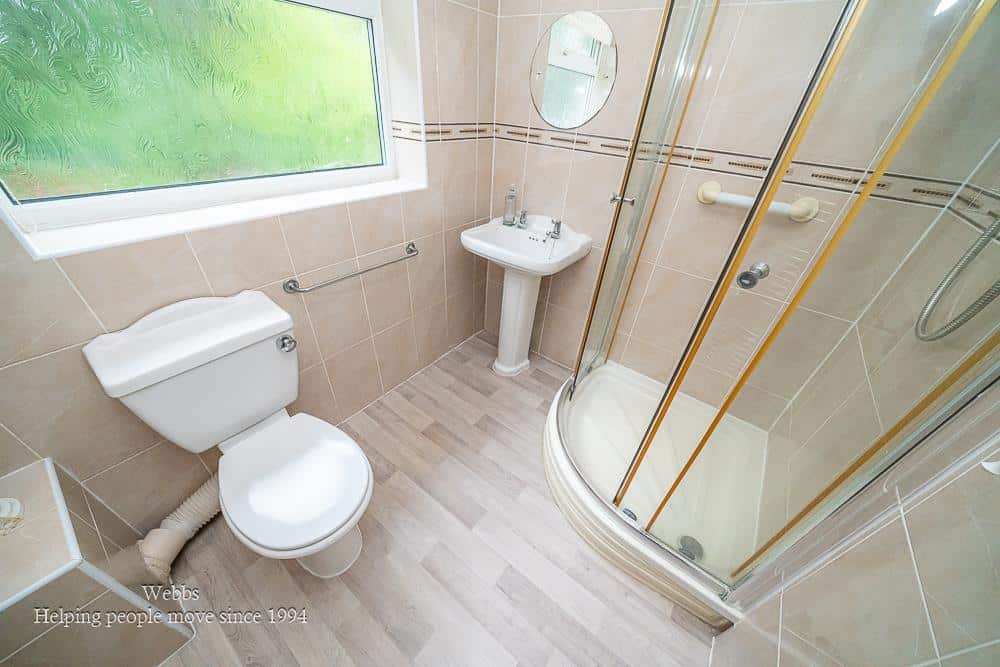
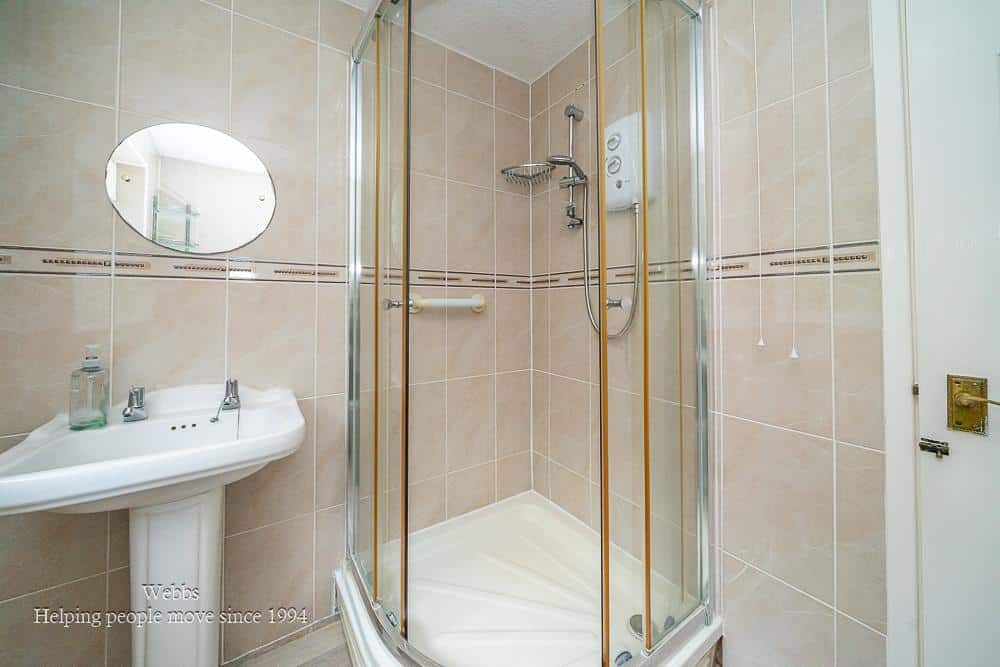
- FIRST FLOOR REFITTED SHOWER ROOM
- ATTACHED SIDE GARAGE
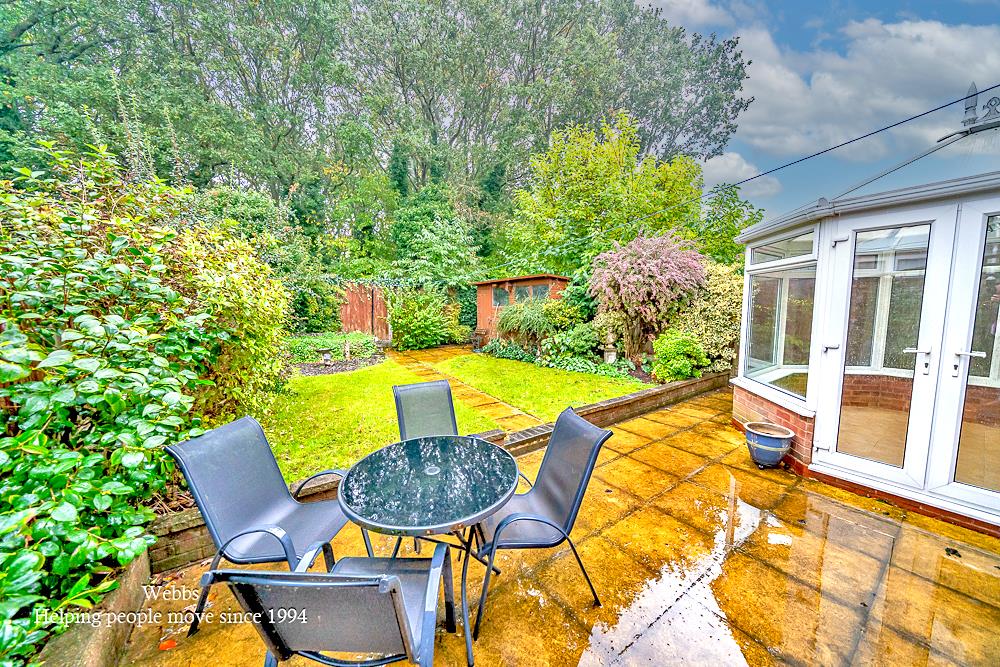
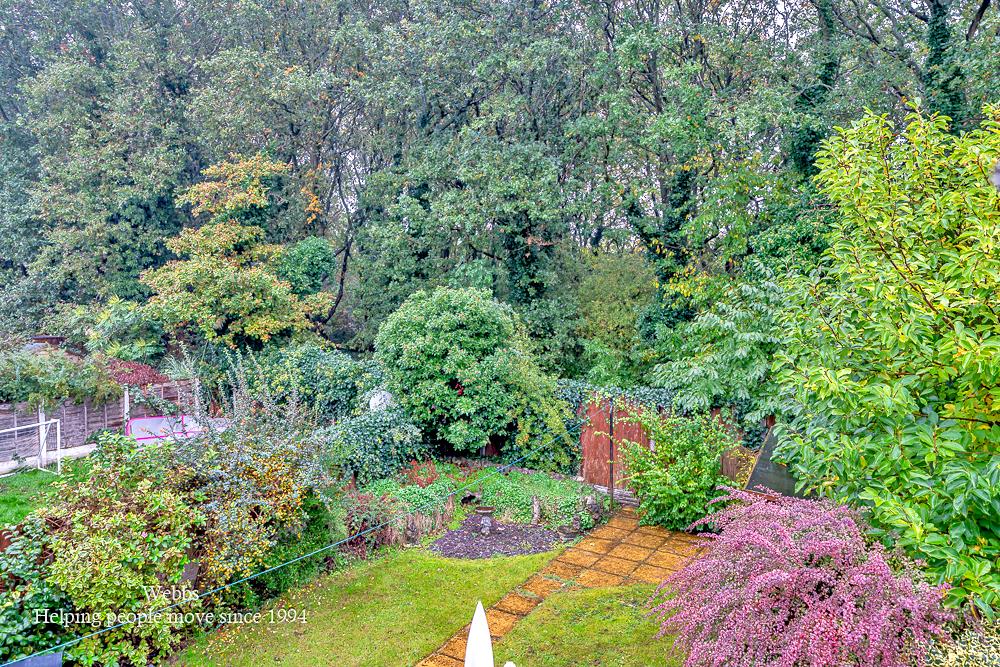
- TREE LINED ASPECT TO REAR
- CONVENIENTLY LOCATED FOR POPULAR PELSALL VILLAGE
Full property description
** NO UPWARD CHAIN ** THREE BEDROOM SEMI DETACHED FAMILY HOME **
MUCH LOVED HOME OF OVER 50 YEARS ** DUAL ASPECT LIVING/DINING ROOM ** CONSERVATORY ** GROUND FLOOR GUEST WC ** FIRST FLOOR SHOWER ROOM ** TREE LINED ASPECT TO REAR **
Offered for sale with NO UPWARD CHAIN, this three bedroom semi detached home presents a wonderful opportunity for families and buyers seeking a property with generous living space, a delightful private garden and a highly convenient location.
Having been a much loved home for over 50 years, the property is now ready for its next chapter, offering prospective purchasers the opportunity to make it their own and create lasting memories for years to come.
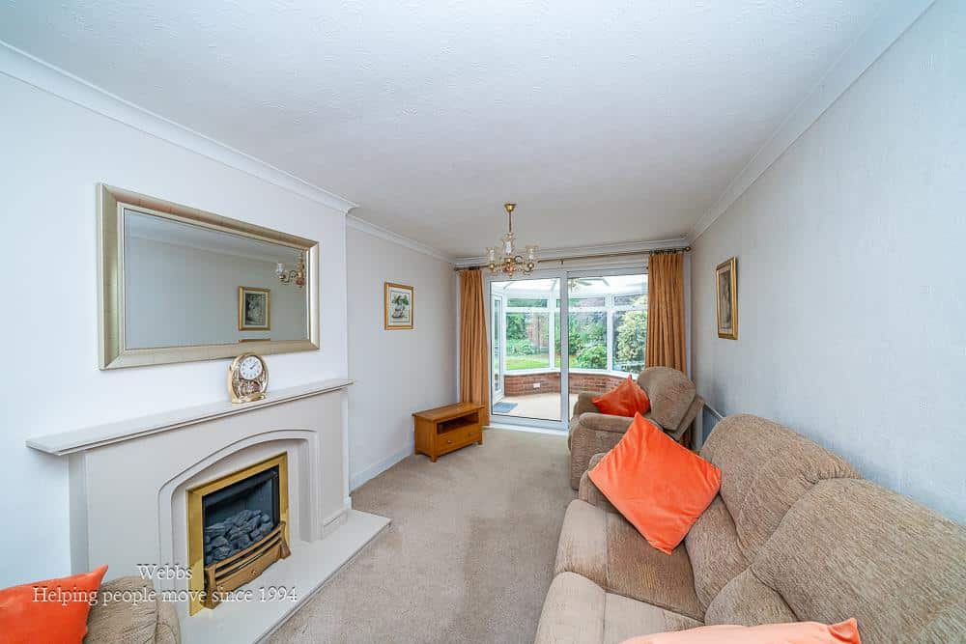
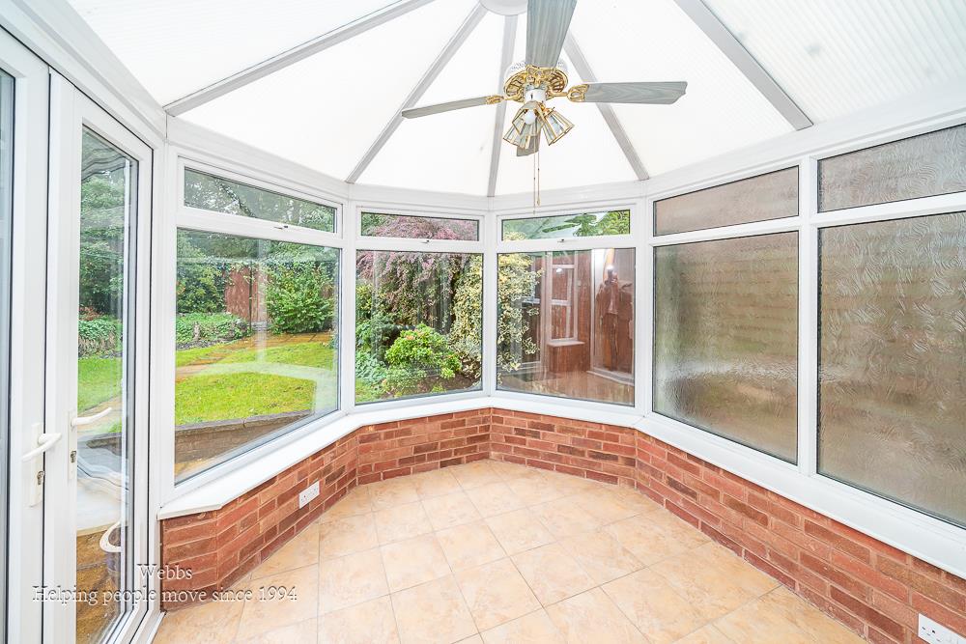
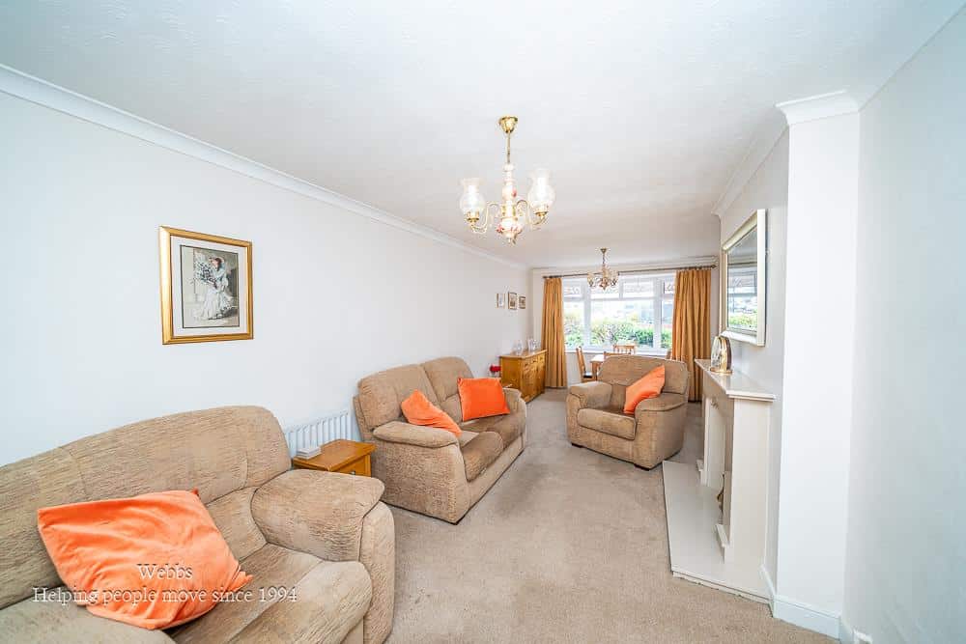
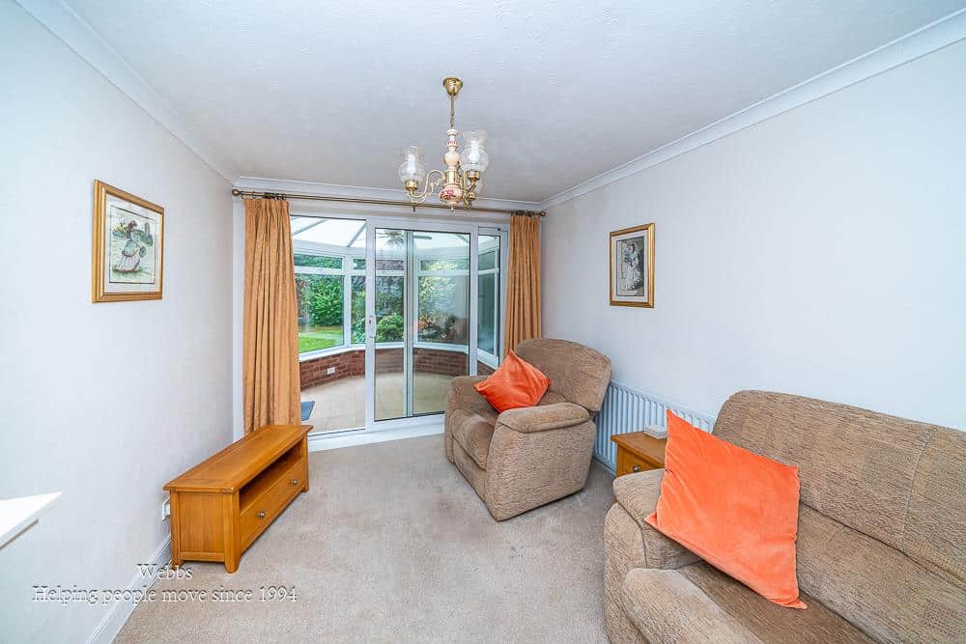
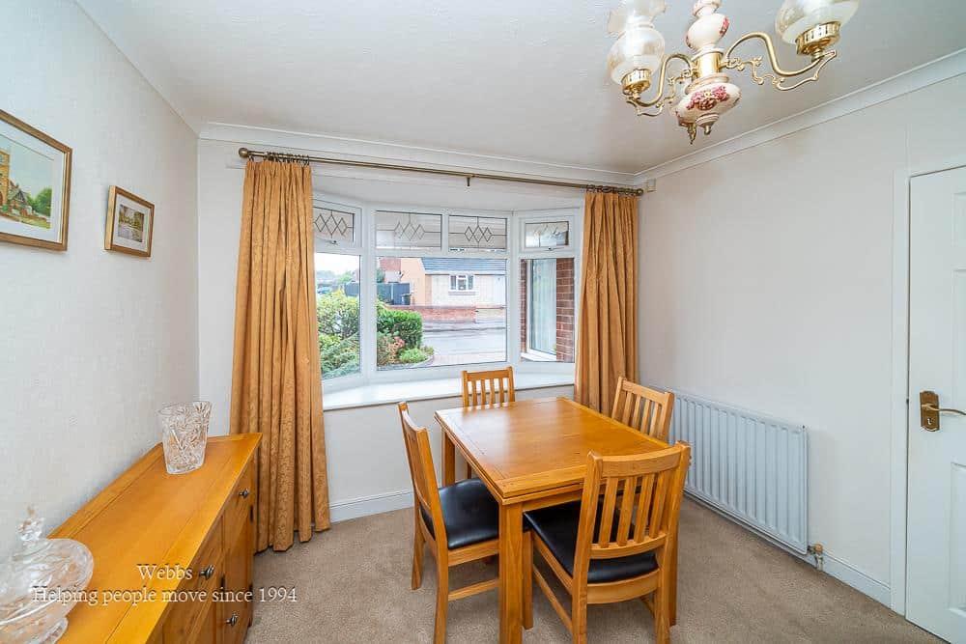
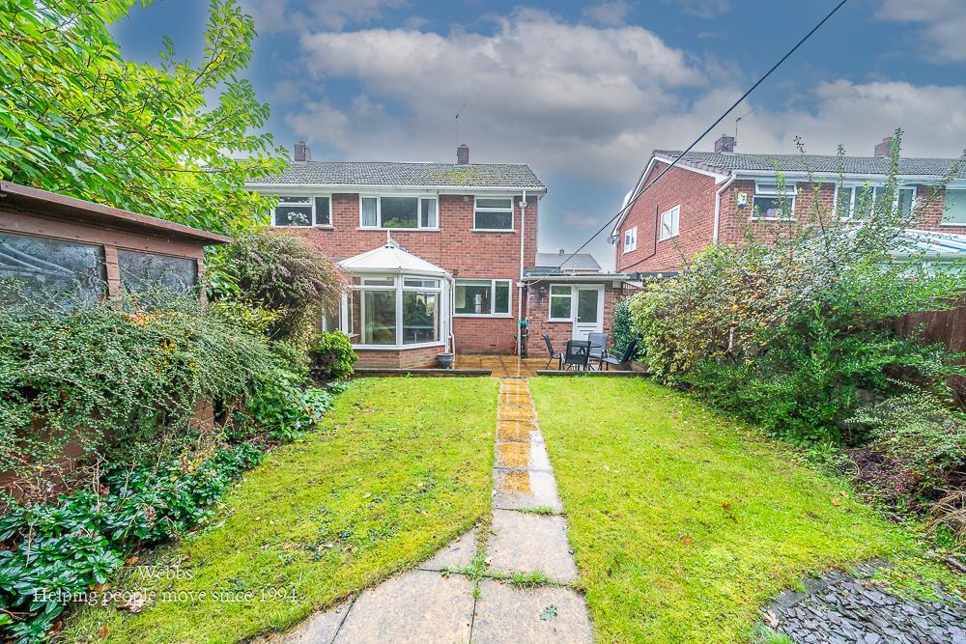
The accommodation begins with a hallway, leading through to a spacious dual aspect living/dining room, providing an abundance of natural light and an inviting environment for both everyday relaxation and entertaining family and friends. A conservatory extends the living accommodation, offering a lovely additional space in which to enjoy views over the garden throughout the seasons.
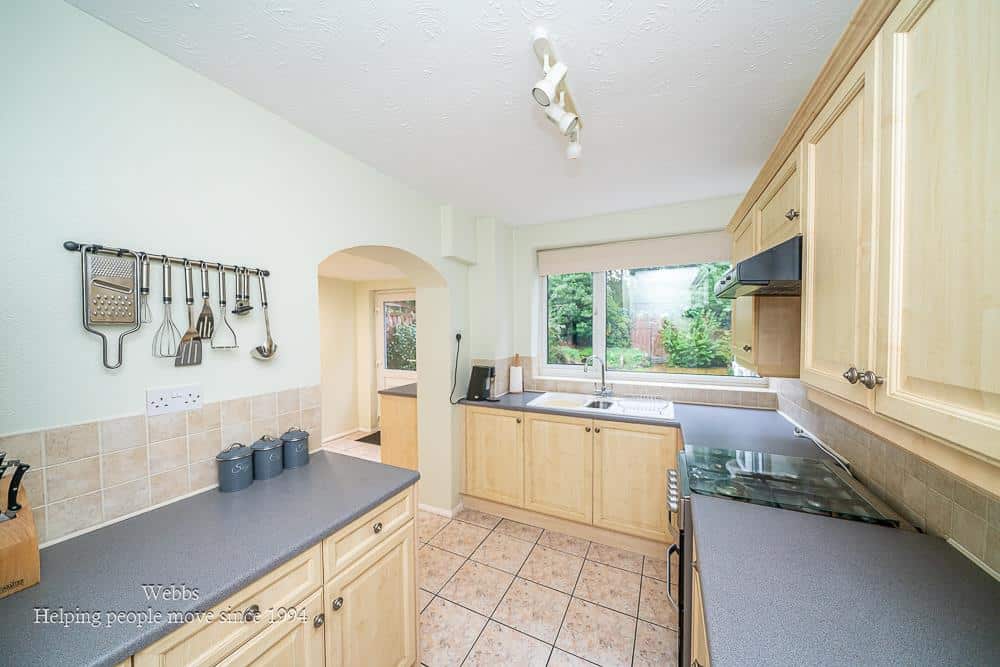
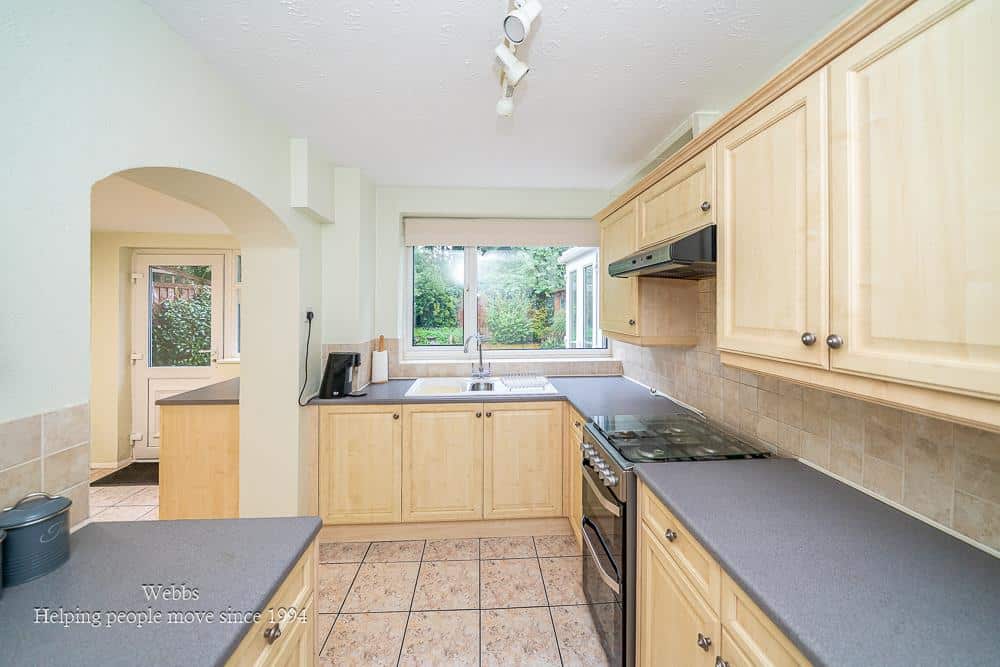
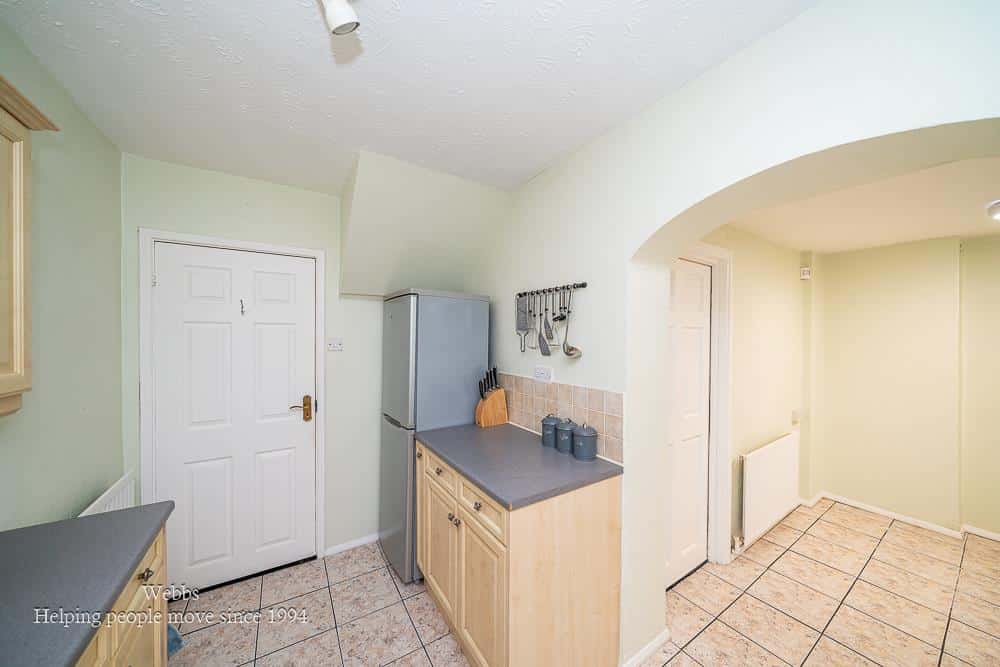
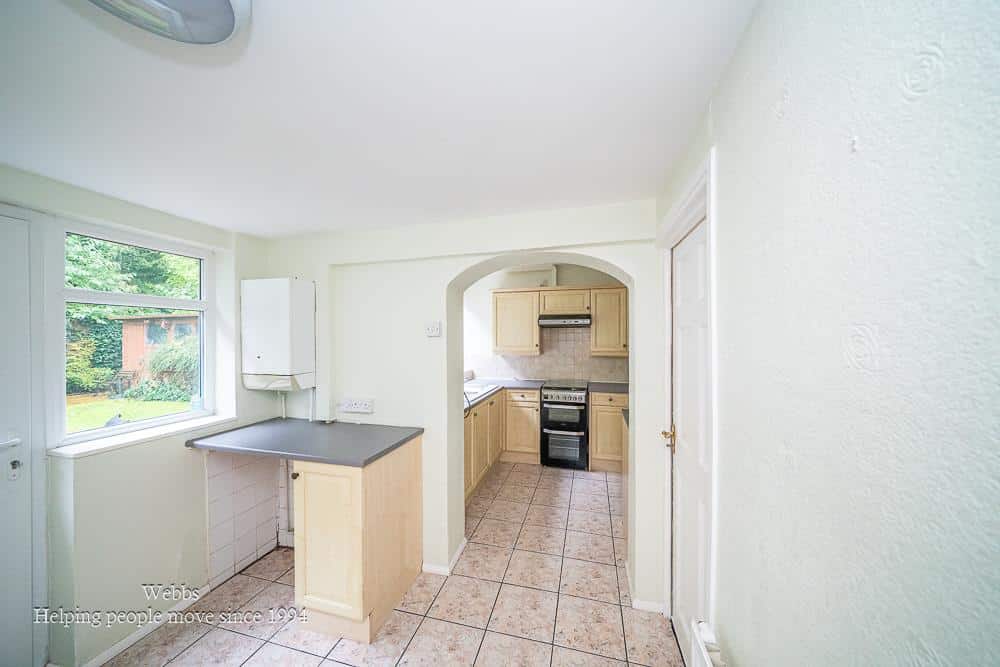
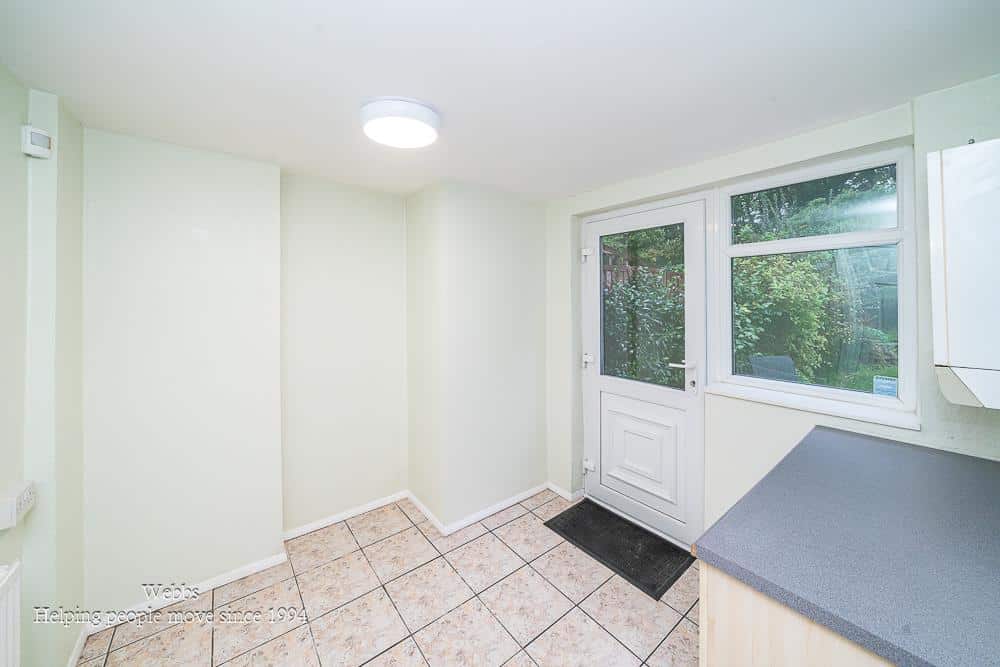
The kitchen flows seamlessly into a useful utility/further kitchen area, creating a practical arrangement for busy households, while a ground floor guest WC adds further convenience.
The property also benefits from an attached side garage, providing valuable storage potential or space for a variety of practical uses.
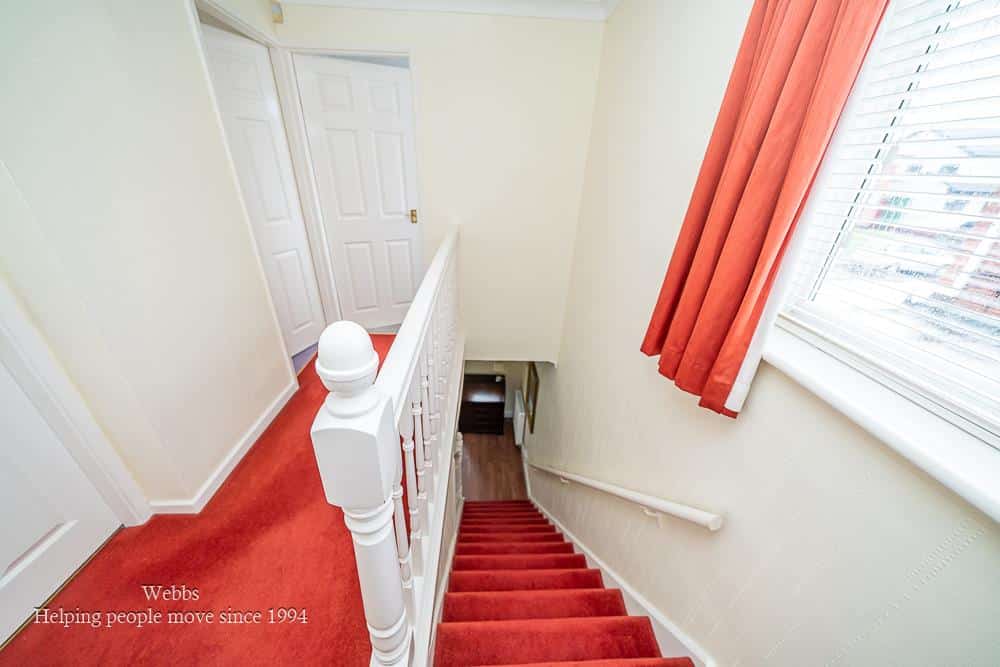
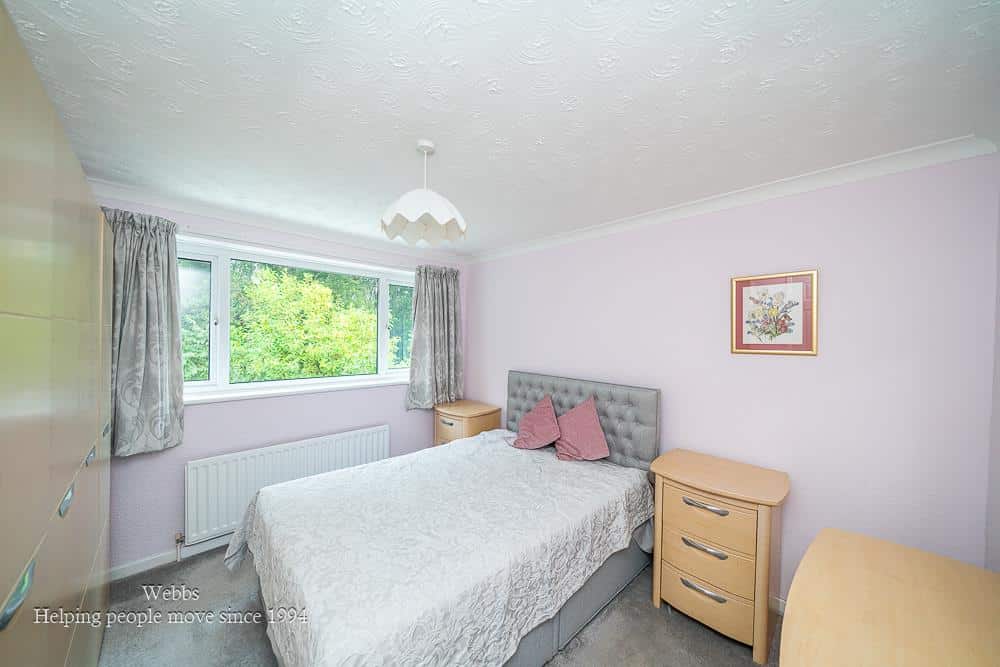
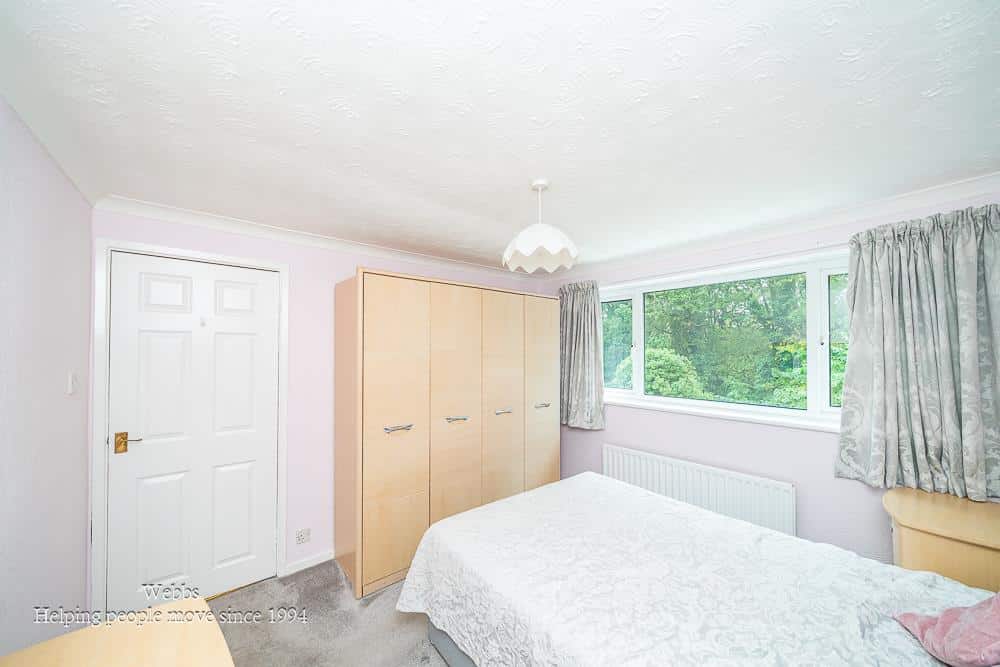
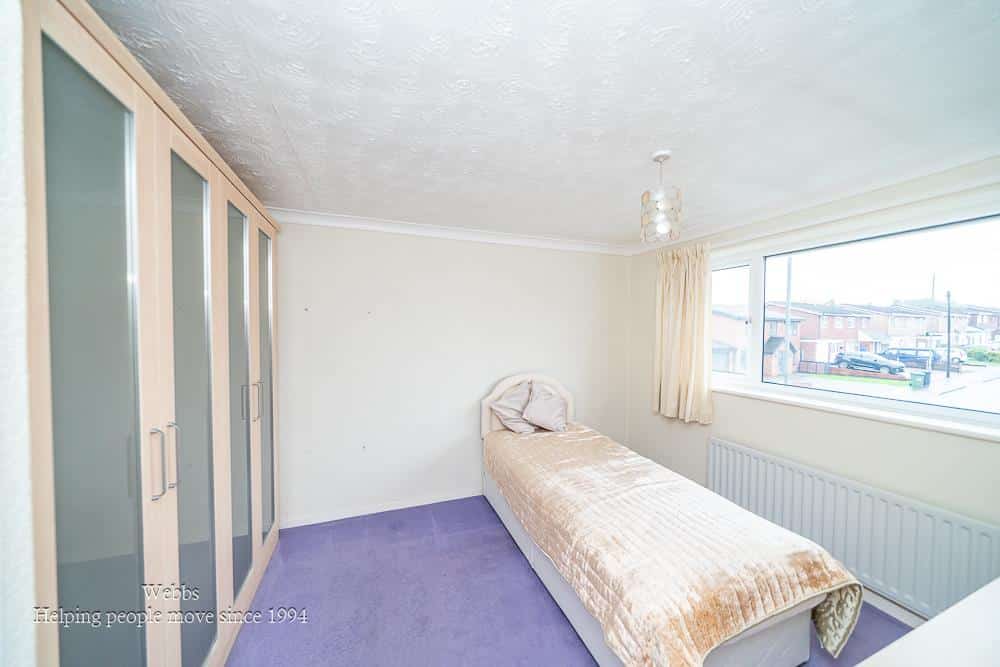
To the first floor are three well proportioned bedrooms, complemented by a refitted shower room.
The delightful enclosed rear garden enjoys a mature, tree lined setting that creates a wonderful sense of privacy and tranquillity. This idyllic outdoor space offers an ideal retreat for relaxing, gardening and entertaining during the warmer months, with established greenery enhancing its peaceful character.
The location further enhances the appeal, with the property situated within convenient reach of Ryders Hayes School and offering excellent proximity to the ever popular village of Pelsall.
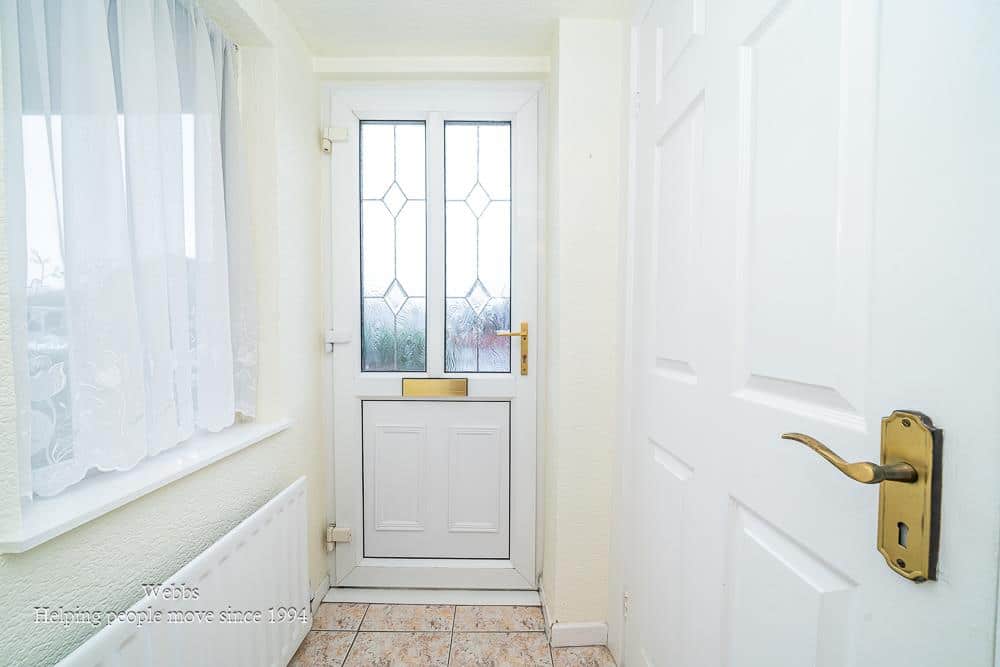
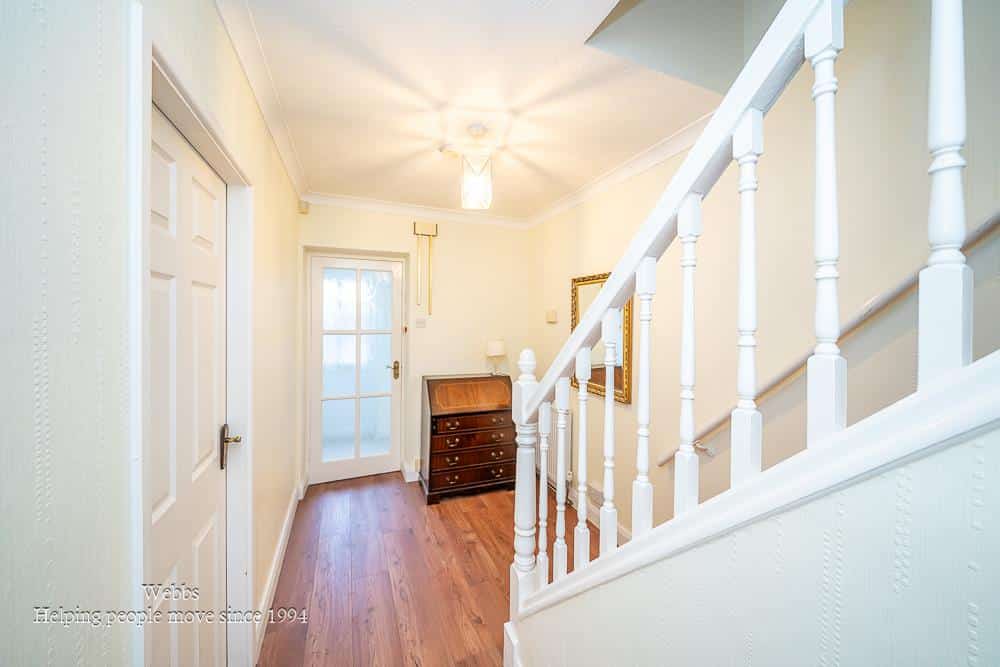
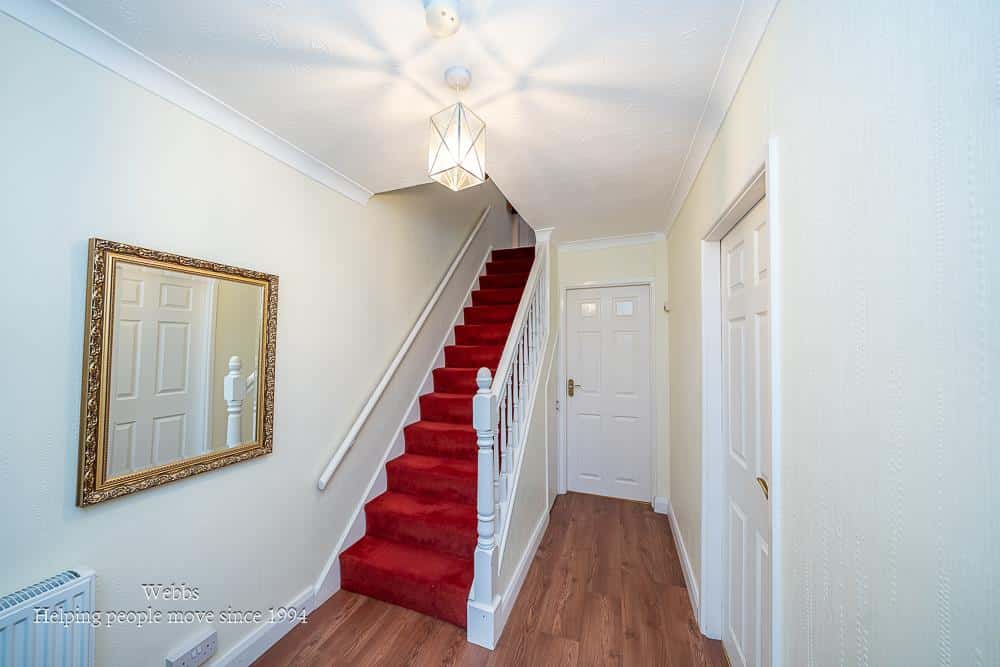
Entrance Hallway
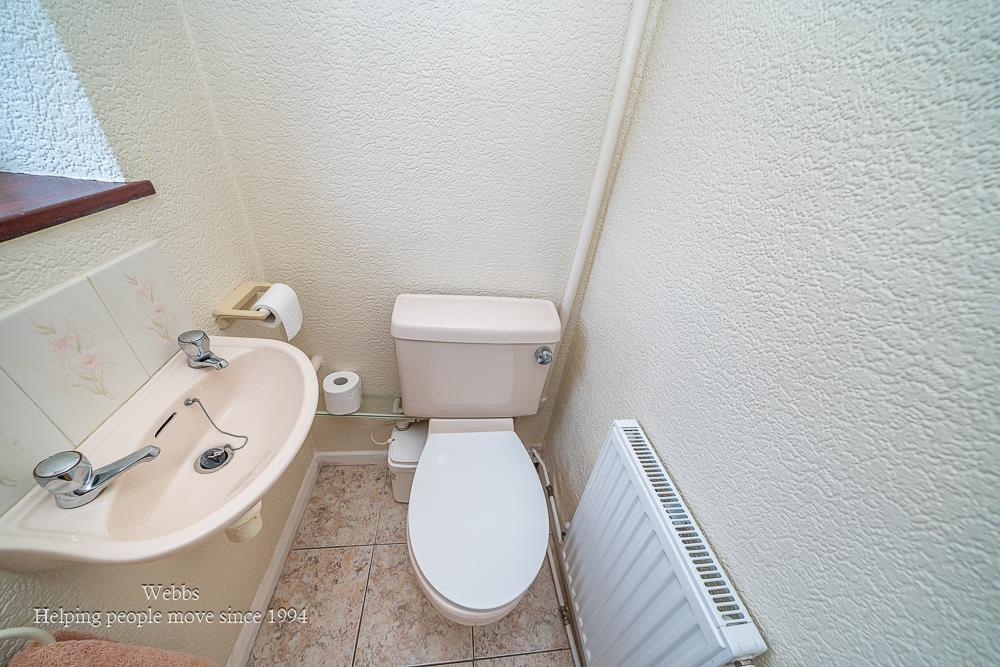
Ground Floor Guest WC
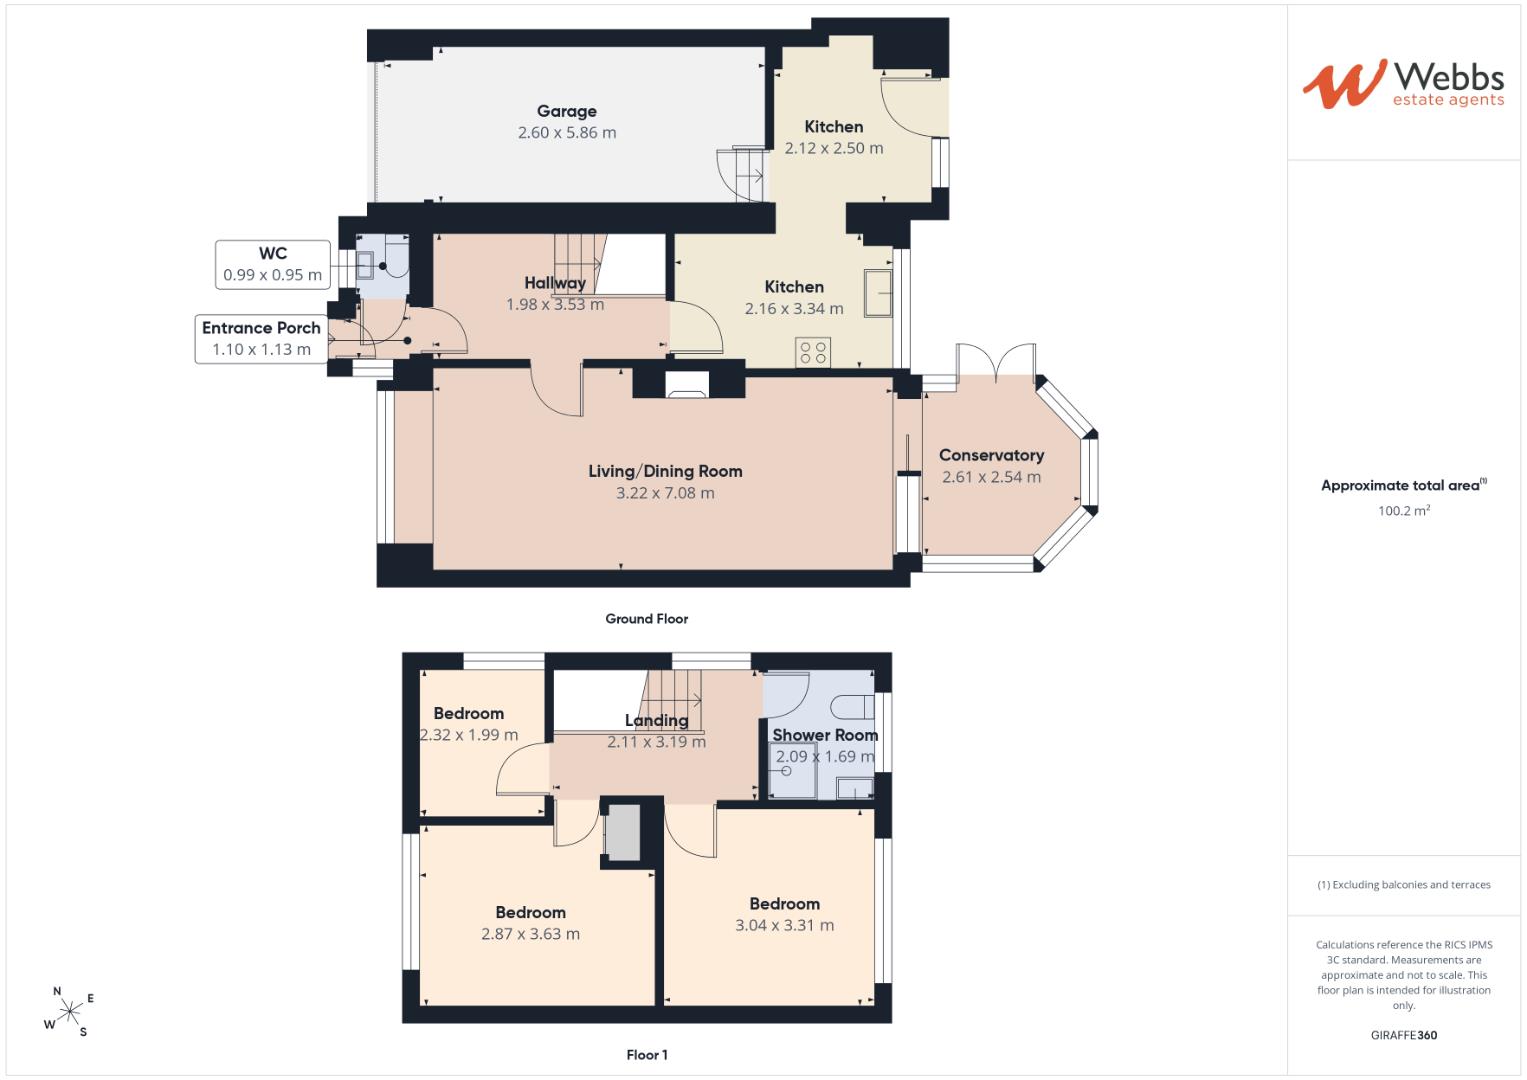
Living/Dining Room 7.10m x 3.20m (23'3" x 10'5" )
Conservatory 2.64m x 2.59m (8'7" x 8'5")
Kitchen 3.37m x 2.15m (11'0" x 7'0")
Utility/Kitchen Area 2.50m x 2.12m (8'2" x 6'11")
First Floor Landing
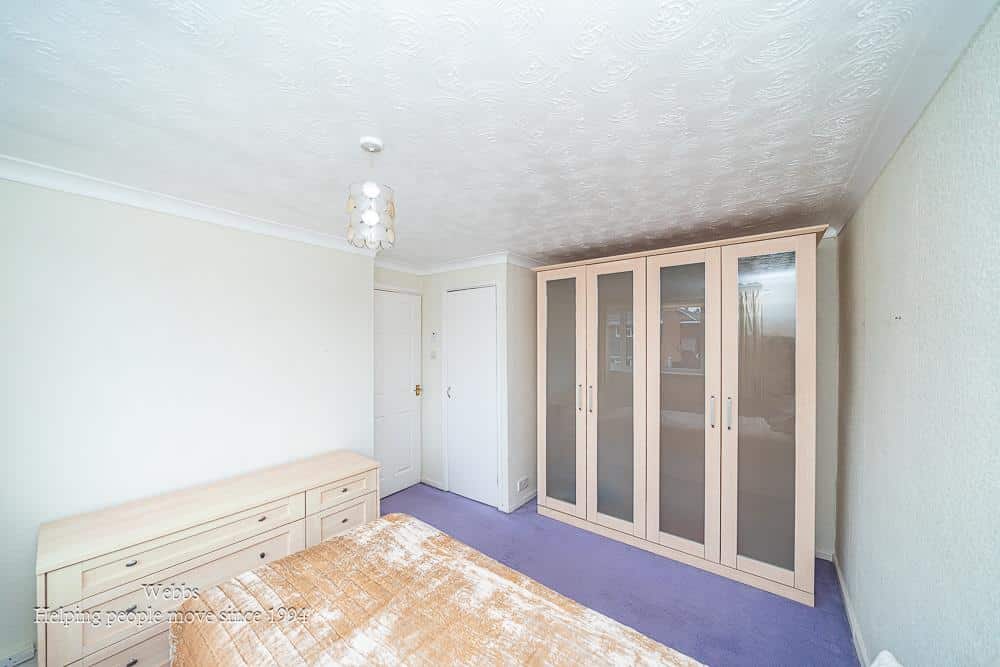
Bedroom One 3.70m x 2.87m (12'1" x 9'4")
Bedroom Two 3.34m x 3.08m (10'11" x 10'1")
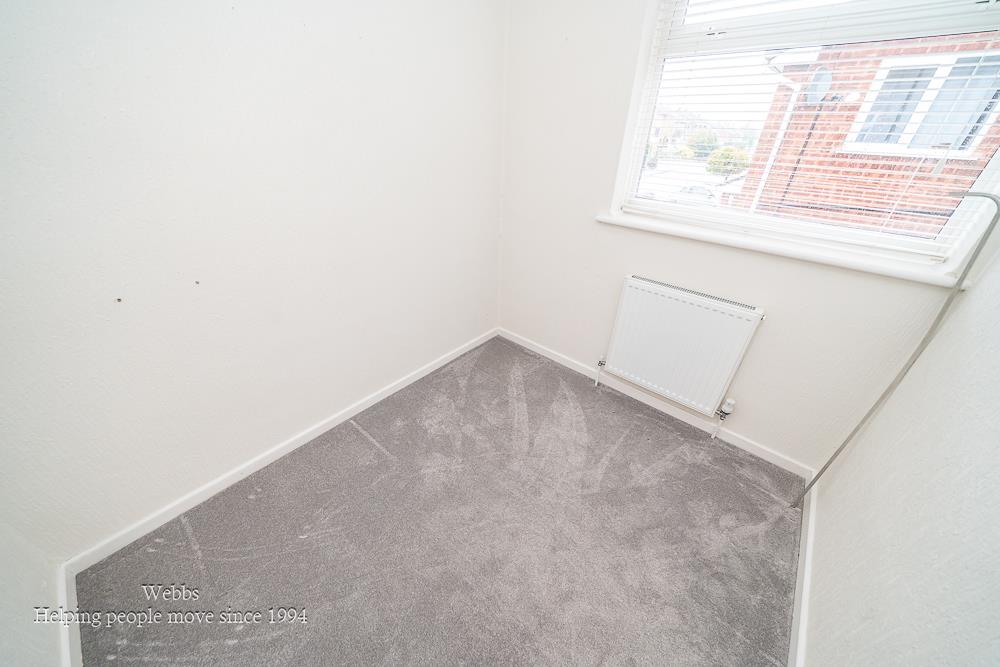
Bedroom Three 2.33m x 1.99m (7'7" x 6'6")
First Floor Shower Room
Attached Side Garage 5.86m x 2.60m (19'2" x 8'6")
Identification Checks
Should a purchaser(s) have an offer accepted on a property marketed by Webbs Estate Agents they will need to undertake an identification check. This is done to meet our obligation under Anti Money Laundering Regulations (AML) and is a legal requirement. We use a specialist third party service to verify your identity. The cost of these checks is £46.00 inc. VAT per buyer, which is paid in advance, when an offer is agreed and prior to a sales memorandum being issued. This charge is non-refundable.
Agent Note
The vendor has confirmed that they are currently in the process of purchasing the freehold.
Should a purchaser(s) have an offer accepted on a property marketed by Webbs Estate Agents they will need to undertake an identification check. This is done to meet our obligation under Anti Money Laundering Regulations (AML) and is a legal requirement. We use a specialist third party service to verify your identity. The cost of these checks is £36.00 inc. VAT per buyer, which is paid in advance, when an offer is agreed and prior to a sales memorandum being issued. This charge is non-refundable.
Get in touch
BOOK A VIEWINGDownload this property brochure
DOWNLOAD BROCHURETry our calculators
Mortgage Calculator
Stamp Duty Calculator
Similar Properties
-
Friary Crescent, Walsall
For Sale£215,000 Offers Over**IMMACULATE THREE BEDROOM MID TERRACED HOME**IDEAL FIRST TIME BUY/FAMILY PURCHASE**SPACIOUS LIVING ROOM WITH SEPARATE DINING AREA**REFITTED KITCHEN AND FIRST FLOOR BATHROOM**THREE GOOD SIZED BEDROOMS**MUST VIEW!!**An immaculate three bedroom mid terraced home, beautifully presented throughout and o...3 Bedrooms1 Bathroom2 Receptions -
Avonlea Gardens, Rugeley
Sold STC£280,000** EXTENDED FAMILY HOME ** ** SOUGHT AFTER ETCHINGHILL AREA ** OPEN PLAN KITCHEN DINER ** IDEAL FOR FIRST TIME BUYERS ** THREE BEDROOMS ** LIVING ROOM ** UTILITY ROOM ** DOWNSTAIRS CLOAKROOM ** OFF ROAD PARKING ** CLOSE TO SCHOOLS & AMENITIES ** VIEWING ESSENTIAL **An excellent opportunity to acquir...3 Bedrooms1 Bathroom1 Reception -
Stevens Drive, Hednesford, Cannock
For Sale£260,000** THREE SEMI DETACHED ** LOFT ROOM ** EXTENDED ** CONSERVATORY ** UTILITY ROOM ** GUEST W.C ** DETACHED GARAGE ** WALKING DISTANCE TO HEDNESFORD HILLS & CANNOCK CHASE **WEBBS ESTAE AGENTS are delighted to welcome this lovely extended semi detached on Stevens Drive in the charming area of Hednesford...3 Bedrooms1 Bathroom2 Receptions