
Towpath Drive, Brownhills, Walsall
Key Features
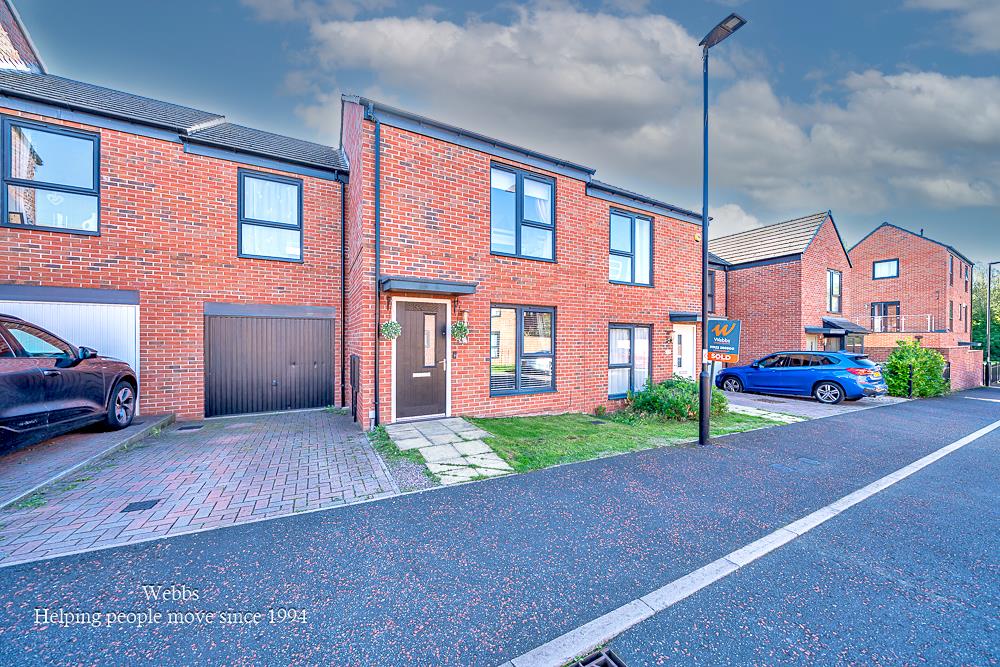
- THREE BEDROOM MODERN TERRACED HOME
- POPULAR MODERN RESIDENTIAL DEVELOPMENT
- EXCELLENT FIRST TIME BUYER OR FAMILY HOME
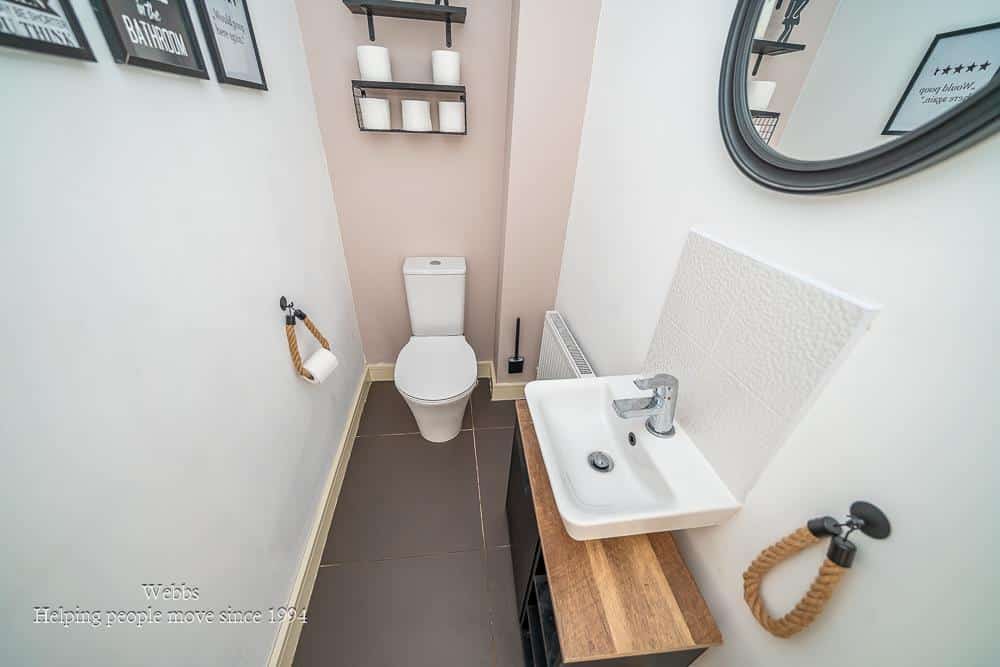
- GROUND FLOOR WC
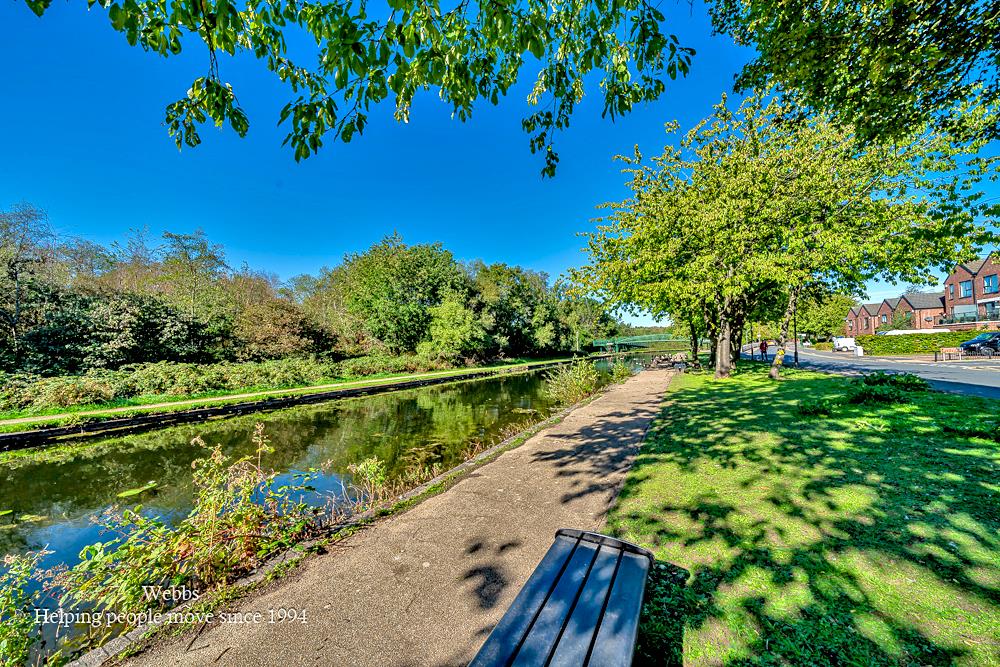
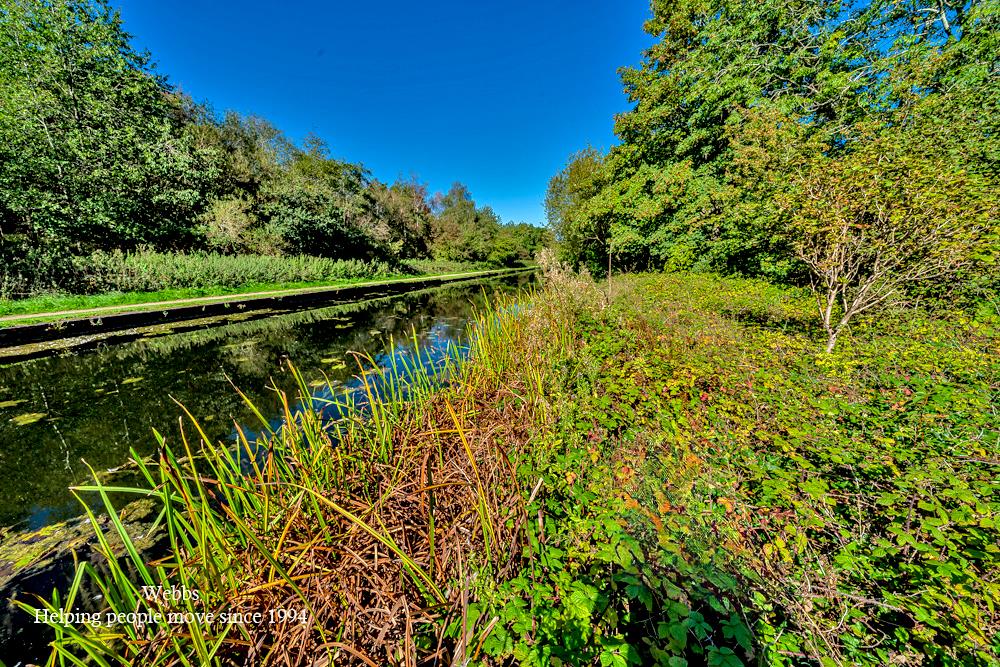
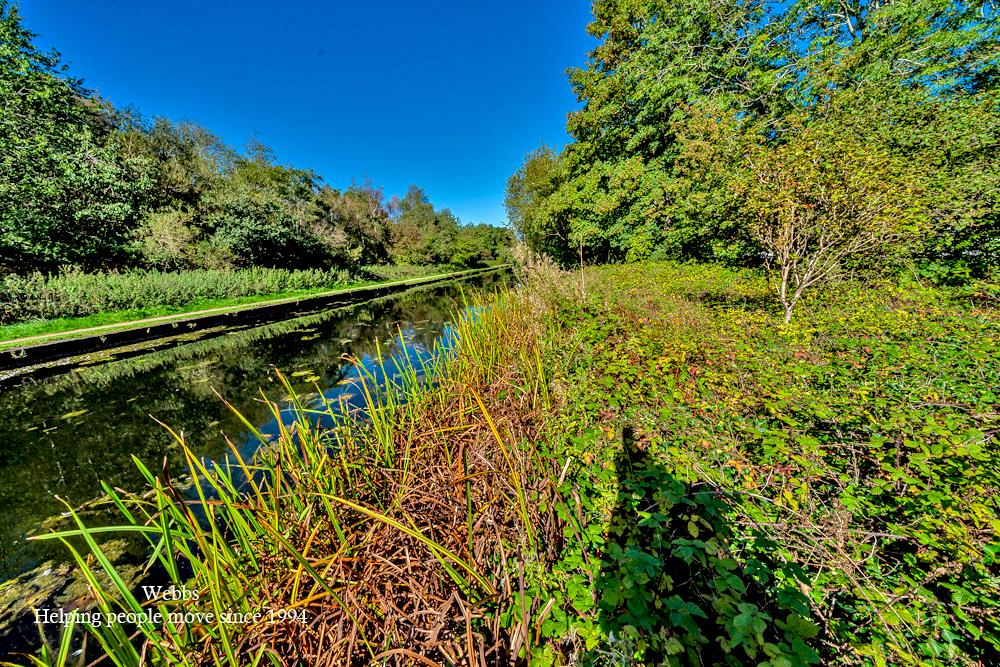
- CLOSE TO BROWNHILLS CANAL WITH LOVELY CANAL SIDE WALKS
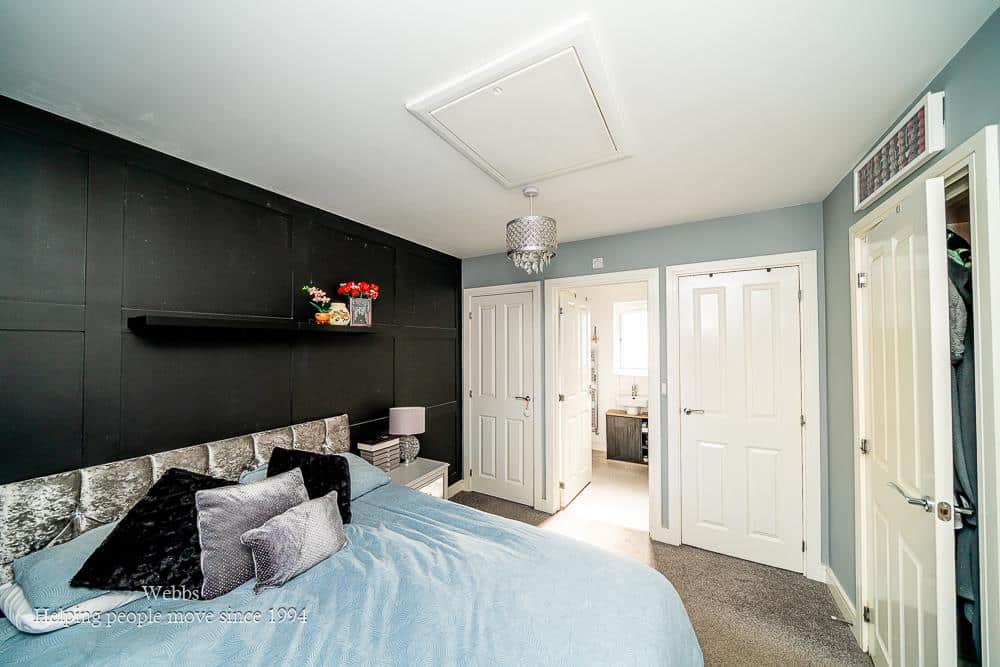
- MASTER BEDROOM WITH EN SUITE
- GARAGE AND DRIVEWAY
- EXCELLENT ROAD/COMMUTING CONNECTIONS
- VIEWING HIGHLY RECOMMENDED
- CONTACT WEBBS ALDRIDGE TODAY TO SECURE YOUR VIEWING - 01922 288800!!!
Full property description
** THREE BEDROOM MODERN TERRACED HOME ** CLOSE TO BROWNHILLS HIGH STREET & AMENITIES ** EXCELLENT FIRST TIME BUYER OR FAMILY HOME ** ENSUITE SHOWER TO MASTER BEDROOM ** GROUND FLOOR GUEST WC ** GARAGE AND DRIVEWAY ** CLOSE TO BROWNHILLS CANAL WITH LOVELY CANAL SIDE WALKS ** EXCELLENT TRANSPORT/COMMUTER CONNECTIONS CLOSEBY**
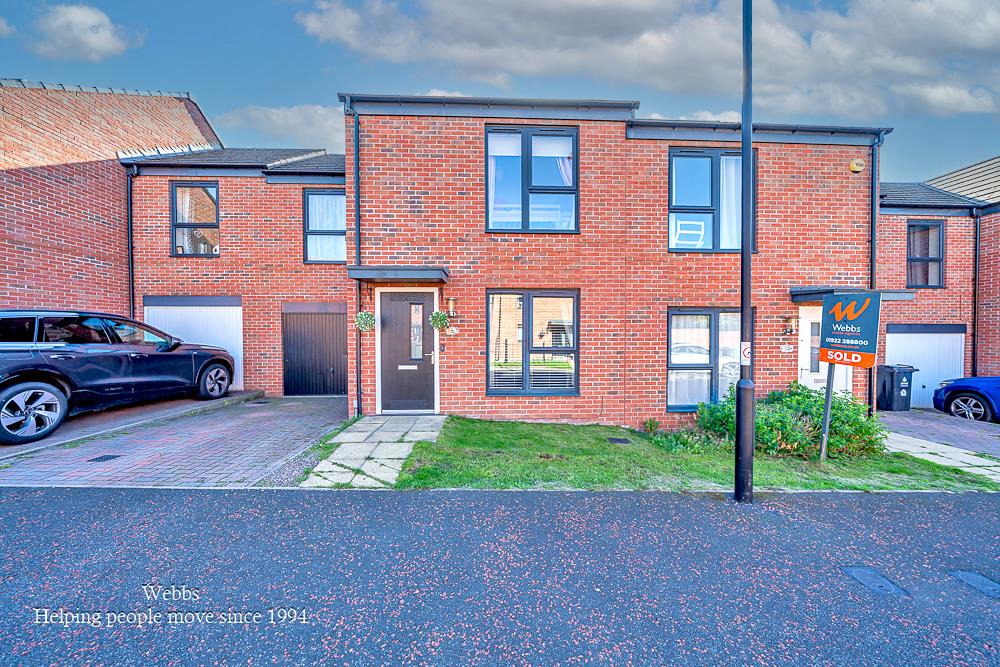
A three bedroom modern terraced home, ideally positioned within a popular development. Offering spacious and versatile accommodation arranged over two floors, together with a driveway, garage and rear garden, this property represents an excellent opportunity for first time buyers, young families or those looking for a modern home in a convenient location.
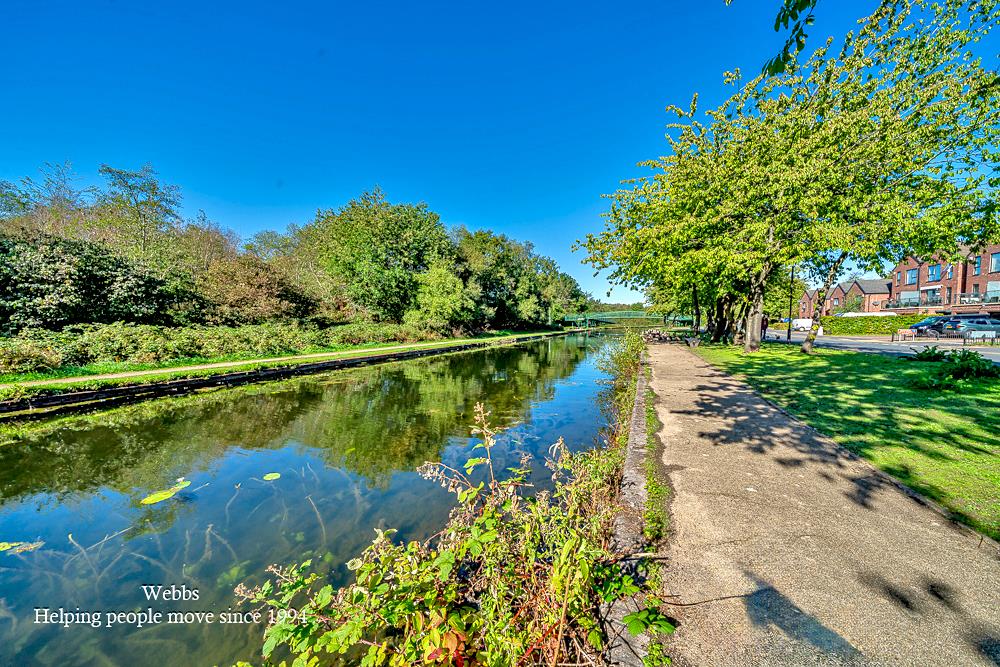
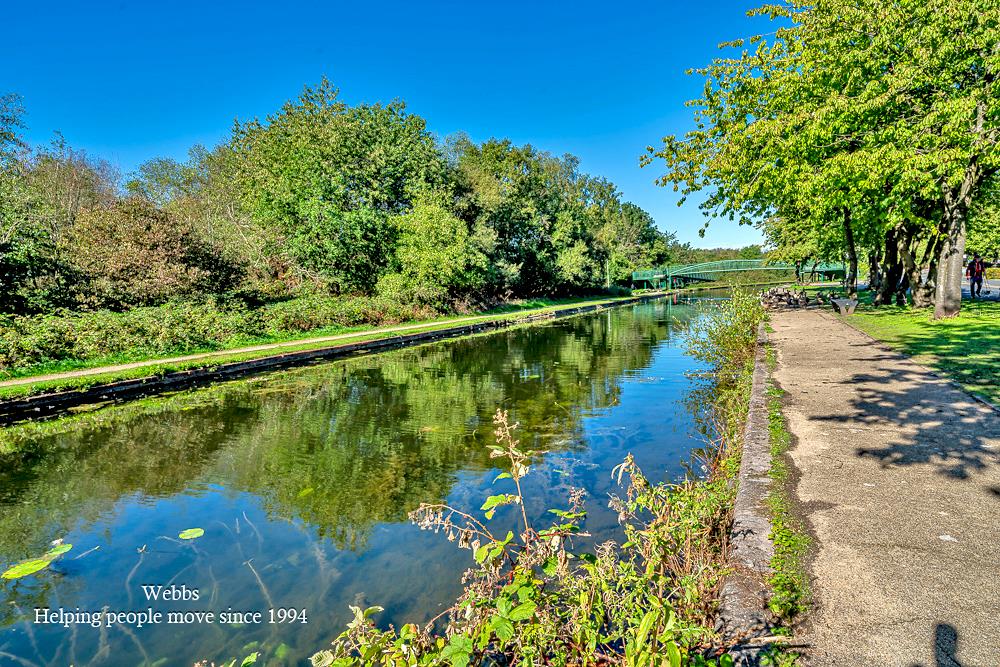
The property is ideally placed for access to a wide range of local amenities, with Brownhills High Street just a short distance away providing a variety of shops, services and everyday conveniences. For those who enjoy outdoor space and walking routes, Brownhills Canal is close by and provides a pleasant setting for walks and leisure activities.
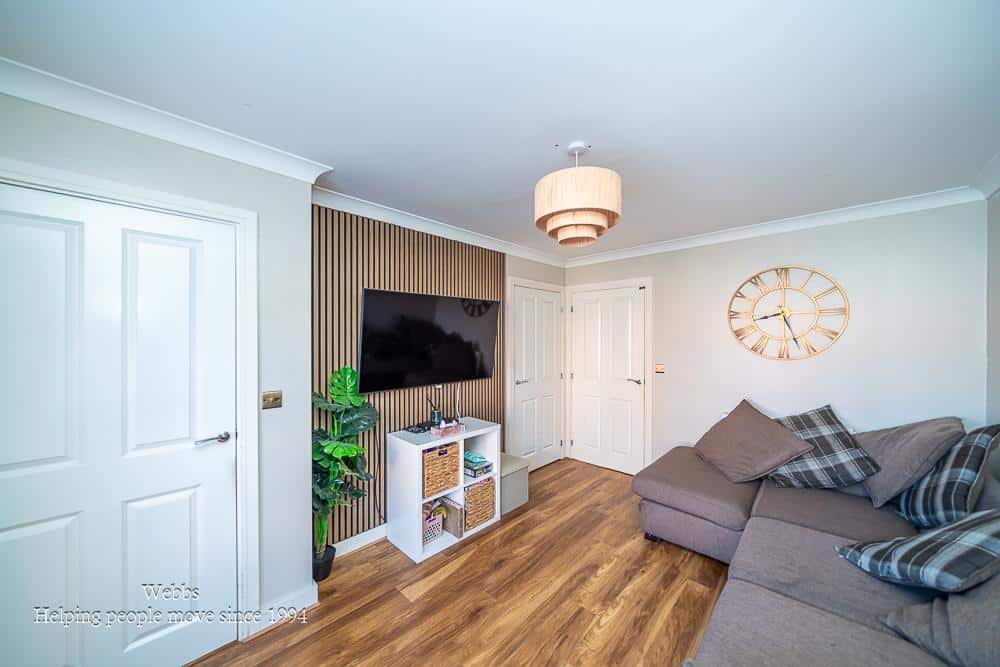
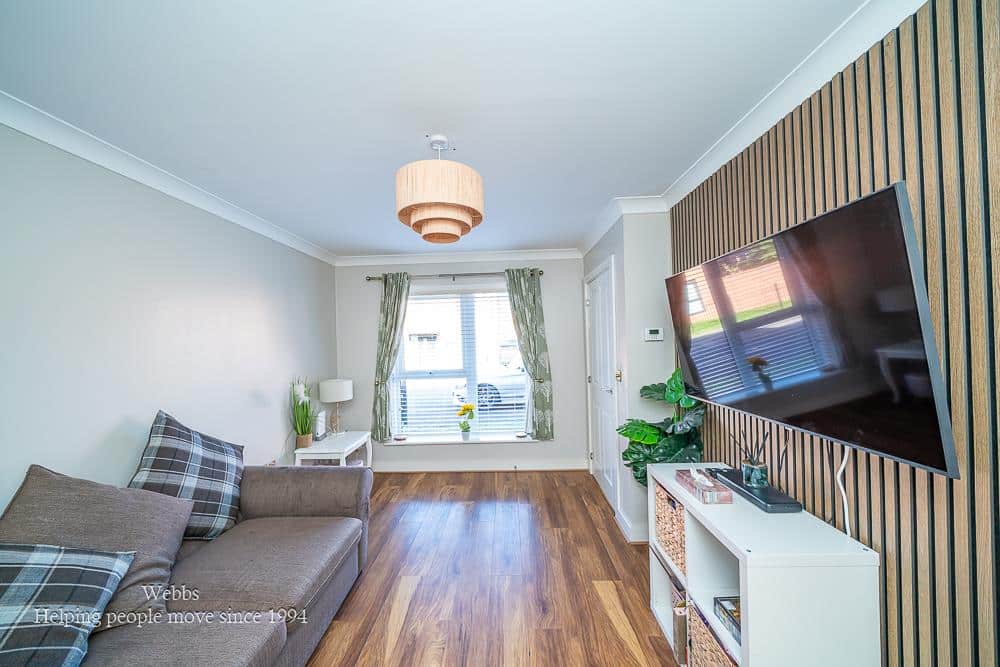
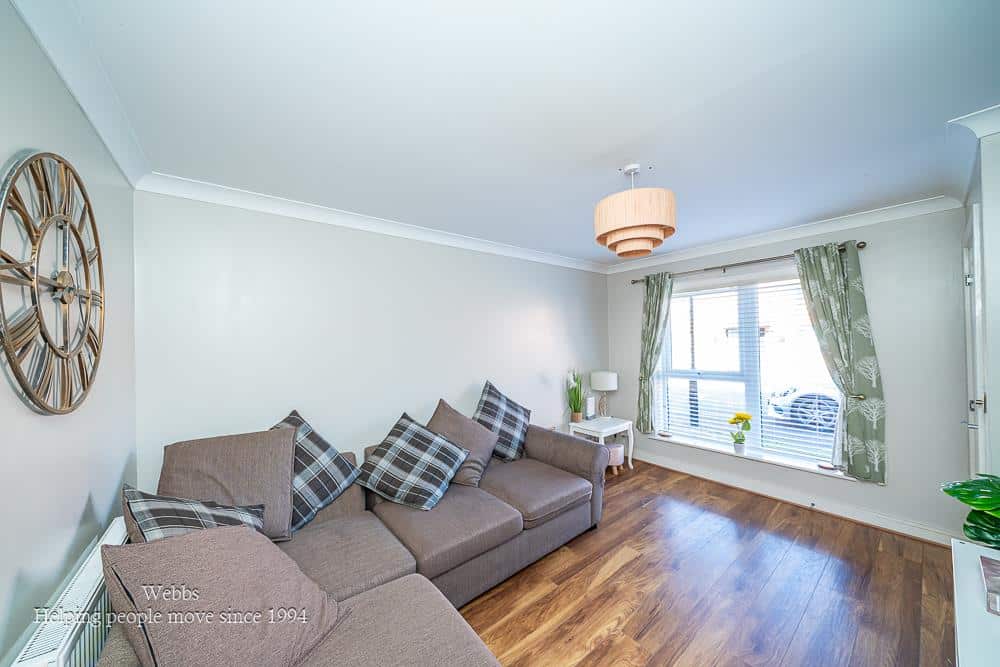
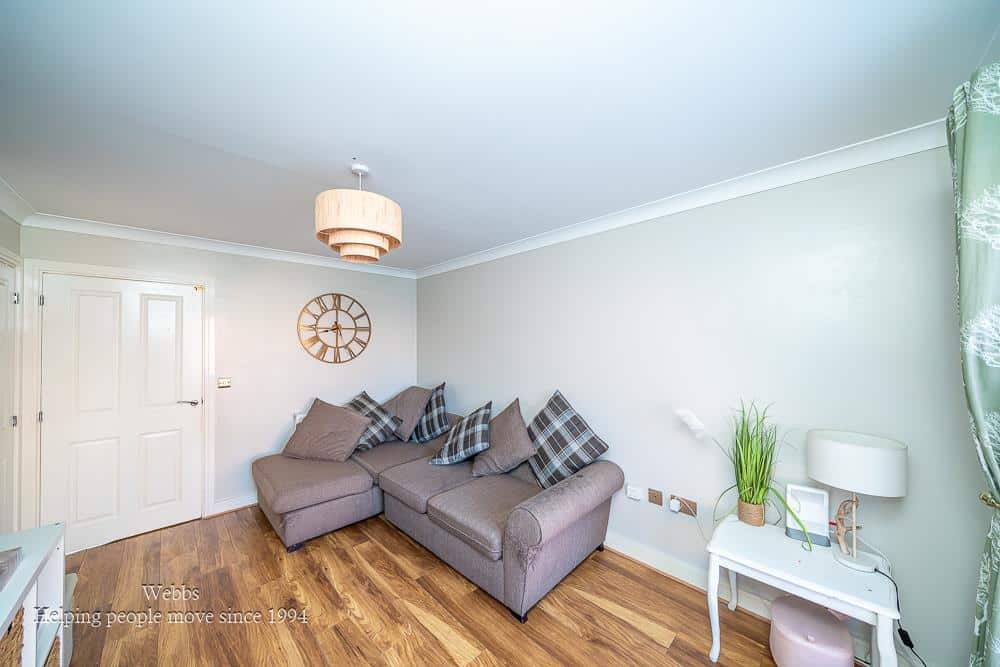
The front facing living room offers a comfortable and inviting reception space, ideal for relaxing and spending time with family or entertaining guests.
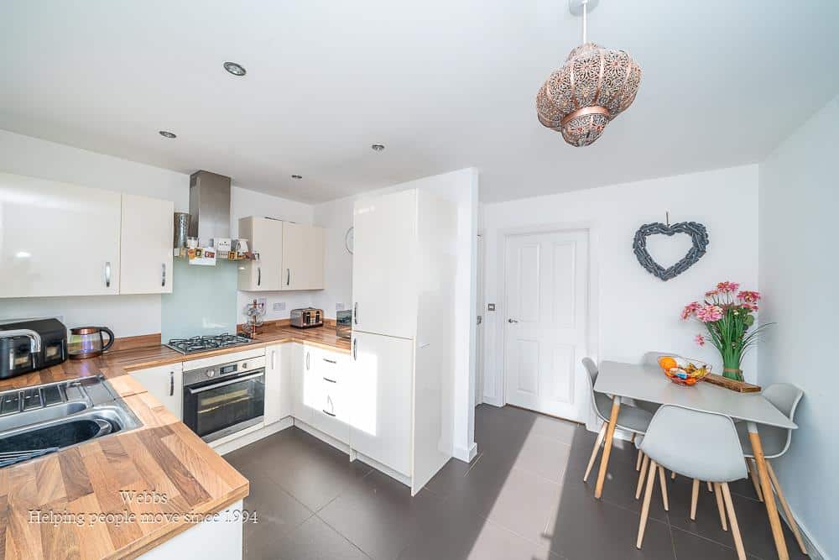
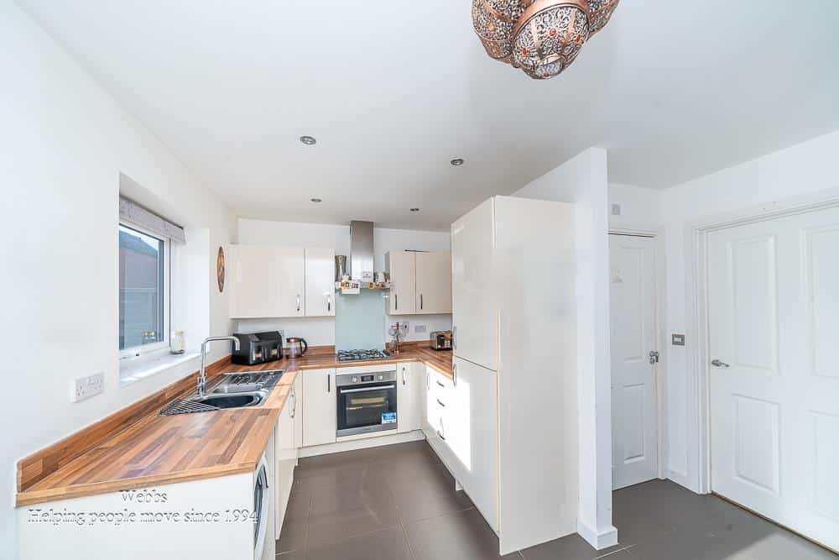
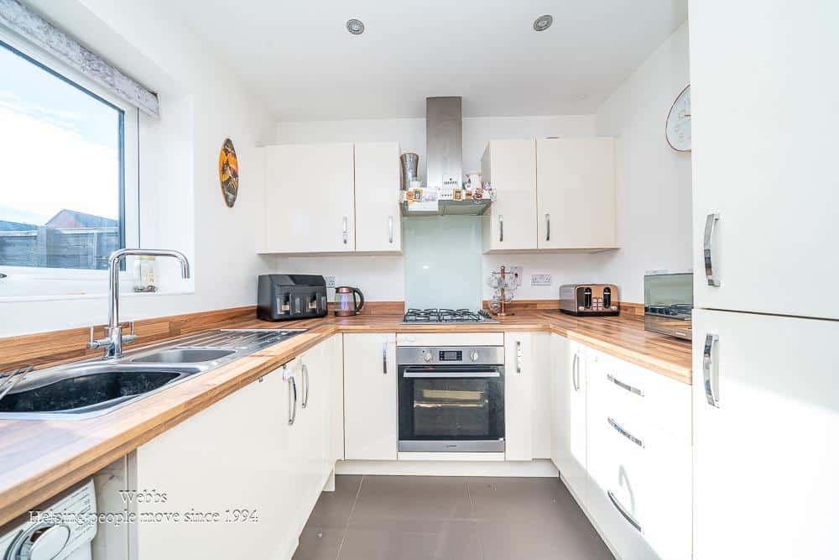
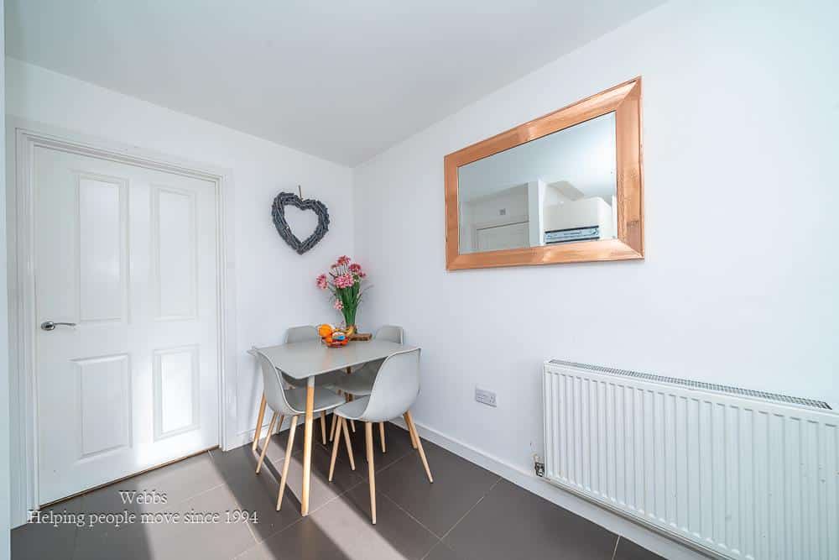
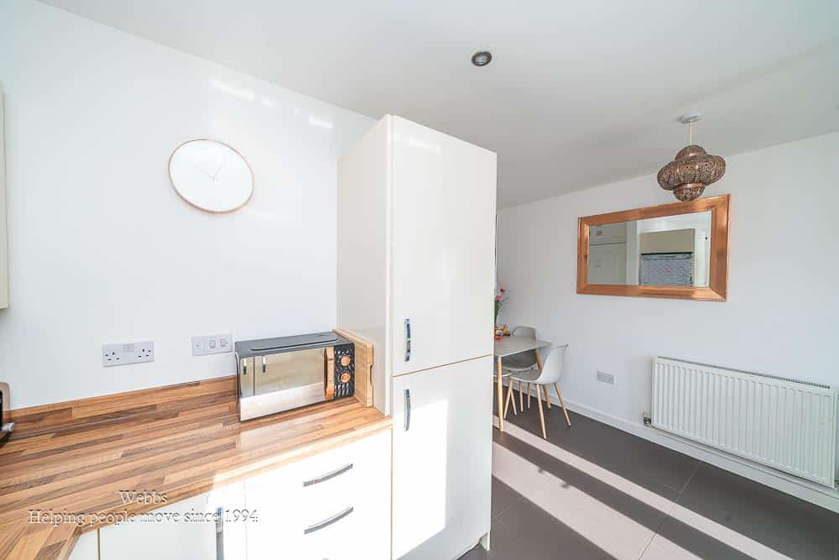
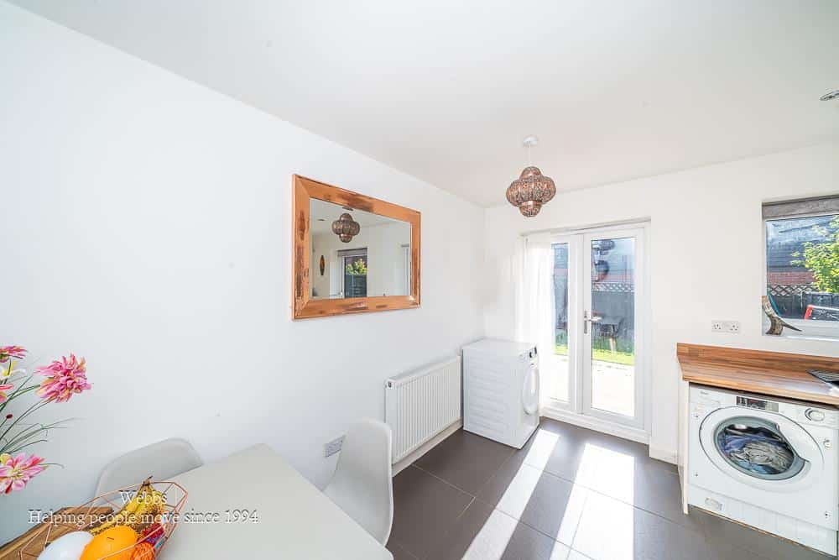
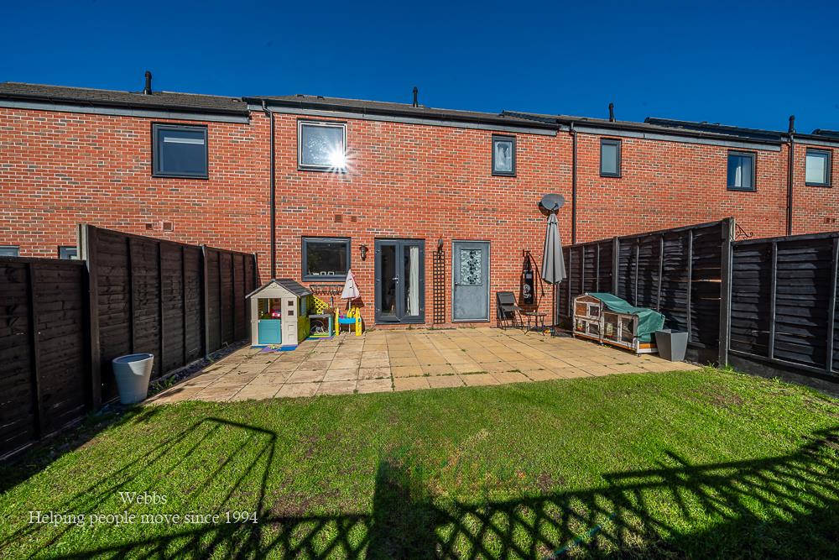
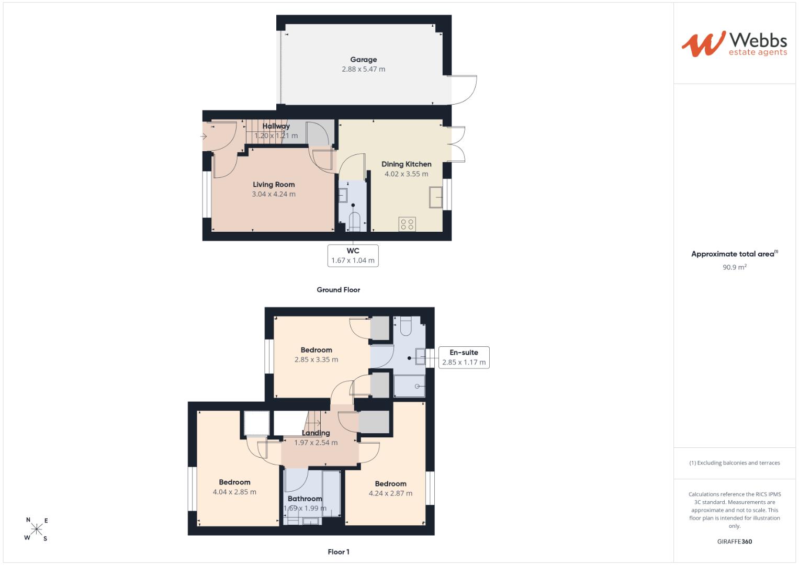
To the rear of the property is the dining kitchen, providing a practical and sociable heart to the home. The dining kitchen area offers space for a range of fitted units and appliances with double doors opening directly onto the rear garden, creating a seamless connection between the kitchen/dining space and the outside, allowing plenty of natural light into the room. A convenient ground floor WC completes the ground floor accommodation.
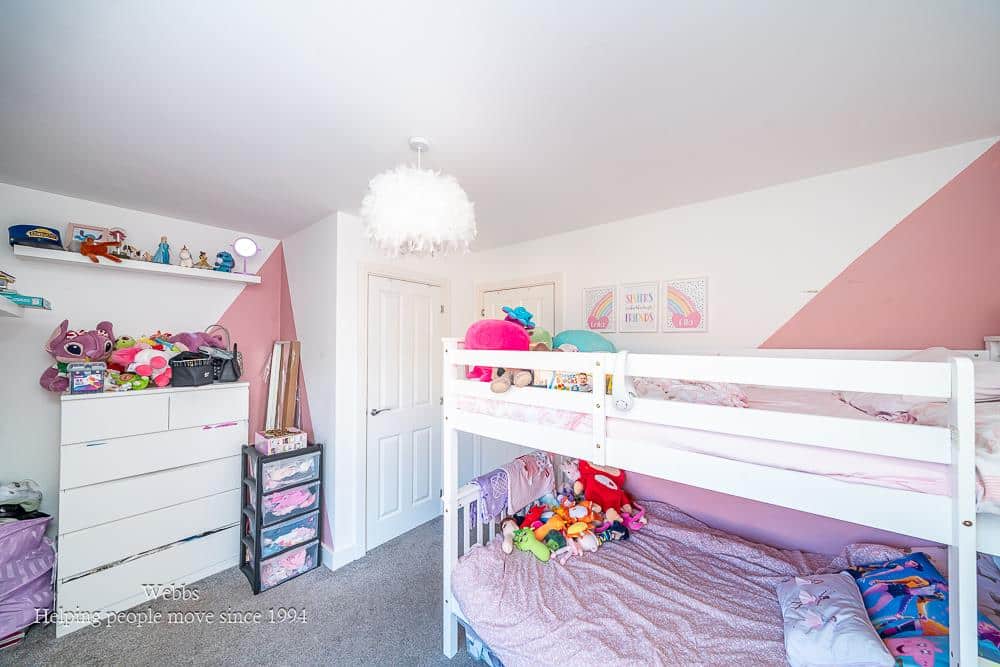
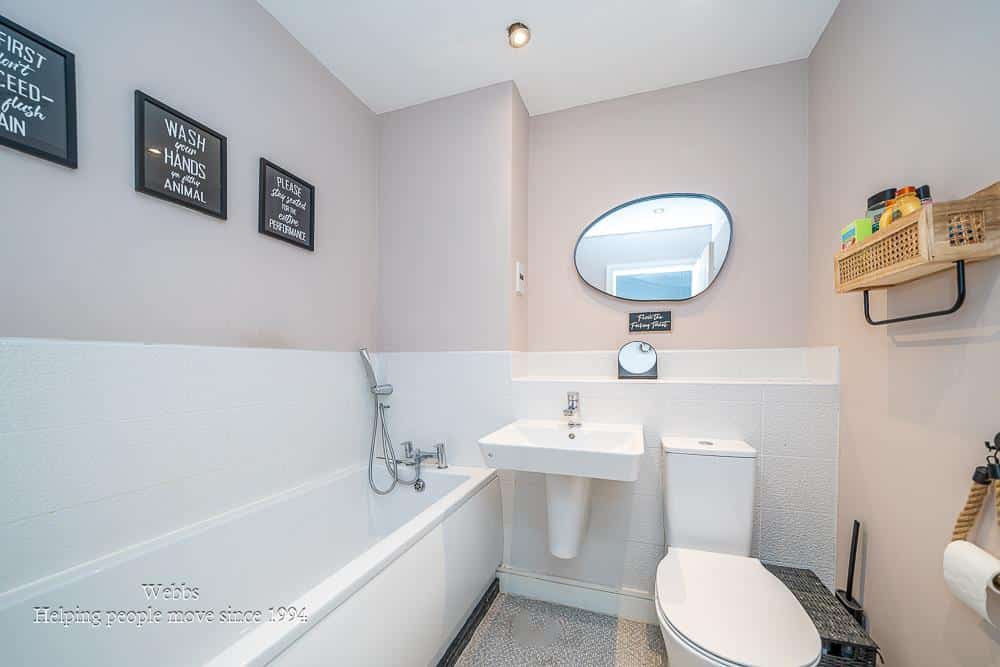
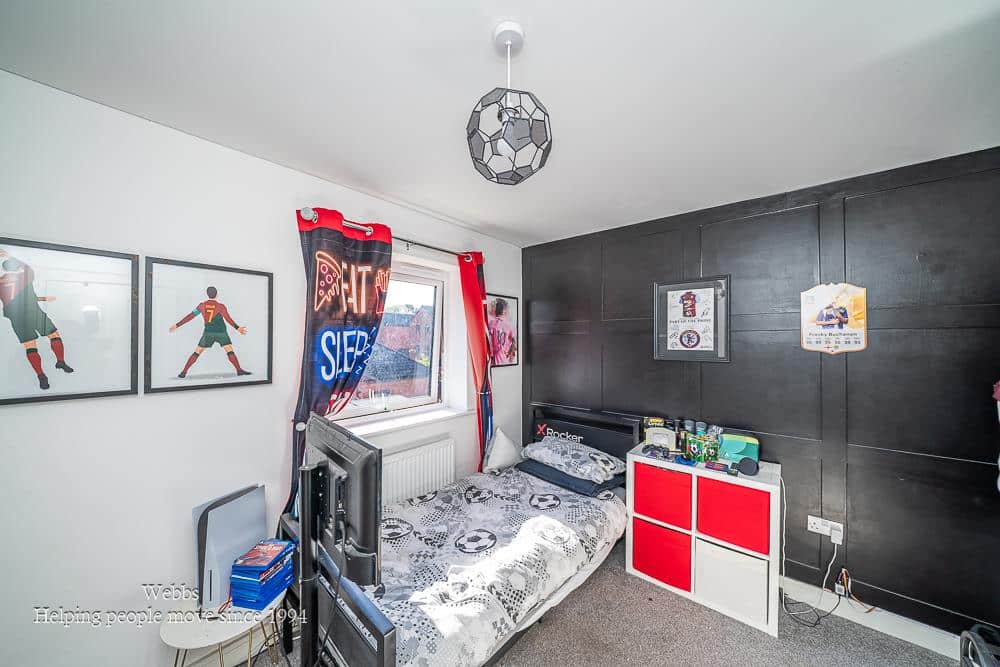
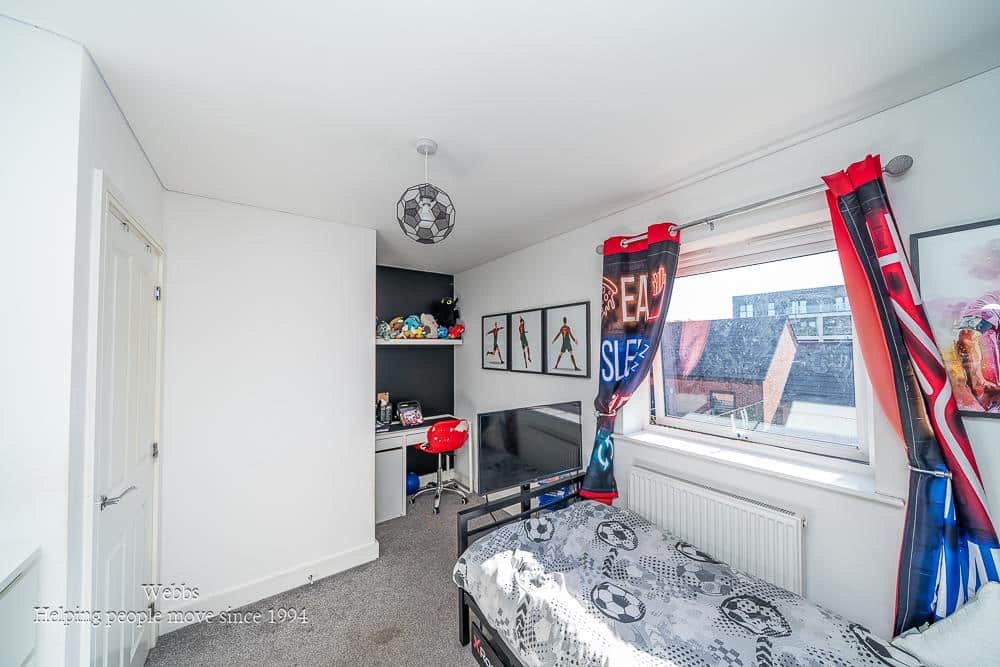
To the first floor are three well proportioned bedrooms, with the master bedroom benefitting from its own en-suite shower room and a family bathroom serving the additional bedrooms.
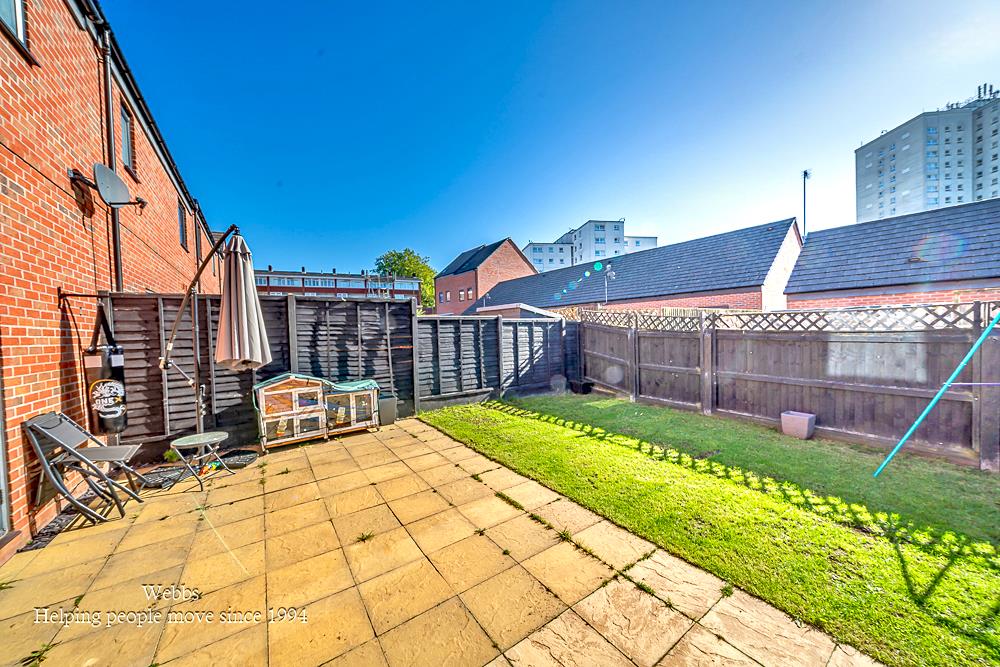
Externally, the property benefits from a driveway and access to the garage whilst to the rear is a patio and lawned garden, providing an attractive outdoor space.
ENTRANCE HALLWAY
LIVING ROOM 4.24m x 3.04m (13'10" x 9'11")
DINING KITCHEN 4.02m x 3.55m/2.42m (13'2" x 11'7"/7'11")
GUEST WC
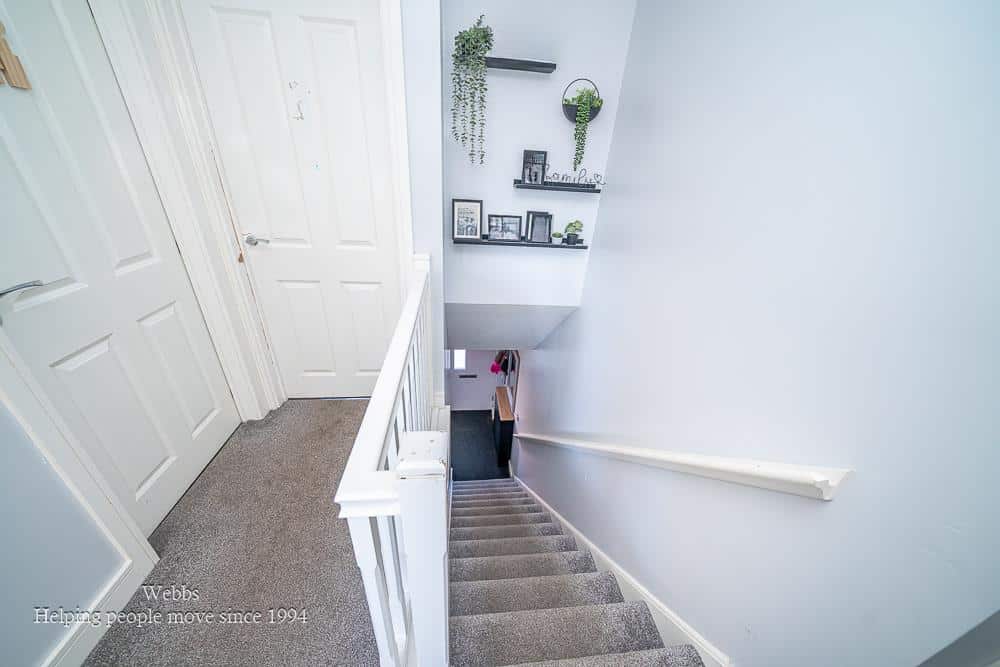
FIRST FLOOR LANDING
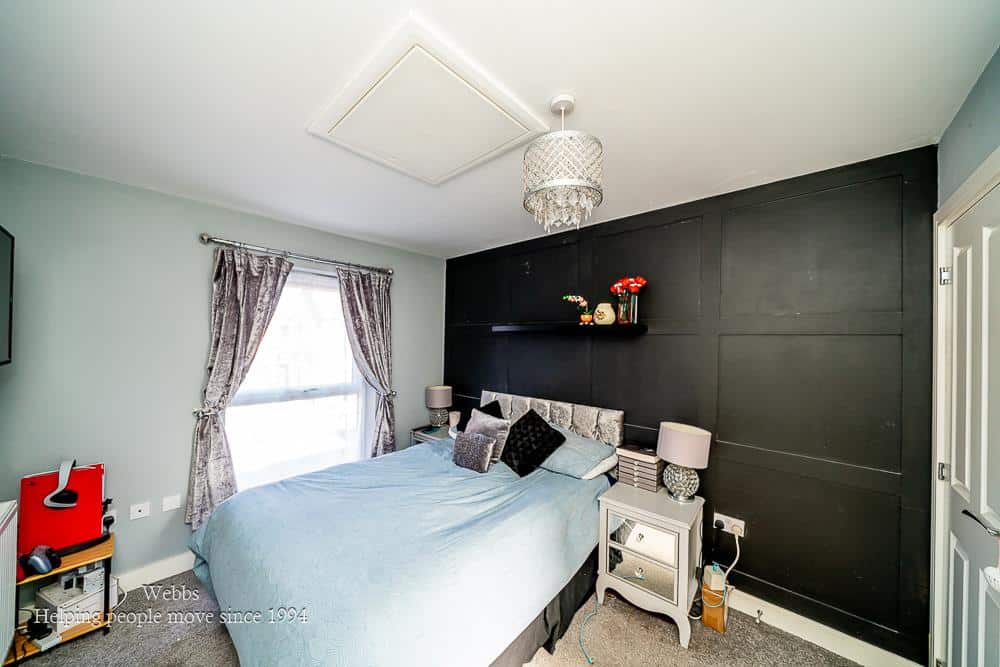
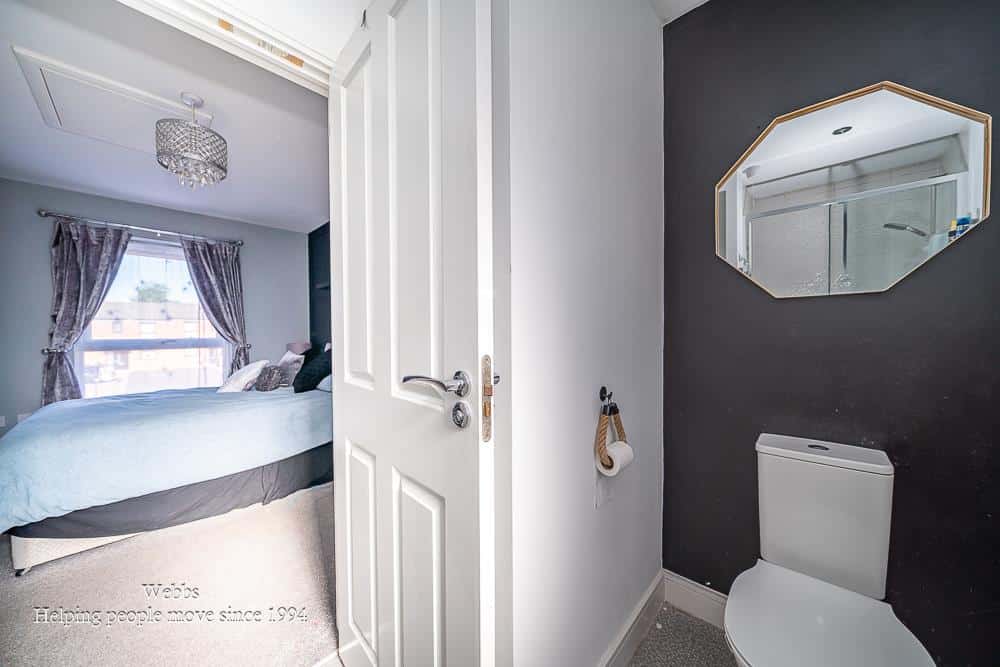
MASTER BEDROOM 3.35m x 2.85m (10'11" x 9'4")
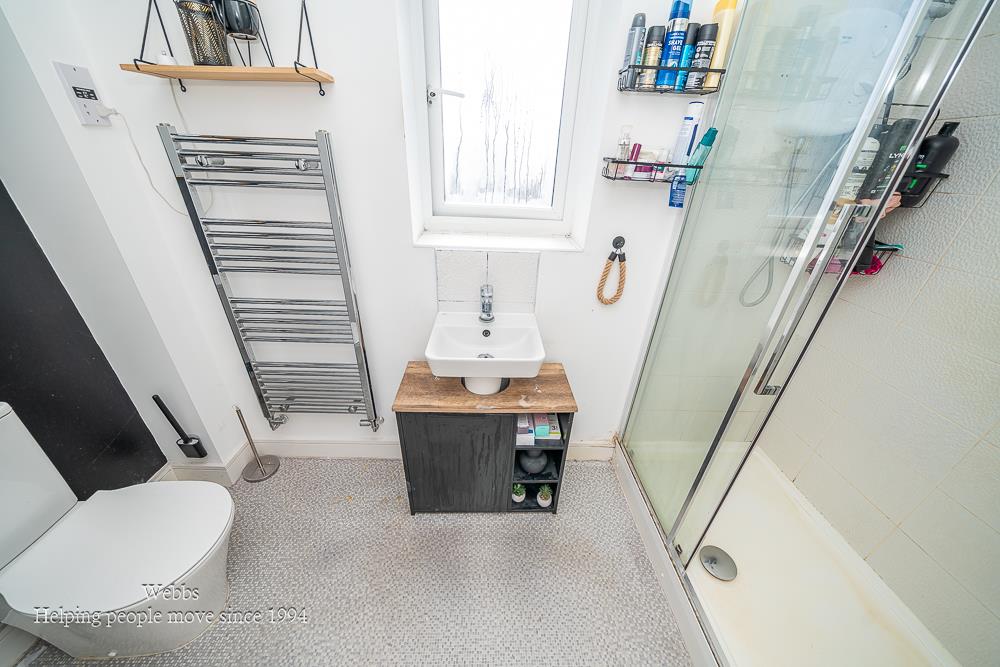
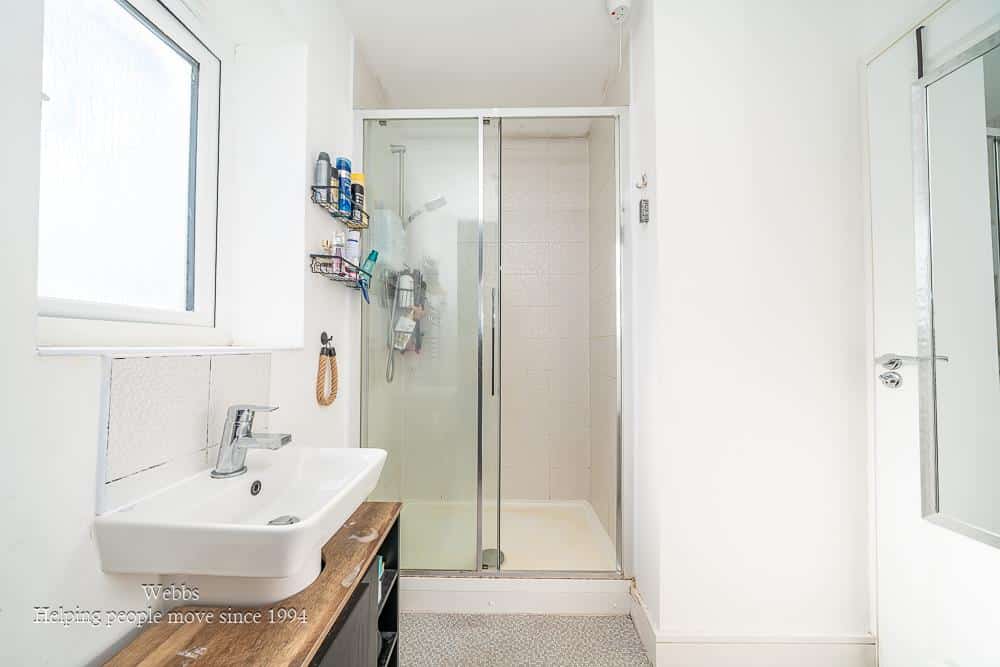
ENSUITE SHOWER ROOM
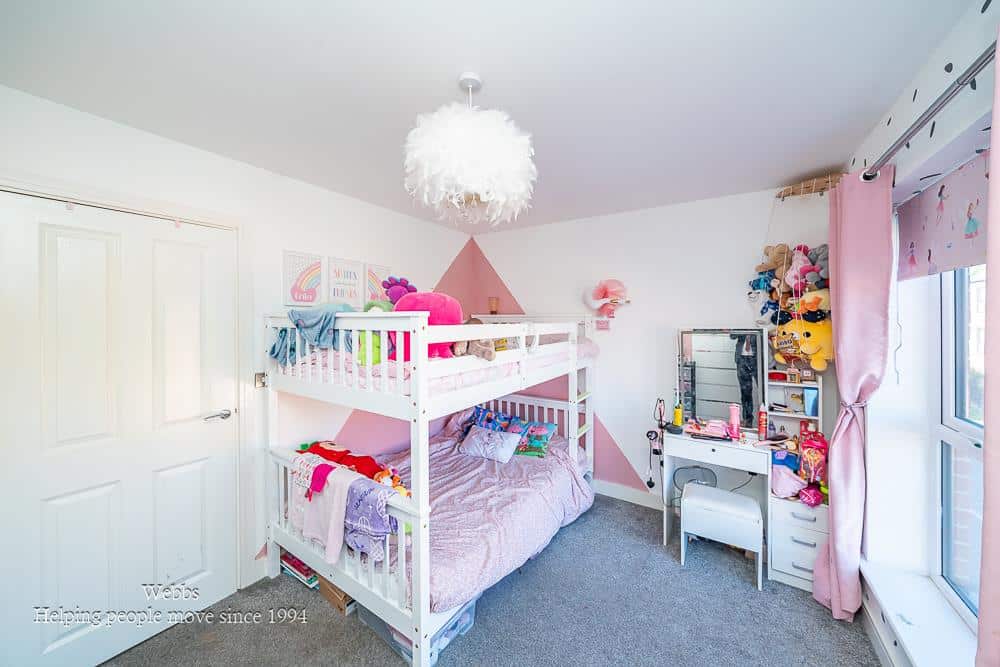
BEDROOM TWO 4.06m/3.04m x 2.85m (13'3"/9'11" x 9'4")
BEDROOM THREE 4.07m/3.04m x 2.87m (13'4"/9'11" x 9'4")
BATHROOM
ATTACHED GARAGE 5.47m x 2.88m (17'11" x 9'5")
Identification Checks
Should a purchaser(s) have an offer accepted on a property marketed by Webbs Estate Agents they will need to undertake an identification check. This is done to meet our obligation under Anti Money Laundering Regulations (AML) and is a legal requirement. We use a specialist third party service to verify your identity. The cost of these checks is £46.00 inc. VAT per buyer, which is paid in advance, when an offer is agreed and prior to a sales memorandum being issued. This charge is non-refundable.
Get in touch
Sold STCDownload this property brochure
DOWNLOAD BROCHURETry our calculators
Mortgage Calculator
Stamp Duty Calculator
Similar Properties
-
Avonlea Gardens, Rugeley
Sold STC£250,000 OIROWelcome to this charming semi-detached house located in the desirable area of Avonlea Gardens, Rugeley. This delightful property boasts three well-proportioned bedrooms, making it an ideal home for families or those seeking extra space. Upon entering, you are greeted by a spacious lounge that offers...3 Bedrooms1 Bathroom1 Reception -
Wilcox Avenue, Hednesford, Cannock
Sold STC£229,995 OIRO** WELL PRESENTED THROUGHOUT ** MODERN REFITTED KITCHEN DINER ** SPACIOUS LOUNGE ** THREE BEDROOMS ** CONSERVATORY ** ENCLOSED REAR GARDEN AND LARGE DRIVEWAY ** VERSATILE ANNEX WITH UTILITY AREA ** CLOSE TO CANNOCK CHASE ** EXCELLENT SCHOOLS AND TRANSPORT LINKS ** EARLY VIEWING ADVISED ** The proper...3 Bedrooms1 Bathroom2 Receptions -
Smillie Place, Cannock
For Sale£200,000THREE BED SEMI ** OFF ROAD PARKING ** GOOD SIZED REAR GARDEN ** UTILITY ROOM ** WEBBS ESTATE AGENTS welcome to market the delightful Smillie Place, Cannock. This lovely semi-detached house presents an excellent opportunity for families and first-time buyers alike. The property boasts three well-pr...3 Bedrooms1 Bathroom1 Reception