
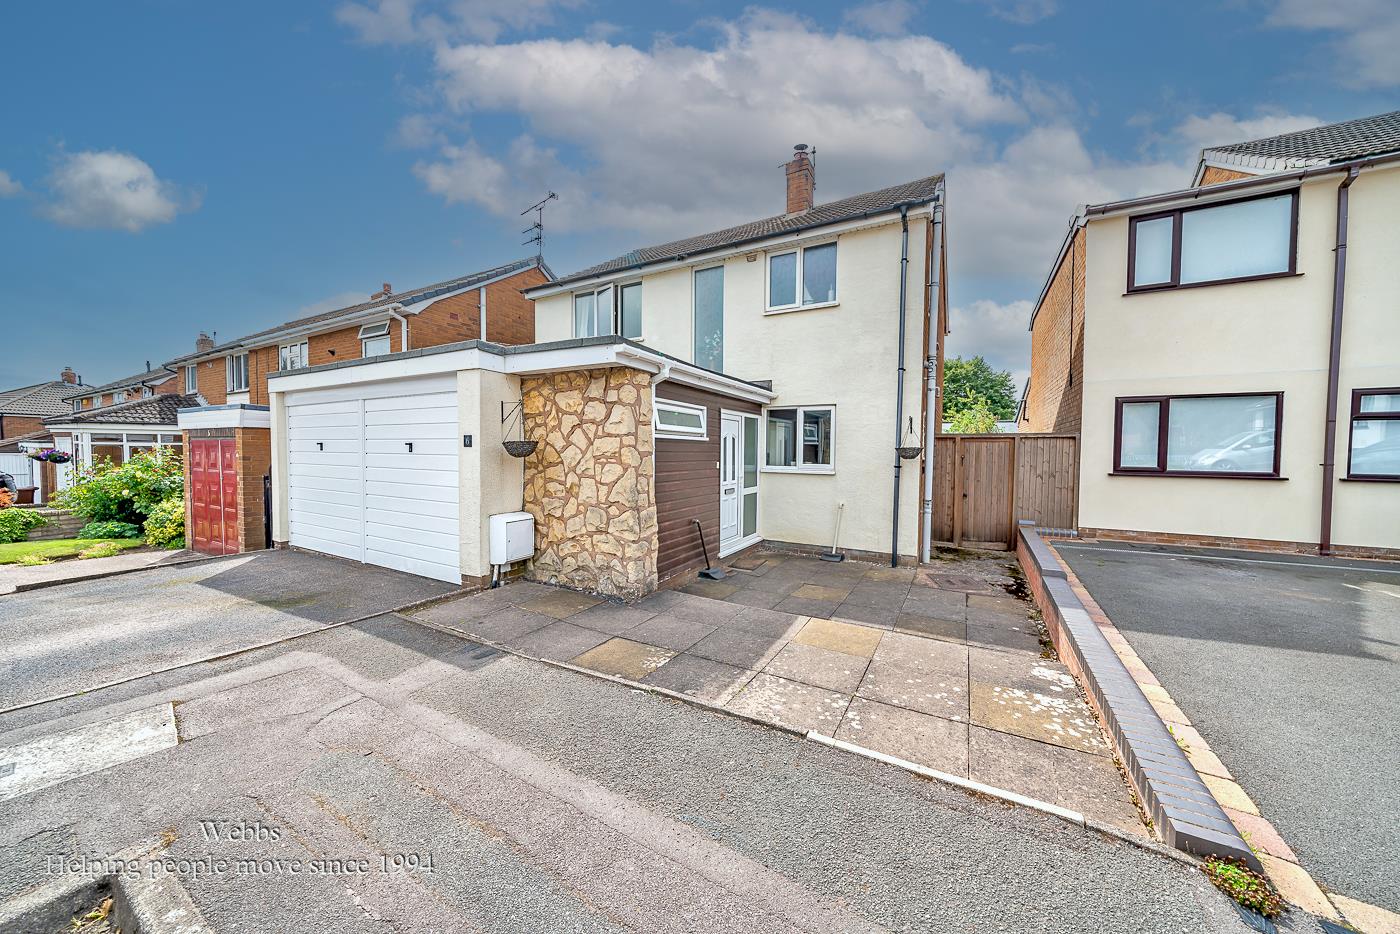
Ullswater Place, Cannock
Key Features
- TOWN CENTRE LOCATION
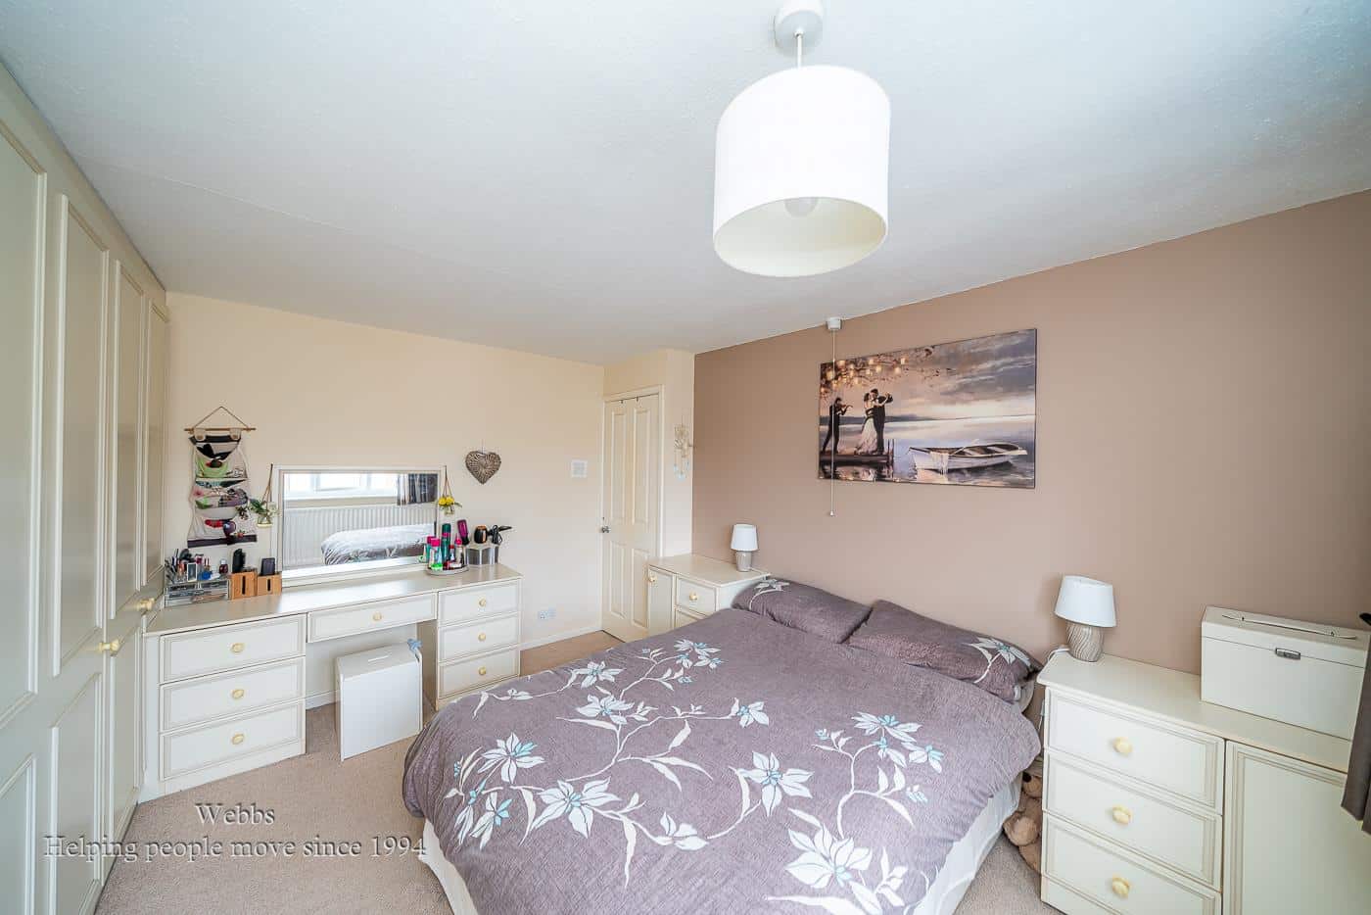
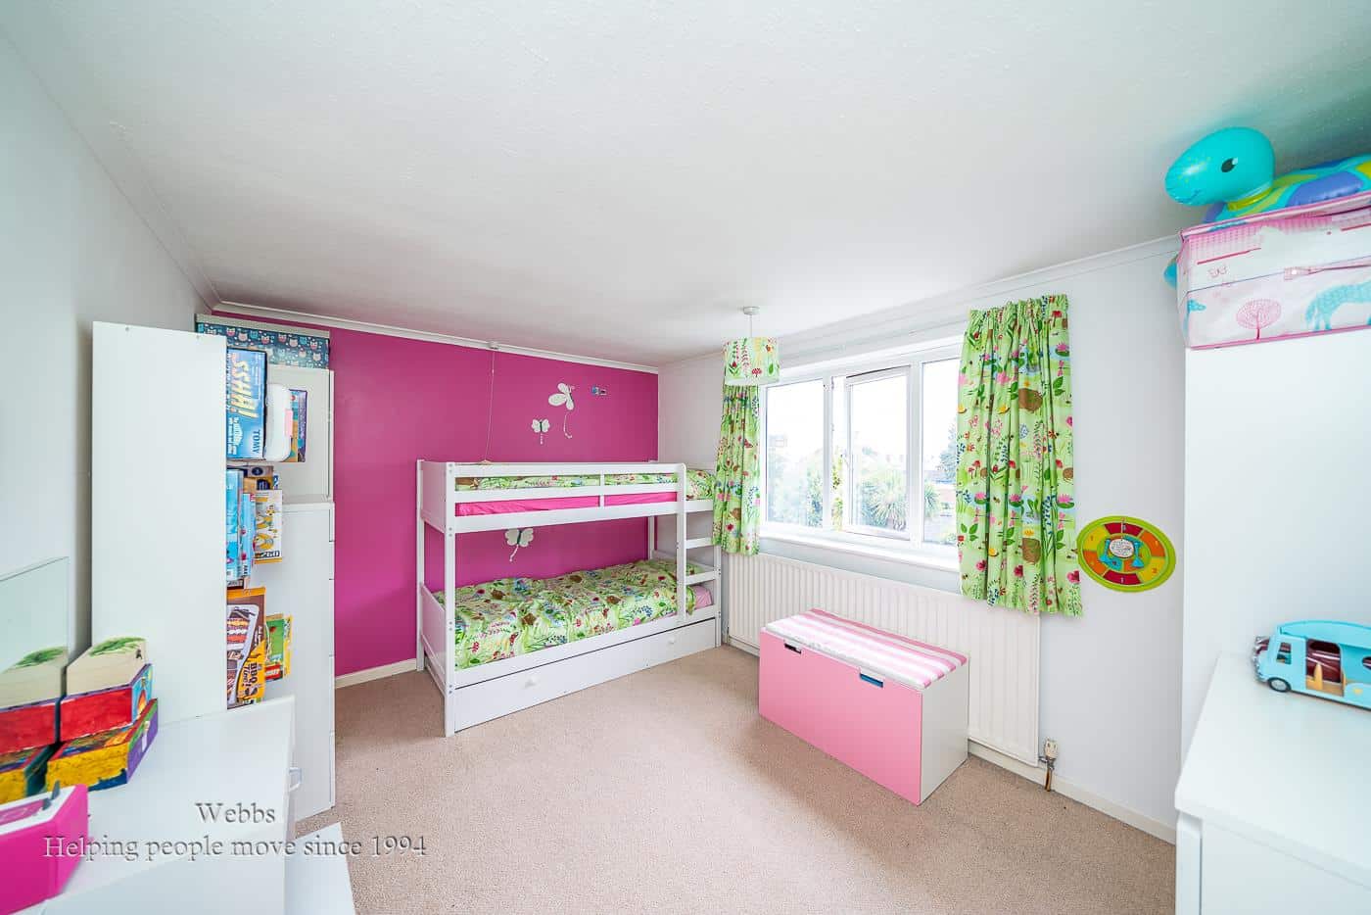
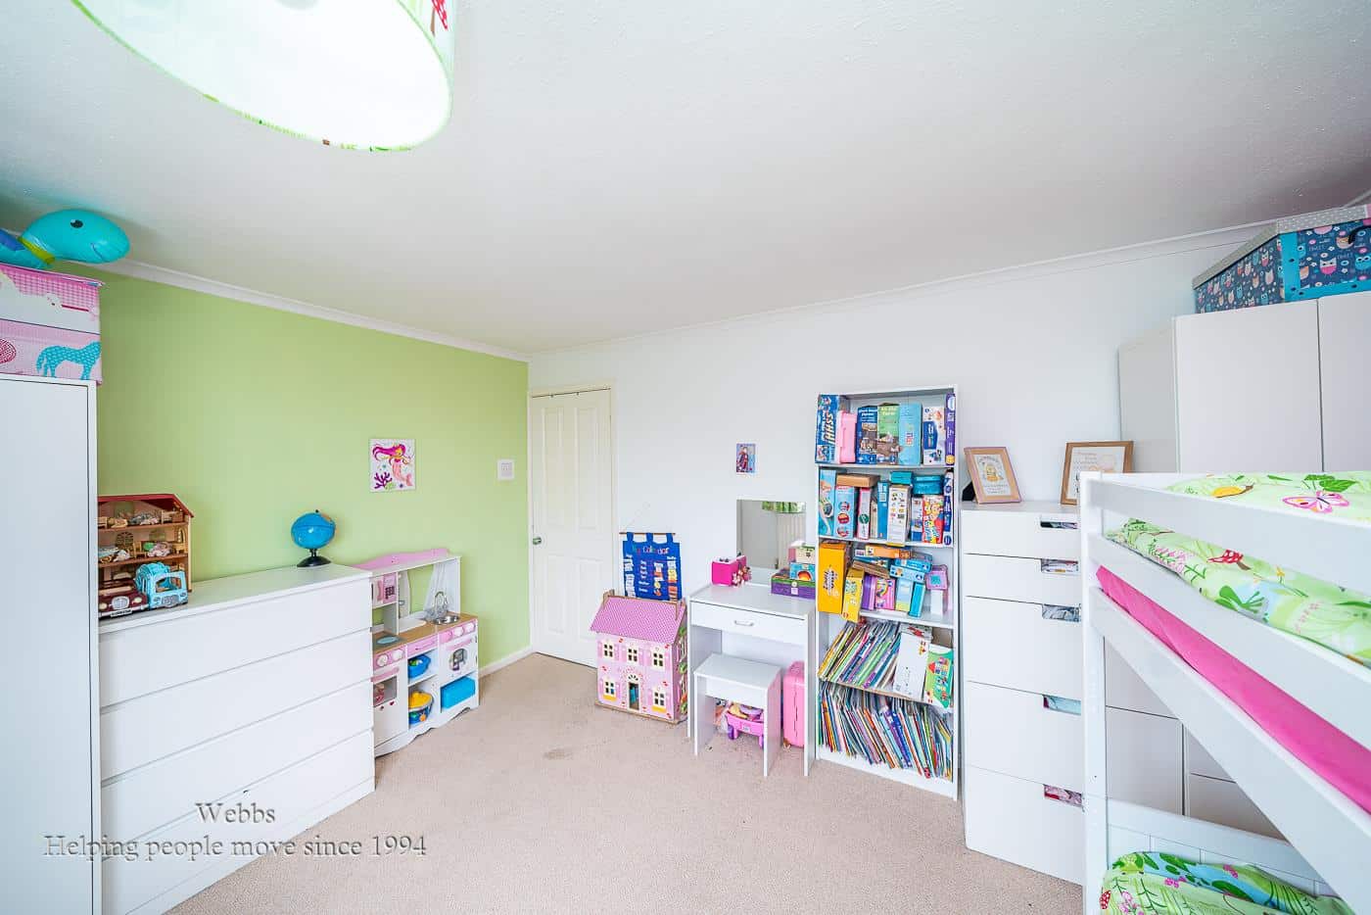
- THREE GENEROUS BEDROOMS
- LARGE LOUNGE DINER
- EXCELLENT TRANSPORT LINKS
- IDEAL FOR LOCAL SCHOOLS
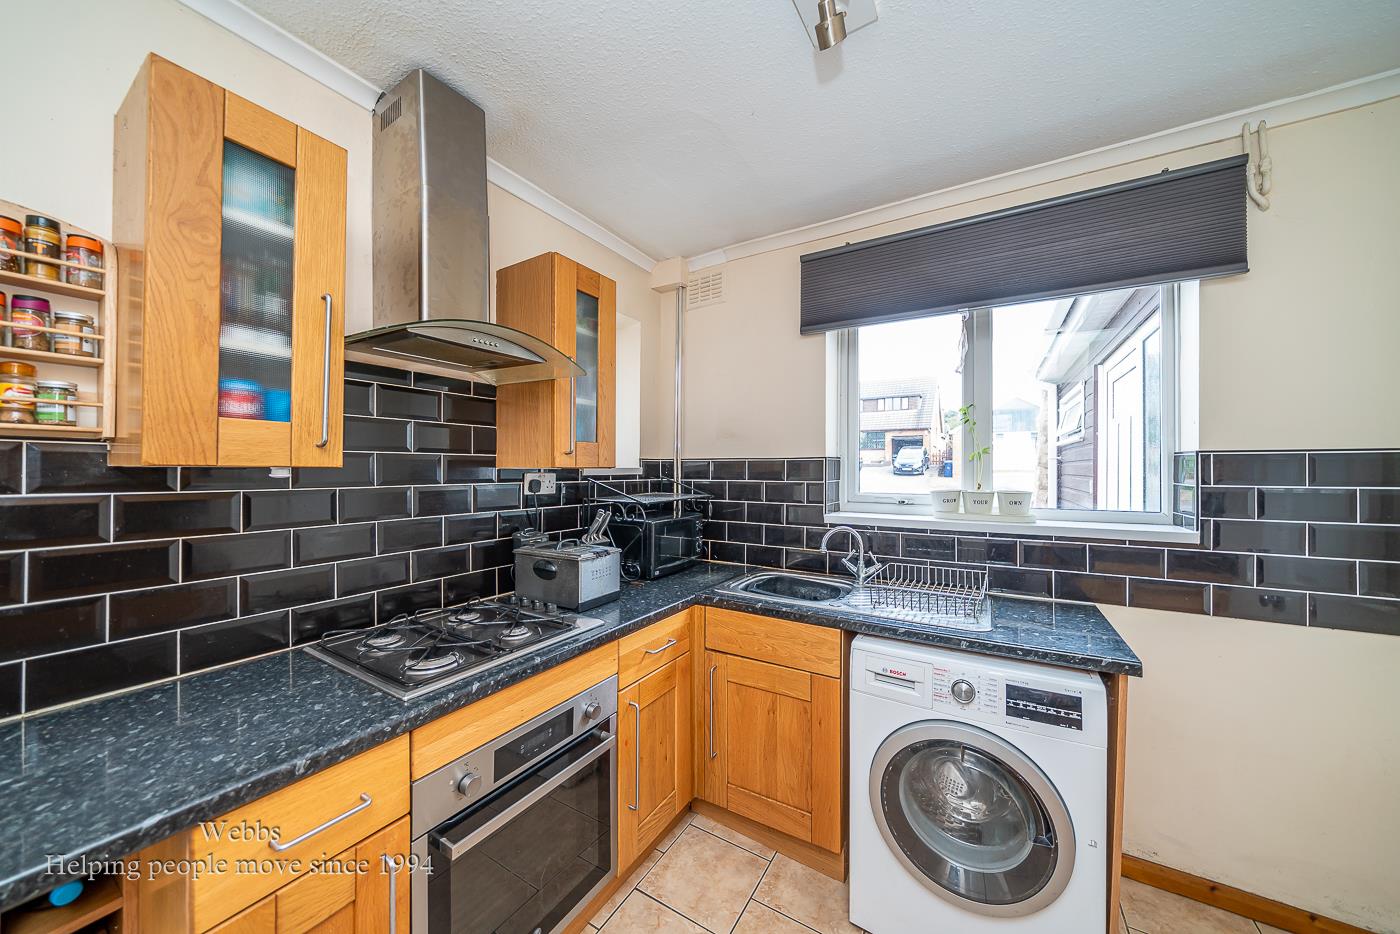
- MODERN KITCHEN
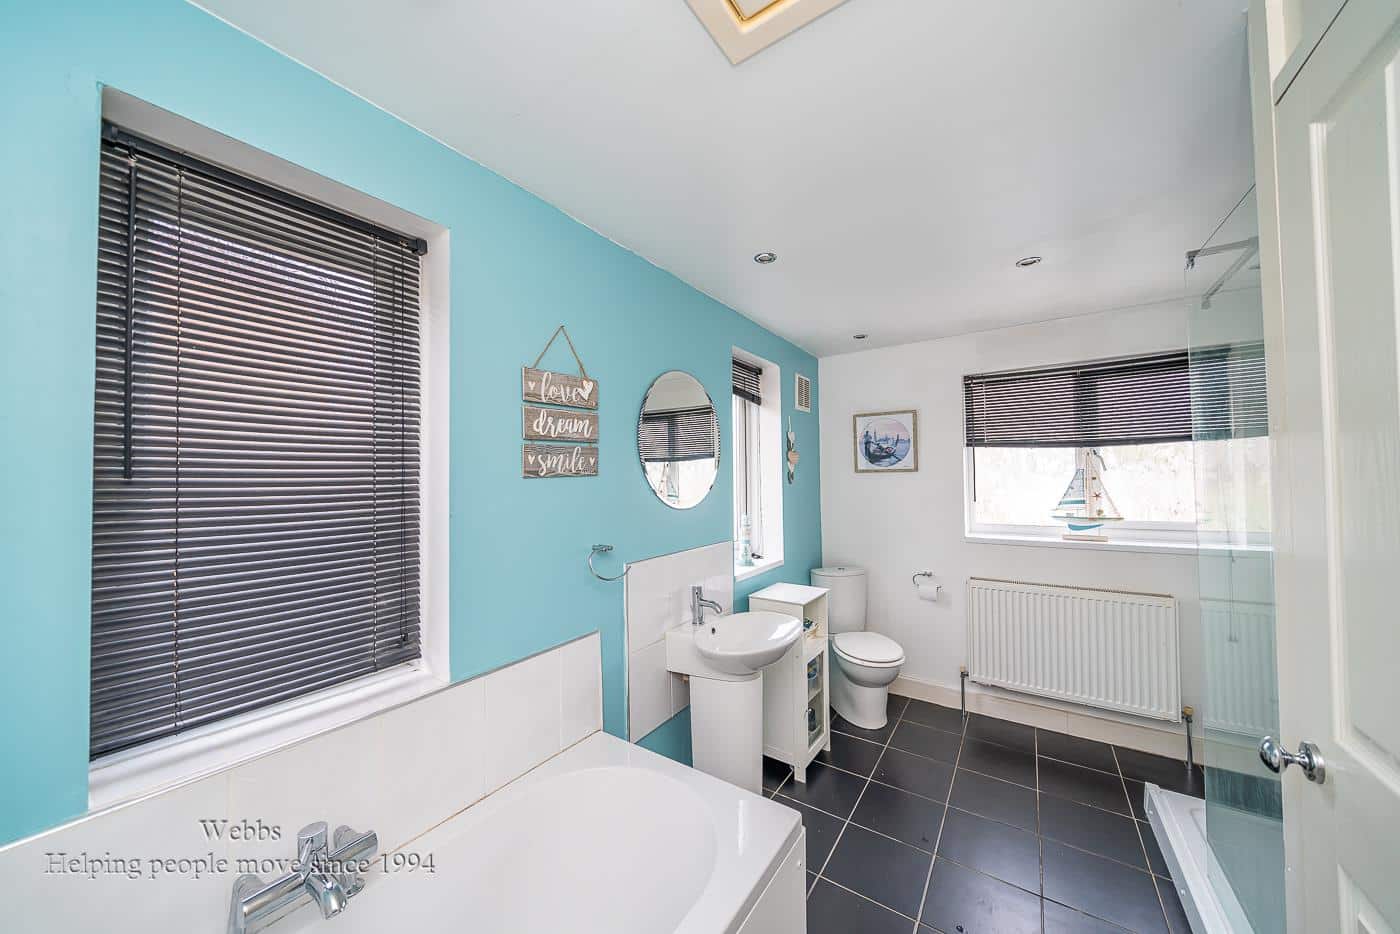
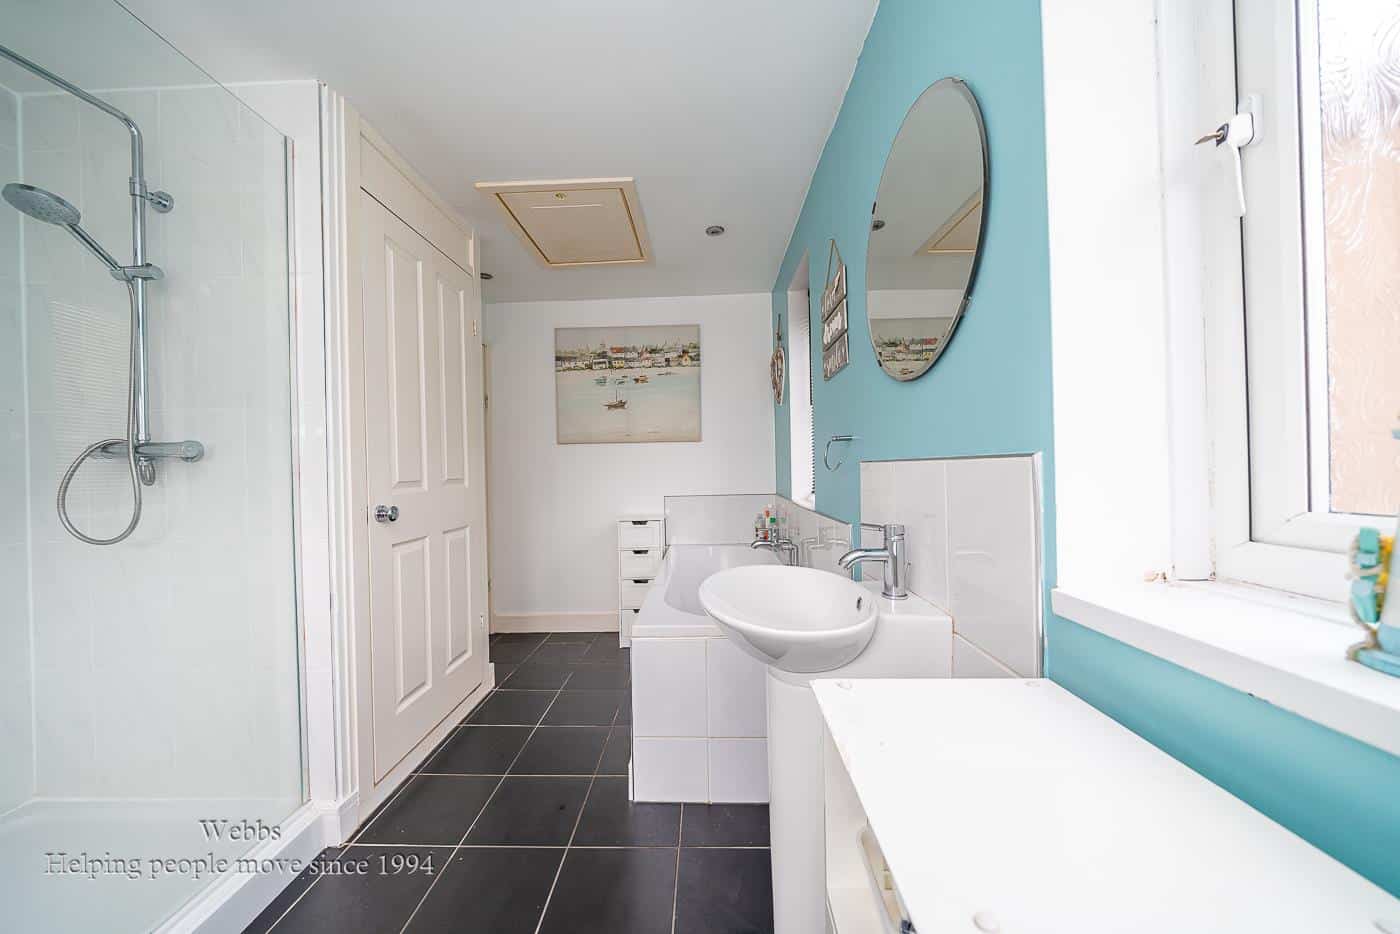
- LARGE BATHROOM
- SITTING/DINING ROOM
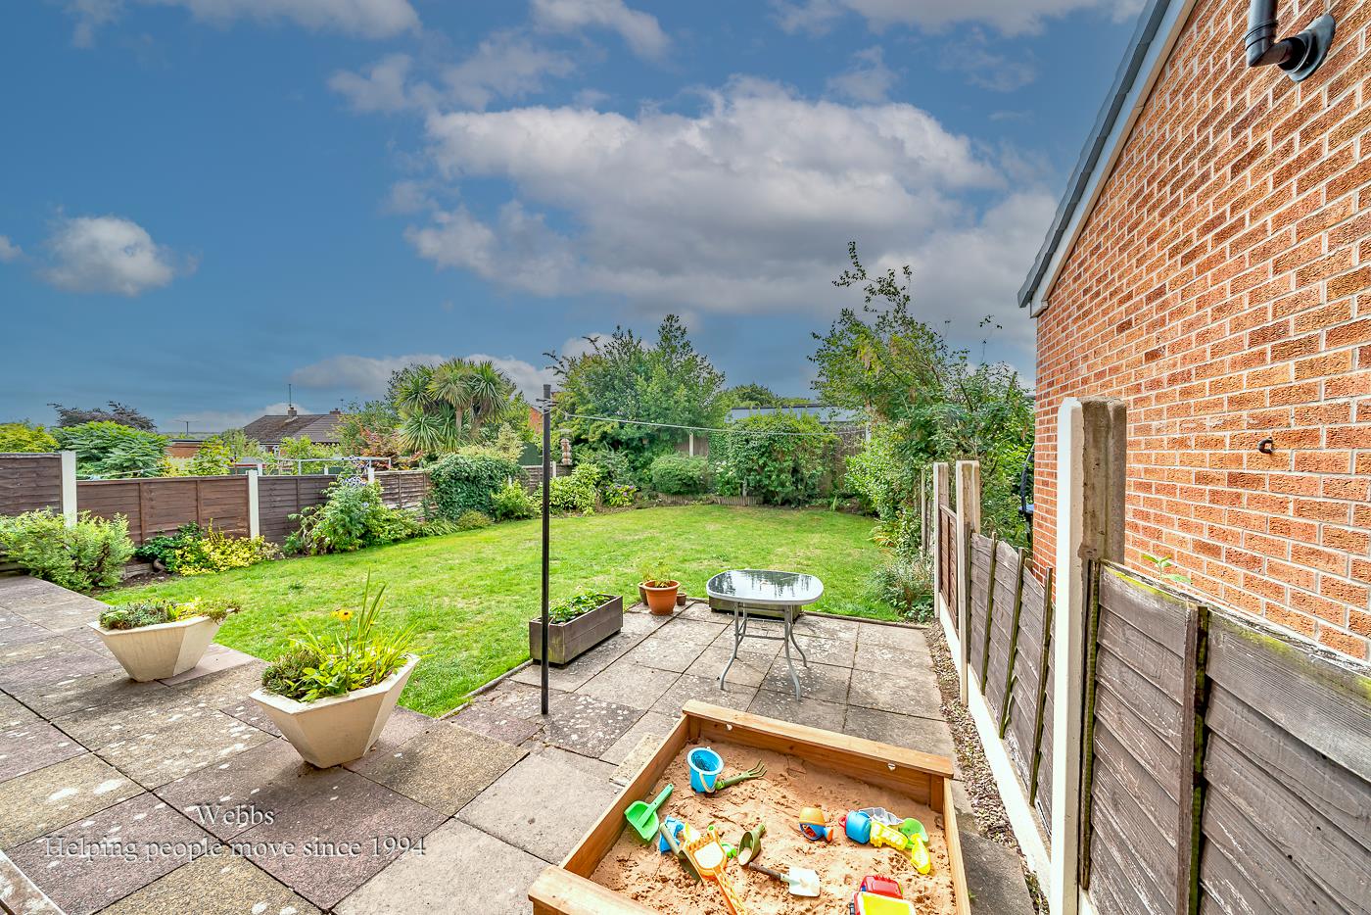
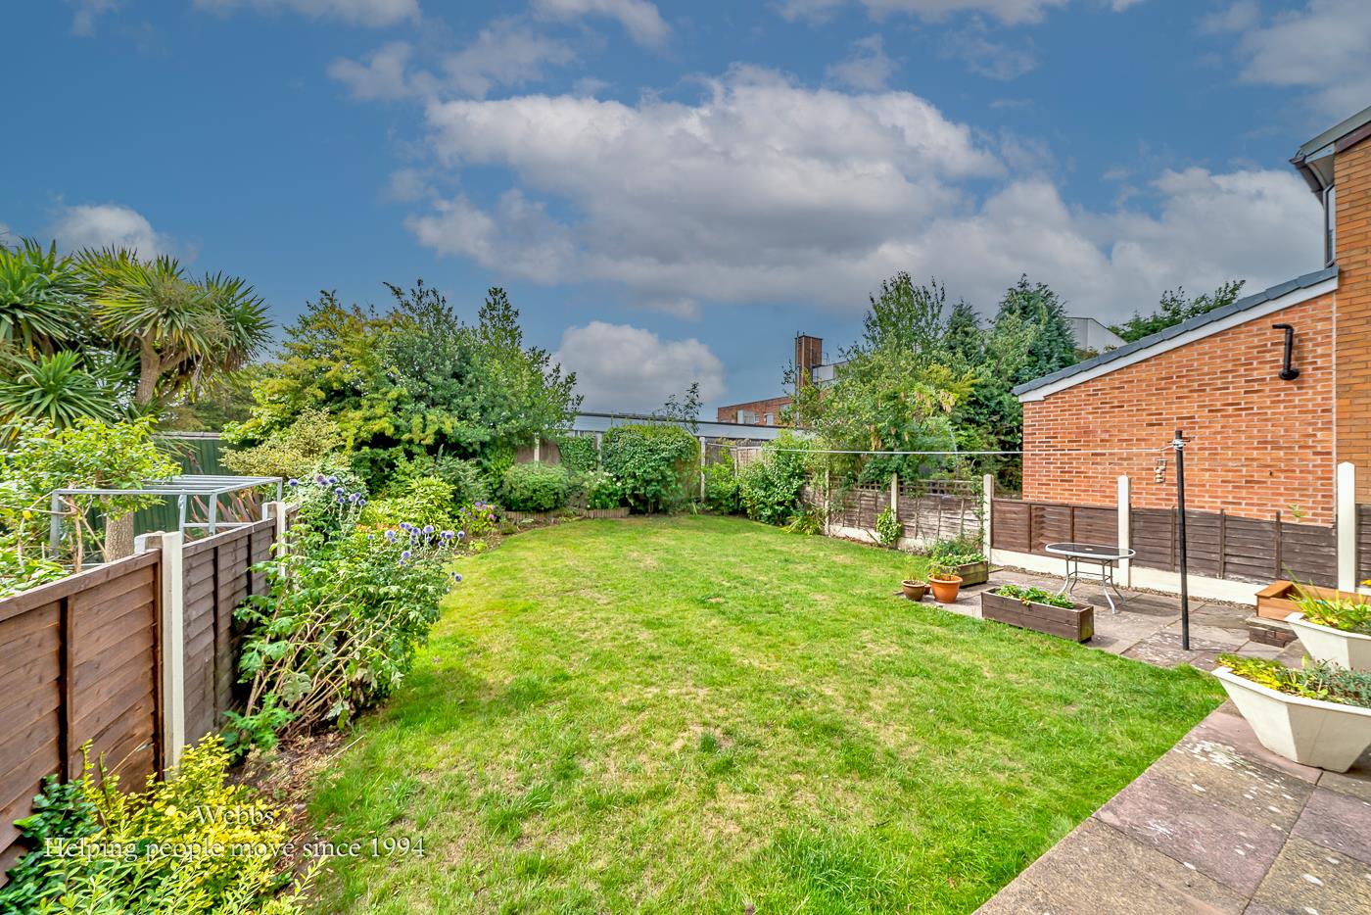
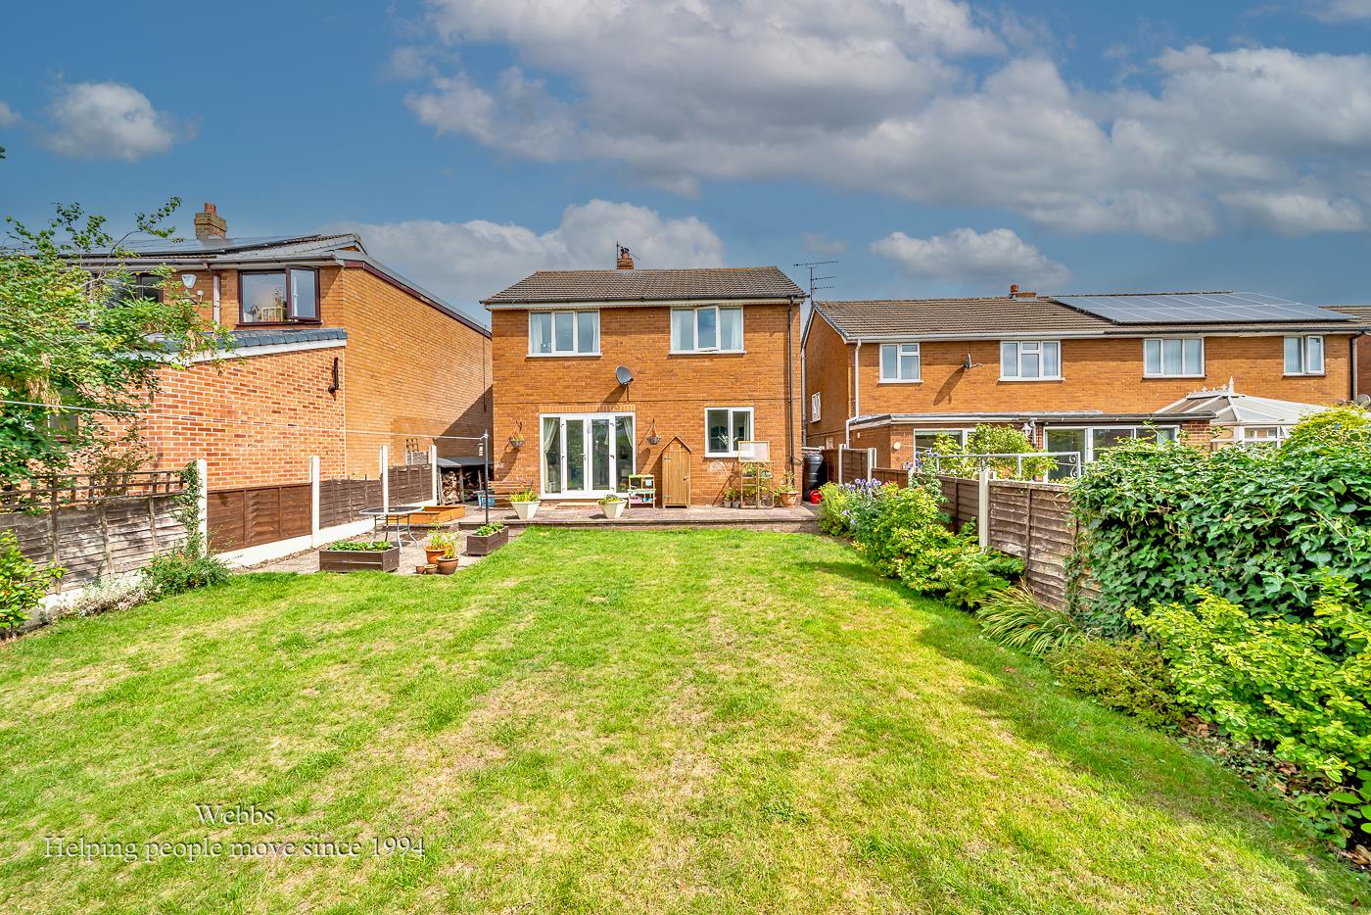
- ENCLOSED REAR GARDEN
- VIEWING ESSENTIAL
Full property description
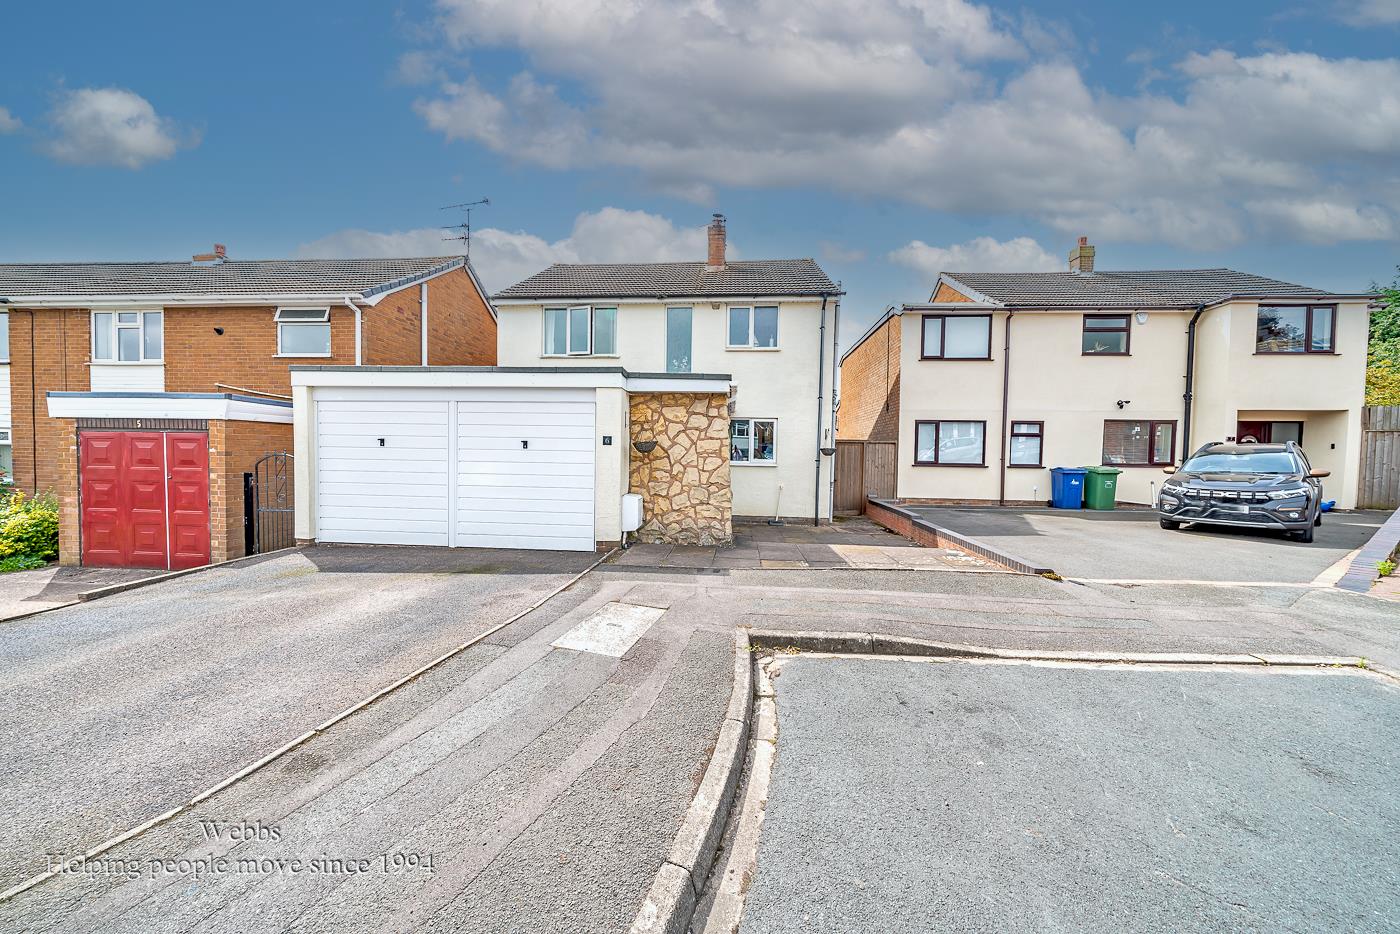
** TOWN CENTRE LOCATION ** THREE GENEROUSE BEDROOMS ** LARGE LOUNGE DINER ** EXCELLENT SCHOOLS AND TRANSPORT LINKS ** DINING ROOM/SECOND SITTING ROOM ** MODERN KITCHEN ** ENCLOSED REAR GARDEN ** DOUBLE GARAGE AND DRIVEWAY ** EARLY VIEWING ADVISED **
Webbs Estate Agents are pleased to offer for sale a spacious family home in the heart of Cannock, offering excellent schools, transport links, local shops and amenities and only a short distance from the Designer Shopping Village.
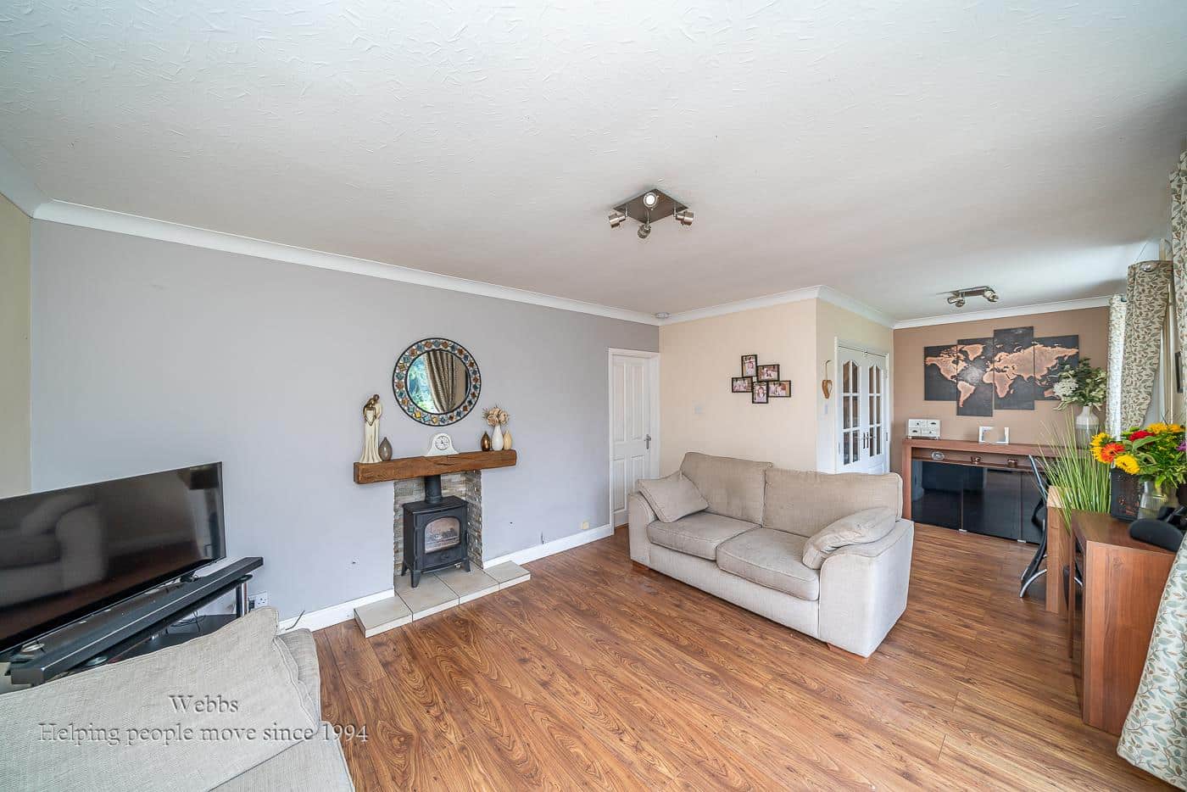
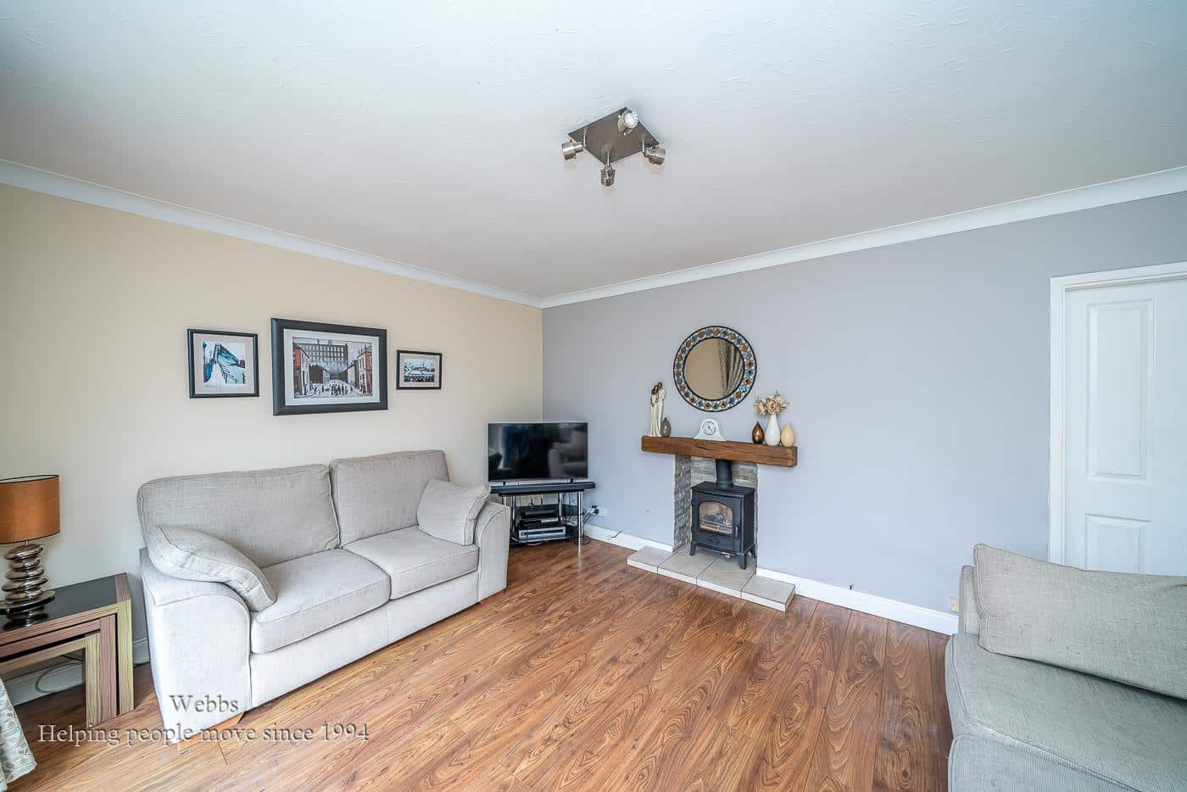
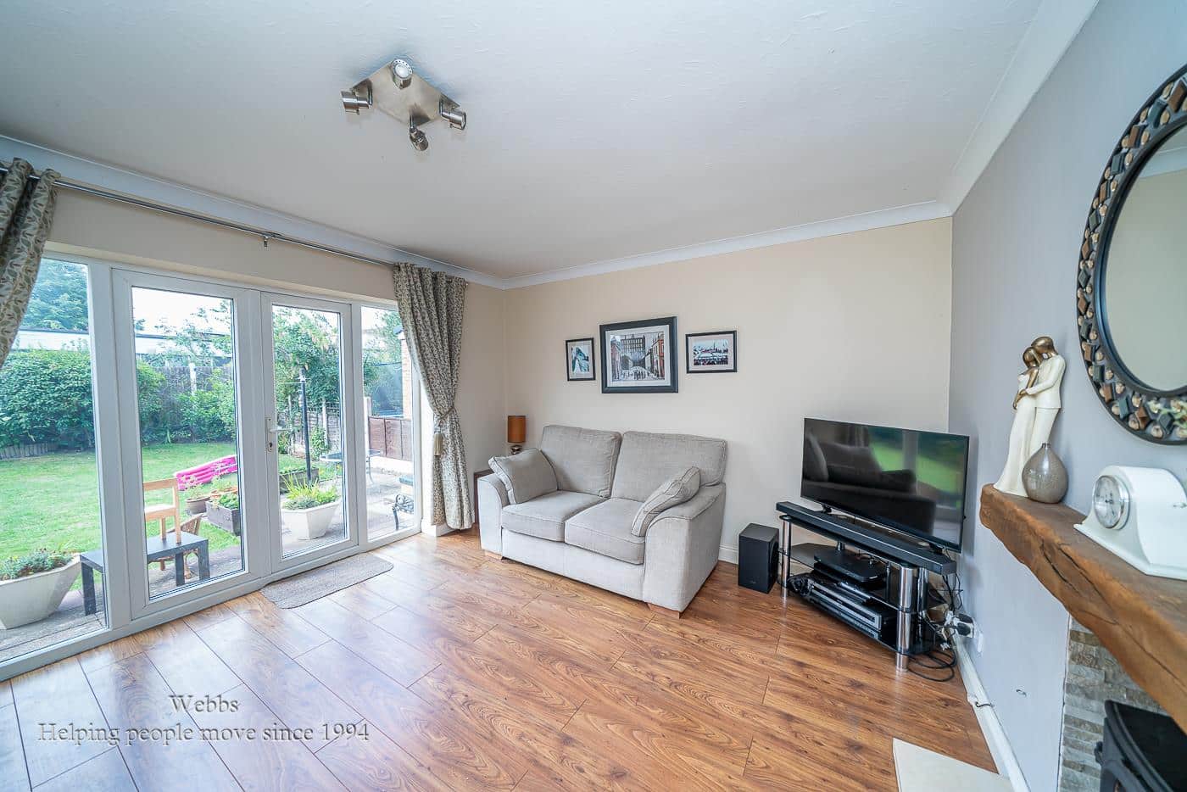
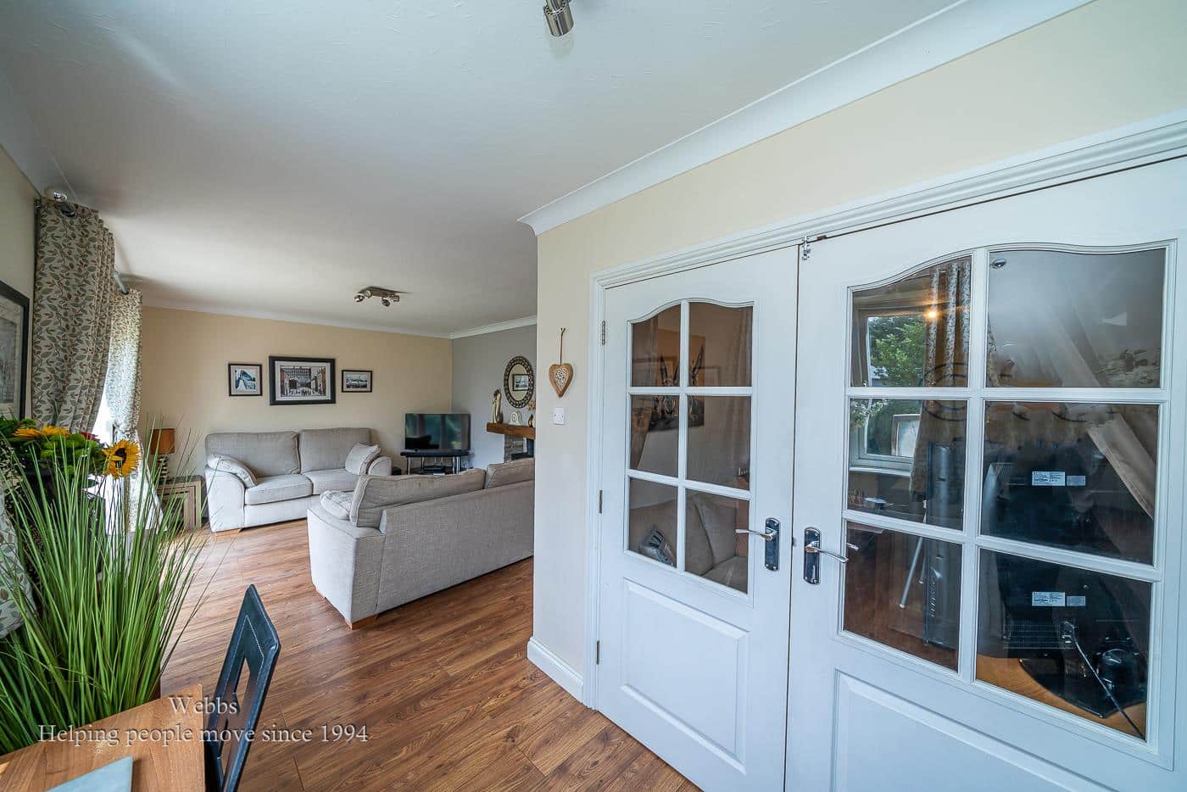
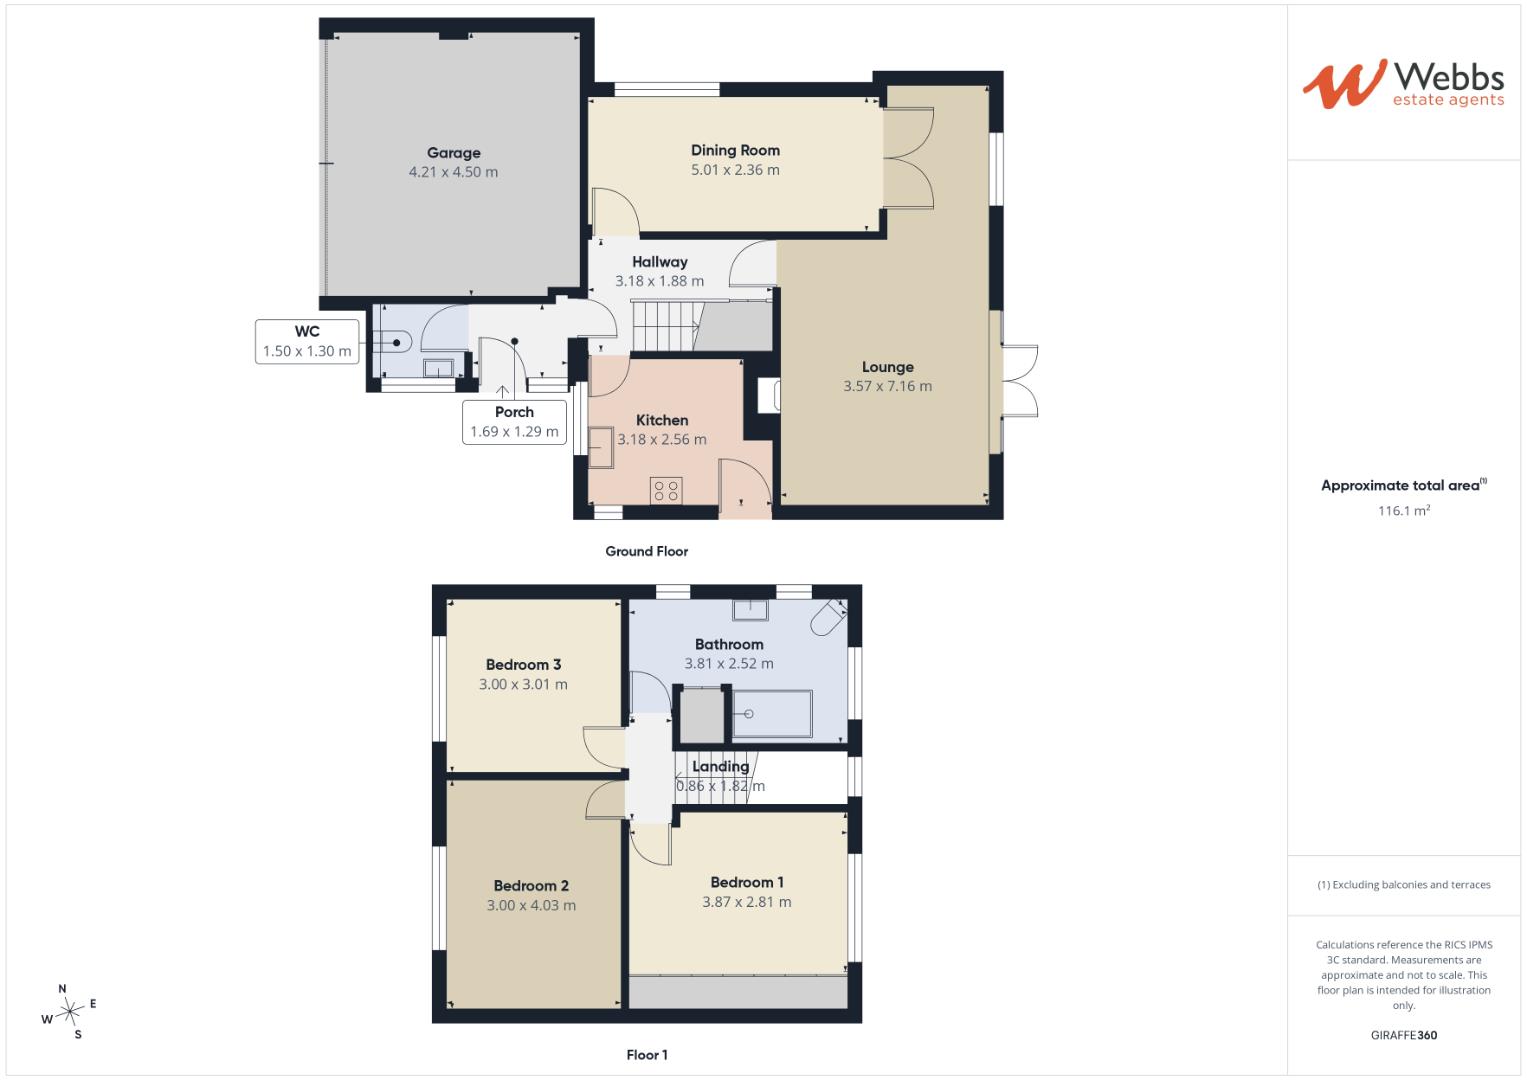
In brief consisting of an entrance, guest WC, inner hallway, a modern style kitchen with some integrated appliances, the property has a large L-shaped lounge with double doors to the rear garden, a second sitting room/dining room completes the ground floor accommodation.
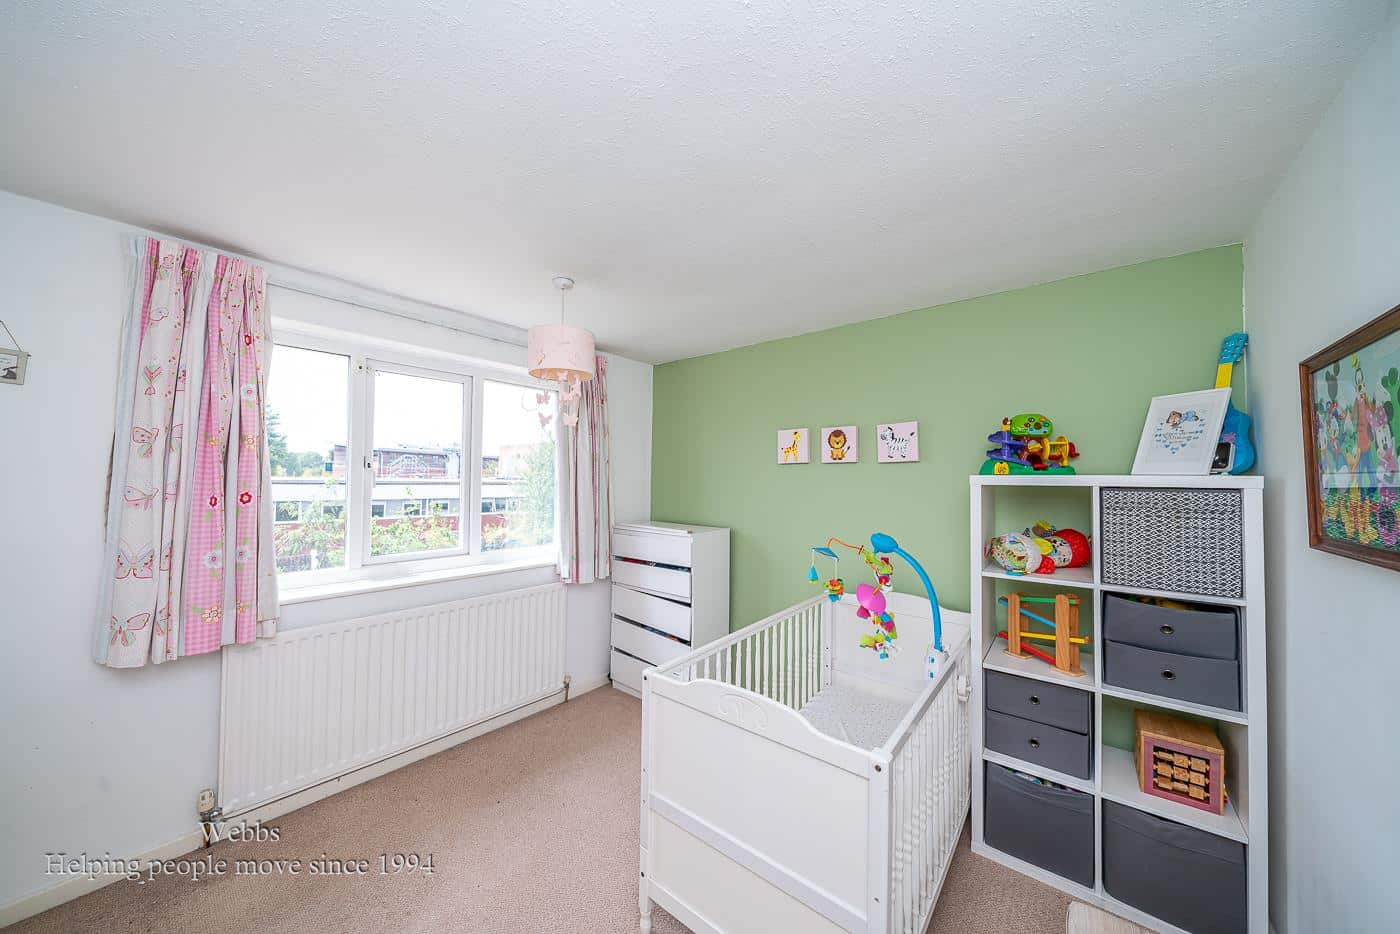
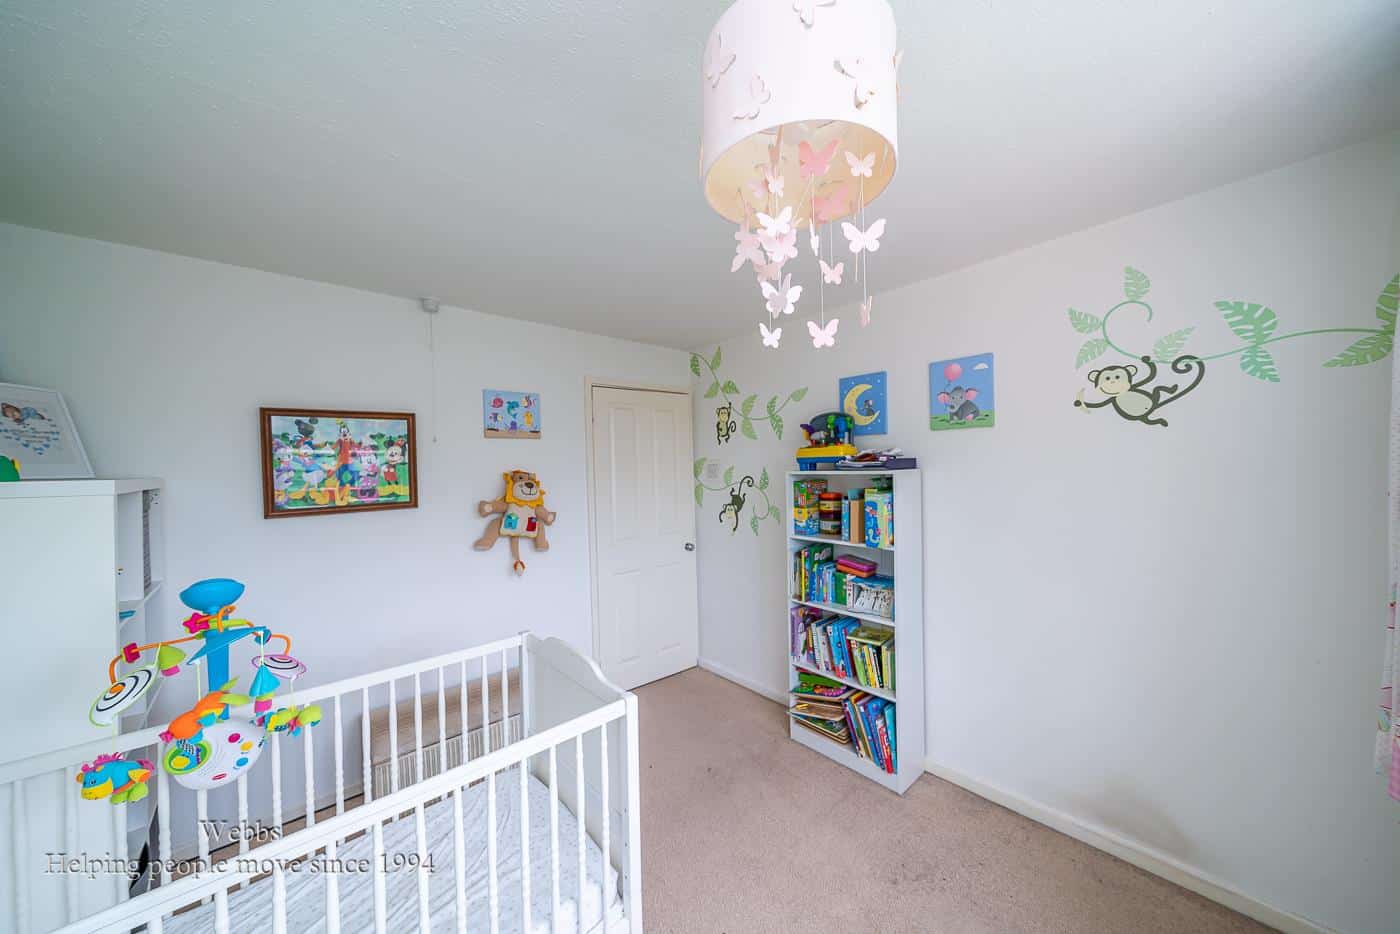
To the first floor there are three generous double bedrooms and a large family four-piece bathroom, externally the property has ample off-road parking via a double garage and driveway, EARLY VIEWING ADVISED TO FULLY APPRECIATE THE PROPERTY ON OFFER.
ENTRANCE HALLWAY
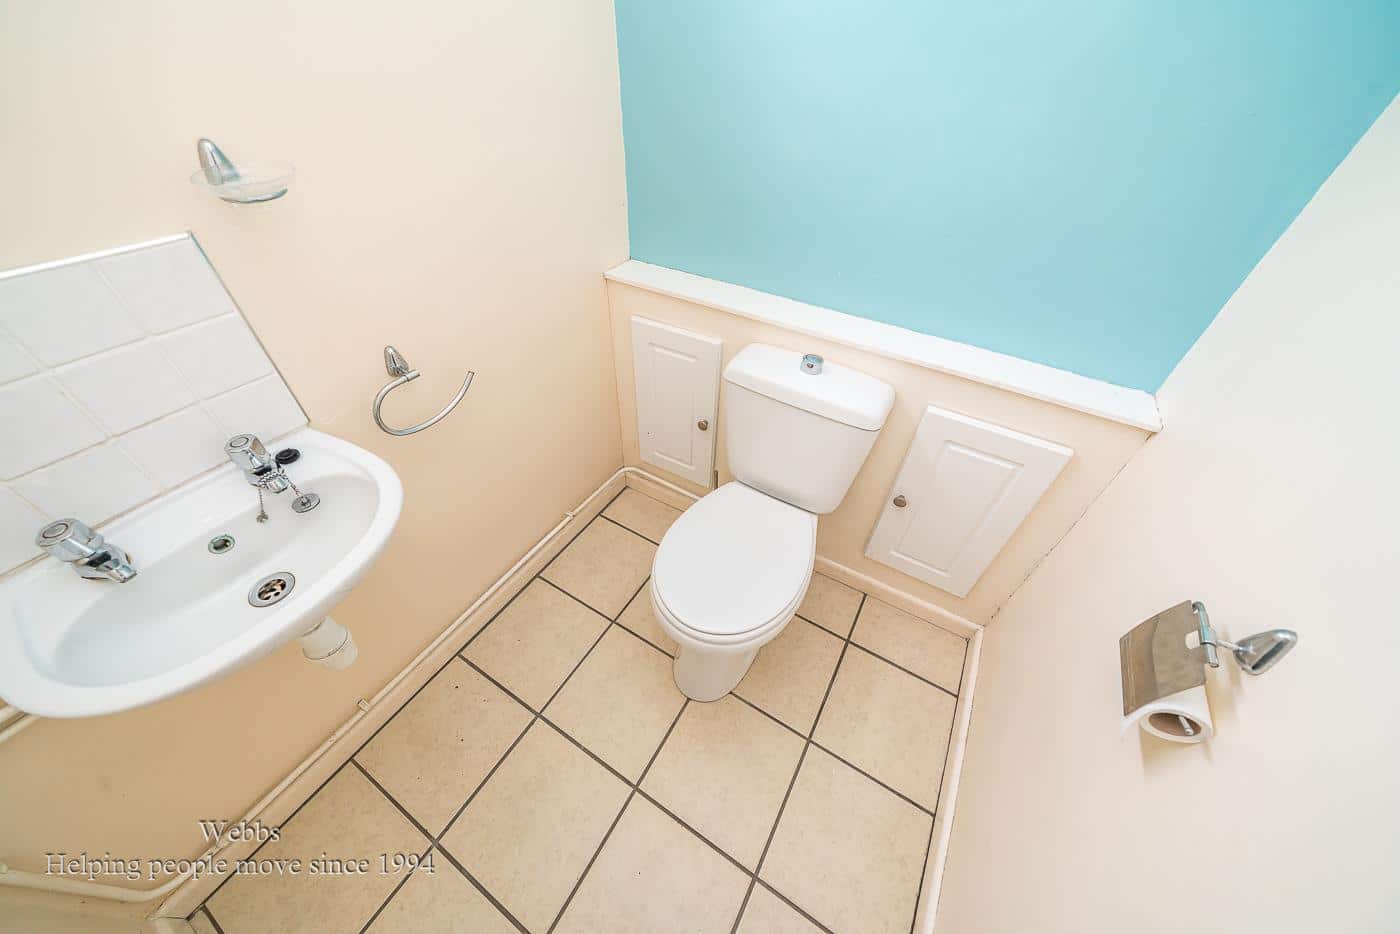
GUEST WC
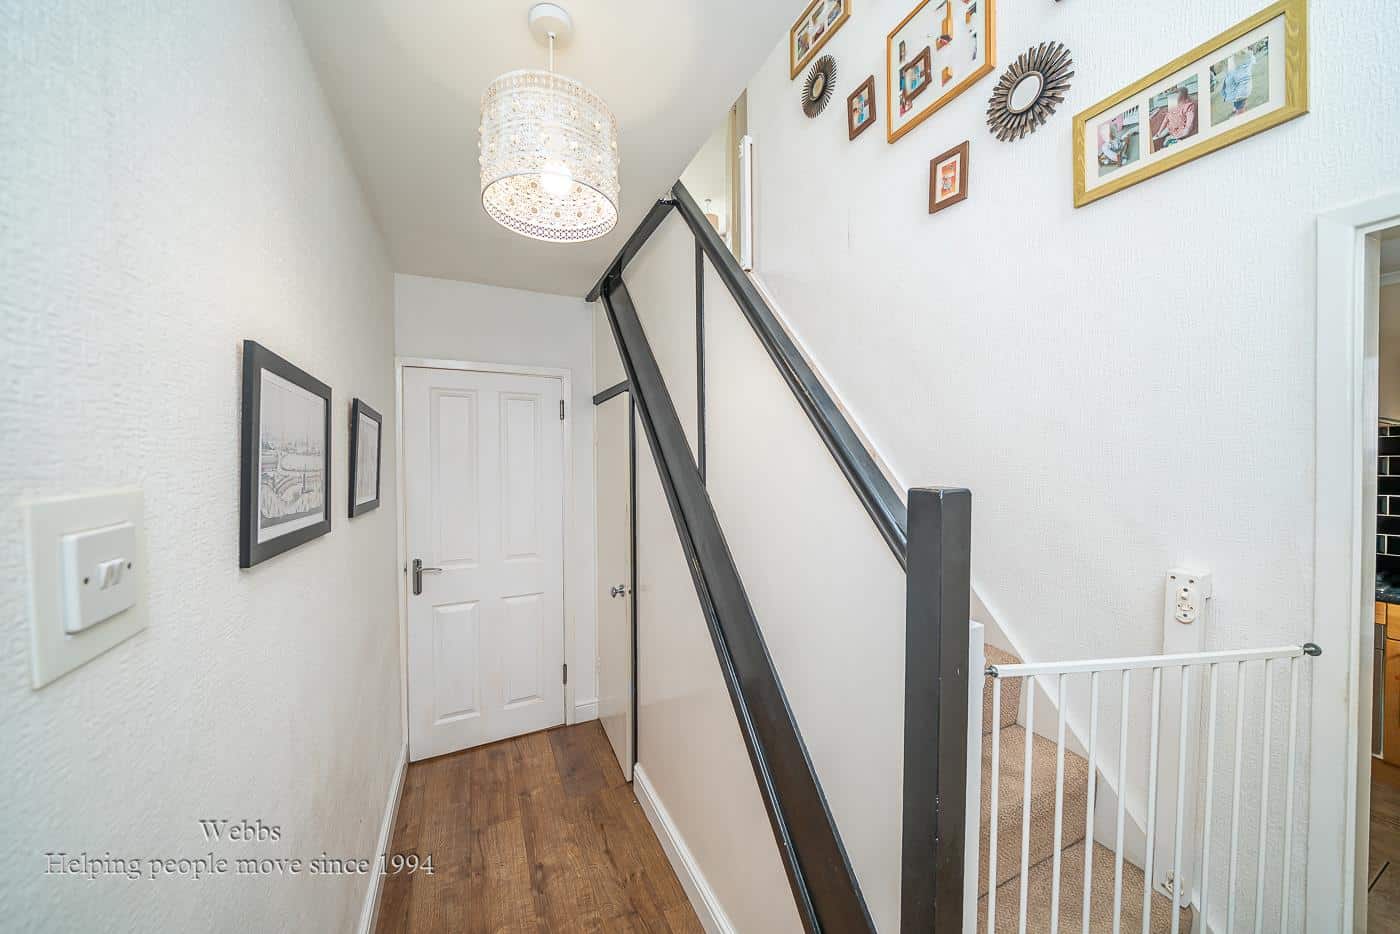
INNER HALLWAY
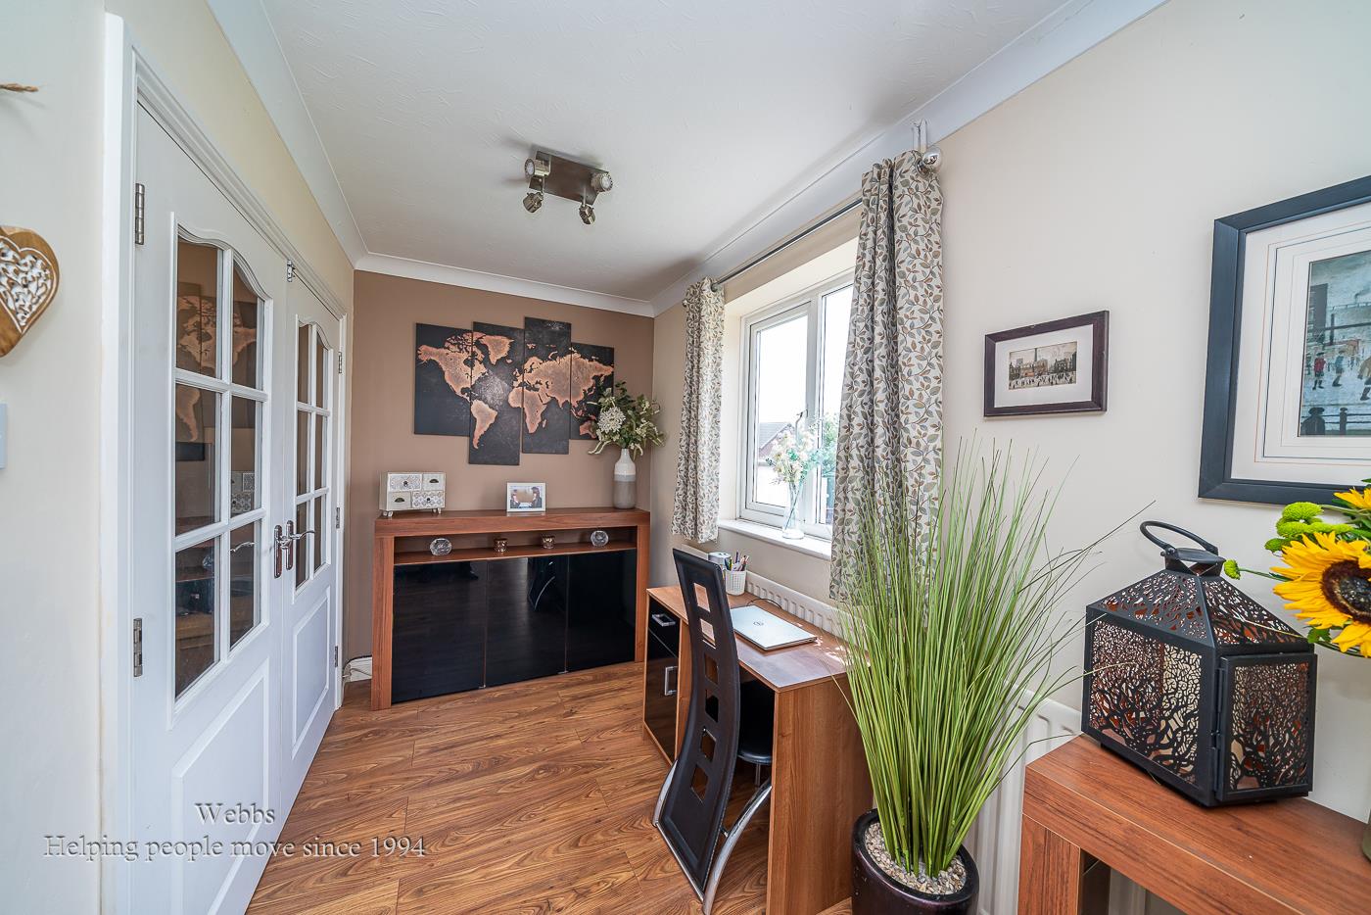
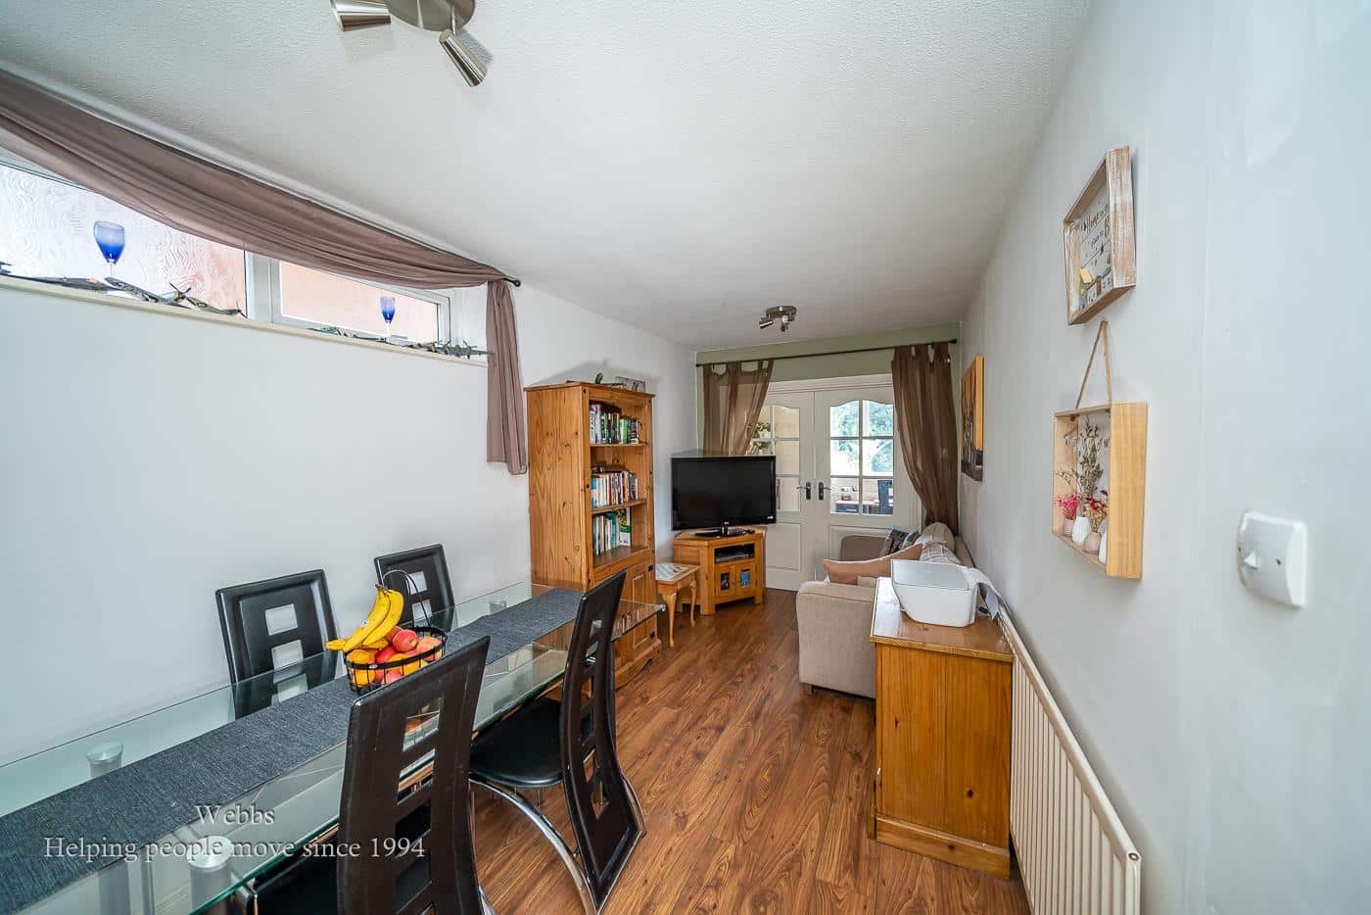
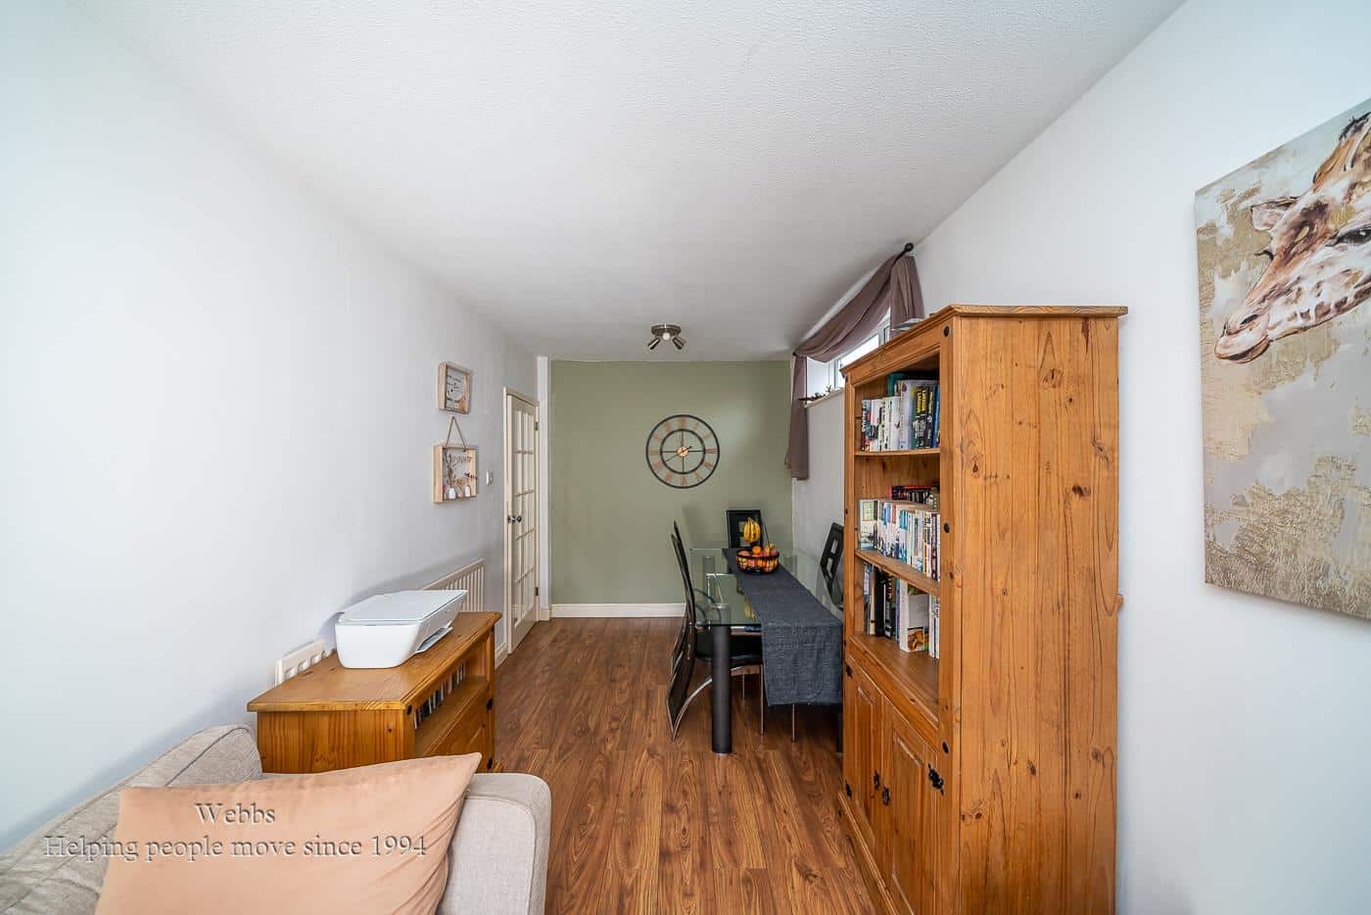
SITTING ROOM/DINING ROOM 5.00m x 2.41m (16'5 x 7'11)
LARGE LOUNGE DINER 7.19m x 3.58m (23'7 x 11'9)
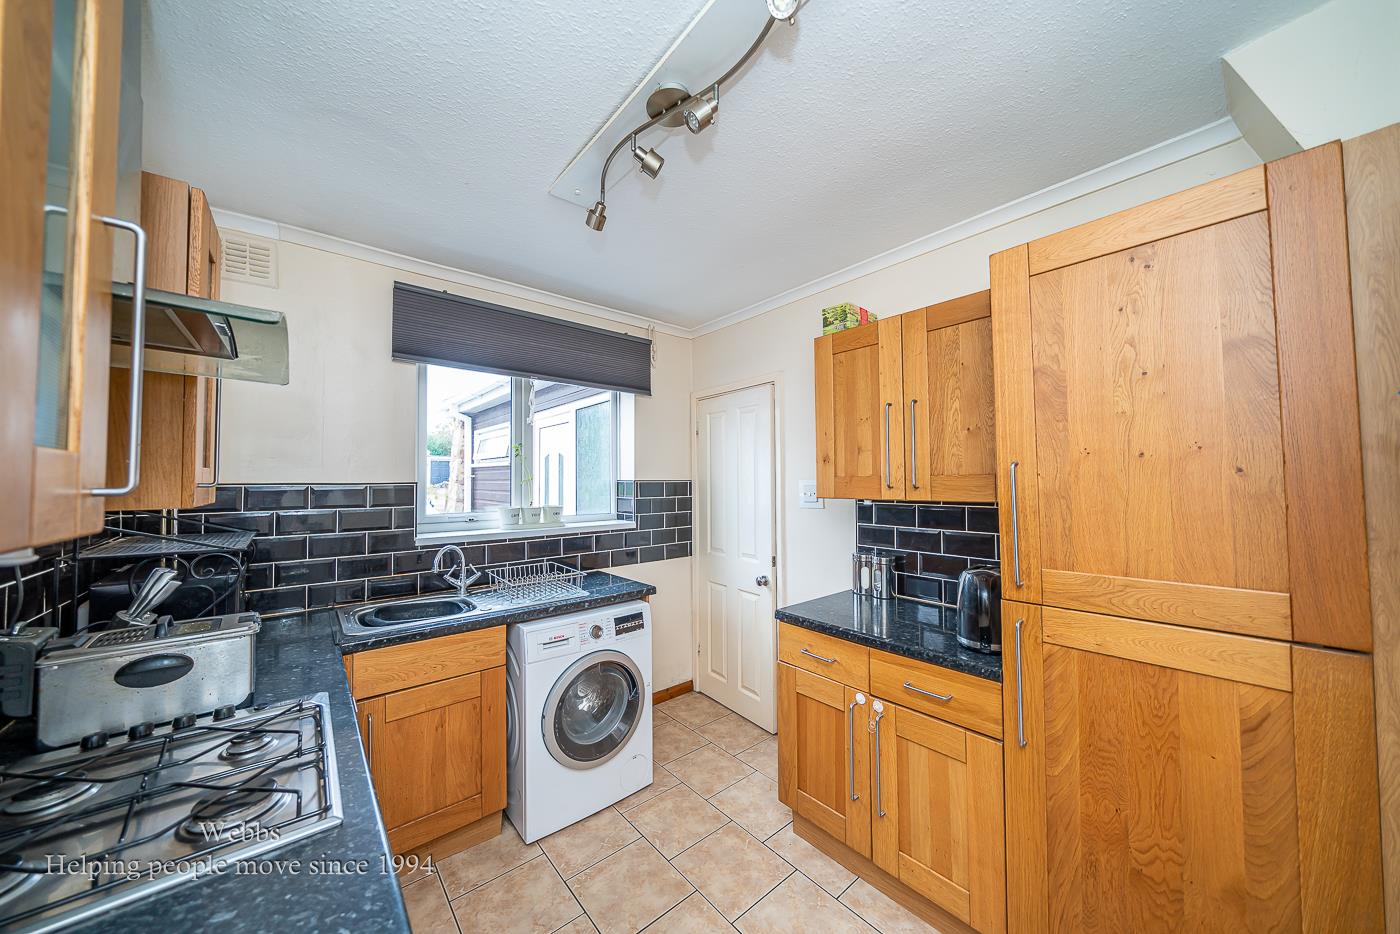
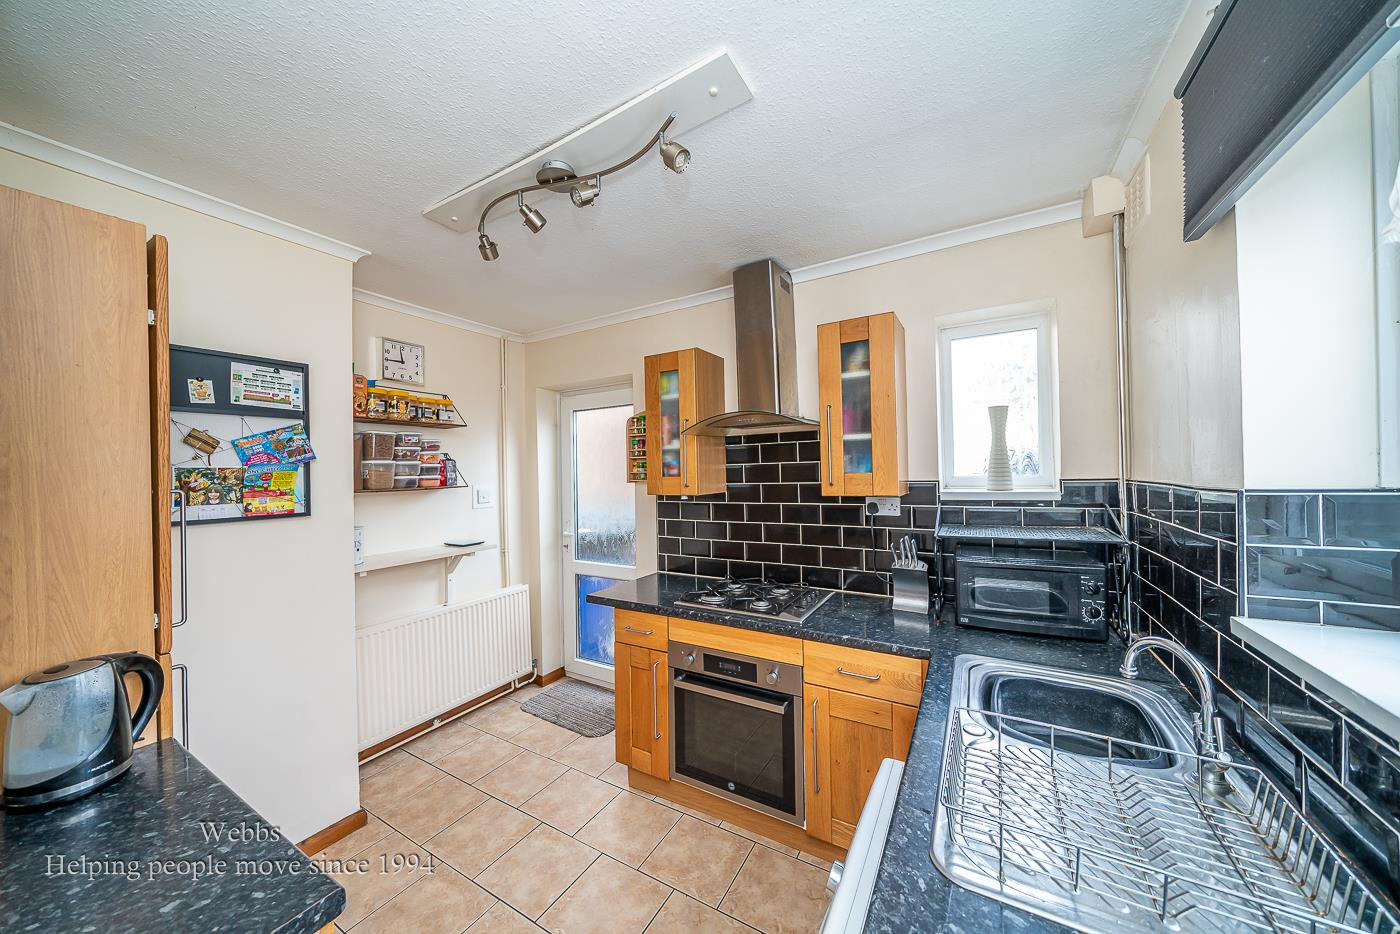
BREAKFAST KITCHEN 3.23m x 2.57m (10'7 x 8'5)
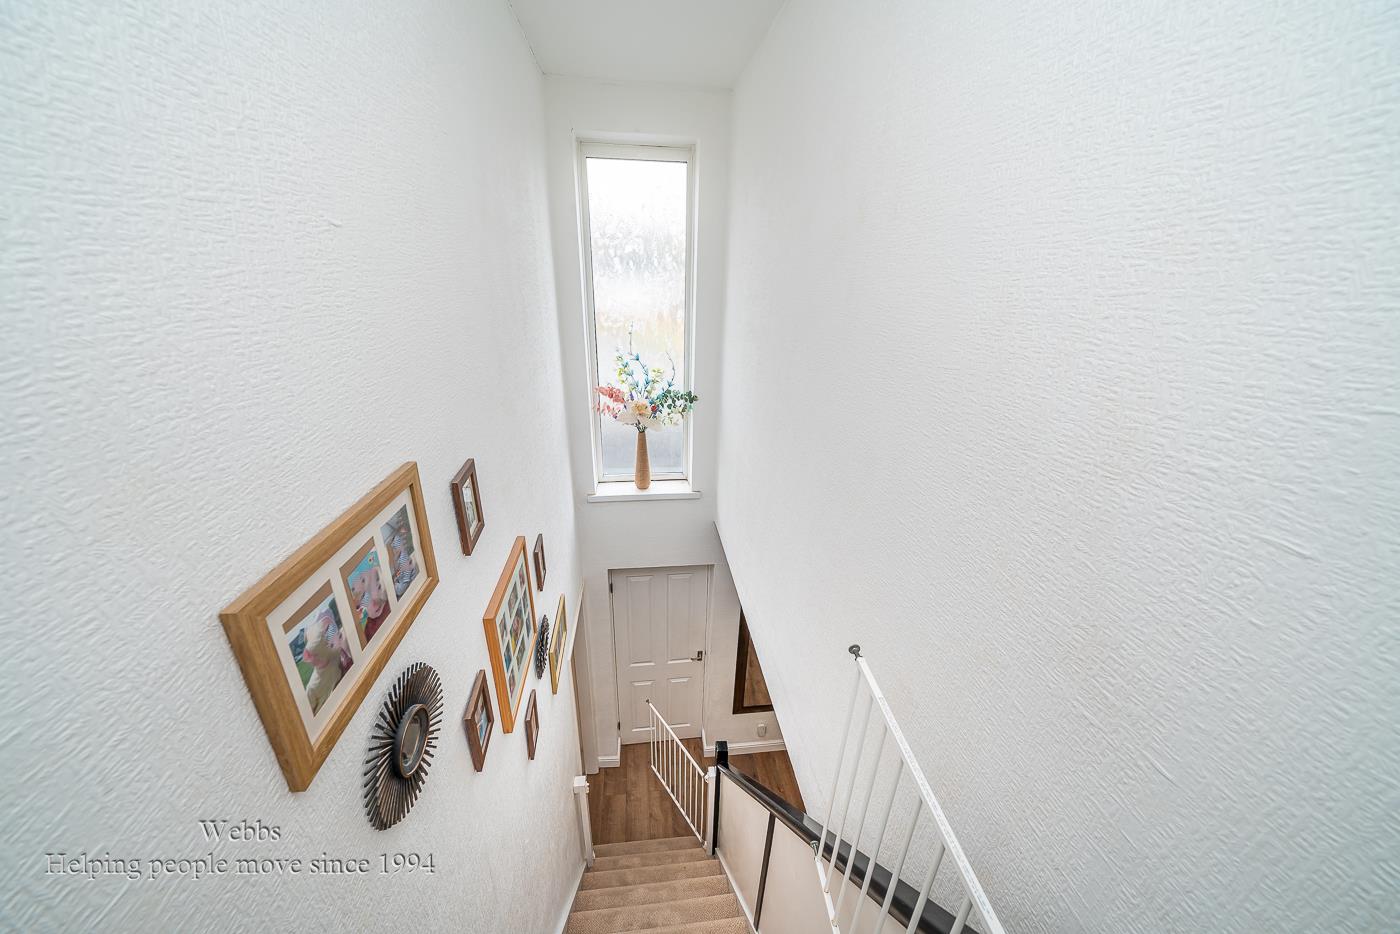
LANDING
BEDROOM ONE 4.19m x 3.45m (13'9 x 11'4)
BEDROOM TWO 4.11m x 3.02m (13'6 x 9'11)
BEDROOM THREE 3.15m x 3.10m (10'4 x 10'2)
LARGE BATHROOM 12'9 x 8'4 (39'4"'29'6" x 26'2"'13'1")
DOUBLE GARAGE 4.50m x 4.32m (14'9 x 14'2)
ENCLOSED REAR GARDEN
FRONT DRIVEWAY
IDENTIFICATION CHECKS - C
Should a purchaser(s) have an offer accepted on a property marketed by Webbs Estate Agents they will need to undertake an identification check. This is done to meet our obligation under Anti Money Laundering Regulations (AML) and is a legal requirement. We use a specialist third party service to verify your identity. The cost of these checks is £45.00 inc. VAT per buyer, which is paid in advance, when an offer is agreed and prior to a sales memorandum being issued. This charge is non-refundable.
Get in touch
BOOK A VIEWINGDownload this property brochure
DOWNLOAD BROCHURETry our calculators
Mortgage Calculator
Stamp Duty Calculator
Similar Properties
-
Sapphire Drive, Heath Hayes, Cannock
For Sale£285,000 OIRO** SOUGHT AFTER LOCATION ** THREE BEDROOM DETACHED HOME ** EXCELLENT SCHOOLS AND TRANSPORT LINKS ** SPACIOUS LOUNGE DINER ** CONSERVATORY ** ENCLOSED REAR GARDEN ** GARAGE AND DRIVEWAY ** CLOSE TO THE DESIGNER SHOPPING VILLAGE ** Webbs Estate Agents are pleased to offer for sale a detached home in a...3 Bedrooms1 Bathroom1 Reception -
Noddy Park, Walsall
For Sale£325,000**EXCEPTIONAL SCOPE FOR IMPROVEMENT**GUIDE OF £325,000**MODERN METHOD OF AUCTION SALE**T &C'S APPLY**THREE BEDROOM DETACHED BUNGALOW**NESTLED WITHIN A CUL DE SAC LOCATION**SUBSTANTIAL REAR AND SIDE GARDENS**Nestled within a quiet and sought after cul de sac location, just a short walk from Ald...3 Bedrooms1 Bathroom2 Receptions -
Hillside, Walsall
Sold STC£325,000 OIRO** IMMACULATELY PRESENTED ** THREE BEDROOMS ** QUIET FAMILY LOCATION ** SPACIOUS LIVING ROOM FLOWING INTO DINING AREA ** CONSERVATORY WITH GLASS ROOF ** GROUND FLOOR W/C **An immaculately presented and beautifully maintained three bedroom semi detached family home, offering stylish and versatile acc...3 Bedrooms1 Bathroom2 Receptions