
Walsall Road, Pelsall, Walsall
Key Features
- NO CHAIN
- EXTENDED AND IMPROVED THROUGOUT
- TWO RECPETION ROOMS
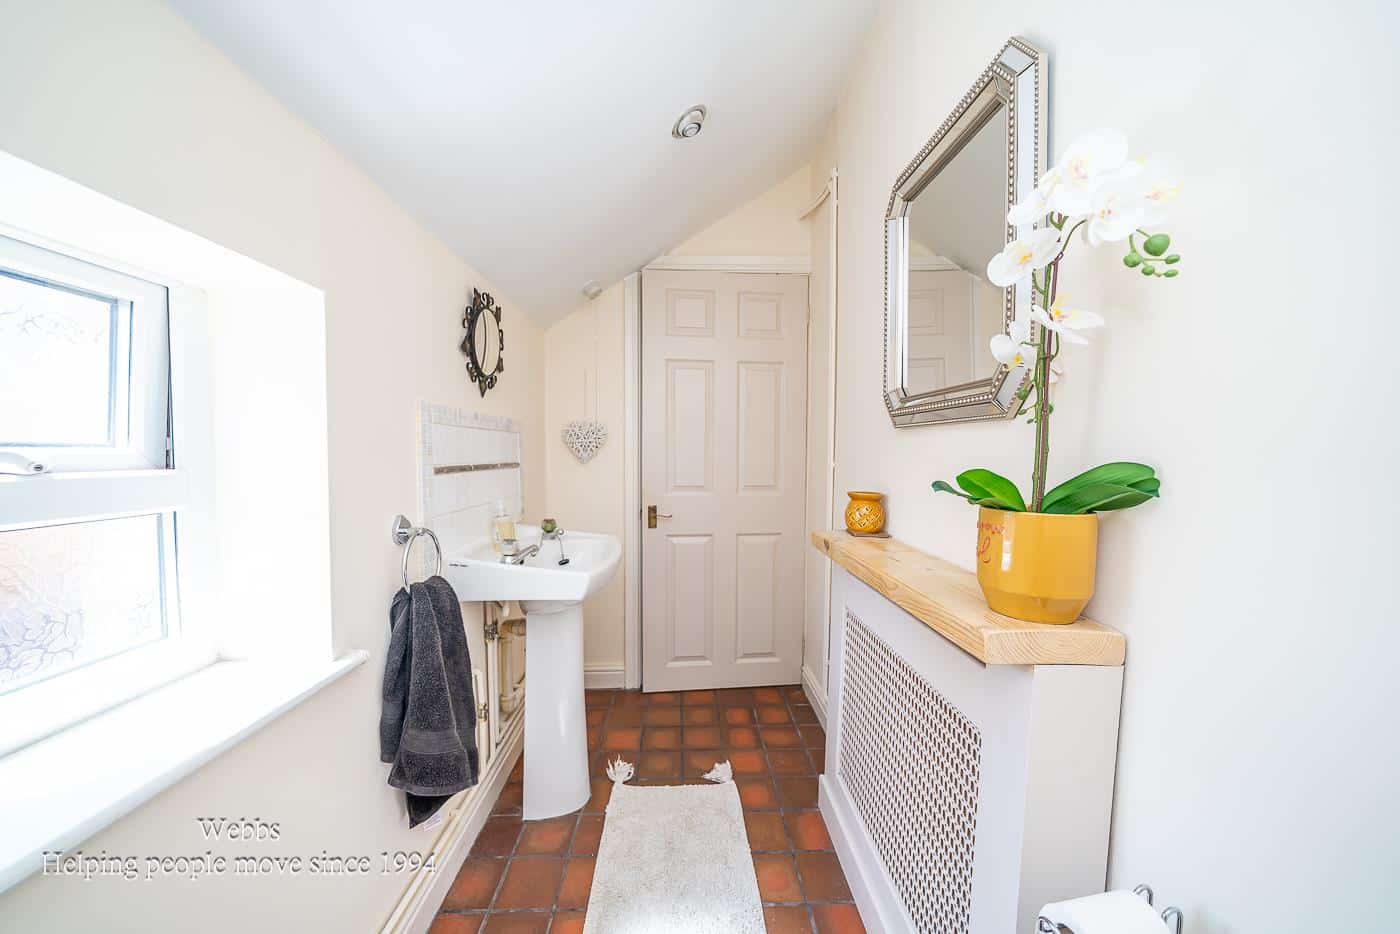
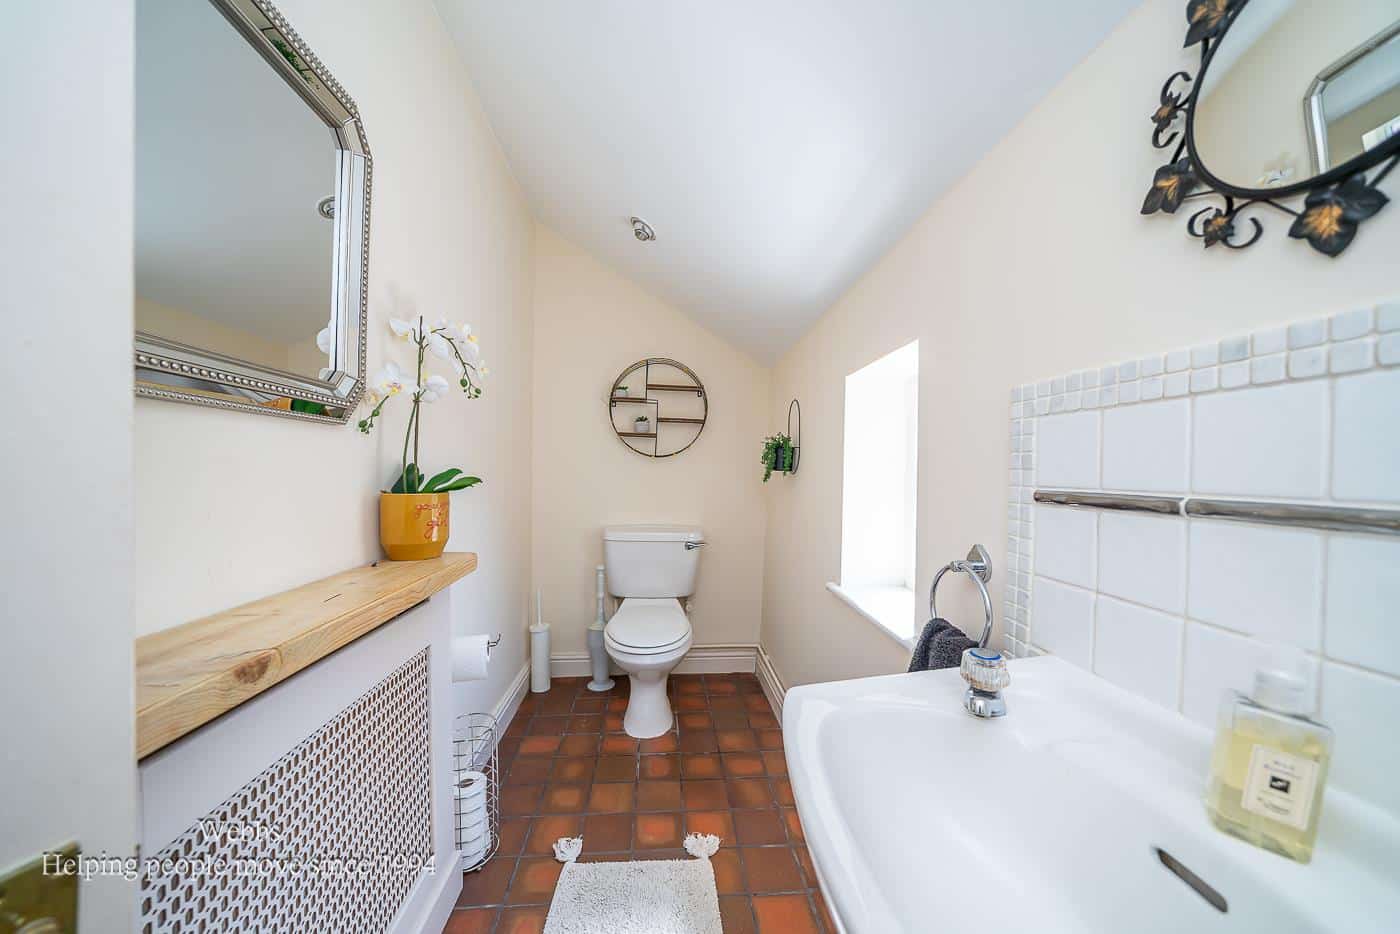
- UTILITY ROOM AND GUEST WC
- ORIGINAL FEATURE THROUGHOUT
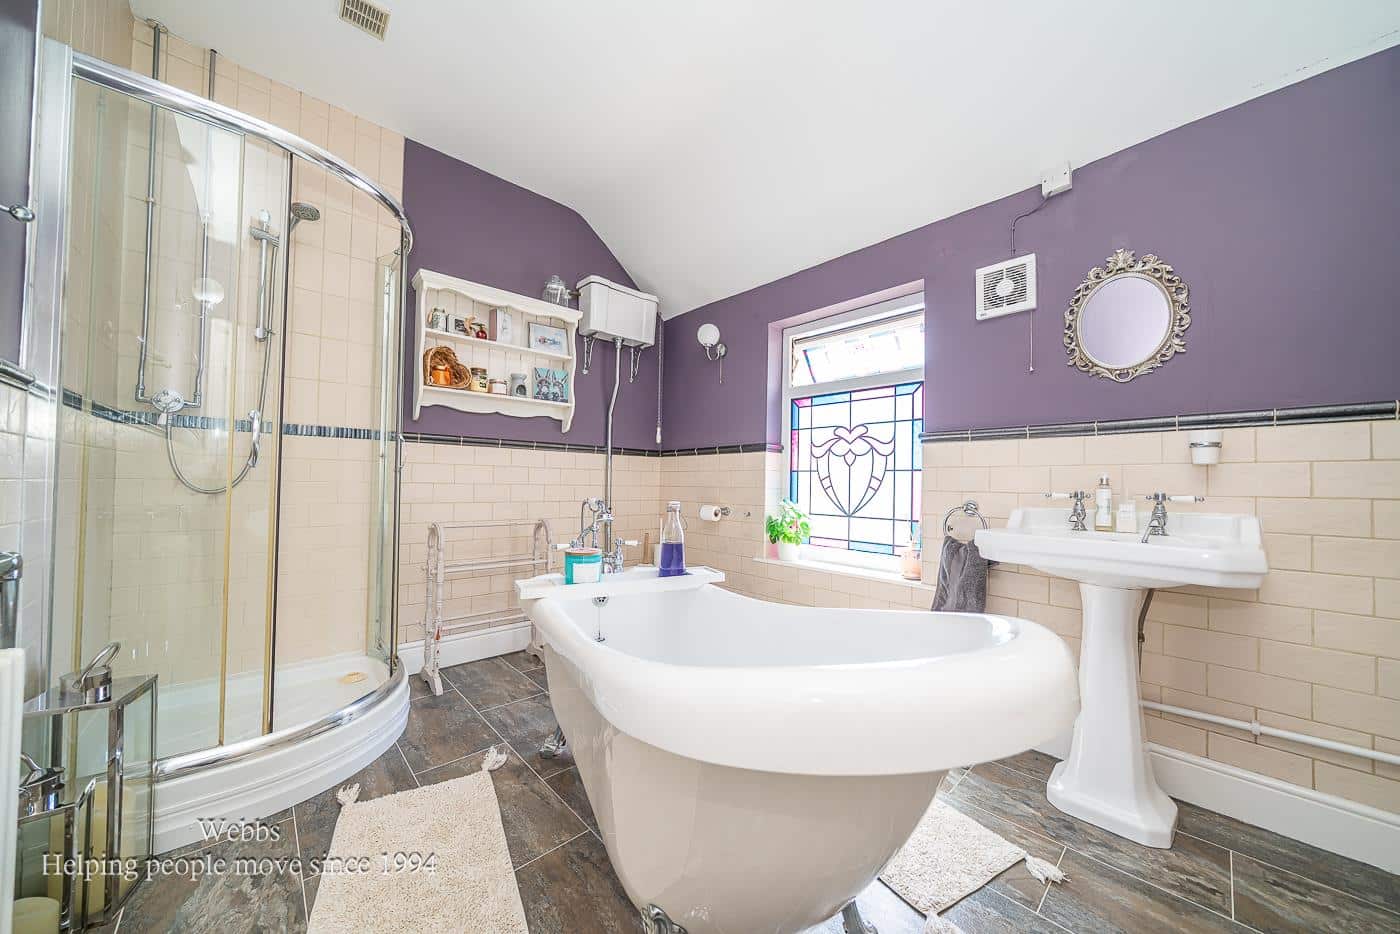
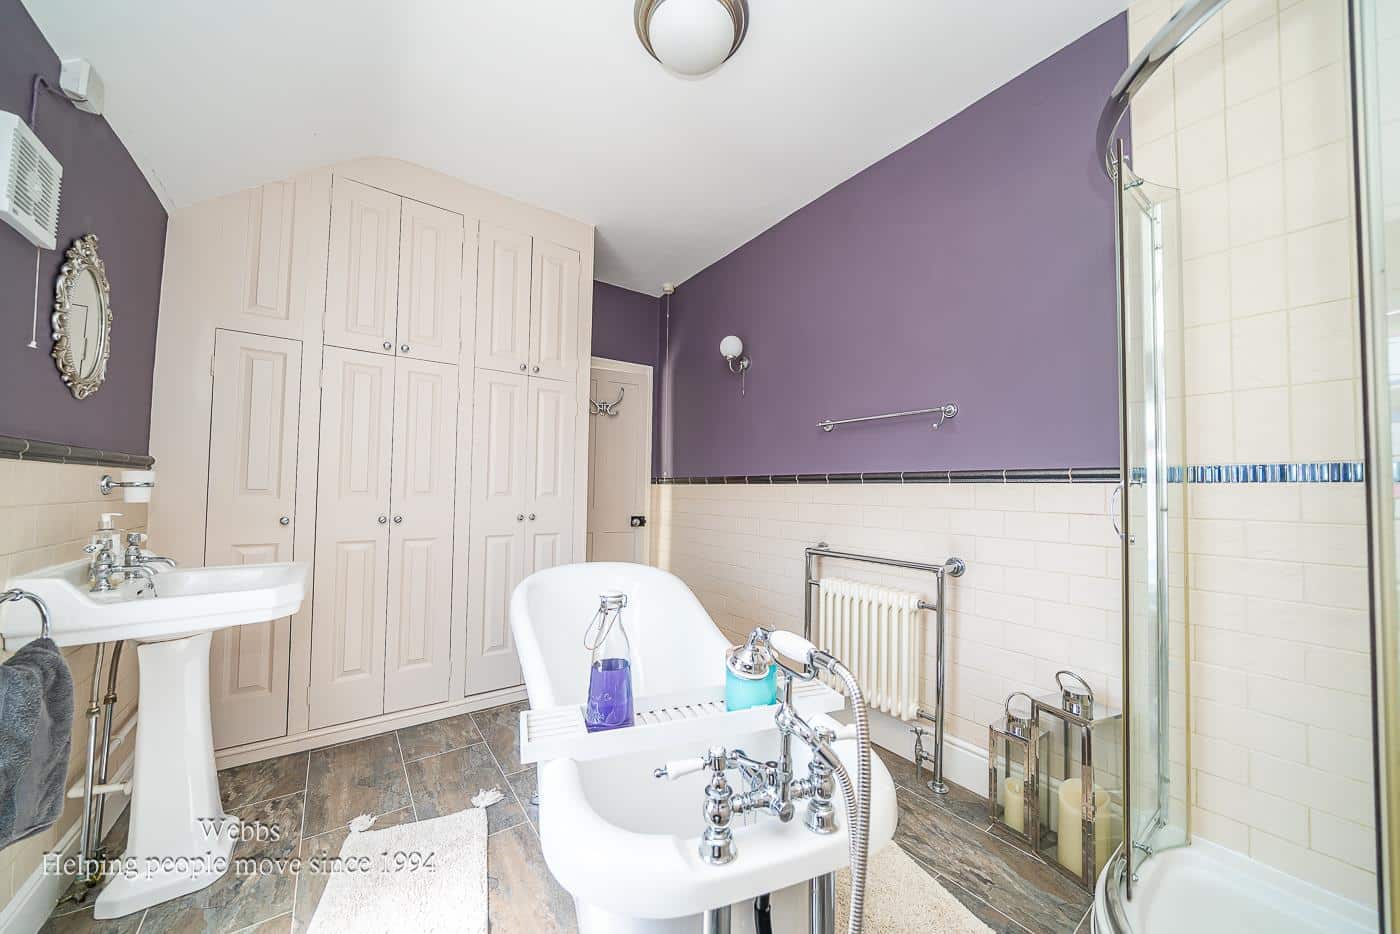
- FOUR PIECE FAMILY BATHROOM
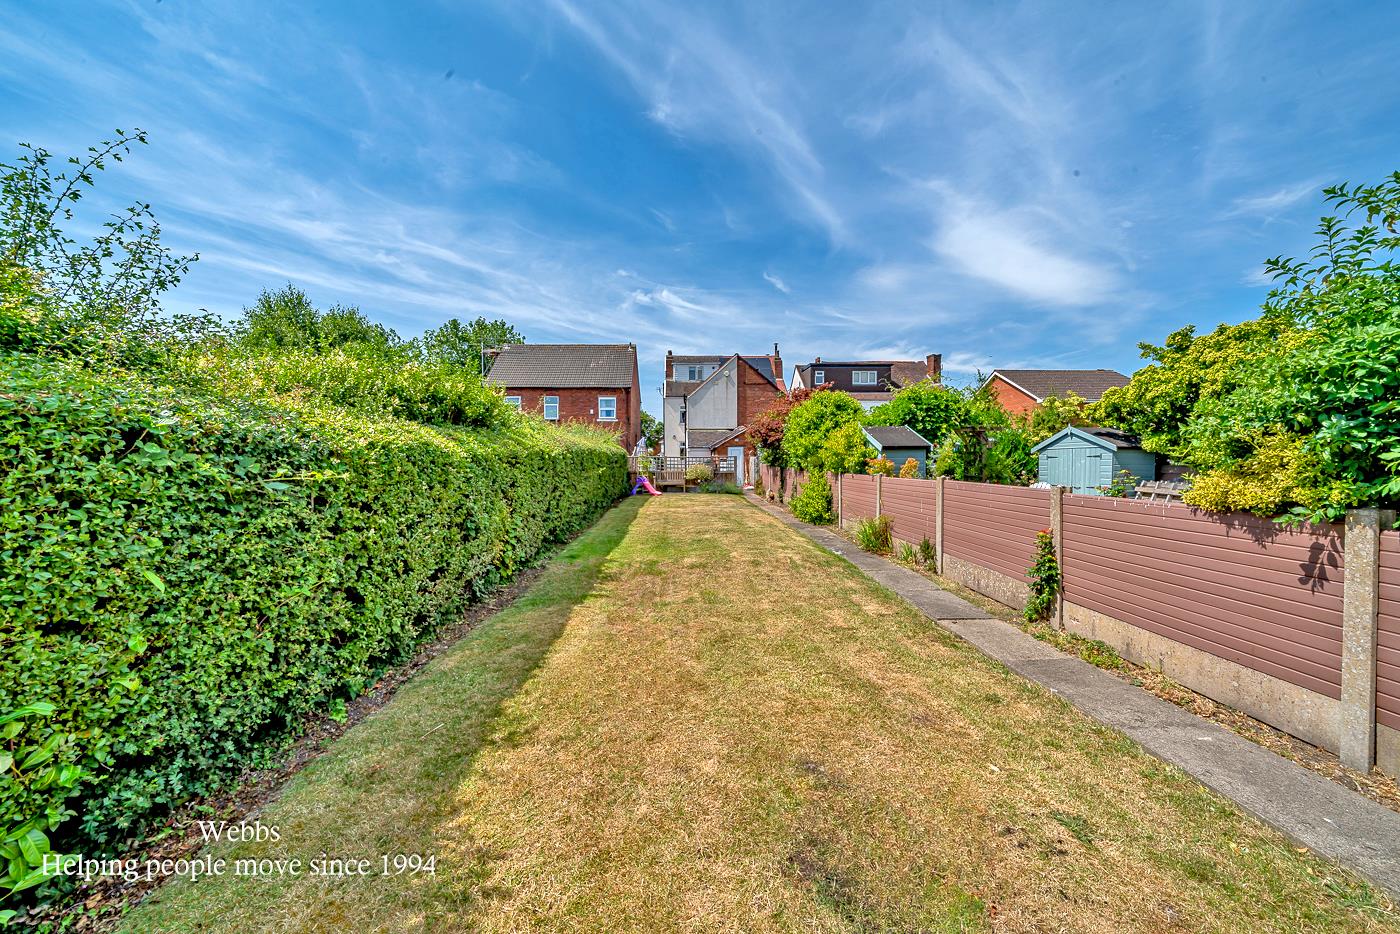
- GENEROUS PLOT
- FINSHED TO A HIGH STANDARD THROUGHOUT
- VILLAGE OF PELSALL
- DECEPTIVLEY SPACIOUS THREE BEDROOM FAMILY HOME
Full property description
***NO CHAIN**EXTENDED AND IMPROVED FAMILY HOME**ORIGINAL FEATURES THROUGHOUT**TWO RECEPTION ROOMS**UTILITY AND WC**FOUR PIECE FAMILY BATHROOM**VILLAGE OF PELSALL**EN SUITE TO MASTER**LARGE PLOT**VIEWING ESSENTIAL***
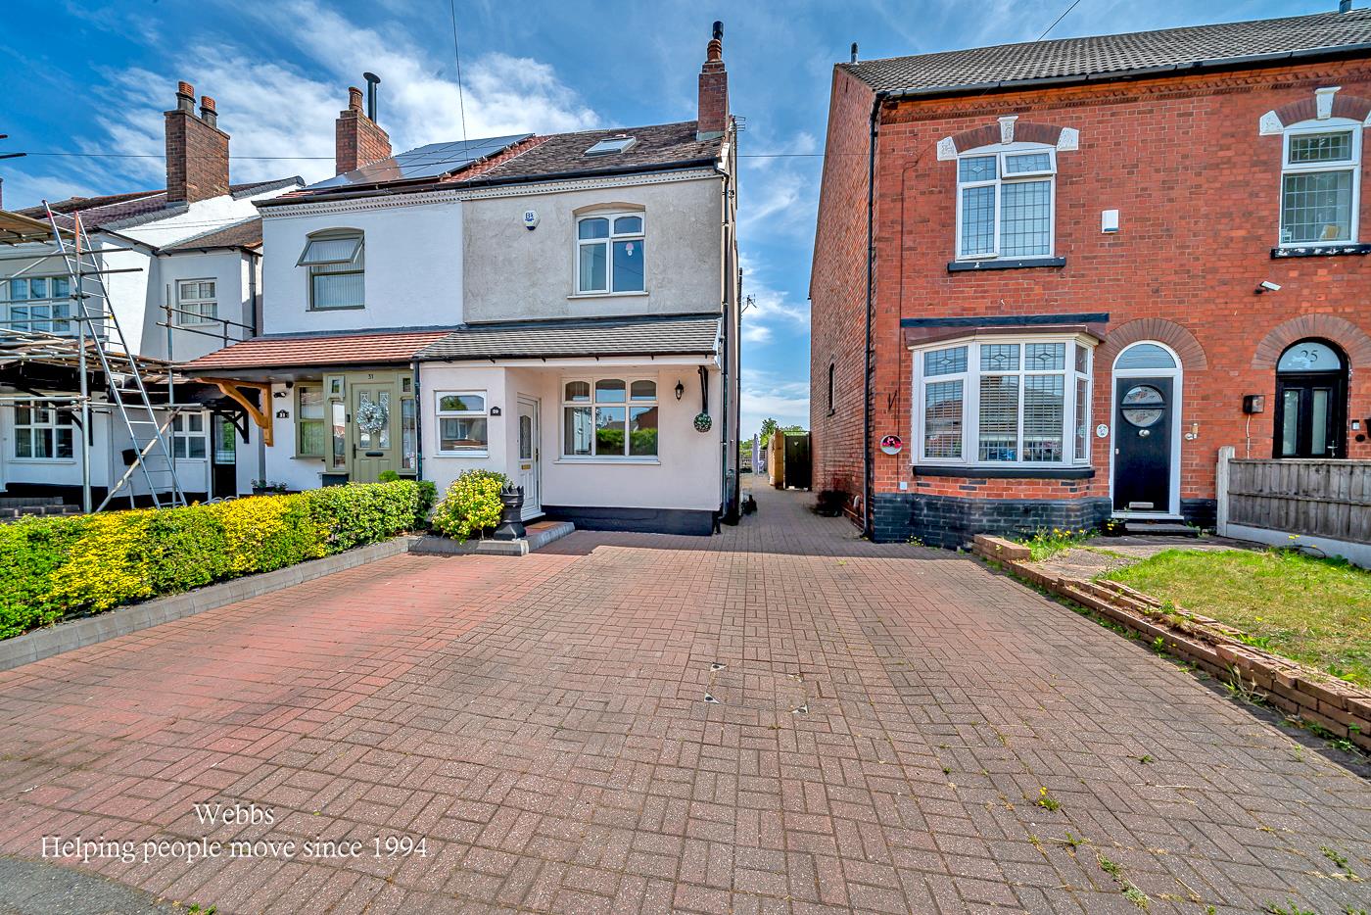
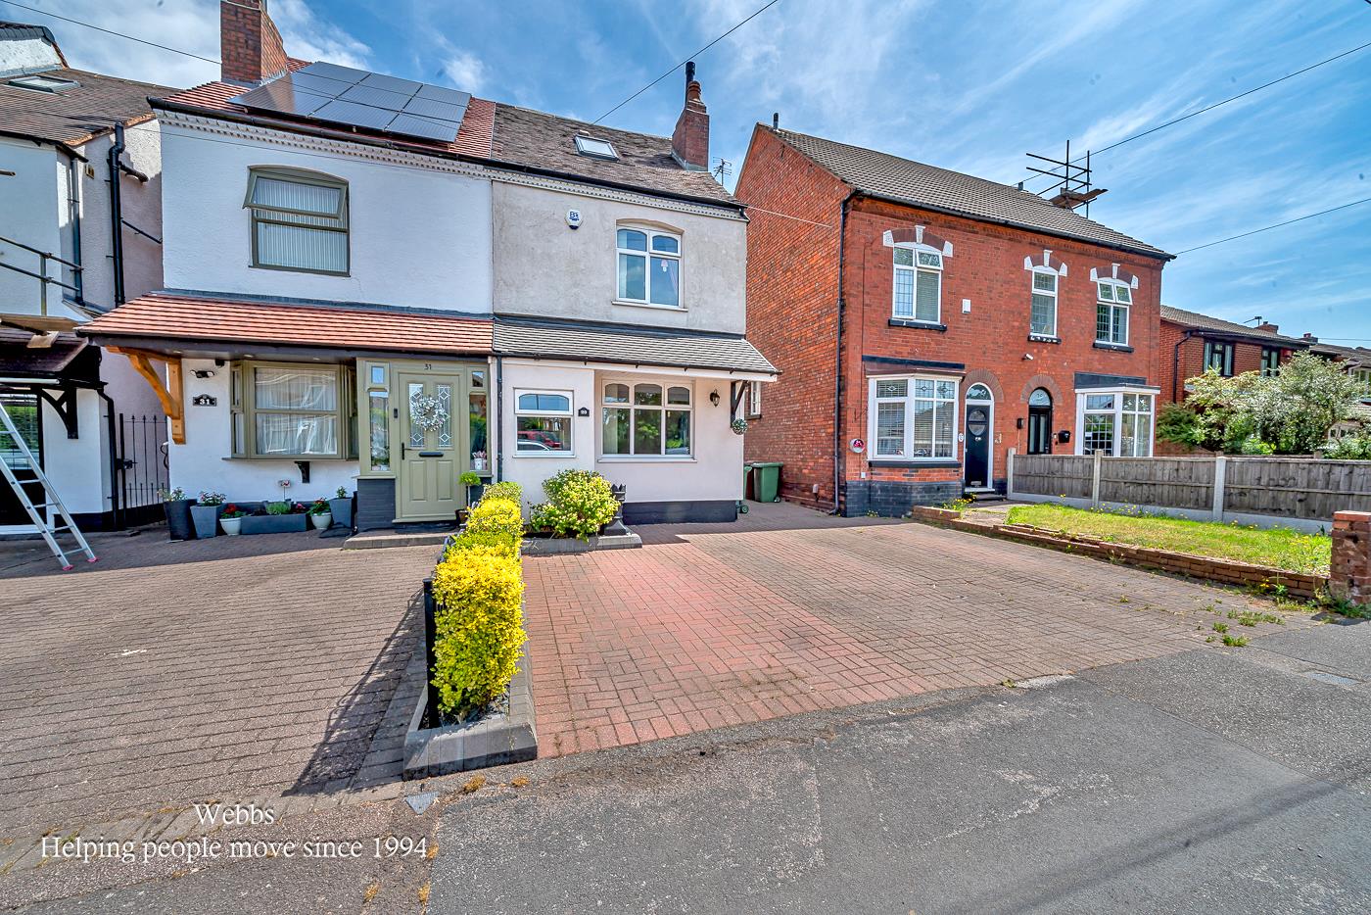
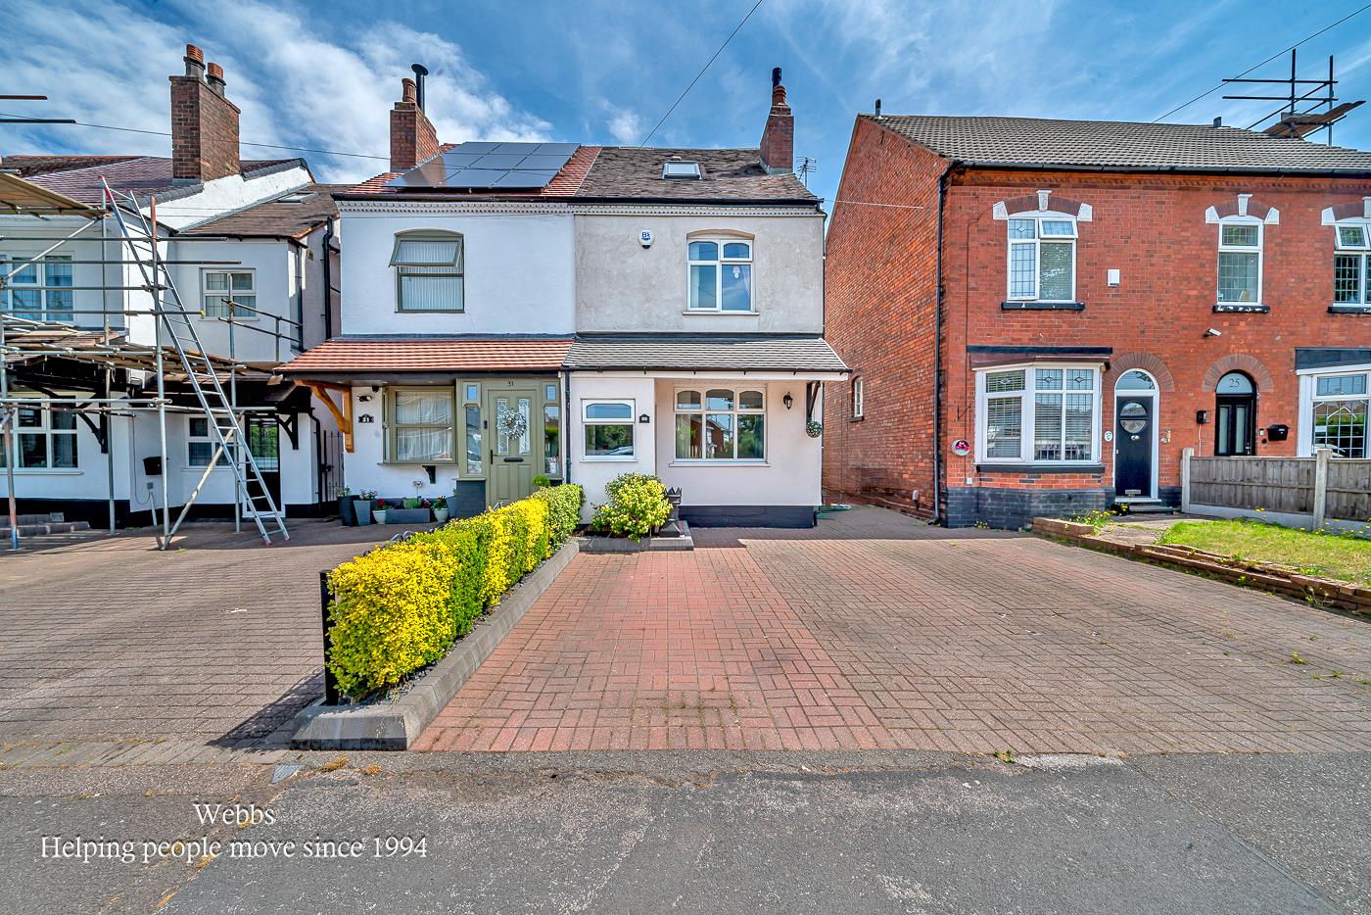
Webbs Estate Agents are delighted to present this beautifully restored semi-detached family home located on Walsall Road in Pelsall. Just a stone's throw from the vibrant Pelsall Village high street, this property offers an abundance of local amenities right at your doorstep, making it an ideal choice for families and professionals alike.
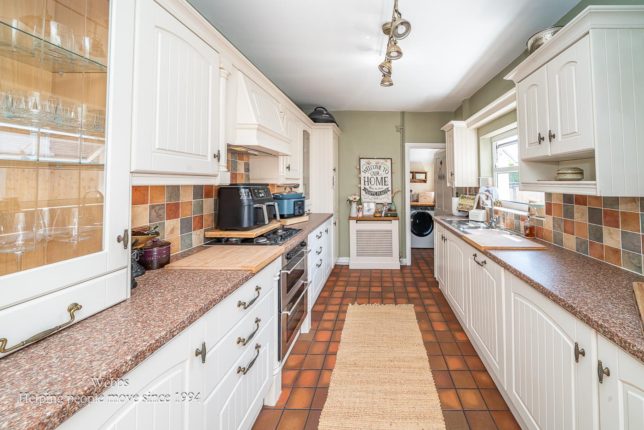
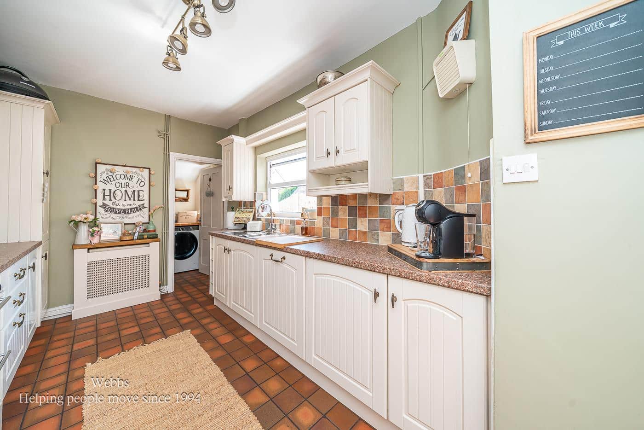
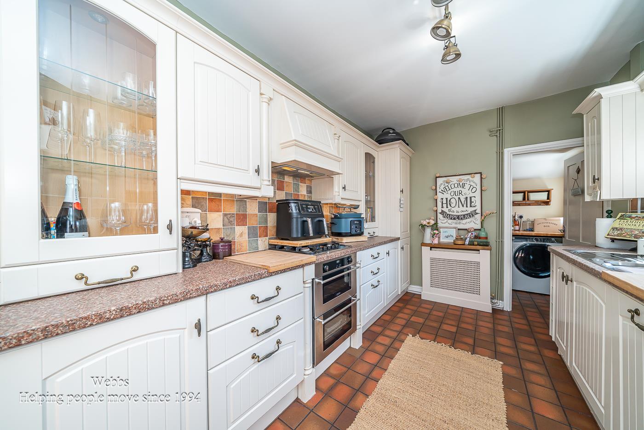
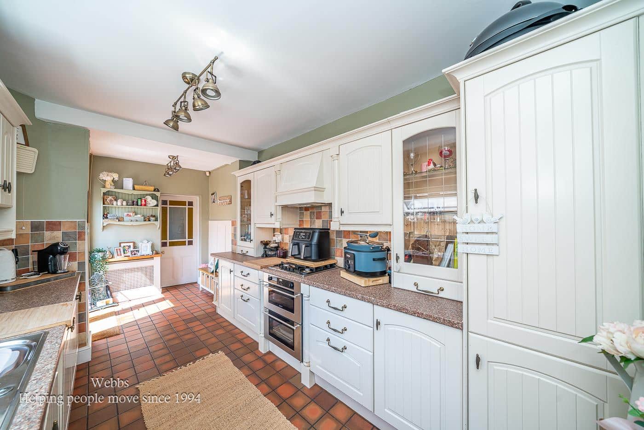
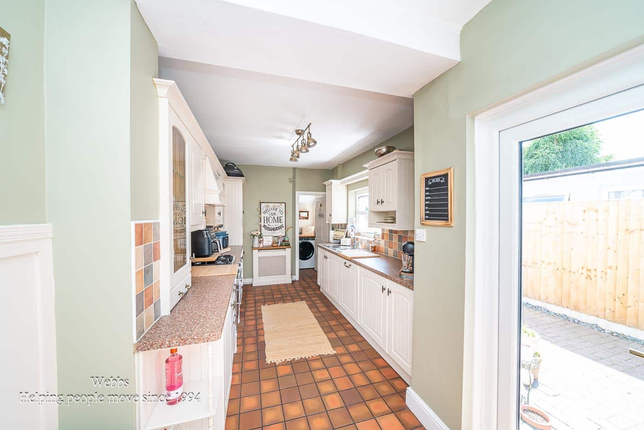
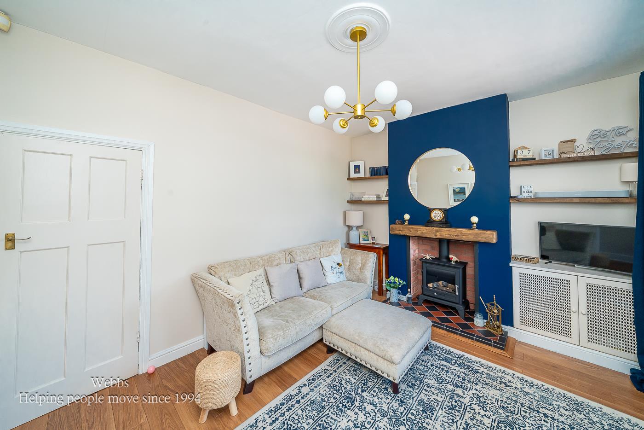
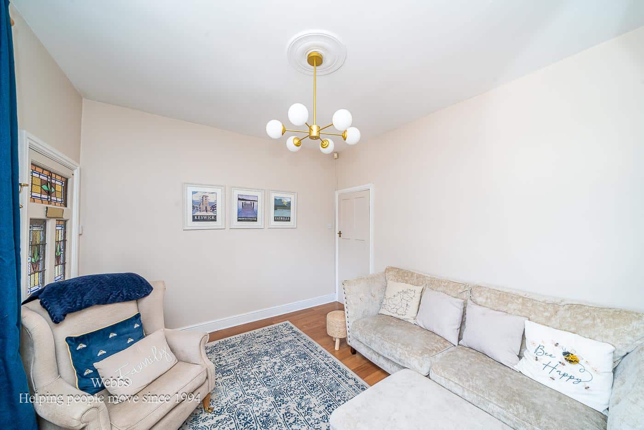
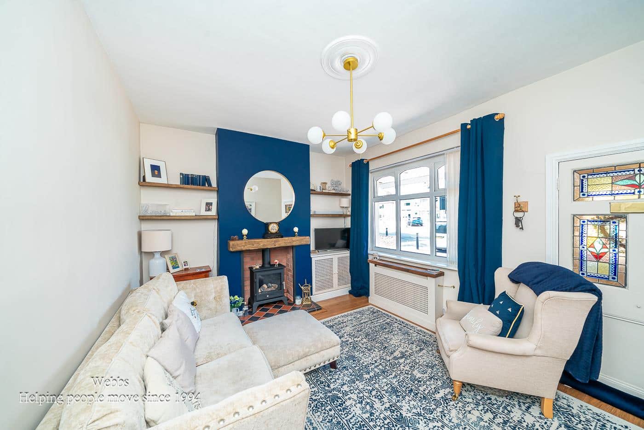
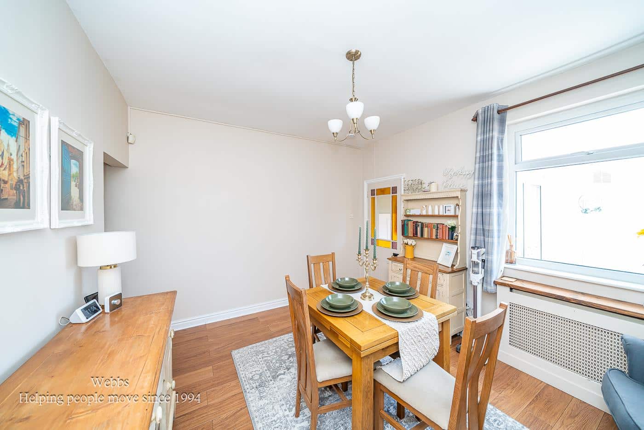
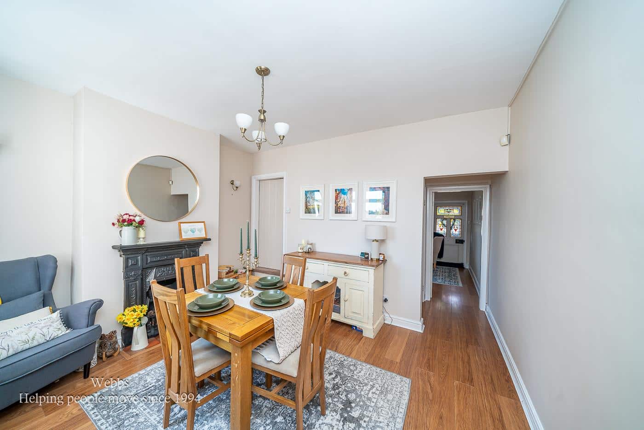
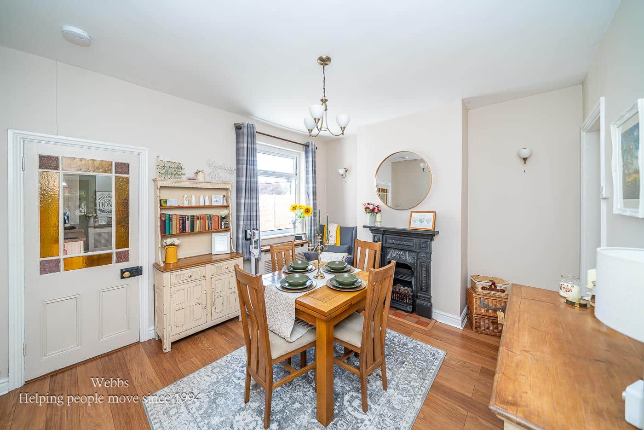
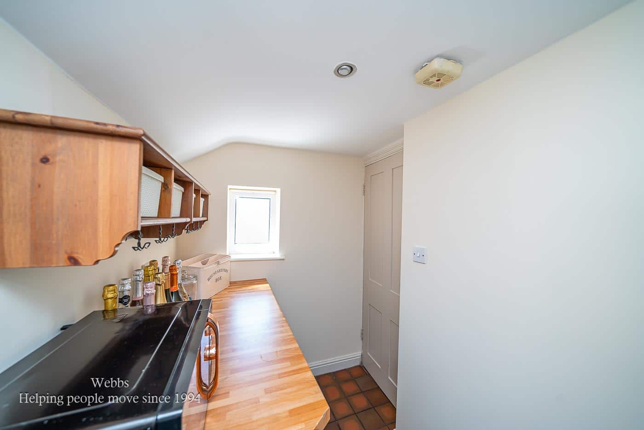
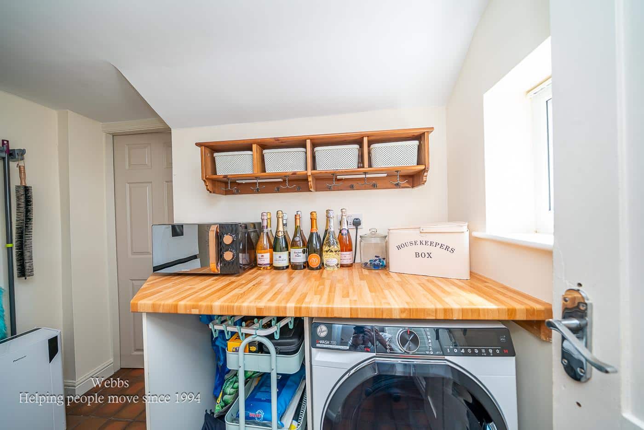
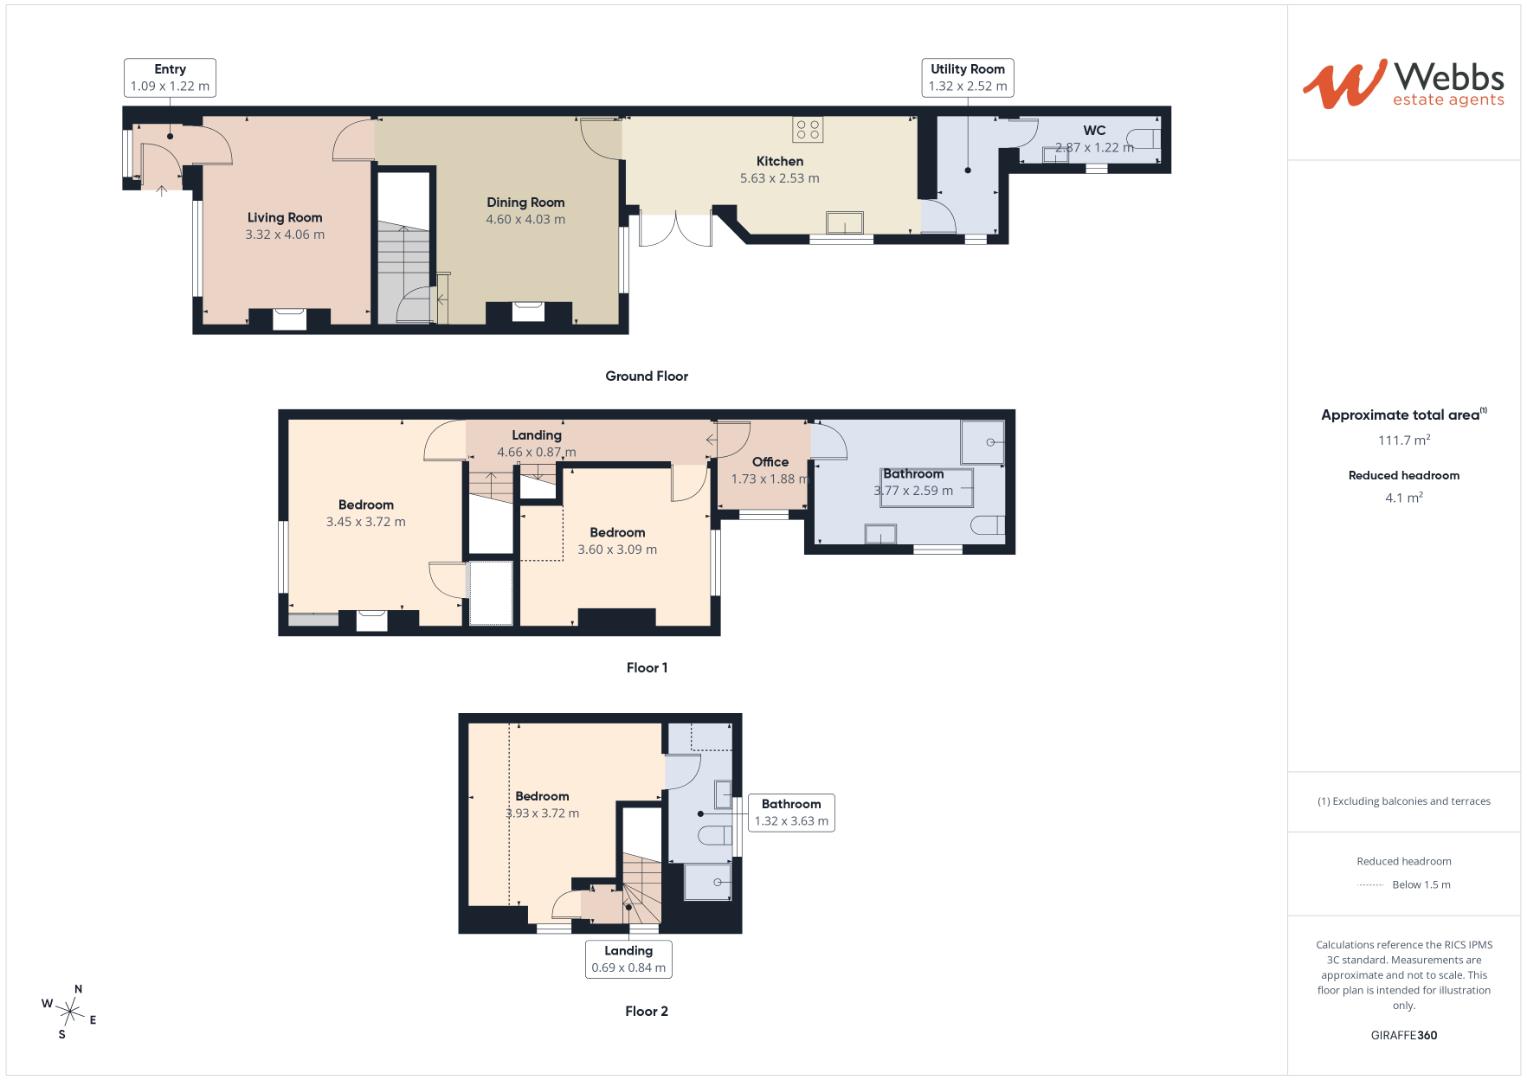
As you approach the home, you will find a paved driveway leading to a welcoming porch. The ground floor features two spacious reception rooms, including a lounge with a charming feature fireplace, perfect for cosy evenings. The separate dining room flows seamlessly into a stunning kitchen, which is sure to impress any culinary enthusiast. Additionally, there is a separate utility room and a convenient guest WC, enhancing the practicality of this delightful home.
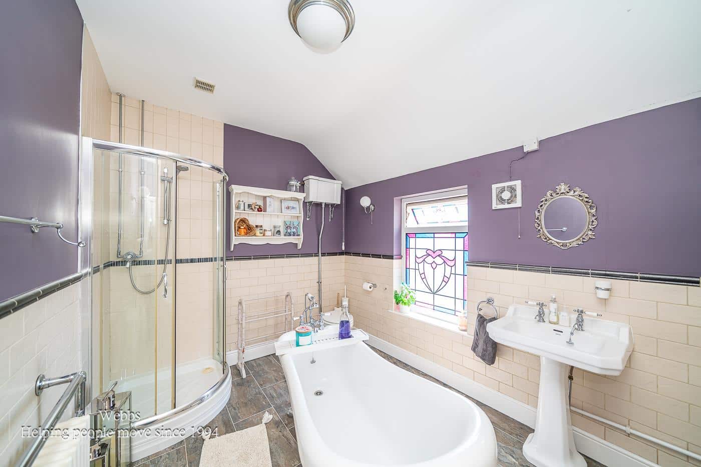
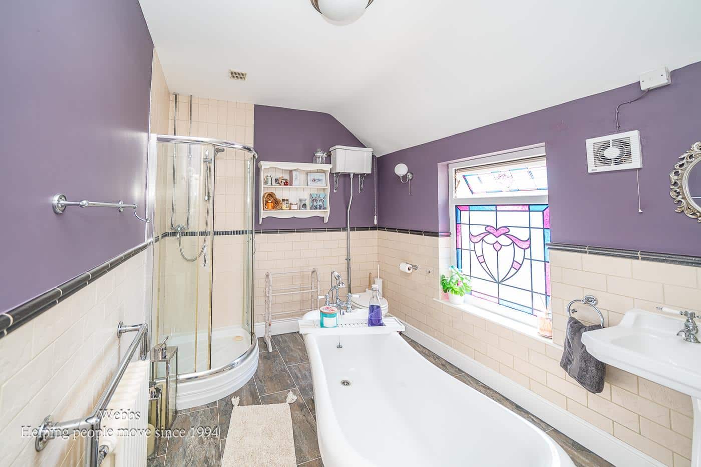
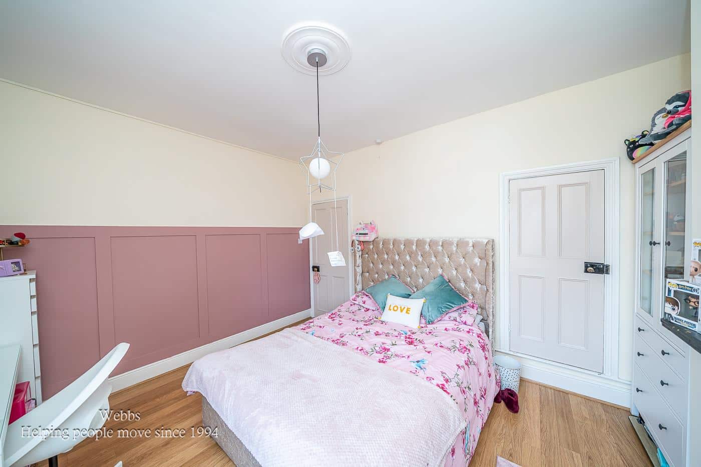
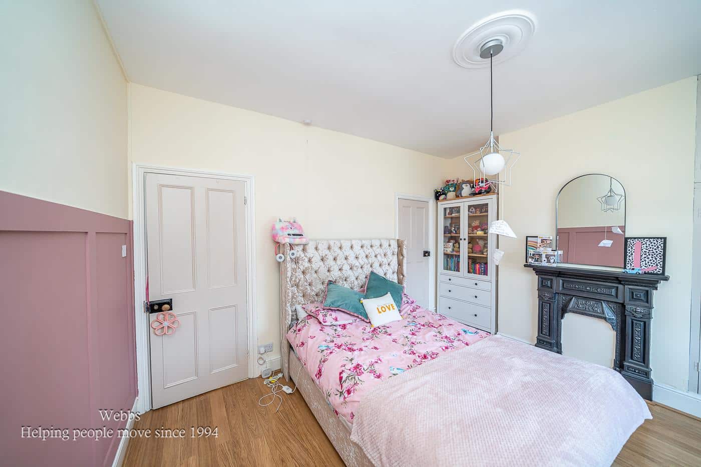
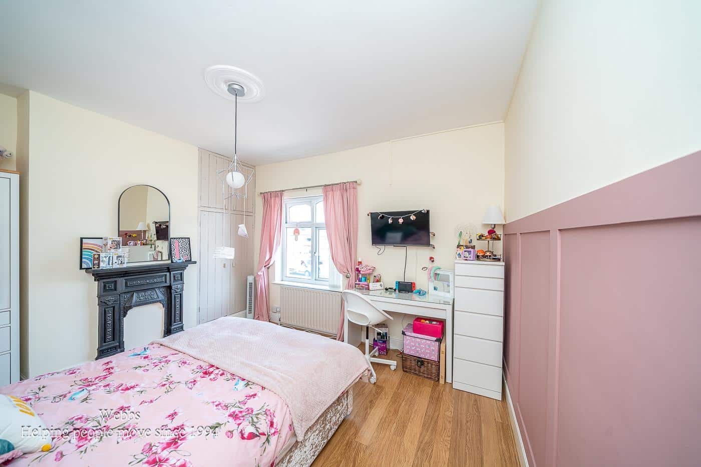
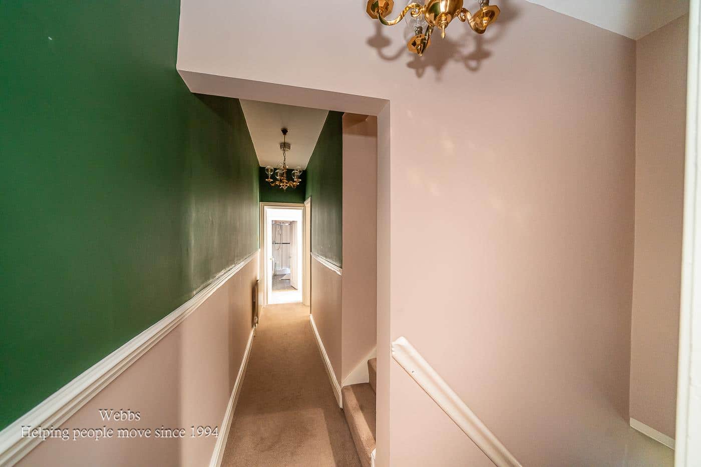
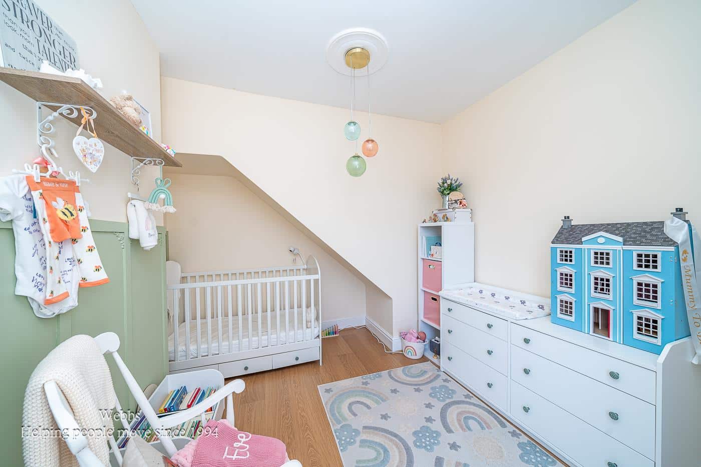
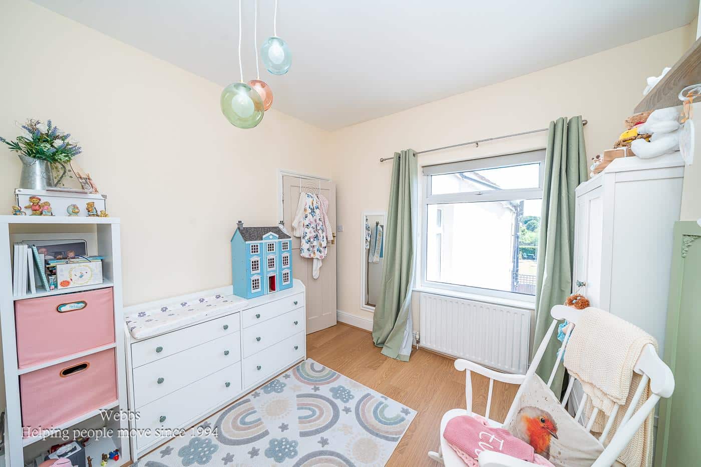
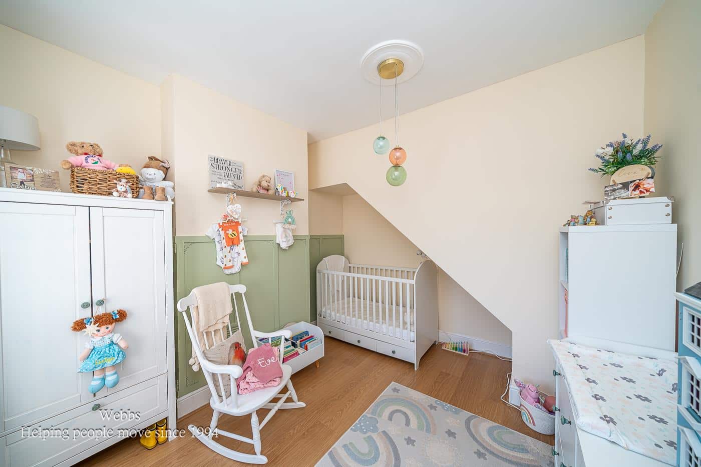
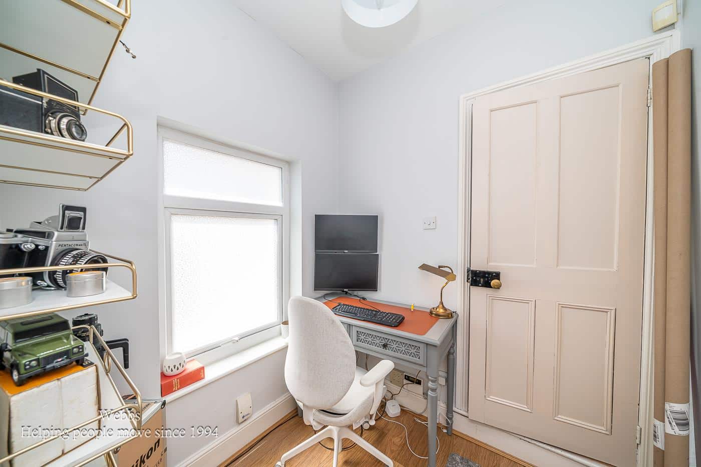
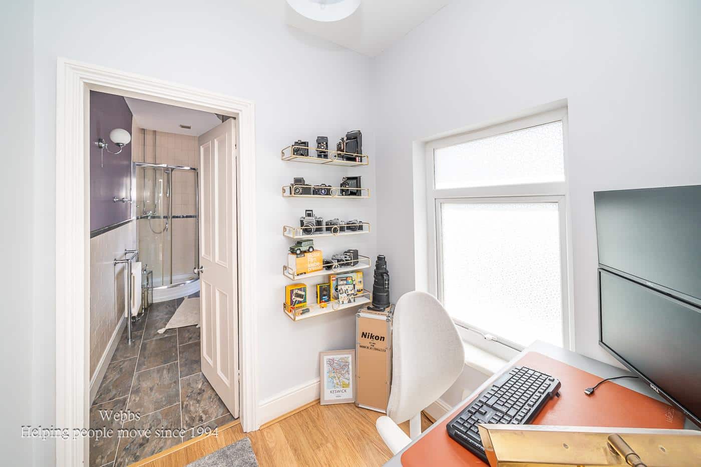
Moving to the first floor, you will discover two generous double bedrooms, along with a versatile office space that can be tailored to your needs. The fabulous four-piece family bathroom is a true highlight, complete with a luxurious roll-top bath, providing a perfect retreat for relaxation.
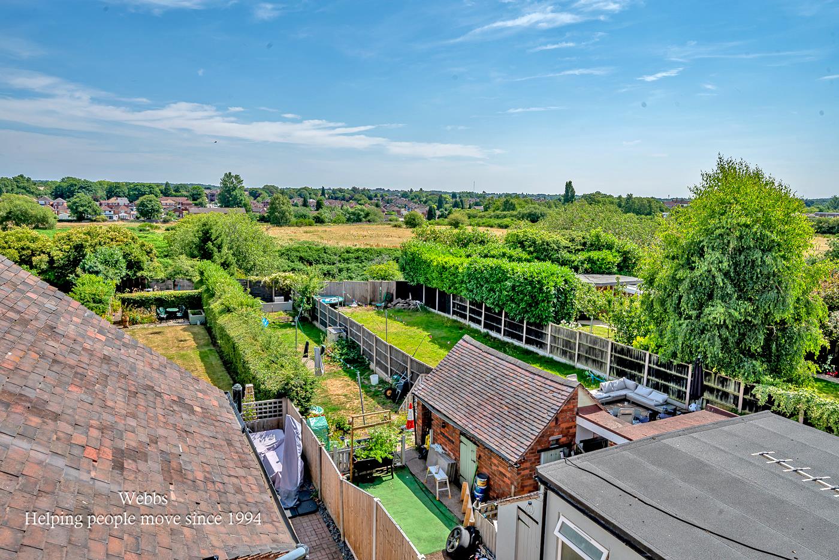
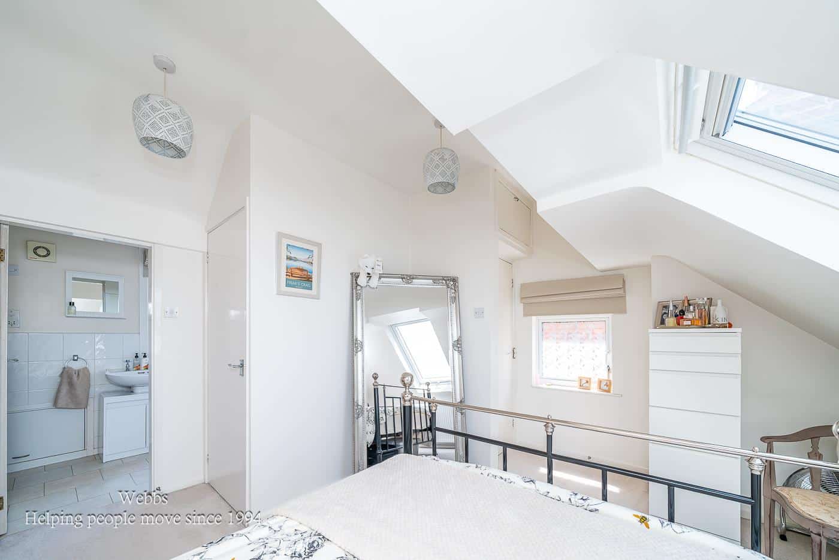
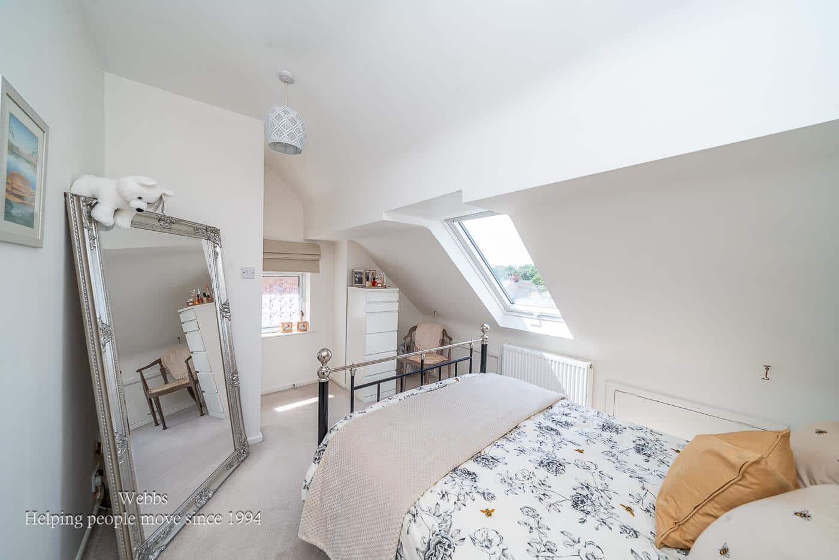
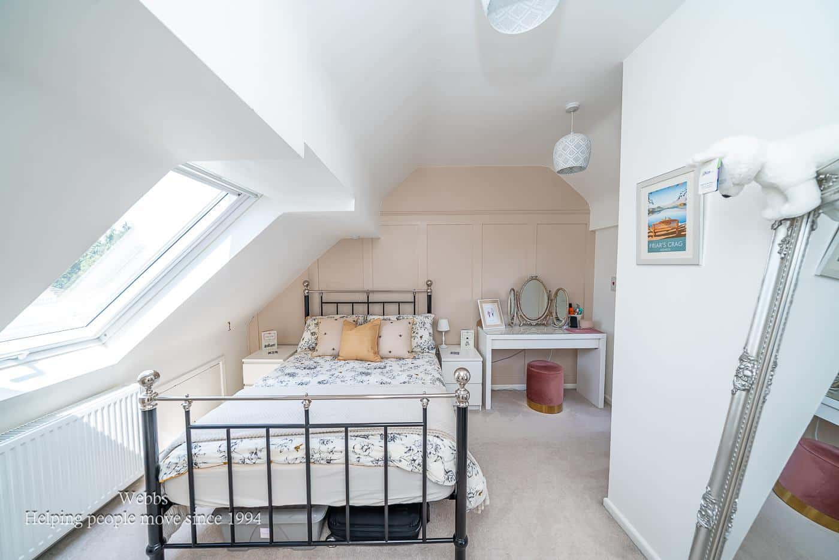
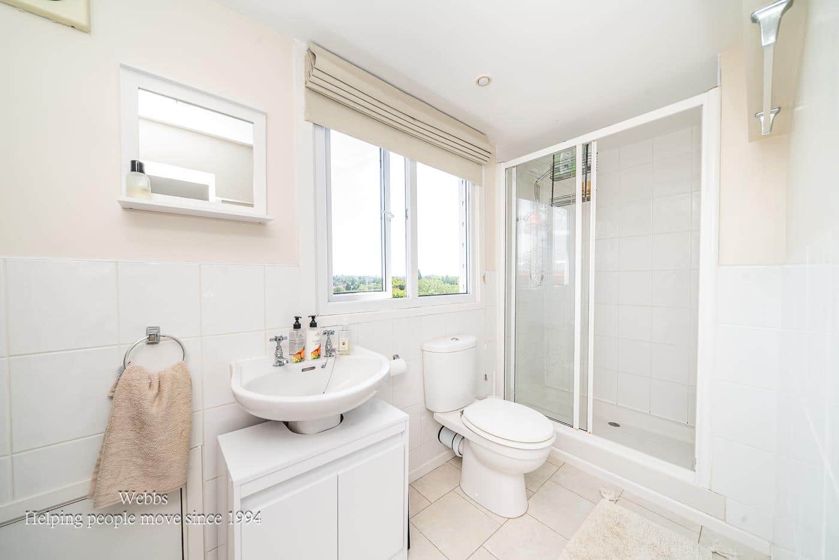
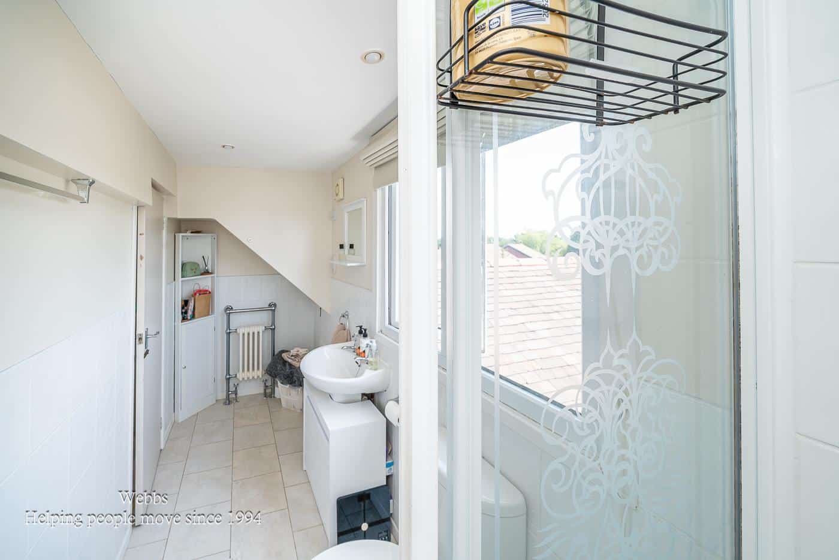
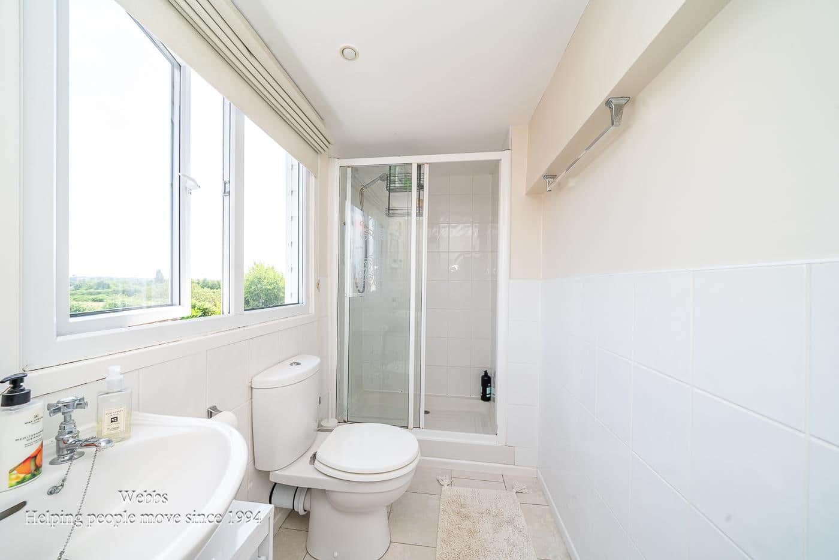
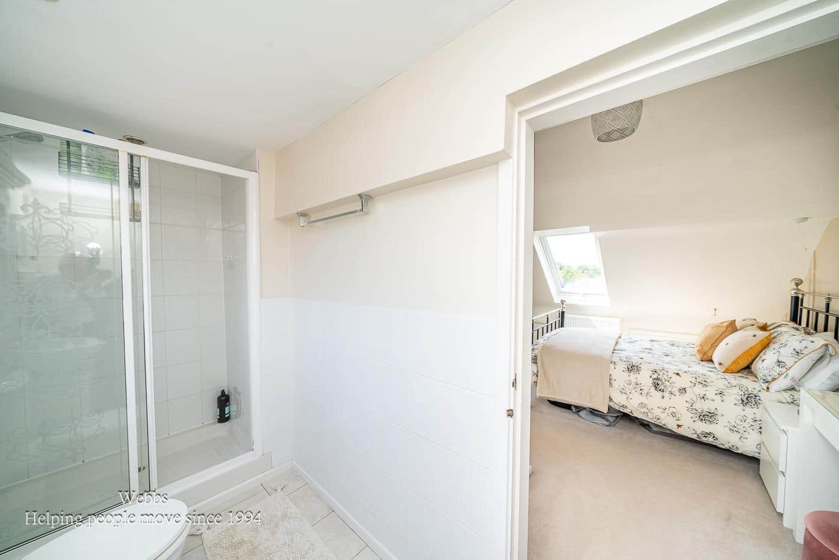
The second floor is dedicated to the master bedroom, which boasts an en-suite bathroom and lovely views to the rear, ensuring a peaceful and private sanctuary.
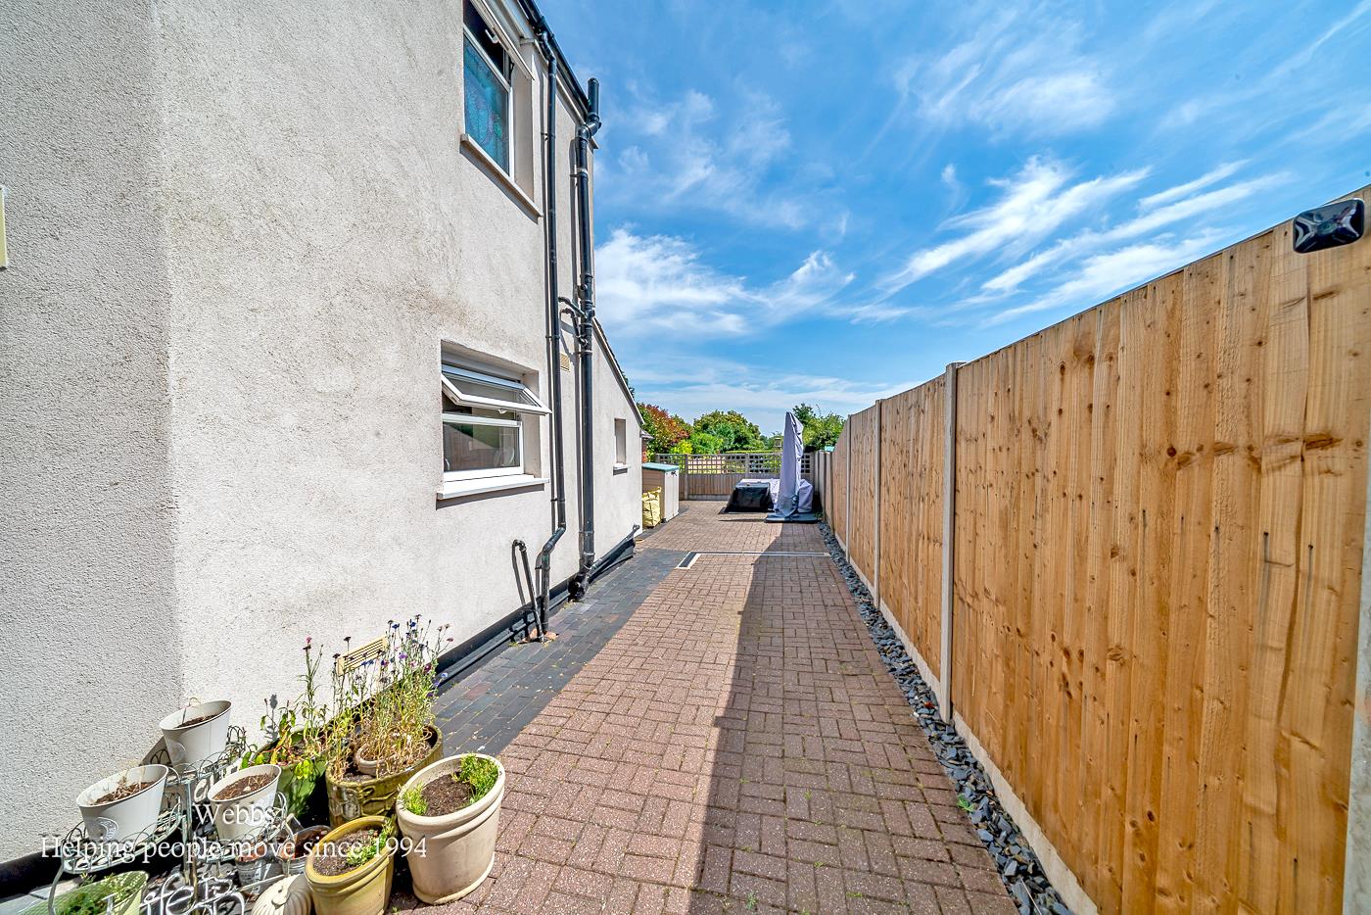
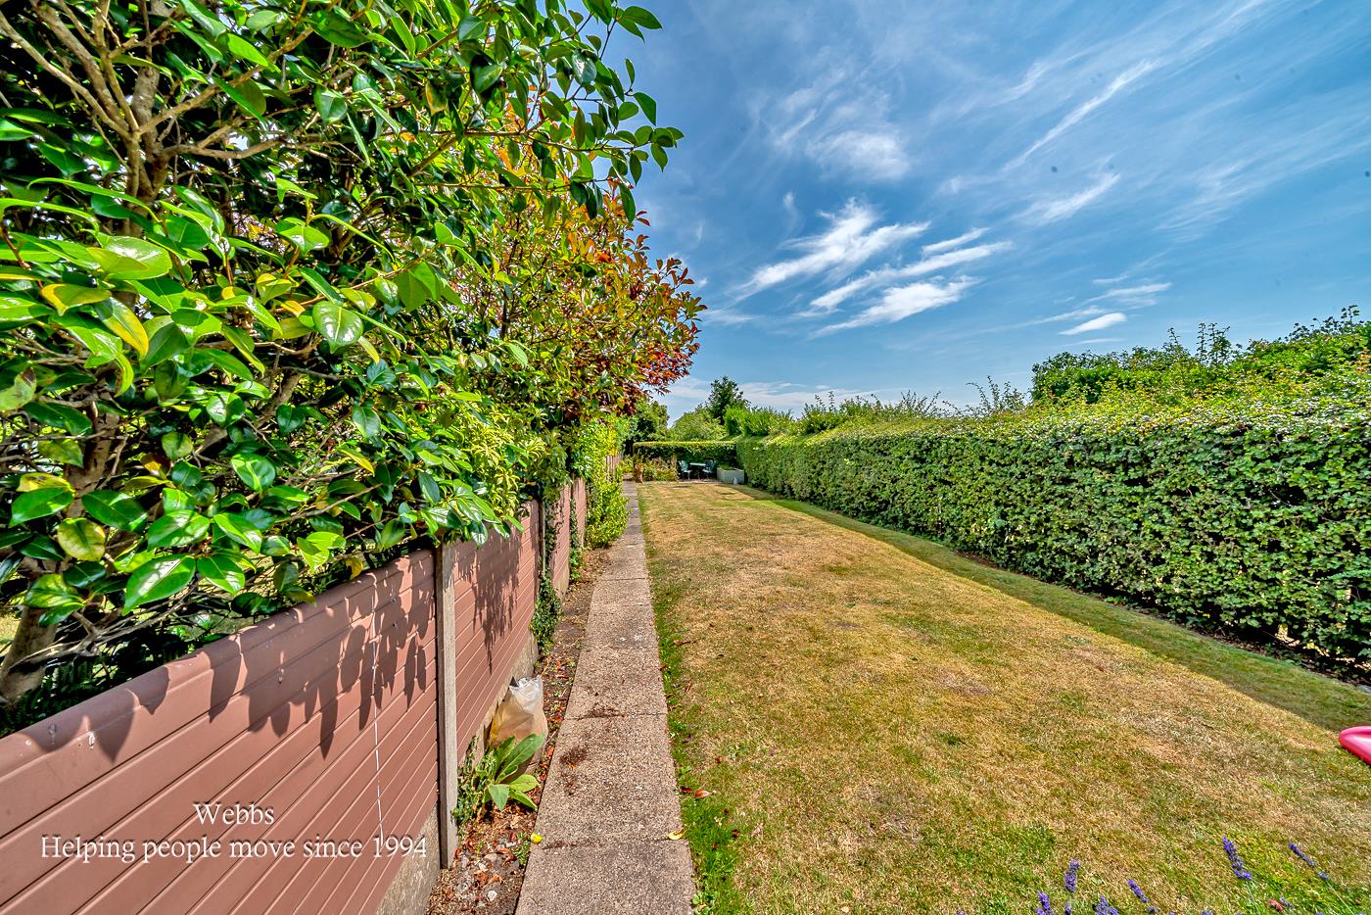
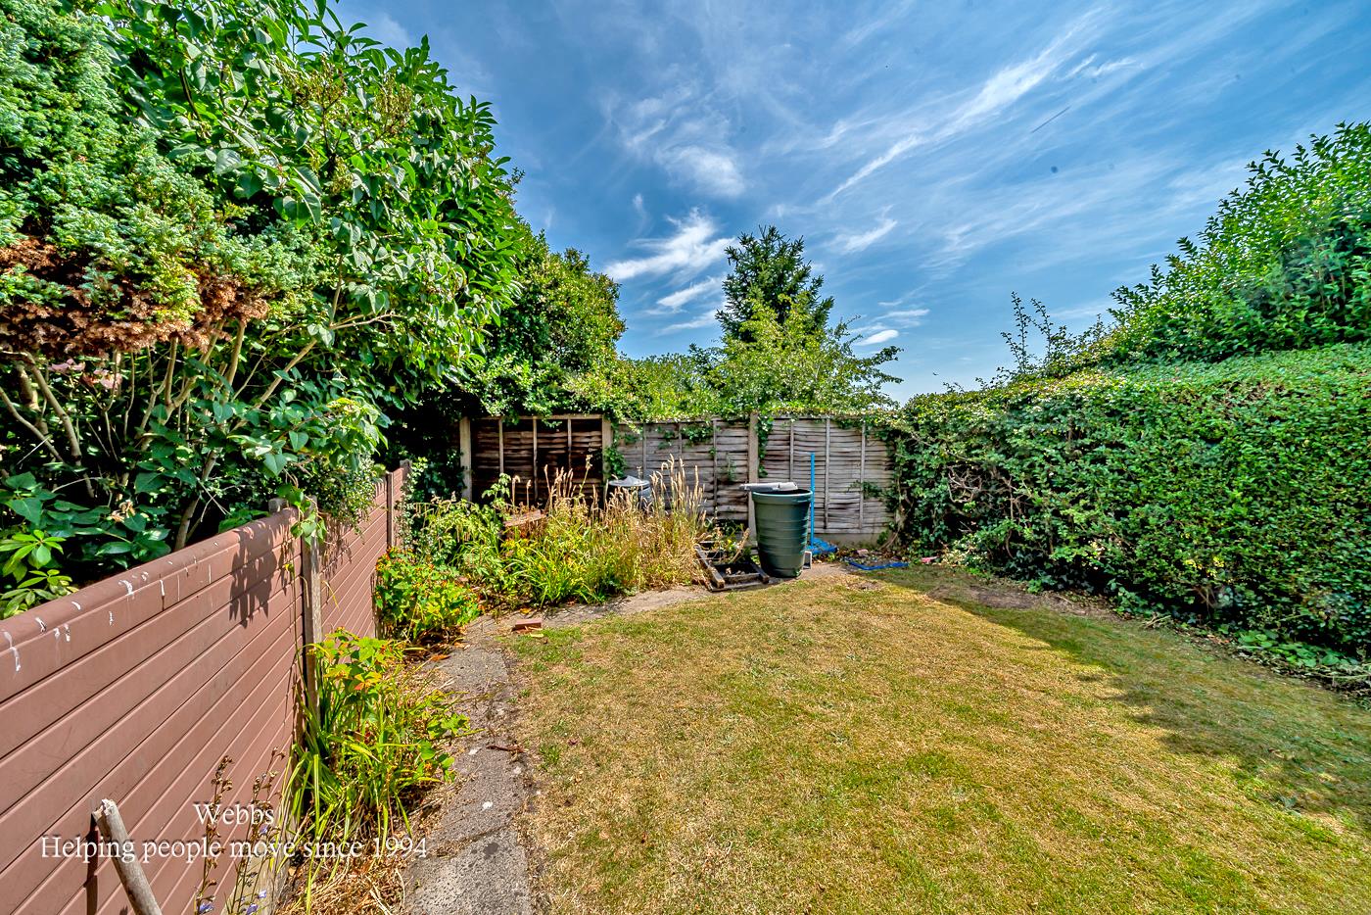
The exterior of the property features a beautifully landscaped garden, offering a paved patio area, extensive lawns, and attractive flower borders, making it an ideal space for outdoor entertaining or simply enjoying the fresh air.
This exceptional home combines modern living with classic charm, making it a must-see for anyone seeking a comfortable and stylish residence in a sought-after location. Don't miss the opportunity to make this wonderful property your own.
Entrance Porch 1.09m x 1.22m (3'6" x 4'0")
Lounge 3.32m x 4.06m (10'10" x 13'3")
Dining Room 4.60m x 4.03m (15'1" x 13'2")
Kitchen 5.63m x 2.53m (18'5" x 8'3")
Utility Room 1.32m x 2.53m (4'3" x 8'3")
Guest WC 2.57m x 1.22m (8'5" x 4'0")
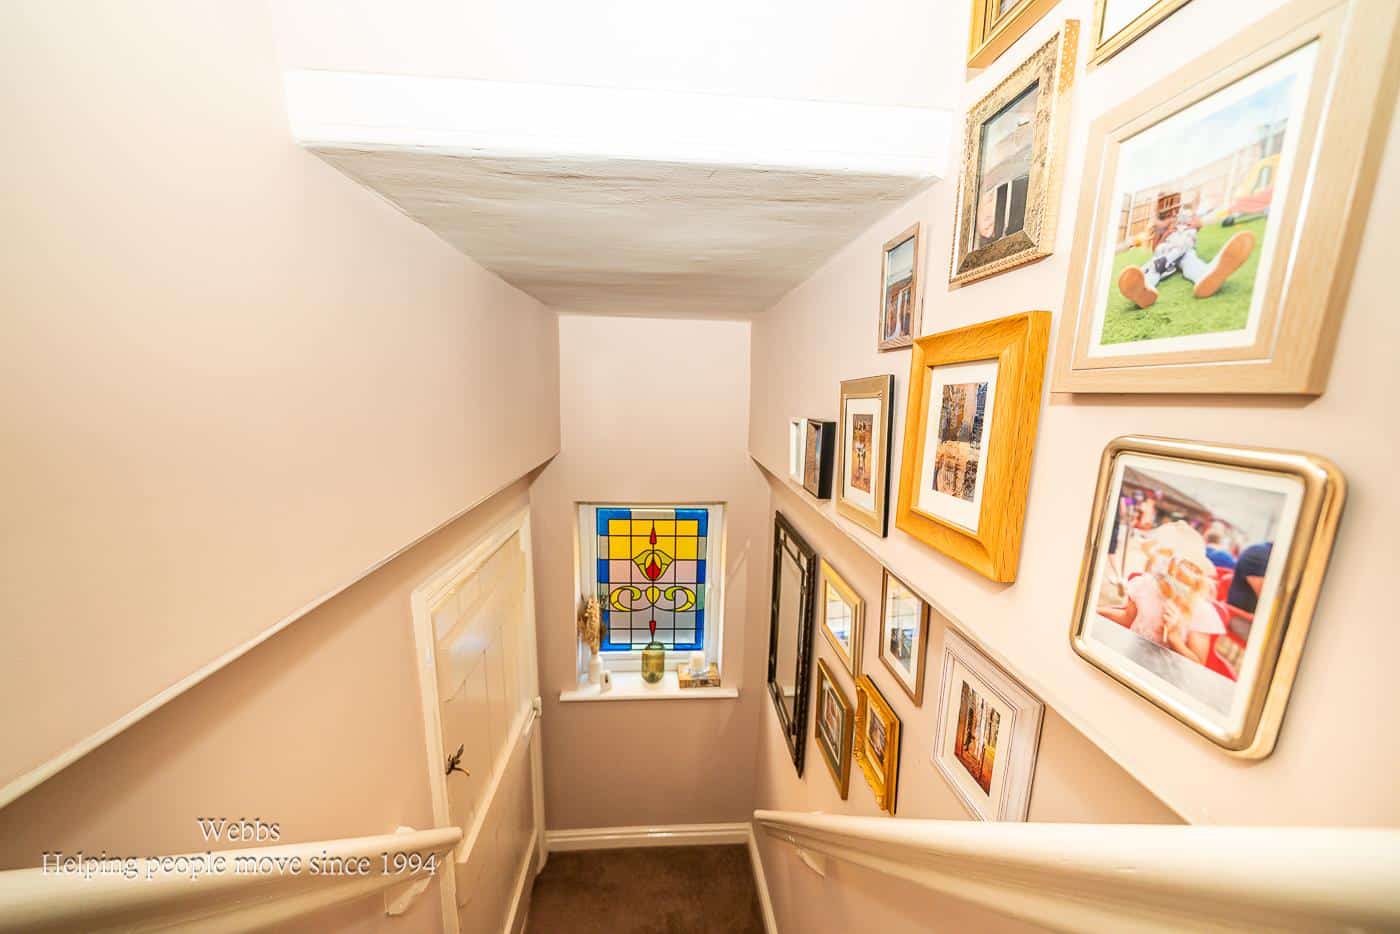
First Floor Landing
Bedroom Two 3.45m x 3.72m (11'3" x 12'2")
Bedroom Three 3.60m x 3.09m (11'9" x 10'1")
Study 1.88m x 1.73m (6'2" x 5'8")
Family Bathroom 3.77m x 2.59m (12'4" x 8'5")
Second Floor Landing
Master Bedroom 3.93m x 3.72m (12'10" x 12'2")
En Suite 3.63m x 1.32m (11'10" x 4'3")
Identification Checks B
Should a purchaser(s) have an offer accepted on a property marketed by Webbs Estate Agents they will need to undertake an identification check. This is done to meet our obligation under Anti Money Laundering Regulations (AML) and is a legal requirement. We use a specialist third party service to verify your identity. The cost of these checks is £46.00 inc. VAT per buyer, which is paid in advance, when an offer is agreed and prior to a sales memorandum being issued. This charge is non-refundable.

Get in touch
Sold STCDownload this property brochure
DOWNLOAD BROCHURETry our calculators
Mortgage Calculator
Stamp Duty Calculator
Similar Properties
-
Peregrine Way, Heath Hayes, Cannock
Sold STC£264,000 Offers OverNestled in the desirable area of Peregrine Way, Cannock, this charming semi-detached family home offers a perfect blend of comfort and convenience. With three generous bedrooms, including a master suite complete with an en-suite bathroom, this property is ideal for families seeking space and functio...3 Bedrooms2 Bathrooms1 Reception -
Walsall Road, Great Wyrley, Walsall
Sold STC£300,000** UNIQUE 1600'S COTTAGE ** THREE BED SEMI DETACHED ** ORIGINAL FEATURES ** SPACIOUS **WEBBS ESTATE AGENTS are delighted to welcome Walsall Road in the charming village of Great Wyrley, this exquisite cottage presents an extremely rare opportunity to acquire not just a home, but a piece of history. ...3 Bedrooms1 Bathroom2 Receptions -
Barns Lane, Walsall
For Sale£259,500**EXTENDED THREE BEDROOM SEMI**FITTED KITCHEN**FITTED BATHROOM**THROUGH LOUNGE DINER**IMMACULATLEY PRESENTED**GENEROUS PLOT**DRIVE AND GARAGE**NO CHAIN**POPULAR LOCATION**VIEWING ESSENTIAL**Webbs Estate Agents are delighted to present this beautifully improved and extended three-bedroom semi-detache...3 Bedrooms1 Bathroom1 Reception