
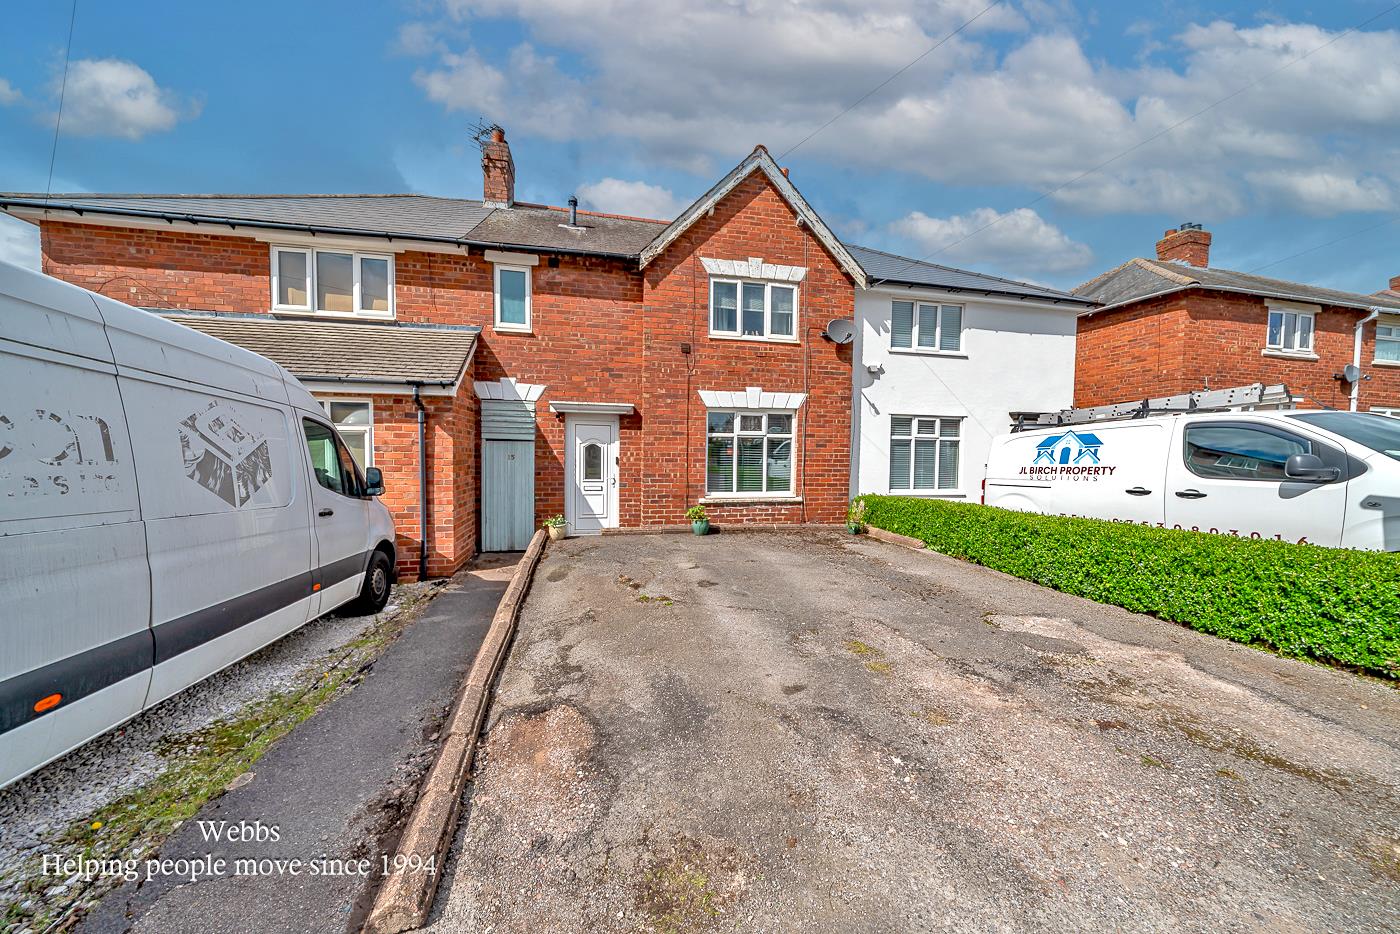
Walton Road, Walsall
Key Features
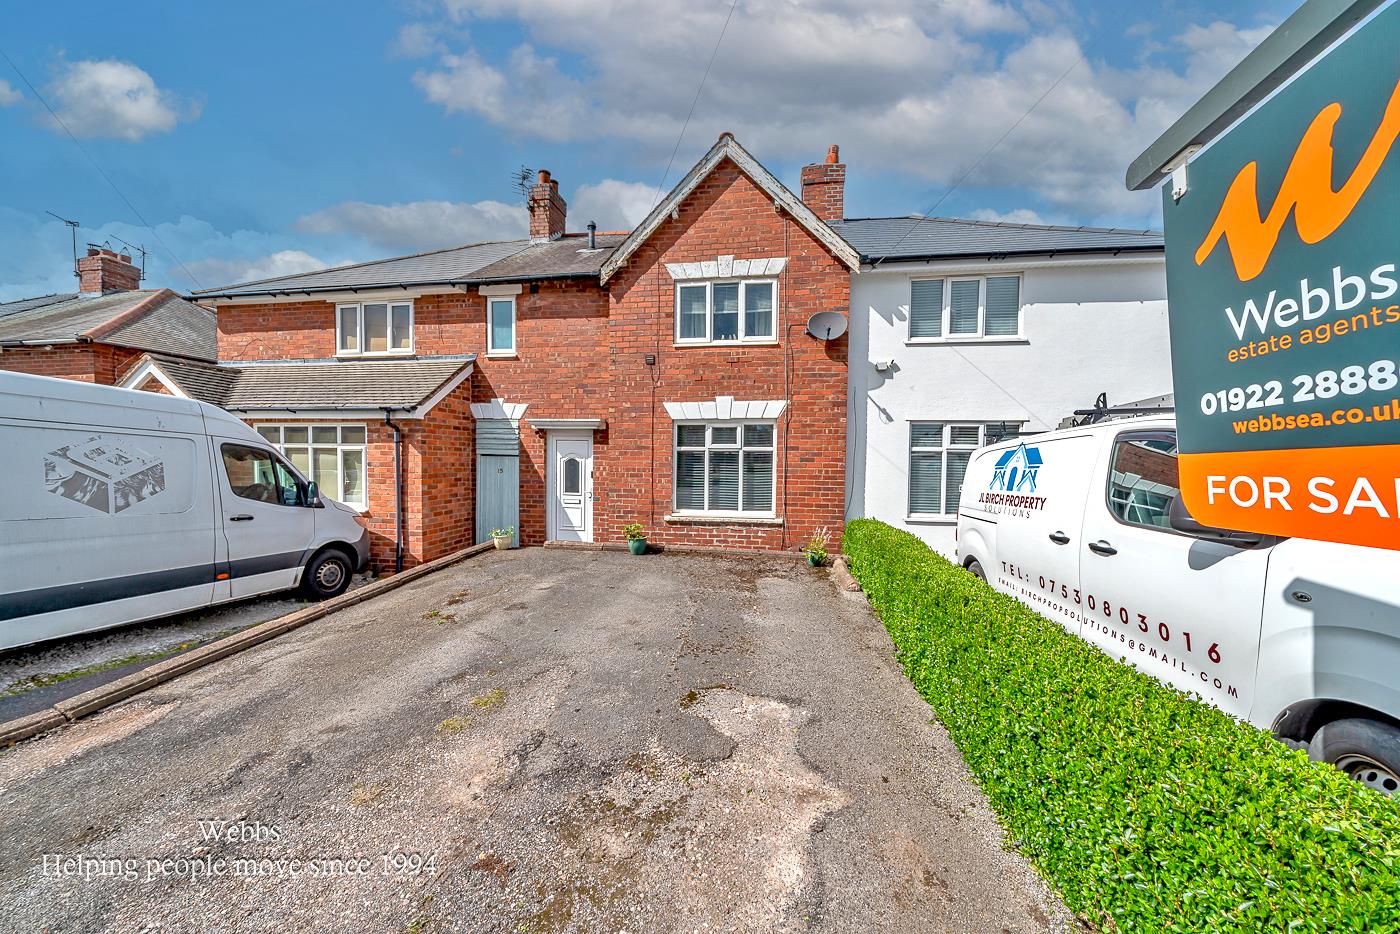
- MID TERRACE HOUSE - EXCELLENT FIRST TIME/FAMILY PURCHASE
- THREE WELL PROPORTIONED BEDROOMS
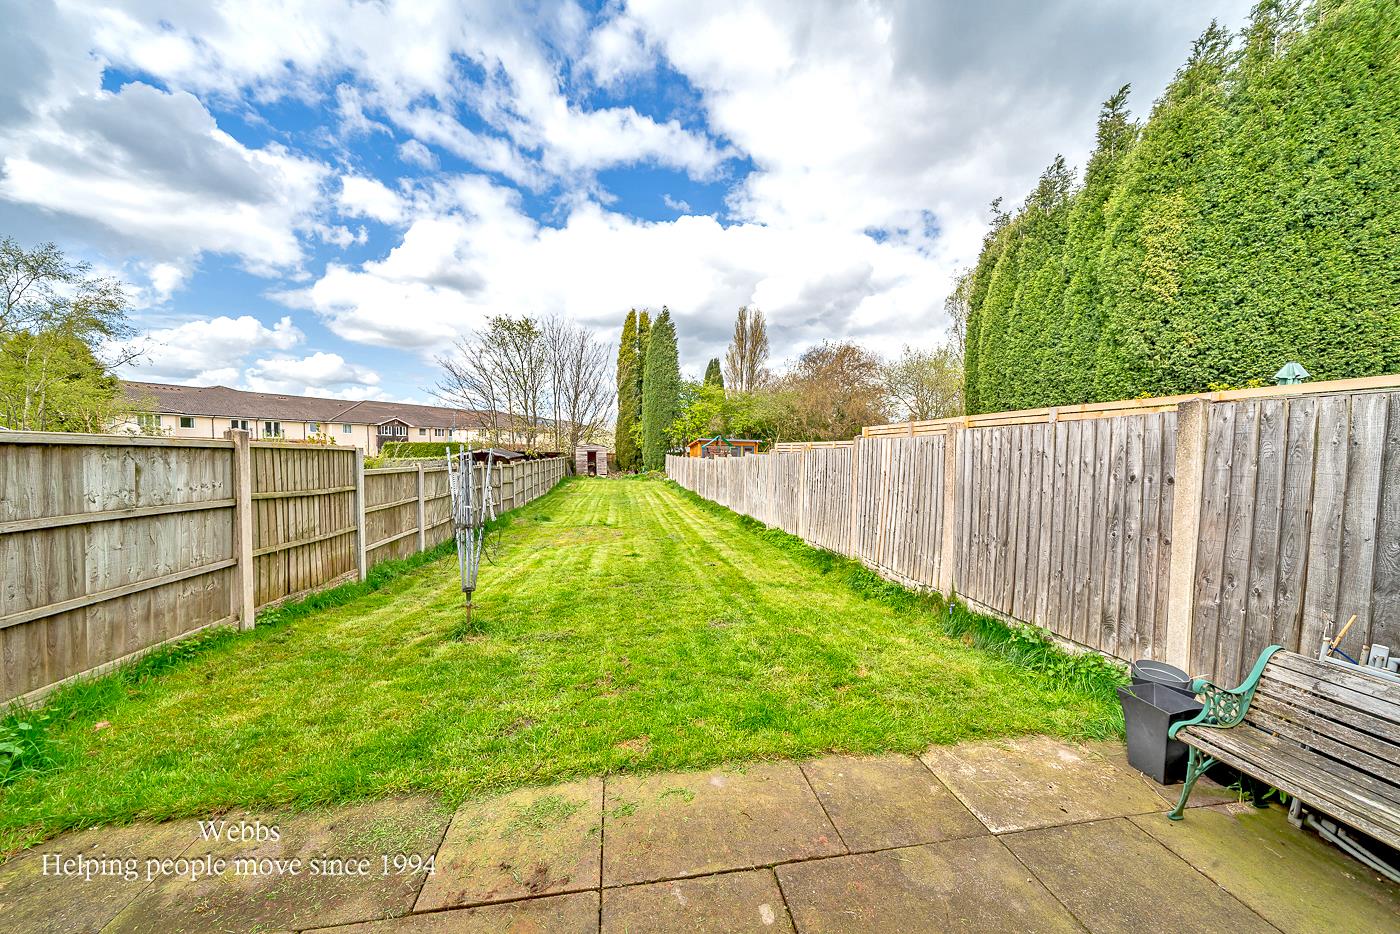
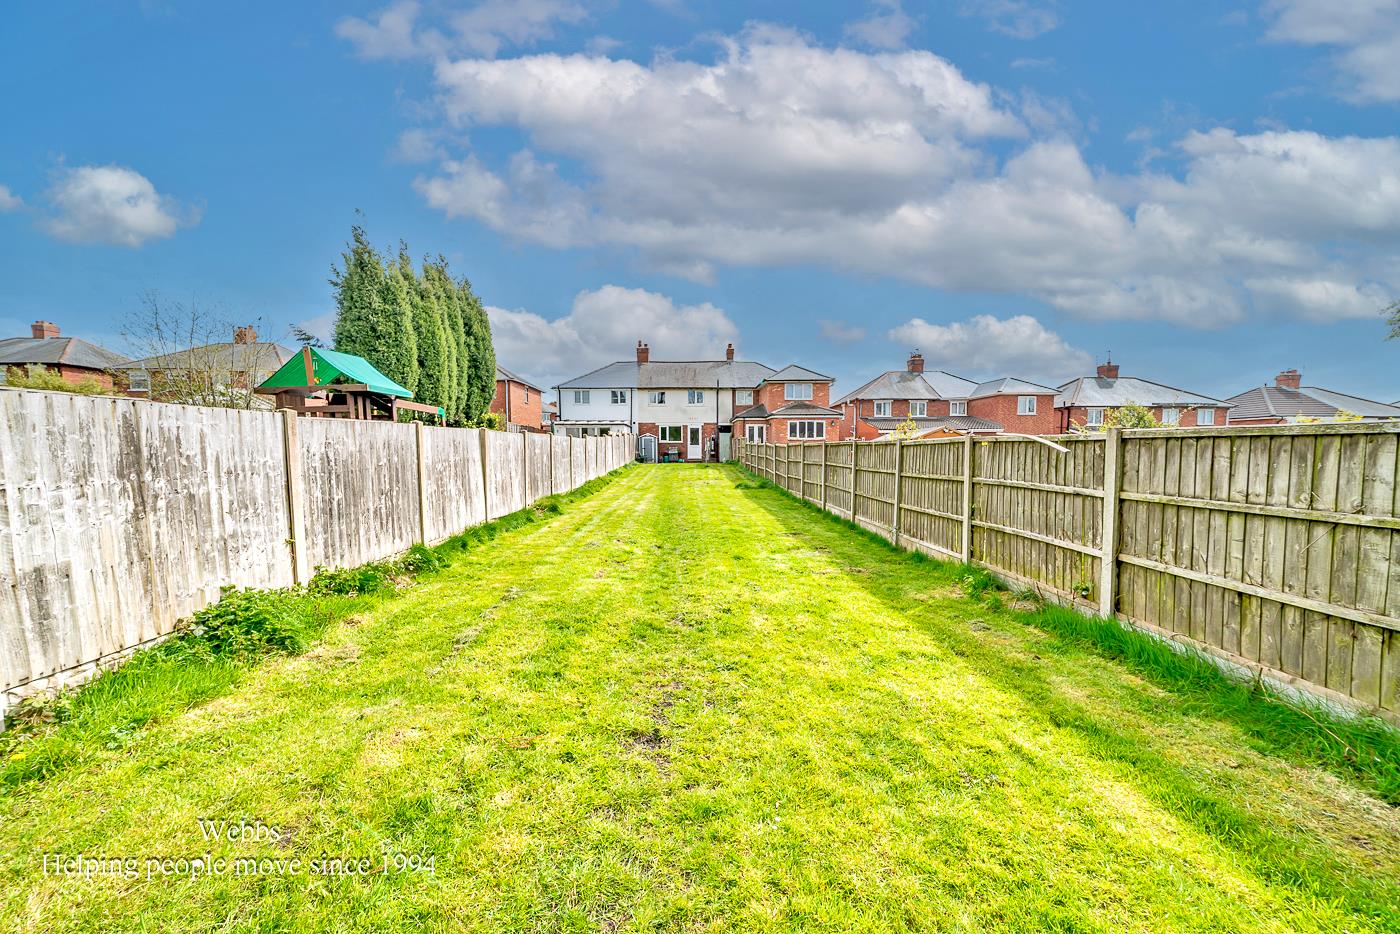
- SUPERB SIZED REAR GARDEN - EXCELLENT FOR GARDEN ENTERTAINING
- NO CHAIN
- LIVING ROOM AND DINING KITCHEN
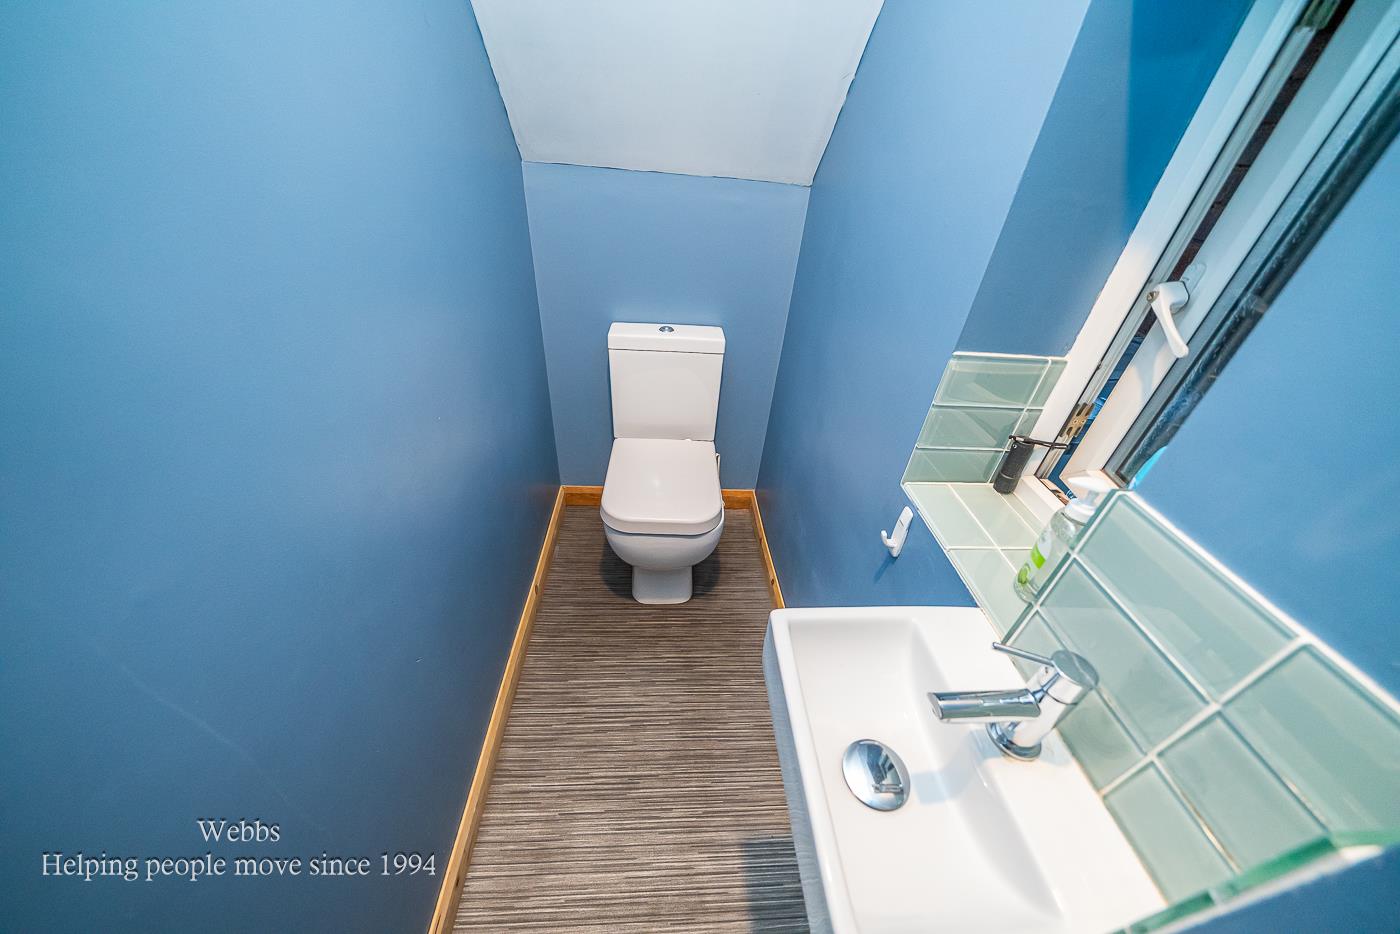
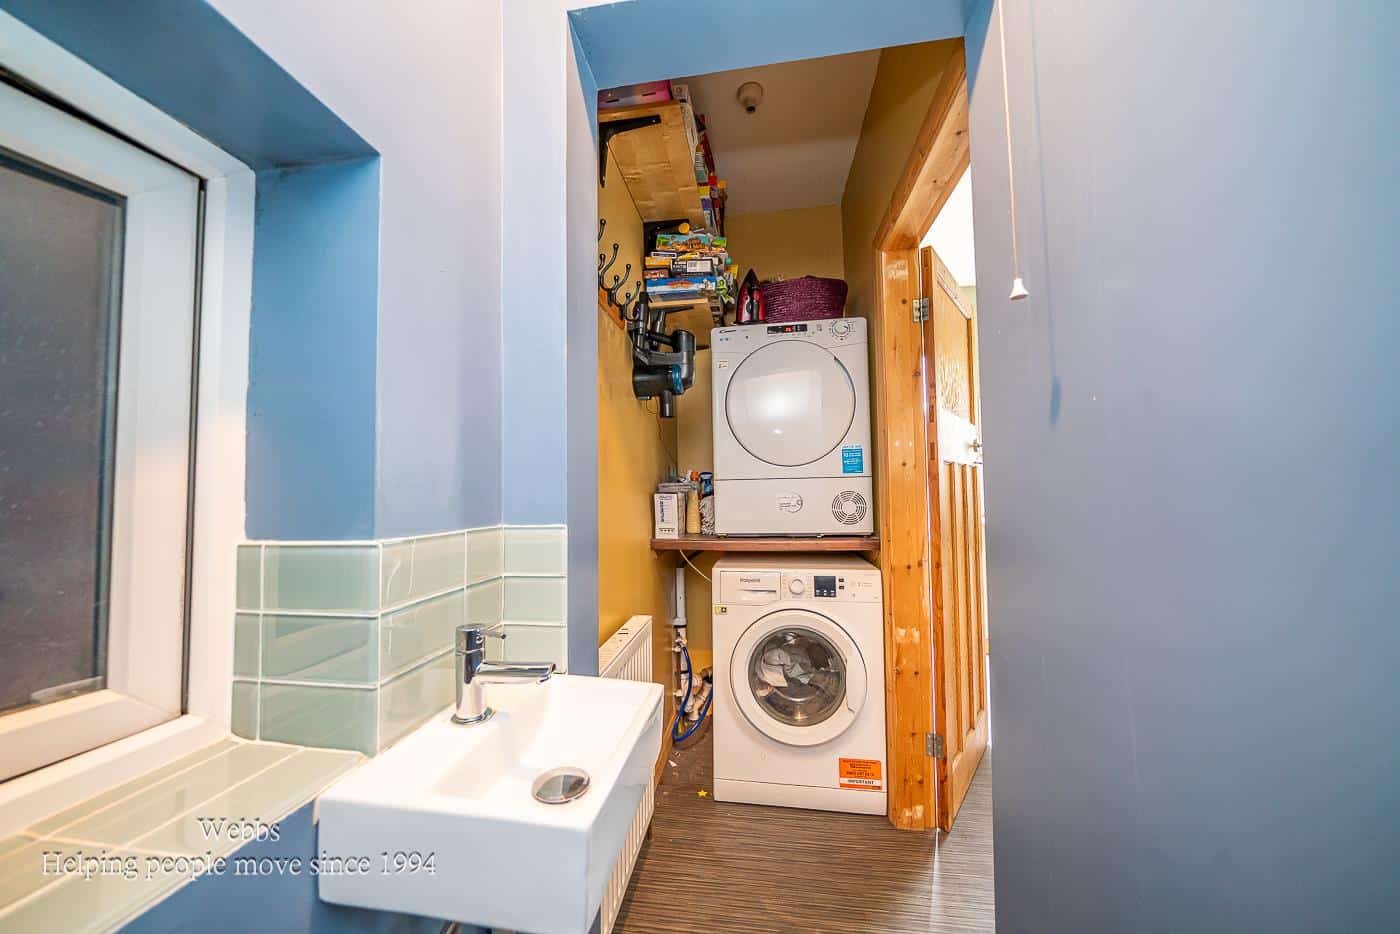
- GROUND FLOOR GUEST WC WITH UTILITY AREA
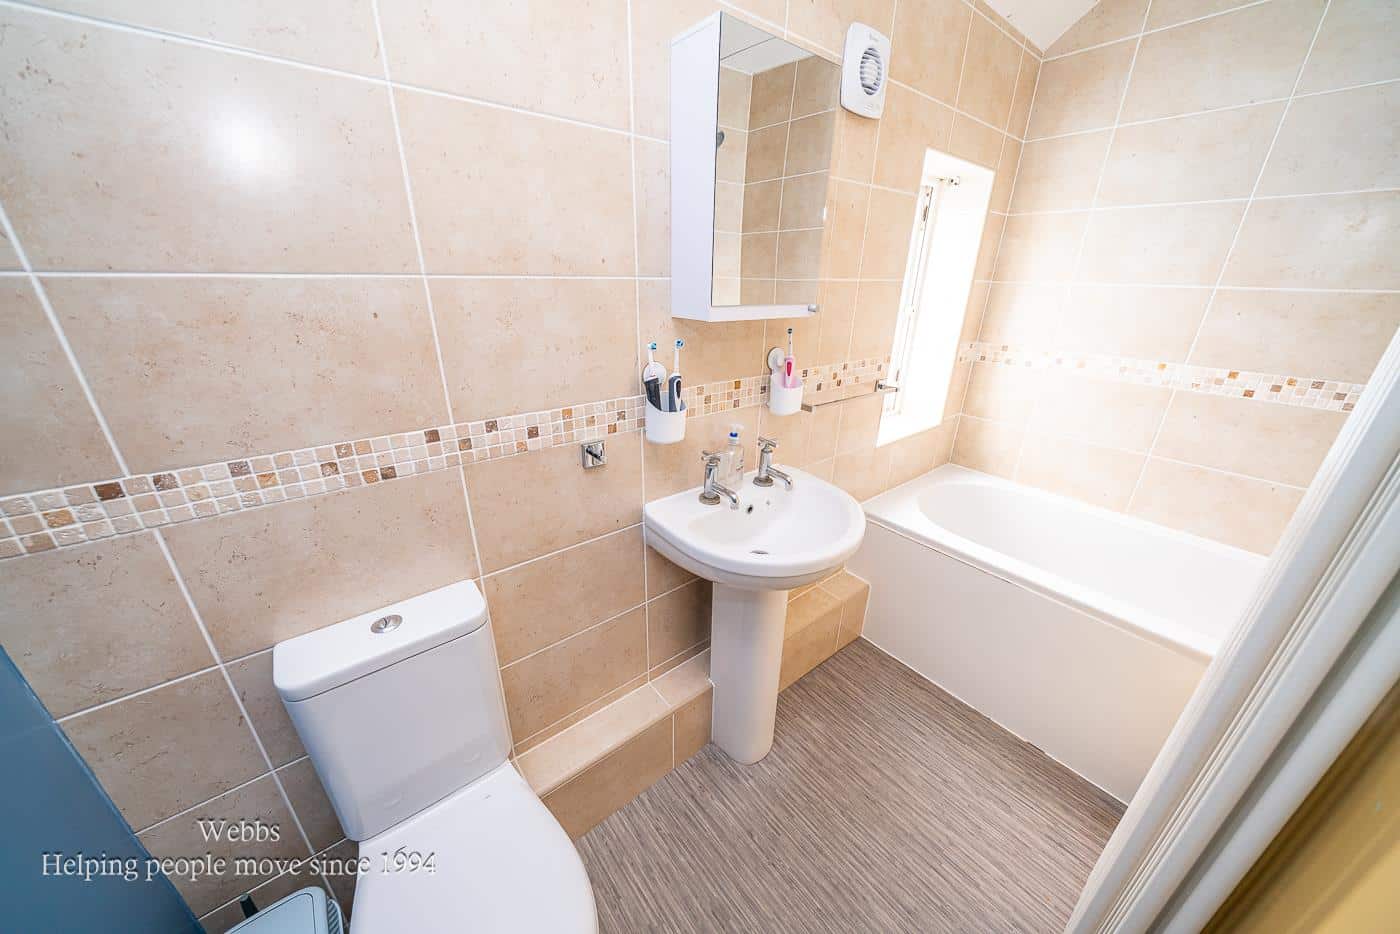
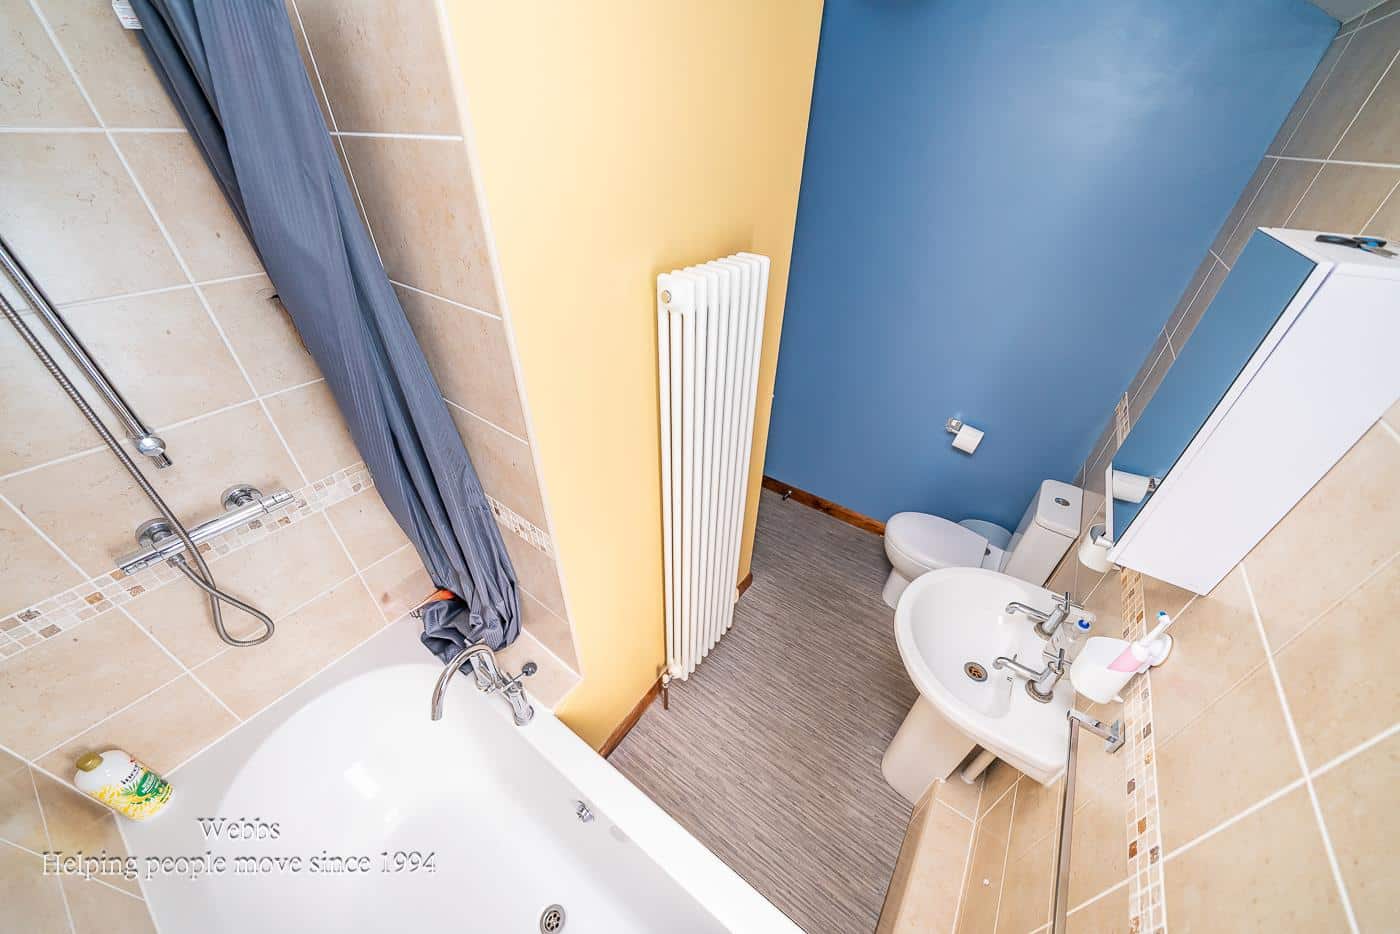
- FIRST FLOOR FAMILY BATHROOM
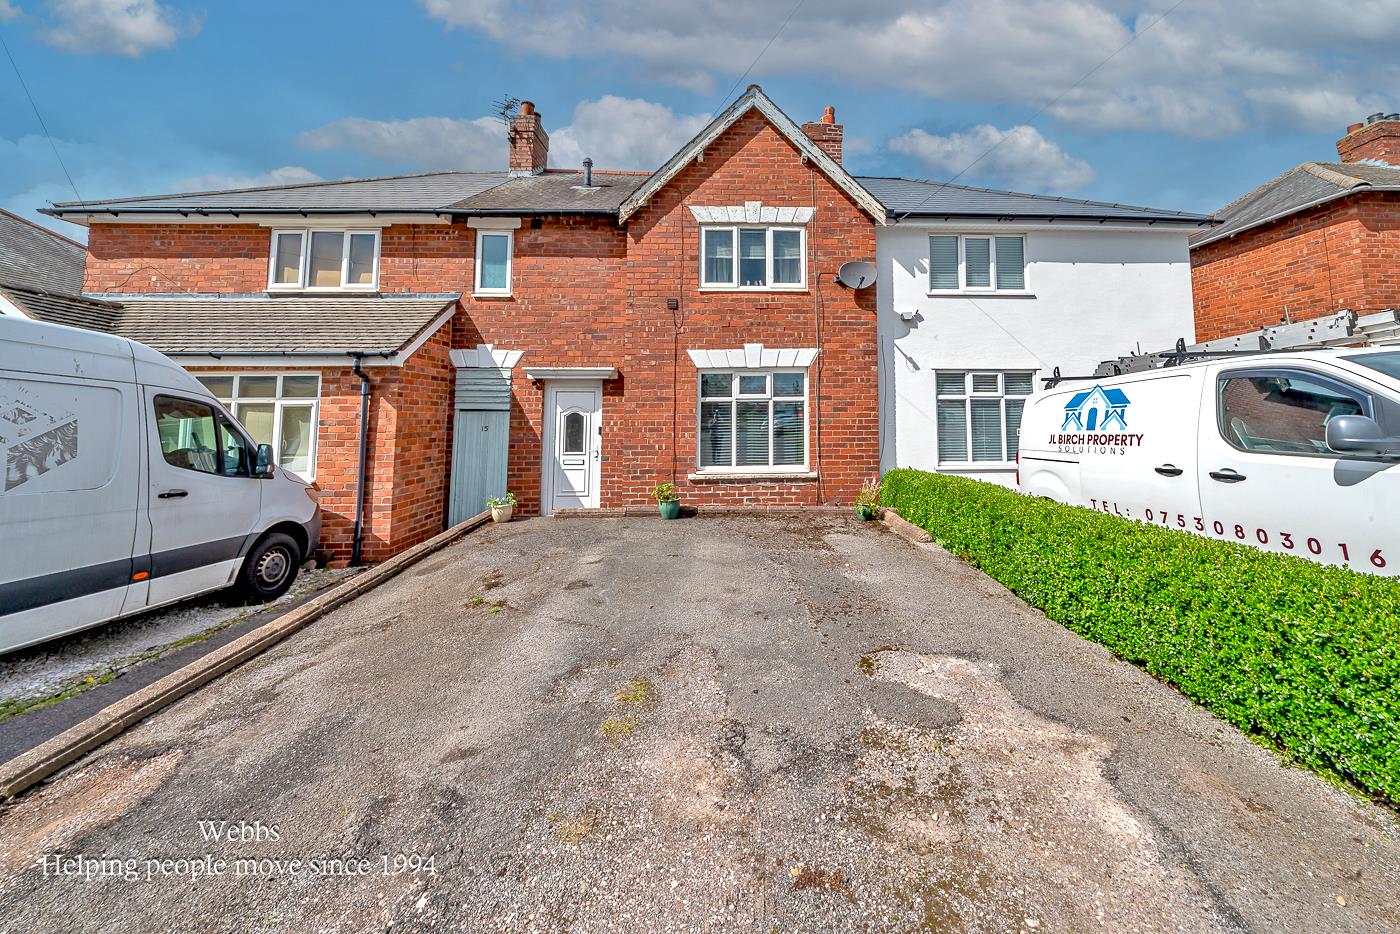
- DRIVEWAY
- WELL PLACED TO EXCELLENT AMENETIES AND ROAD NETWORK LINKS
- VIEWING ESSENTIAL - CALL WEBBS ALDRIDGE ON 01922 2888000!!
Full property description
**WELL PRESENTED MID TERRACE HOME**LIVING ROOM AND REAR DINING KITCHEN**GROUND FLOOR GUEST WC WITH UTILITY AREA**THREE GOOD SIZED BEDROOMS-EACH ACCOMMODATIING DOUBLE BEDS**IMPRESSIVE SIZED REAR GARDEN**DRIVEWAY**GREAT FIRST TIME PURCHASE**FIRST FLOOR BATHROOM**VIEWING ESSENTIAL**NO CHAIN**
This well presented mid terrace home offers a fantastic opportunity for first time/family buyers seeking both space and lifestyle. Externally there is a driveway with parking for several vehicles along with a secure, enclosed side access leading through to the rear garden.
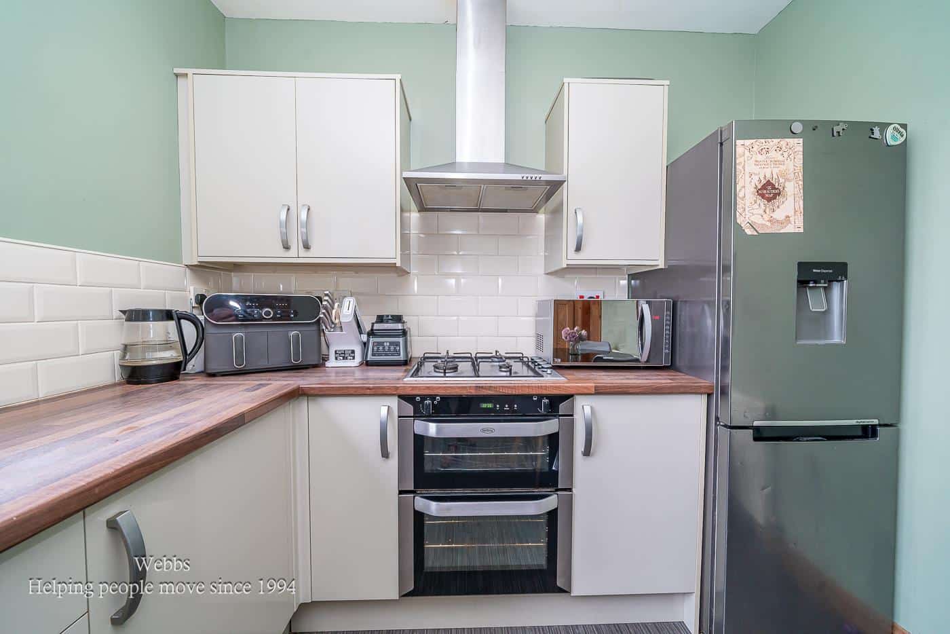
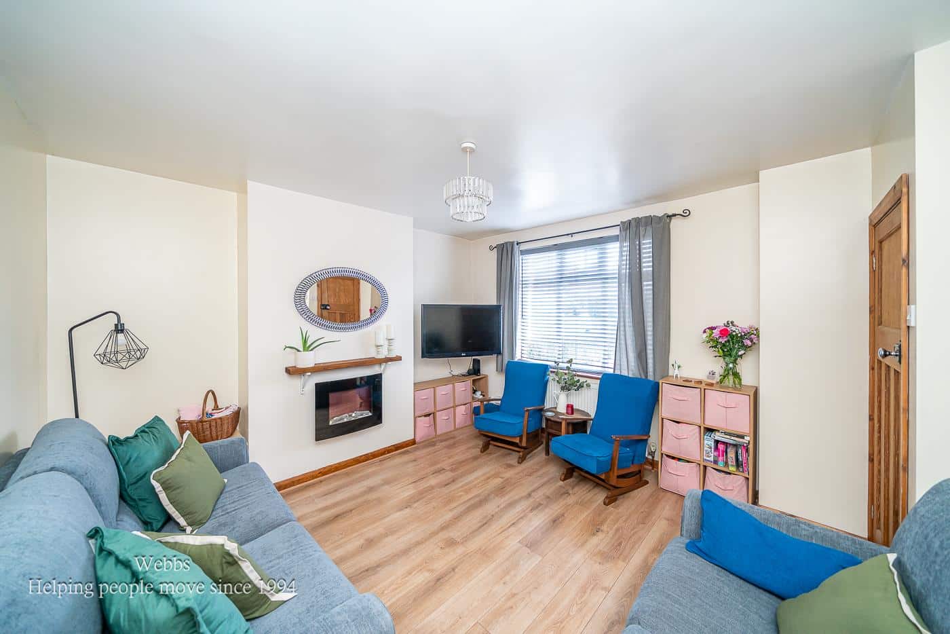
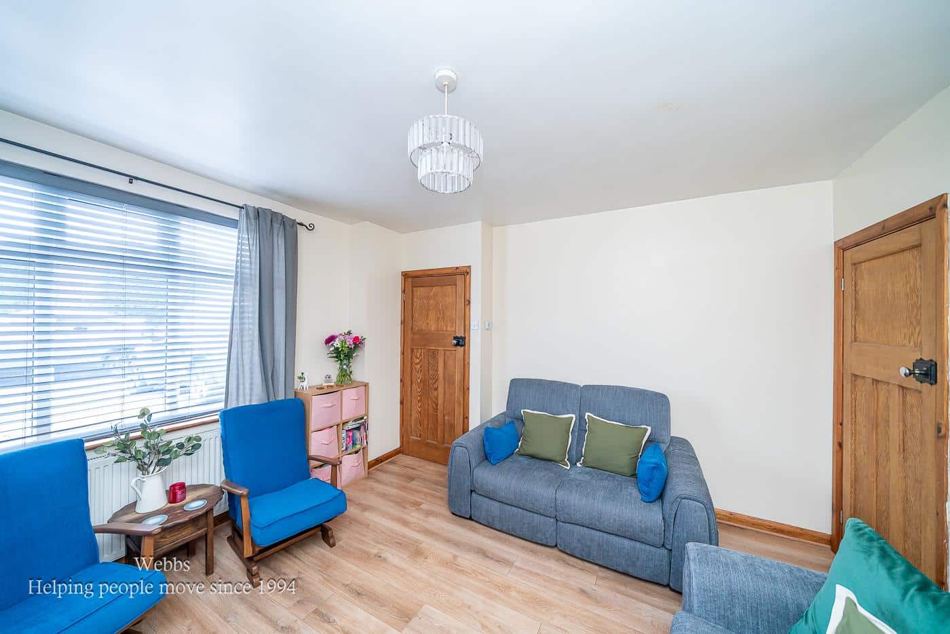
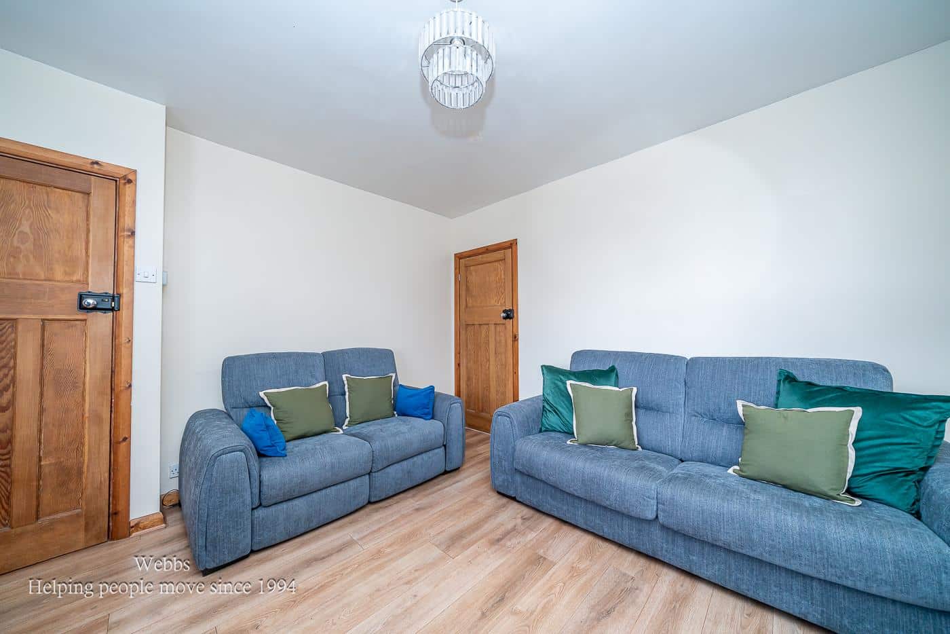
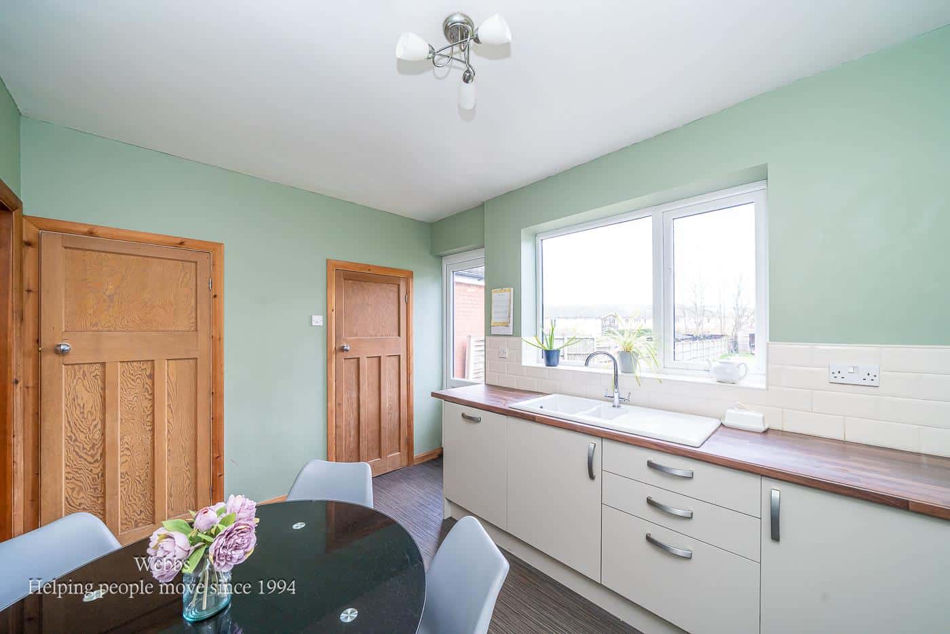
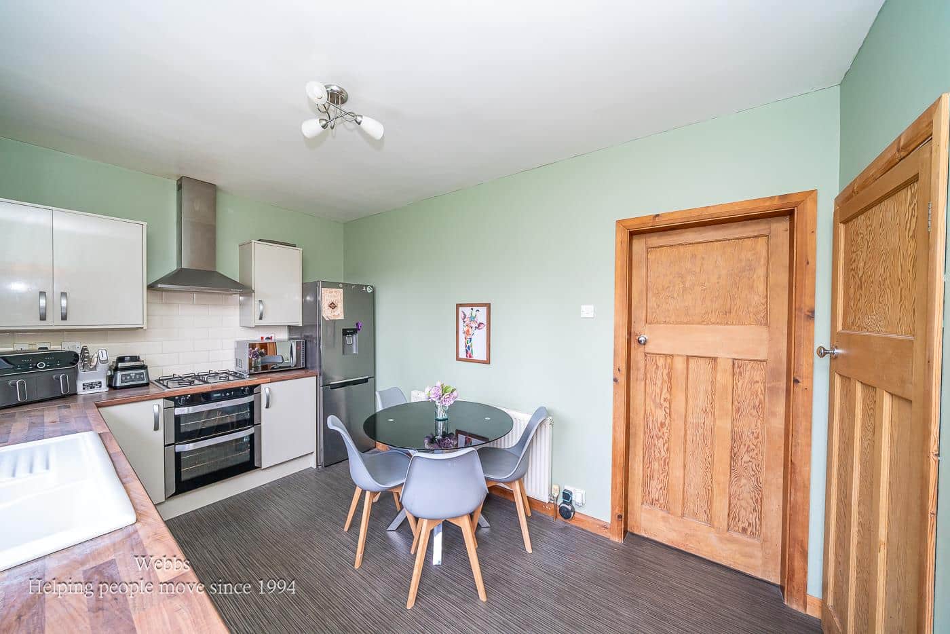
Stepping inside, you are welcomed by an entrance hallway with door into the front living room, providing a warm and comfortable space, perfect for relaxing evenings, while the rear dining kitchen is an ideal setting for both everyday family life and entertaining guests. The addition of a ground floor guest WC adds further convenience for modern living with a useful utility area keeping household tasks neatly tucked away.
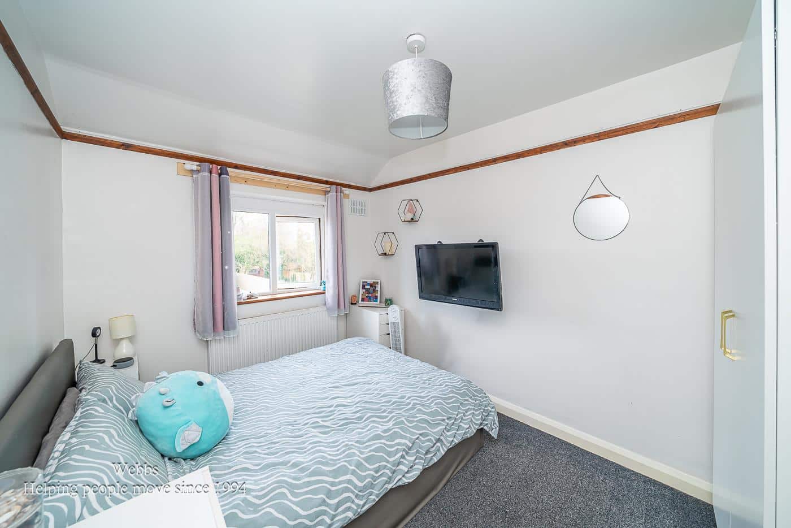
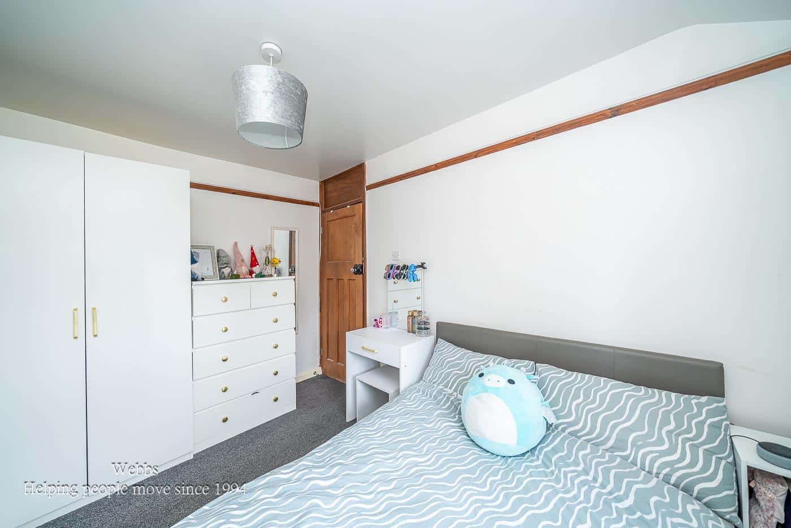
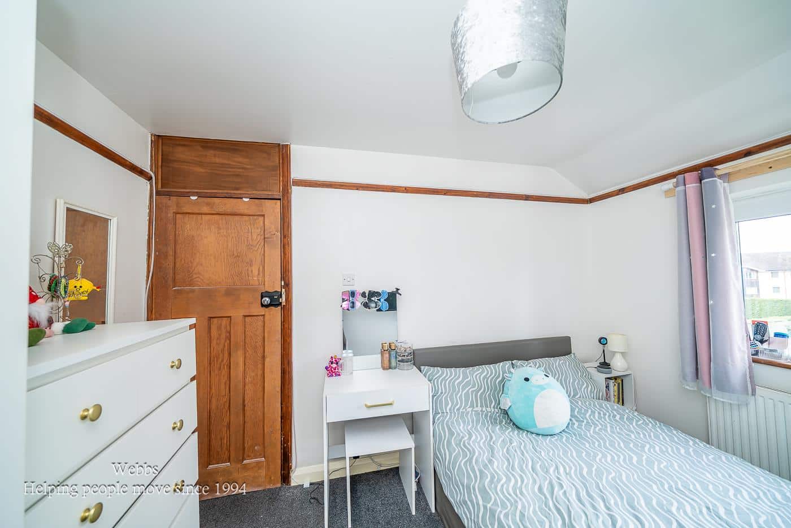
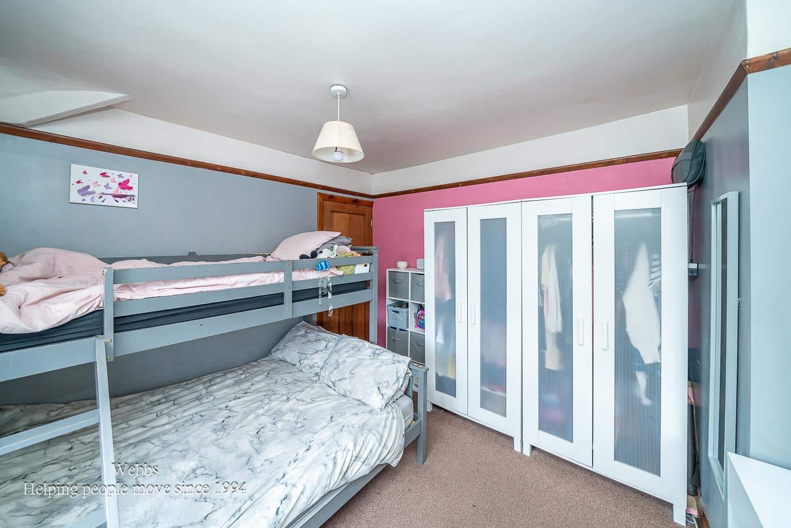
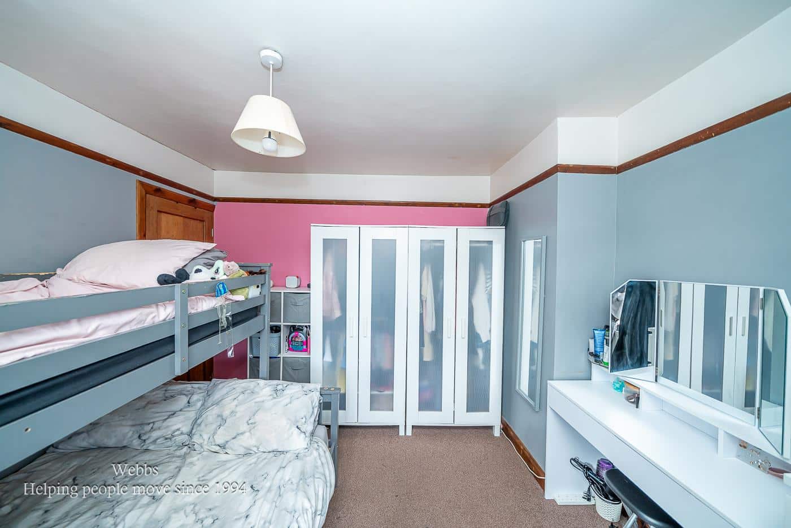
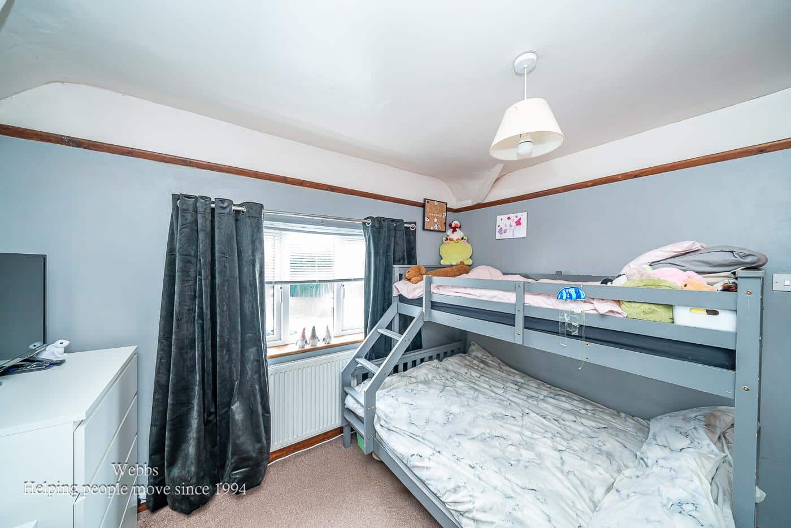
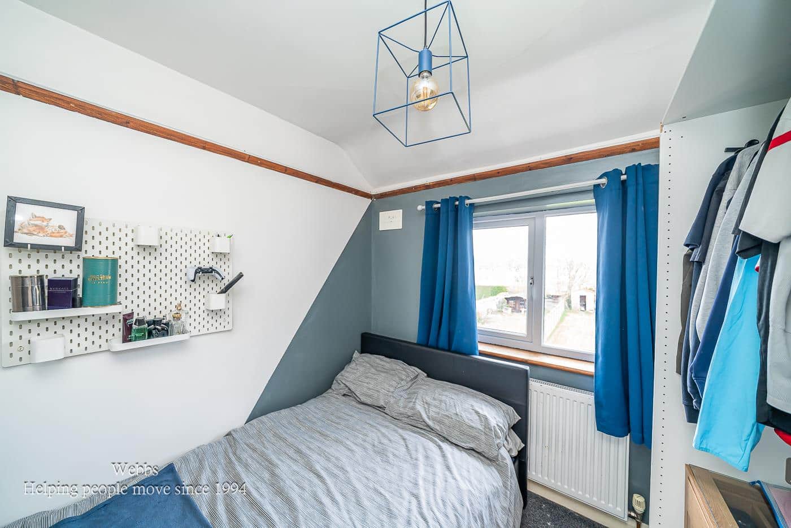
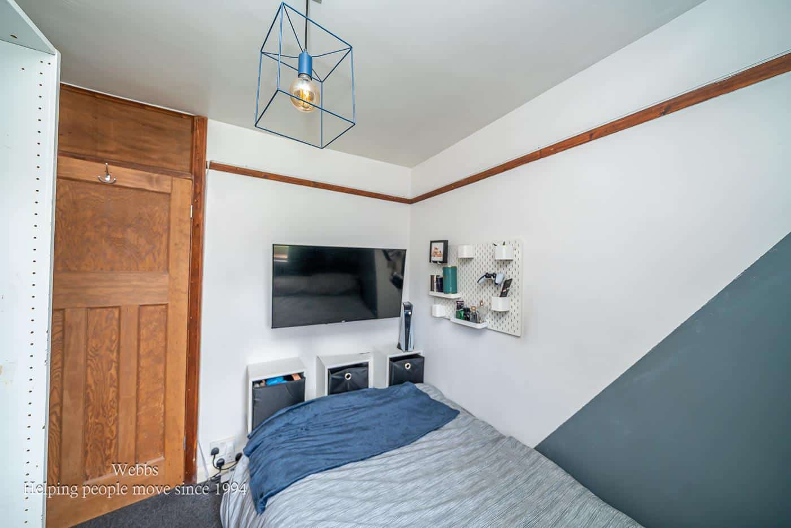
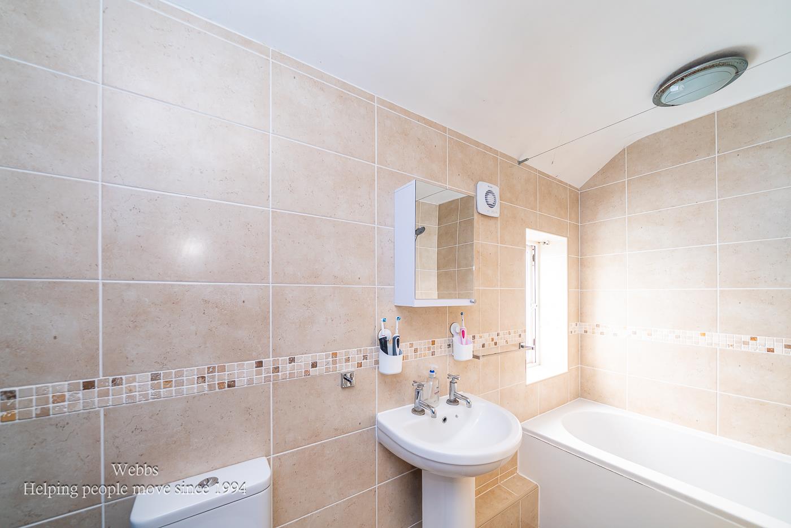
Upstairs, the property continues to impress with three generously sized bedrooms, each capable of accommodating double beds, offering flexibility for growing families, home working or guest space. The family bathroom has also been thoughtfully refitted.
Outside is where this home truly stands apart. The rear garden is exceptional in both length and potential, stretching far beyond expectations to create a wonderful outdoor retreat. Whether it’s children enjoying endless playtime, keen gardeners making the most of the space or hosting summer gatherings with family and friends, this garden offers something for everyone.
The location is equally appealing, with excellent access to Walsall, Aldridge village centre and Cannock, as well as convenient road links and regular bus routes nearby, making commuting and day to day travel straightforward.
Altogether, this is a home that perfectly blends comfort, practicality and a sense of space both inside and out.
ENTRANCE HALLWAY
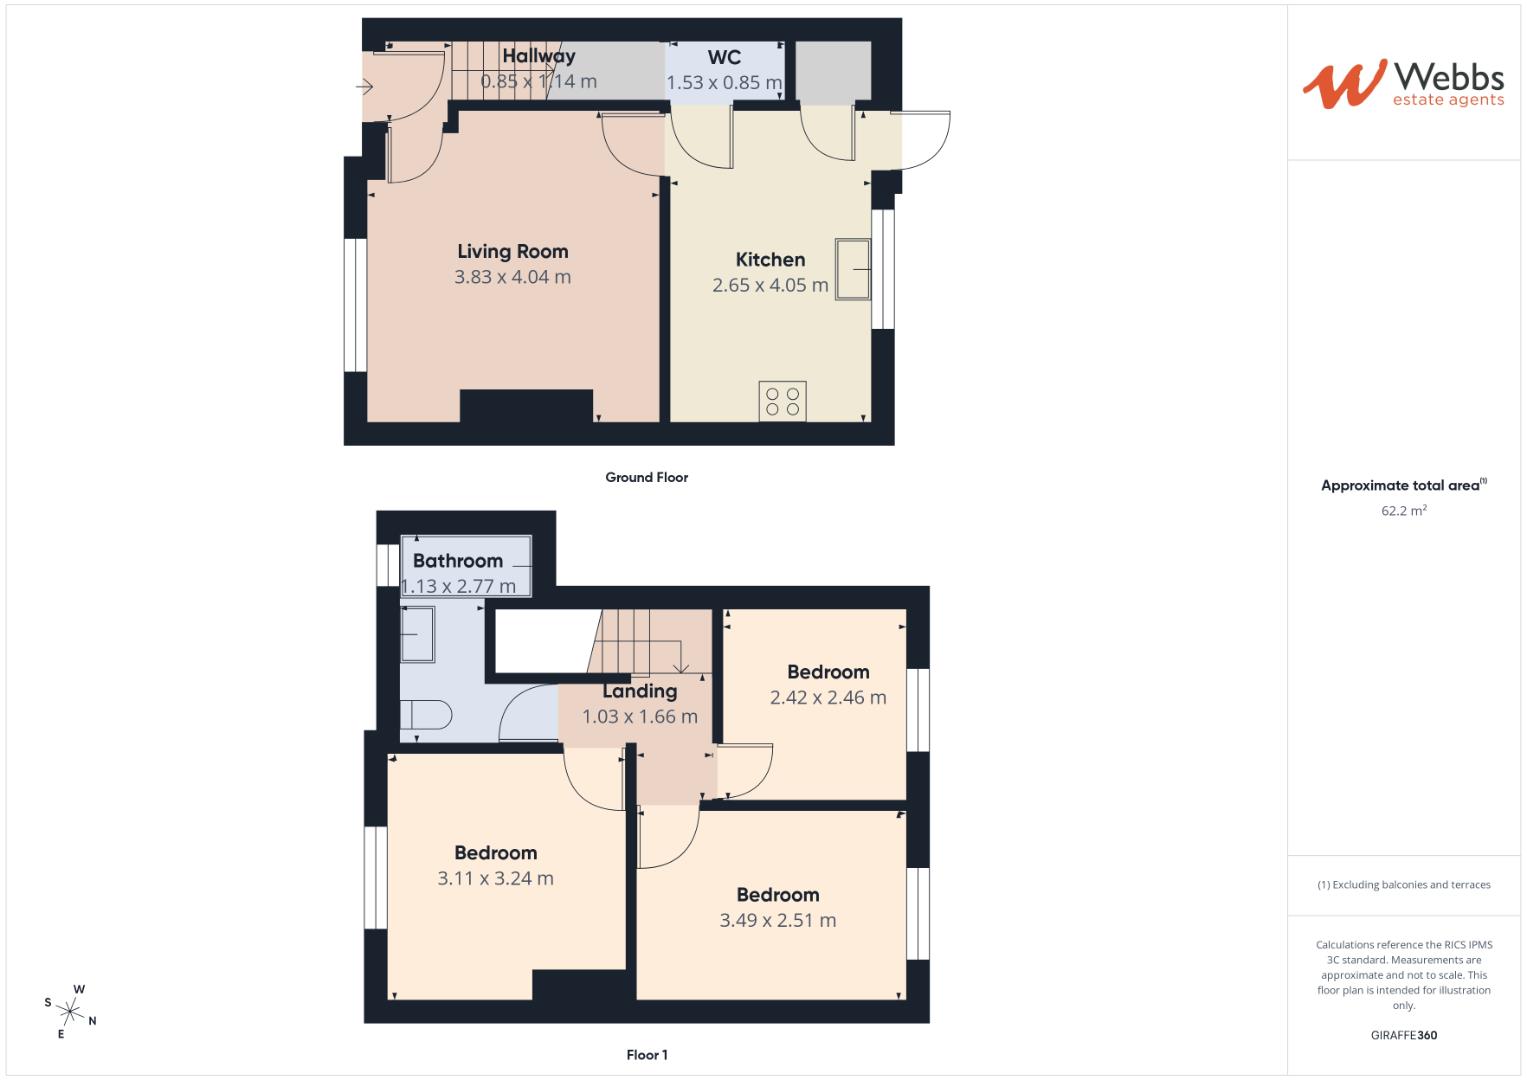
LIVING ROOM 4.03m x 3.87m (13'2" x 12'8")
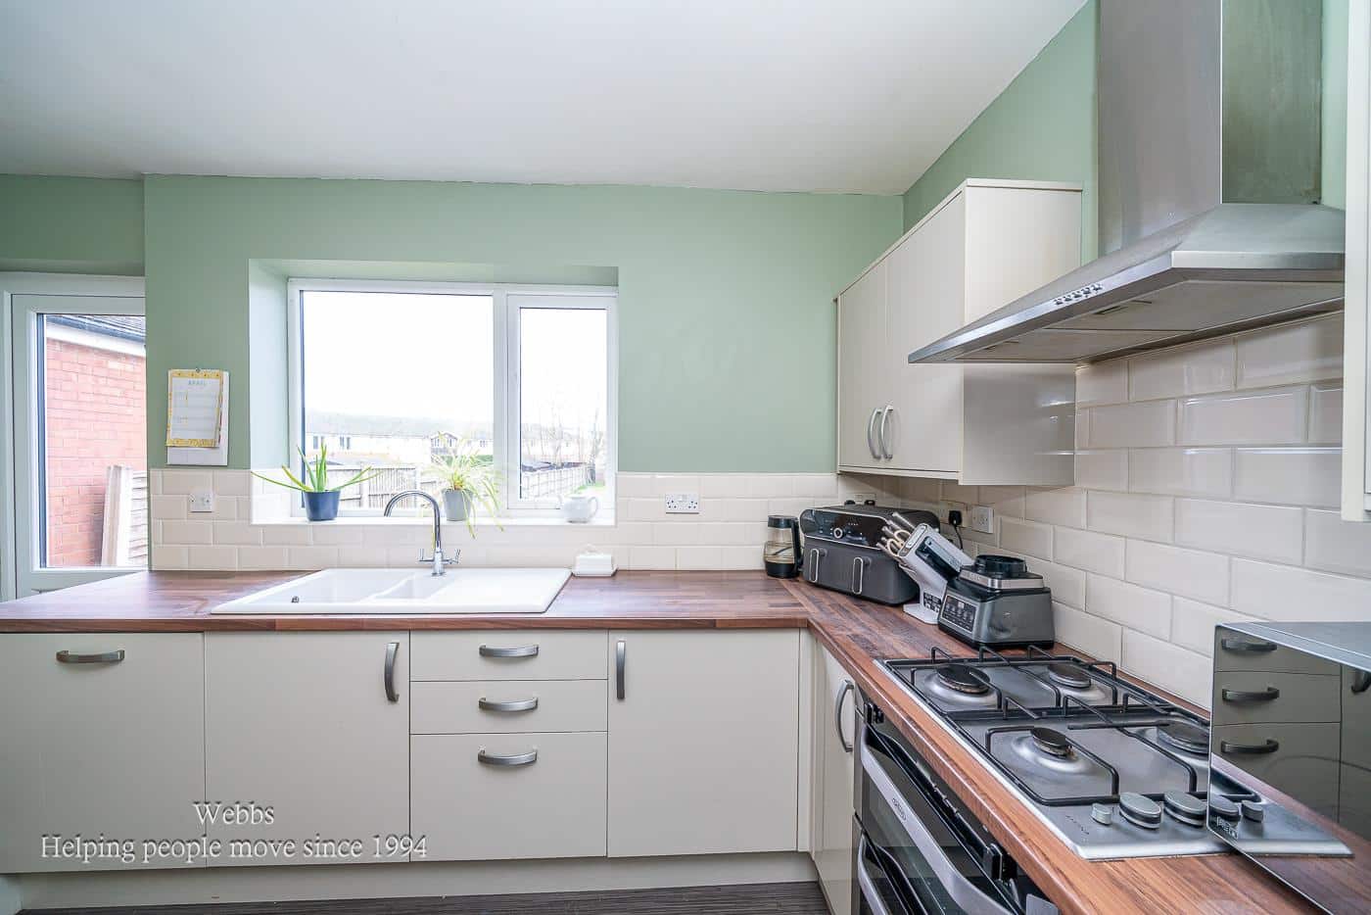
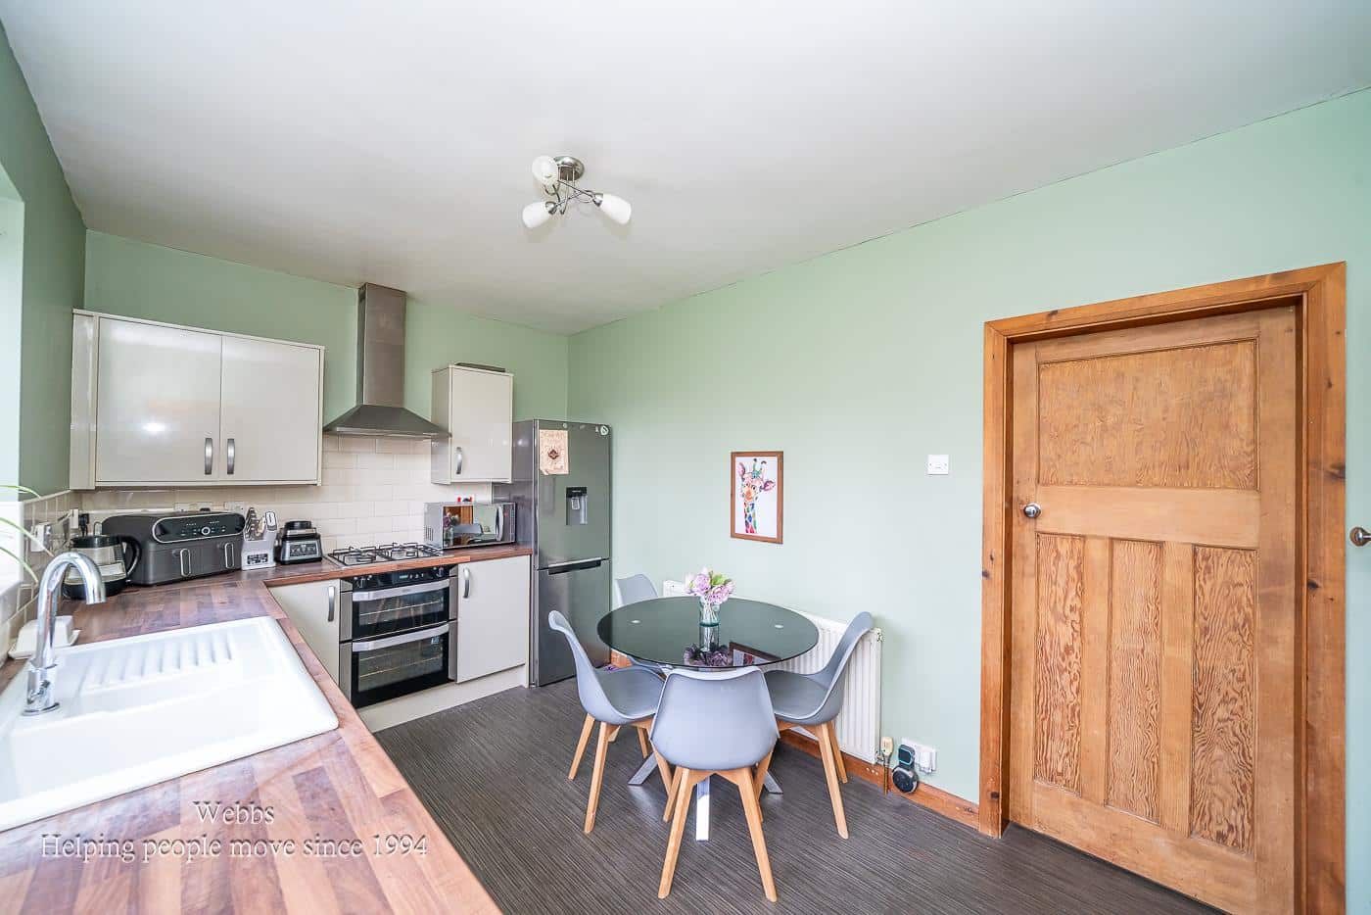
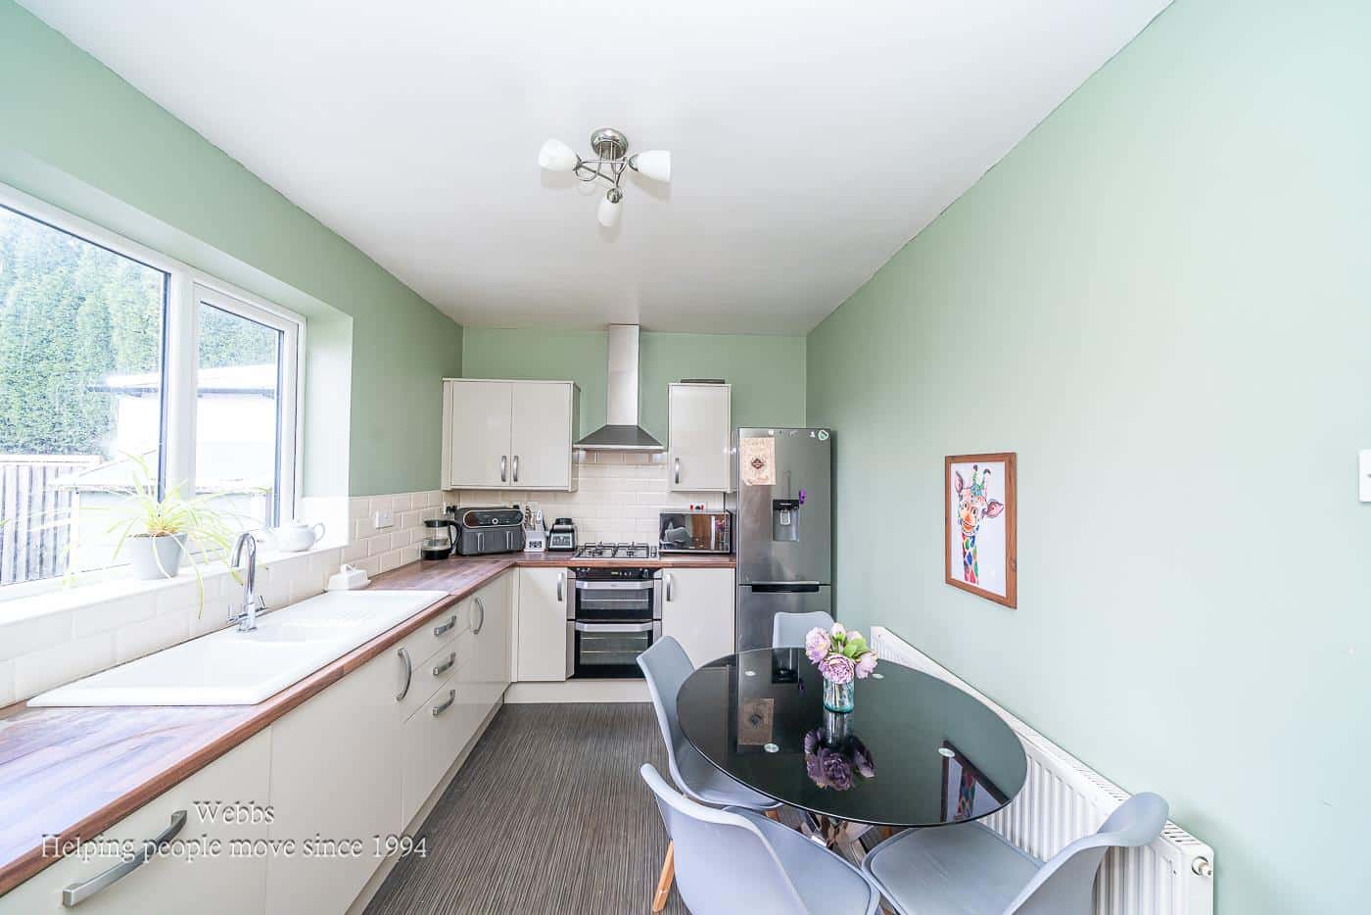
DINING KITCHEN 4.05m x 2.65m (13'3" x 8'8")
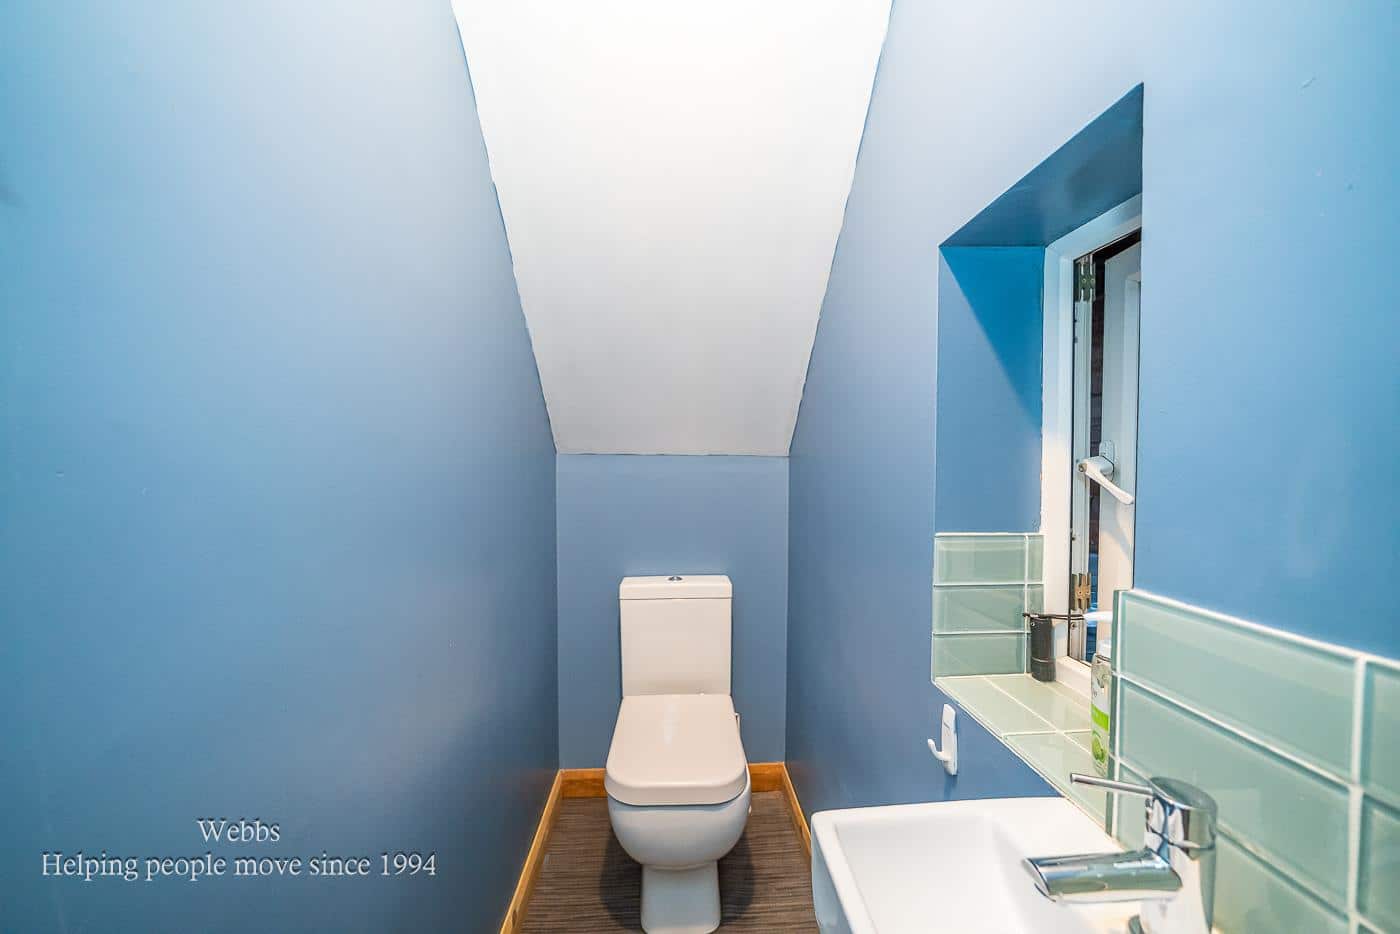
GROUND FLOOR GUEST WC WITH UTILITY AREA
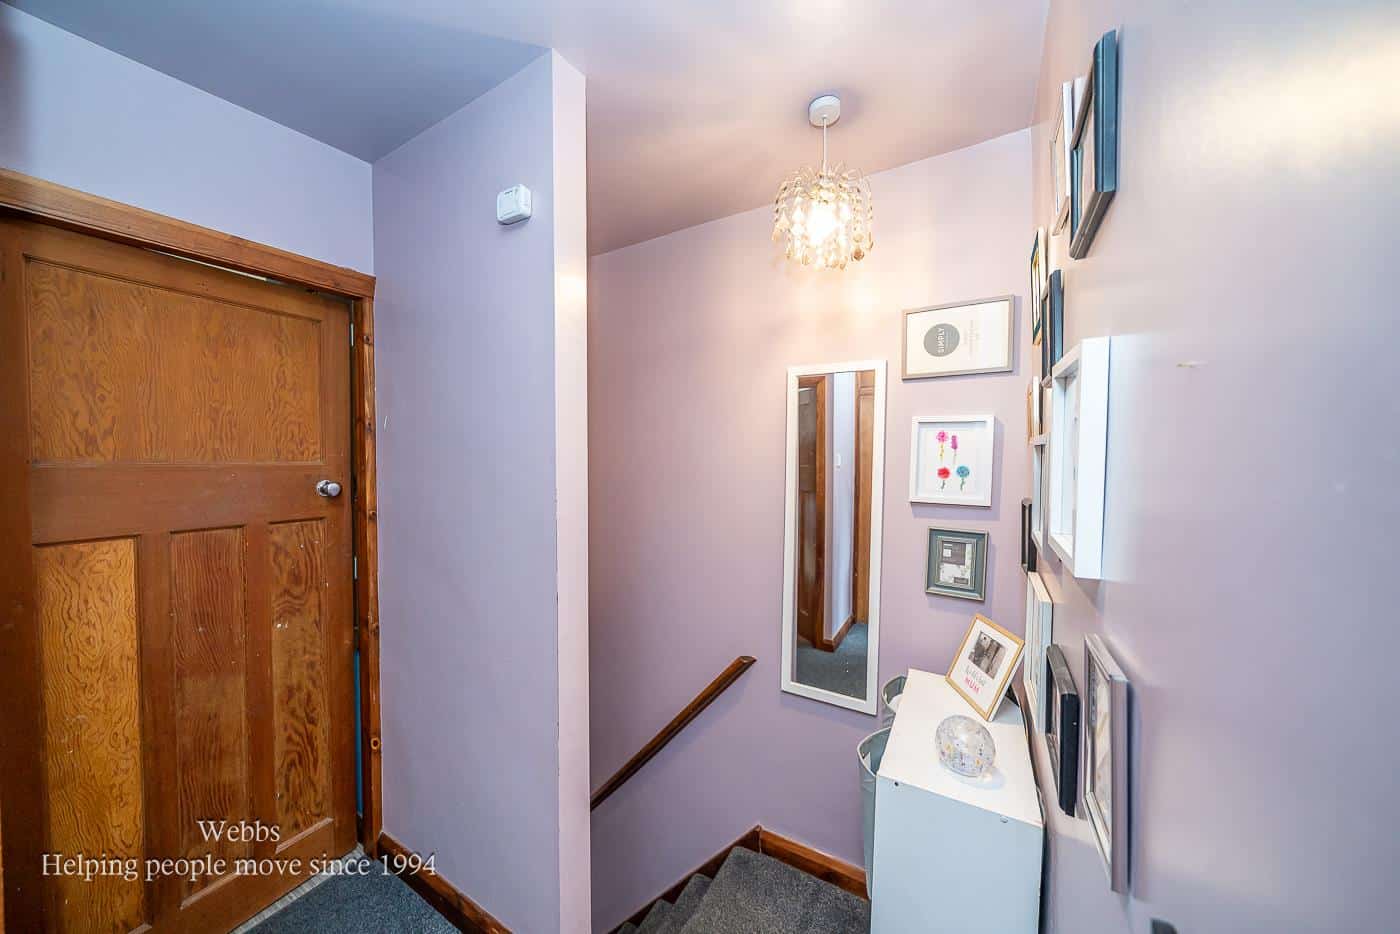
FIRST FLOOR LANDING
MASTER BEDROOM 3.23m x 3.11m (10'7" x 10'2")
BEDROOM TWO 3.52m x 2.52m (11'6" x 8'3" )
BEDROOM THREE 2.46m x 2.42m (8'0" x 7'11")
BATHROOM
Identification Checks
Should a purchaser(s) have an offer accepted on a property marketed by Webbs Estate Agents they will need to undertake an identification check. This is done to meet our obligation under Anti Money Laundering Regulations (AML) and is a legal requirement. We use a specialist third party service to verify your identity. The cost of these checks is £46.00 inc. VAT per buyer, which is paid in advance, when an offer is agreed and prior to a sales memorandum being issued. This charge is non-refundable.

Get in touch
BOOK A VIEWINGDownload this property brochure
DOWNLOAD BROCHURETry our calculators
Mortgage Calculator
Stamp Duty Calculator
Similar Properties
-
Rawnsley Road, Cannock
For Sale£239,950** WOW ** FULLY REFURBISHED ** TWO RECEPTION ROOMS ** THREE BEDROOMS ** UPSTAIRS SHOWER ROOM AND DOWNSTAIRS BATHROOM ** BACKING ONTO HEDNESFORD HILLS WEBBS ESTATE AGENTS are delighted to welcome to market Rawnsley Road in Cannock. This beautifully refurbished terraced house offers a perfect blend of...3 Bedrooms2 Bathrooms2 Receptions -
Peregrine Way, Cannock
Sold STC£270,000** WOW ** DECEPTIVELY SPACIOUS THREE STOREY TOWN HOUSE ** THREE BEDROOMS ** TWO EN-SUITES ** DOWNSTAIRS SHOWER ROOM ** GARAGE ** PRIME LOCATION **WEBBS ESTATE AGENTS welcome to market the delightful Peregrine Way, Cannock. This well-presented and deceptively spacious three-bedroom terraced townhous...3 Bedrooms3 Bathrooms1 Reception -
Barns Lane, Walsall
For Sale£259,500**EXTENDED THREE BEDROOM SEMI**FITTED KITCHEN**FITTED BATHROOM**THROUGH LOUNGE DINER**IMMACULATLEY PRESENTED**GENEROUS PLOT**DRIVE AND GARAGE**NO CHAIN**POPULAR LOCATION**VIEWING ESSENTIAL**Webbs Estate Agents are delighted to present this beautifully improved and extended three-bedroom semi-detache...3 Bedrooms1 Bathroom1 Reception