
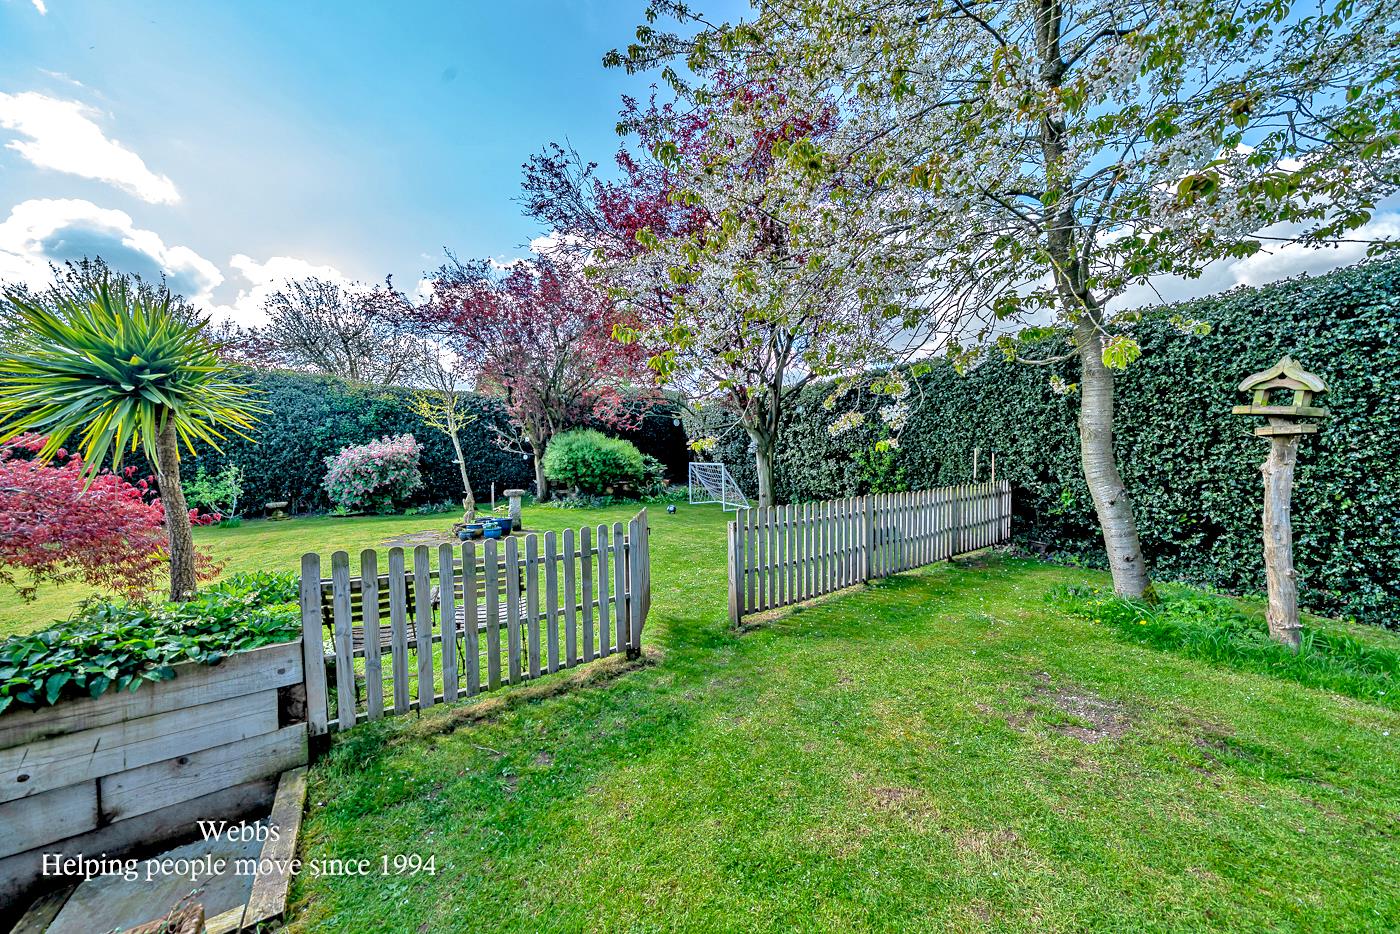
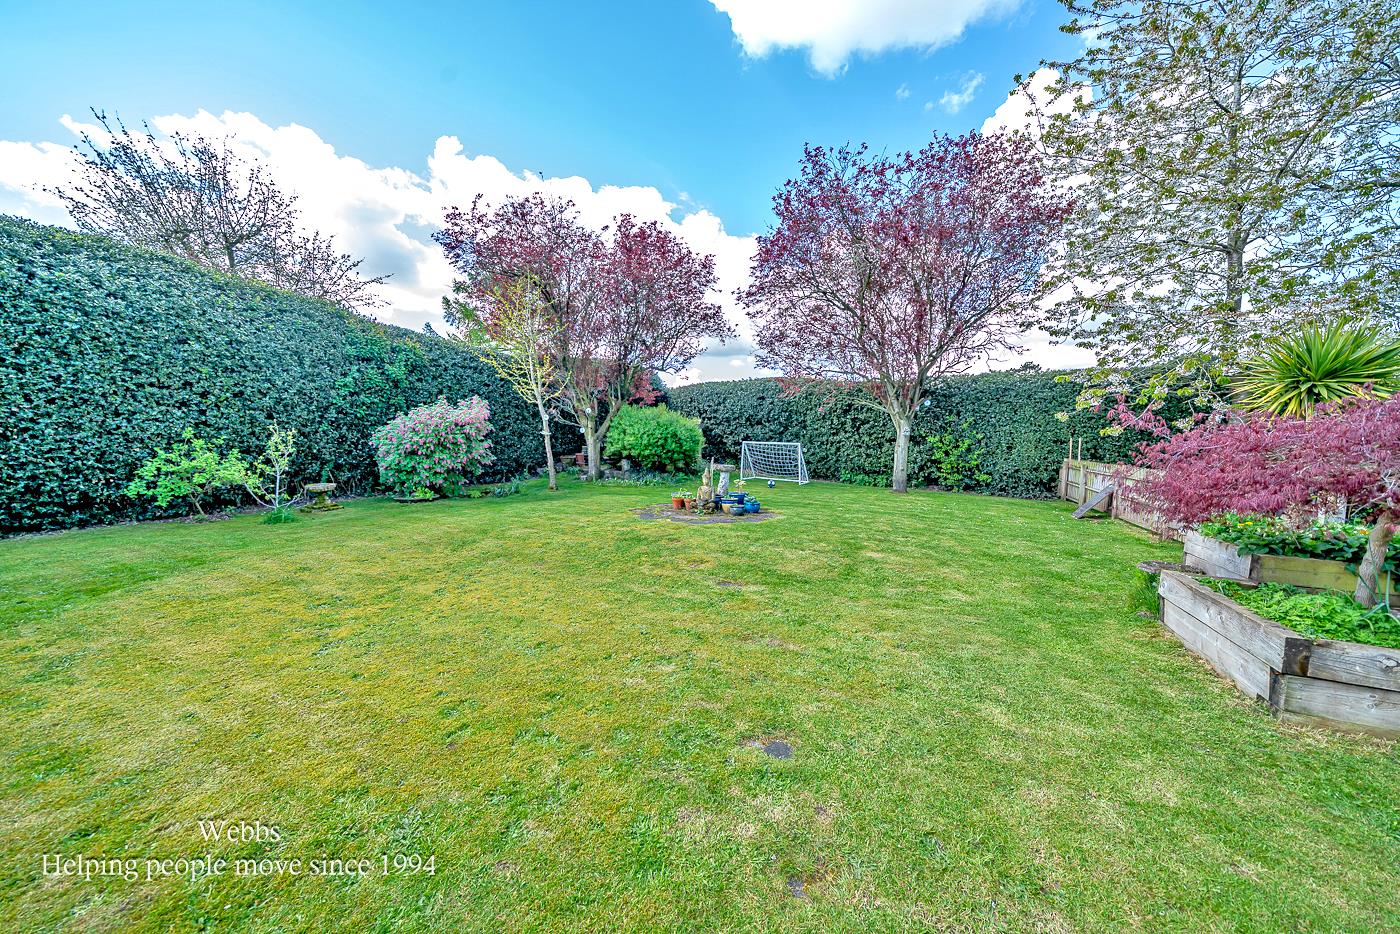
West Butts Road, Rugeley
Key Features
- SOUGHT AFTER LOCATION
- DETACHED FAMILY HOME
- SPACIOUS ACCOMMODATION THROUGHOUT
- FOUR BEDROOMS
- THREE RECEPTION ROOMS
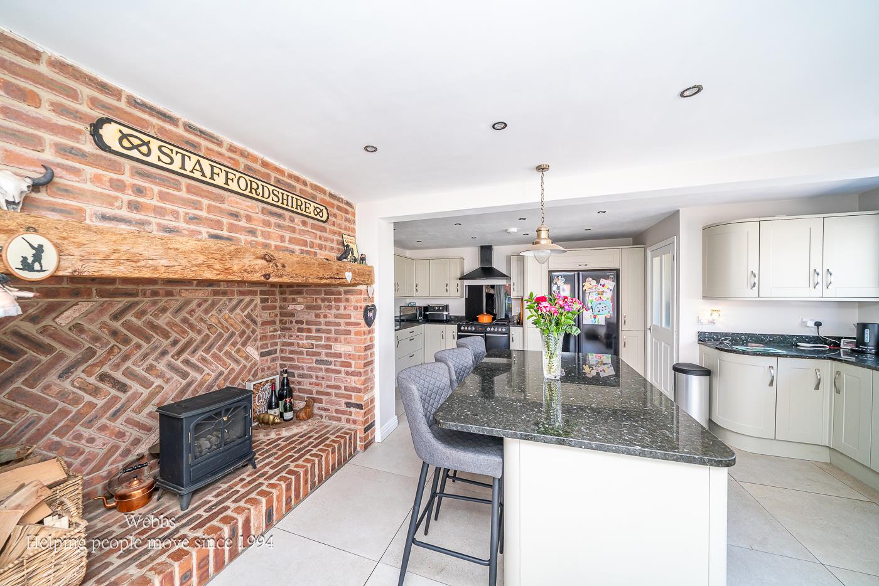
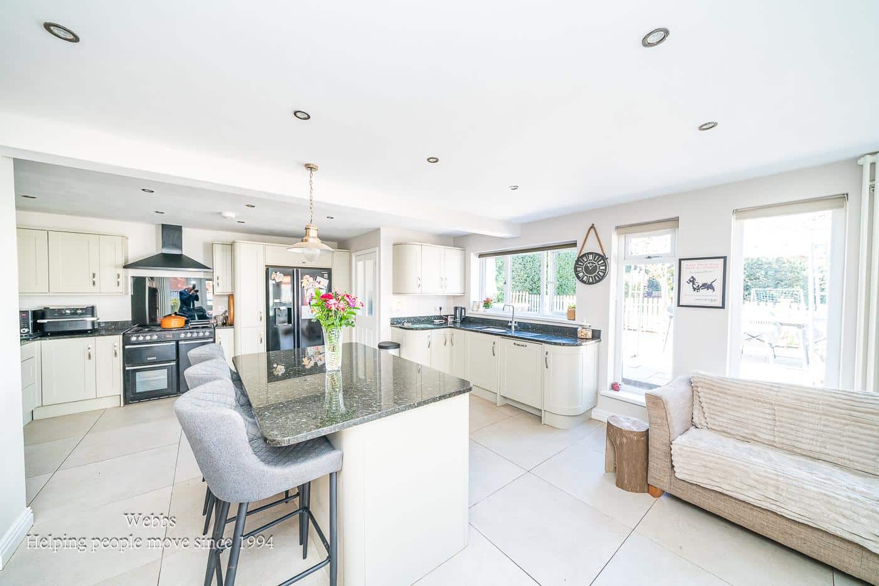
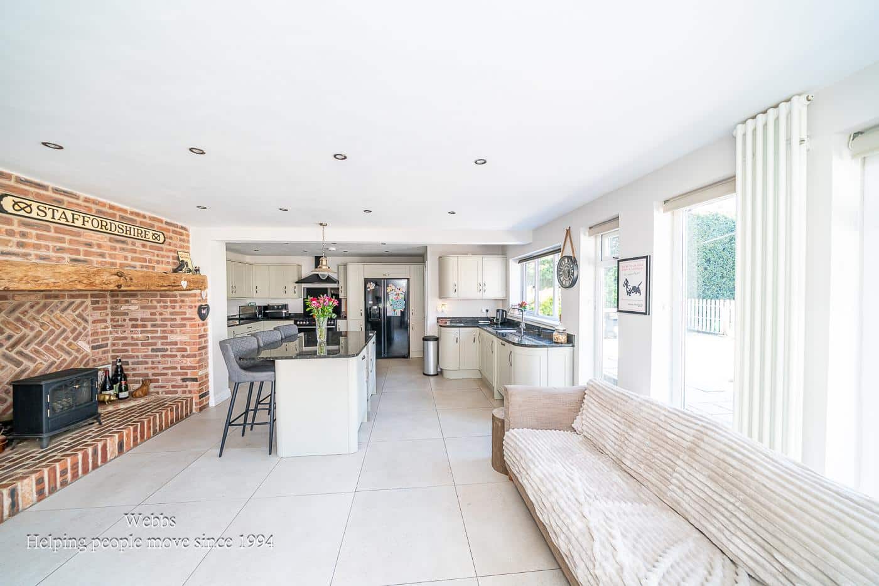
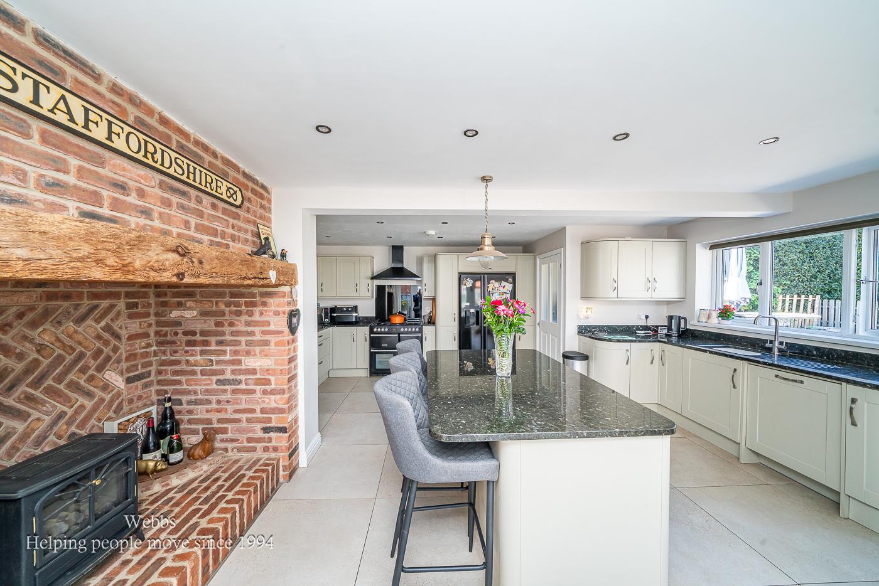
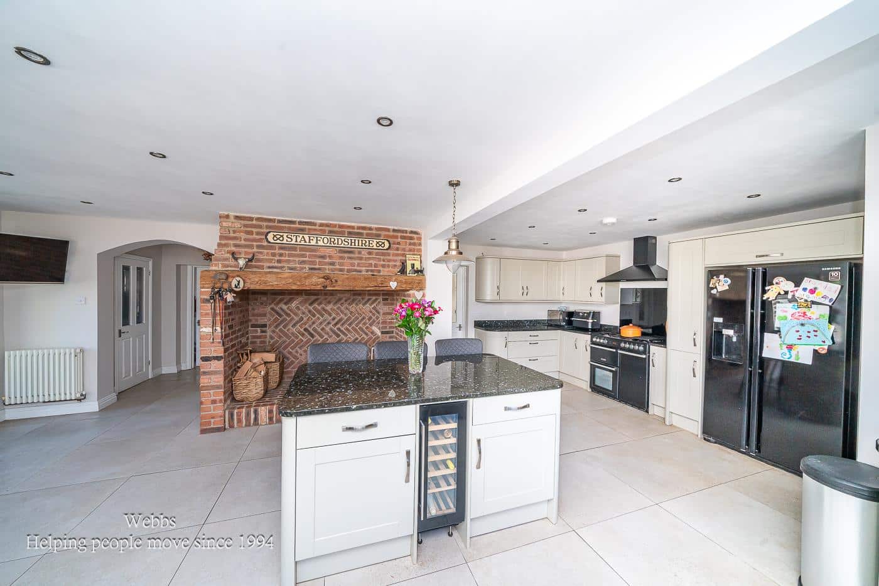
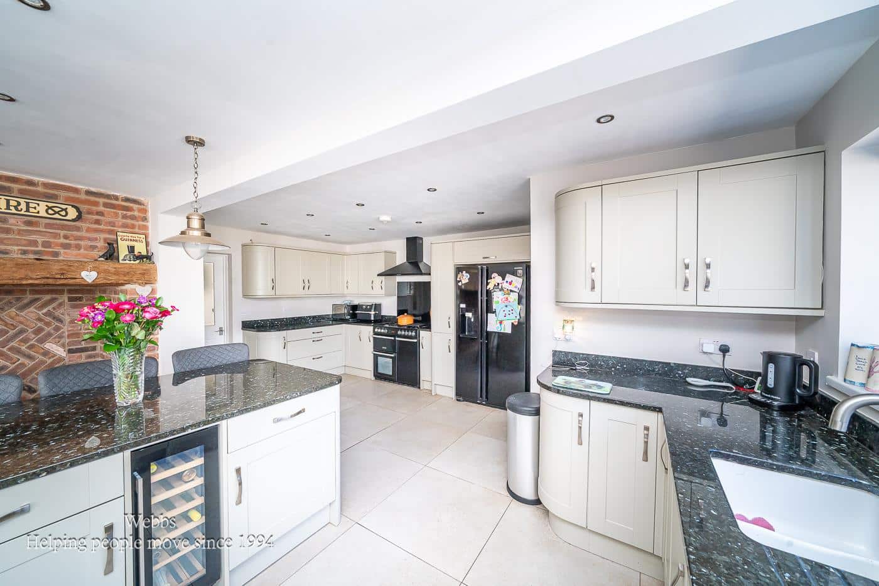
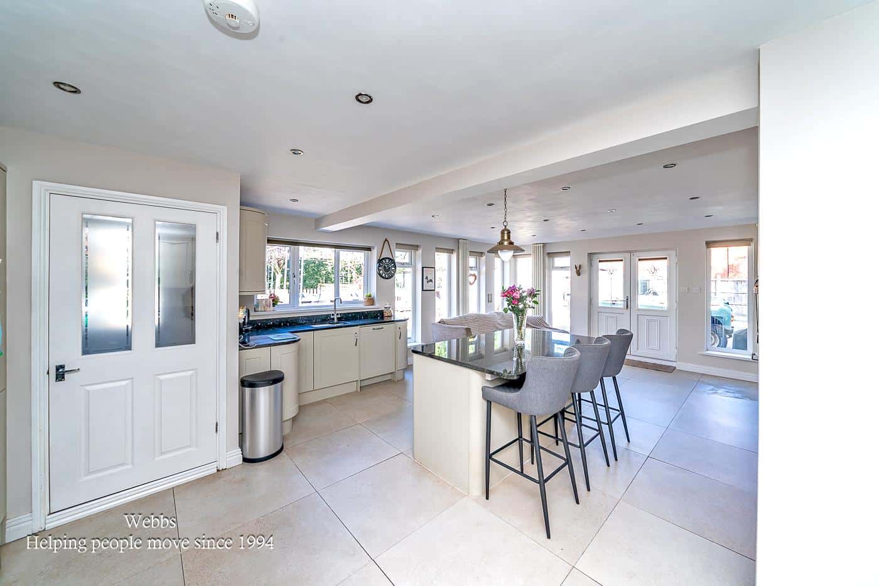
- OPEN PLAN KITCHEN
- UTILITY ROOM
- LARGE PLOT
- DETACHED GARAGE
- VIEWING ESSENTIAL
Full property description
** SOUGHT AFTER LOCATION ** DETACHED FAMILY HOME ** SPACIOUS ACCOMMODATION THROUGHOUT ** FOUR BEDROOMS ** THREE RECEPTION ROOMS ** OPEN PLAN KITCHEN ** UTILITY ROOM ** LARGE PLOT ** DETACHED GARAGE ** VIEWING ESSENTIAL **
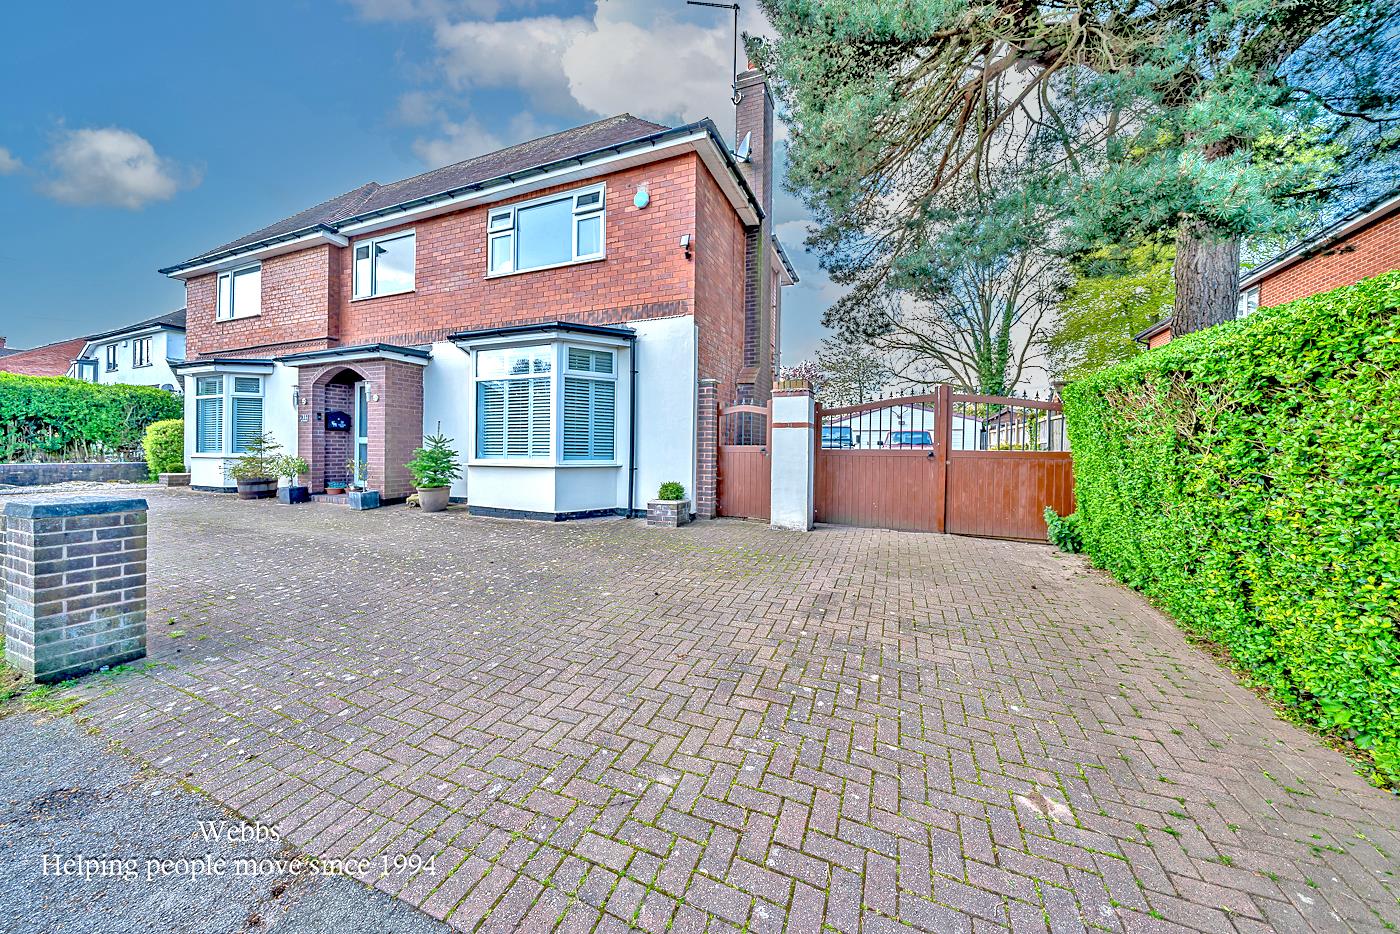
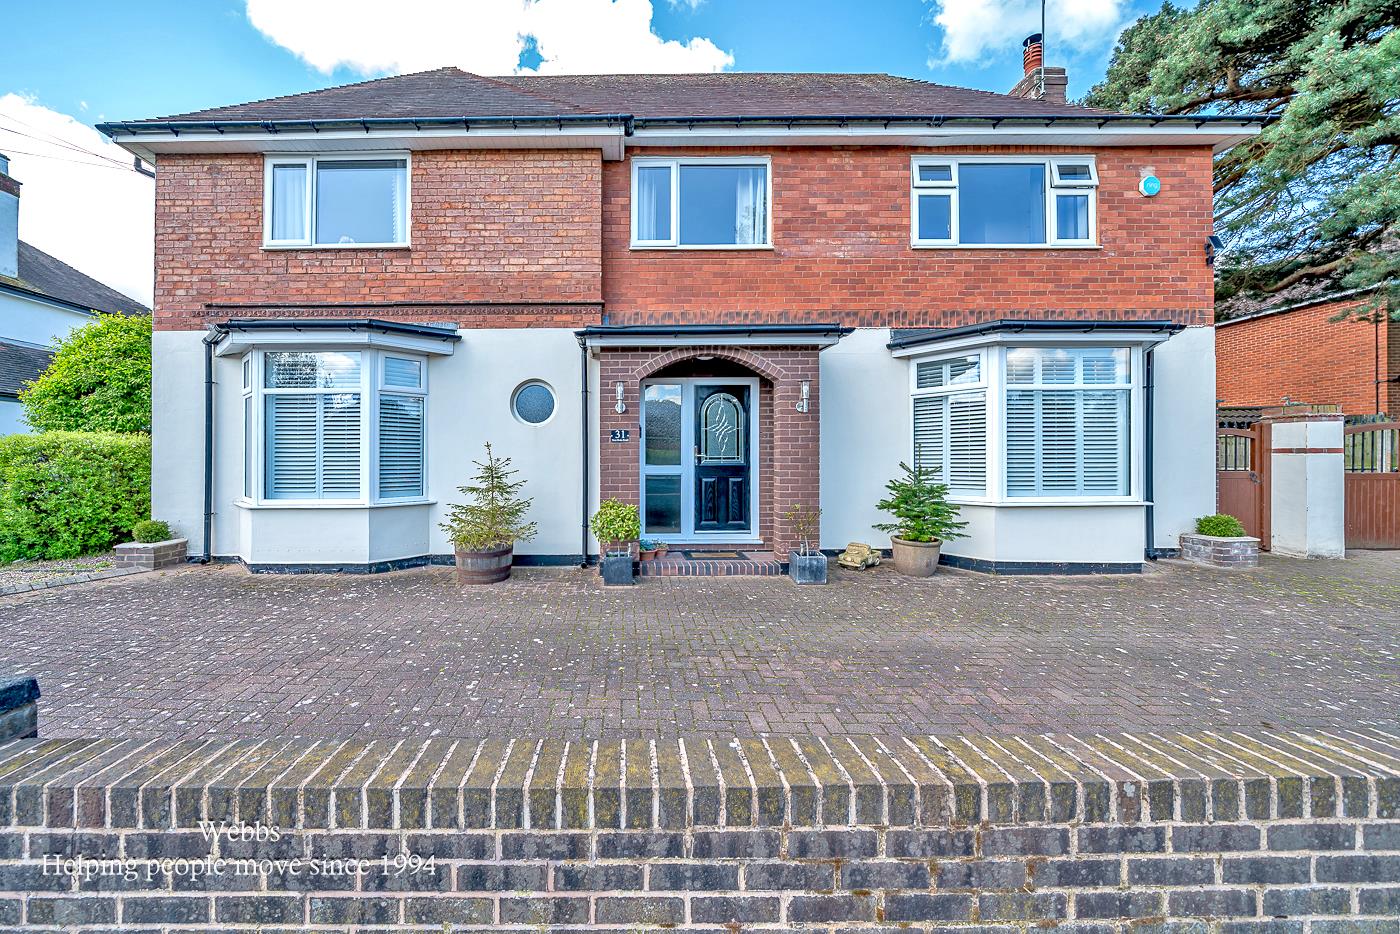
WEBBS ESTATE AGENTS are pleased to market this spacious and well-presented four-bedroom detached family home, ideally positioned on a generous plot in a sought-after residential area of Etchinghill on West Butts Road. Offering versatile living accommodation, multiple reception rooms, and excellent outdoor space, this property is perfectly suited to growing families seeking both comfort and convenience.
Situated within easy reach of local amenities, schools, and transport links, this property also benefits from being just a short distance from the beautiful Cannock Chase, offering an abundance of walking, cycling and outdoor leisure opportunities.
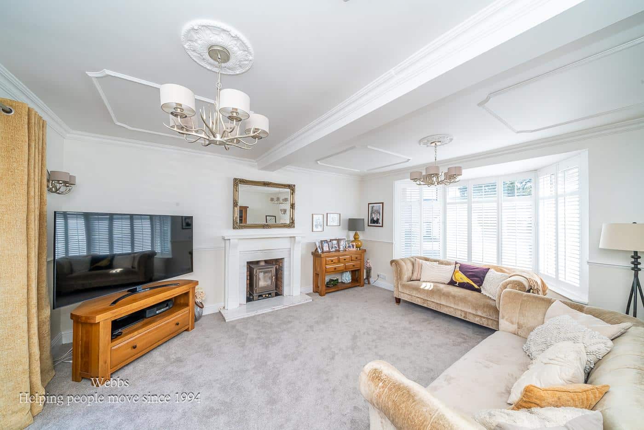
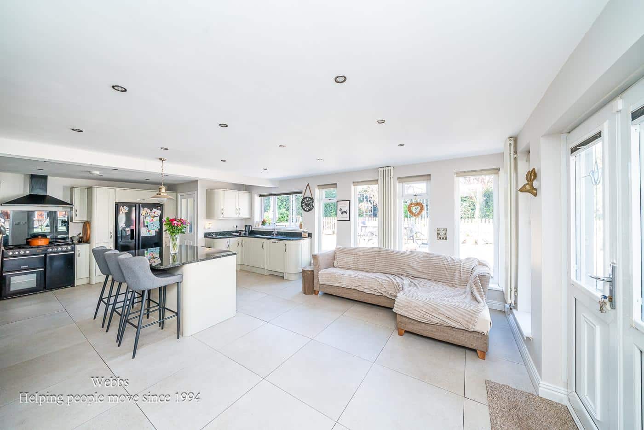
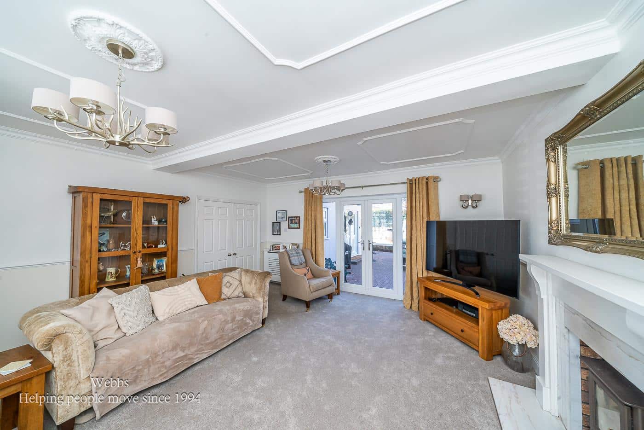
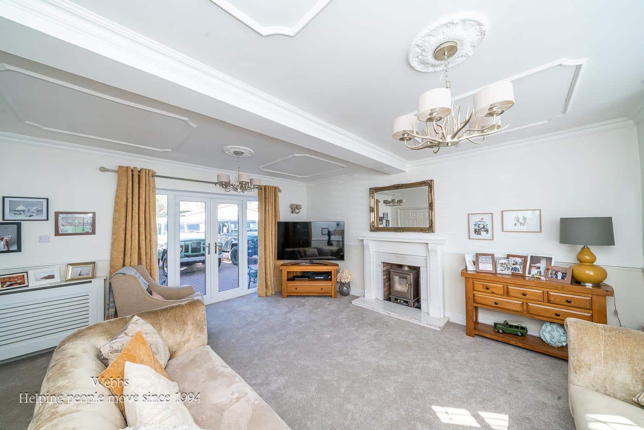
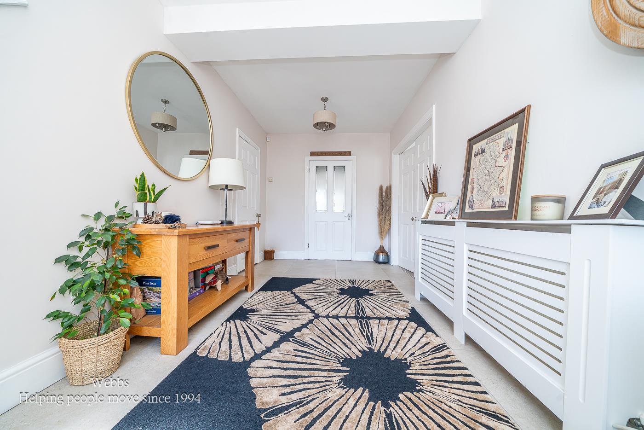
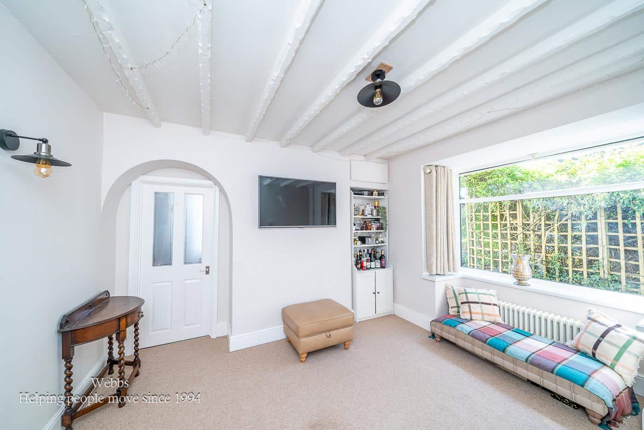
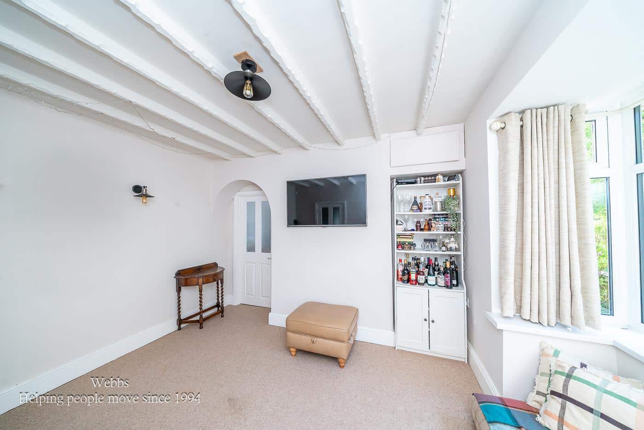
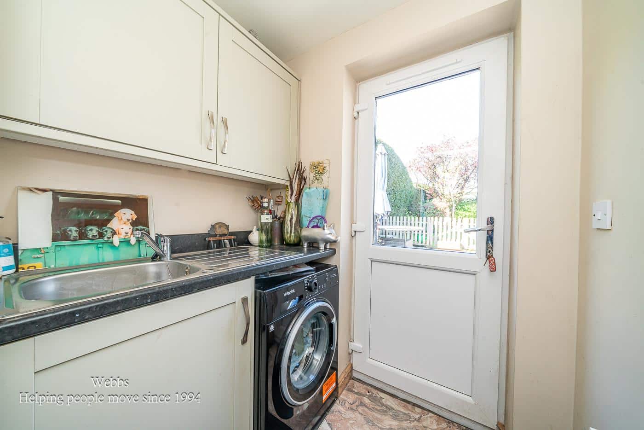
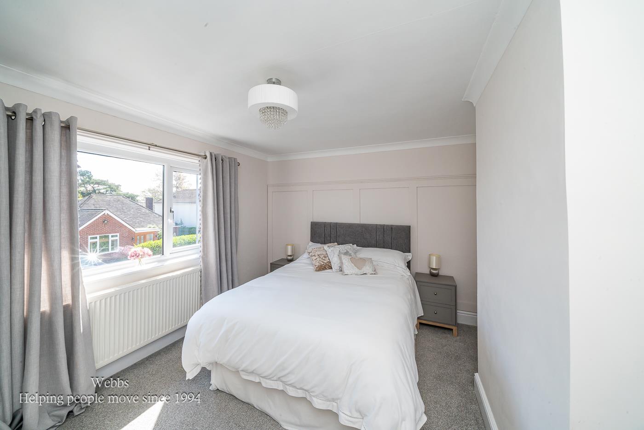
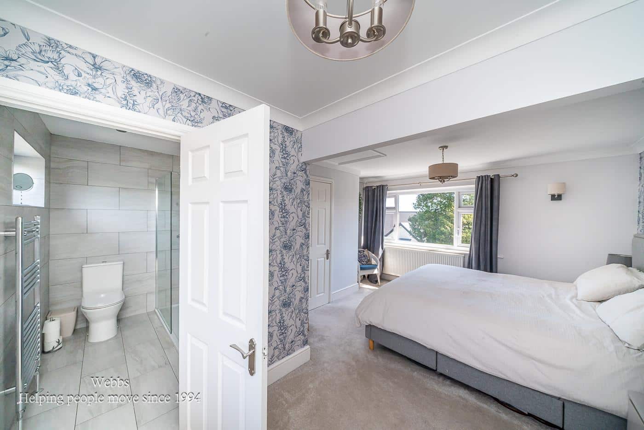
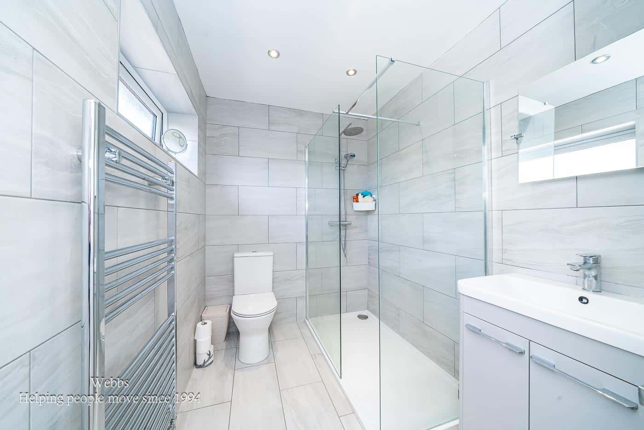
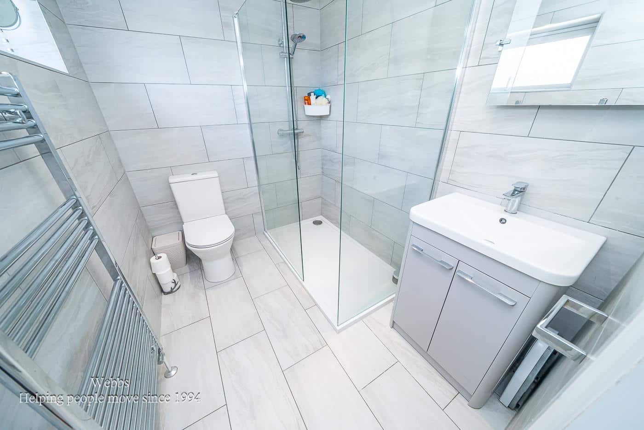
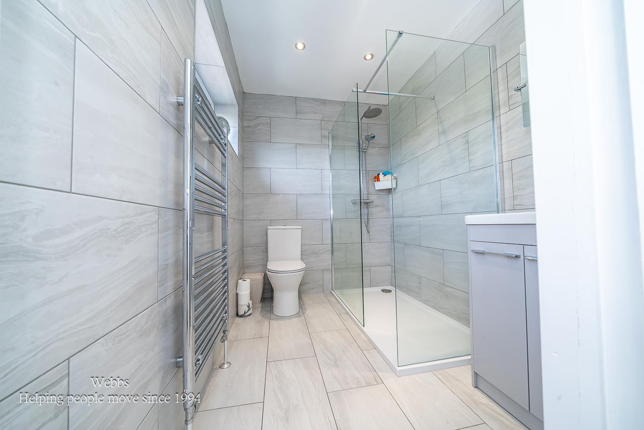
The internal accommodation briefly comprises; entrance hallway, living room, open plan kitchen, utility room, dining room, further reception room and downstairs cloakroom. The first floor provides four bedrooms, principle bedroom with ensuite and a family bathroom.
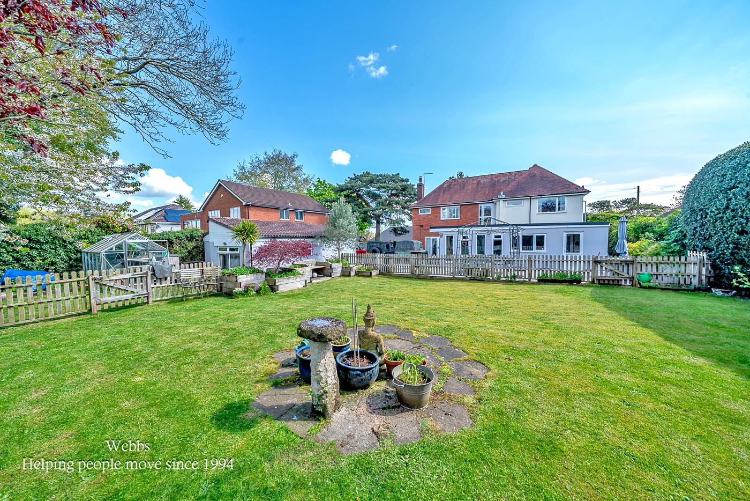
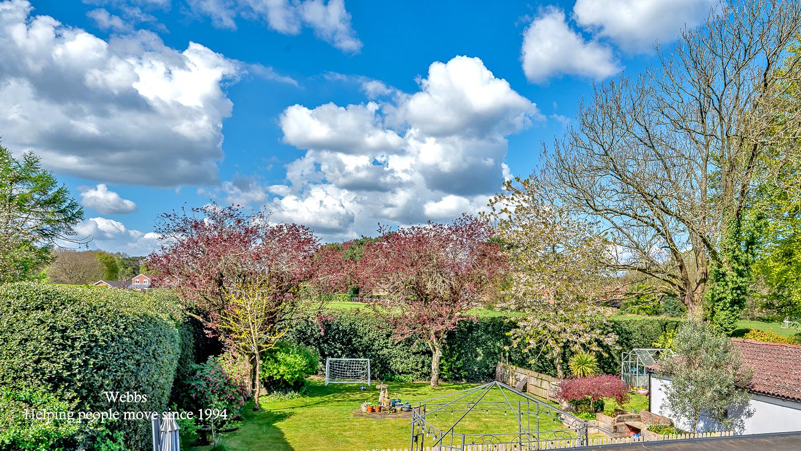
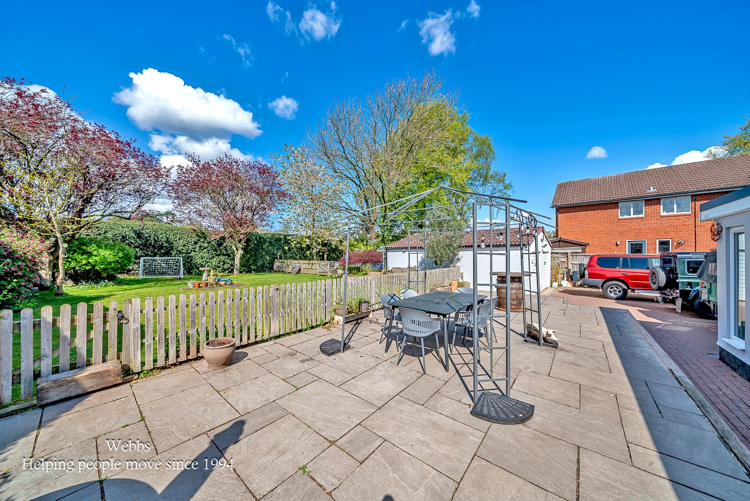
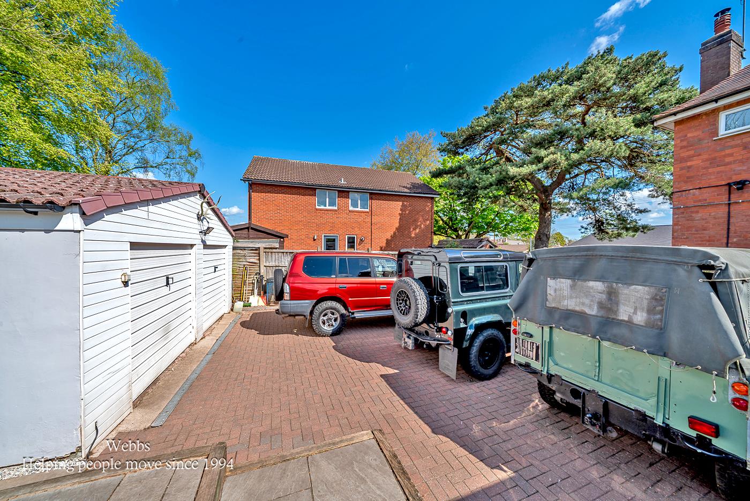
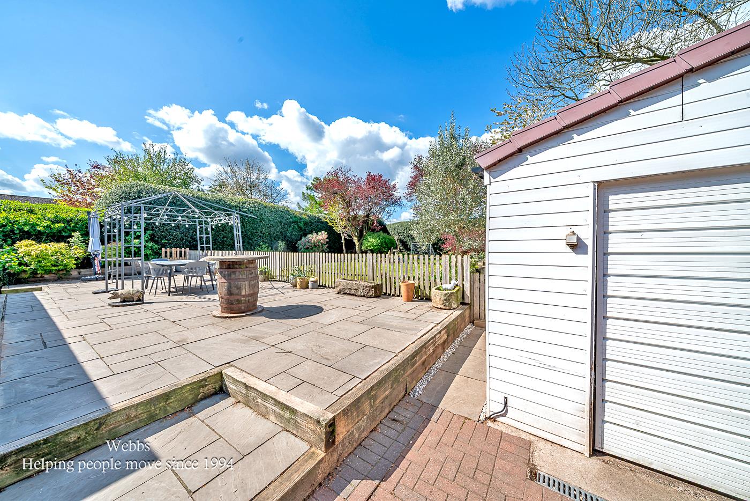
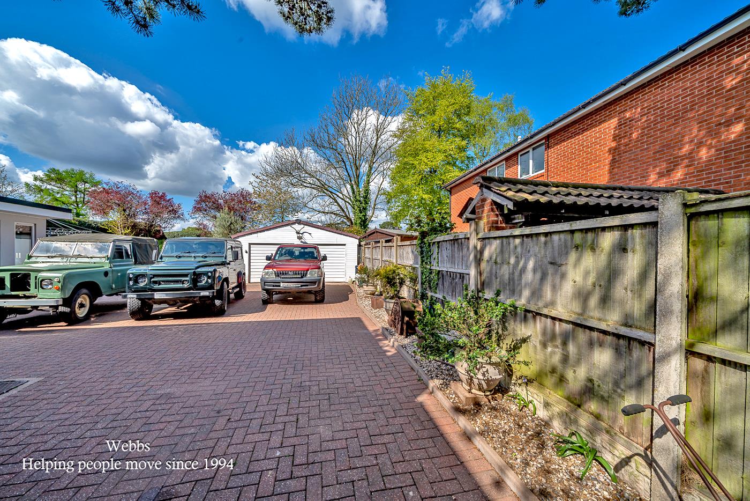
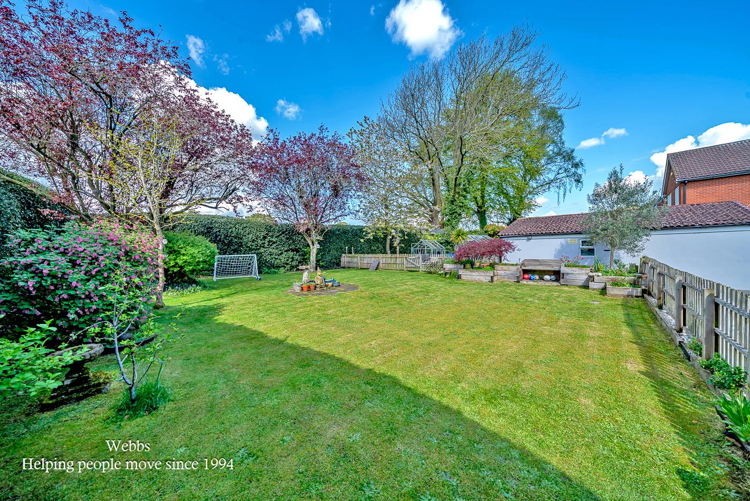
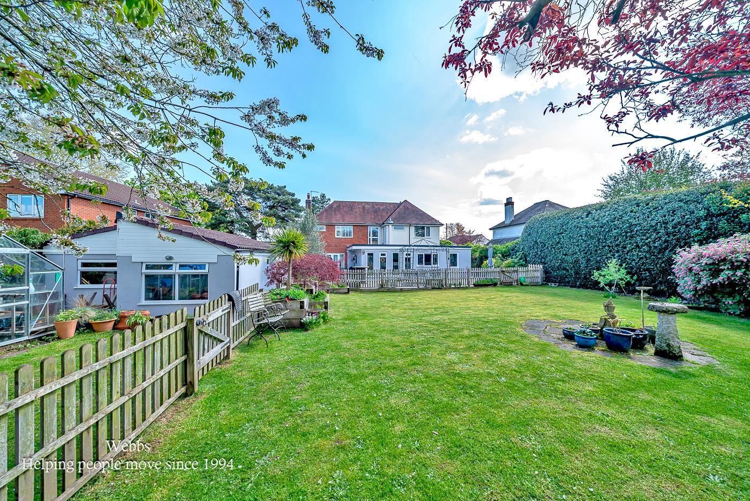
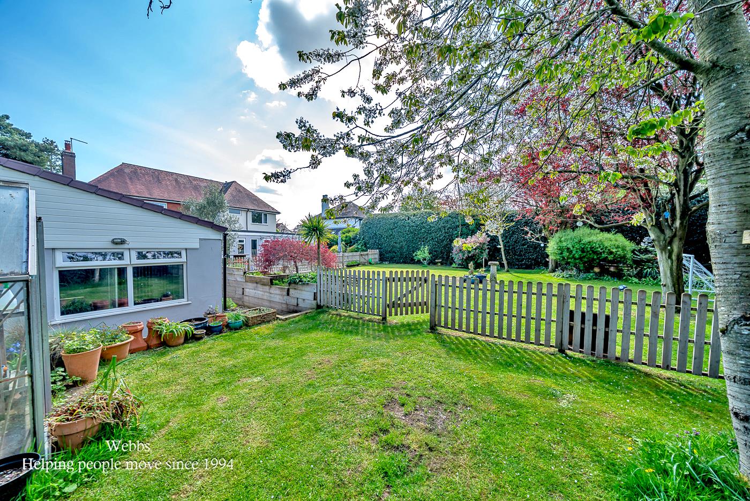
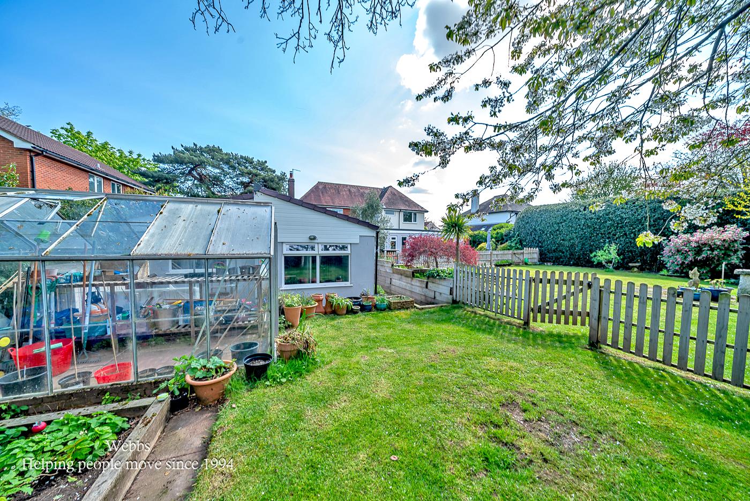
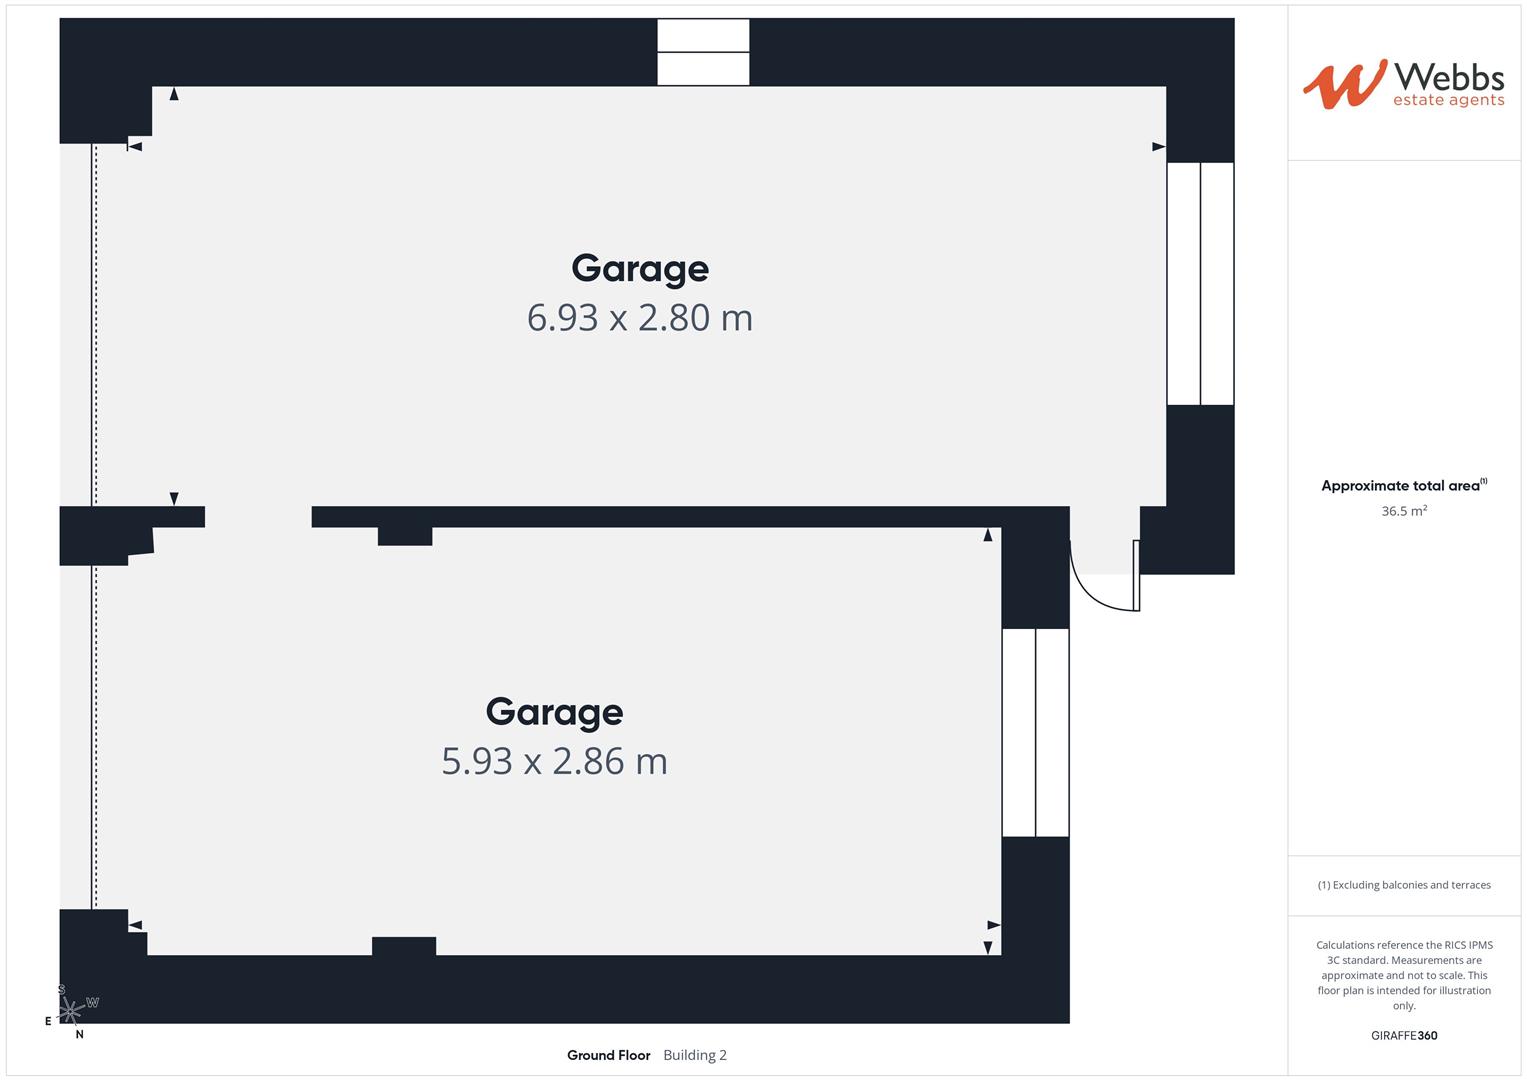
Set on a large plot, the property enjoys substantial outdoor space, ideal for children, entertaining, or future landscaping opportunities. The home is complemented by a detached double garage, providing secure parking and additional storage.
This is a fantastic opportunity to acquire a substantial family home in a desirable location. Early viewing is highly recommended to fully appreciate the space and potential on offer.
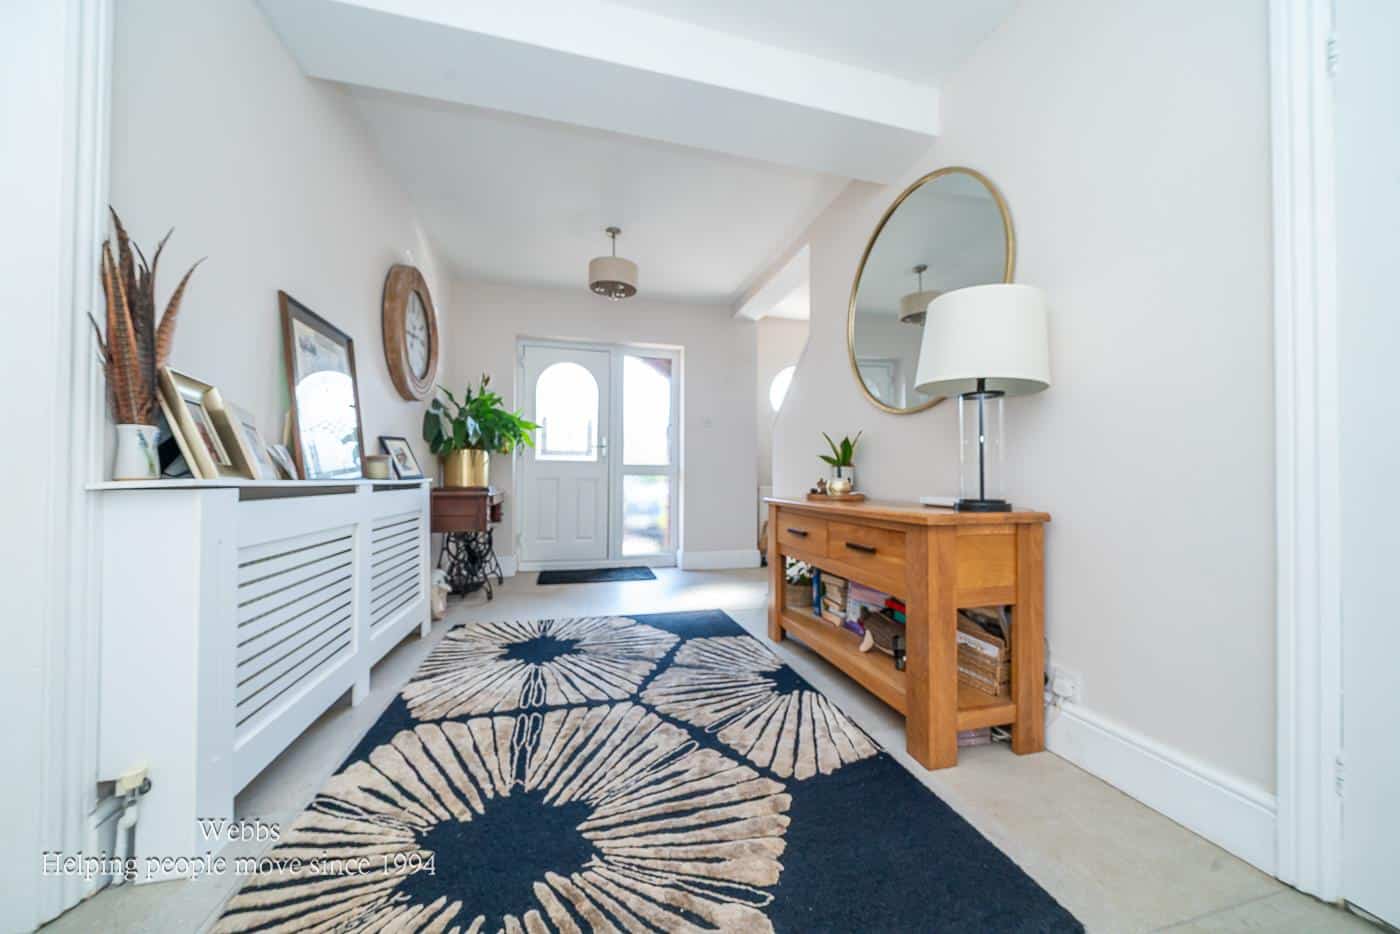
Hallway 4.98 x 2.42 (16'4" x 7'11")
Living Room 5.03 x 4.89 (16'6" x 16'0")
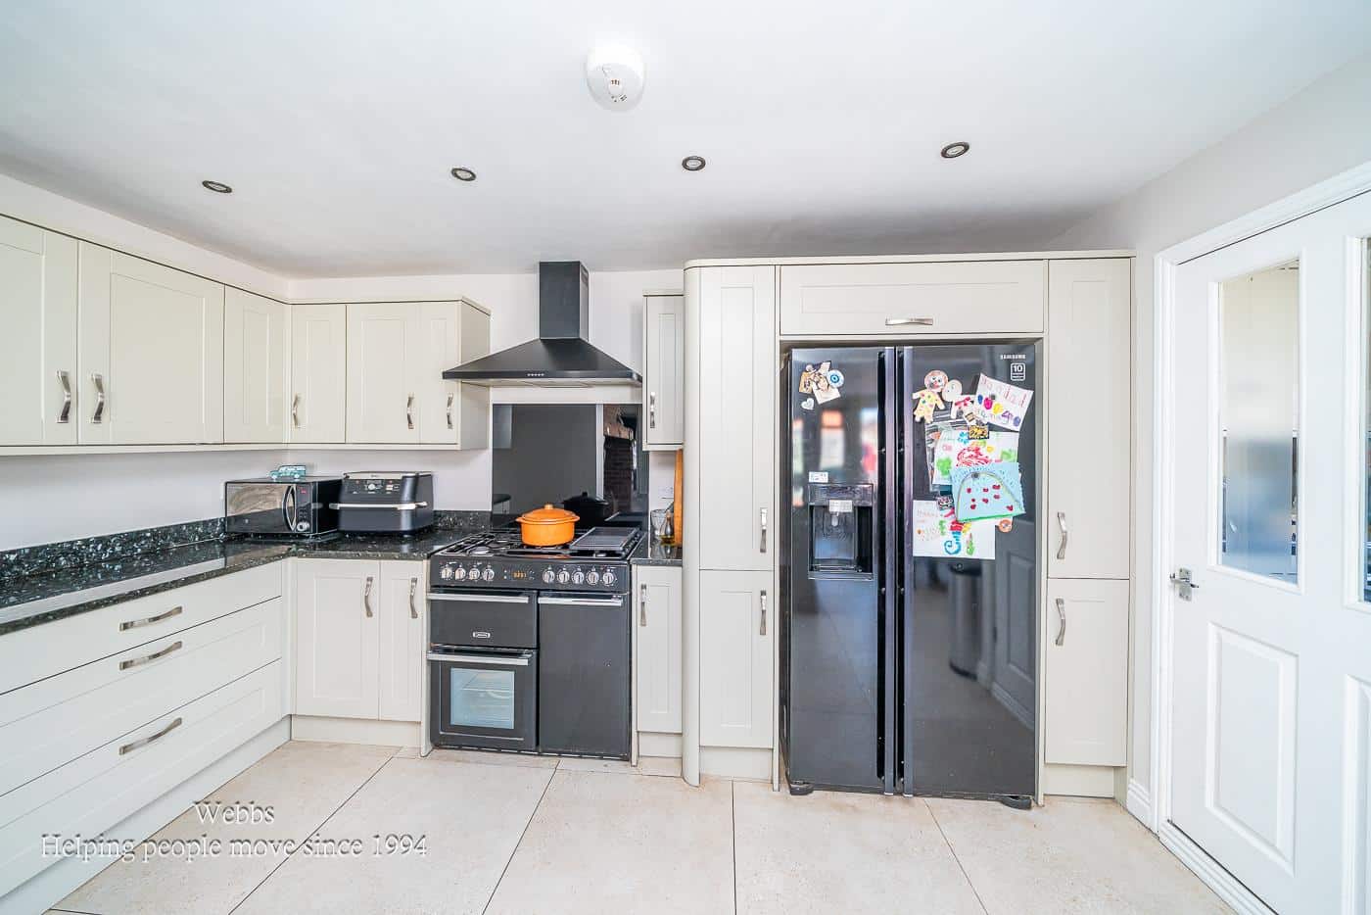
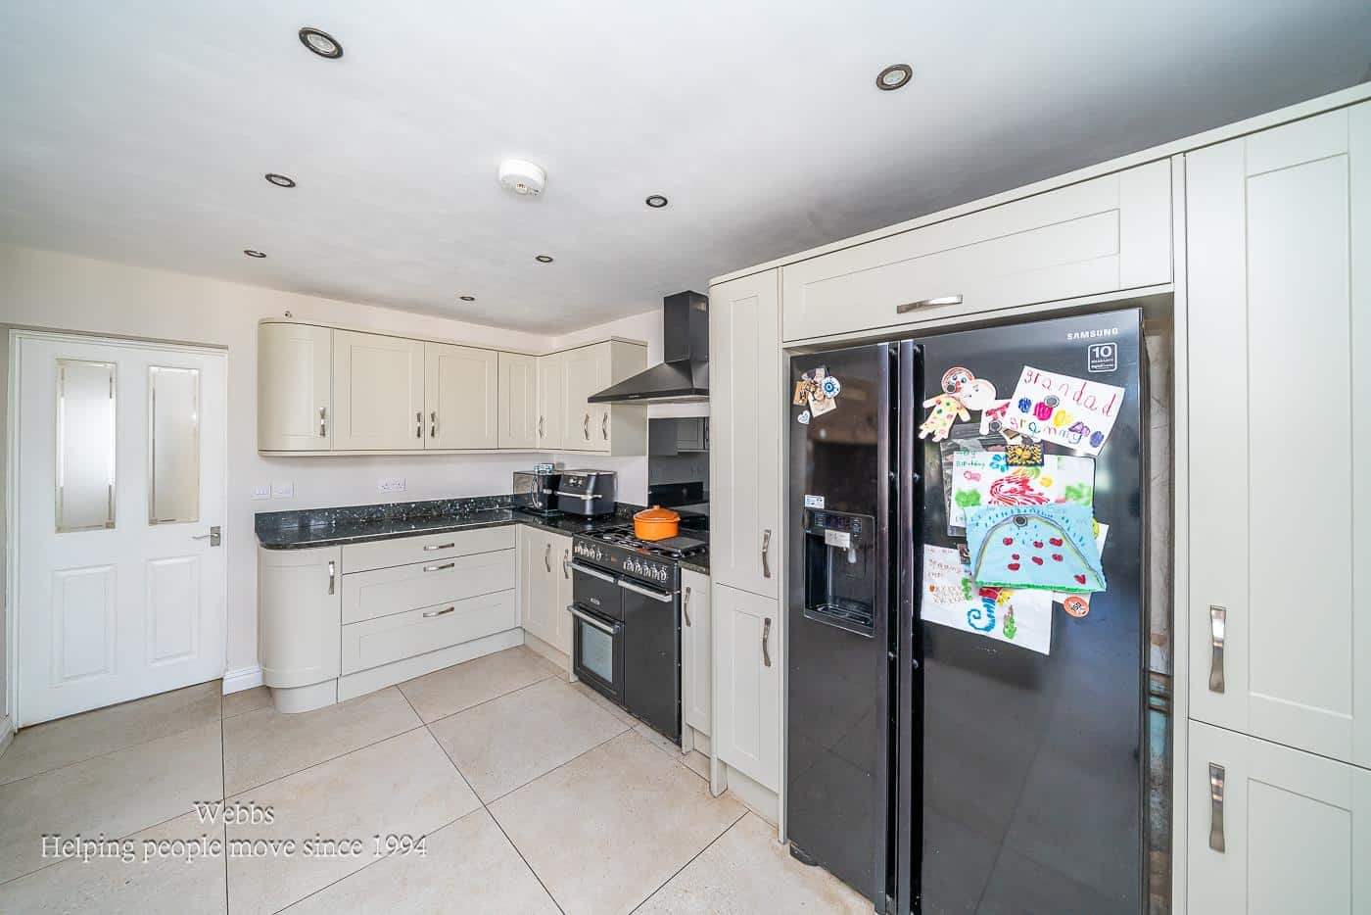
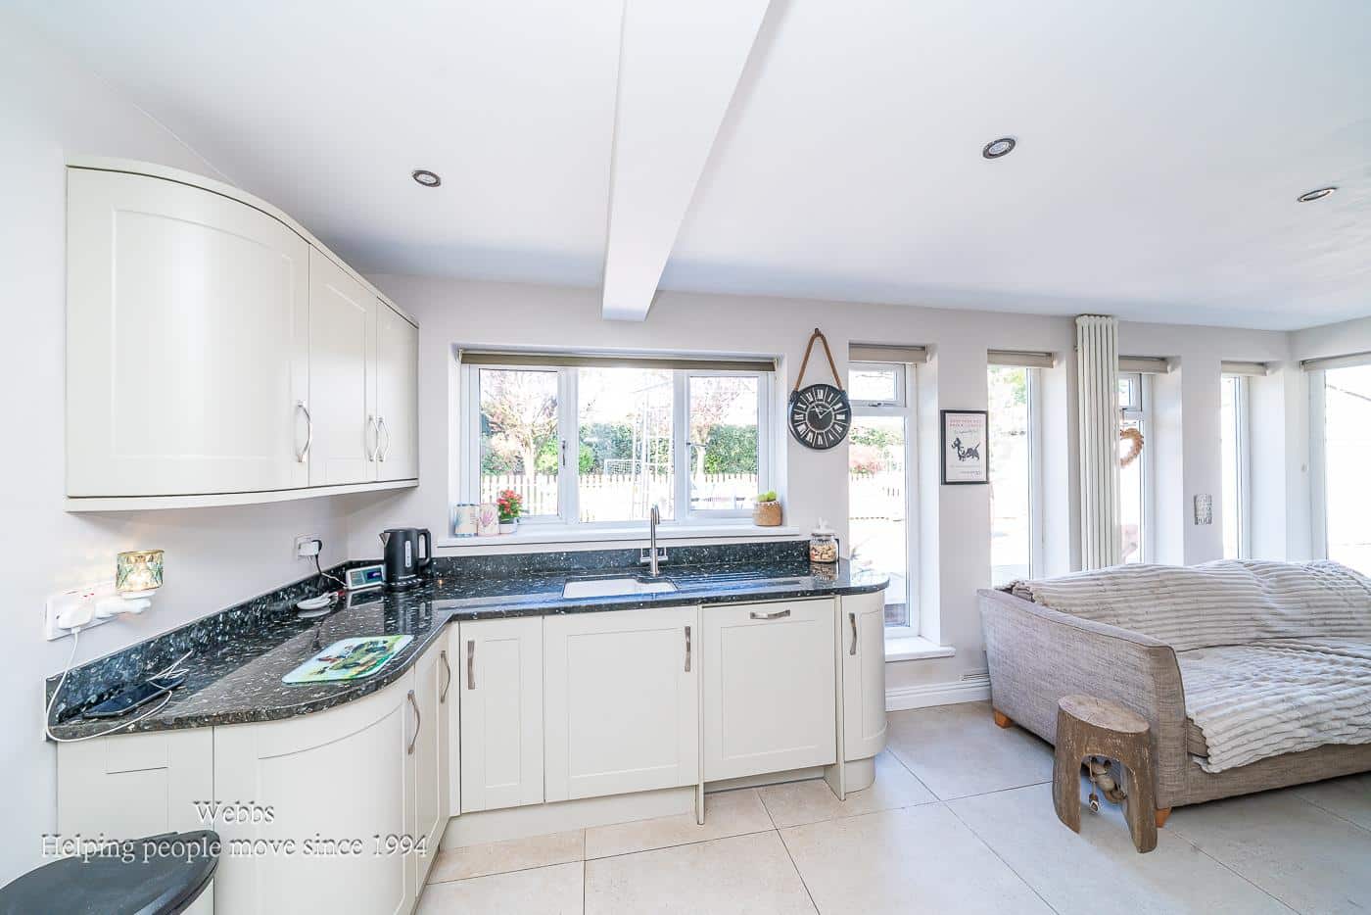
Open Plan Kitchen 1.52m.17.37m x 2.13m.27.74m (5.57 x 7.91)
Laundry Room 1.28 x 1.69 (4'2" x 5'6")
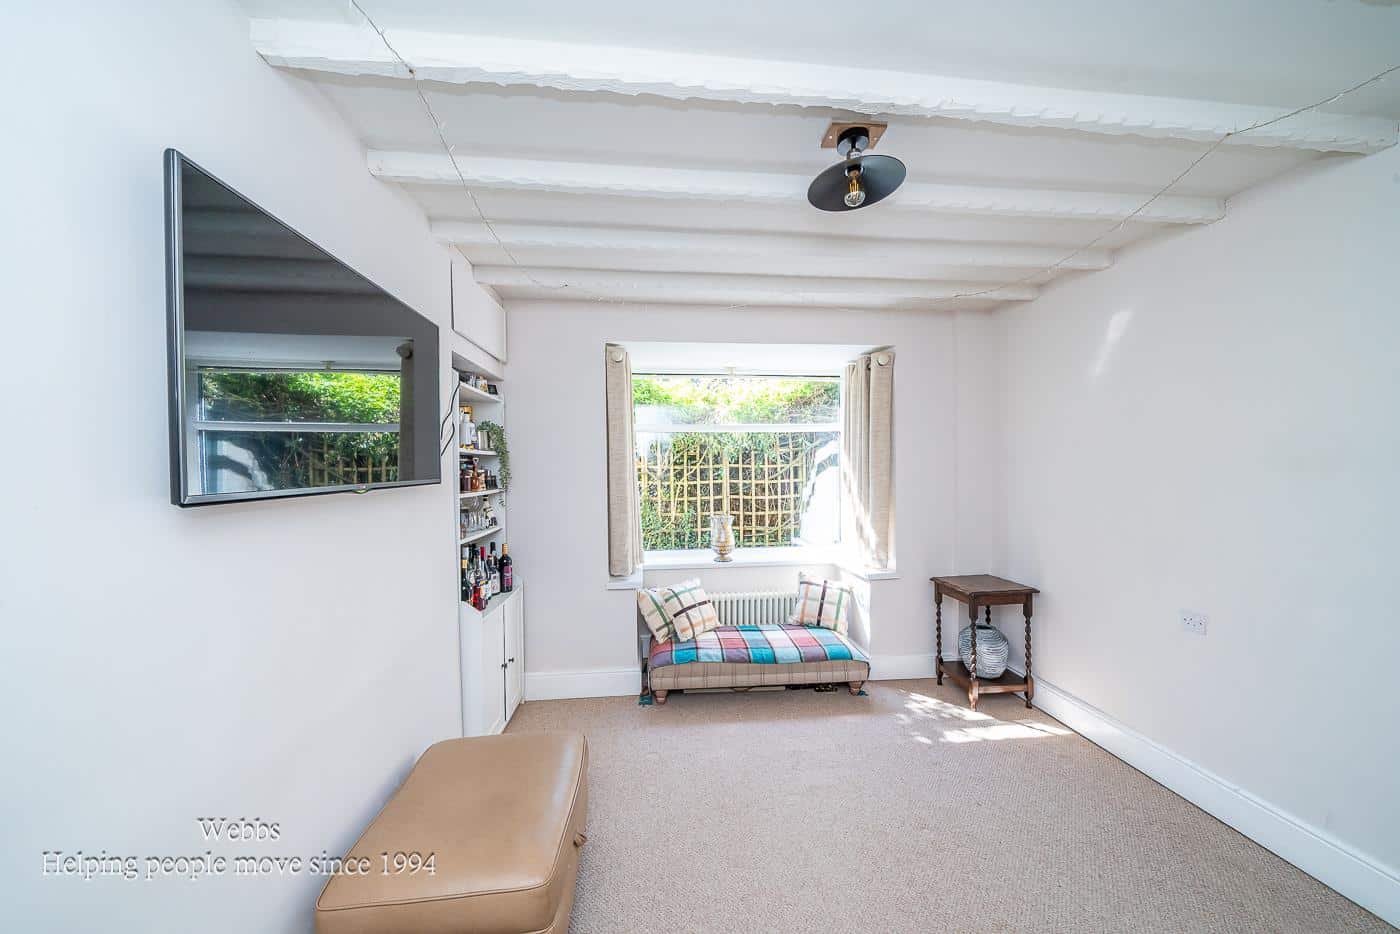
Living Room 3.26 x 3.63 (10'8" x 11'10")
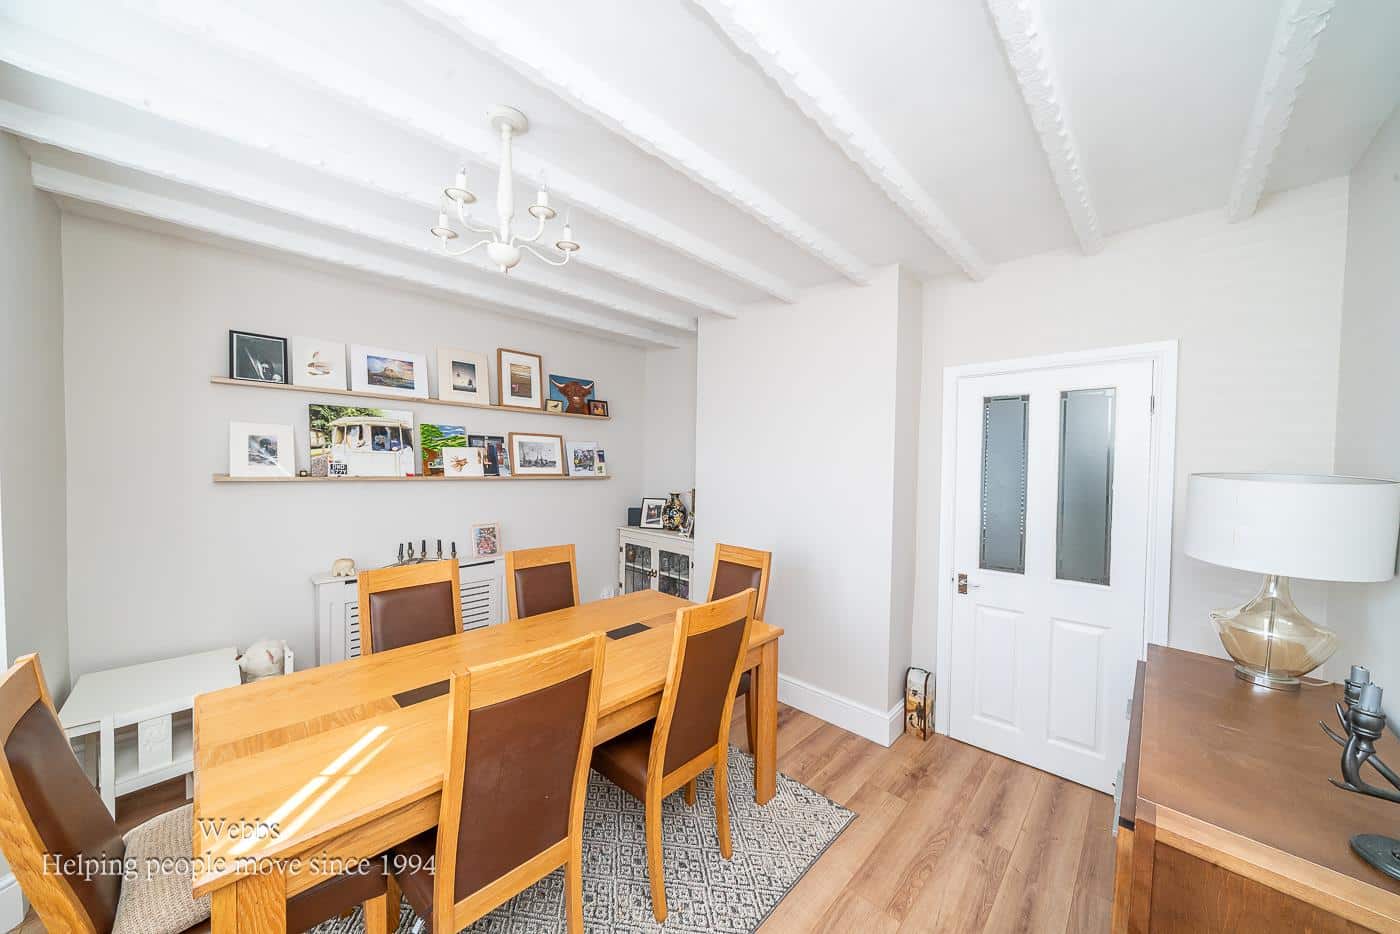
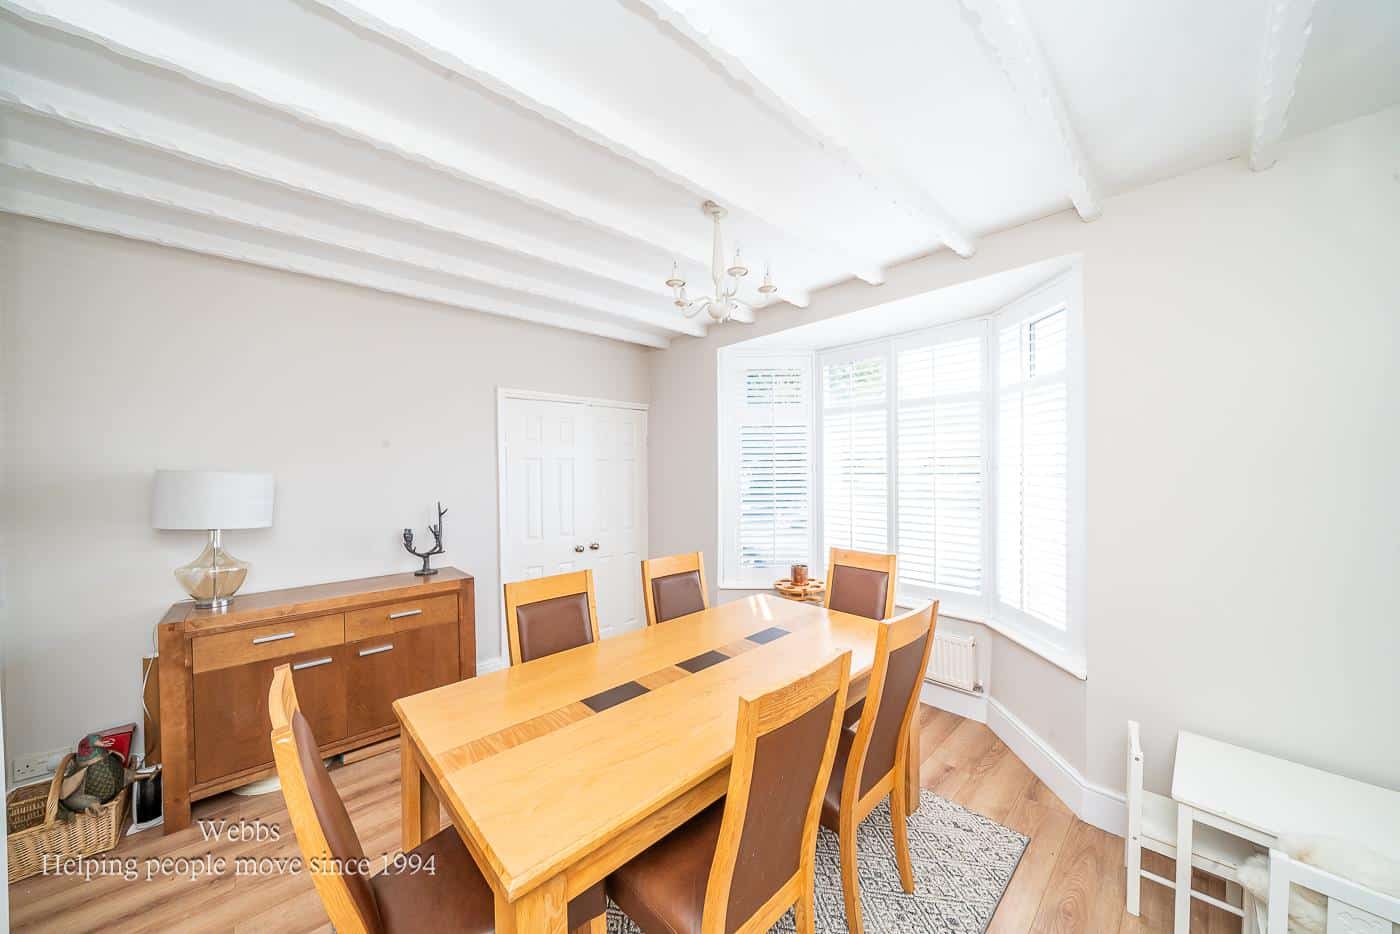
Dining Room 0.91m.9.75m x 0.91m.28.35m (3.32 x 3.93)
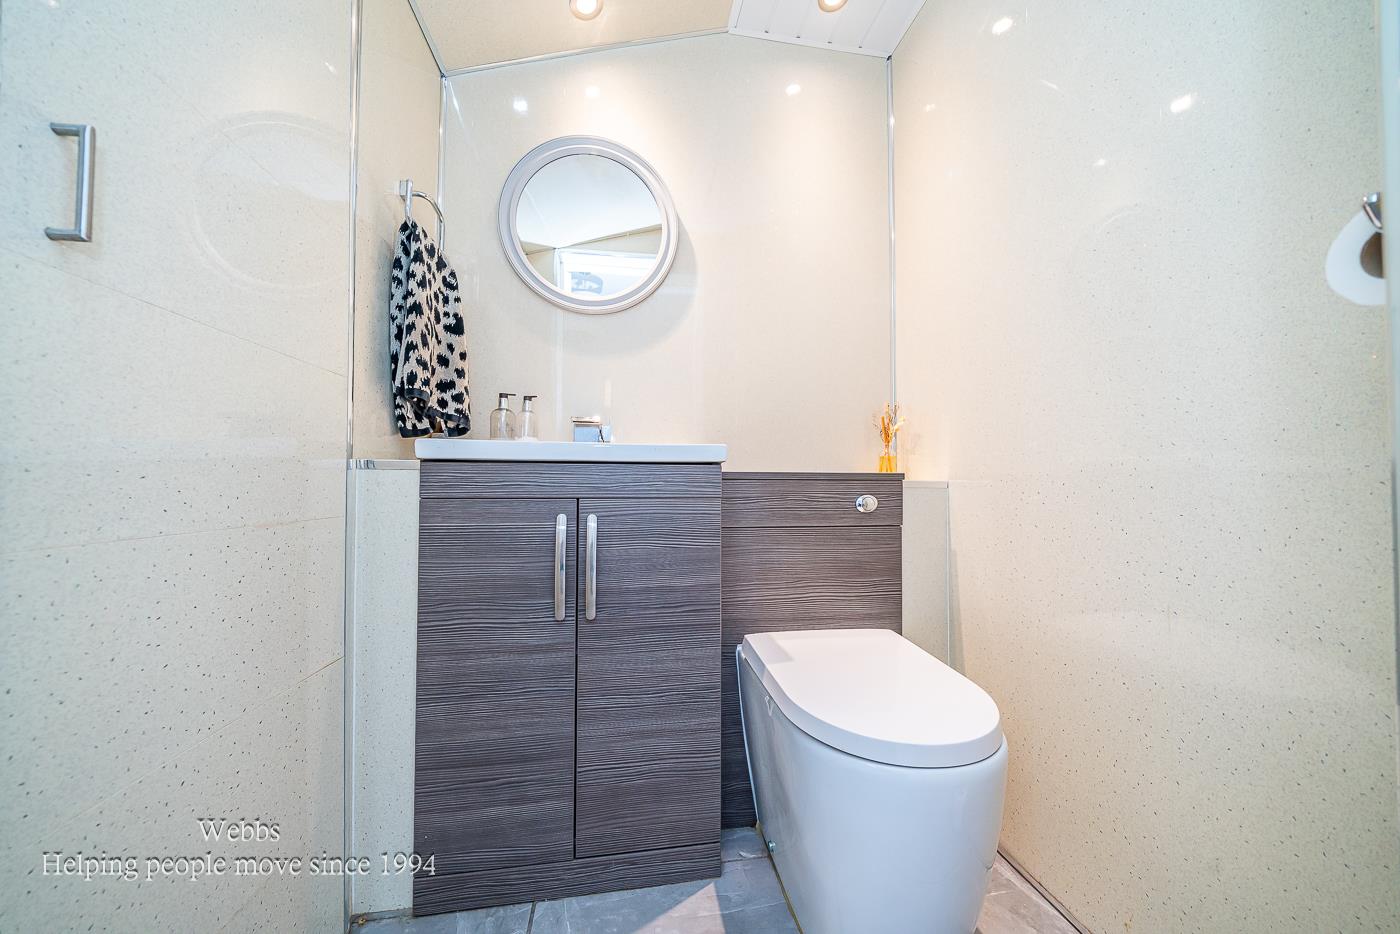
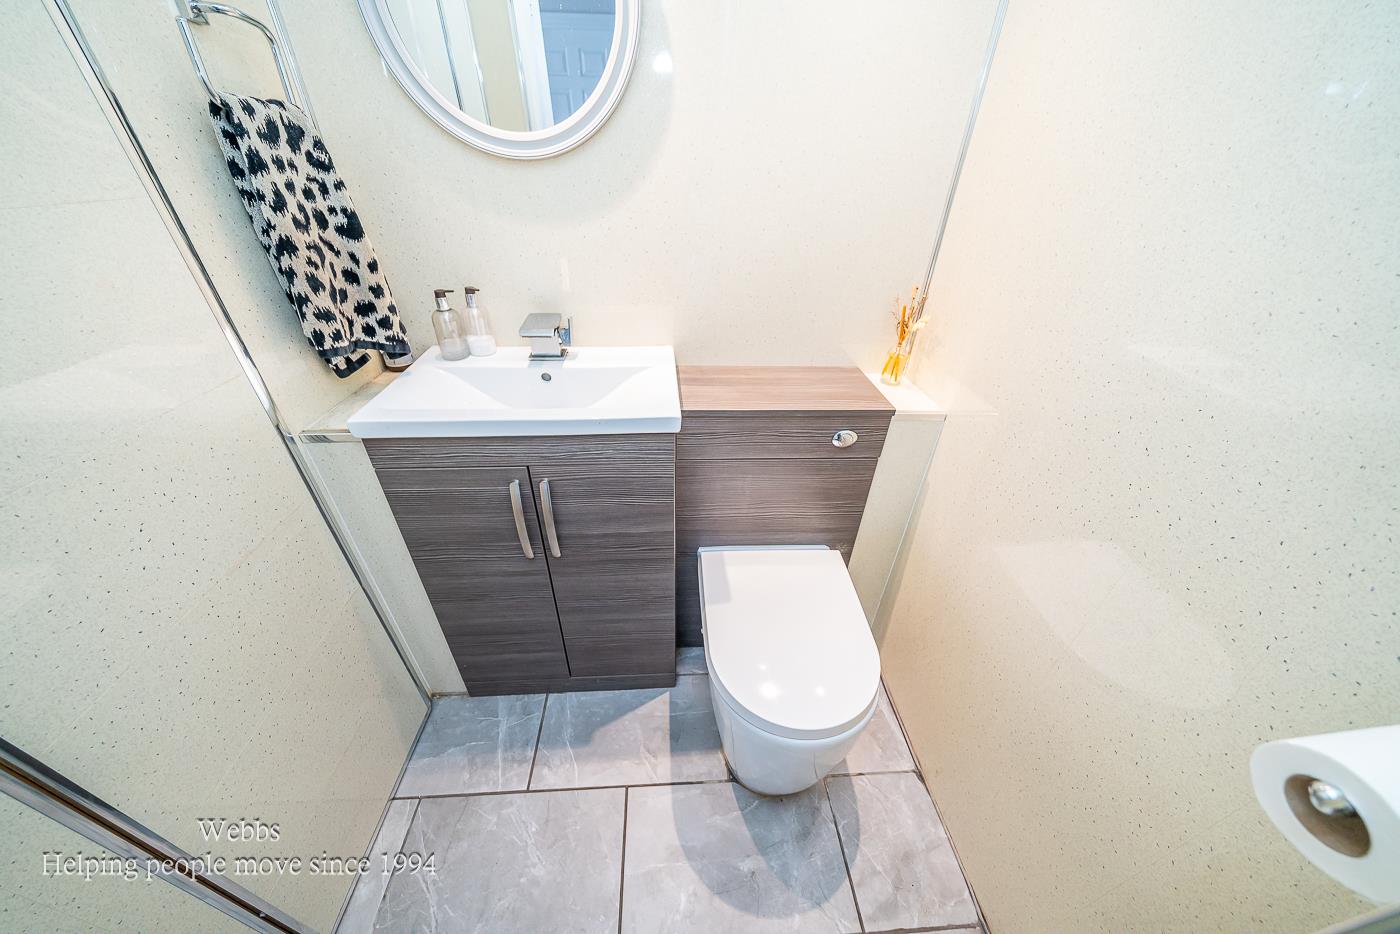
WC 1.36 x 1.20 (4'5" x 3'11")
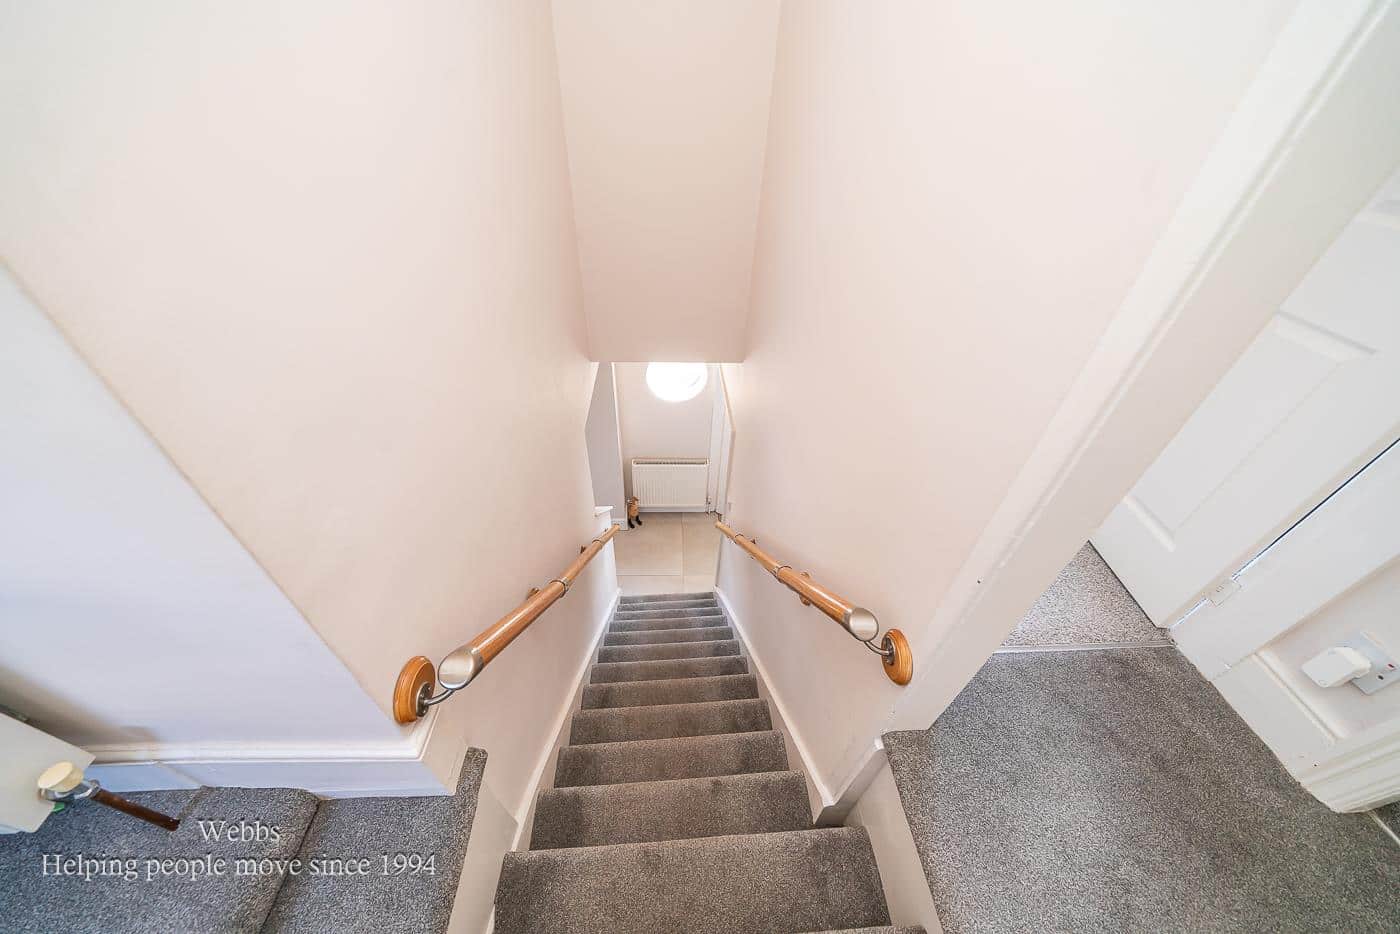
Landing
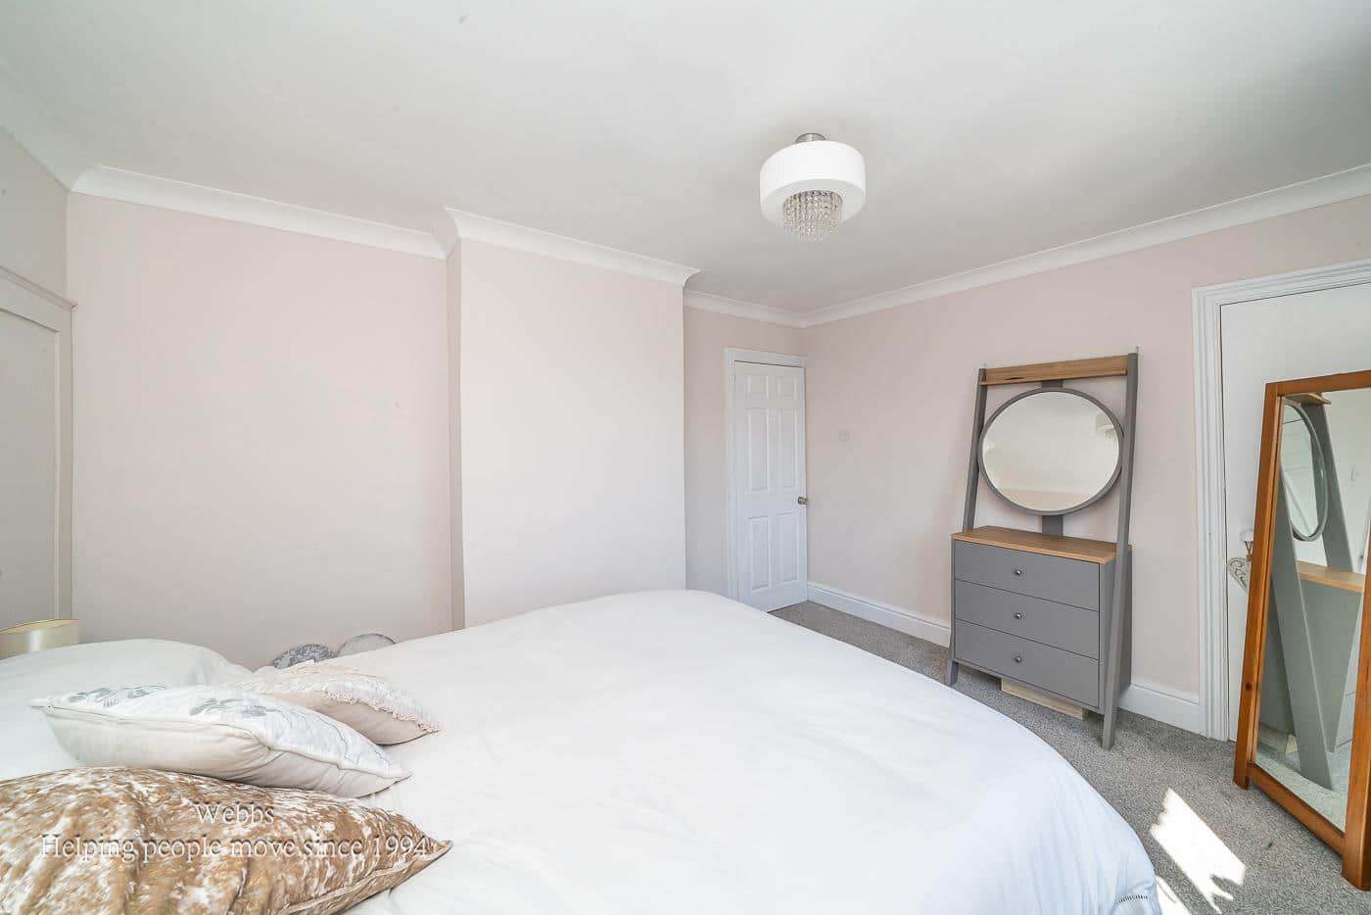
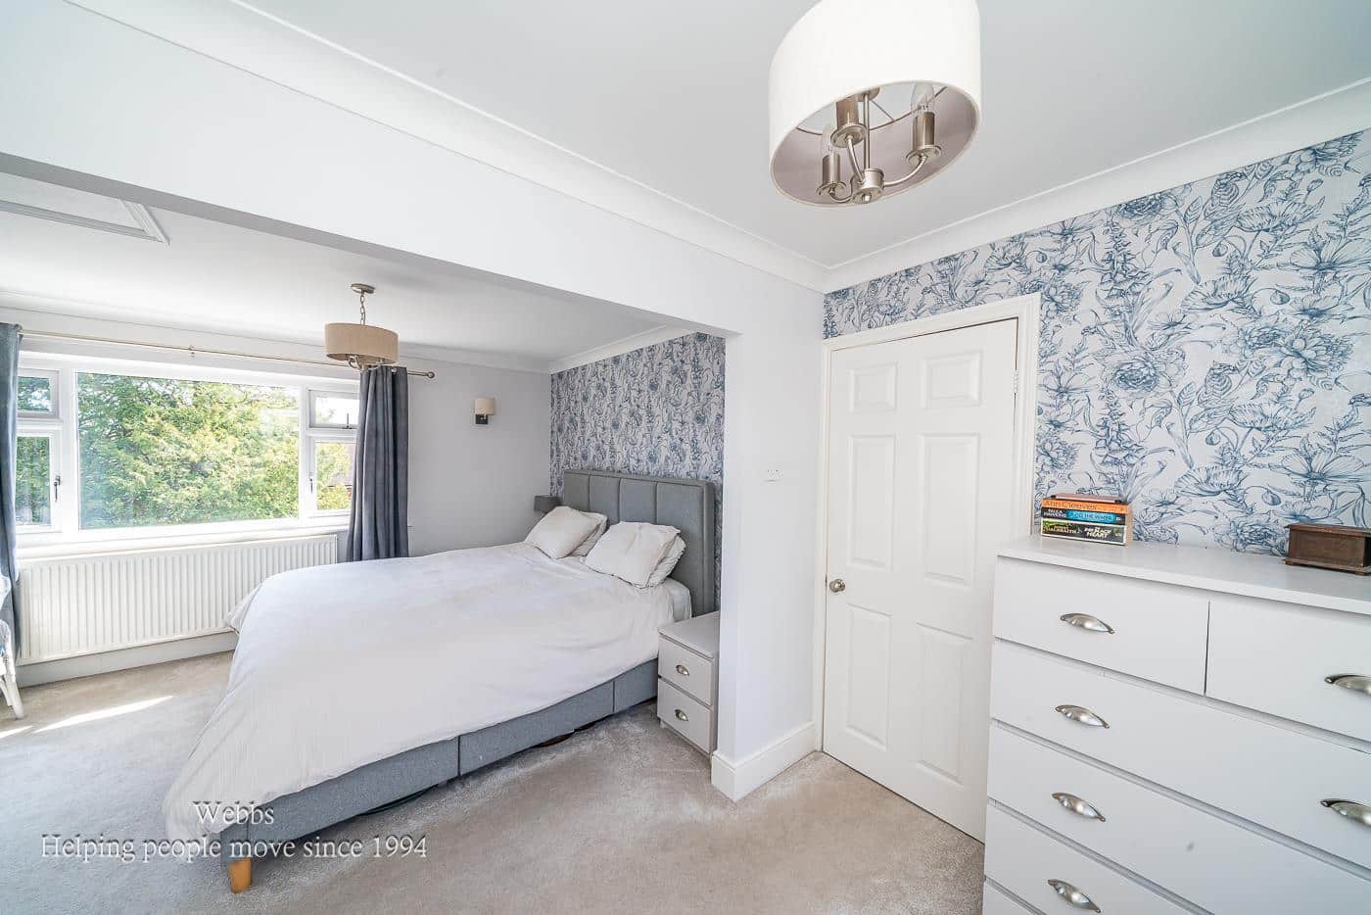
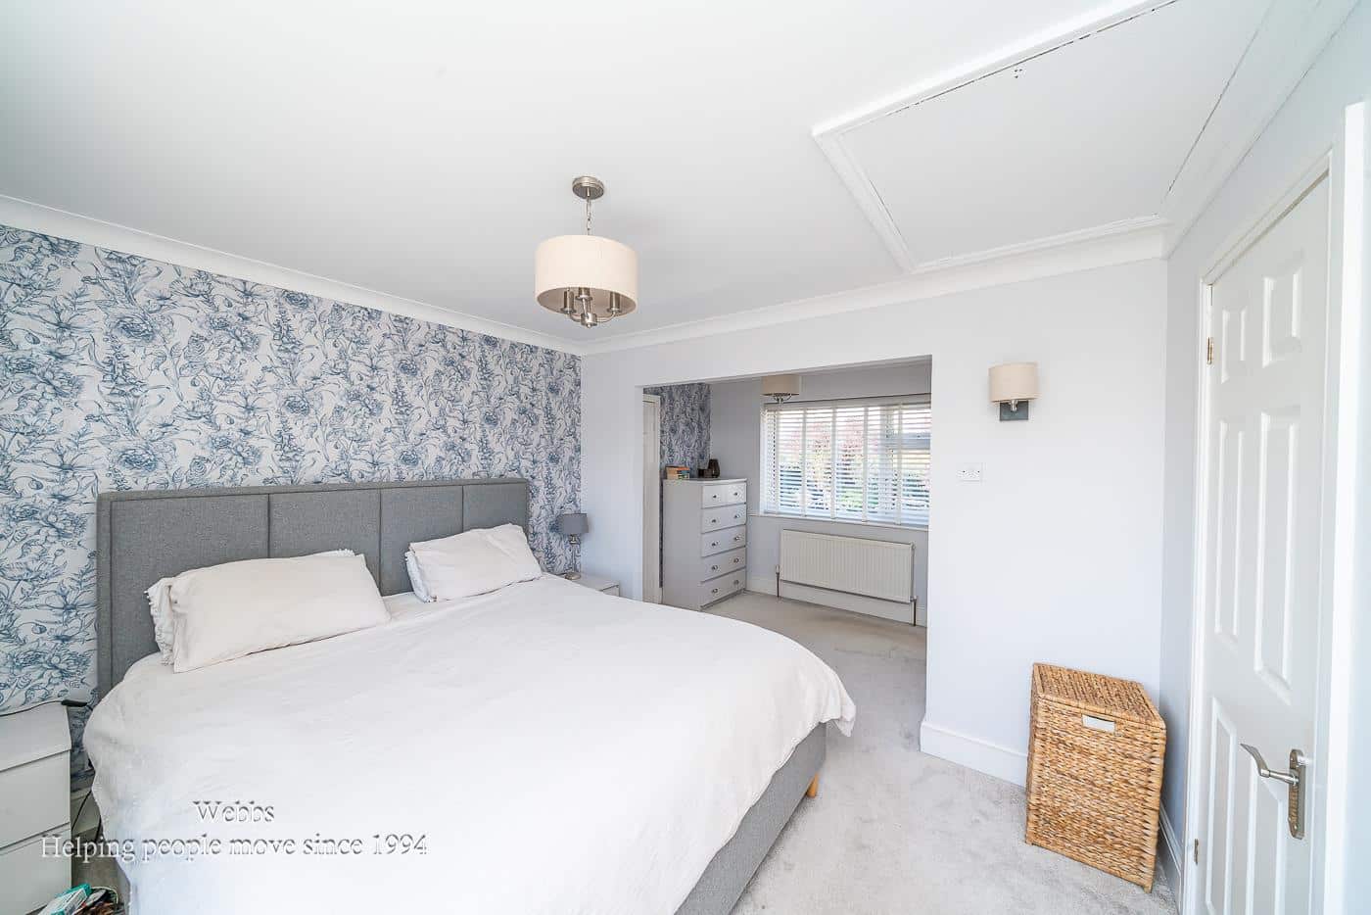
Bedroom 1 5.00 x 3.34 (16'4" x 10'11")
Ensuite 1.80 x 2.28 (5'10" x 7'5")
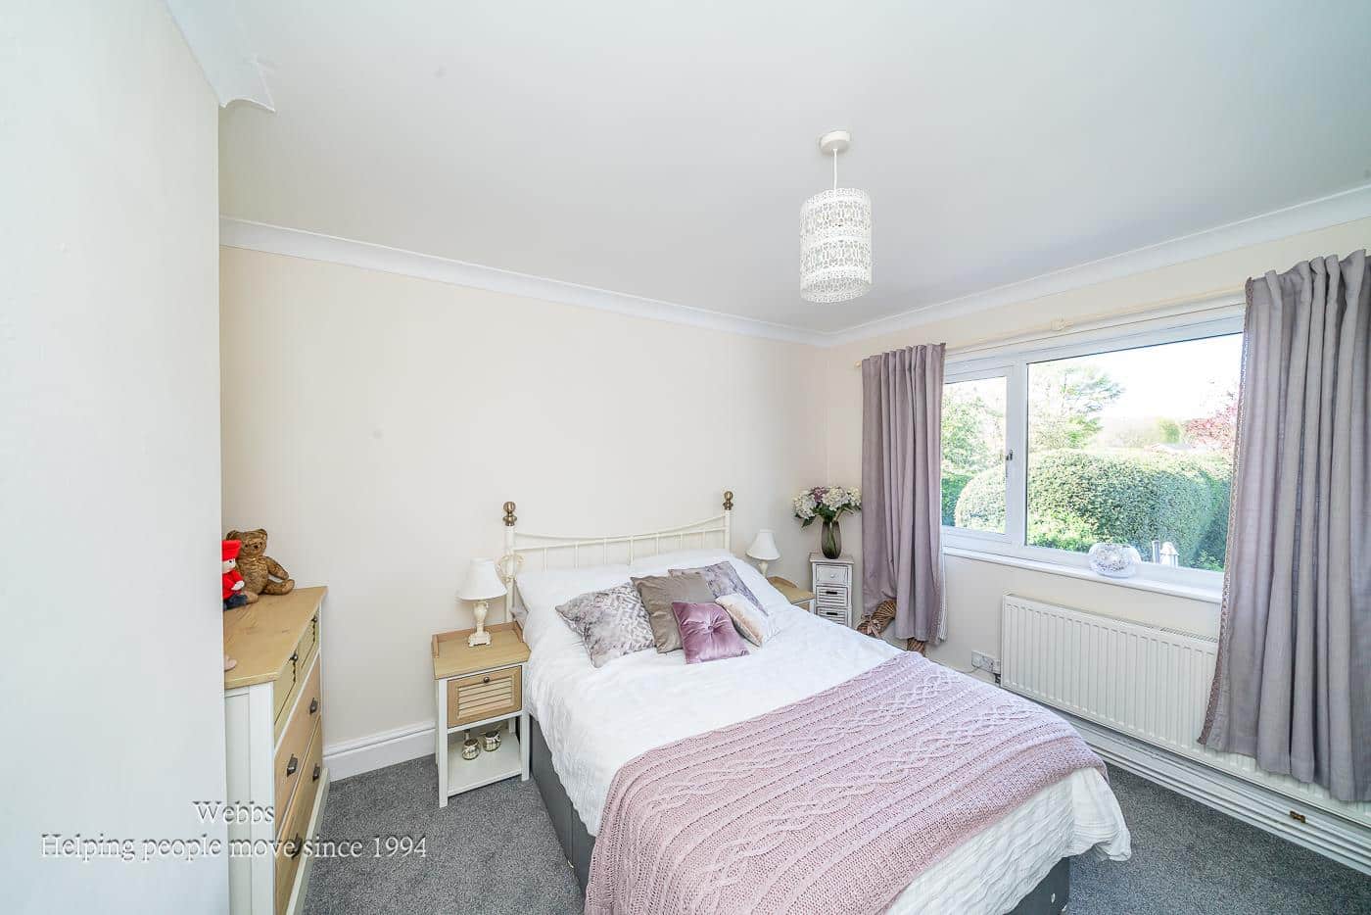
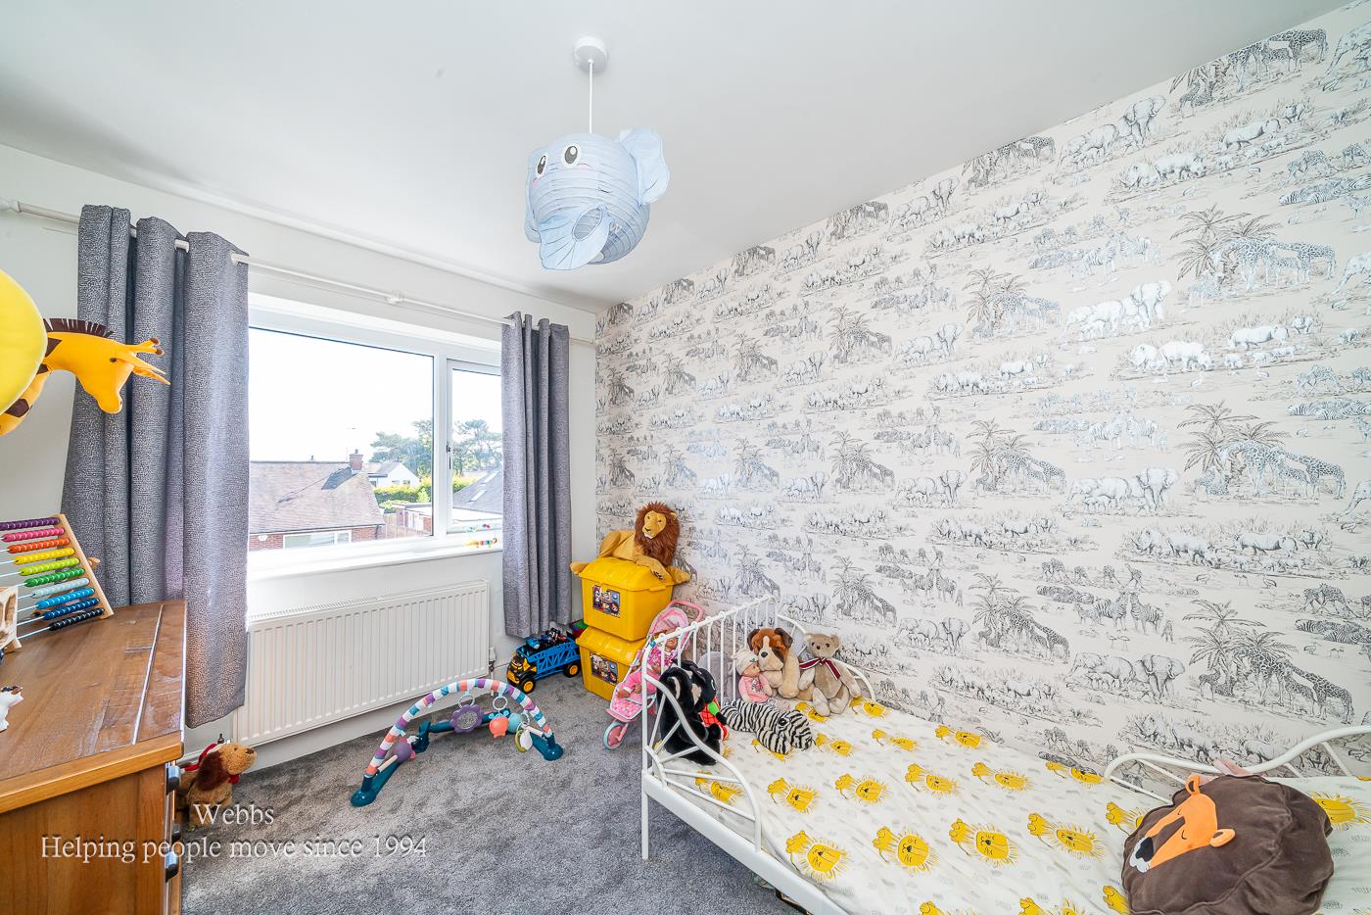
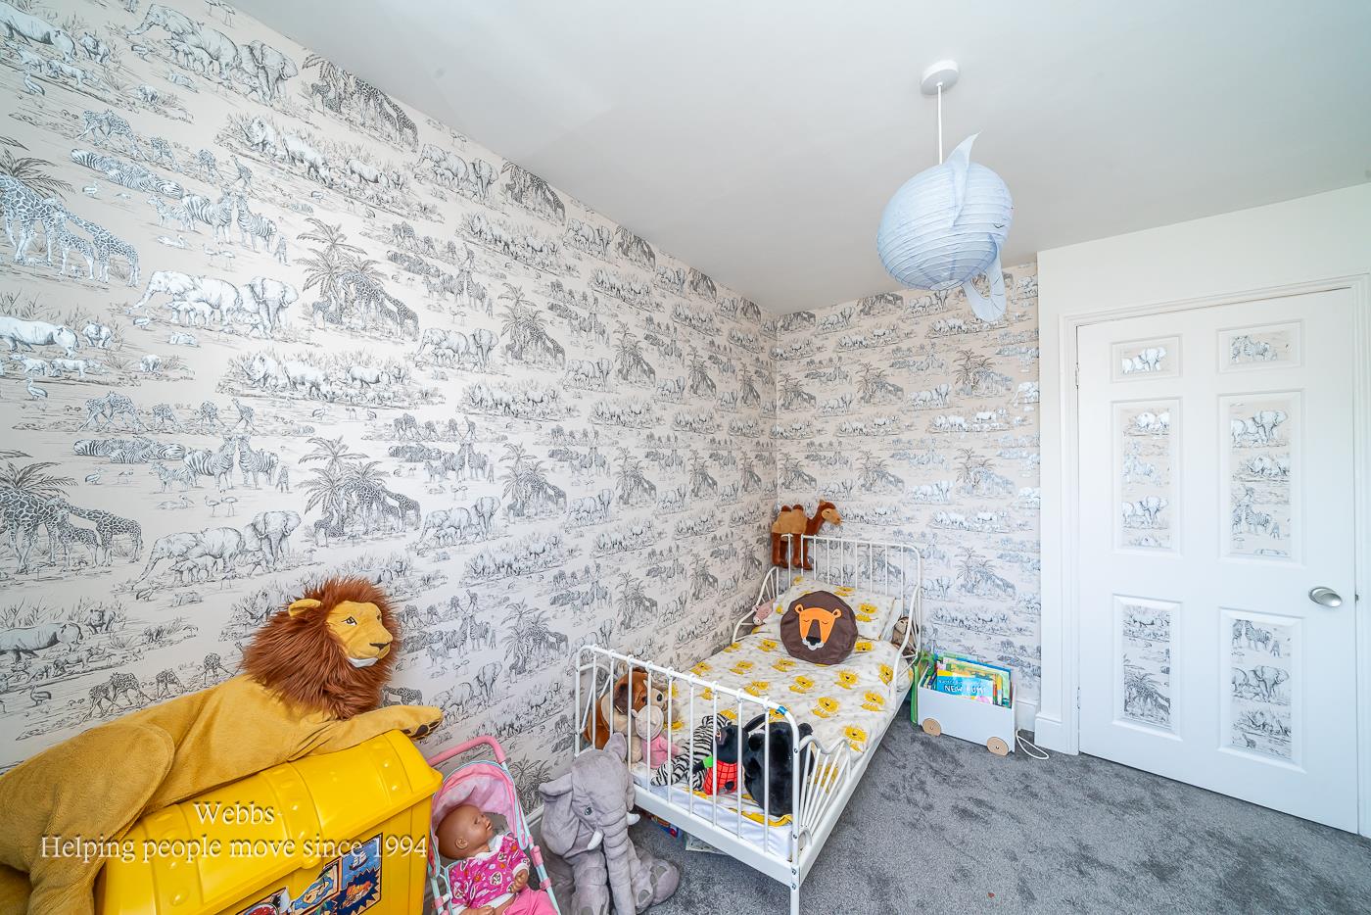
Bedroom 2 3.31 x 3.93 (10'10" x 12'10")
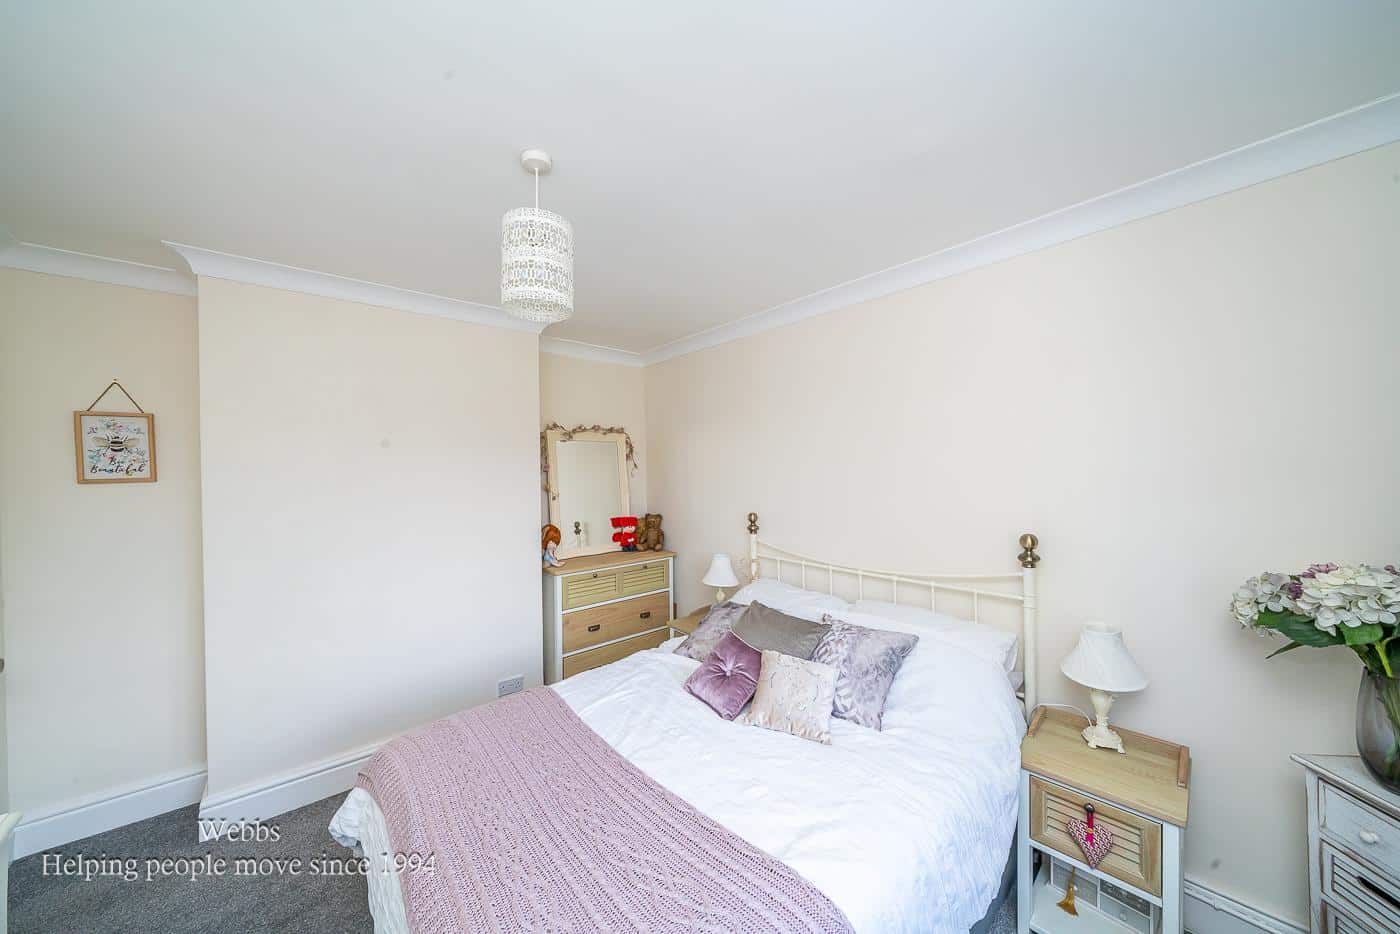
Bedroom 3 3.27 x 3.02 (10'8" x 9'10")
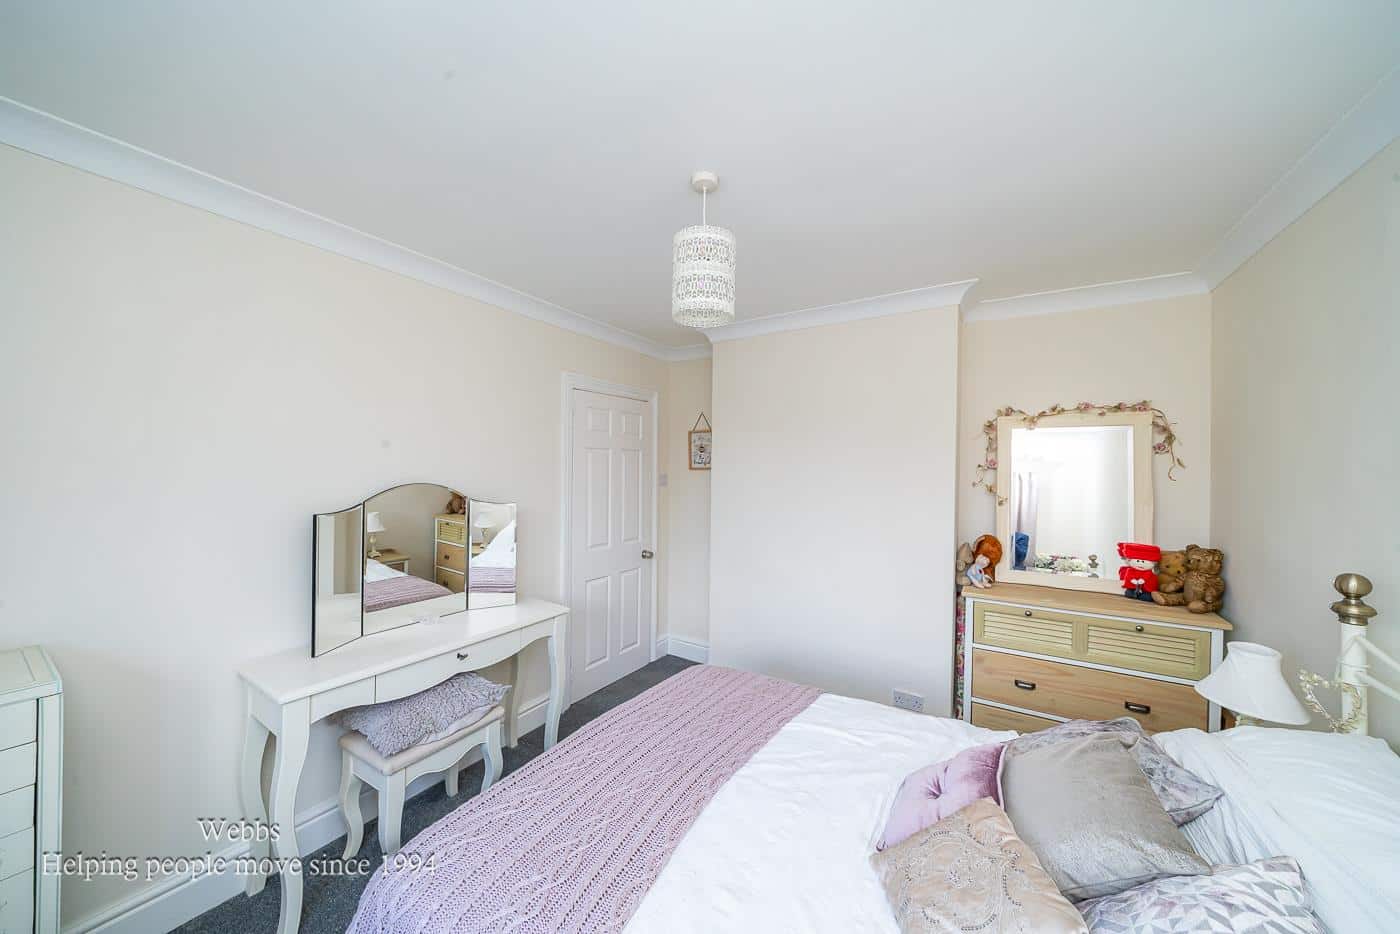
Bedroom 4 3.24 x 2.40 (10'7" x 7'10")
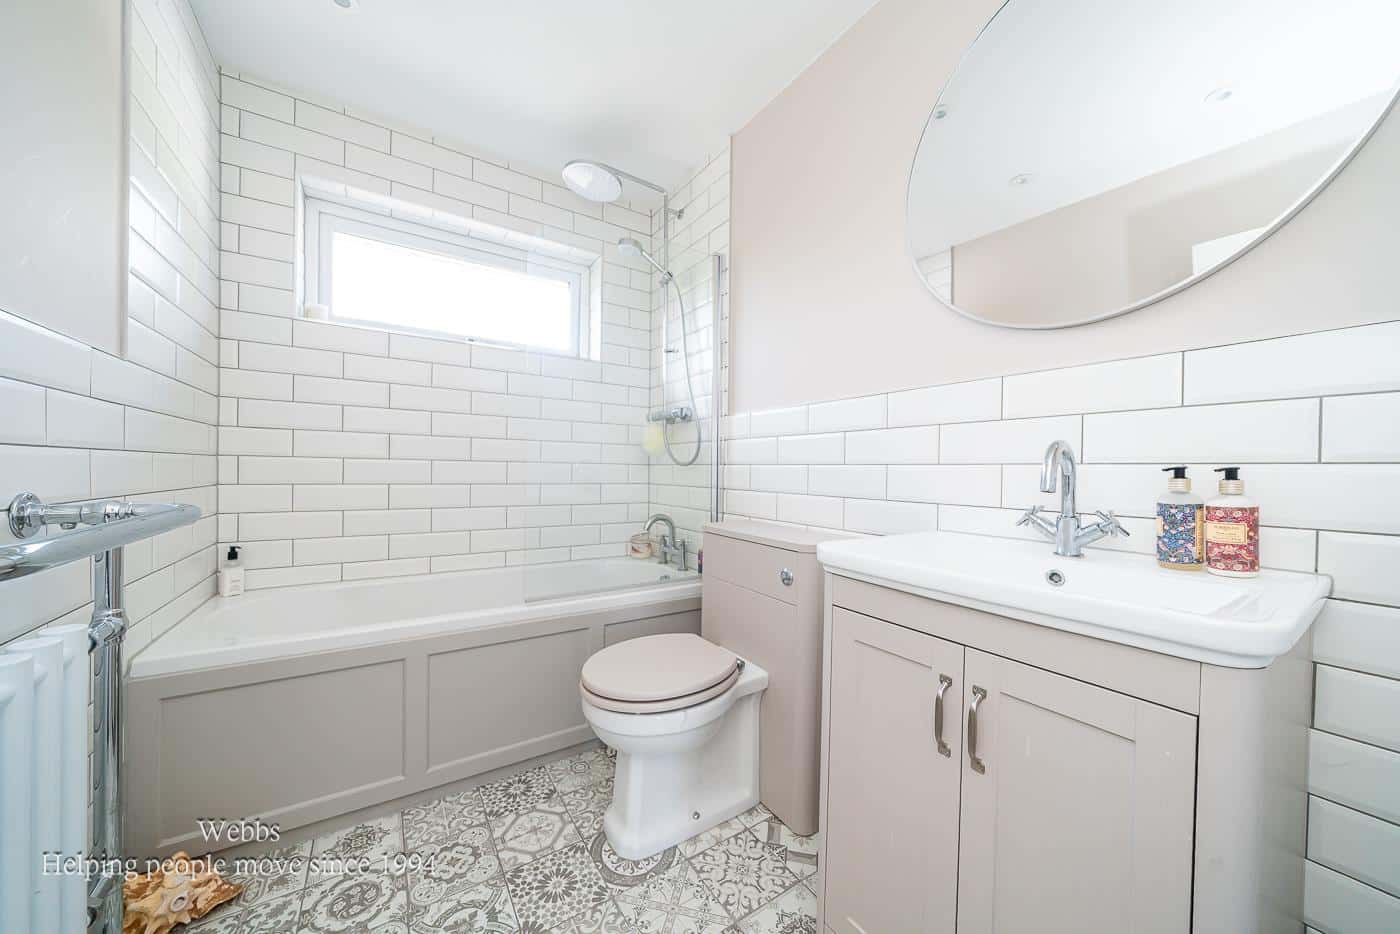
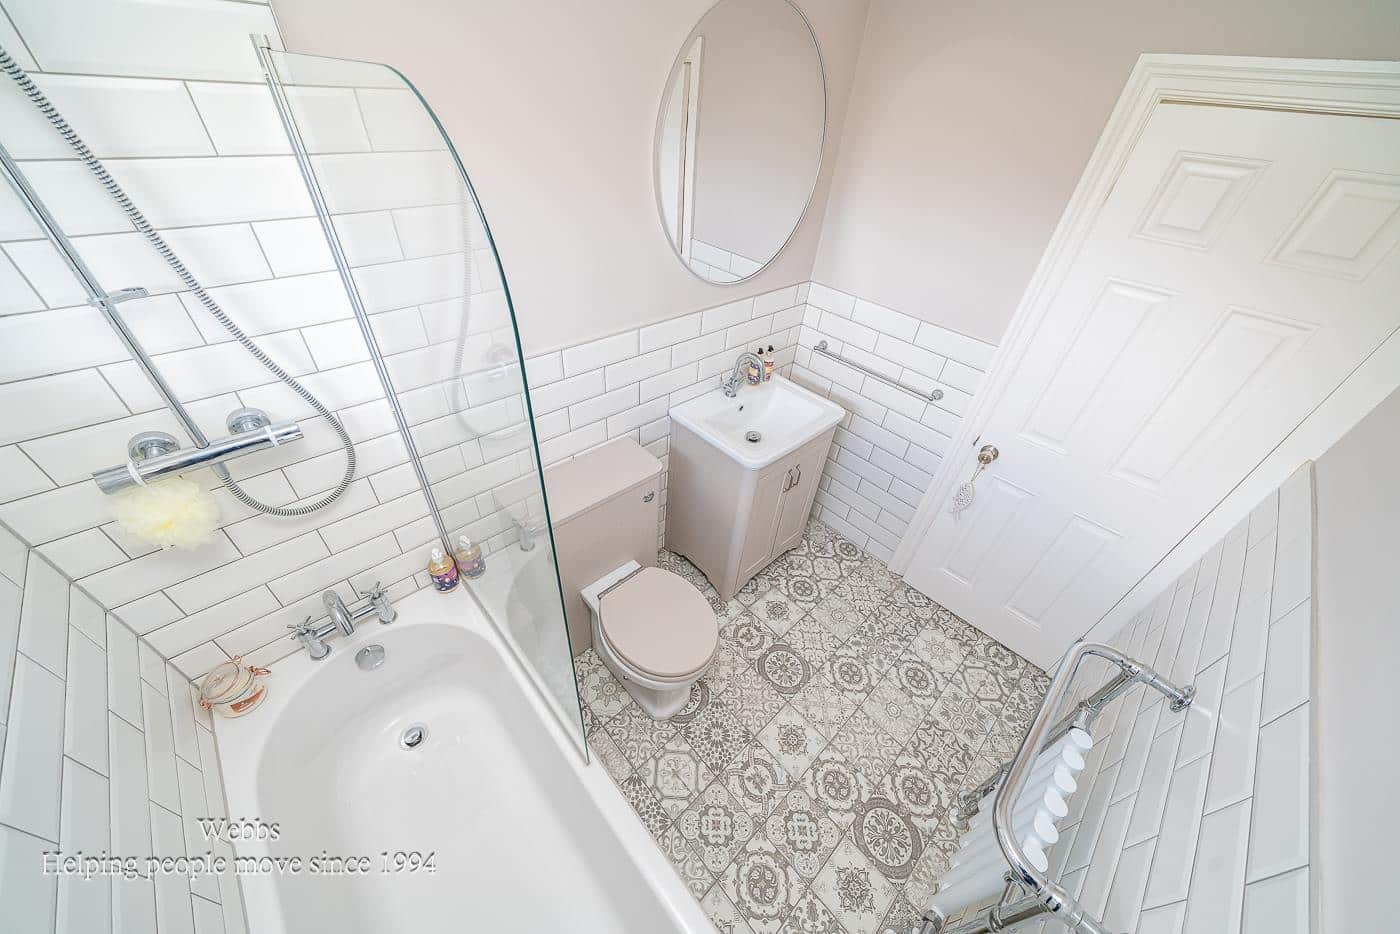
Bathroom 2.44 x 1.70 (8'0" x 5'6")
Identification Checks (R)
Should a purchaser(s) have an offer accepted on a property marketed by Webbs Estate Agents they will need to undertake an identification check. This is done to meet our obligation under Anti Money Laundering Regulations (AML) and is a legal requirement. We use a specialist third party service to verify your identity. The cost of these checks is £46.00 inc. VAT per buyer, which is paid in advance, when an offer is agreed and prior to a sales memorandum being issued. This charge is non-refundable.

Get in touch
BOOK A VIEWINGDownload this property brochure
DOWNLOAD BROCHURETry our calculators
Mortgage Calculator
Stamp Duty Calculator
Similar Properties
-
East Butts Road, Etching Hill
For Sale£585,000 OIRO** MOTIVATED SELLER ** FOUND THEIR ONWARD PURCHASE ** DETACHED FAMILY HOME ** SOUGHT AFTER LOCATION ** ON THE DOORSTEP OF CANNOCK CHASE ** FOUR/FIVE BEDROOMS ** TWO RECEPTION ROOMS ** MODERN FITTED KITCHEN DINER ** UTILITY ROOM ** LARGE DRIVEWAY ** GARAGE ** PRIVATE REAR GARDEN ** VIEWING ESSENTIAL...4 Bedrooms2 Bathrooms3 Receptions -
Aldridge Road, Aldridge, Walsall
For Sale£700,000 Offers Over** A DECEPTIVELY SPACIOUS FAMILY HOME ** OPEN FIELDS TO THE REAR ** SOUGHT AFTER LITTLE ASTON LOCATION CLOSE TO GOLF COURSE ** TRADITIONAL SEMI DETACHED HOME ** FOUR DOUBLE BEDROOMS ** LIVING ROOM ** DINING ROOM / CONSERVATORY ** SPACIOUS BREAKFAST KITCHEN ** UTILITY ROOM ** PORCH AND ENTRANCE HALL ...4 Bedrooms2 Bathrooms1 Reception -
Boat Lane, Weston
For Sale£650,000 Offers Over*** MOTIVATED SELLER HAVE FOUND THEIR DREAM HOME *** INDIVIDUAL DETACHED FAMILY HOME *** BEAUTIFULLY AND TASTEFULLY DECORATED THROUGHOUT *** FOUR BEDROOMS ** FULLY EQUIPPED BAR AREA ***Webbs Estate Agents are delighted to present this immaculate four-bedroom detached property in the highly sought-a...4 Bedrooms2 Bathrooms1 Reception