
Wolverhampton Road, Wedges Mills, Cannock
EXTENDED DETACHED BUNGALOW ** THREE DOUBLE BEDROOMS ** MODERN REFITTED KITCHEN ** CONSERVATORY ** LARGE DRIVEWAY ** LOUNGE DINER ** MODERN ...
Key Features
- EXTENDED DETACHED BUNGALOW
- THREE DOUBLE BEDROOMS
- LARGE DRIVEWAY
- EXCELLENT TRANSPORT LINKS
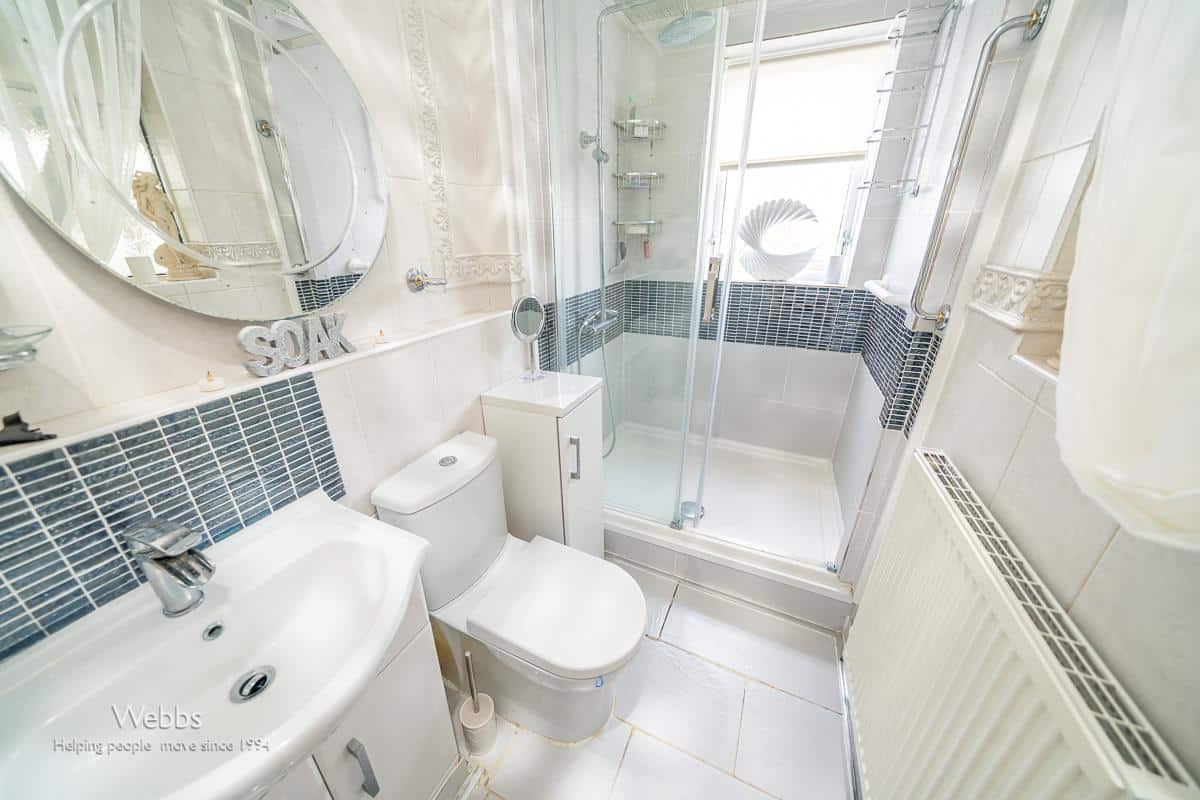
- MODERN SHOWER ROOM
- REFITTED MODERN KITCHEN
- CONSERVATORY
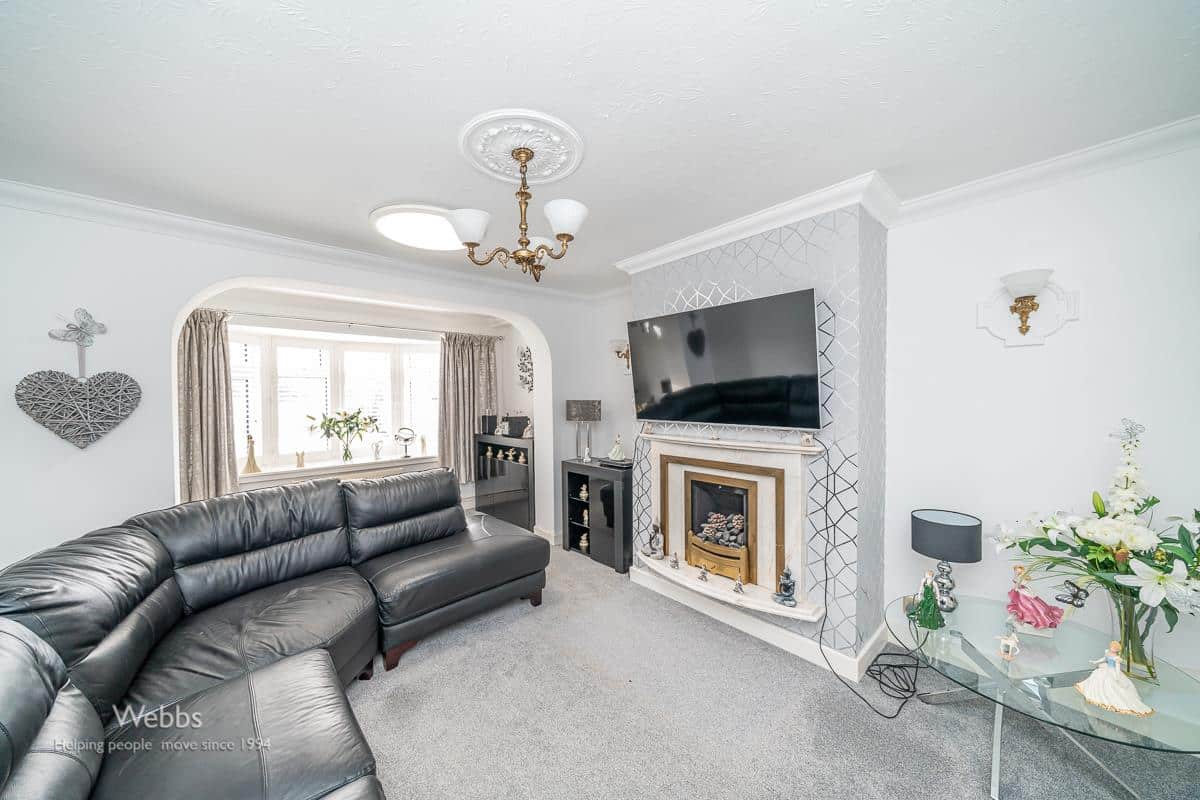
- LARGE LOUNGE DINER
- VIEWING ADVISED
Full property description
** UNEXPECTEDLY BACK ON THE MARKET ** VIEWING ADVISED **
EXTENDED DETACHED BUNGALOW ** THREE DOUBLE BEDROOMS ** MODERN REFITTED KITCHEN ** CONSERVATORY ** LARGE DRIVEWAY ** LOUNGE DINER ** MODERN SHOWER ROOM ** EXCELLENT TRANSPORT LINKS **VIEWING ESSENTIAL **
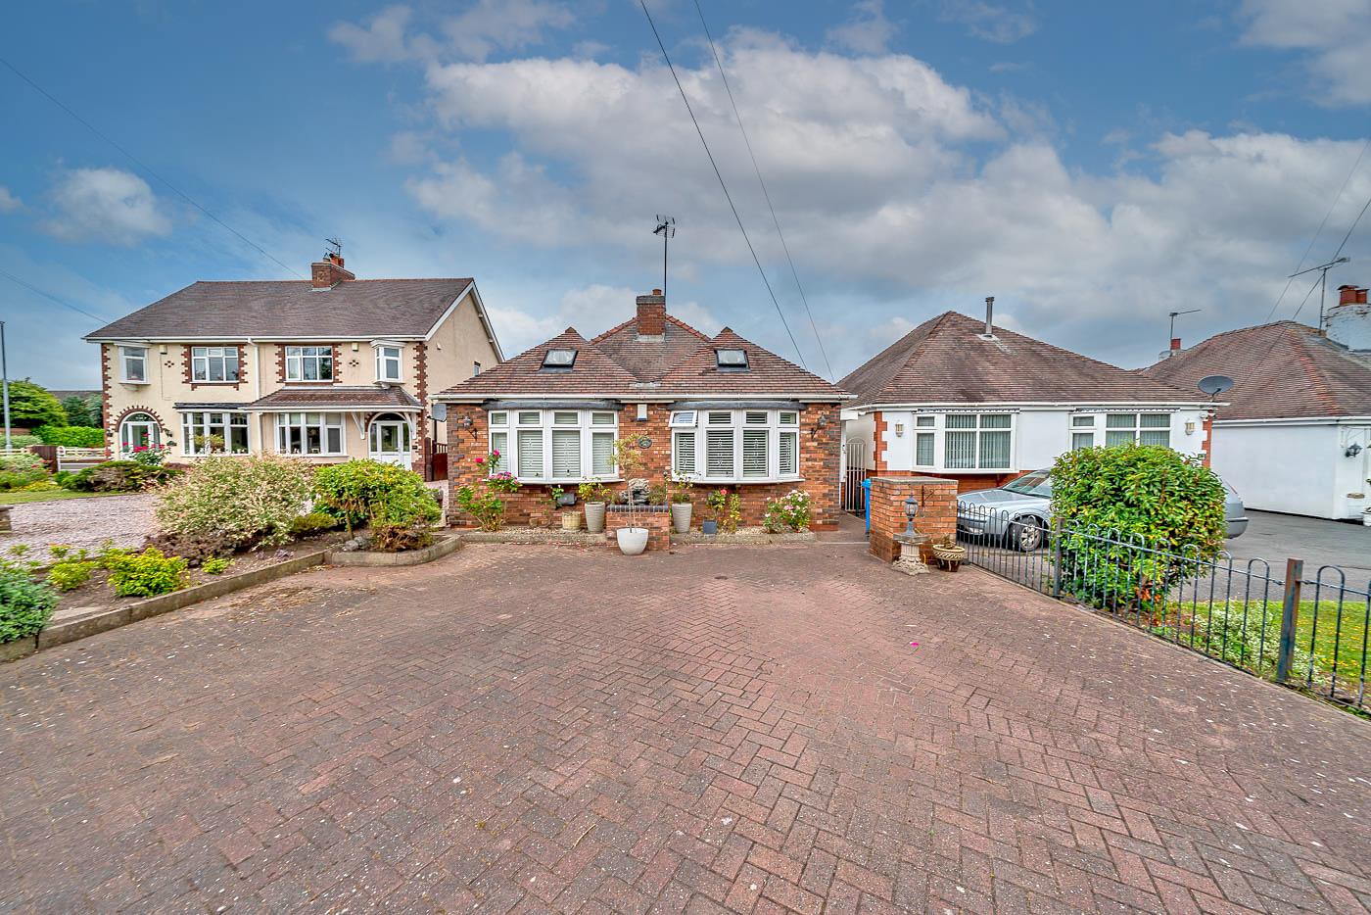
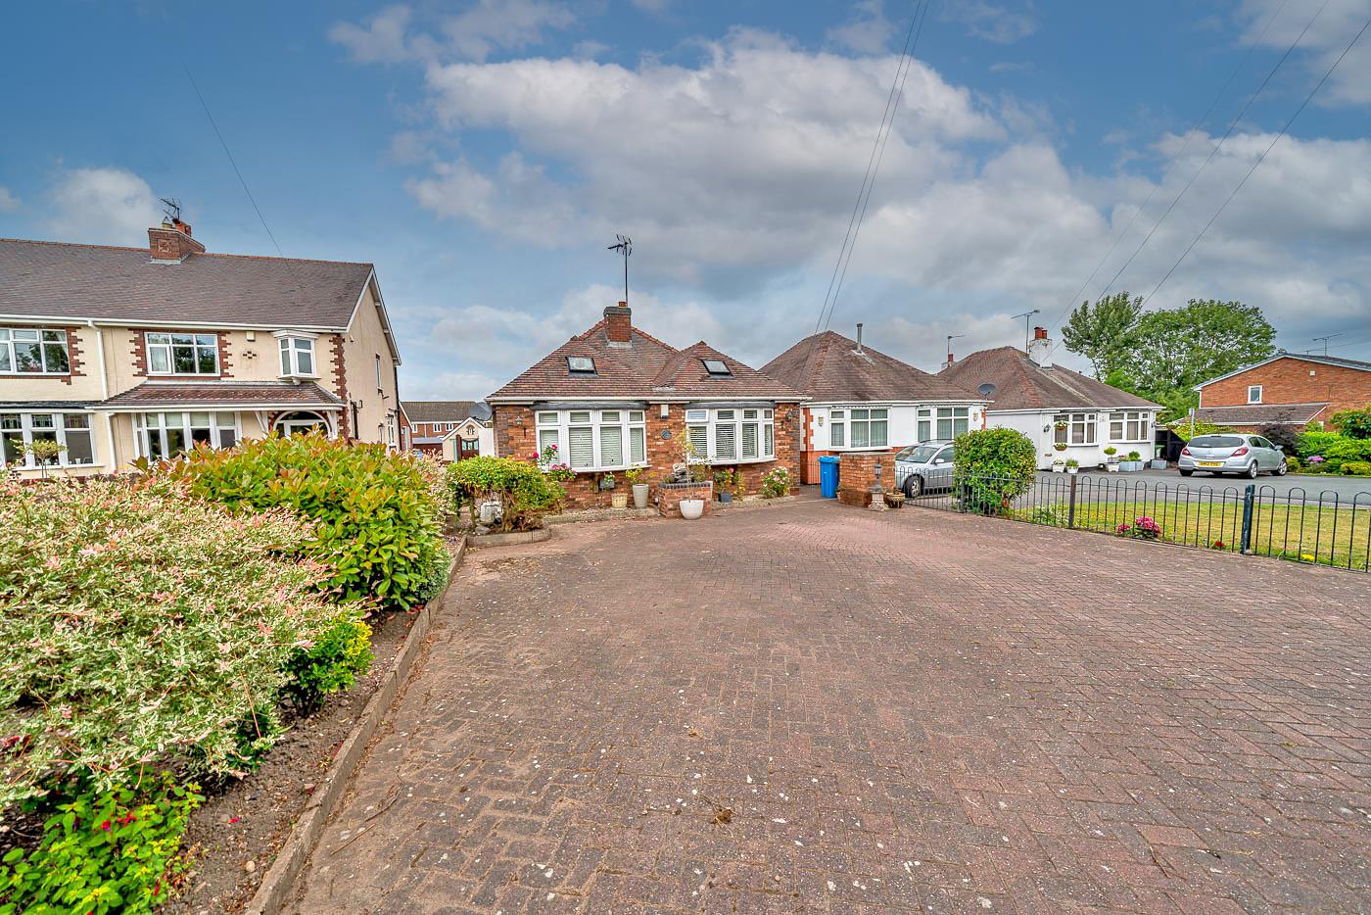
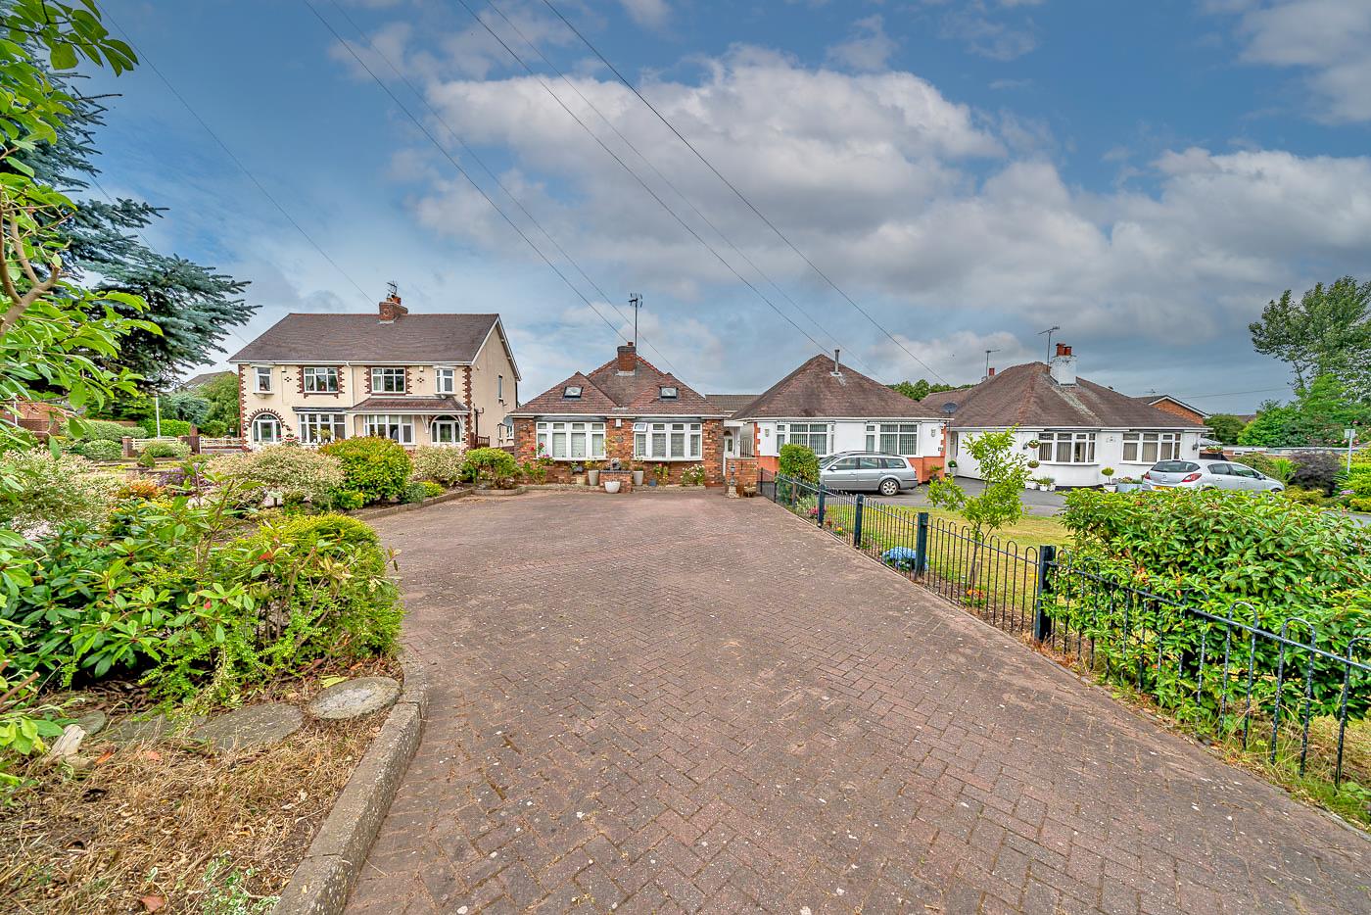
Webbs Estate Agents are pleased to offer for sale an extended detached bungalow, offering easy access to excellent transport links.
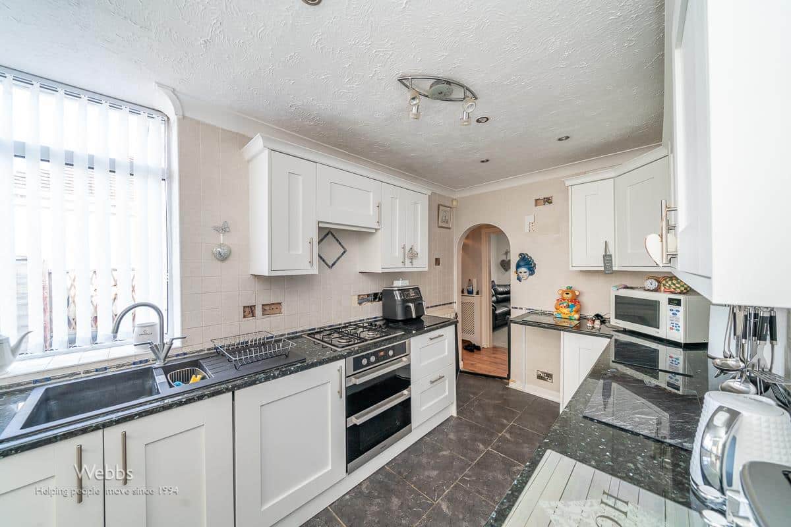
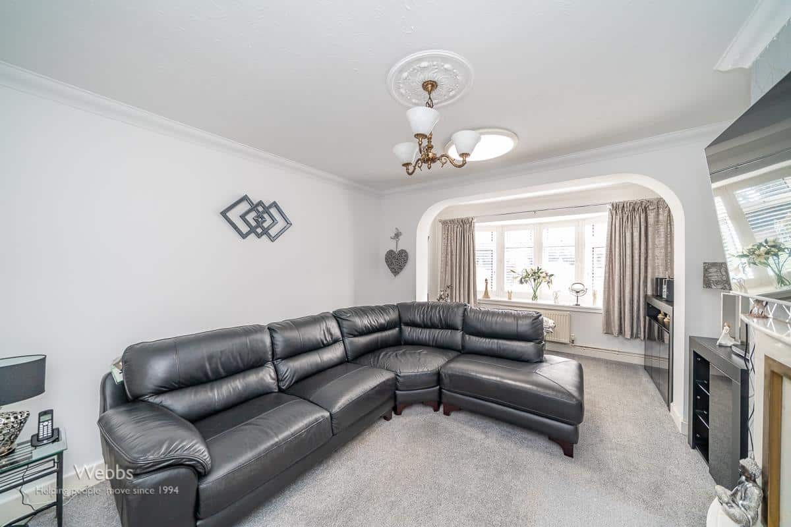
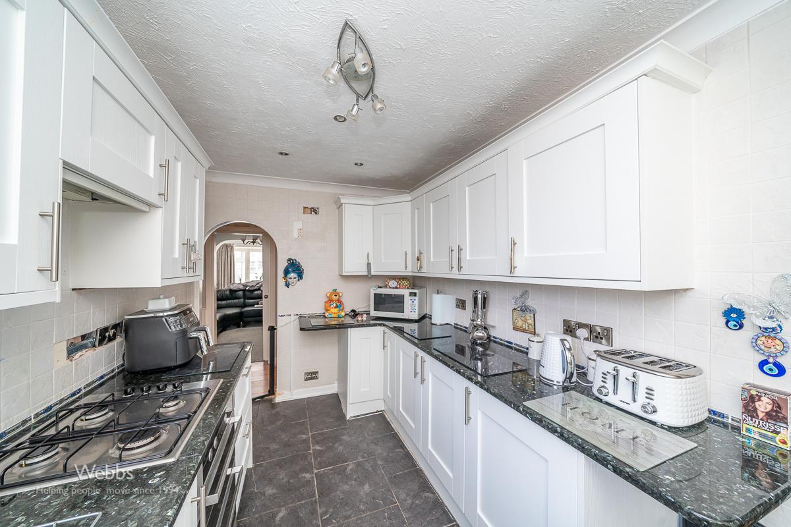
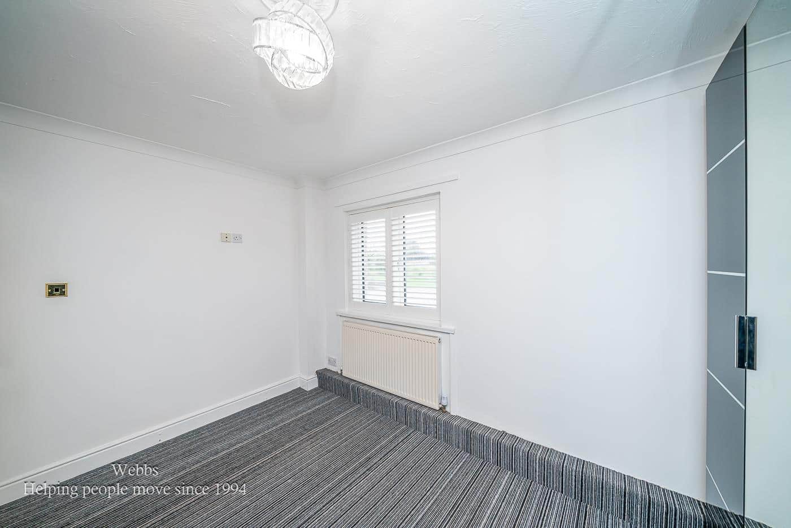
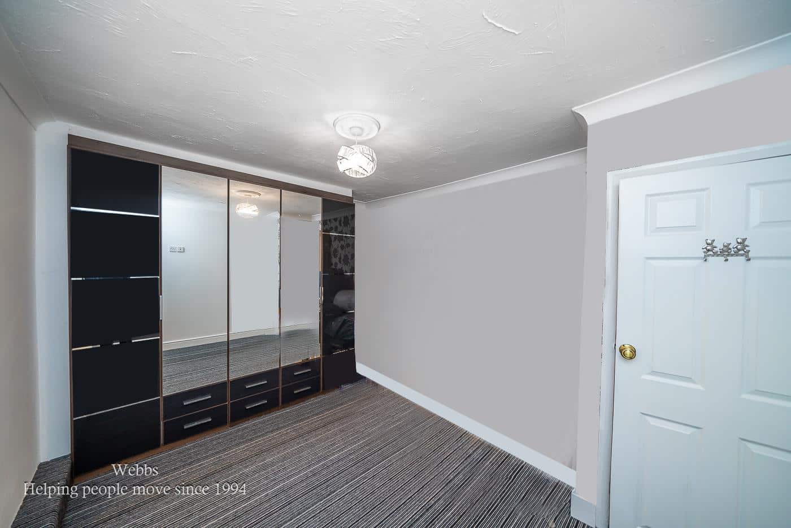
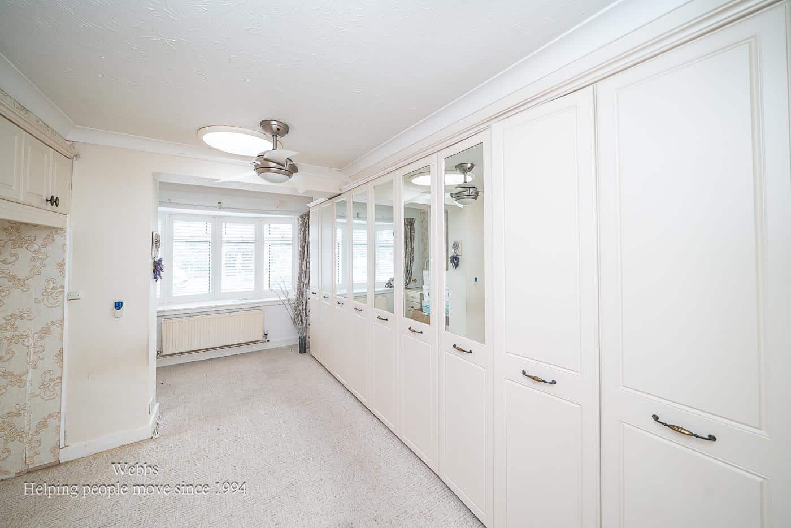
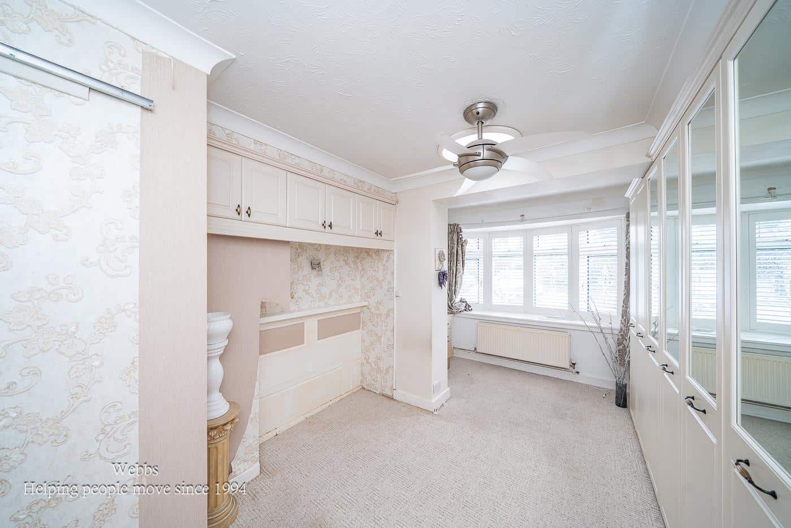
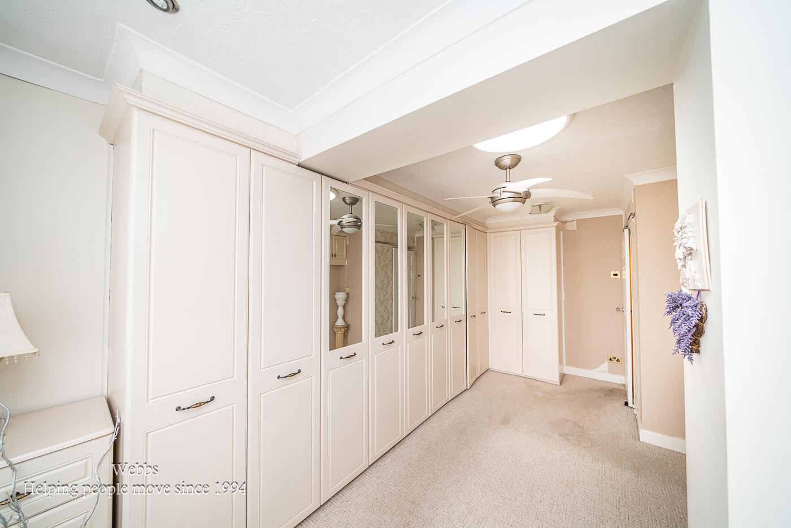
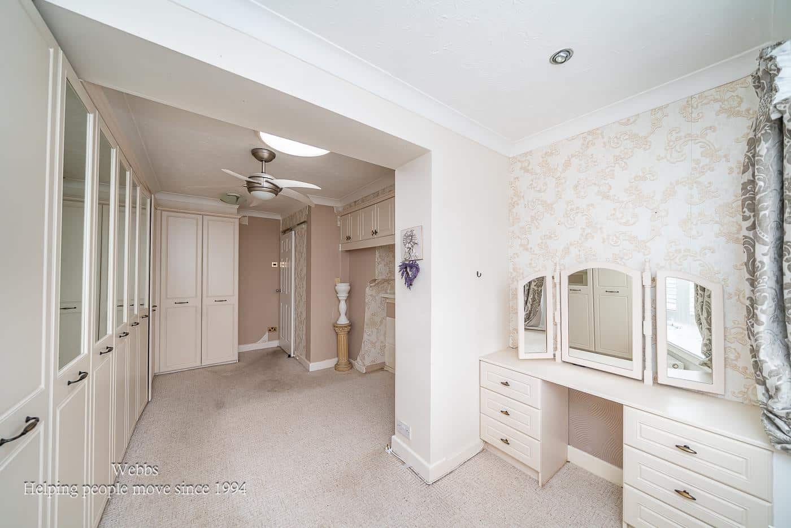

In brief, consisting of a side covered entrance, entrance hallway, spacious lounge diner, three generous double bedrooms, a modern refitted kitchen leading to the conservatory overlooking the garden and a shower room.
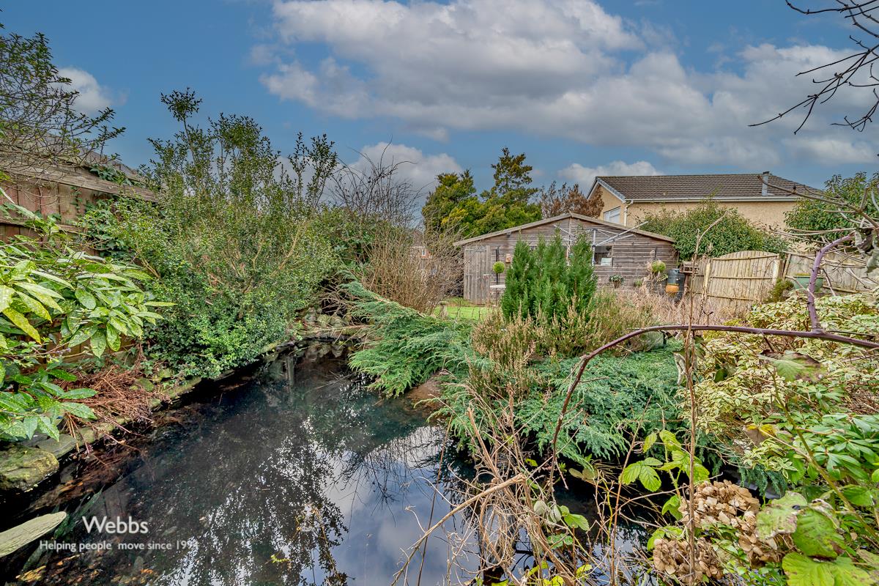
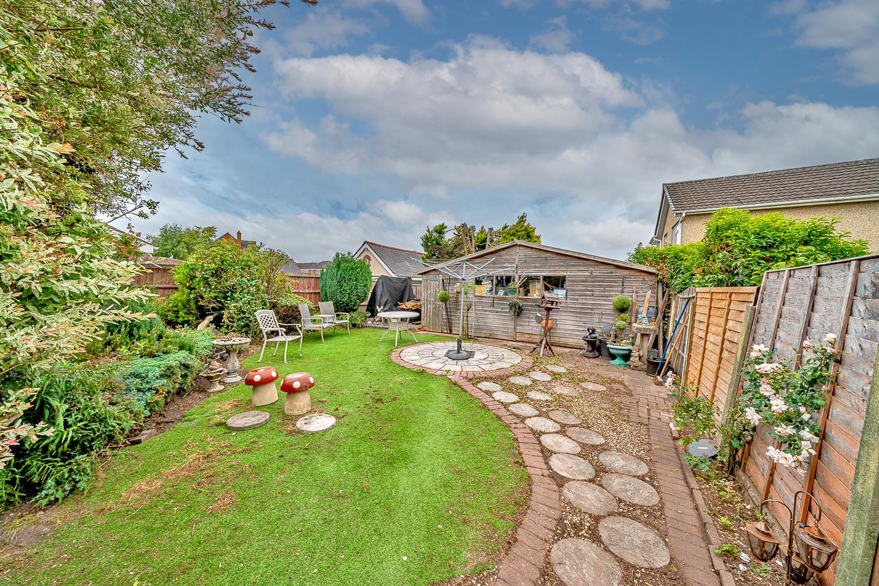
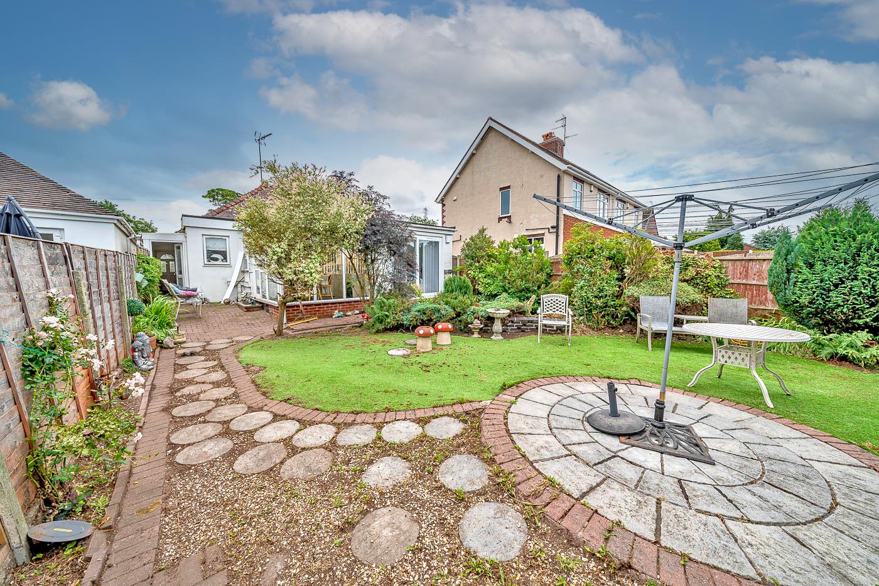
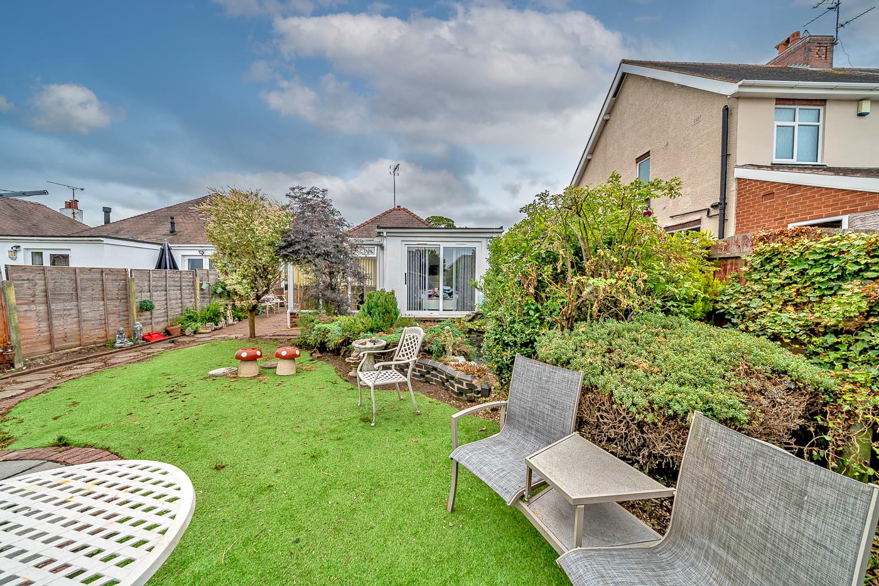
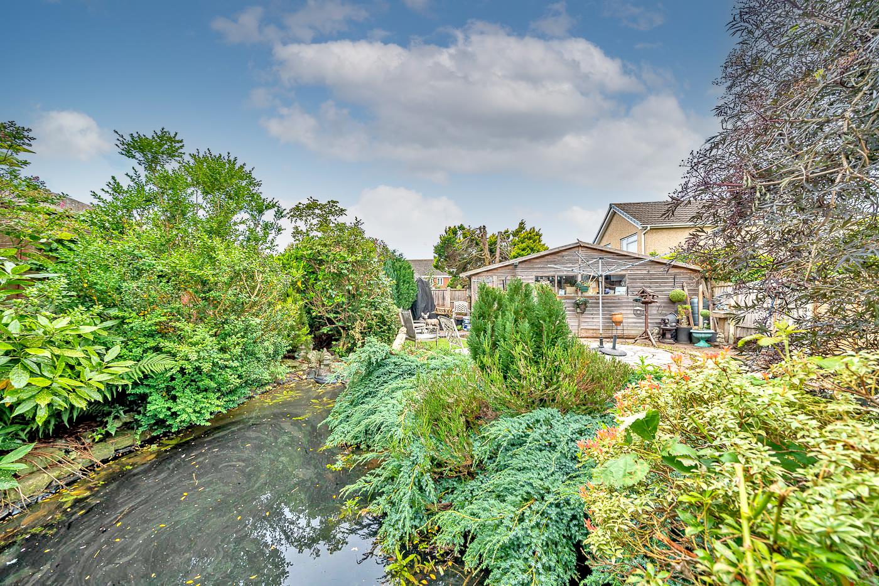
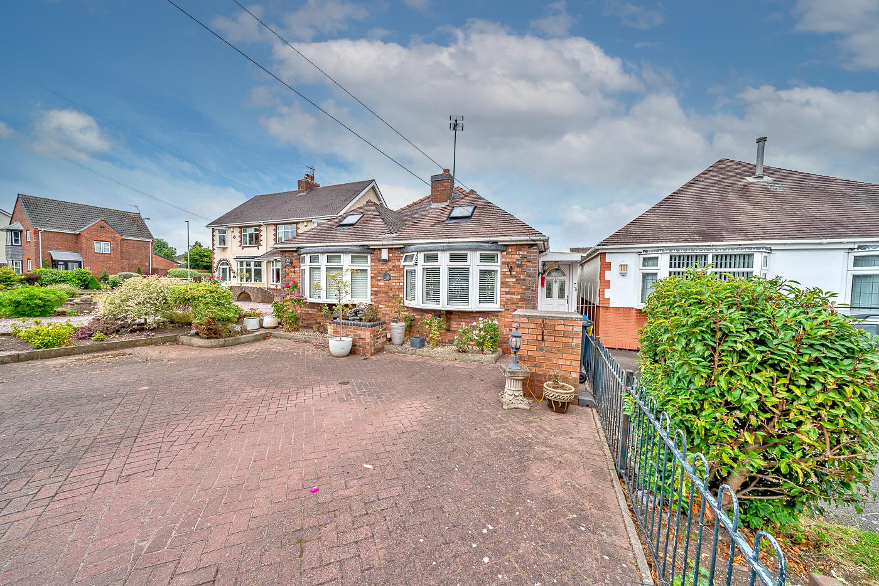
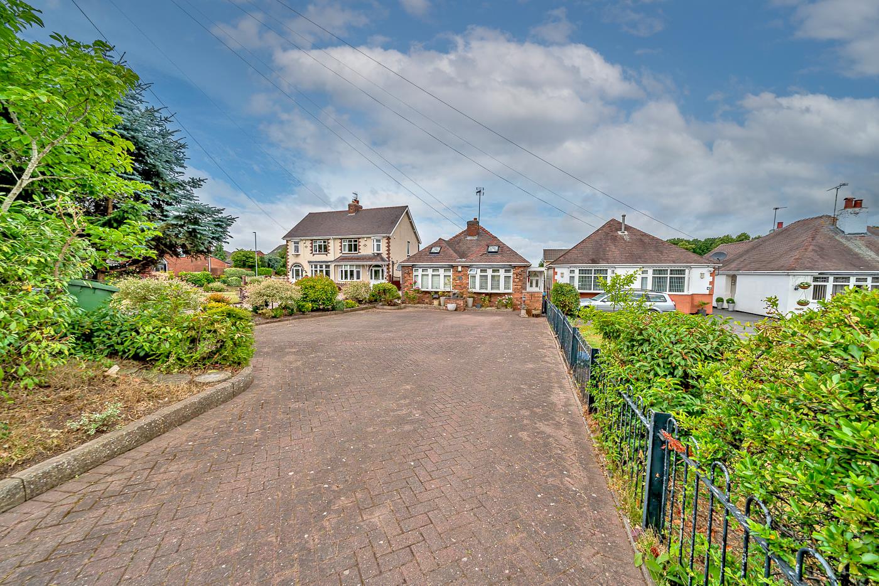
Externally, the property has an enclosed rear garden, and ample off-road parking is provided by a large block paved driveway.
VIEWING ADVISED
COVERED SIDE ENTRANCE
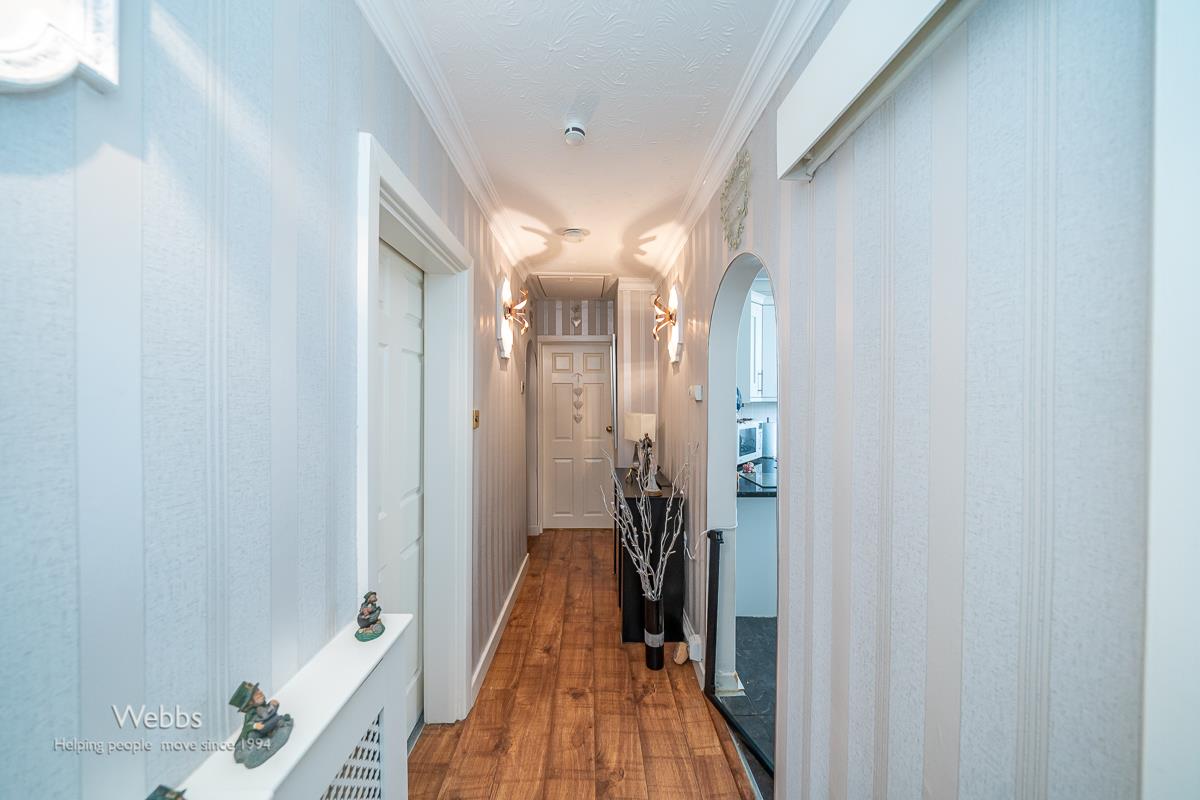
ENTRANCE HALLWAY
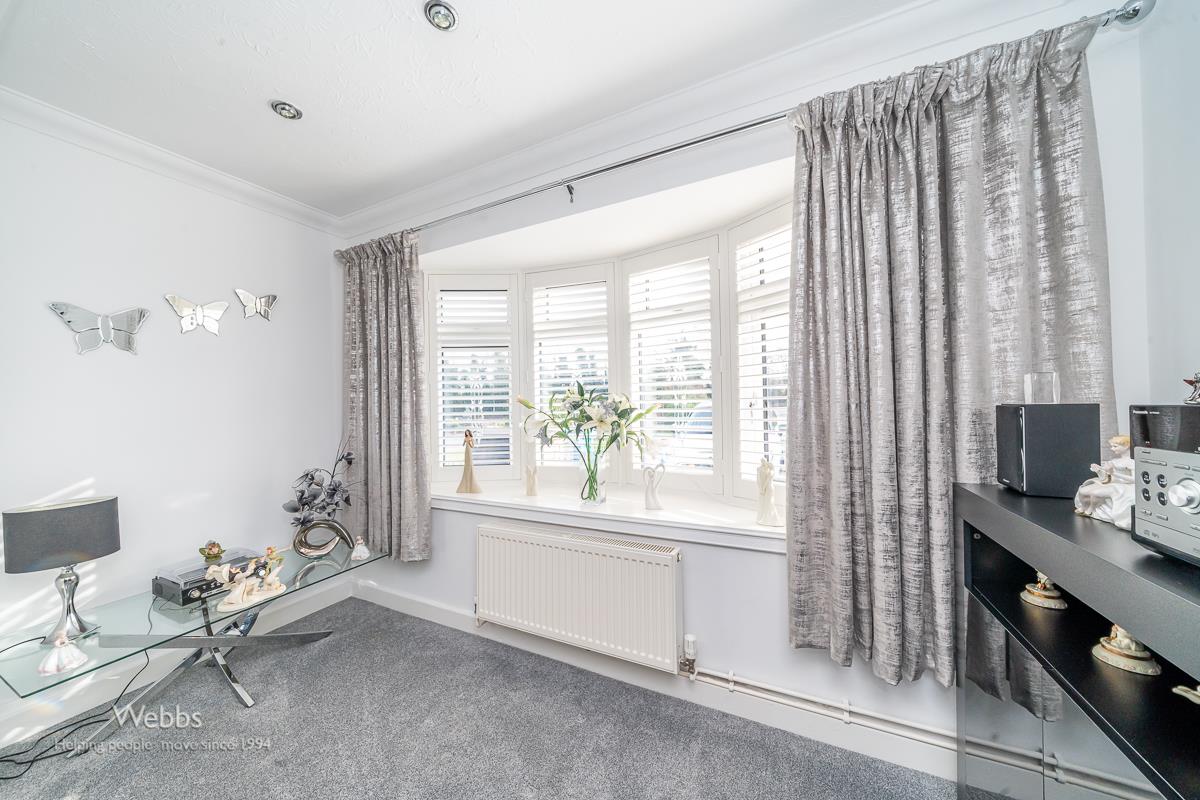
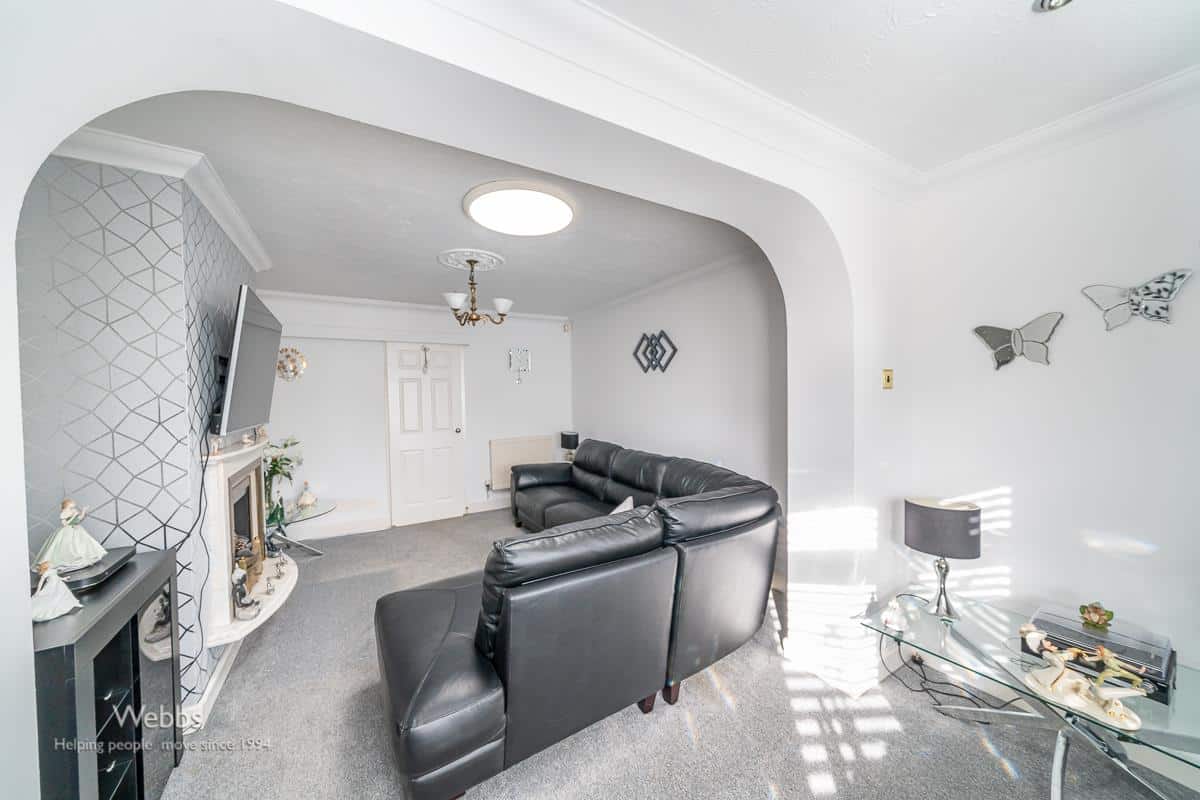
EXTENDED LOUNGE DINER 5.393 x 3.500 (17'8" x 11'5")
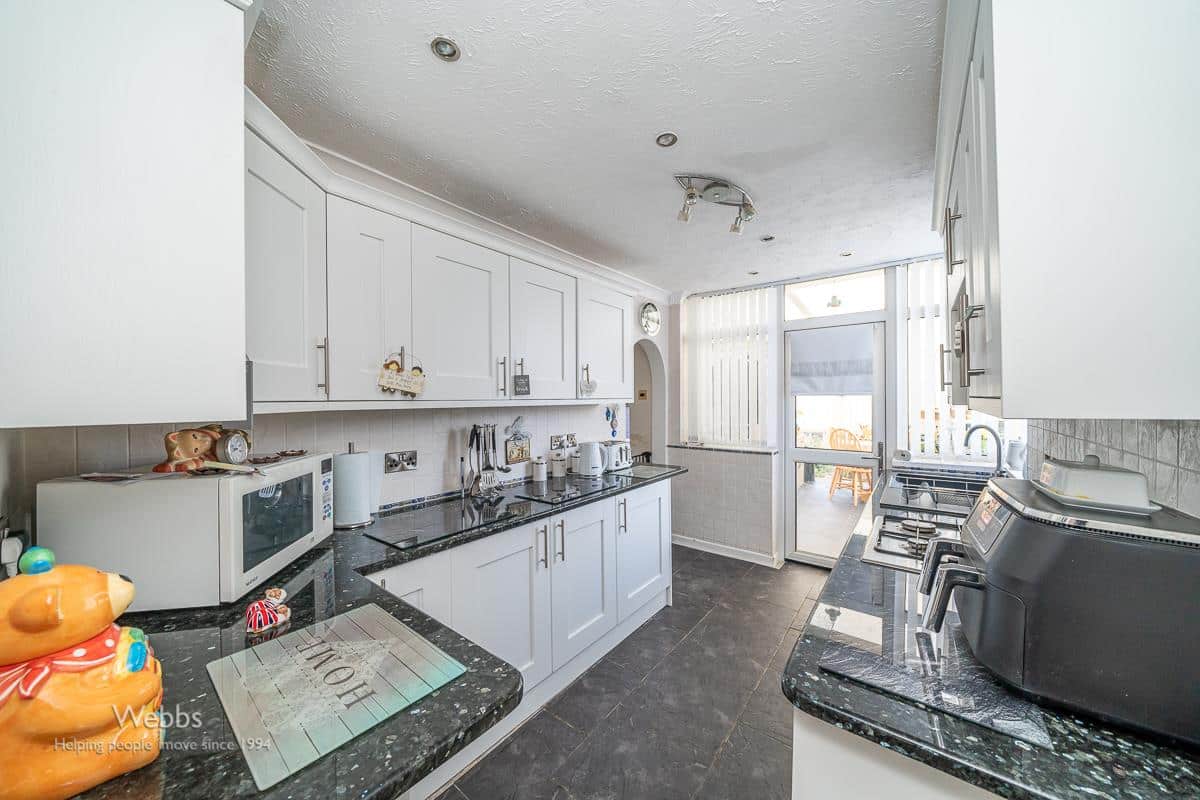
REFITTED KITCHEN 3.640 x 2.322 (11'11" x 7'7")
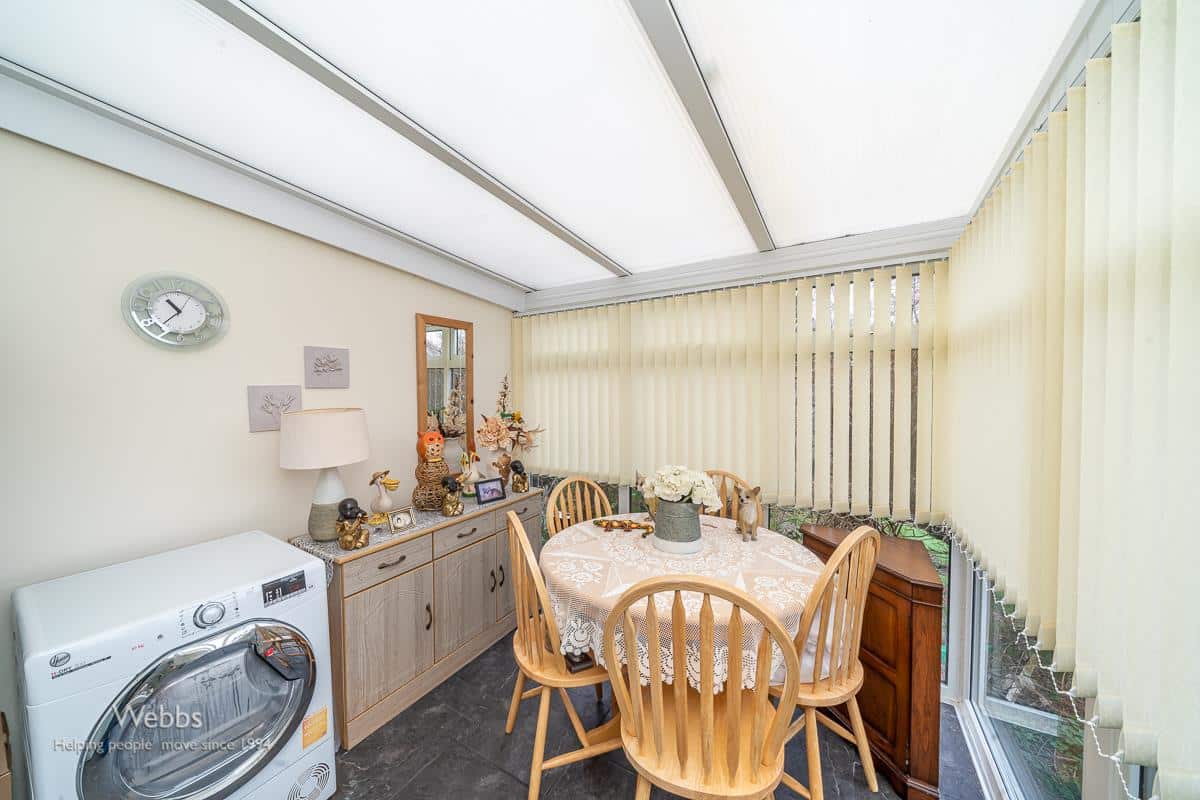
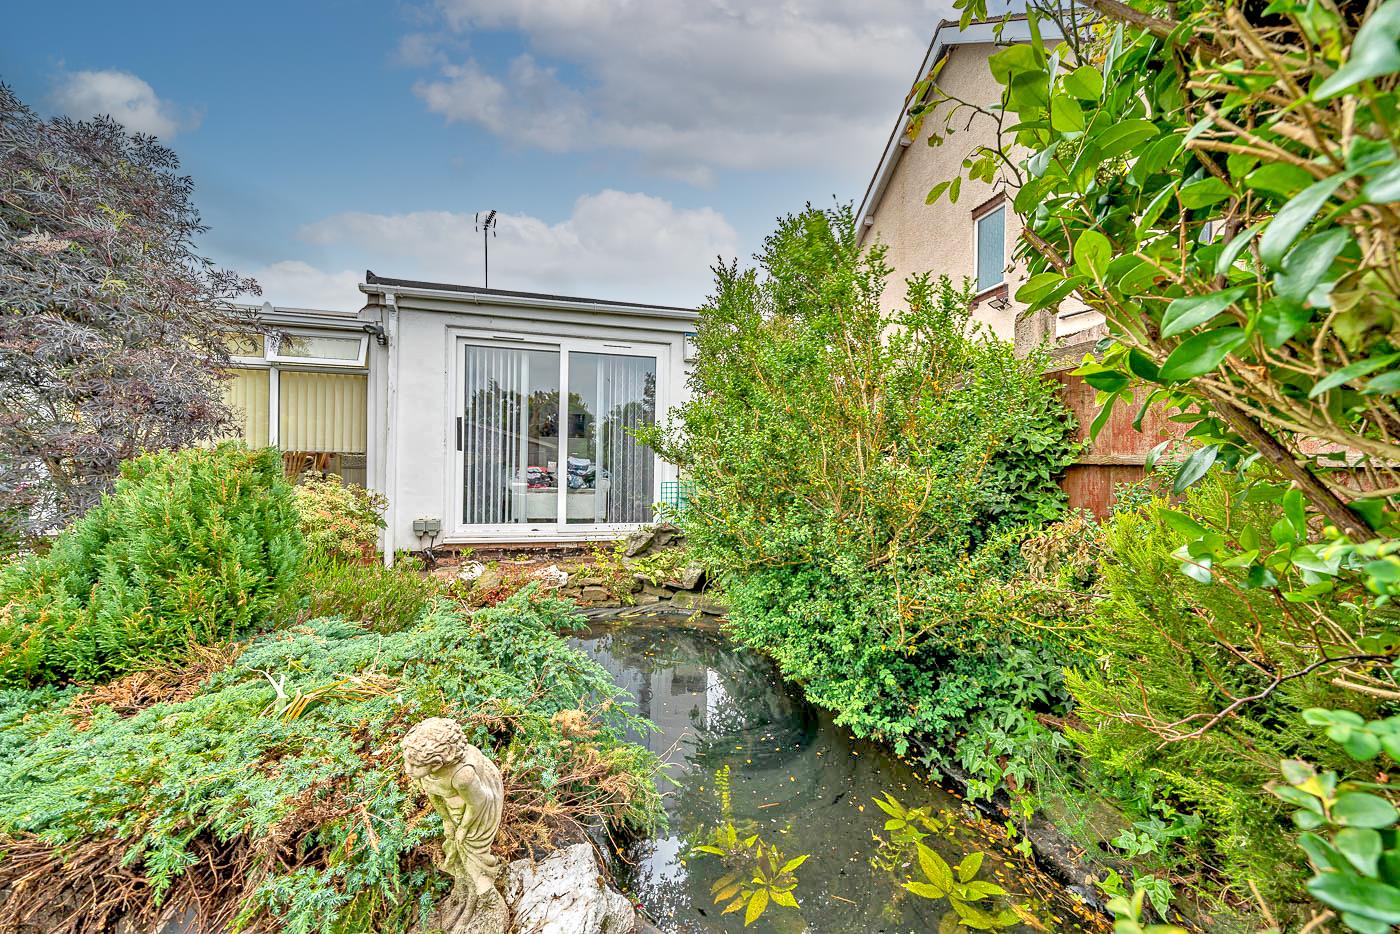
CONSERVATORY 3.482 x 2.578 (11'5" x 8'5")
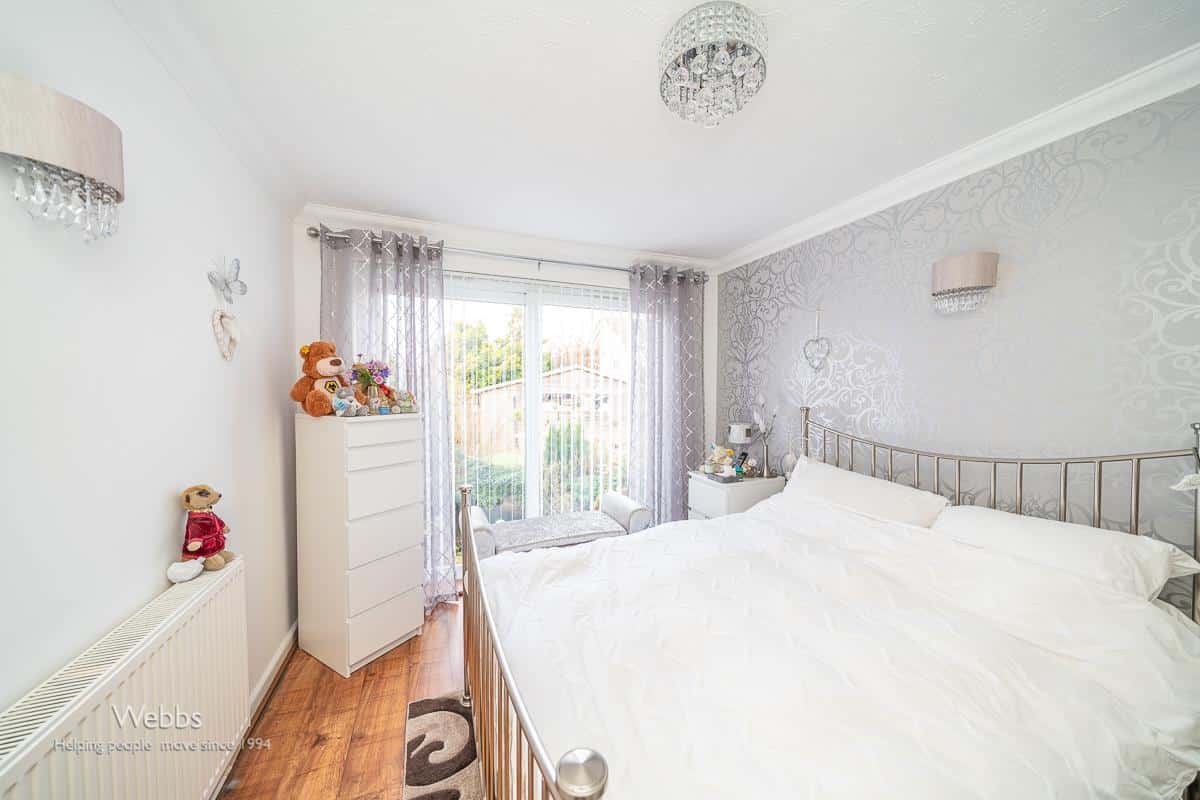
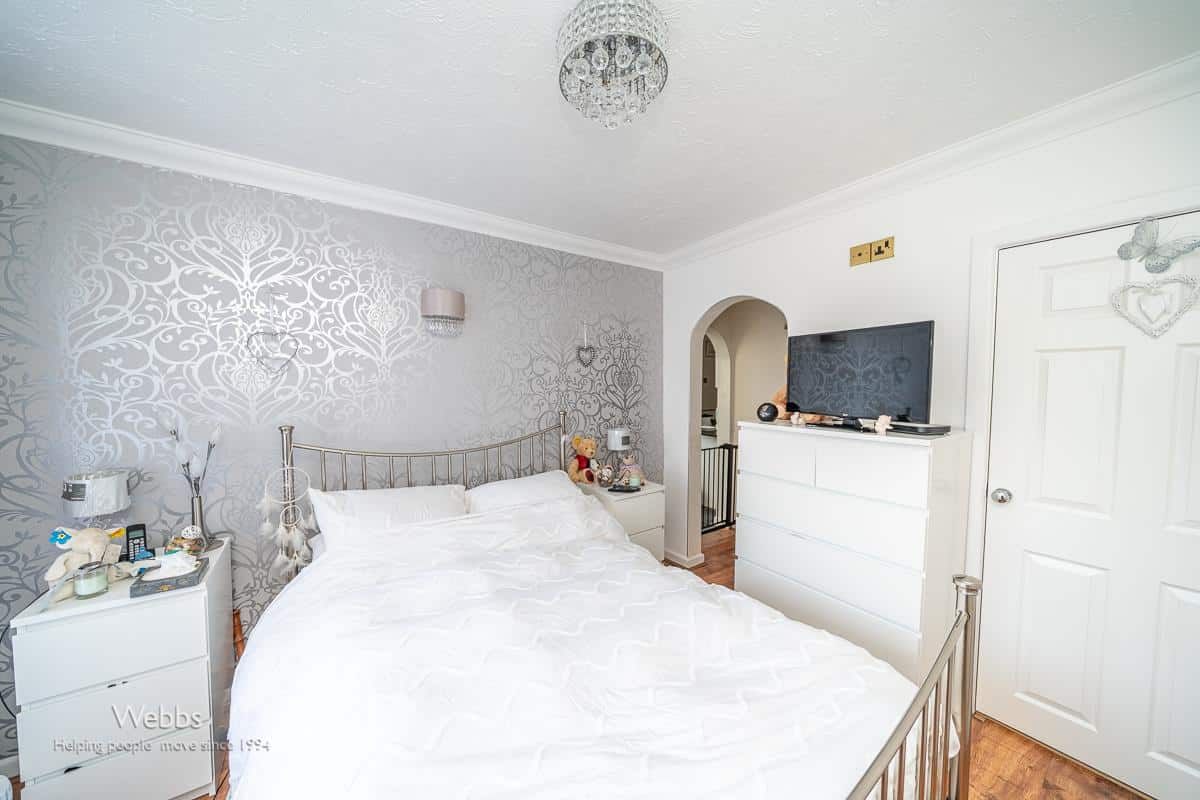
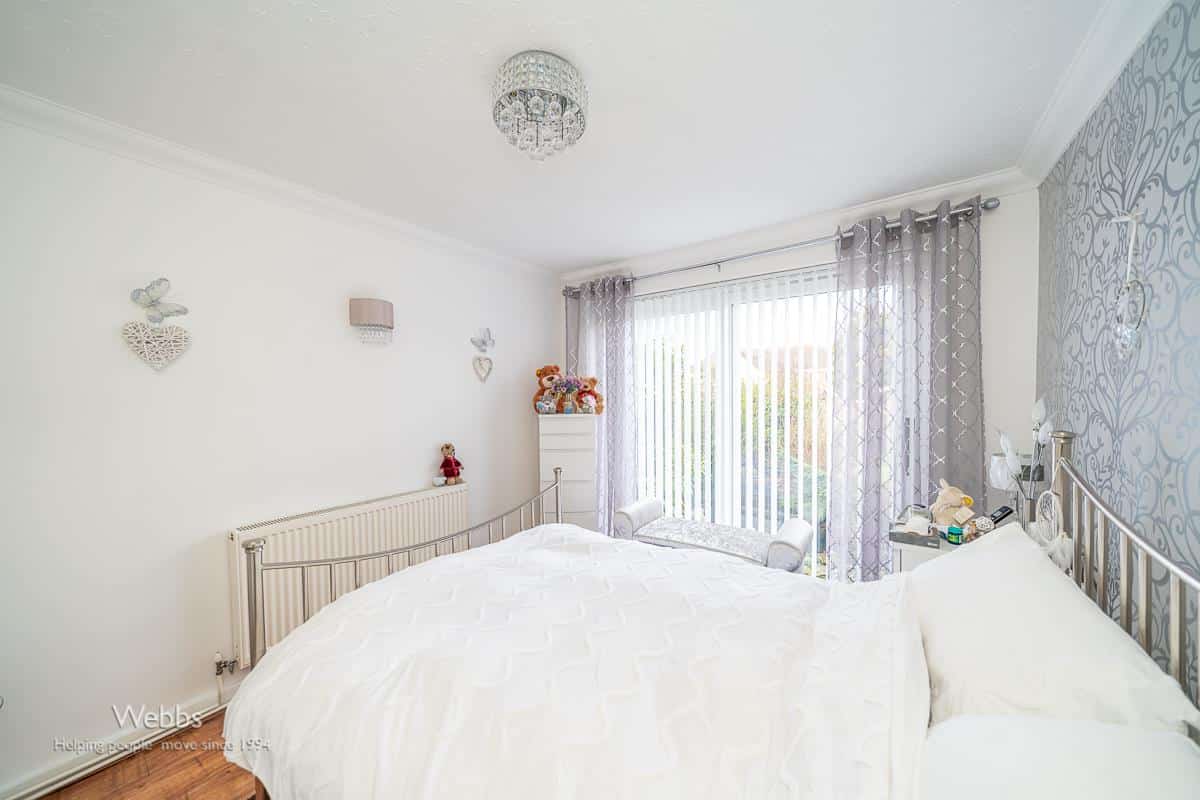
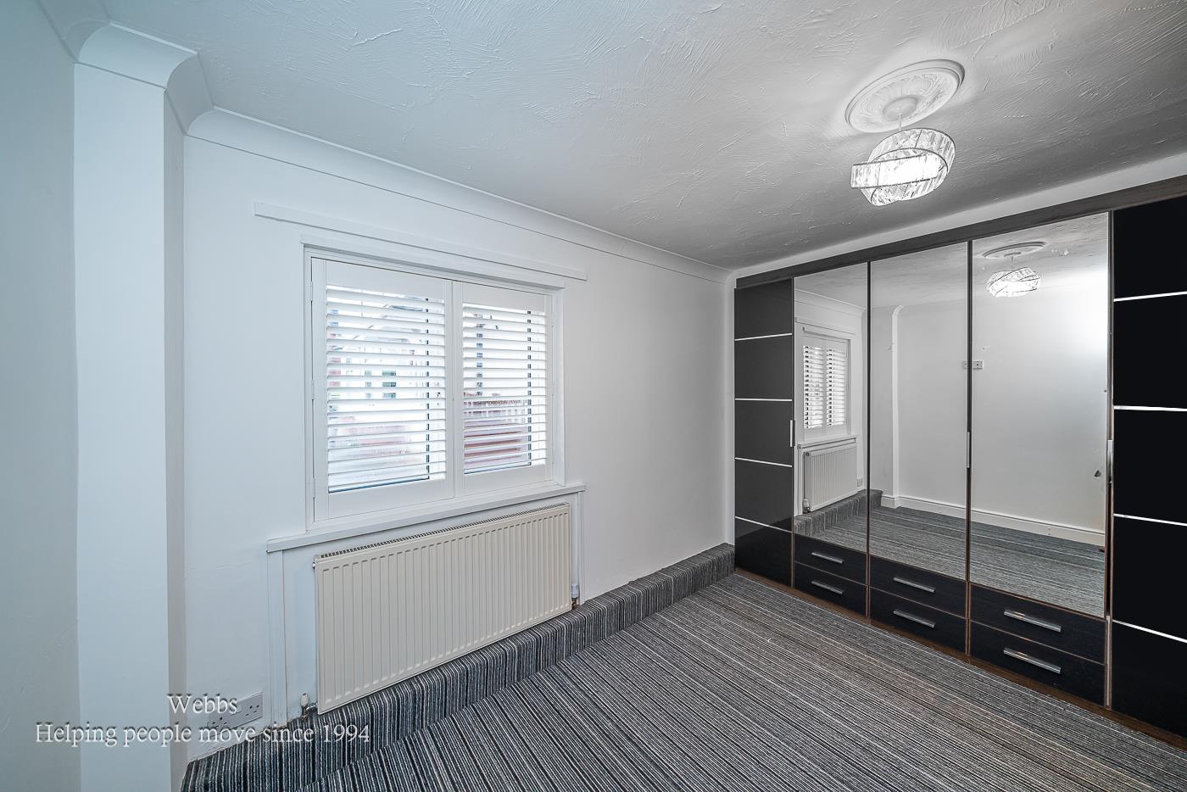
BEDROOM ONE 4.411 x 2.960 (14'5" x 9'8")
BEDROOM TWO 5.364 x 3.135 (17'7" x 10'3")
BEDROOM THREE 3.823 x 3.033 (12'6" x 9'11")
REAR GARDEN
LARGE BLOCK PAVED DRIVEWAY
Identification checks - C
Should a purchaser(s) have an offer accepted on a property marketed by Webbs Estate Agents they will need to undertake an identification check. This is done to meet our obligation under Anti Money Laundering Regulations (AML) and is a legal requirement. We use a specialist third party service to verify your identity. The cost of these checks is £28.80 inc. VAT per buyer, which is paid in advance, when an offer is agreed and prior to a sales memorandum being issued. This charge is non-refundable.
Get in touch
Sold STCDownload this property brochure
DOWNLOAD BROCHURETry our calculators
Mortgage Calculator
Stamp Duty Calculator
Similar Properties
-
Deavall Way, Cannock
For Sale£270,000 Offers Over** IMMACULATE ** THREE BED SEMI DETACHED ** EN-SUITE ** FAMILY BATHROOM ** MODERN KITCHEN/DINER ** GARAGE AND DRIVEWAY ** CLOSE TO CANNOCK TOWN ** PRIVATE GARDEN ** VIEIWNG ADVISED **WEBBS ESTATE AGENTS Welcome to the market this well-presented three-bedroom semi-detached home, situated in a conveni...3 Bedrooms2 Bathrooms2 Receptions -
Martin Drive, Stafford
For Sale£315,000** NEW BUILD ** ENSUITE ** SPACIOUS LOUNGE ** UPGRADED KITCHEN WITH INTERGRATED APPLIANCES ** LUXURY FLOORING ** SOLAR PANELS AND EV CHARGER ** GARAGE AND DRIVEWAY ** CALL 01889 583377 FOR FURTHER DETAILS The ARCHFORD is a three-bedroom SEMI DETACHED home, briefly comprising an entrance hallway, gu...3 Bedrooms2 Bathrooms1 Reception -
Holly Hill Road, Rugeley
Sold STC£300,000 Offers Over** NO CHAIN ** SOUGHT AFTER LOCATION ** CLOSE TO BEAU DESERT & CASTLE RING ** THREE BEDROOMS ** TWO RECEPTION ROOMS ** KITCHEN ** UTILITY ROOM ** ESTABLISHED REAR GARDEN ** DRIVEWAY ** VIEWING ADVISED ** WEBBS ESTATE AGENTS are pleased to market this well presented, three bedroom detached home, loca...3 Bedrooms2 Bathrooms2 Receptions