
Fortescue Lane, Rugeley
WEBBS ESTATE AGENTS are proud to offer this ...
Key Features
- SOUGHT AFTER LOCATION
- SELF CONTAINED ANNEX
- DETACHED BUNGALOW
- THREE BEDROOMS
- TWO RECEPTION ROOMS
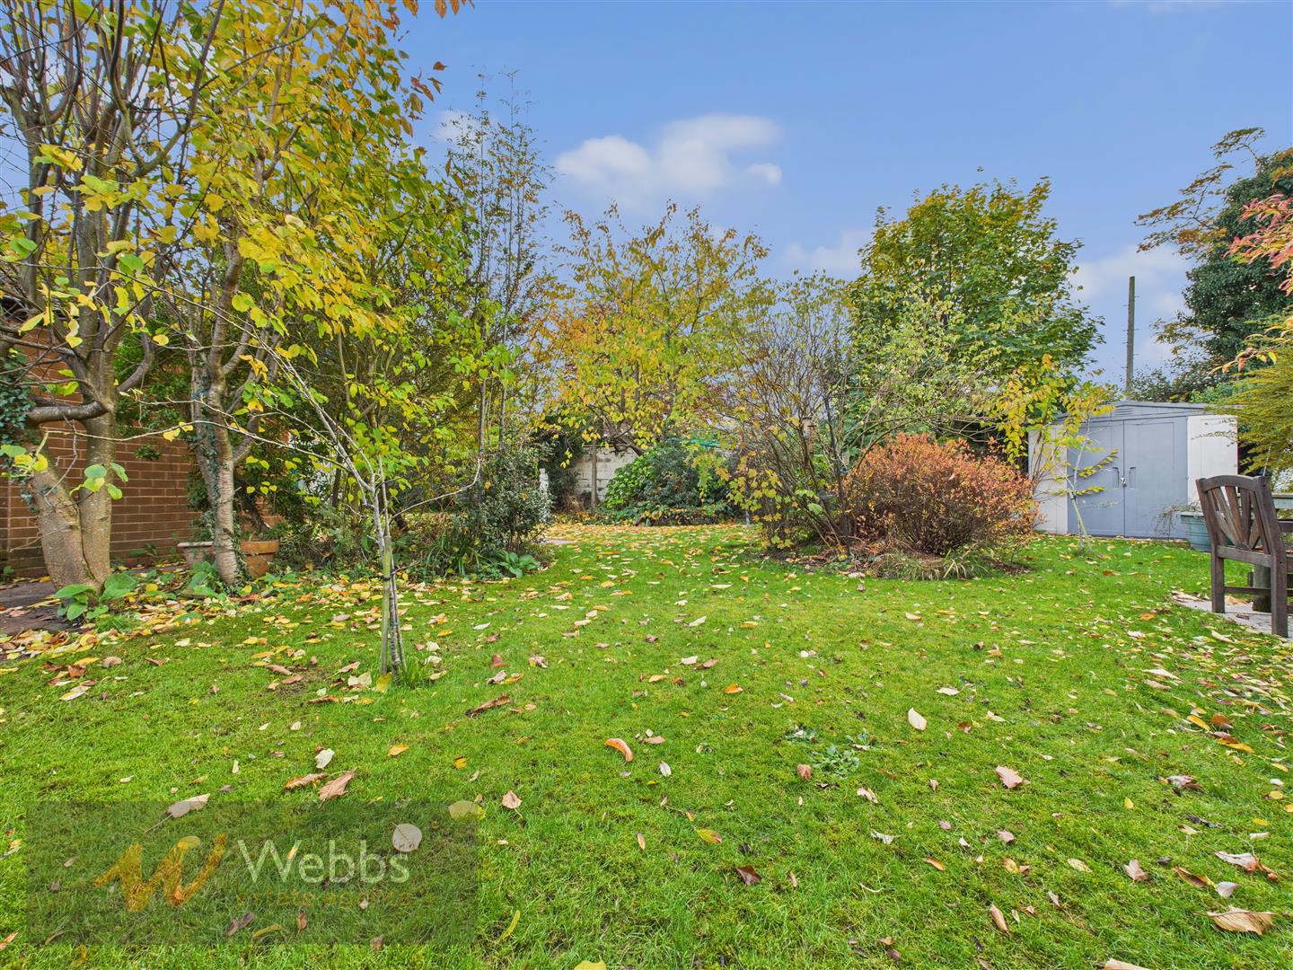
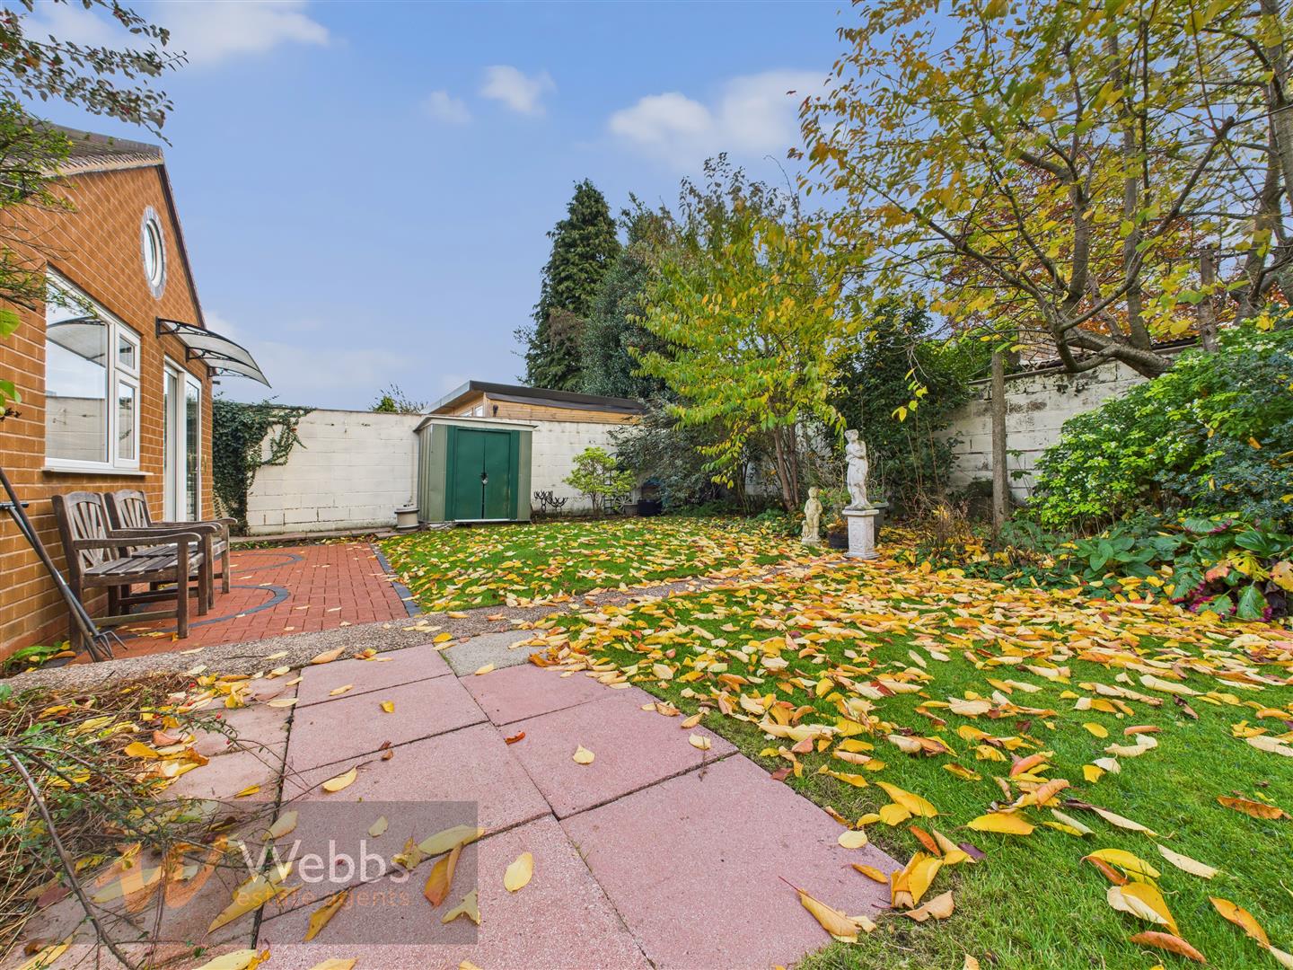
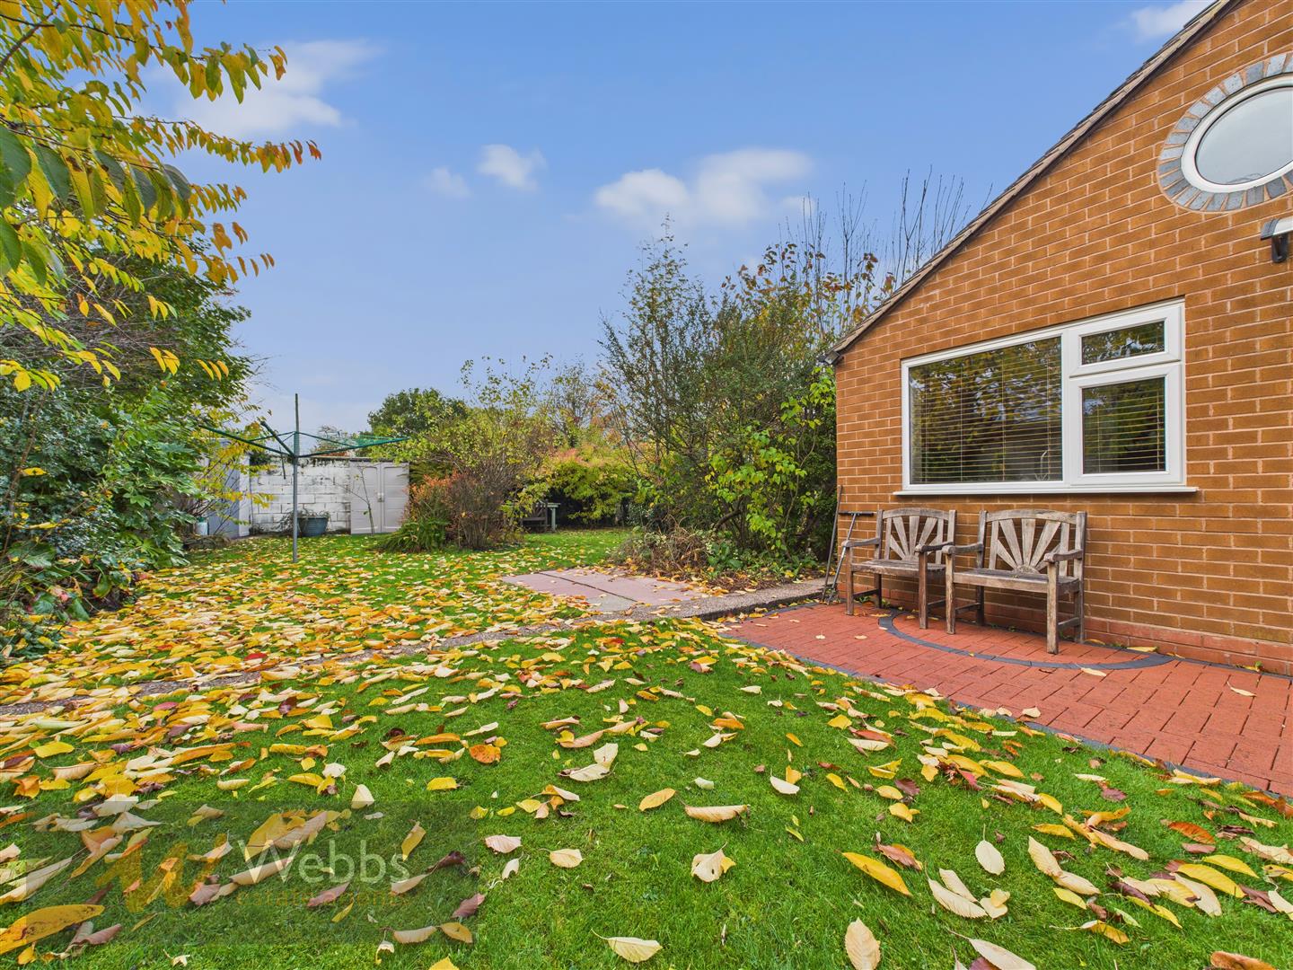
- LARGE MATURE GARDEN
- DRIVEWAY
- CLOSE TO CANNOCK CHASE
Full property description
** MOTIVATED SELLER ** DETACHED BUNGALOW ** SELF CONTAINED ANNEX ** SOUGHT AFTER LOCATION ** OUTSTANDING POTENTIAL ** VIEWING STRONGLY ADVISED **
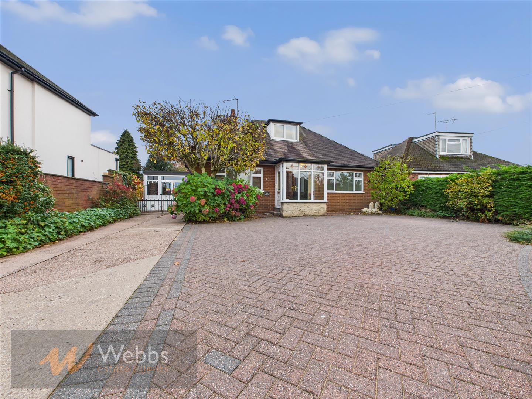
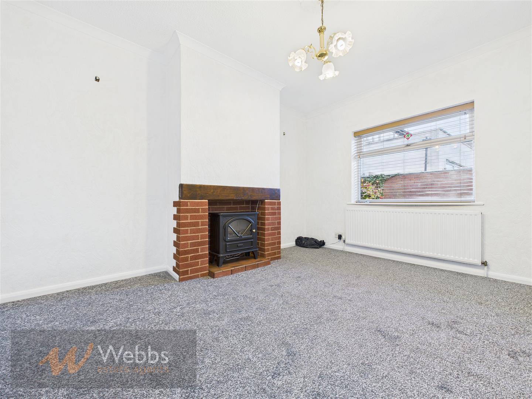
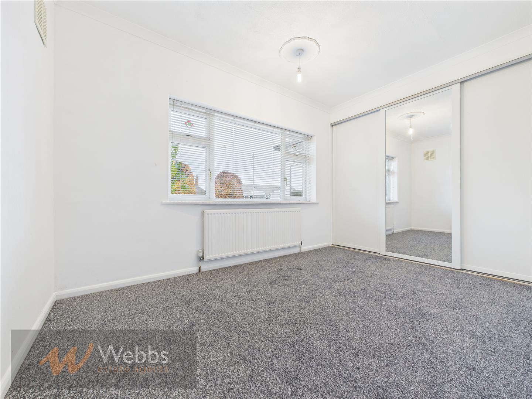
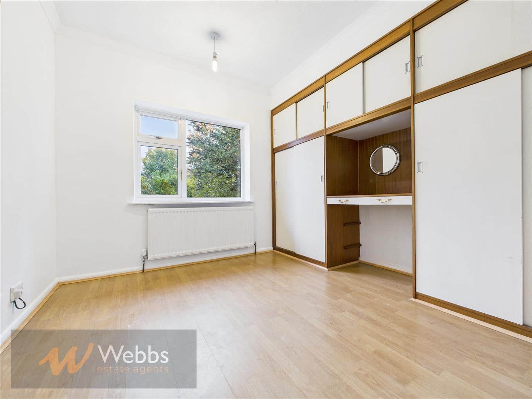
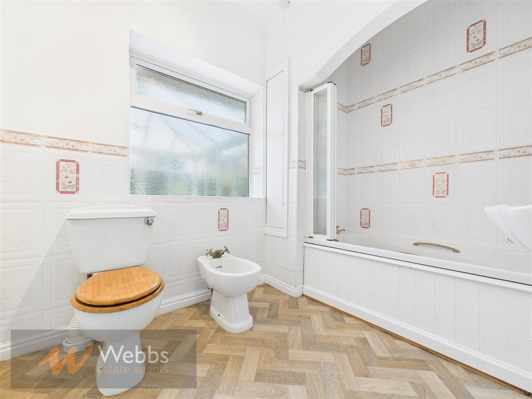
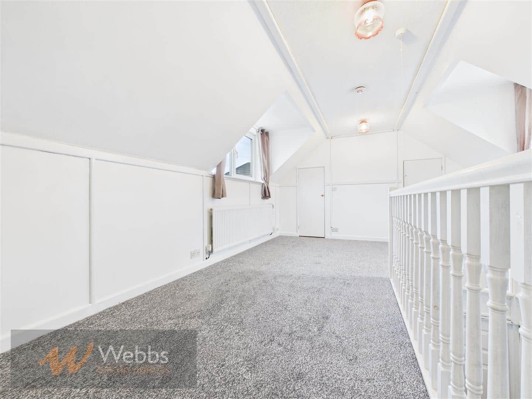
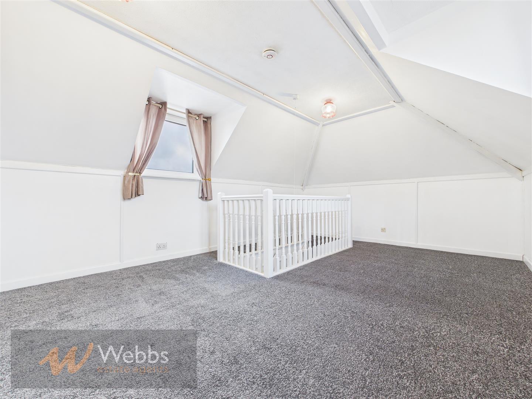
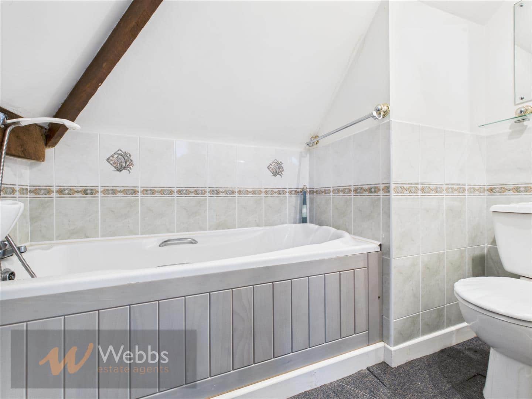
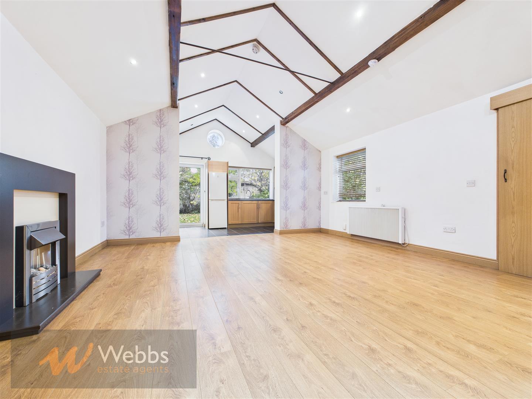
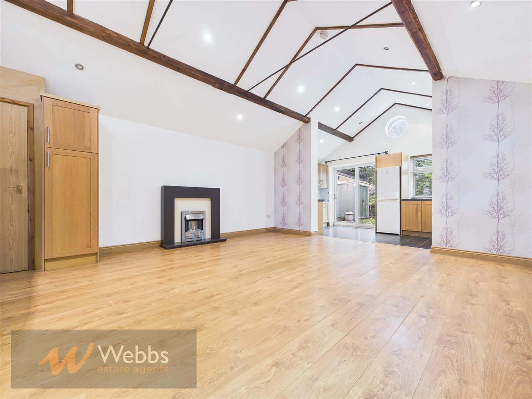
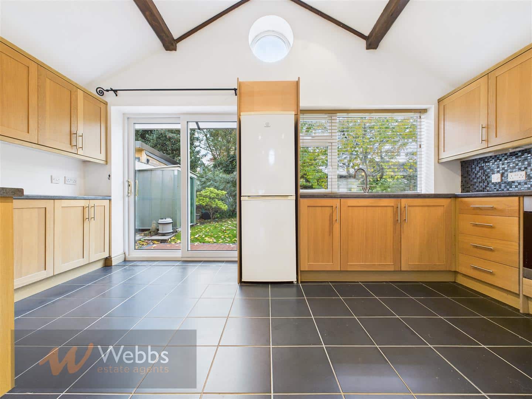
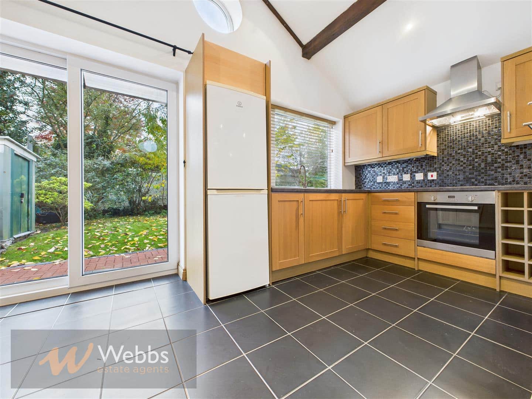
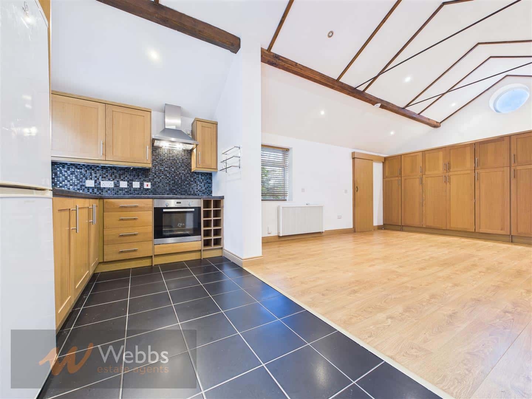
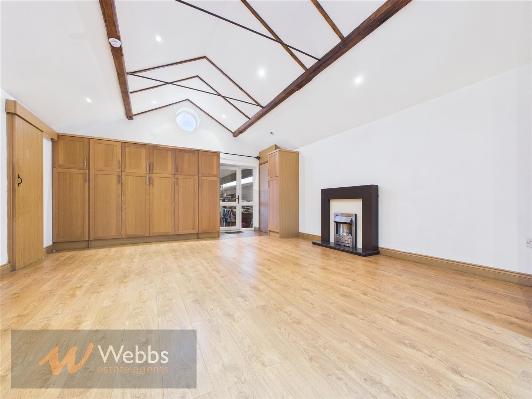
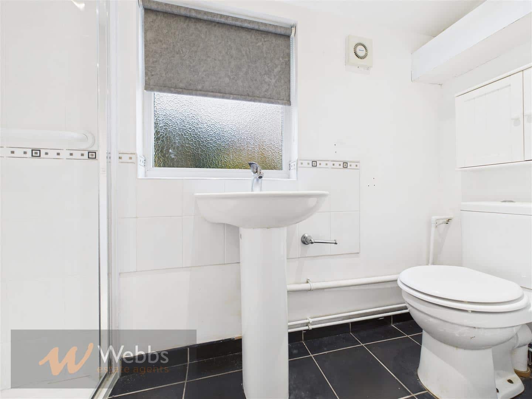
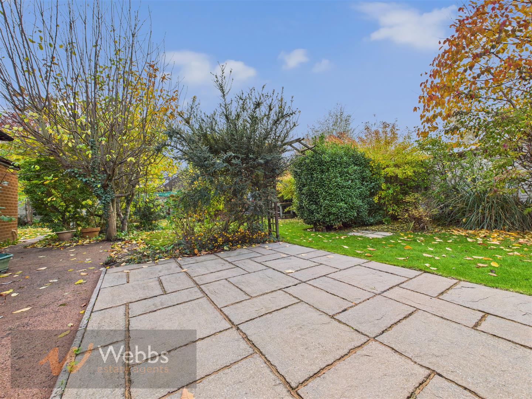
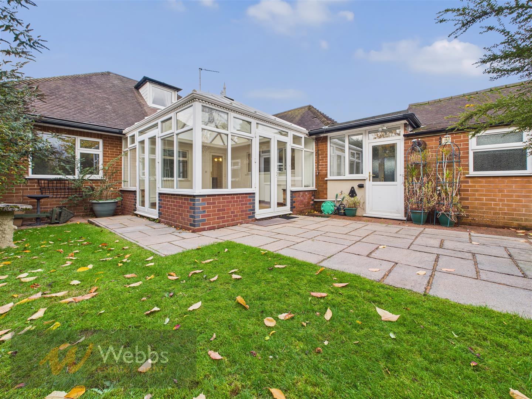

WEBBS ESTATE AGENTS are proud to offer this deceptively spacious three-bedroom detached bungalow with a self-contained annex, and it is a must-see! Offering flexible and generous accommodation, this property is ideal for families, those seeking multi-generational living, or buyers looking for income potential via Airbnb or rental use. Briefly comprising: Porch & Entrance Hallway, Lounge, Dining Room, Conservatory, Kitchen, Utility Room, Two spacious double bedrooms to the ground floor, served by a well-appointed main bathroom, further bedroom upstairs with its own ensuite shower room. The Self-Contained Annex is an incredibly versatile feature of the home. The annex is accessed via its own entrance and includes: Open Plan Living/Bedroom/Kitchen Area Bright and functional, offering self-sufficient living with its own kitchenette. Private Shower Room Fully fitted with a shower, WC, and basin. Perfect for use as an in-law suite, teenager’s retreat, home office, or a holiday let for extra income potential. Landscaped gardens and private driveway
ENTRANCE HALLWAY
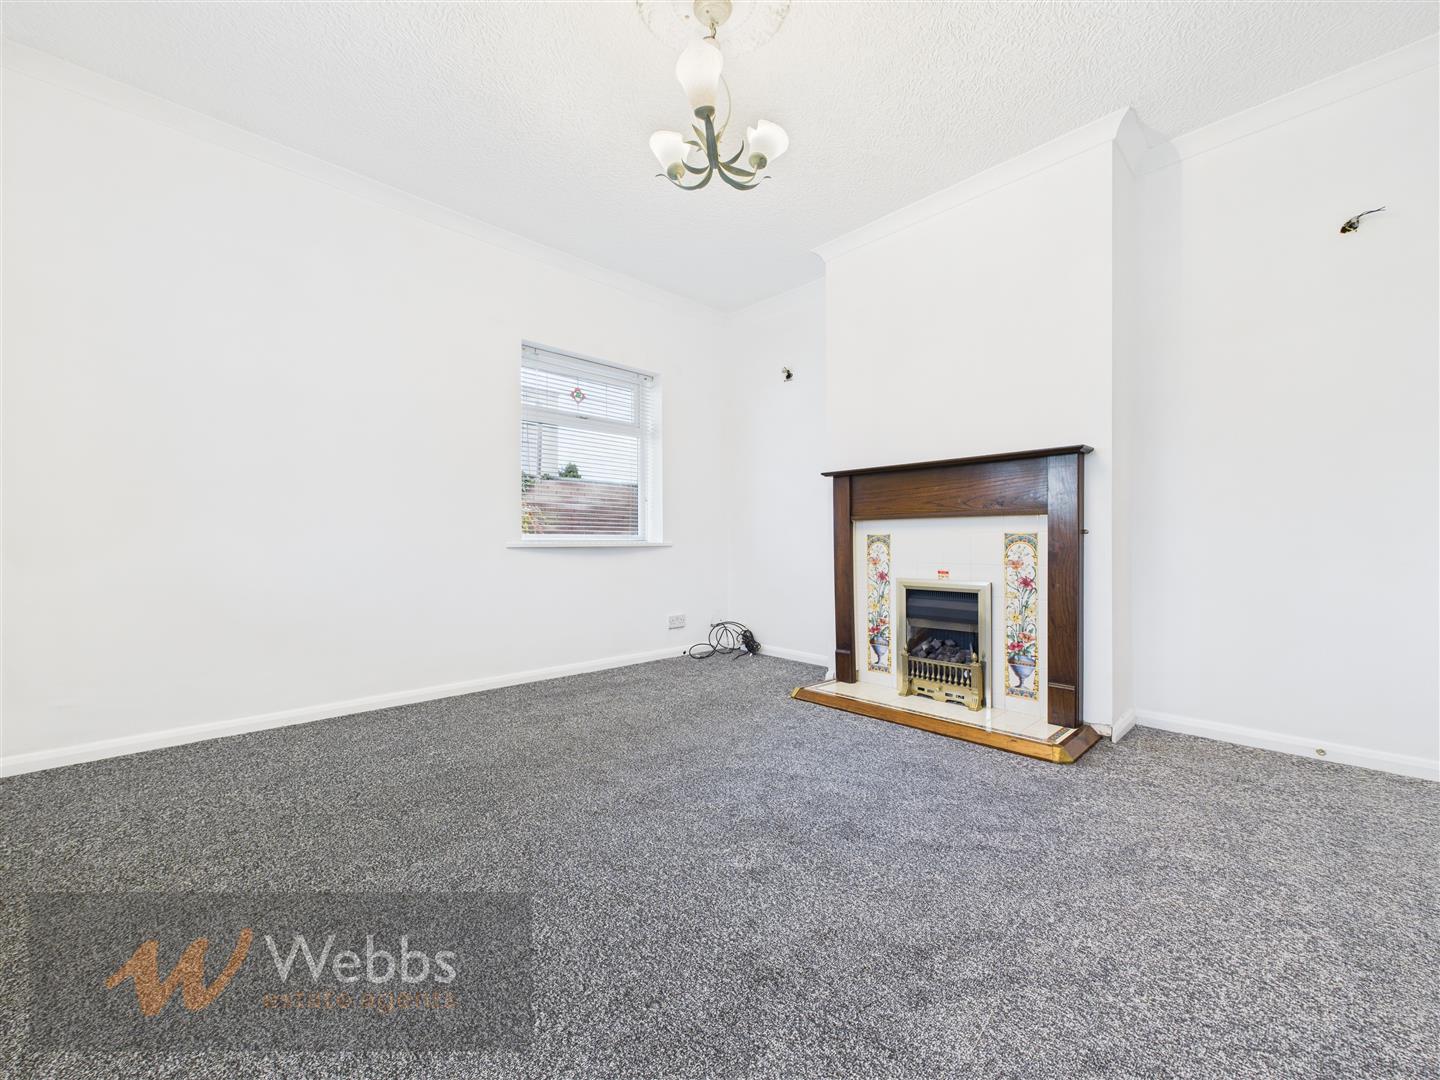
LOUNGE 3.61m x 3.92m (11'10" x 12'10")
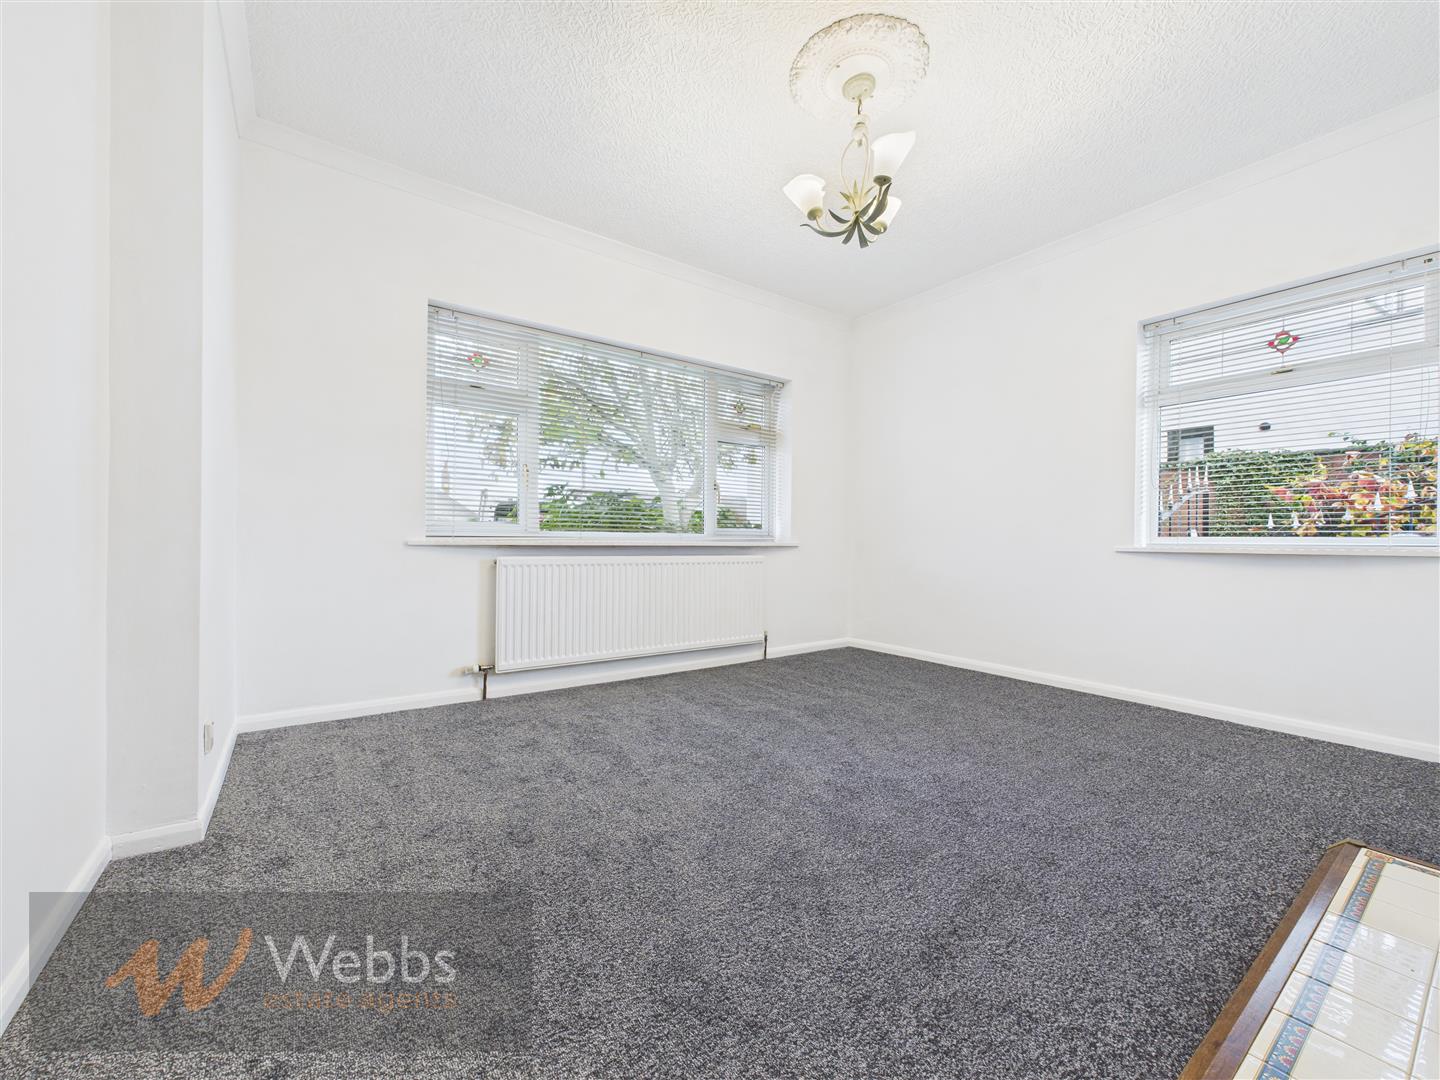
DINING ROOM 3.91m x 3.16m (12'9" x 10'4")
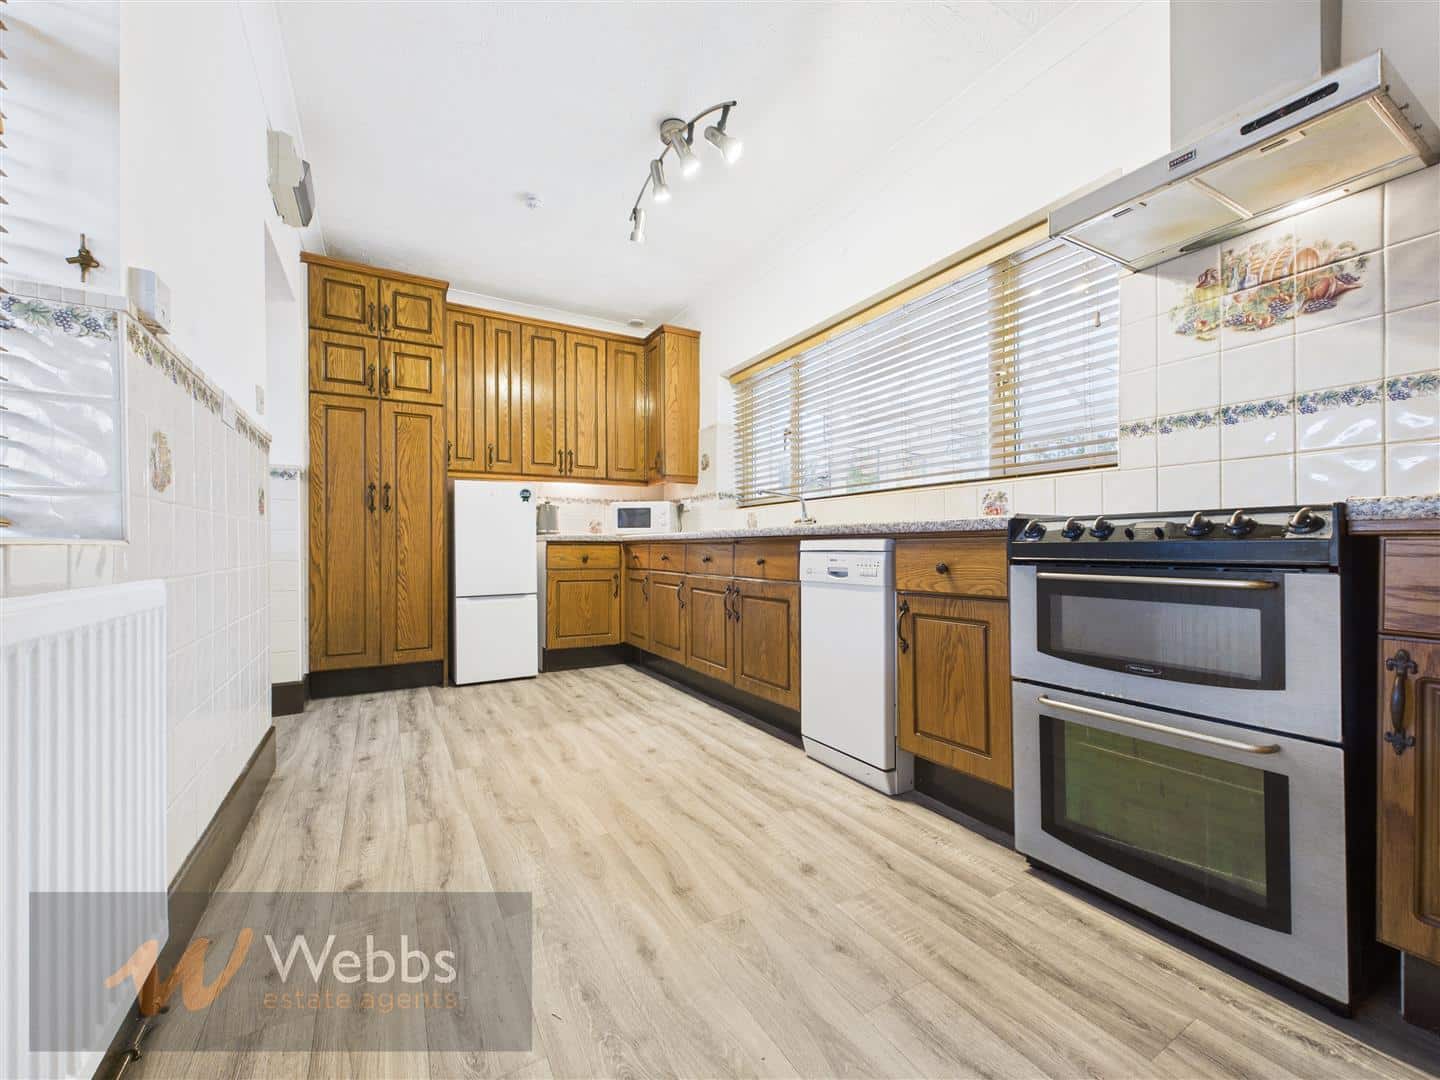
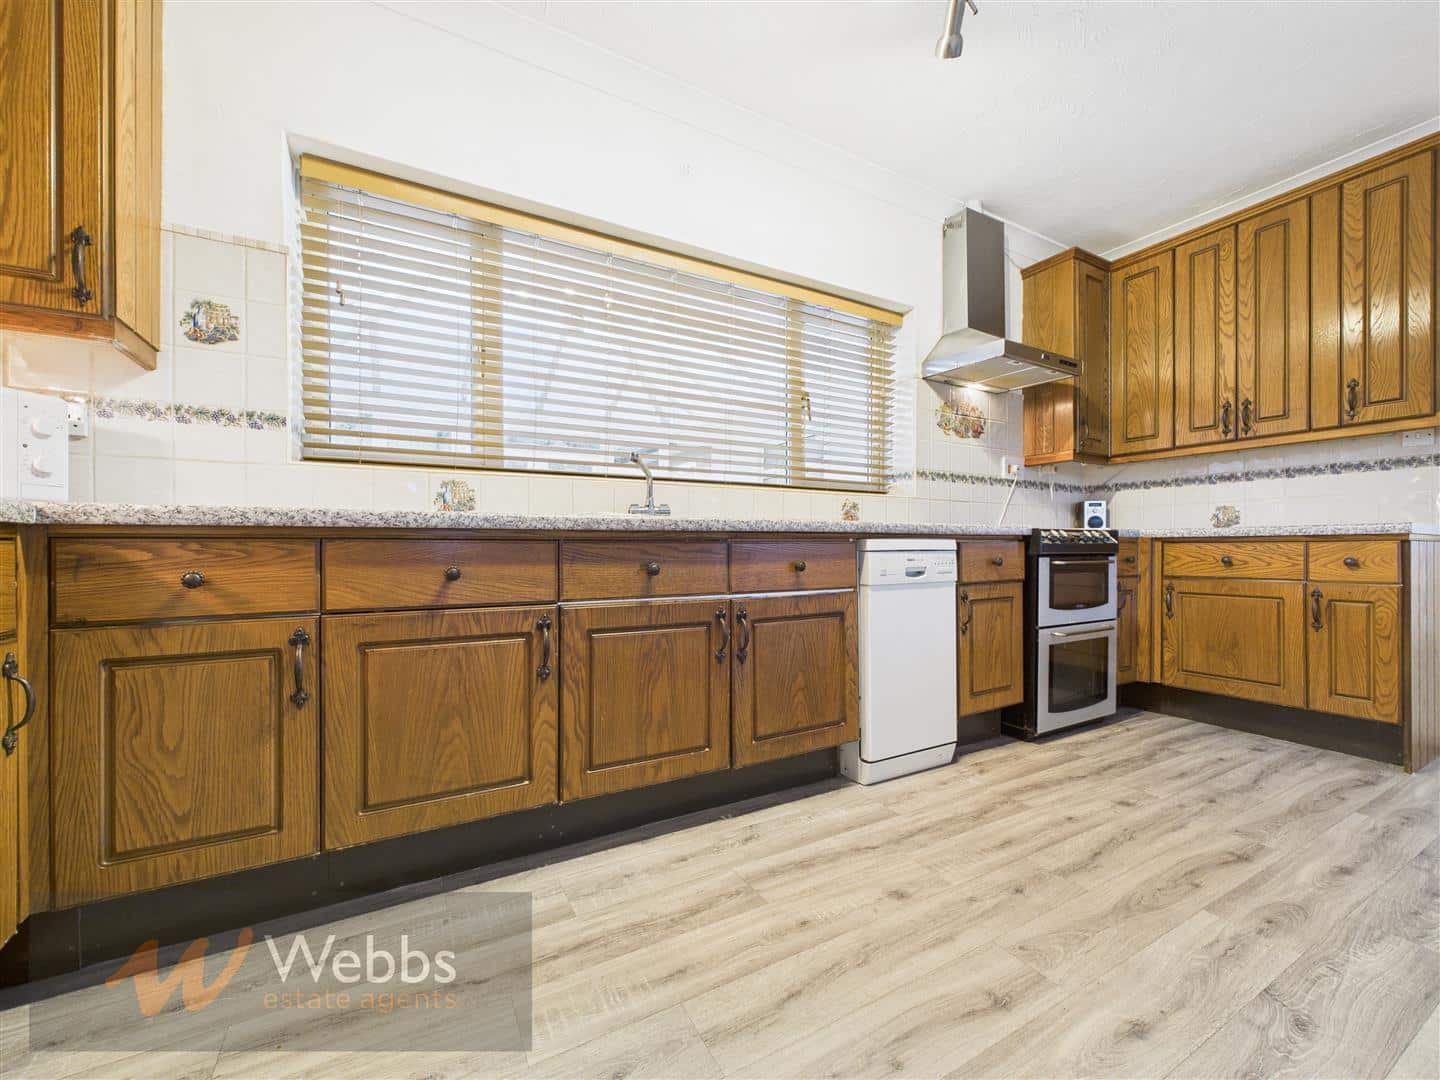
KITCHEN 4.86m x 2.38m (15'11" x 7'9")
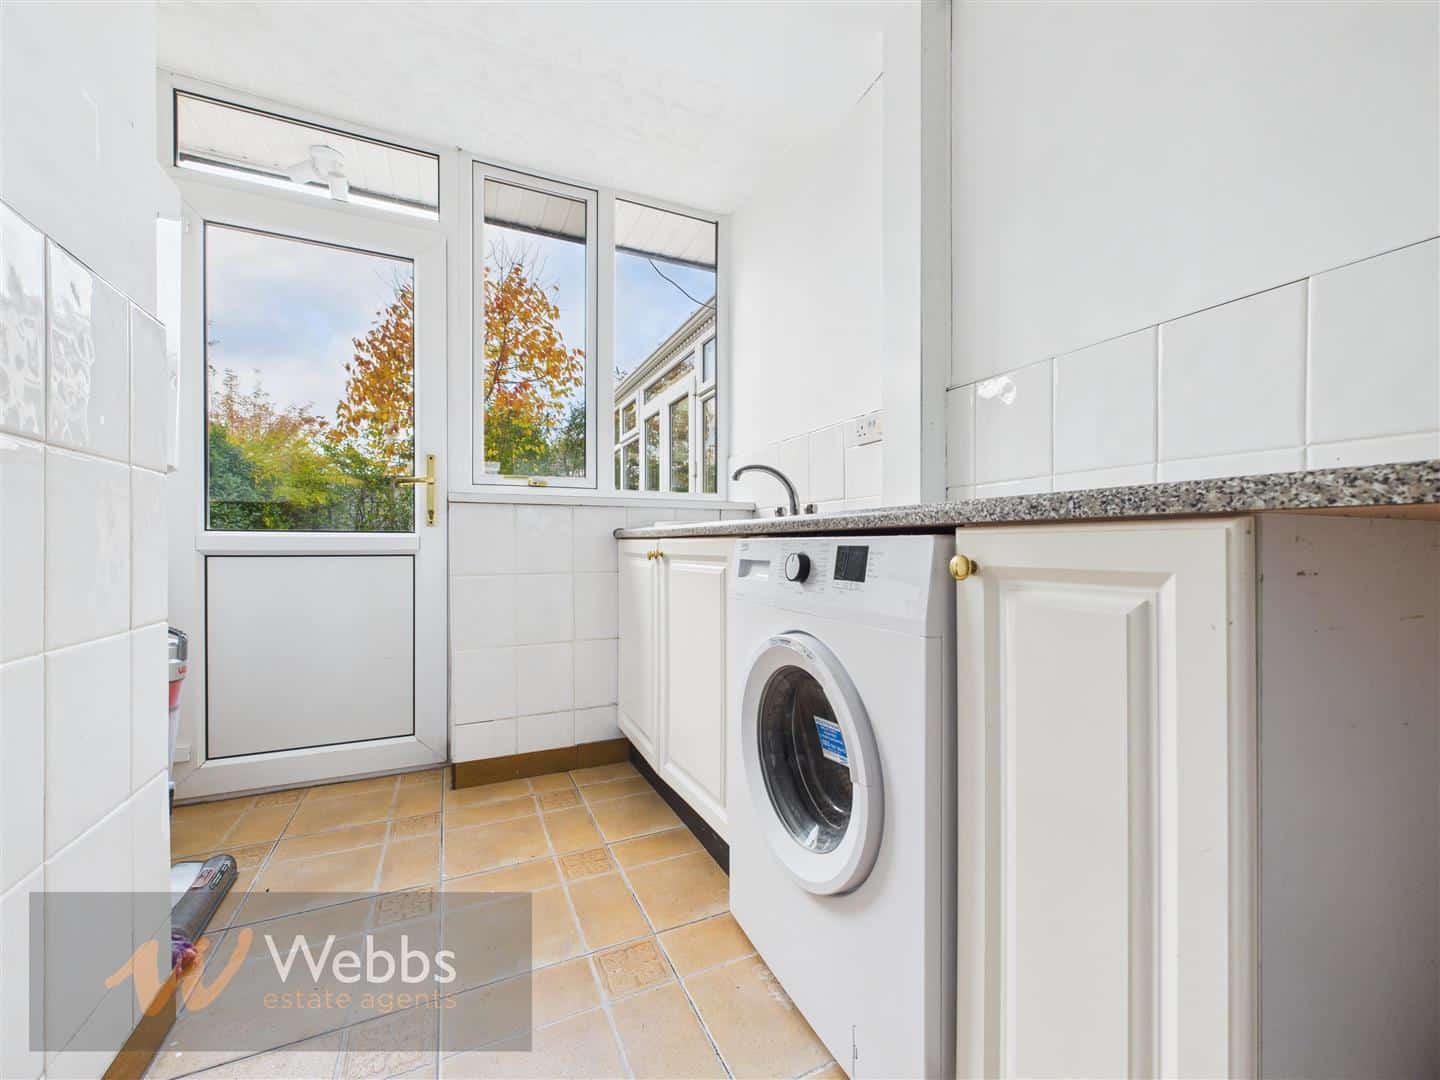
UTILITY ROOM
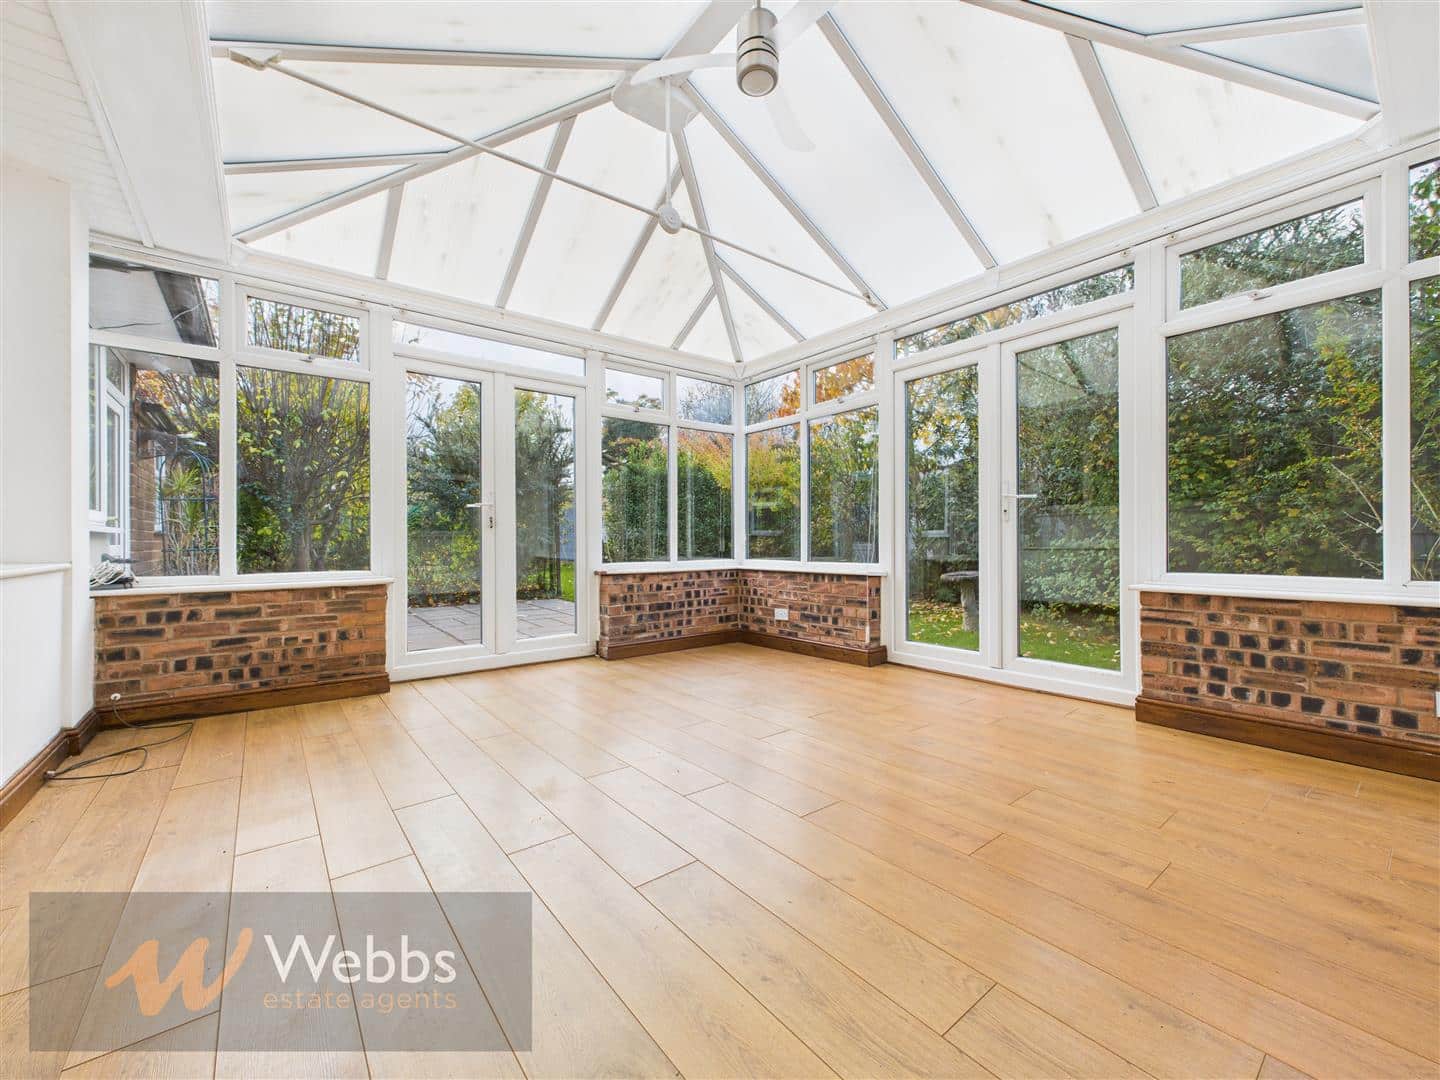
CONSERVATORY 4.32m x 4.01m (14'2" x 13'1")
BEDROOM ONE 5.16m x 3.64m (16'11" x 11'11")
ENSUITE
BEDROOM TWO 3.72m x 2.56m (12'2" x 8'4")
BEDROOM THREE 3.18m x 3.15m (10'5" x 10'4")
FAMILY BATHROOM
ANNEX
LOUNGE / BEDROOM 5.43m x 4.81m (17'9" x 15'9")
KITCHEN 2.08m x 4.83m (6'9" x 15'10")
SHOWER ROOM
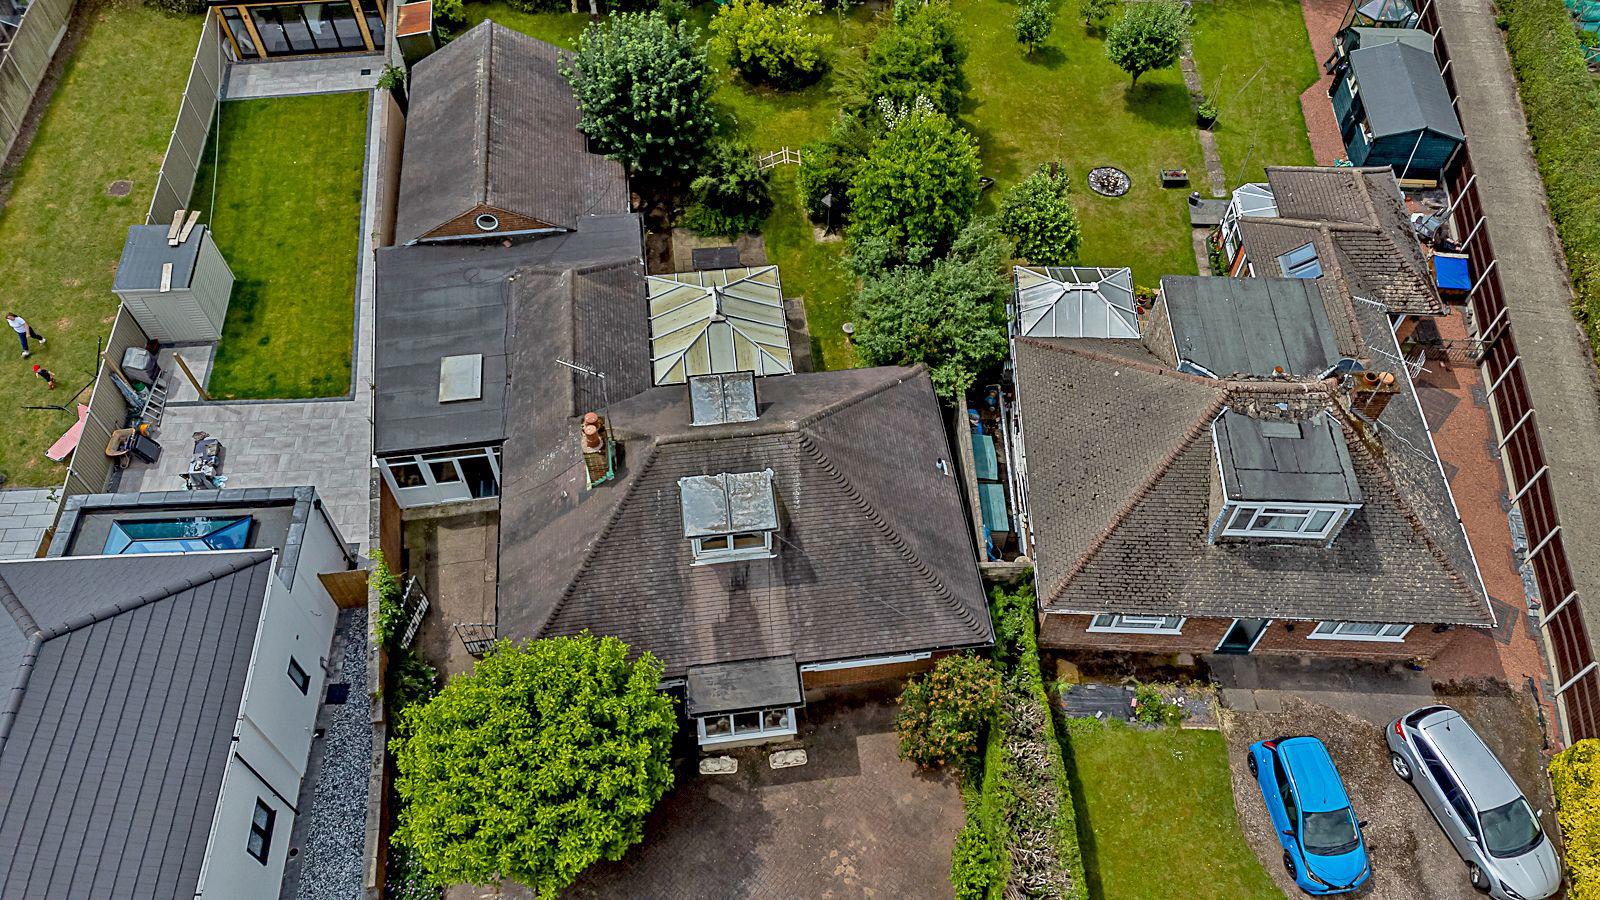
LANDSCAPED GARDENS
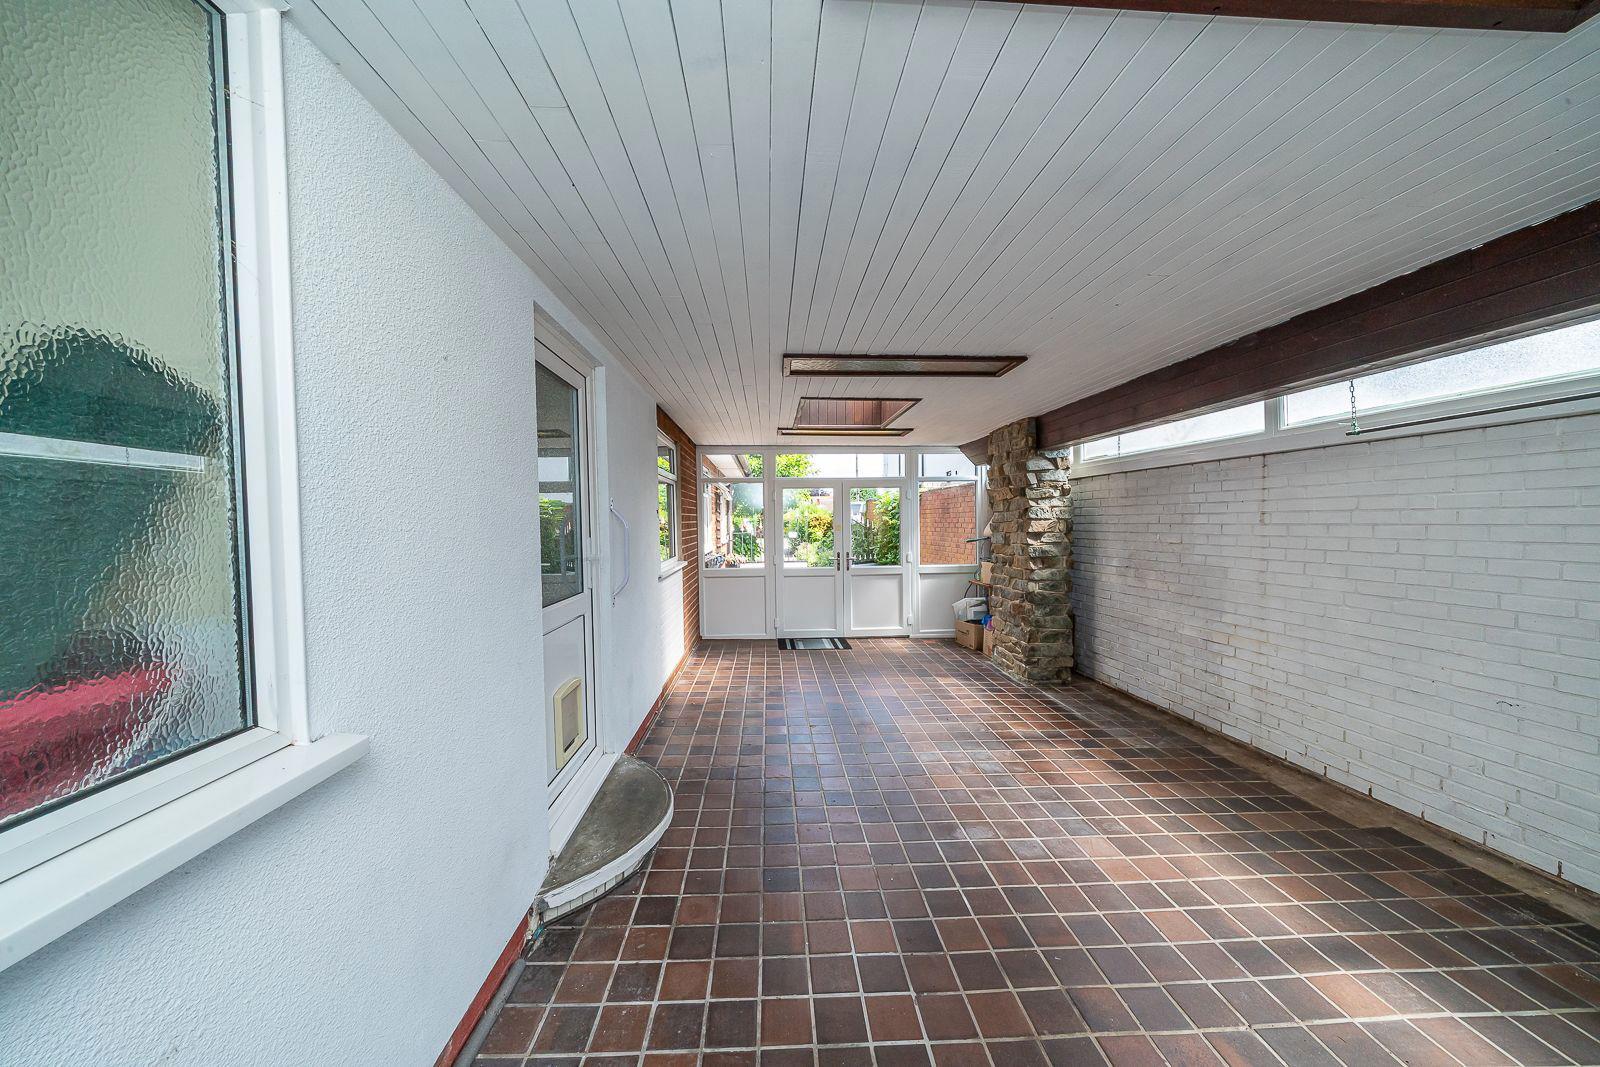
CAR PORT 7.41m x 3.83m (24'3" x 12'6")
DRIVEWAY
Identification Checks (R)
Should a purchaser(s) have an offer accepted on a property marketed by Webbs Estate Agents they will need to undertake an identification check. This is done to meet our obligation under Anti Money Laundering Regulations (AML) and is a legal requirement. We use a specialist third party service to verify your identity. The cost of these checks is £45.00 inc. VAT per buyer, which is paid in advance, when an offer is agreed and prior to a sales memorandum being issued. This charge is non-refundable.
Get in touch
Sold STCDownload this property brochure
DOWNLOAD BROCHURETry our calculators
Mortgage Calculator
Stamp Duty Calculator
Similar Properties
-
St. James Road, Cannock
Sold STC£350,000 Offers Over****** INTERNAL VIEWING IS ESSENTIAL ****** MOTIVATED SELLER LOOKING TO MOVE QUICKLY ******** NO CHAIN ** MOTIVATED SELLER ** HEAVILY EXTENDED FAMILY HOME ** SOUGHT AFTER LOCATION ** INTERNAL VIEWING ADVISED ** FOUR DOUBLE BEDROOMS ** REFITTED BATHROOM & ENSUITE ** LOUNGE ** STUDY/SNUG ** CONSERVATO...4 Bedrooms2 Bathrooms3 Receptions -
Whetstone Lane, Walsall
For Sale£400,000 Offers Over** MUCH IMPROVED VICTORIAN MID TERRACED FAMILY HOME ** POPULAR LOCATION CLOSE TO ALDRIDGE CENTRE ** CLOSE TO SCHOOLS AND AMENITIES ** LOFT CONVERSION ** THREE FIRST FLOOR BEDROOMS ** REFITTED FAMILY BATHROOM ** SECOND FLOOR BEDROOM WITH EN SUITE ** LIVING ROOM ** DINING ROOM ** KITCHEN ** REAR COURT...4 Bedrooms2 Bathrooms2 Receptions -
Copper Works Way, Walsall
For Sale£350,000**FOUR BED DETACHED**FOUR DOUBLE BEDROOMS**MODERN KITCHEN DINER**DRIVE AND GARAGE**LANDSCAPED REAR GARDEN**FINSHED TO A HIGH STANDARD**GUEST WC**POPULAR LOCATION**VIEWING ESSENTIAL**Webbs Estate Agents are delighted to present this deceptively spacious four-bedroom detached house, situated on Copper...4 Bedrooms2 Bathrooms1 Reception