
Park Road, Lower Gornal, Dudley
Key Features
- DECEPTIVLEY SPACIOUS THREE BEDROOM HOME
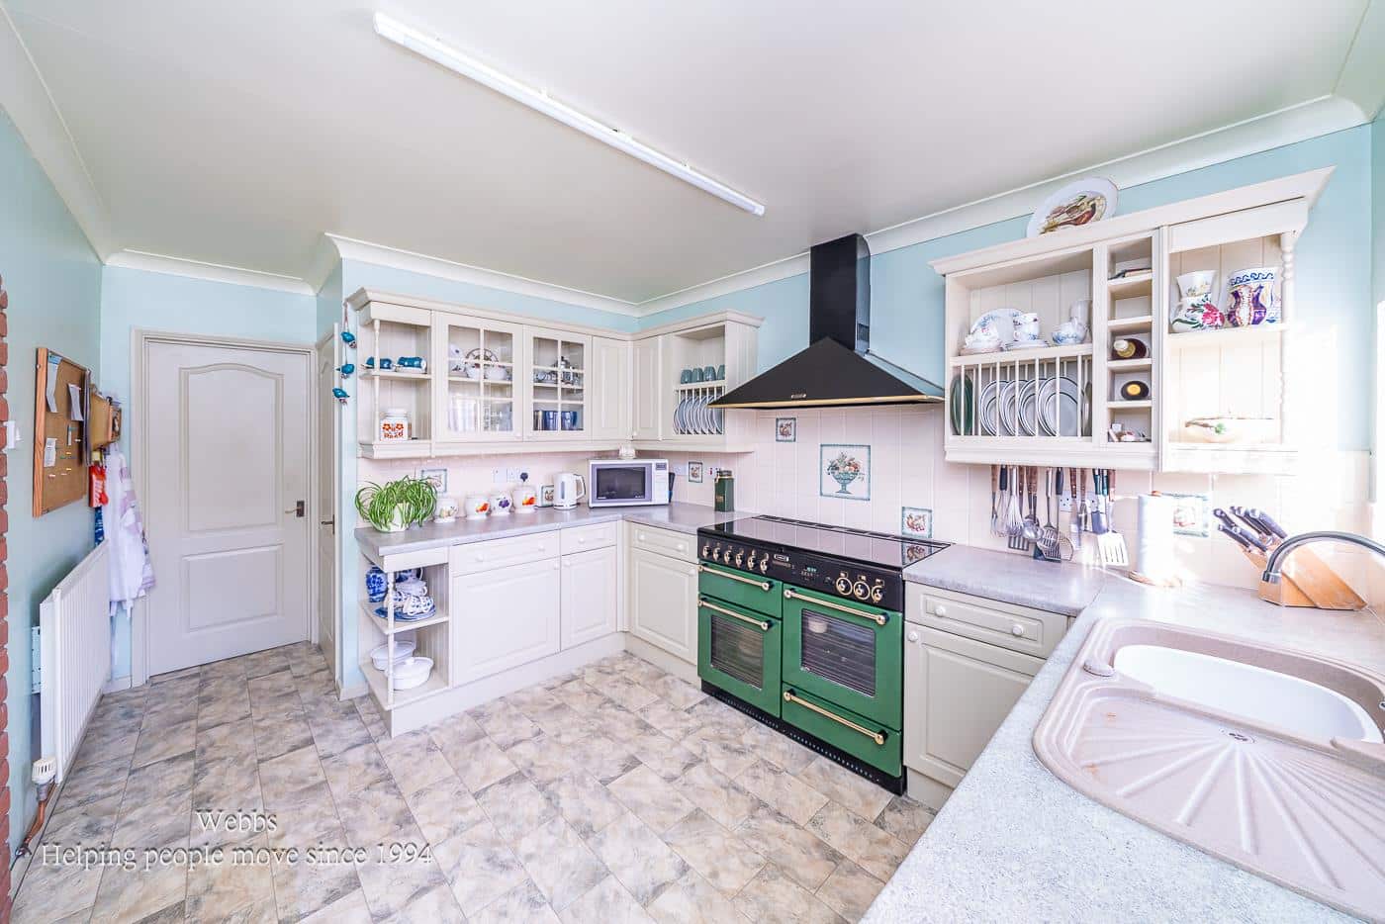
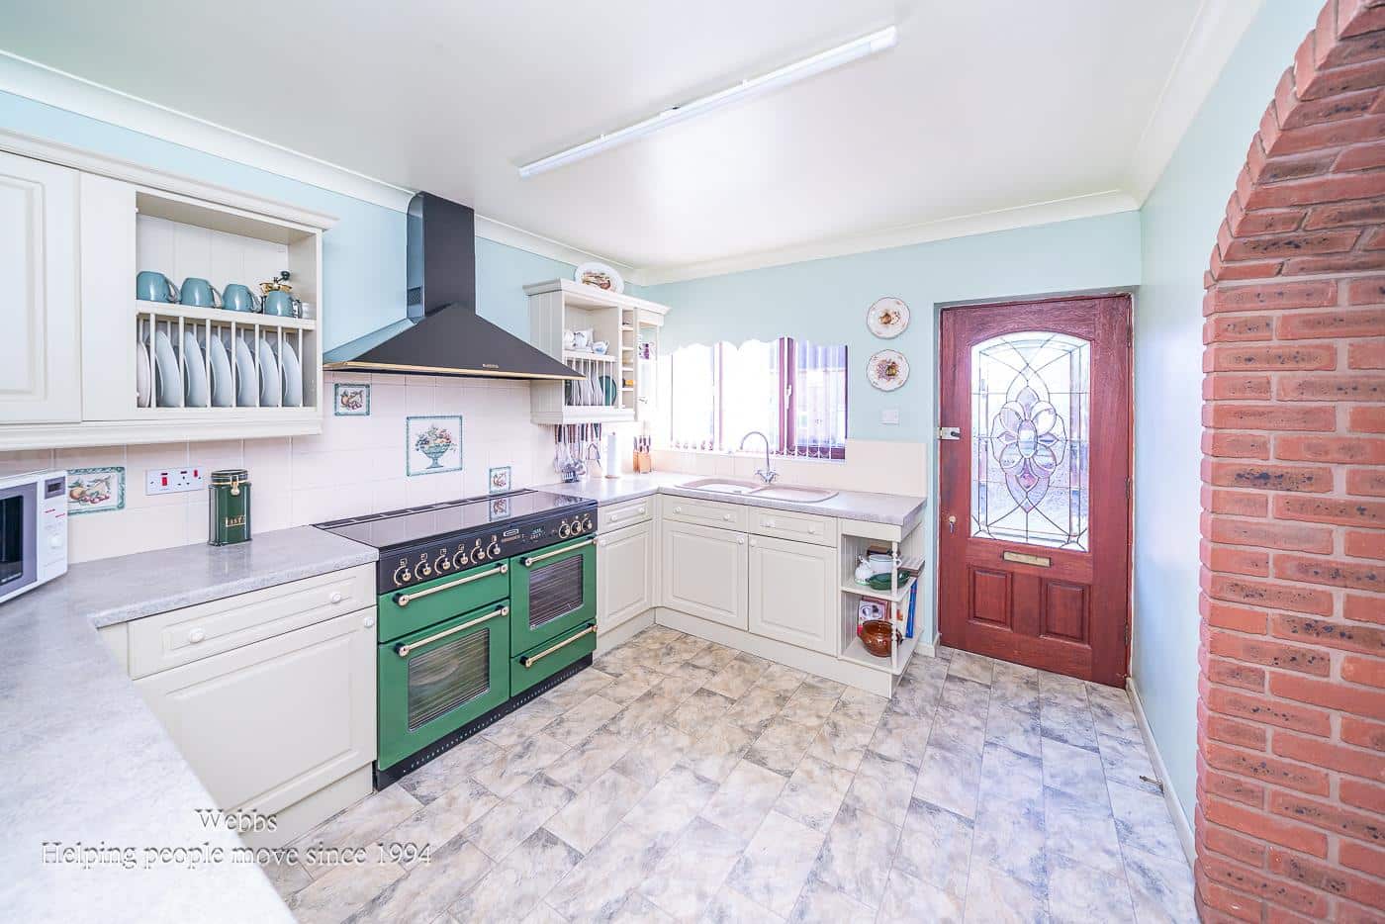
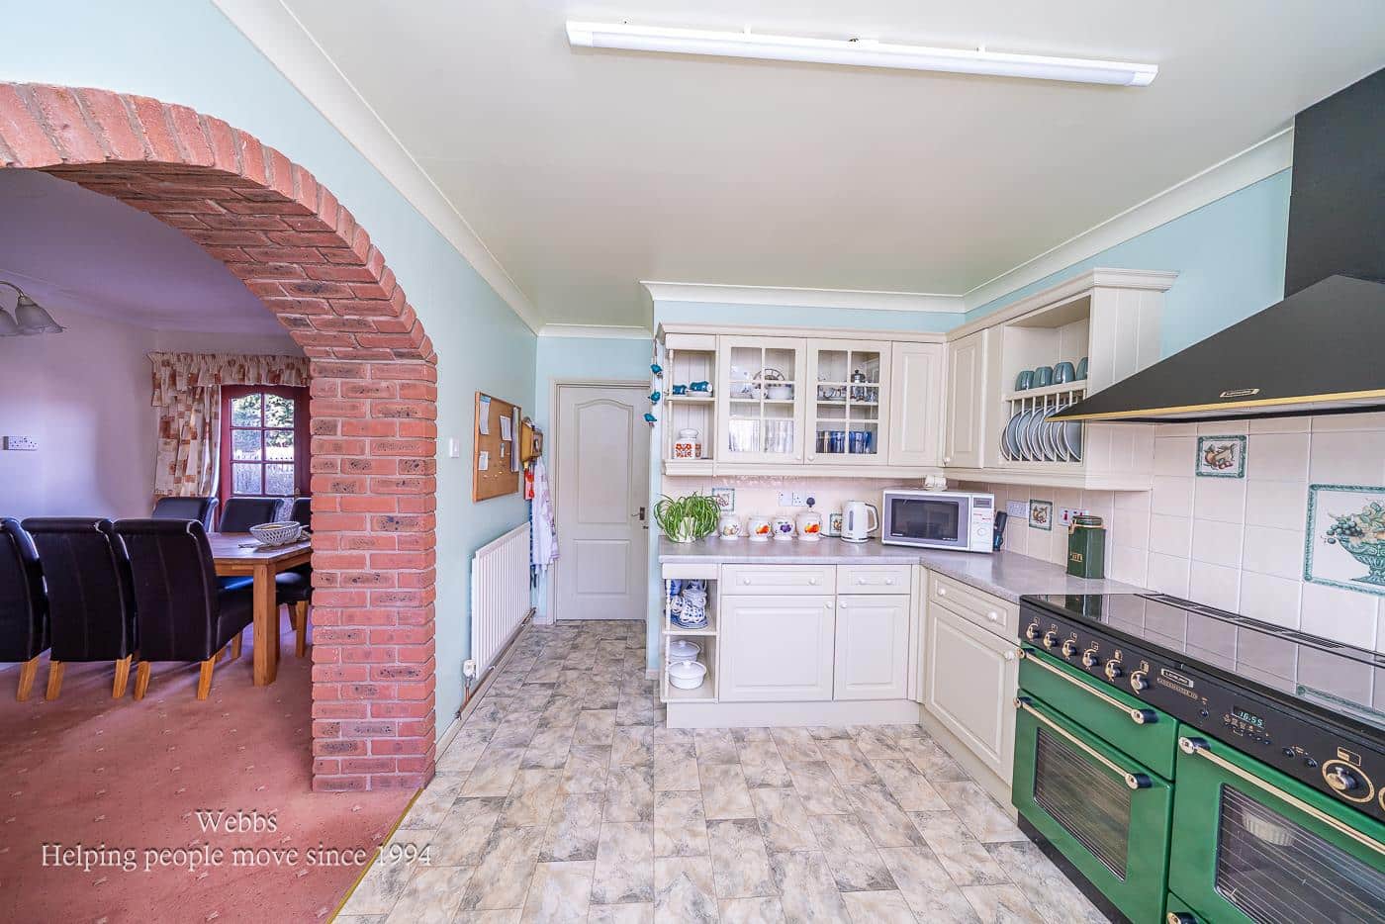
- SEMI OPEN PLAN LIVING KITCHEN DINING ROOM
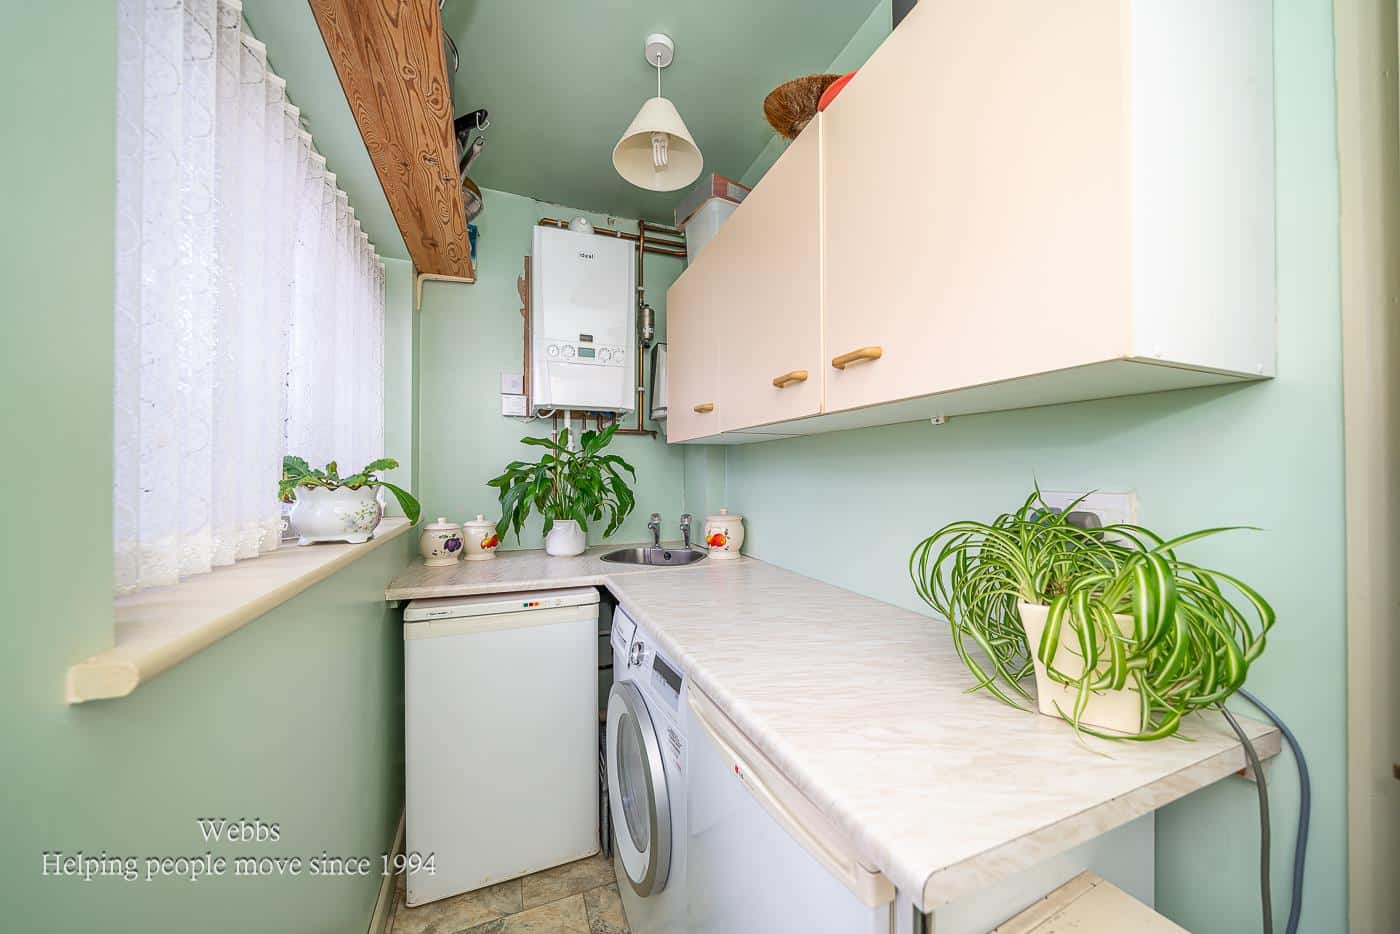
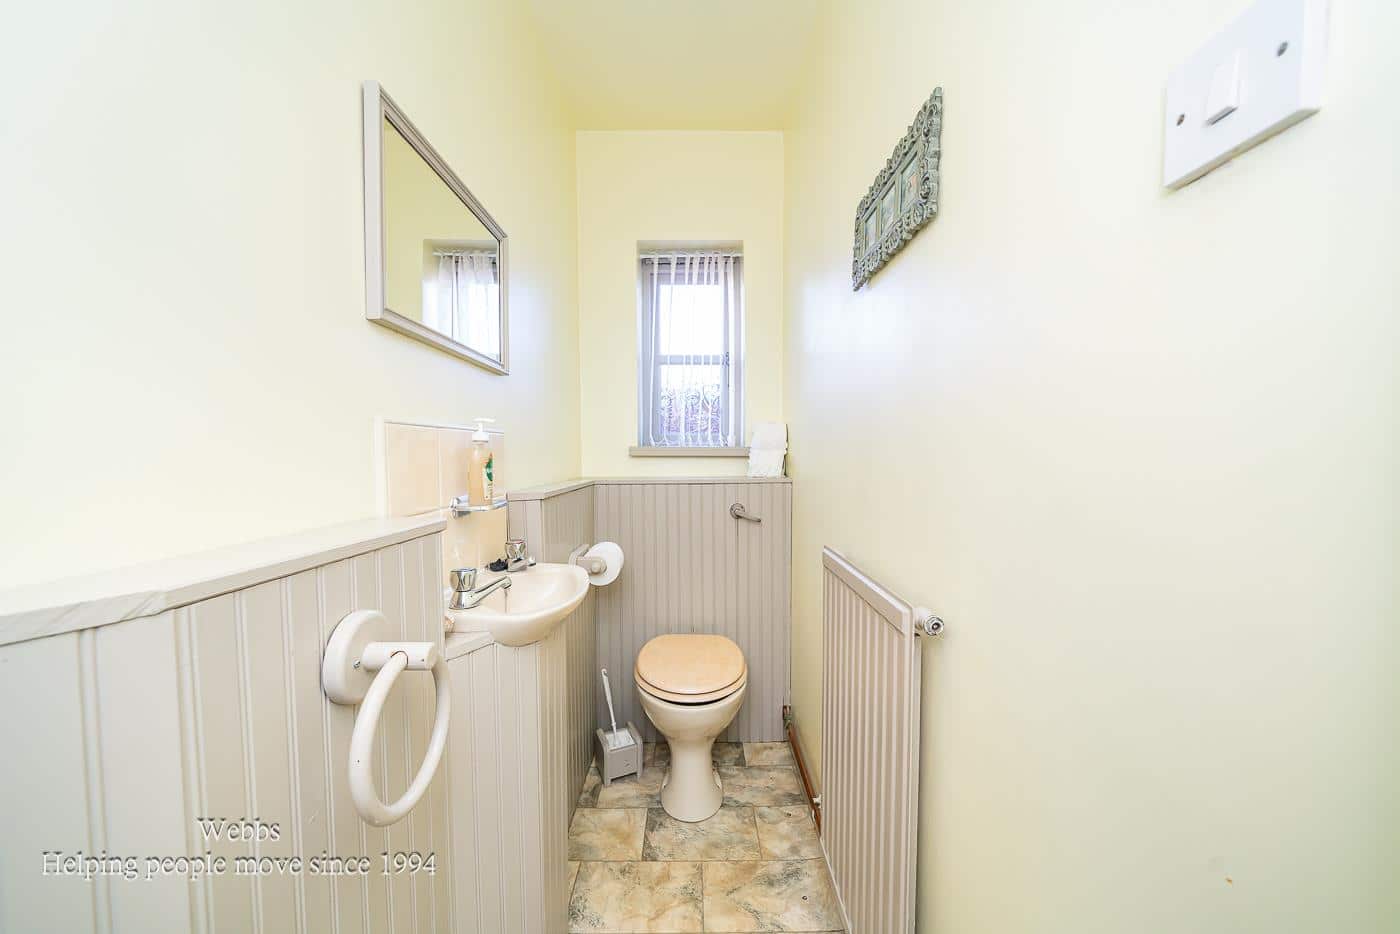
- UTILITY ROOM AND GUEST WC
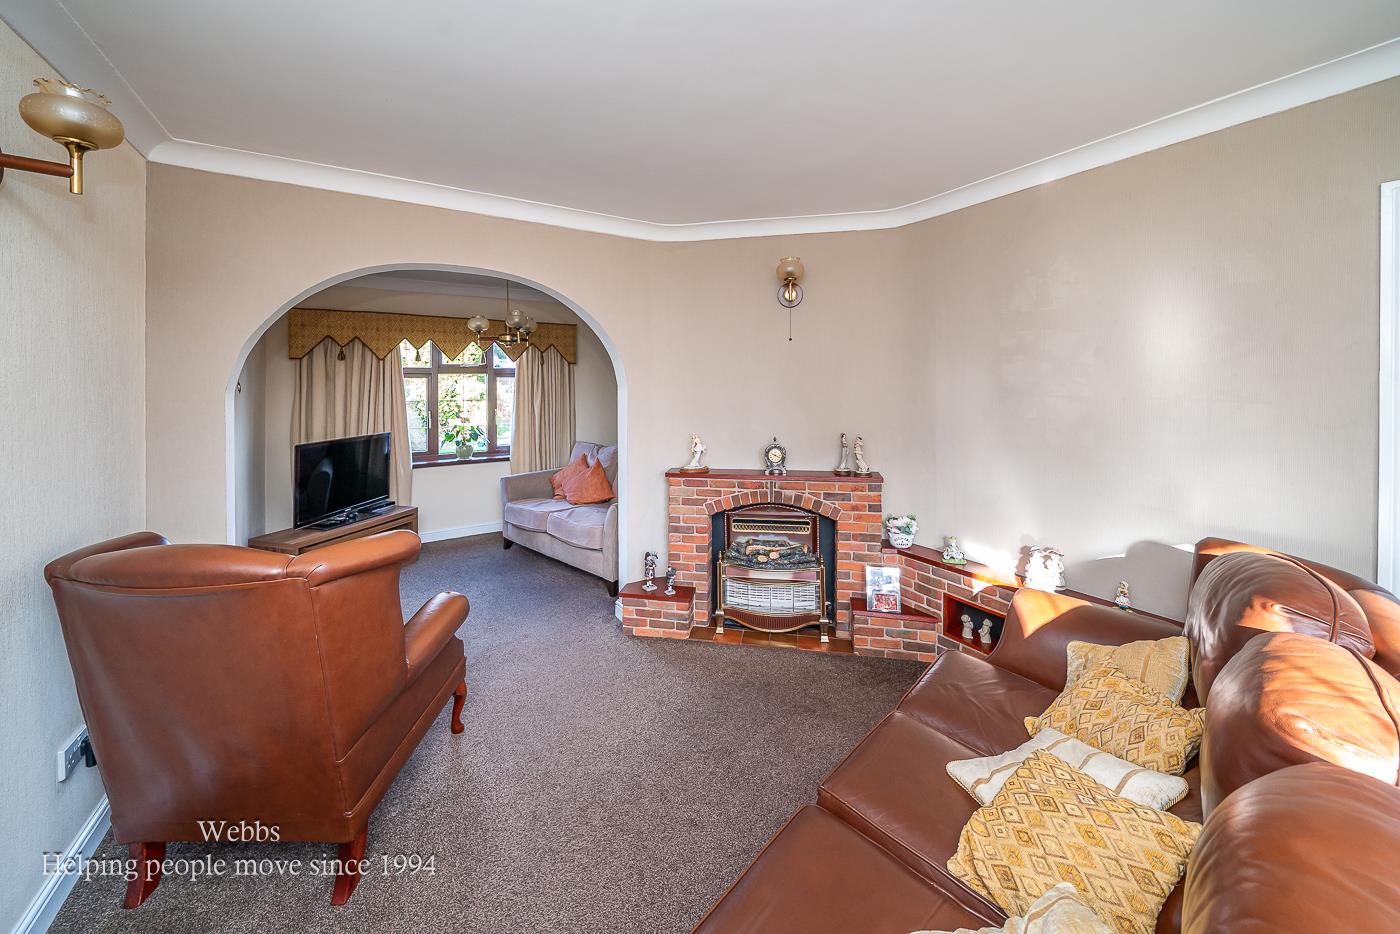
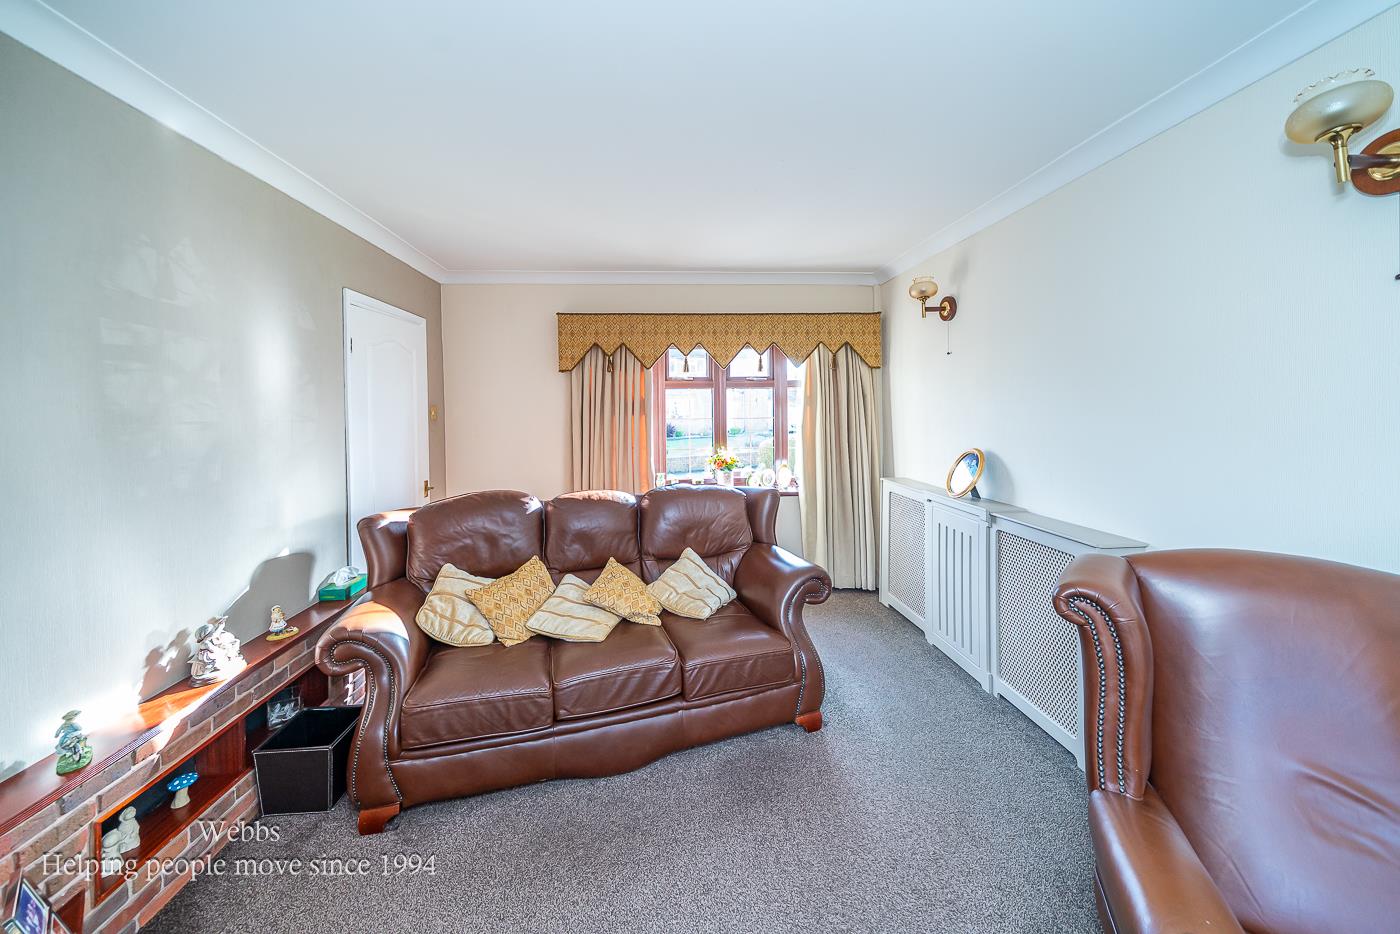
- TWO RECEPTION ROOMS
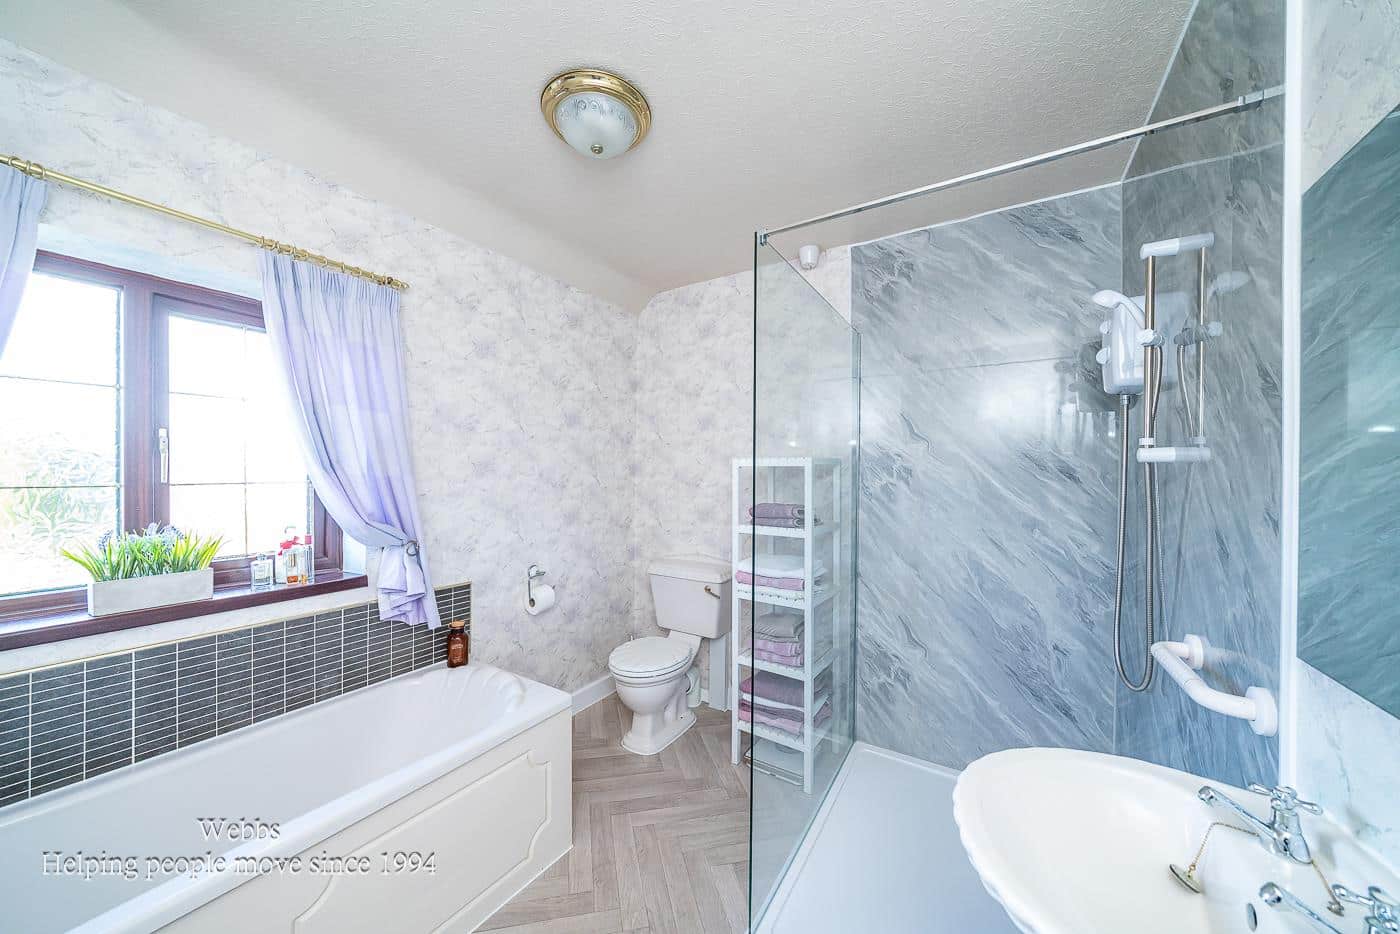
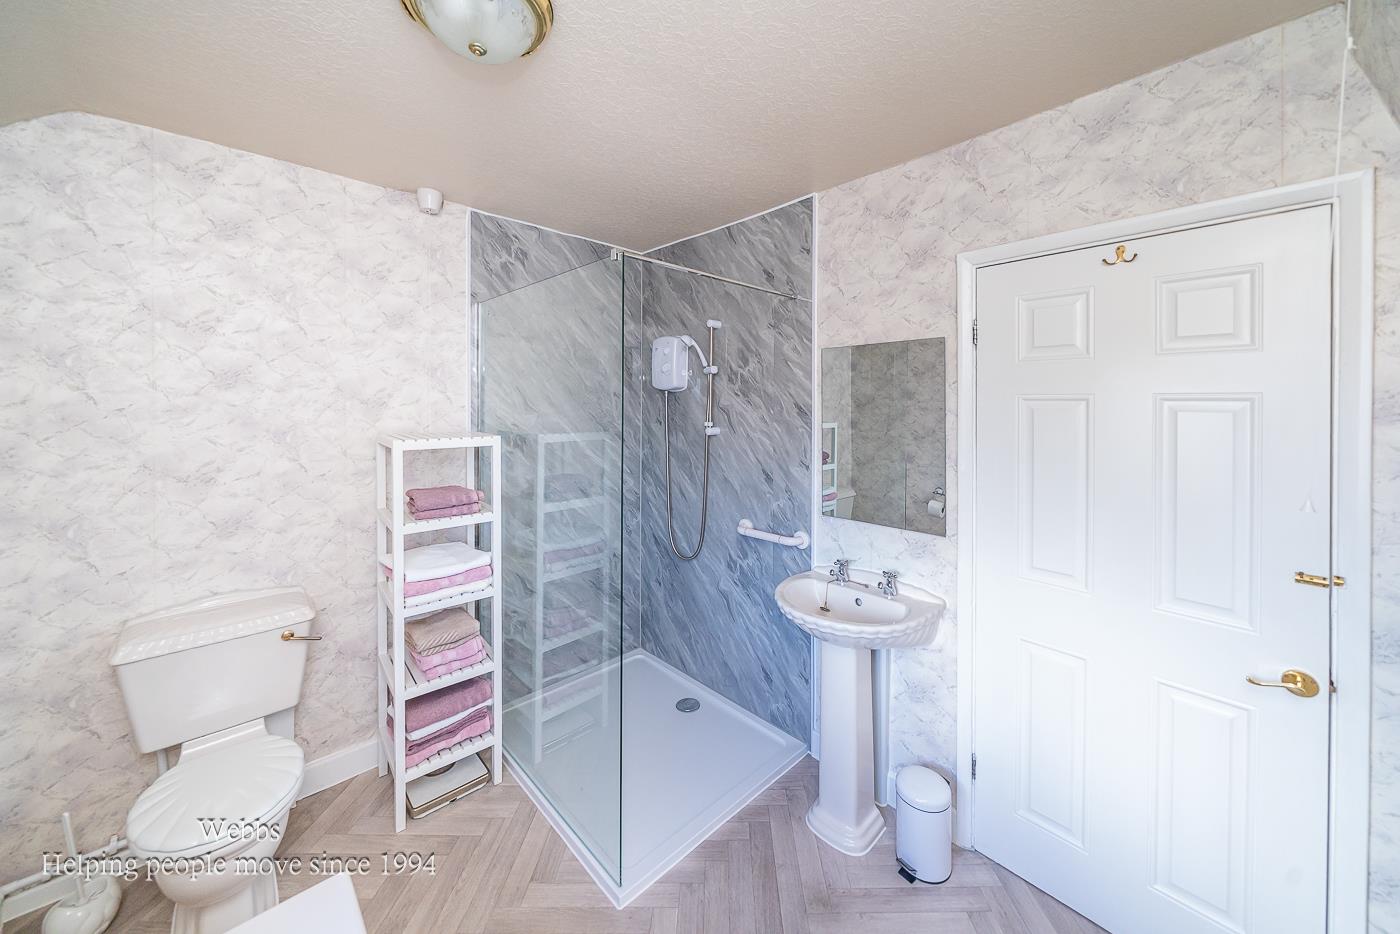
- FOUR PIECE SUITE FAMILY BATHROOM
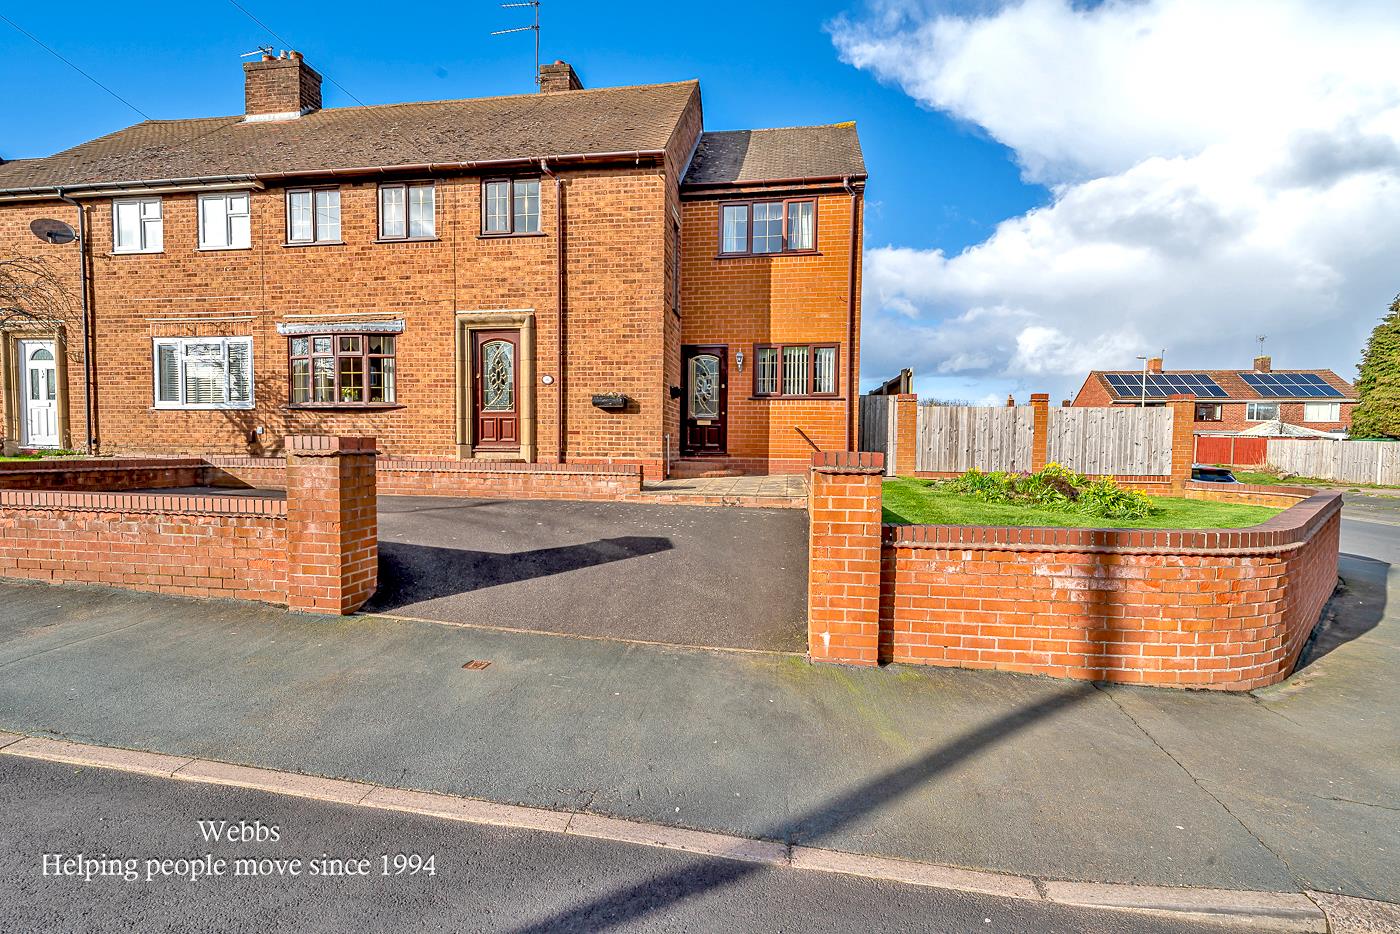
- GENEROUS CORNER PLOT
- DRIVE TO THE FRONT
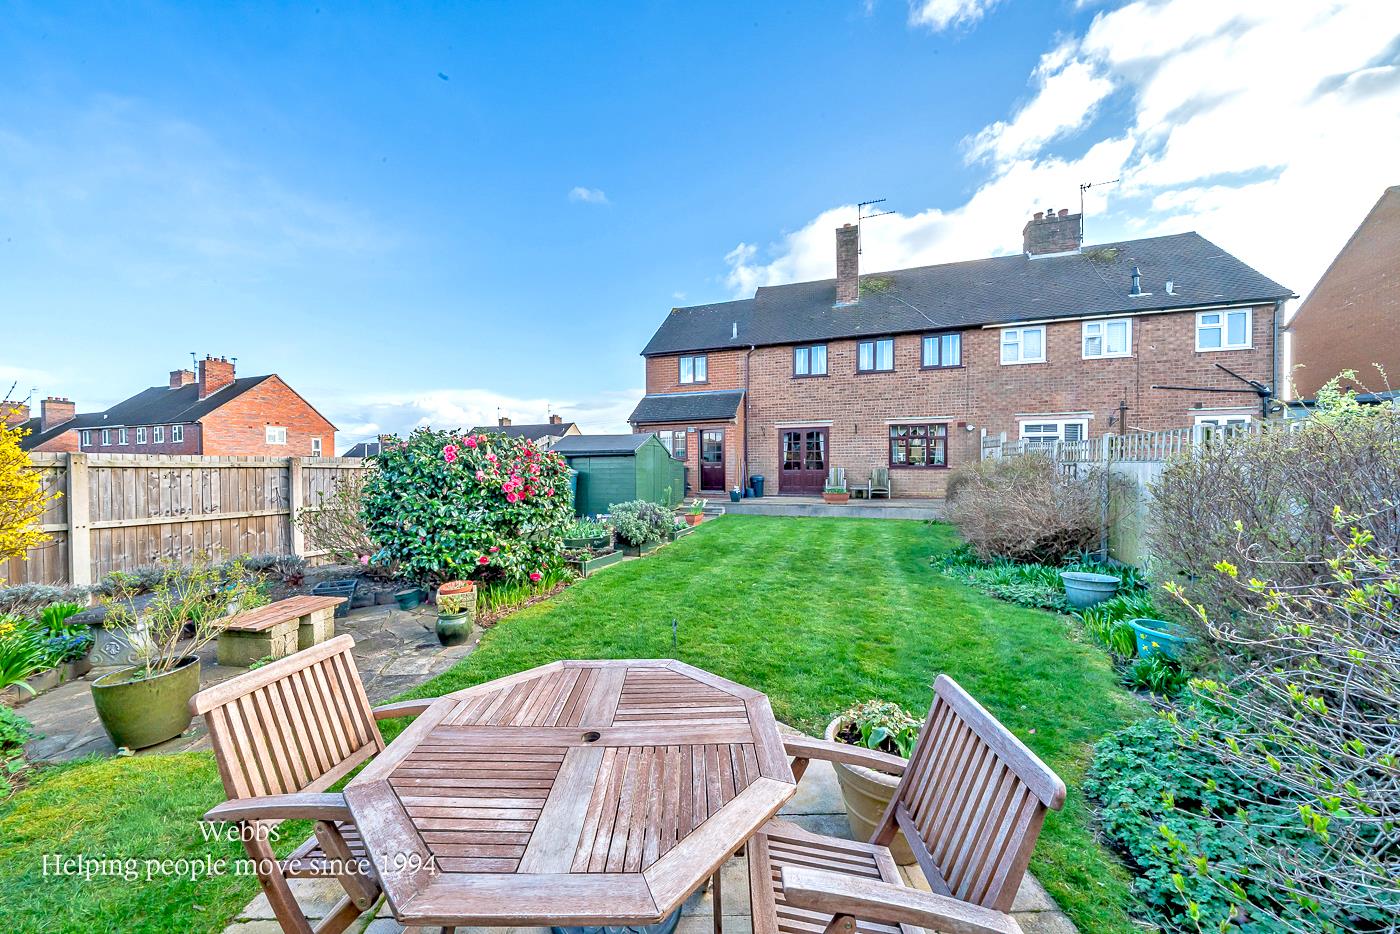
- MATURE LANDSCAPED REAR GARDEN
- PERFECT FAMILY HOME IN A POPULAR LOCATION
- CALL WEBBS TO SECURE YOUR VIEWING ON 01922 663399!!!
Full property description
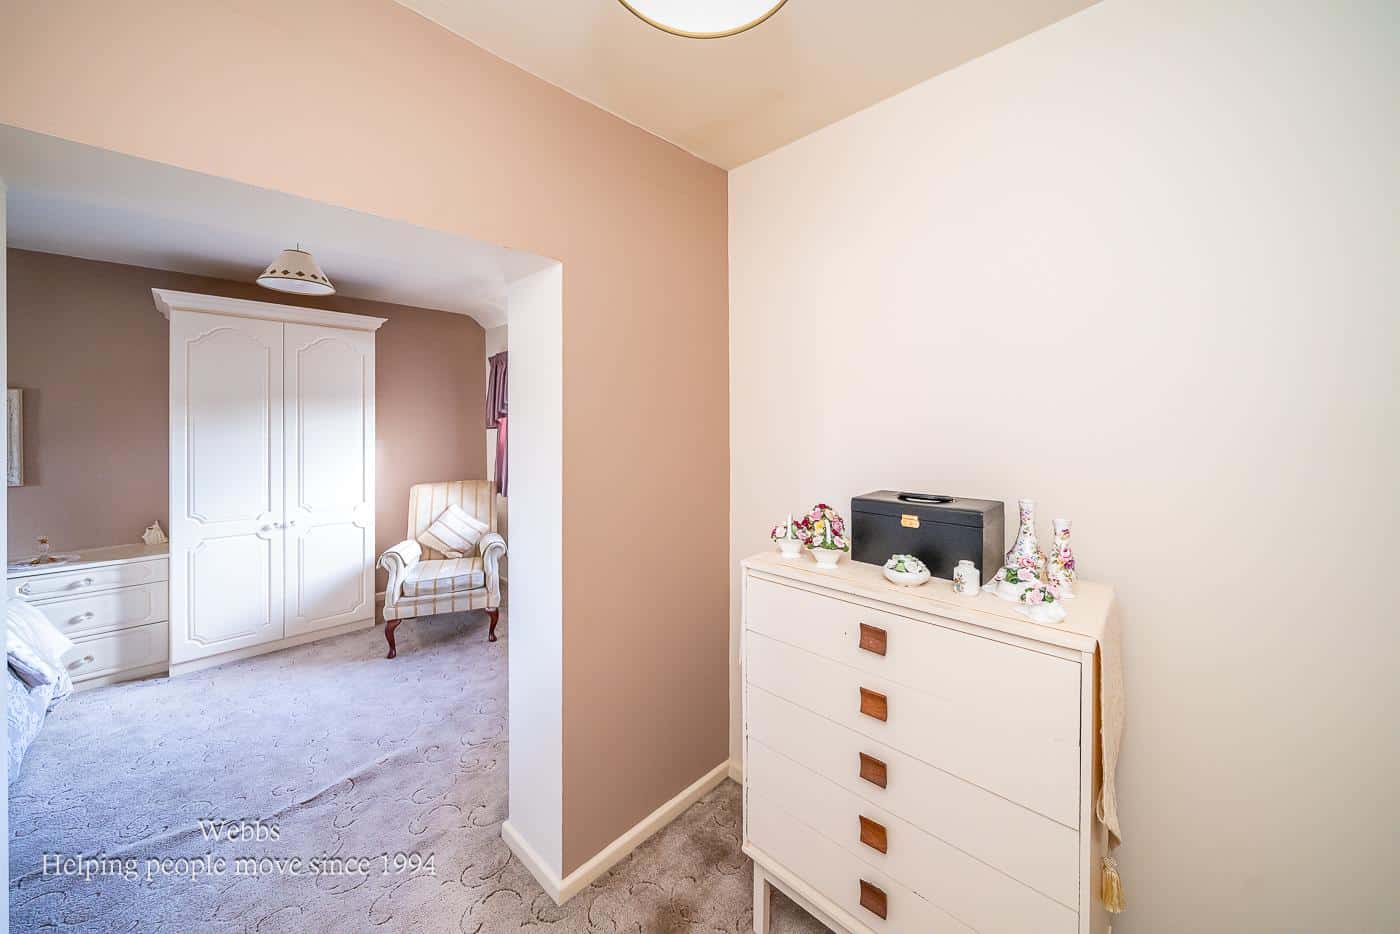
**DECEPTIVLEY SPACIOUS THREE BEDROOM HOME**SEMI OPEN PLAN LIVING KITCHEN DINER**TWO RECPETION ROOMS**GUEST WC AND SEPERATE UTILITY ROOM**GENEROUS CORNER PLOT**LANDSCAPED GARDEN**DRIVE TO THE FRONT**POPULAR LOCATION**PERFECT FAMILY HOME**DRESSING AREA TO MASTER BEDROOM**VIEWING ESSENTIAL**
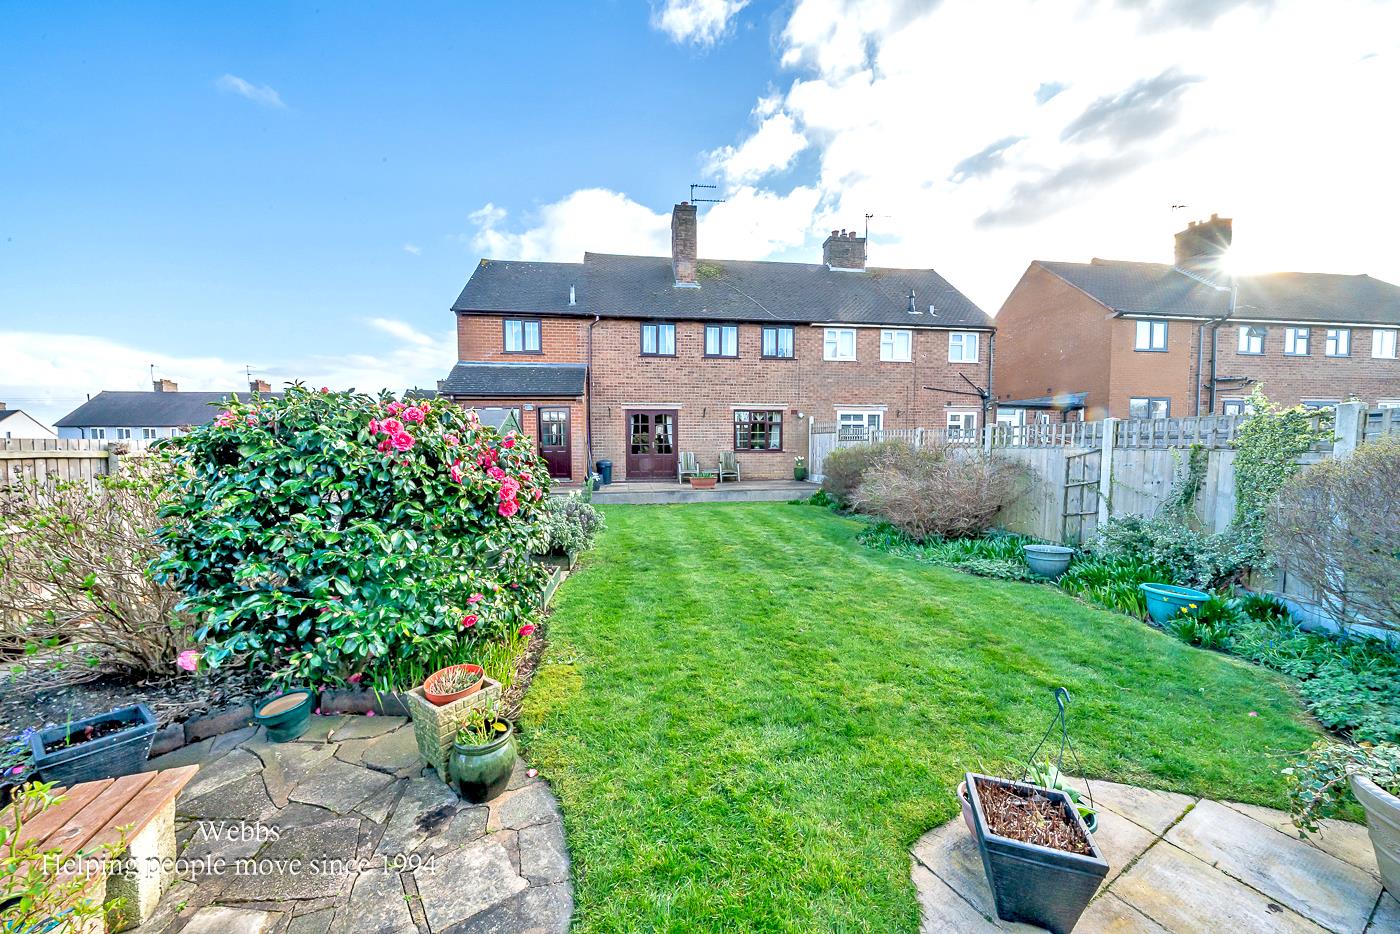
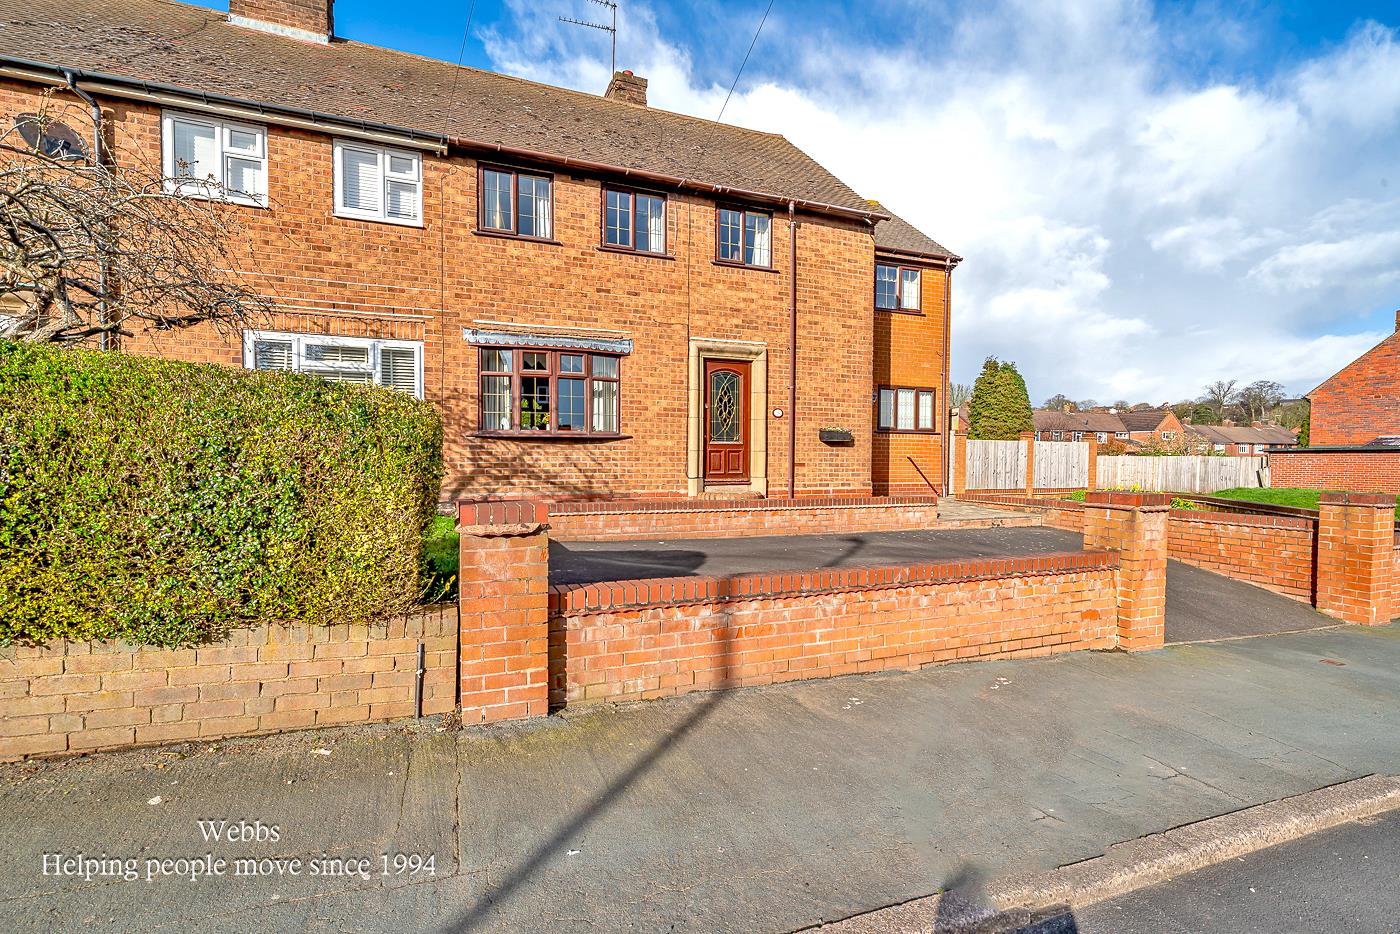
Nestled on Park Road in the charming area of Lower Gornal, this deceptively spacious semi-detached house presents an excellent opportunity for families seeking a comfortable and convenient home. Set on a large corner plot, the property boasts a driveway and a well-maintained lawn area, enhancing its curb appeal.
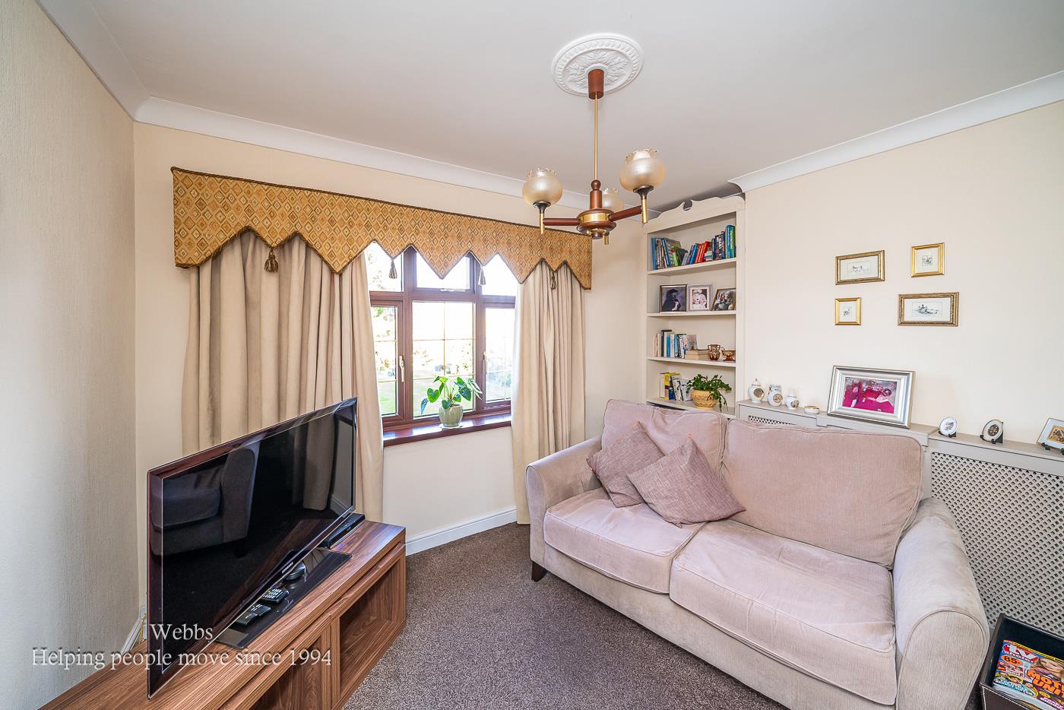
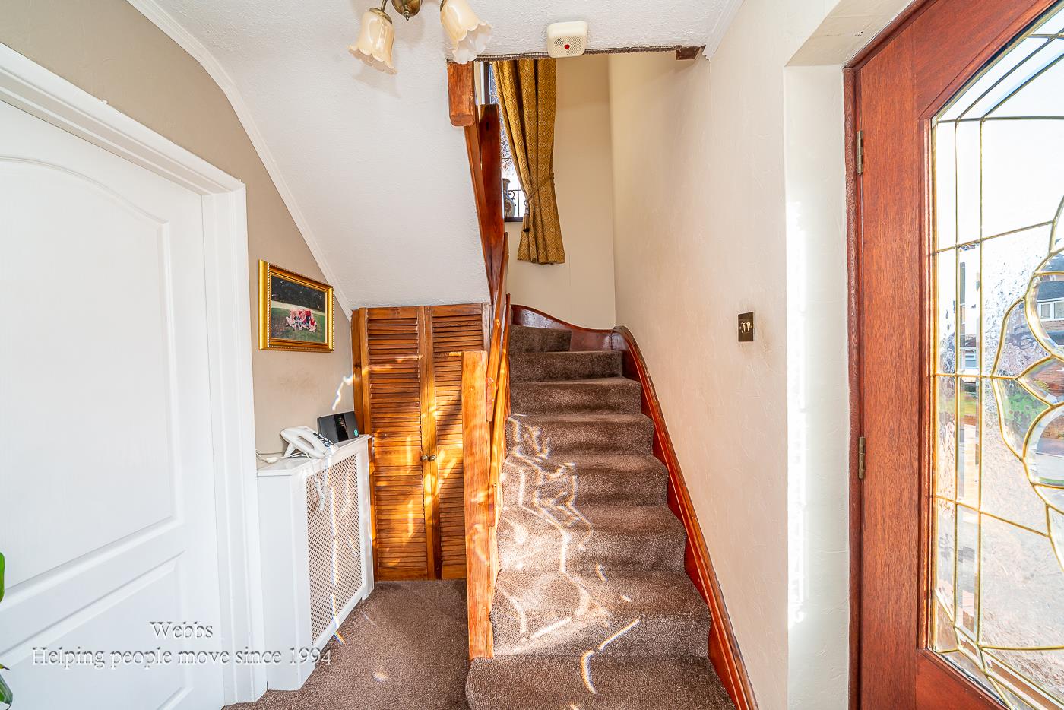
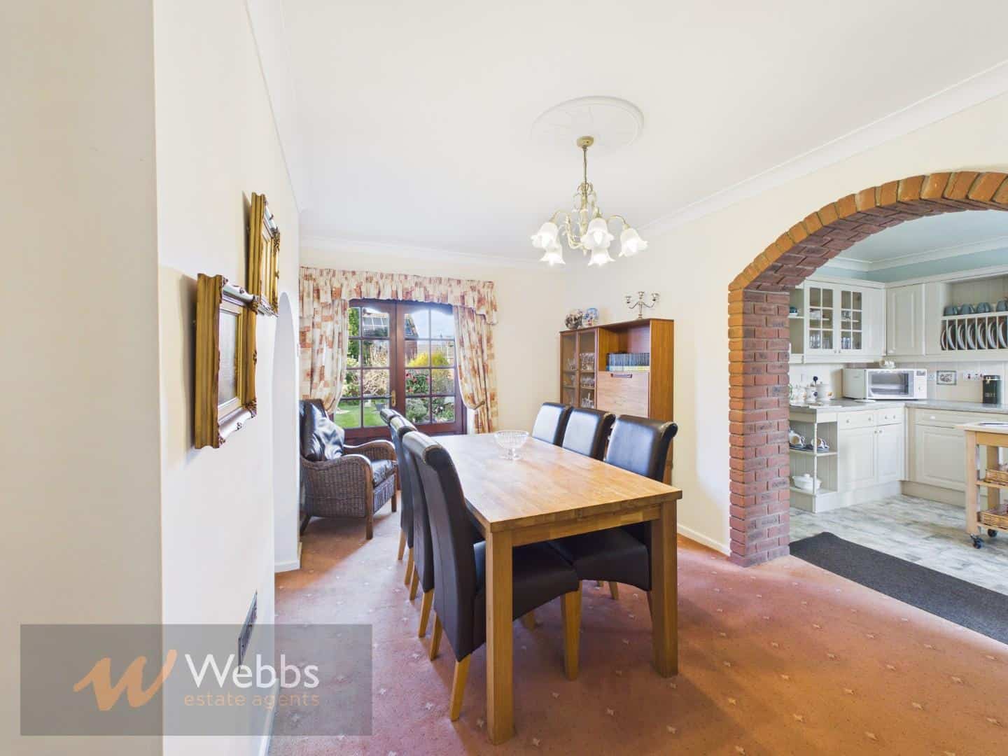
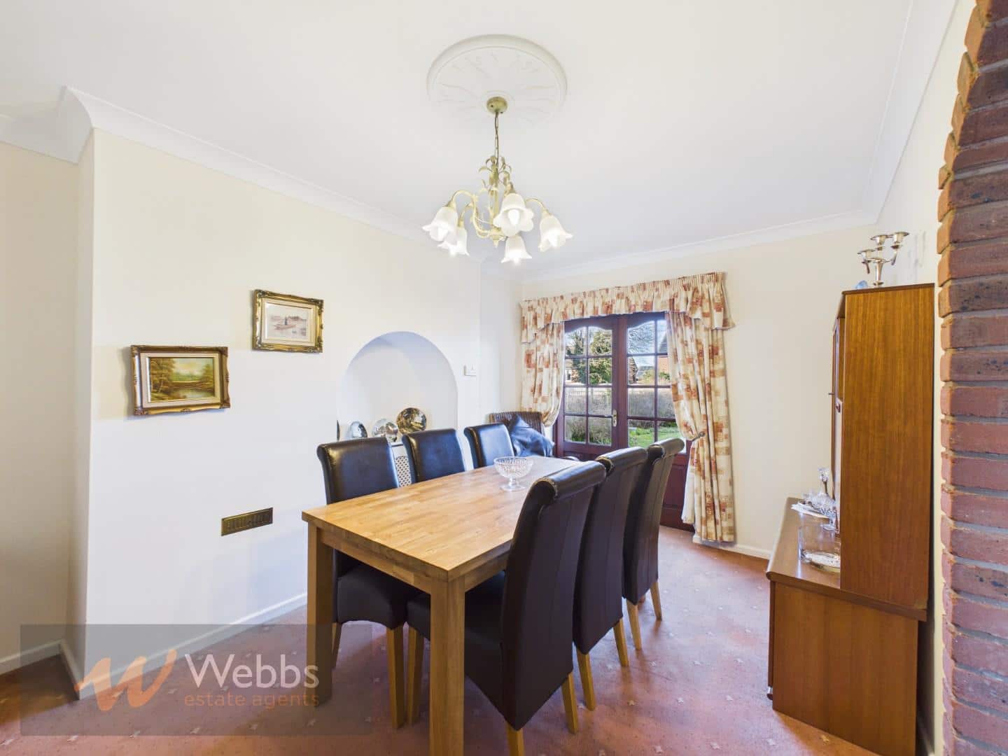
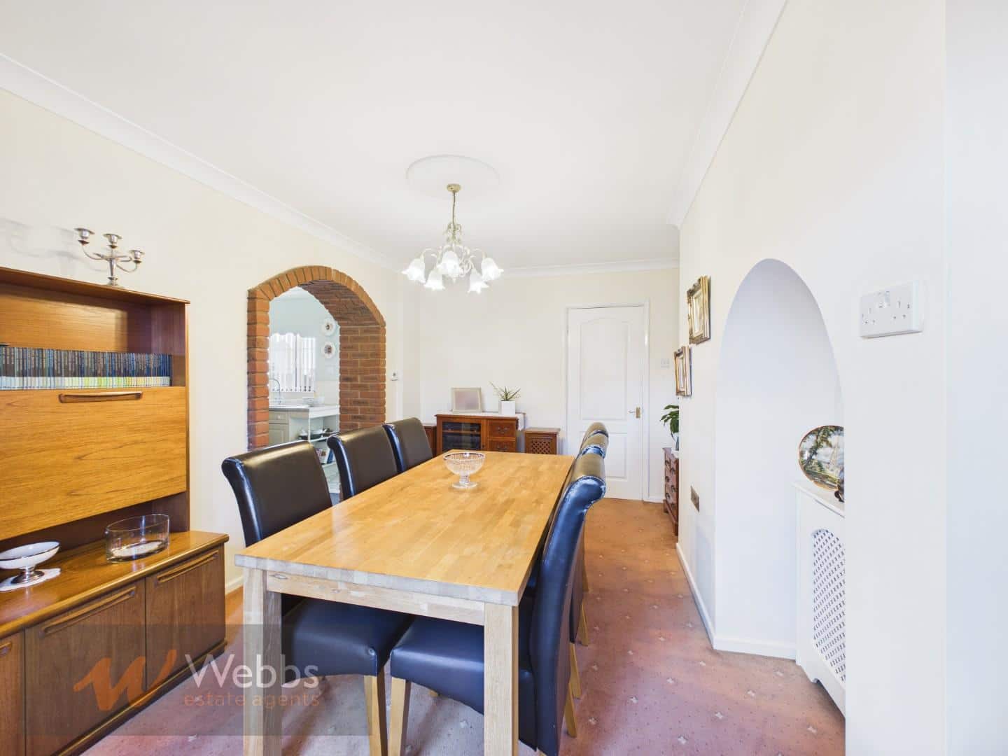
Upon entering, you are welcomed by an inviting entrance hall that leads to two generous reception rooms, perfect for both relaxation and entertaining. The heart of the home features a semi-open plan living kitchen diner, which is ideal for family gatherings. Additionally, there is a guest WC and a separate utility room, providing practicality for everyday living.
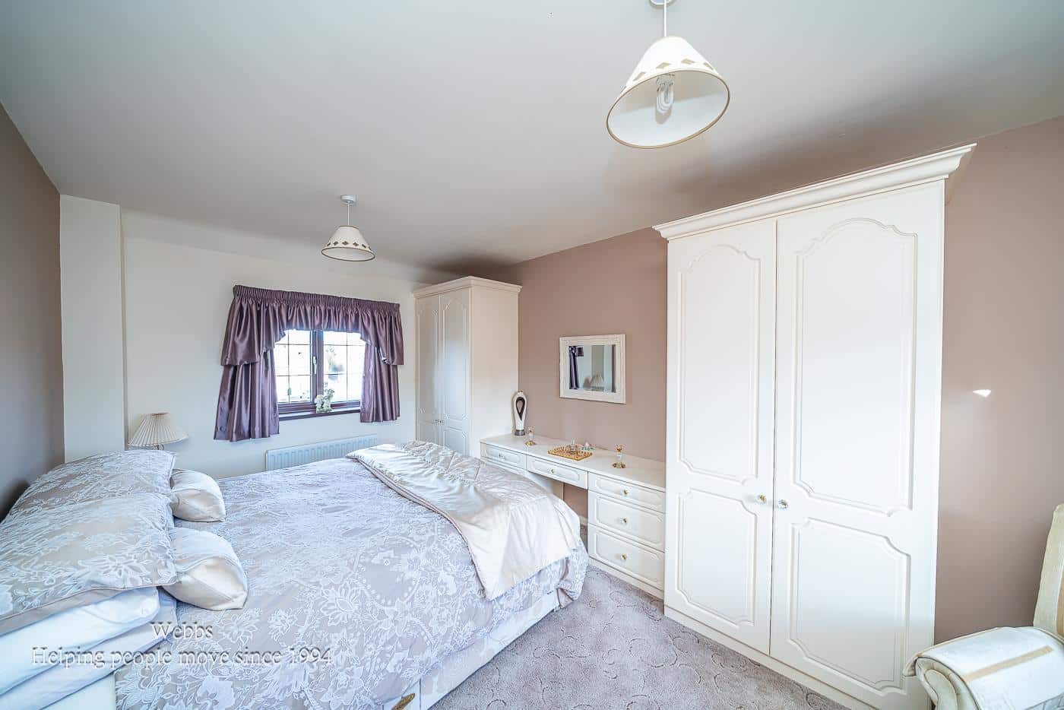
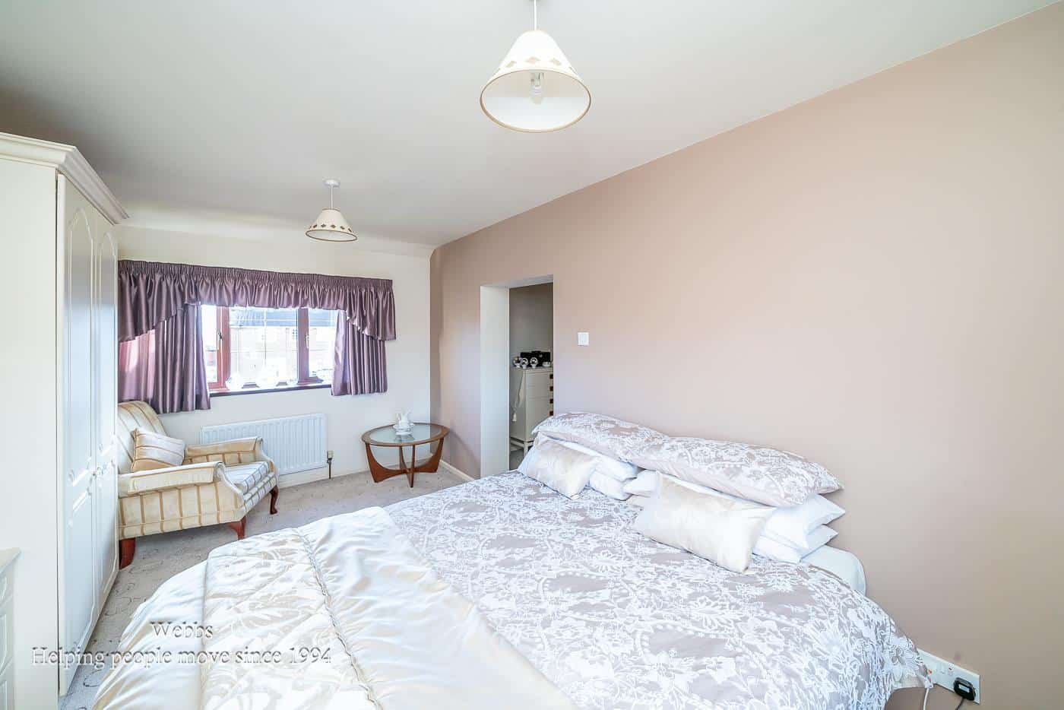
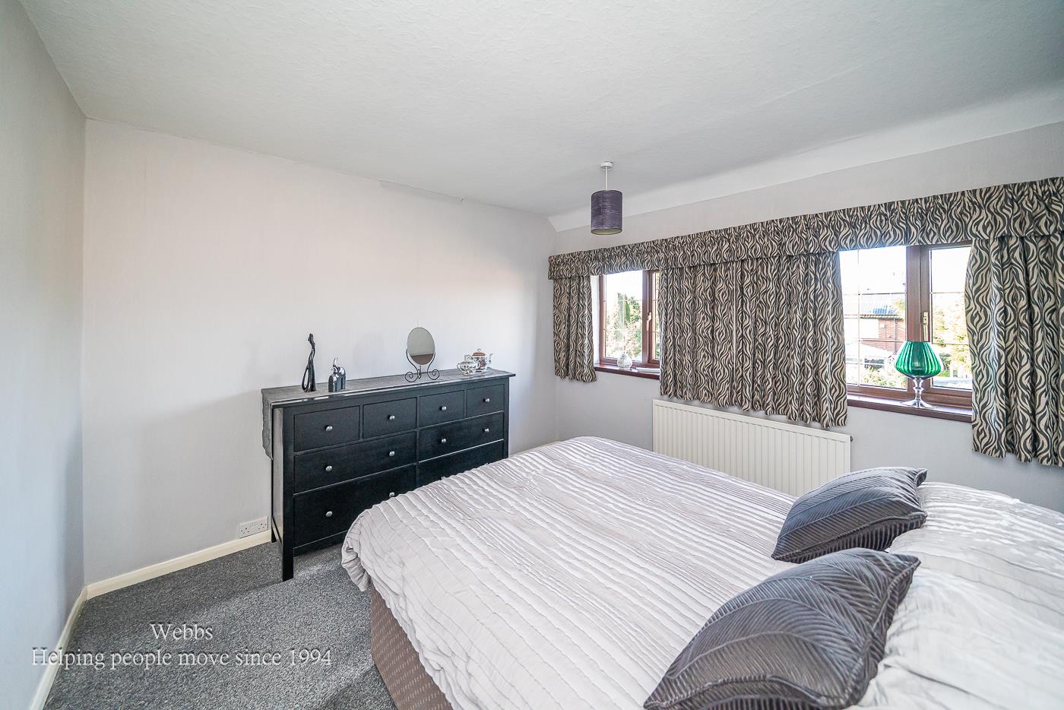
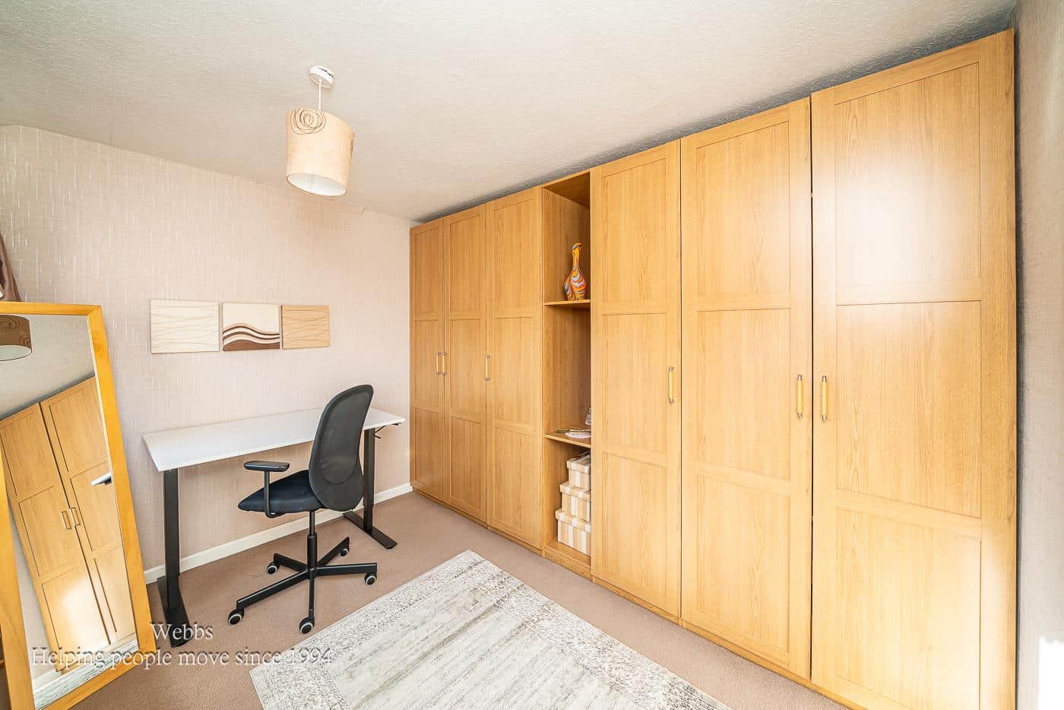
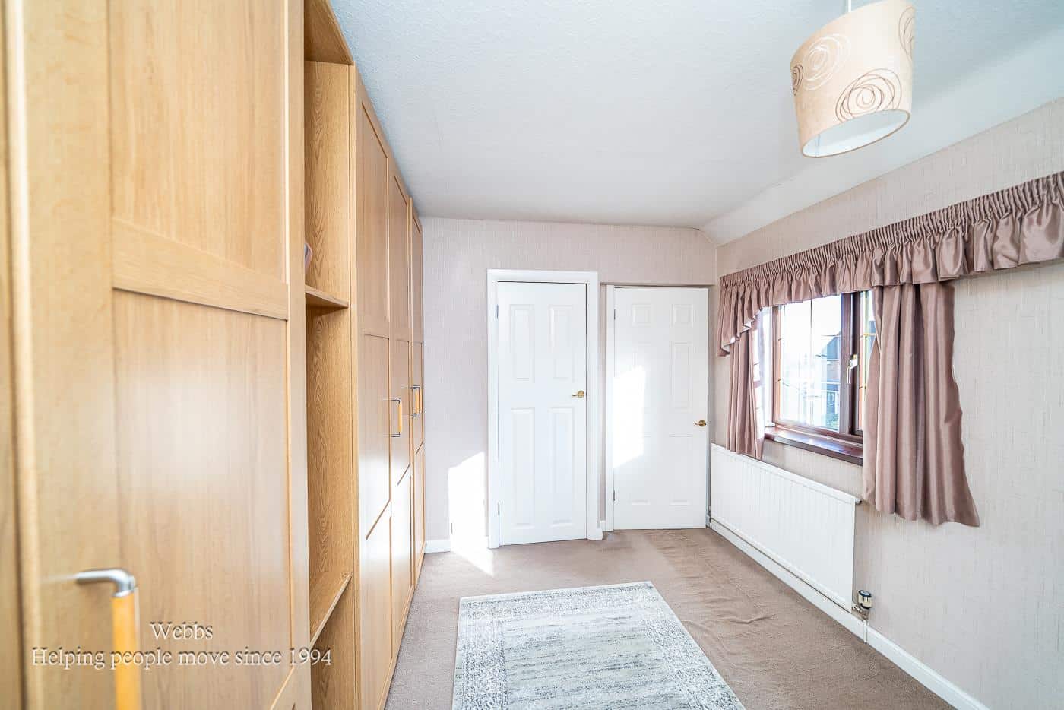
The first floor comprises three well-proportioned bedrooms, offering ample space for family members or guests. The family bathroom is equipped with a four-piece suite, ensuring comfort and convenience for all.
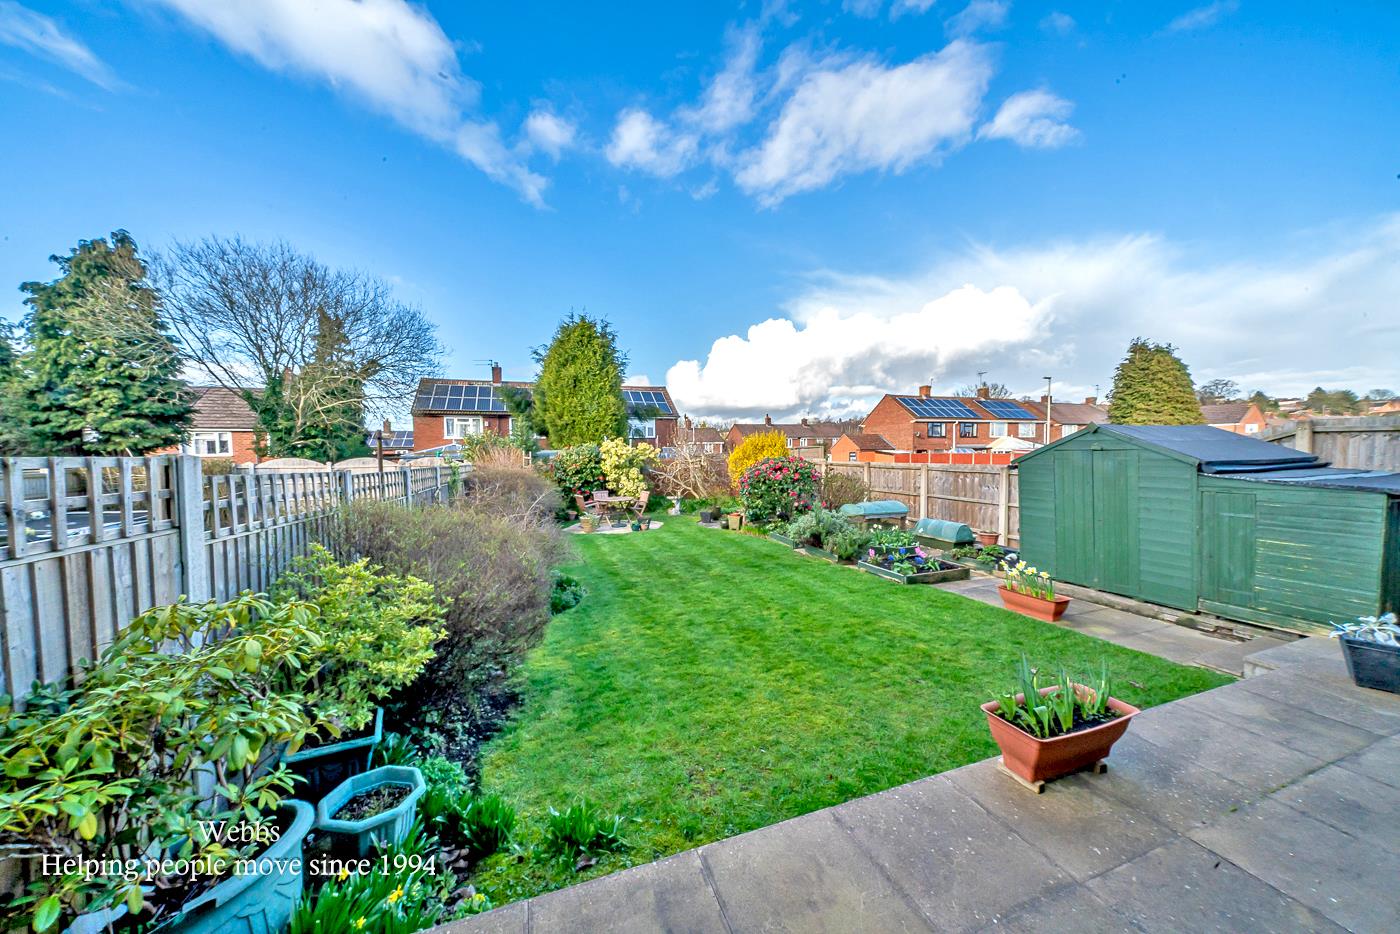
The rear of the property reveals a generous, private, and enclosed mature garden, providing a tranquil outdoor space for children to play or for hosting summer barbecues.
This delightful home is ideally located within close proximity to local amenities, including shops, schools, and transport links, making it a perfect choice for families. Furthermore, it is just a stone's throw away from the vibrant Gornal village high street, where you can enjoy a variety of local offerings.
In summary, this three-bedroom semi-detached house on Park Road is a wonderful family home that combines space, comfort, and convenience in a sought-after location.
Entrance Hall
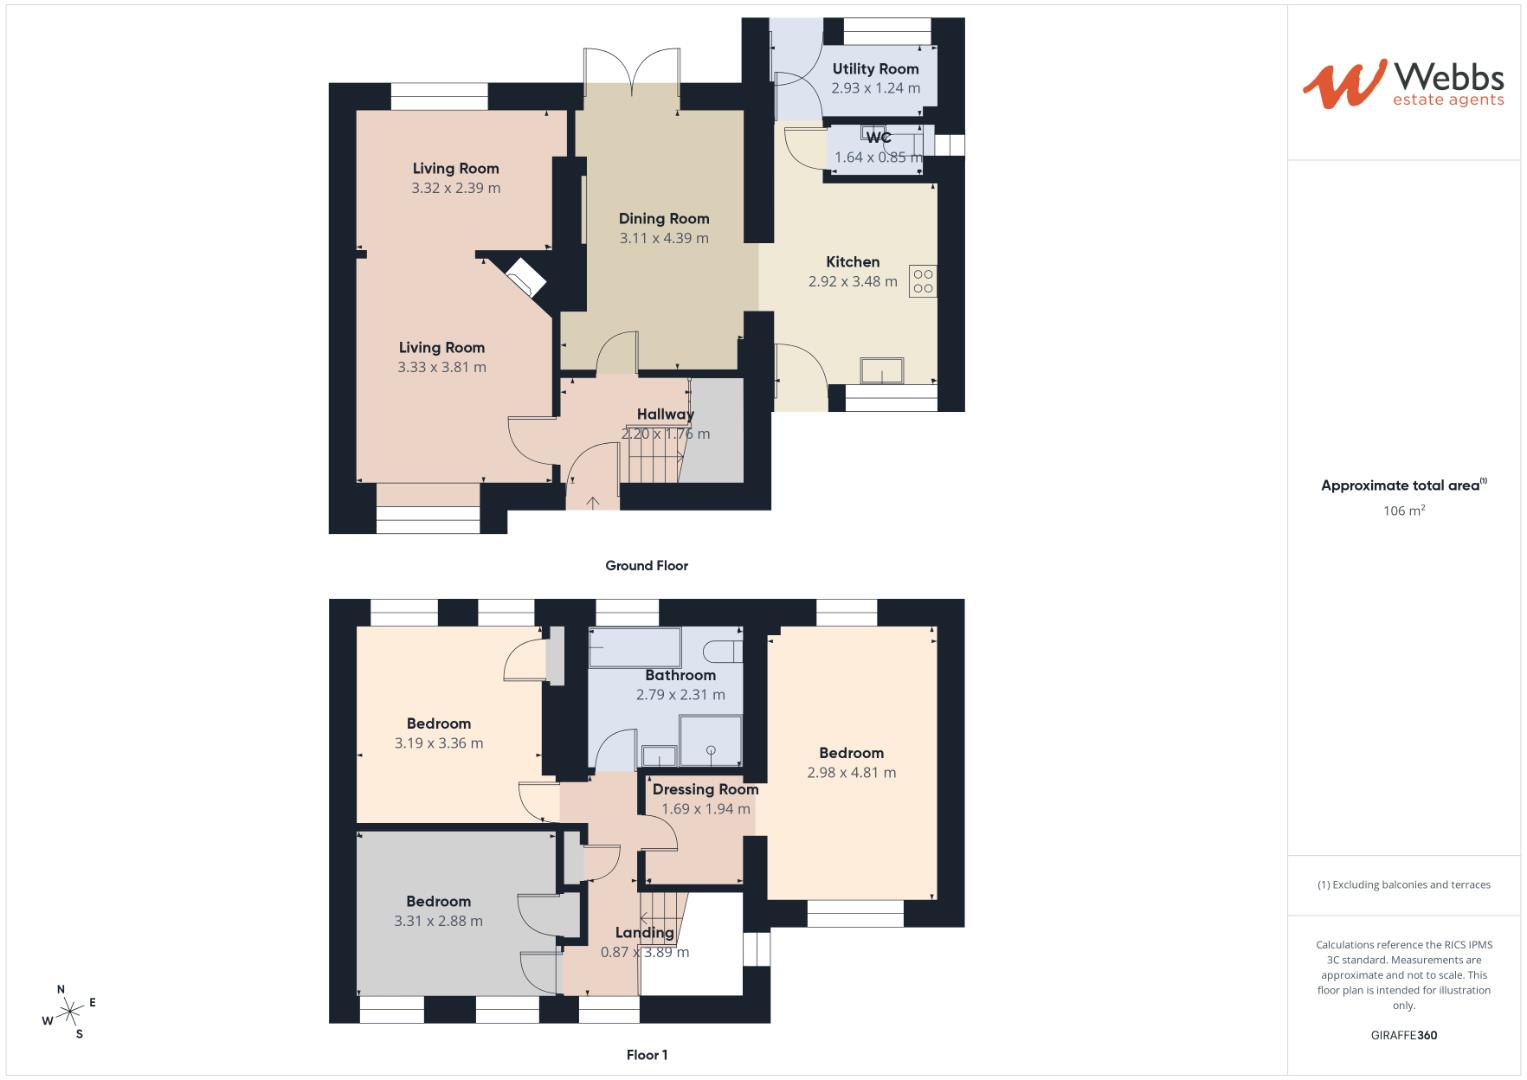
Sitting Room One 3.805m mx 3.354m (12'5" mx 11'0")
Sitting Room Two 3.664m x 2.425m (12'0" x 7'11")
Dining Room 3.158m x 4.450m (10'4" x 14'7")
Kitchen 3.488m x 2.958m (11'5" x 9'8")
Guest WC 0.849m x 1.709m (2'9" x 5'7")
Utility Room 2.962m x 1.216m (9'8" x 3'11")
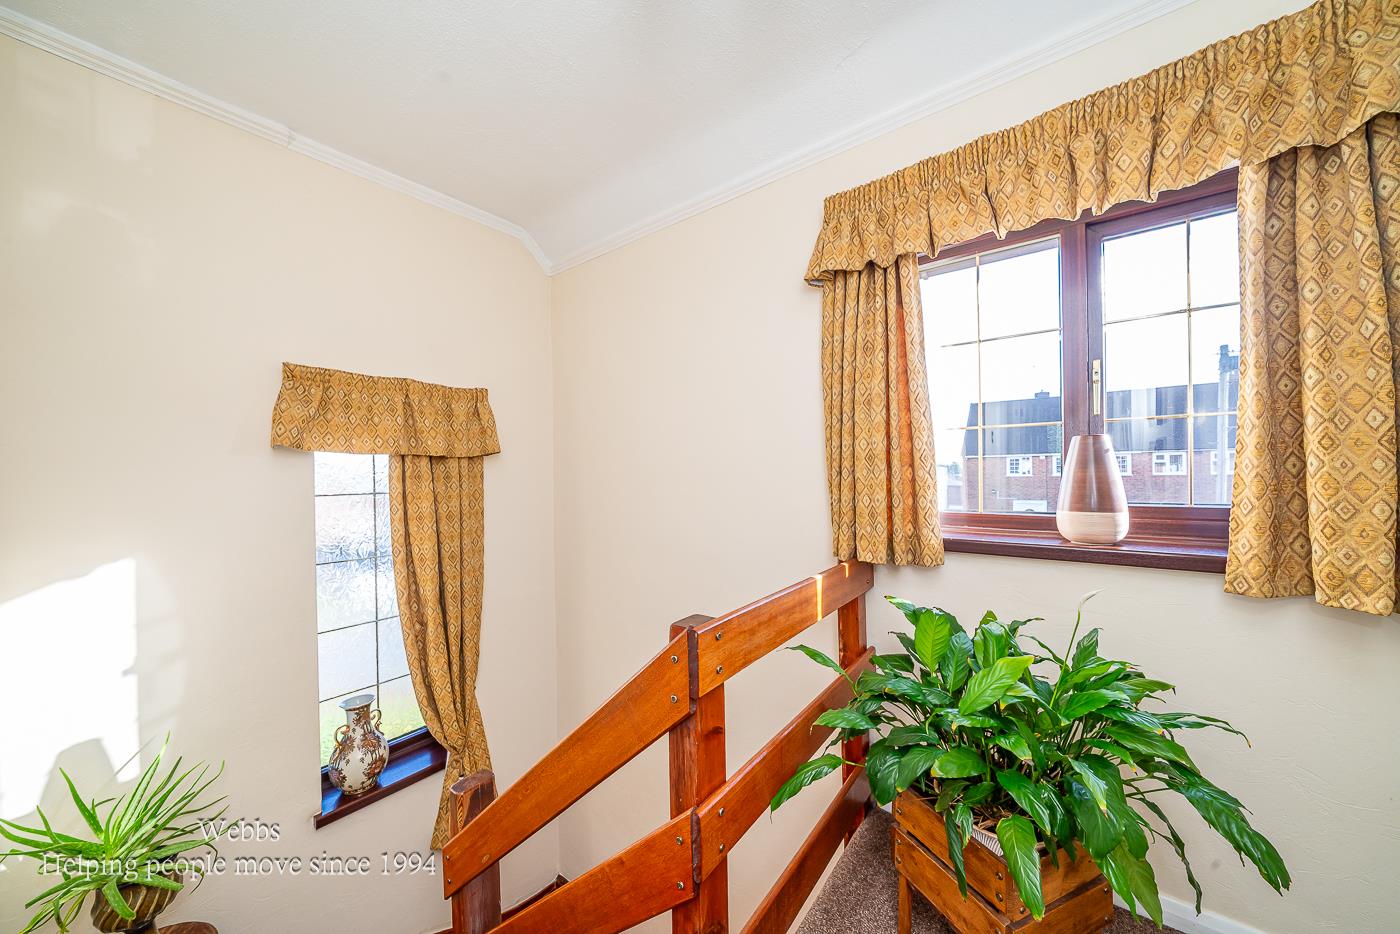
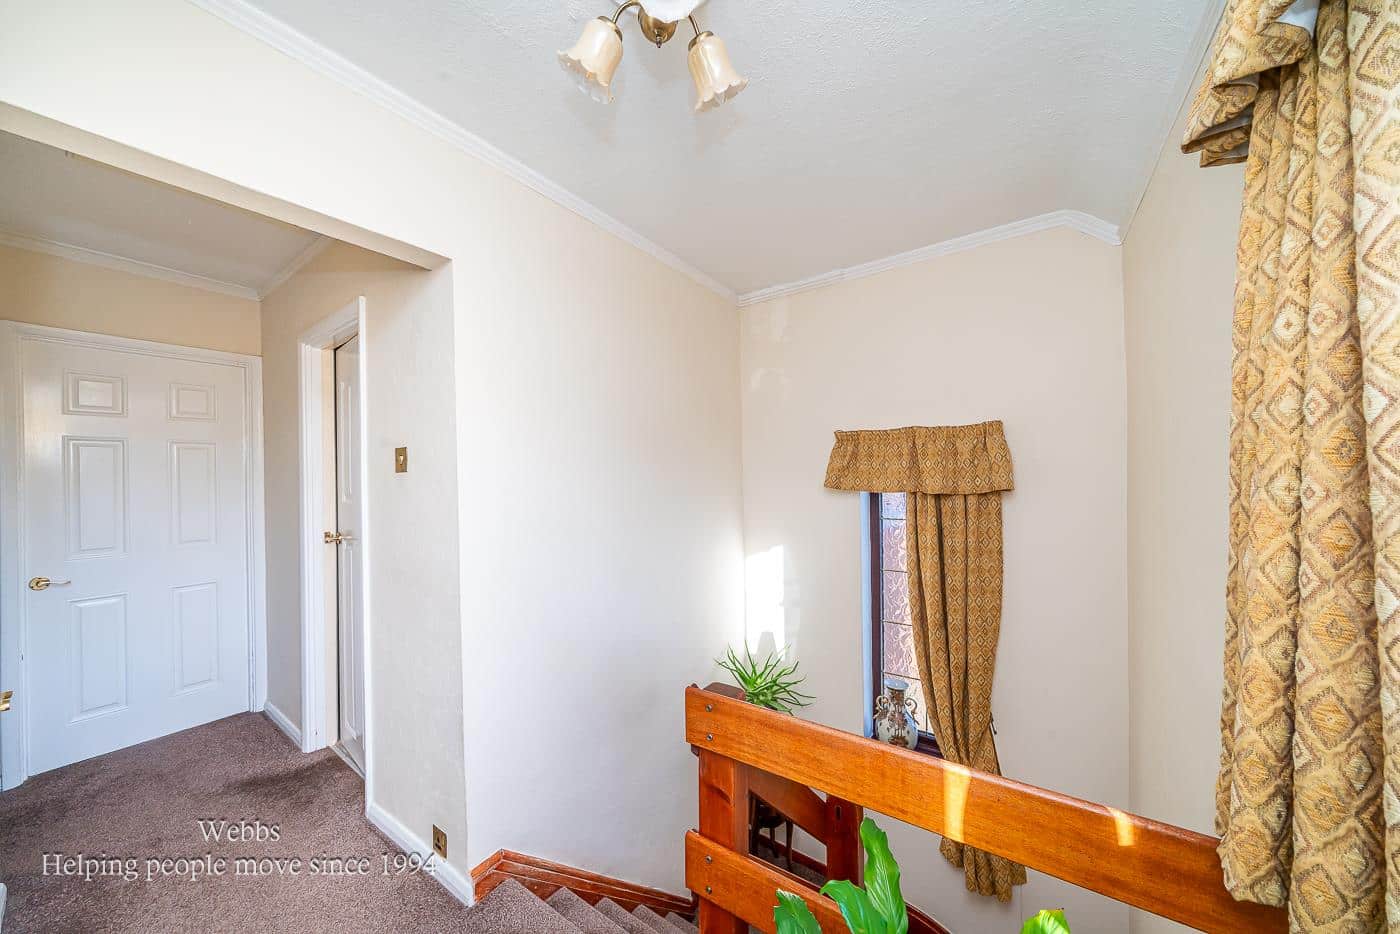
First Floor Landing
Bedroom One 4.803m x 2.966m (15'9" x 9'8")
Dressing Area 1.977m x 1.701m (6'5" x 5'6")
Bedroom Two 3.225m x 3.386m (10'6" x 11'1")
Bedroom Three 3.364m x 2.936m (11'0" x 9'7")
Family Bathroom 3.838m x 2.343m (12'7" x 7'8")
Identification Checks B
Should a purchaser(s) have an offer accepted on a property marketed by Webbs Estate Agents they will need to undertake an identification check. This is done to meet our obligation under Anti Money Laundering Regulations (AML) and is a legal requirement. We use a specialist third party service to verify your identity. The cost of these checks is £46.00 inc. VAT per buyer, which is paid in advance, when an offer is agreed and prior to a sales memorandum being issued. This charge is non-refundable.
Disclosure
In accordance with the Estate Agents Act 1979, Webbs Estate Agents hereby disclose that an employee of the agency, or the partner of an employee, has a personal interest in this property.
Get in touch
Sold STCDownload this property brochure
DOWNLOAD BROCHURETry our calculators
Mortgage Calculator
Stamp Duty Calculator
Similar Properties
-
Richardson Way, Rugeley
For Sale£240,000** POPULAR LOCATION ** IDEAL FOR FIRST TIME BUYERS ** THREE STOREY ACCOMMODATION ** PRINCIPLE BEDROOM WITH ENSUITE ** TWO FURTHER DOUBLE BEDROOMS ** LIVING ROOM ** CONSERVATORY ** KITCHEN ** OFF ROAD PARKING ** VIEWING ADVISED **29 Richardson Way is an attractive three-storey mid-terrace property pr...3 Bedrooms2 Bathrooms2 Receptions -
Buttercup Crescent, Walsall
Sold STC£250,000**THREE BEDROOM SEMI DETACHED HOME**MODERN BUILD**IMPROVED THROUGHOUT**KITCHEN DINER**GUEST WC** ENSUITE TO MASTER BEDROOM**LARGER THAN AVERAGE PLOT**VIEWING ESSENTIAL**POPULAR LOCATION**Welcome to this delightful modern semi-detached house located on Buttercup Crescent in Walsall. This charming pro...3 Bedrooms2 Bathrooms1 Reception -
The Shrubbery, Brereton, Rugeley
Sold STC£290,000 OIRO** NO CHAIN ** THREE BEDROOM DETACHED HOME ** POPULAR LOCATION ** LIVING ROOM ** KITCHEN DINING ROOM ** UTILITY ROOM ** CLOAKROOM ** REAR GARDEN ** GARAGE ** VIEWING ADVISED ** The property is ideally situated on the desirable Five Oaks Estate in Brereton, within easy reach of local shops, supermark...3 Bedrooms1 Bathroom1 Reception