
Ravenhill Close, Brereton, Rugeley
WEBBS ESTATE AGENTS...
Key Features
- NO CHAIN
- POPULAR LOCATION
- EXTENDED SEMI DETACHED
- THREE BEDROOMS
- LOUNGE
- KICTHEN DINER
- UTILITY ROOM
- DOWNSTAIRS CLOAKROOM
- DRIVEWAY
- REAR GARDEN
Full property description
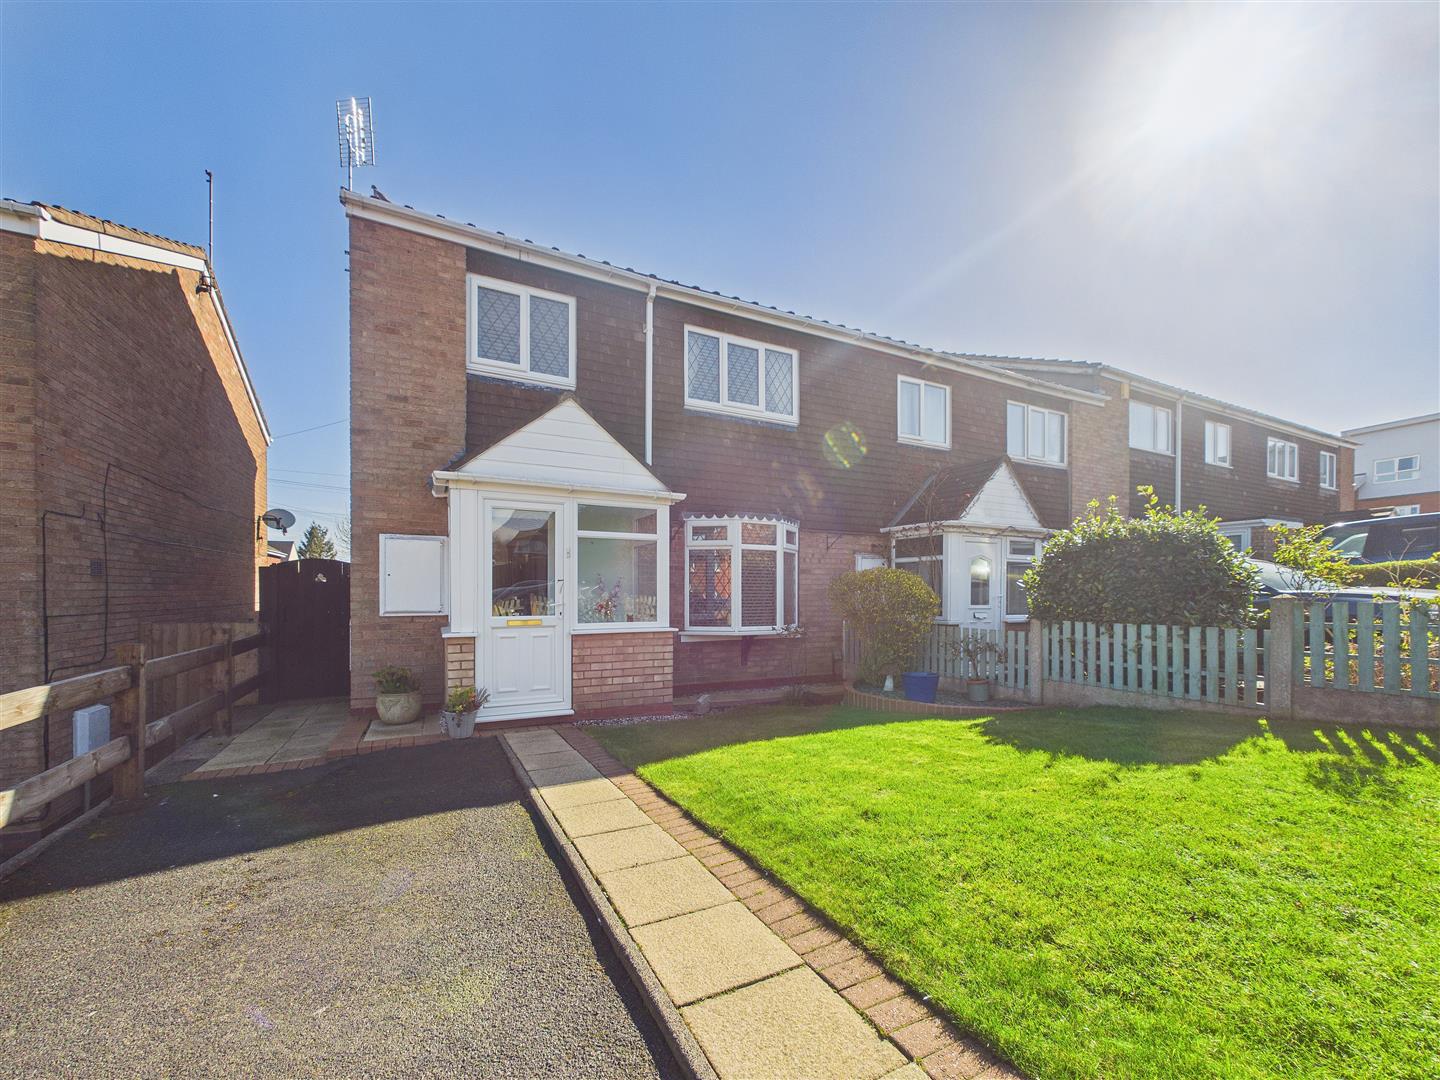
** NO CHAIN ** POPULAR LOCATION ** EXTENDED END TERRACE ** THREE BEDROOMS ** LOUNGE ** KITCHEN DINER ** UTILITY ROOM ** DOWNSTAIRS CLOAKROOM ** DRIVEWAY ** REAR GARDEN **
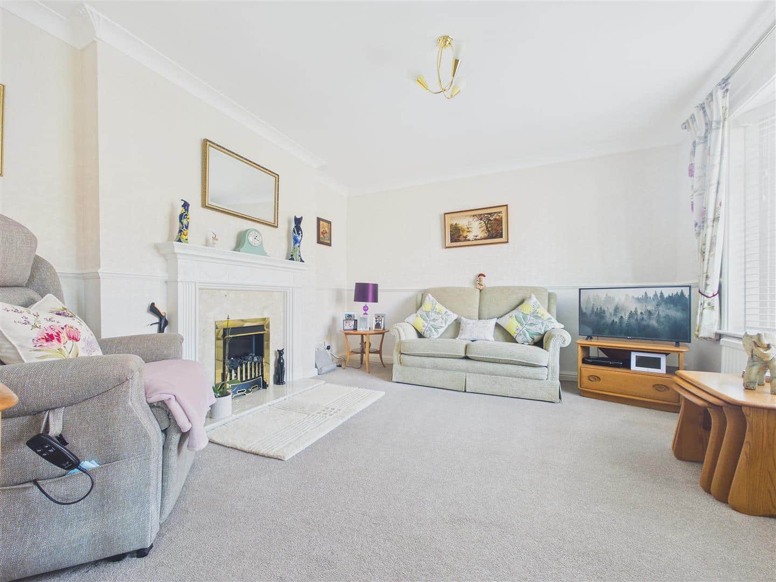
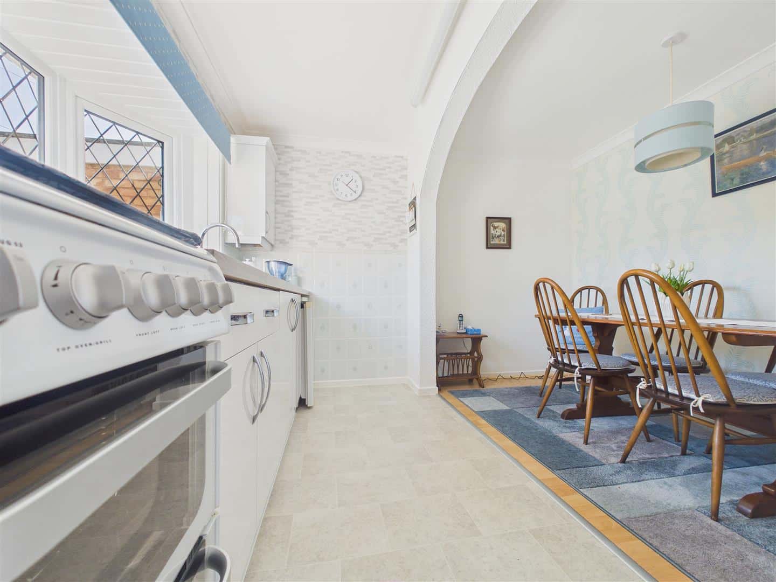
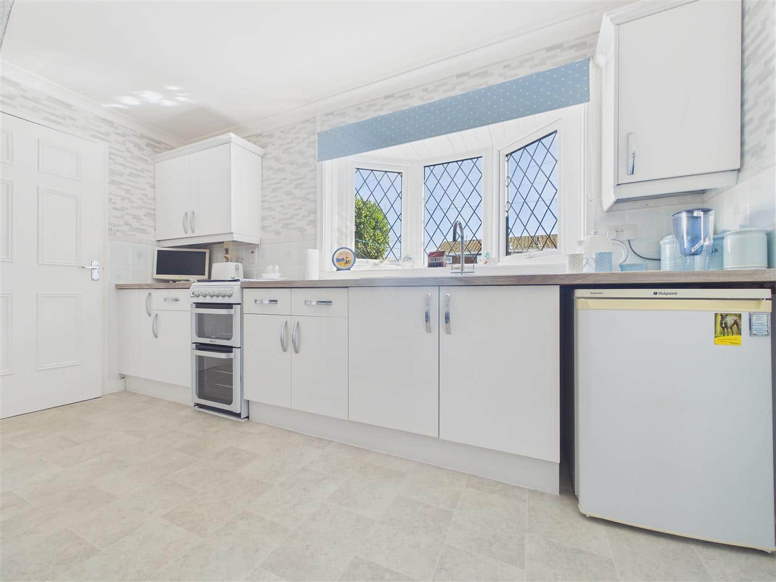
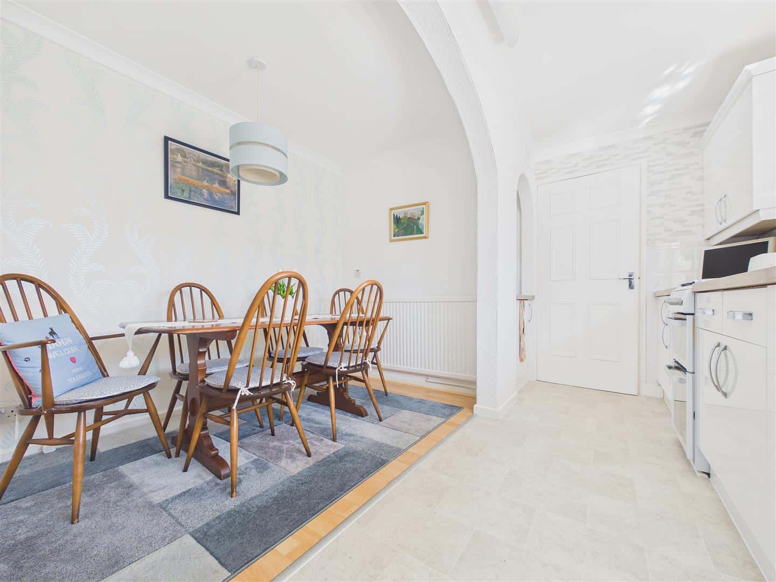
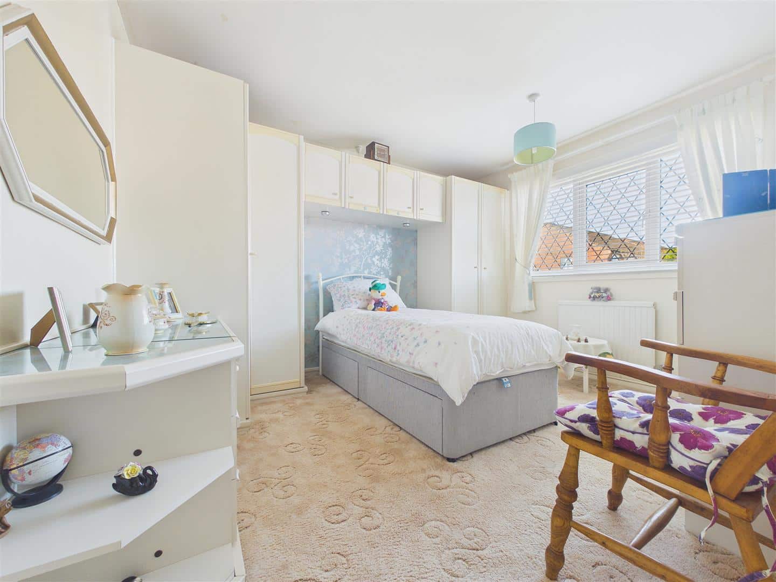
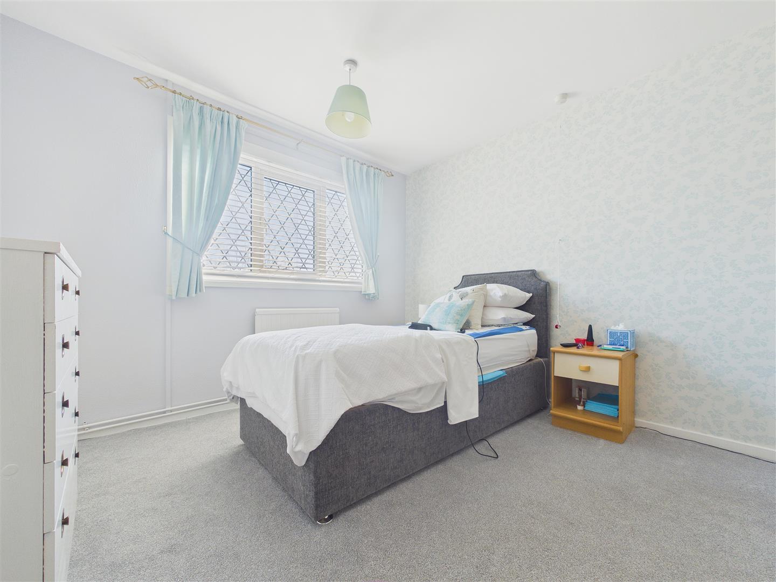
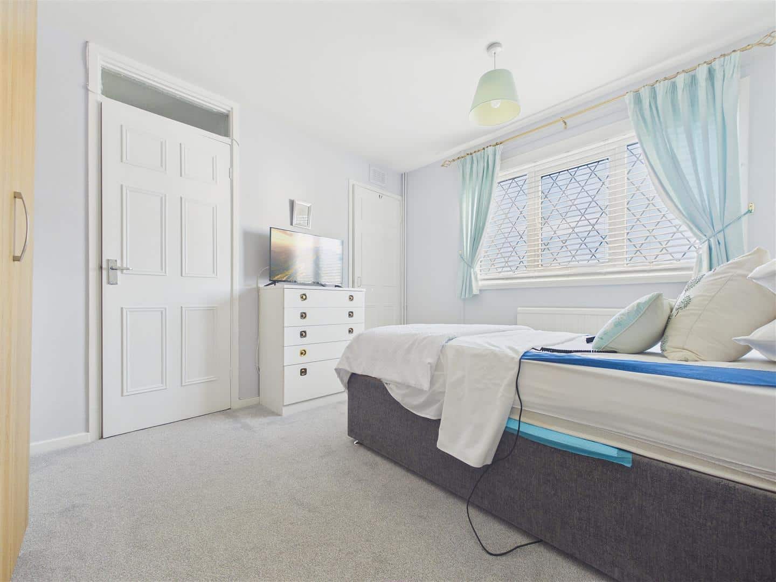
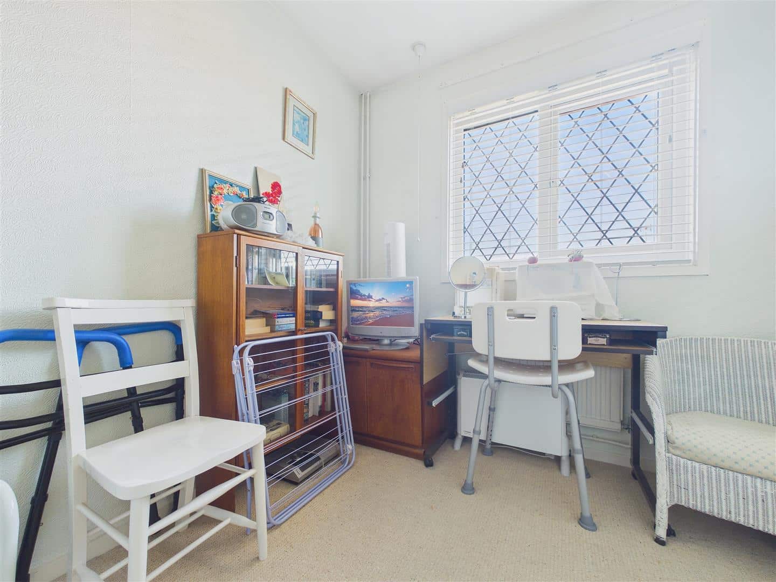
WEBBS ESTATE AGENTS are pleased to market this deceptively spacious, extended three bedroom end terraced home, located in a popular area of Brereton on Ravenhill Close. Viewing of the property is advised to fully appreciate the size and space of the accommodation on offer. Located close to amenities, useful transport links, schools and within walking distance to Rugeley Town Centre. The property would be ideally suited to a first time buyer looking to get their foot on the property ladder. The internal accommodation briefly comprises; entrance porch, hallway, living room, kitchen dining room, utility room, downstairs cloakroom, three bedrooms and a family bathroom. The property also benefits from a rear garden and off road parking.
Draft details awaited
Entry
Hallway
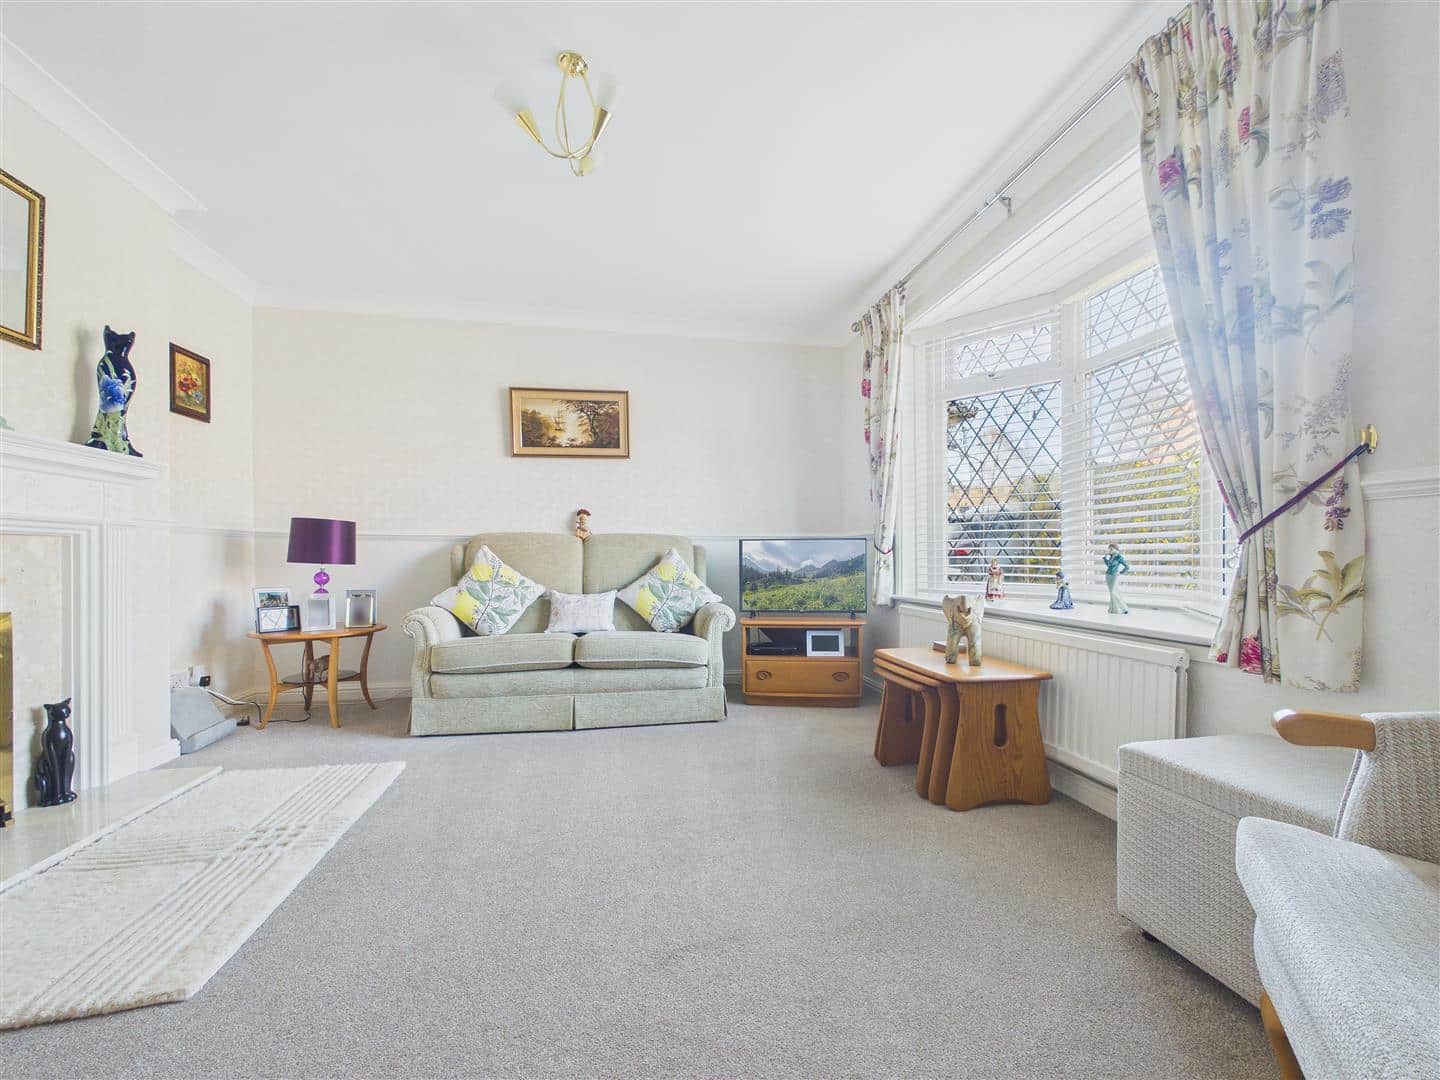
Living Room 3.96m x 3.58m (13'0 x 11'9)
Kitchen 3.96m x 3.48m (13'0 x 11'5)
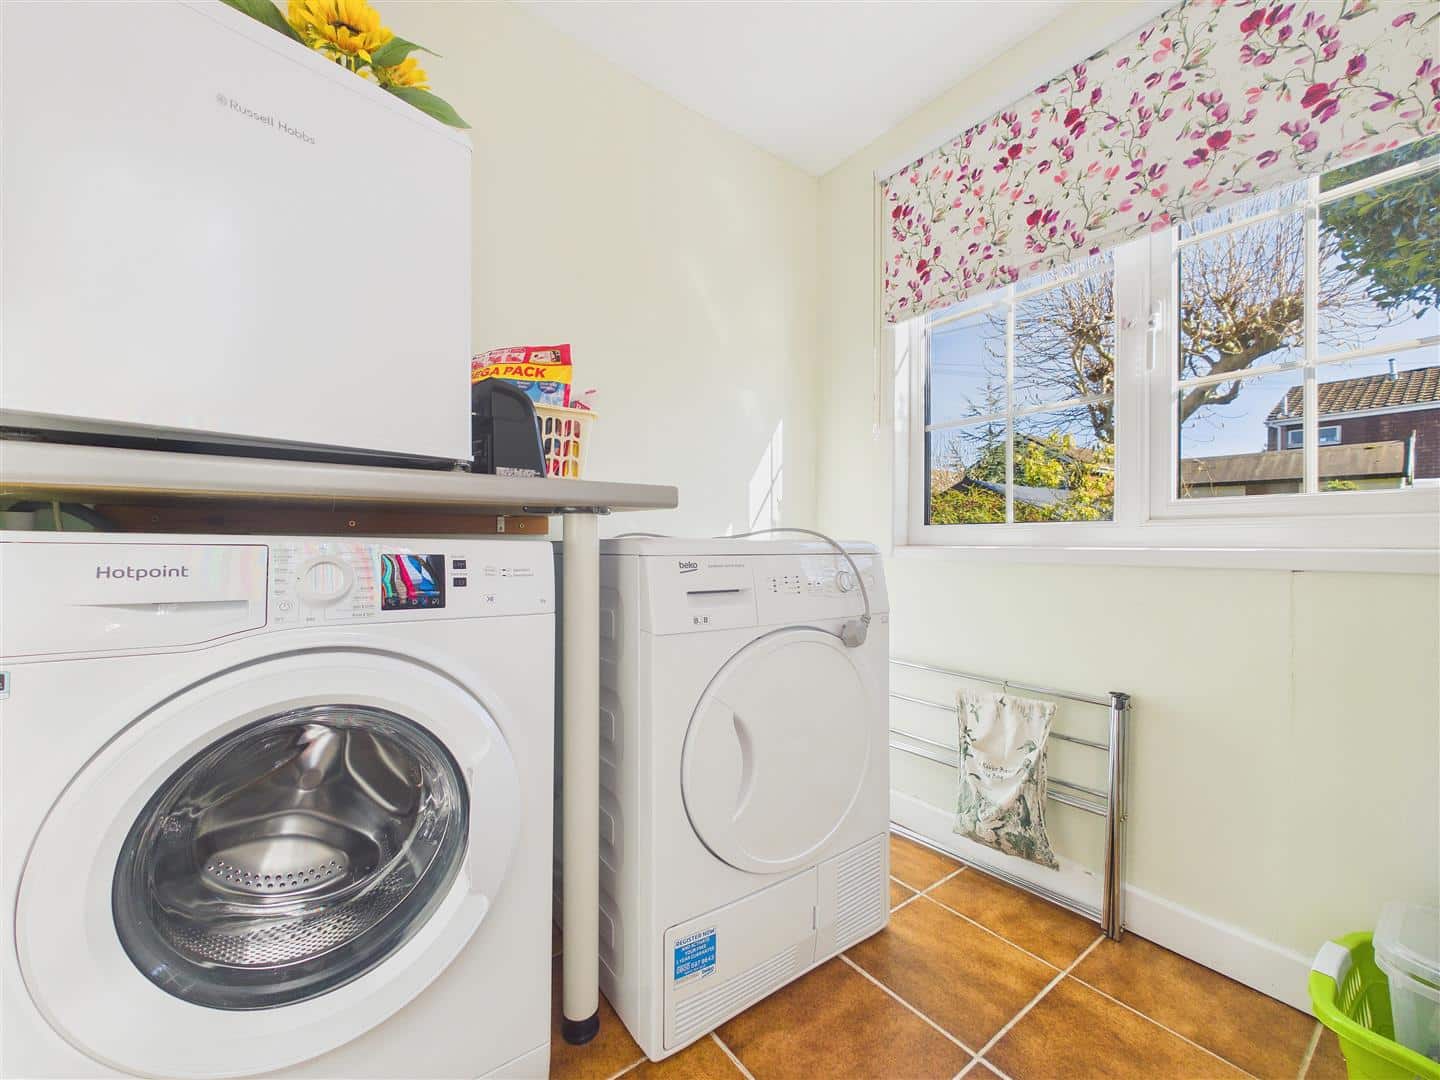
Laundry Room 1.80m x 1.98m (5'11 x 6'6)
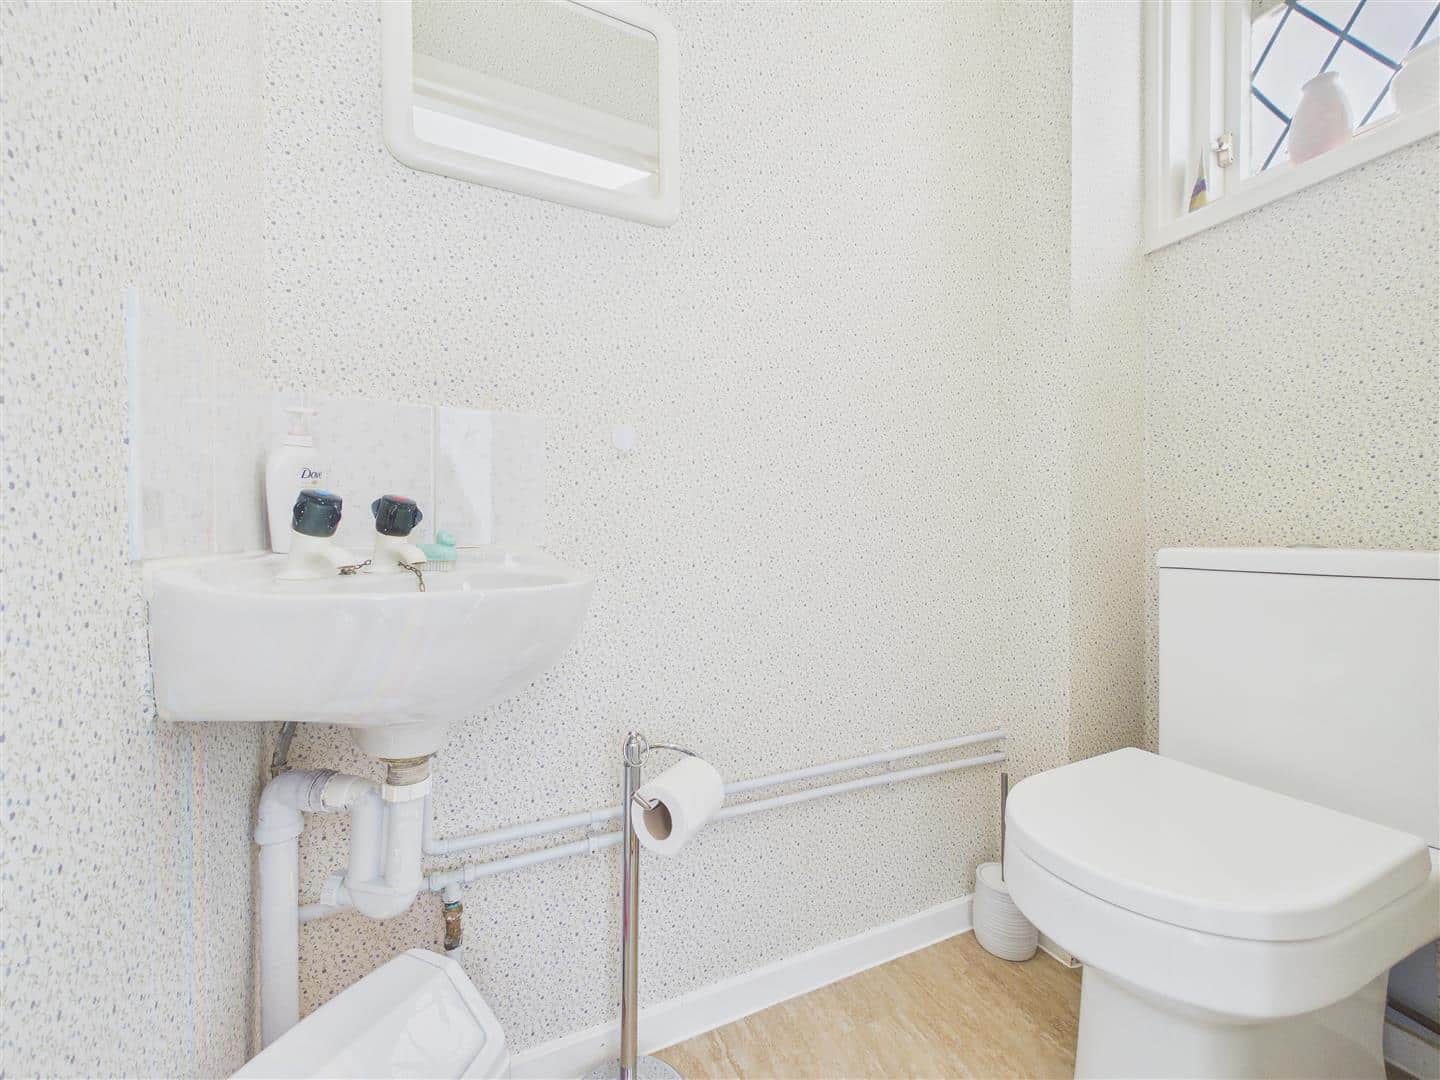
WC 0.79m x 1.57m (2'7 x 5'2)
Landing
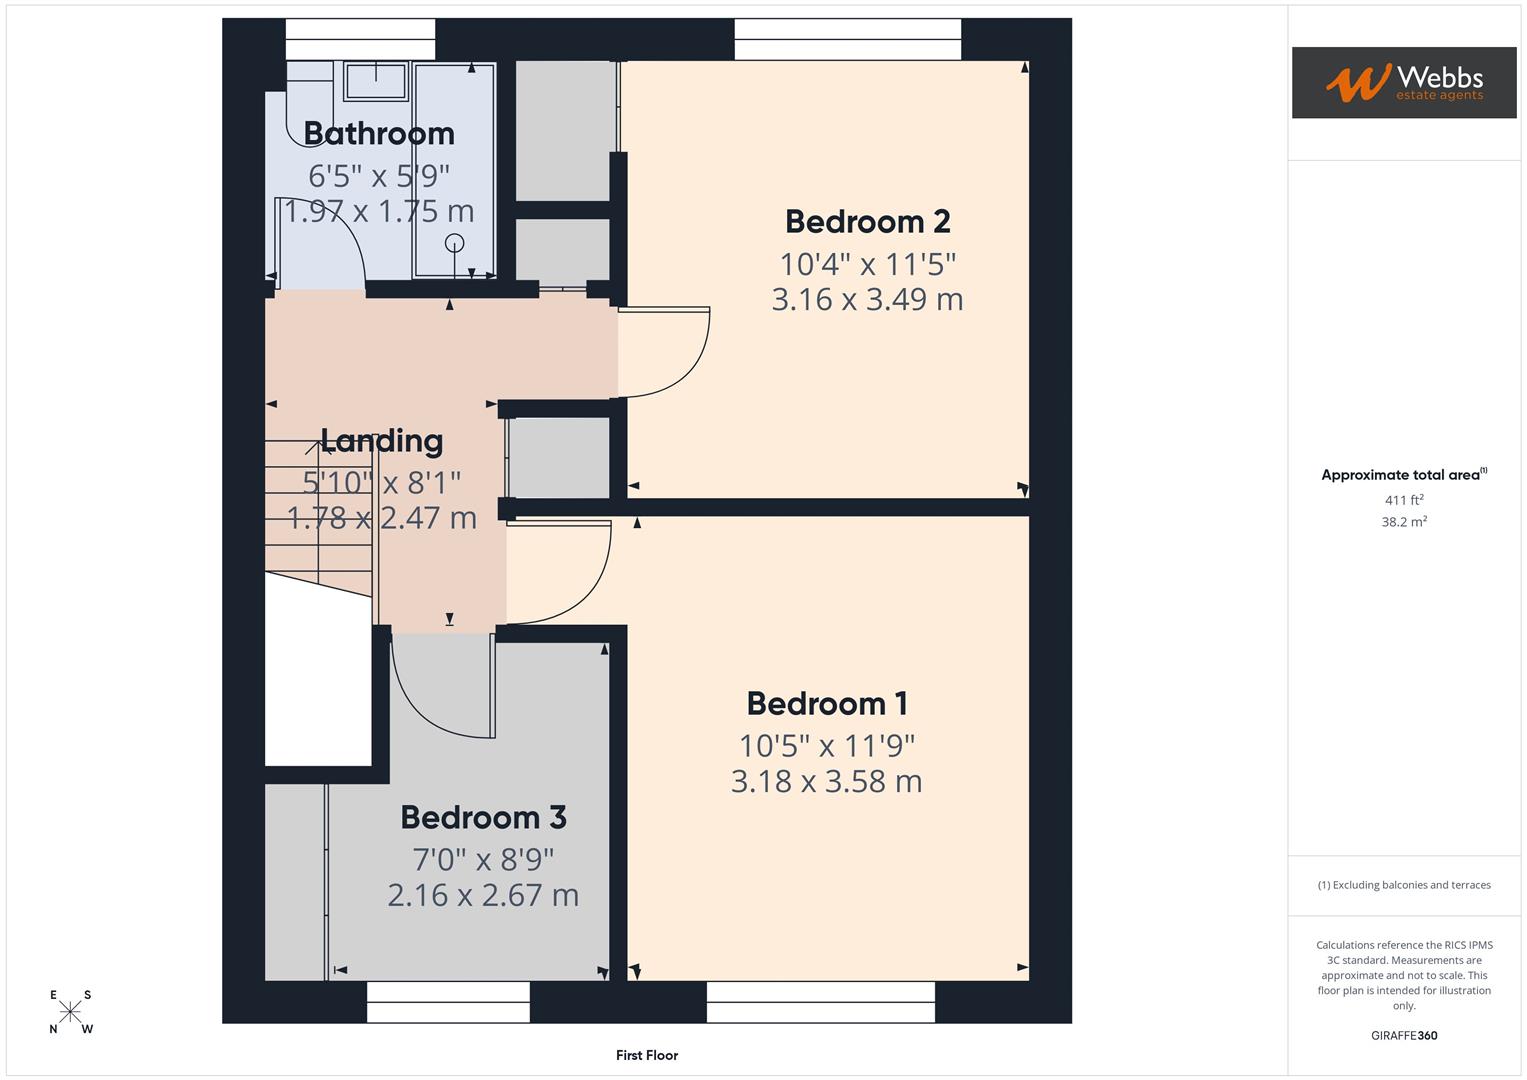
Bedroom 1 3.18m x 3.58m (10'5 x 11'9)
Bedroom 2 3.15m x 3.48m (10'4 x 11'5)
Bedroom 3 2.13m x 2.67m (7'0 x 8'9)
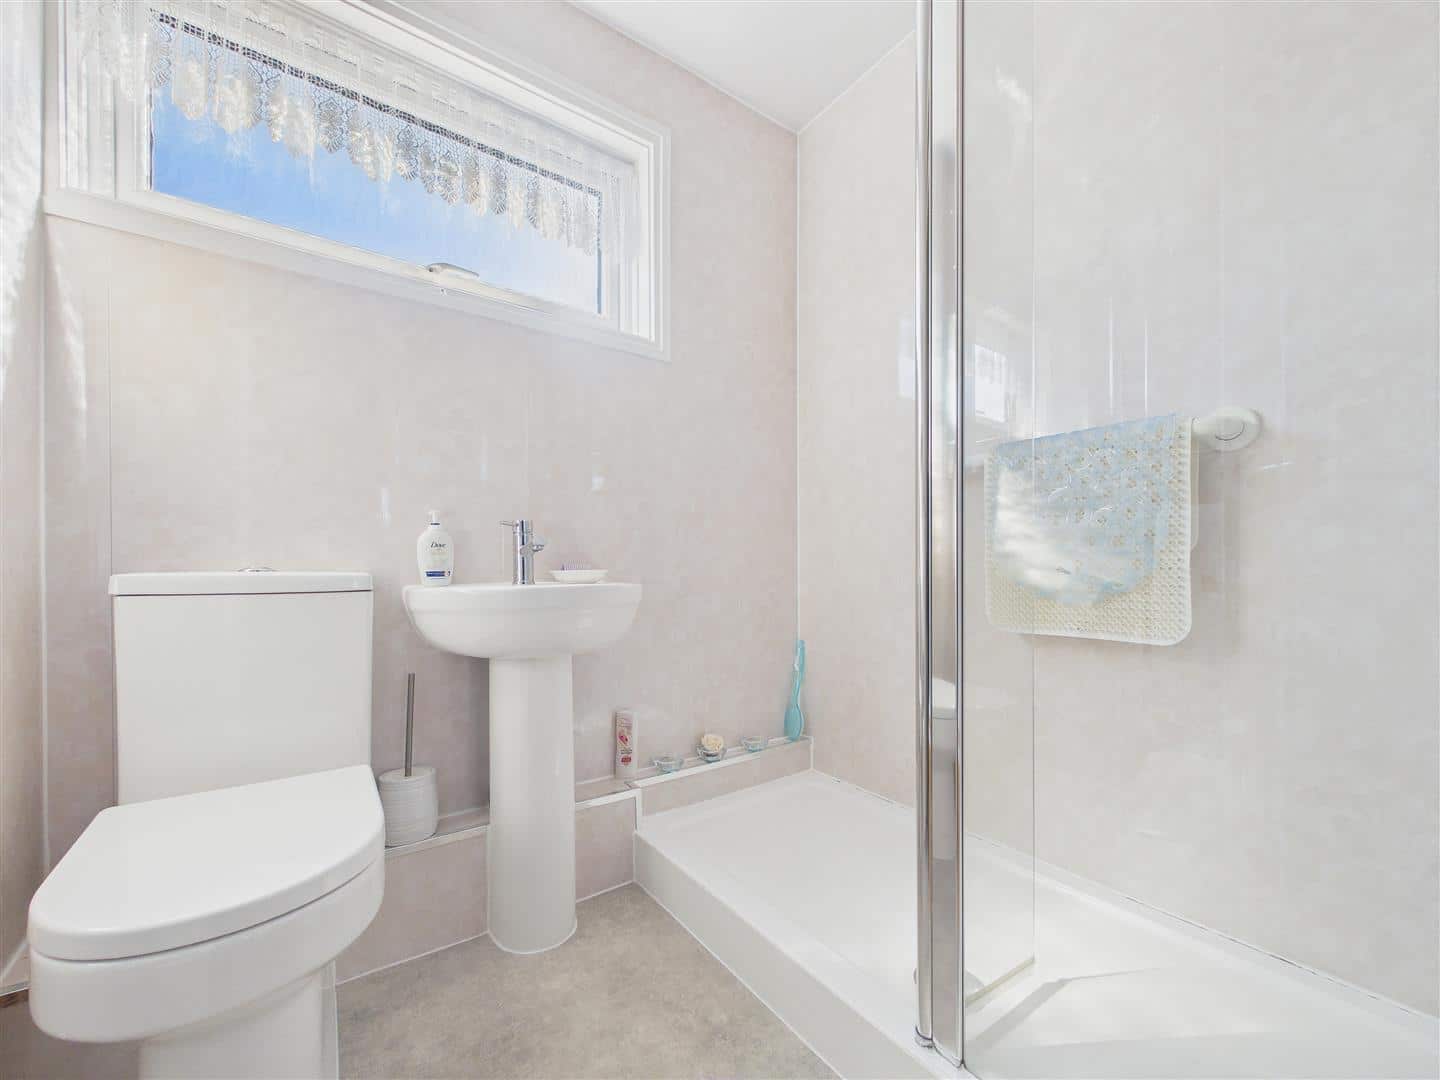
Bathroom 1.96m x 1.75m (6'5 x 5'9)
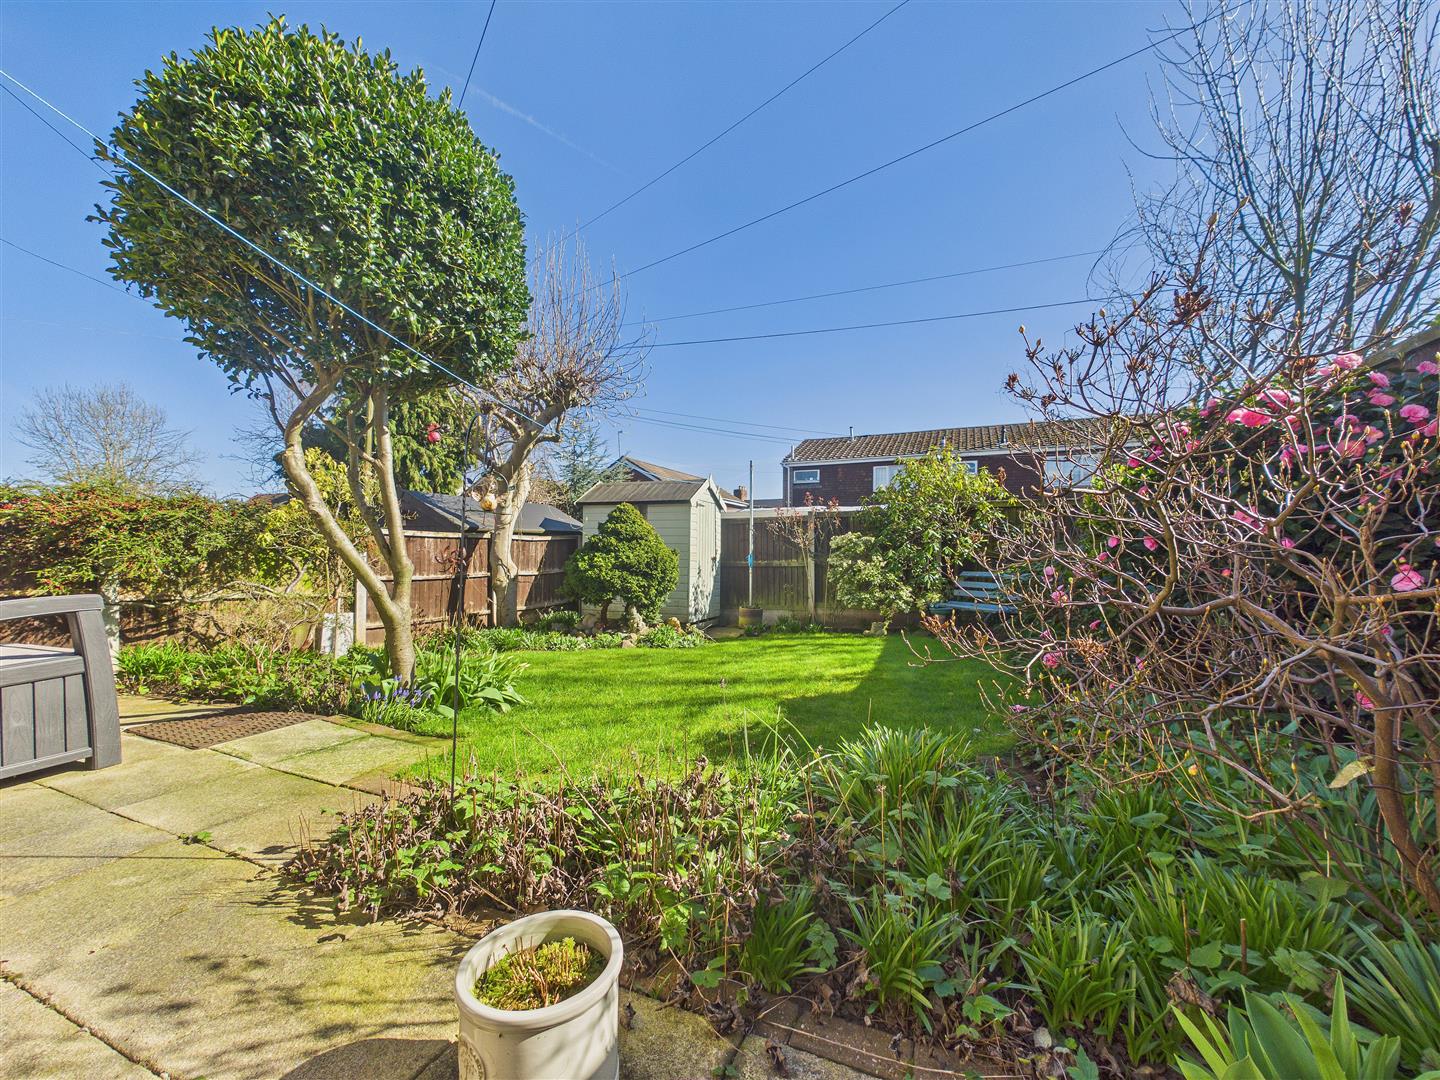
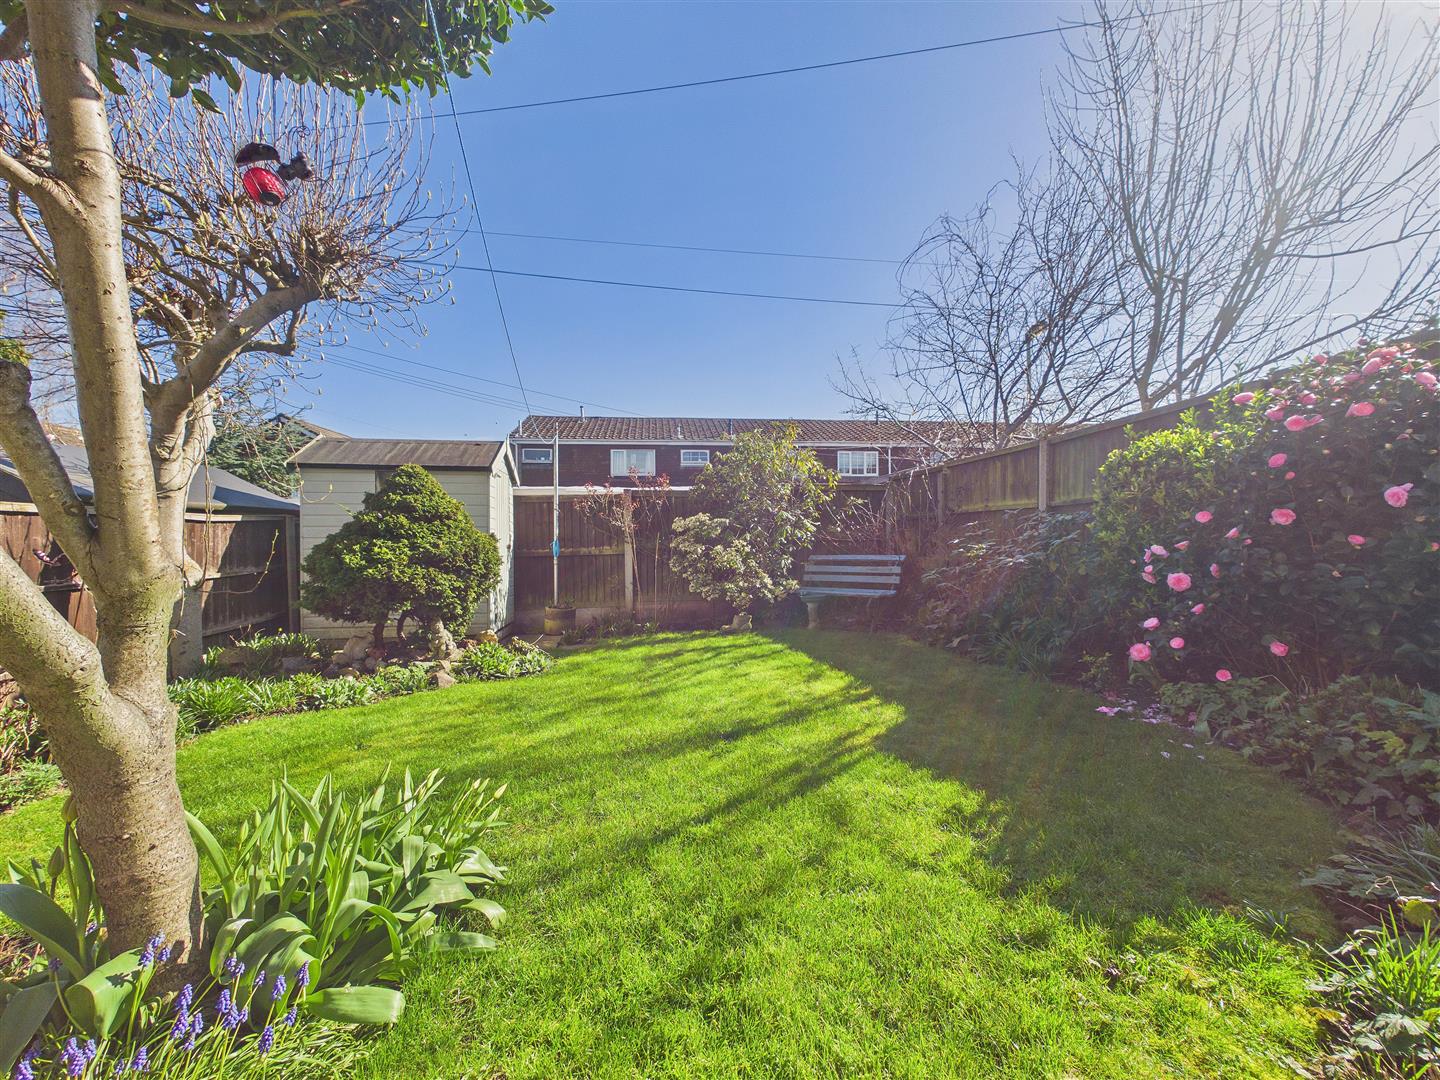
Rear Garden
IDENTIFICATION CHECKS - C
Should a purchaser(s) have an offer accepted on a property marketed by Webbs Estate Agents they will need to undertake an identification check. This is done to meet our obligation under Anti Money Laundering Regulations (AML) and is a legal requirement. We use a specialist third party service to verify your identity. The cost of these checks is £46.00 inc. VAT per buyer, which is paid in advance, when an offer is agreed and prior to a sales memorandum being issued. This charge is non-refundable.

Get in touch
Sold STCDownload this property brochure
DOWNLOAD BROCHURETry our calculators
Mortgage Calculator
Stamp Duty Calculator
Similar Properties
-
Waterbrook Way, Cannock
For Sale£220,000** NO CHAIN ** THREE BED END TERRACED ** EN-SUITE ** GUEST W.C ** CONSERVATORY ** PARKING ** WALKING DISTANCE TO CANNOCK TOWN ** QUIET CUL-DE-SAC LOCATION ** WEBBS ESTATE AGENTS are delighted to welcome this lovely three bed end terraced situated in the sought-after area of Waterbrook Way, Cannock, ...3 Bedrooms2 Bathrooms2 Receptions -
Wood Lane, Pelsall, Walsall
Sold STC£230,000**THREE BEDROOM SEMI**MODERN FITTED KITCHEN**MODERN FITTED BATHROOM**UTILITY**GUEST WC**CONSERVATORY TO THE REAR**LANDSCAPED GARDEN**GENEROUS DRIVE**POPULAR LOCATION**PERFECT FIRST TIME BUY**VIEWING ESSENTIAL**Webbs Estate Agents are delighted to present this beautifully improved three-bedroom semi-...3 Bedrooms1 Bathroom1 Reception -
Richardson Way, Rugeley
For Sale£240,000** POPULAR LOCATION ** IDEAL FOR FIRST TIME BUYERS ** THREE STOREY ACCOMMODATION ** PRINCIPLE BEDROOM WITH ENSUITE ** TWO FURTHER DOUBLE BEDROOMS ** LIVING ROOM ** CONSERVATORY ** KITCHEN ** OFF ROAD PARKING ** VIEWING ADVISED **29 Richardson Way is an attractive three-storey mid-terrace property pr...3 Bedrooms2 Bathrooms2 Receptions