
Granville Street, Willenhall
Key Features
- EXTENDED THREE BEDROOM TOWNHOUSE
- LOFT CONVERSION OFFERING THE MASTER BEDROOM WITH WC
- KITCHEN DINER
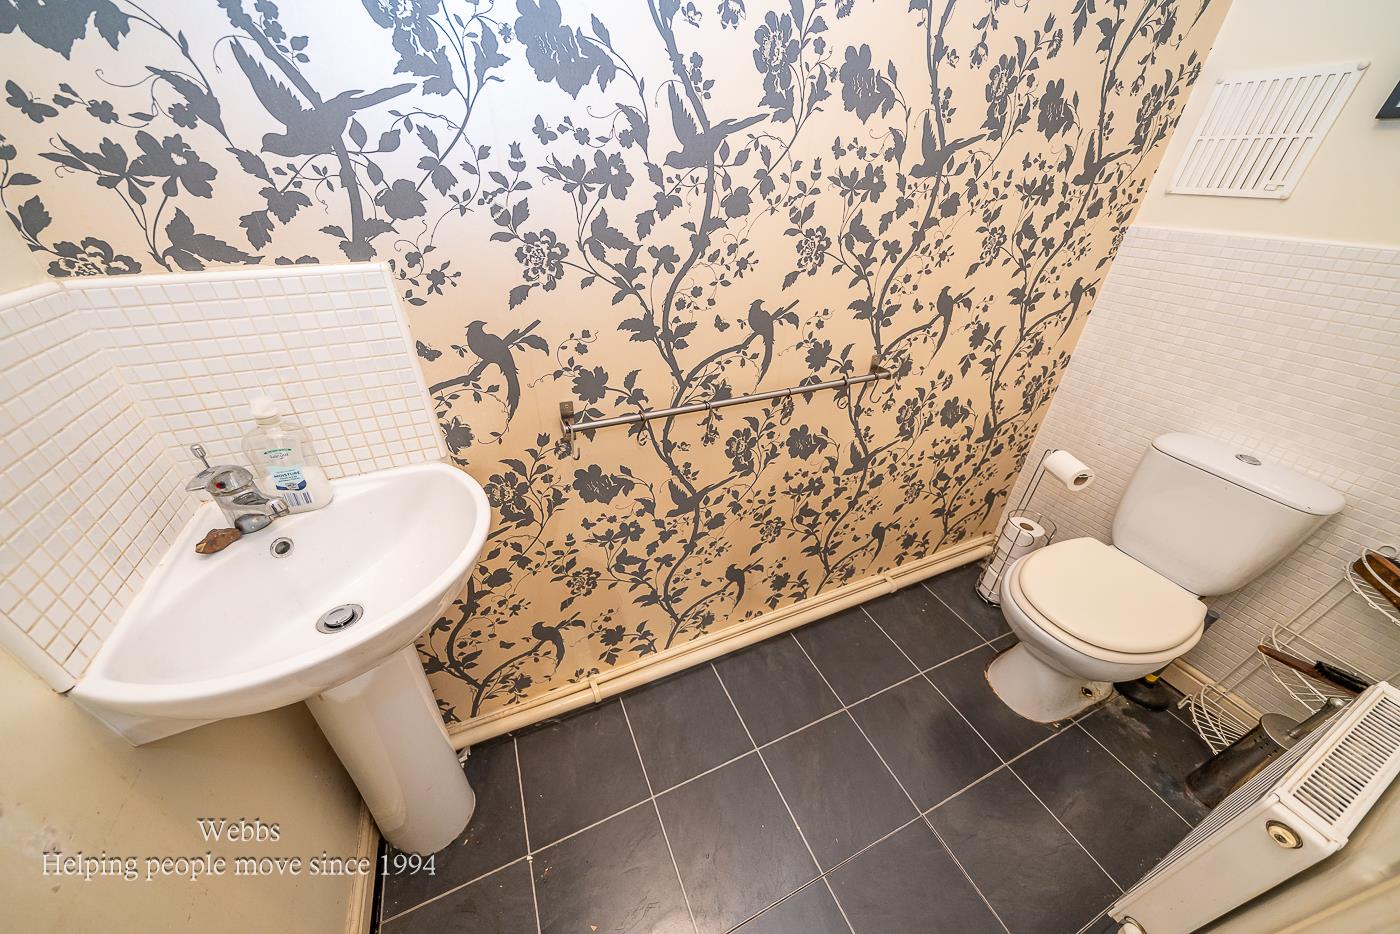
- GUEST WC
- VERANDA TO THE REAR OF THE PROPERTY
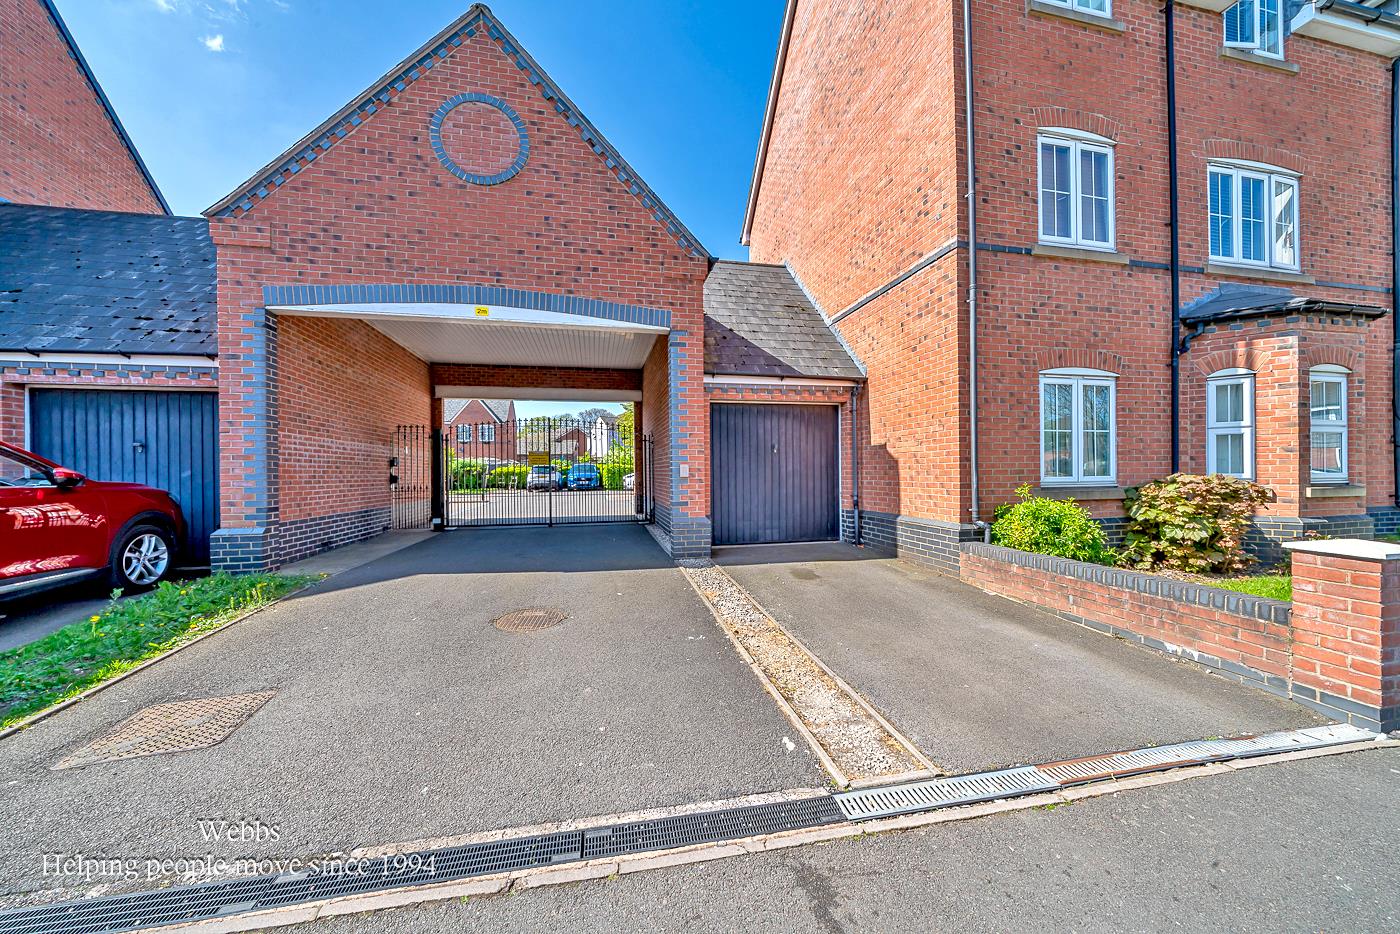
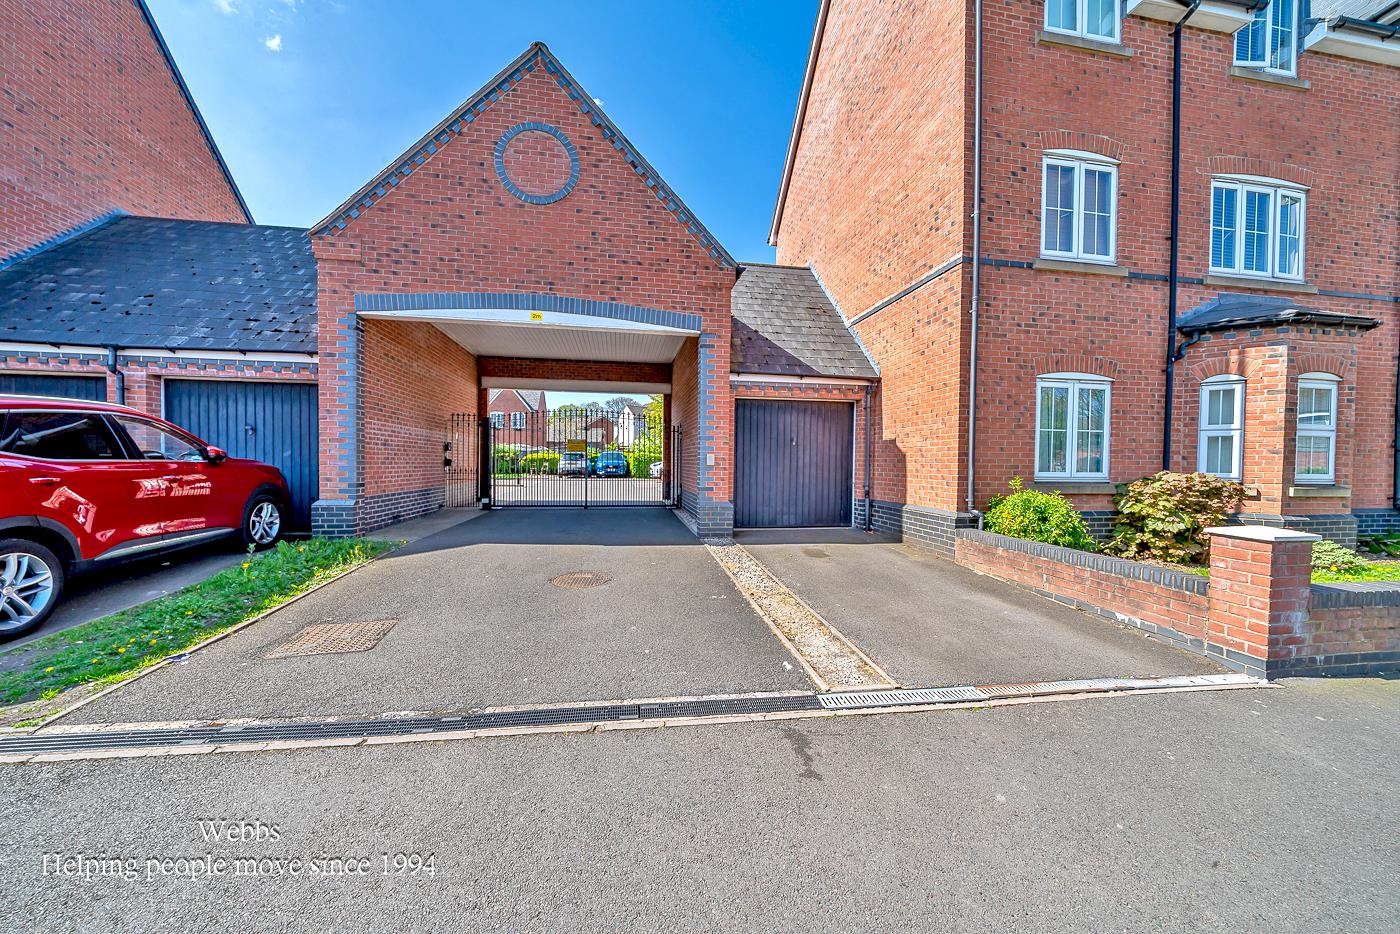
- GARAGE AND PARKING TO THE SIDE
- POPULAR LOCATION
- PERFECT FIRST TIME BUY
- VIEWING ESSENTIAL
- CALL WEBBS TO SECURE YOUR VIEWING TODAY ON 01922 663399!!
Full property description
**THREE BEDROOM TOWNHOUSE**GARAGE**PARKING TO THE SIDE OF THE PROPERTY**KITCHEN DINER**GUEST WC**VERANDA TO THE GROUND FLOOR**THREE GENEROUS BEDROOMS**POPULAR LOCATION**PERFECT FIRST TIME BUY**VIEWING ESSENTIAL**
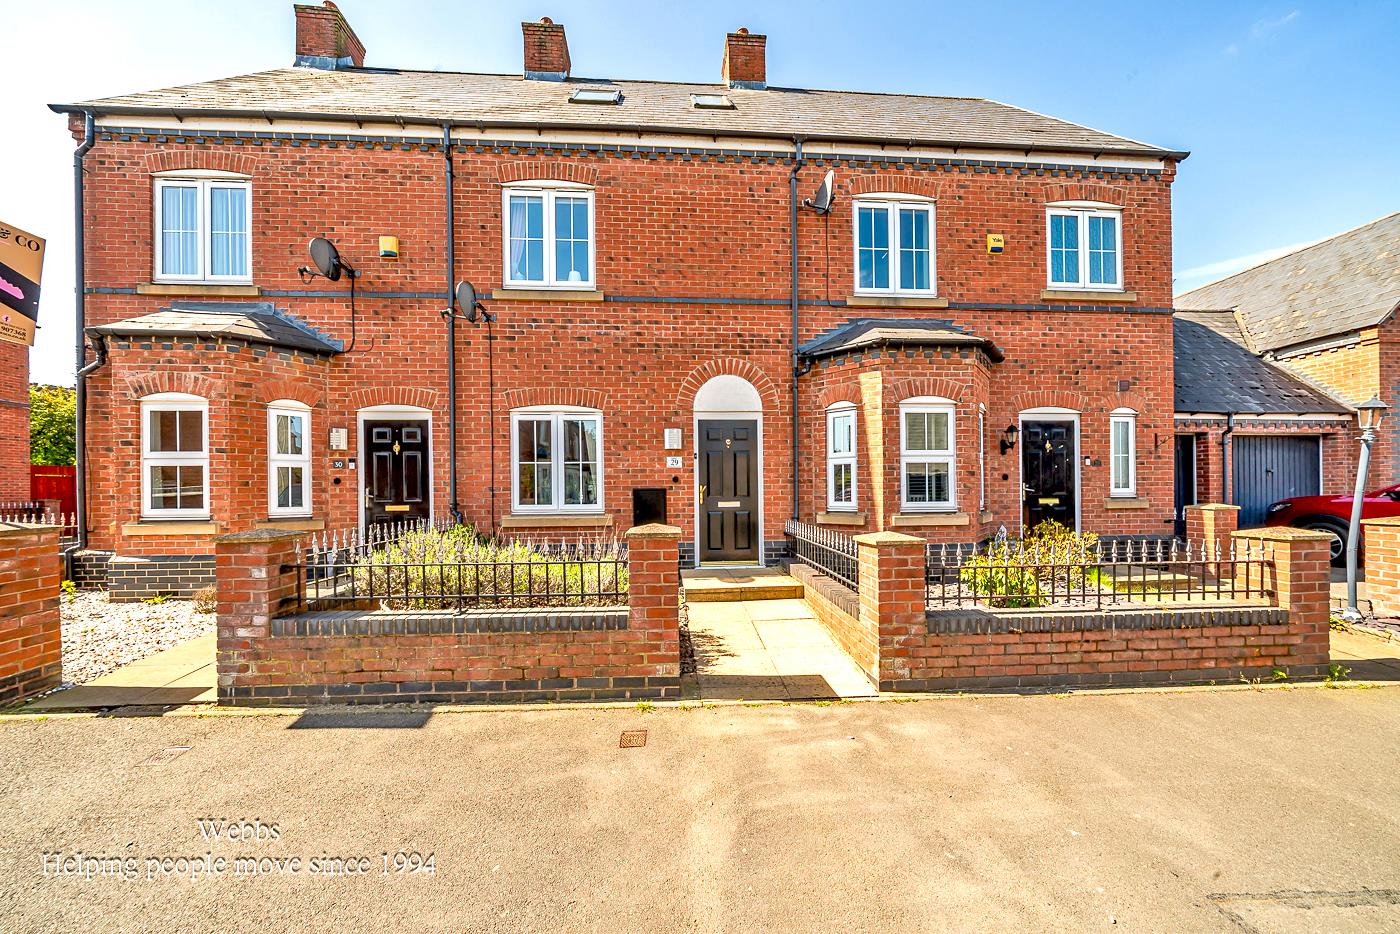
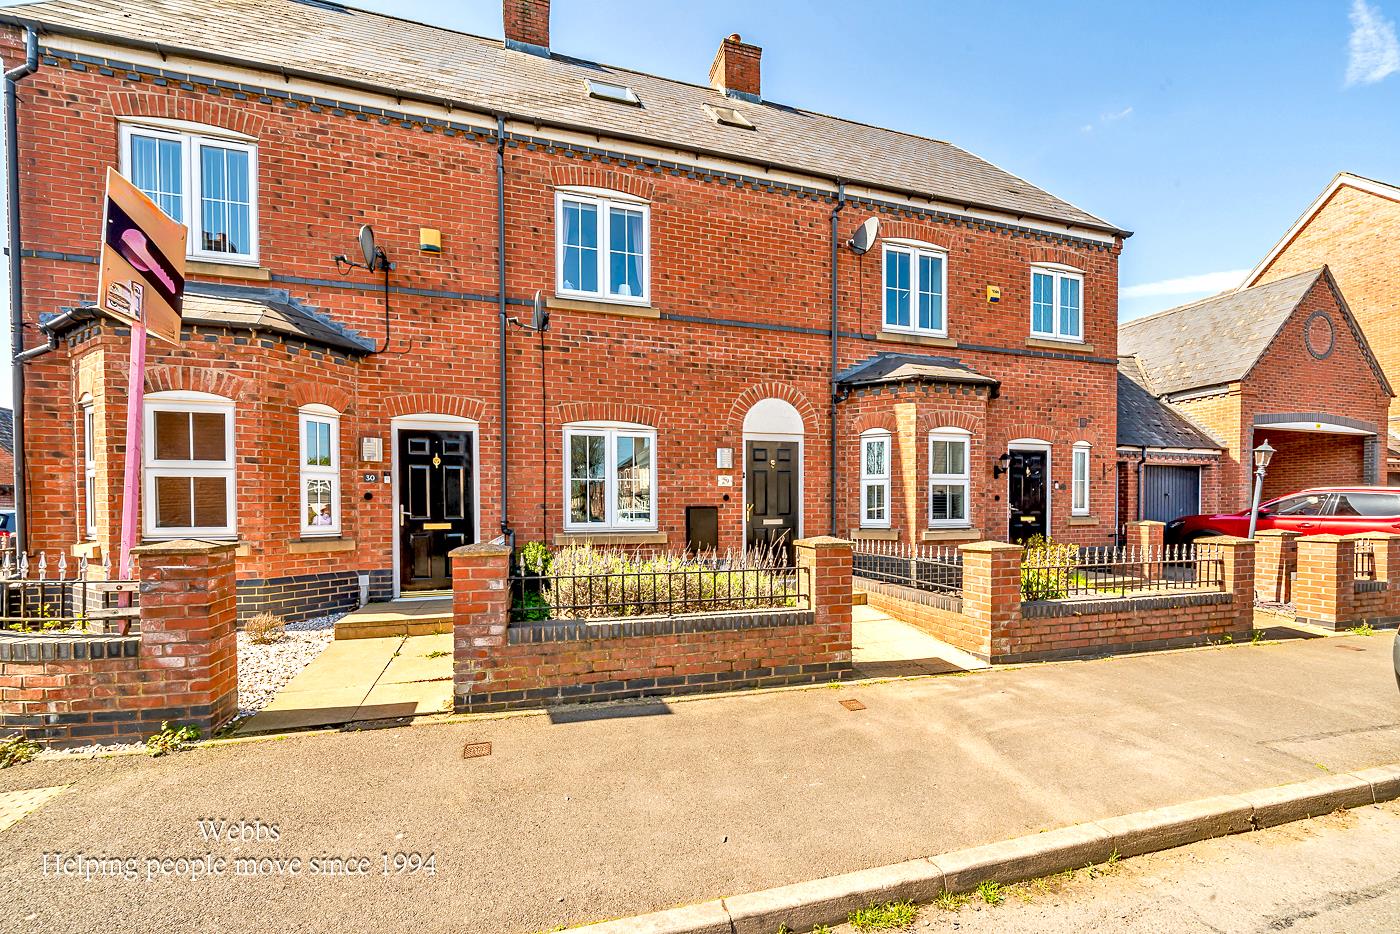
Welcome to this beautifully extended modern three-bedroom mid-terrace townhouse, located on Granville Street in the desirable area of Willenhall. This property is ideally situated close to a variety of local amenities, making it perfect for families and professionals alike.
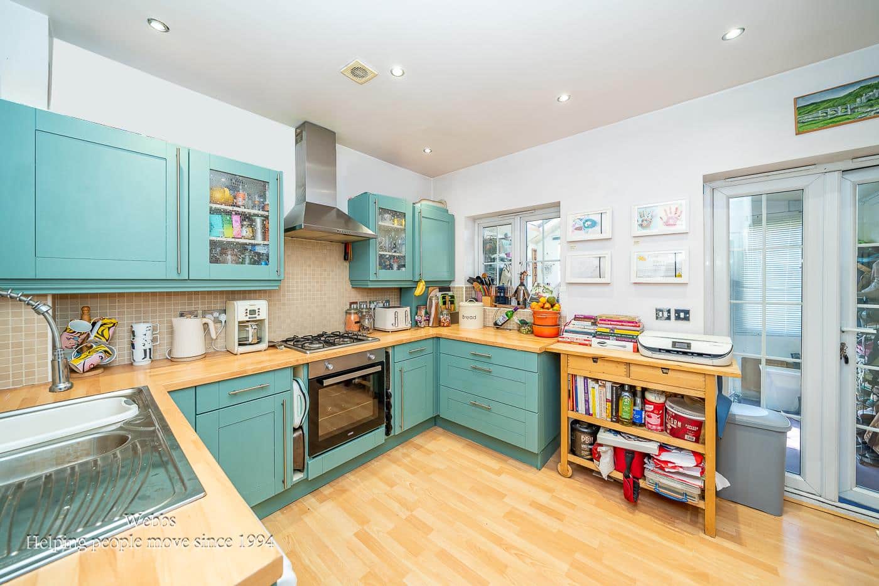
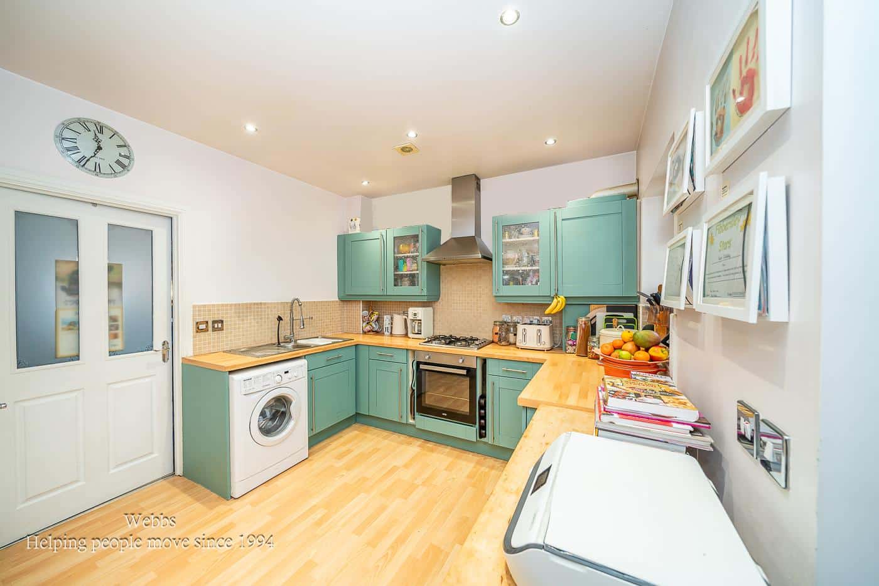
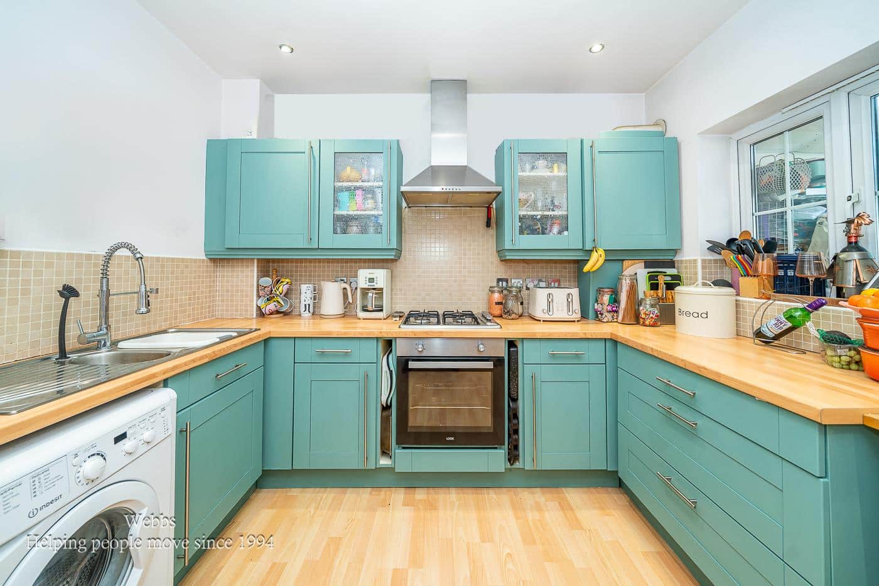
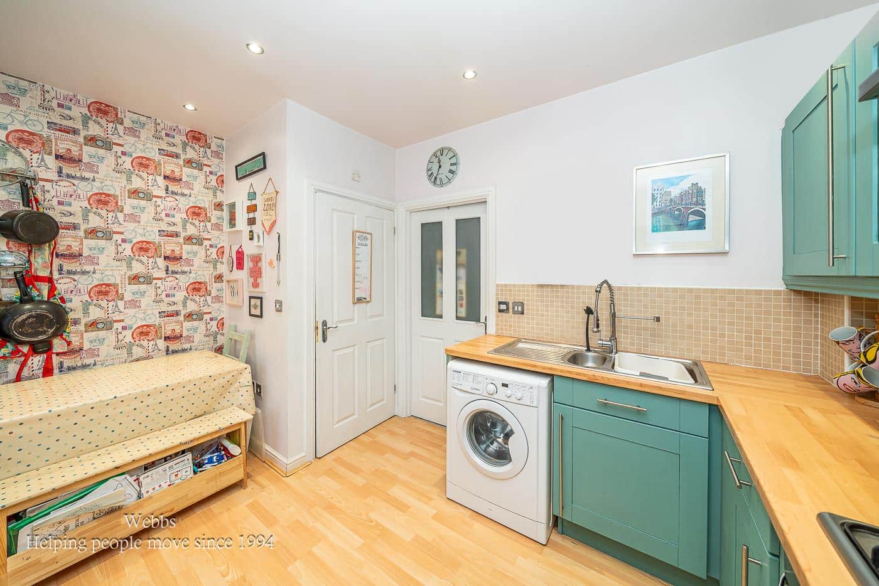
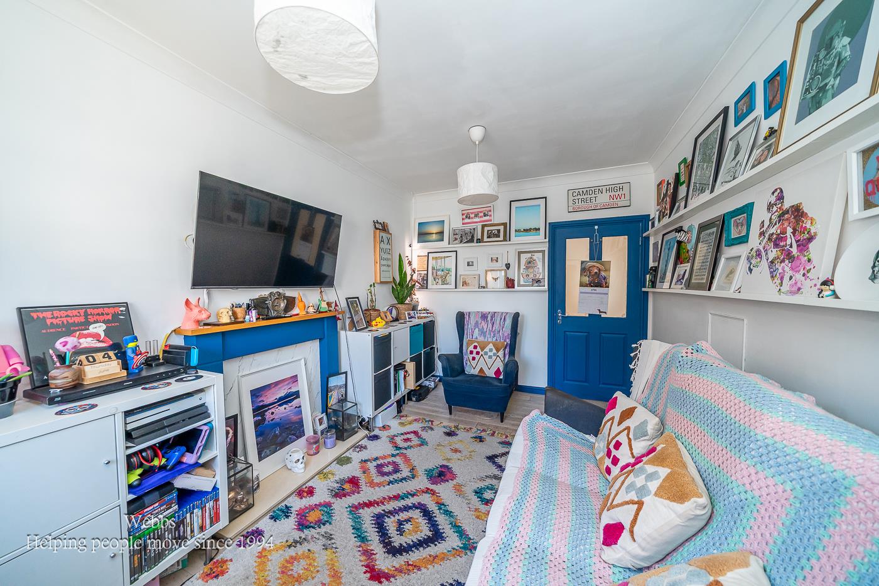
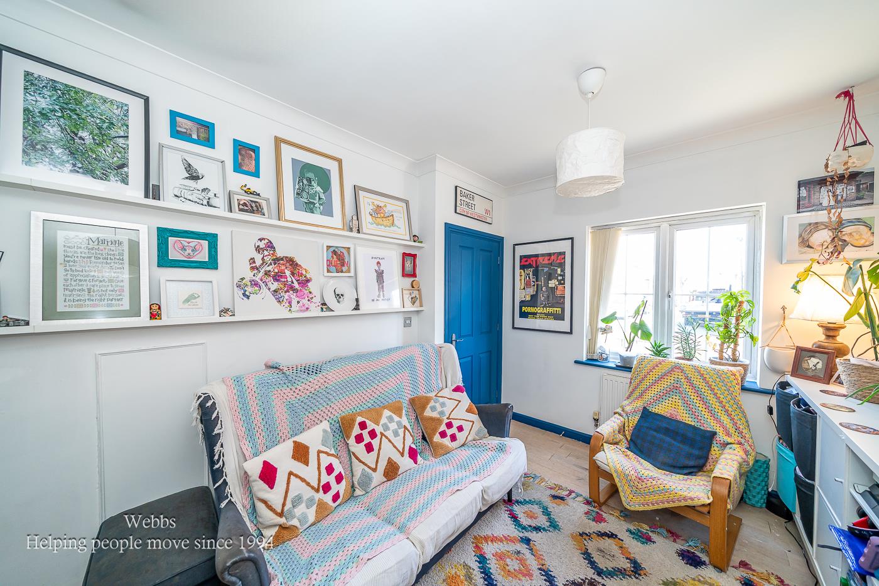
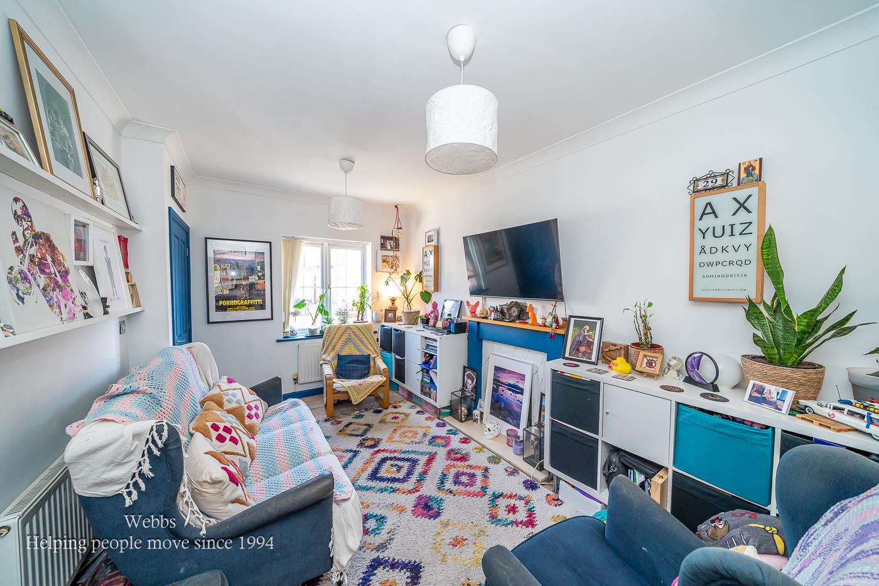
As you approach the home, you are greeted by a charming walled and gated courtyard that leads into a welcoming entrance hall. The generous lounge provides a comfortable space for relaxation and entertaining guests. At the rear of the property, you will find a contemporary fitted kitchen diner, which is perfect for family meals and gatherings. Additionally, there is a convenient guest WC located nearby, and a lovely veranda that enhances the outdoor living experience.
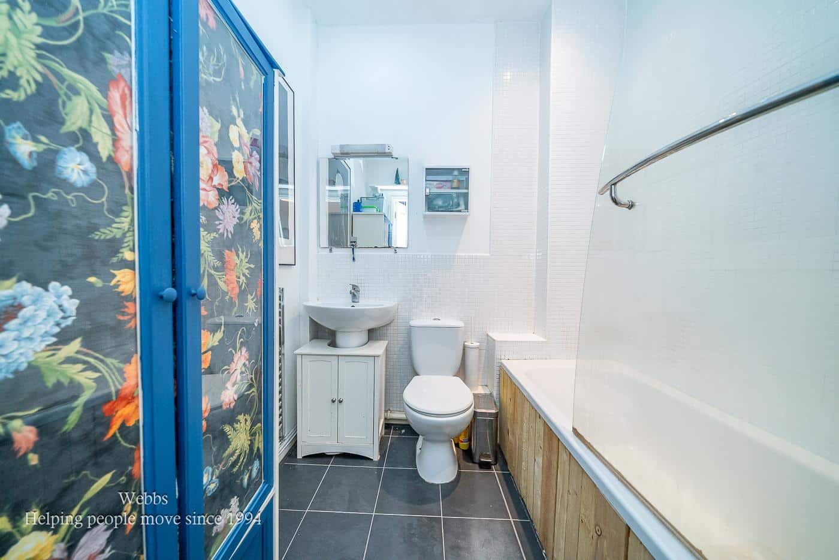
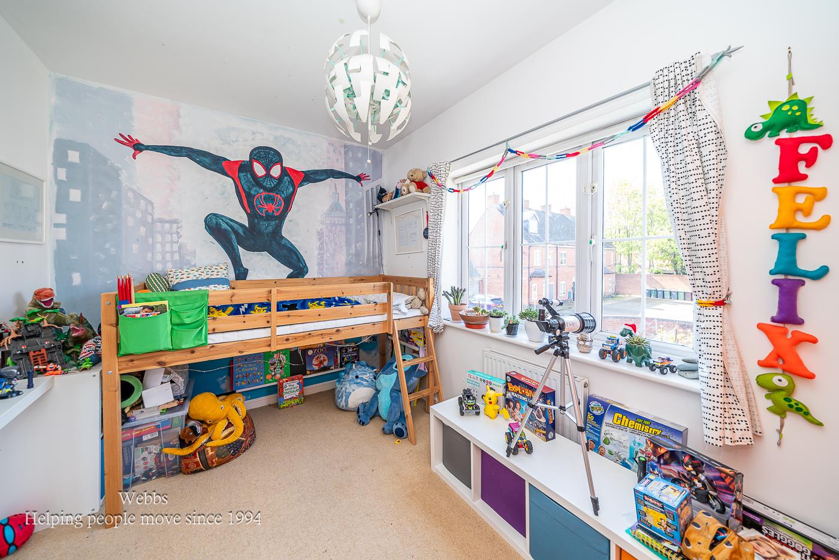
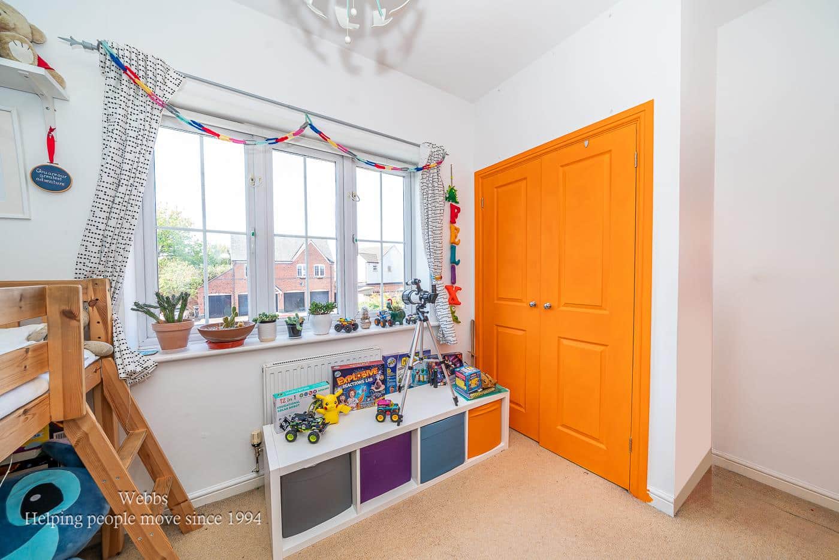
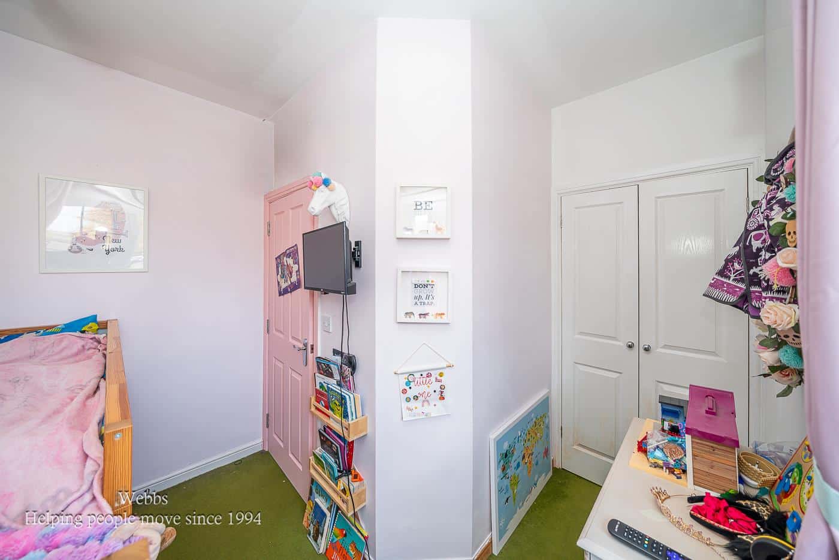
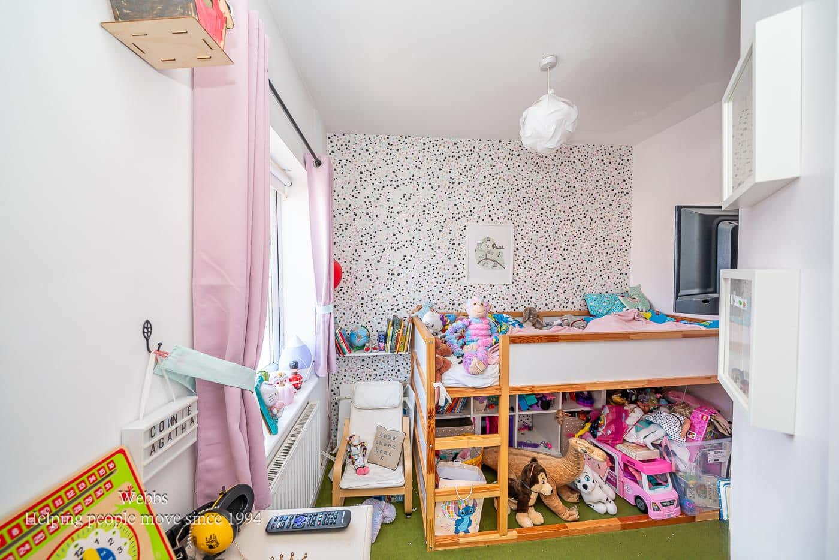
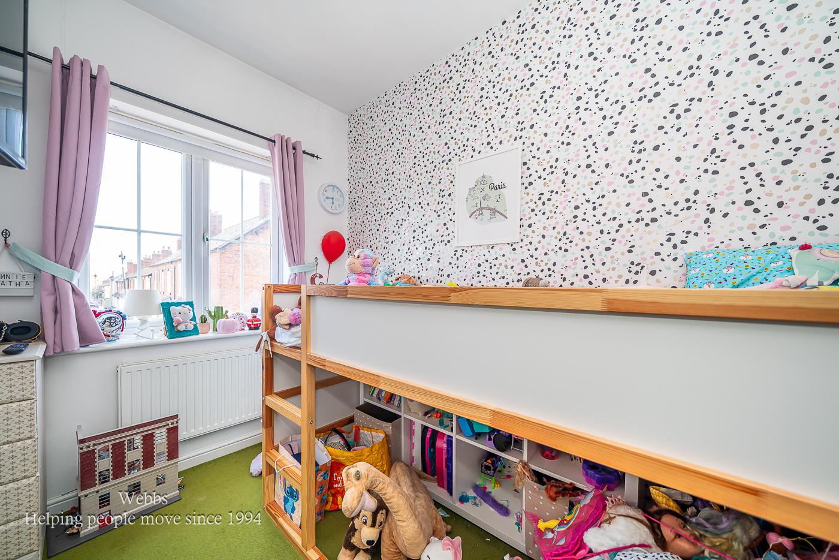
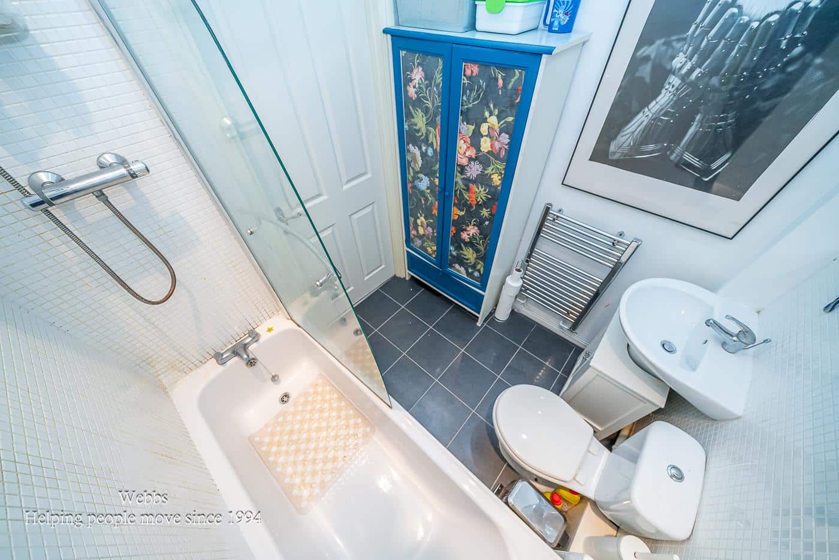
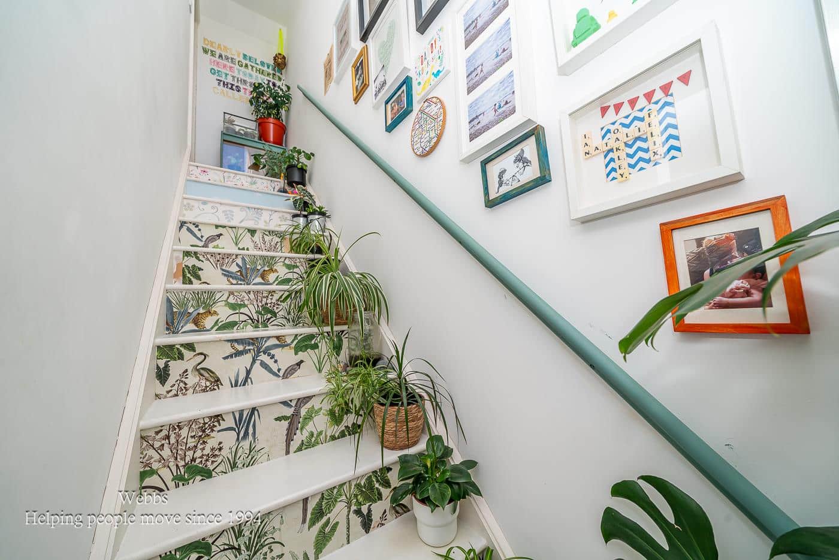
On the first floor, the property boasts two spacious bedrooms, one overlooking the front and the other the rear, both equipped with fitted storage solutions. A well-appointed family bathroom completes this level, ensuring ample facilities for all residents.
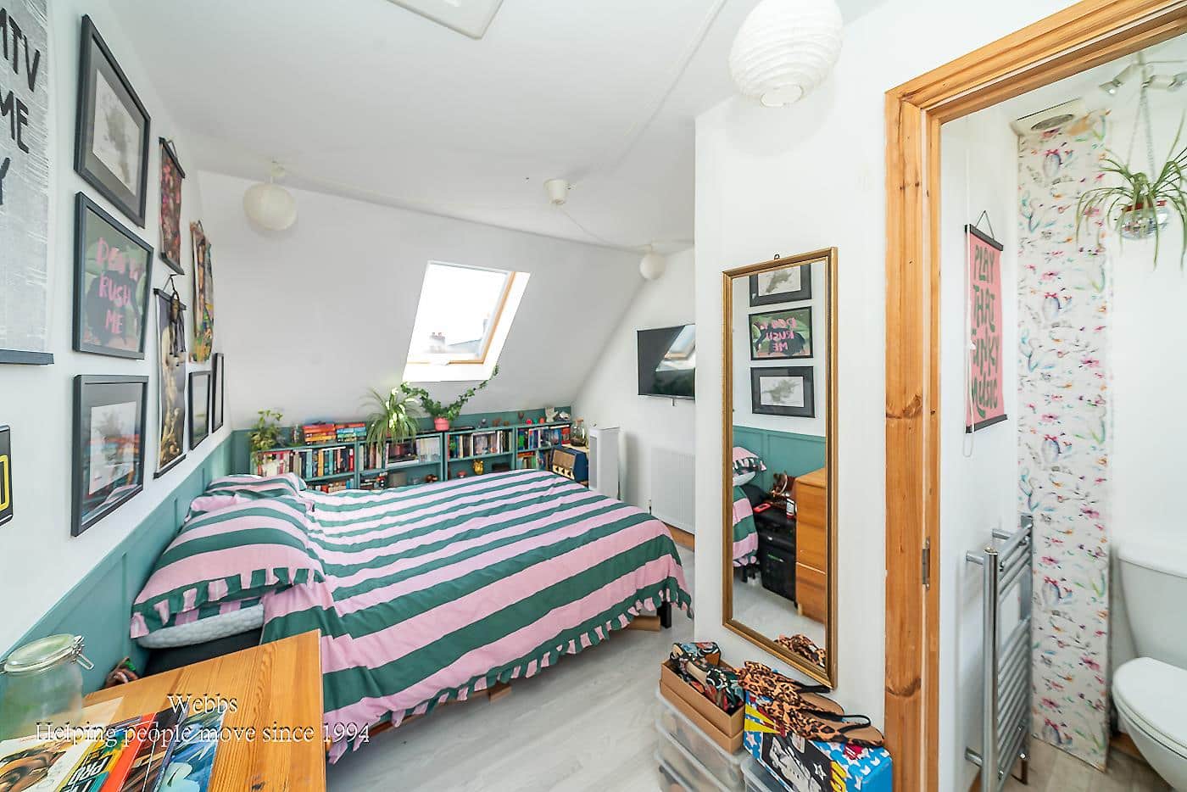
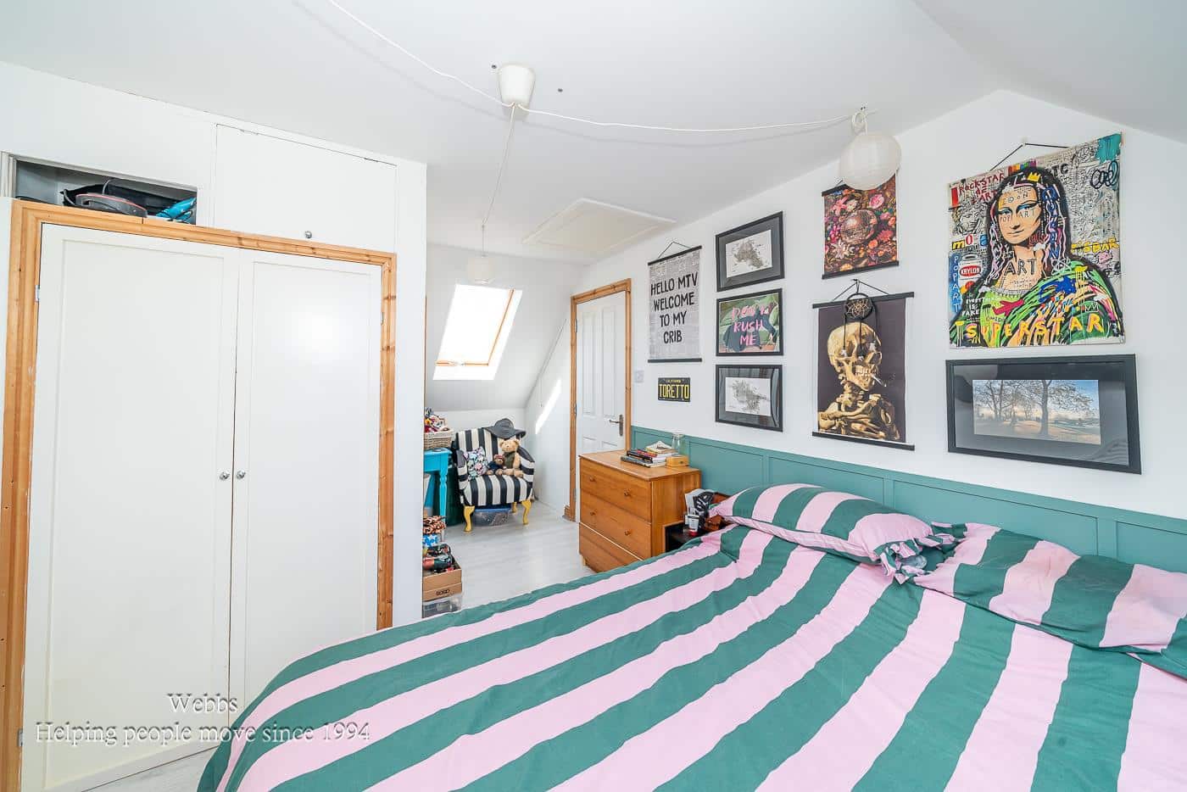
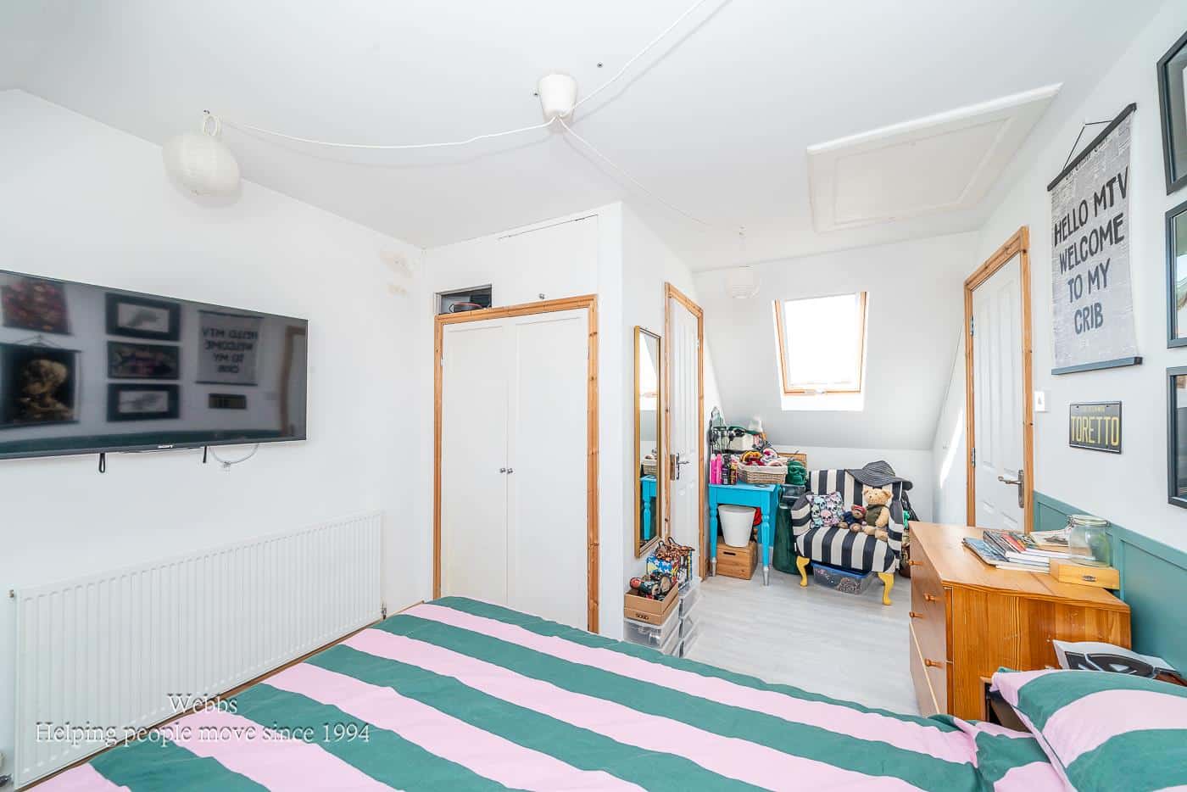
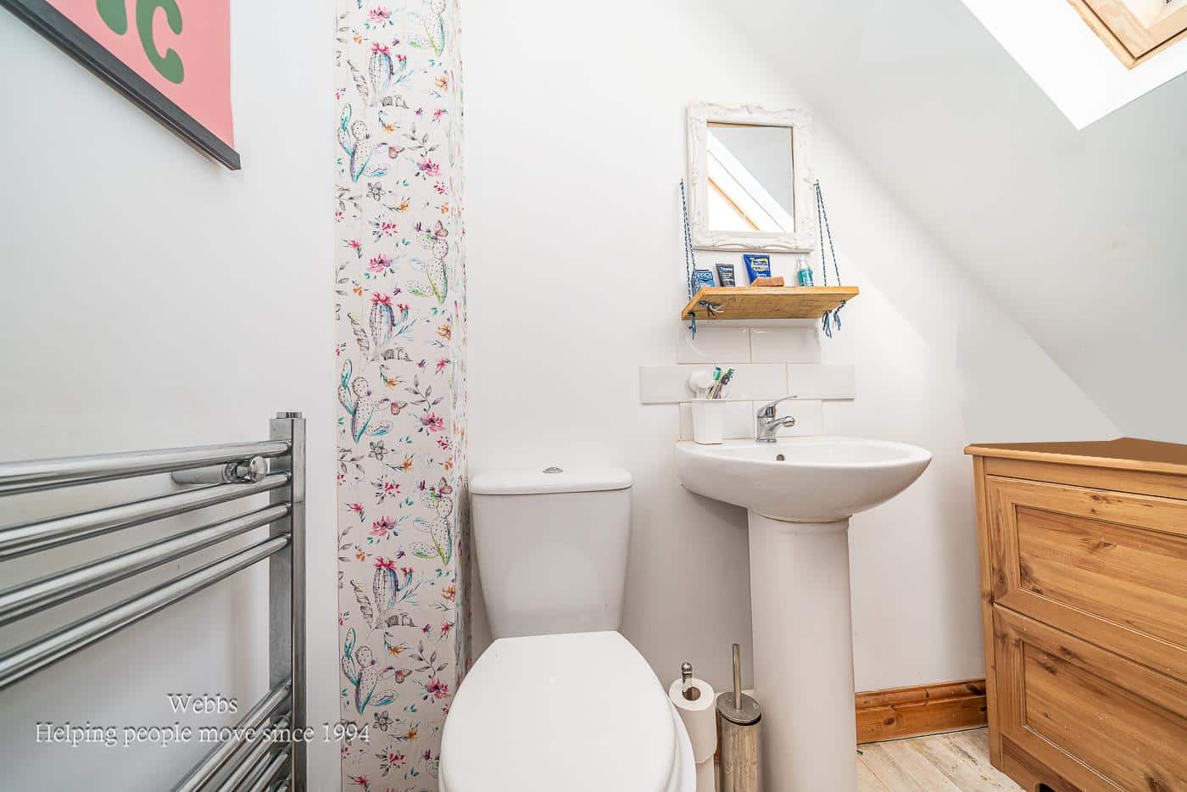
The home has been thoughtfully extended to include a loft conversion, which houses a large master bedroom on the second floor. This private retreat features a separate WC and wash hand basin, providing added convenience and comfort.
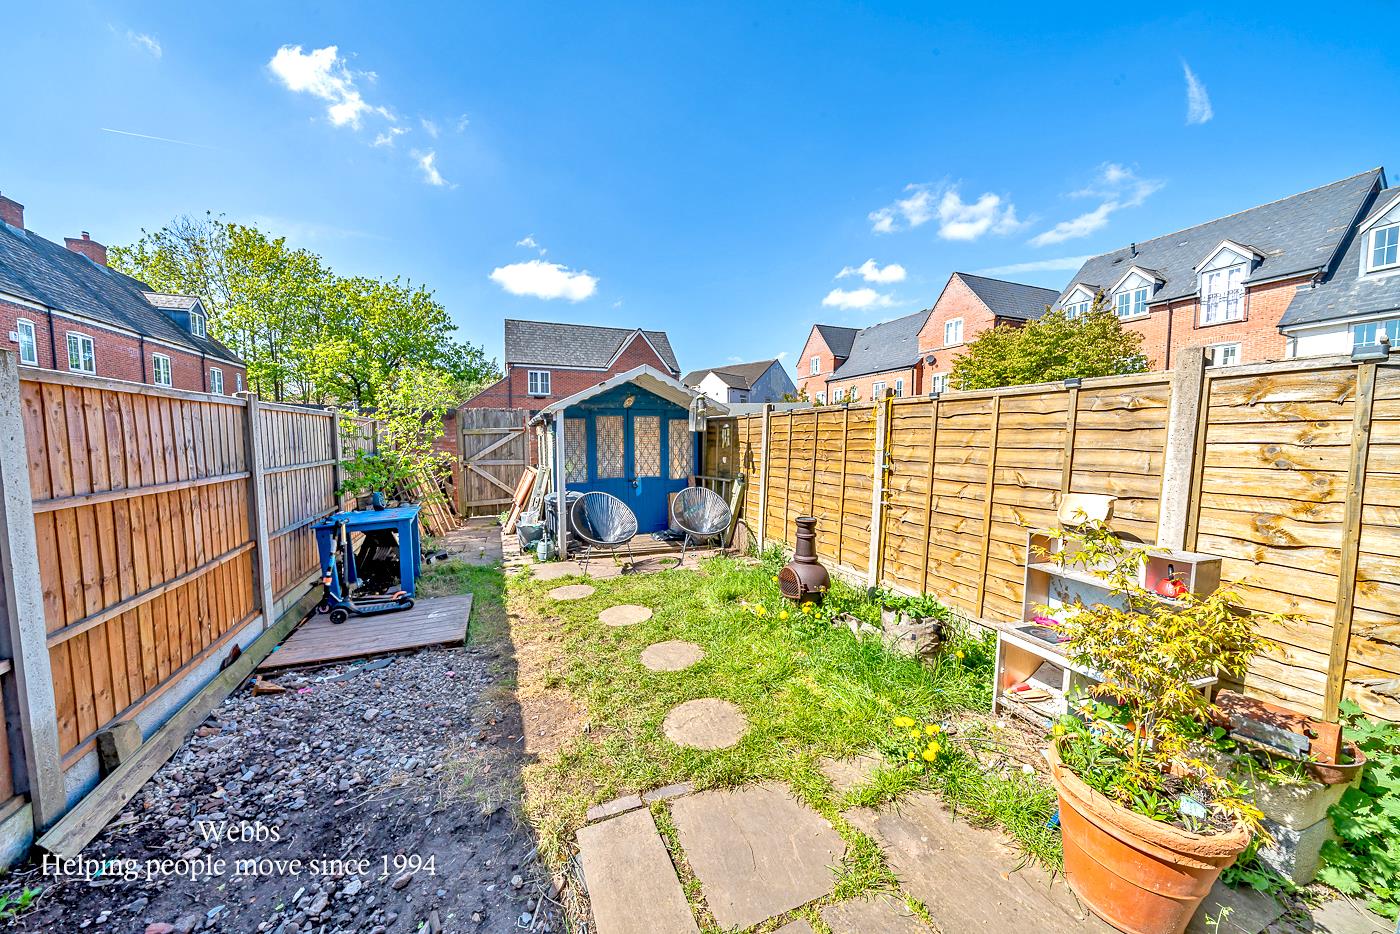
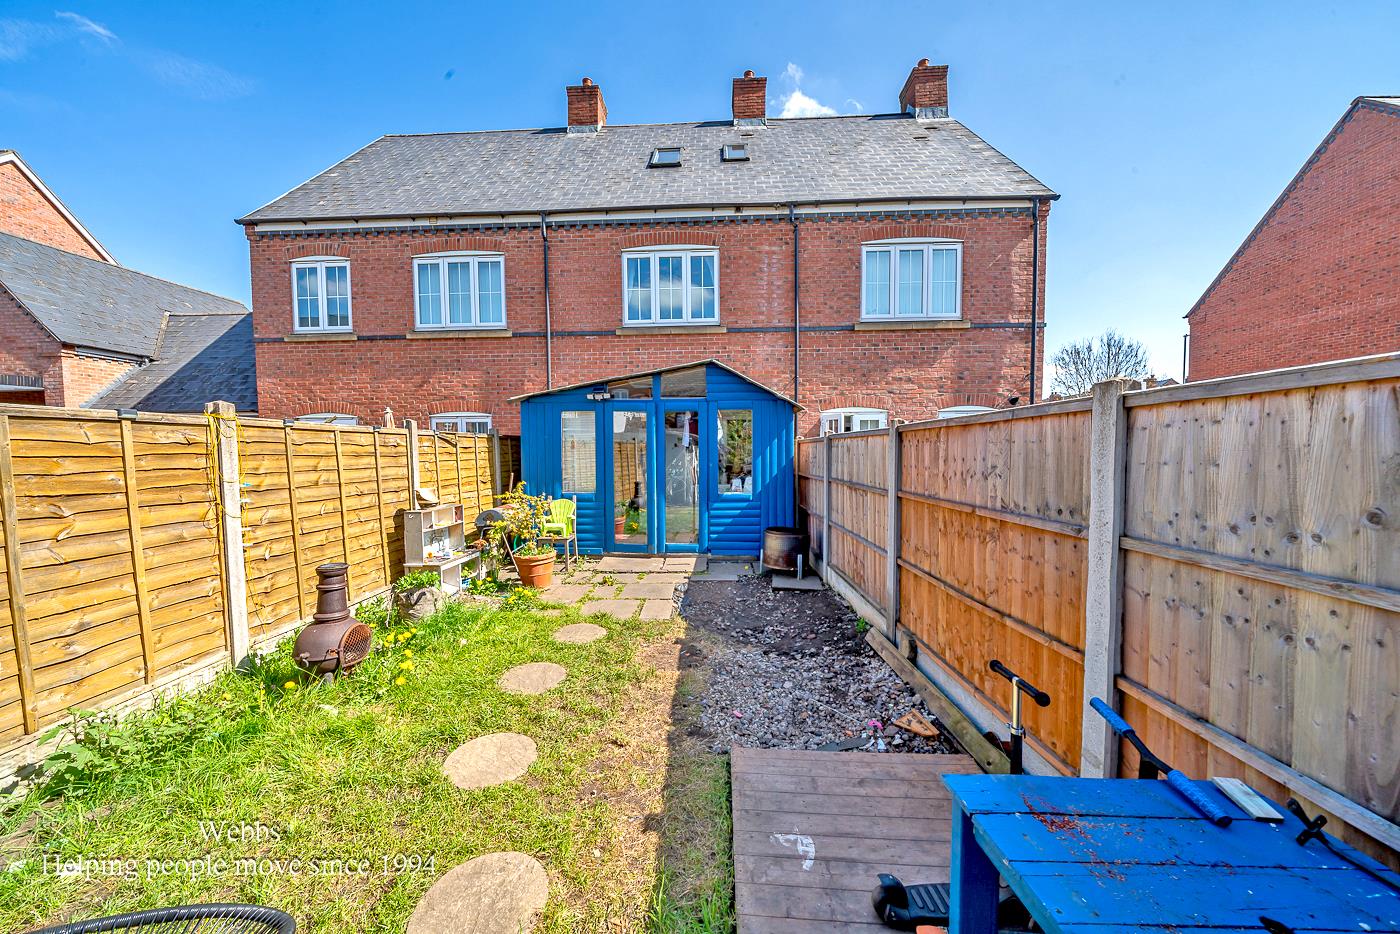
To the rear of the property, you will discover a private and enclosed garden, perfect for outdoor activities or simply enjoying the fresh air.There is parking to the side of the home making it conveniently located within a close proximity.
This townhouse offers a perfect blend of modern living and comfort, making it an excellent choice for anyone looking to settle in a vibrant community. Don’t miss the opportunity to make this wonderful home your own.
Entrance Hall
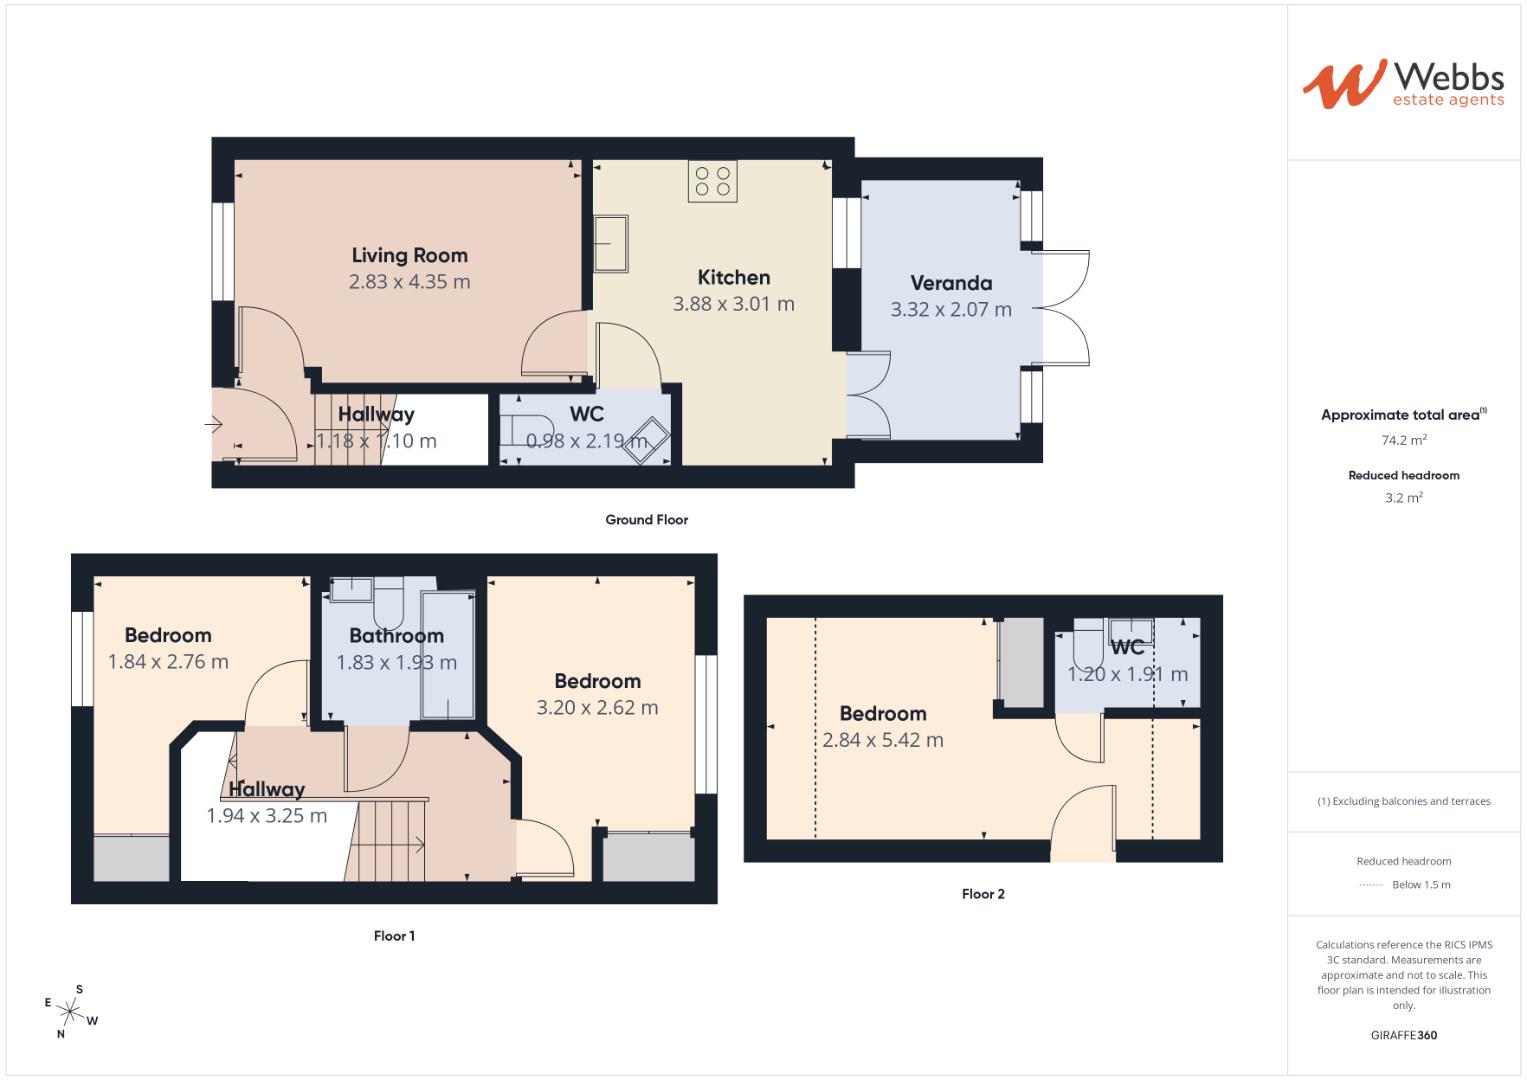
Lounge 4.439m x 2.862m (14'6" x 9'4")
Kitchen Diner 3.915m x 2.763m (12'10" x 9'0")
Guest WC 0.981m x 2.723m (3'2" x 8'11")
Veranda 3.354m x 2.084m (11'0" x 6'10")
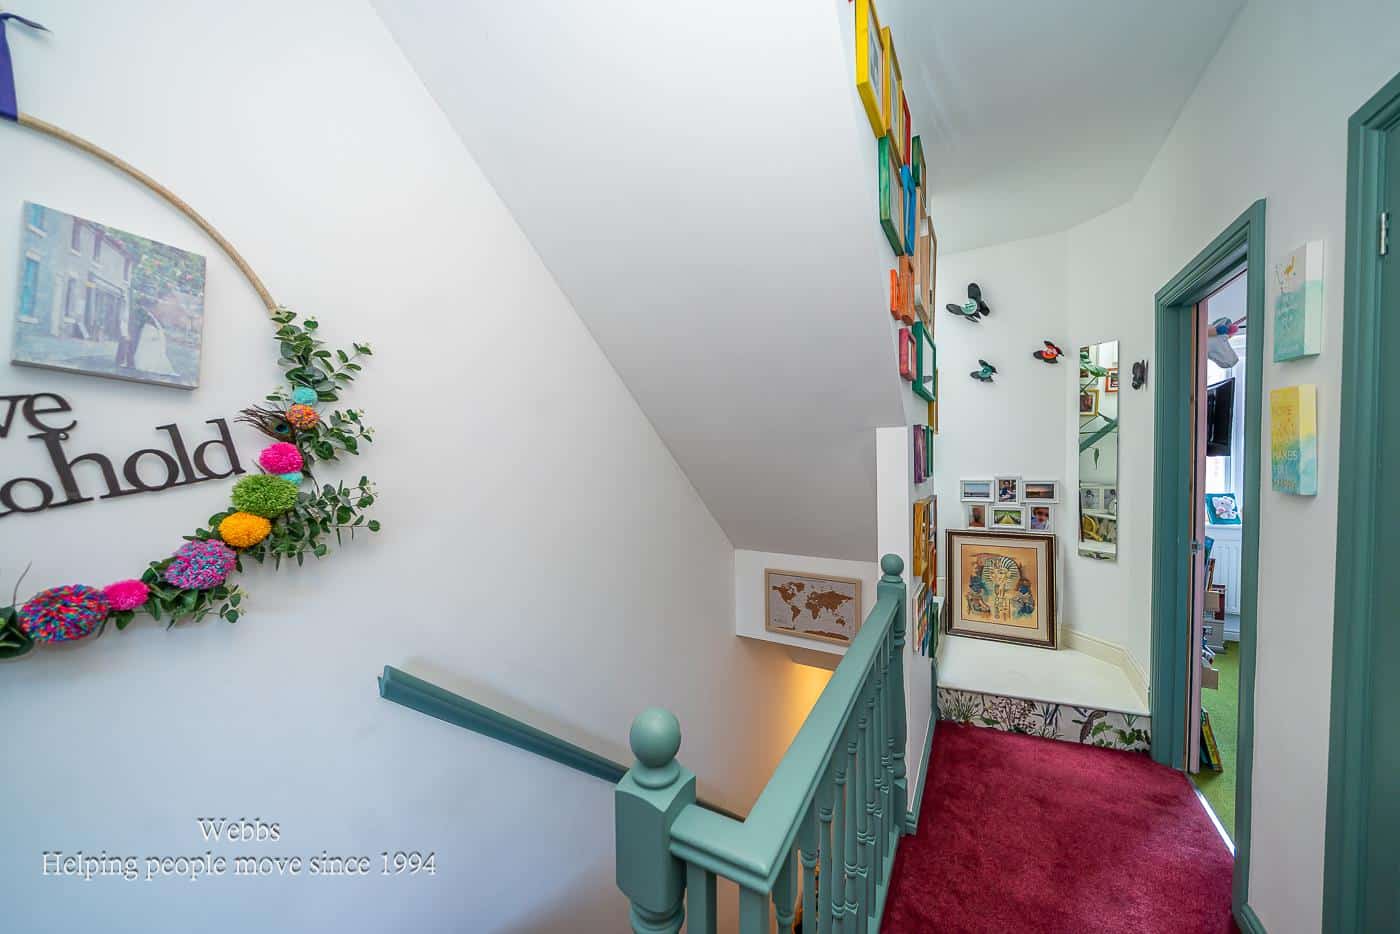
First Floor Landing
Bedroom Two 3.943m x 2.876m (12'11" x 9'5")
Bedroom Three 3.030m x 3.254m (9'11" x 10'8")
MAX
Family Bathroom 1.920m x 1.839m (6'3" x 6'0")
Second Floor Landing
Bedroom One 5.308m x 2.764m (17'4" x 9'0")
MAX
WC 1.729m x 1.320m (5'8" x 4'3")
Identification Checks B
Should a purchaser(s) have an offer accepted on a property marketed by Webbs Estate Agents they will need to undertake an identification check. This is done to meet our obligation under Anti Money Laundering Regulations (AML) and is a legal requirement. We use a specialist third party service to verify your identity. The cost of these checks is £46.00 inc. VAT per buyer, which is paid in advance, when an offer is agreed and prior to a sales memorandum being issued. This charge is non-refundable.
Get in touch
BOOK A VIEWINGDownload this property brochure
DOWNLOAD BROCHURETry our calculators
Mortgage Calculator
Stamp Duty Calculator
Similar Properties
-
Reynolds Walk, Ashmore Park
For Sale£210,000**DECEPTIVLEY SPACIOUS THREE BEDROOM HOME*FULLY RENOVATED**GARAGE**KITCHEN DINER**REFITTED BATHROOM**POPULAR LOCATION**VIEWING ESSENTIAL**Welcome to this beautifully renovated terraced house located on Reynolds Walk in the desirable Ashmore Park area. This charming home boasts three spacious bedroom...3 Bedrooms1 Bathroom1 Reception -
Walnut Road, Walsall
Sold STC£230,000**SOUGHT AFTER LOCATION OF WS5**THREE BEDROOM END TERRACE HOUSE**REFITTED KITCHEN**DUAL ASPECT LIVING ROOM AND SEPARATE BREAKFAST AREA** EXCELLENT FIRST TIME/FAMILY PURCHASE**CLOSEBY TO M6 AND TAMEBRIDGE/BESCOT TRAIN STATIONS**Situated on the ever popular Yew Tree Estate, this spacious three bedroom...3 Bedrooms1 Bathroom2 Receptions -
Green Lane, Rugeley
For Sale£190,000 Offers Over** MOTIVATED SELLER ** WELL PRESENTED THROUGHOUT ** TRADITIONAL MID TERRACE FAMILY HOME ** LOUNGE DINING ROOM ** KITCHEN ** DOWNSTAIRS BATHROOM ** THREE BEDROOMS ** CLOSE TO AMENITIES ** IDEAL FOR FIRST TIME BUYERS ** OFF ROAD PARKING ** VIEWING ADVISED ** WEBBS ESTATE AGENTS are pleased to market ...3 Bedrooms1 Bathroom1 Reception