
Wade Street, Lichfield
Key Features
- NO CHAIN
- CITY CENTRE LOCATION
- FIRST FLOOR APARTMENT
- DECEPTIVELY SPACIOUS
- TWO BEDROOMS
- ENSUITE
- OUTDOOR TERRACE
- IDEAL FOR FIRST TIME BUYERS
- CLOSE TO AMENITIES
- LIFT ACCESS
Full property description
** NO CHAIN ** CITY CENTRE LOCATION ** FIRST FLOOR APARTMENT ** LIFT ACCESS ** DECEPTIVELY SPACIOUS ** TWO BEDROOMS ** ENSUITE ** BATHROOM ** PRIVATE OUTDOOR TILED AREA ** IDEAL FOR FIRST TIME BUYERS ** CLOSE TO AMENITIES ** VIEWING ESSENTIAL **
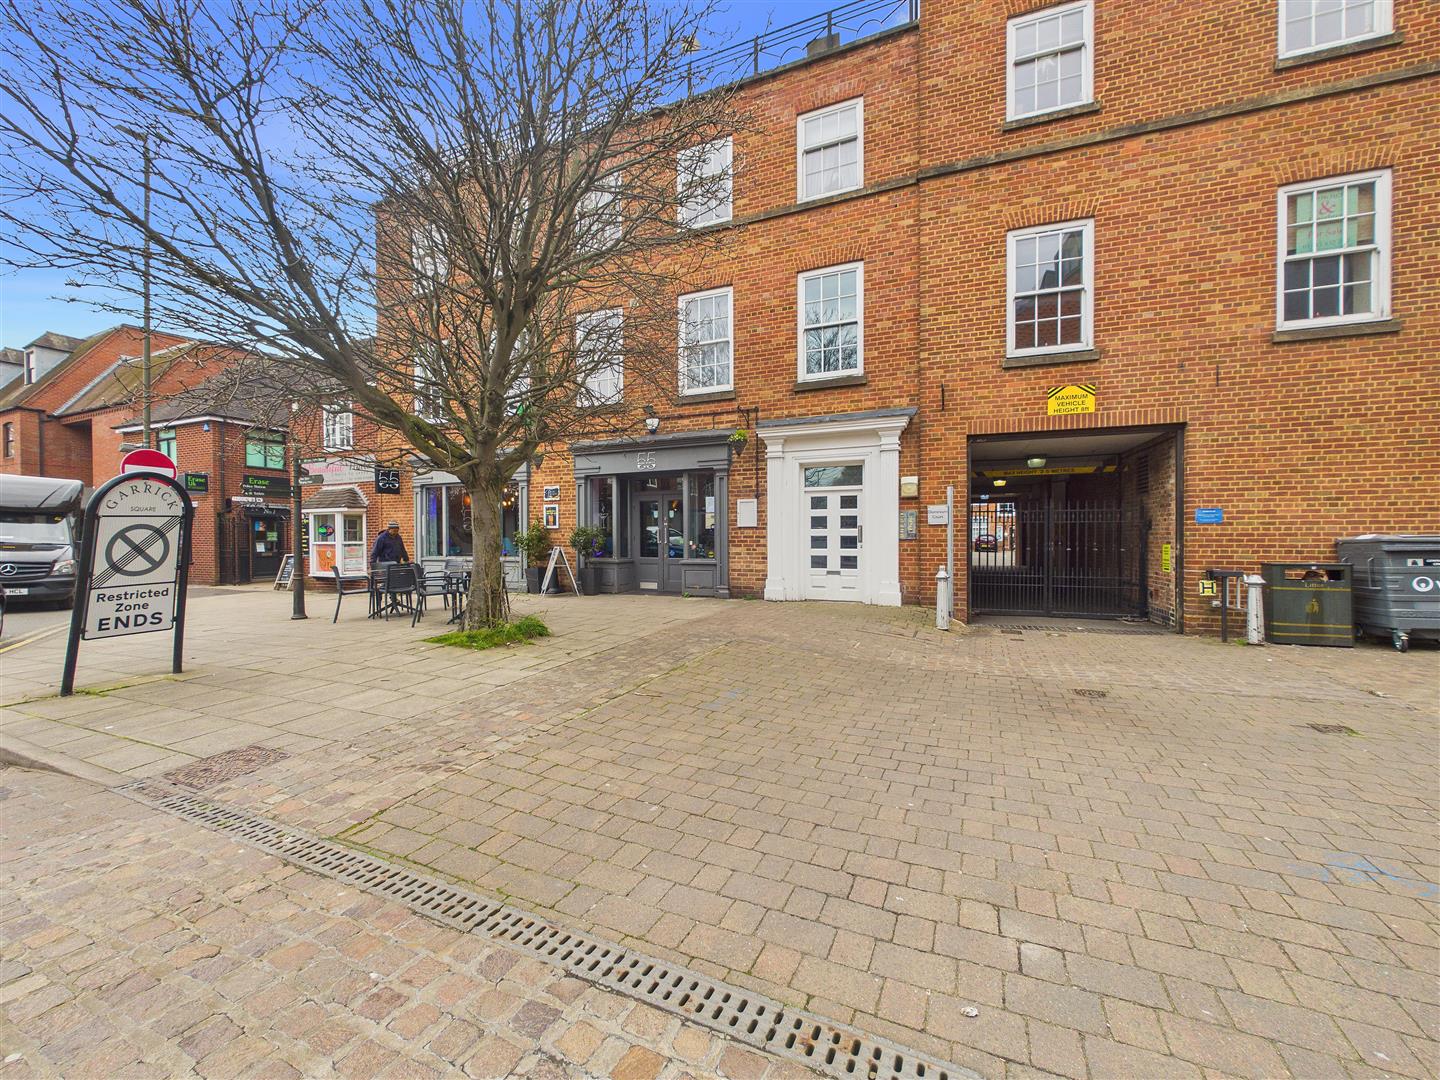
Webbs Estate Agents are delighted to present this deceptively spacious two-bedroom first-floor apartment, ideally situated in the heart of Lichfield City Centre on Wade Street.
Dominium Court offers convenient access to a wide range of local amenities, excellent transport links, and a vibrant selection of cafés, bars, and shops right on the doorstep. This property is perfectly suited to first-time buyers looking to step onto the property ladder.
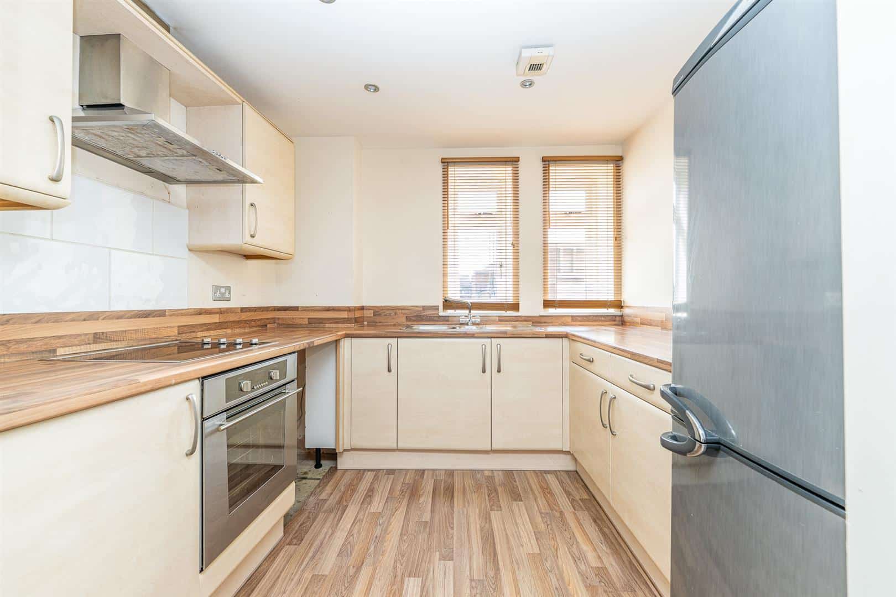
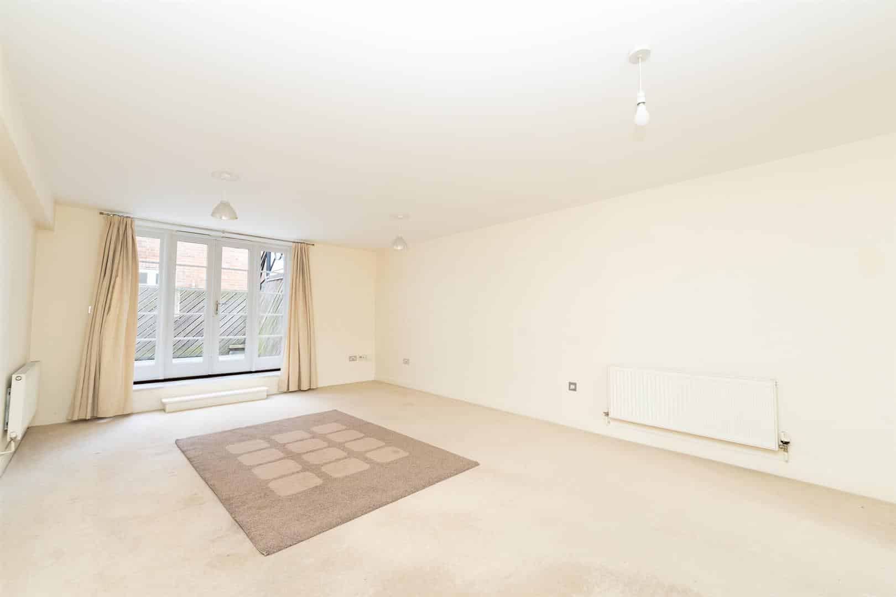
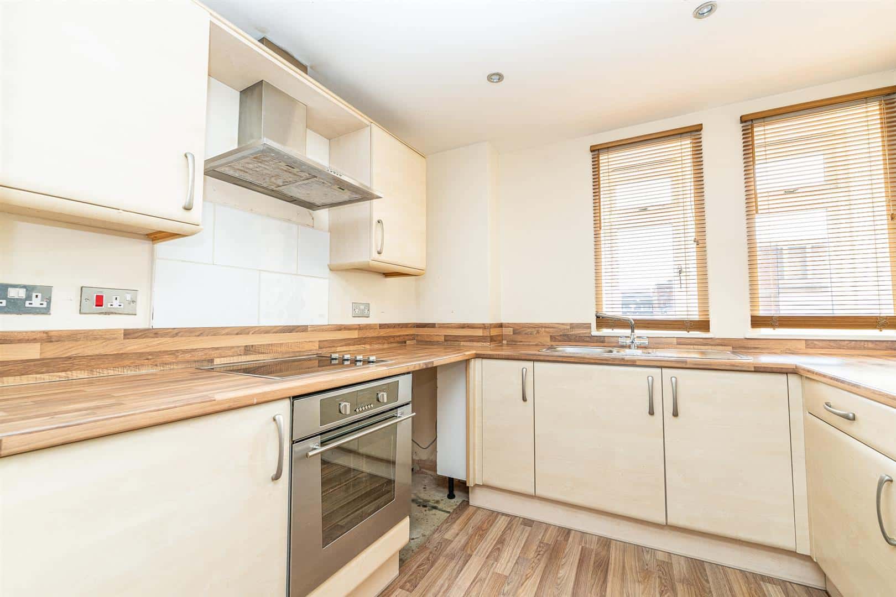
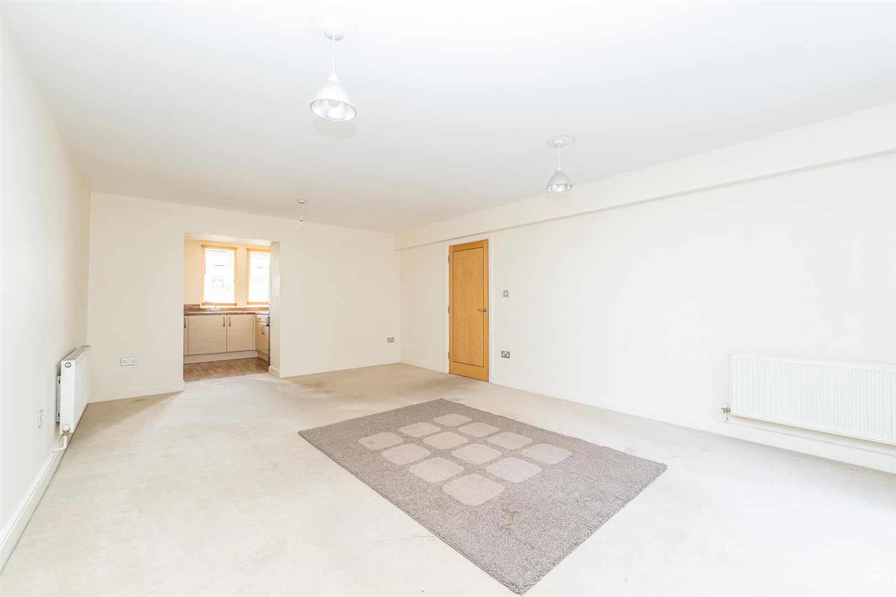
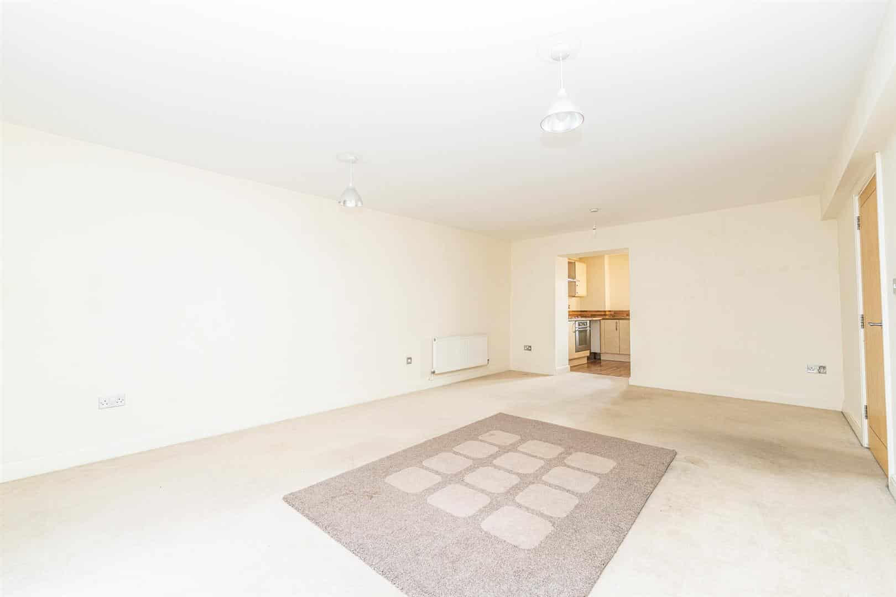
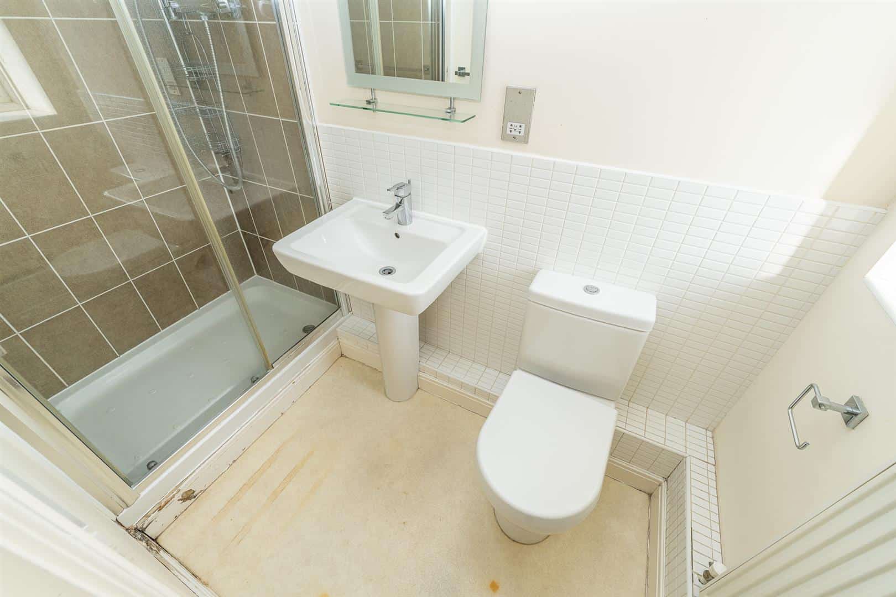
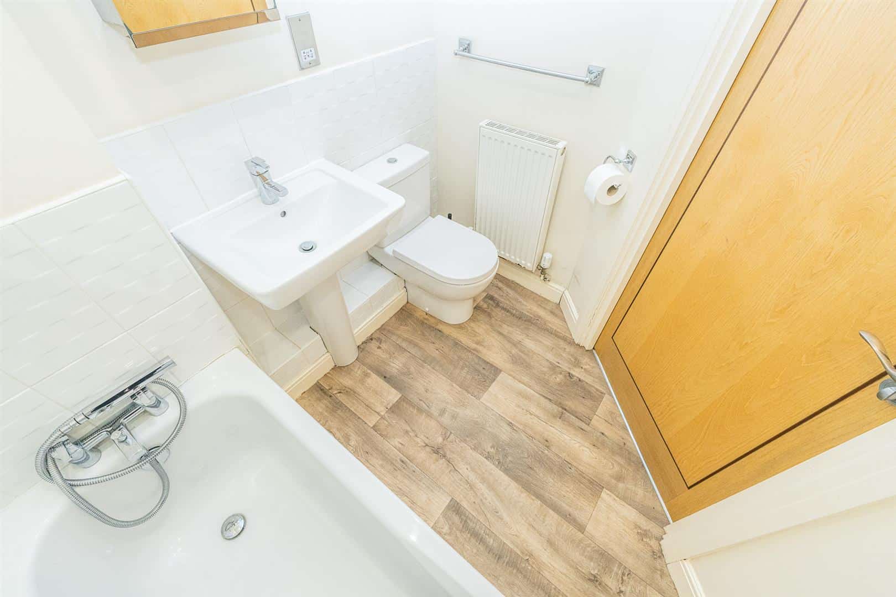
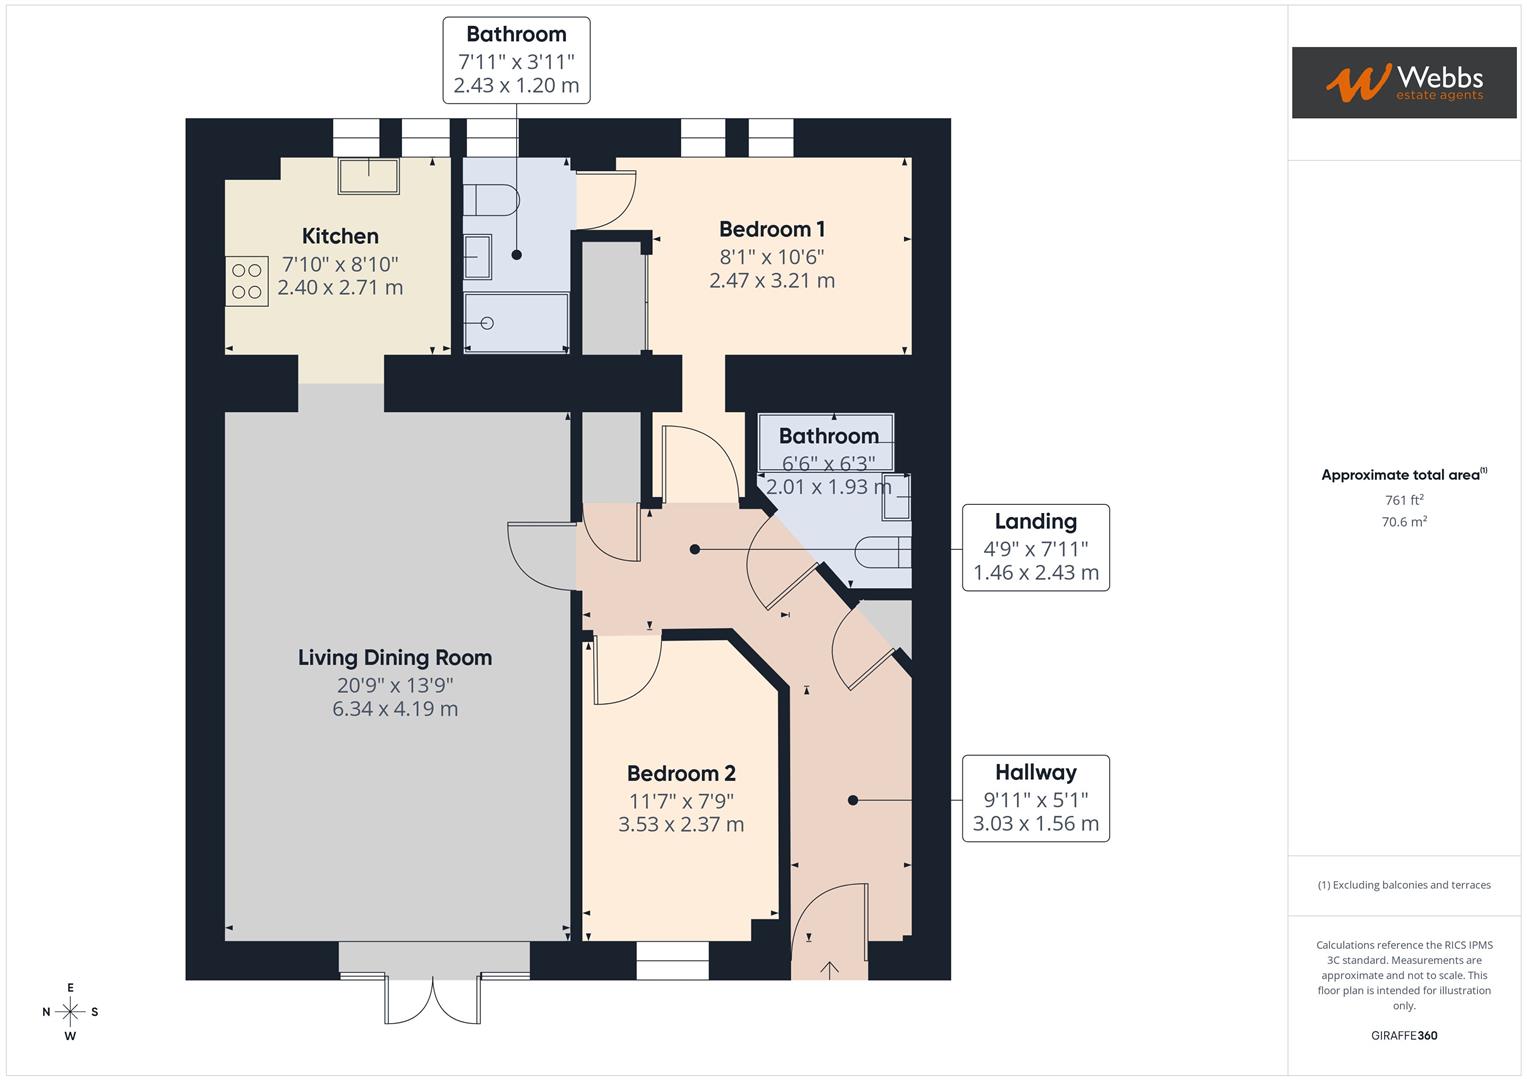
The accommodation briefly comprises an entrance hall, a generous living and dining area, a well-appointed kitchen, Bedroom One with ensuite, Bedroom Two, and a main bathroom. The main bathroom is fitted with a modern suite, including a bath, wash hand basin, and WC.
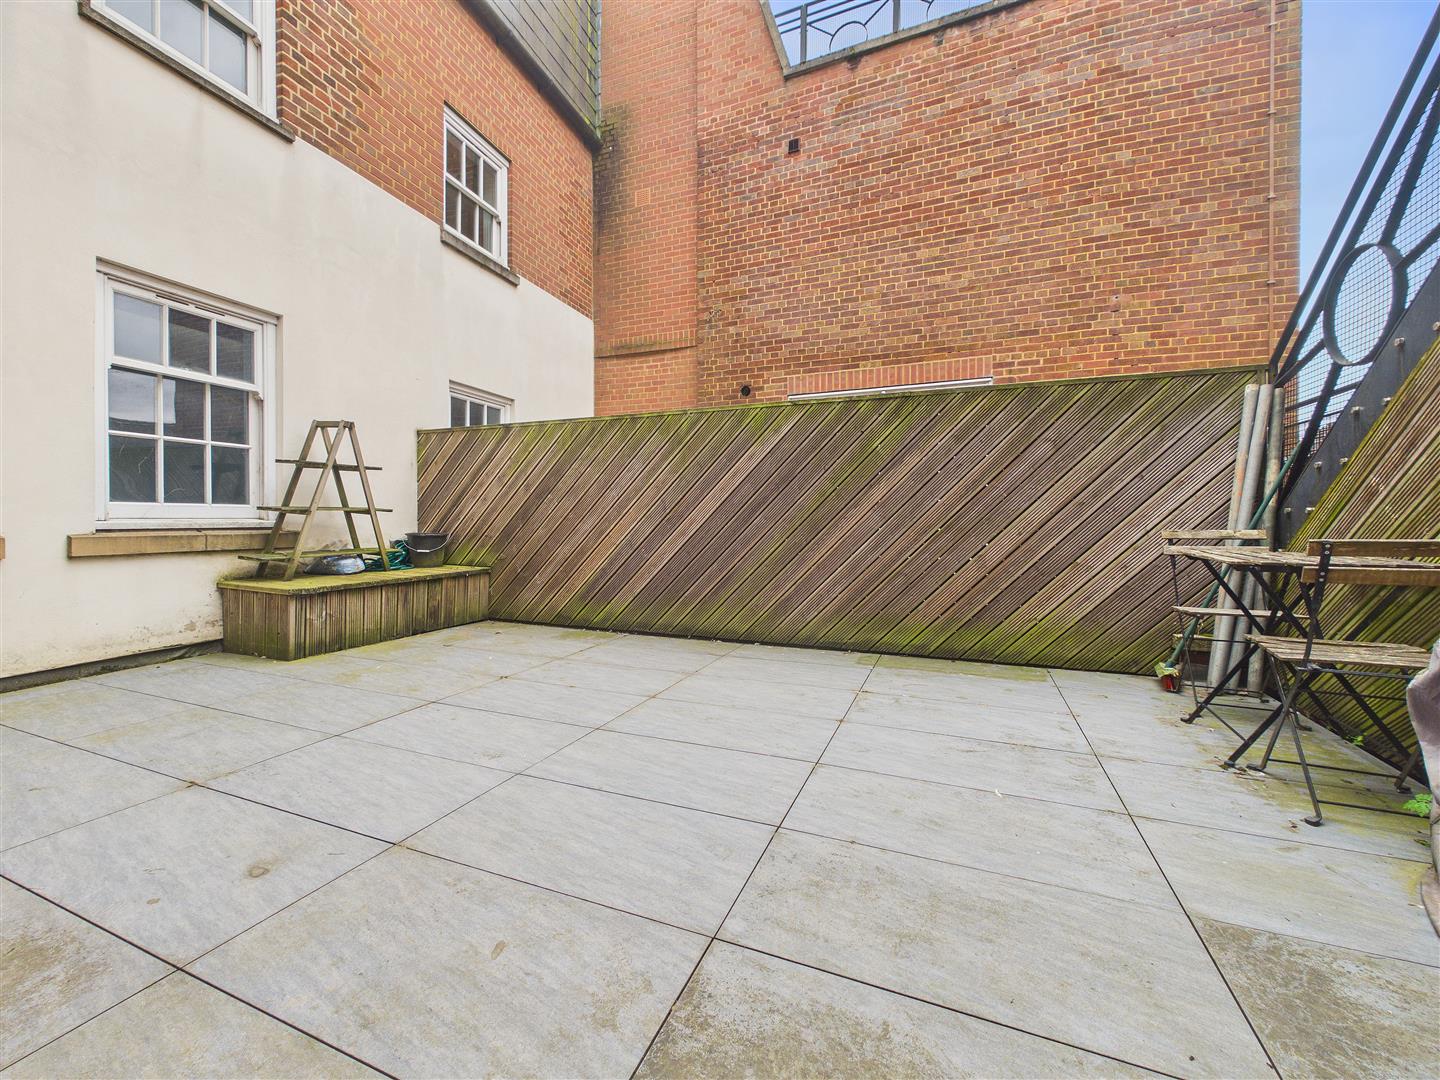
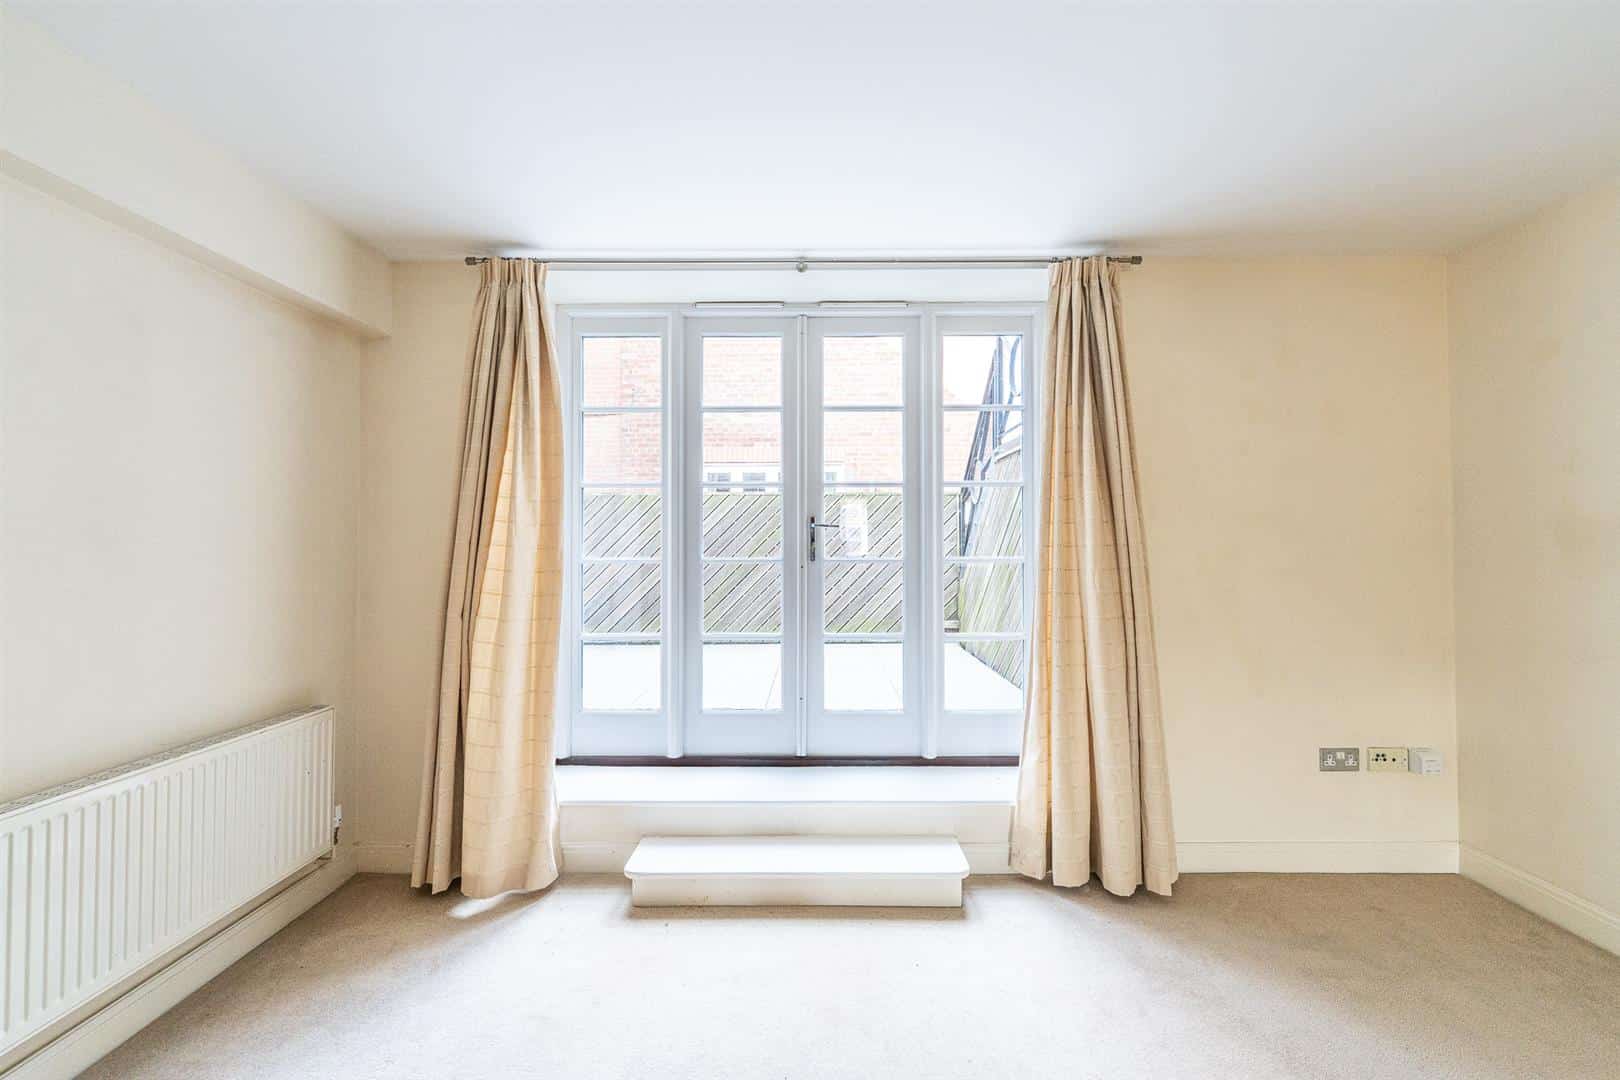
A standout feature of the property is the private outdoor tiled area, providing valuable outdoor space in a central location. In addition, there is a large communal outdoor area on the top floor available for all residents to enjoy.
Agents Notes - The property is LEASEHOLD with around 102 years remaining on the lease.
There is an annual ground rent charge of £200.00
There is an annual service charge of £3,709.18
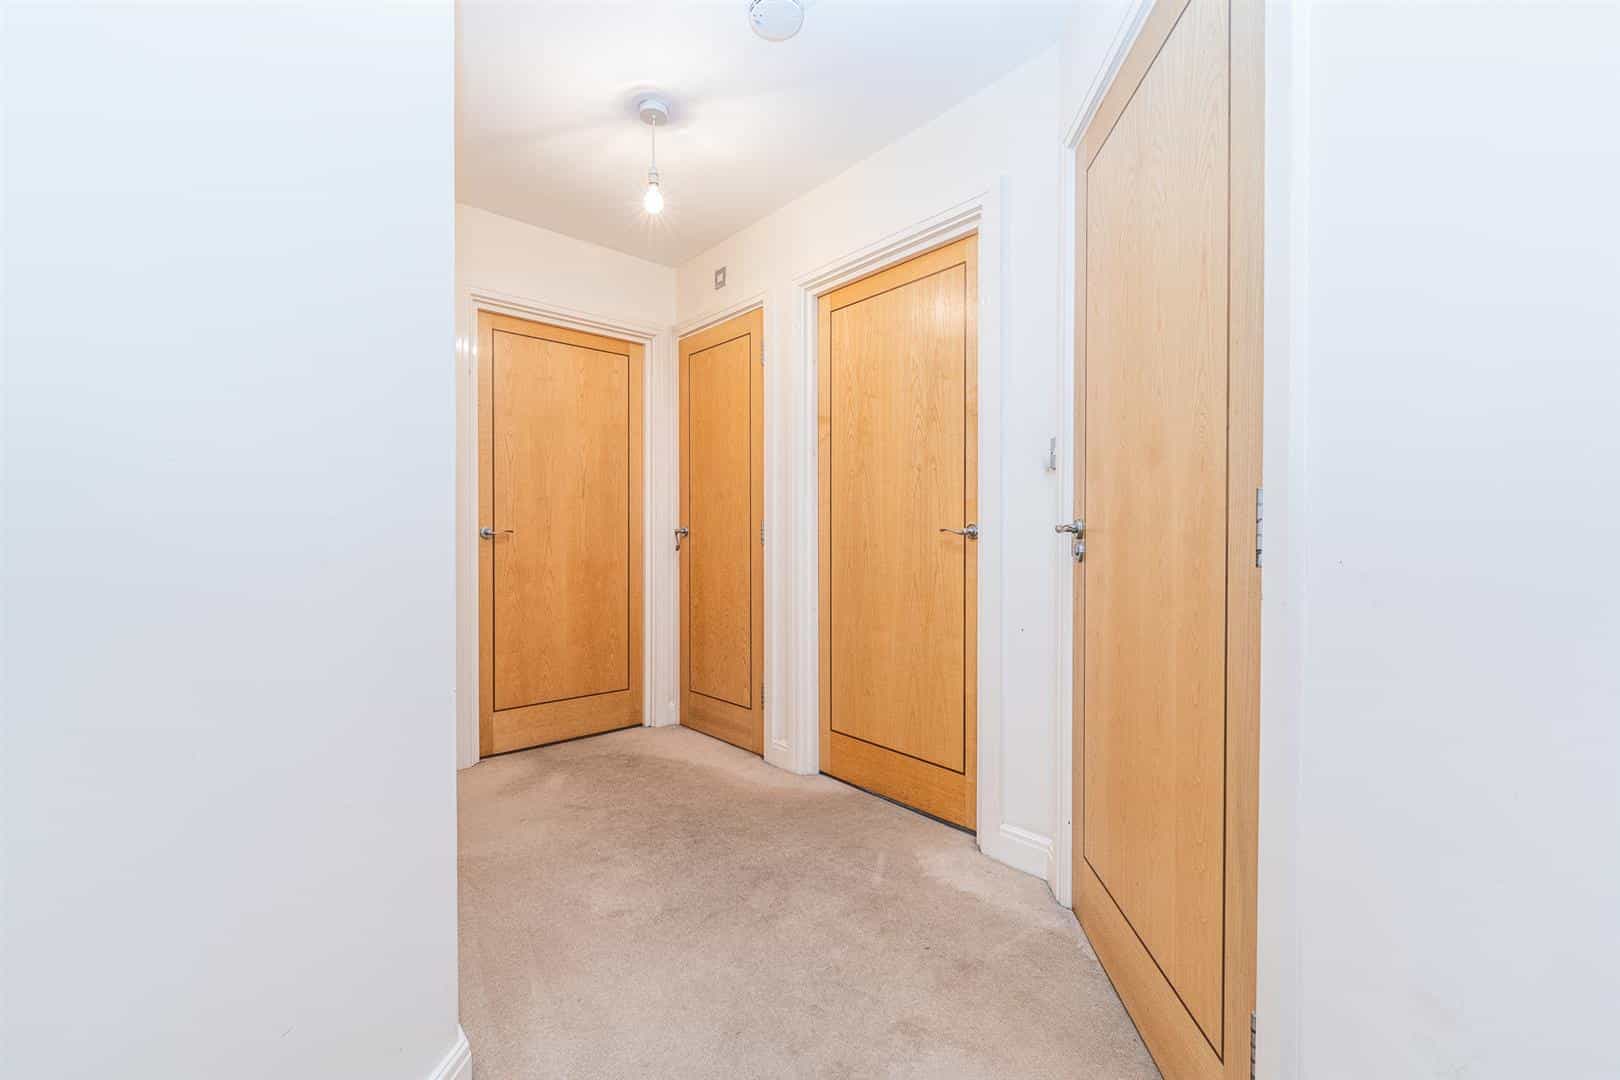
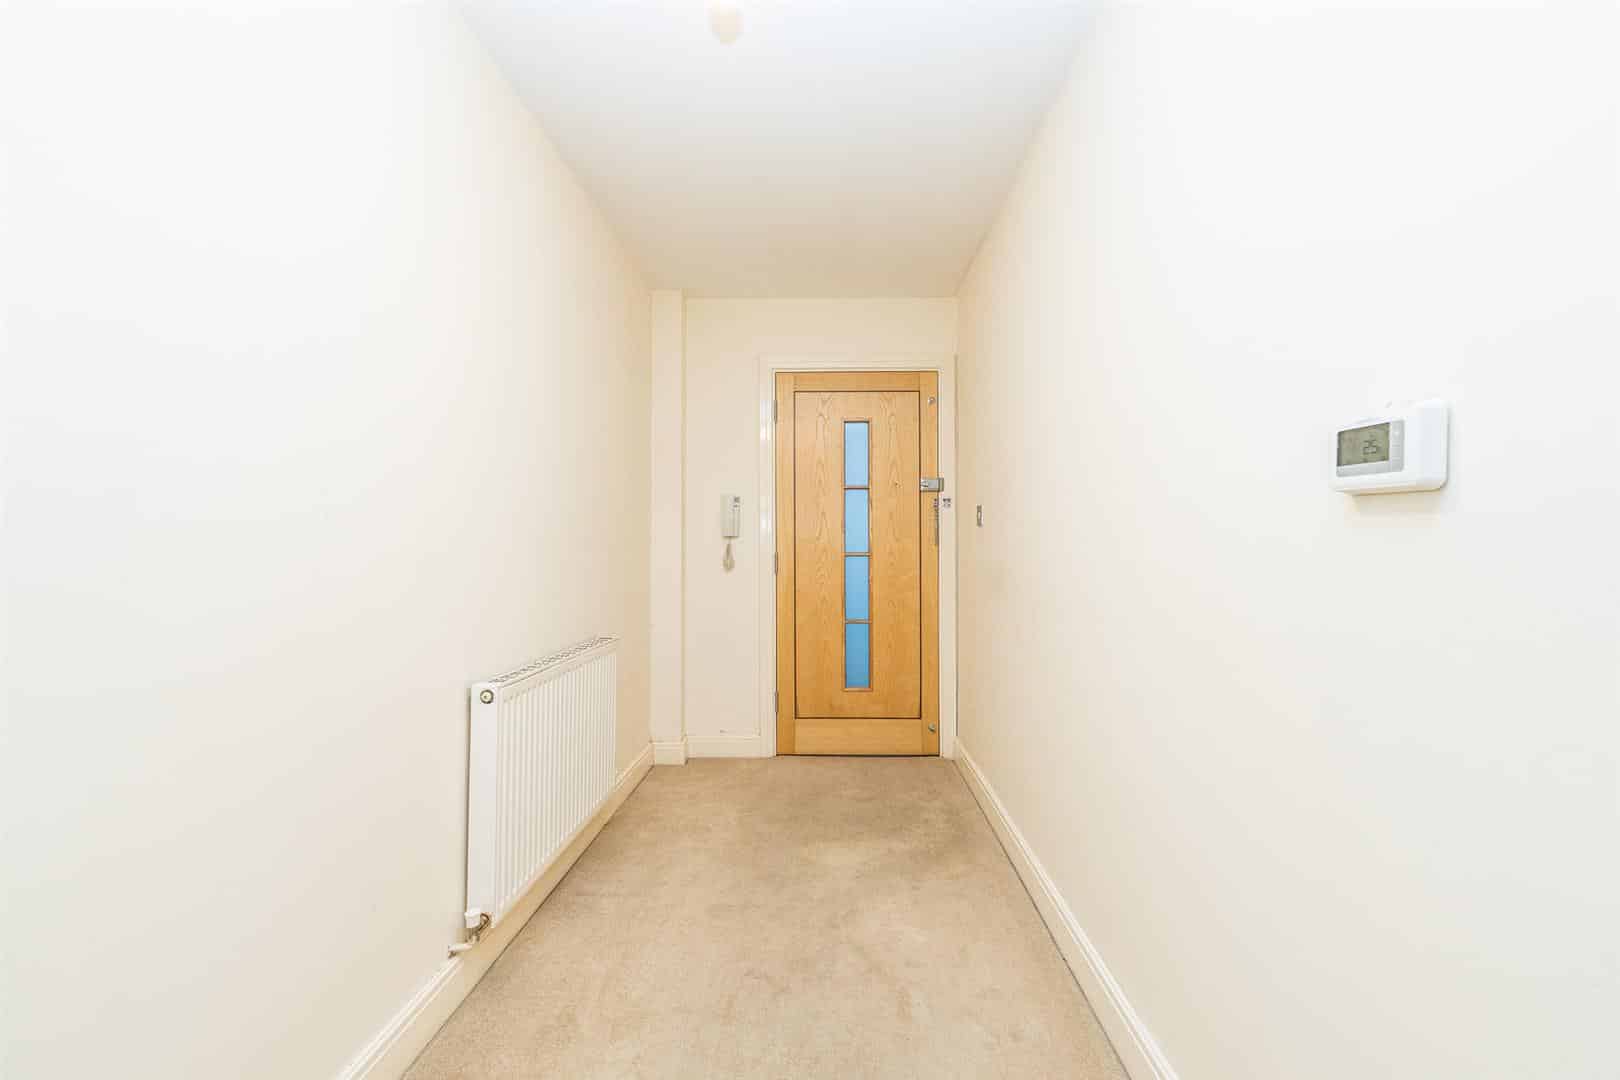
Hallway
Living Dining Room 6.32m x 4.19m (20'9 x 13'9)
Kitchen 2.39m x 2.69m (7'10 x 8'10 )
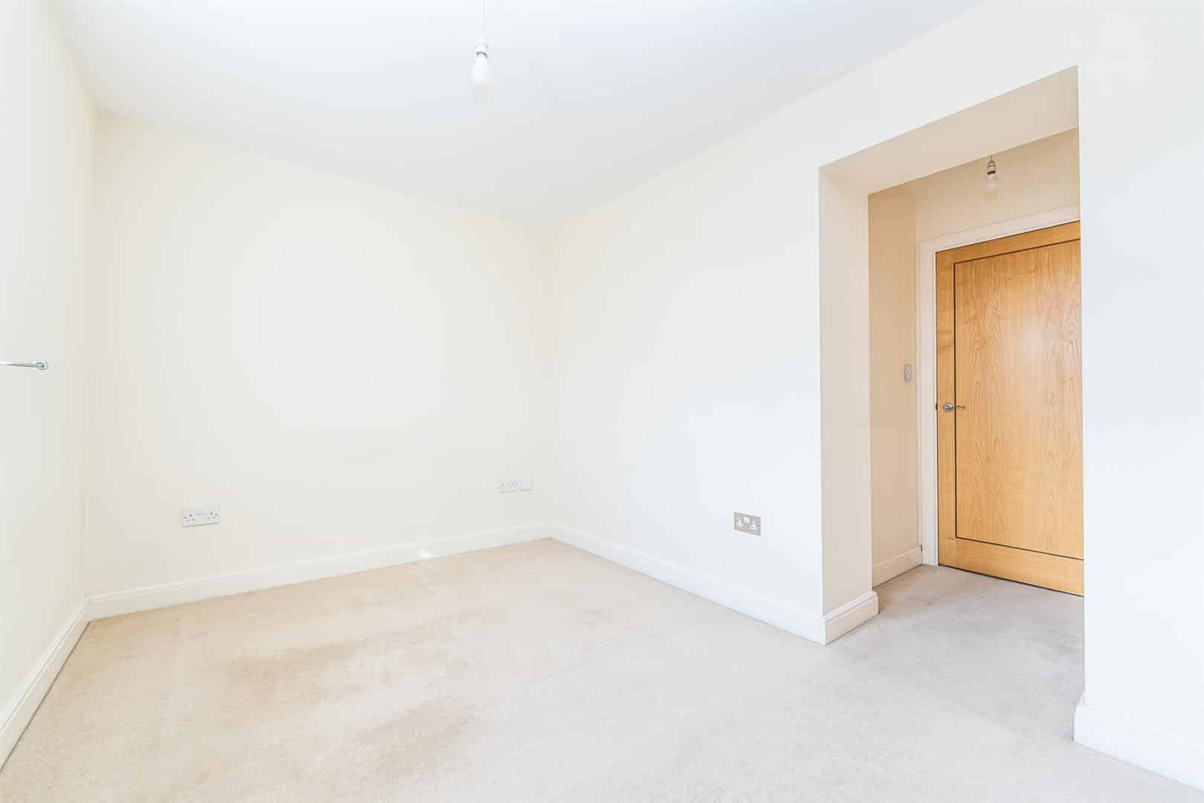
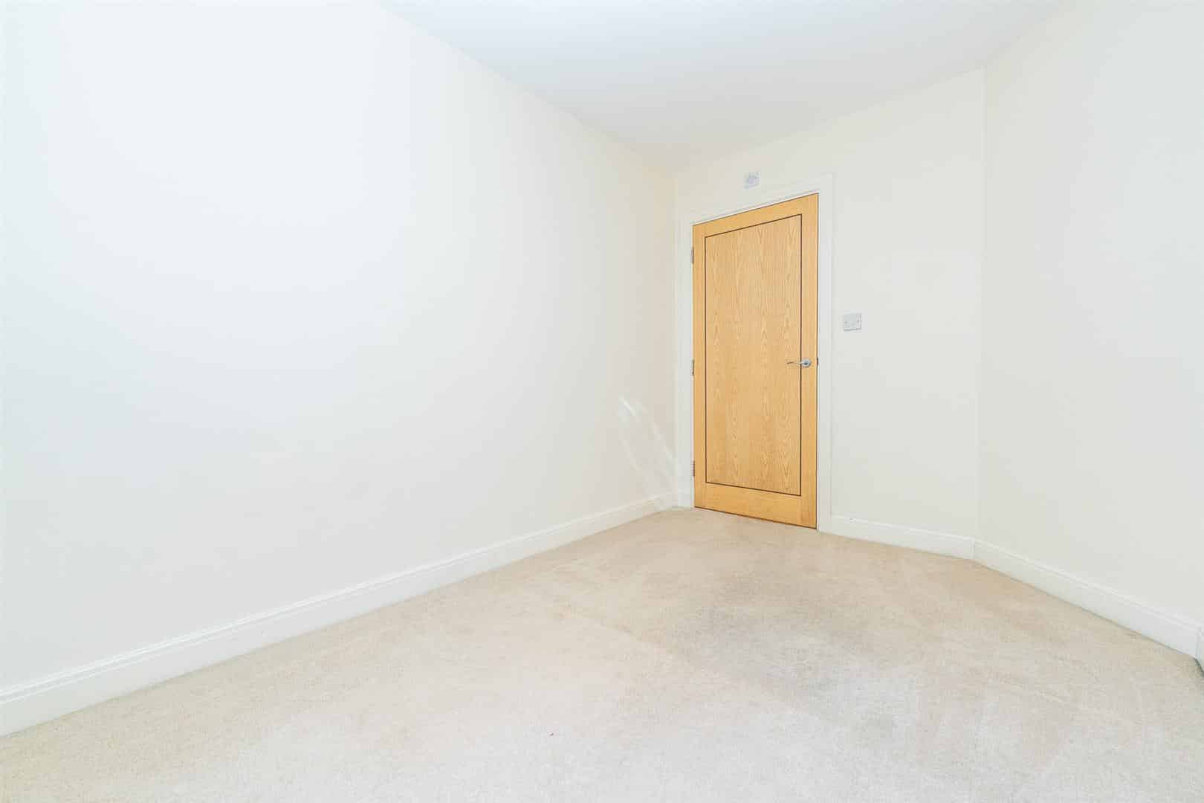
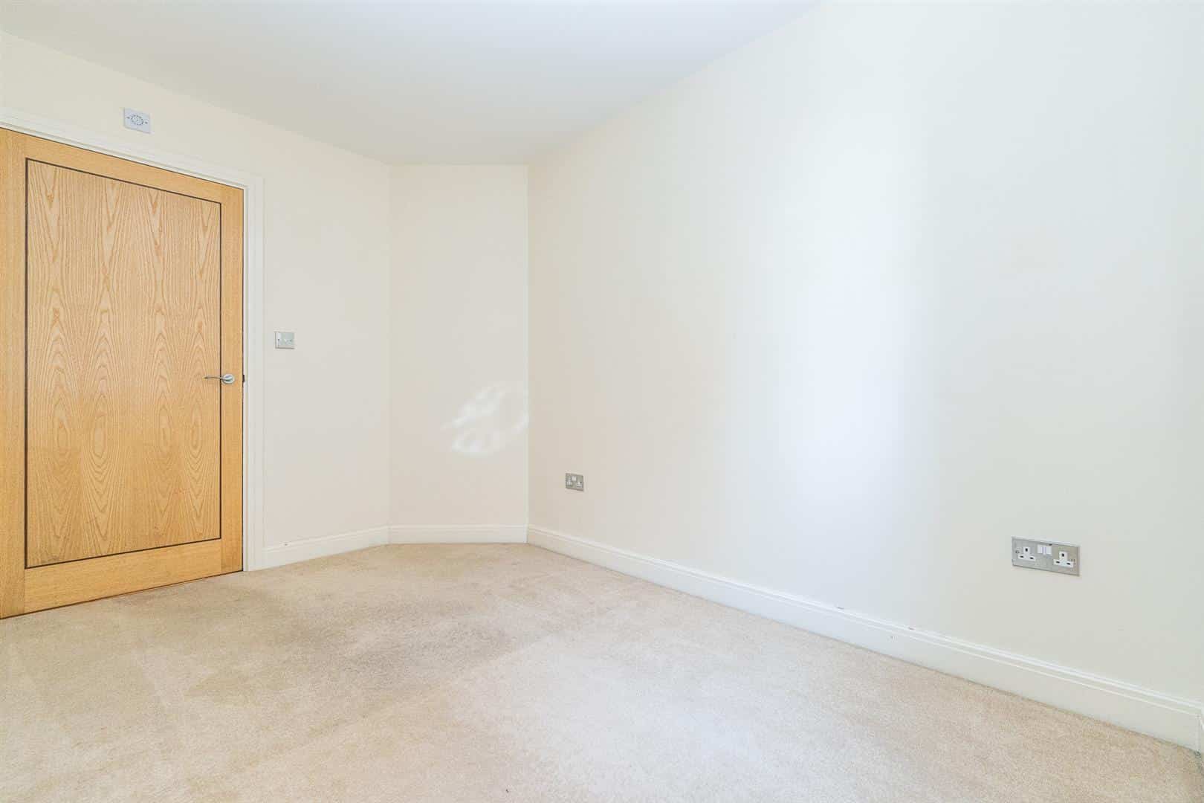
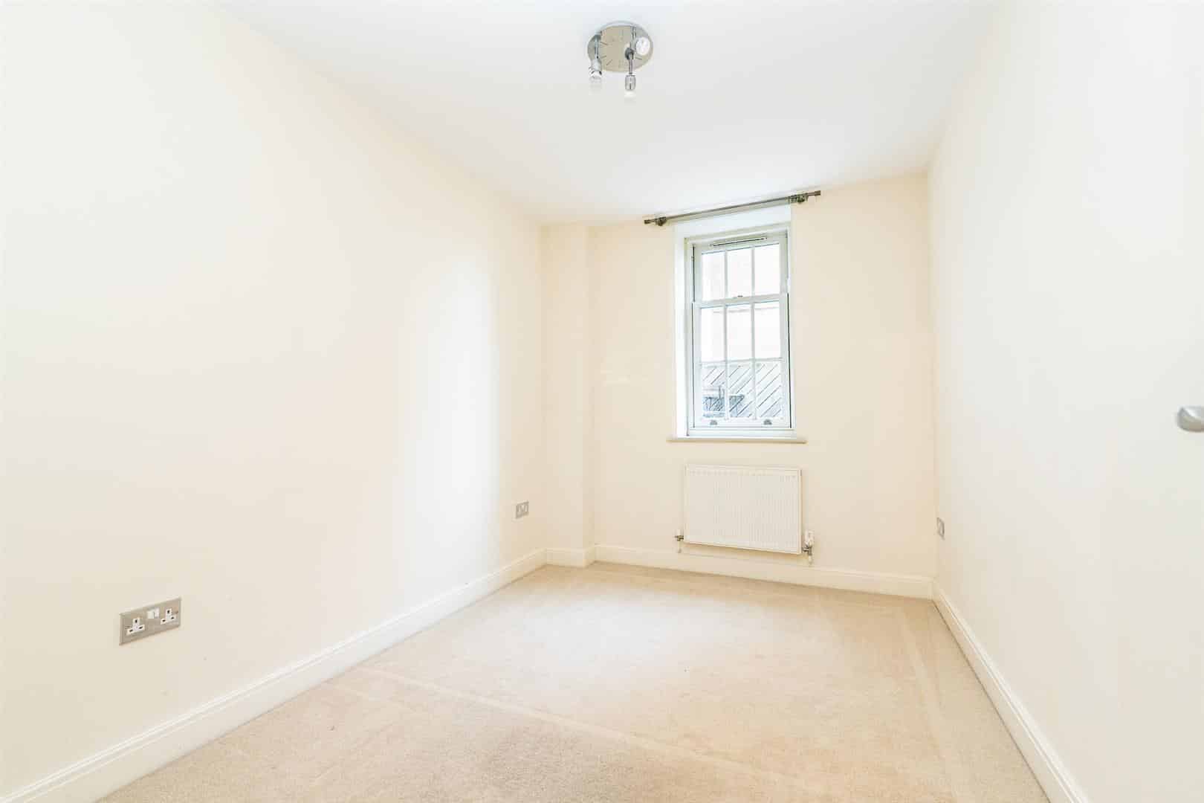
Bedroom 1 2.46m x 3.20m (8'1 x 10'6)
Ensuite 2.41m x 1.19m (7'11 x 3'11 )
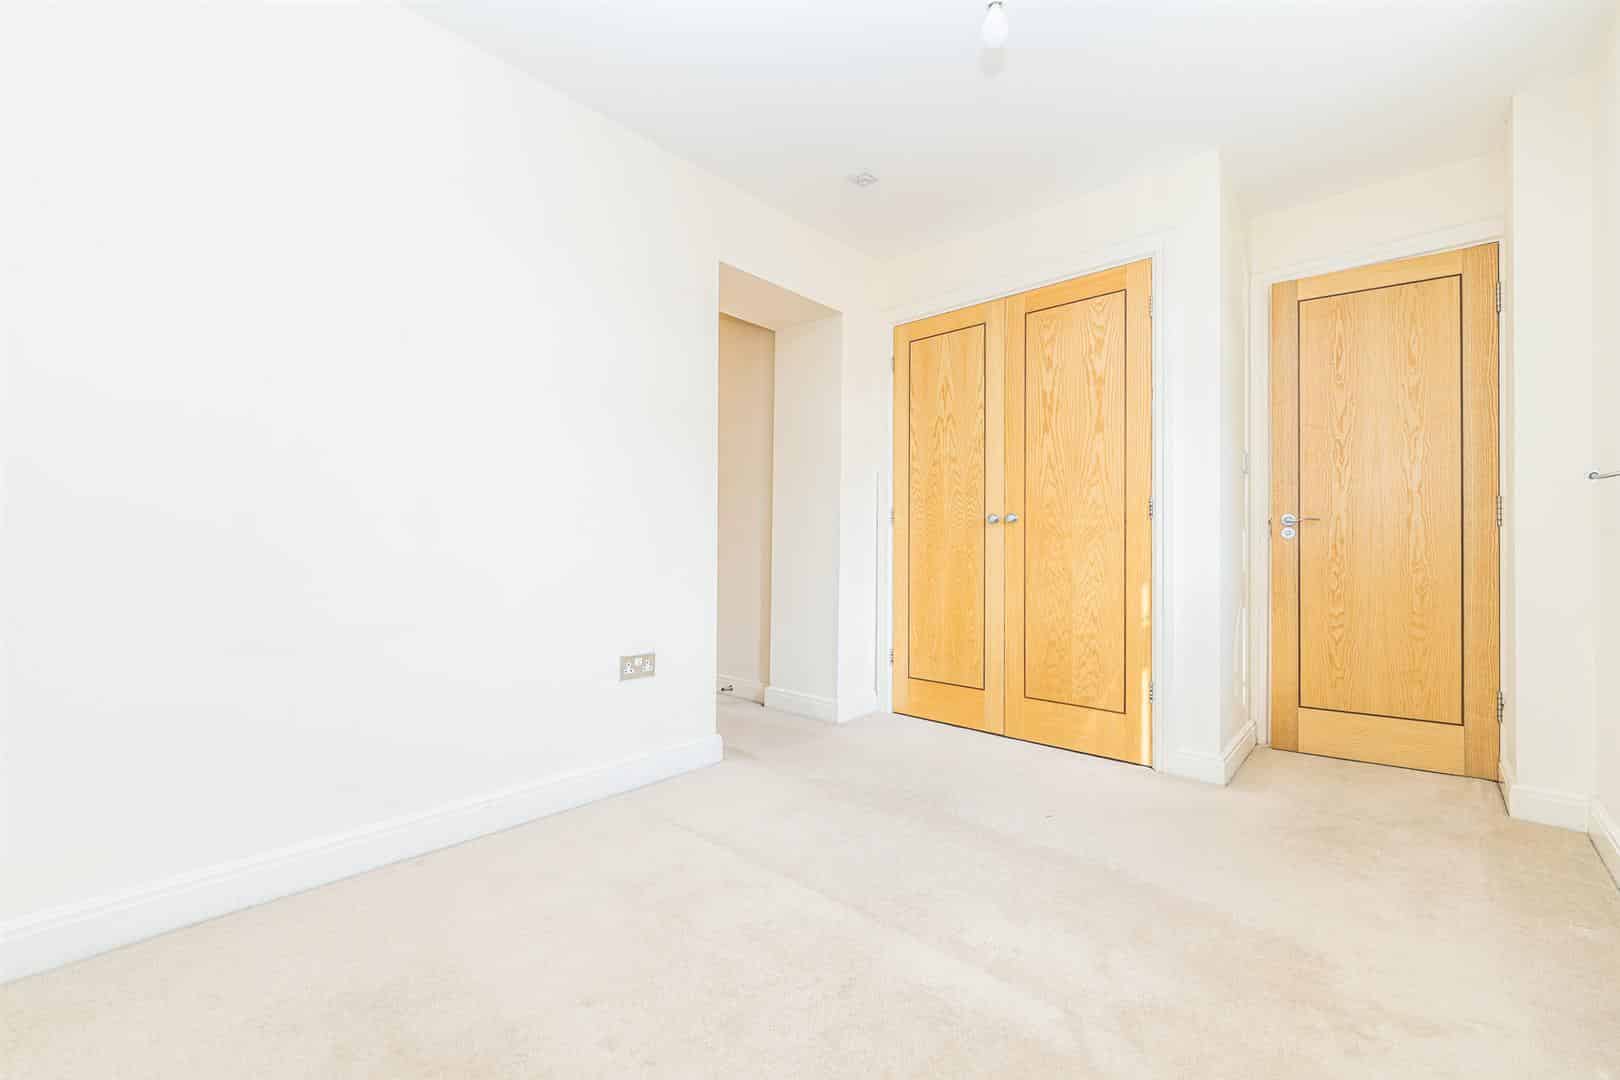
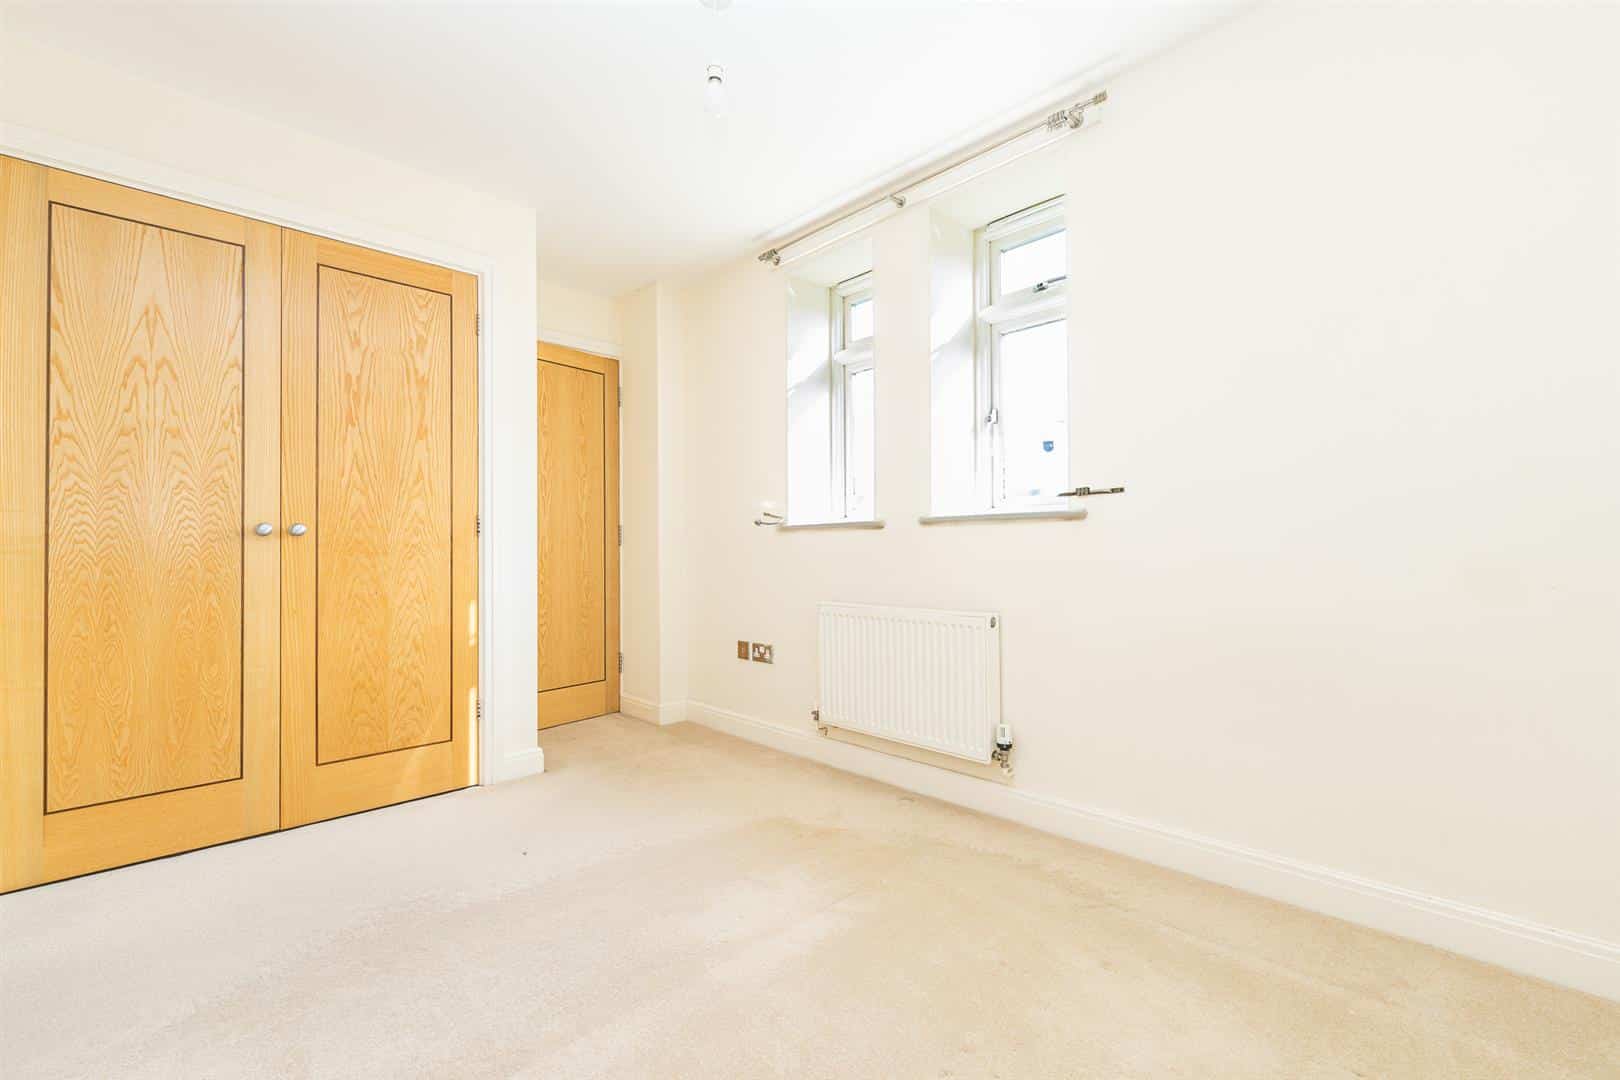
Bedroom 2 3.53m x 2.36m (11'7 x 7'9)
Bathroom 1.98m x 3.20m (6'6 x 10'6)
AGENTS NOTES
The property is LEASEHOLD with around 102 years remaining on the lease.
There is an annual ground rent charge of £200.00
There is an annual service charge of £3,709.18
Agents Note
Please be aware that this property is located within a designated conservation area. As such, any external alterations or development may be subject to additional planning restrictions to preserve the character and appearance of the area. Prospective buyers should consider this when planning any renovations or extensions.
AI DISCLAIMER
One of the videos within these particulars have been digitally altered and virtually staged using artificial intelligence. Furniture, floor coverings, artwork, televisions, lighting, plants and decorative accessories shown may have been digitally added and are not included in the sale unless expressly stated otherwise.
The virtually staged images are intended only to demonstrate the potential use and appearance of the accommodation. They should not be relied upon as an exact representation of the property's current condition, finish or contents. Room dimensions, permanent fixtures and structural features have not intentionally been altered. Prospective purchasers must refer to the original photographs, floorplan and written particulars and should inspect the property in person before making any decision.
Download this property brochure
DOWNLOAD BROCHURETry our calculators
Mortgage Calculator
Stamp Duty Calculator
Similar Properties
-
The Laurels, Brereton, Rugeley
For Sale£170,000 OIRO** NO UPWARD CHAIN ** OVER 60'S WARDEN CONTROL ACCOMMODATION ** POPULAR DEVELOPMENT ** TWO BEDROOMS ** LOUNGE DINER ** KITCHEN ** WET ROOM ** DECEPTIVELY SPACIOUS ** CLOSE TO TOWN CENTRE ** VIEWING ADVISED **WEBBS ESTATE AGENTS are pleased to market this two bedroom end terraced bungalow, located on...2 Bedrooms1 Bathroom1 Reception -
Bloxwich Road, Walsall
For Sale£180,000 OIRO**DECEPTIVLEY SPACIOUS TWO BEDROOM HOME**ADDITIONAL LOFT ROOM**TWO RECEPTION ROOMS**MODERN FITTED KITCHEN**MODERN FITTED BATHROOM**FINSHED TO A HIGH STANDARD THROUGHOUT**LANDSCAPED REAR GARDEN**VIEWING ESSENTIAL**Nestled on Bloxwich Road in Walsall, this charming terraced house presents an excellent...2 Bedrooms1 Bathroom2 Receptions -
Harley Close, Brereton, Rugeley
For Sale£185,000** NO CHAIN ** POPULAR LOCATION ** TWO BEDROOMS ** LIVING DINING ROOM ** KITCHEN ** BATHROOM ** CLOSE TO AMENITIES ** GOOD SIZE REAR GARDEN ** DECEPTIVELY SPACIOUS ** VIEWING ADVISED ** Situated within a popular residential location in Brereton, this two bedroom semi-detached bungalow offers an exce...2 Bedrooms1 Bathroom1 Reception