
Walters Close, Hednesford, Cannock
** STUNNING ** FOUR GENEROUS BEDROOMS ** GREAT SIZED KITCHEN/DINER ** GREAT SIZED LOUNGE ** GARAGE ** WALKING DISTANCE TO CANNOCK CHASE ** GUEST W.C ** SITTING...
Key Features
- SHOW HOME STANDARD
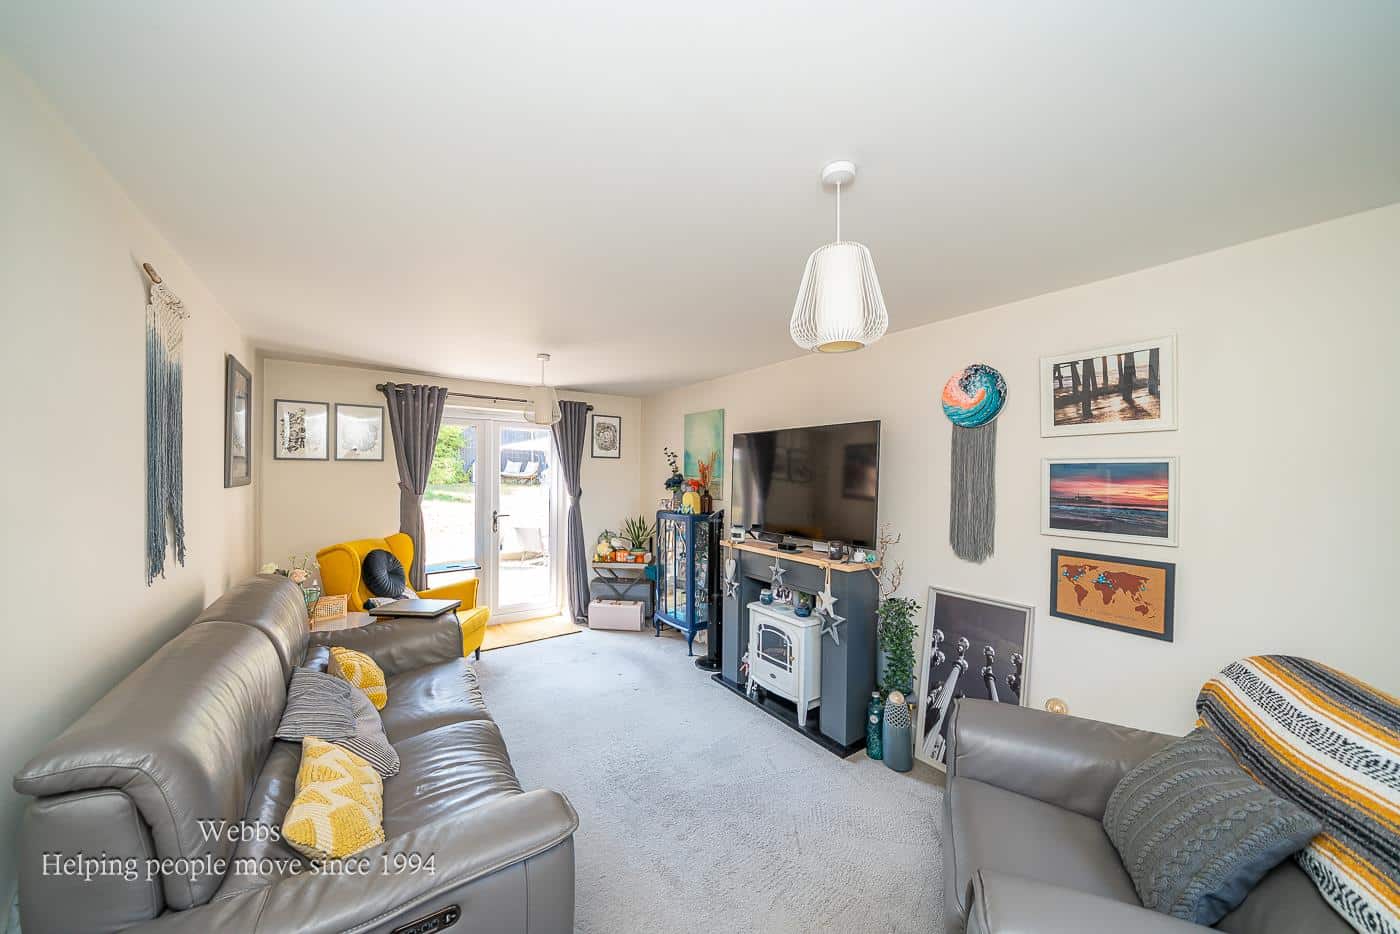
- SPACIOUS LOUNGE
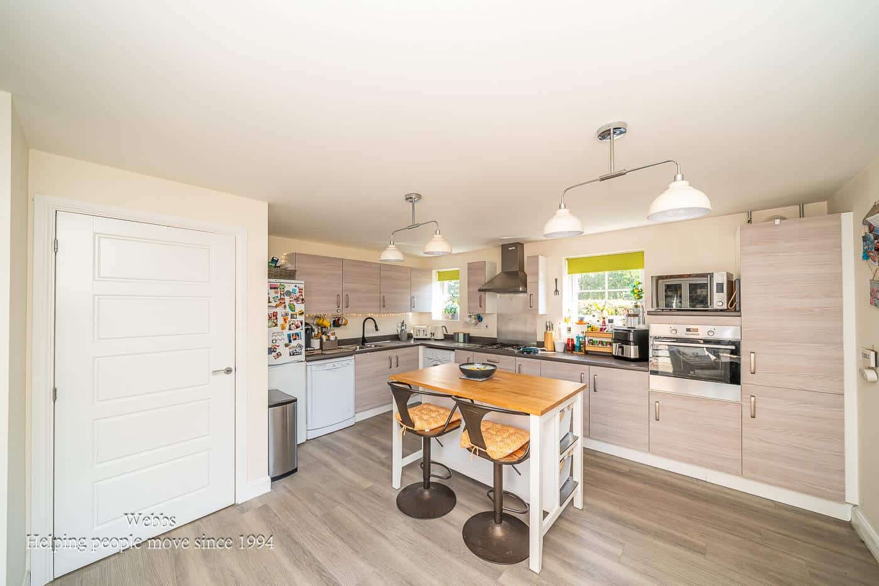
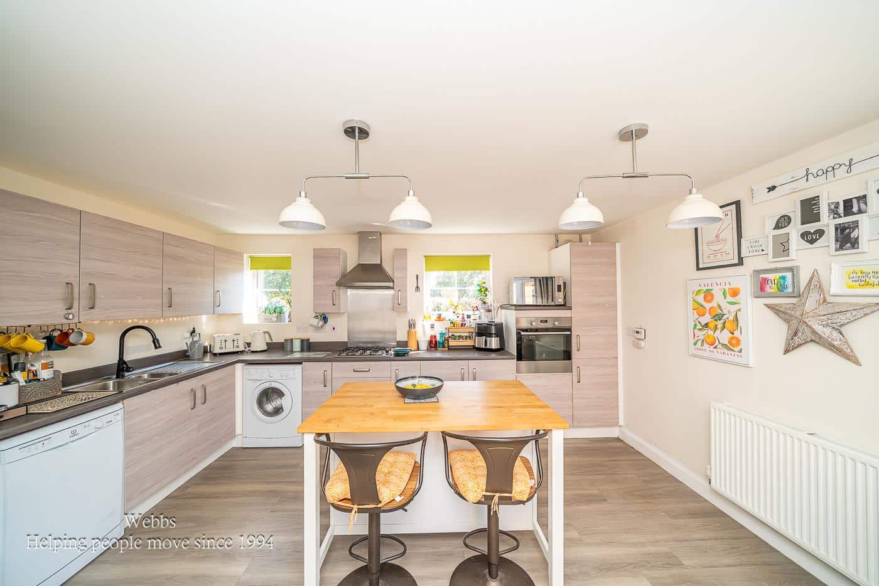
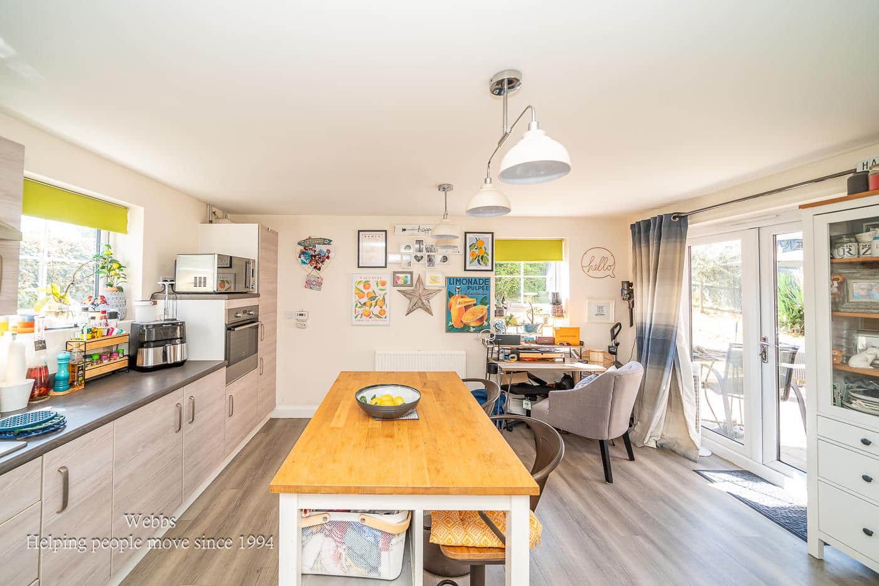
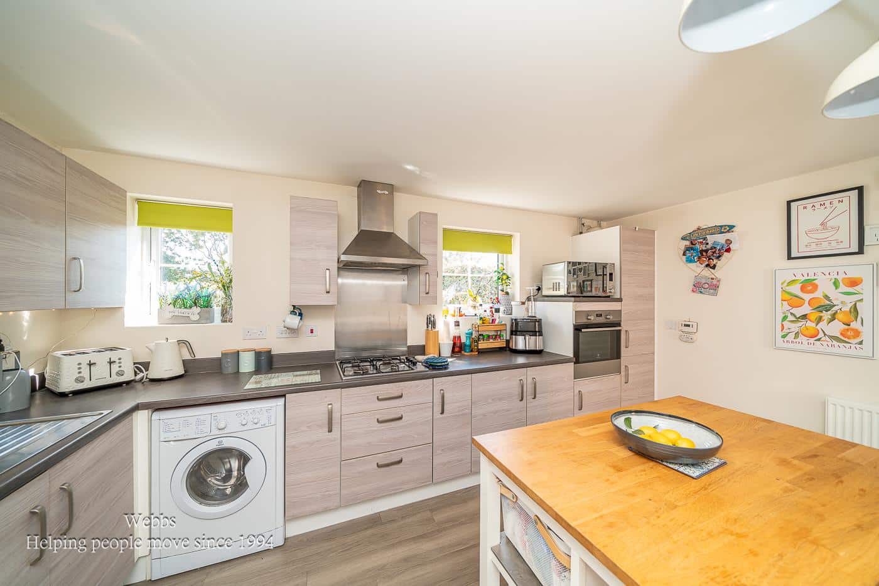
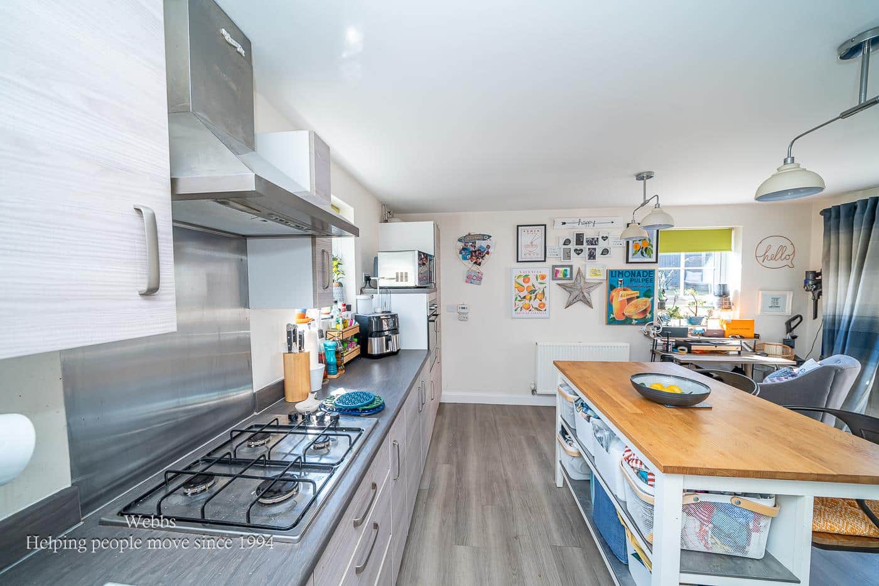
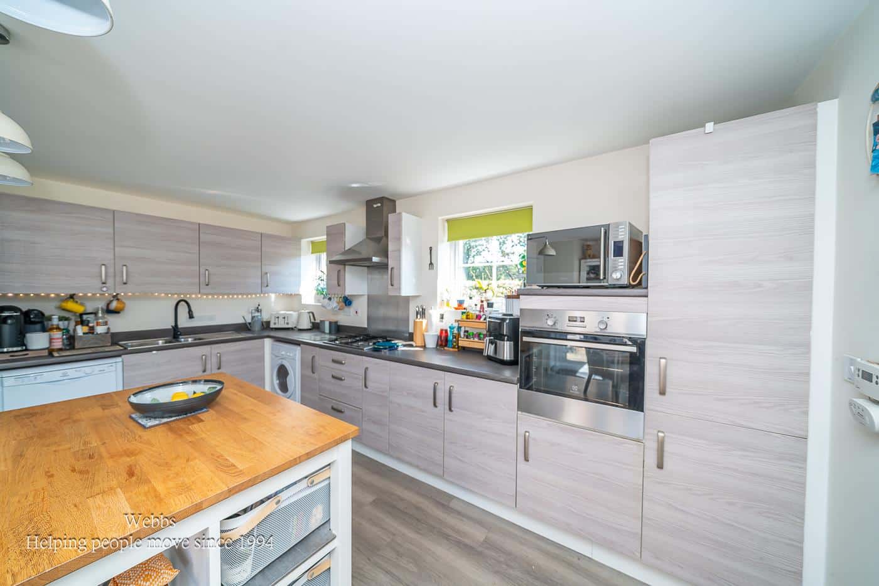
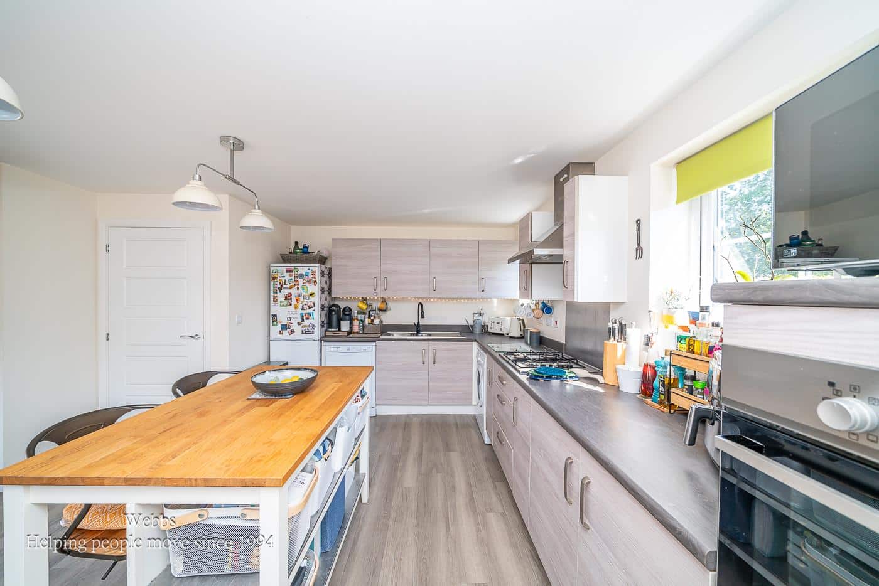
- BEAUTIFUL KITCHEN/DINER
- UTILITY ROOM
- GUEST W.C
- LARGE LOUNGE WITH GARDEN ON THE REAR
- GARAGE
- PRIVATE DRIVE
- QUIET CUL-DE-SAC LOCATION
- CLOSE TO CANNOCK CHASE
Full property description
****** MOTIVATED SELLERS ******
** STUNNING ** FOUR GENEROUS BEDROOMS ** GREAT SIZED KITCHEN/DINER ** GREAT SIZED LOUNGE ** GARAGE ** WALKING DISTANCE TO CANNOCK CHASE ** GUEST W.C ** SITTING ROOM **
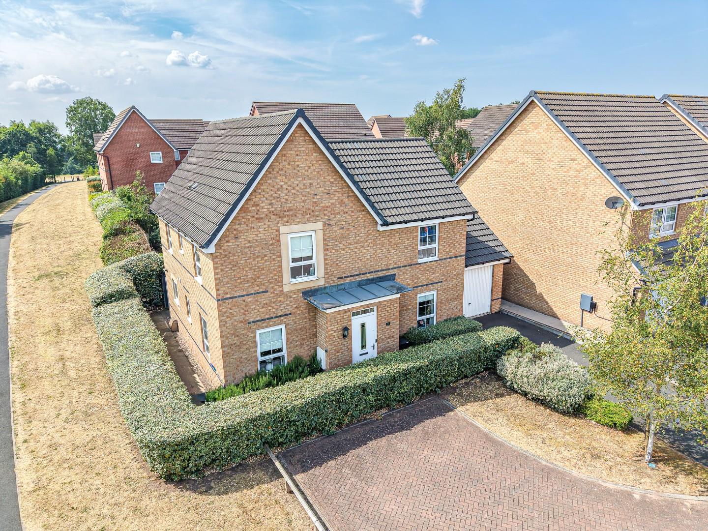
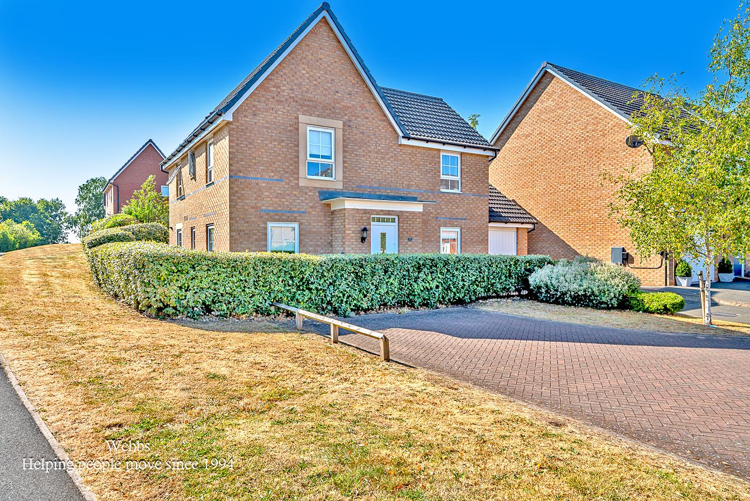
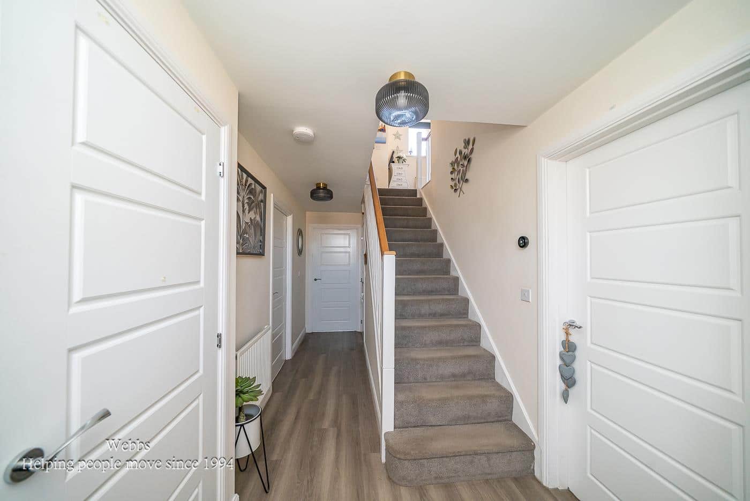
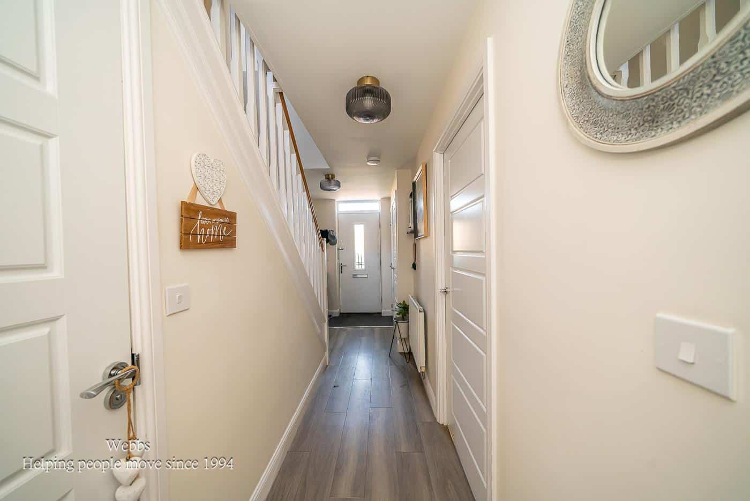
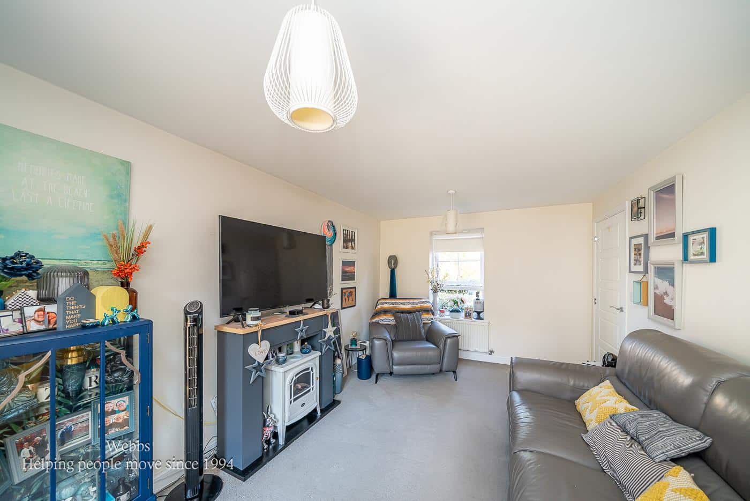
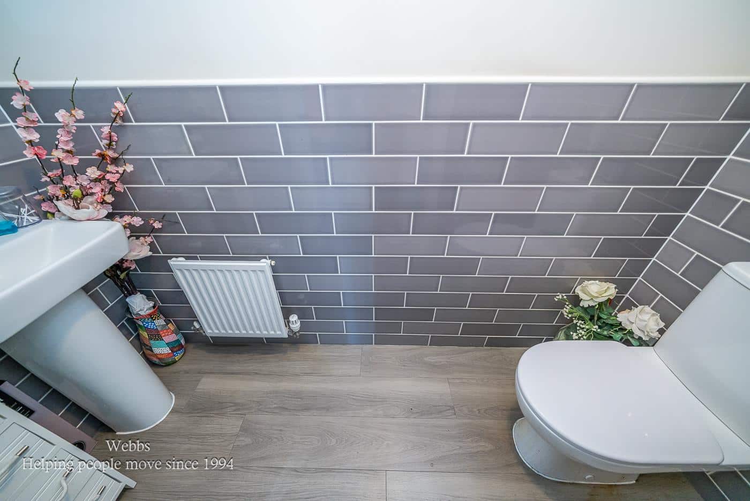
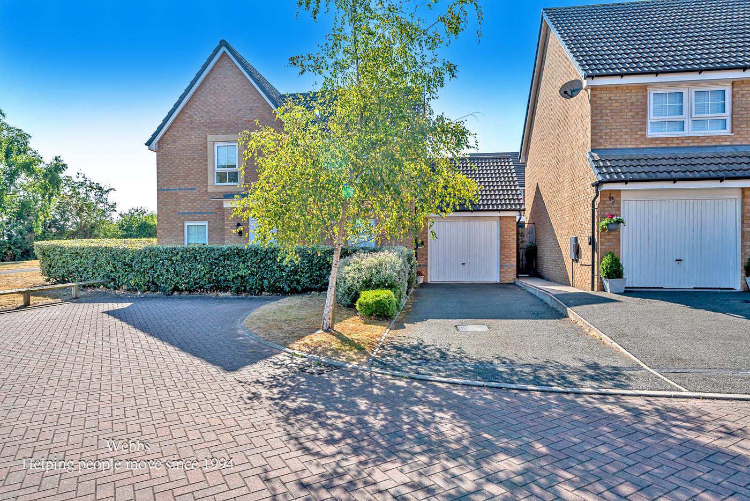
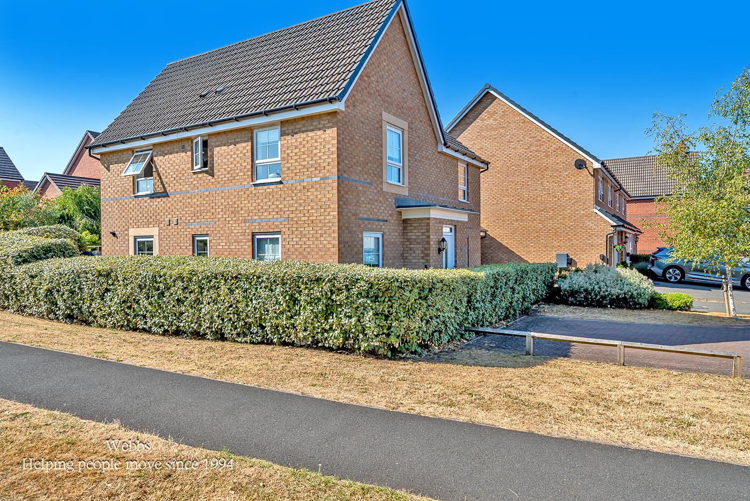
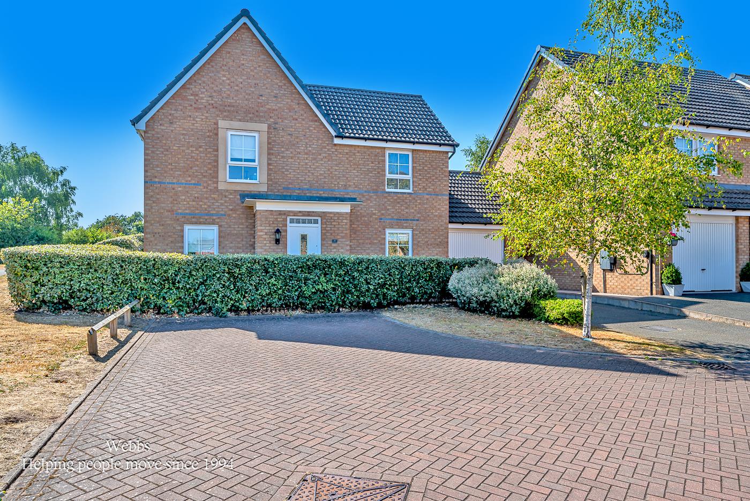
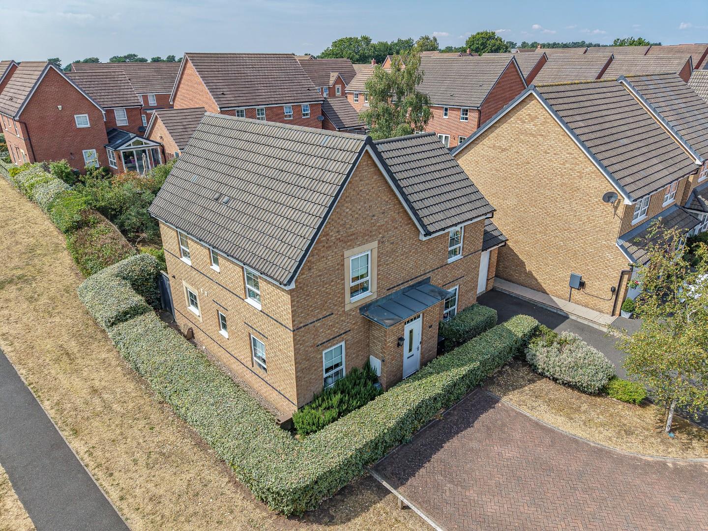
WEBBS ESTATE AGENTS are delighted to welcome a wonderful family home in the tranquil Walters Close, Hednesford, Cannock. This stunning four-bedroom detached family home is a true gem. Presented to show home standards, the property boasts an inviting entrance hallway that leads to a beautifully designed kitchen/diner, perfect for family meals and entertaining guests. The guest w.c adds practicality, which is convenient and enhances the ground floor's functionality.
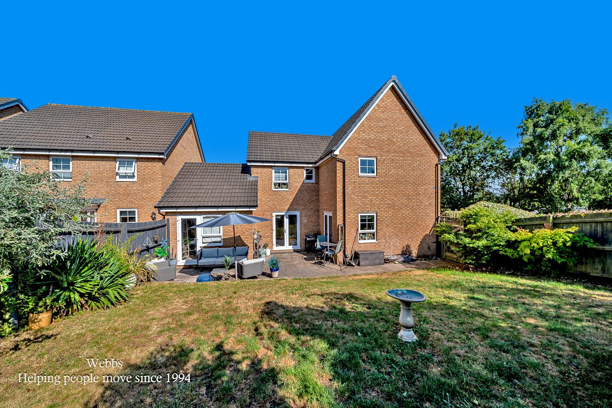
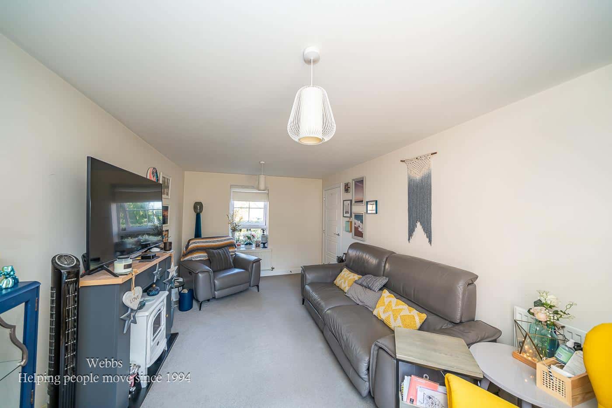
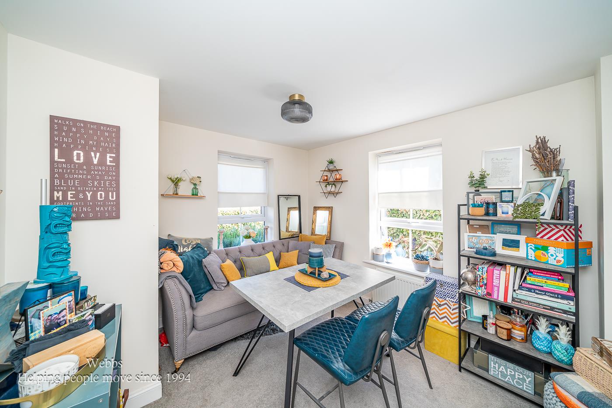
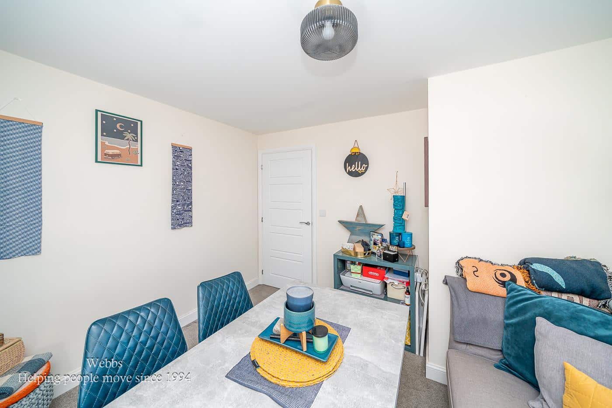
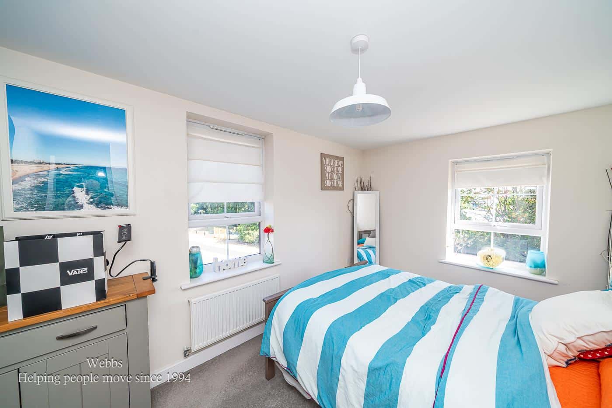
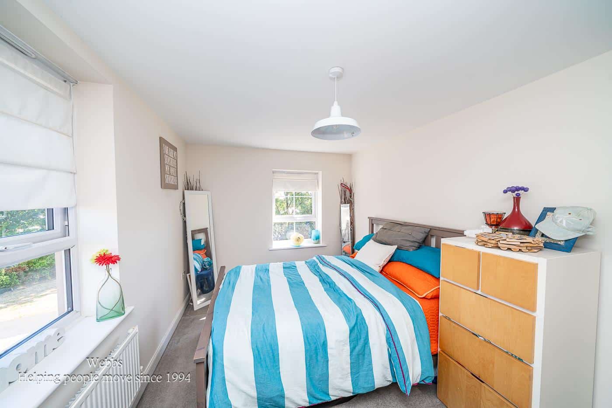
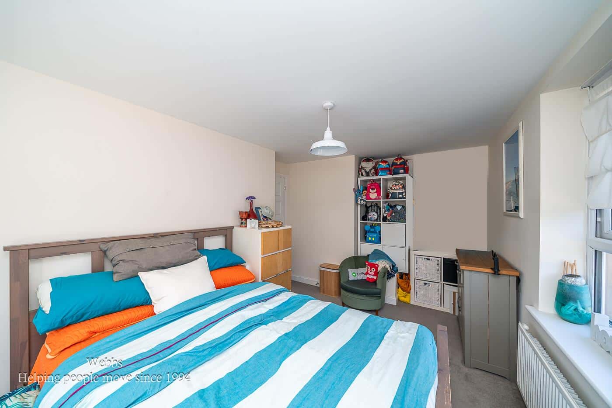
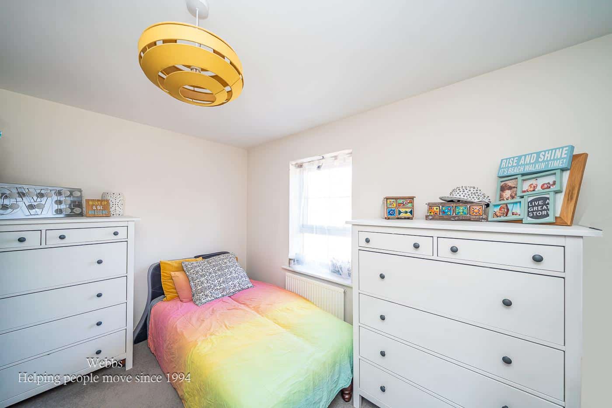
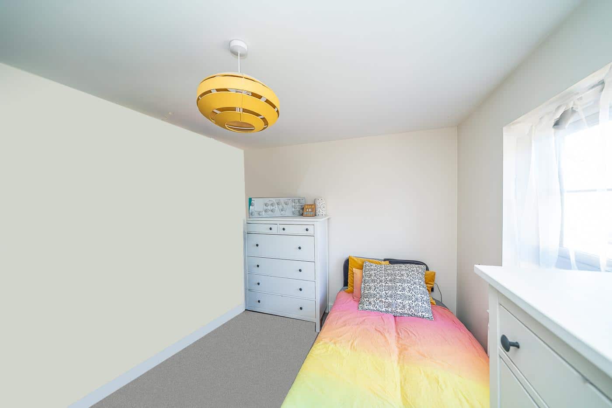
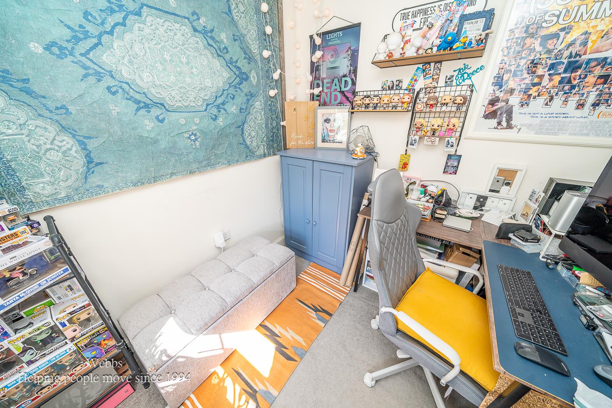
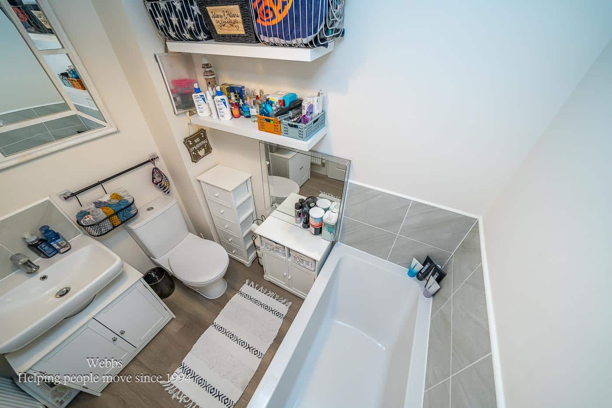
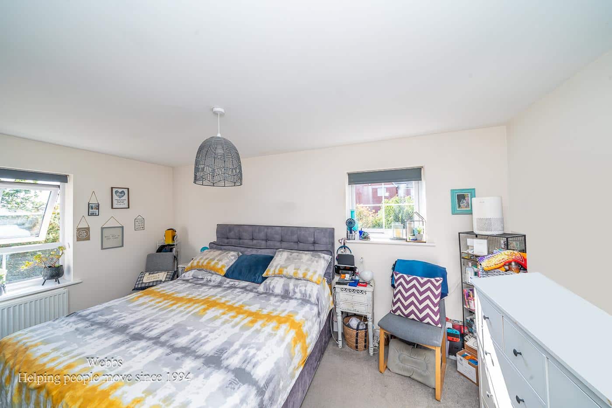
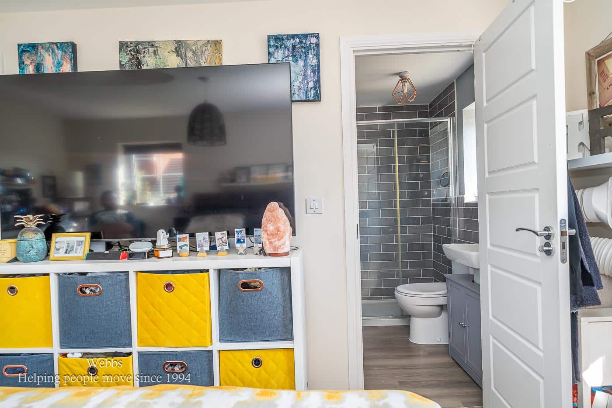
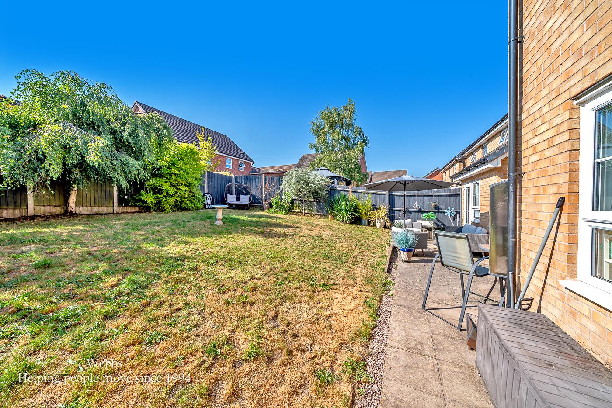
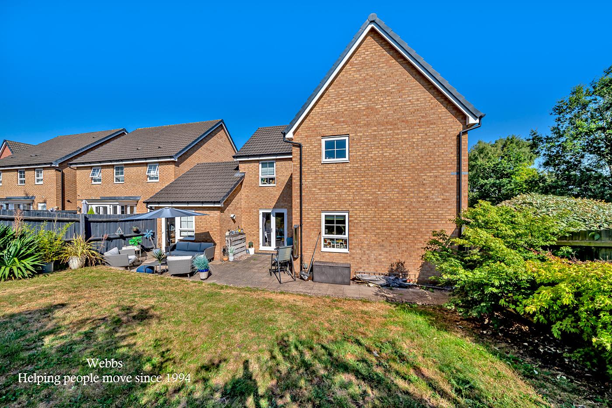
The spacious lounge is a highlight of the home, flowing seamlessly into a generous private rear garden, ideal for outdoor relaxation and family gatherings. There is also a dining room, further enhancing the delights of this beautiful home. Ascending to the first floor, you will find three well-proportioned double bedrooms and a single bedroom currently used as a home office, including a master suite complete with an en-suite bathroom, ensuring comfort and privacy. A family bathroom serves the remaining bedrooms, providing ample facilities for the household.
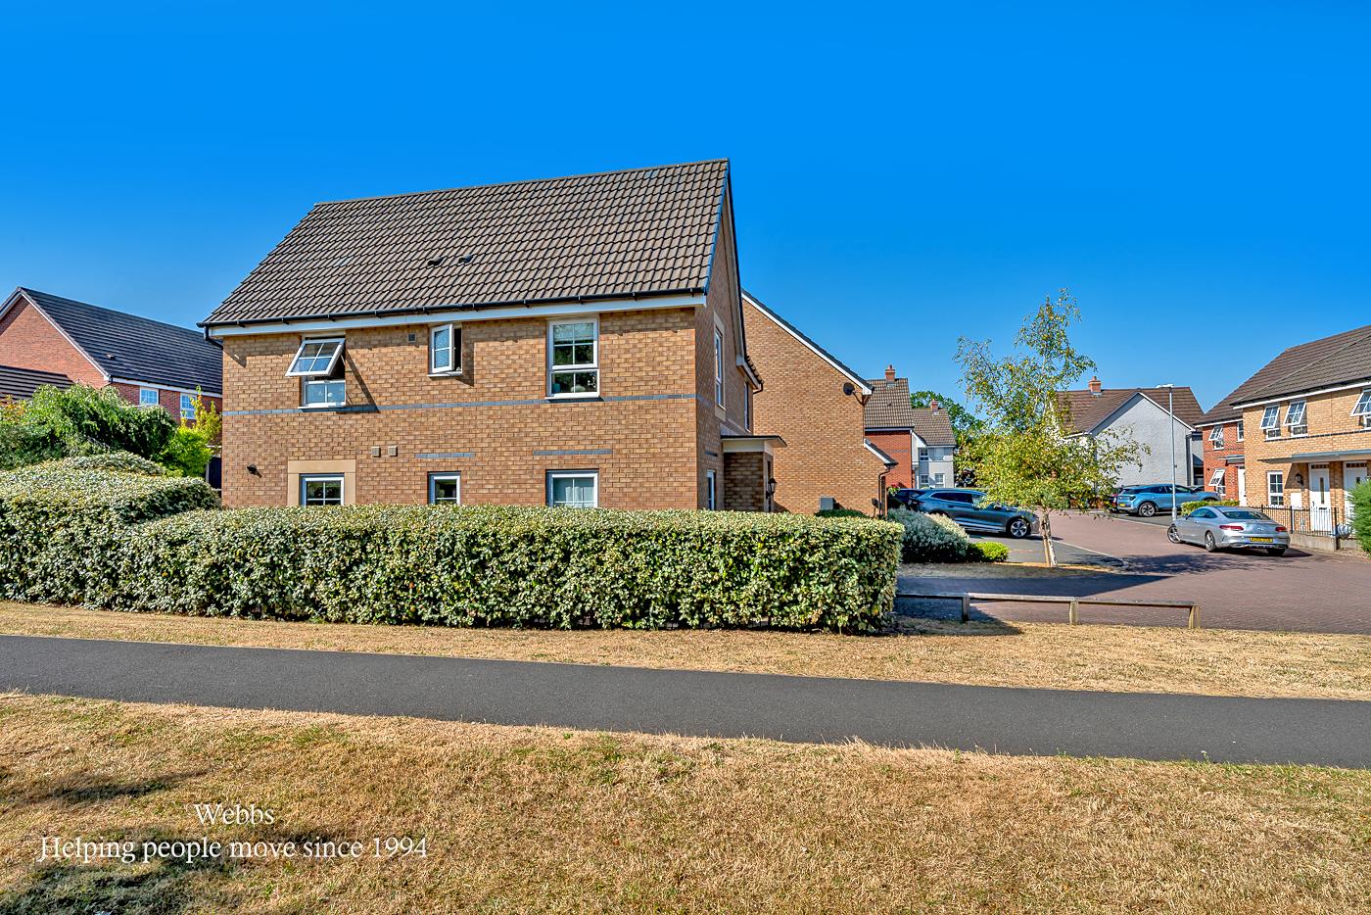
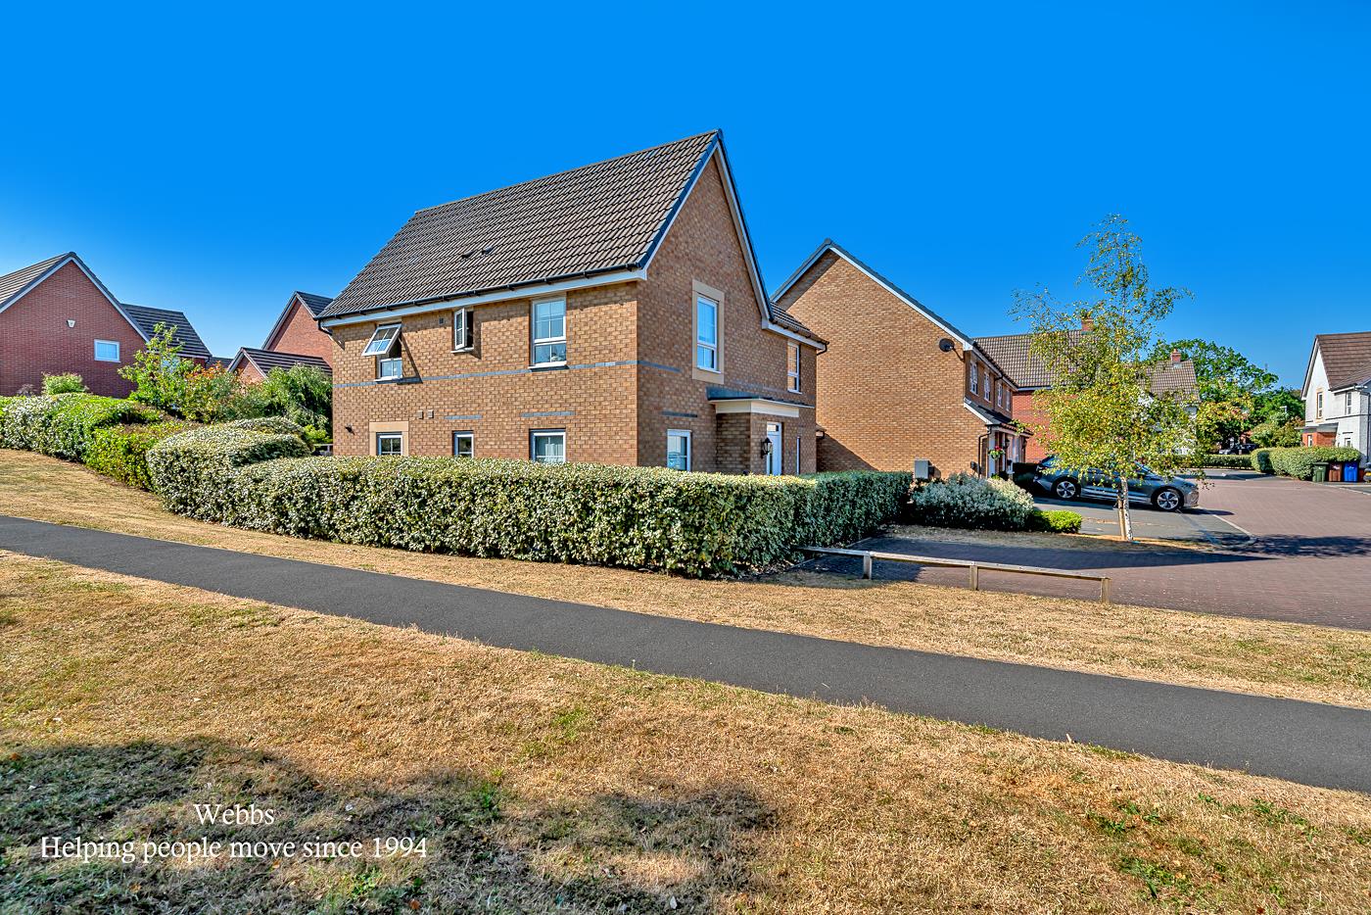
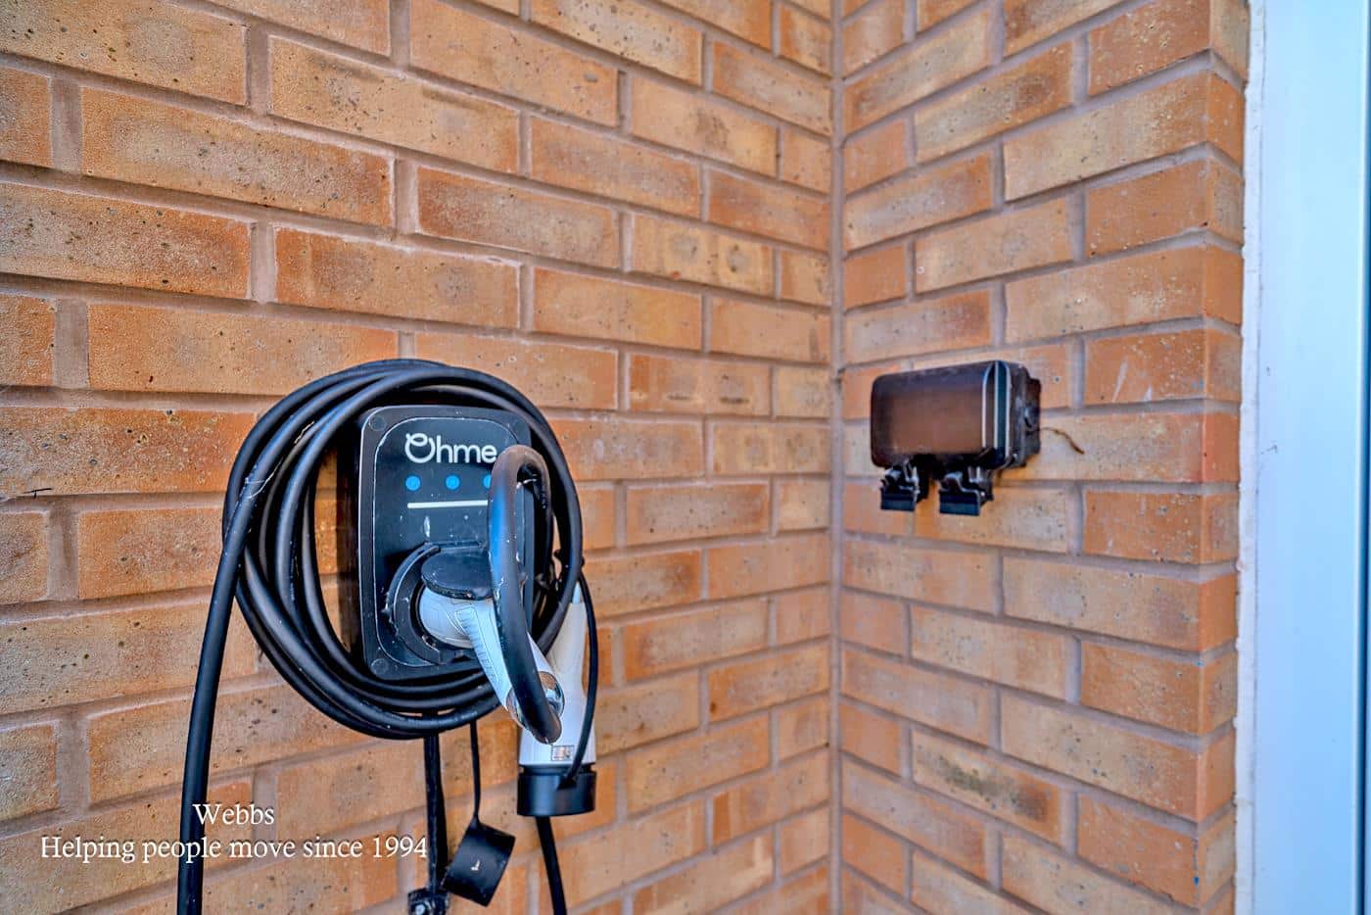
Externally, the property features a private drive and a garage, offering secure parking, an EV charger and additional storage, the rear garden also benefits from external plugs and taps. Situated in a quiet cul-de-sac, this home benefits from a peaceful environment while being conveniently located near excellent schools and local shops. Furthermore, Cannock town centre is within walking distance, providing easy access to a variety of amenities.
This exceptional family home combines modern living with a desirable location, making it an ideal choice for those seeking comfort and convenience in Hednesford. Don’t miss the opportunity to make this stunning property your own.
ENTRANCE HALLWAY
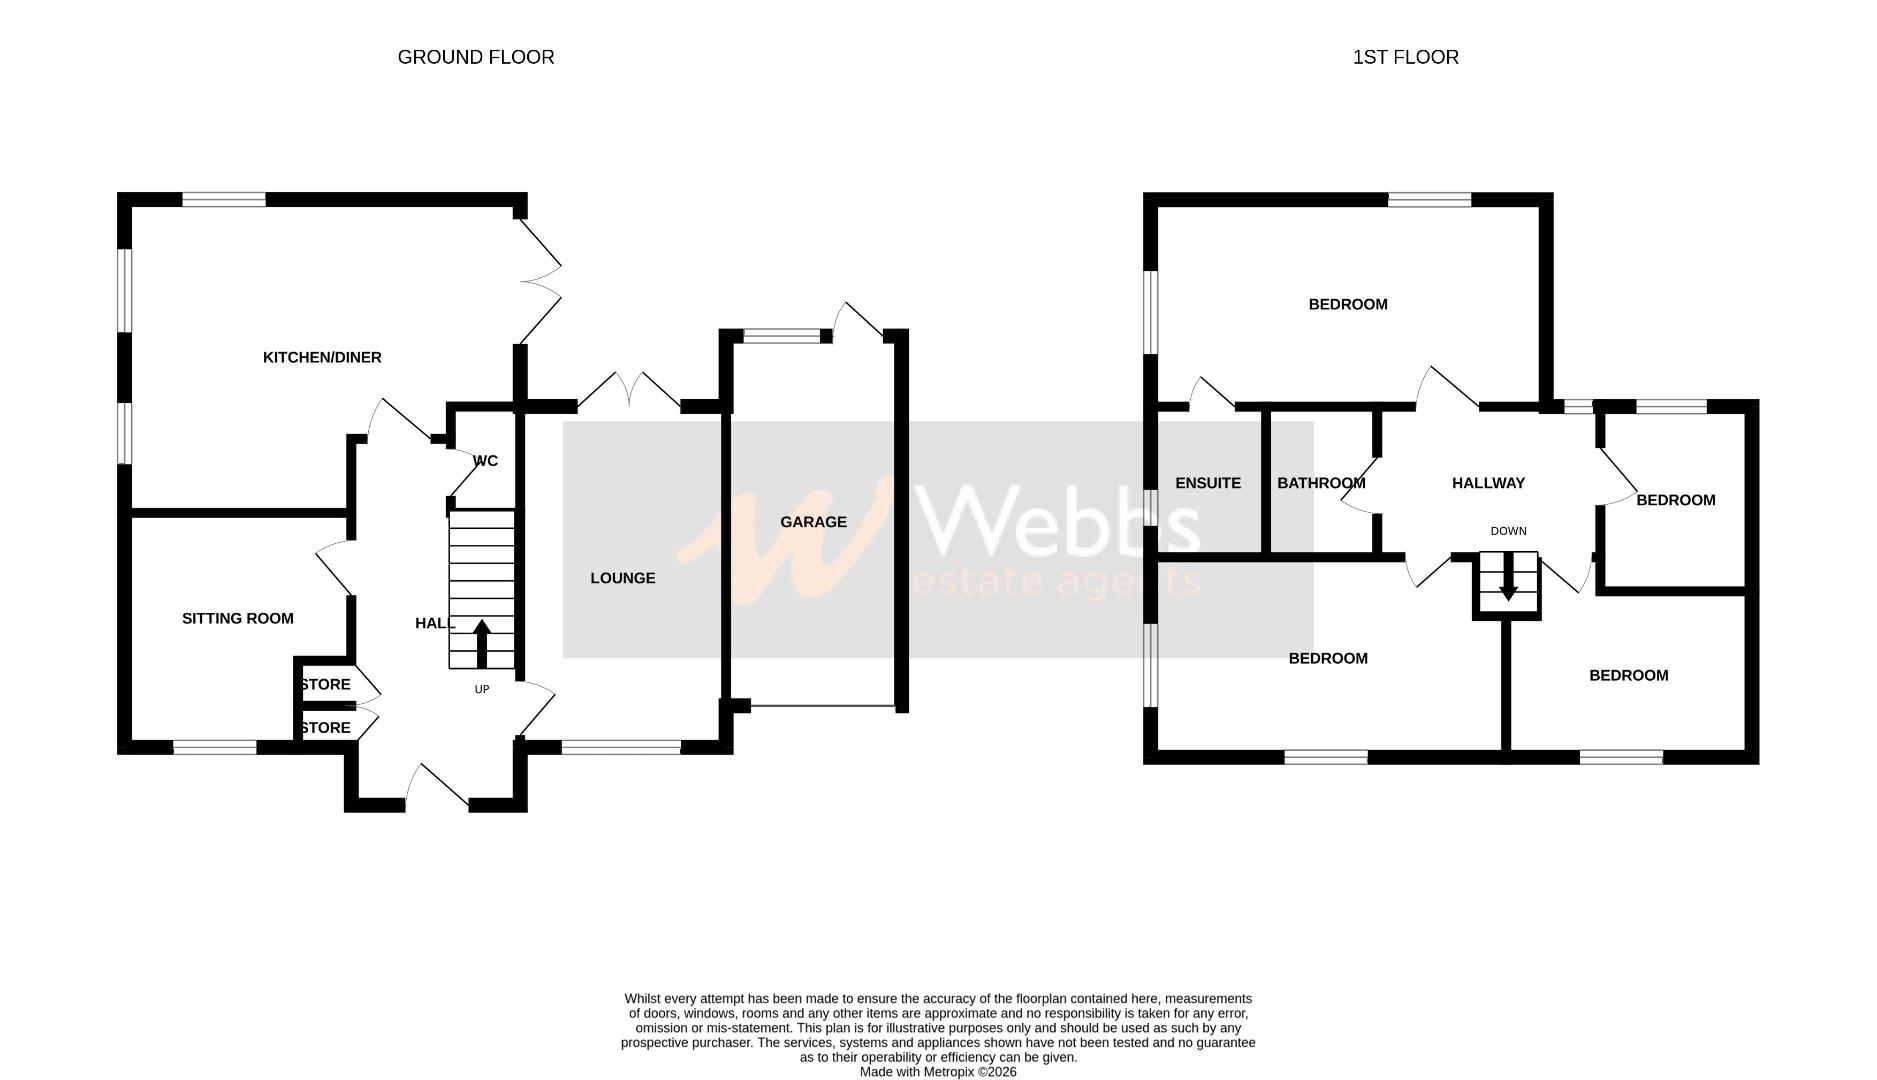
LOUNGE 5.15m x 3.11m (16'10" x 10'2" )
KITCHEN/DINER 4.82m x 4.6m (15'9" x 15'1" )
DINING ROOM 3.27m x 2.95m (10'8" x 9'8" )
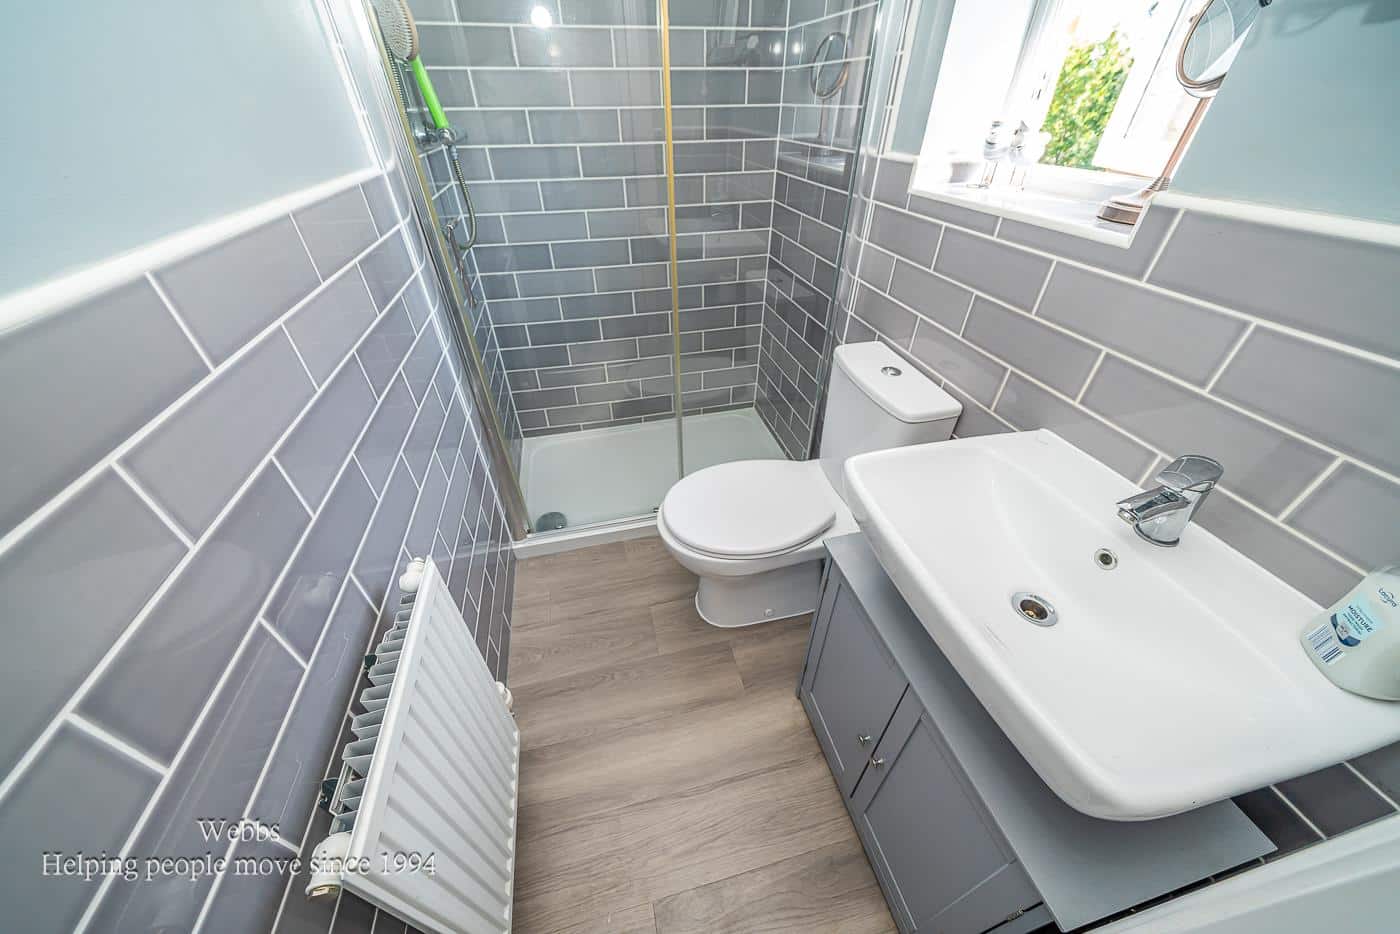
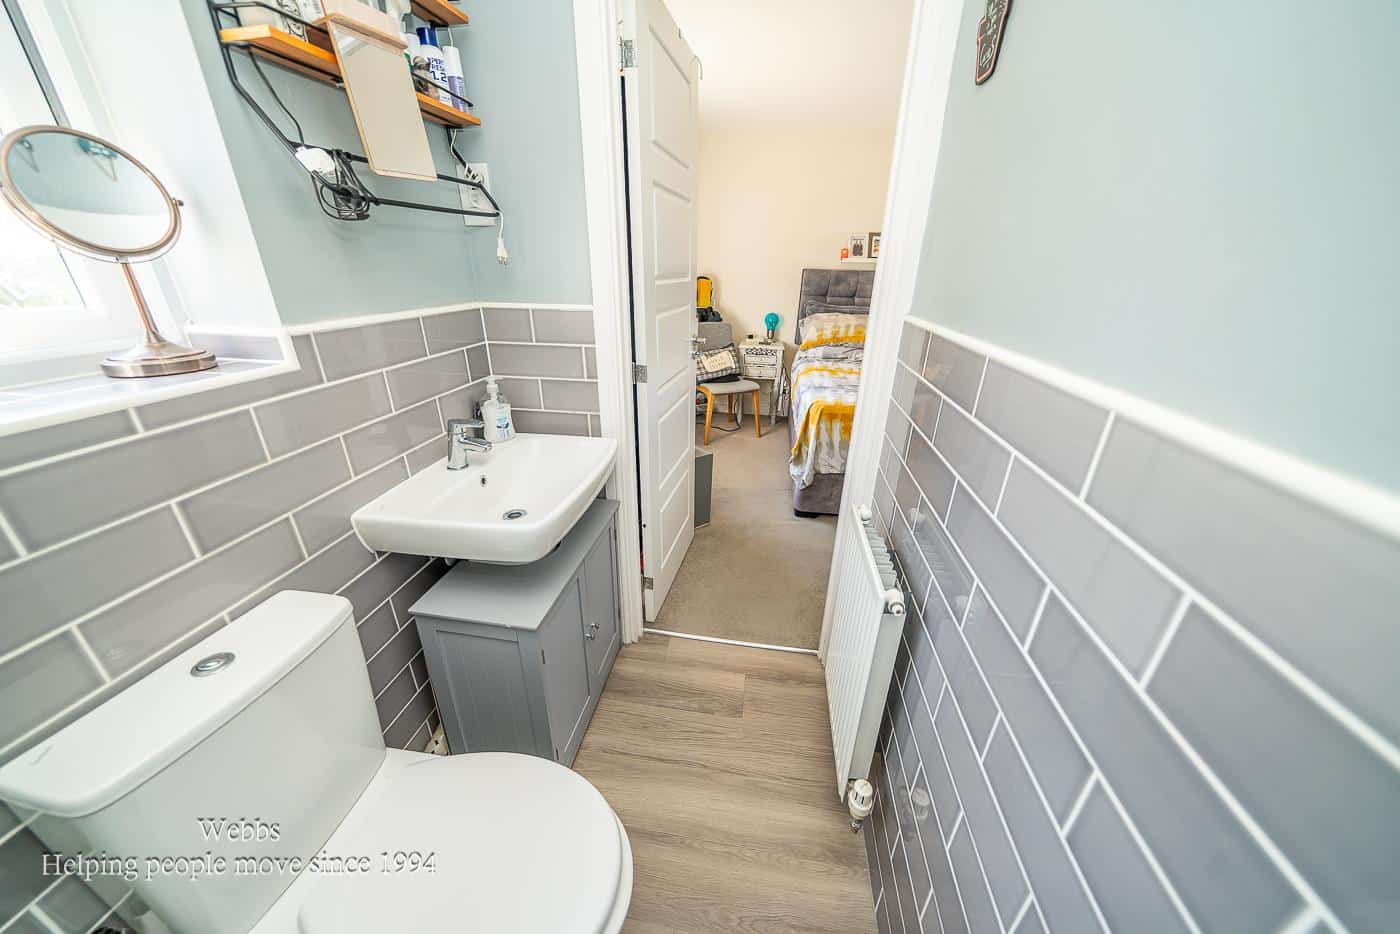
GUEST W.C 2.33m x 0.84m (7'7" x 2'9" )
FIRST FLOOR LANDING
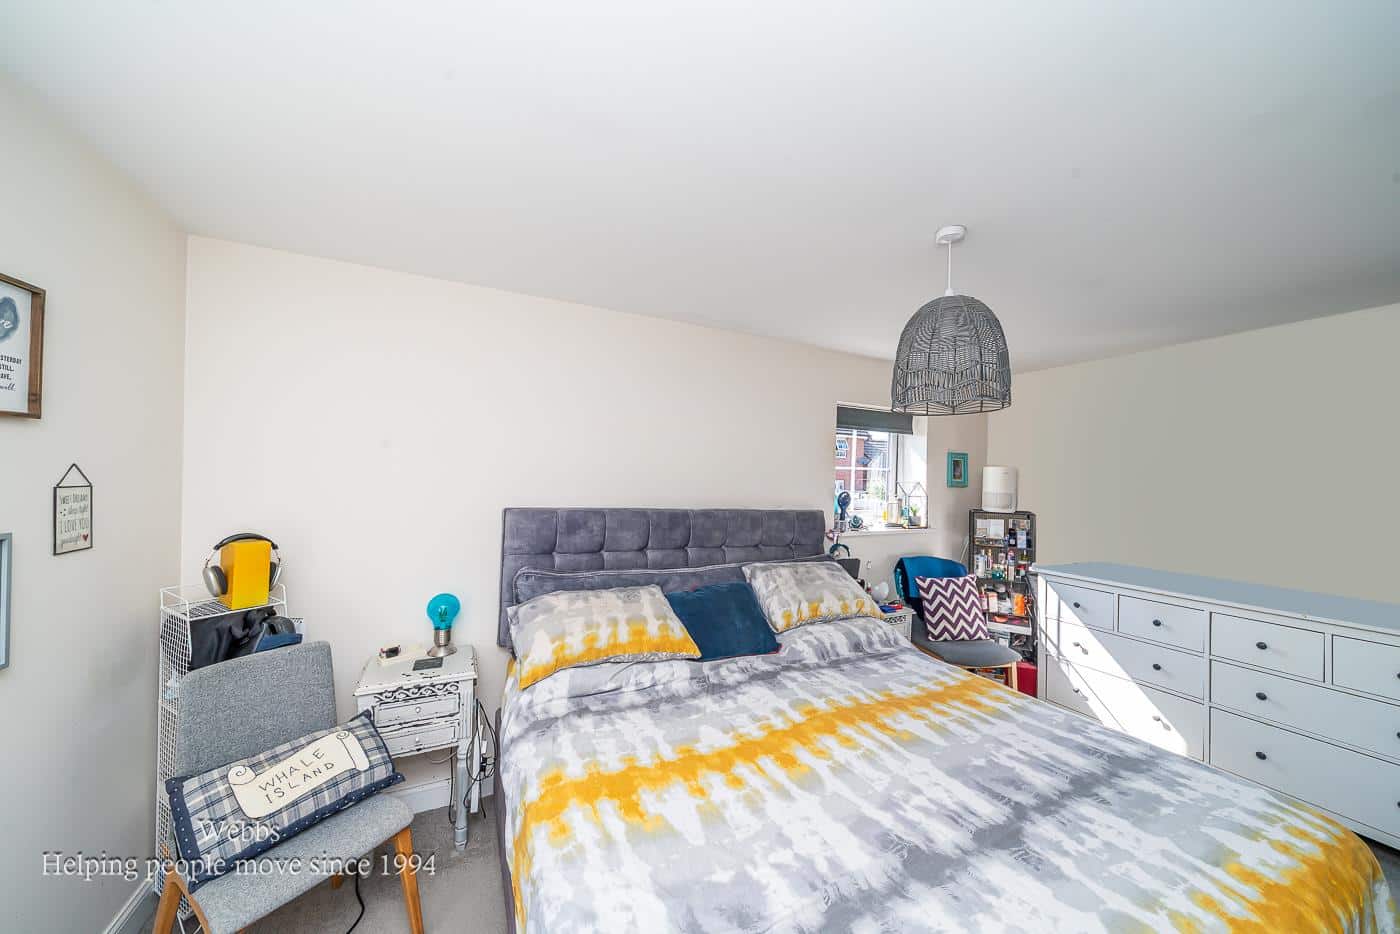
MASTER BEDROOM 4.61m x 3.05m (15'1" x 10'0" )
BEDROOM TWO 4.5m x 3.11m (14'9" x 10'2" )
BEDROOM THREE 3.75m x 3.14m (12'3" x 10'3" )
BEDROOM FOUR 2.27m x 2.15m (7'5" x 7'0" )
EN-SUITE
FAMILY BATHROOM 2.07m x 1.7m (6'9" x 5'6" )
EXTERNALLY
PRIVATE GARDEN
GARAGE
IDENTIFICATION CHECKS - C
Should a purchaser(s) have an offer accepted on a property marketed by Webbs Estate Agents they will need to undertake an identification check. This is done to meet our obligation under Anti Money Laundering Regulations (AML) and is a legal requirement. We use a specialist third party service to verify your identity. The cost of these checks is £46.00 inc. VAT per buyer, which is paid in advance, when an offer is agreed and prior to a sales memorandum being issued. This charge is non-refundable.
Agent Notes
An estate maintenance charge of £200 per annum applies.
Get in touch
Sold STCDownload this property brochure
DOWNLOAD BROCHURETry our calculators
Mortgage Calculator
Stamp Duty Calculator
Similar Properties
-
Bell Drive, Hednesford, Cannock
For Sale£325,000** EXTENDED DETACHED FAMILY HOME ** POPULAR QUIET CUL DE SAC LOCATION ** CLOSE TO CANNOCK CHASE ** CLOSE TO HEDNESFORD TOWN & TRAIN STATION ** FOUR GOOD SIZED BEDROOMS ** REFITTED FAMILY BATHROOM ** SPACIOUS LOUNGE ** KITCHEN DINER ** UTILITY ROOM ** CONSERVATORY ** GUEST WC ** PRIVATE GARDENS ** LA...4 Bedrooms1 Bathroom2 Receptions -
Churchside Way, Walsall
Sold STC£350,000 OIRO**"SHOW HOME" STANDARD FOUR BEDROOM DETACHED HOUSE**EXCELLENT FAMILY PURCHASE**IMPRESSIVE REFITTED DINING KITCHEN**REFITTED GROUND FLOOR SHOWER ROOM & REFITTED FIRST FLOOR FAMILY SHOWER ROOM**HIGHLY SOUGHT AFTER LOCATION**REAR GARAGE AND DRIVEWAY FOR VARIOUS VEHICLES**VIEWING ESSENTIAL**Occupying a ...4 Bedrooms2 Bathrooms1 Reception -
Bonney Drive, Rugeley
For Sale£390,000 Offers Over** FOUR BEDROOM DETACHED FAMILY HOME ** TWO RECEPTION ROOMS ** TWO BATHROOMS ** OPEN PLAN KITCHEN DINER ** DOWNSTAIRS CLOAKROOM ** GOOD SIZE GARDEN ** DRIVEWAY ** CLOSE TO AMENITIES ** CHANCEL CATCHMENT ** VIEWING ADVISED **A deceptively spacious four bedroom detached family home, ideally situated i...4 Bedrooms2 Bathrooms2 Receptions