
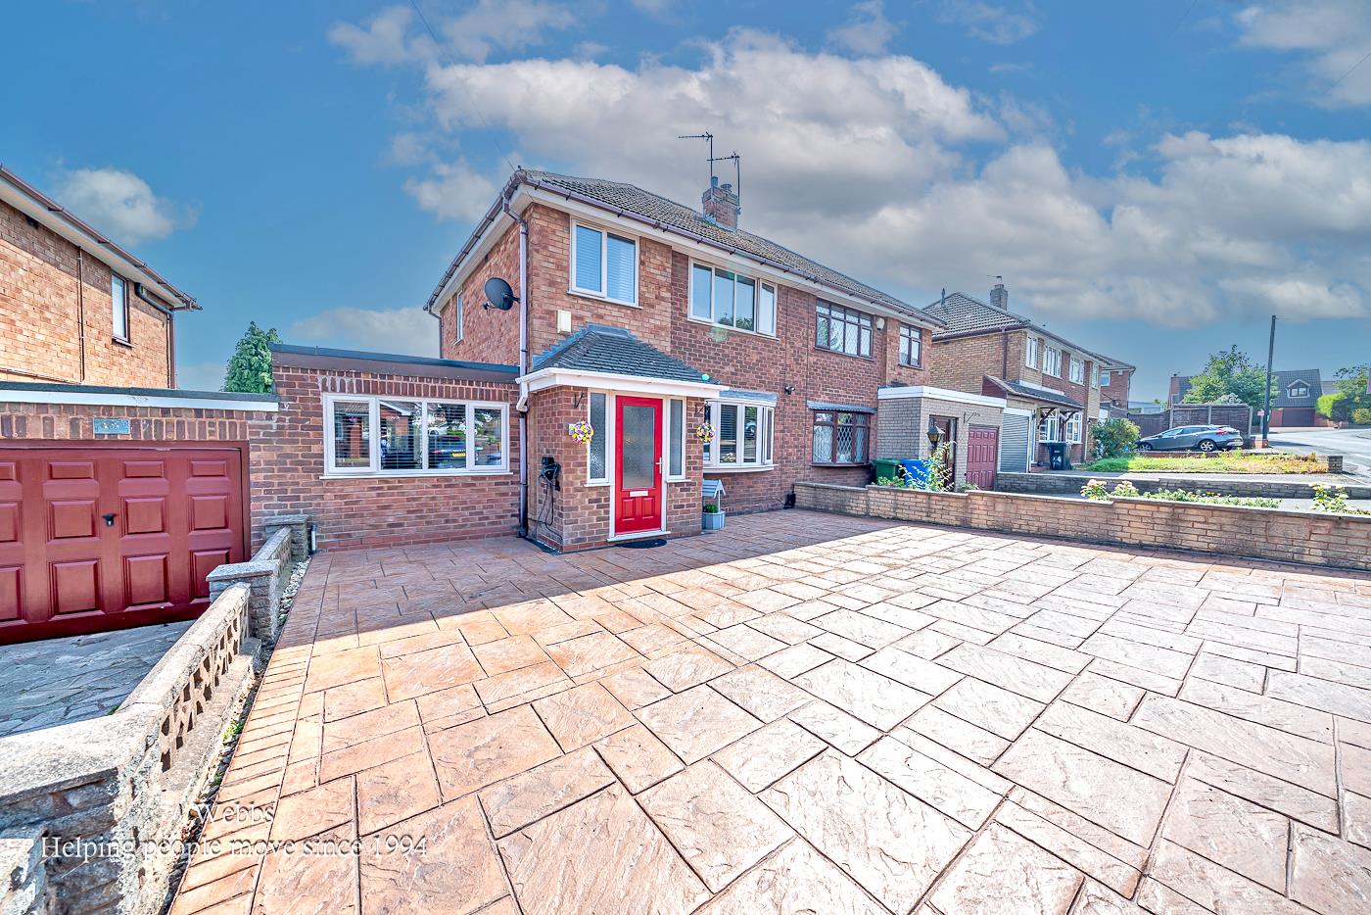
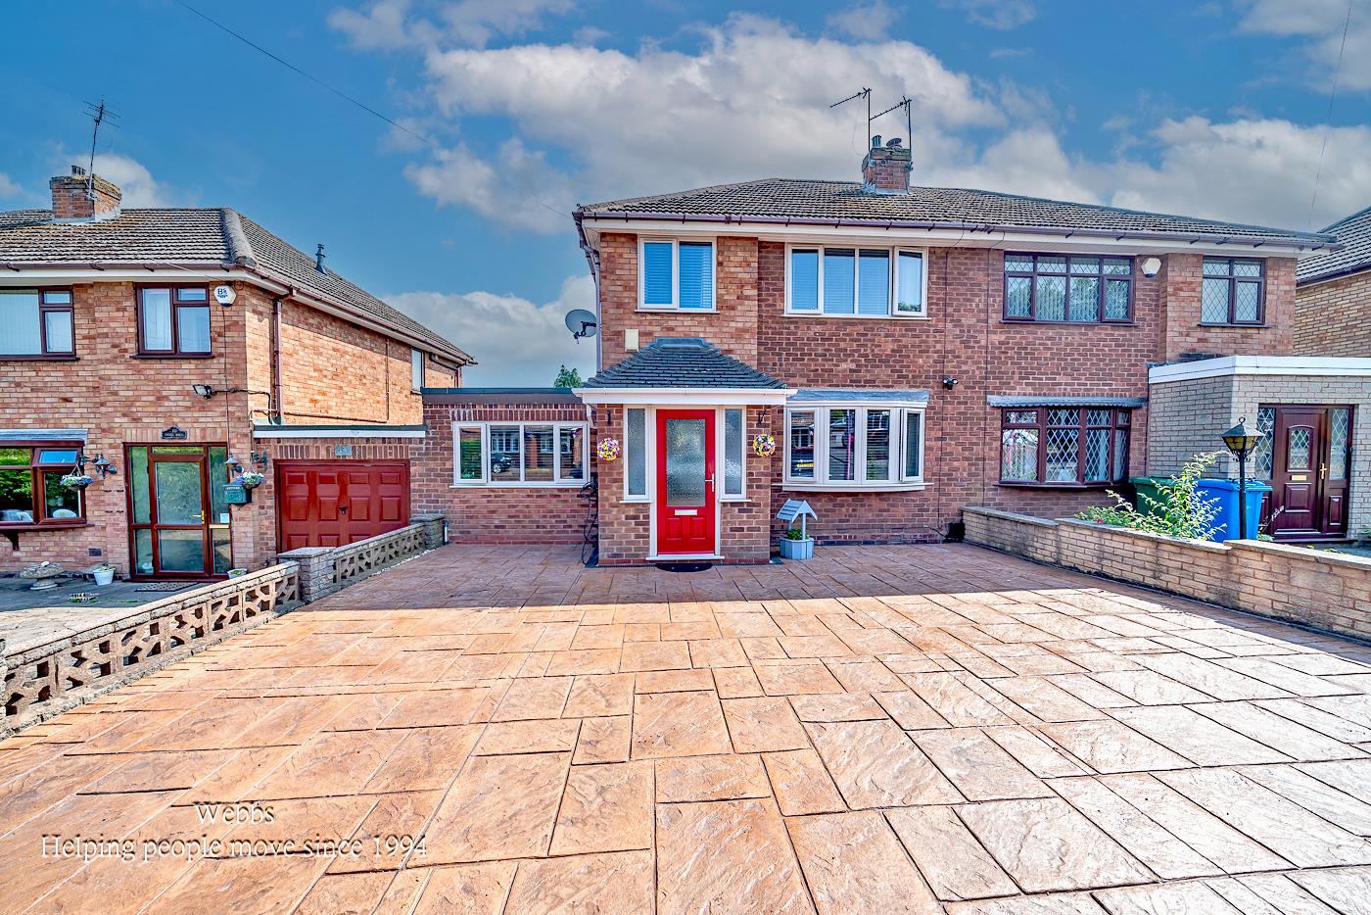
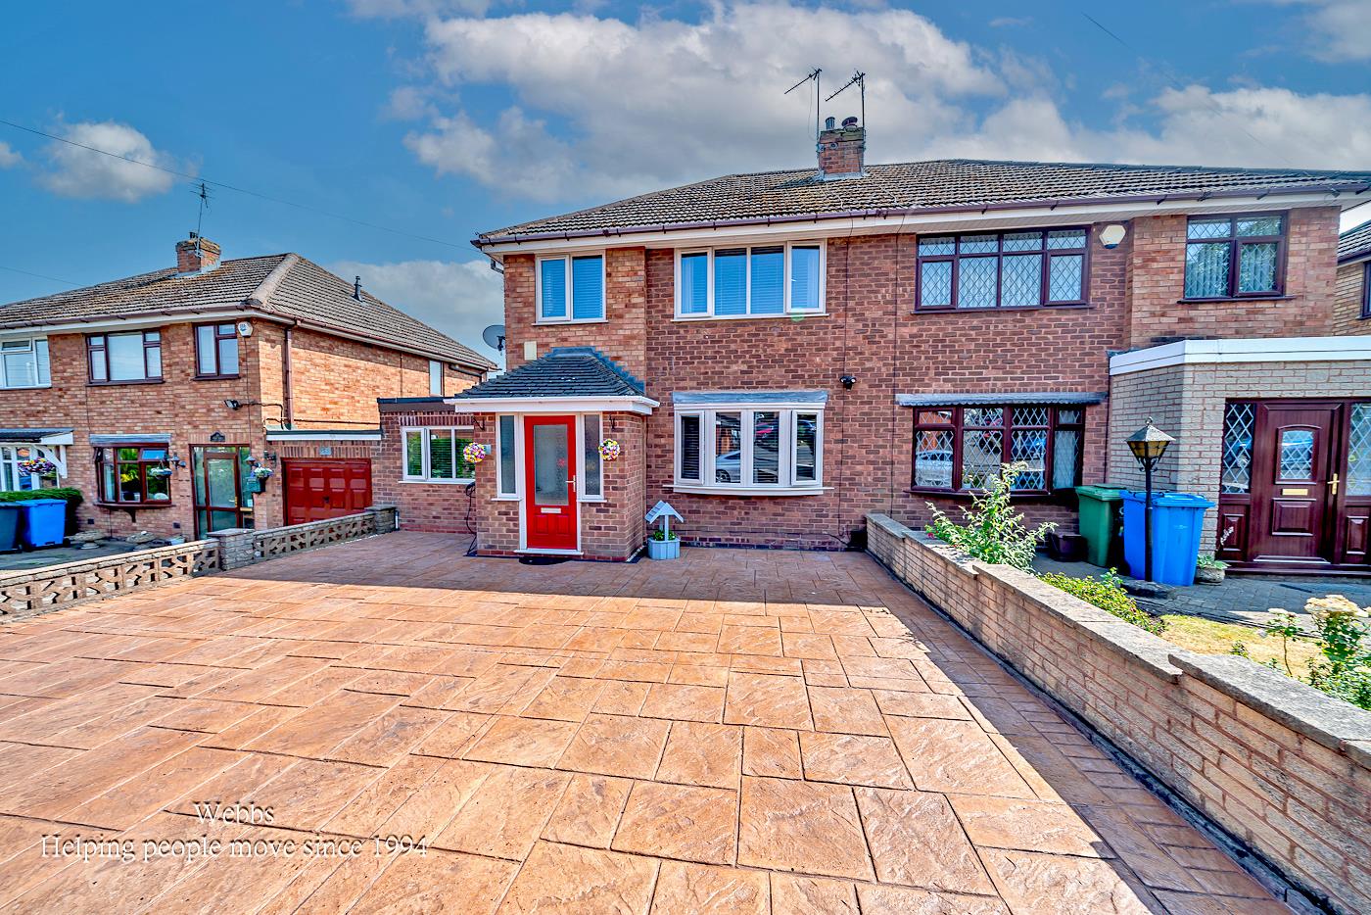
Sutherland Road, Chelsyn Hay, Walsall
Key Features
- STUNNING SHOW HOME STANDARD
- SOUGHT AFTER VILLAGE LOCATION
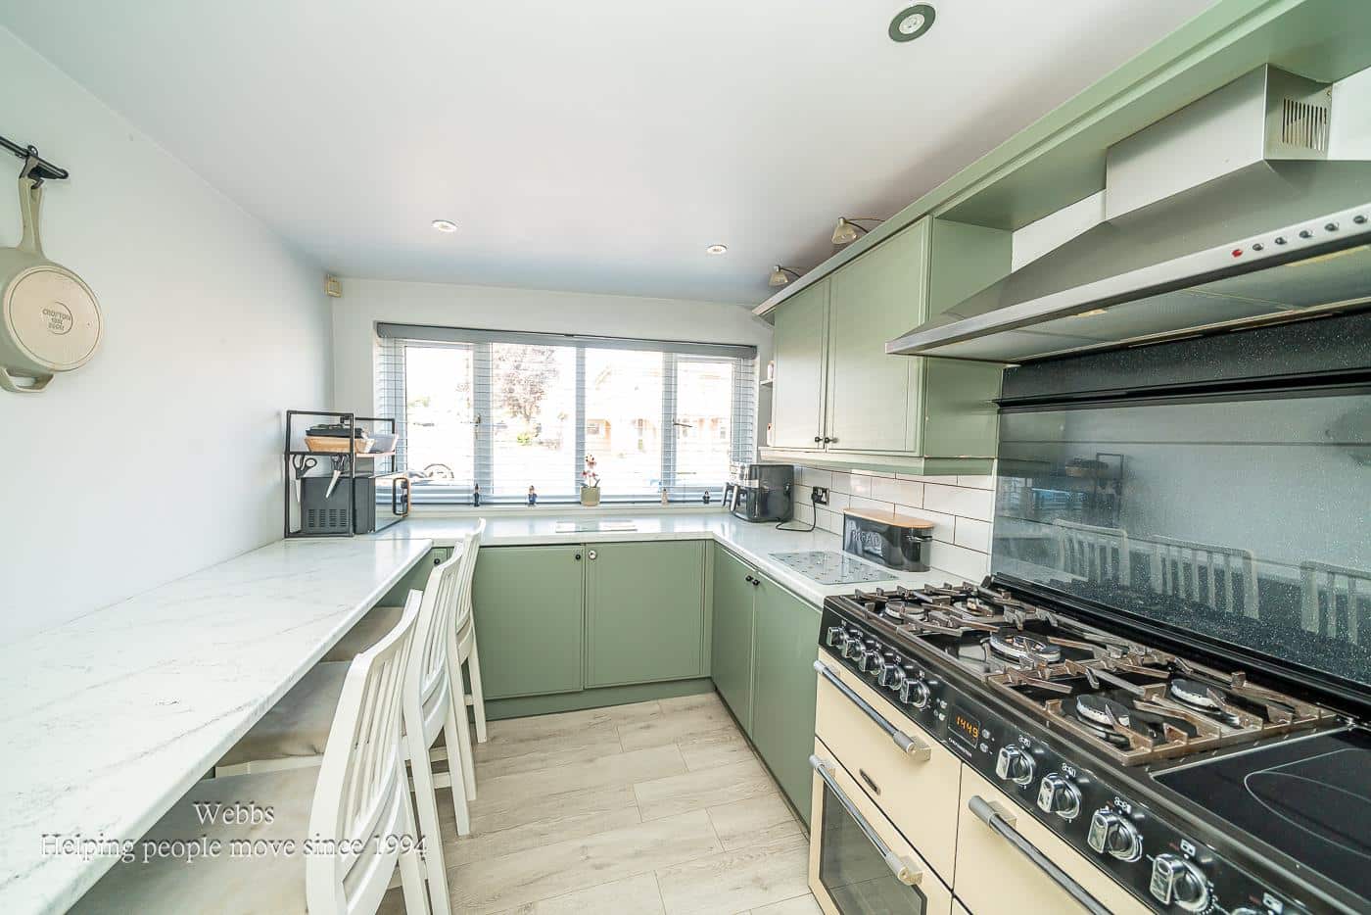
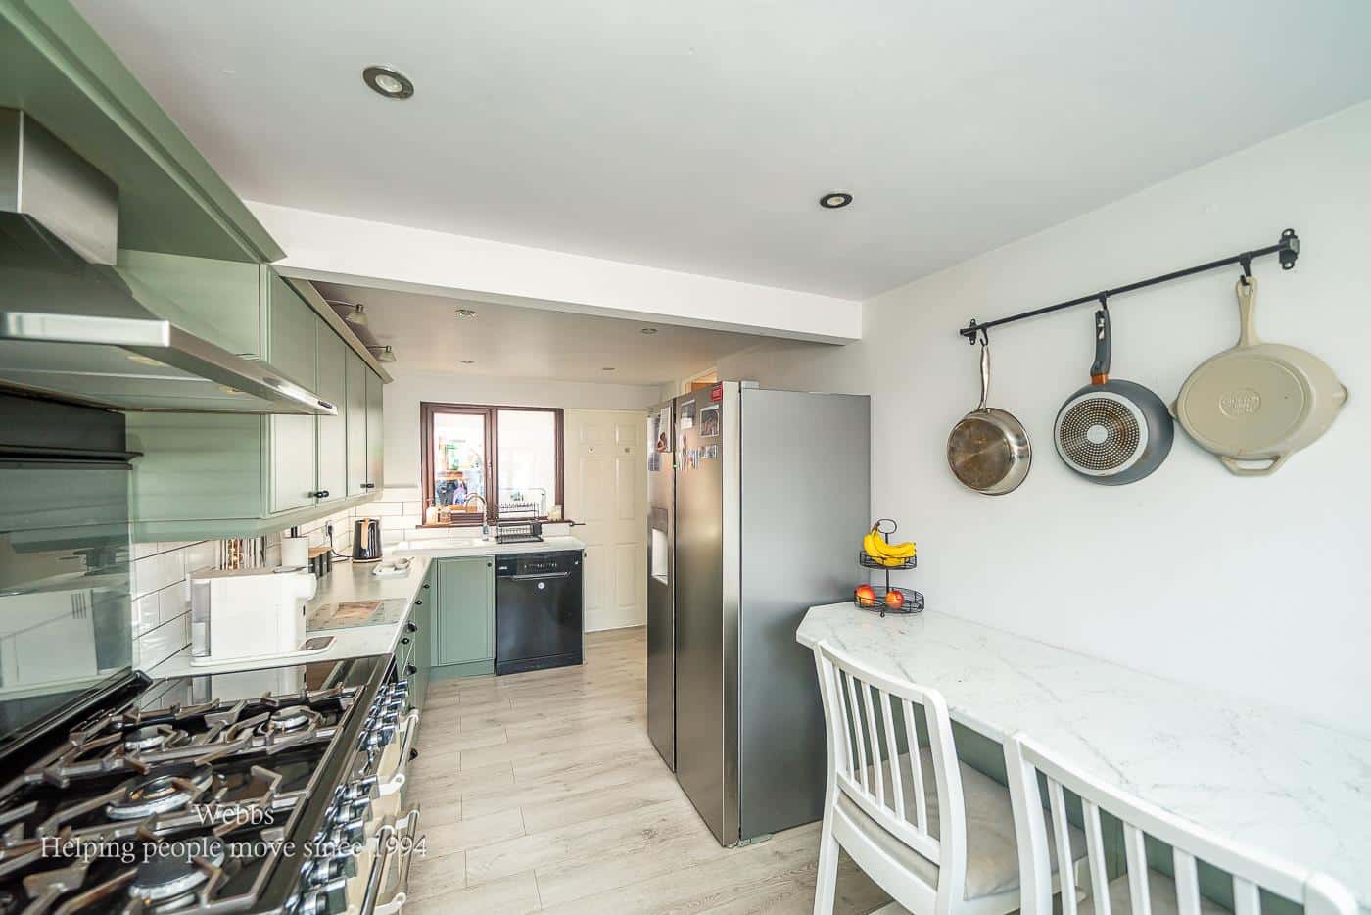
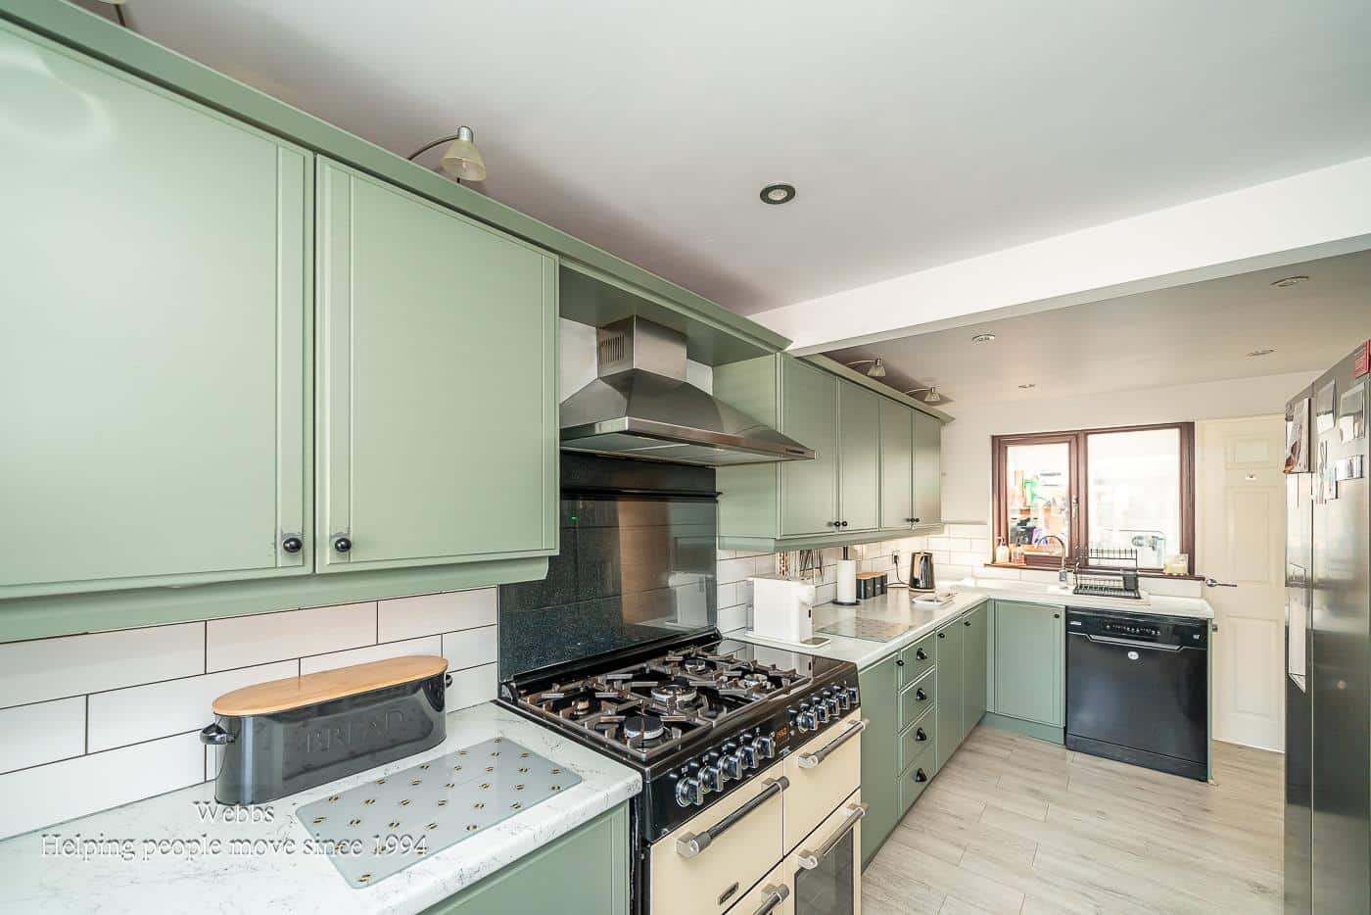
- FABULOUS KITCHEN DINER
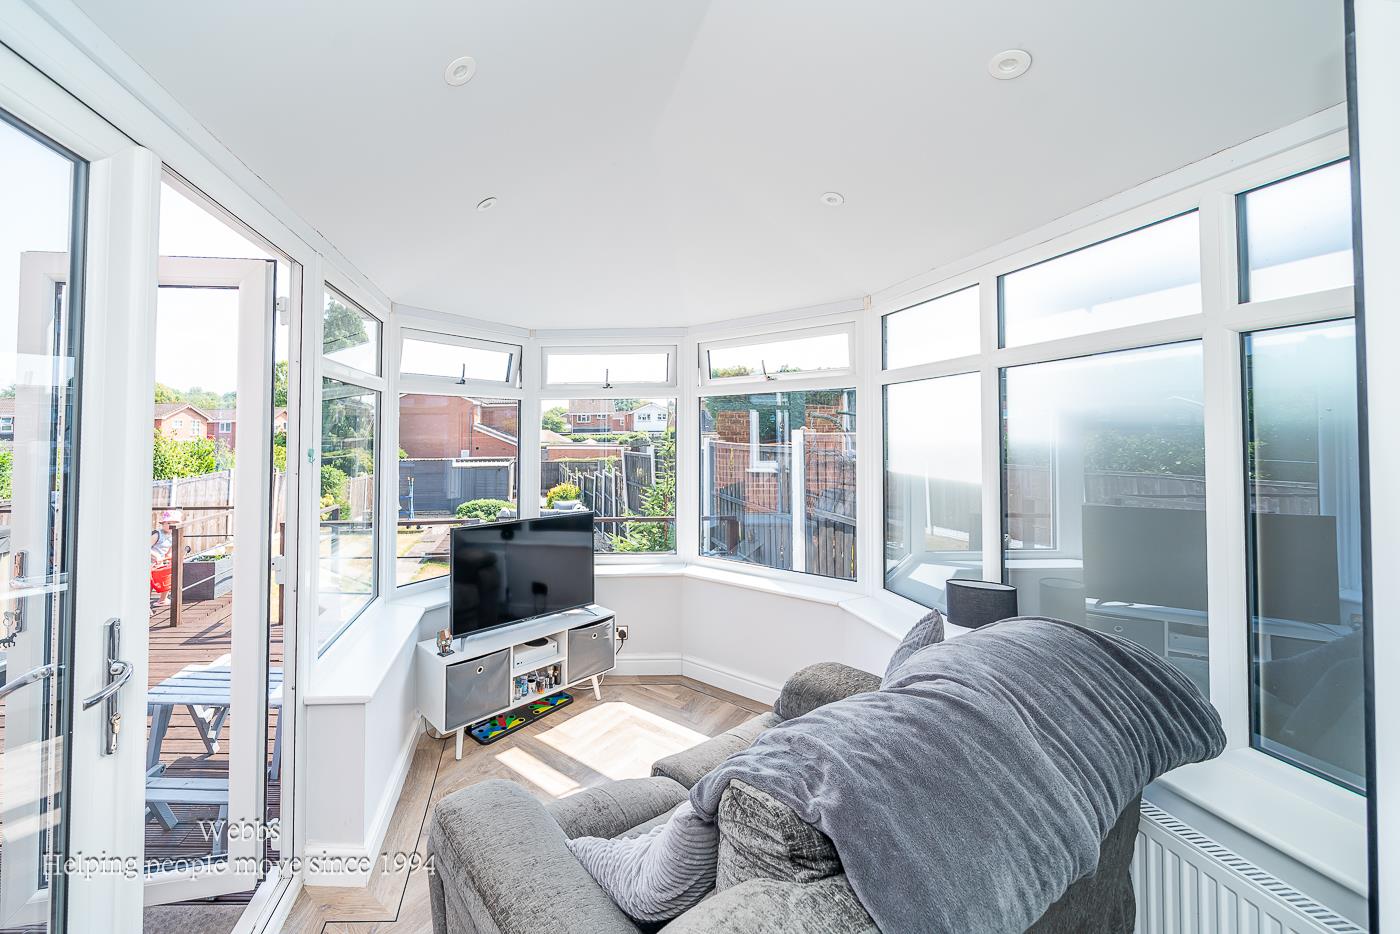
- CONSERVATORY, LOUNGE, DINING ROOM / SECOND RECEPTION ROOM
- UTILITY & GROUND FLOOR GUEST WC
- THREE BEDROOMS
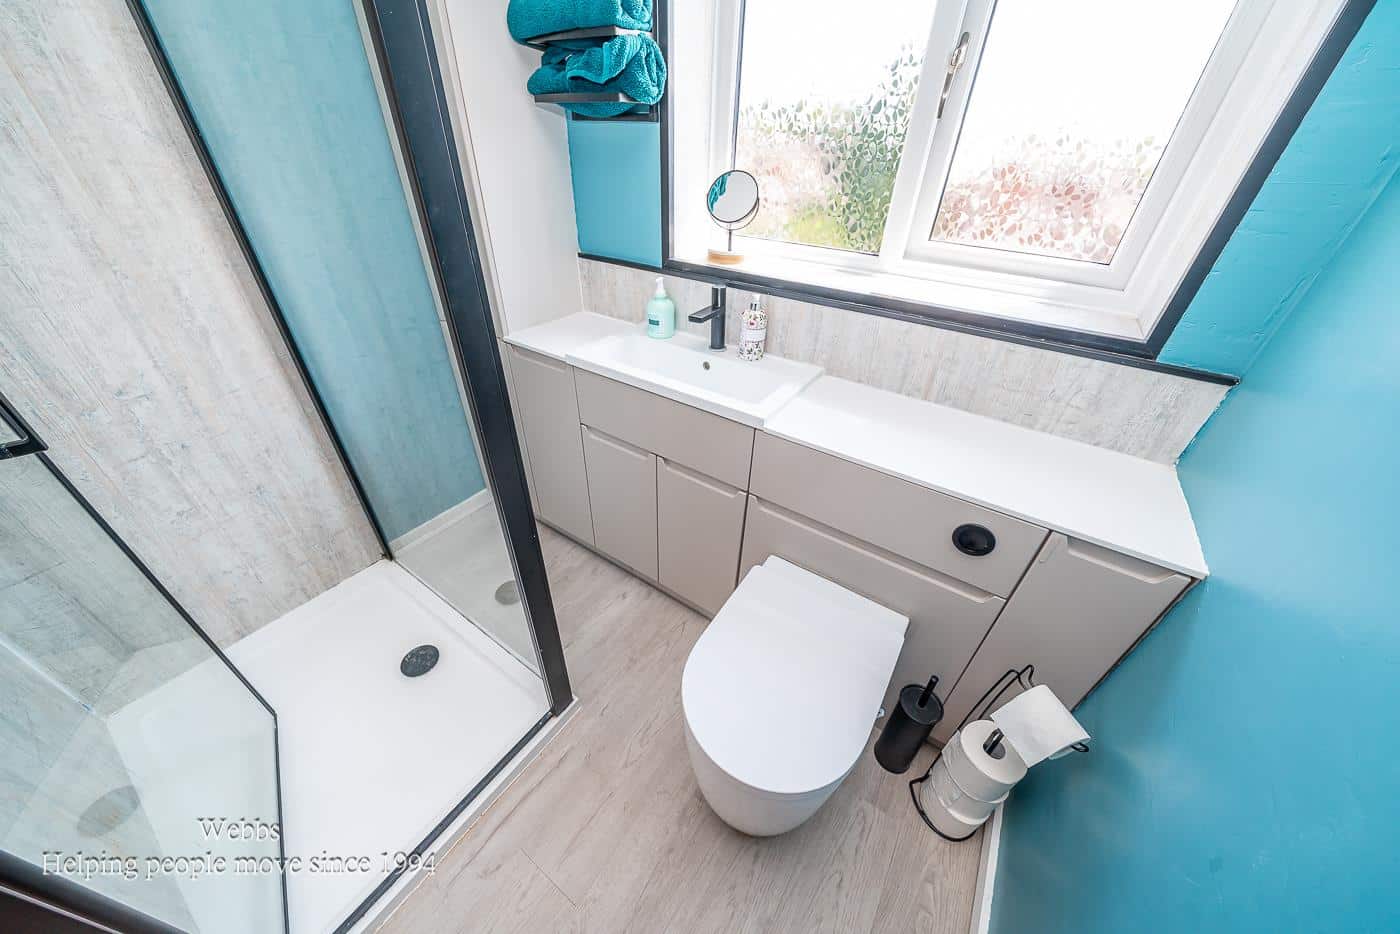
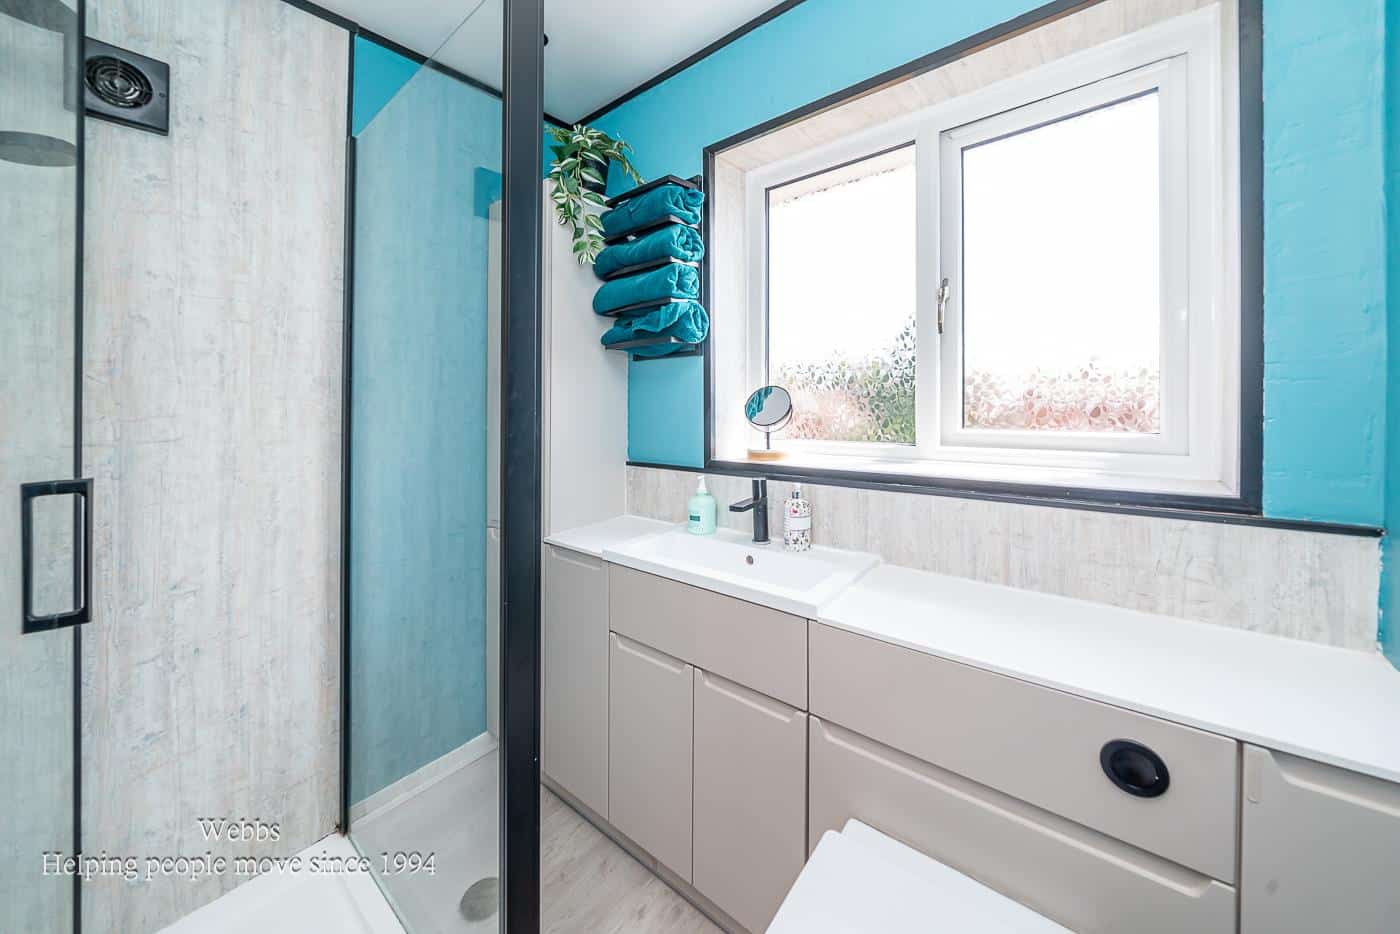
- REFITTED SHOWER ROOM
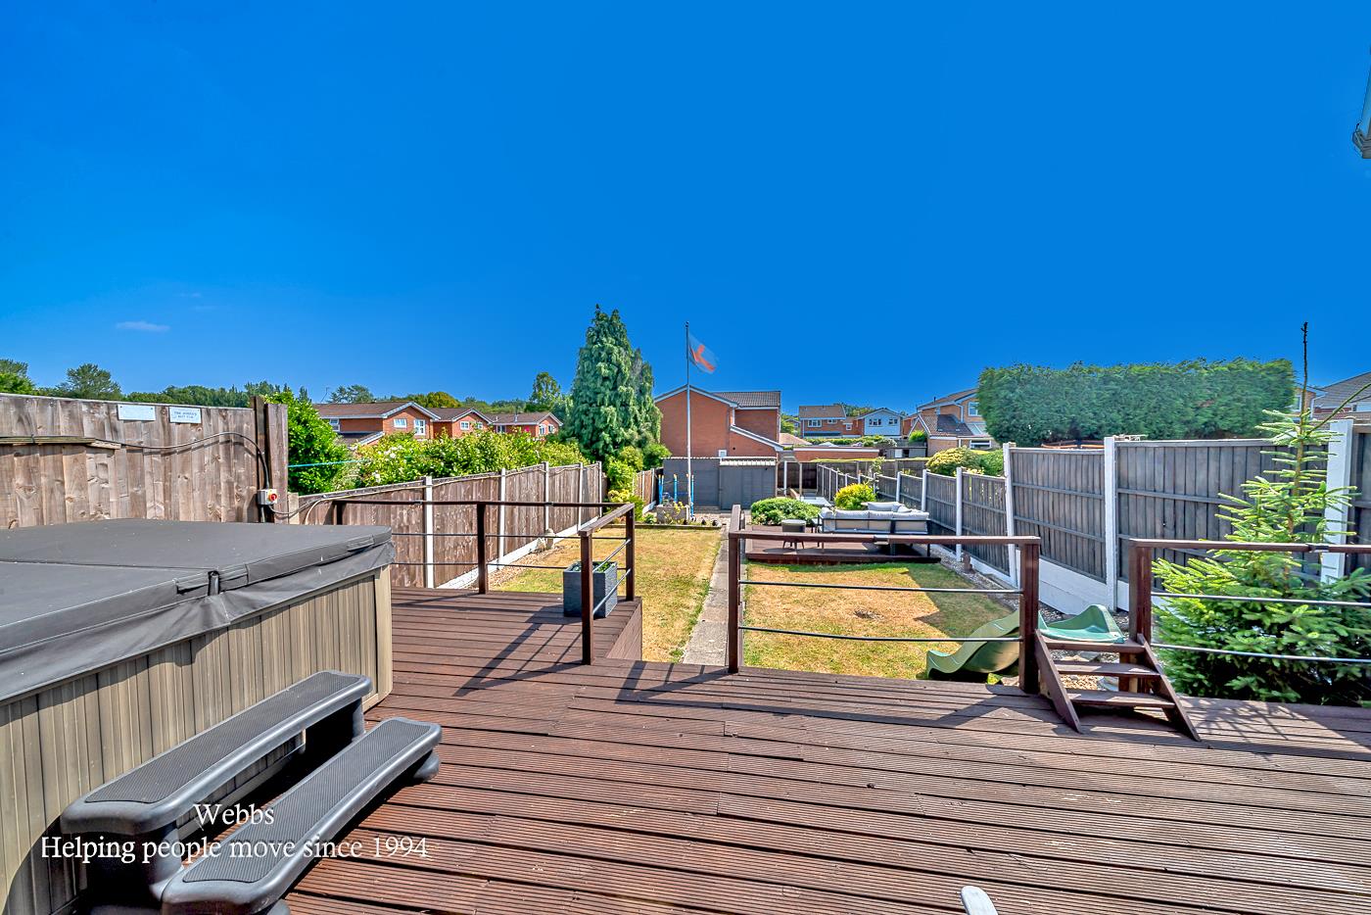
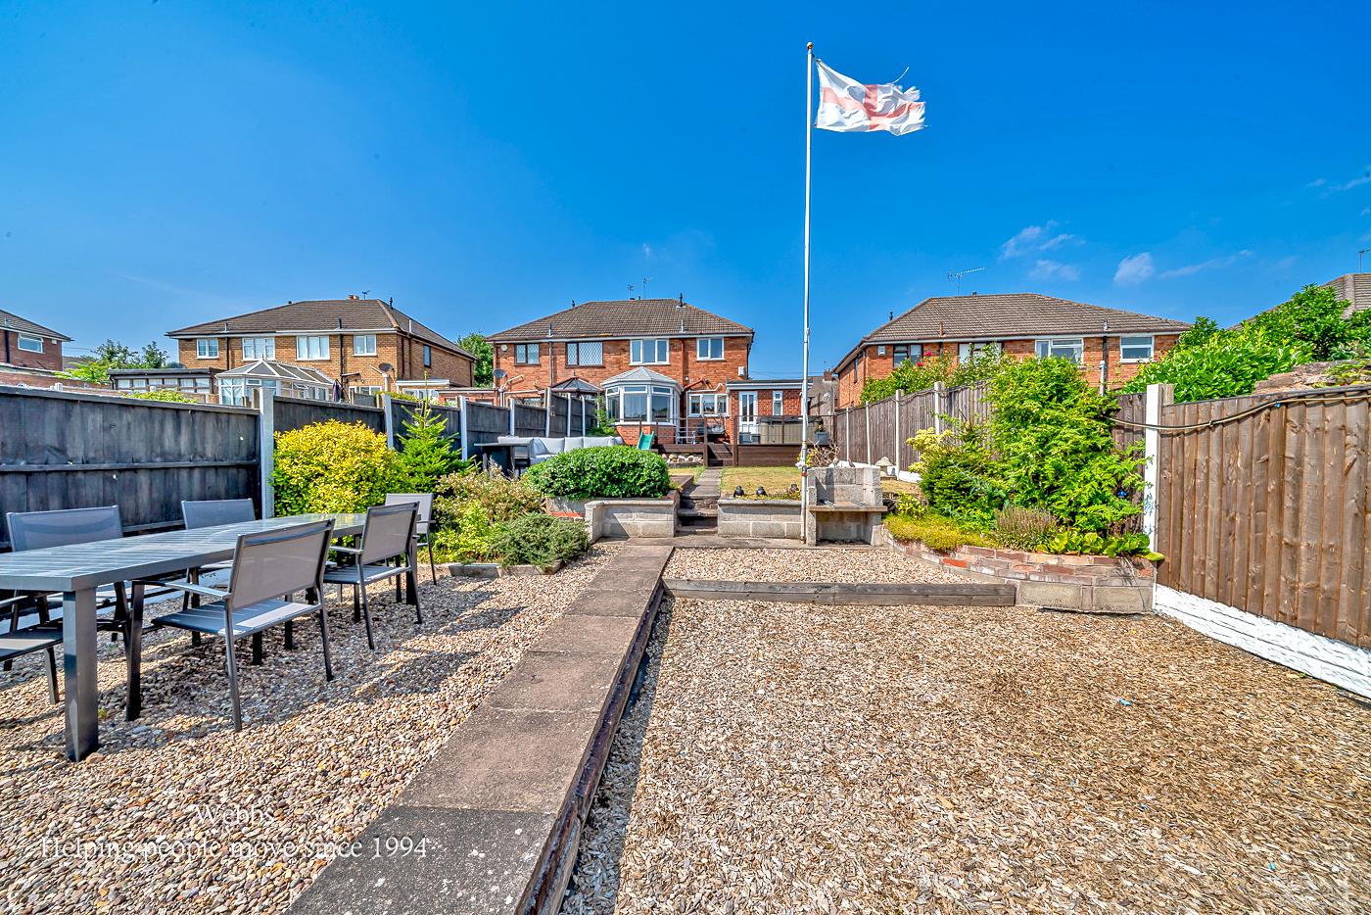
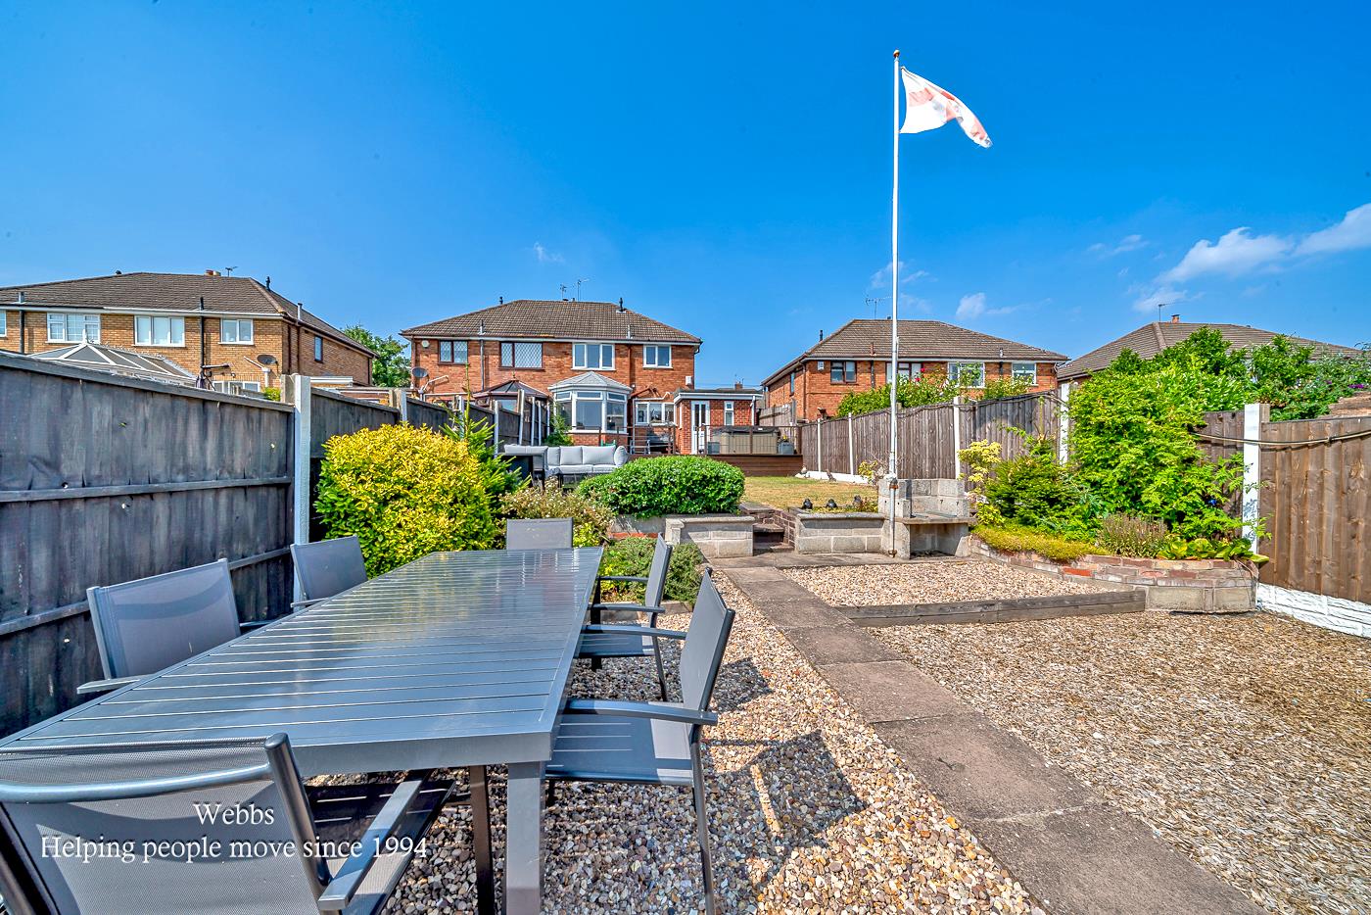
- GENEROUS LANDSCAPED GARDENS
- EXTENSIVE CRETEPRINT DRIVEWAY
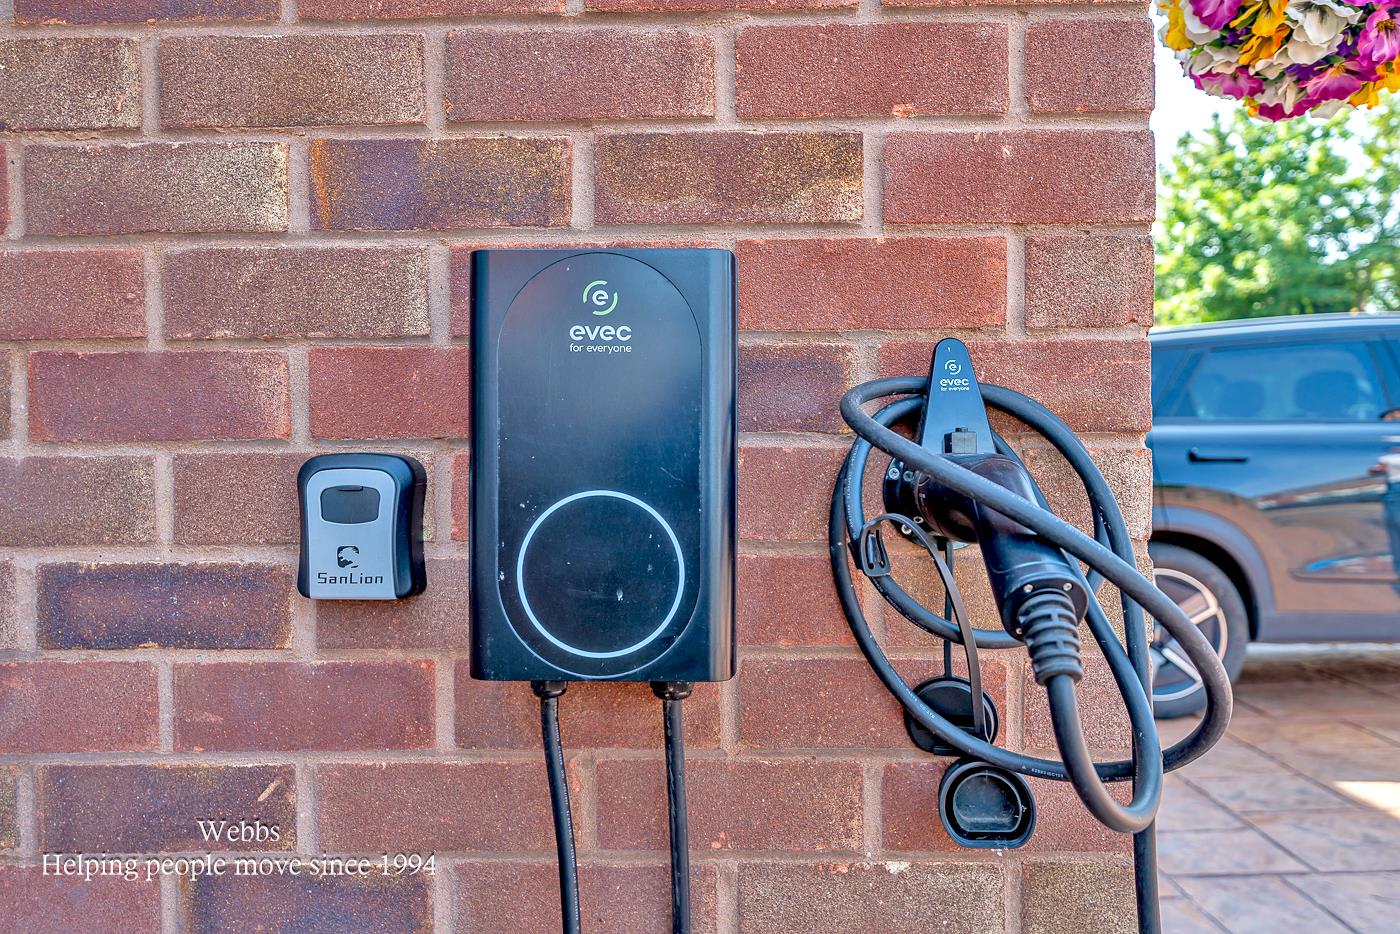
- NEW DOUBLE GLAZED DOORS, WINDOWS, GARAGE ROOF, FENCING INTERNAL DOORS, ELECTRIC FUSE BOARD, EV CHARGER
Full property description
* STUNNING SHOW HOME STANDARD * DESIRABLE LOCATION * EXTENDED FAMILY HOME * THREE BEDROOMS * THREE RECEPTION ROOMS * MODERN KITCHEN * EXCELLENT SCHOOL CATCHMENTS AND TRANSPORT LINKS * LOVINGLY UPGRADED BY CURRENT OWNERS * VIEWING STRONGLY ADVISED*
Webbs Estate Agents are delighted to present this beautifully extended and much-improved family home, ideally positioned within a highly sought-after location. The property benefits from excellent school catchments, superb transport links via both road and rail, and is conveniently close to a range of local shops and amenities.
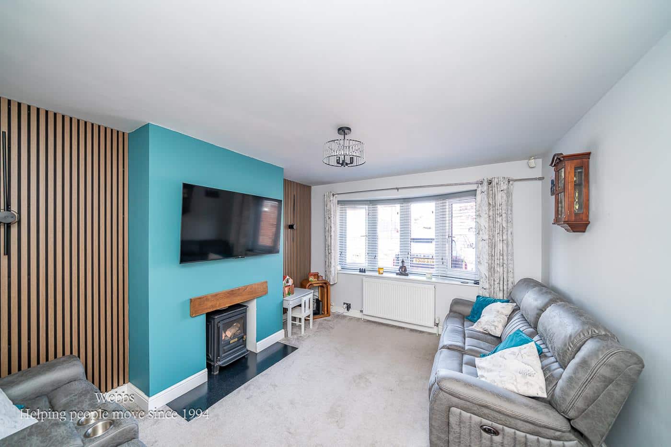
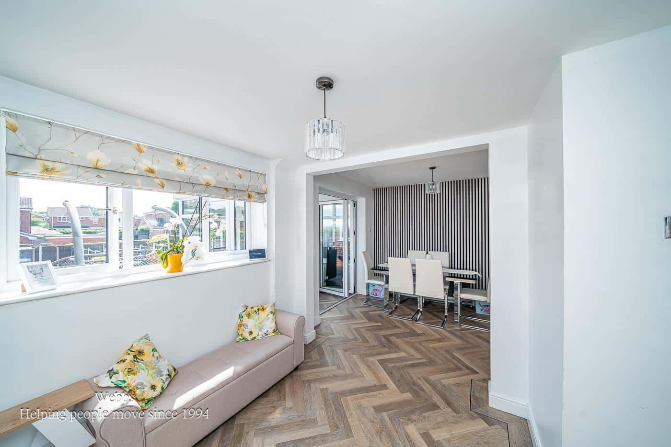
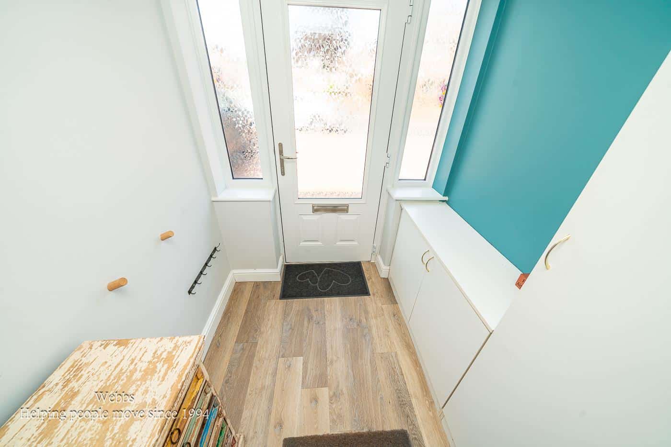
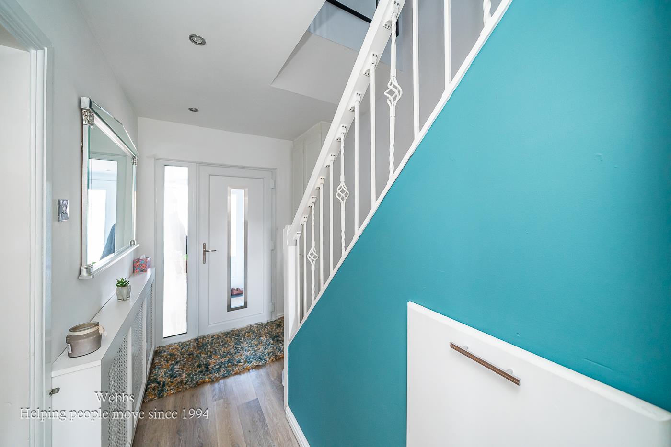
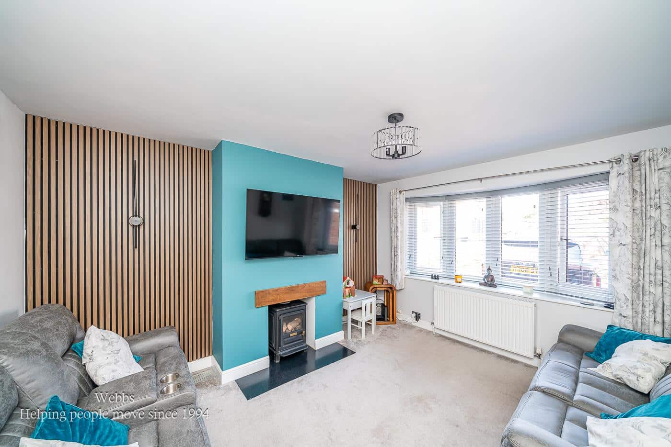
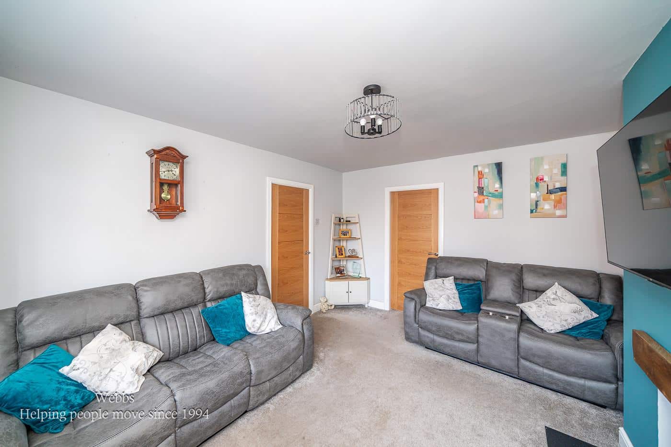
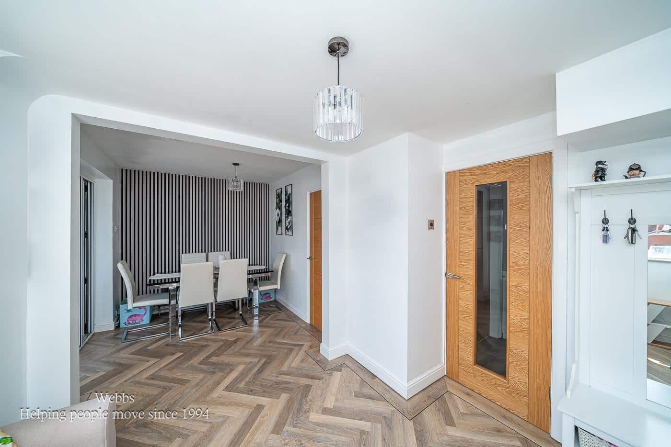
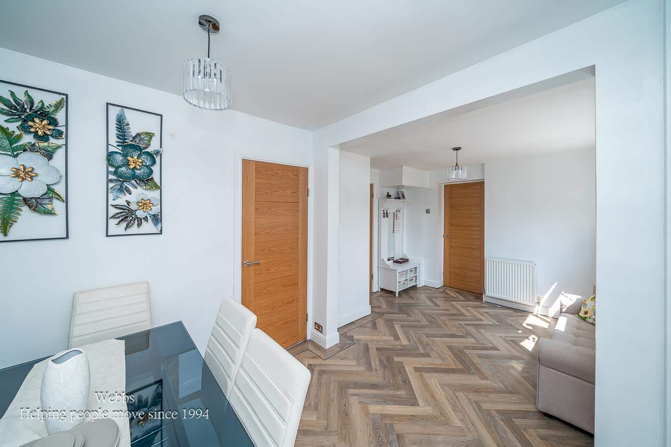
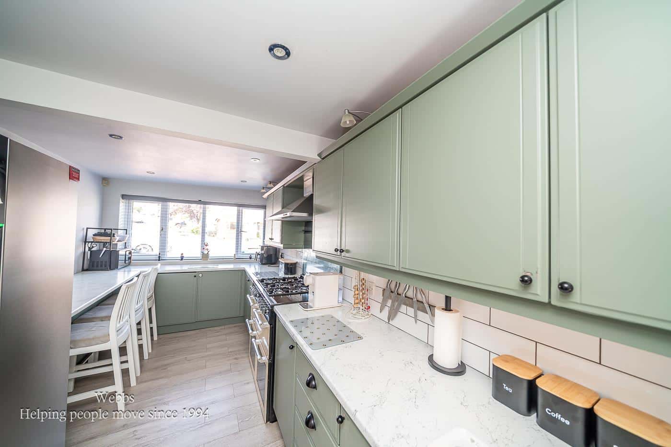
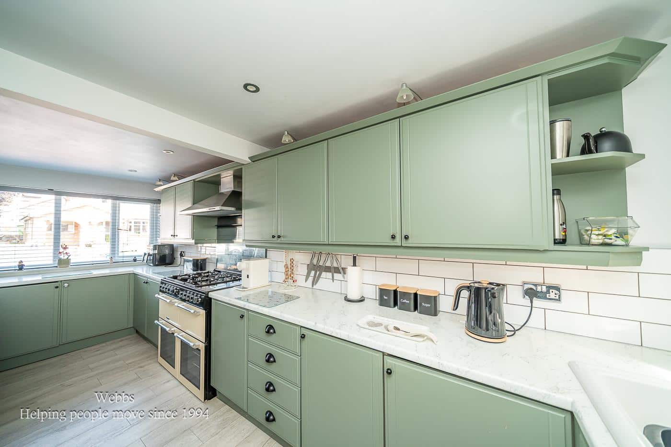
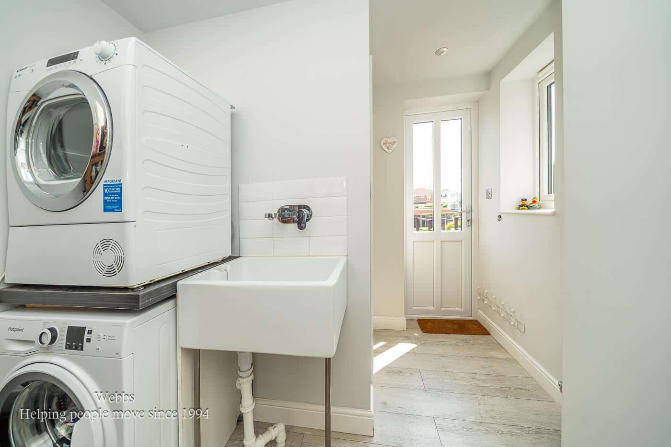
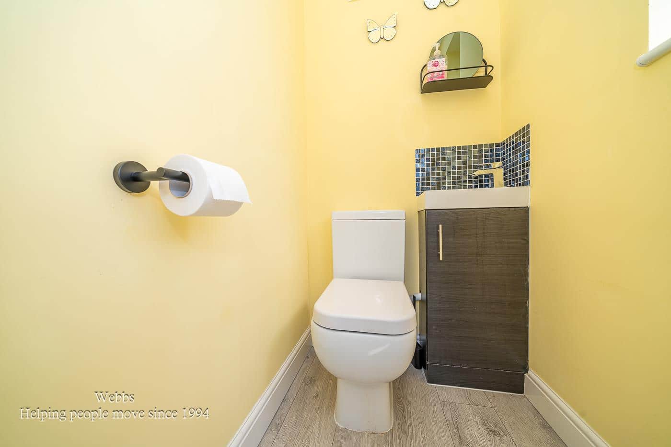
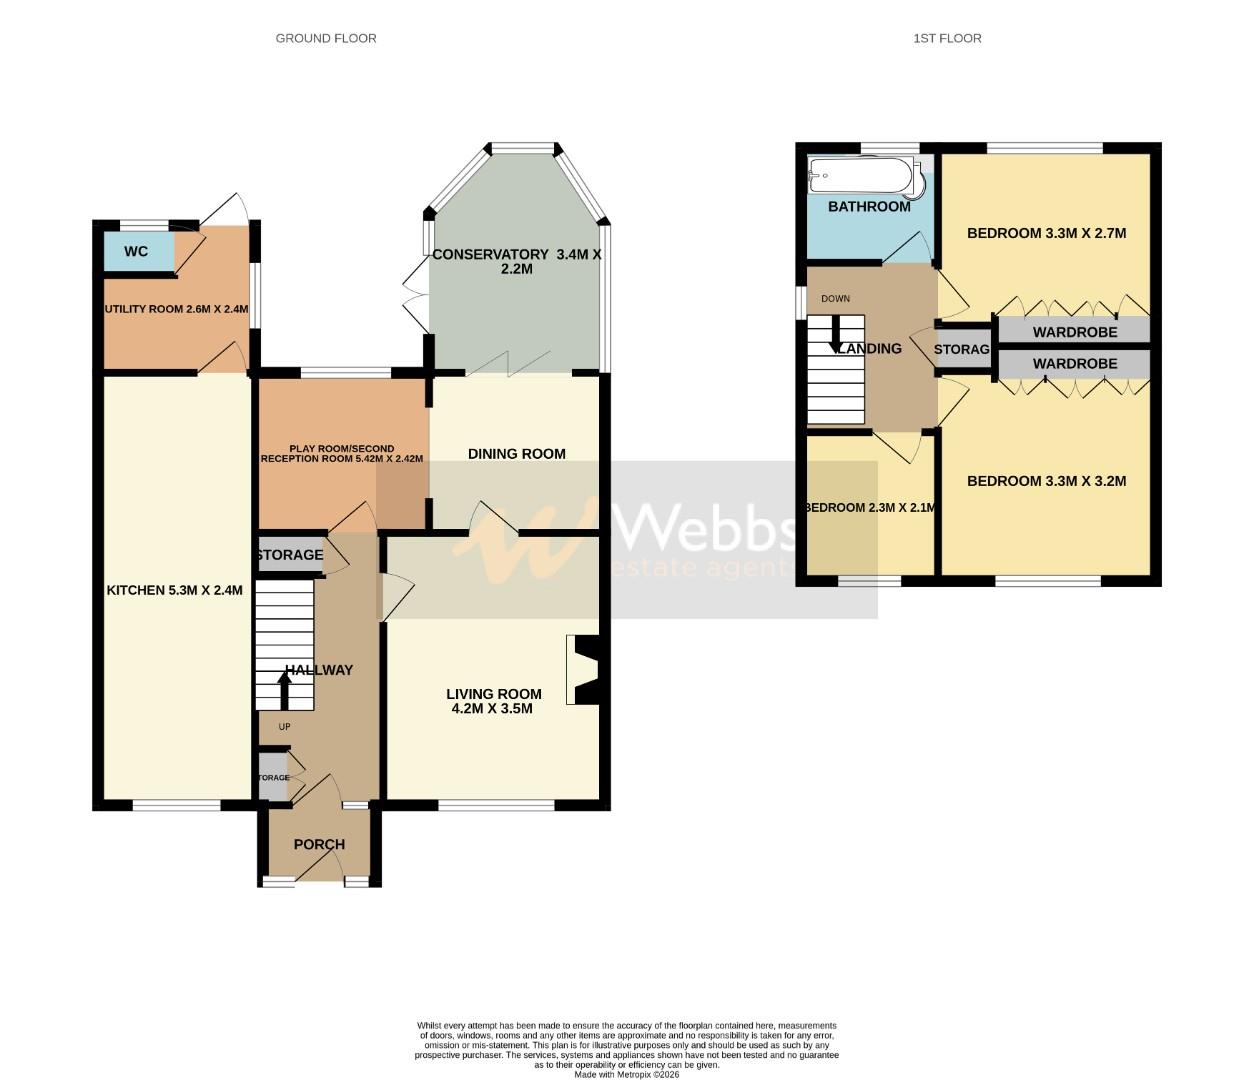
The well-appointed accommodation briefly comprises an entrance porch leading into the hallway, a spacious lounge, a generous second reception /dining room creating an ideal space for family living and entertaining. The dining room flows seamlessly into a superb conservatory with a solid, insulated roof, allowing for year-round enjoyment. The well-equipped kitchen features an extensive range of wall and base units, with space for a range-style cooker and dishwasher. Completing the ground floor are a practical utility room and a guest WC.
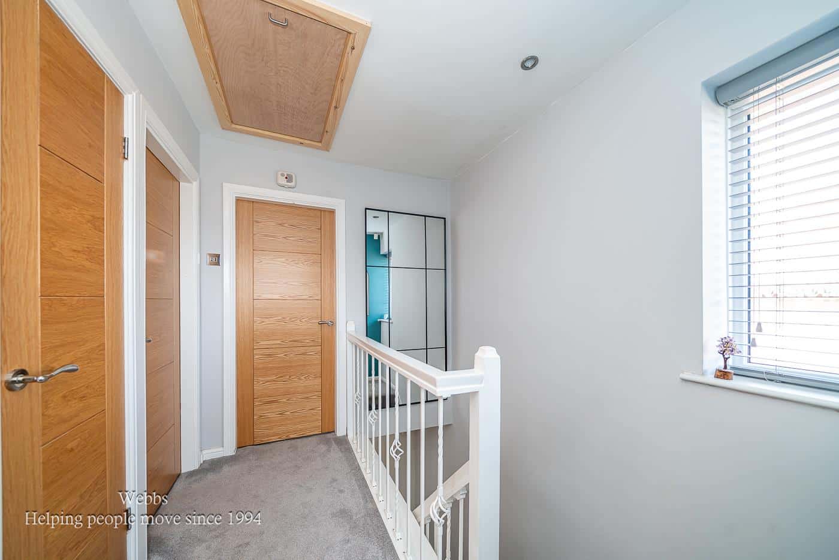
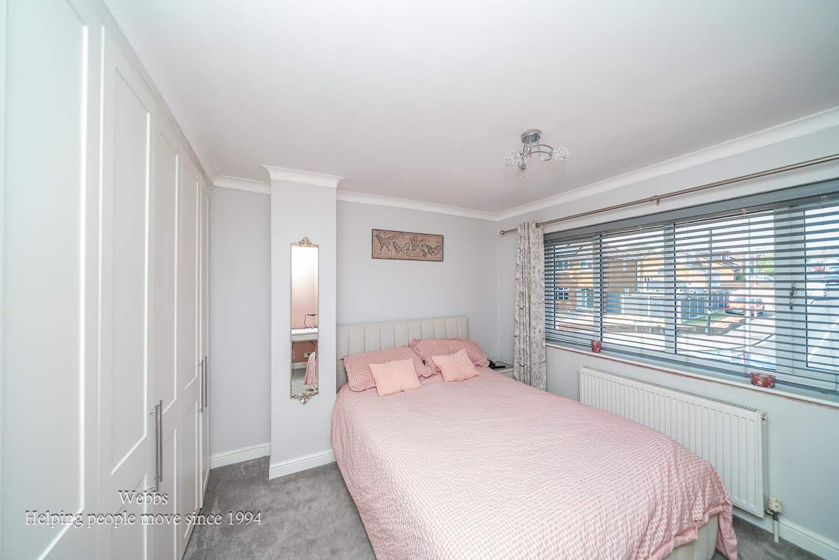
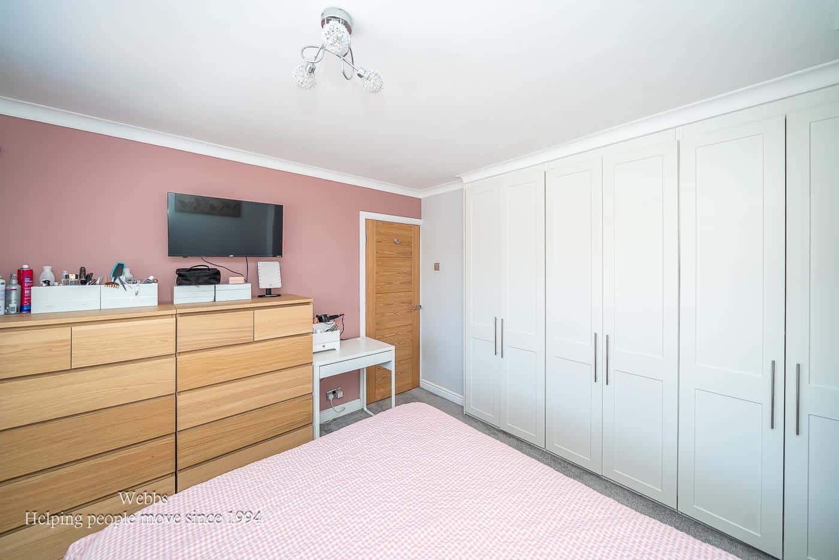
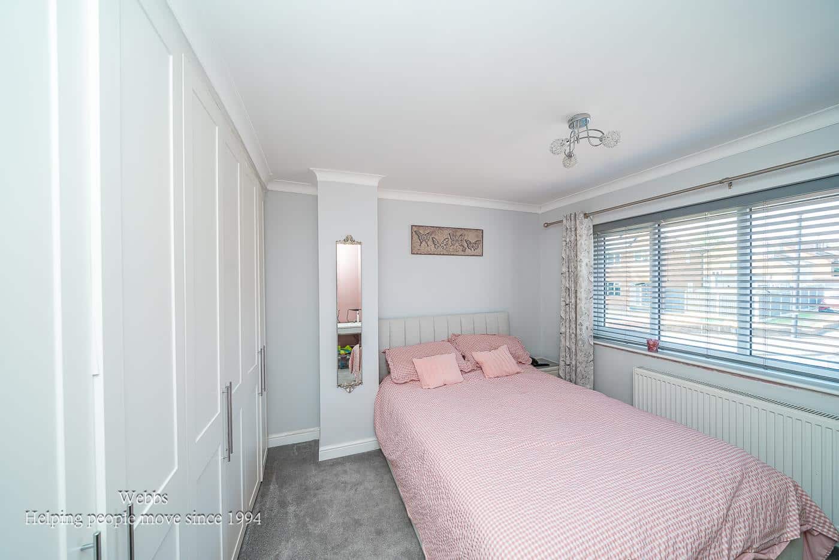
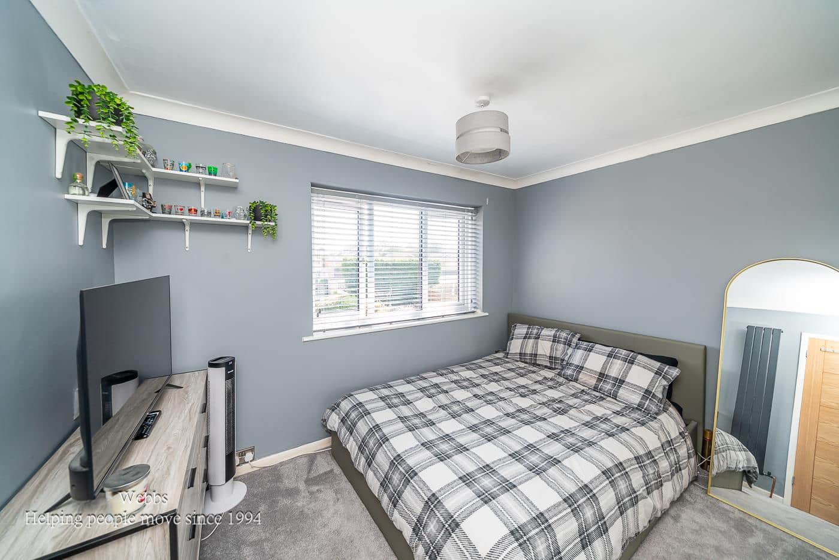
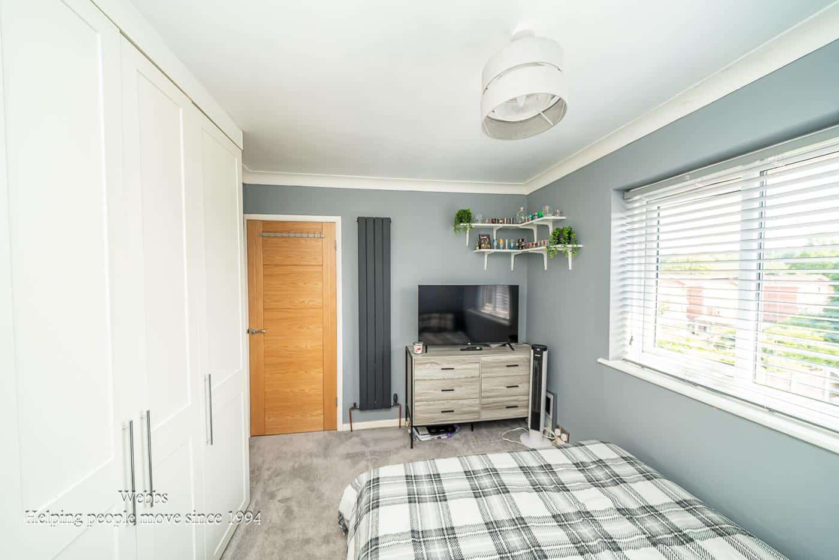
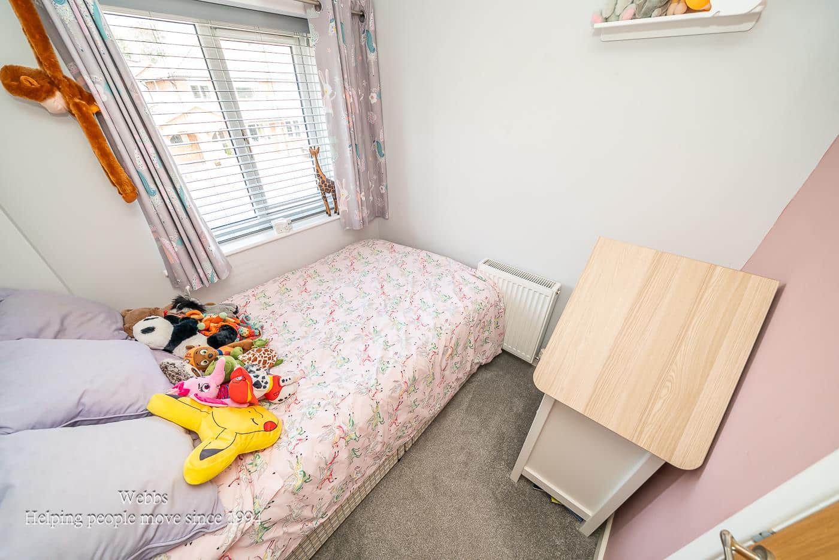
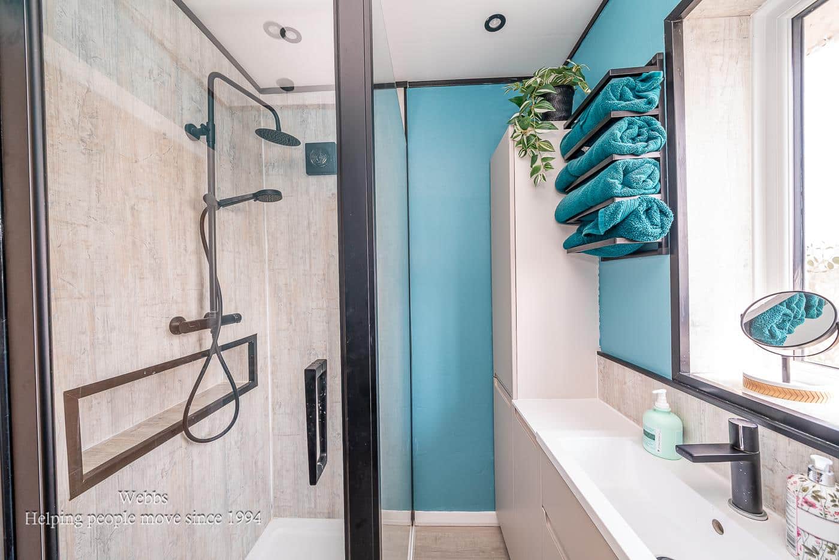
To the first floor, the property offers three well-proportioned bedrooms, all served by a freshly renovated shower room. Freshly plastered rooms and loft access to boarded loft with velux windows and built in storage.
Cavity wall insulation and new electric fuse board to accommodate extended outdoor electrics
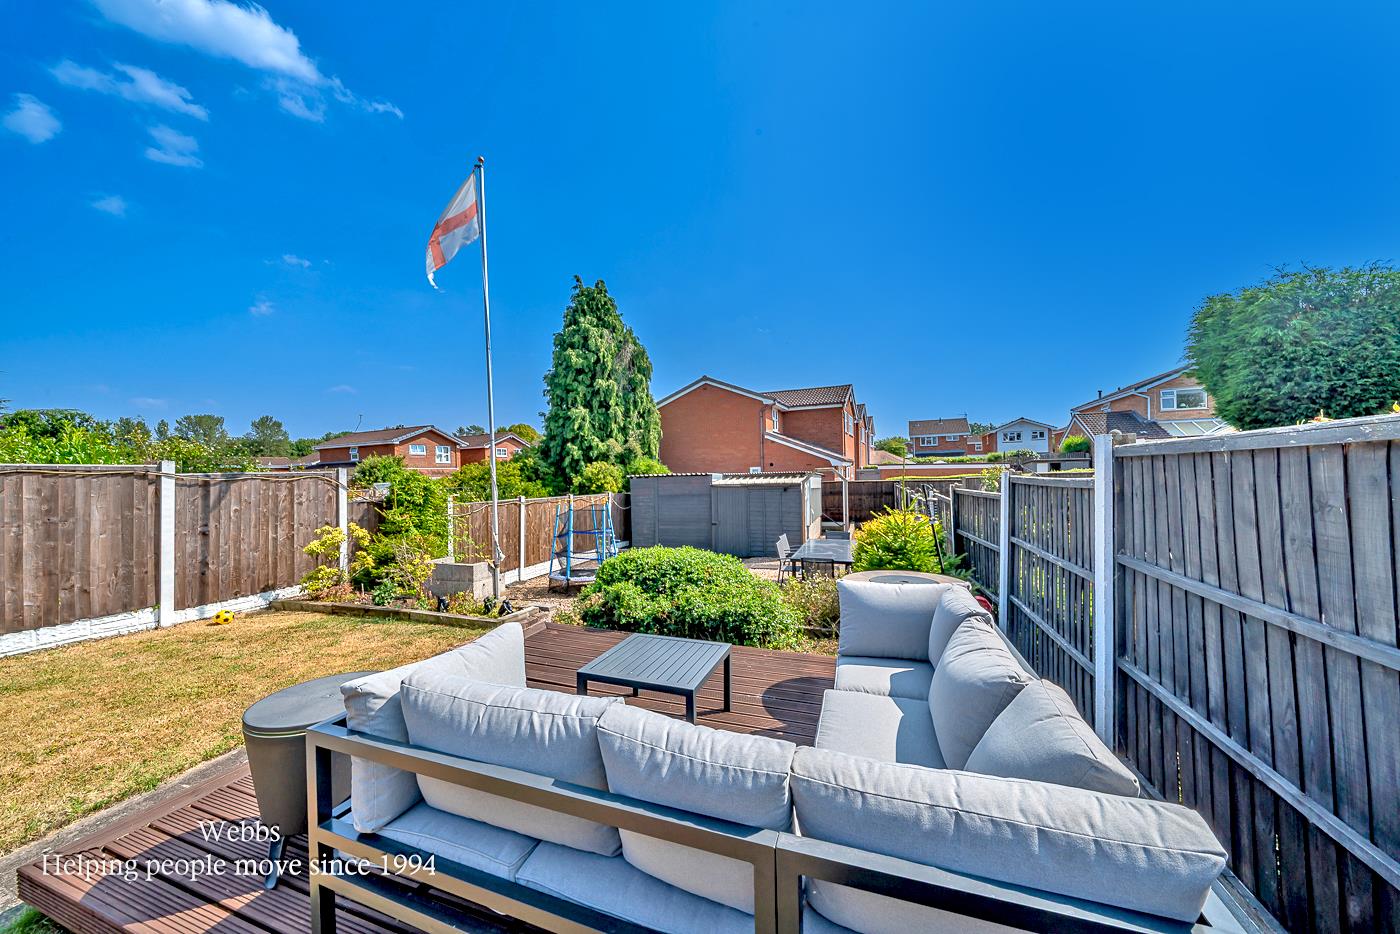
Externally, the property enjoys a private and enclosed rear garden, which is south facing featuring multiple level patio seating areas, a well-maintained lawn, and a substantial workshop, ideal for storage, hobbies or those working from home.
Further benefits include internal solid oak doors, flat roof boarding and rubber replacement with new uPVC double glazing and composite doors, enhancing safety, energy efficiency and comfort.
VIEWING IS ADVISED TO AVOID DISAPPOINTMENT
ENTRANCE PORCH & HALLWAY
SPACIOUSLOUNGE 4.2m x 3.5m (13'9" x 11'5" )
SECOND SITTING/DINING ROOM 5.42m x 2.42m (17'9" x 7'11")
CONSERVATORY WITH SOLID ROOF 3.4m x 2.2m ( 11'1" x 7'2")
STUNNING KITCHEN 5.3m x 2.4m (17'4" x 7'10" )
UTILITY ROOM 2.6m x 2.4m (8'6" x 7'10")
GUEST WC
LANDING
BEDROOM ONE 3.3m x 3.2m (10'9" x 10'5")
BEDROOM TWO 3.3m x 2.7m (10'9" x 8'10")
BEDROOM THREE 2.3m x 2.1m (7'6" x 6'10")
REFITTED SHOWER ROOM
GENEROUS LANDSCAPED GARDENS
EXTENSIVE NEW CRETE PRINT DRIVEWAY
Identification Checks (R)
Should a purchaser(s) have an offer accepted on a property marketed by Webbs Estate Agents they will need to undertake an identification check. This is done to meet our obligation under Anti Money Laundering Regulations (AML) and is a legal requirement. We use a specialist third party service to verify your identity. The cost of these checks is £46.00 inc. VAT per buyer, which is paid in advance, when an offer is agreed and prior to a sales memorandum being issued. This charge is non-refundable.
Get in touch
Sold STCDownload this property brochure
DOWNLOAD BROCHURETry our calculators
Mortgage Calculator
Stamp Duty Calculator
Similar Properties
-
Reedswood Lane, Walsall
For Sale£280,000 Offers Over**HEAVILY EXTNEDED AND IMPROVED**MODERN KITCHEN DINER**CONSERVATORY TO THE REAR**OUTBUILDING**FOUR PIECE SUITE BATHROOM**FINSHED TO A HIGH STANDARD**PERFECT FAMILY HOME**VIEWING ESSENTIAL**Webbs Estate Agents are delighted to present this beautifully extended and improved semi-detached house located...3 Bedrooms1 Bathroom1 Reception -
Coronation Road, Pelsall, Walsall
Sold STC£330,000 Offers Over** RARE OPPORTUNITY ** ENORMOUS POTENTIAL TO EXTEND (STPP) ** DETACHED FAMILY HOME ** NO UPWARD CHAIN ** POPULAR RESIDENTIAL AREA ** GREAT COMMUTER LINKS ** IN NEED OF UPDATING ** 3 BEDROOMS ** 2 RECEPTION ROOMS ** BREAKFAST KITCHEN ** FAMILY BATHROOM ** ** PARKING & GARAGES ** EASY ACCESS TO LOCAL...3 Bedrooms1 Bathroom -
Bentley Lane, Walsall
Sold STC£310,000**EXTENDED AND IMPROVED THREE BEDROOM HOME**POTENTIAL TO EXTENDED FURTHER**FINSHED TO A HIGH STANDARD*VIEWING ESSENTIAL*Webbs Estate Agents are delighted to present this beautifully improved three-bedroom semi-detached home, located on the desirable Bentley Lane in Walsall. This property offers a pe...3 Bedrooms1 Bathroom2 Receptions