
Kingswood Drive, Norton Canes, Cannock
WEBBS ESTATE AGENTS are delighte...
Key Features
- DETACHED FAMILY HOME
- POPULAR LOCATION
- NO CHAIN
- THREE BEDROOMS & SHOWER ROOM
- LOUNGE
- KITCHEN DINER
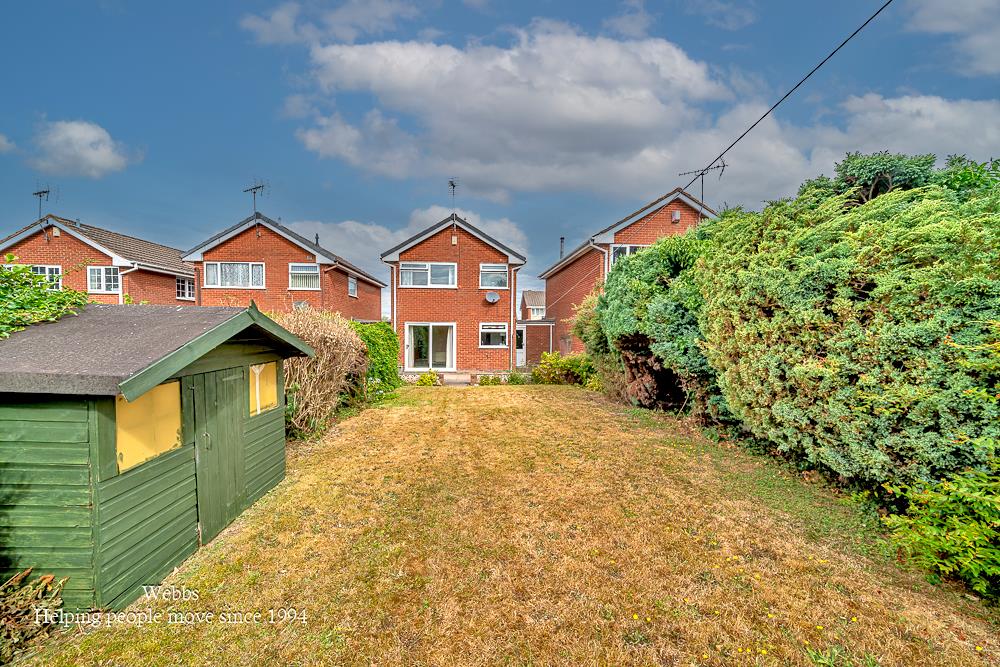
- GENEROUS GARDENS
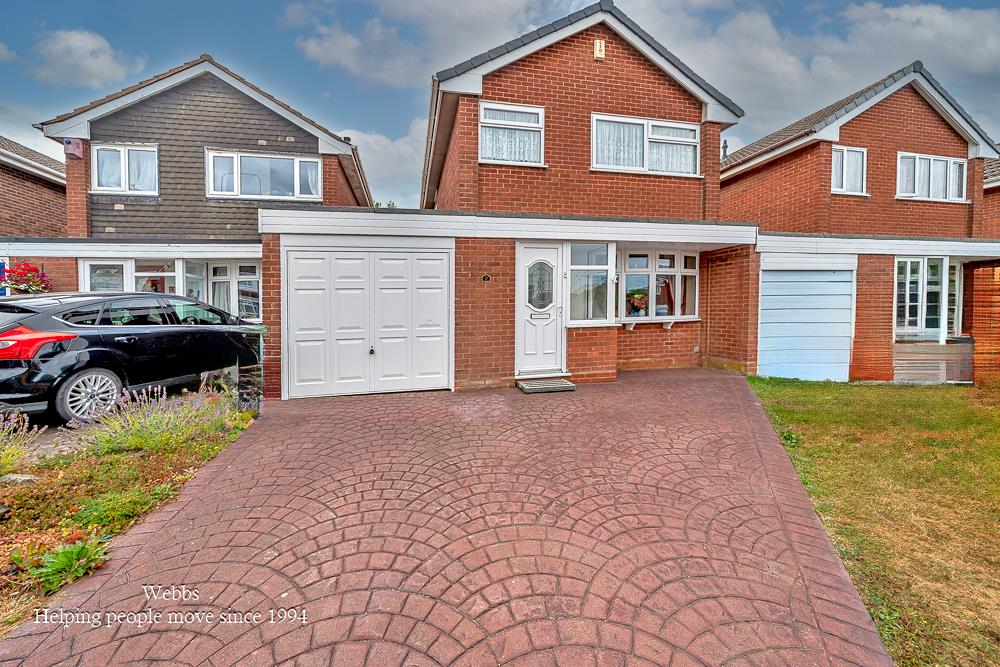
- DRIVEWAY & GARAGE
- EXCELLENT SCHOOLS AND TRANSPORT LINKS
- VIEWING ADVISED
Full property description
** NO CHAIN ** LINK DETACHED FAMILY HOME ** POPULAR LOCATION ** EXCELLENT SCHOOLS AND TRANSPORT LINKS ** THREE BEDROOMS ** KITCHEN DINER ** VIEWING ADVISED **
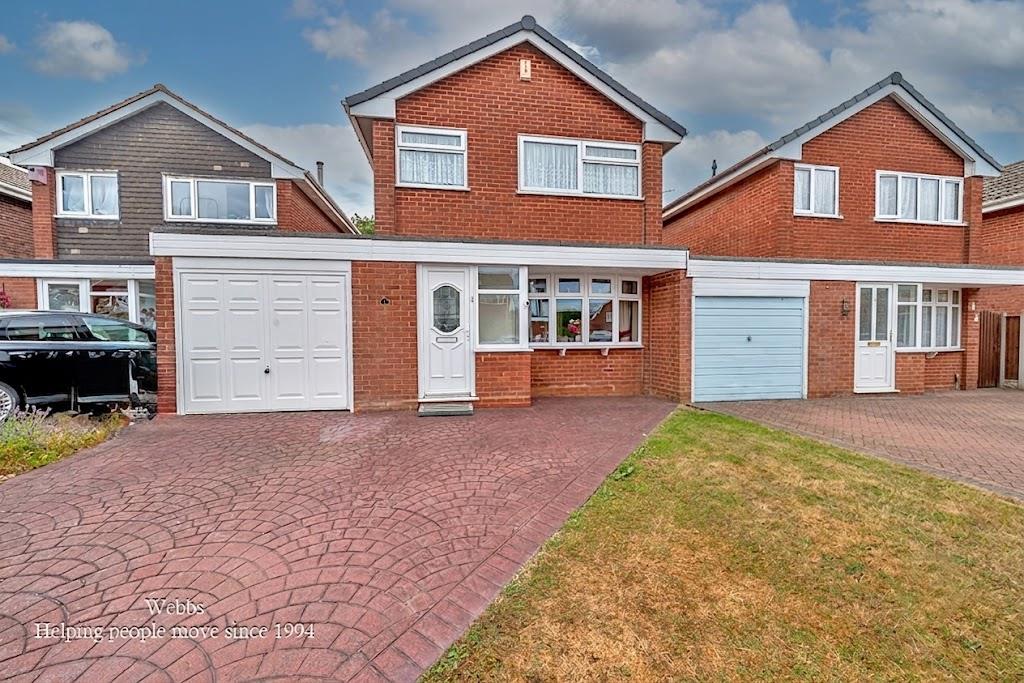
WEBBS ESTATE AGENTS are delighted to present this much-loved family home, ideally situated in the popular village of Norton Canes, close to a range of local amenities, the beautiful Chasewater Country Park, excellent schools and transport links.
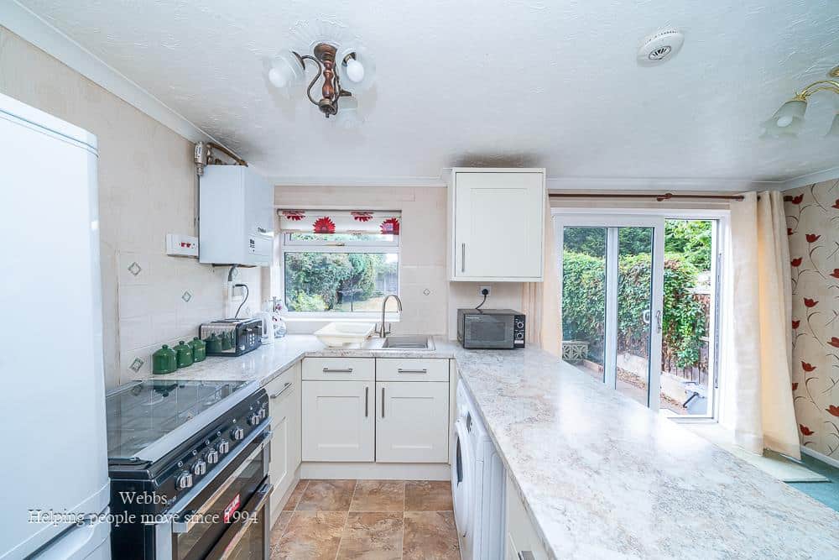
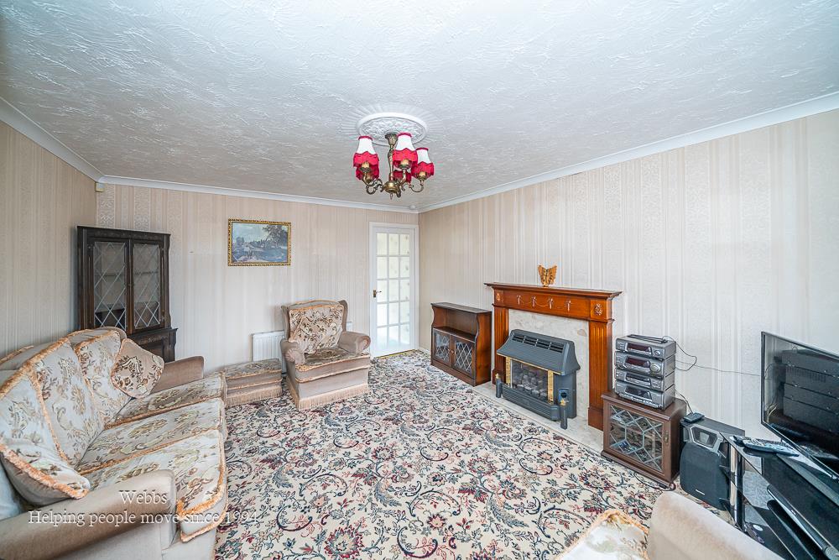
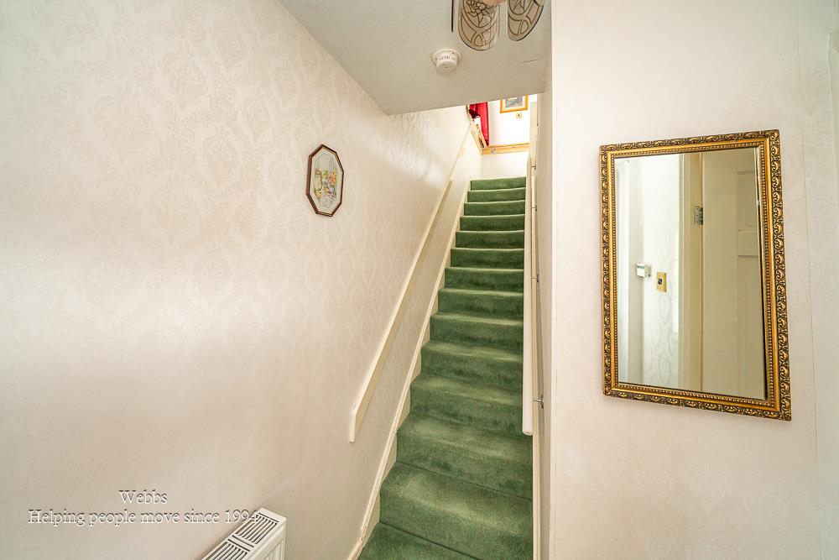
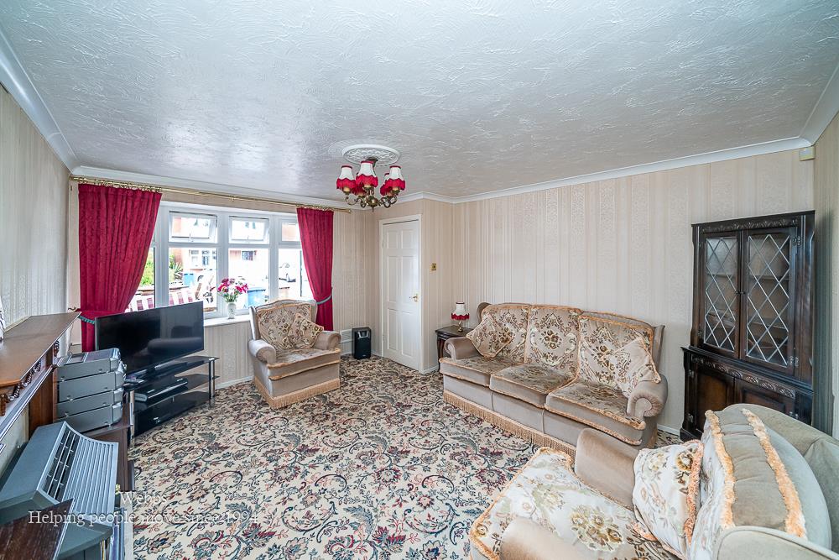
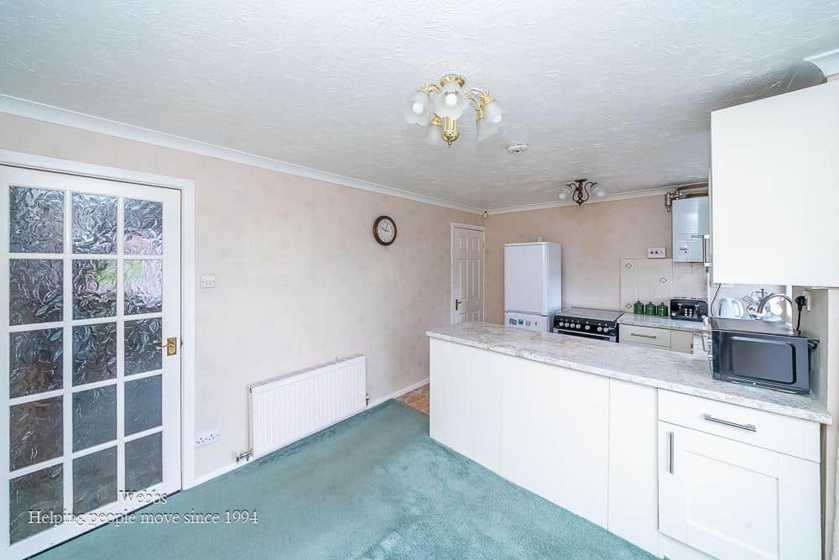
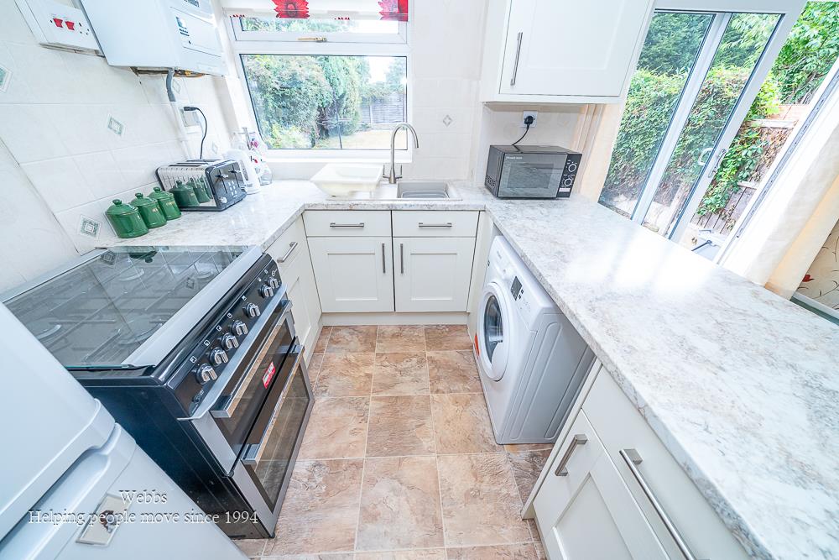
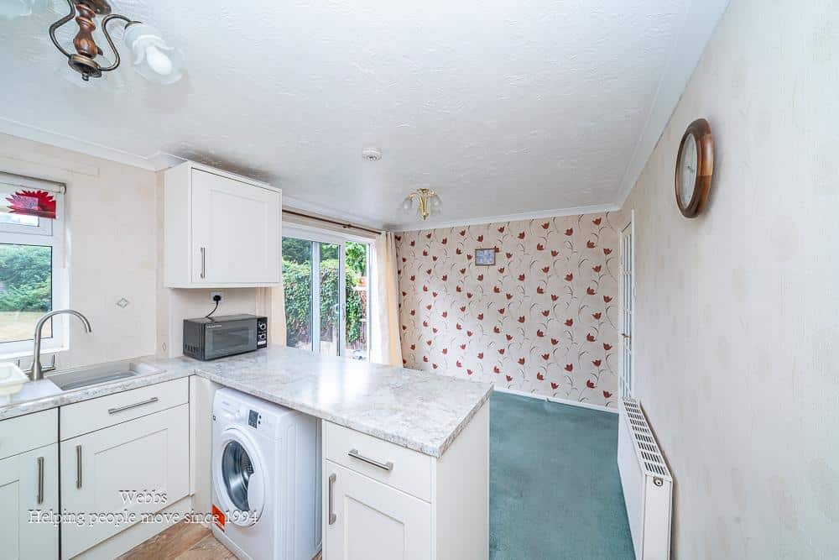
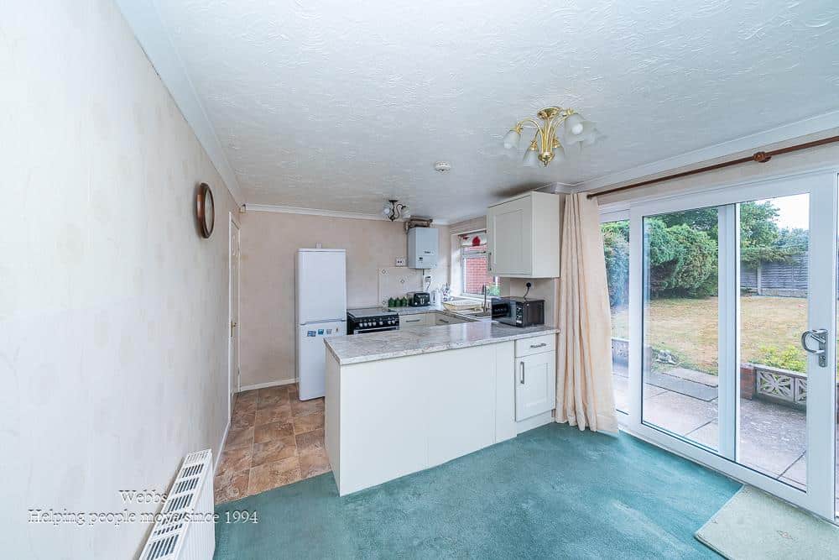
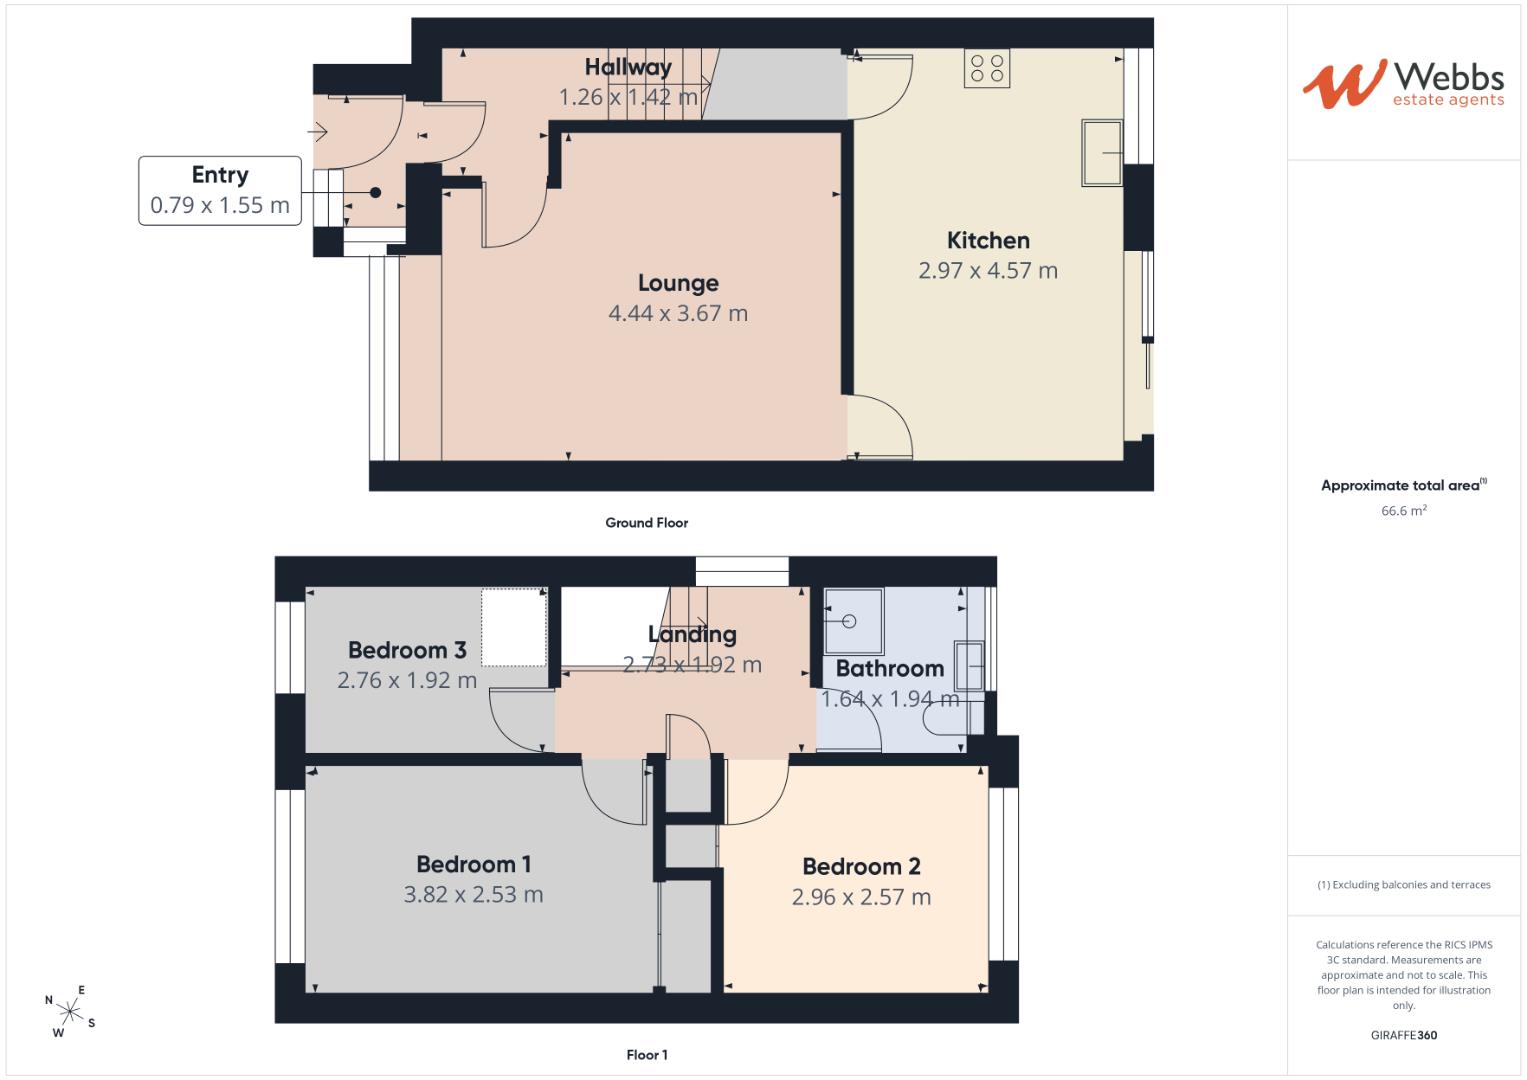
This well-maintained home briefly comprises an entrance porch and hallway, spacious lounge, and a kitchen/diner with patio doors opening onto the rear garden, creating an ideal space for family living and entertaining.
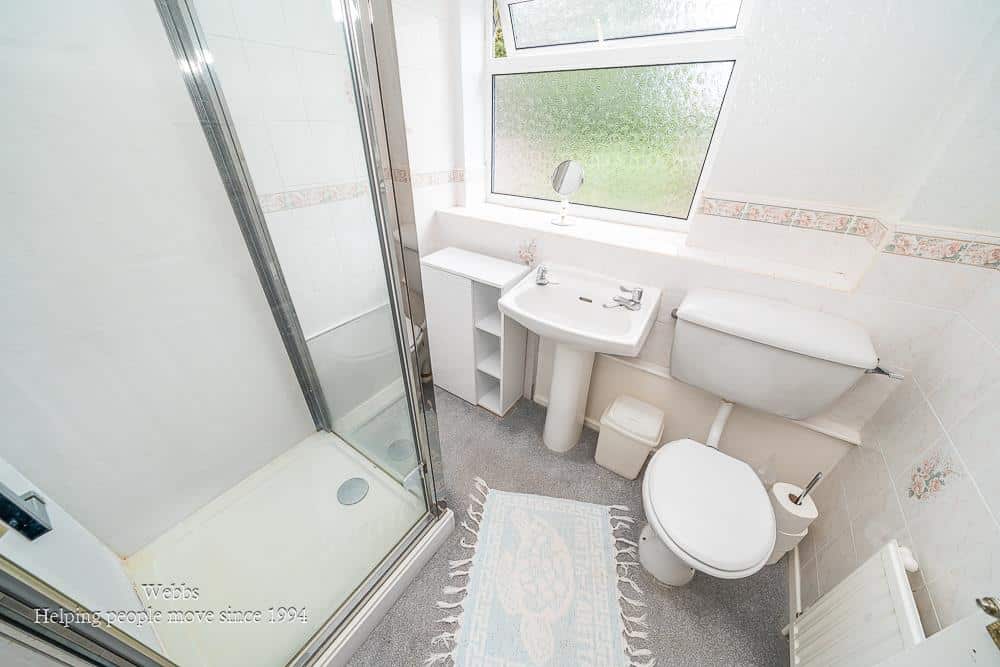
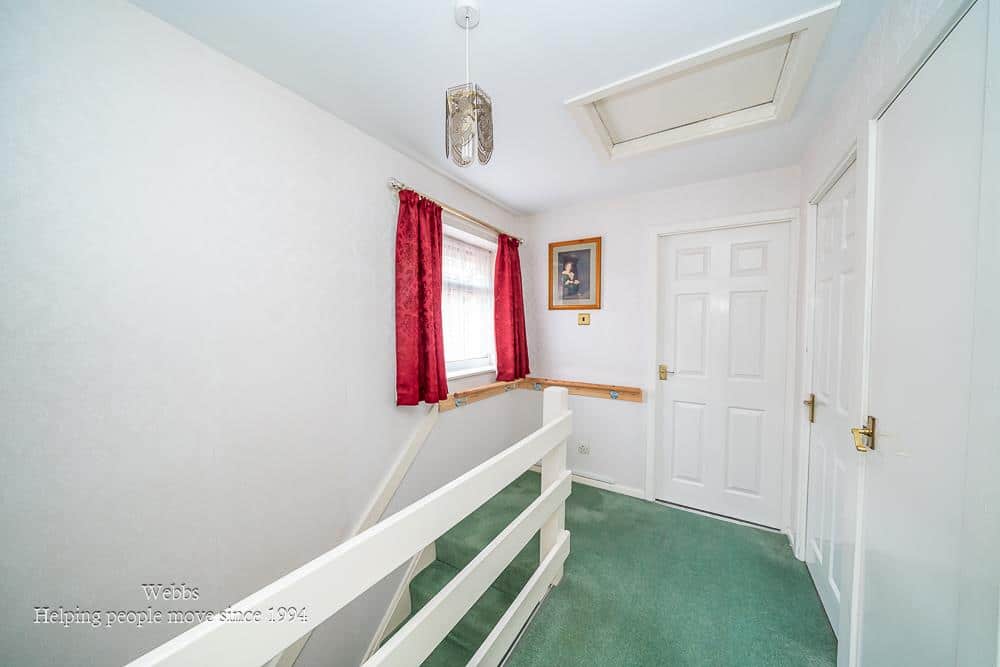
To the first floor, the landing provides access to three generously sized bedrooms and a shower room.
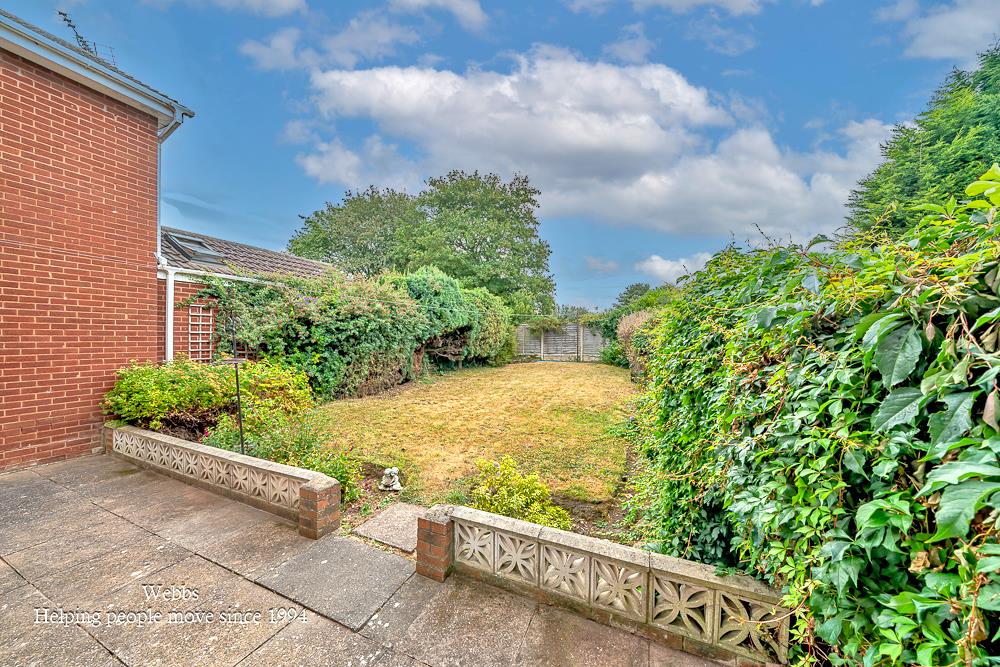
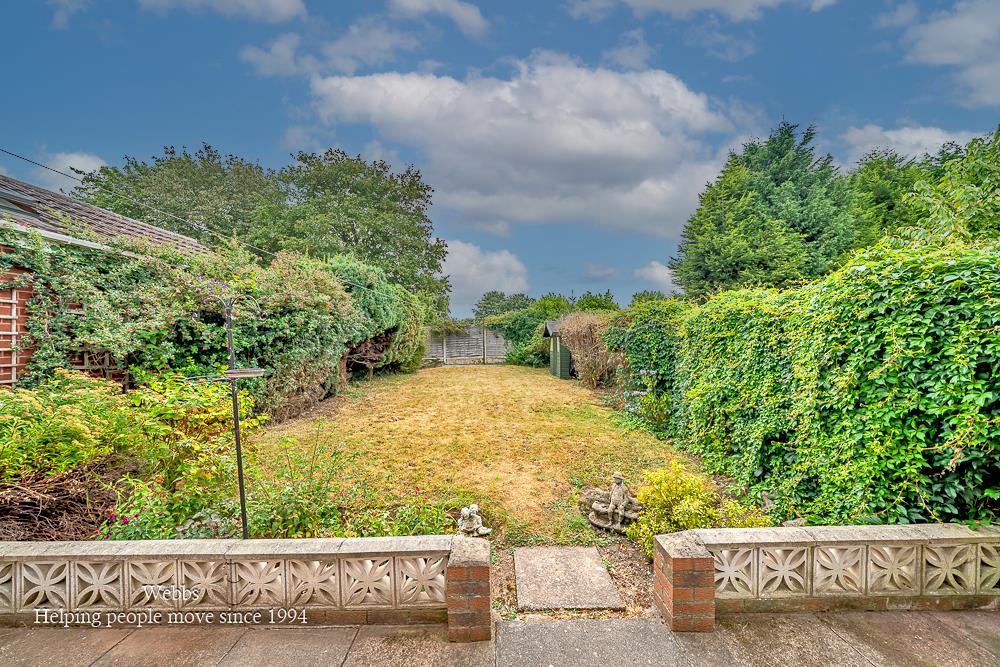
Externally, the property benefits from an enclosed rear garden with a patio seating area. To the front, there is a lawn, a driveway providing ample off-road parking, and a single garage.
Early internal viewing is highly recommended to fully appreciate the accommodation and lifestyle this wonderful home has to offer.
Agents Notes
Please note the probate has been granted.
ENTRANCE PORCH
HALLWAY
LOUNGE 4.44m x 3.67m (14'6" x 12'0")
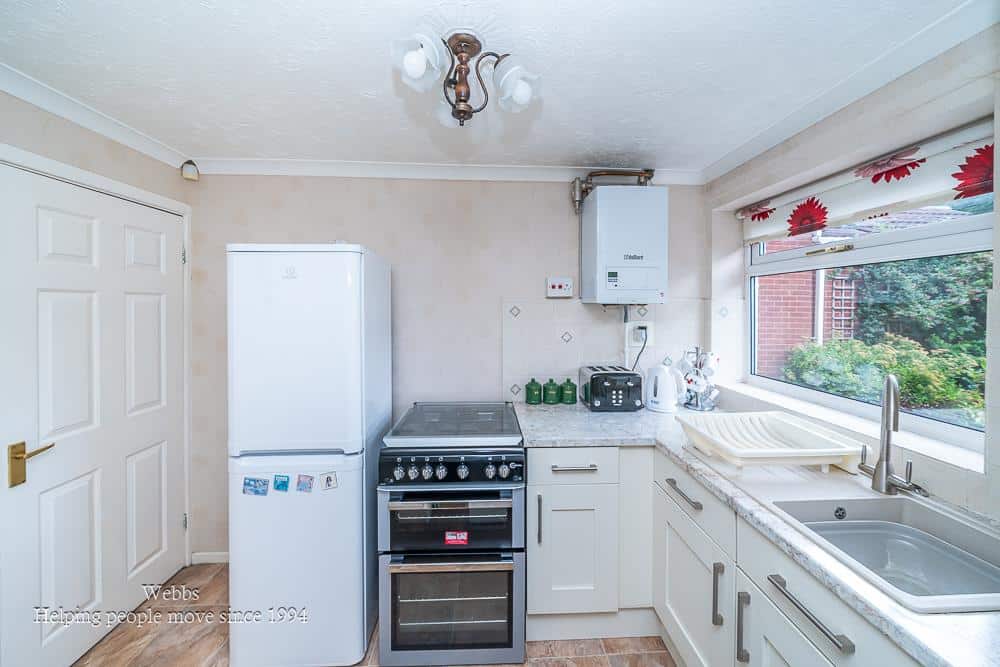
KITCHEN DINER 4.57m x 2.97m (14'11" x 9'8")
LANDING
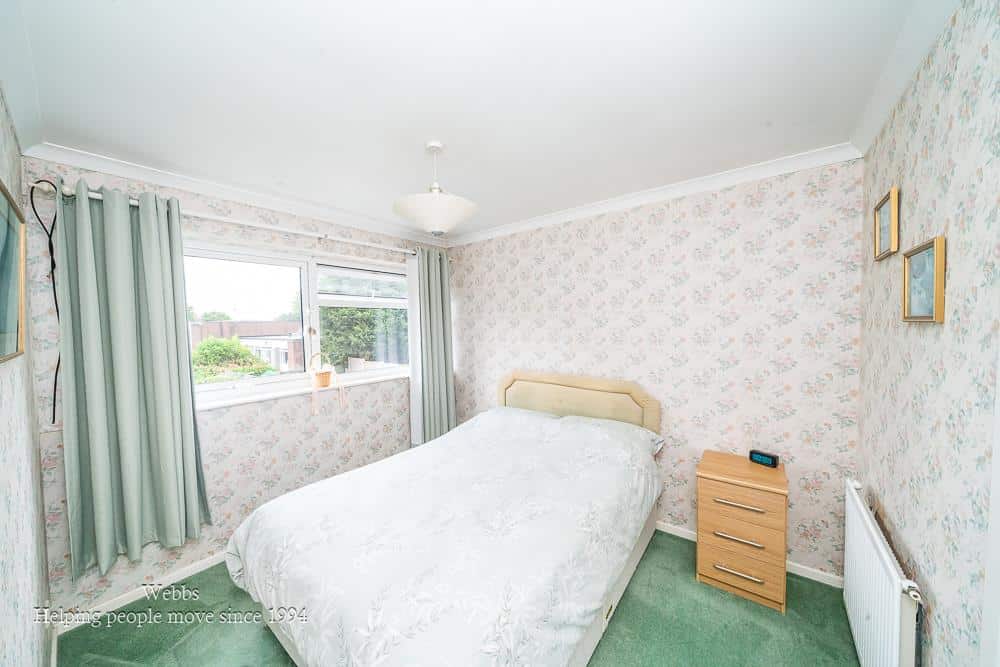
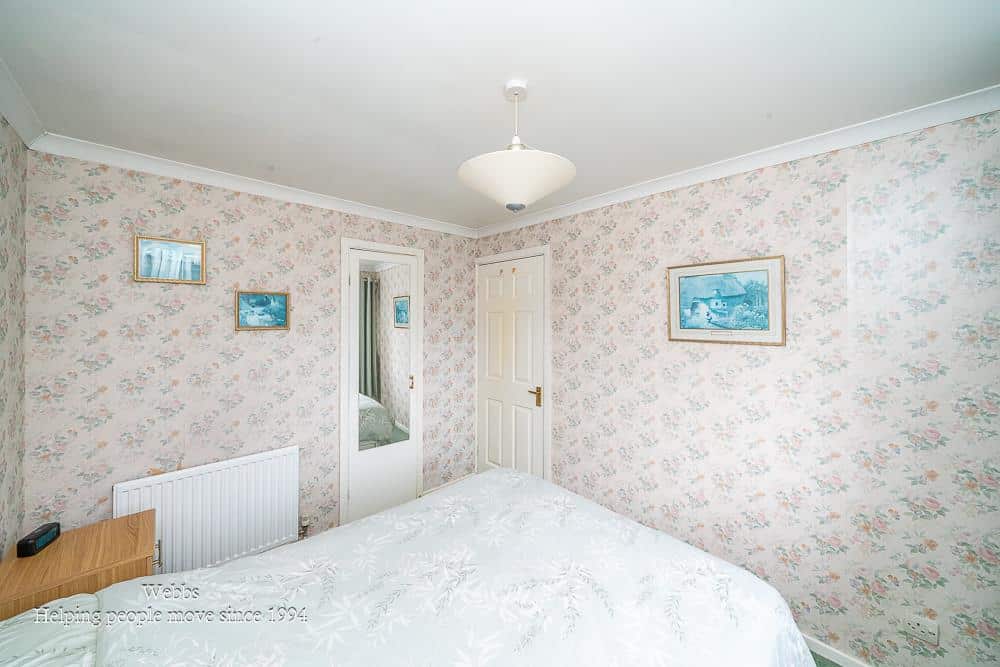
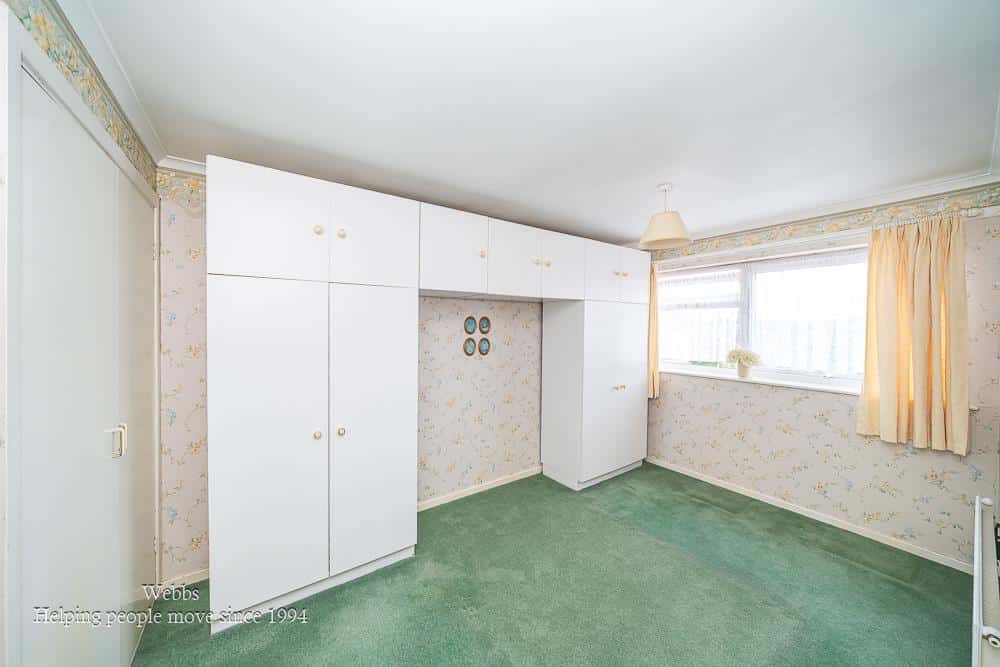
BEDROOM ONE 3.82m x 2.53m (12'6" x 8'3")
BEDROOM TWO 2.96m x 2.57m (9'8" x 8'5")
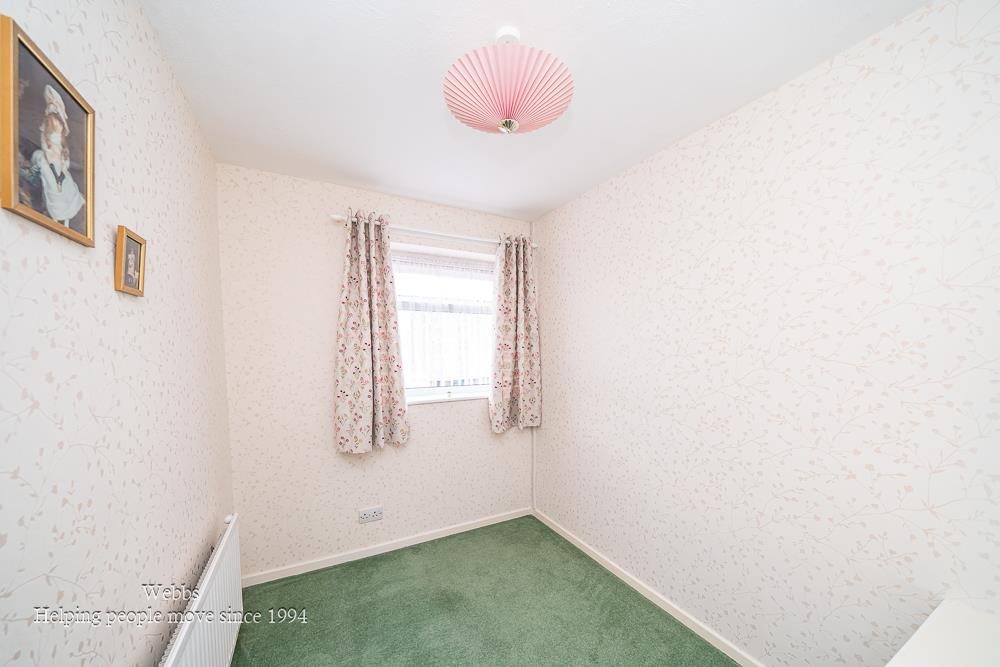
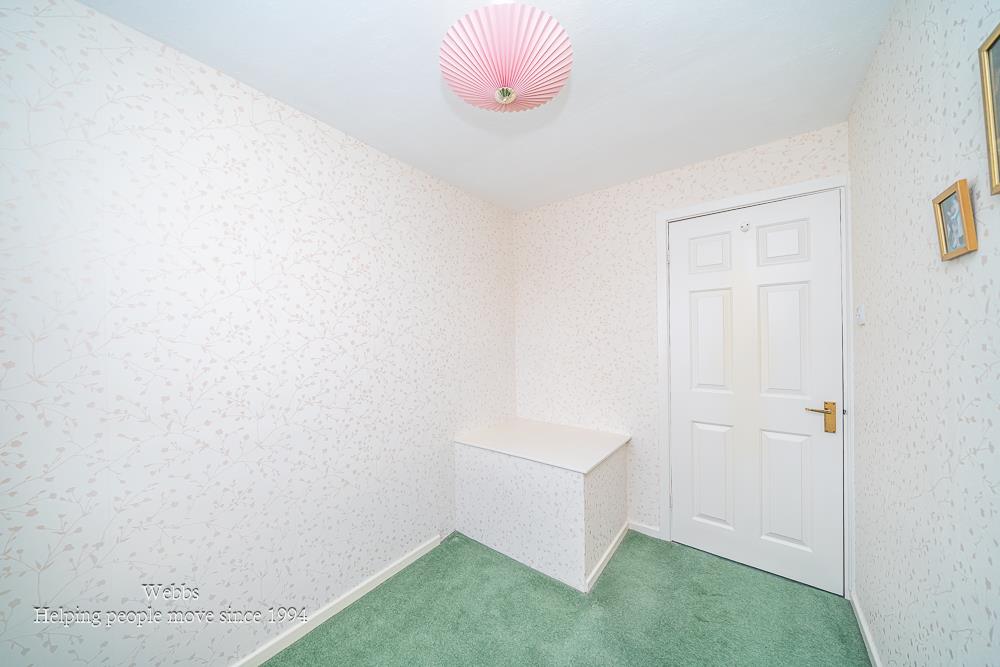
BEDROOM THREE 2.76m x 1.92m (9'0" x 6'3")
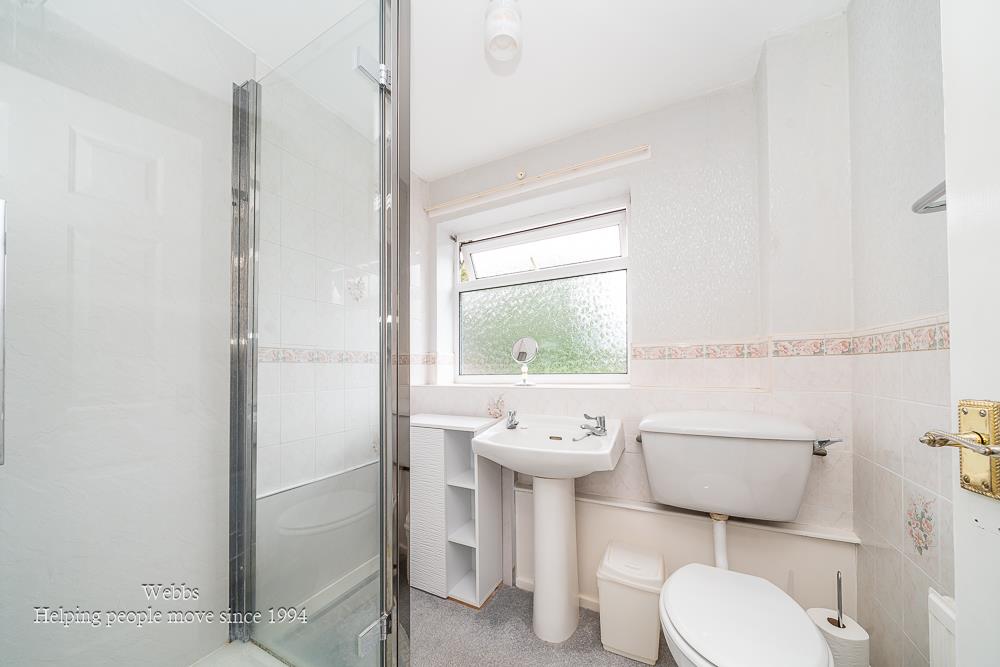
SHOWER ROOM
GARAGE & DRIVEWAY
GENEROUS GARDENS
Identification Checks (R)
Should a purchaser(s) have an offer accepted on a property marketed by Webbs Estate Agents they will need to undertake an identification check. This is done to meet our obligation under Anti Money Laundering Regulations (AML) and is a legal requirement. We use a specialist third party service to verify your identity. The cost of these checks is £46.00 inc. VAT per buyer, which is paid in advance, when an offer is agreed and prior to a sales memorandum being issued. This charge is non-refundable.

Get in touch
BOOK A VIEWINGDownload this property brochure
DOWNLOAD BROCHURETry our calculators
Mortgage Calculator
Stamp Duty Calculator
Similar Properties
-
Alder Crescent, Yew Tree, Walsall
For Sale£280,000 Offers Over** THREE BEDROOM END TERRACE FAMILY HOME ** GENEROUS CORNER PLOT ** REAR GARAGE AND PARKING ** SPACE TO ACCOMMODATE MOTORHOME/CARAVAN ** GROUND FLOOR GUEST WC ** FIRST FLOOR BATHROOM ** CONSERVATORY **EXCELLENT FAMILY/FIRST TIME PUCHASE **Situated on a generous corner plot, this attractive three bed...3 Bedrooms1 Bathroom1 Reception -
Walsall Road, Pelsall, Walsall
Sold STC£270,000***NO CHAIN**EXTENDED AND IMPROVED FAMILY HOME**ORIGINAL FEATURES THROUGHOUT**TWO RECEPTION ROOMS**UTILITY AND WC**FOUR PIECE FAMILY BATHROOM**VILLAGE OF PELSALL**EN SUITE TO MASTER**LARGE PLOT**VIEWING ESSENTIAL***Webbs Estate Agents are delighted to present this beautifully restored semi-detached ...3 Bedrooms2 Bathrooms2 Receptions -
Somerford Close, Cheslyn Hay, Walsall
For Sale£235,000** VERY WELL PRESENTED ** DECEPTIVELY SPACIOUS THREE BED SEMI DETACHED ** CONSERVATORY ** DOWNSTAIRS GUEST W.C ** VILLAGE LOCATION ** WEBBS ESTATE AGENTS are delighted to welcome a three-bed semi-detached family home in the tranquil cul-de-sac of Somerford Close, Walsall. This beautifully presented...3 Bedrooms1 Bathroom1 Reception