
Erdington Road, Walsall
Key Features
- SUBSTANTIAL SIX BEDROOM DETACHED EXECUTIVE FAMILY RESIDENCE
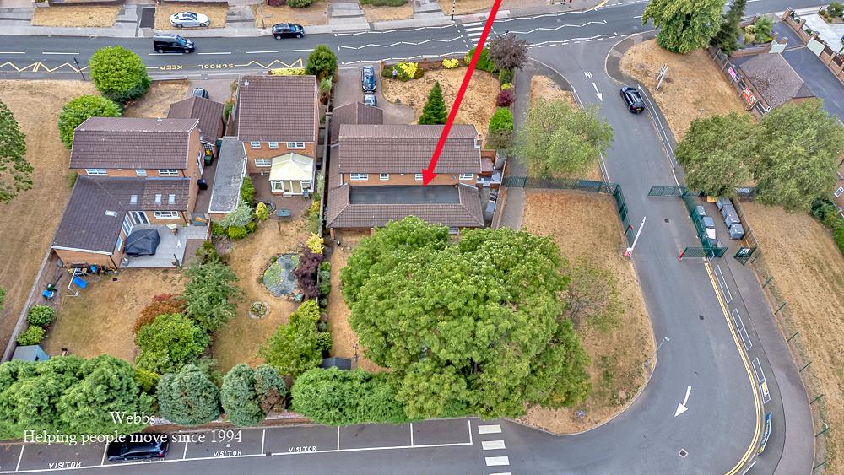
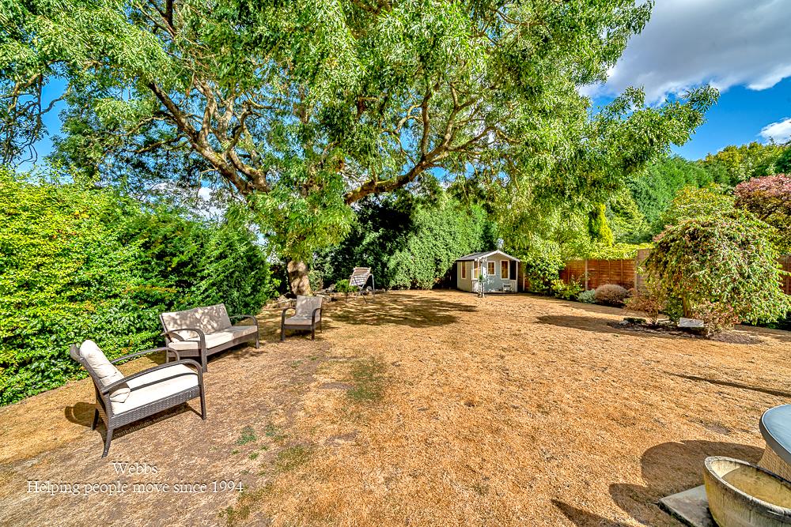
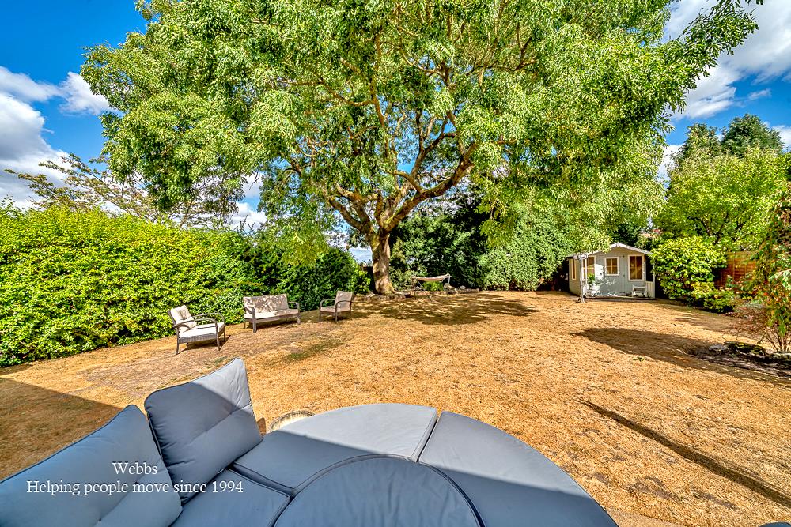
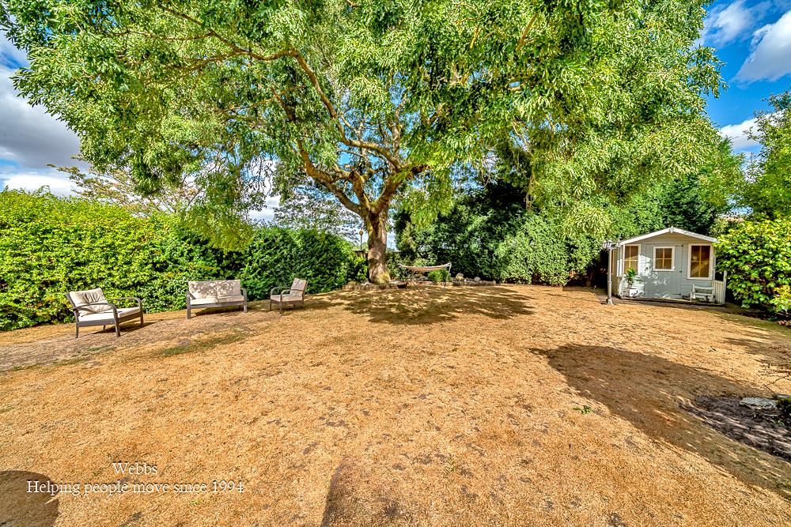
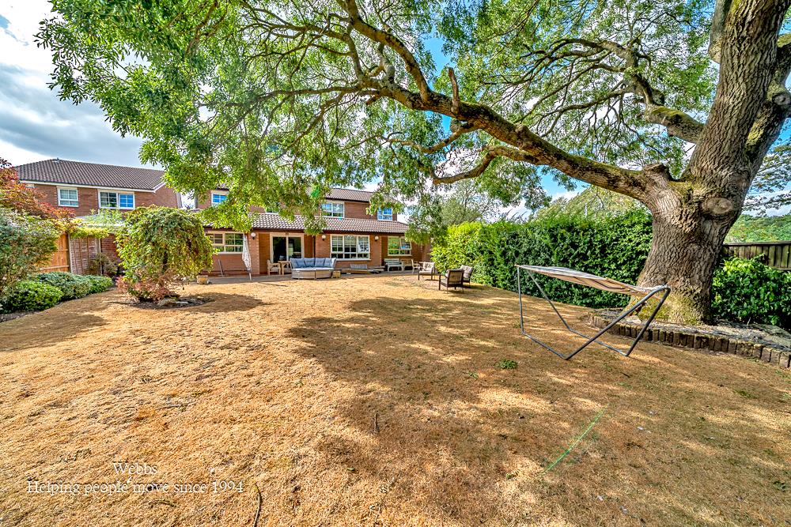
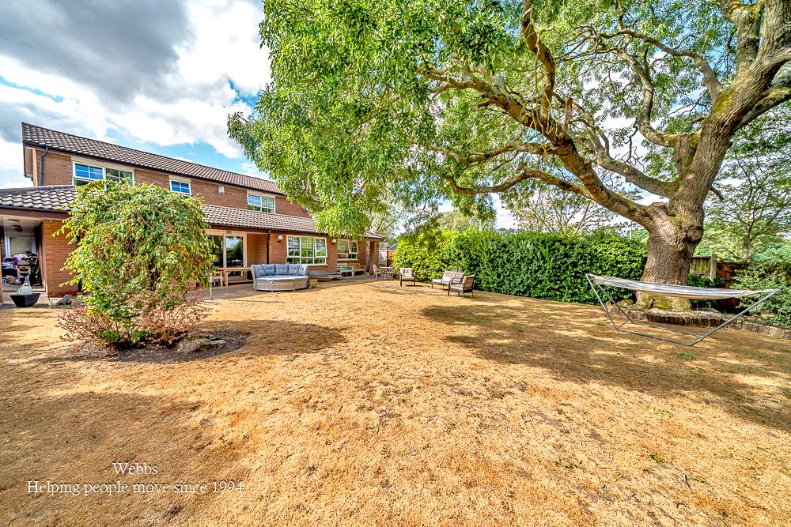
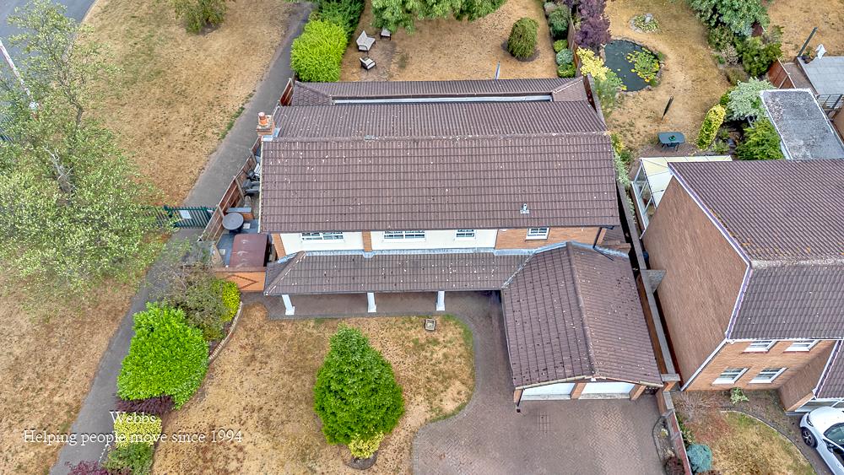
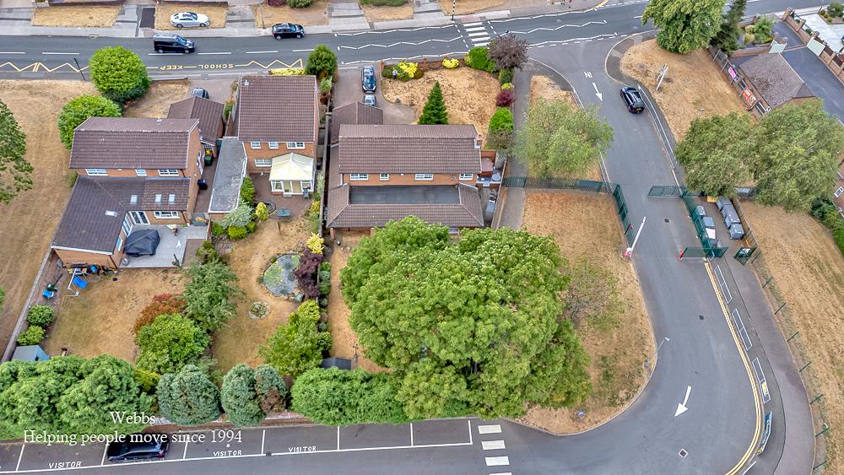
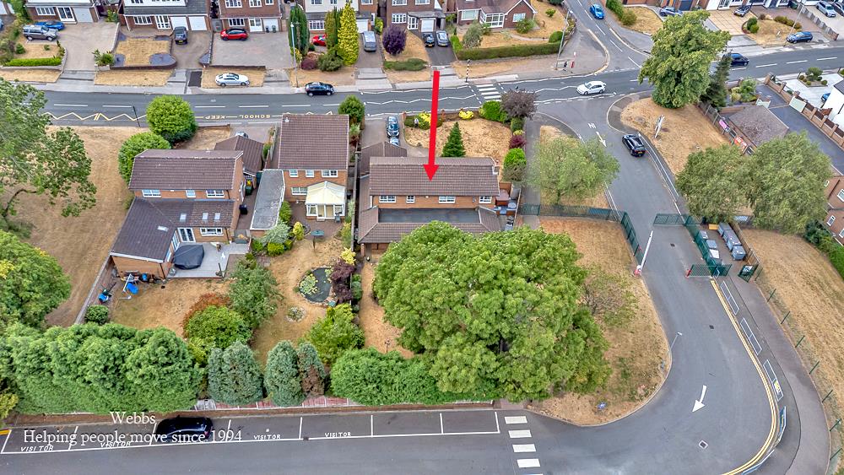
- OCCUPYING A GENEROUS AND PRIVATE CORNER PLOT CHERISHED BY THE SAME FAMILY FOR OVER 50 YEARS
- AN EXCEPTIONAL OPPORTUNITY TO MODERNISE, RECONFIGURE AND CREATE A STUNNING FOREVER HOME
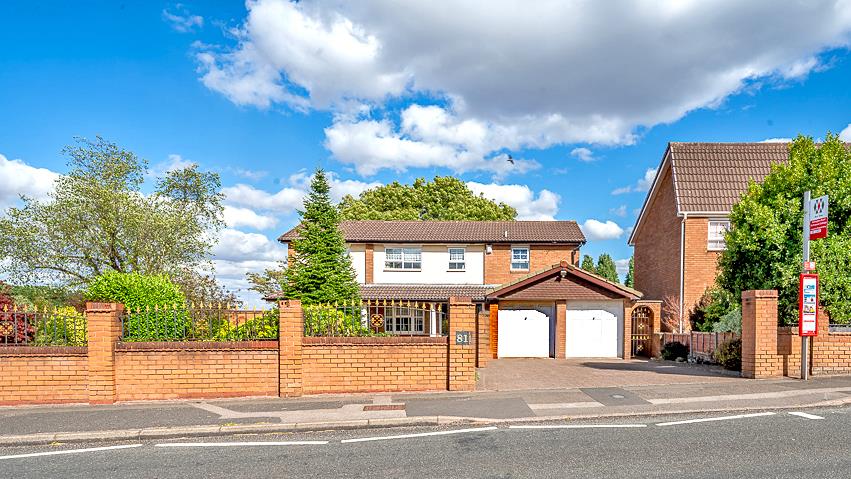
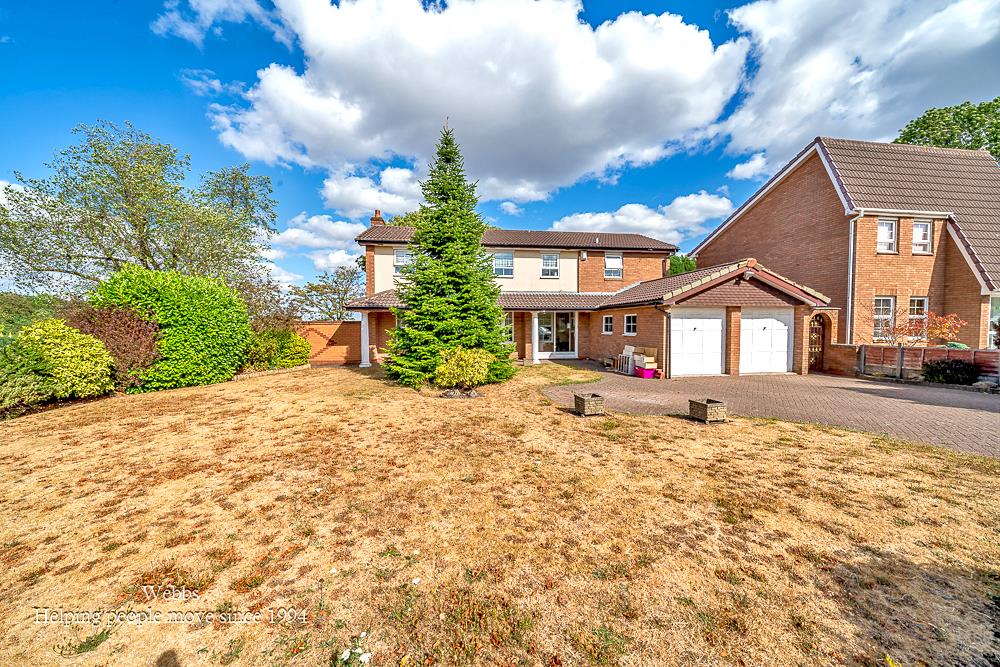
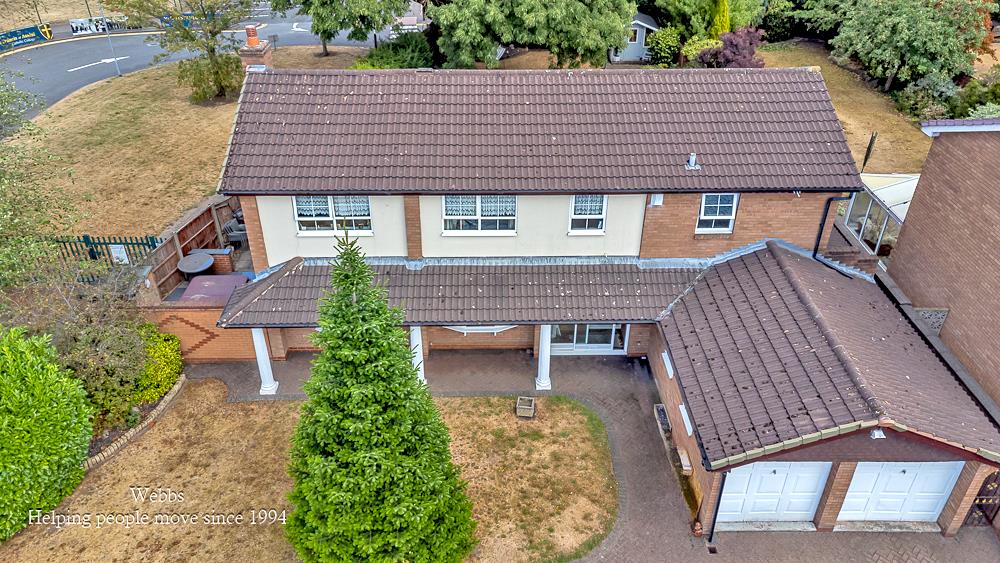
- EXTENSIVE FRONTAGE WITH AMPLE DRIVEWAY PARKING AND DOUBLE GARAGE
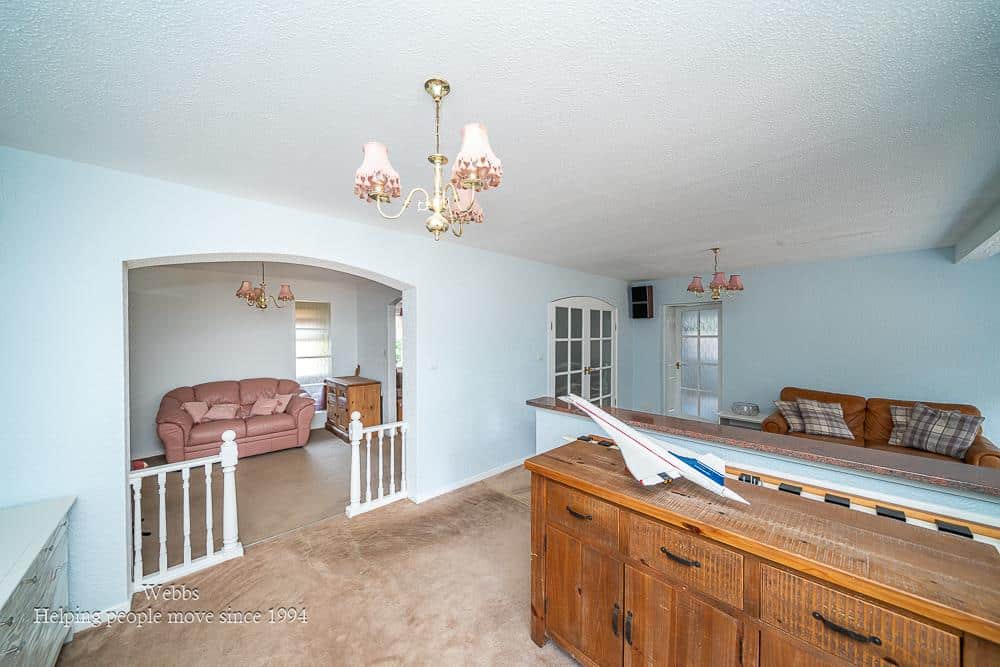
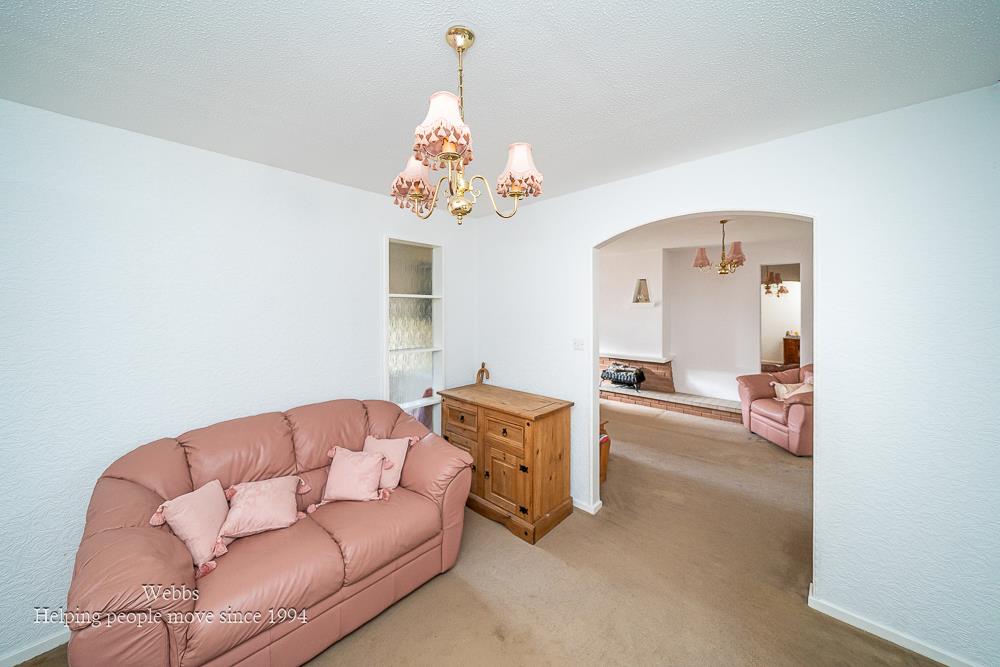
- MULTIPLE VERSATILE RECEPTION ROOMS OFFERING EXCEPTIONAL FLEXIBILITY FOR MODERN FAMILY LIVING
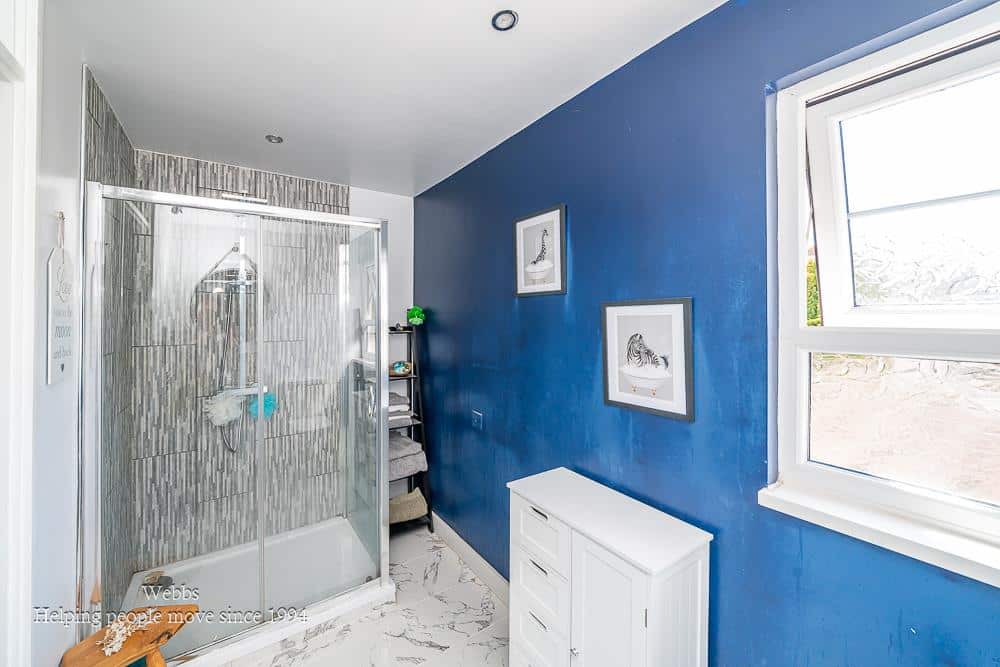
- GENEROUS PRINCIPAL BEDROOM WITH EN-SUITE SHOWER ROOM & FAMILY BATHROOM WITH SEPARATE SHOWER CUBICLE
- FAMILY BATHROOM WITH SEPARATE SHOWER CUBICLE & GROUND FLOOR GUEST W/C
- EXCELLENT SCOPE TO EXTEND OR ENHANCE (SUBJECT TO THE NECESSARY PLANNING CONSENTS)
- HIGHLY SOUGHT-AFTER ALDRIDGE LOCATION ON THE BORDER OF SUTTON COLDFIELD
- BACKING ONTO ST FRANCIS OF ASSISI CATHOLIC TECHNOLOGY COLLEGE - EXCELLENT TRANSPORT LINKS TO WALSALL, SUTTON COLDFIELD, LICHFIELD, BIRMINGHAM, THE M6 TOLL AND THE WIDER MOTORWAY NETWORK
Full property description
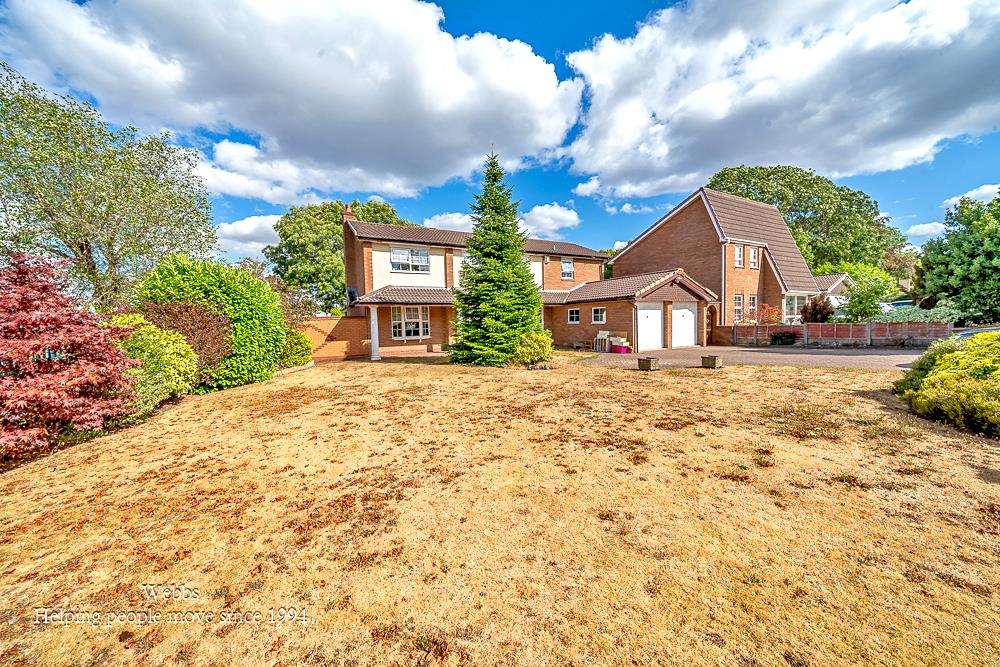
Occupying an enviable corner plot in one of Aldridge's most desirable residential locations, this substantial six bedroom detached residence presents a truly exceptional opportunity to acquire a home of remarkable size, character and potential. Having been cherished by the same family for over 50 years, the property is now ready for its next chapter, offering discerning purchasers the chance to create a magnificent forever home tailored entirely to their own vision and lifestyle. Rarely do properties of this scale, with such versatile accommodation and scope for enhancement, become available.
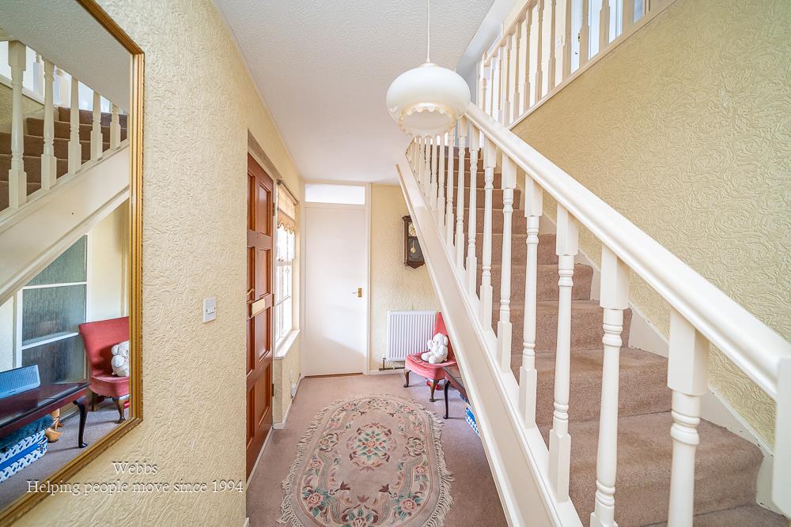
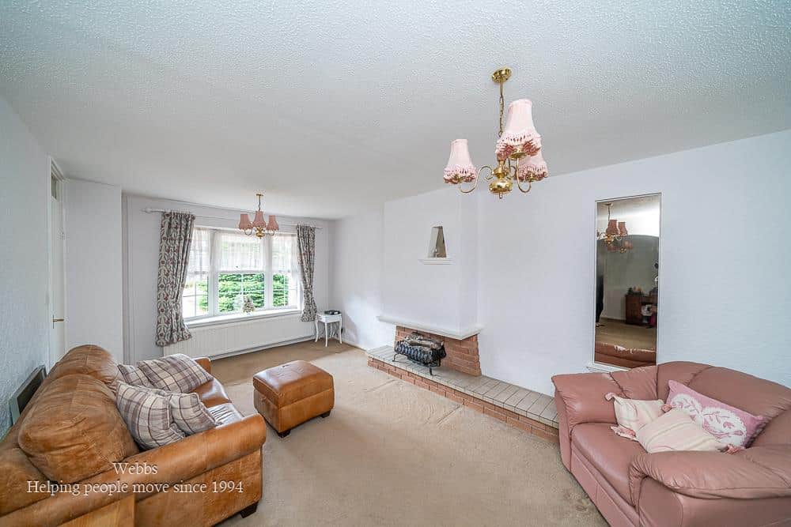
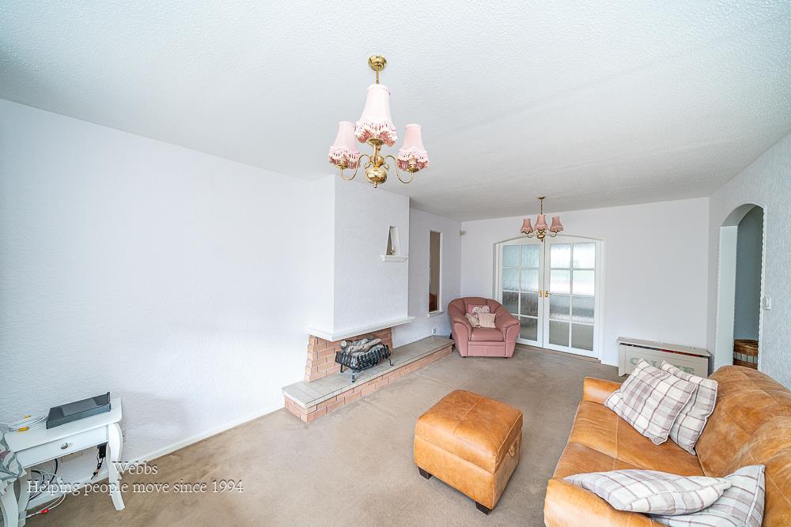
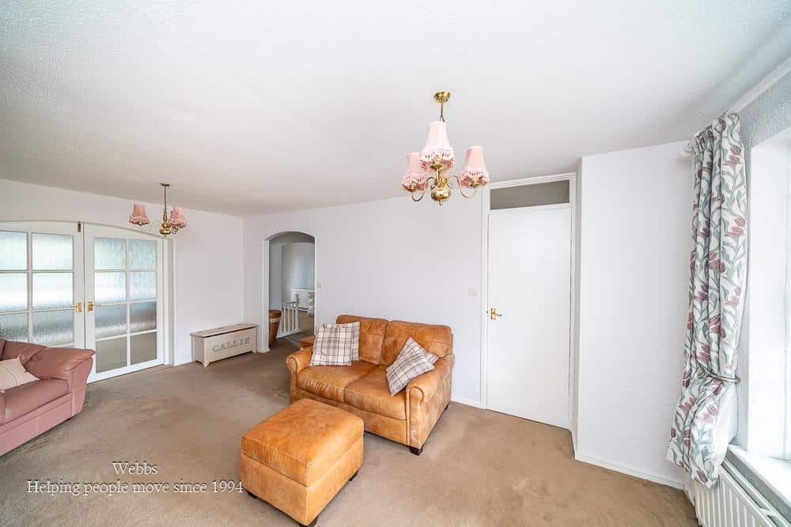
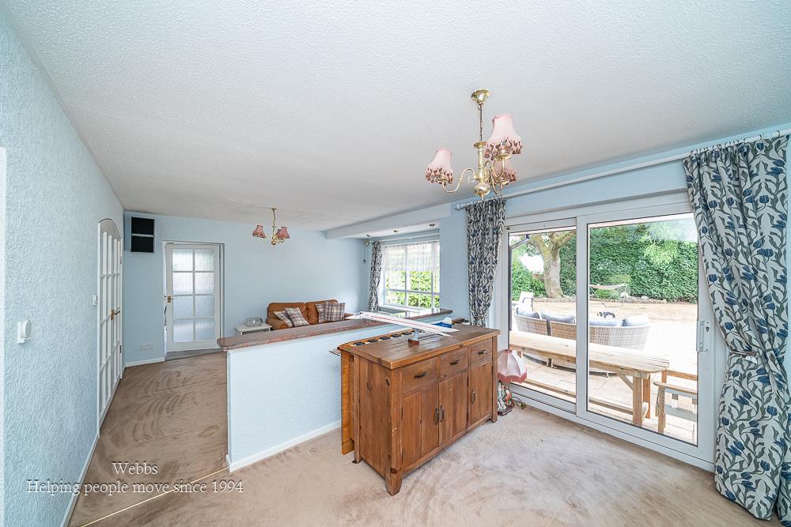
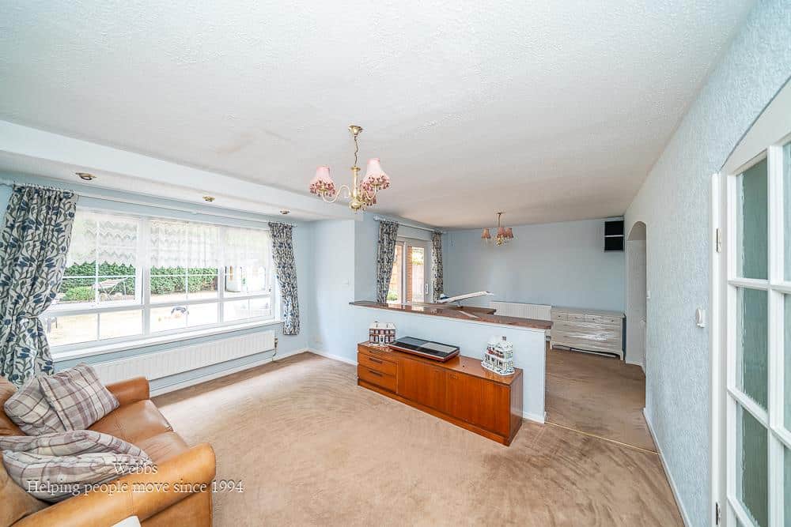
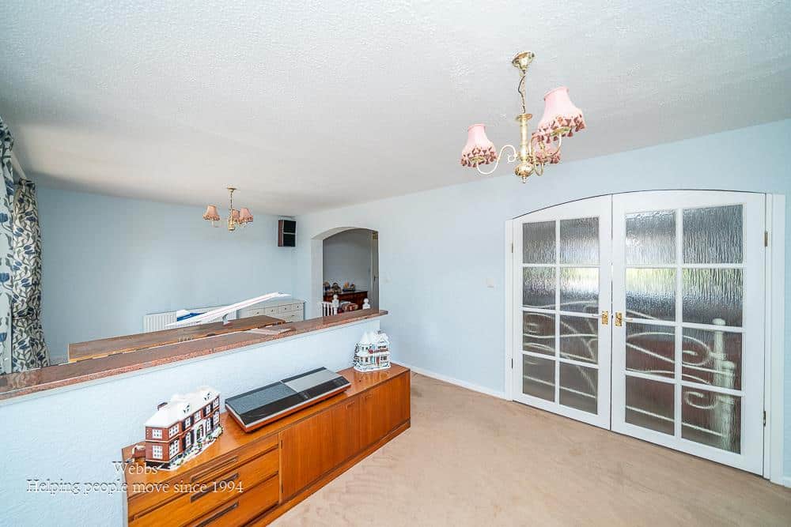
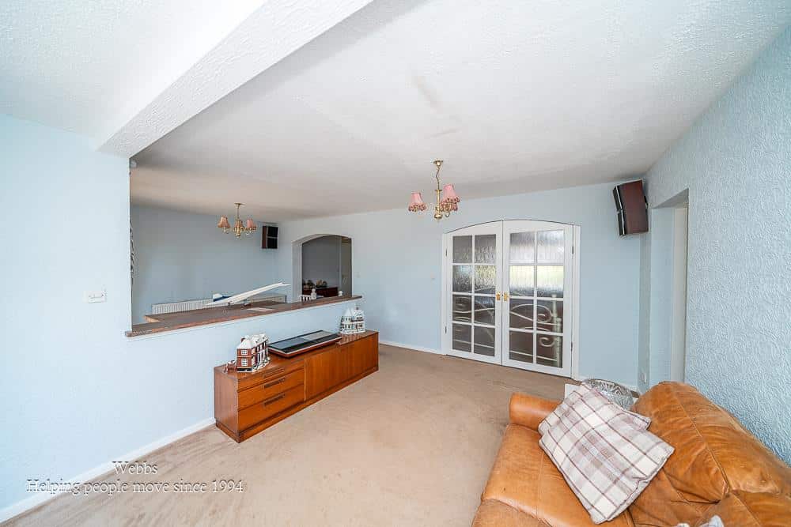
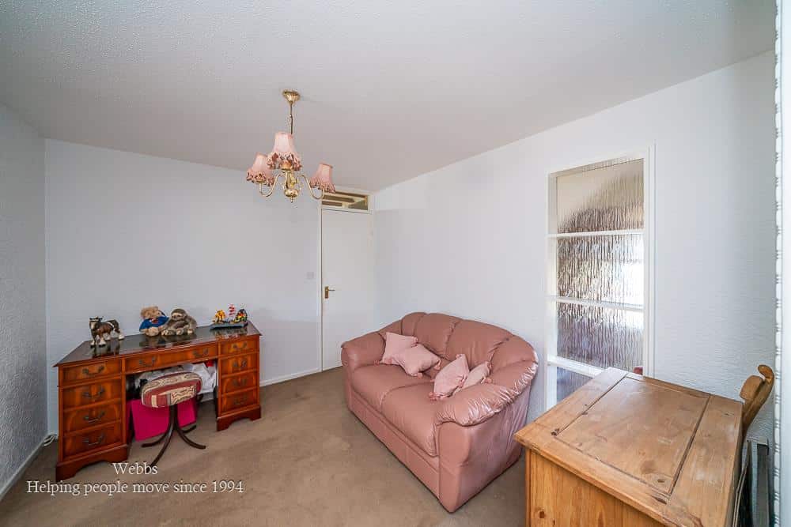
Set back from the road behind an extensive frontage, the property benefits from a generous driveway, together with a double garage, creating an impressive first impression. Internally, the accommodation extends to an abundance of living space, perfectly suited to modern family life and offering outstanding flexibility. A welcoming reception hallway with guest WC leads through to a spacious dining kitchen, whilst multiple reception rooms provide endless possibilities to reconfigure into luxurious open plan living areas, formal entertaining spaces, home offices, playrooms, cinema rooms or additional guest accommodation, depending entirely on the requirements of the incoming owner.
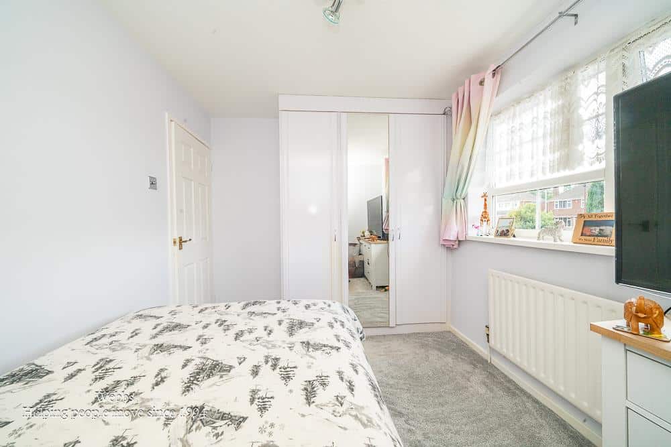
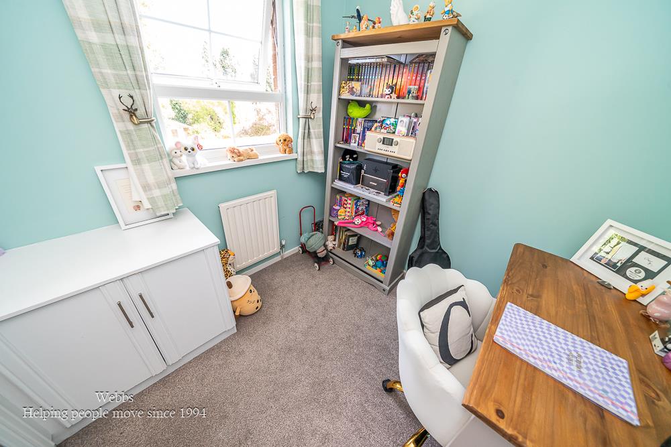
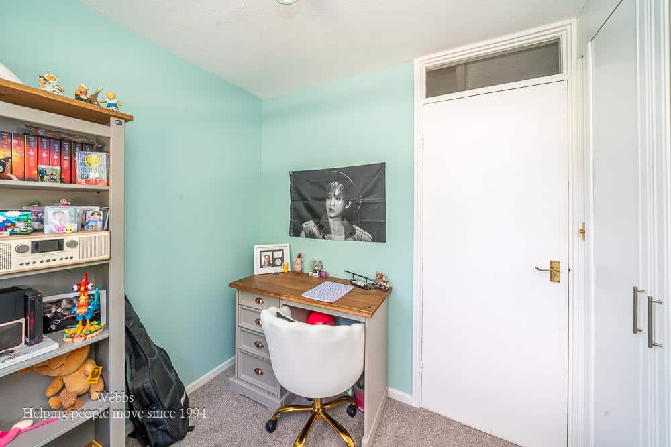
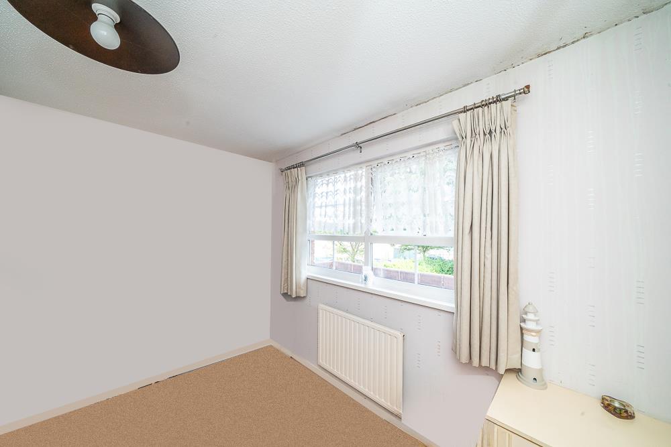
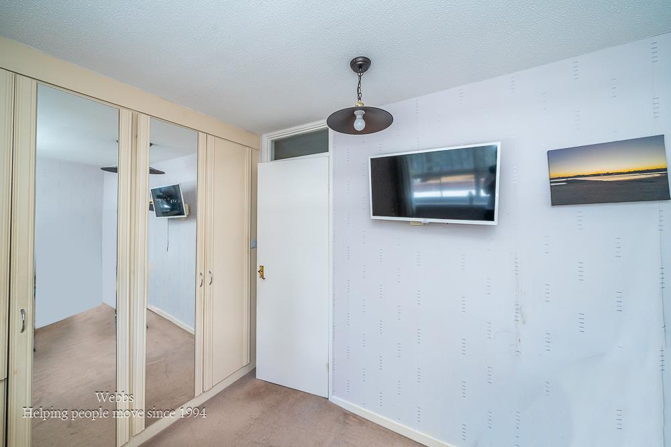
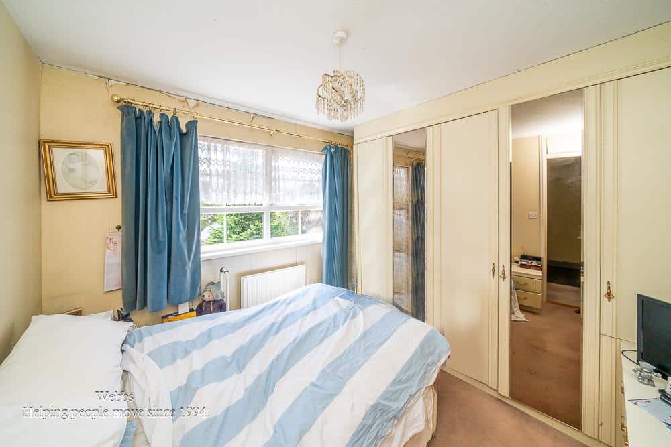
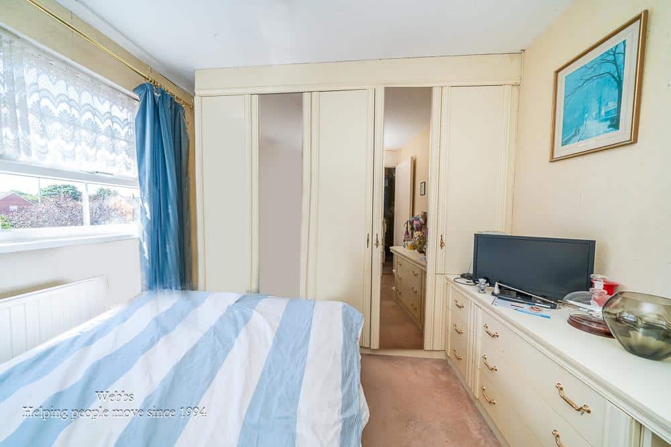
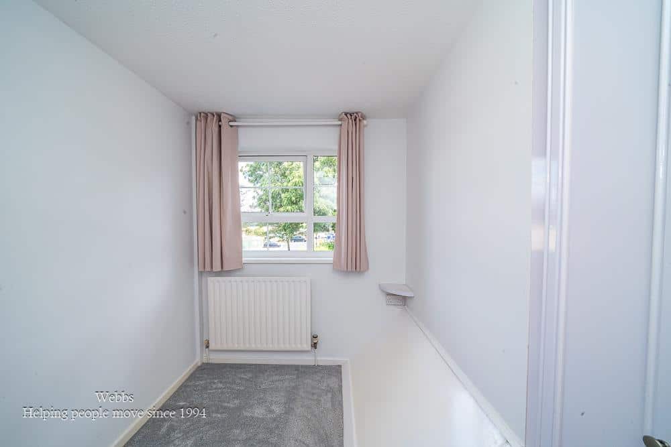
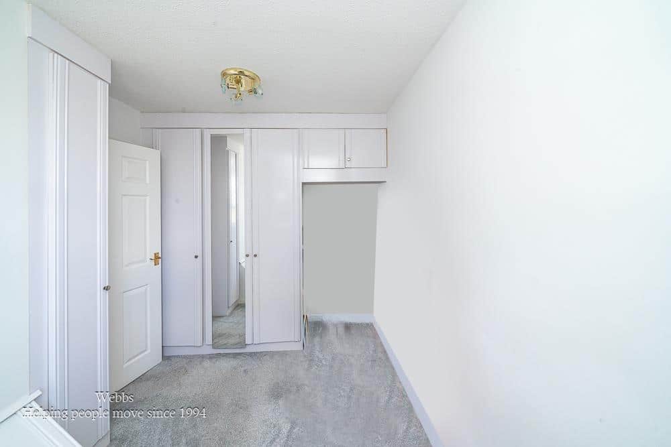
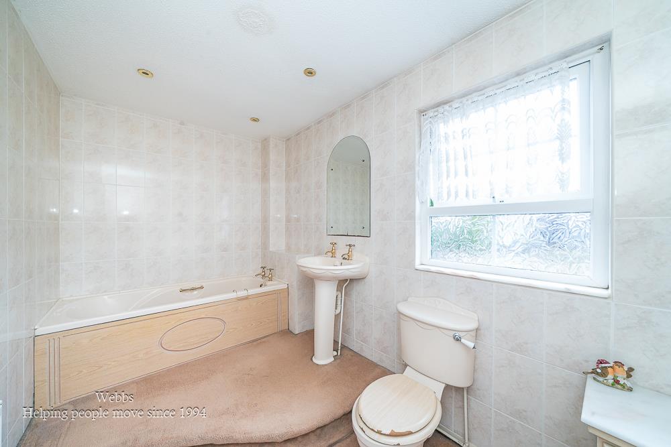
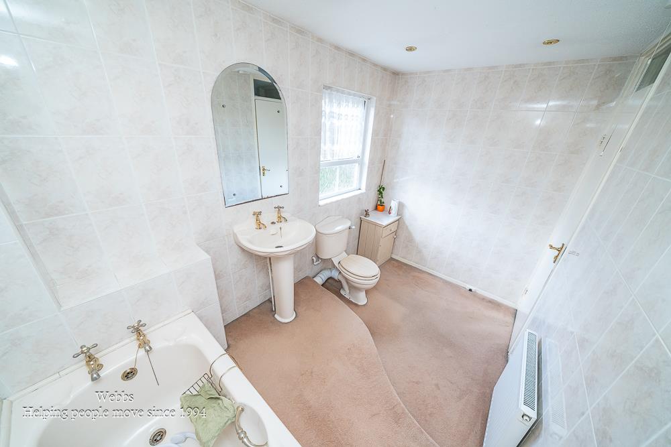
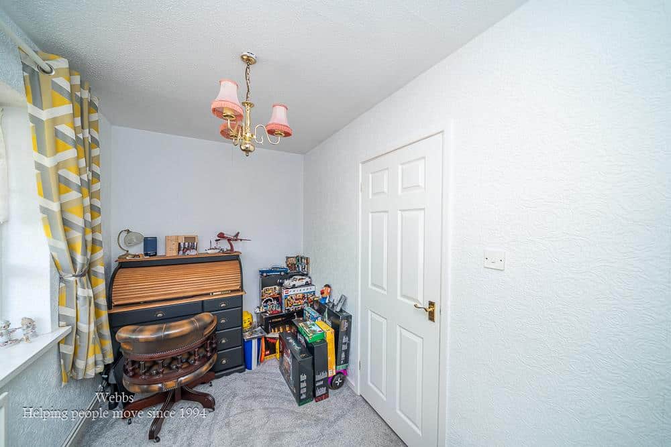
The first floor continues to impress, offering six well proportioned bedrooms, including a generous principal bedroom benefiting from its own en-suite shower room, capable of accommodating even the largest of families with the master having an ensuite show. The family bathroom is complemented by a separate shower cubicle, while the generous proportions throughout the home provide excellent potential for remodelling or the creation of stunning principal bedroom suites if desired.
The substantial corner plot further enhances the home's appeal, providing an excellent sense of space and privacy whilst presenting exciting possibilities for further extension or reconfiguration (STPP).
ENTRANCE PORCH
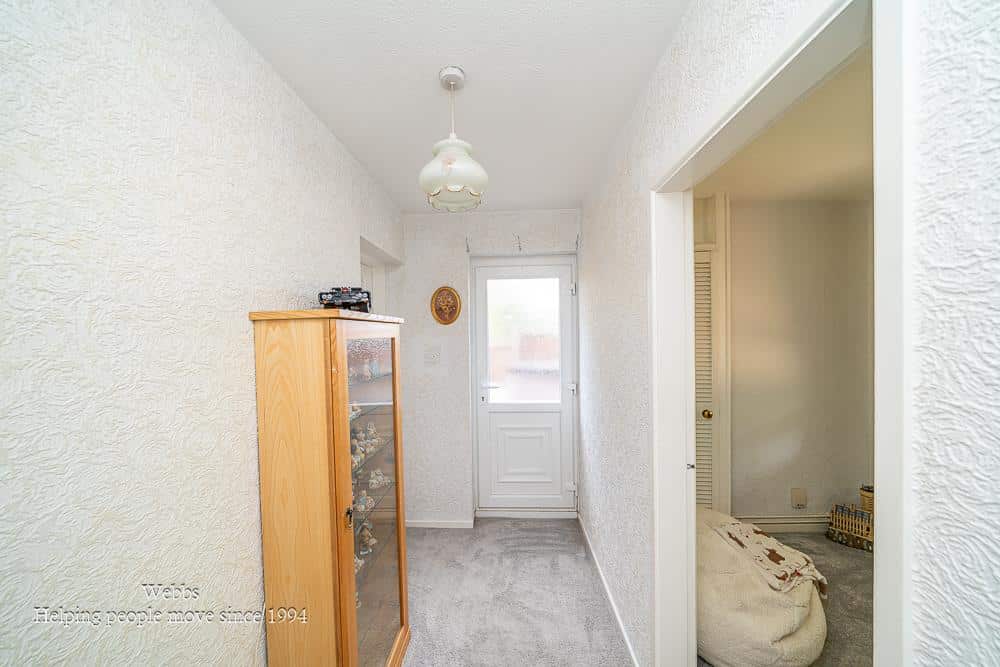
ENTRANCE HALLWAY
GROUND FLOOR GUEST WC
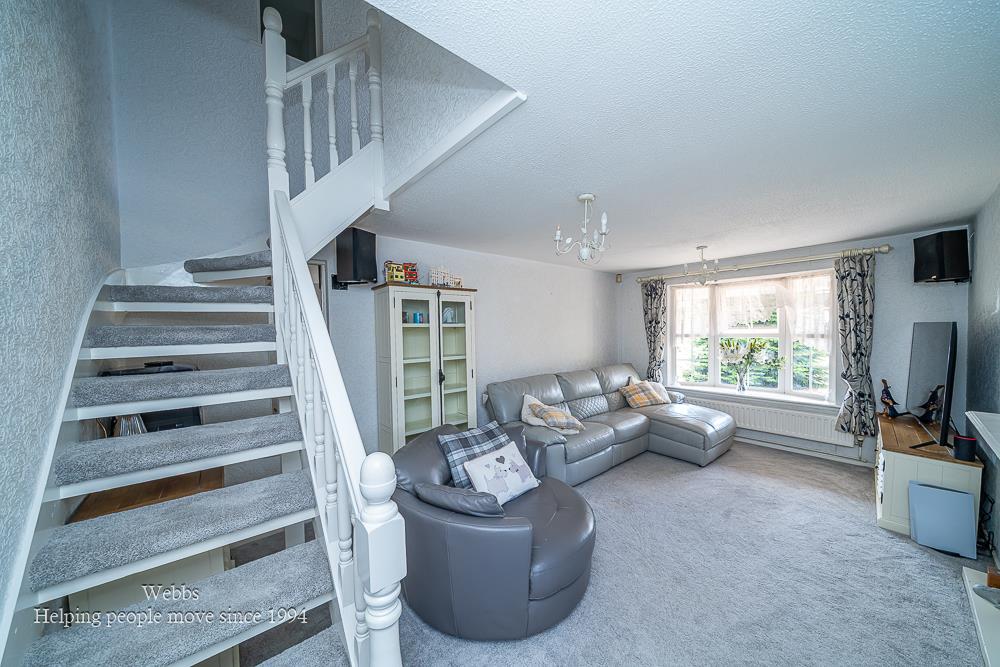
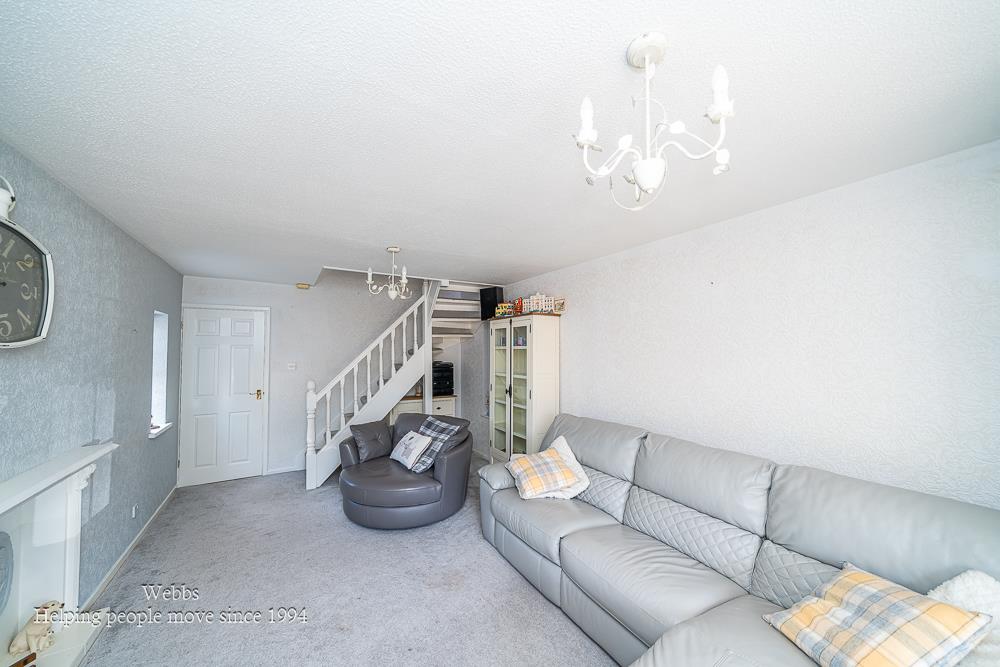
LIVING ROOM 5.62m x 3.39m (18'5" x 11'1")
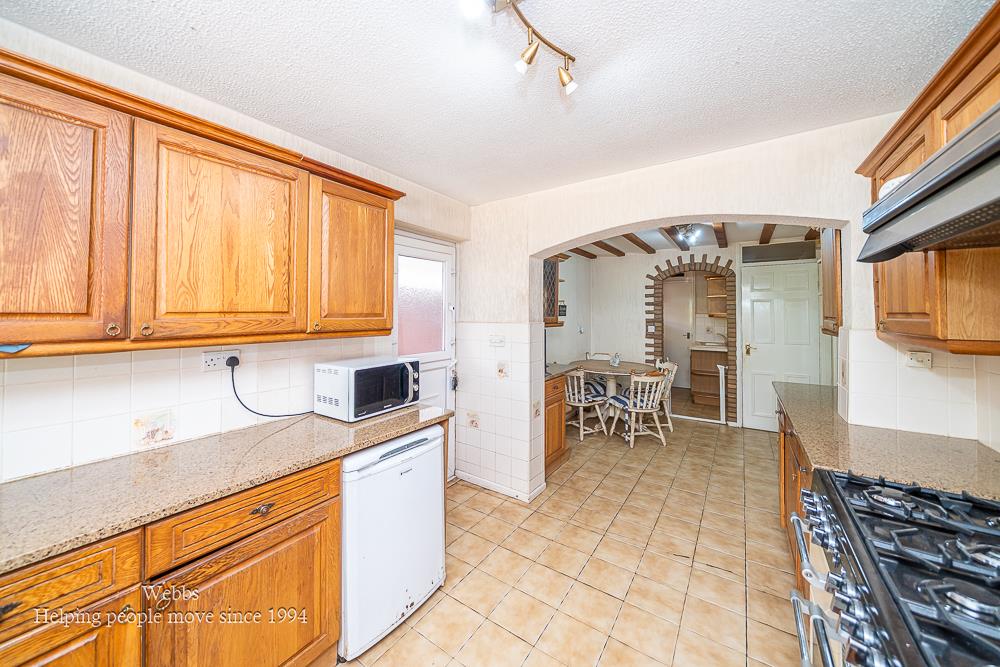
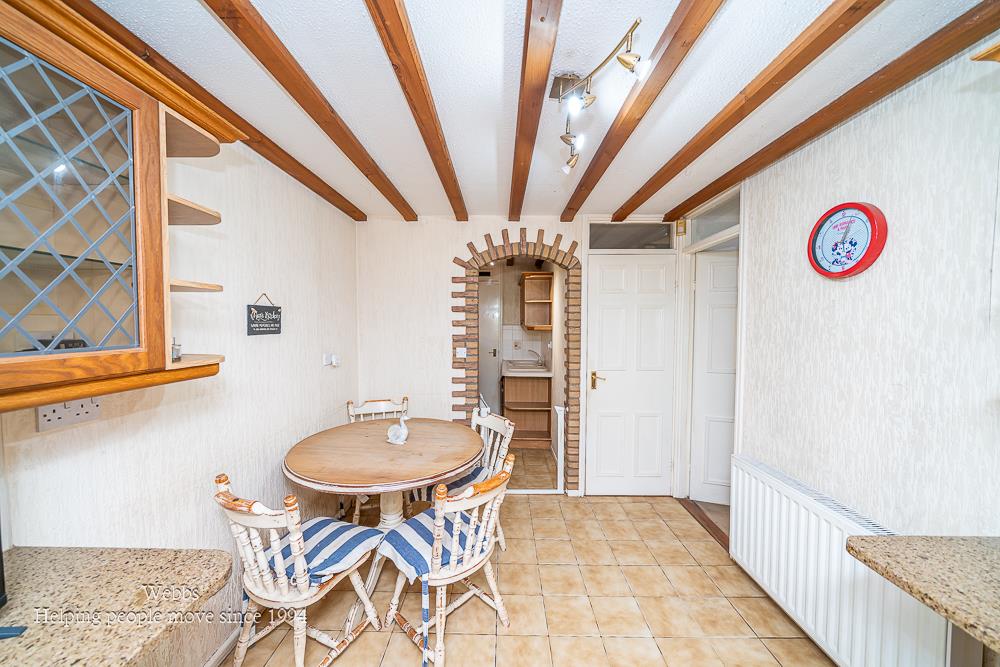
DINING AREA 3.29m x 3.01m (10'9" x 9'10" )
FAMILY ENTERTAINMENT ROOM 6.68m x 4.51m (21'10" x 14'9" )
FURTHER FAMILY SITTING ROOM 5.54m x 3.41m (18'2" x 11'2" )
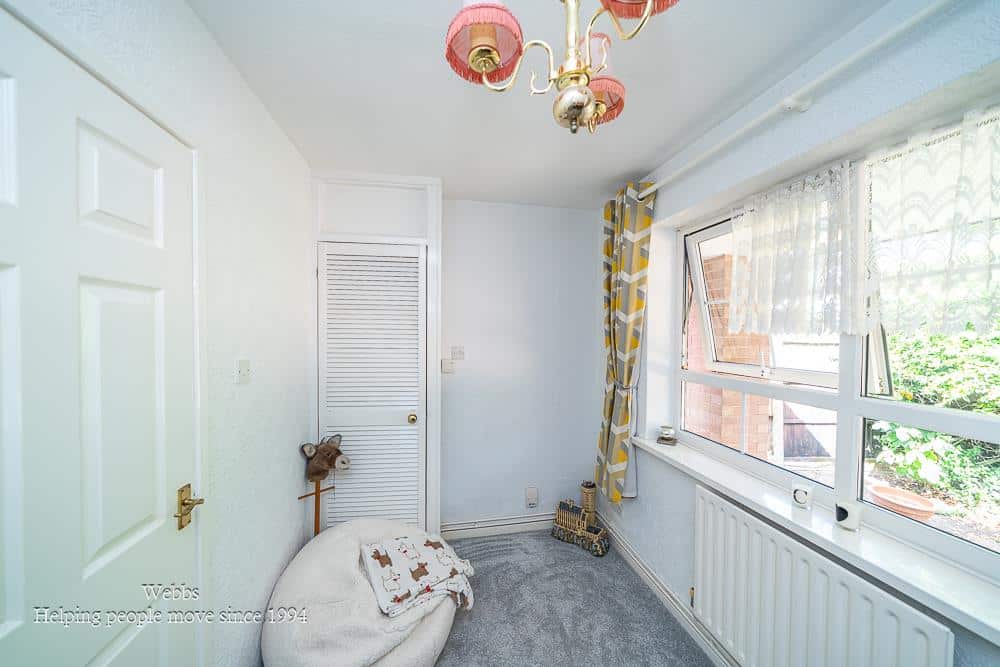
STUDY 3.41m x 1.94m (11'2" x 6'4" )
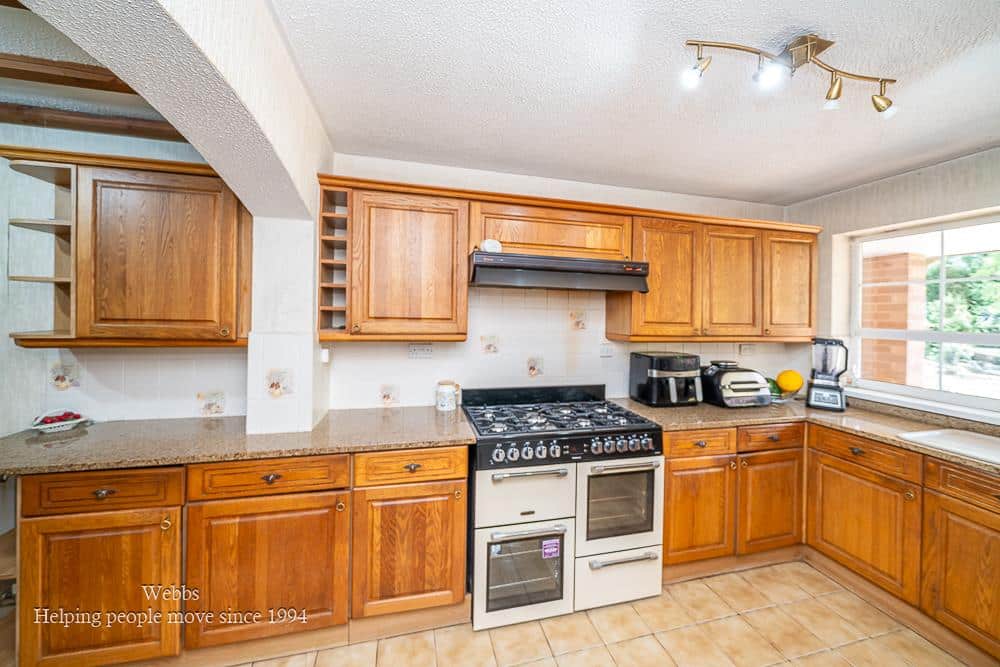
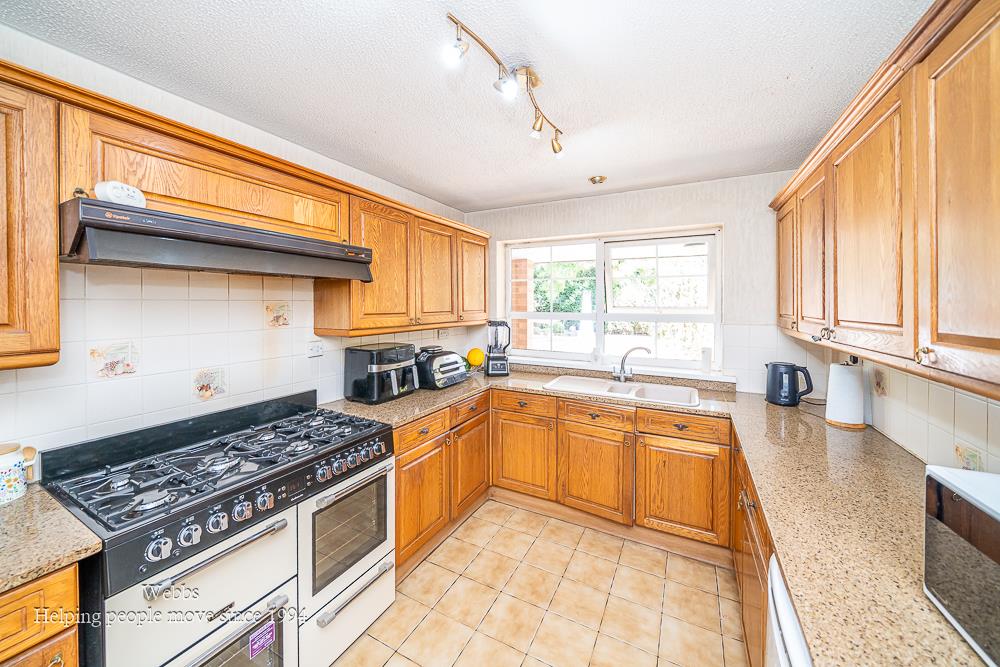
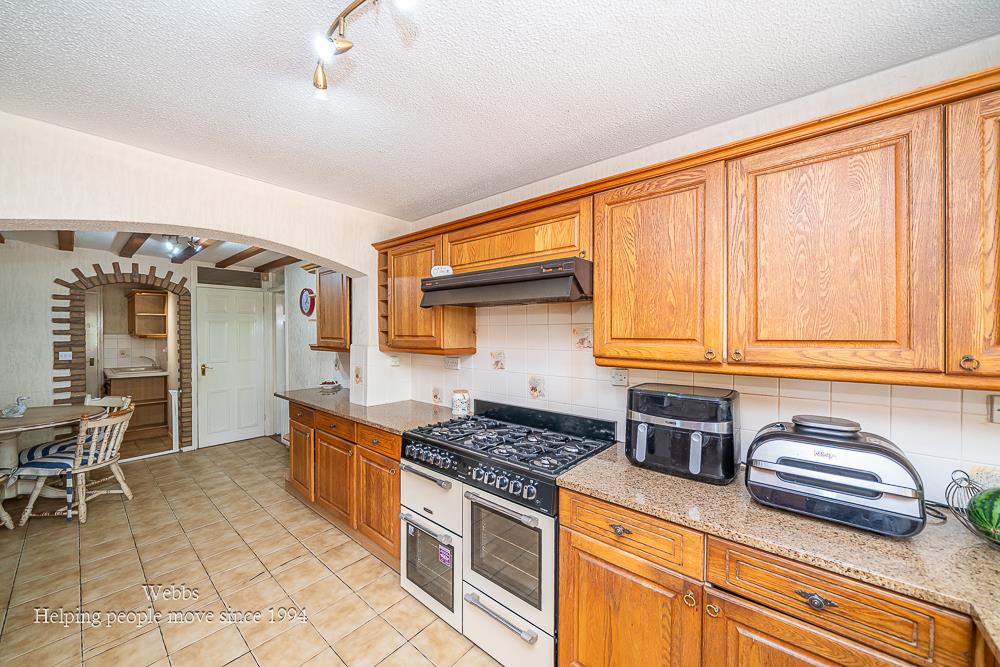
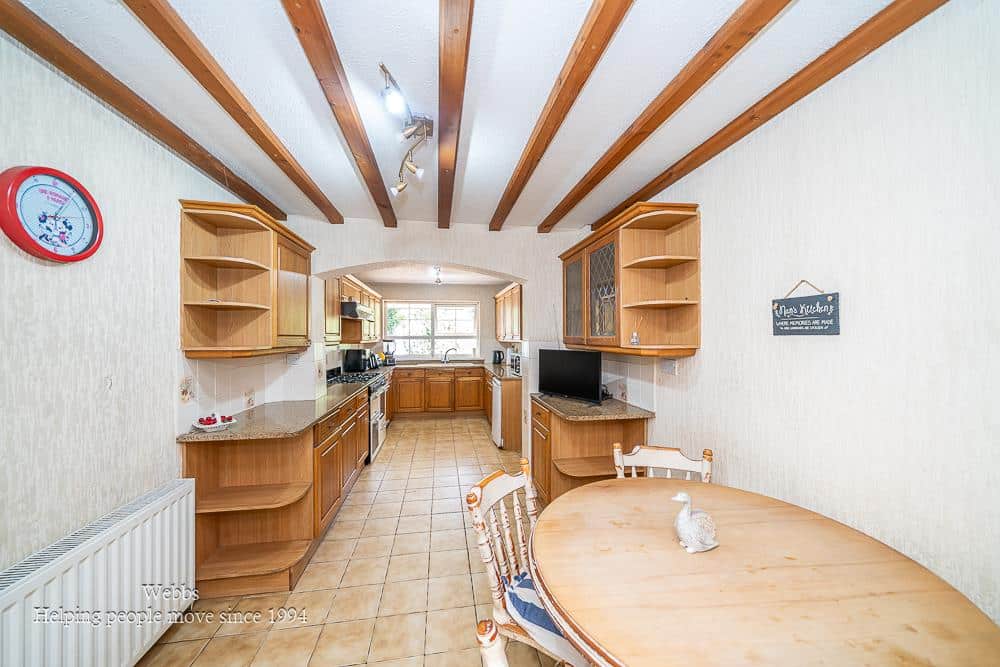
DINING KITCHEN 6.59m x 2.71m (21'7" x 8'10" )
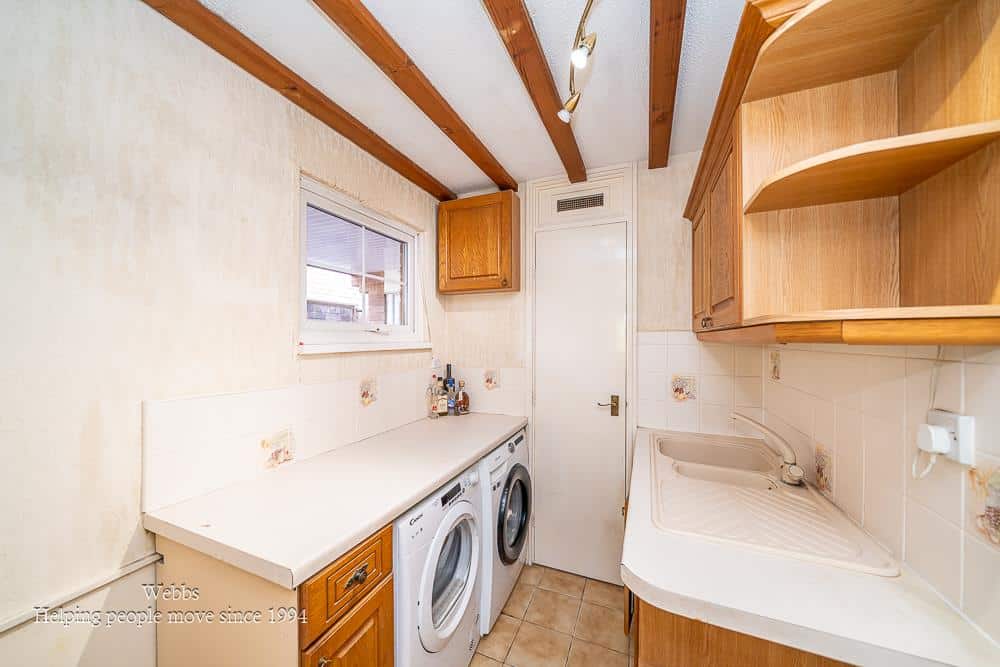
UTILITY ROOM 2.22m x 1.80m (7'3" x 5'10")
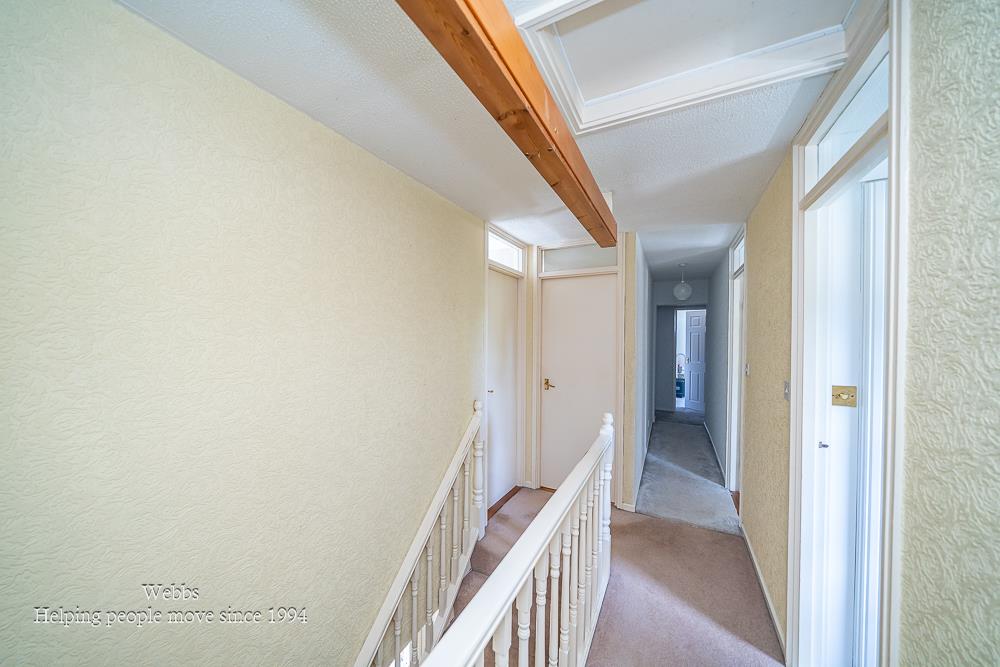
FIRST FLOOR LANDING
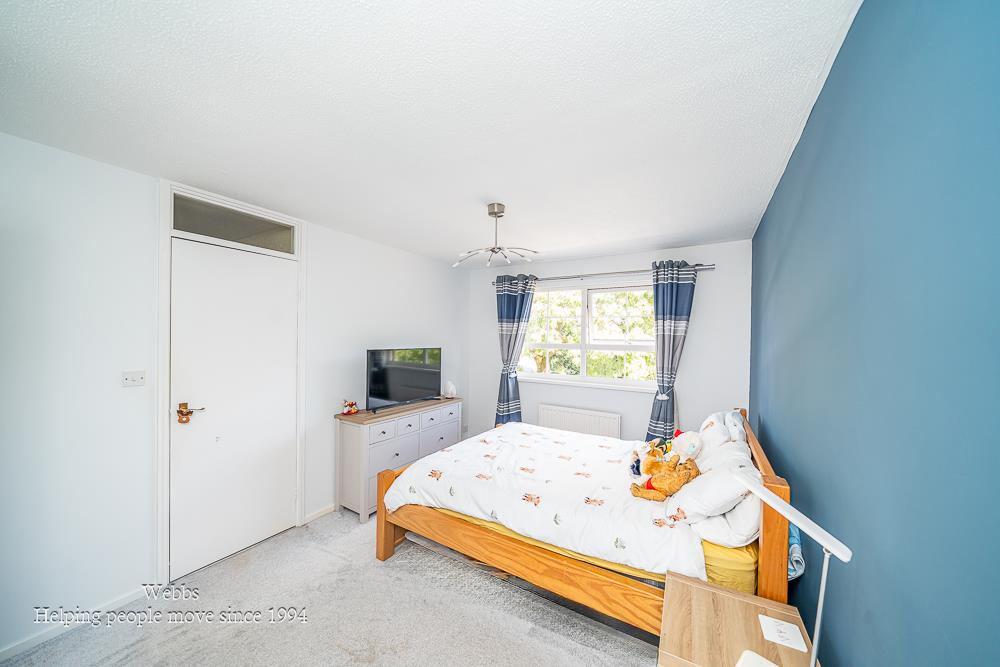
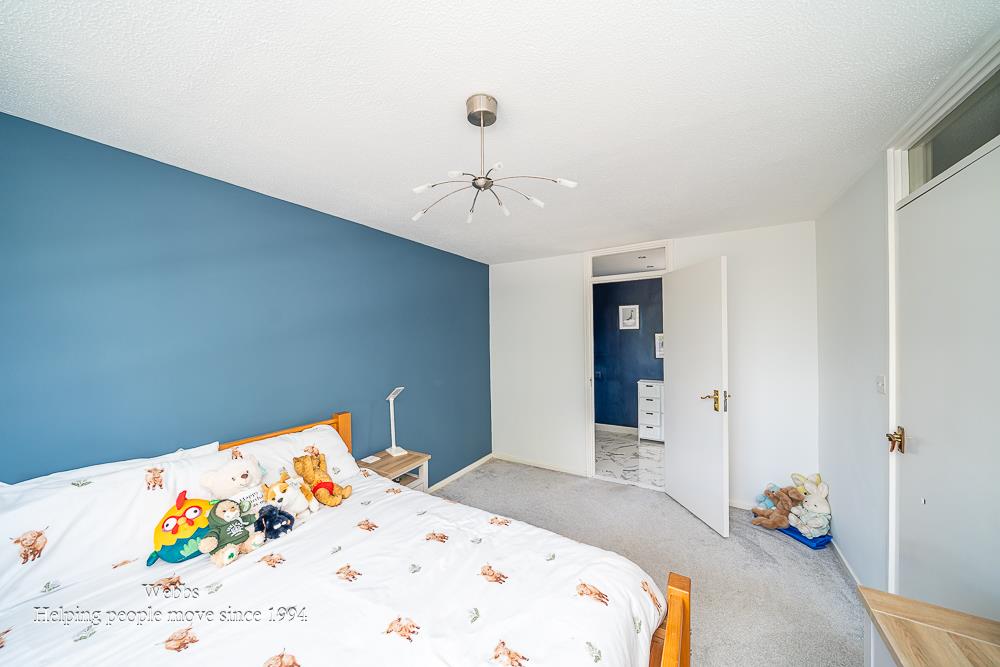
MASTER BEDROOM 4.20m x 3.01m (13'9" x 9'10" )
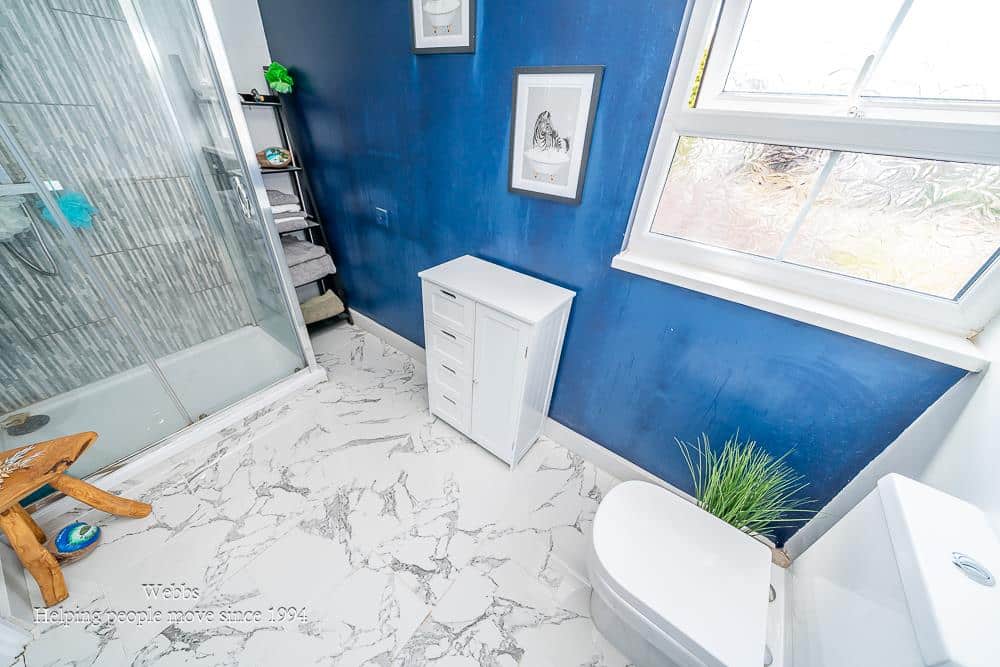
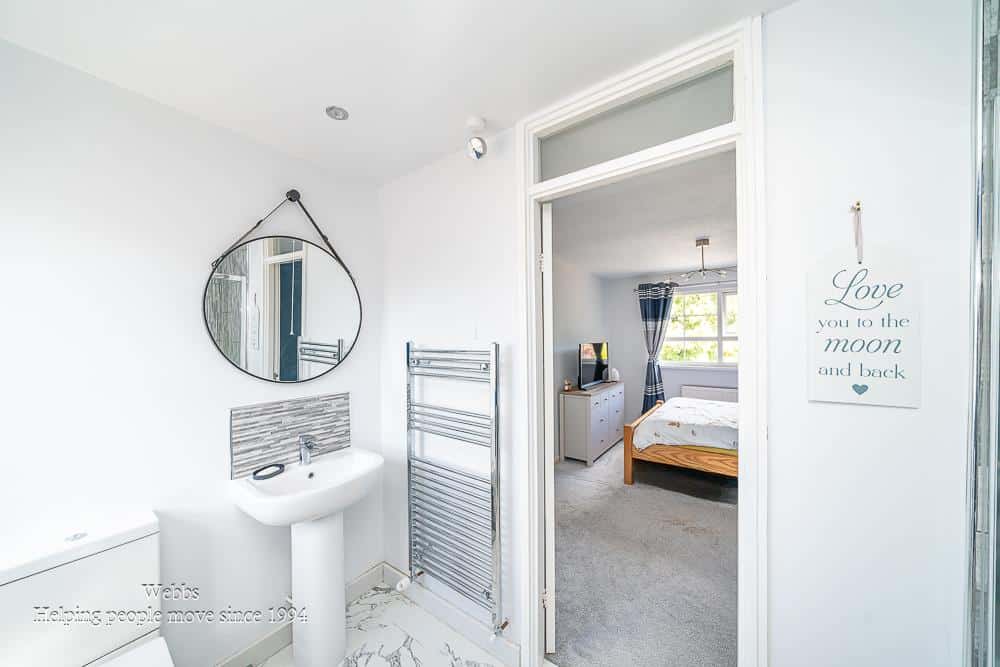
ENSUITE SHOWER ROOM 2.99m x 1.72m (9'9" x 5'7" )
BEDROOM TWO 3.17m x 2.91m (10'4" x 9'6" )
BEDROOM THREE 3.40m x 2.55m (11'1" x 8'4" )
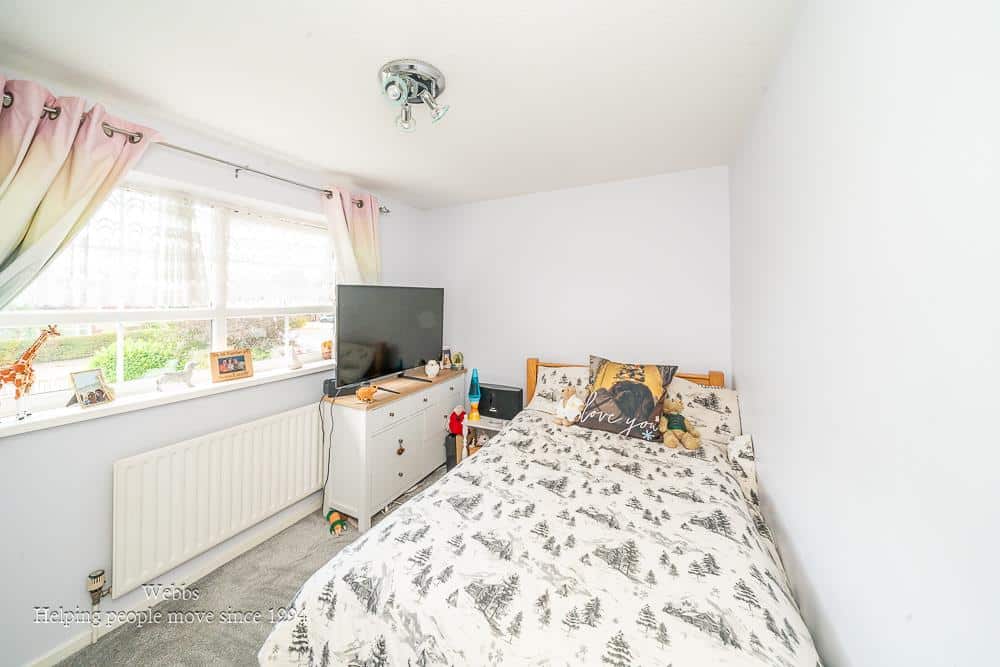
BEDROOM FOUR 3.15m x 2.11m (10'4" x 6'11" )
BEDROOM FIVE 3.17m x 1.99m (10'4" x 6'6" )
BEDROOM SIX 2.20m x 2.11m (7'2" x 6'11" )
FAMILY BATHROOM
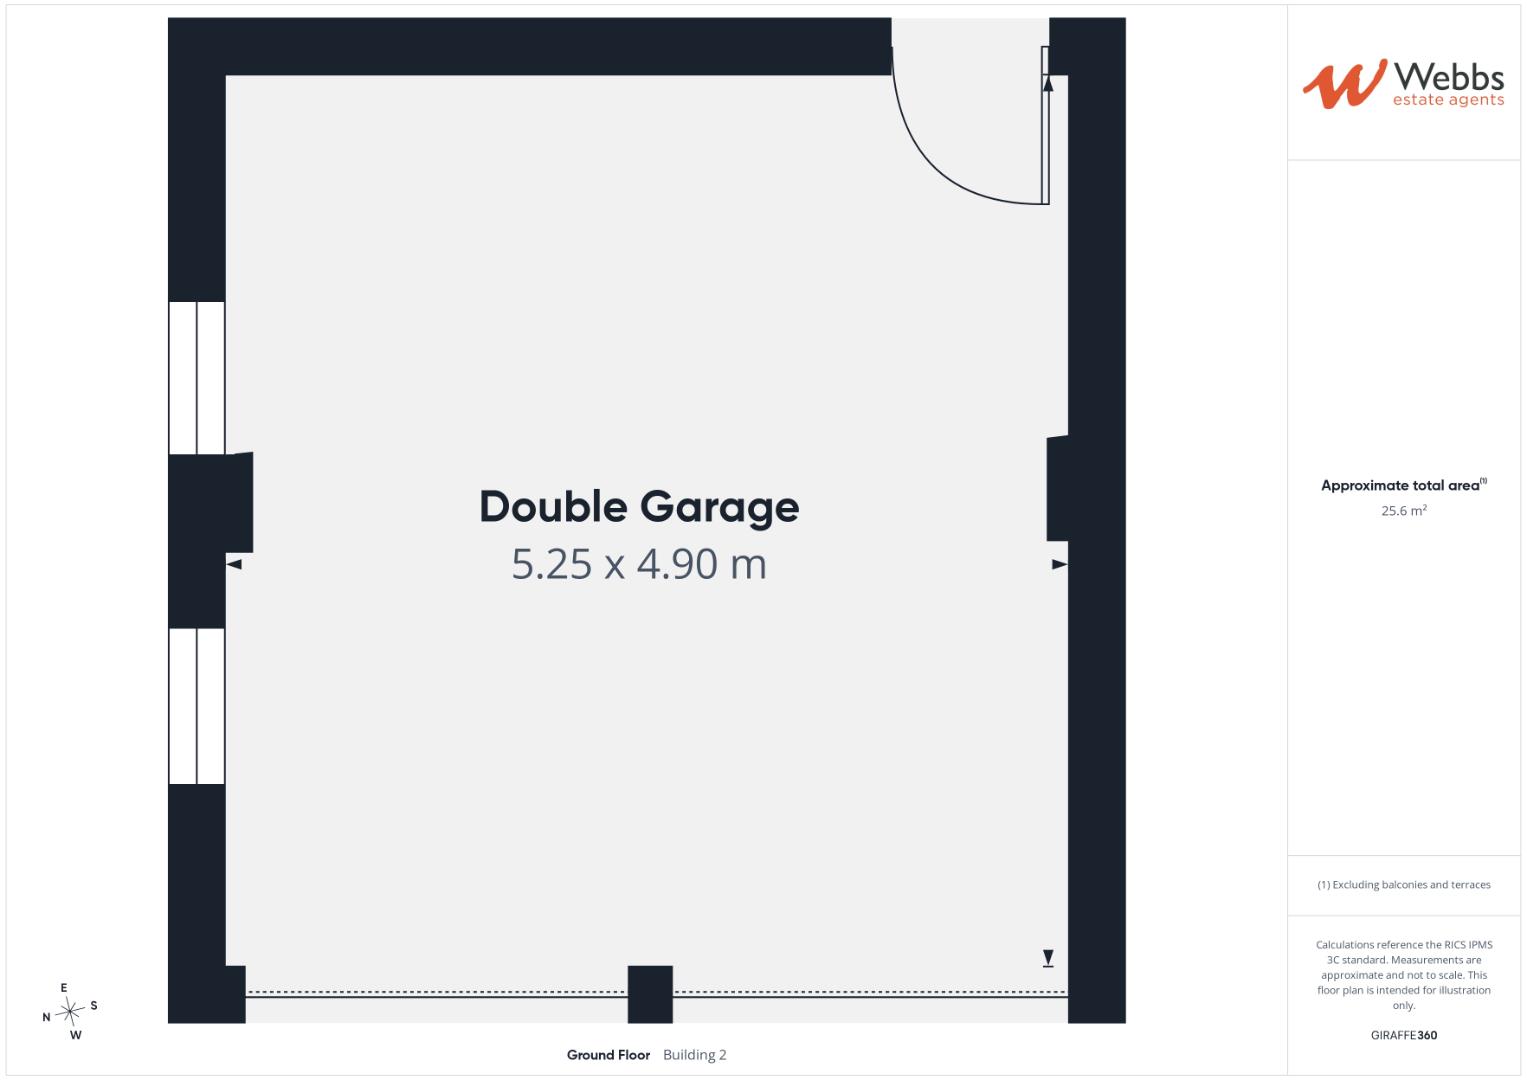
DOUBLE GARAGE 5.25m x 4.90m (17'2" x 16'0")
Identification Checks
Should a purchaser(s) have an offer accepted on a property marketed by Webbs Estate Agents they will need to undertake an identification check. This is done to meet our obligation under Anti Money Laundering Regulations (AML) and is a legal requirement. We use a specialist third party service to verify your identity. The cost of these checks is £46.00 inc. VAT per buyer, which is paid in advance, when an offer is agreed and prior to a sales memorandum being issued. This charge is non-refundable.
Get in touch
BOOK A VIEWINGDownload this property brochure
DOWNLOAD BROCHURETry our calculators
Mortgage Calculator
Stamp Duty Calculator
Similar Properties
-
Lea Road, Admaston, Rugeley
For Sale£720,000 OIRO** UNIQUE AND FULL OF CHARACTER ** SIX BEDROOMS ** FOUR BATHROOMS ** FORMER PUBLIC HOUSE ** SOUGHT AFTER LOCATION ** SPACIOUS ACCOMMODATION THROUGHOUT ** SUMMER HOUSE ** COUNTRYSIDE VIEWS ** 0.56 ACRE PLOT ** VIEWING ESSENTIAL **This exceptional six-bedroom detached home offers a rare opportunity to...6 Bedrooms4 Bathrooms4 Receptions -
Portland Avenue, Aldridge
For Sale£675,000**STUNNING AND SUBSTANTIAL MODERN FAMILY RESIDENCE**ARRANGED OVER THREE SPACIOUS FLOORS**EXCELLENT SIX BEDROOM ACCOMMODATION**NESTLED AWAY WITHIN A CUL DE SAC LOCATION**CLOSE TO ALDRIDGE VILLAGE AND EXCELLENT SCHOOLS**TWO FAMILY BATHROOMS**HIGH SPEC THROUGHOUT**A truly impressive and substantial fam...6 Bedrooms3 Bathrooms2 Receptions -
Millside, Slitting Mill
For Sale£700,000 Offers Over** SUBSTANTIAL DETACHED FAMILY HOME ** HIGHLY SOUGHT AFTER VILLAGE LOCATION ** INTERNAL VIEWING IS ESSENTIAL ** SIX BEDROOMS ** THREE BATHROOMS ** THREE RECEPTION ROOMS ** GENEROUS GARDENS ** WEBBS ESTATE AGENTS are delighted to offer this EXECUTIVE and DECEPTIVELY SPACIOUS six-bedroomed detached fa...6 Bedrooms3 Bathrooms3 Receptions