
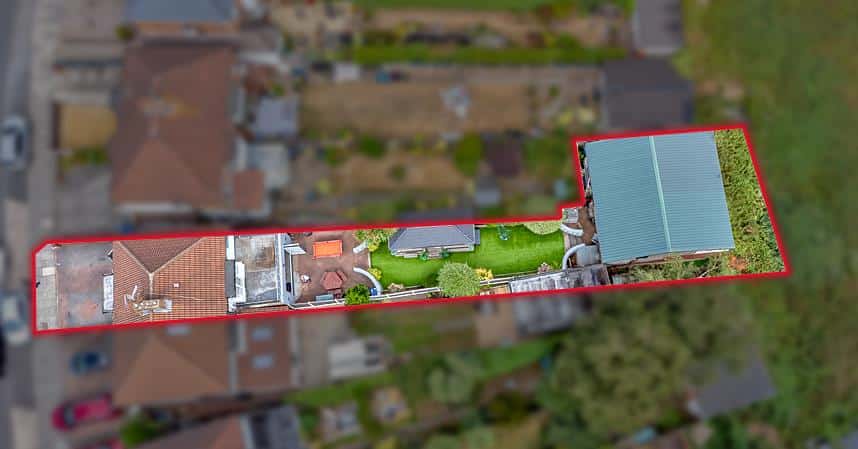
Stowell Road, Birmingham
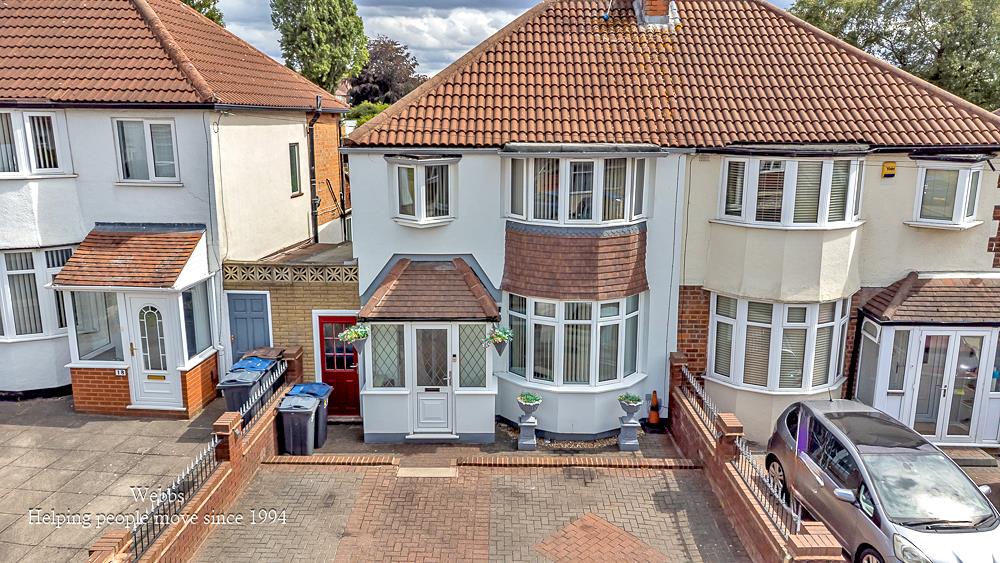
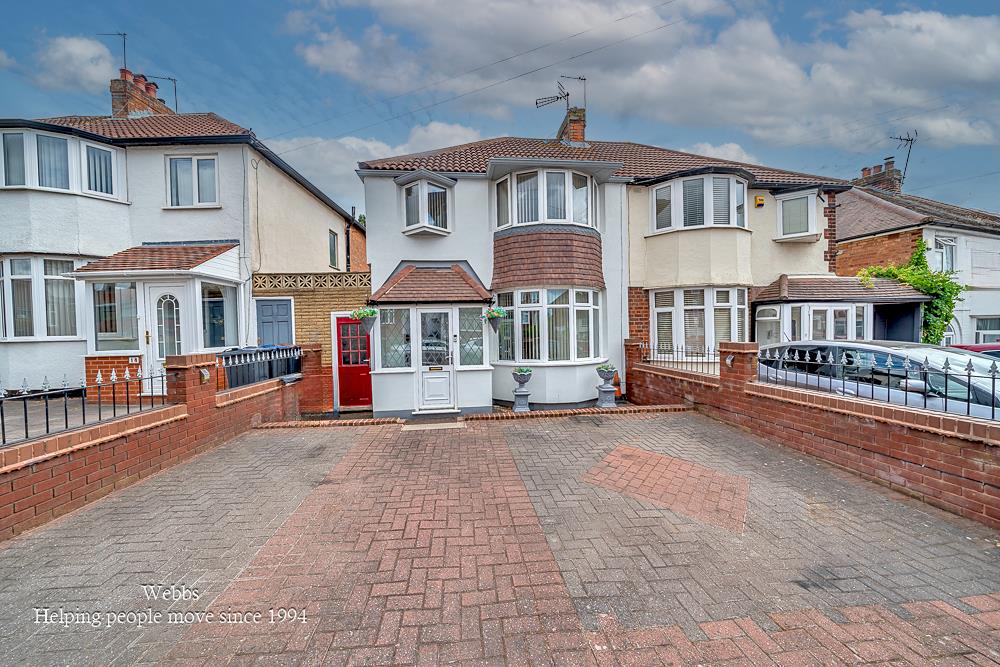
This stunningly presented and extended three bedroom semi detac...
Key Features
- STUNNINGLY PRESENTED AND EXTENDED THREE BEDROOM SEMI DETACHED FAMILY/FIRST TIME PURCHASE HOME
- FINISHED TO AN EXCEPTIONAL STANDARD FOLLOWING EXTENSIVE IMPROVEMENTS THROUGHOUT
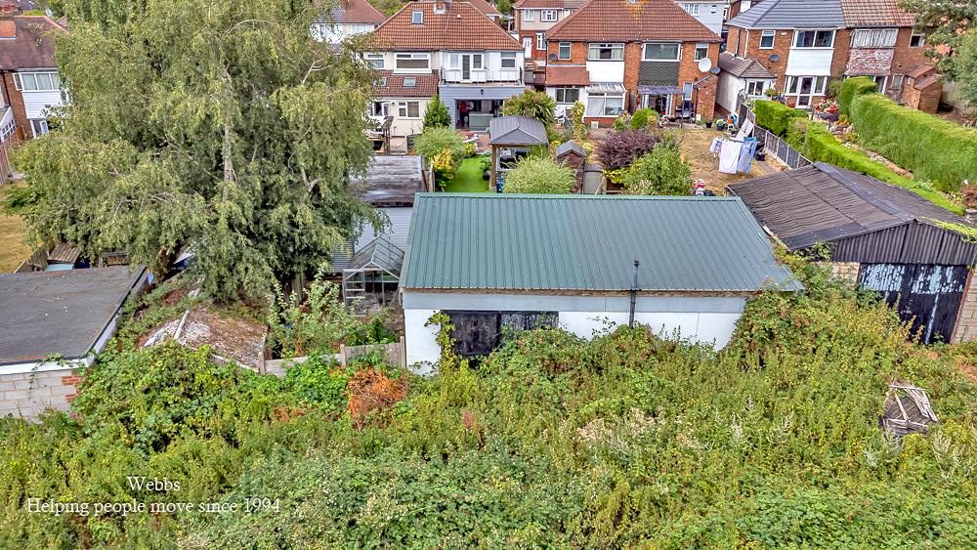
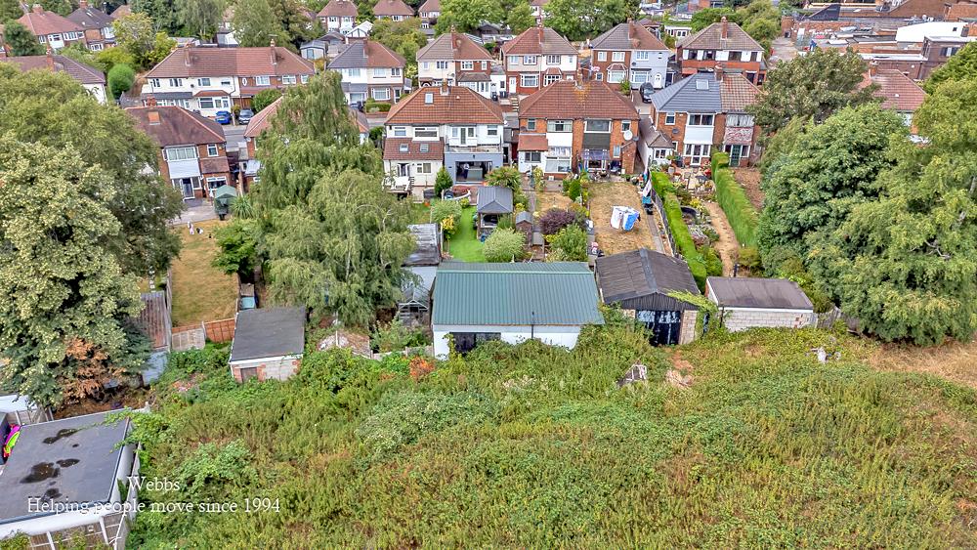
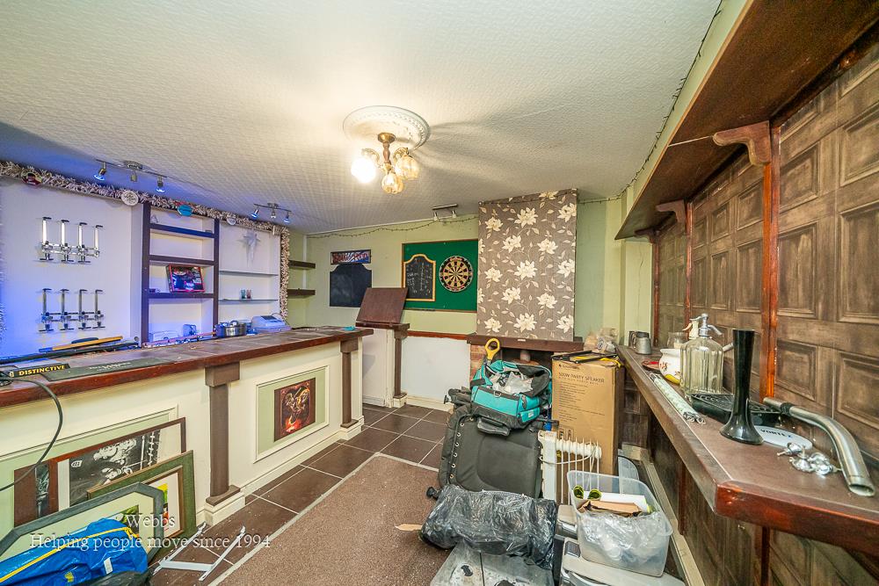
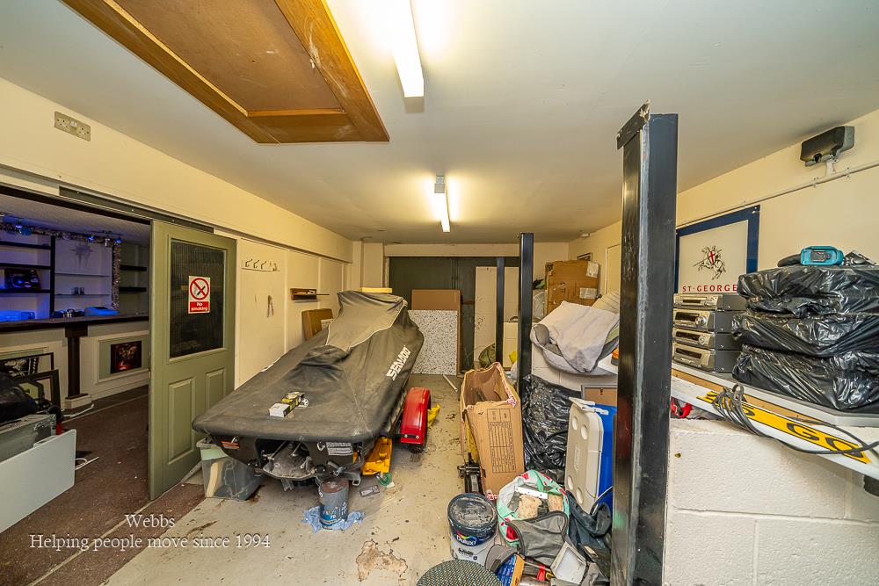
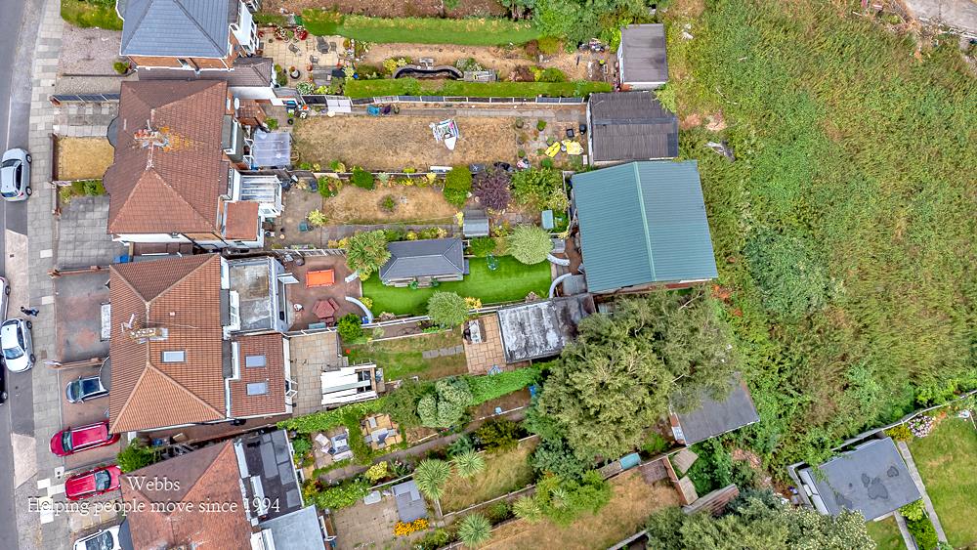
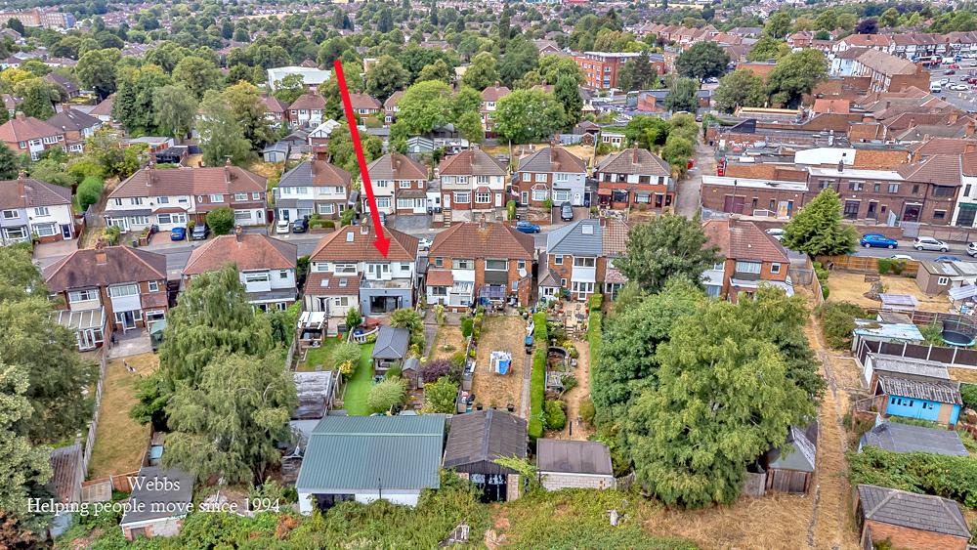
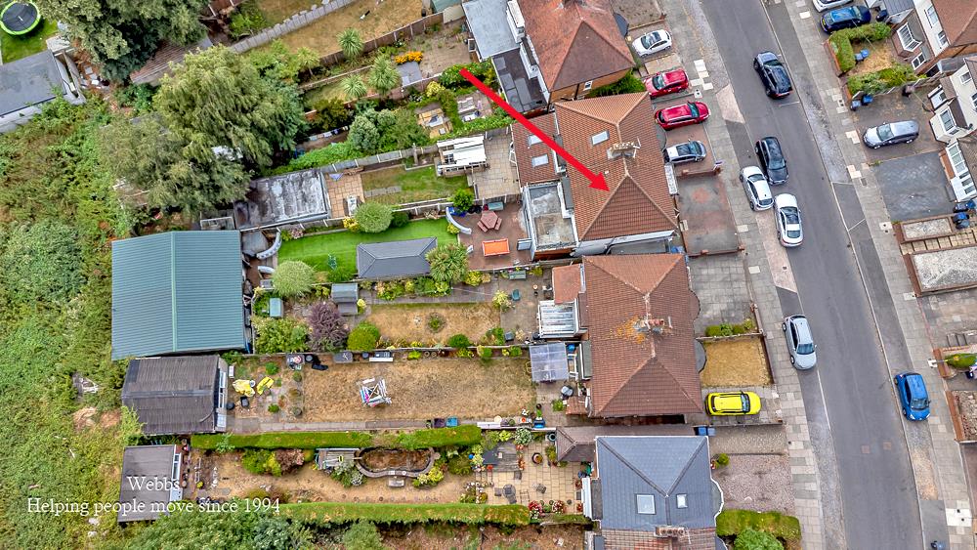
- VERSATILE REAR DETACHED DOUBLE GARAGE - CURRENTLY USED AS A BAR AND ENTERTAINMENT SPACE, SUITABLE FOR A HOME OFFICE, GYM OR GAMES ROOM
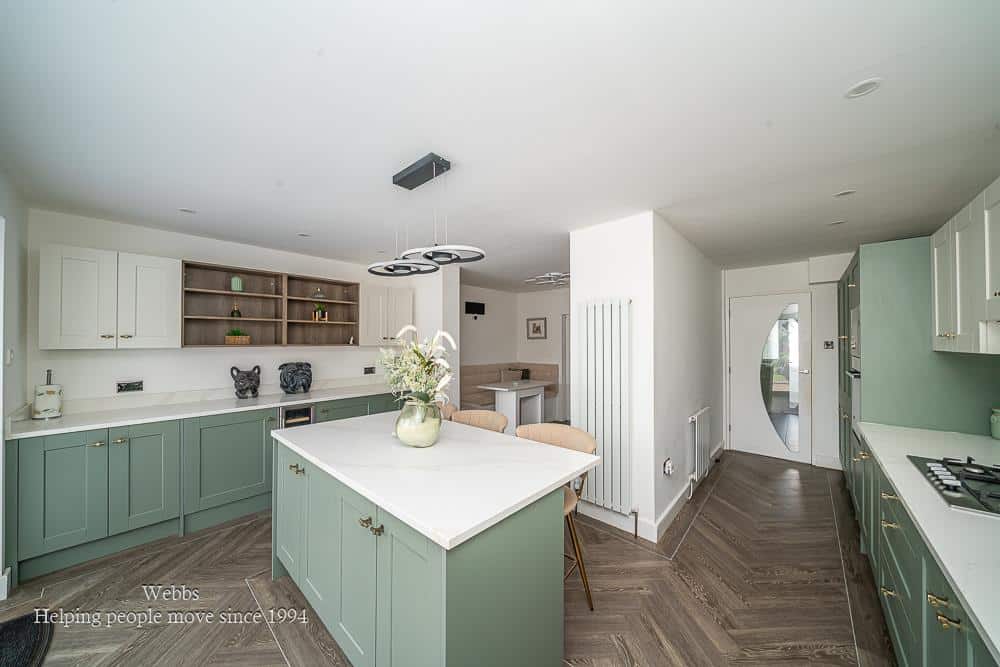
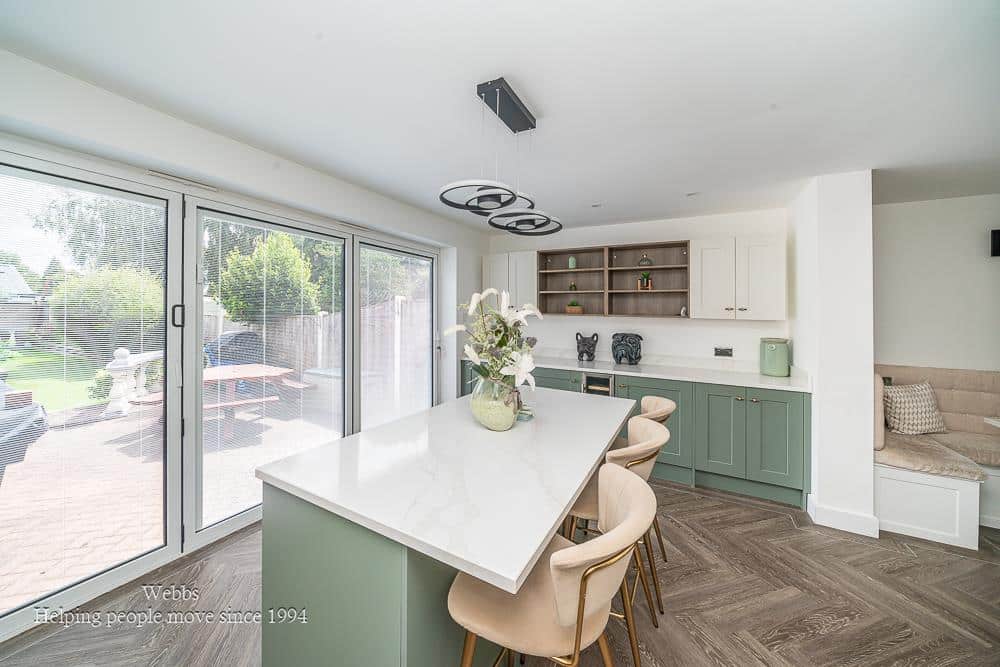
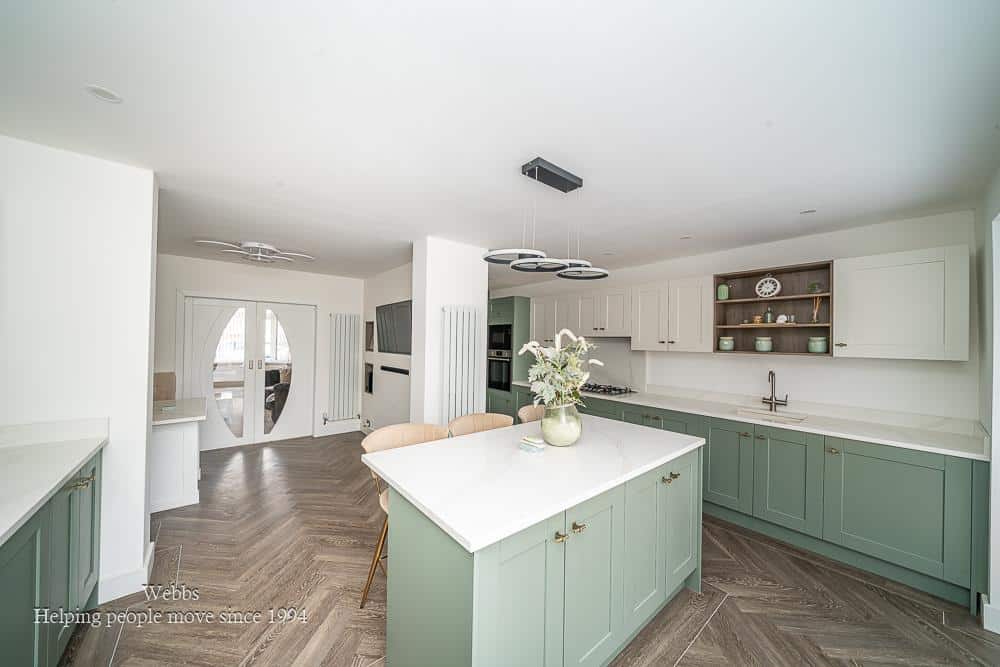
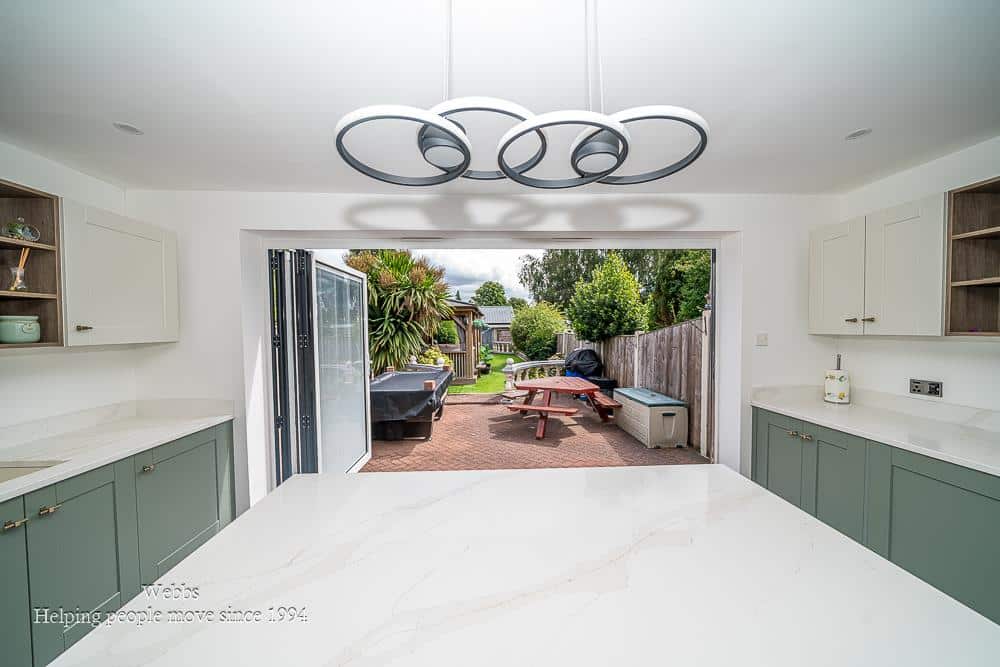
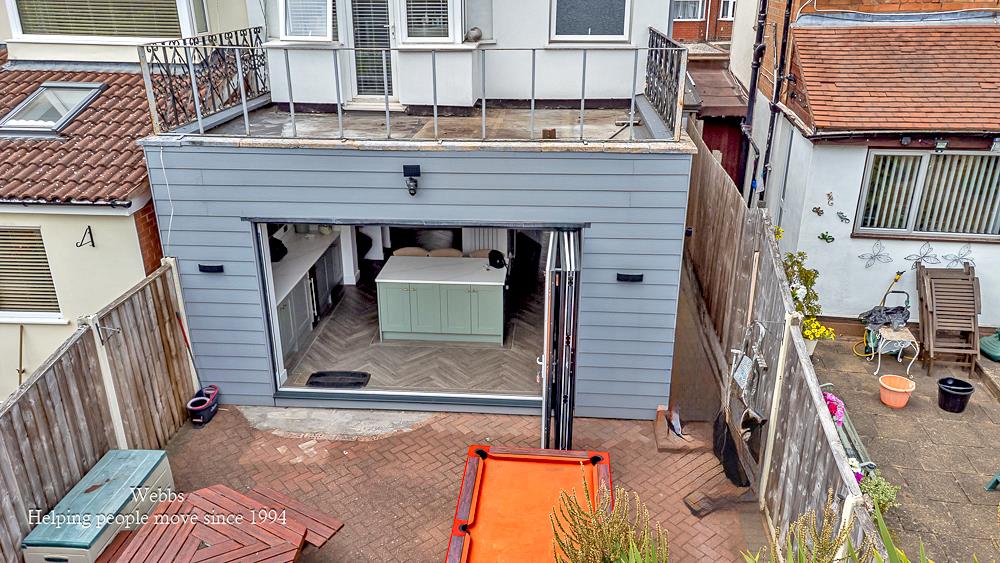
- IMPRESSIVE EXTENDED OPEN PLAN KITCHEN AND FAMILY ROOM WITH BI-FOLD DOORS, CENTRAL ISLAND AND BESPOKE FITTED SEATING AREA
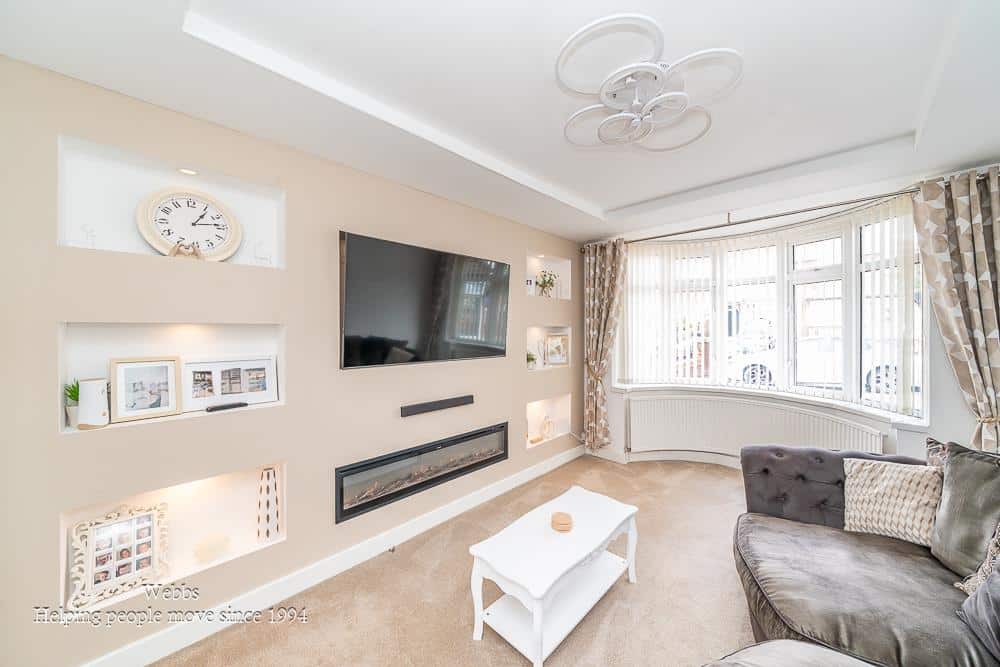
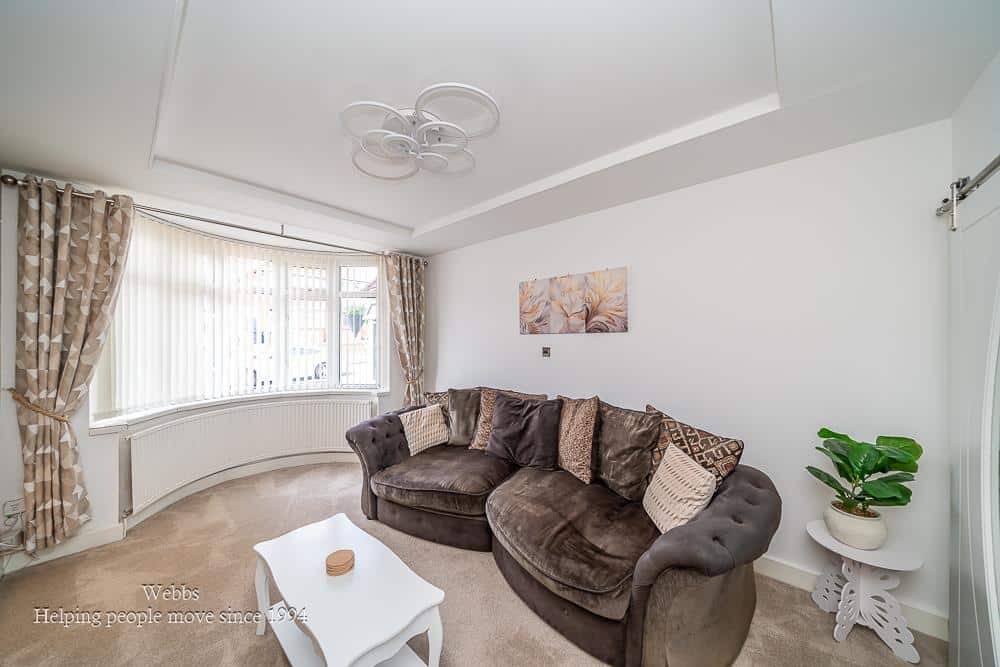
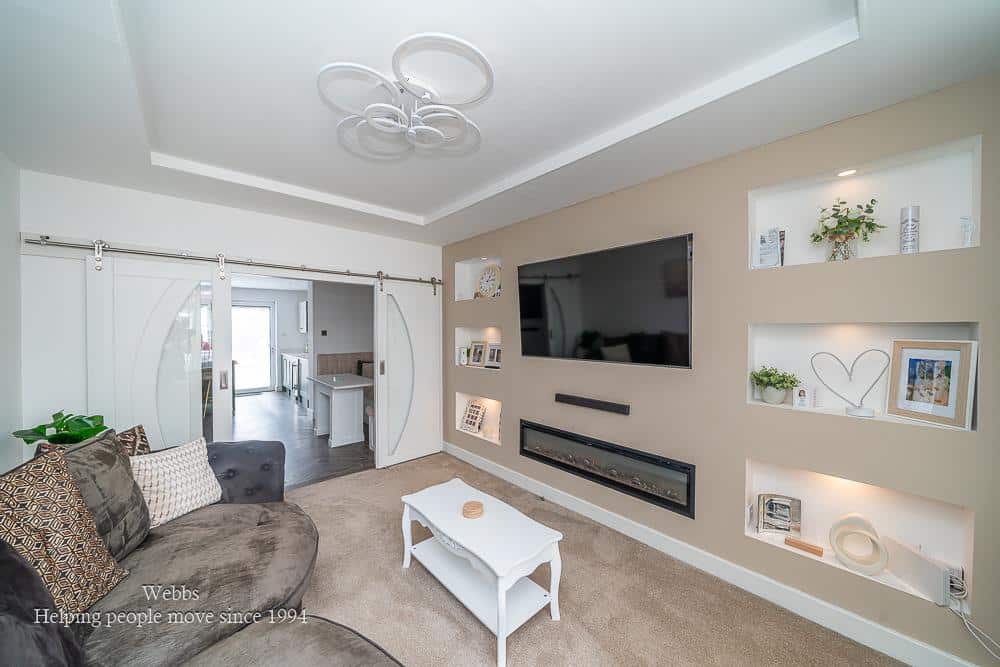
- LIVING ROOM OVERLOOKING FRONT ASPECT WITH FEATURE MEDIA WALL
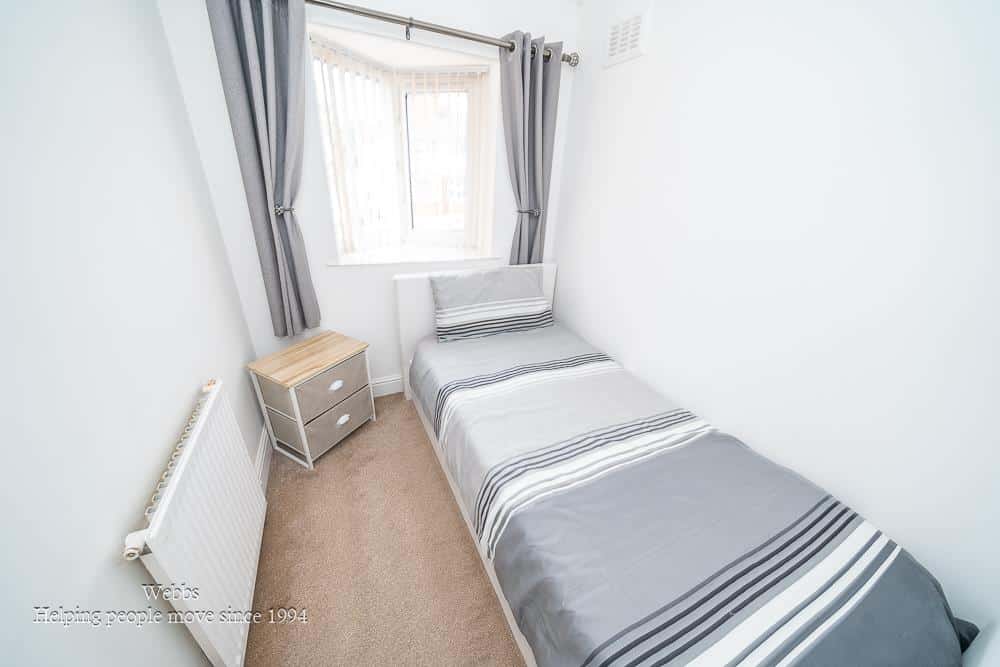
- THREE WELL PROPORTIONED FIRST FLOOR BEDROOMS
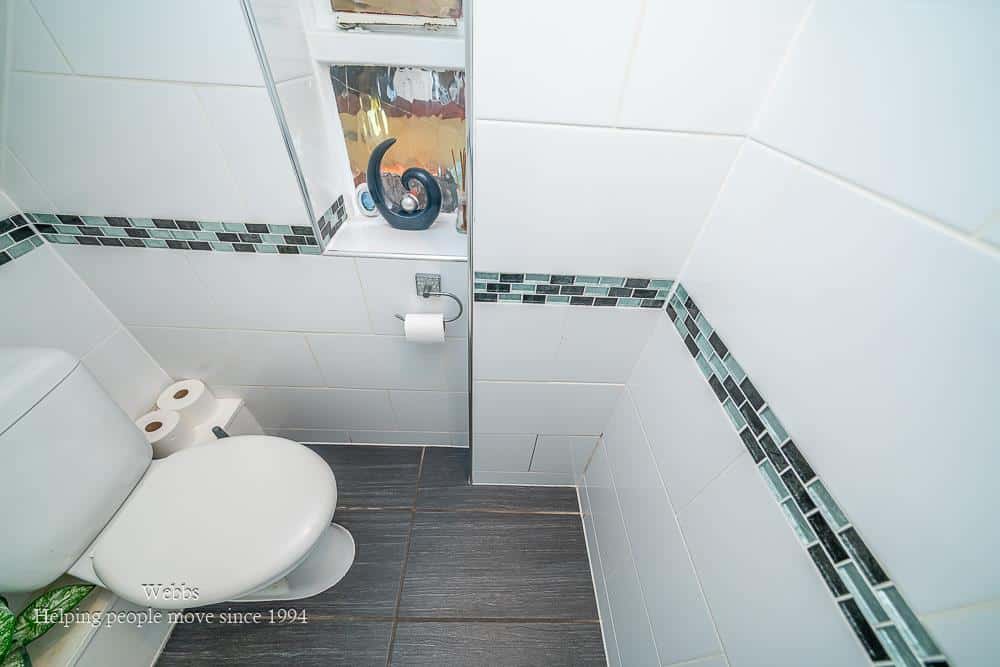
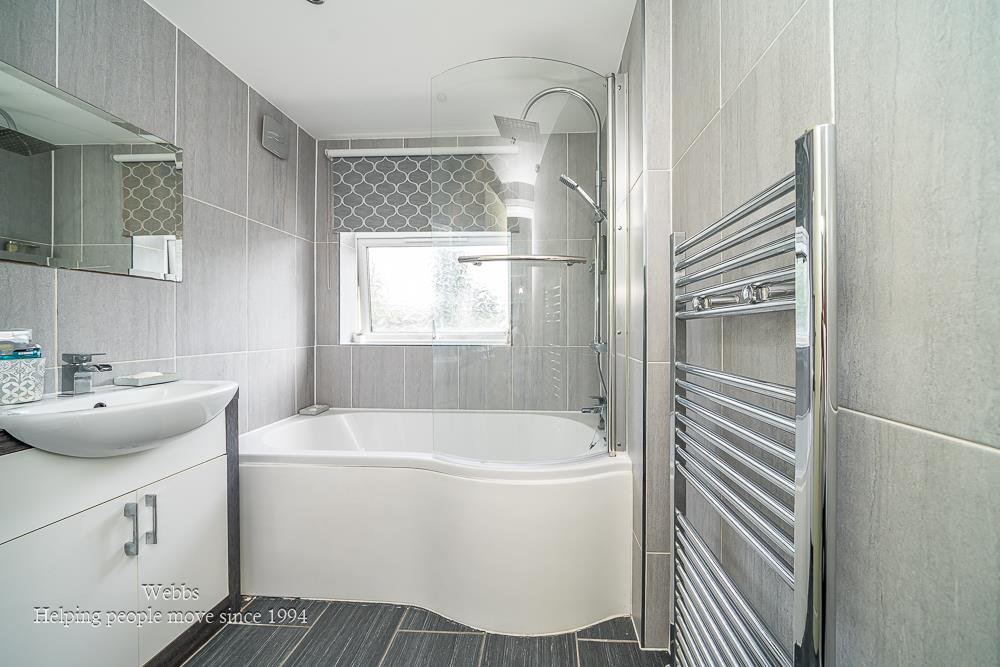
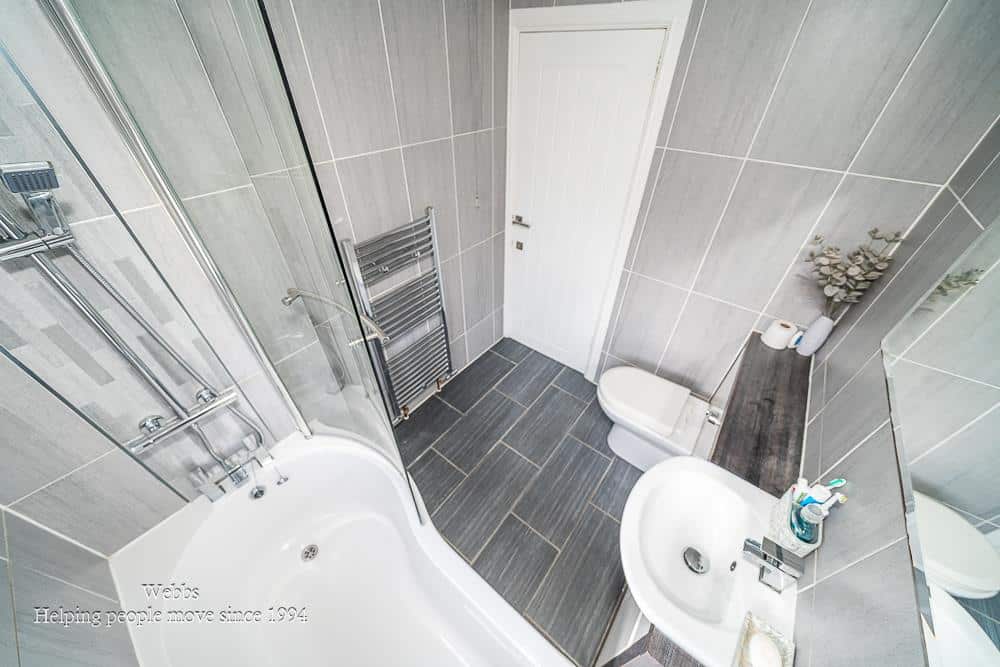
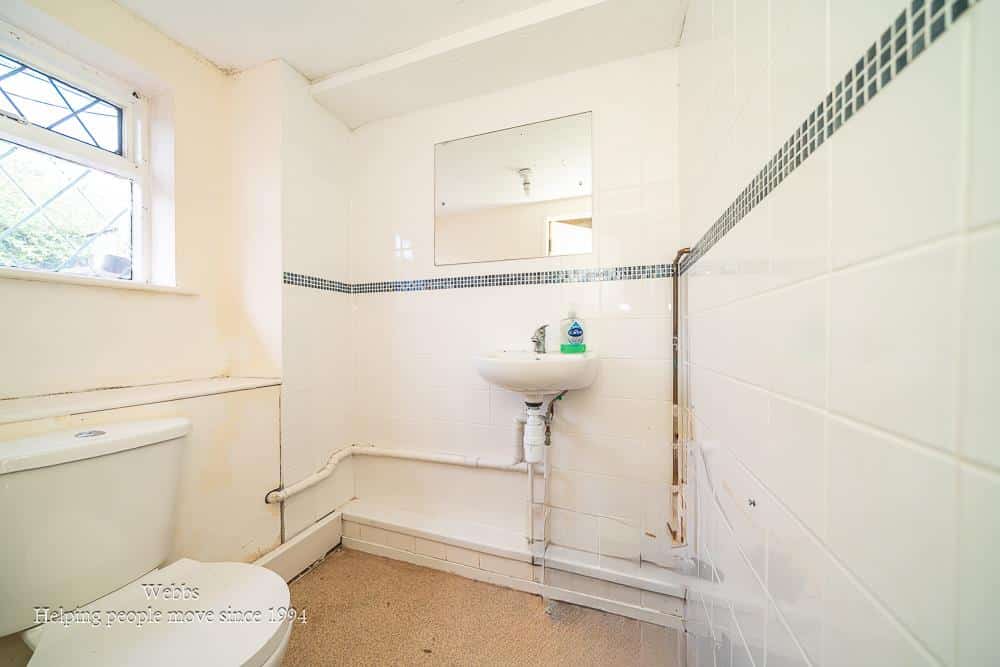
- MODERN REFITTED FIRST FLOOR FAMILY BATHROOM & GROUND FLOOR GUEST WC
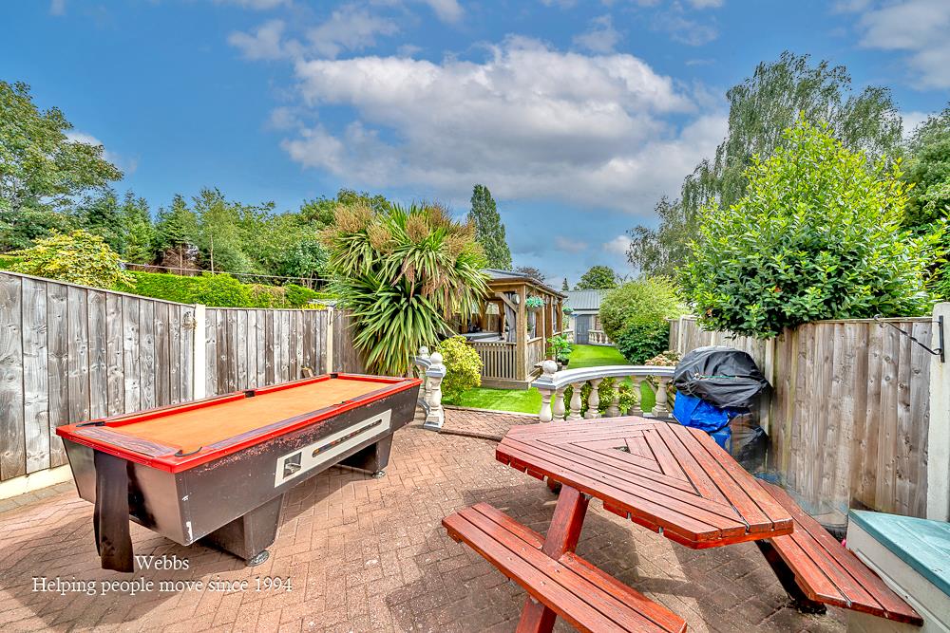
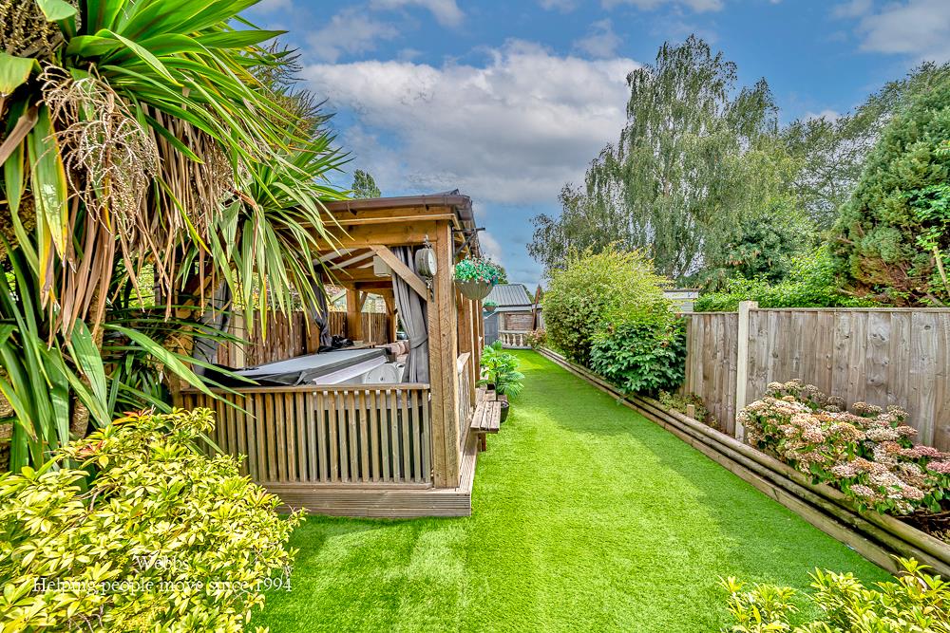
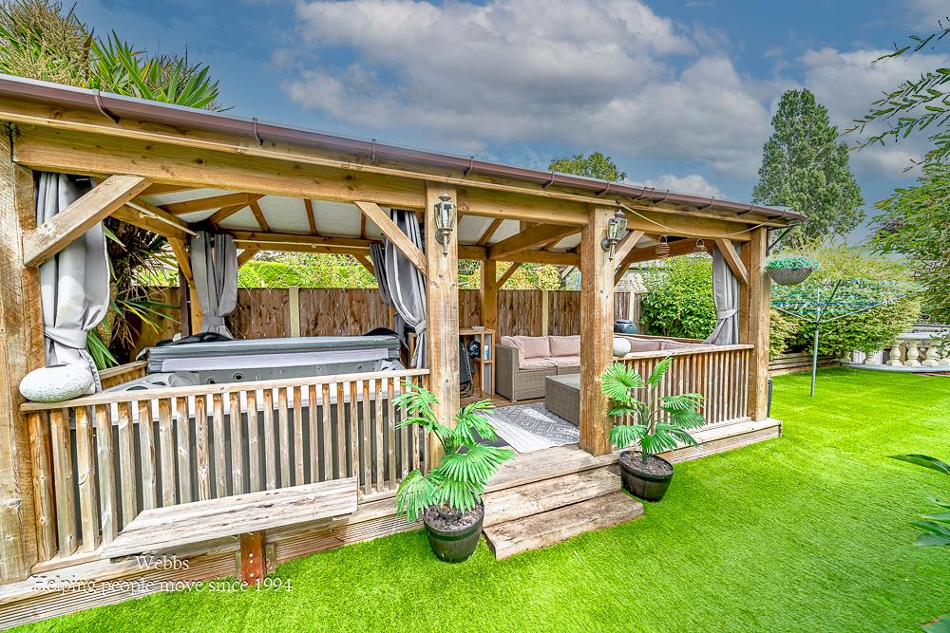
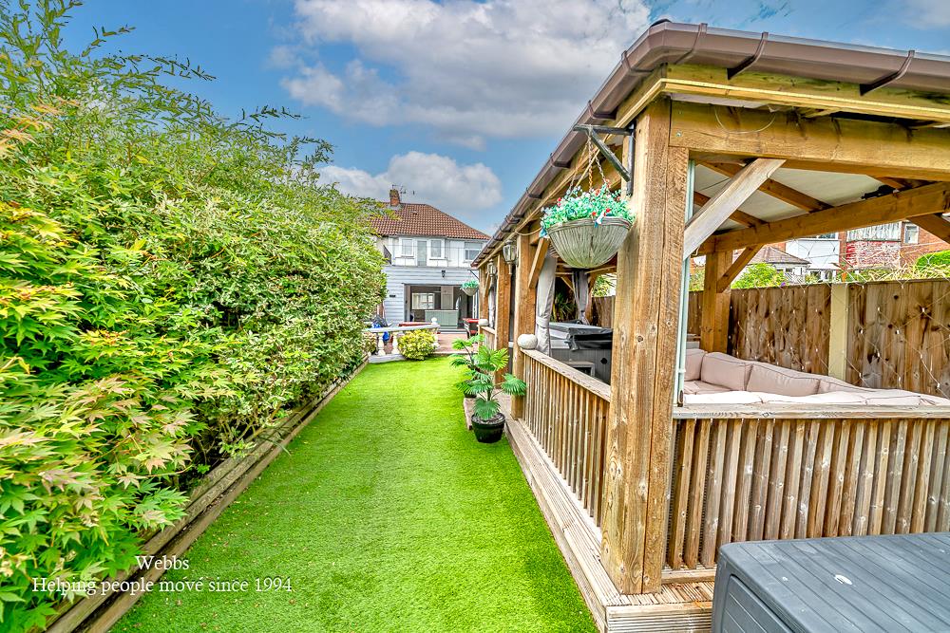
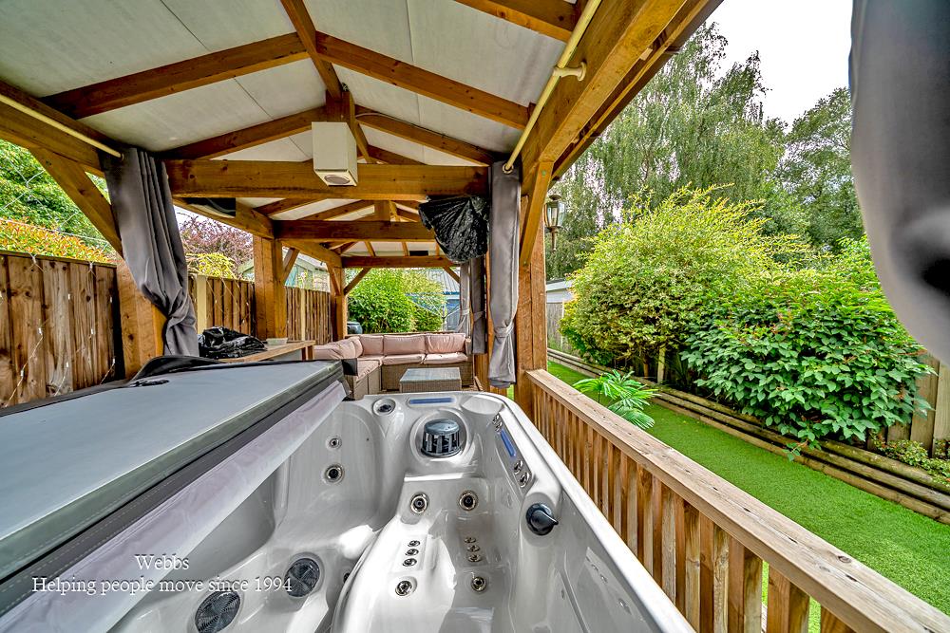
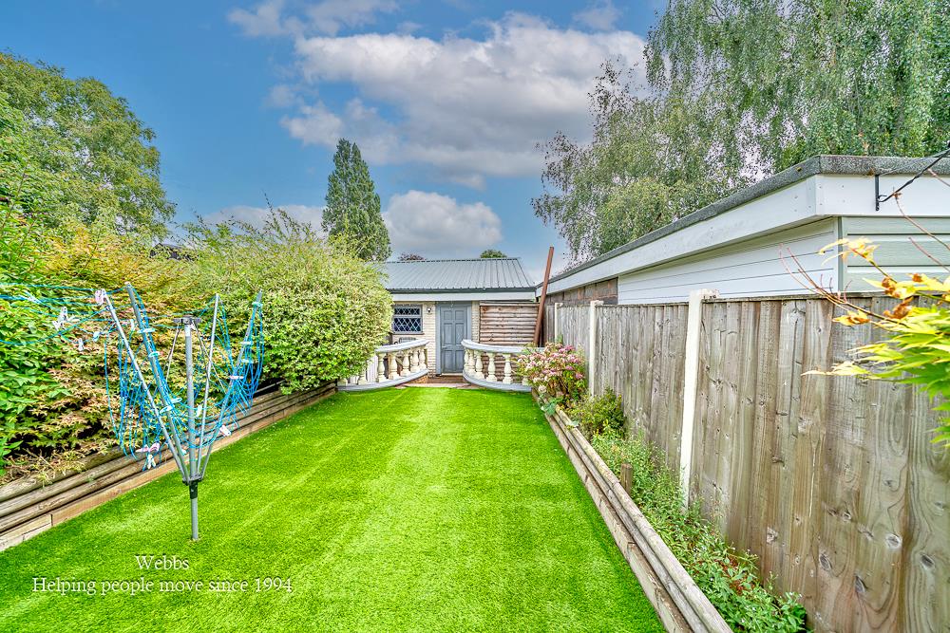
- ENCLOSED REAR GARDEN AND COVERED OUTDOOR SEATING AREA WITH POWER AND SPACE FOR A HOT TUB
- AN OUTSTANDING OPPORTUNITY TO PURCHASE A TRULY "TURN KEY" HOME IN A CONVENIENT GREAT BARR LOCATION
- IDEAL FAMILY HOME OFFERING SPACIOUS, CONTEMPORARY AND IMMACULATE ACCOMMODATION THROUGHOUT
Full property description
**STUNNING EXTENDED THREE BEDROOM SEMI**OPEN PLAN KITCHEN WITH CENTRAL ISLAND AND BI-FOLD DOORS**DETACHED REAR DOUBLE GARAGE**
This stunningly presented and extended three bedroom semi detached home has undergone extensive improvements to create a truly exceptional family/first time purchase residence. Finished to an impressive standard throughout, the property offers a perfect blend of contemporary styling, generous living space and superb entertaining areas, making it a home that is ready to move straight into.
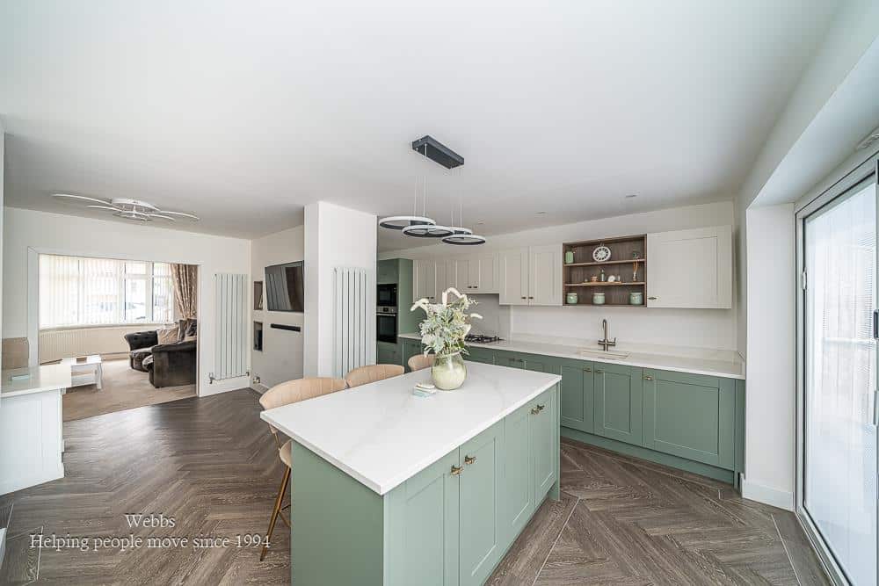
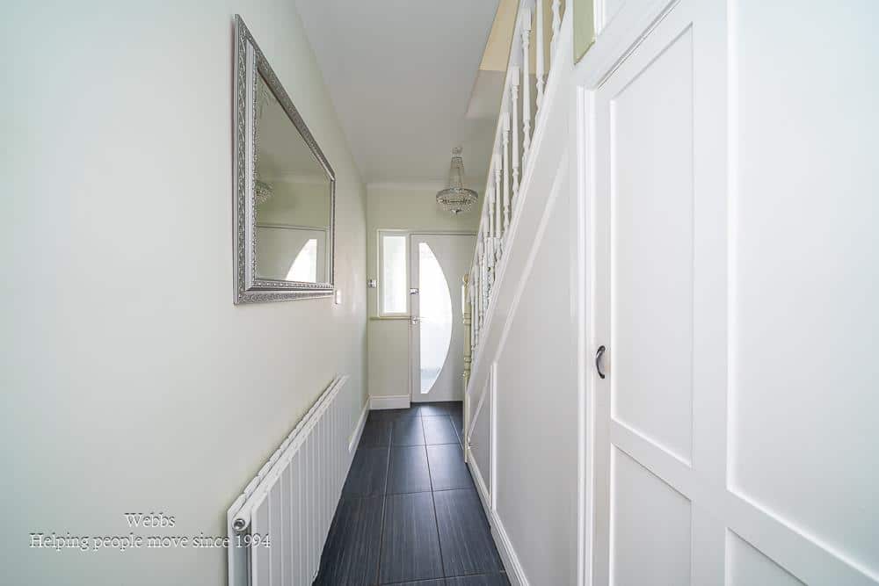
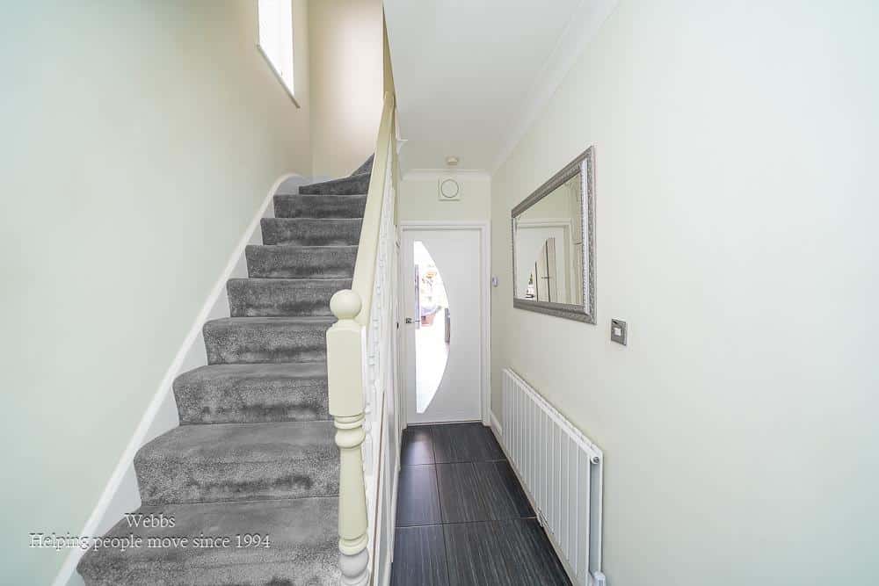
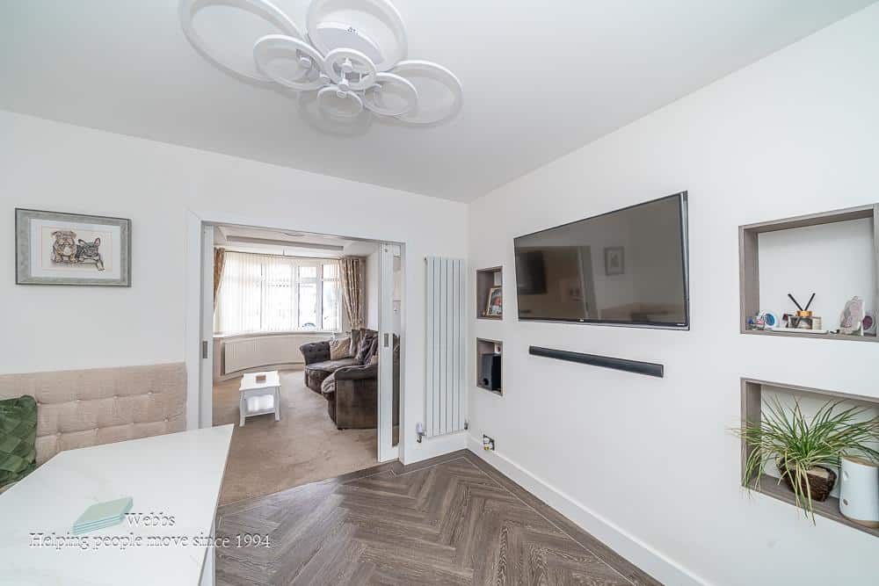
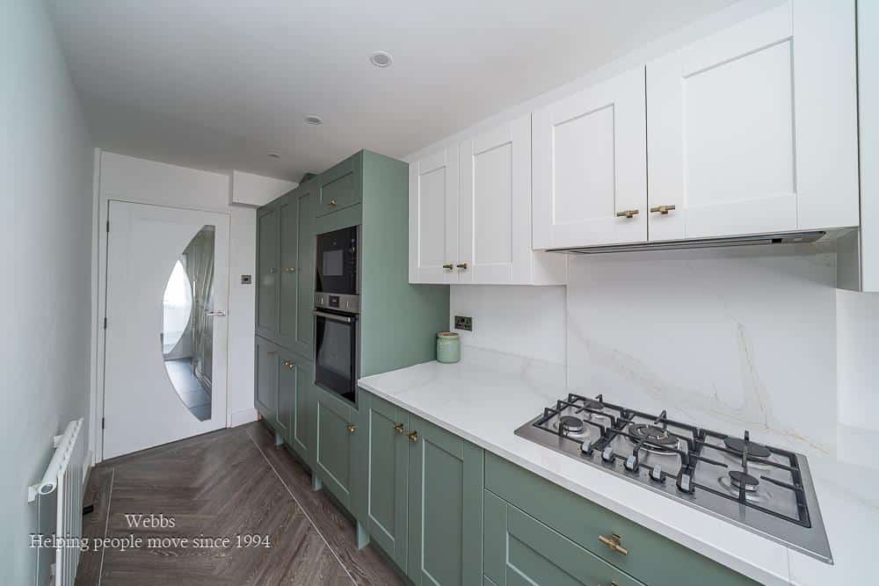
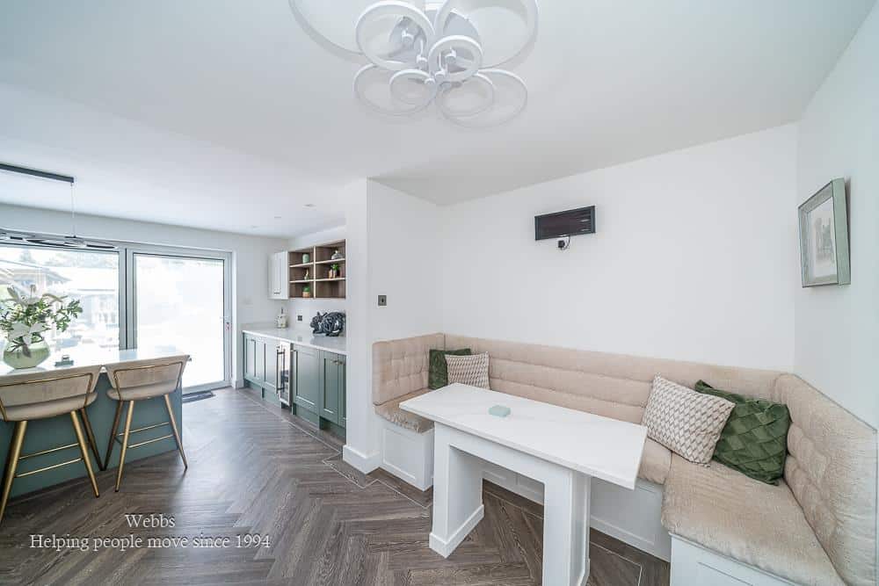
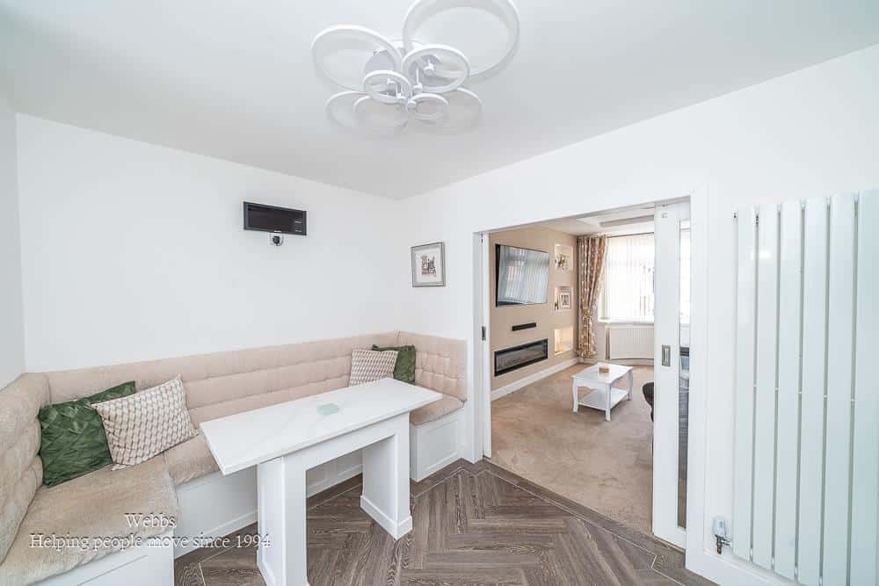
The accommodation begins with an entrance porch leading into the hallway and guest WC. The true heart of the home is the outstanding extended kitchen and family space that is sure to impress. Beautifully fitted with an extensive range of contemporary wall and base units, quality work surfaces, a striking central island and bi-fold doors bringing the outside in, this space has been thoughtfully designed for modern family living. A bespoke fitted seating area provides the perfect place for casual dining or relaxing, while the open layout creates a wonderful social atmosphere. Double doors lead through to the front facing living room, a stylish reception space enhanced by a feature entertainment media wall that provides an impressive finishing touch.
To the first floor are three well proportioned bedrooms and a refitted family bathroom.
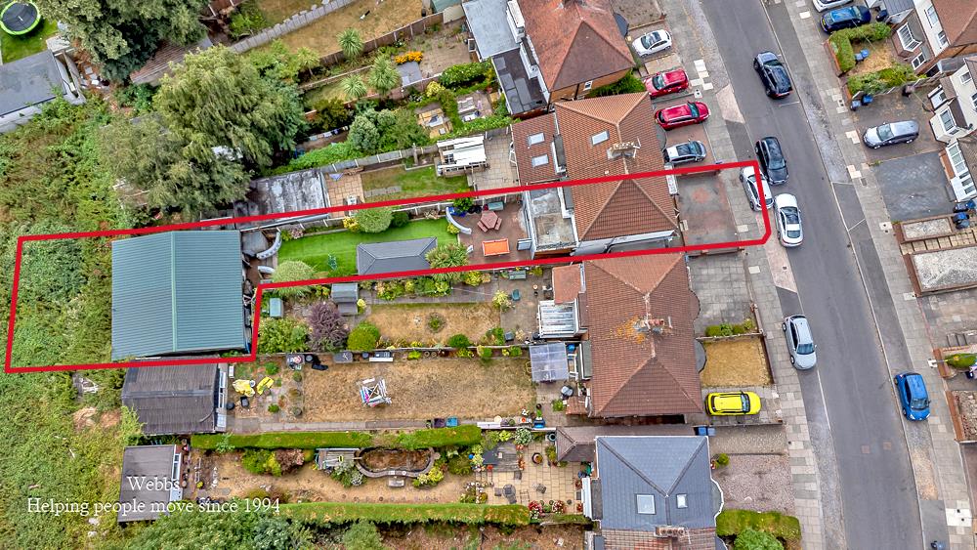
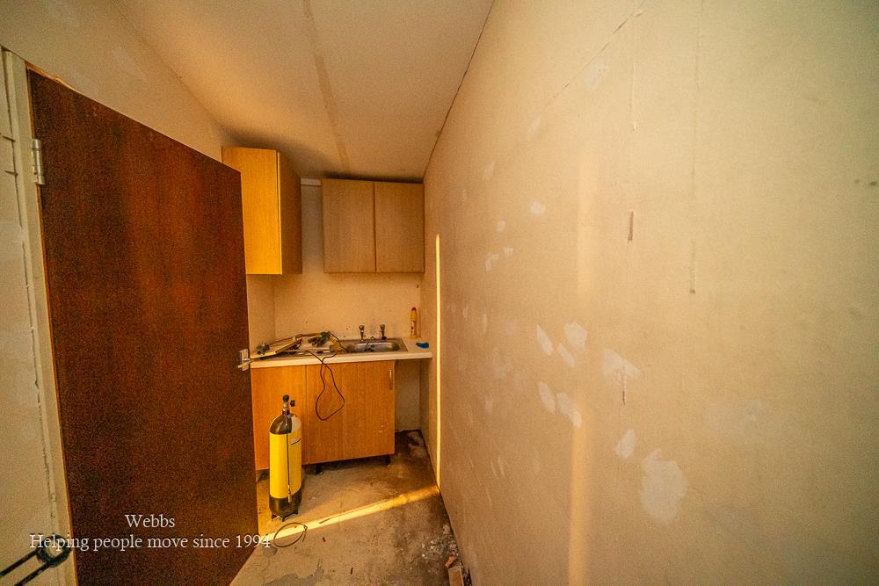
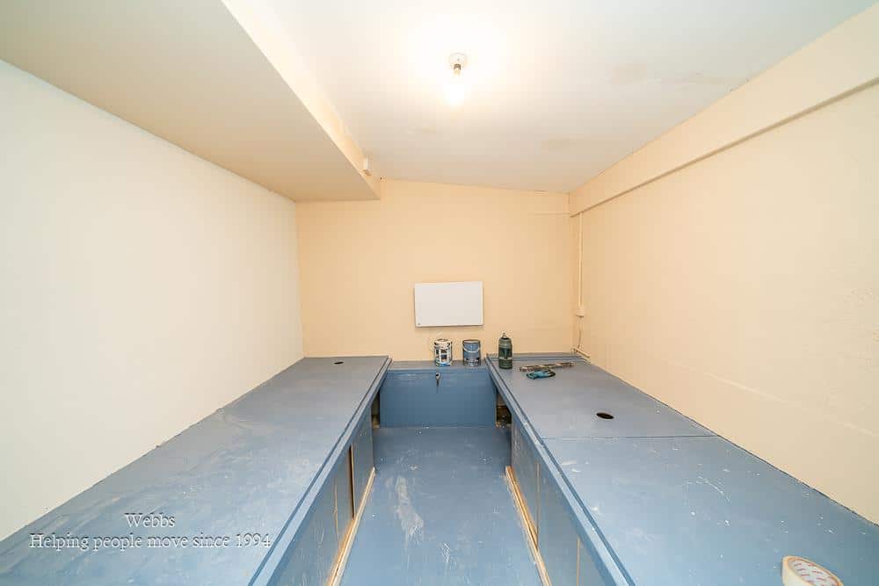
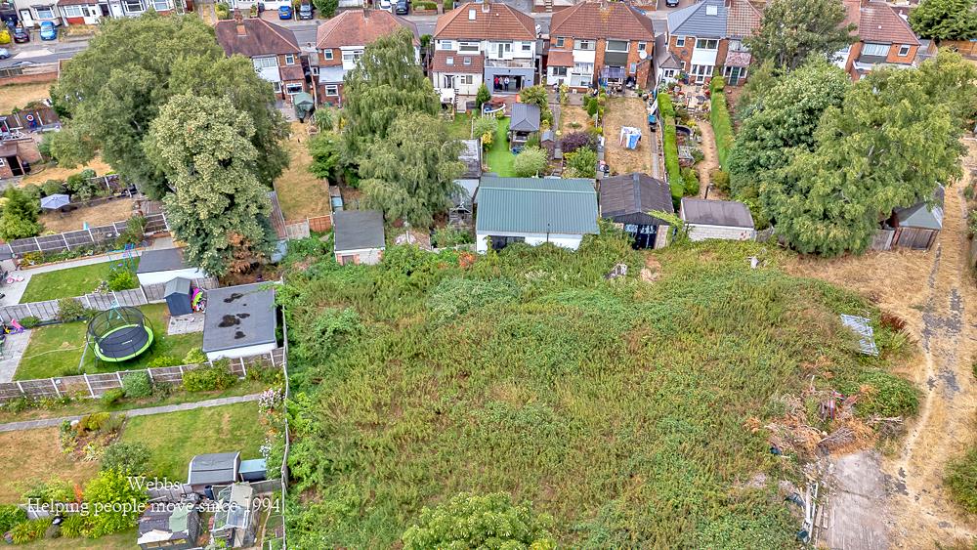
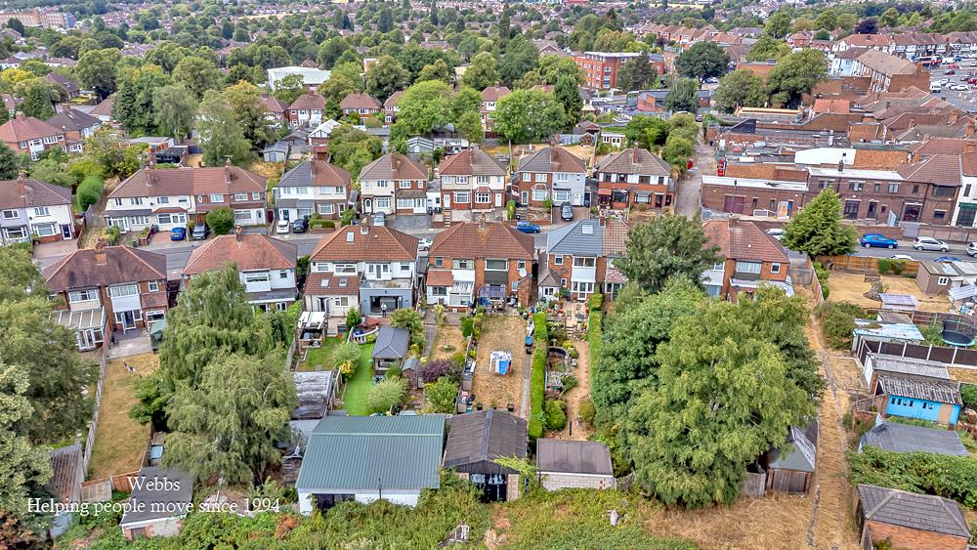
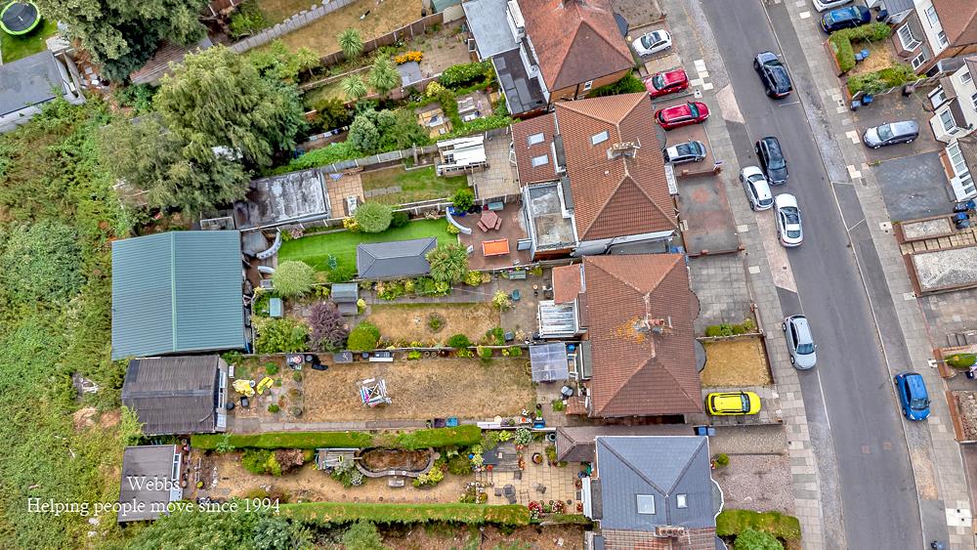
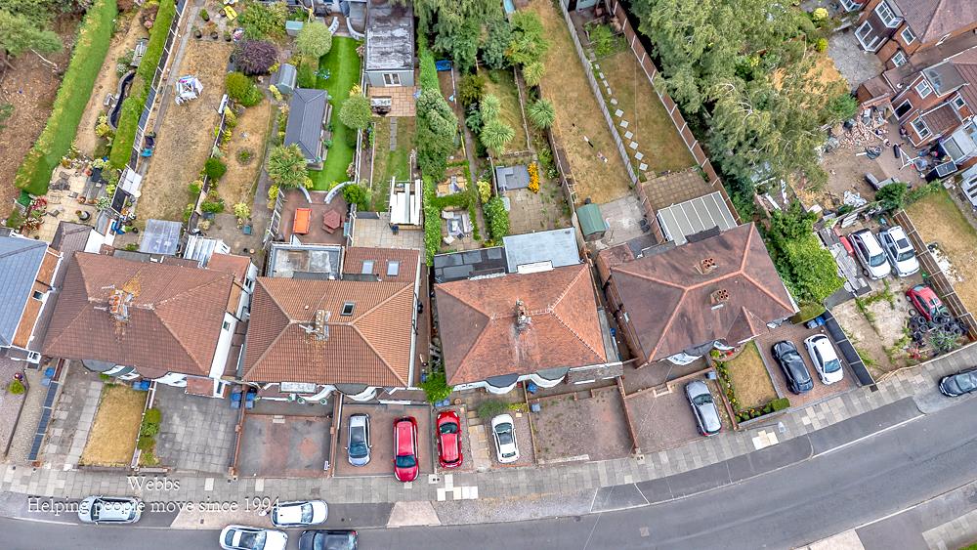
Externally, the impressive rear garden has been designed with entertaining in mind. A covered seating area with power and space for a hot tub creates the perfect setting for relaxing or hosting family and friends throughout the whole of the year. Beyond this, the substantial double garage has been transformed into an incredibly versatile space, previously utilised as a bar and entertainment area, offering endless possibilities as a home gym, games room, office, workshop or studio depending on individual requirements.
This exceptional property combines stylish interiors and spacious accommodation, viewing essential
ENTRANCE PORCH
ENTRANCE HALLWAY
GROUND FLOOR GUEST WC
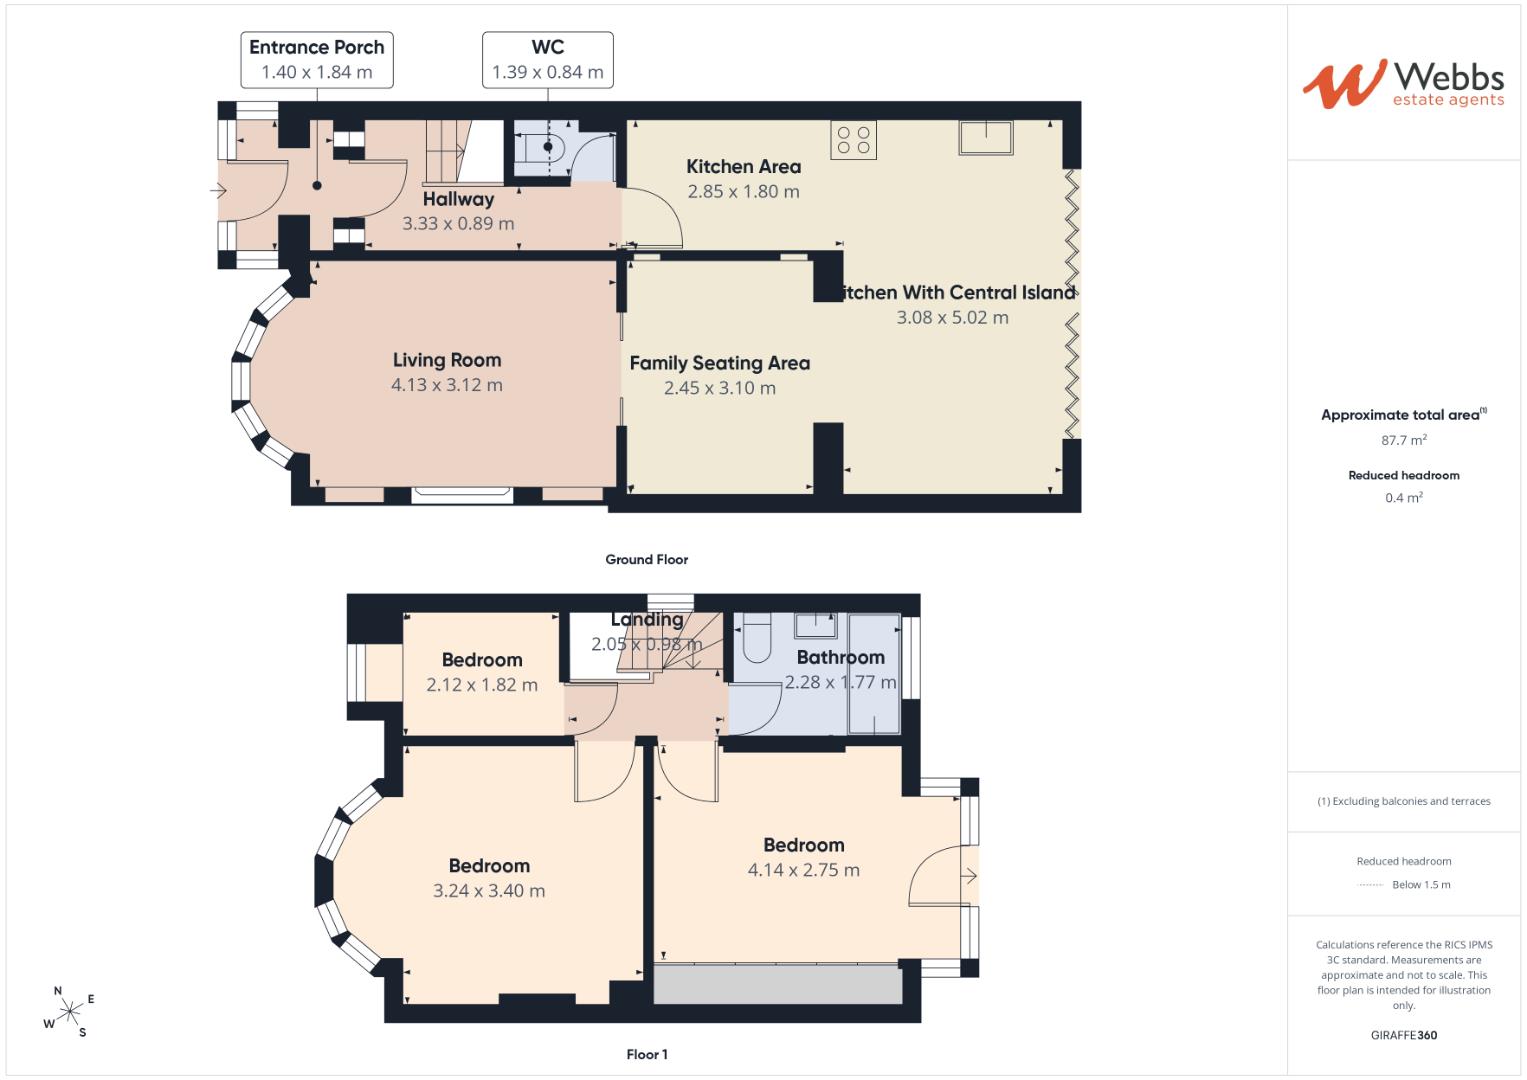
LIVING ROOM WITH FEATURE ENTERTAINMENT WALL 4.88m/4.19m x 3.11m (16'0"/13'8" x 10'2")
EXTENDED OPEN PLAN KITCHEN/FAMILY AREA 5.80m x 5.00m (19'0" x 16'4")
EXTENDED KITCHEN WITH CENTRAL ISLAND 5.02m x 3.08m (16'5" x 10'1")
KITCHEN AREA 2.85m x 1.80m (9'4" x 5'10")
FAMILY SEATING AREA 3.10m x 2.45m (10'2" x 8'0")
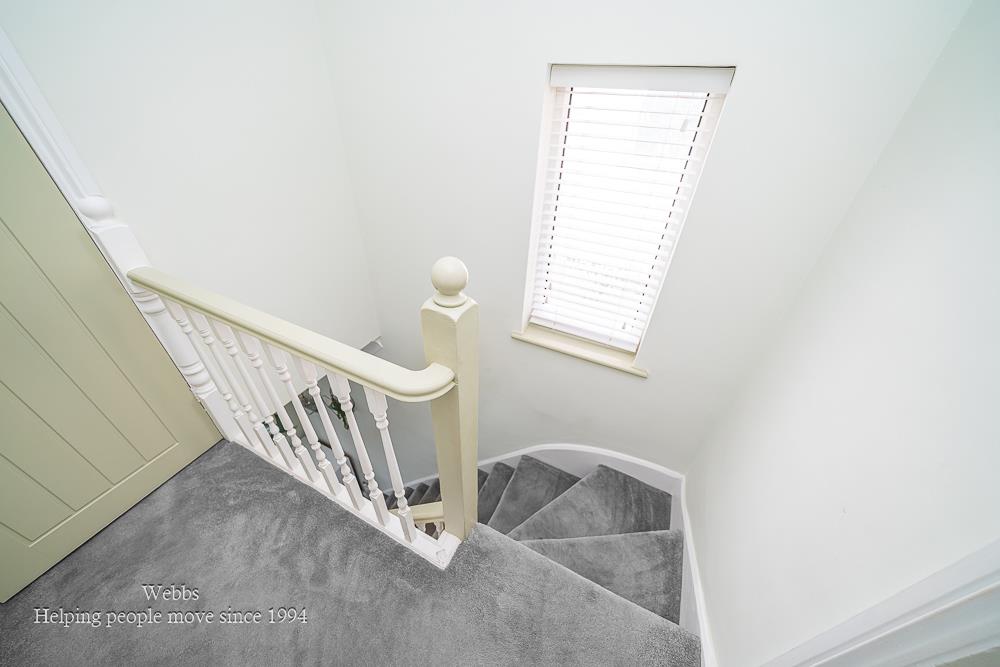
FIRST FLOOR LANDING
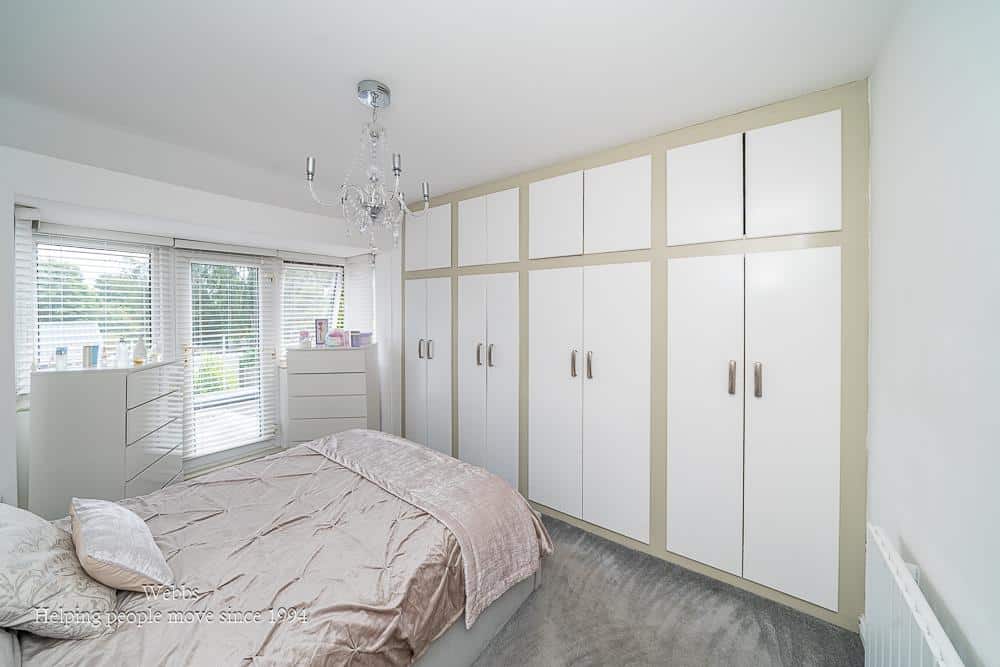
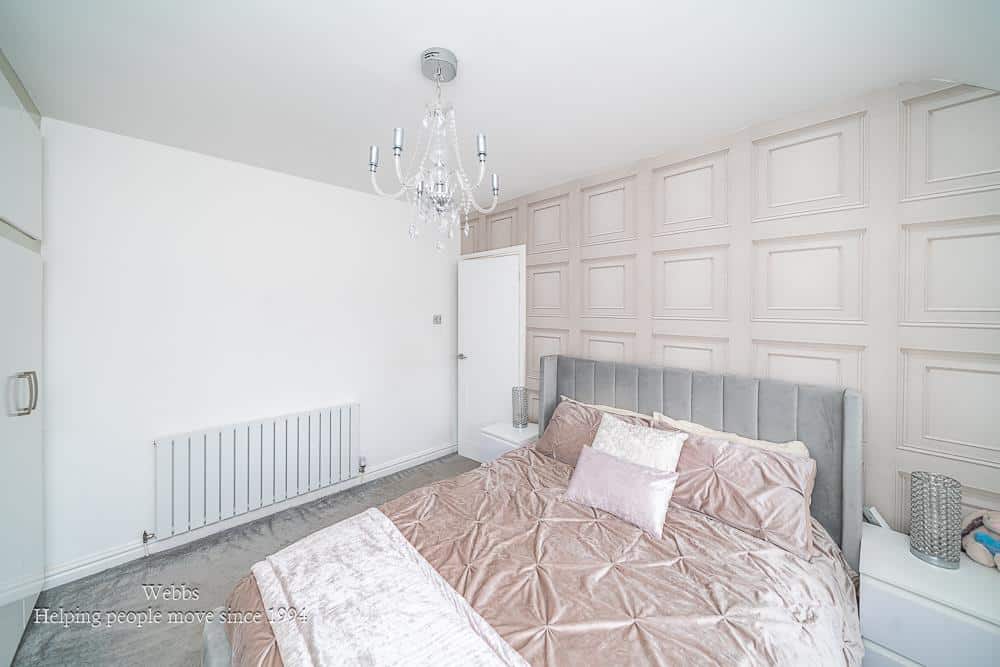
MASTER BEDROOM WITH FITTED WARDROBES 4.14m x 3.19m/2.75m (13'6" x 10'5"/9'0")
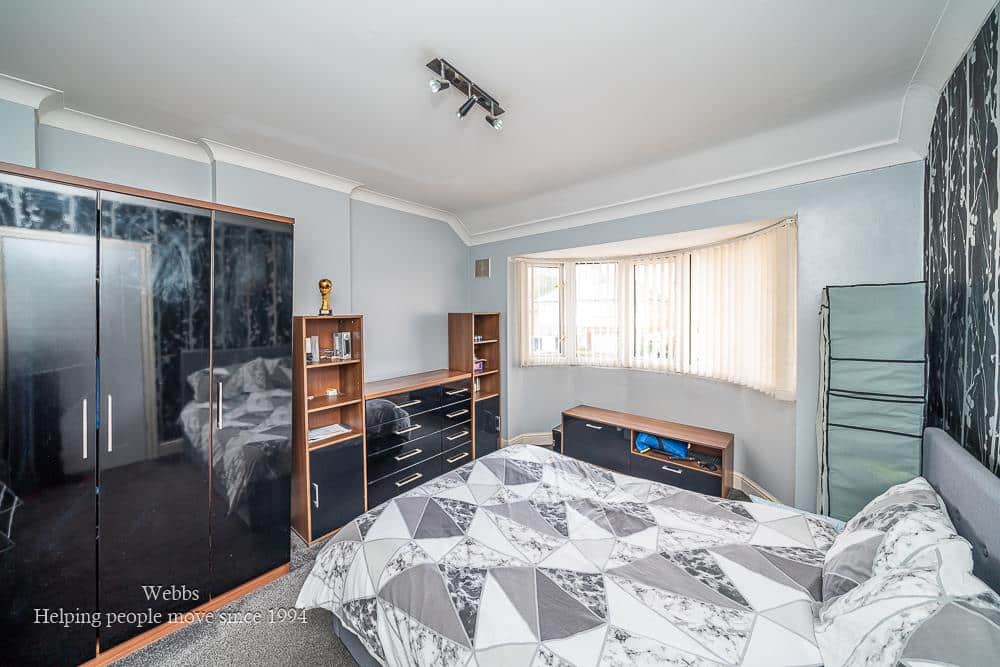
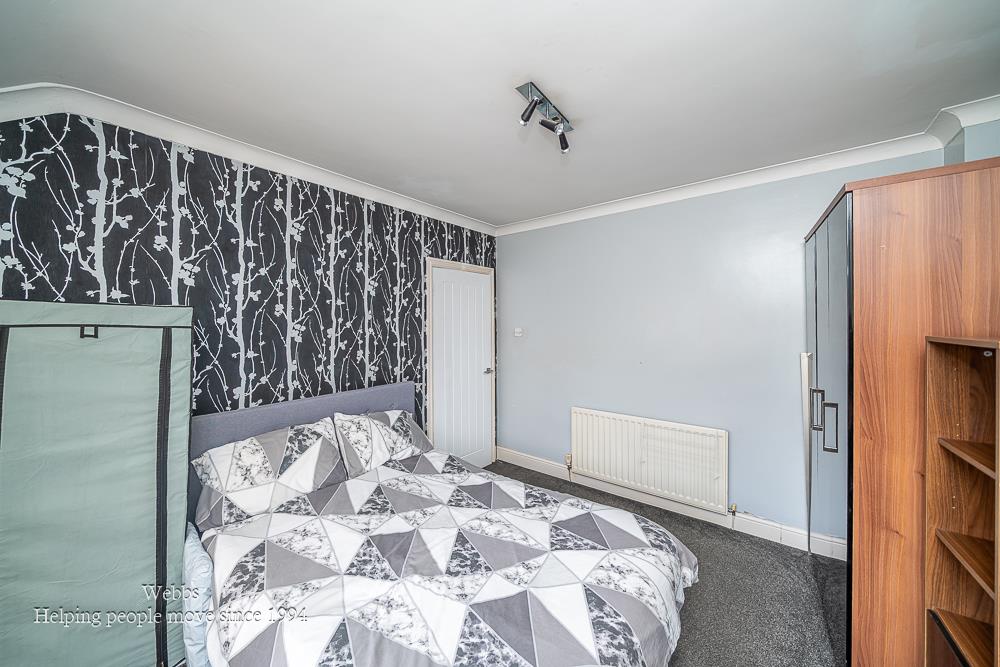
BEDROOM TWO 4.18m/3.26m x 3.33m (13'8"/10'8" x 10'11")
BEDROOM THREE 2.14m x 1.82m (7'0" x 5'11")
FIRST FLOOR REFITTED FAMILY BATHROOM
REAR DETACHED DOUBLE GARAGE
Currently restricted vehicle access.
Identification Checks
Should a purchaser(s) have an offer accepted on a property marketed by Webbs Estate Agents they will need to undertake an identification check. This is done to meet our obligation under Anti Money Laundering Regulations (AML) and is a legal requirement. We use a specialist third party service to verify your identity. The cost of these checks is £46.00 inc. VAT per buyer, which is paid in advance, when an offer is agreed and prior to a sales memorandum being issued. This charge is non-refundable.

Get in touch
BOOK A VIEWINGDownload this property brochure
DOWNLOAD BROCHURETry our calculators
Mortgage Calculator
Stamp Duty Calculator
Similar Properties
-
Church Street, Clayhanger, Walsall
Sold STC£285,000*Don't judge a book by its cover*... because this exceptional three bedroom semi detached home is full of surprises. From the outside you would never guess just how spacious, stylish and beautifully presented it is. Set on a select modern development with a driveway providing parking for several veh...3 Bedrooms1 Bathroom2 Receptions -
Broad Way, Pelsall, Walsall
Sold STC£325,000 OIRO**THREE BEDROOM DETACHED FAMILY HOME**SPACIOUS LIVING/DINING ROOM**FITTED KITCHEN**GROUND FLOOR GUEST W/C**VIEWING ESSENTIAL!**This well presented three bedroom detached family home occupies a generous plot and offers spacious, versatile accommodation throughout. Ideally positioned close to excellen...3 Bedrooms1 Bathroom1 Reception -
Coalpit Lane, Brereton, Rugeley
Sold STC£300,000 OIRO** NO CHAIN ** POPULAR LOCATION ** THREE BEDROOM DETACHED BUNGALOW ** LARGE PLOT ** DETACHED SINGLE GARAGE ** CLOSE TO AMENITIES & CANNOCK CHASE ** DRIVEWAY ** VIEWING ADVISED ** IN NEED OF COMPLETE RENOVATION**WEBBS ESTATE AGENTS are pleased to market this spacious three bedroom detached bungalow, ...3 Bedrooms1 Bathroom1 Reception