
Horns Croft, Rugeley
Key Features
- DETACHED FOUR BEDROOM FAMILY HOME
- SOUGHT AFTER VILLAGE LOCATION
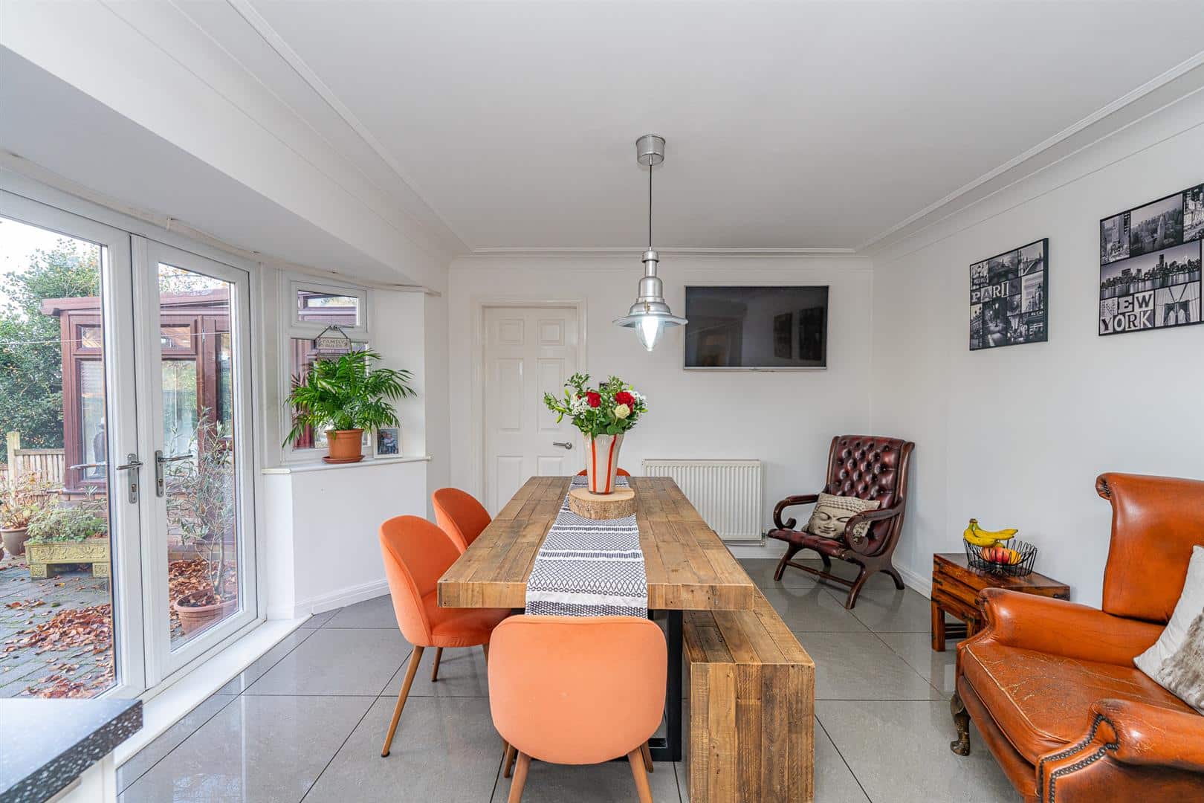
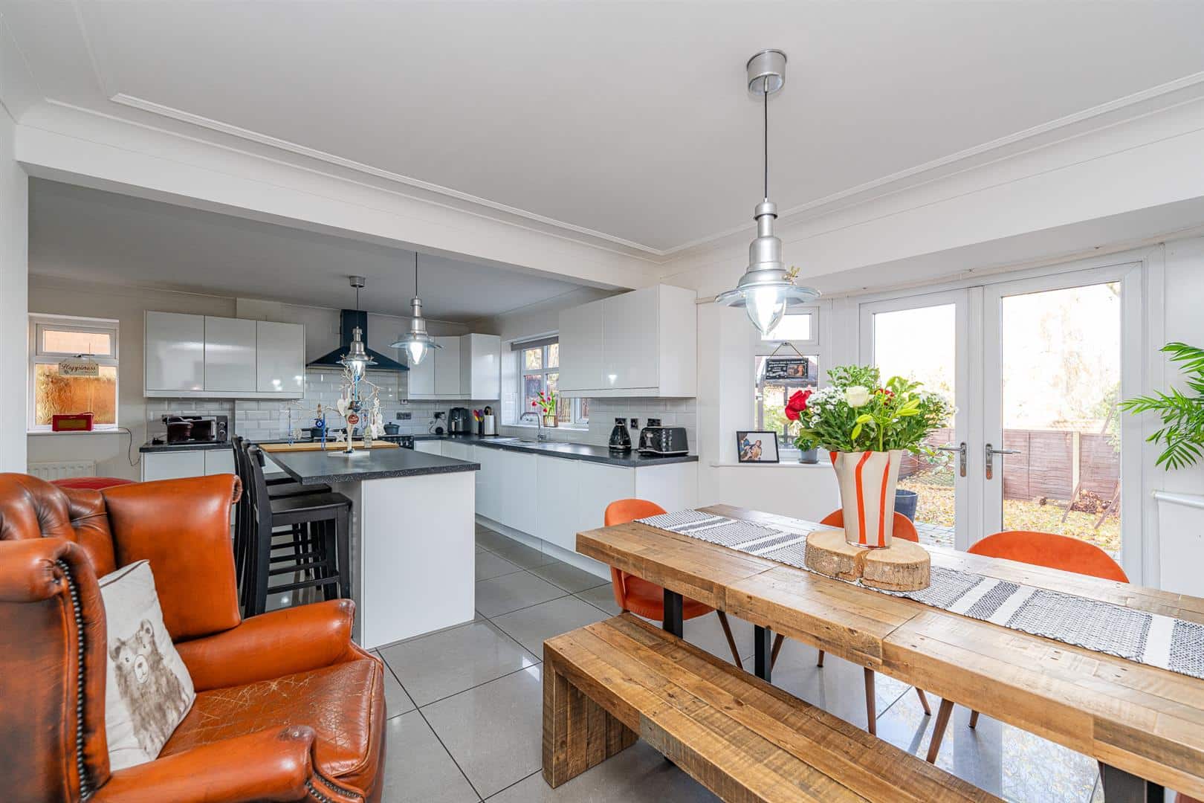
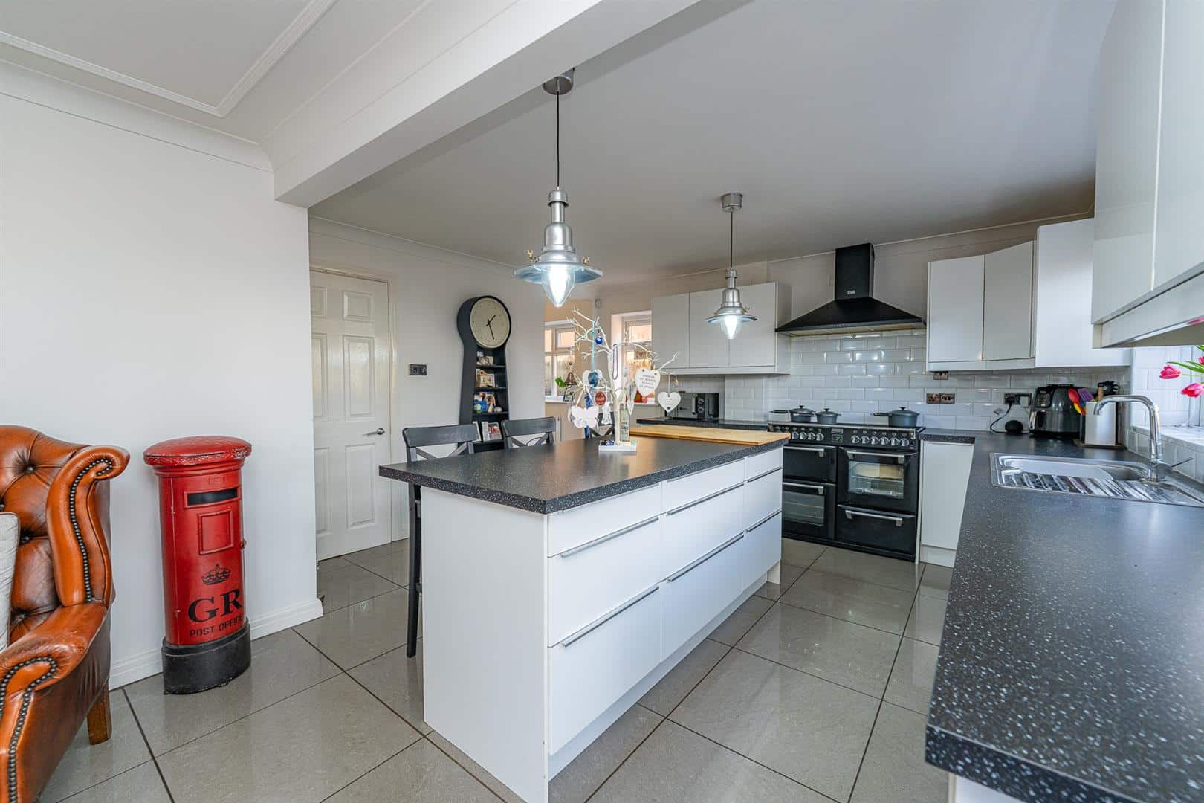
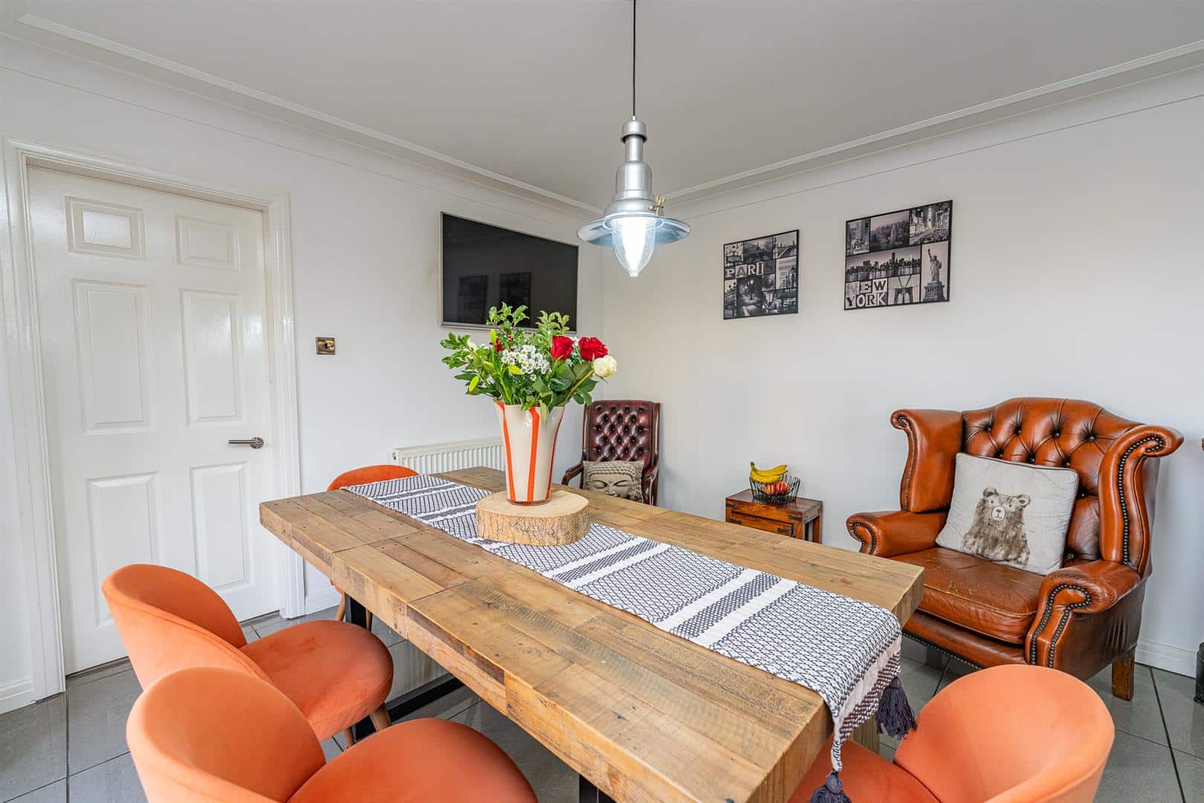
- OPEN PLAN KITCHEN DINING ROOM
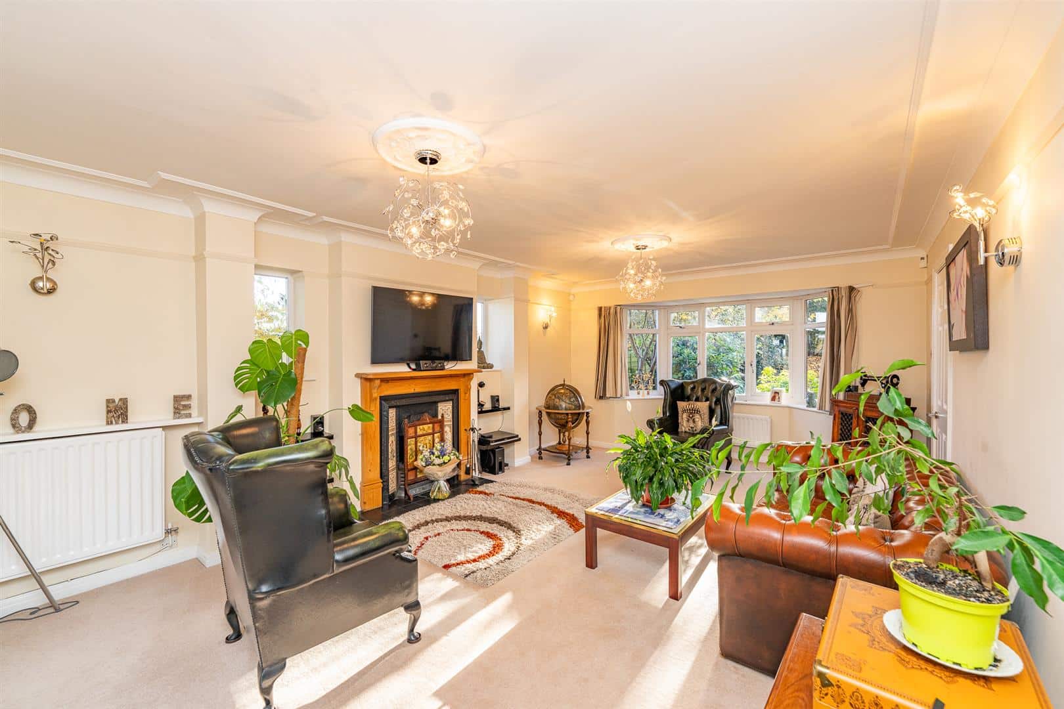
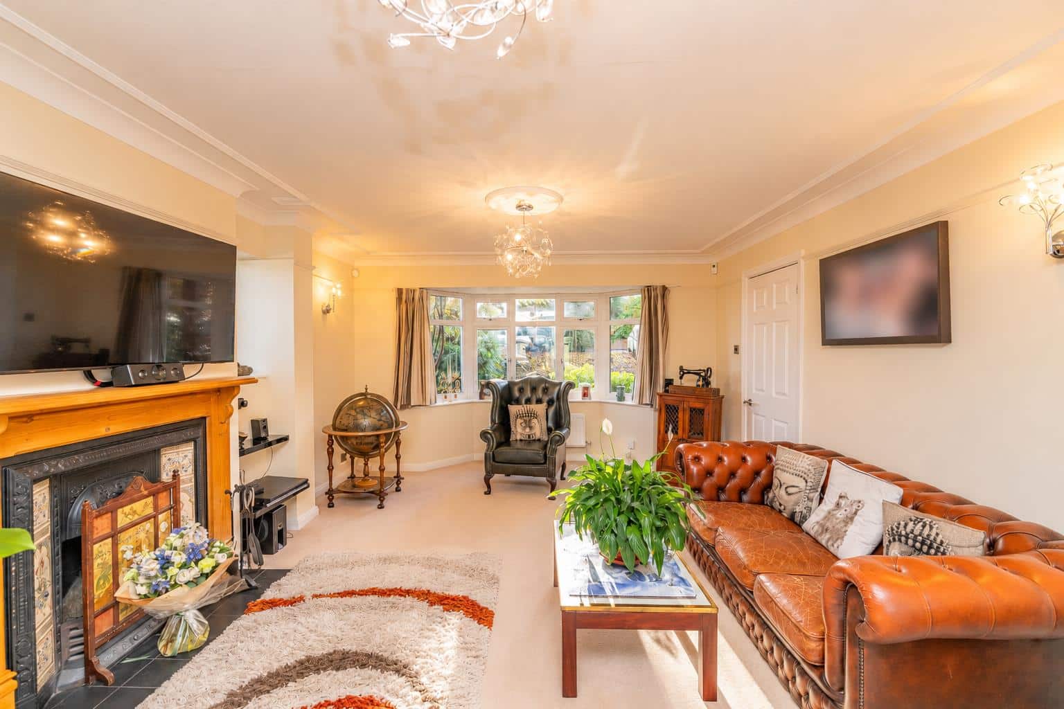
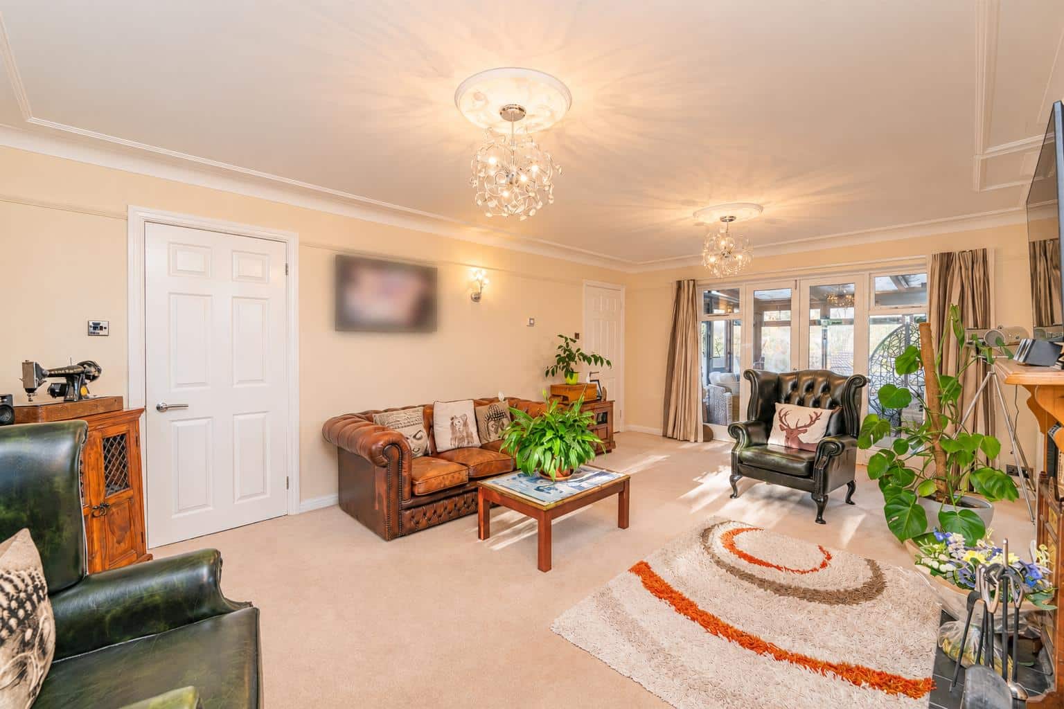
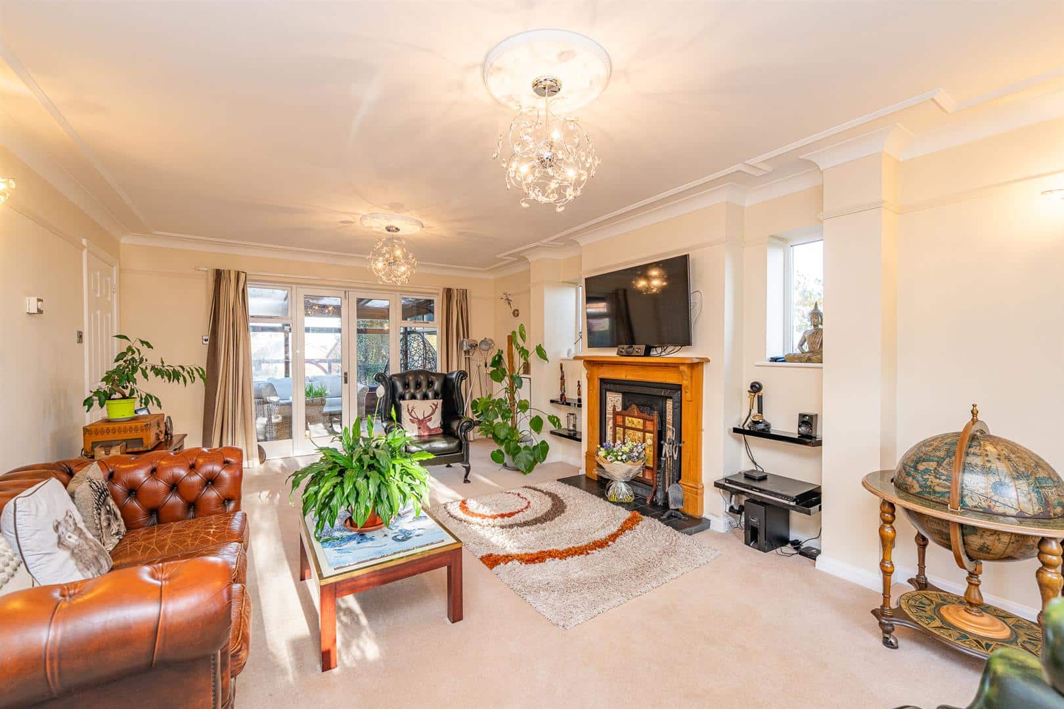
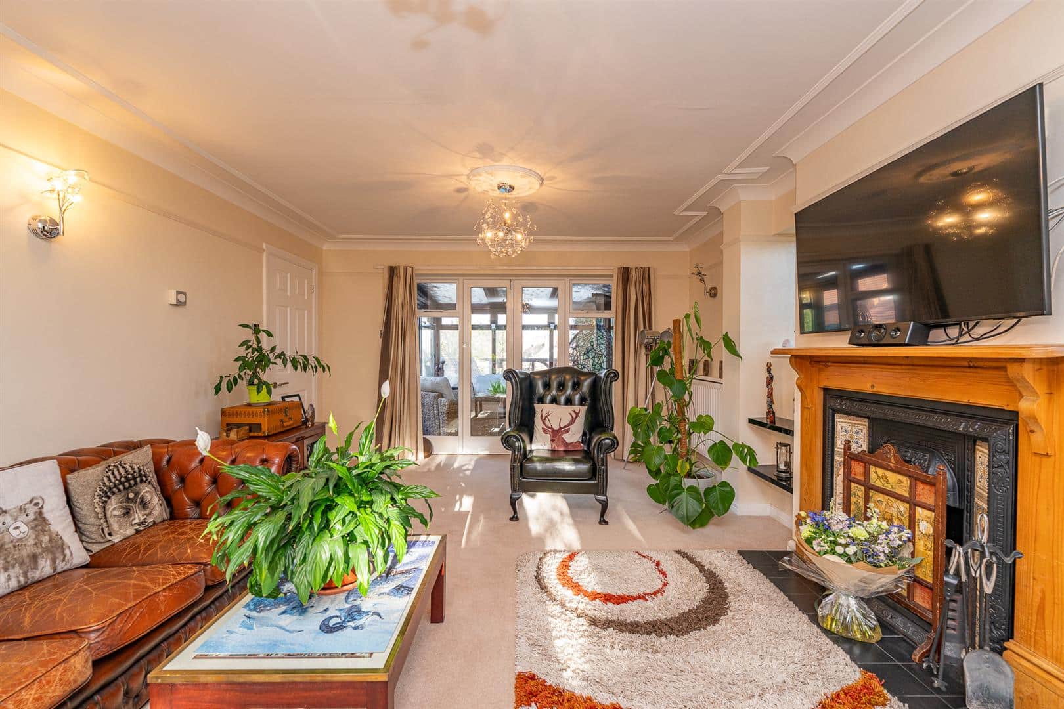
- LARGE LOUNGE
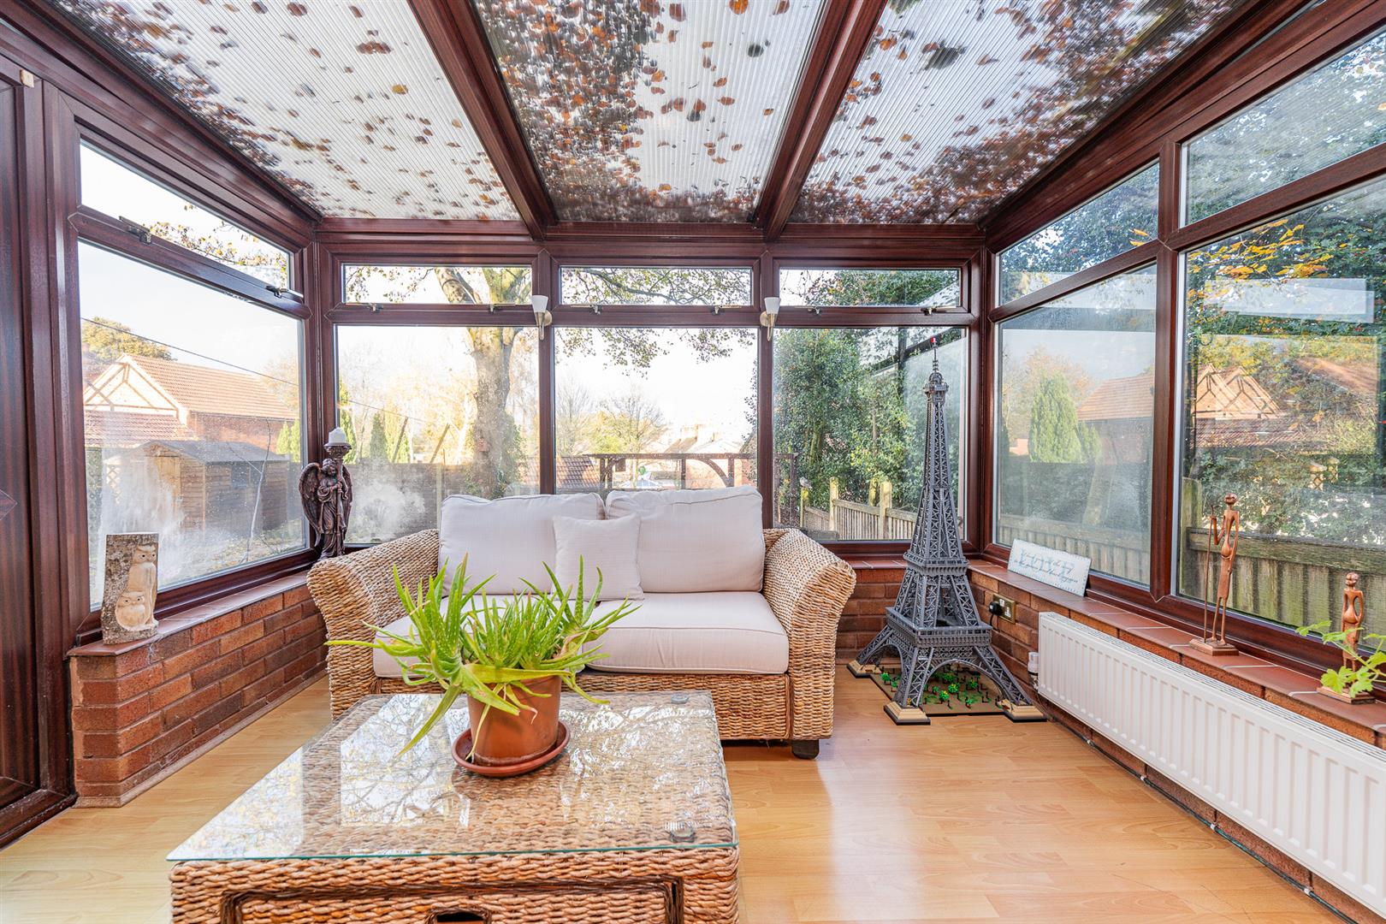
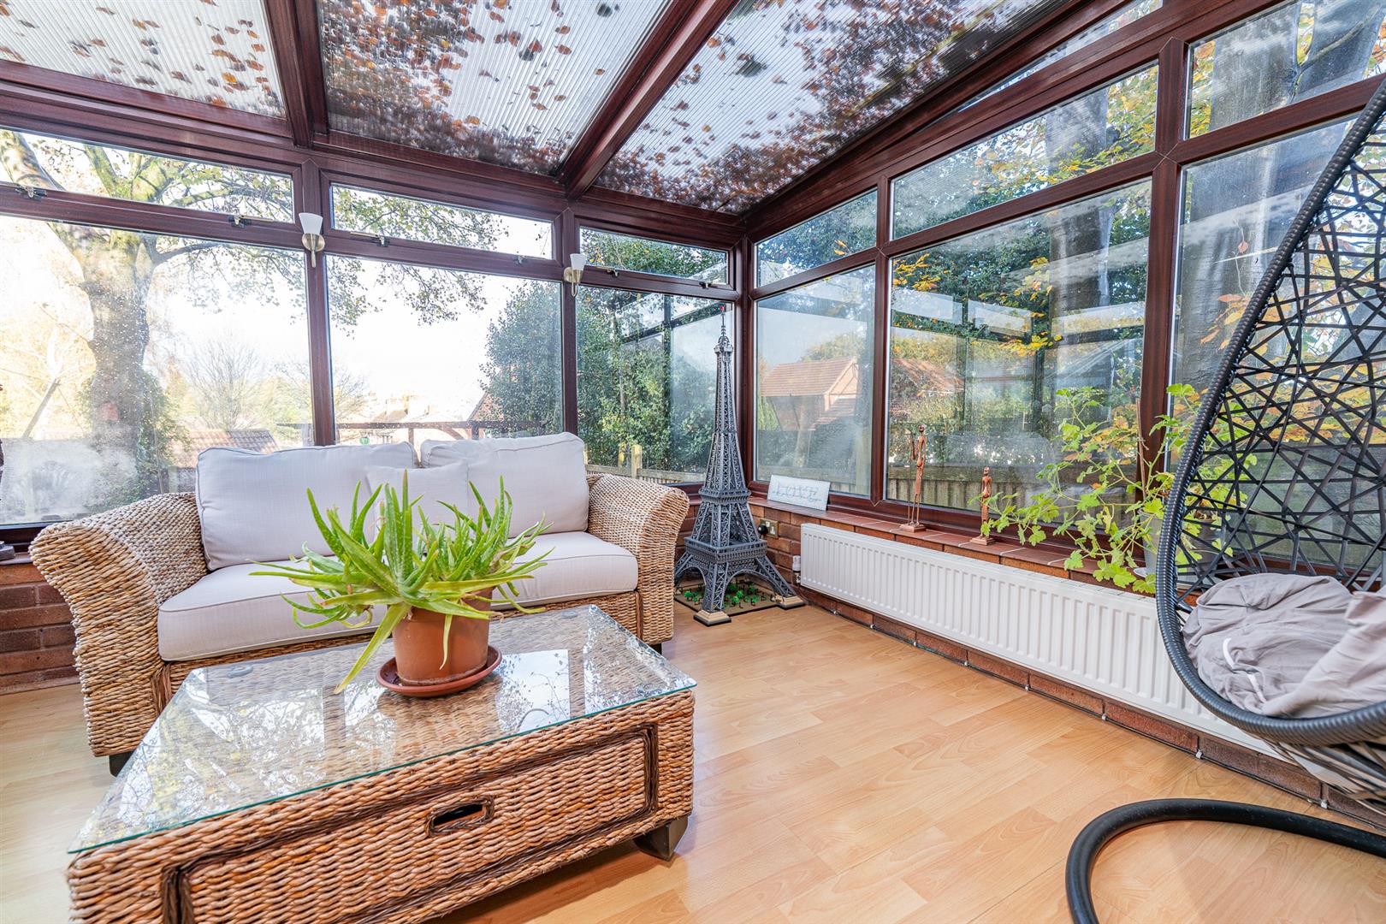
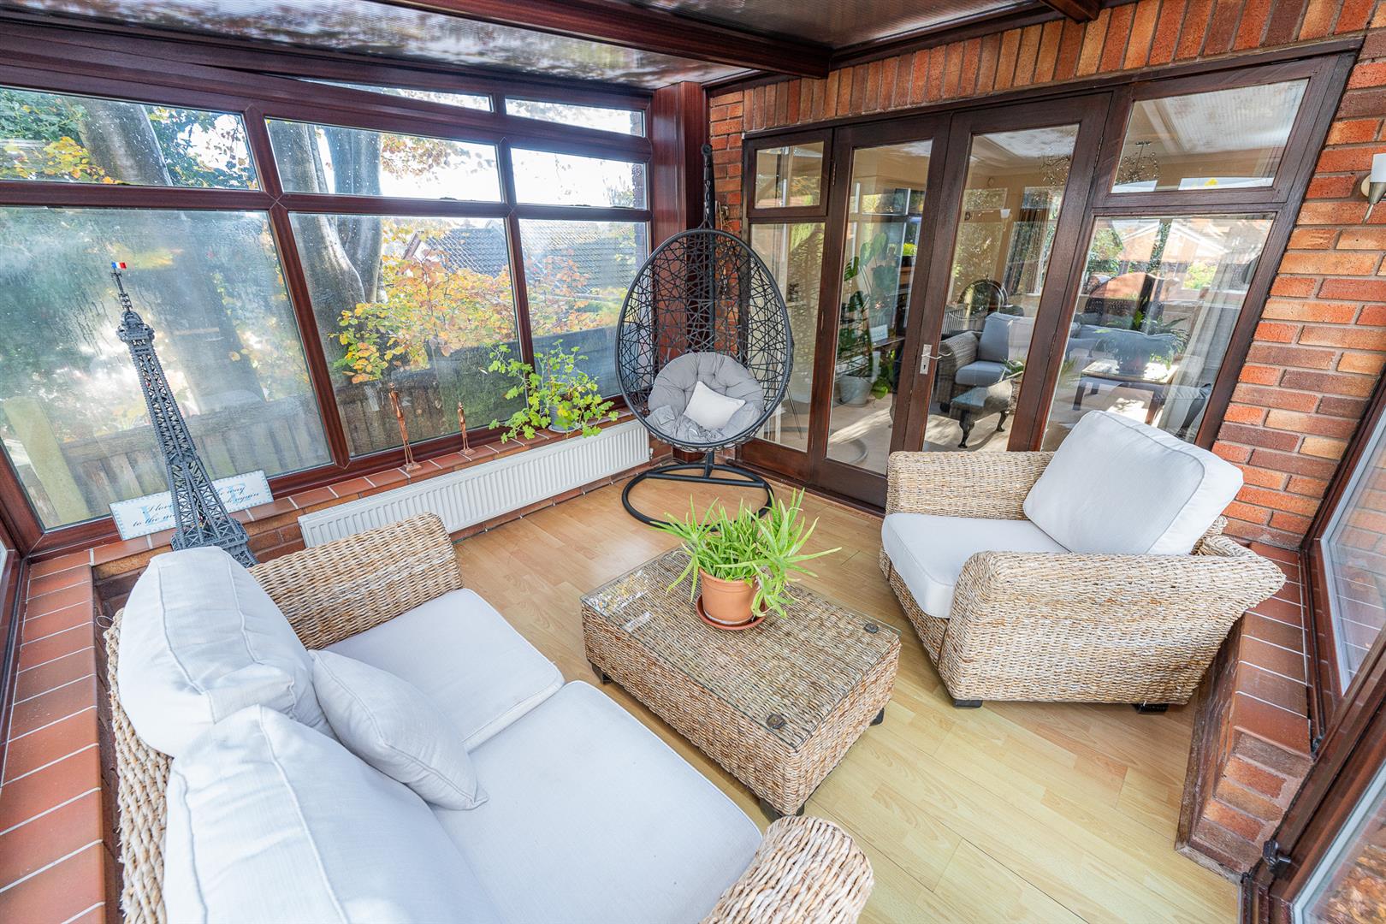
- CONERVSATORY
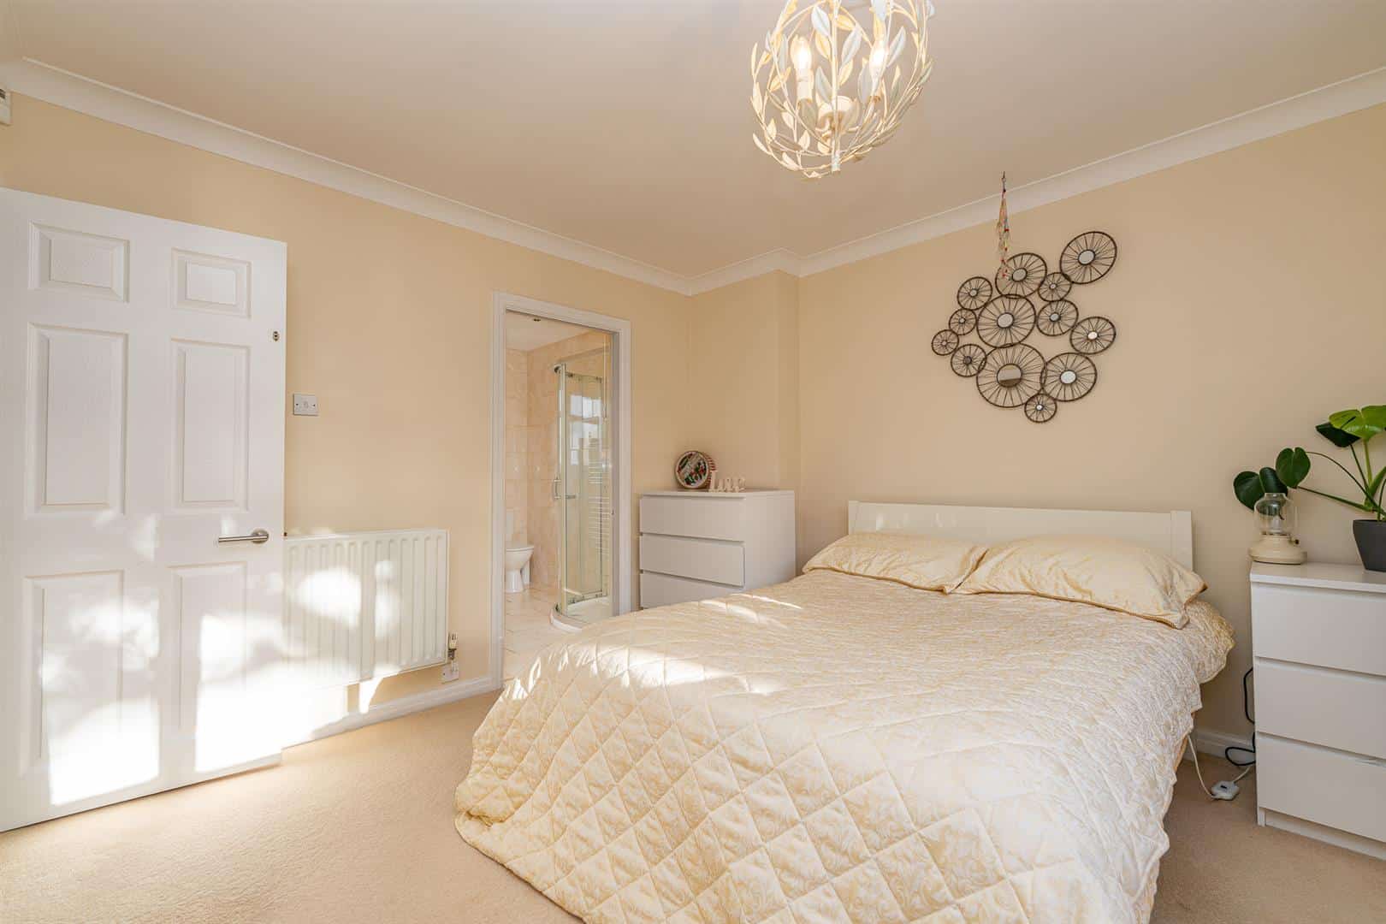
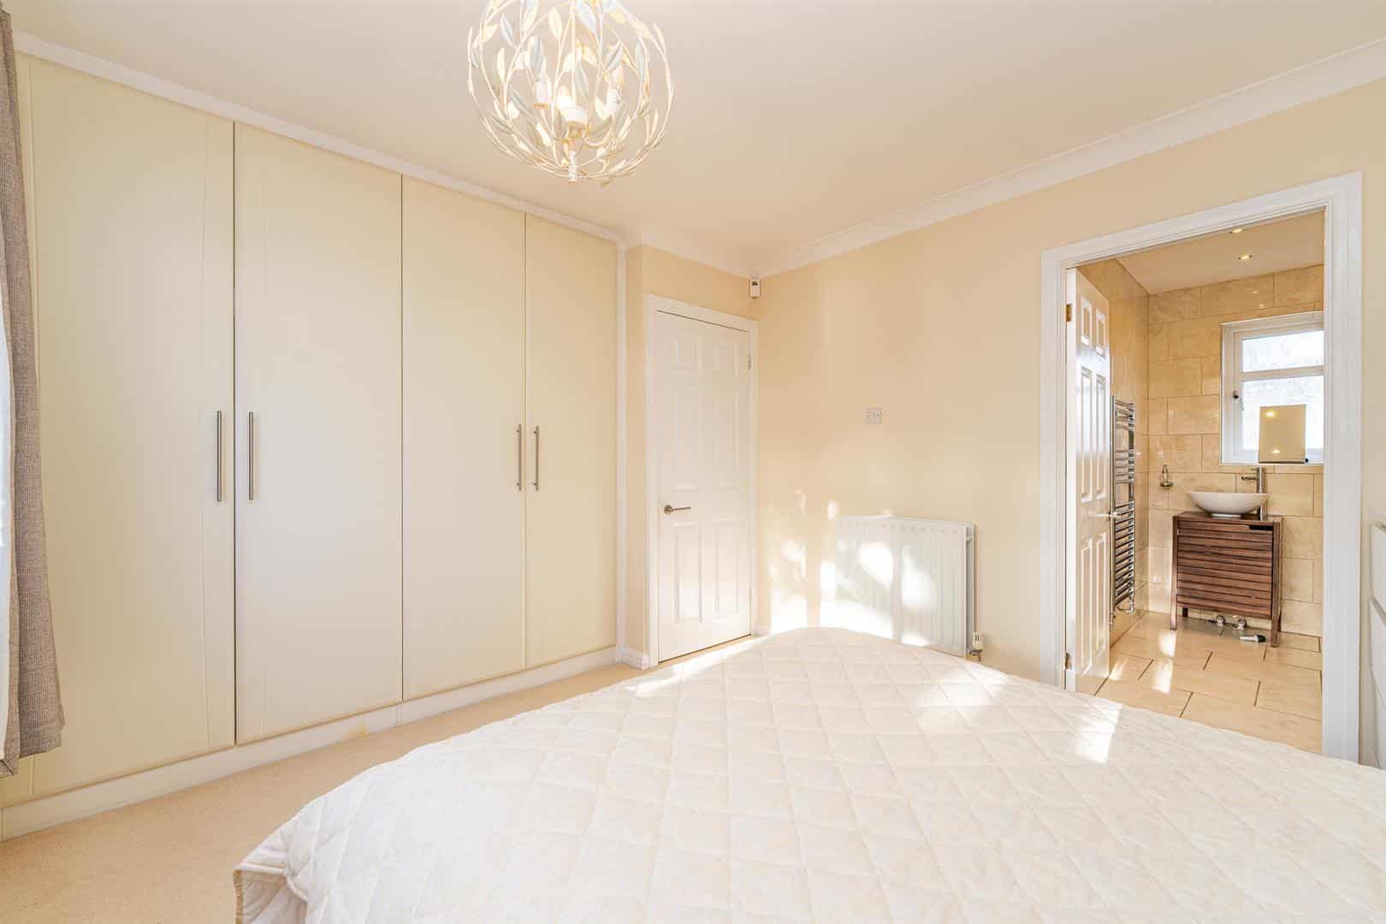
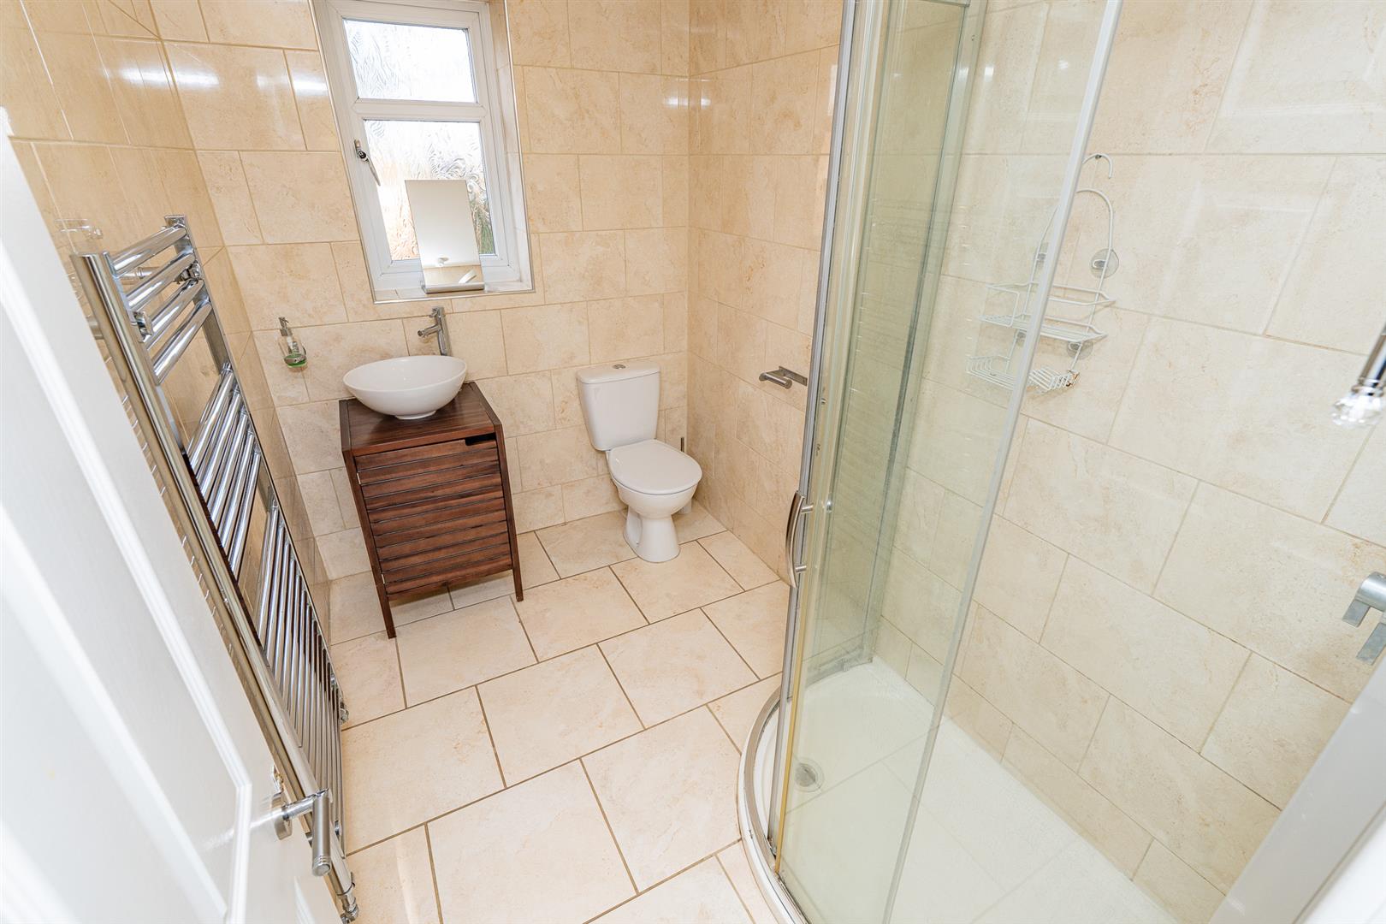
- PRINCIPLE BEDROOM WITH ENSUITE
- INTERNAL ANNEX
- SINGLE GARAGE
- DECEPTIVELY SPACIOUS
- VIEWING ADVISED
Full property description
** DETACHED FOUR BEDROOM FAMILY HOME ** SOUGHT AFTER VILLAGE LOCATION ** OPEN PLAN KITCHEN DINING ROOM ** LARGE LOUNGE ** CONERVSATORY ** PRINCIPLE BEDROOM WITH ENSUITE ** INTERNAL ANNEX ** SINGLE GARAGE ** DECEPTIVELY SPACIOUS ** VIEWING ADVISED **
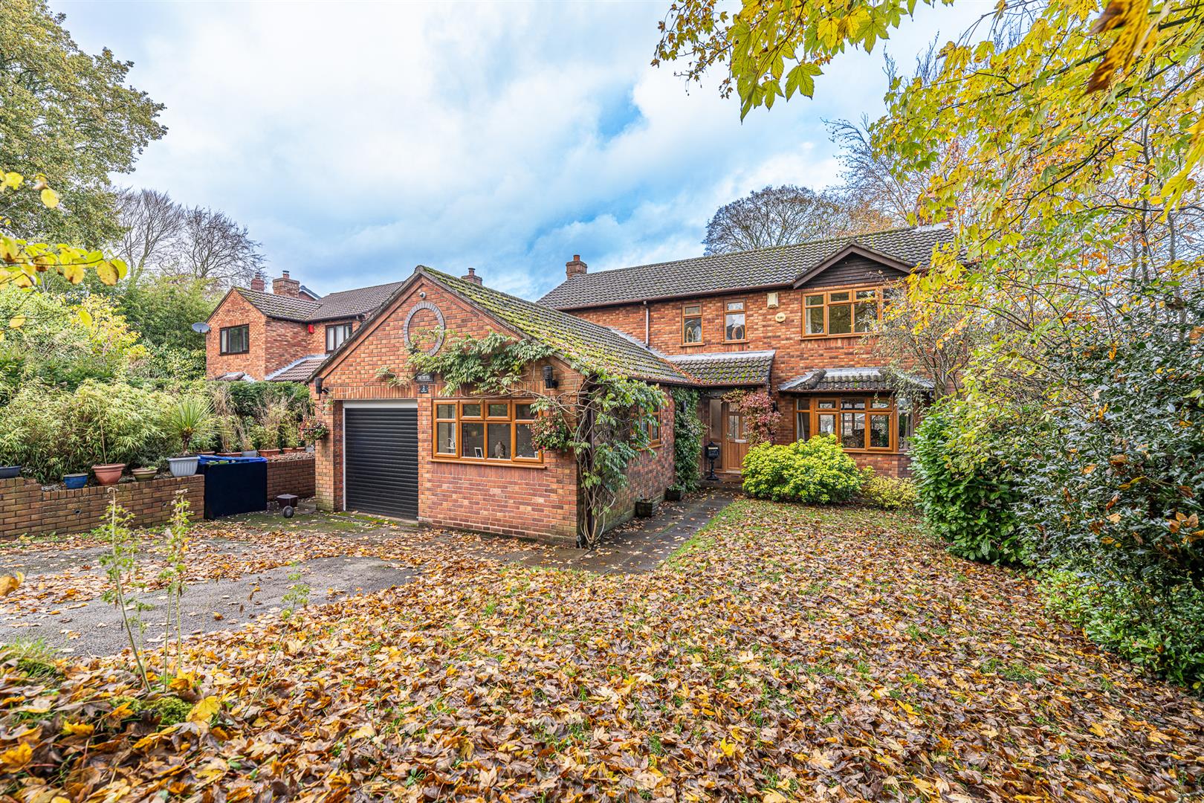
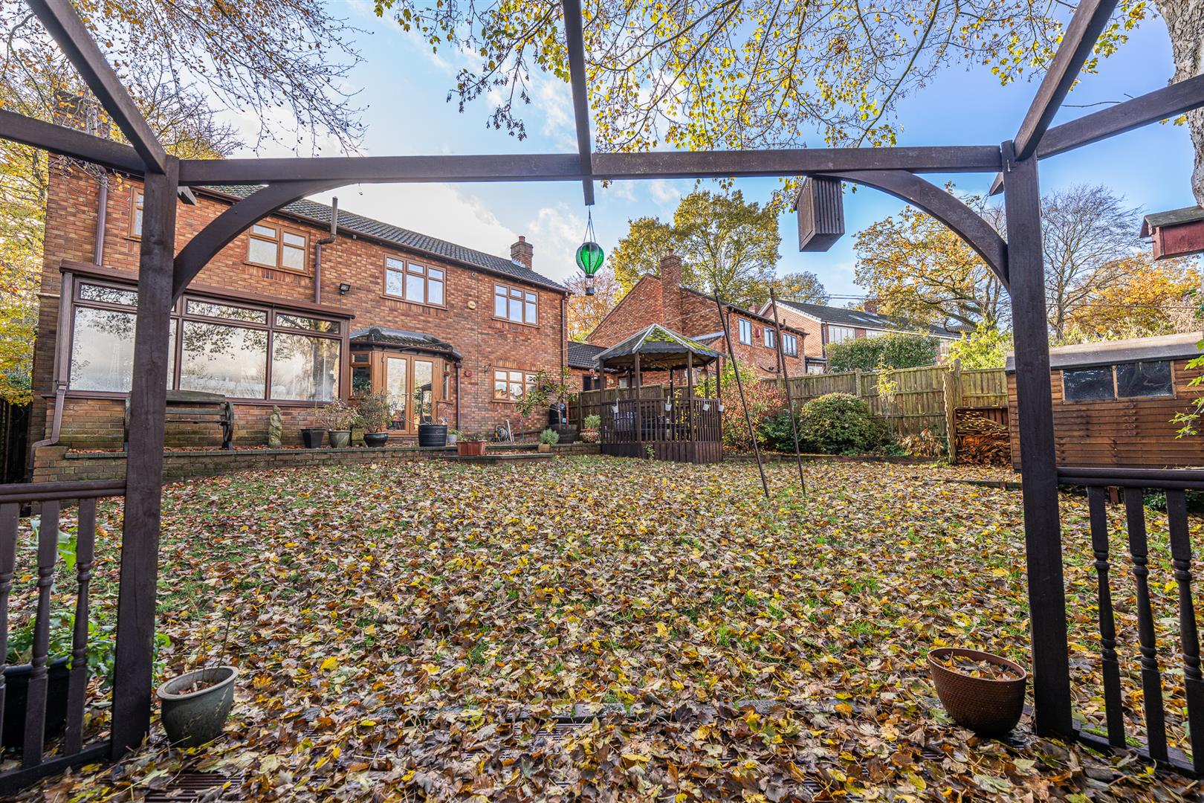
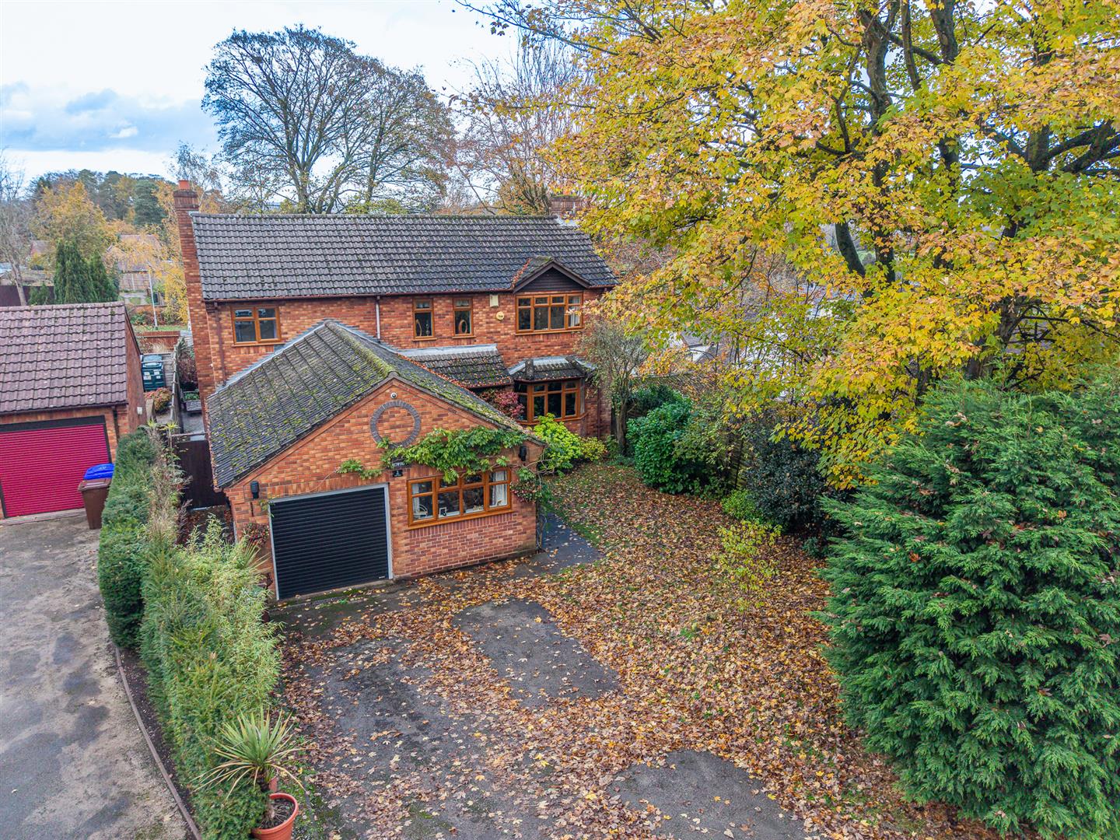
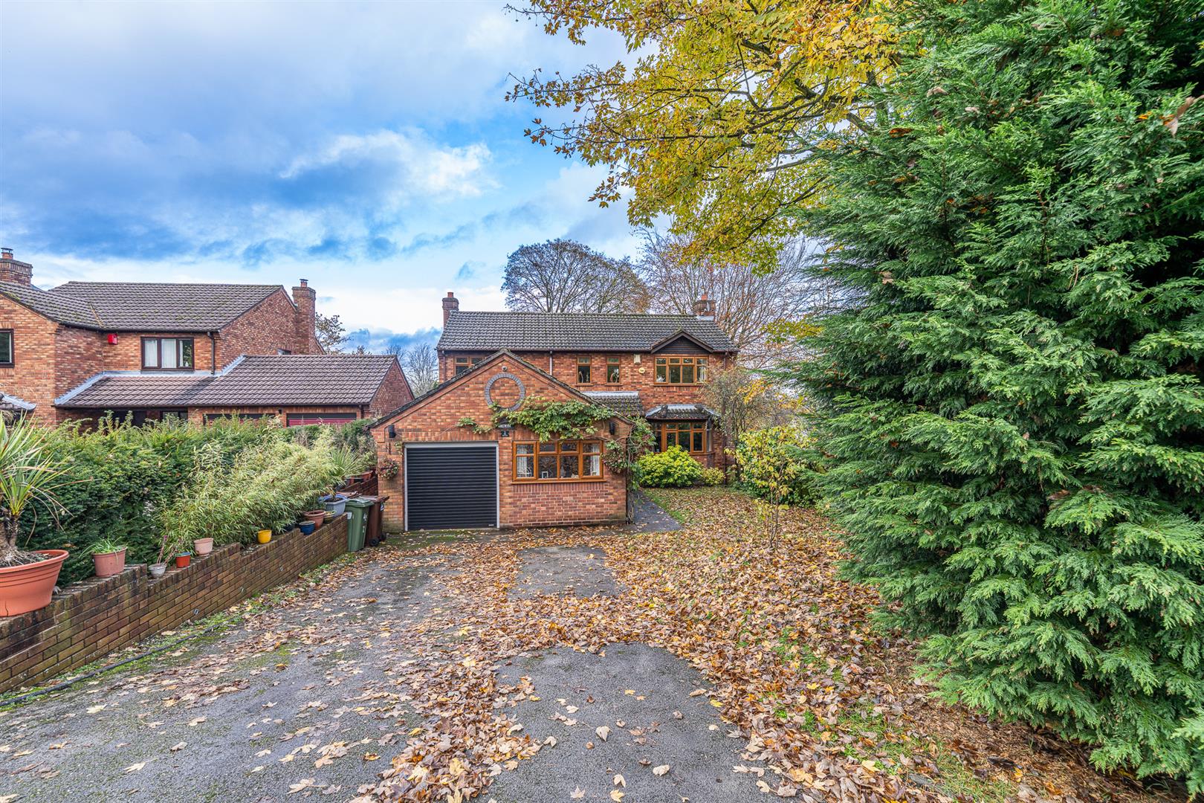
An impressive executive detached family home occupying a desirable position along a private driveway in the sought-after village of Slitting Mill. Set on the doorstep of Cannock Chase and within easy reach of local amenities, this spacious property offers versatile accommodation, including a flexible annexe, making it ideal for modern family life, home working or multi-generational living.
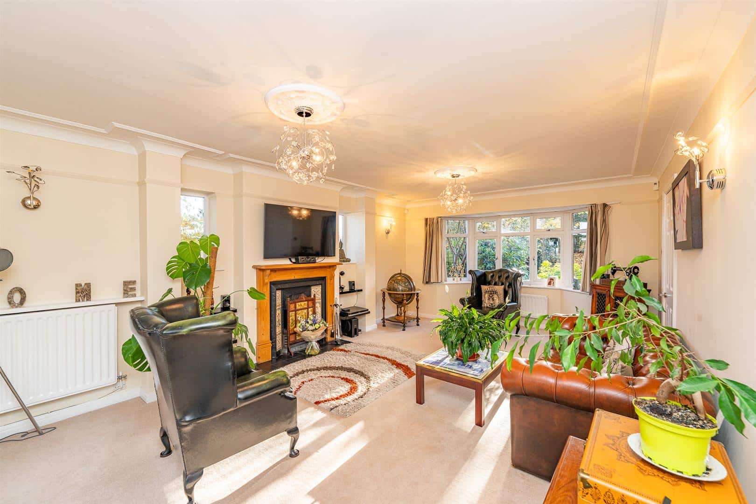
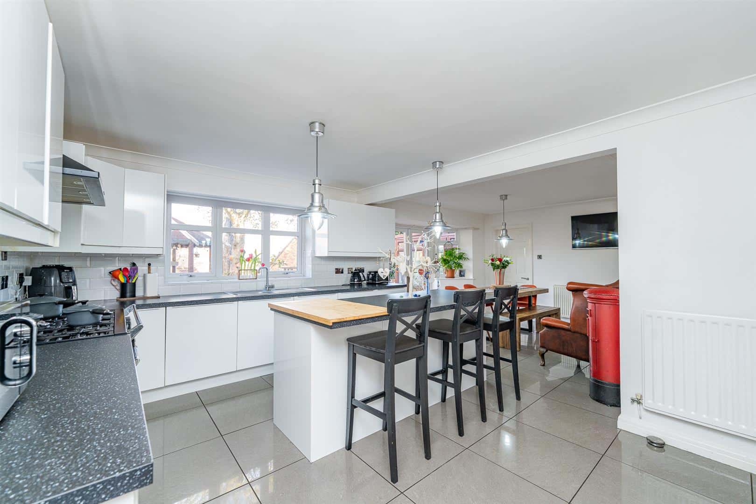
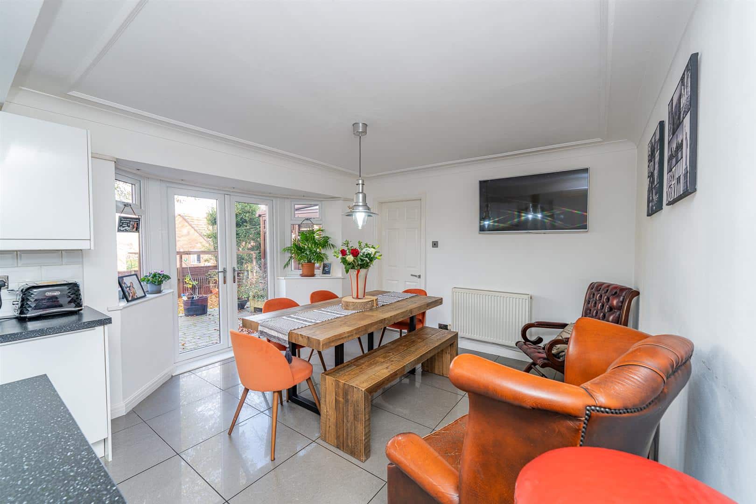
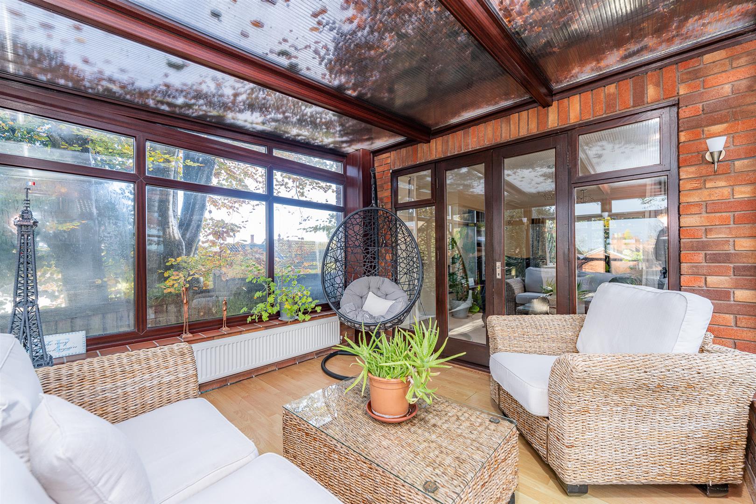
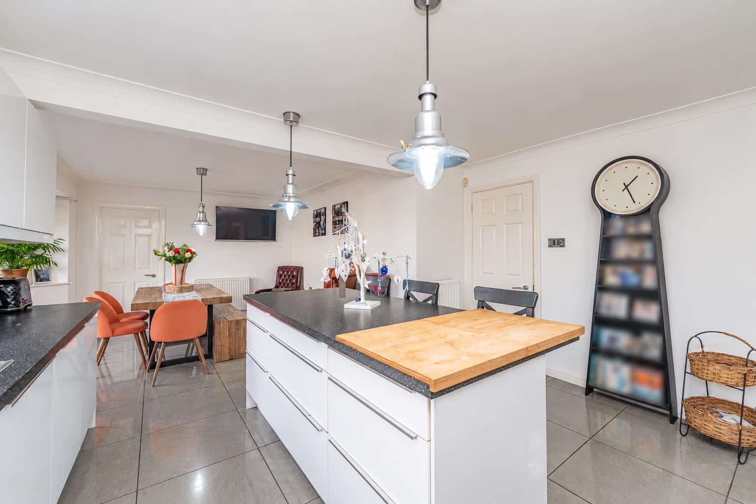
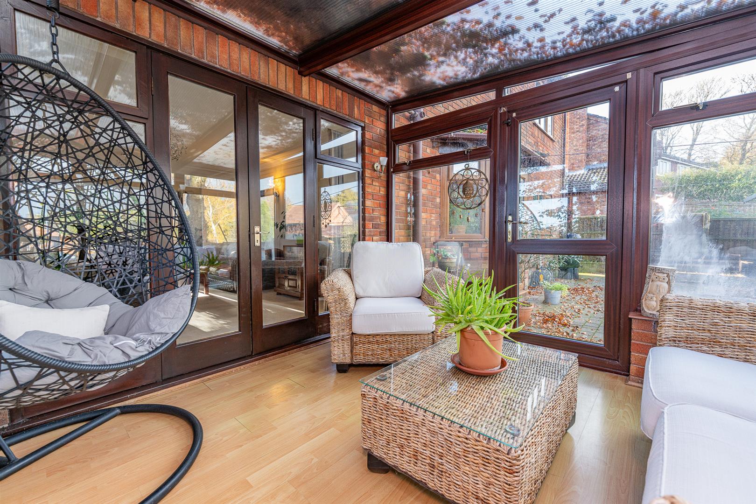
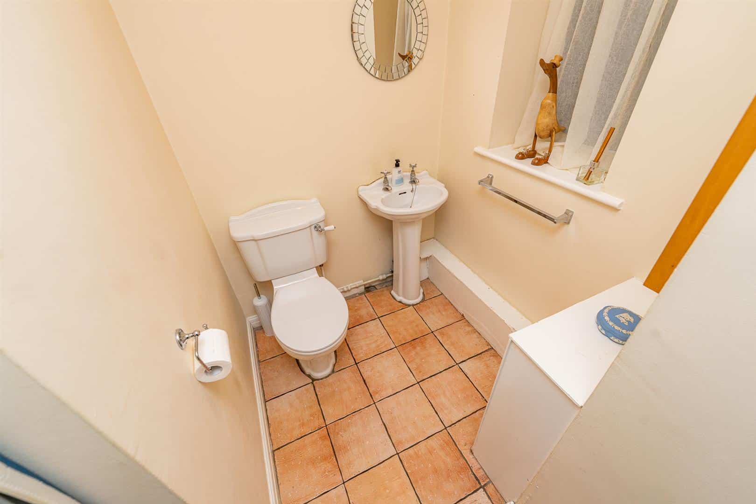
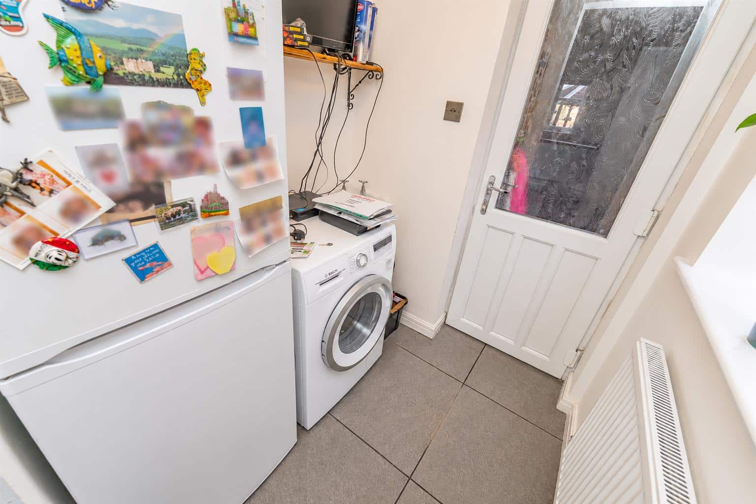
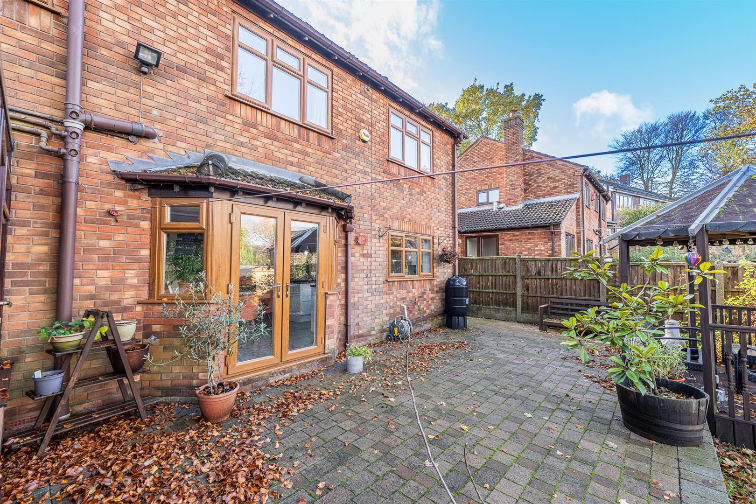
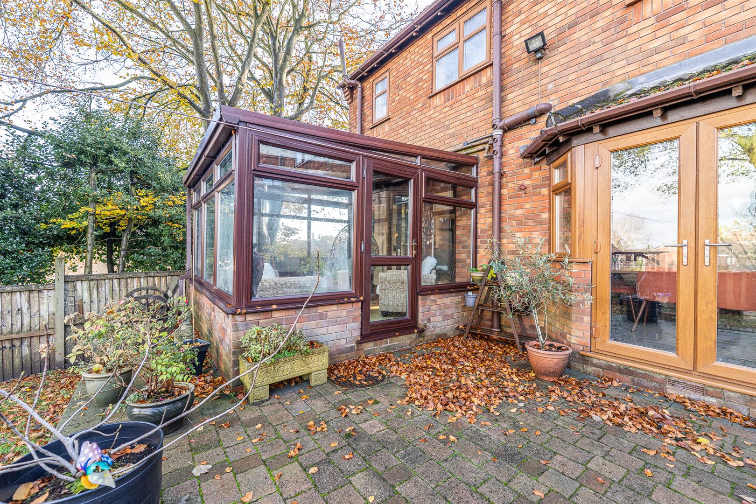
The ground floor opens into a welcoming entrance hallway, providing access to a comfortable living room and a modern open-plan kitchen and dining area that forms the heart of the home. Further accommodation includes a practical utility room, conservatory overlooking the rear garden and a guest WC.
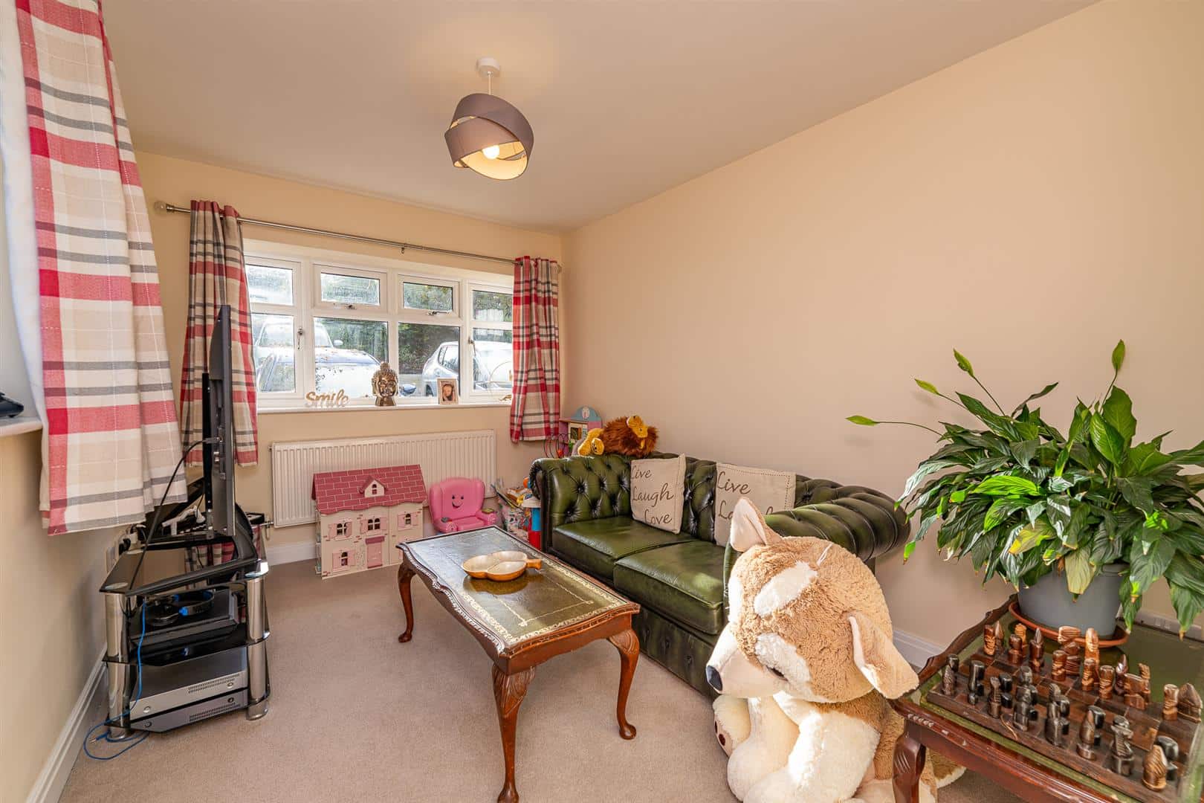
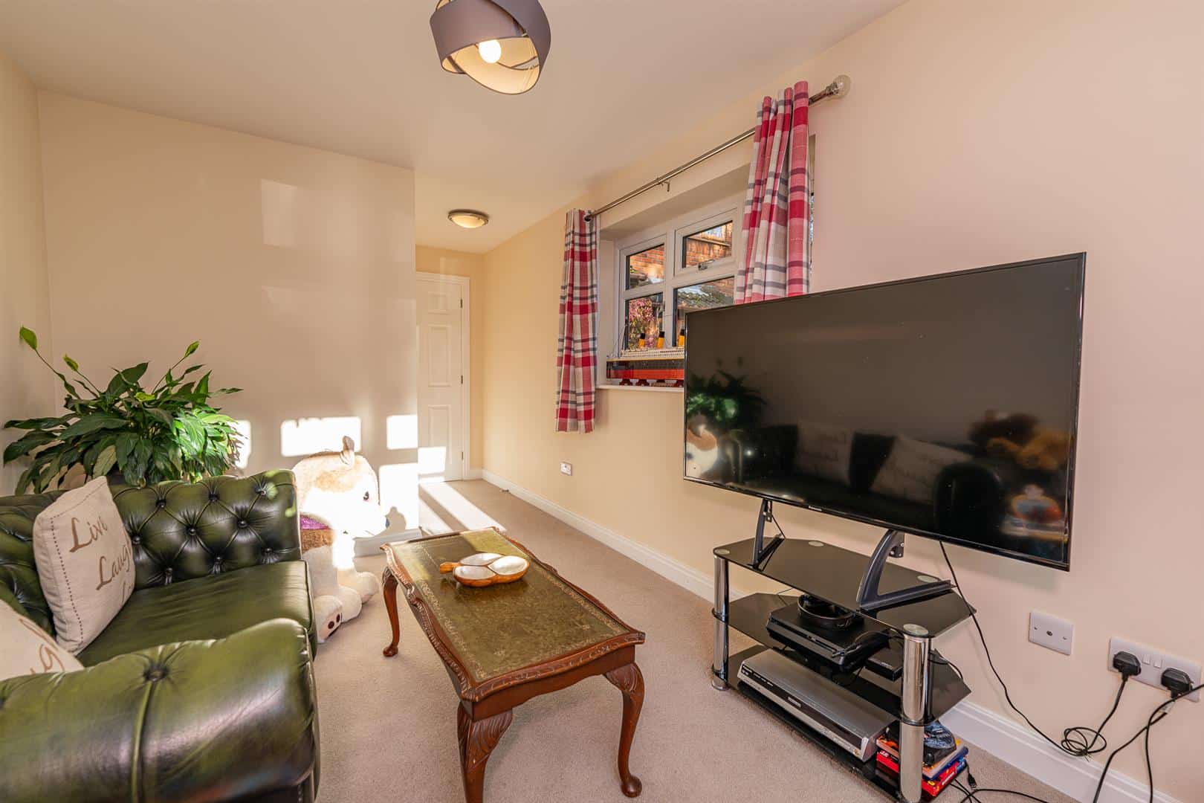
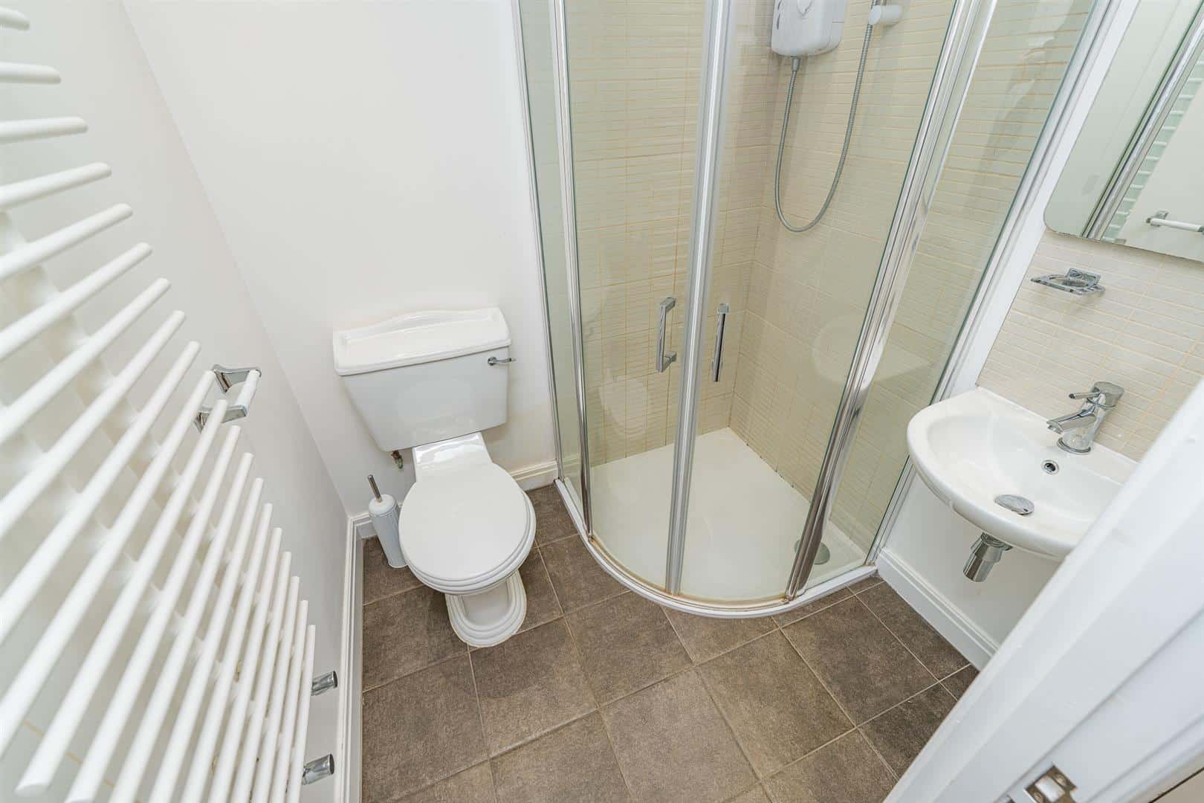
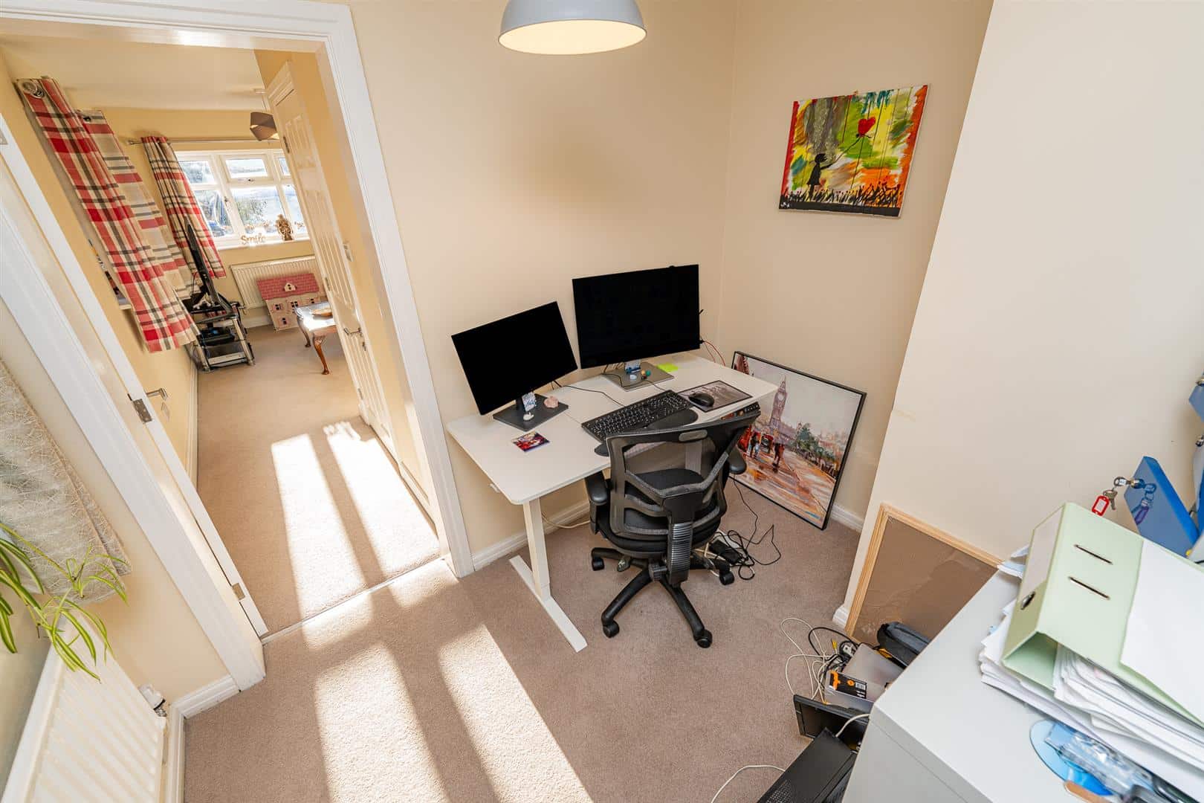
A particularly valuable feature is the versatile annexe accommodation, which benefits from its own shower room. This flexible space could be used as guest accommodation, a ground-floor bedroom, games room or independent living area. The ground floor also includes a dedicated office and single garage.
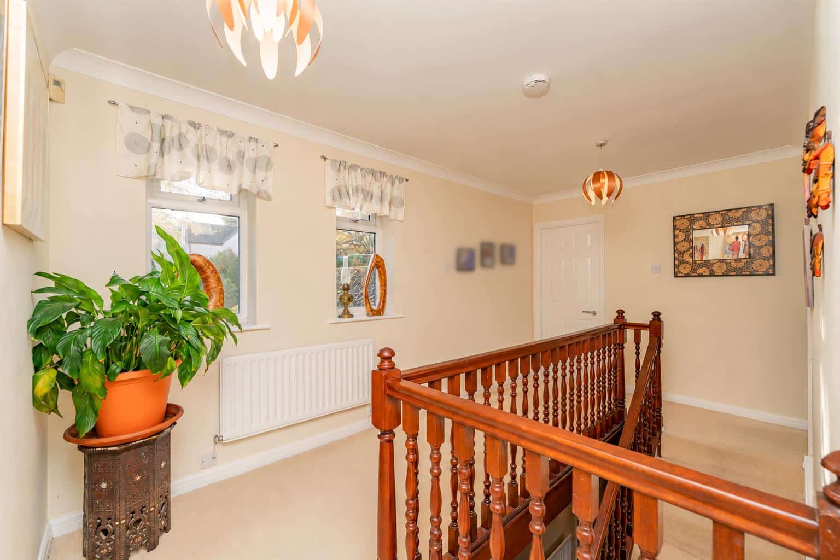
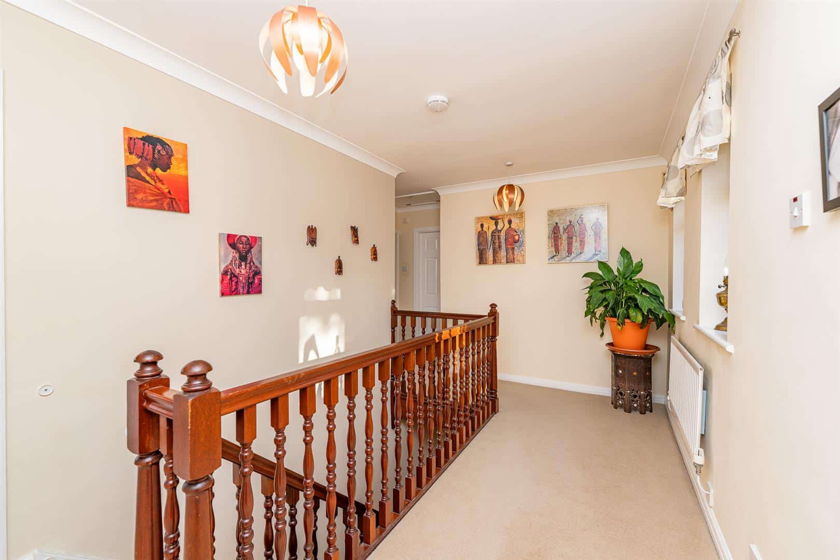
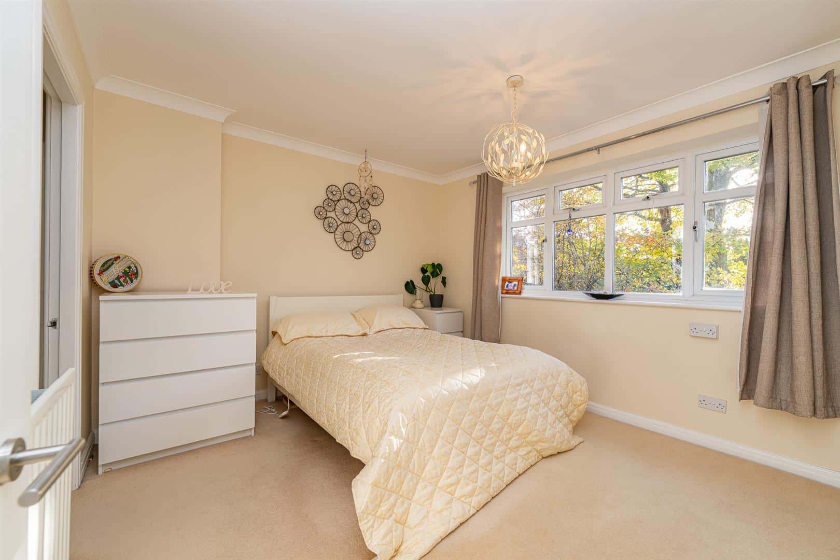
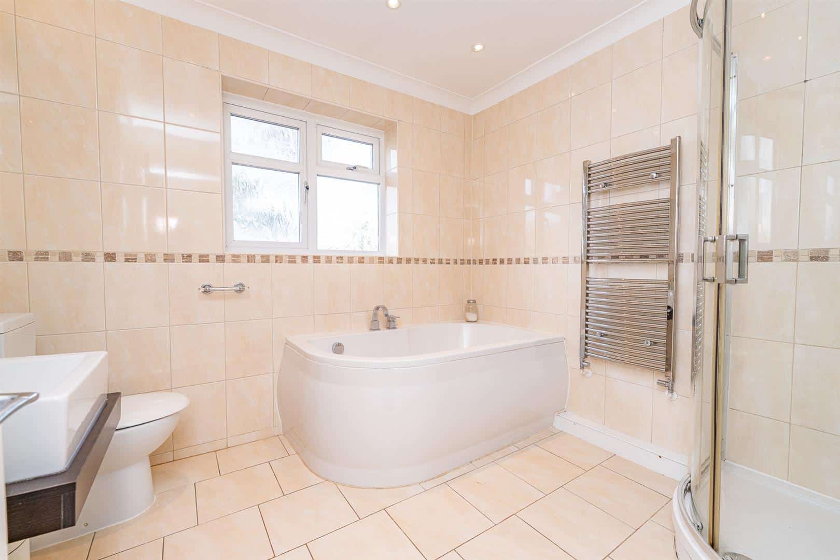
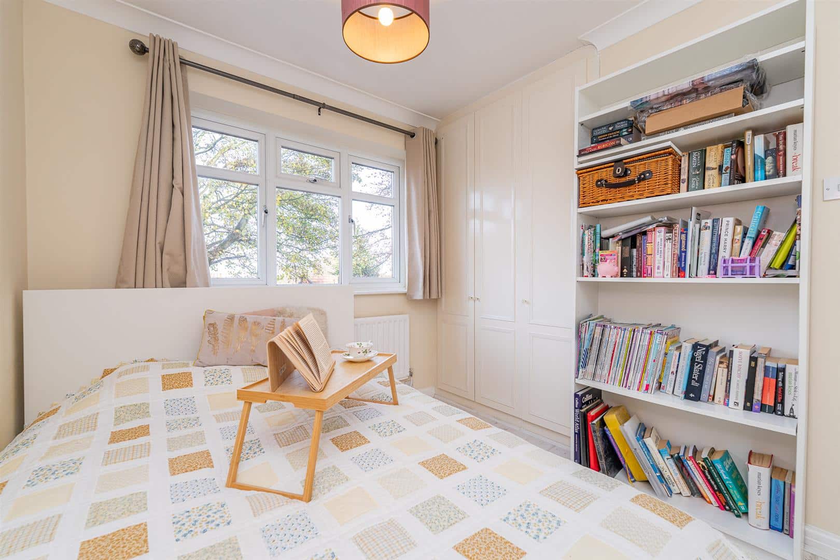
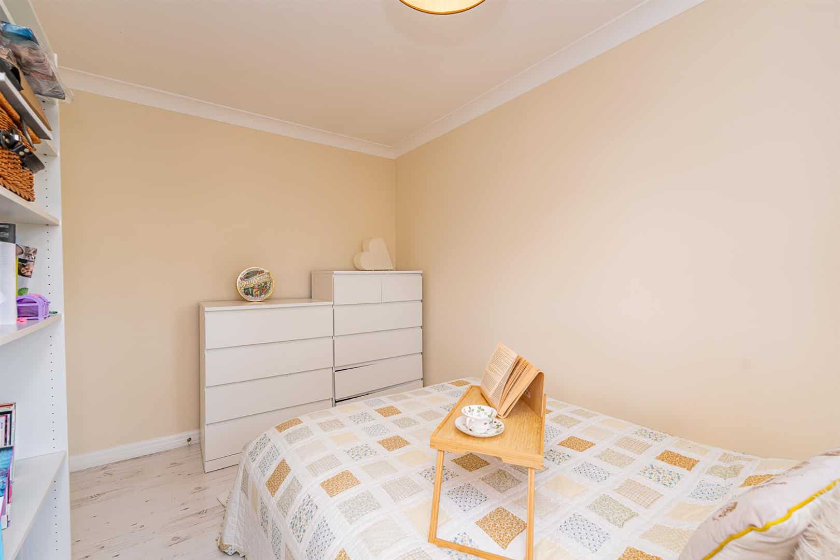
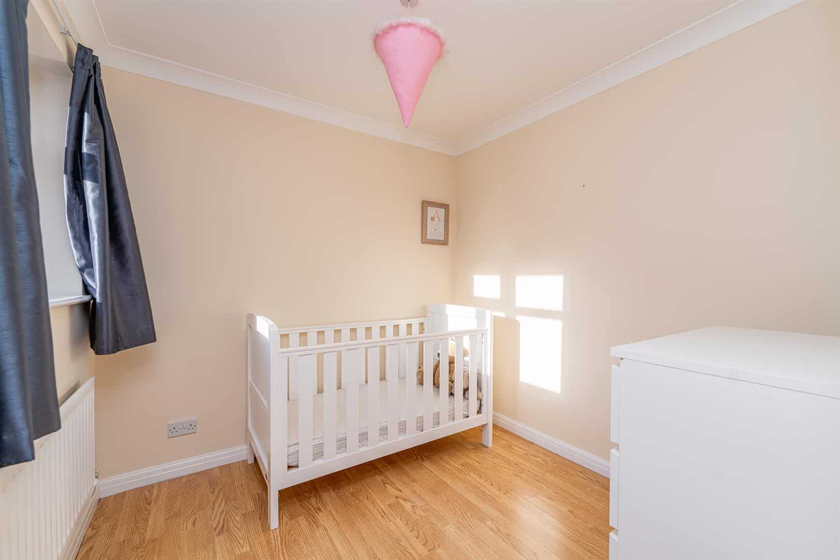
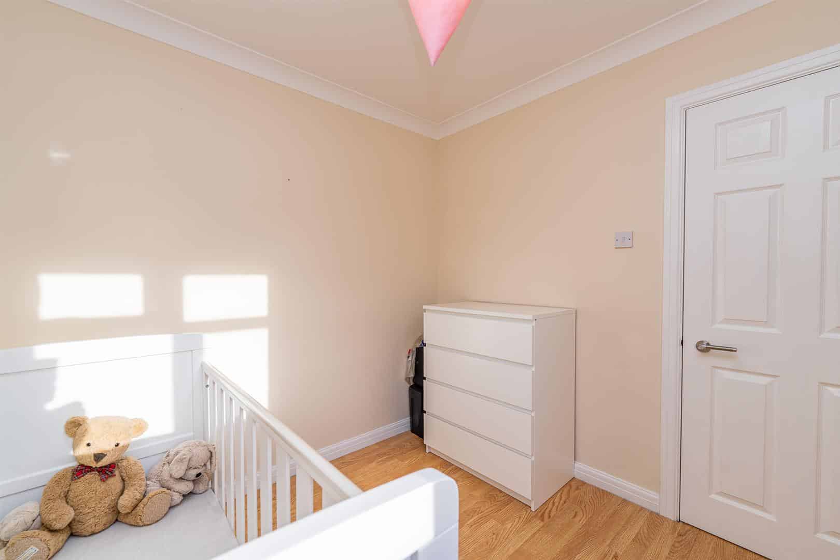
To the first floor, a striking half-galleried landing leads to four well-proportioned bedrooms. The principal bedroom benefits from its own en-suite facilities, while the remaining bedrooms provide generous accommodation for family members or guests.
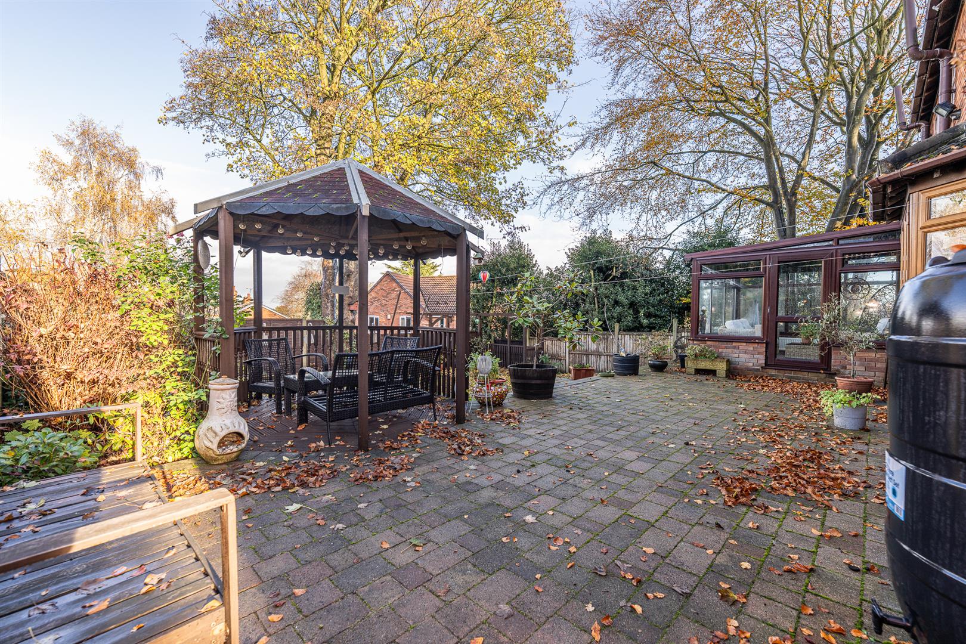
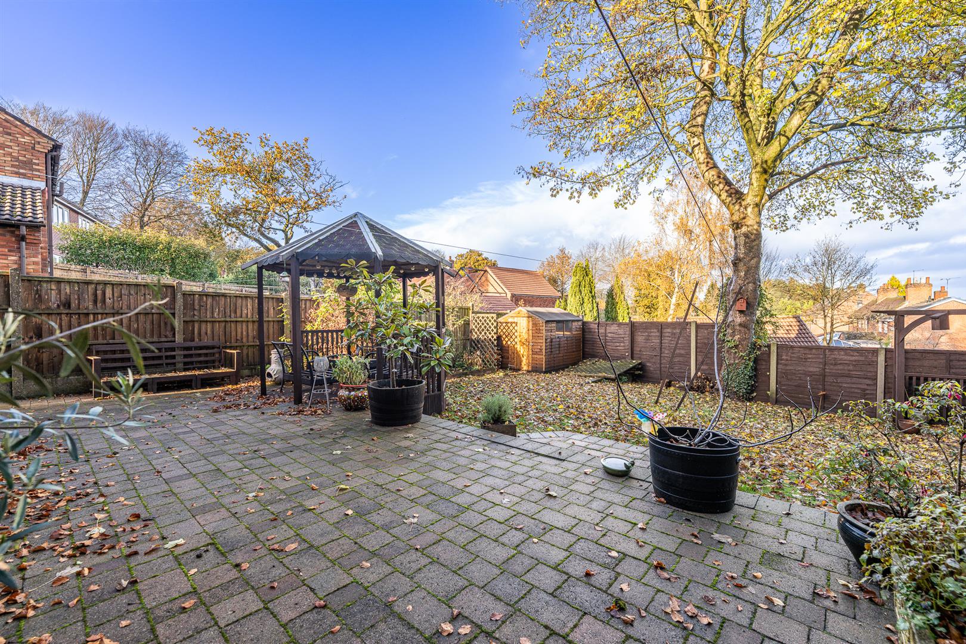
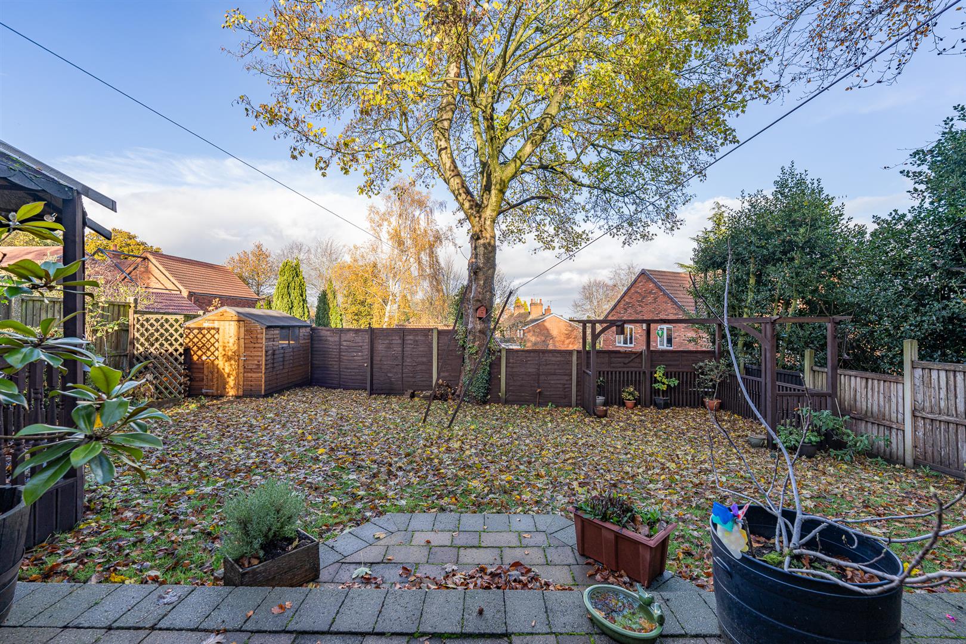
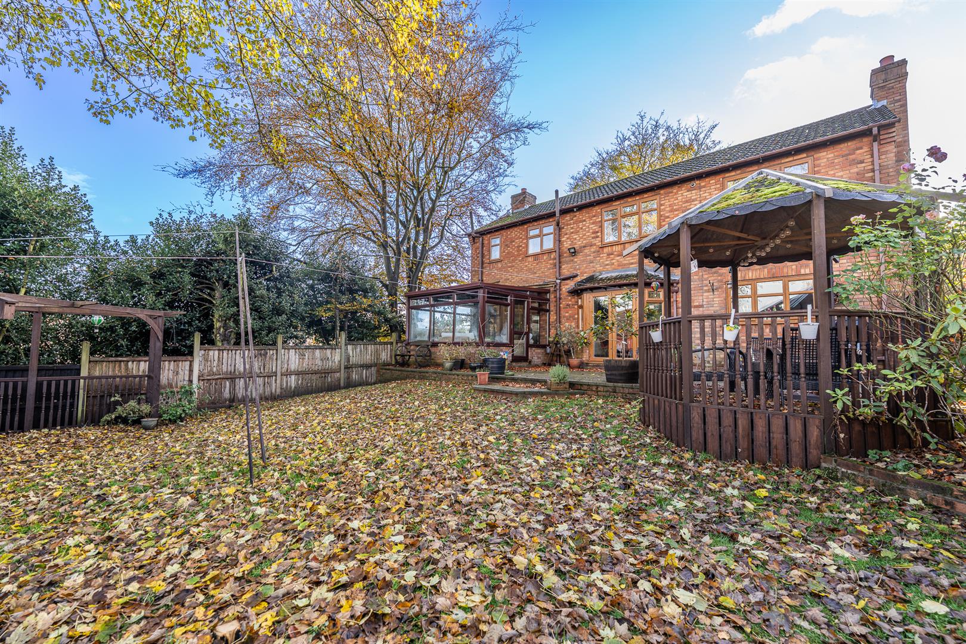
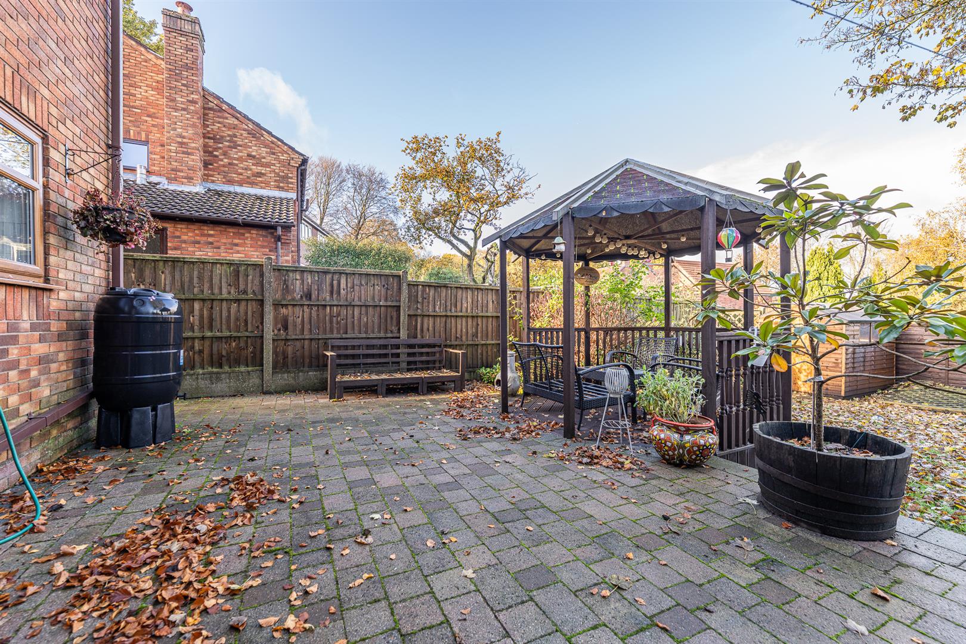
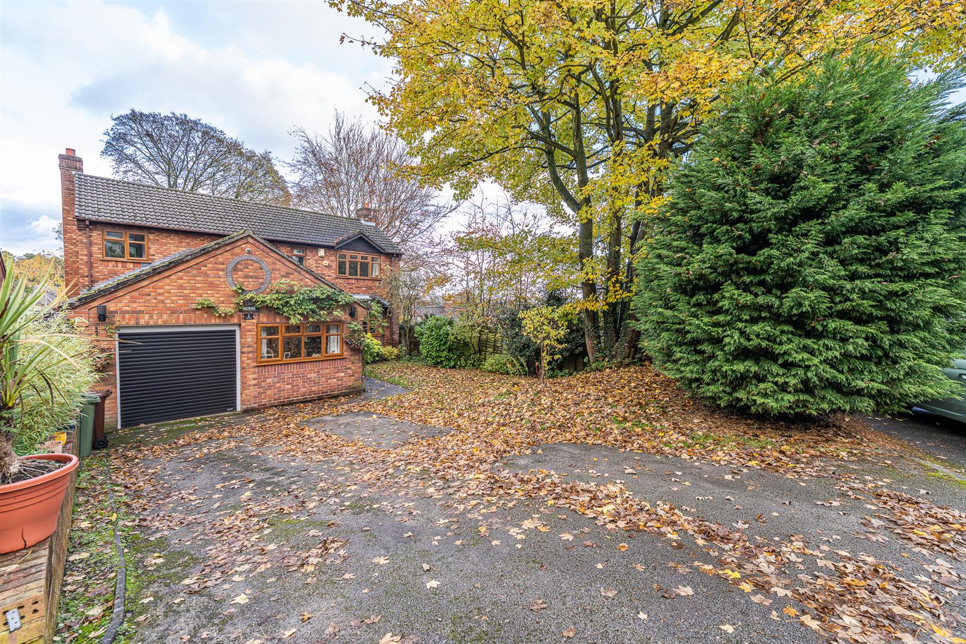
Outside, the property boasts a good-sized rear garden offering ample space for relaxation, entertaining and family activities. To the front, a generous driveway provides off-road parking for multiple vehicles and leads to the single garage.
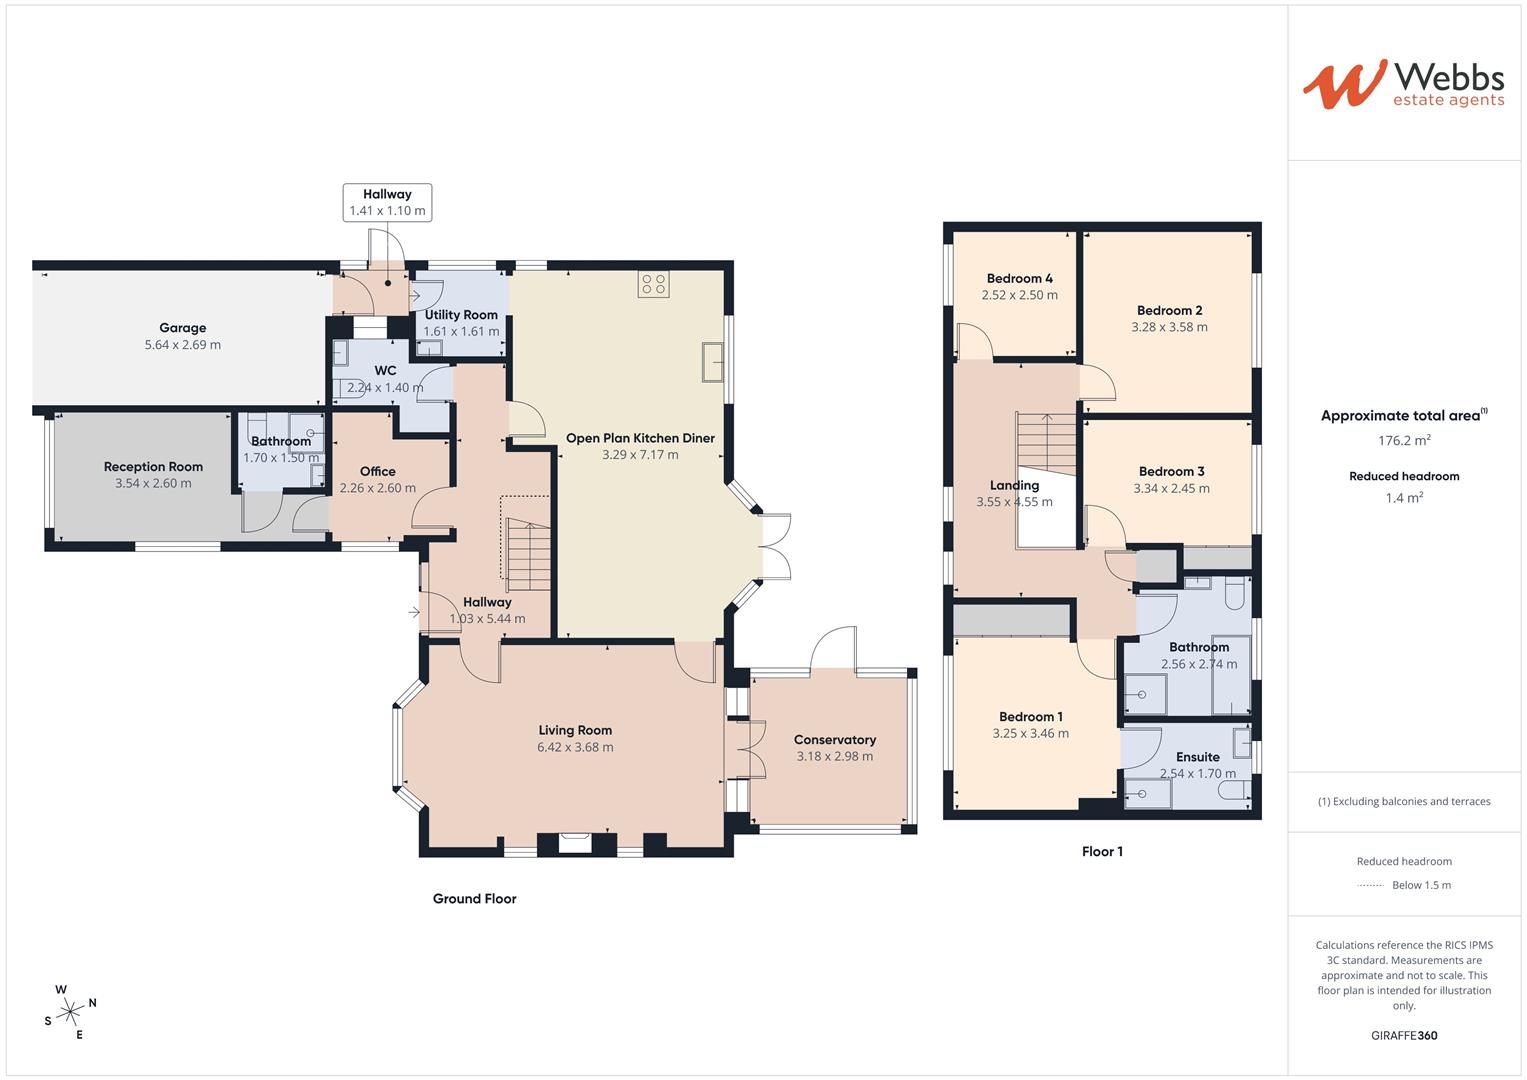
Hallway
Living Room 6.42 x 3.68 (21'0" x 12'0")
Open Plan Kitchen Diner 3.29 x 7.17 (10'9" x 23'6")
Utility Room 1.61 x 1.61 (5'3" x 5'3")
WC 2.24 x 1.40 (7'4" x 4'7")
Conservatory 3.18 x 2.98 (10'5" x 9'9")
Garage 5.64 x 2.69 (18'6" x 8'9")
Office 2.26 x 2.60 (7'4" x 8'6")
Bathroom 1.70 x 1.50 (5'6" x 4'11")
Landing
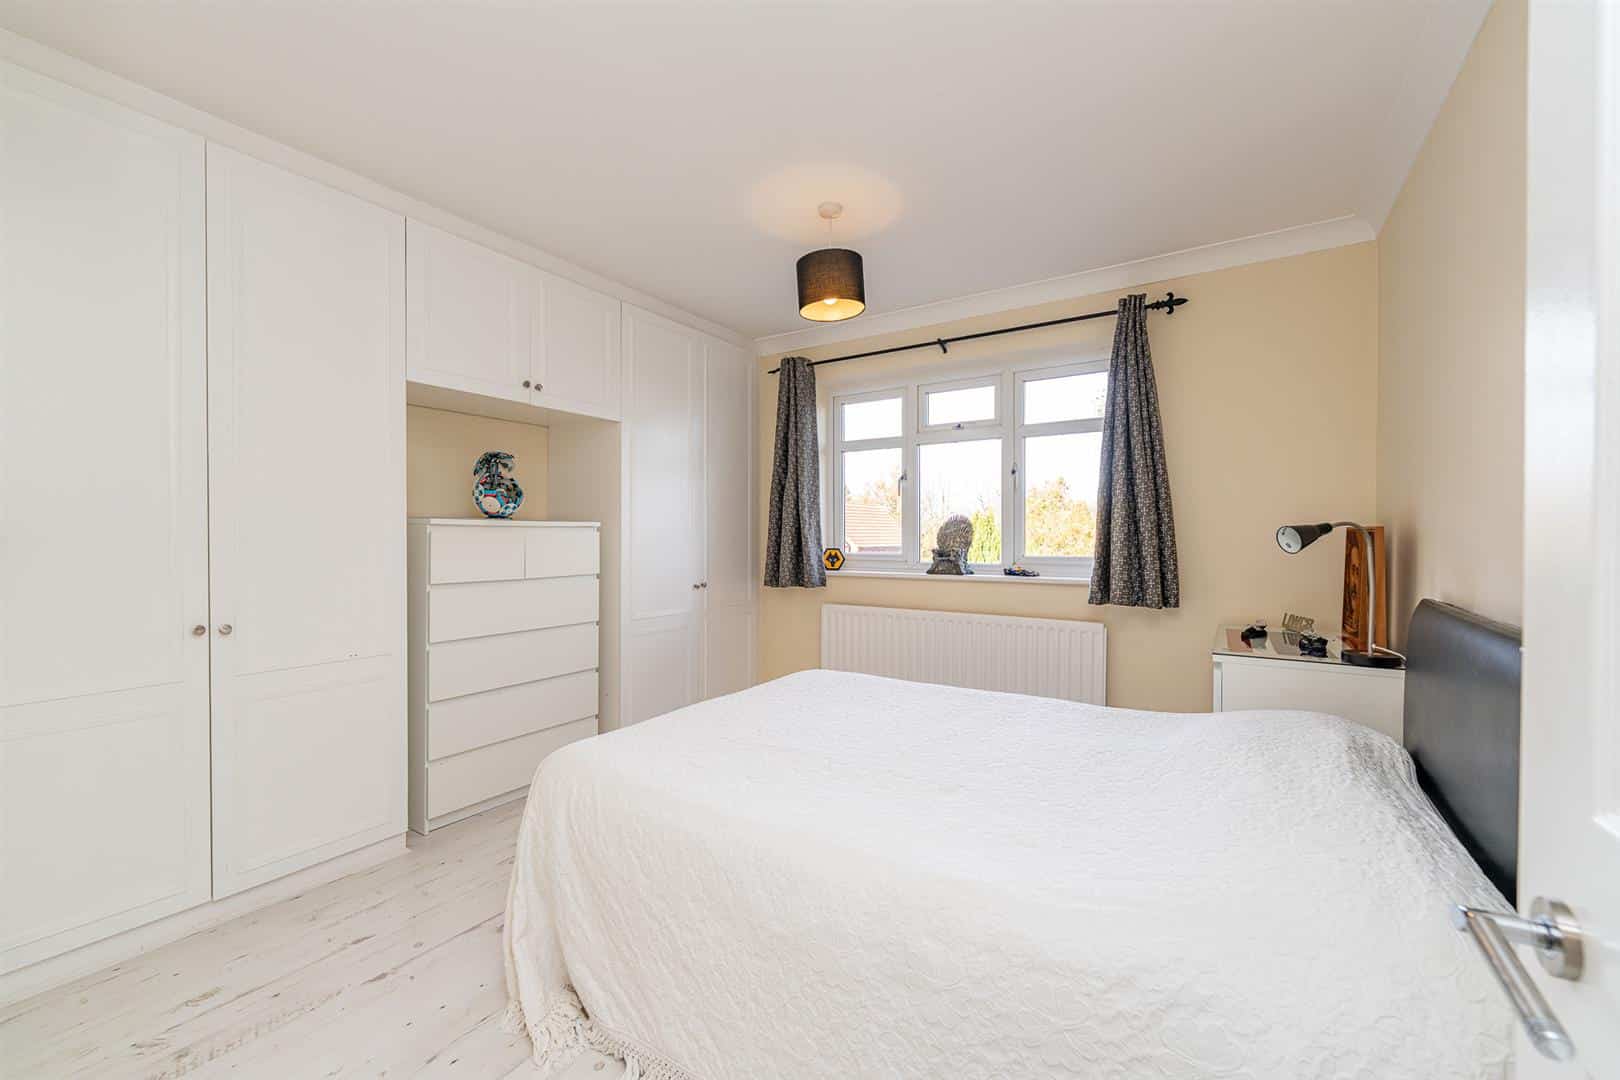
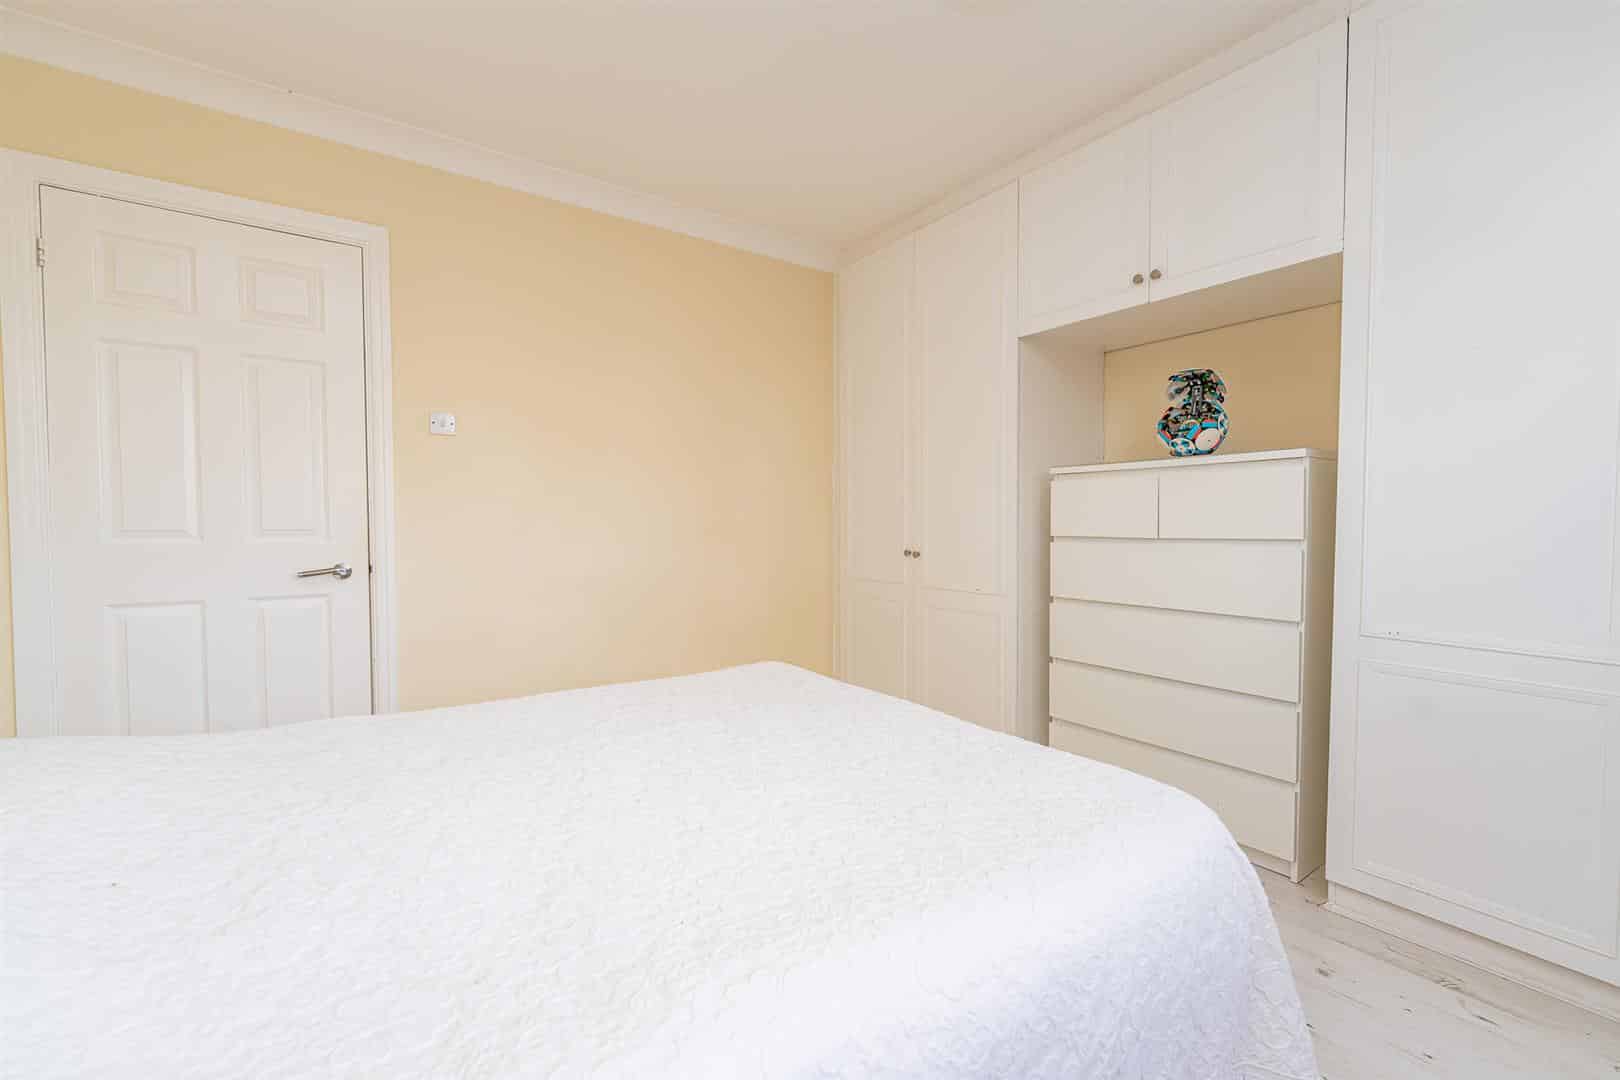
Bedroom 1 3.25 x 3.46 (10'7" x 11'4")
Ensuite 2.54 x 1.70 (8'3" x 5'6")
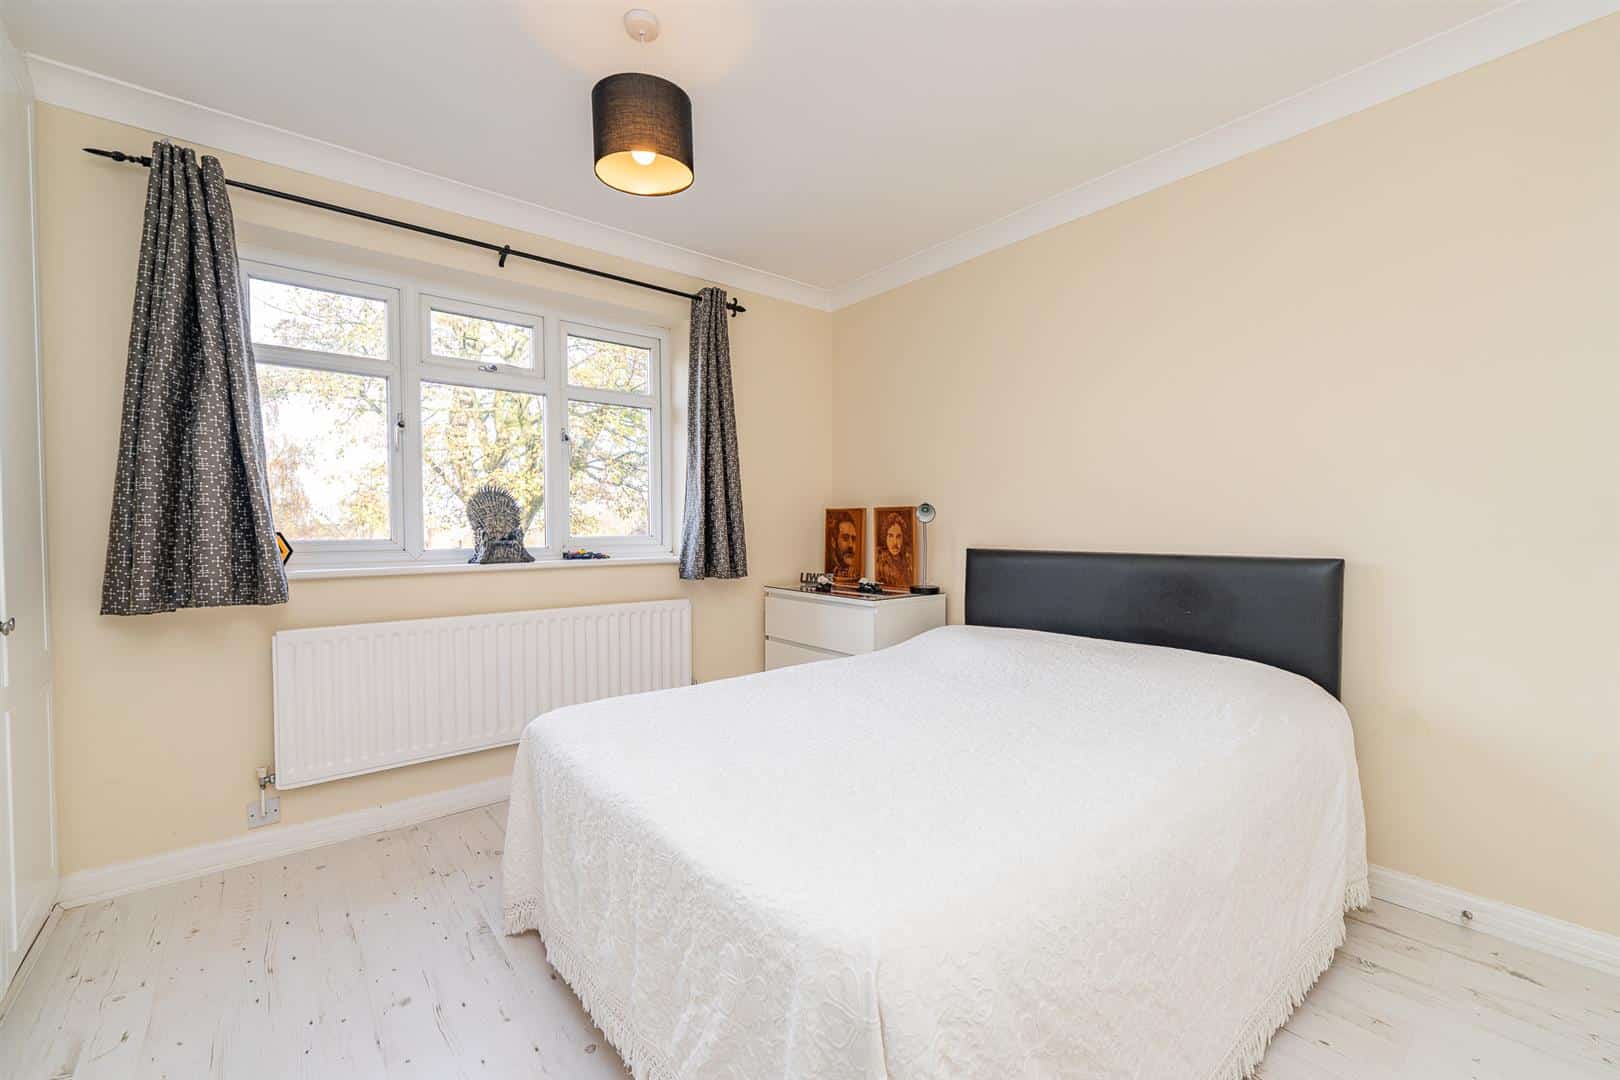
Bedroom 2 3.28 x 3.58 (10'9" x 11'8")
Bedroom 3 3.34 x 2.45 (10'11" x 8'0")
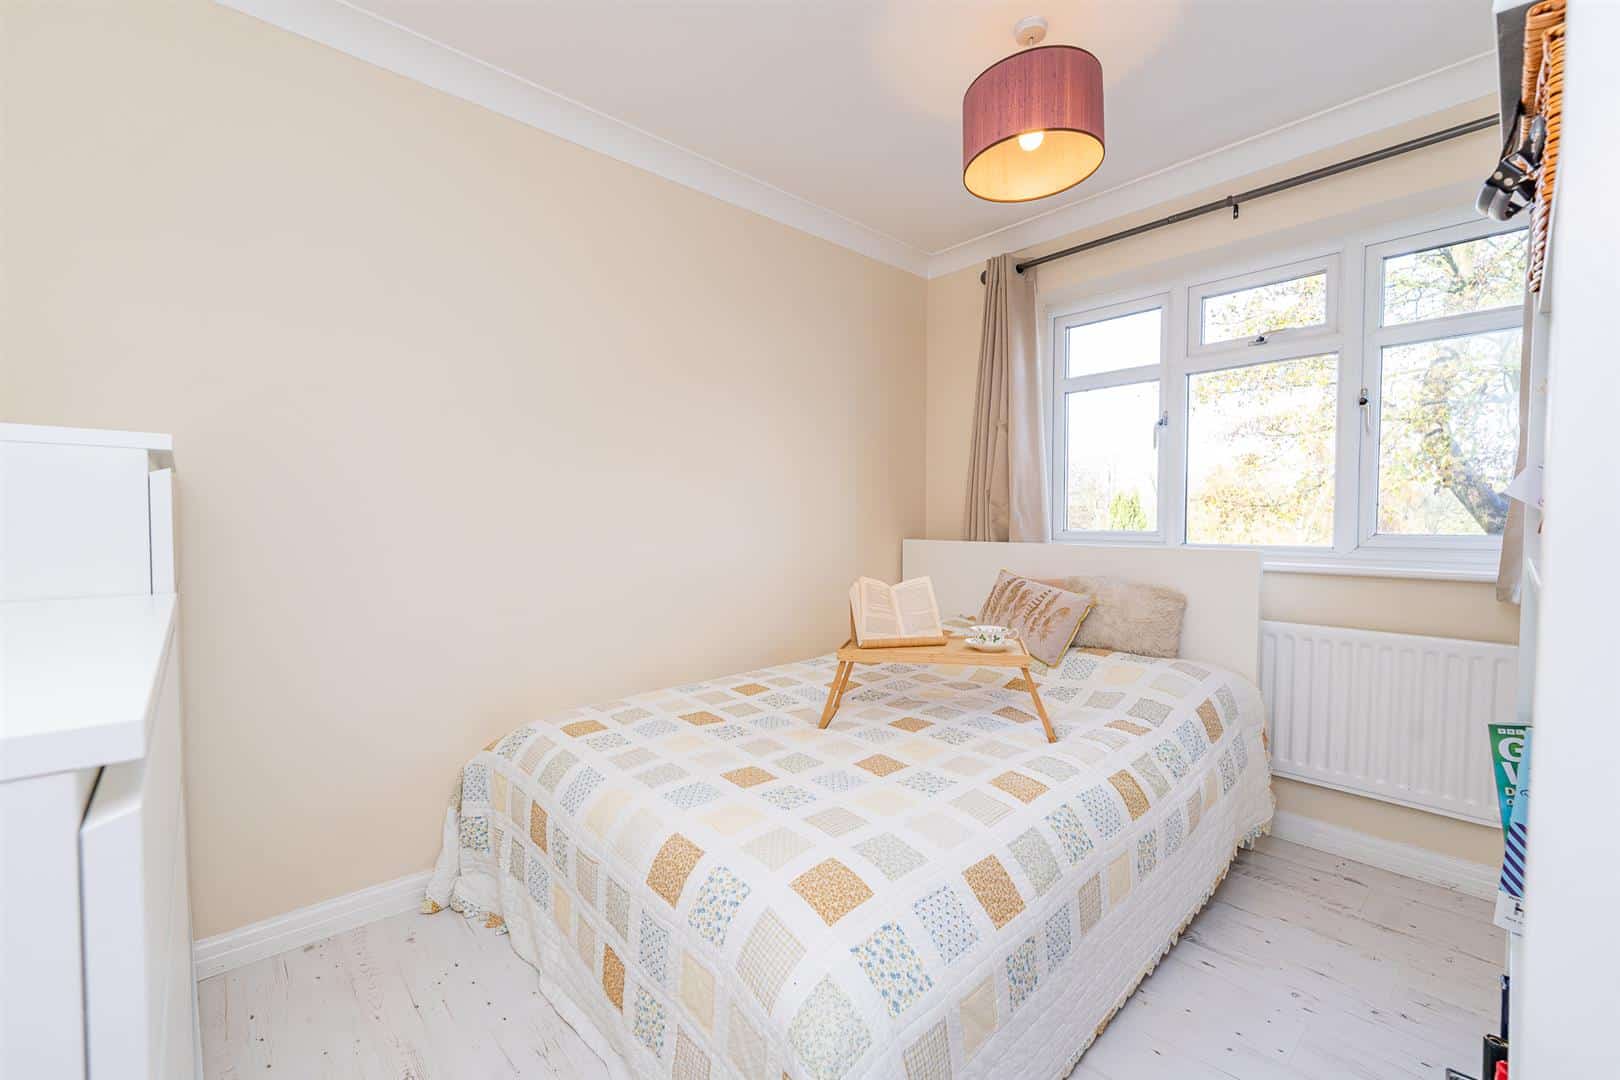
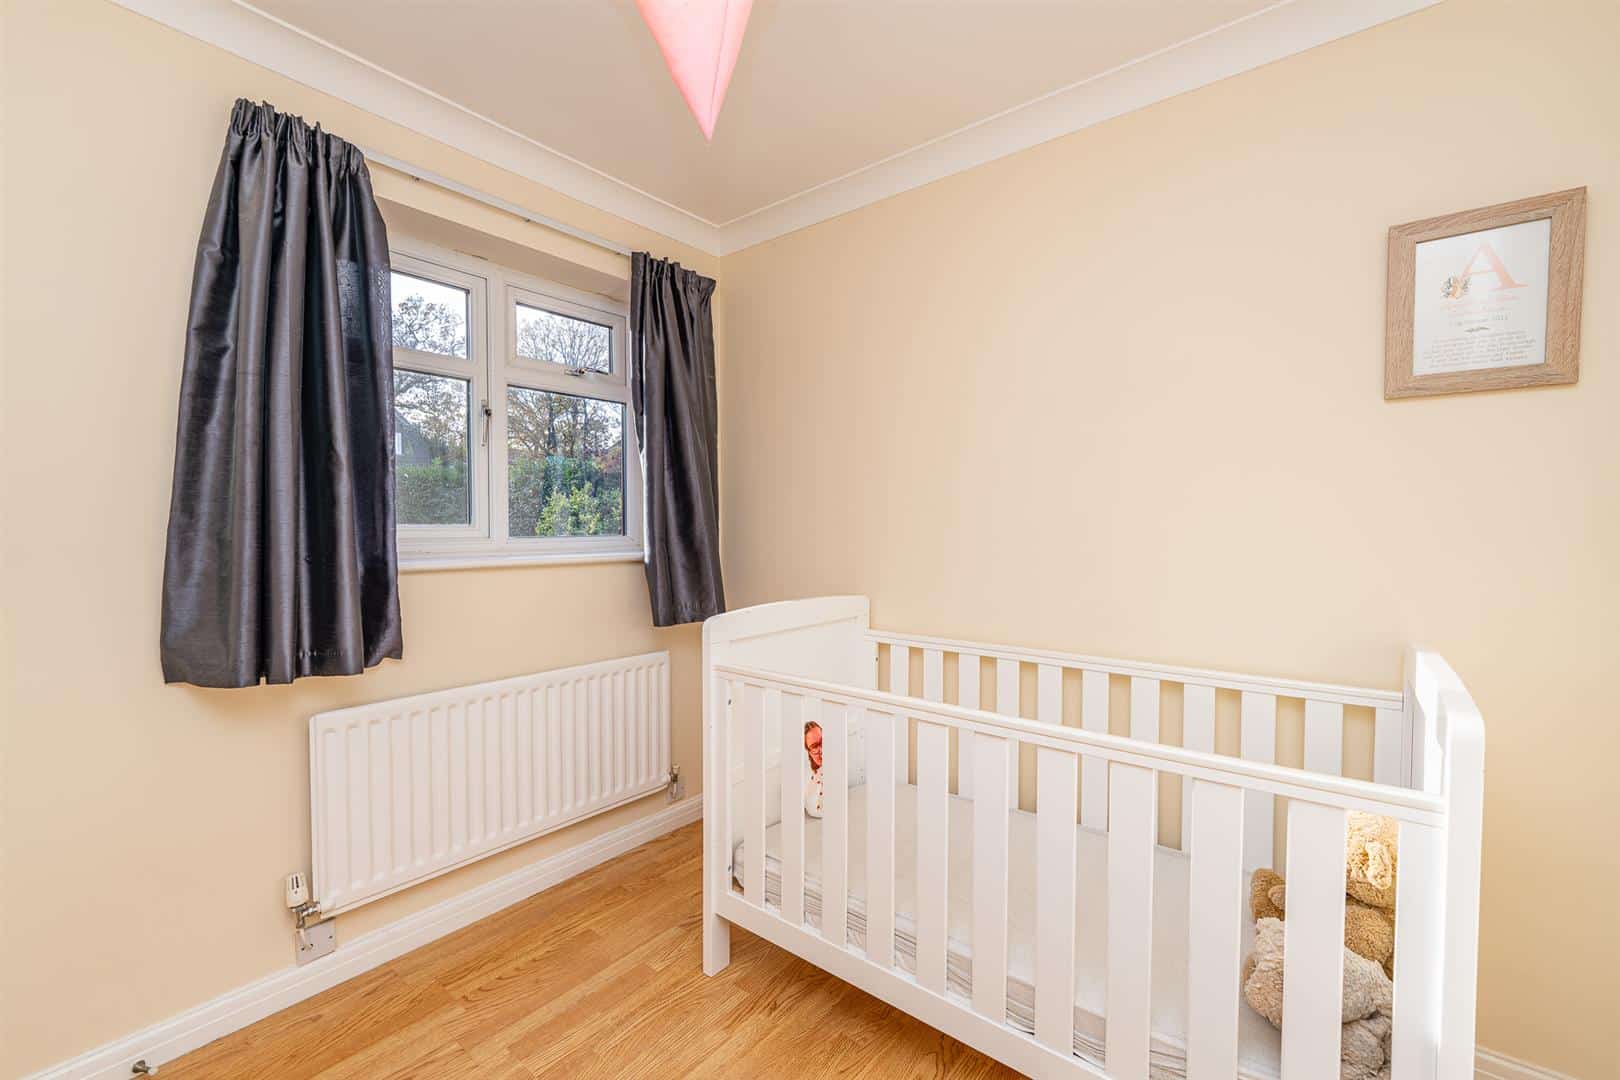
Bedroom 4 2.52 x 2.50 (8'3" x 8'2")
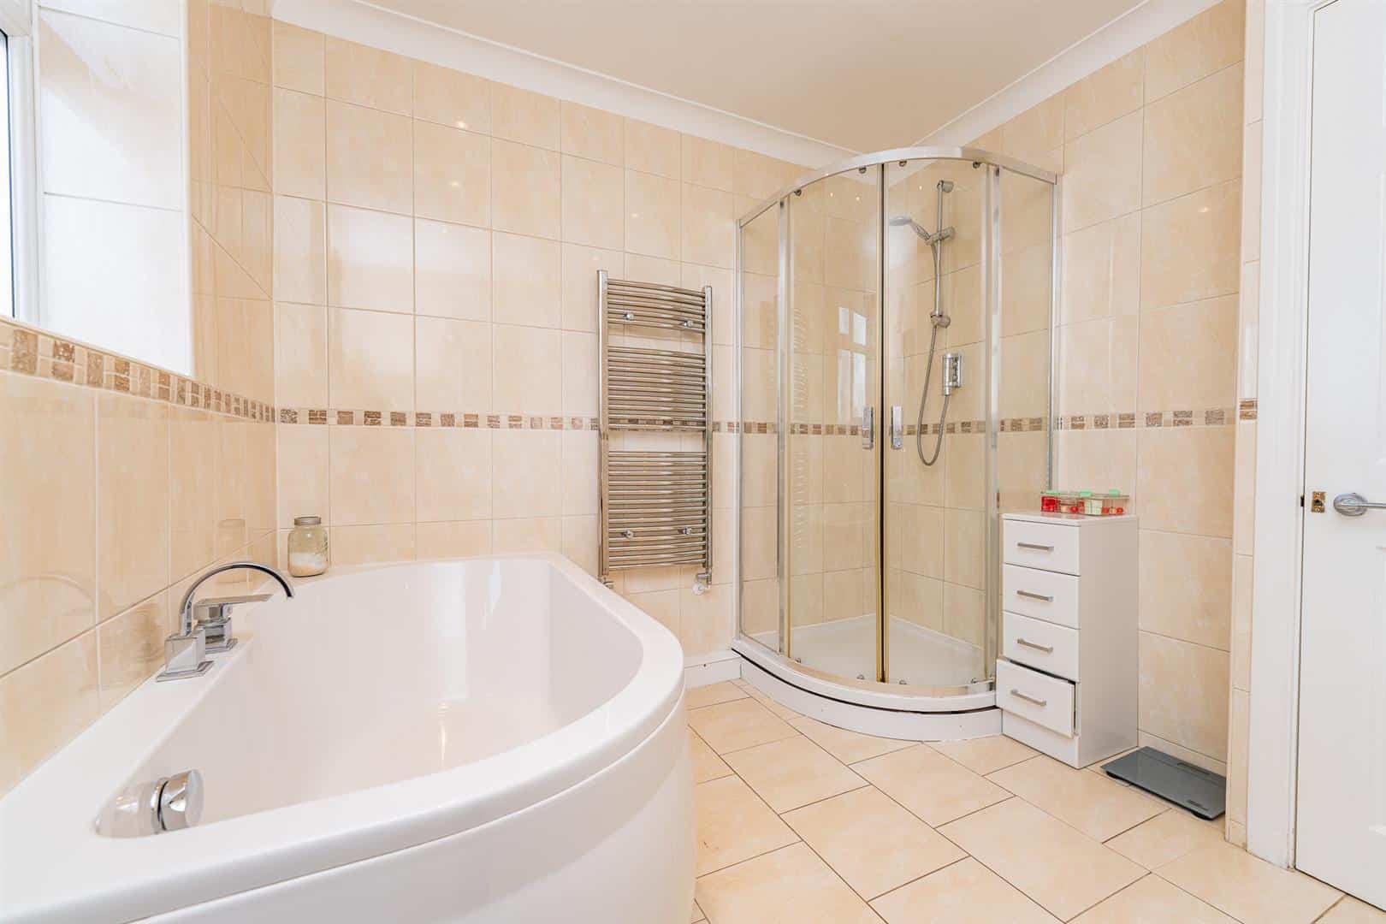
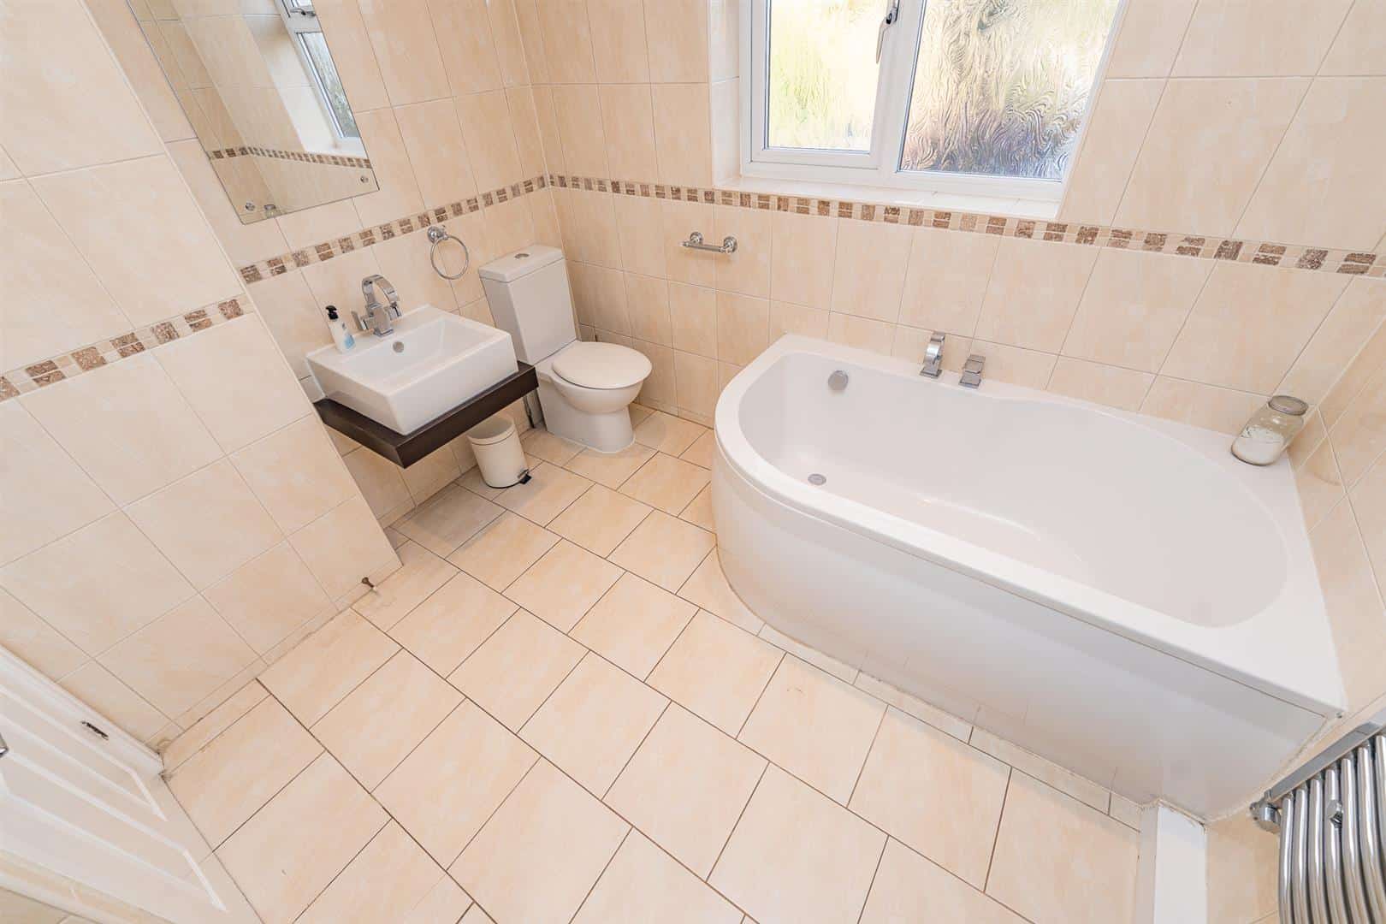
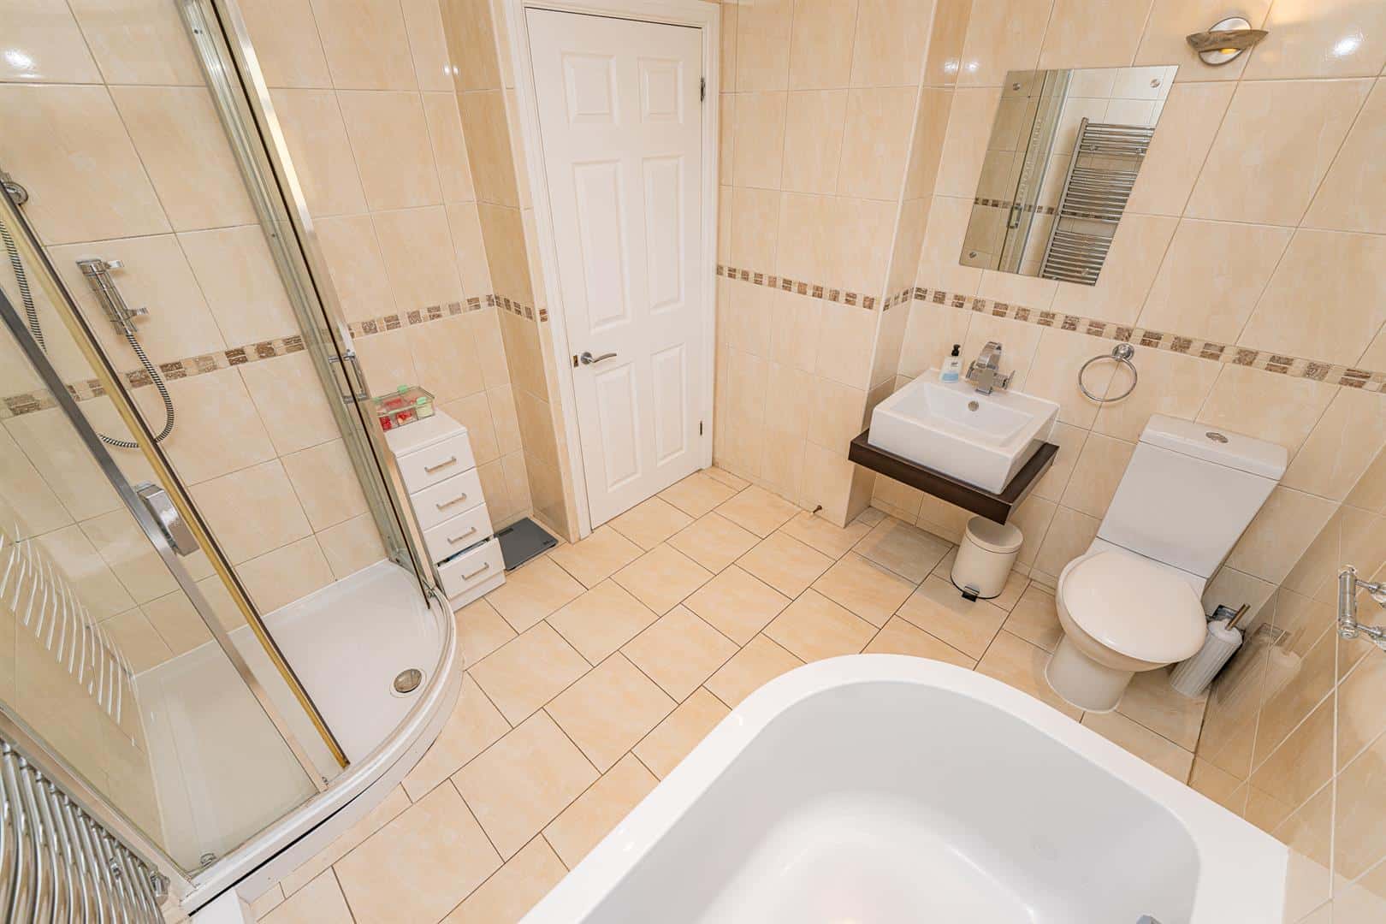
Bathroom 2.56 x 2.74 (8'4" x 8'11")
Identification Checks (R)
Should a purchaser(s) have an offer accepted on a property marketed by Webbs Estate Agents they will need to undertake an identification check. This is done to meet our obligation under Anti Money Laundering Regulations (AML) and is a legal requirement. We use a specialist third party service to verify your identity. The cost of these checks is £36.00 inc. VAT per buyer, which is paid in advance, when an offer is agreed and prior to a sales memorandum being issued. This charge is non-refundable.
Agents Notes
Please note there are tree preservations within the boundary of the property.
Get in touch
BOOK A VIEWINGDownload this property brochure
DOWNLOAD BROCHURETry our calculators
Mortgage Calculator
Stamp Duty Calculator
Similar Properties
-
Sneyd Lane, Essington, Wolverhampton
For Sale£735,000 Offers Over** AN OPPORTUNITY YOU WON'T WANT TO MISS OFFERING NO ONWARD CHAIN ** STUNNING EXTENDED HIGH SPECIFICATION DETACHED RESIDENCE ** FOUR FANTASTIC BEDROOMS ** ALTERED AND IMPROVED TO A VERY HIGH STANDARD THROUGHOUT ** HIGHLY REGARDED, CONVENIENT AND DESIRABLE LOCATION ** EXCELLENT LINKS TO AMENITIES, SC...4 Bedrooms2 Bathrooms2 Receptions -
East Butts Road, Etching Hill
For Sale£585,000 OIRO** MOTIVATED SELLER ** FOUND THEIR ONWARD PURCHASE ** DETACHED FAMILY HOME ** SOUGHT AFTER LOCATION ** ON THE DOORSTEP OF CANNOCK CHASE ** FOUR/FIVE BEDROOMS ** TWO RECEPTION ROOMS ** MODERN FITTED KITCHEN DINER ** UTILITY ROOM ** LARGE DRIVEWAY ** GARAGE ** PRIVATE REAR GARDEN ** VIEWING ESSENTIAL...4 Bedrooms2 Bathrooms3 Receptions -
Aldridge Road, Aldridge, Walsall
For Sale£700,000 Offers Over** A DECEPTIVELY SPACIOUS FAMILY HOME ** OPEN FIELDS TO THE REAR ** SOUGHT AFTER LITTLE ASTON LOCATION CLOSE TO GOLF COURSE ** TRADITIONAL SEMI DETACHED HOME ** FOUR DOUBLE BEDROOMS ** LIVING ROOM ** DINING ROOM / CONSERVATORY ** SPACIOUS BREAKFAST KITCHEN ** UTILITY ROOM ** PORCH AND ENTRANCE HALL ...4 Bedrooms2 Bathrooms1 Reception