
Albert Davie Drive, Cannock
Web...
Key Features
- WELL PRESENTED HOME
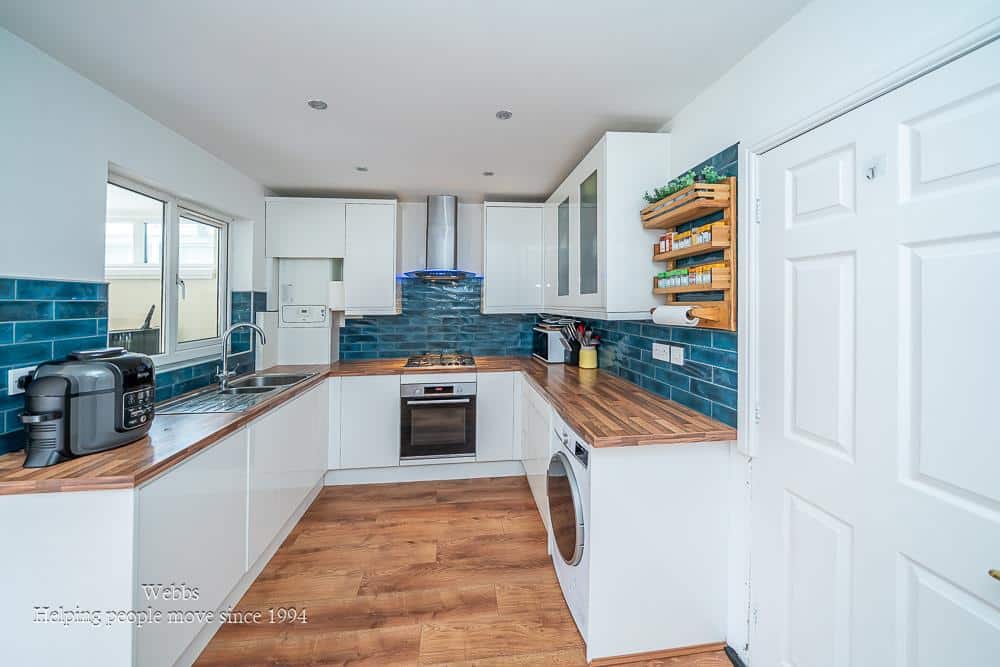
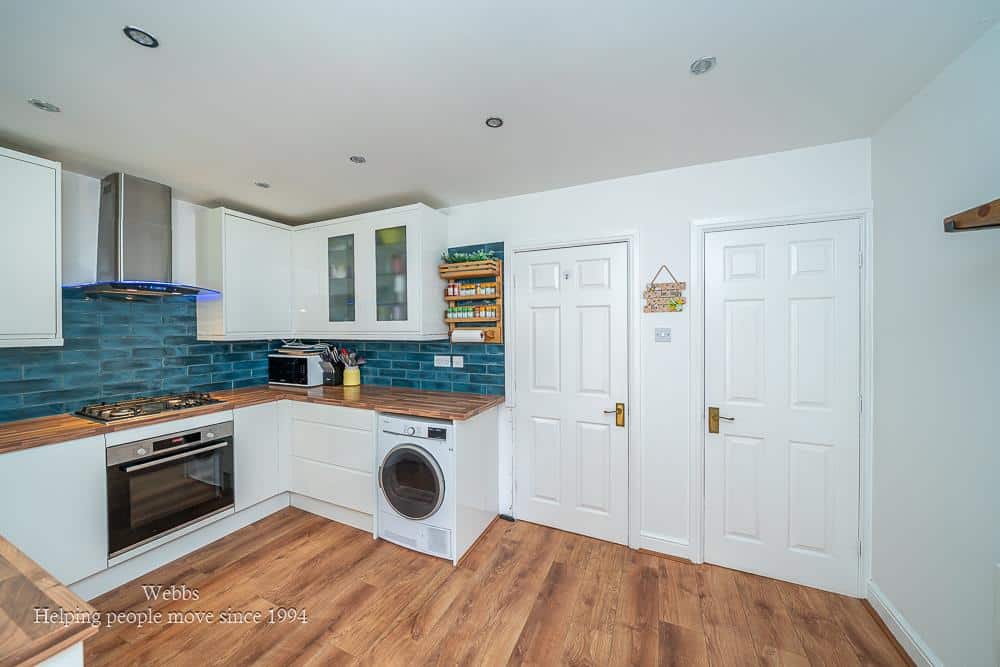
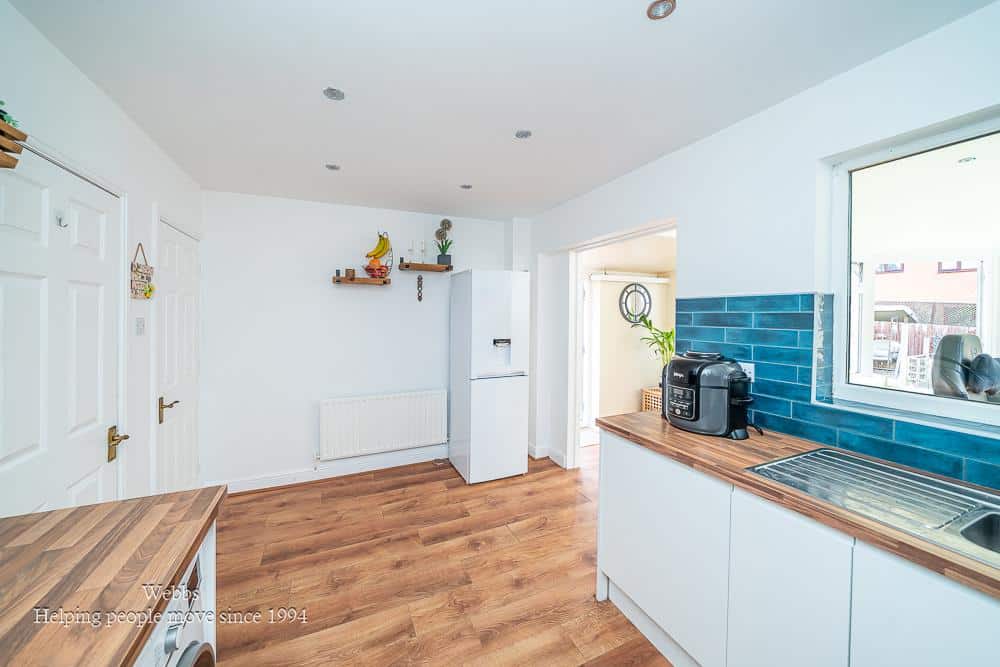
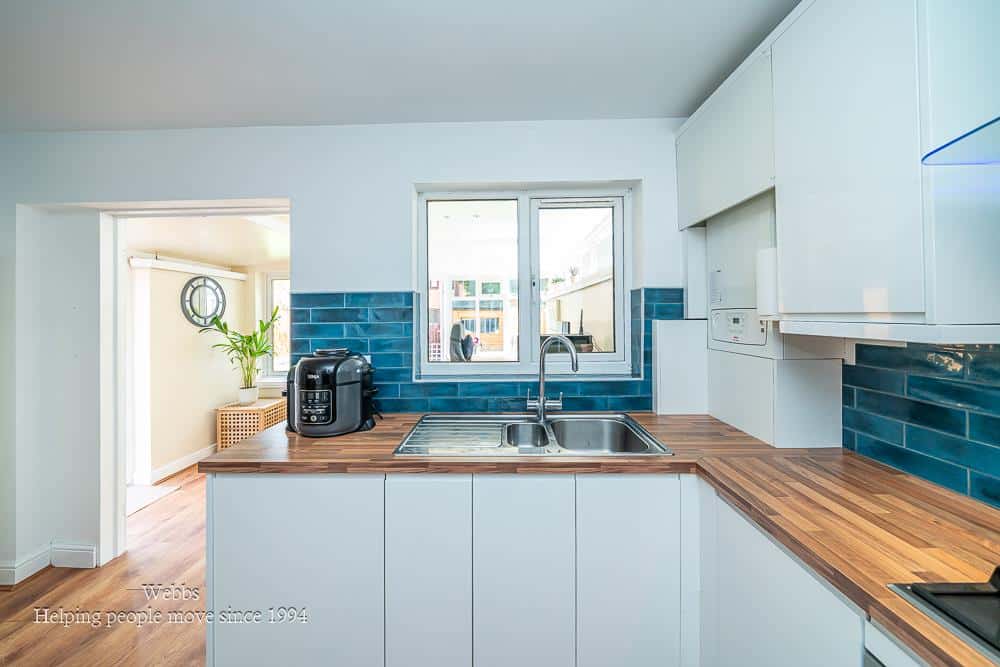
- MODERN BREAKFAST KITCHEN
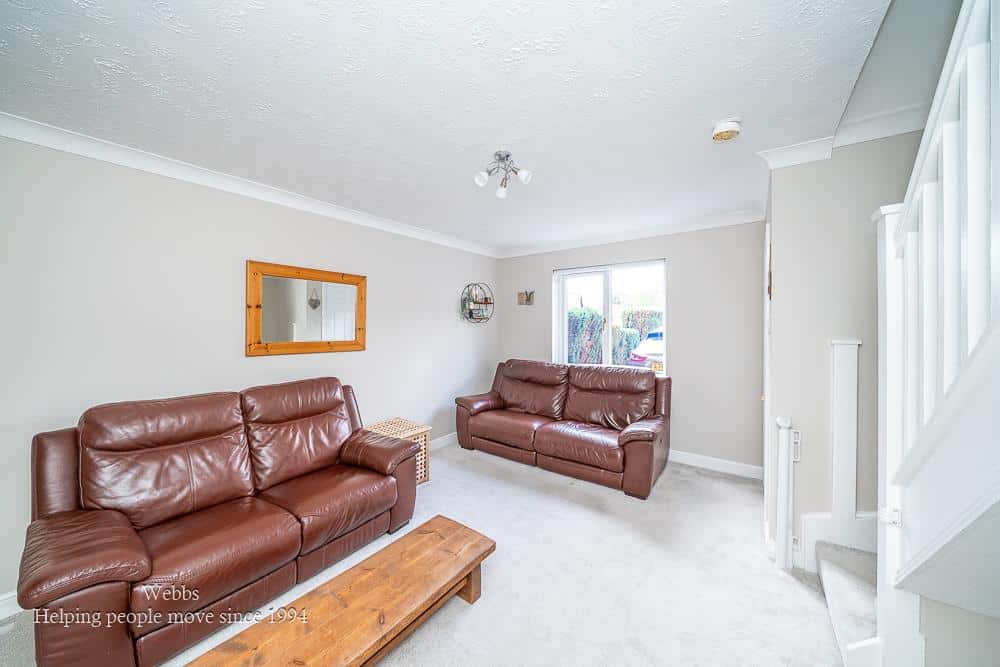
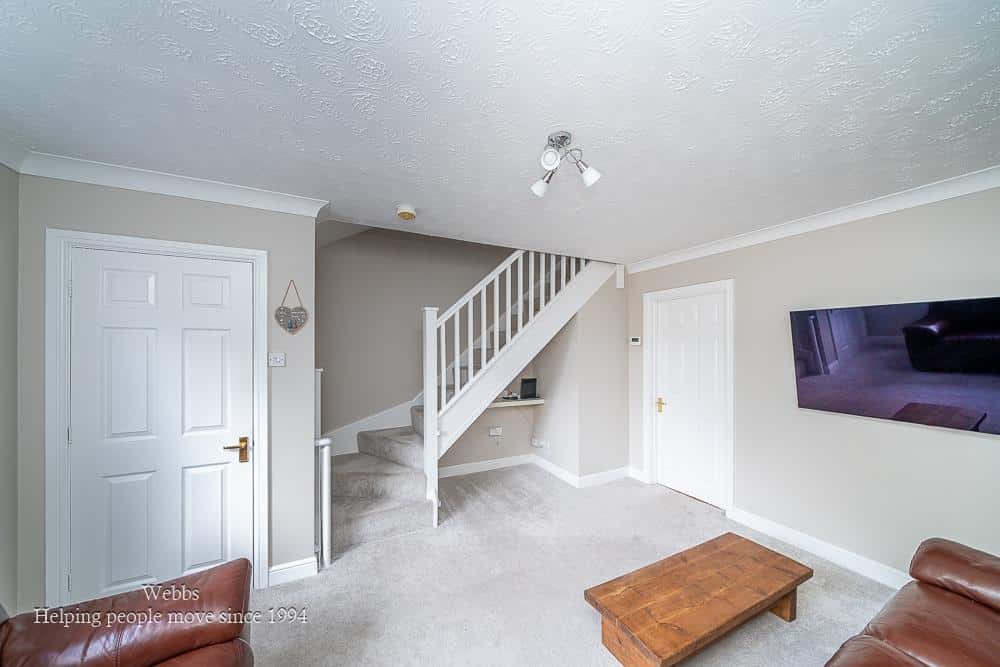
- SPACIOUS LOUNGE
- EXCELLENT SCHOOLS AND TRANSPORT LINKS
- CLOSE TO HEDNESFORD HILLS AND CANNOCK CHASE
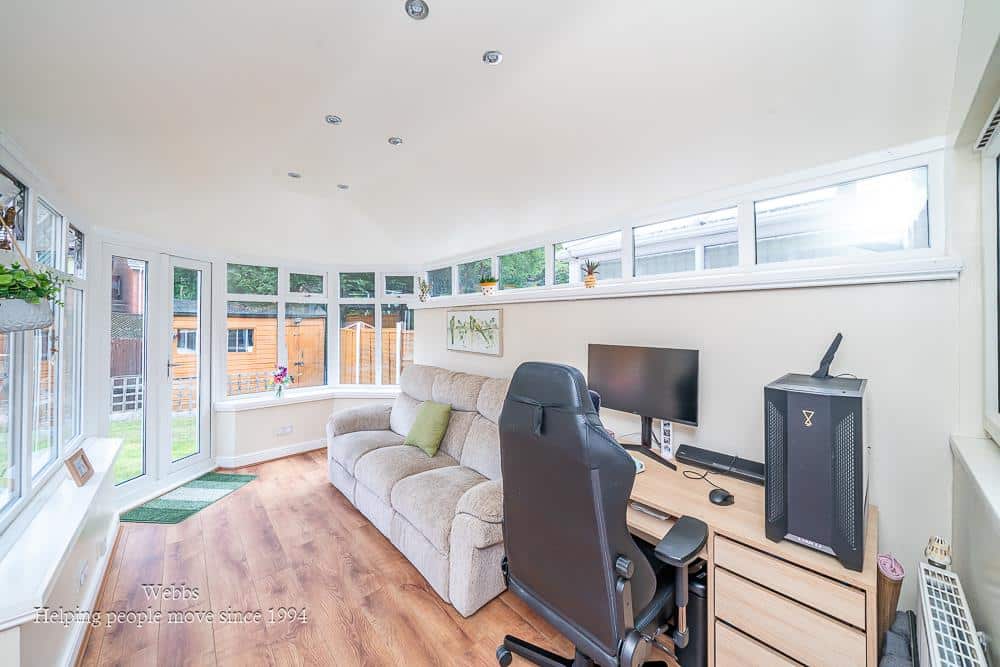
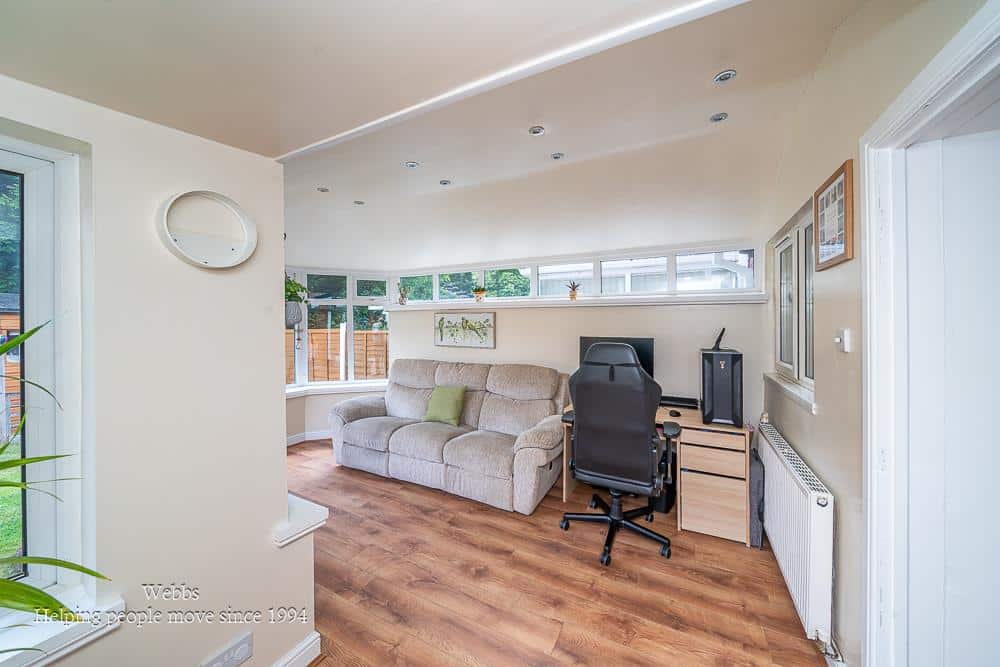
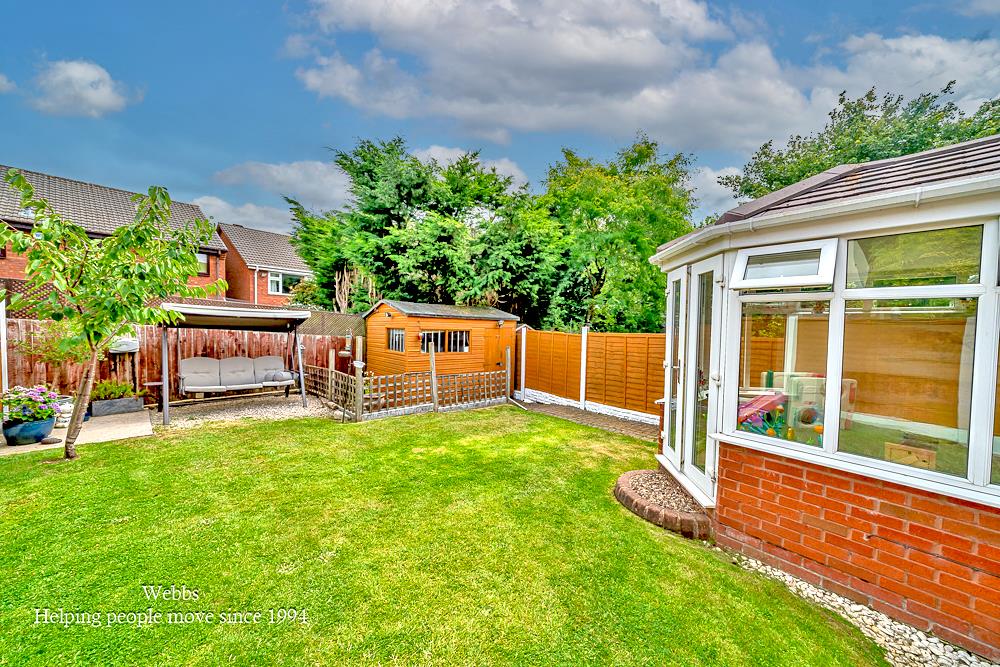
- CONSERVATORY WITH SOLID ROOF
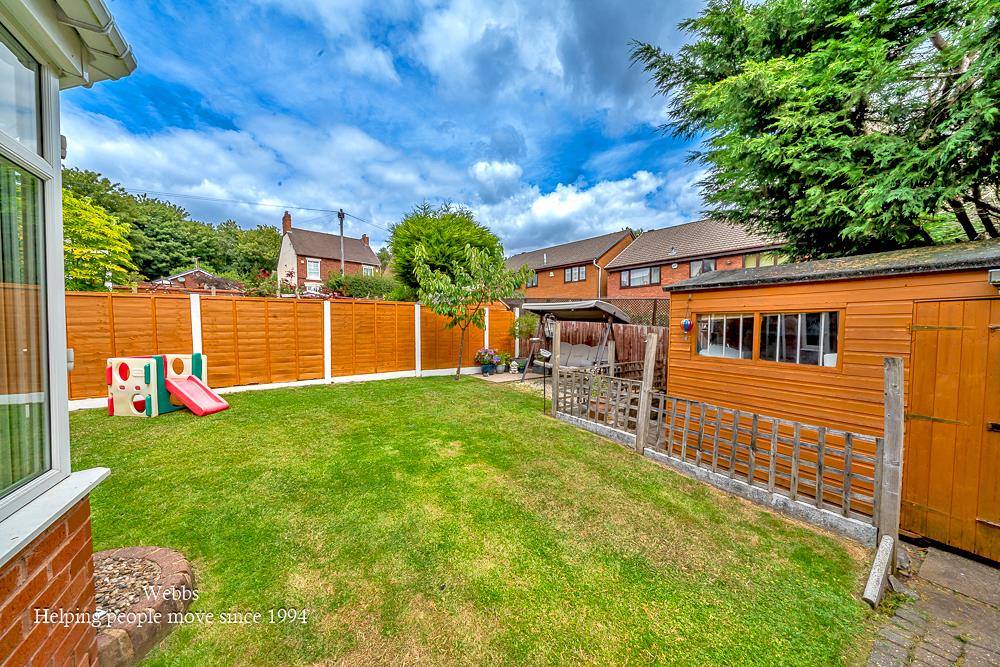
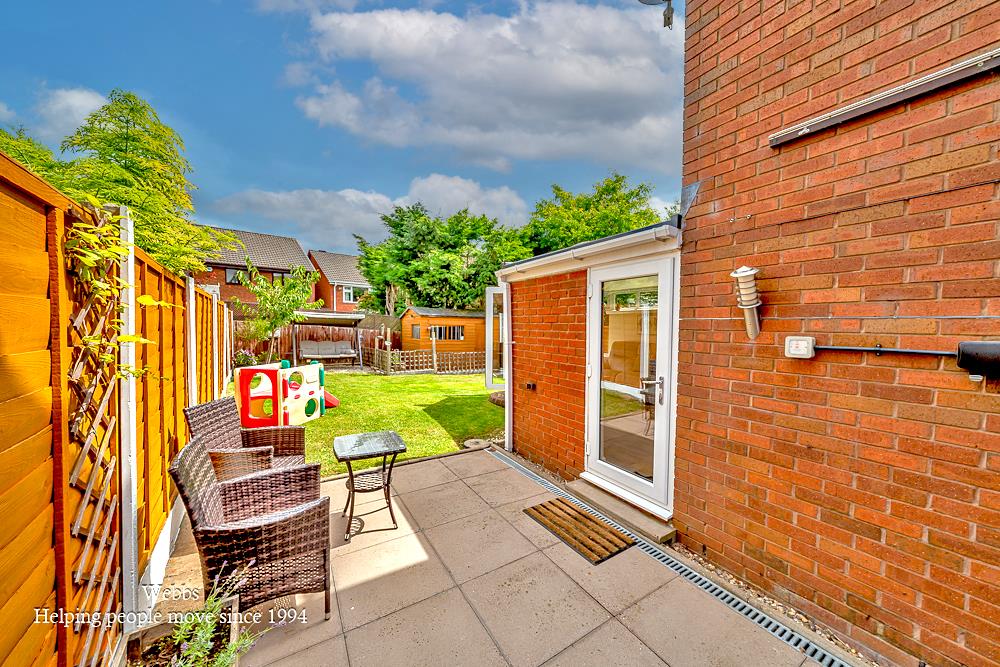
- ENCLOSED REAR GARDEN
- AMPLE OFF ROAD PARKING
- TWO BEDROOMS
- EARLY VIEWING ADVISED
Full property description
** WELL PRESENTED ** TWO GENEROUS BEDROOMS ** CONSERVATORY WITH SOLID ROOF ** IDEAL FOR HEDNESFORD HILLS AND CANNOCK CHASE ** EXCELLENT SCHOOLS AND TRANSPORT LINKS ** EARLY VIEWING ADVISED **
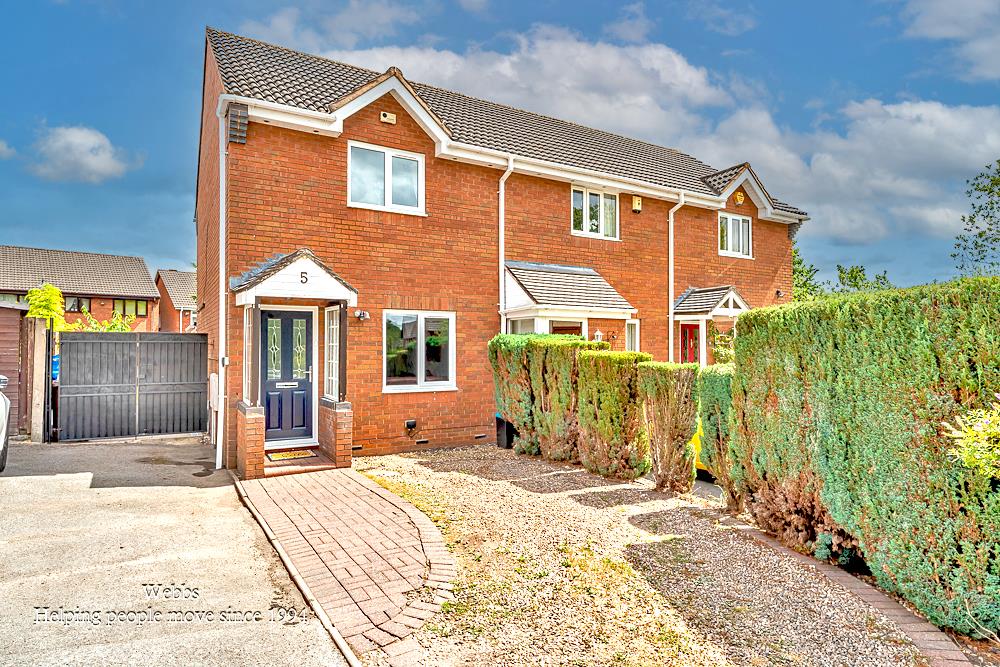
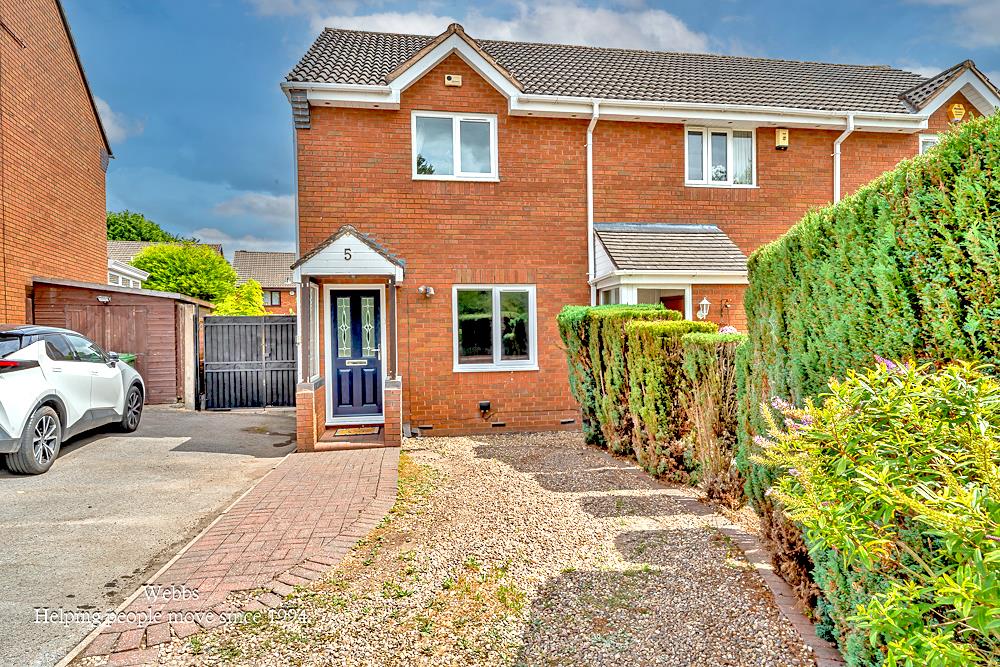
Webbs Estate Agents are pleased to offer for sale this well-presented and spacious two-bedroom home, ideally located close to local amenities, excellent schools, Hednesford Town Centre, and the train station with great transport links.
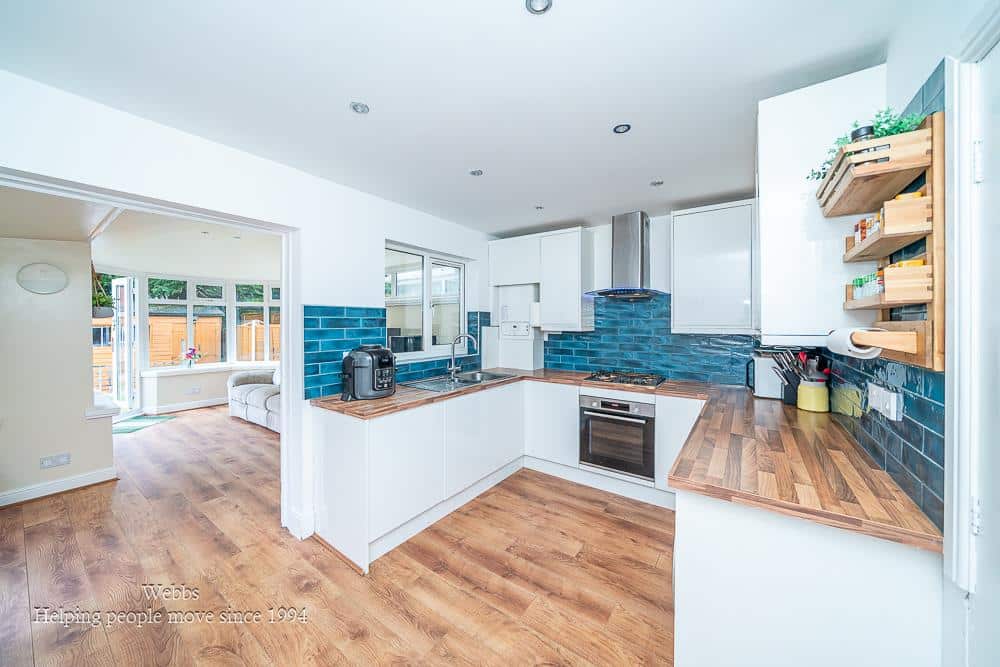
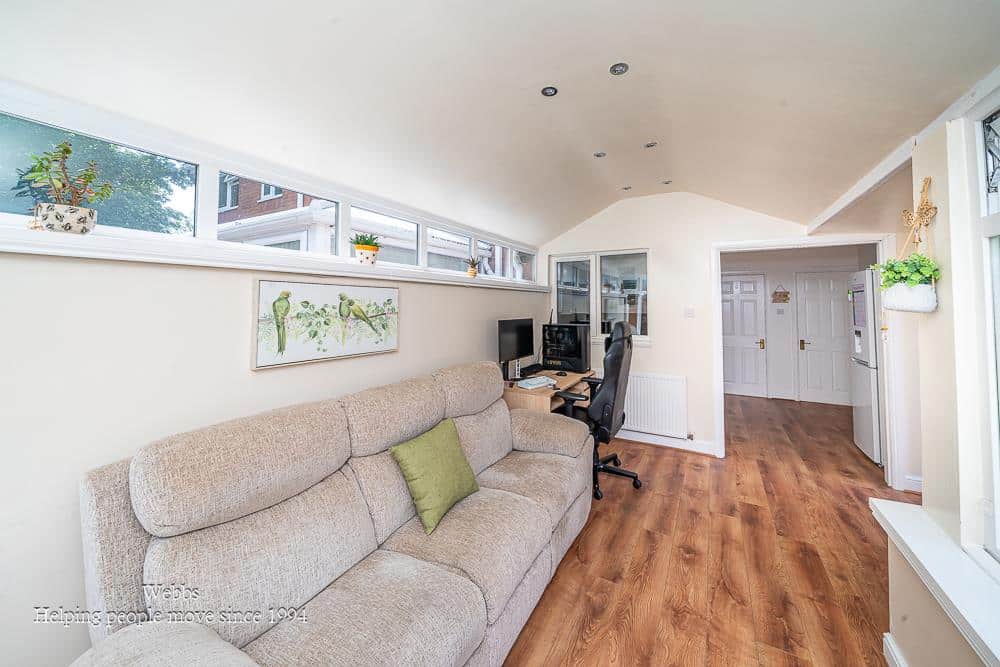
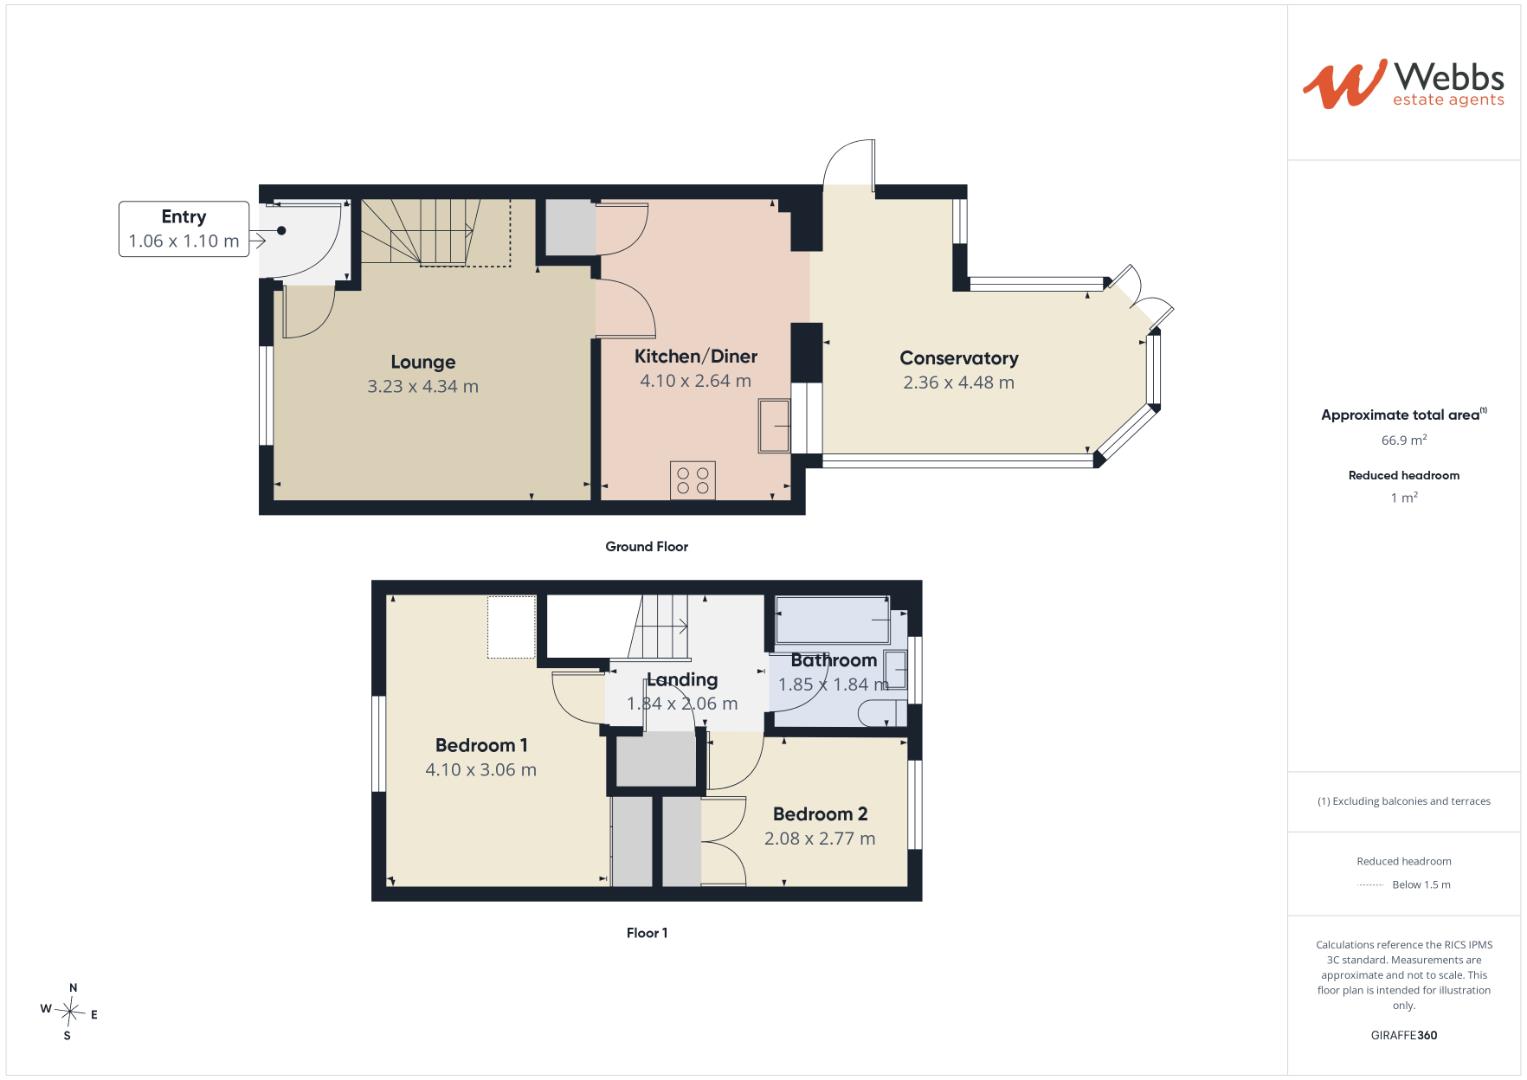
The accommodation briefly comprises an entrance hallway, a spacious lounge leading into a modern breakfast kitchen, and a conservatory with a solid roof overlooking the rear garden, providing an excellent additional reception room.
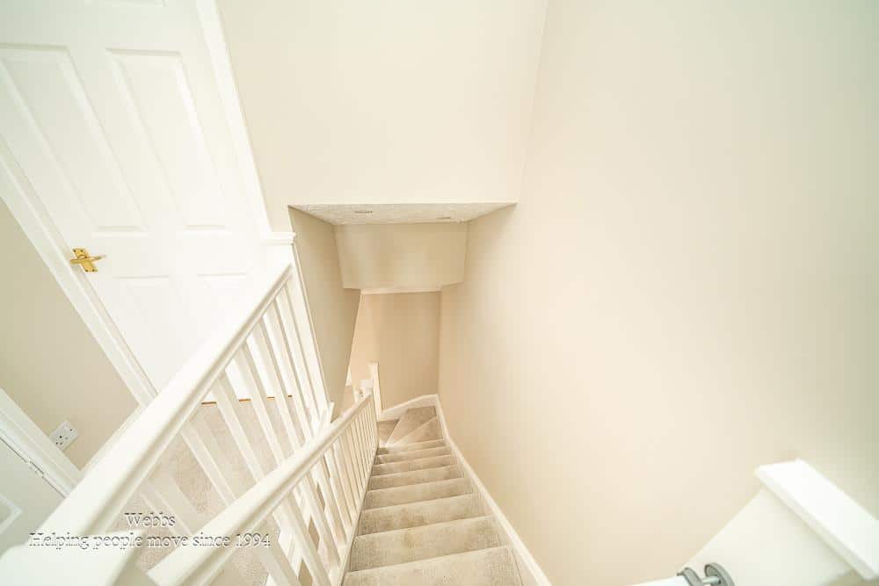
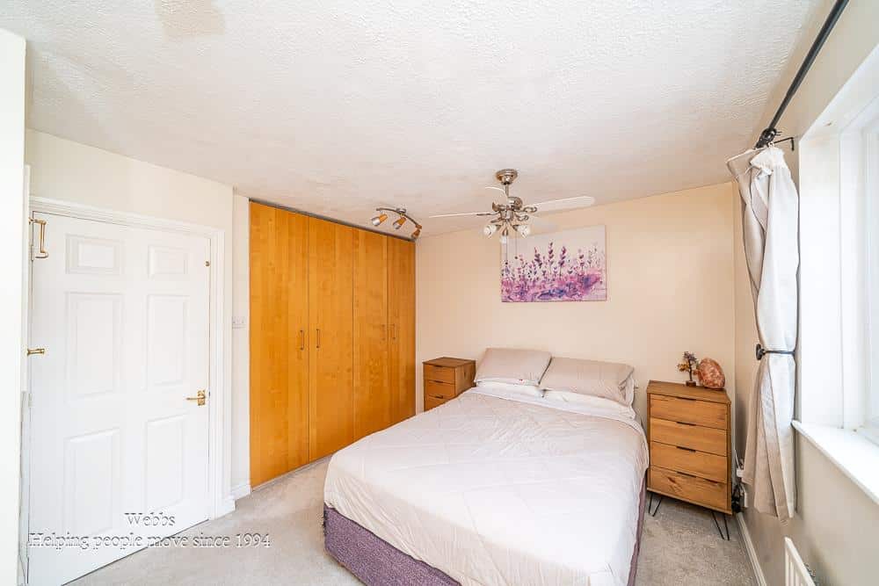
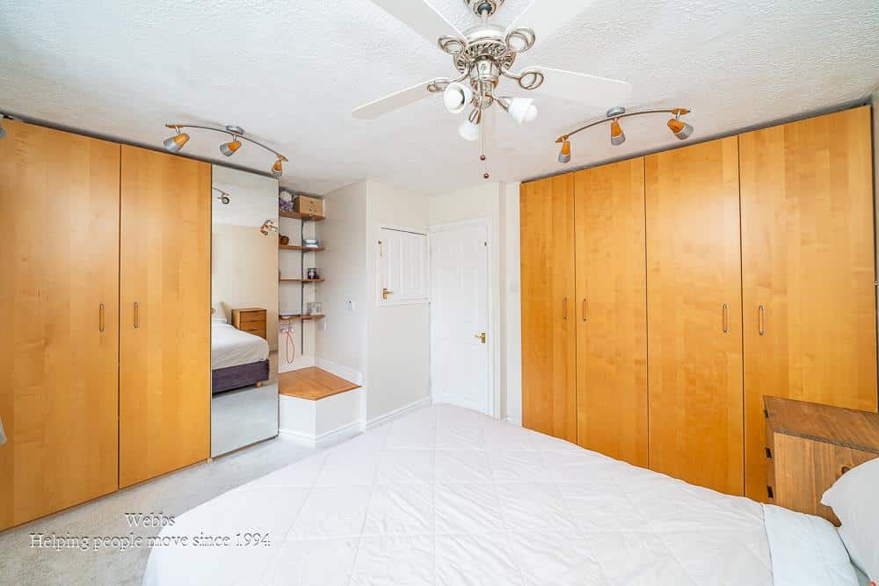
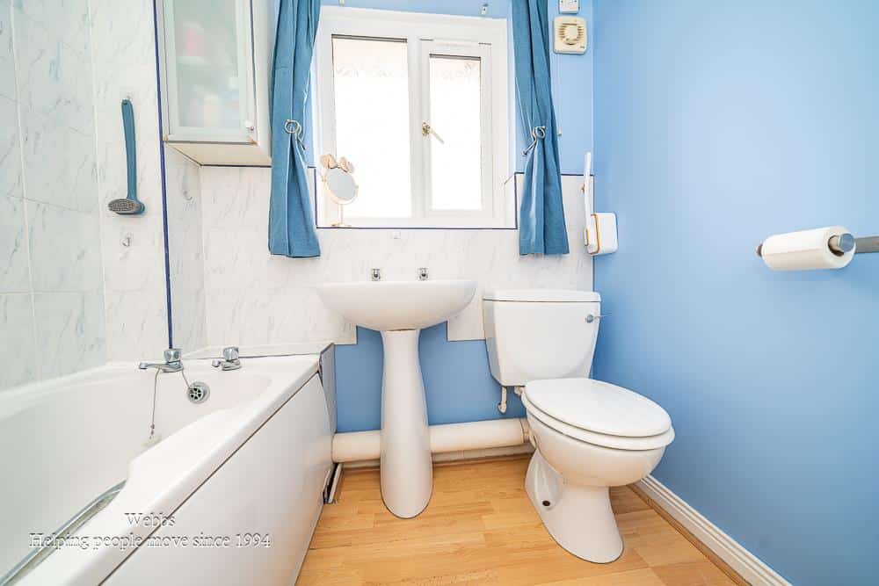
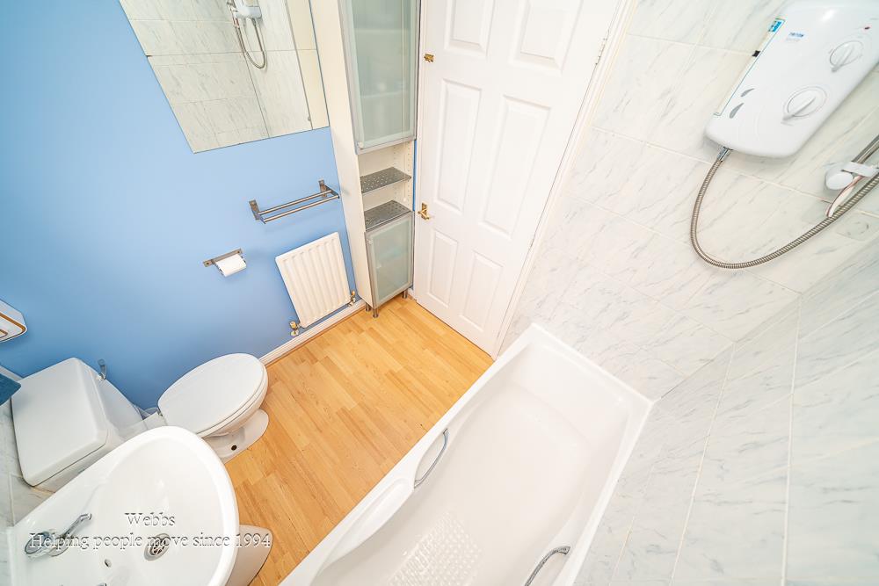
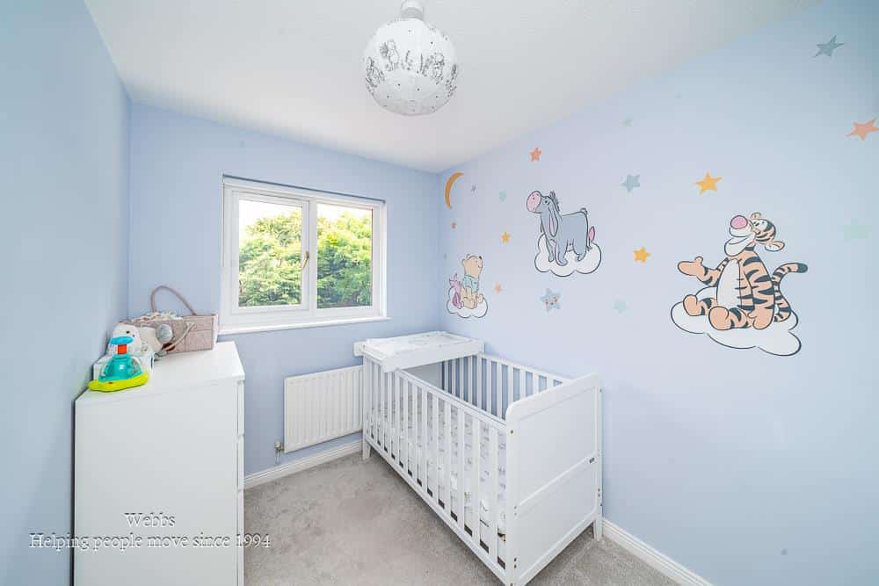
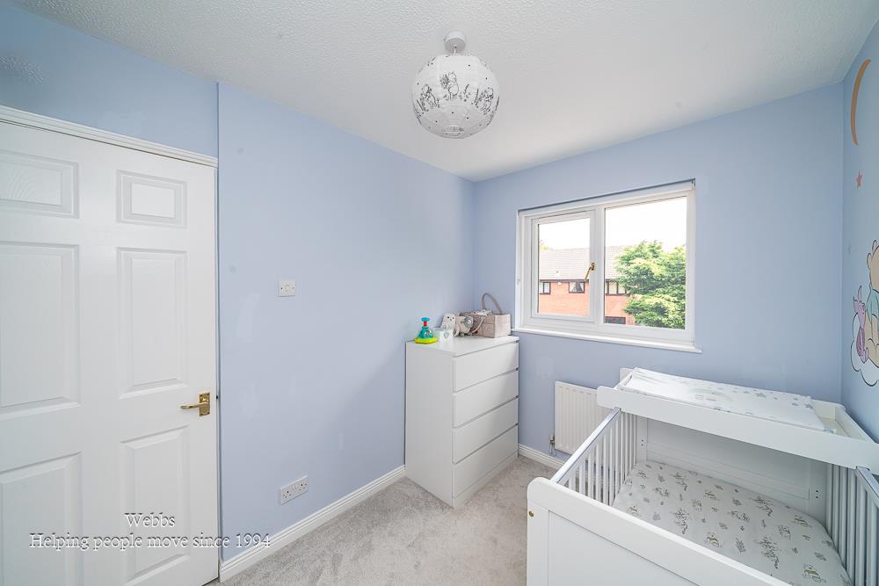
To the first floor are two generous bedrooms and a family bathroom.
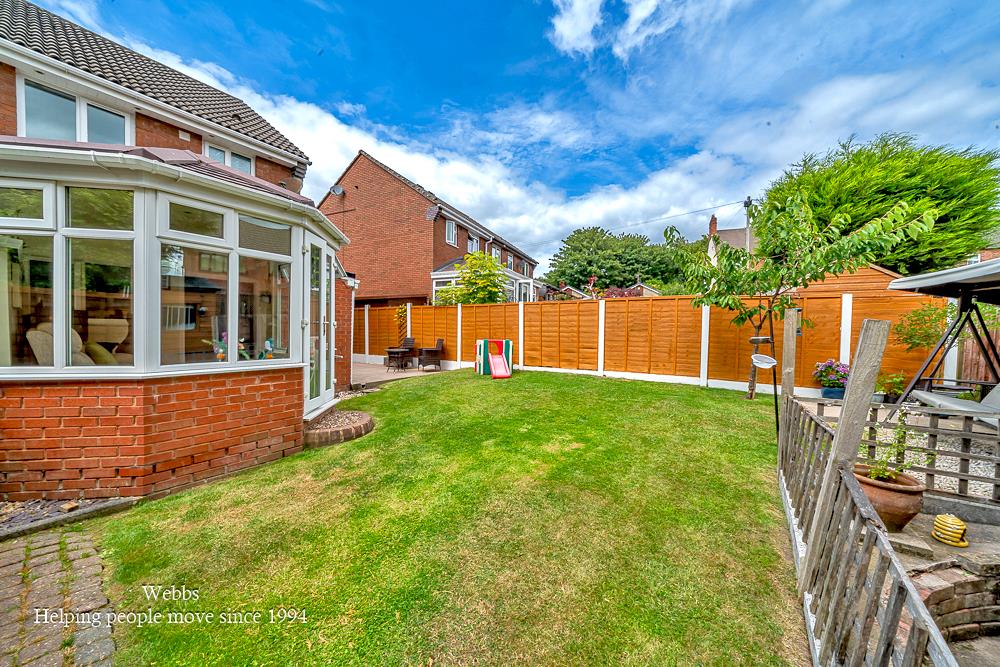
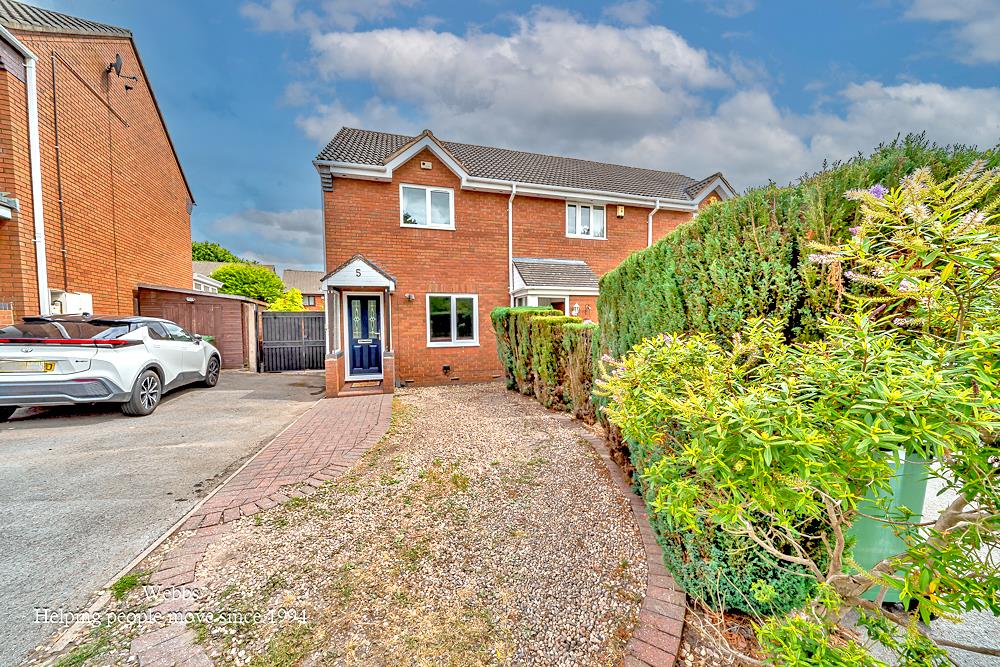
Outside, the property benefits from an enclosed rear garden with double gated side access; this offers the potential to extend (subject to the necessary planning permissions). To the front, there is a driveway providing ample off-road parking.
Early viewing is highly recommended.
ENTRANCE
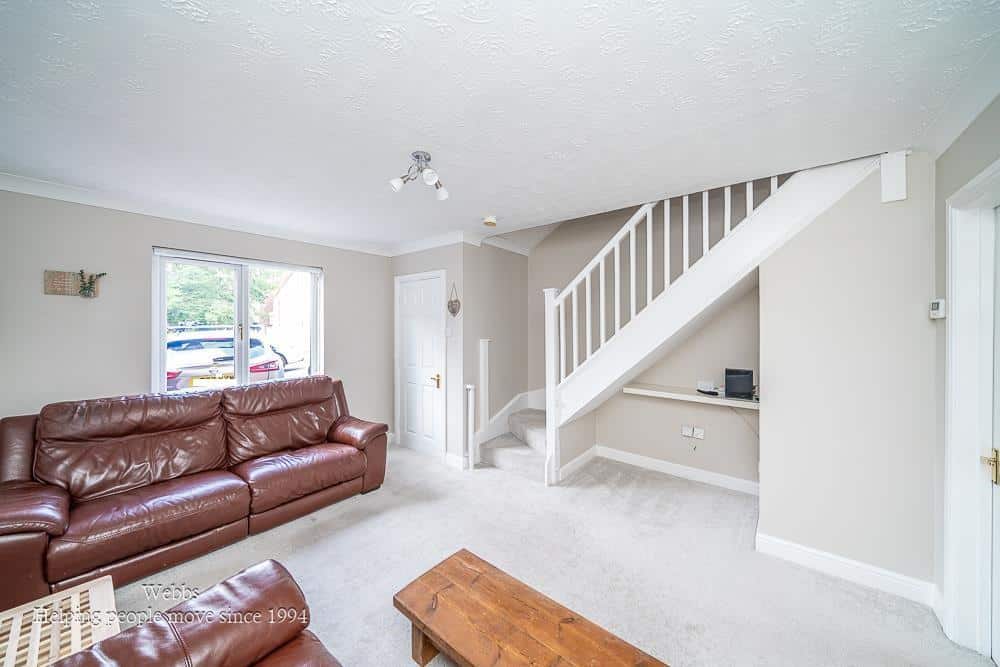
SPACIOUS LOUNGE 3.23 x 4.34 (10'7" x 14'2")
MODERN BREAKFAST KITCHEN 4.10 x 2.64 (13'5" x 8'7")
CONSERVATORY WITH SOLID ROOF 2.36 x 4.48 (7'8" x 14'8")
LANDING
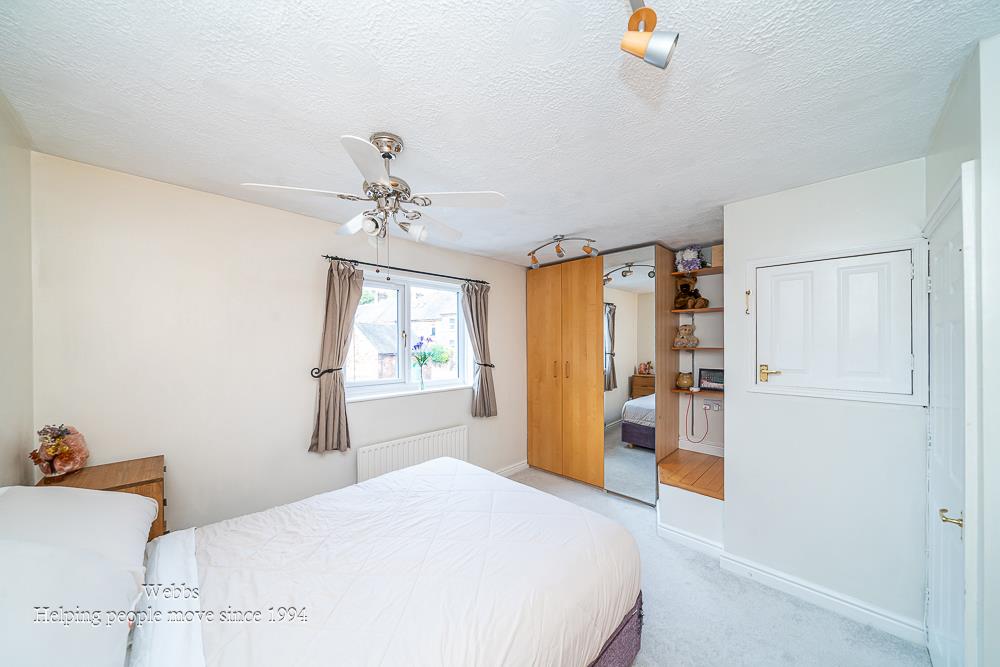
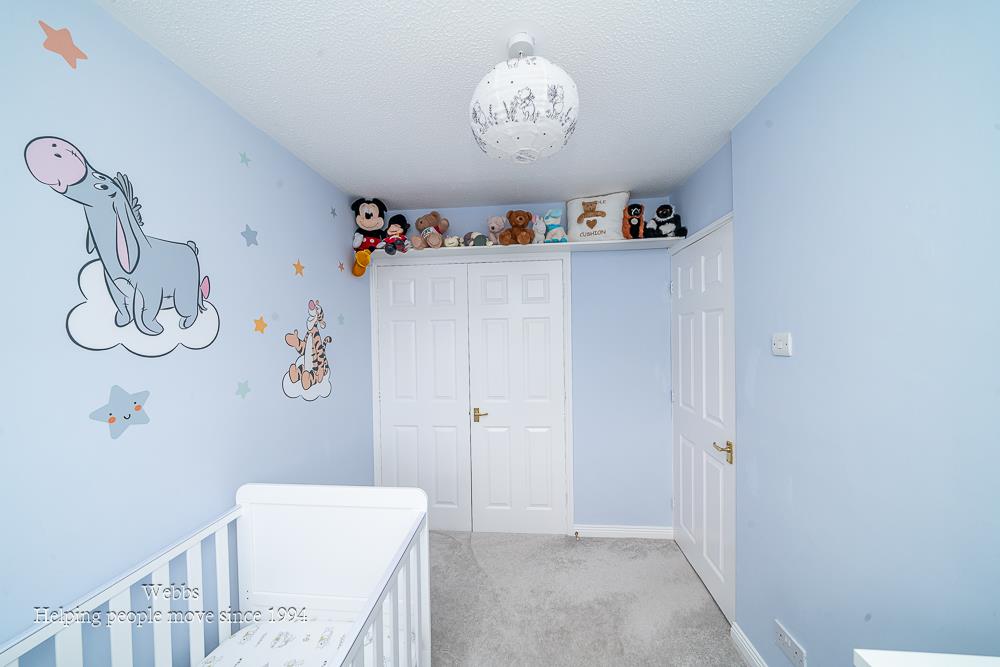
BEDROOM ONE 4.10 x 3.06 (13'5" x 10'0")
BEDROOM TWO 2.08 x 2.77 (6'9" x 9'1")
BATHROOM 1.85 x 1.84 (6'0" x 6'0")
ENCLOSED REAR AND SIDE GARDEN AND PATIO
FRONT DRIVEWAY
IDENTIFICATION CHECKS - C
Should a purchaser(s) have an offer accepted on a property marketed by Webbs Estate Agents they will need to undertake an identification check. This is done to meet our obligation under Anti Money Laundering Regulations (AML) and is a legal requirement. We use a specialist third party service to verify your identity. The cost of these checks is £46.00 inc. VAT per buyer, which is paid in advance, when an offer is agreed and prior to a sales memorandum being issued. This charge is non-refundable.
Get in touch
BOOK A VIEWINGDownload this property brochure
DOWNLOAD BROCHURETry our calculators
Mortgage Calculator
Stamp Duty Calculator
Similar Properties
-
Lichfield Road, Brownhills, Walsall
For Sale£210,000**BRAND NEW DOUBLE UNIT PARK HOME**PARTLY FURNISHED****TWO BEDROOMS**OVER 45'S**PET FRIENDLY**£210 MONTHLY GROUND RENT**READY TODAY**Situated on a desirable corner plot within the Sandfield Mobile Home Park, this beautifully presented brand new double unit park home offers stylish, low maintena...2 Bedrooms2 Bathrooms1 Reception -
Lower Lodge Park Rugeley Road, Armitage, Rugeley
For Sale£200,000 OIRO** NO CHAIN ** TWO BEDROOM PARK HOME ** LIVING ROOM ** DINING ROOM ** KITCHEN ** ENSUITE ** BATHROOM ** GARDEN ** OFF ROAD PARKING ** VIEWING ADVISED **Situated on the ever popular Lower Lodge Park development, this well-presented two-bedroom park home offers spacious and deceptively generous accomm...2 Bedrooms2 Bathrooms2 Receptions -
James Street, Cannock
Sold STC£190,000** SPACIOUS SEMI DETACHED HOME ** TWO BEDROOMS ** FIRST FLOOR SHOWER ROOM ** SPACIOUS LOUNGE ** GROUND FLOOR BATHROOM ** ENCLOSED REAR GARDEN ** DETACHED GARAGE ** CLOSE TO CANNOCK CHASE ** CHAIN FREE ** Webbs Estate Agents are pleased to offer for sale this well-maintained and spacious traditional ...2 Bedrooms2 Bathrooms1 Reception