
Barnetts Lane, Walsall
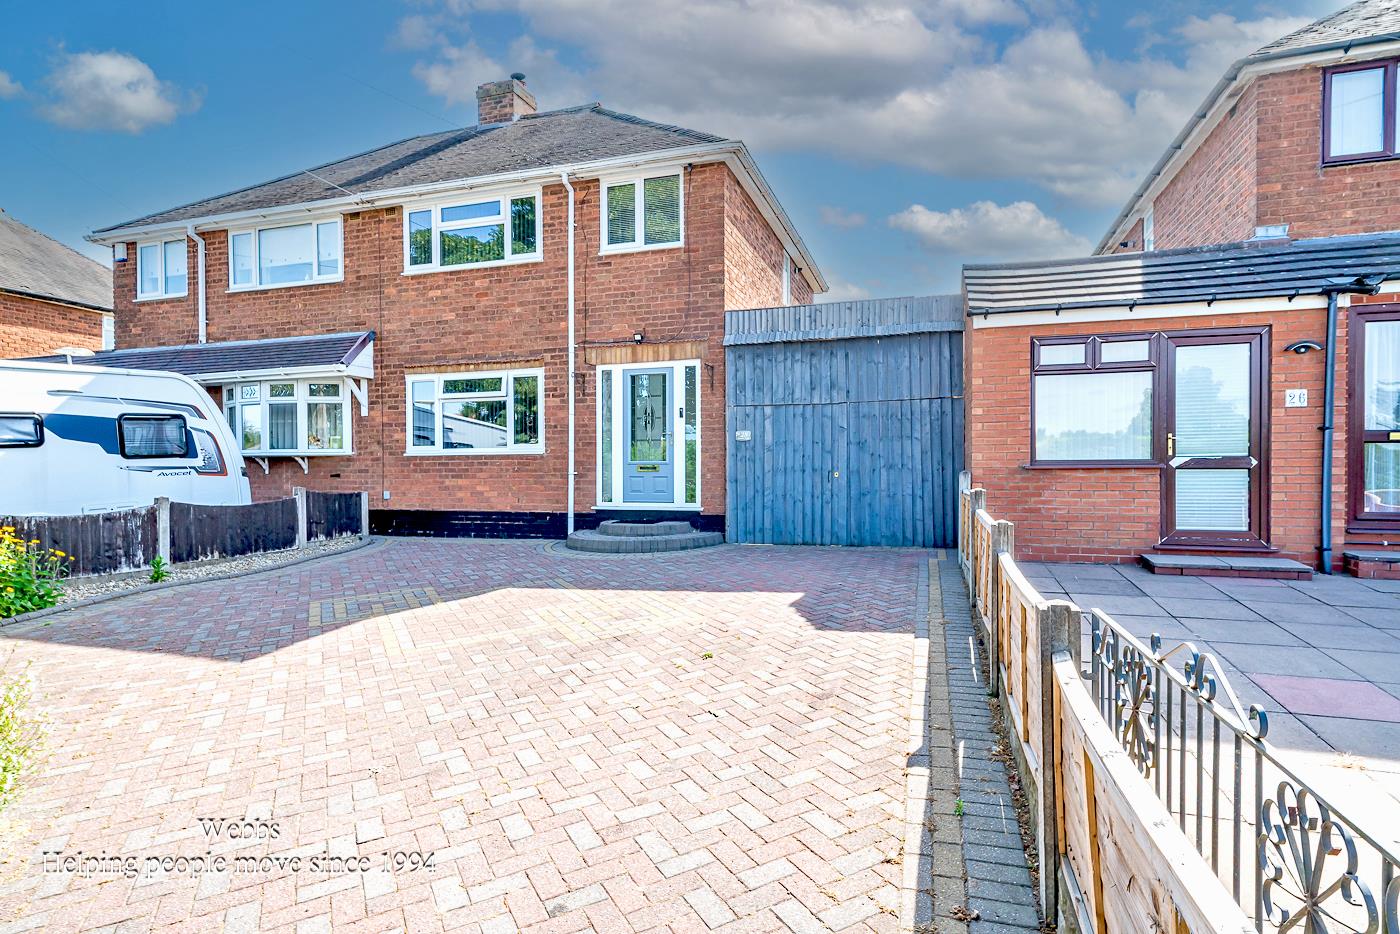
Approached via a spacious driveway providing off road parking for several vehicles, the property enjoys an attractive frontage and...
Key Features
- IMMACULATELY PRESENTED THREE BEDROOM SEMI DETACHED HOUSE WITHIN A QUIET LOCATION
- PERFECT FOR FIRST TIME BUYERS AND YOUNG FAMILIES OR THOSE LOOKING TO DOWNSIZE
- SPACIOUS DRIVEWAY PROVIDING OFF ROAD PARKING FOR SEVERAL VEHICLES
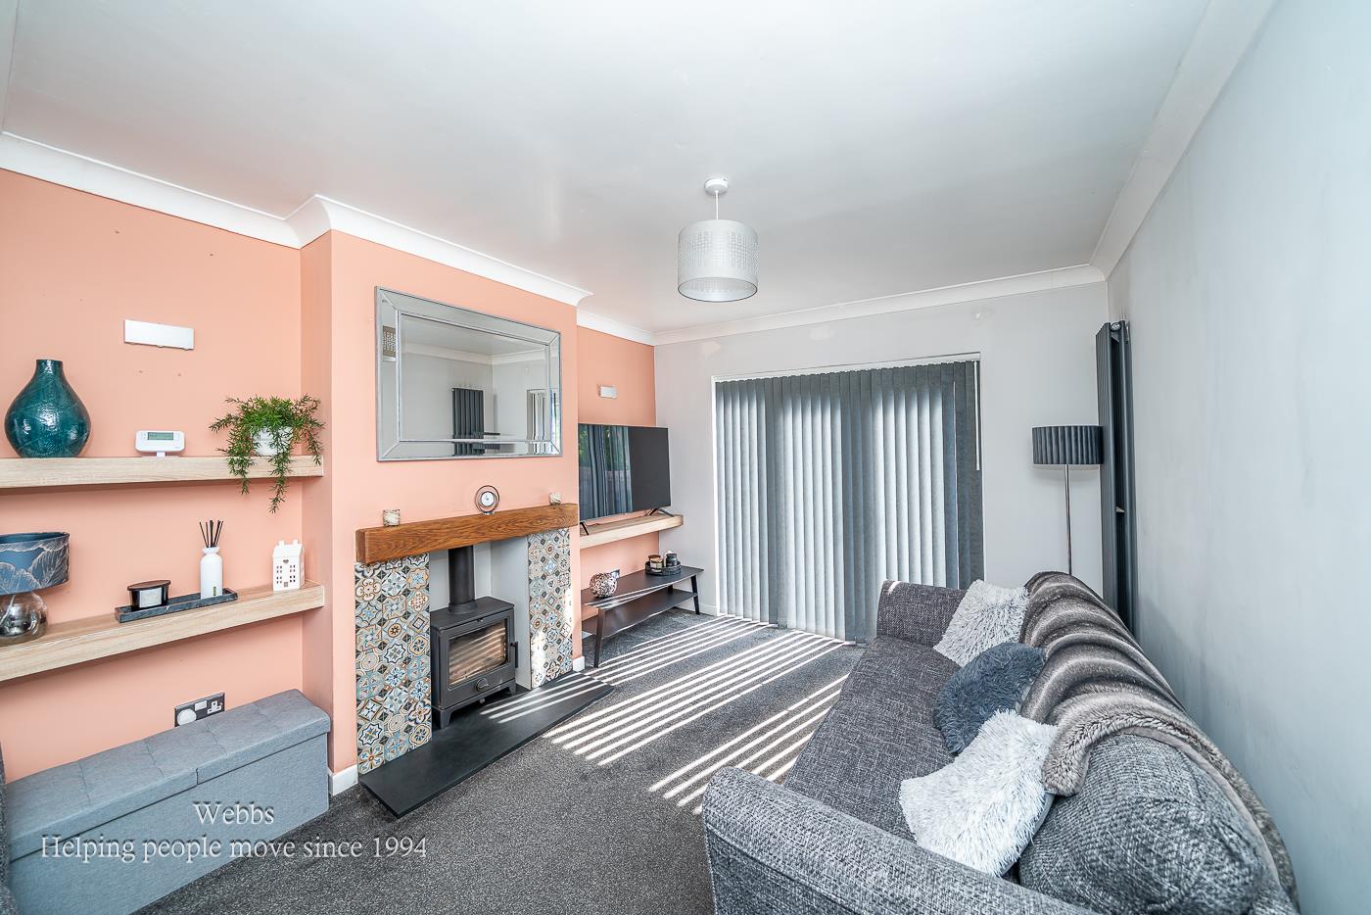
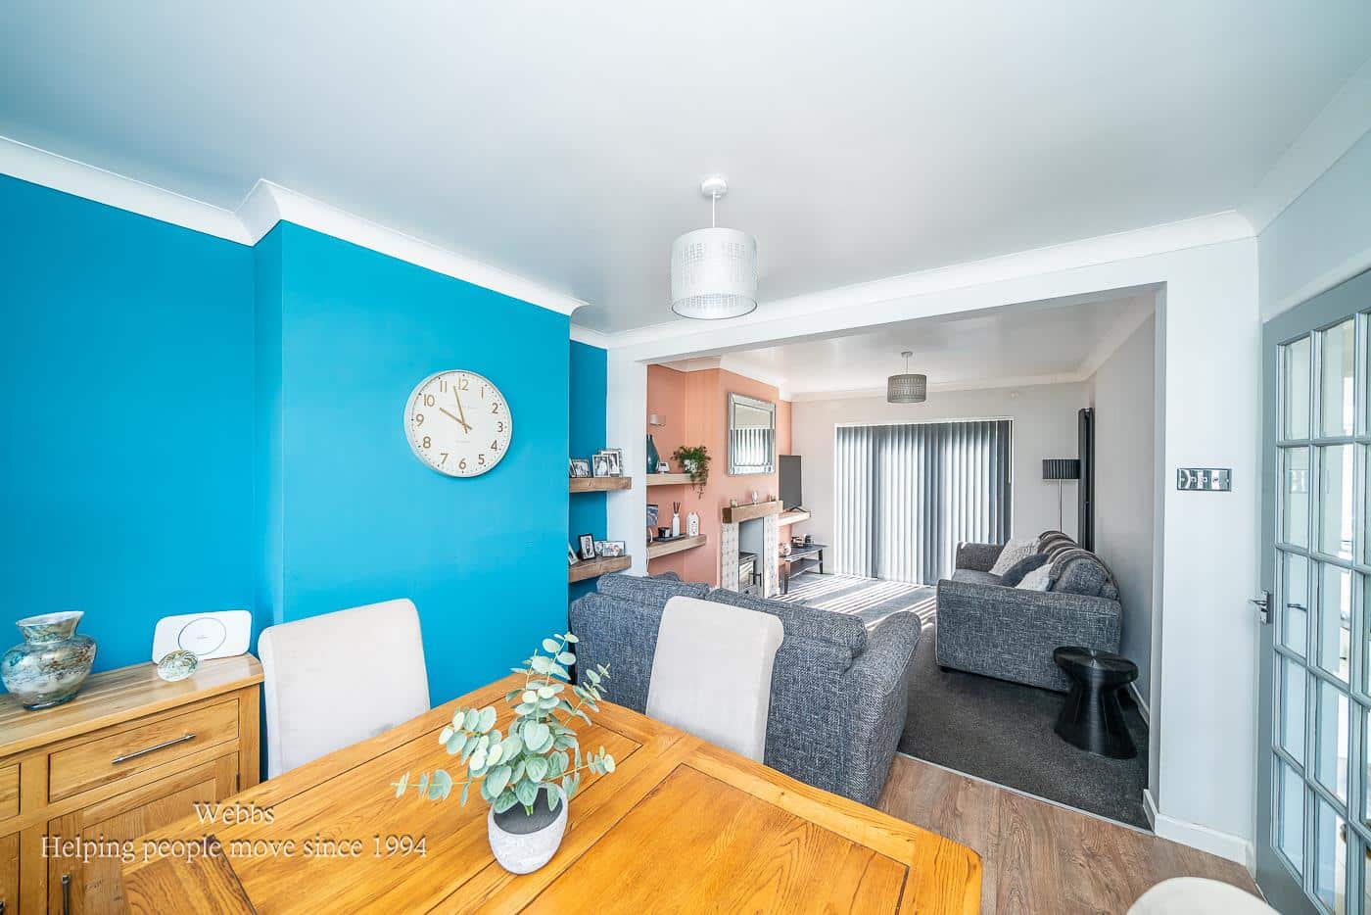
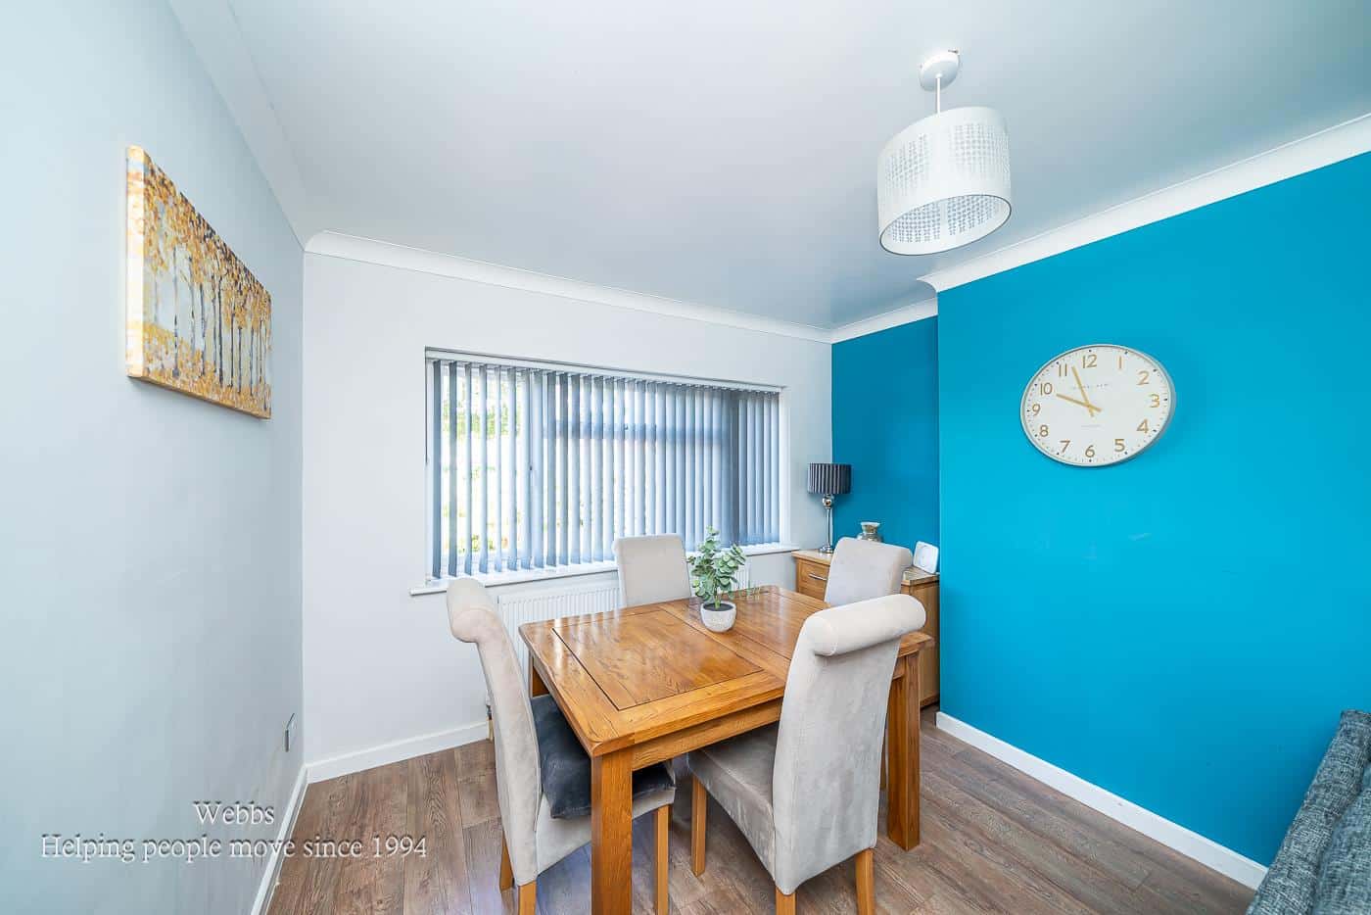
- IMPRESSIVE THROUGH LIVING/DINING ROOM
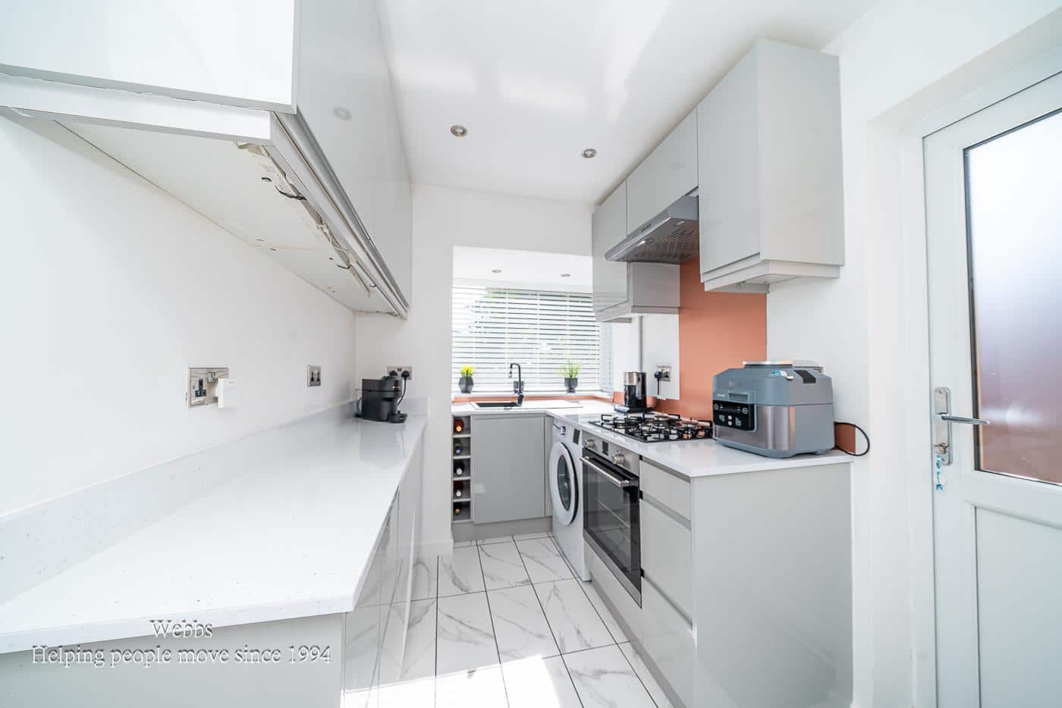
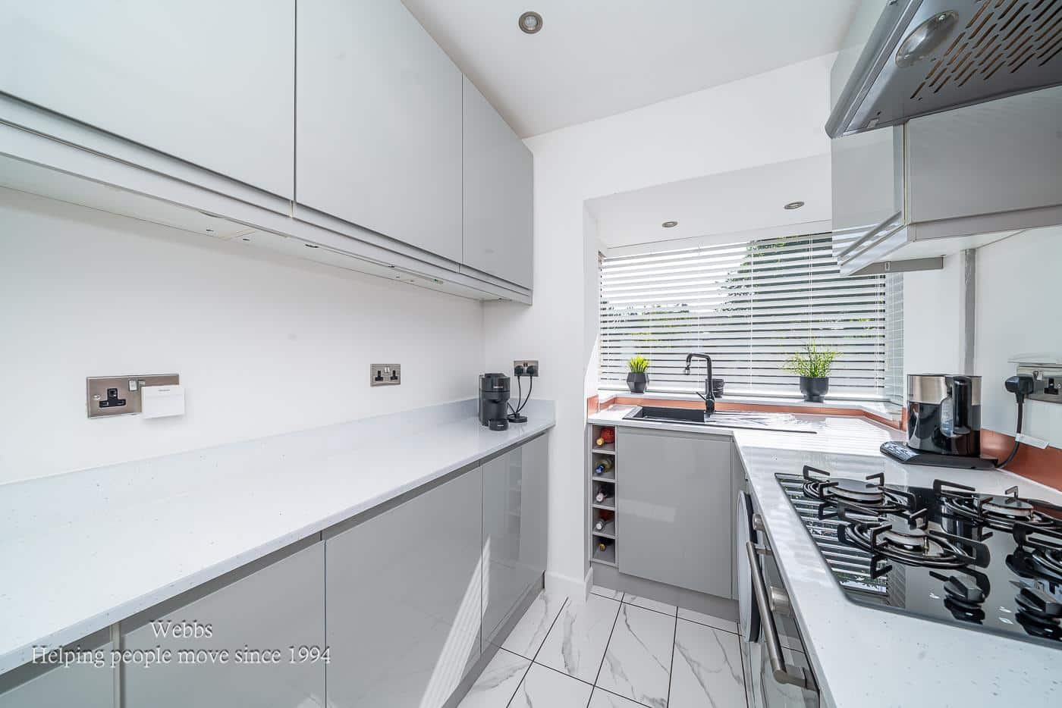
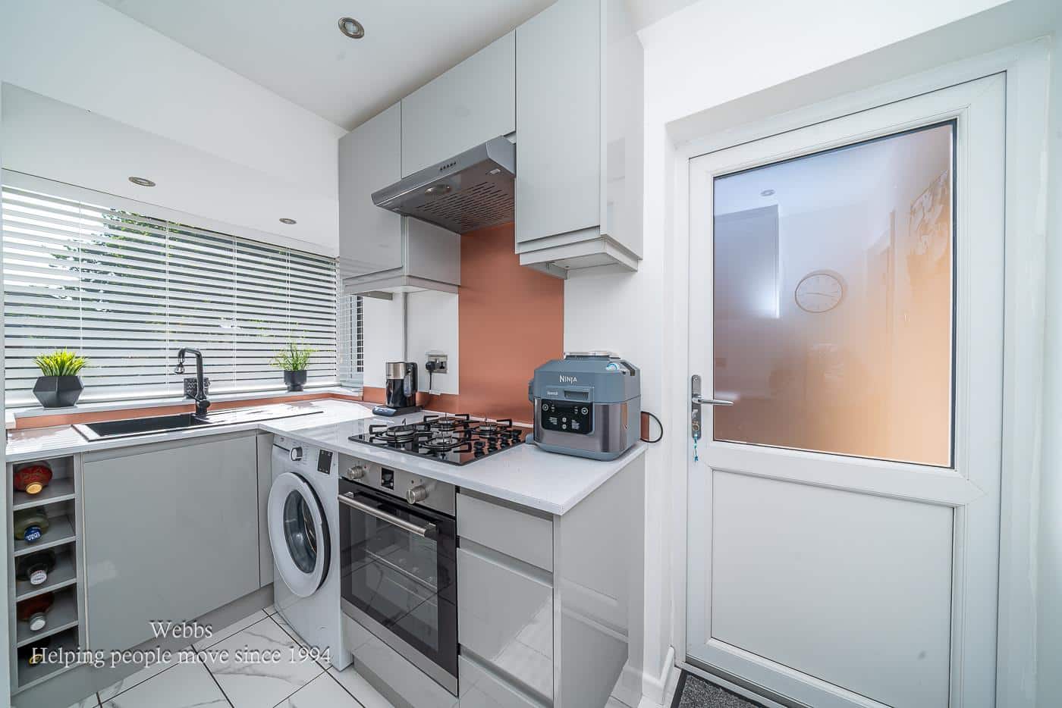
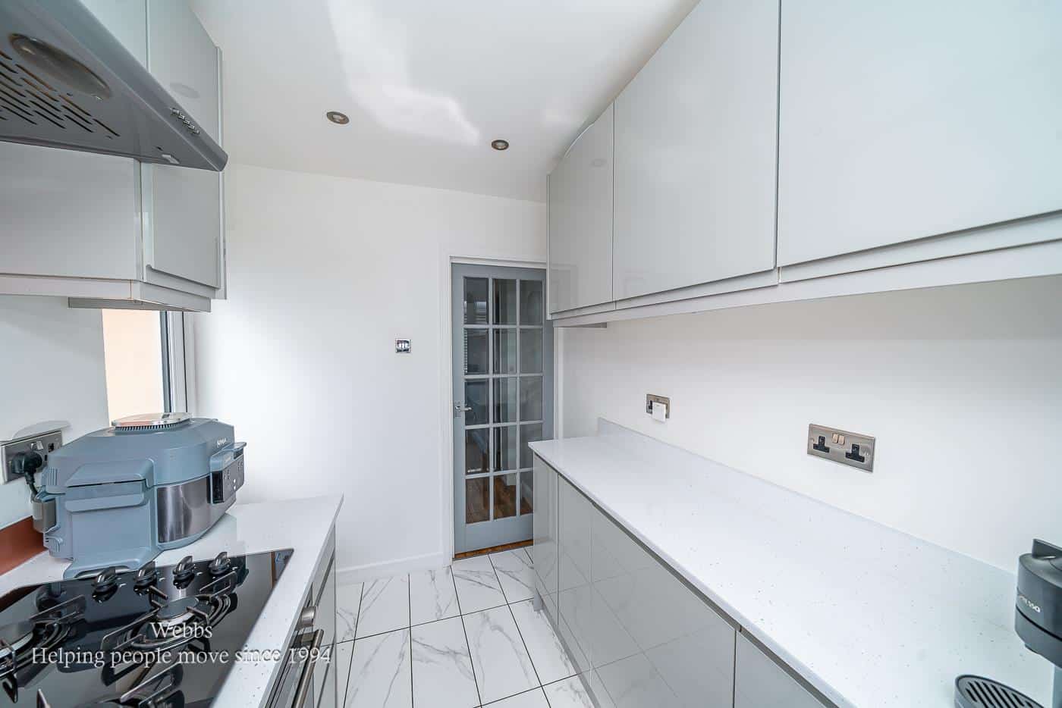
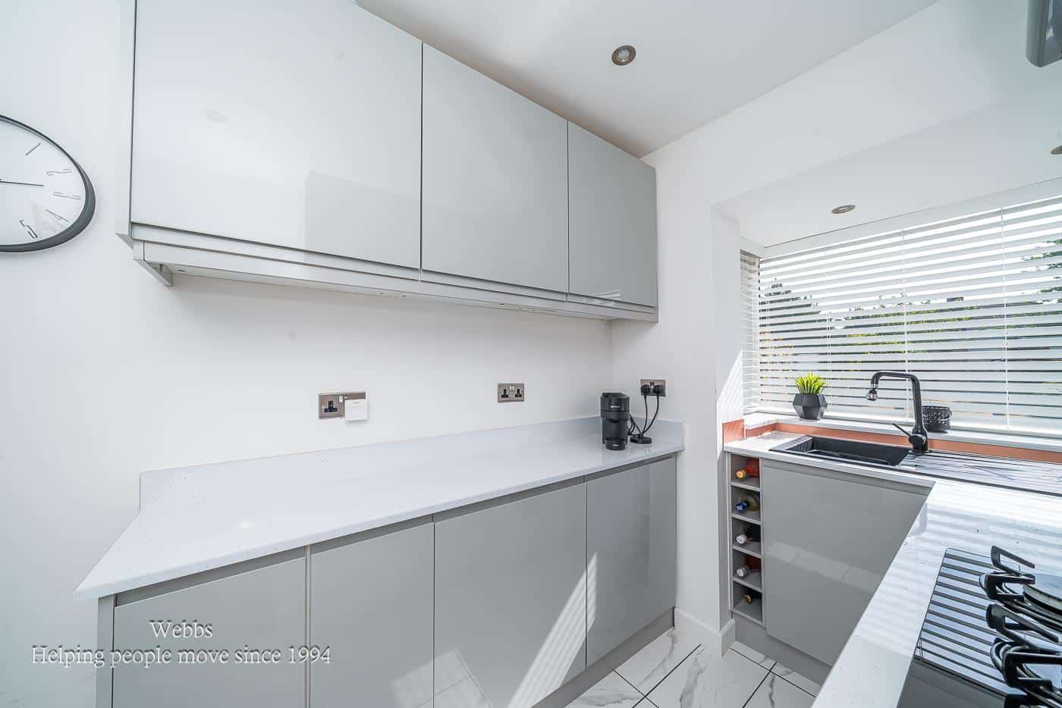
- STUNNING REFITTED GALLEY STYLE KITCHEN WITH CONTEMPORARY HANDLELESS UNITS AND VARIOUS INTEGRATED APPLIANCES
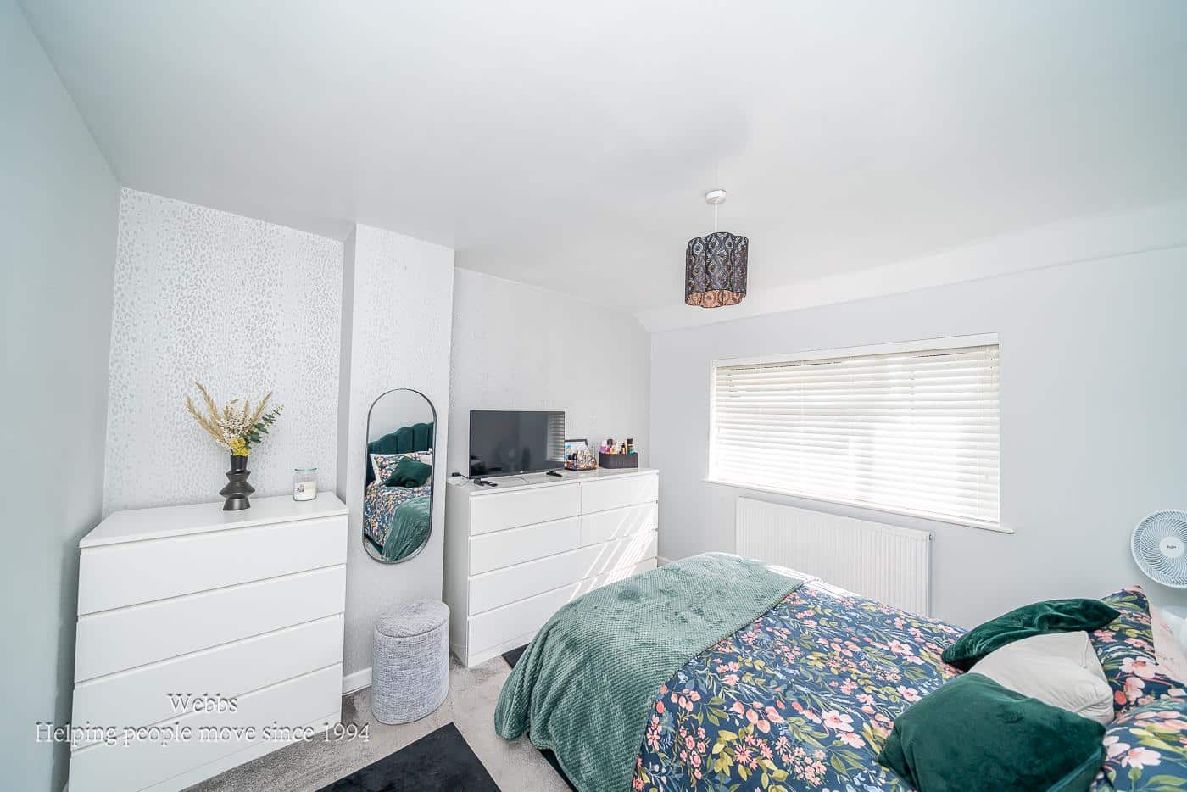
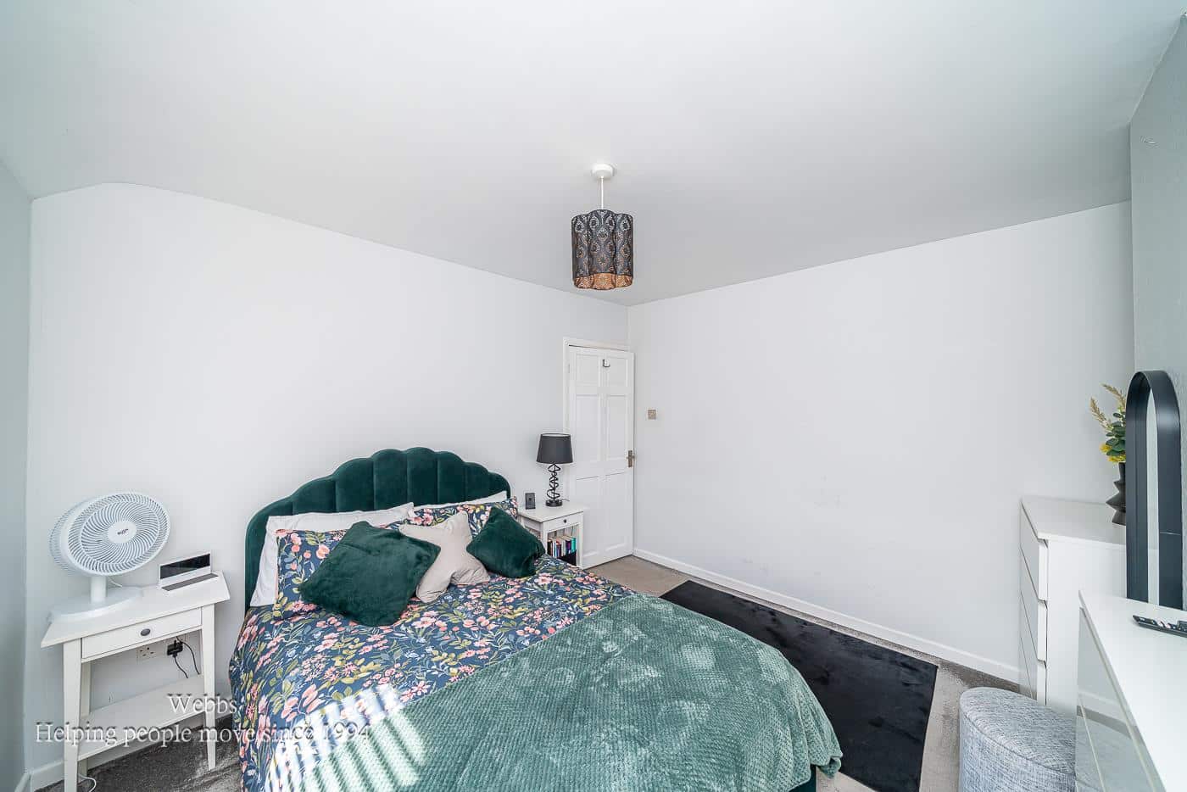
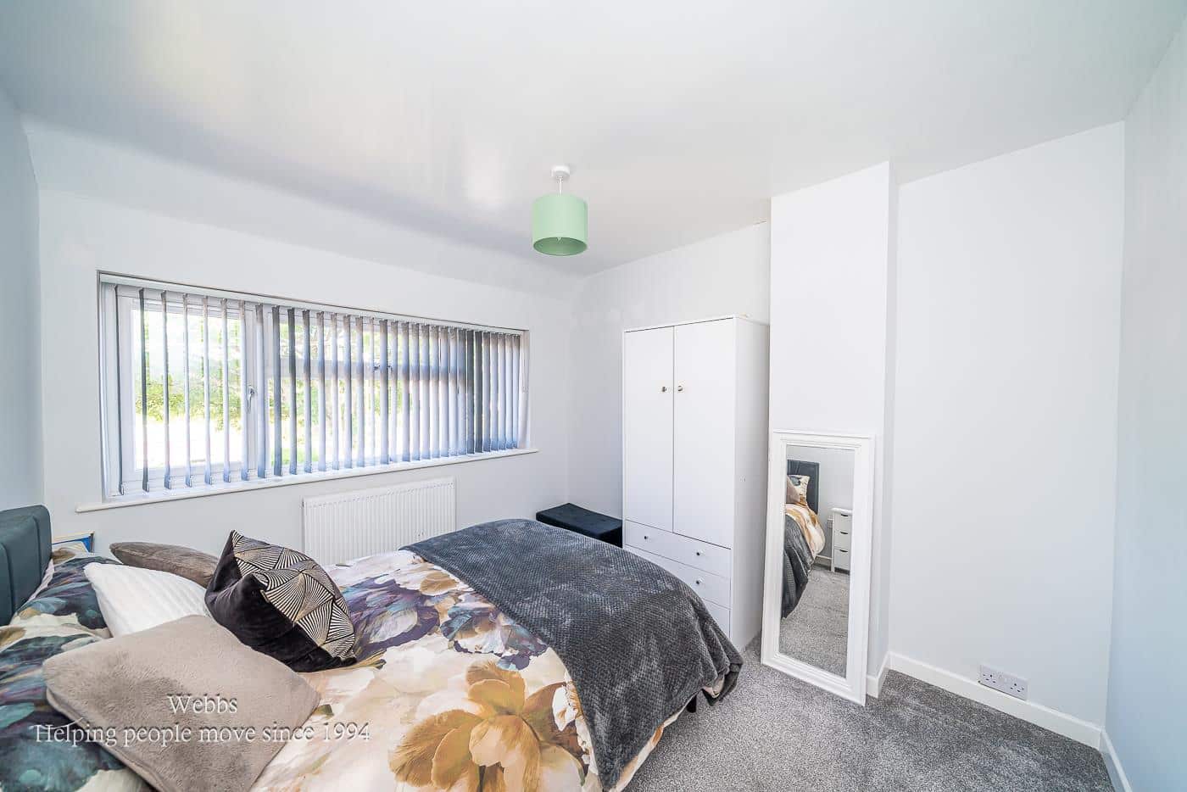
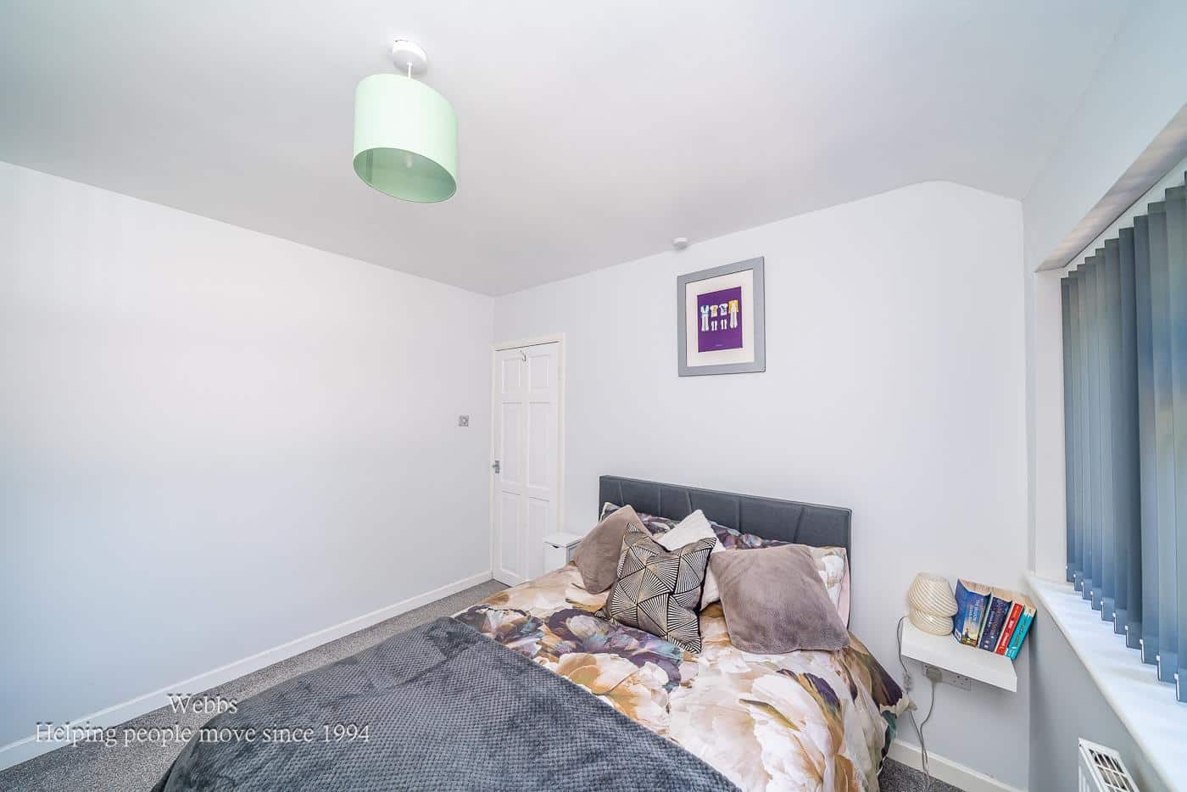
- THREE WELL PROPORTIONED BEDROOMS
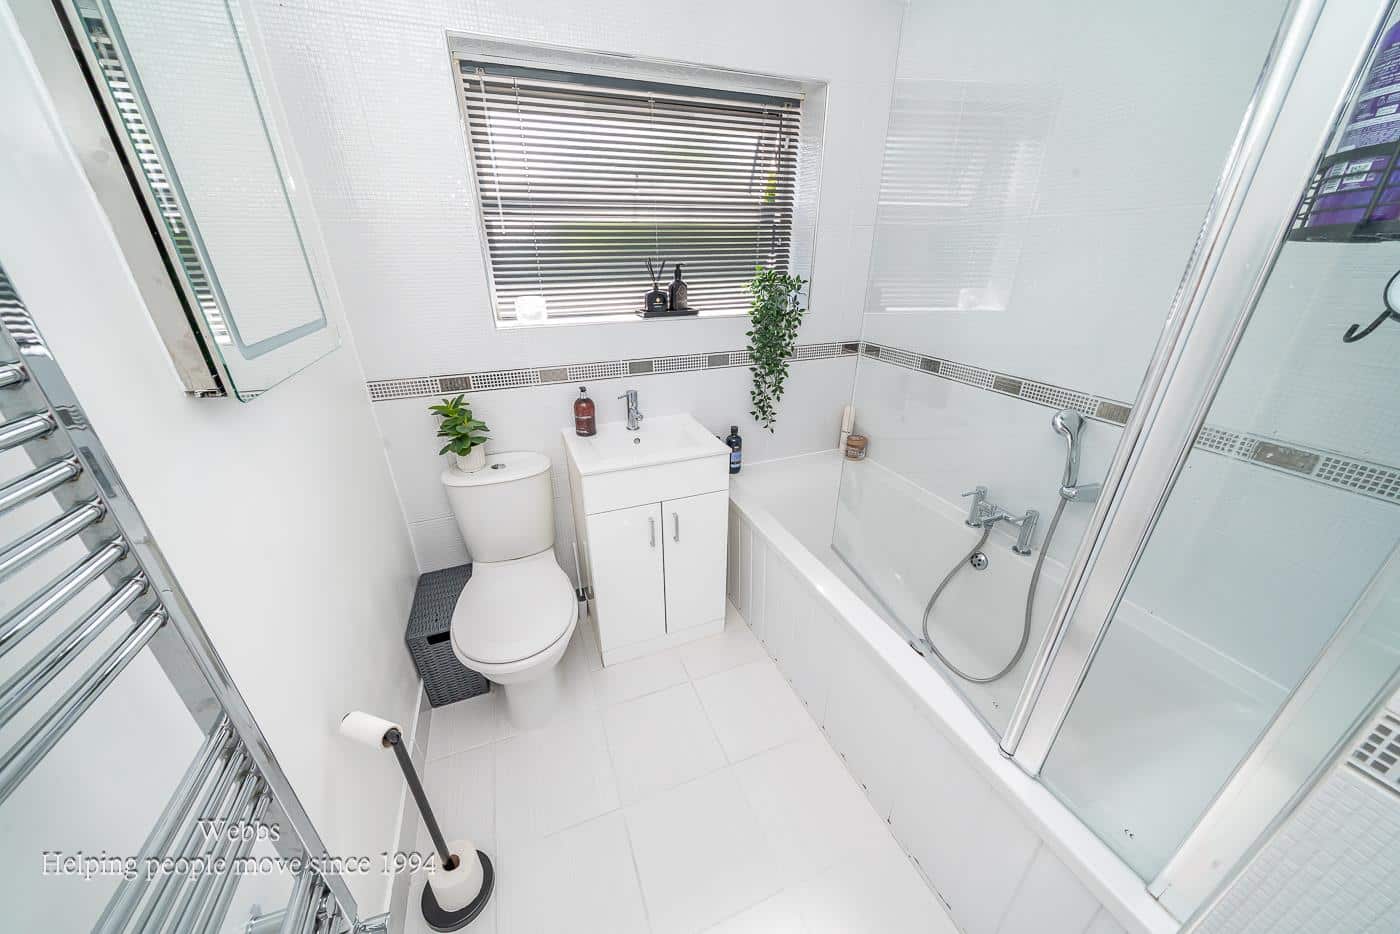
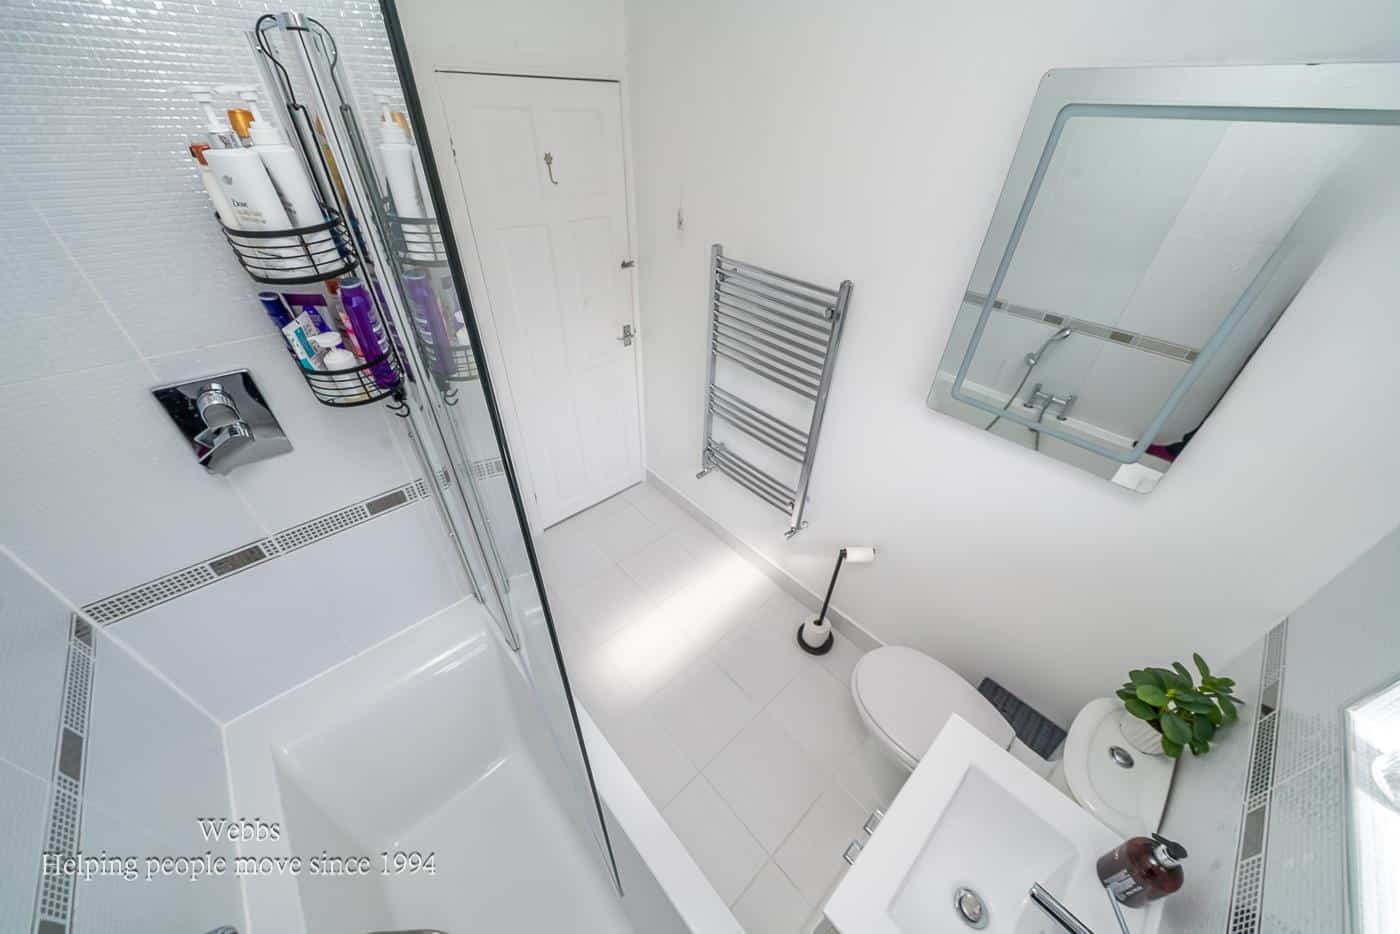
- STYLISH MODERN FAMILY BATHROOM
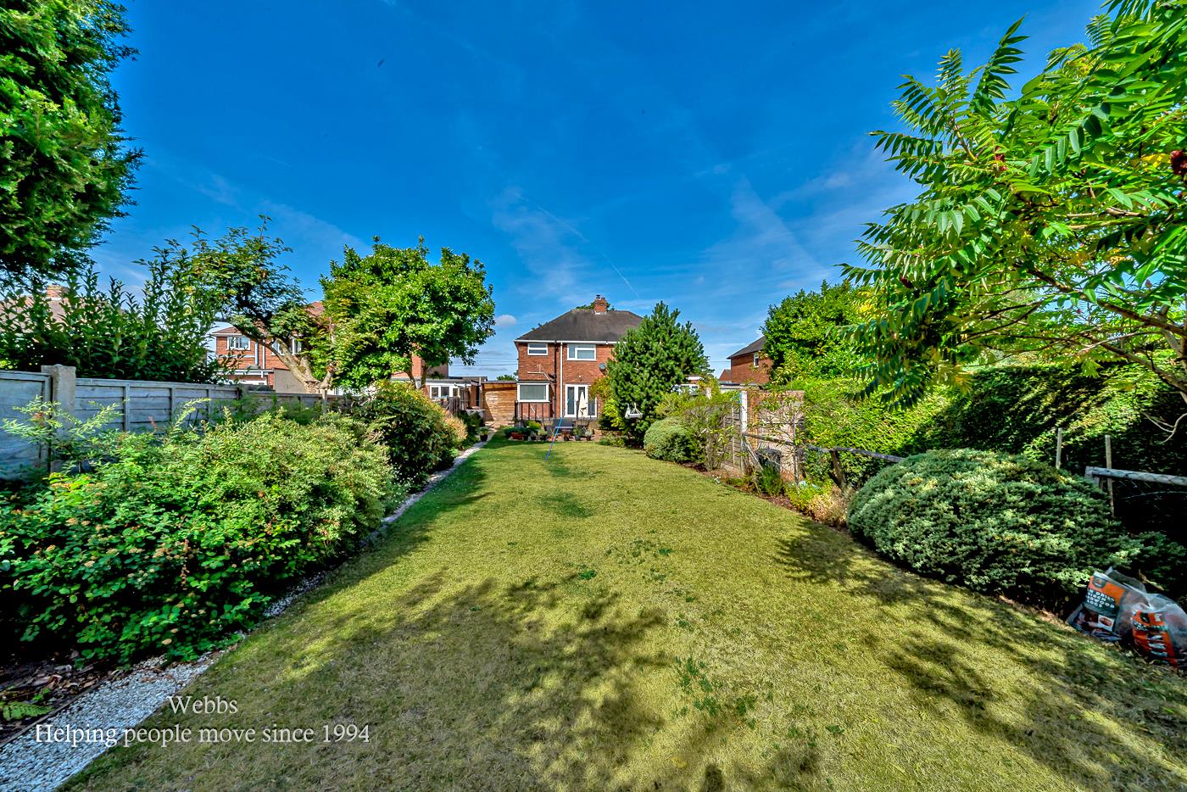
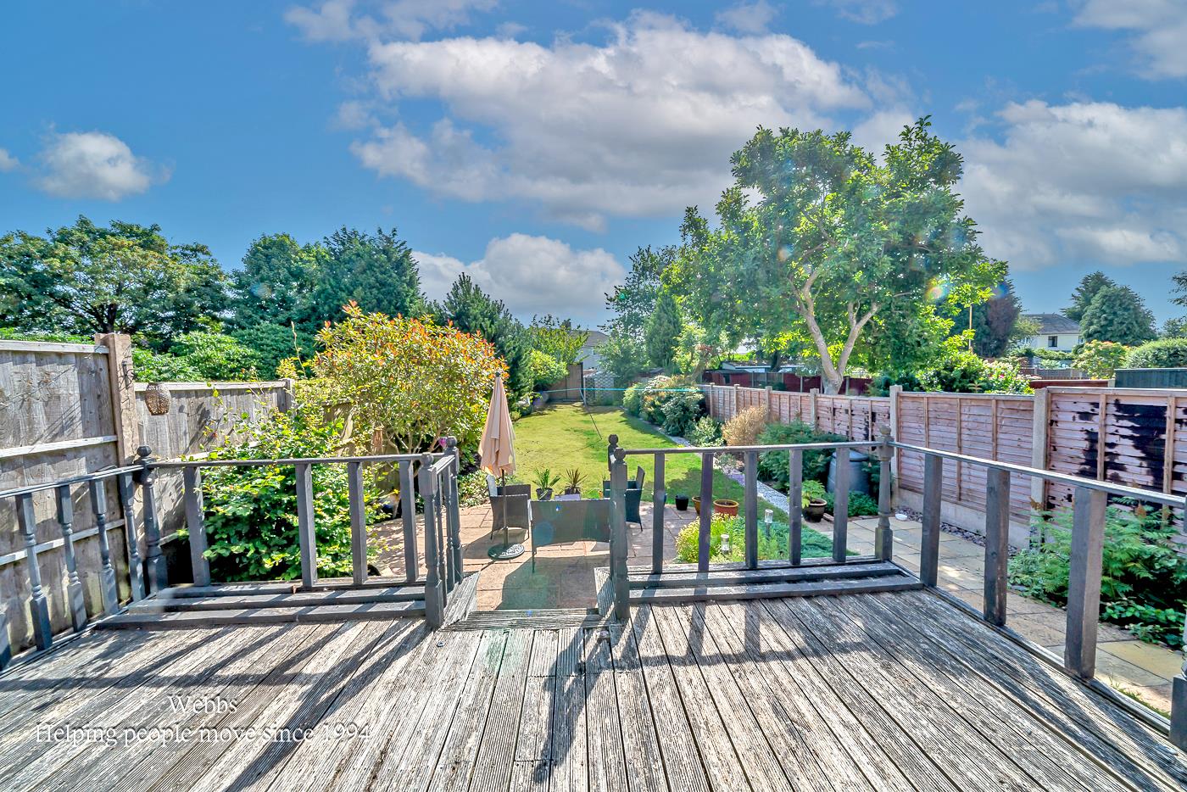
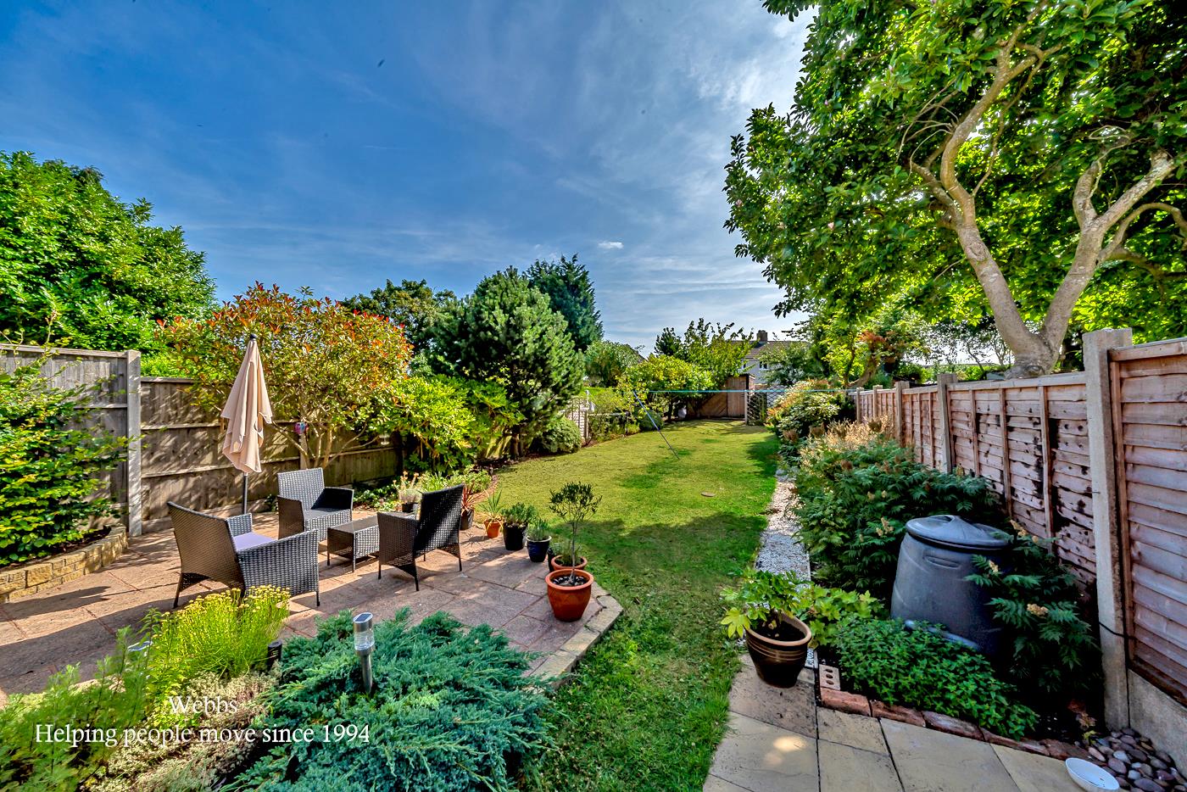
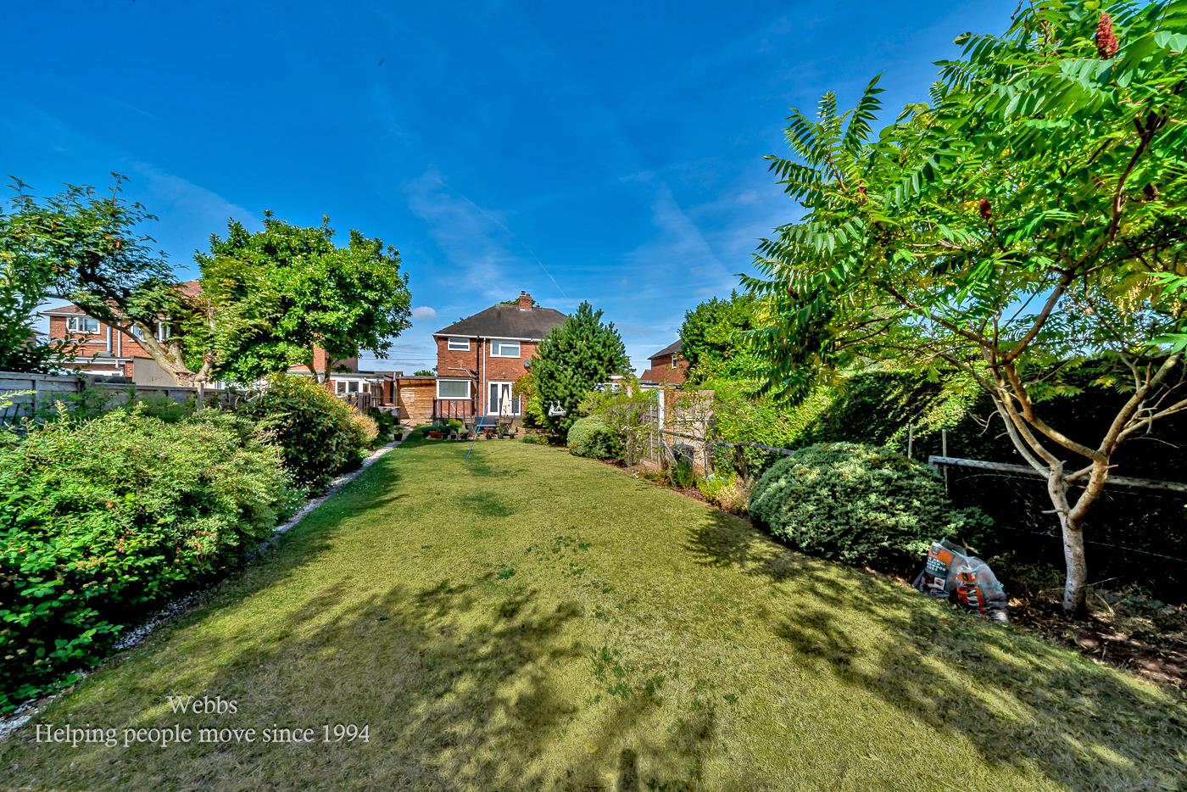
- BEAUTIFULLY ESTABLISHED AND PRIVATE REAR GARDEN
- MOVE IN READY ACCOMMODATION
- CONVENIENTLY LOCATED CLOSE TO LOCAL AMENITIES, SCHOOLS AND TRANSPORT LINKS
Full property description
**IMMACULATELY PRESENTED THREE BEDROOM SEMI DETACHED HOUSE**
Approached via a spacious driveway providing off road parking for several vehicles, the property enjoys an attractive frontage and immediately creates a welcoming first impression.
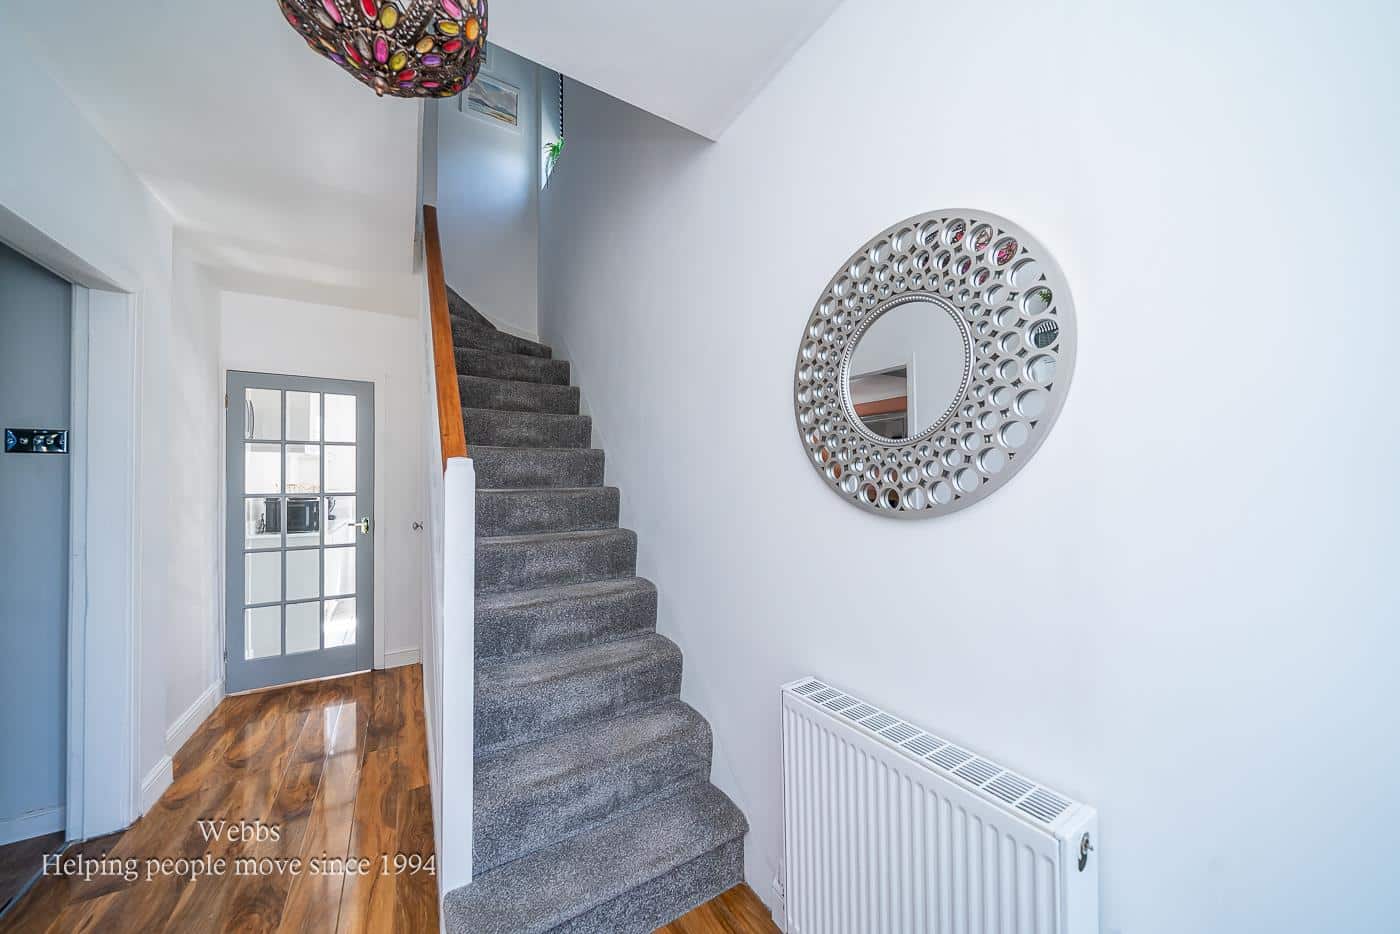
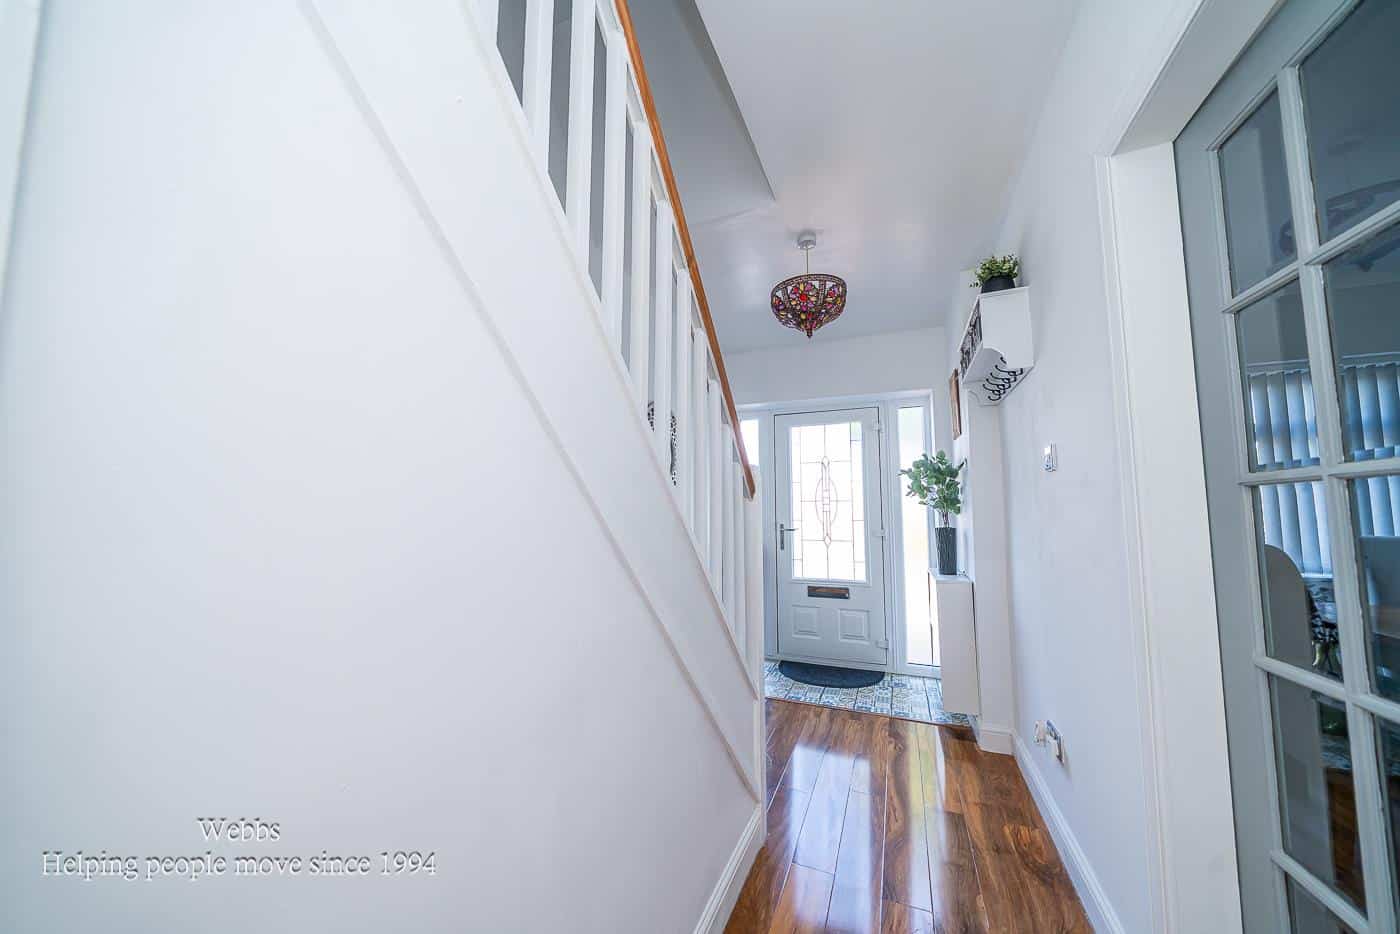
Stepping inside,the light and airy entrance hallway sets the tone for the quality accommodation found throughout and provides access to the principal living areas.
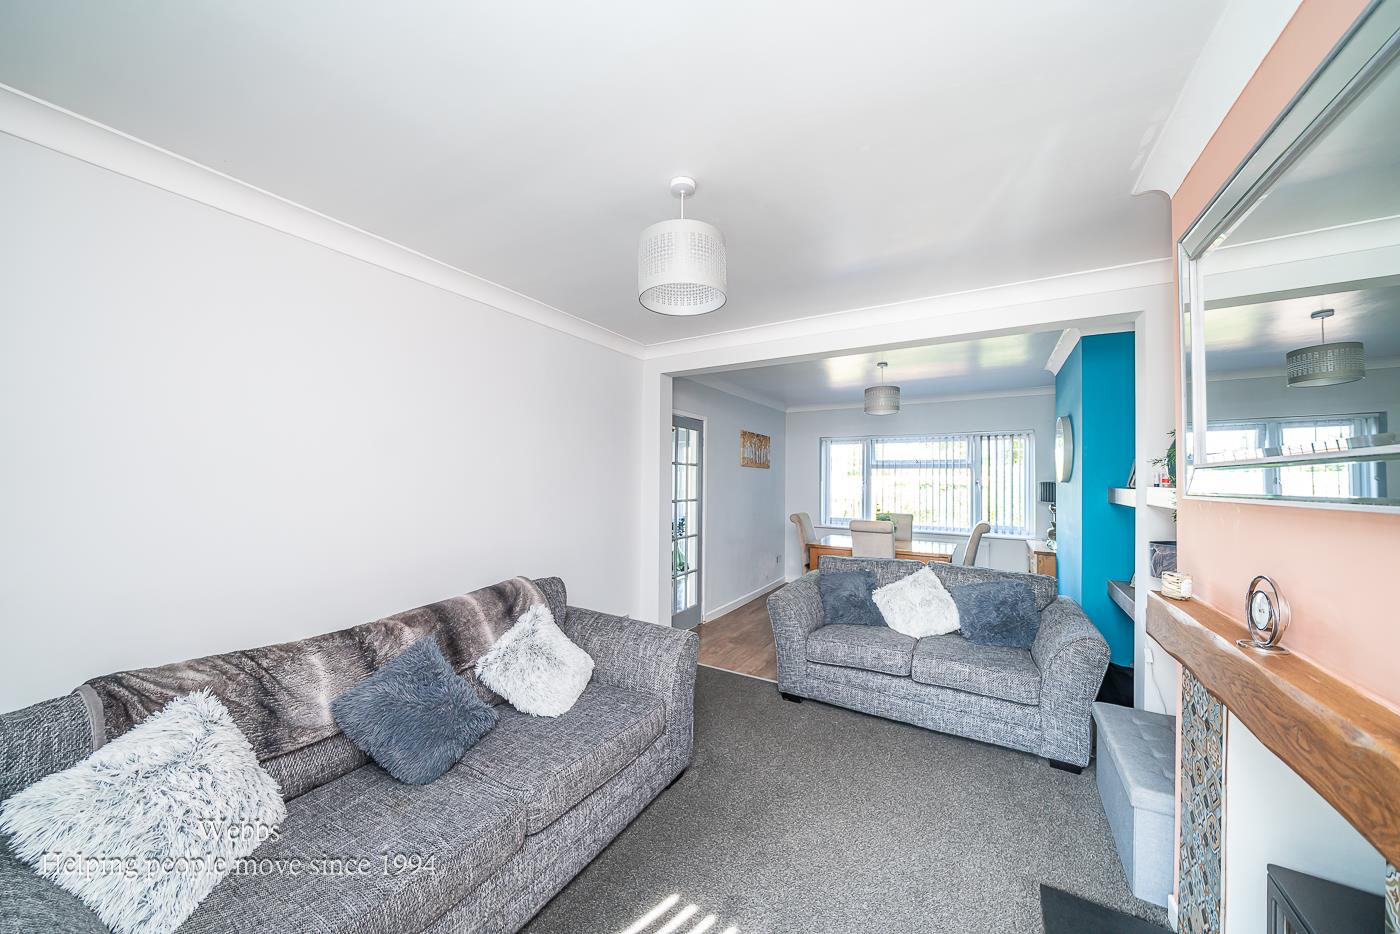
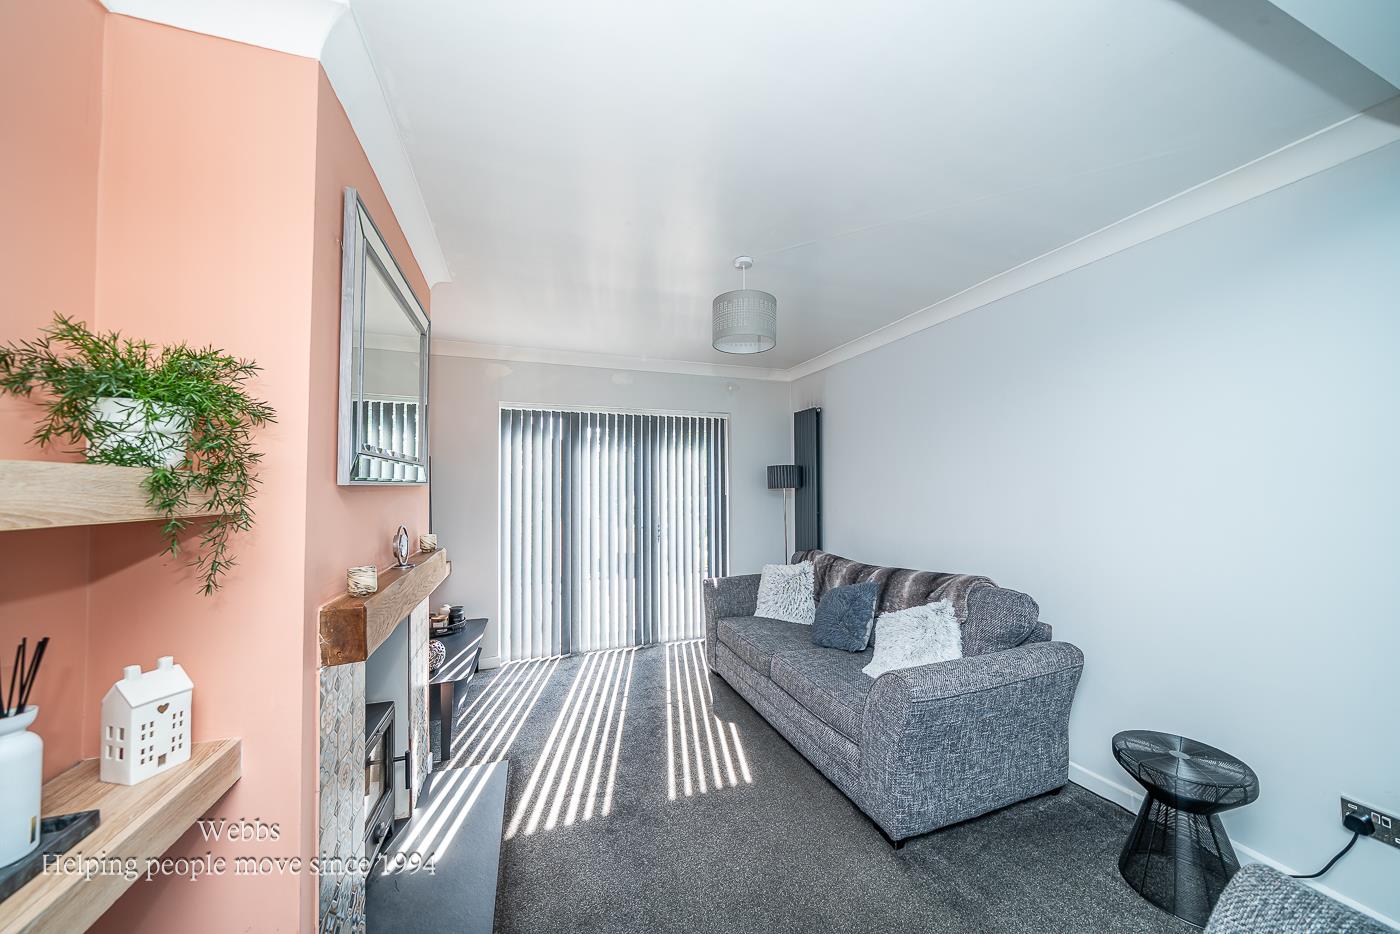
The impressive through living/dining room is a wonderful open plan living space, flooded with natural light from windows to both the front and rear elevations. Offering generous proportions, this versatile room provides ample space for comfortable family living, formal dining and entertaining, while enjoying pleasant views over the rear garden.
The stunning galley refitted kitchen is beautifully appointed with a contemporary range of sleek handle less wall and base units complemented by quality work surfaces. The kitchen incorporates a range of integrated appliances, providing a clean, streamlined finish, together with generous preparation space and excellent storage.
To the first floor, the property continues to impress with three well proportioned bedrooms and completing the accommodation is a stylish family bathroom, finished to a modern standard with quality fittings and a contemporary suite.
Externally, the rear garden is a particular feature of the property. Beautifully established and offering an excellent degree of privacy, it provides a peaceful outdoor retreat with generous lawned areas, mature planting and space for seating, entertaining and children's play. Whether enjoying summer barbecues, relaxing with family or simply unwinding after a busy day, this garden offers something for everyone.
Offering modern, move in ready accommodation, generous outdoor space and an excellent location, this outstanding home represents a fantastic opportunity for first time buyers, young families or those seeking a property that combines style and comfort.
ENTRANCE HALLWAY
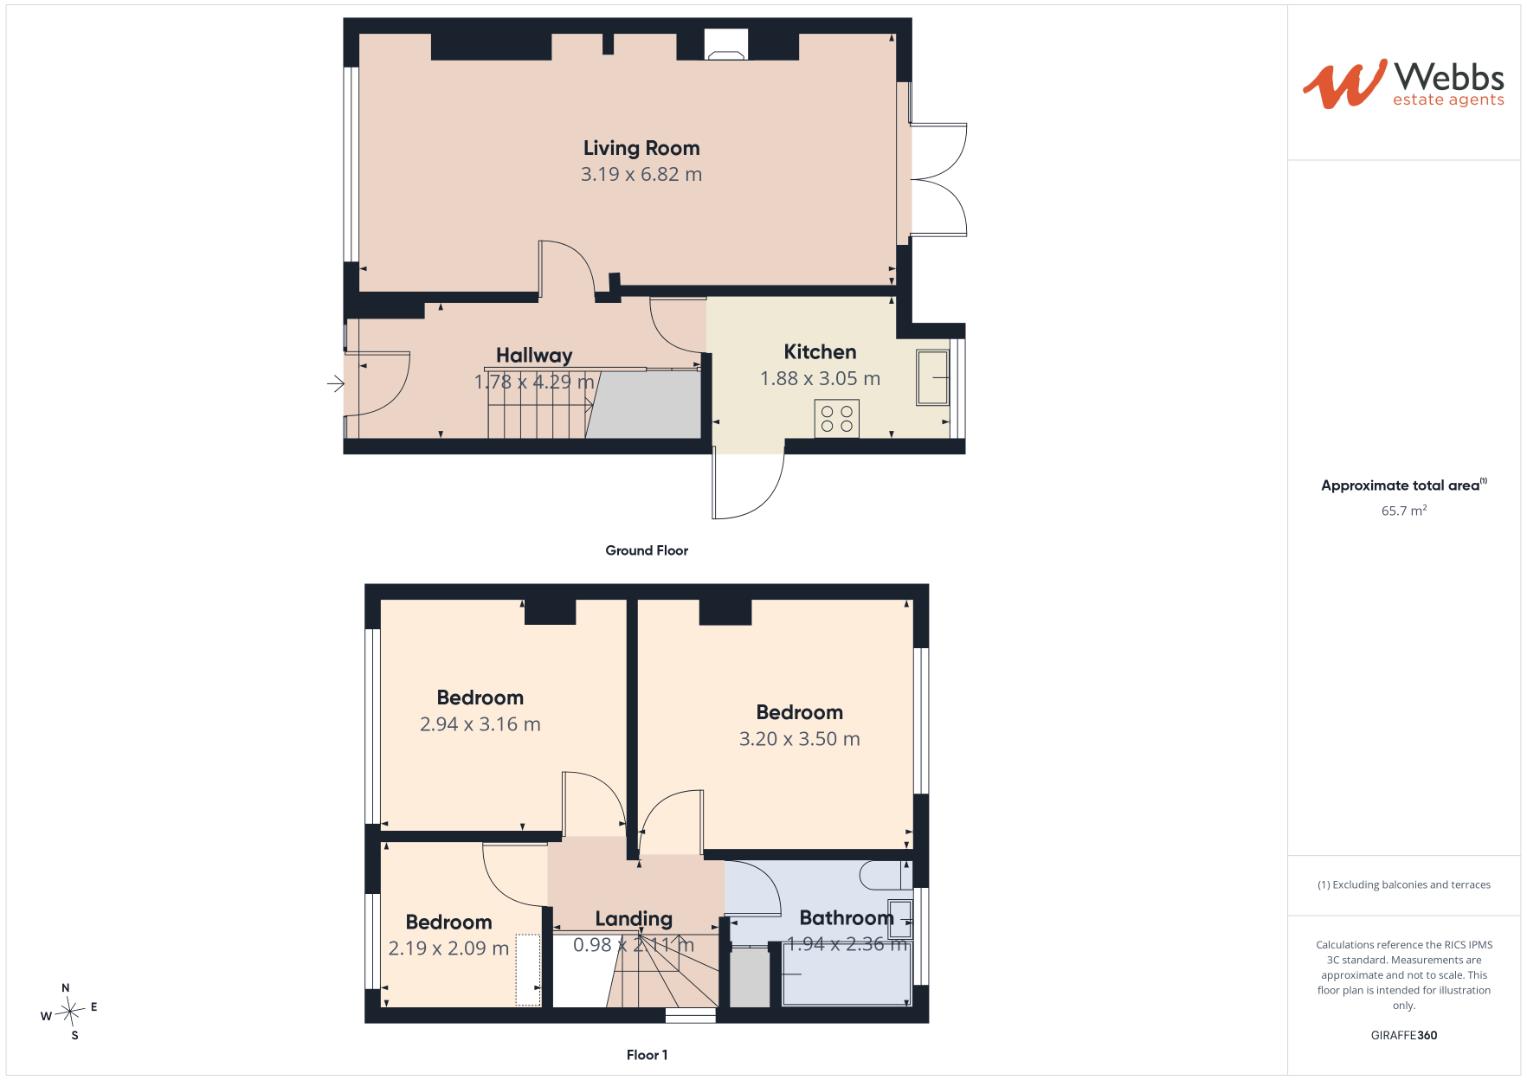
THROUGH LIVING/DINING ROOM 6.85m x 3.19m (22'5" x 10'5")
KITCHEN 3.21m x 1.88m (10'6" x 6'2")
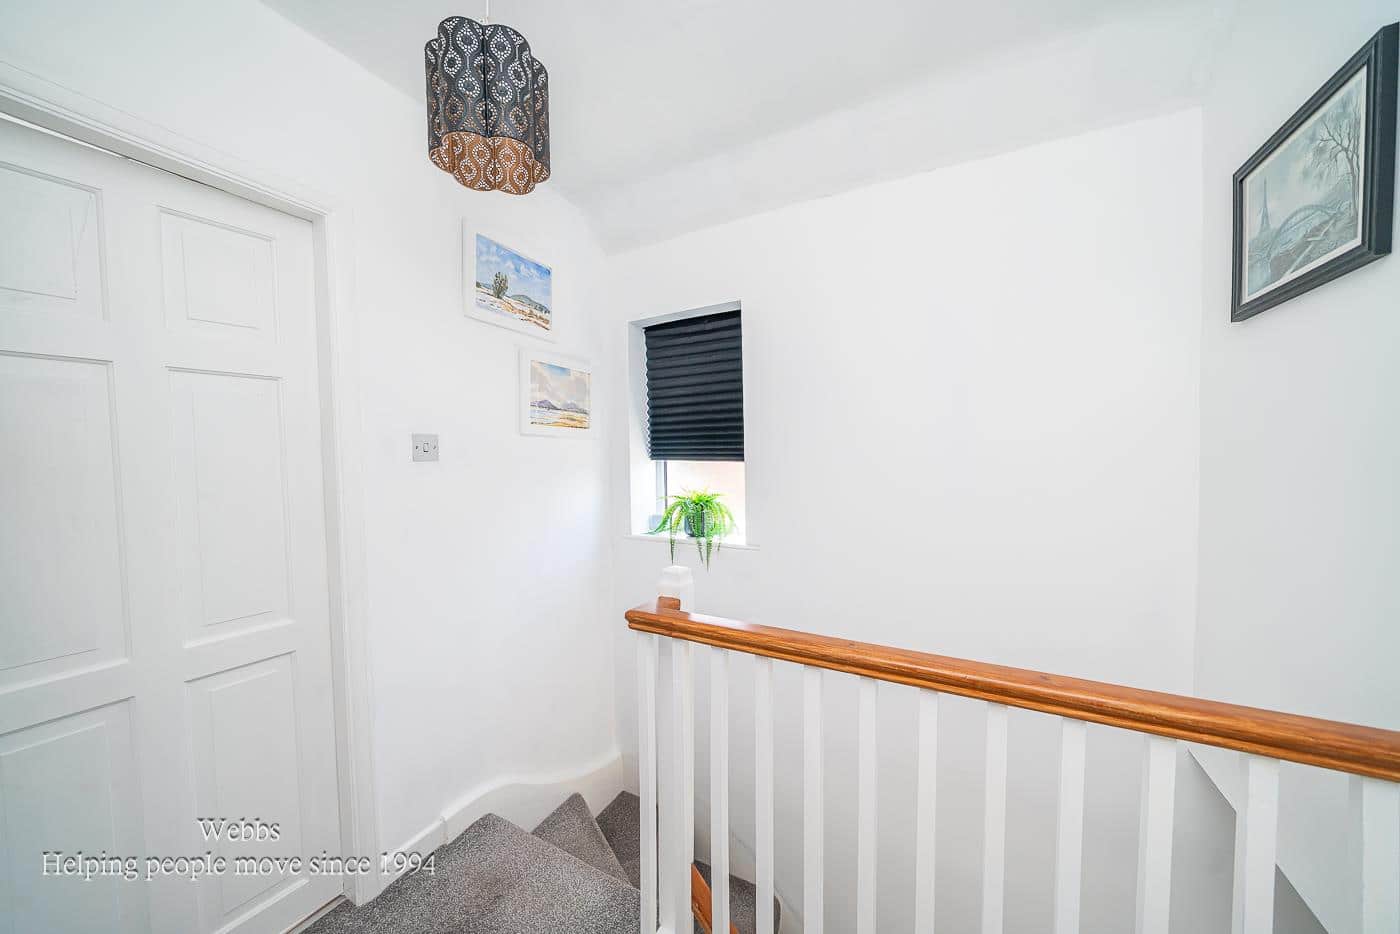
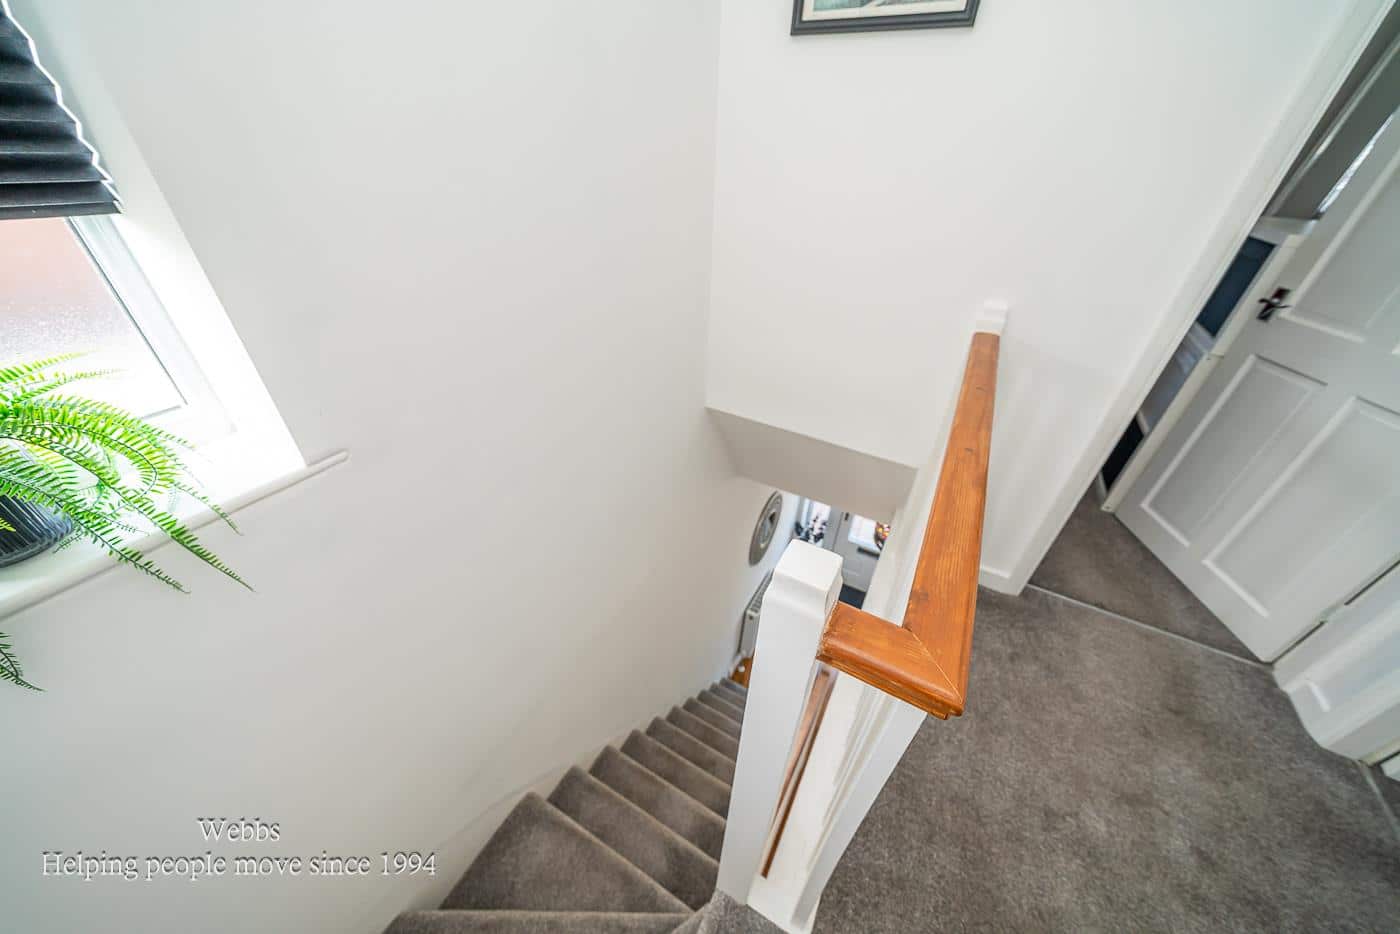
FIRST FLOOR LANDING
MASTER BEDROOM 3.50m x 3.20m (11'5" x 10'5")
BEDROOM TWO 3.16m x 2.94m (10'4" x 9'7")
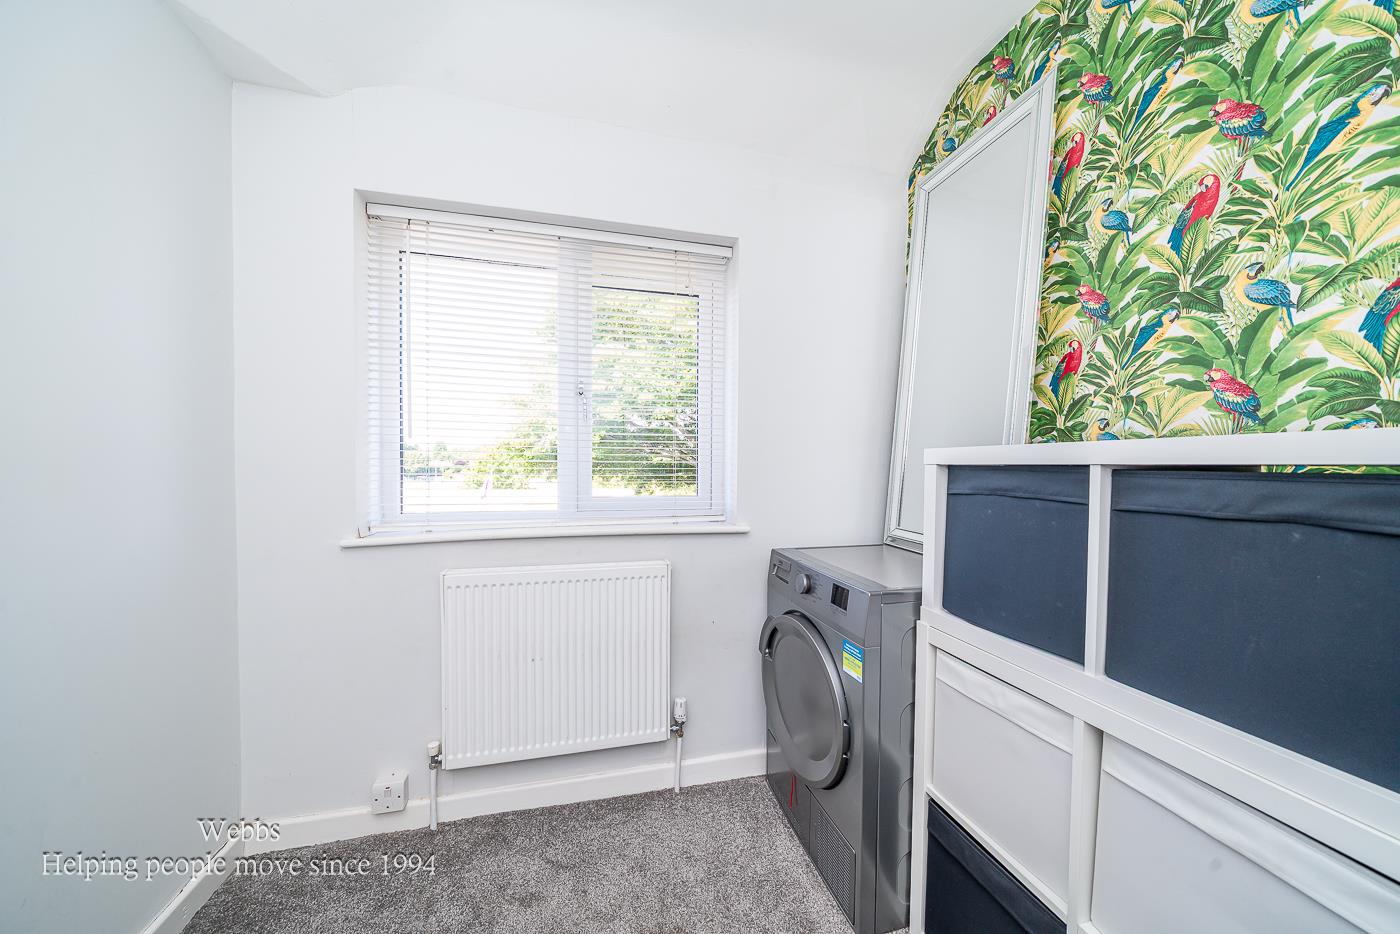
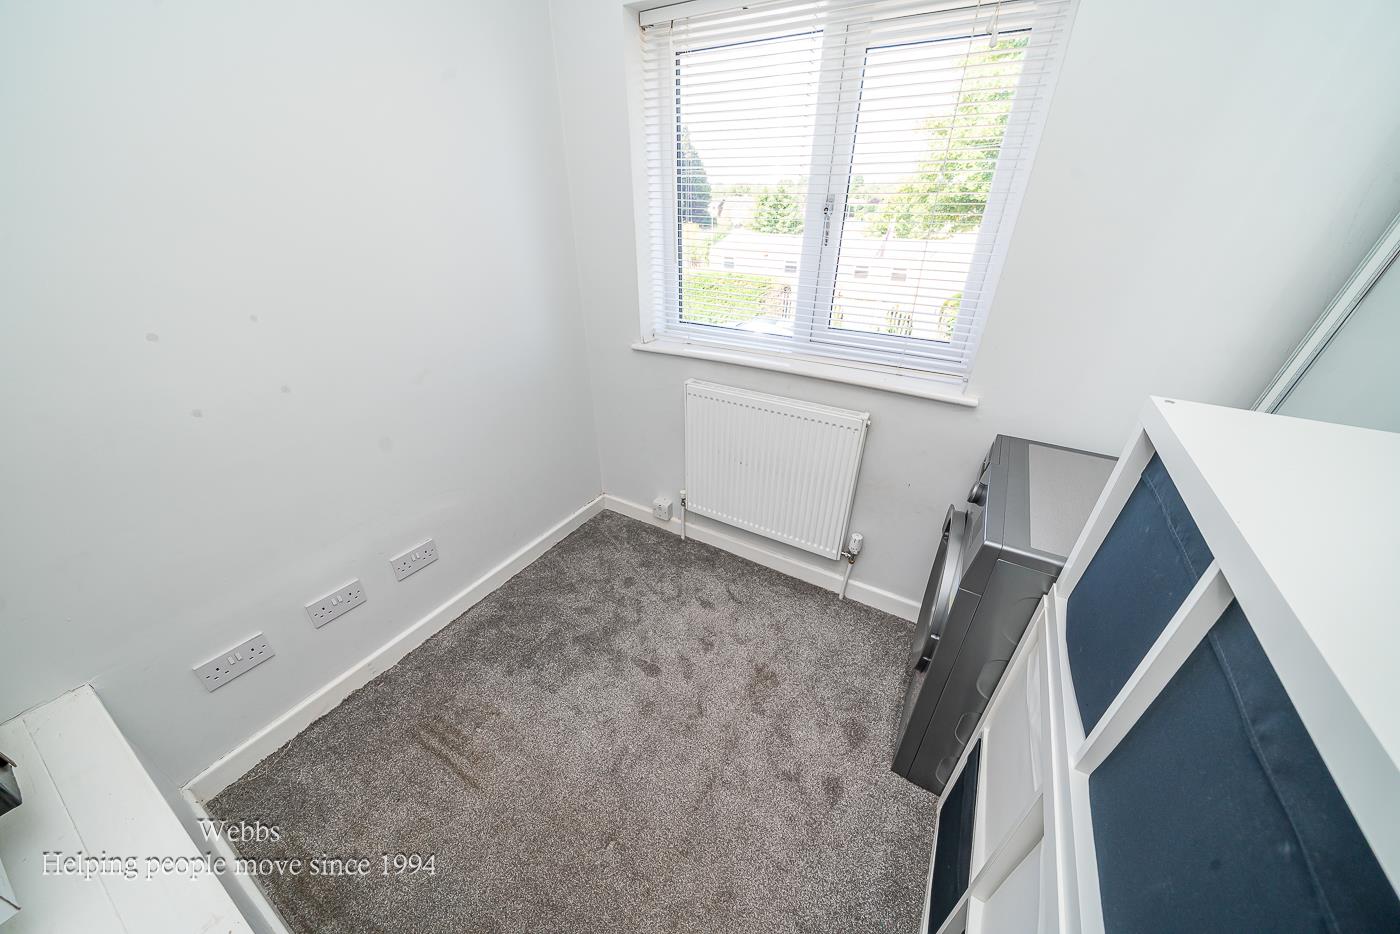
BEDROOM THREE 2.19m x 2.09m (7'2" x 6'10")
FIRST FLOOR BATHROOM
Identification Checks
Should a purchaser(s) have an offer accepted on a property marketed by Webbs Estate Agents they will need to undertake an identification check. This is done to meet our obligation under Anti Money Laundering Regulations (AML) and is a legal requirement. We use a specialist third party service to verify your identity. The cost of these checks is £46.00 inc. VAT per buyer, which is paid in advance, when an offer is agreed and prior to a sales memorandum being issued. This charge is non-refundable.
Get in touch
Sold STCDownload this property brochure
DOWNLOAD BROCHURETry our calculators
Mortgage Calculator
Stamp Duty Calculator
Similar Properties
-
Belt Road, Hednesford, Cannock
For Sale£260,000** TRADITIONAL DOUBLE FRONTED DETACHED BUNGALOW ** THREE BEDROOMS ** TWO RECEPTION ROOMS ** SUNROOM ** SUPERBLY PROPORTIONED ** DETACHED GARAGE ** LARGE GARDEN **WEBBS ESTATE AGENTS are delighted to welcome to market the deceptively spacious Belt Road a majestic three bed detached bungalow . This s...3 Bedrooms1 Bathroom3 Receptions -
Hednesford Road, Cannock
For Sale£250,000** DECEPTIVELY SPACIOUS ** EXCELLENT POTENTIAL ** AMPLE PARKING ** THREE BED SEMI ** GARAGE ** UTILITY ROOM ** GENEROUS LIVING SPACE ** WALKING DISTANCE TO CANNOCK TOWN **WEBBS ESTATE AGENTS welcome to market the delightful Hednesford Road in Cannock. This deceptively spacious three-bedroom semi-de...3 Bedrooms1 Bathroom1 Reception -
Levett Grange, Rugeley
For Sale£250,000 OIRO** NO CHAIN ** POPULAR LOCATION ** IDEAL FOR FIRST TIME BUYERS ** THREE BEDROOMS ** LIVING ROOM WITH MEDIA WALL ** KITCHEN ** DOWNSTAIRS WC ** DRIVEWAY ** CLOSE TO AMENITIES ** VIEWING ADVISED **Offered for sale with no upward chain, this well-presented three bedroom semi-detached property occupies ...3 Bedrooms1 Bathroom1 Reception