
Redberry Close, Walsall
Key Features
- EXECUTIVE DETACHED FAMILY HOME
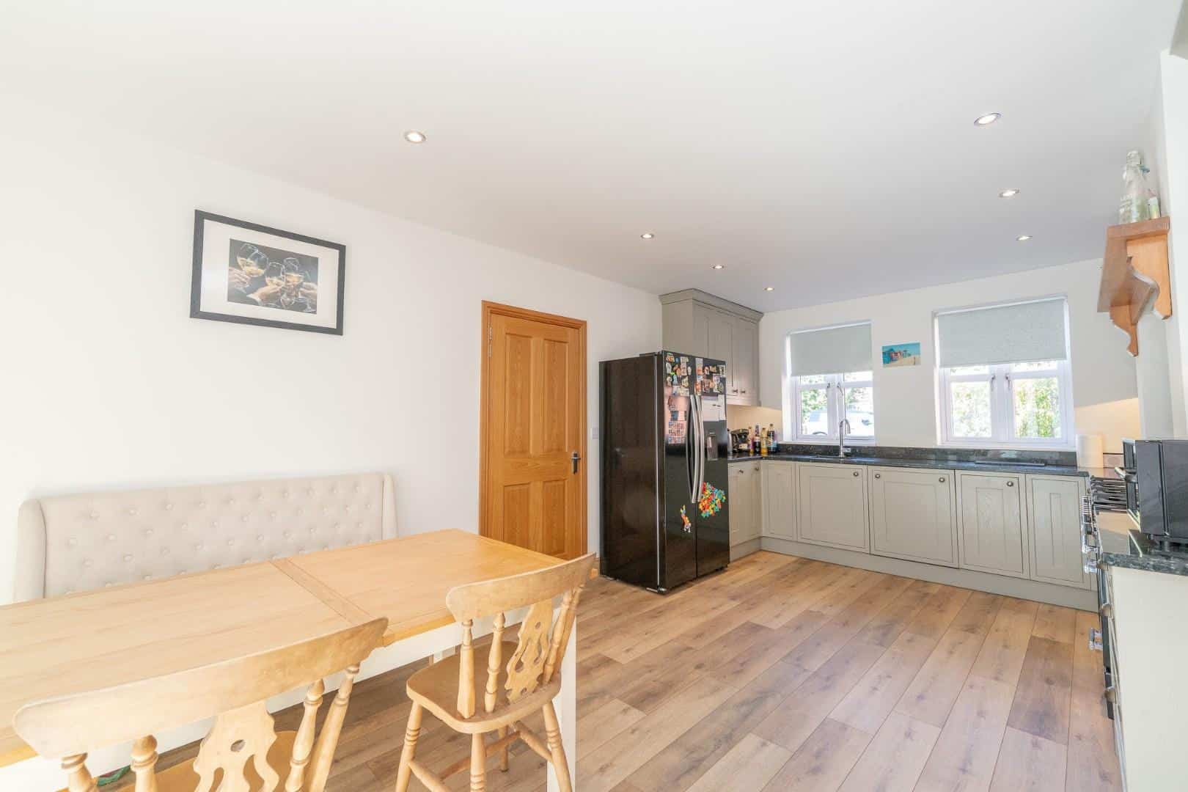
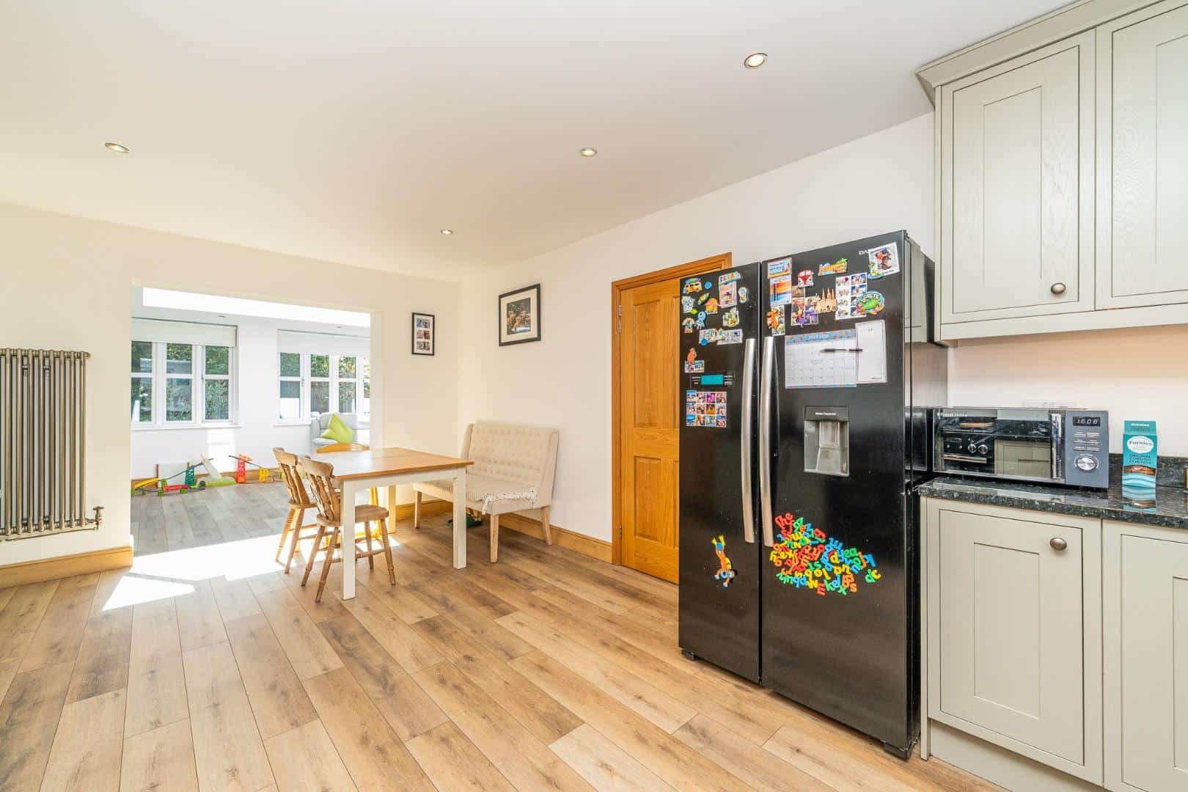
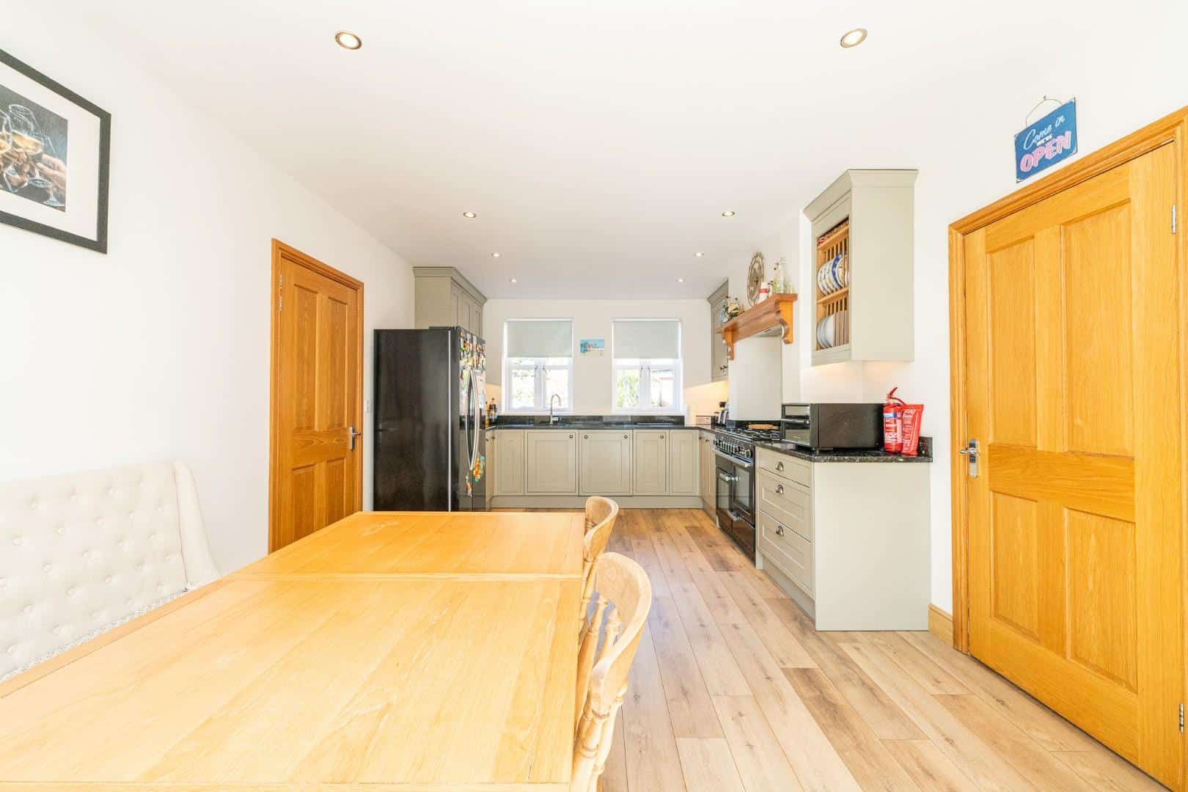
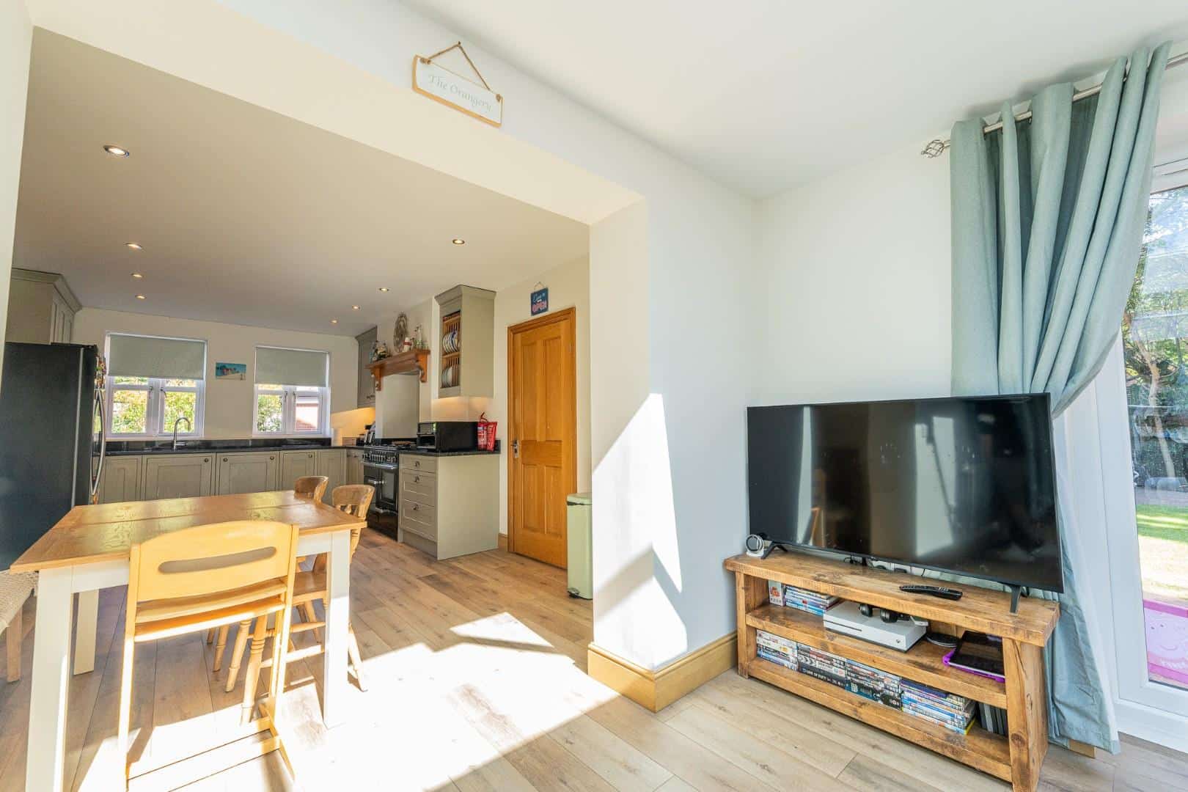
- EXTENDED AND OPEN PLAN LIVING KITCHEN DINER
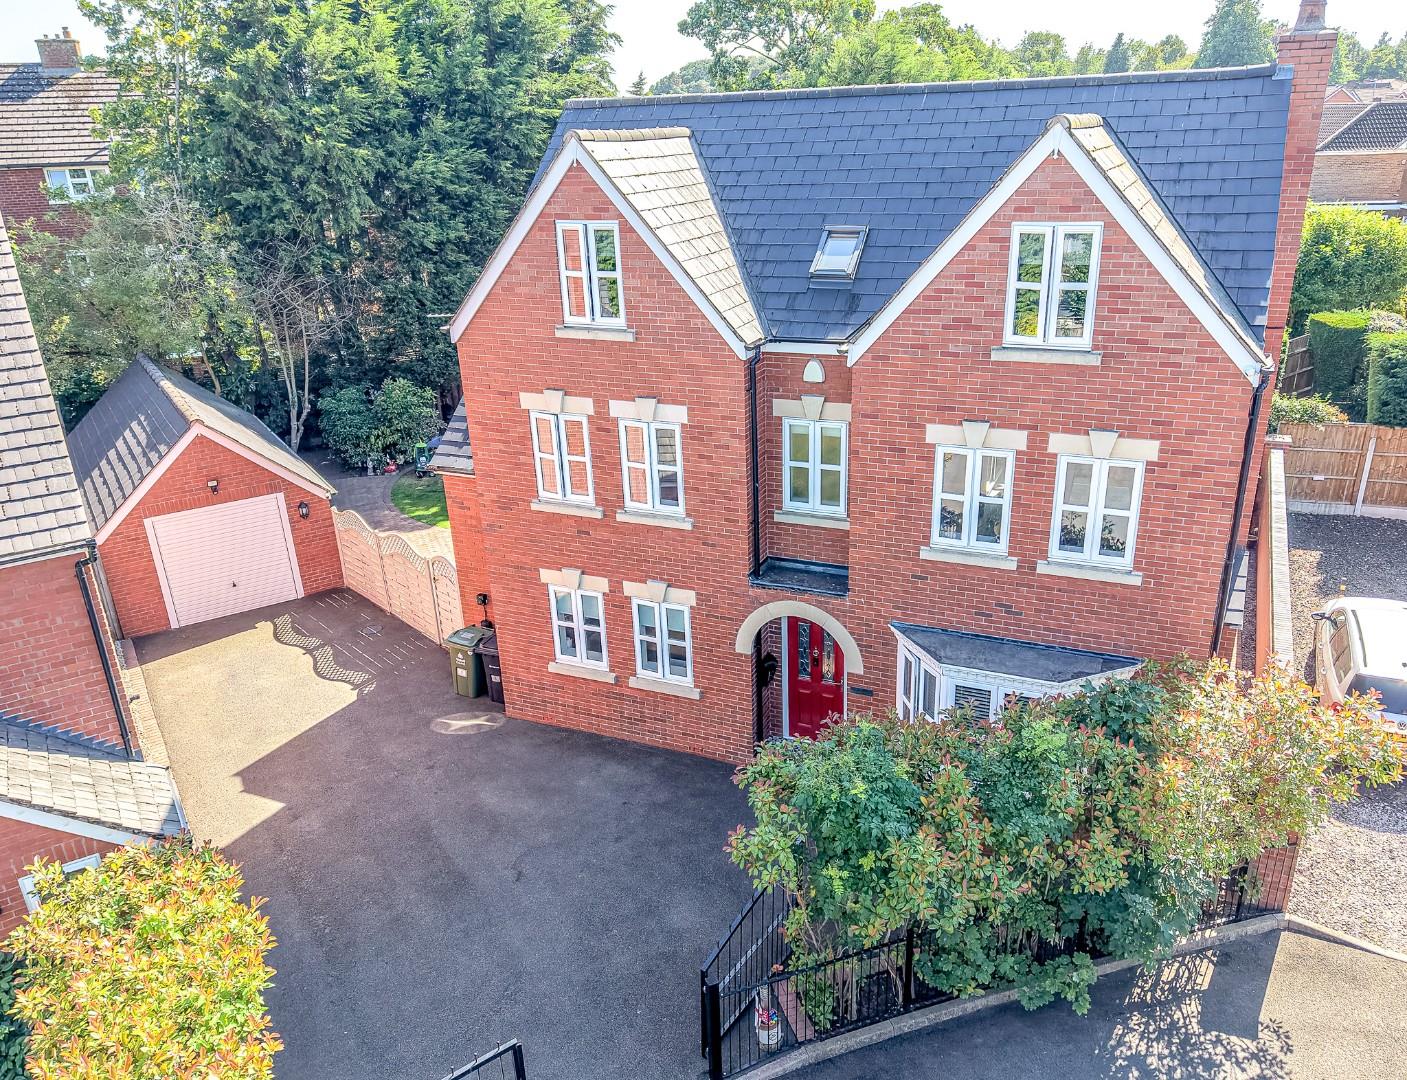
- SET ON A PRIVATE DRIVE
- LARGE DRIVE AND DETACHED GARAGE
- THREE BATHROOM AND GUEST WC
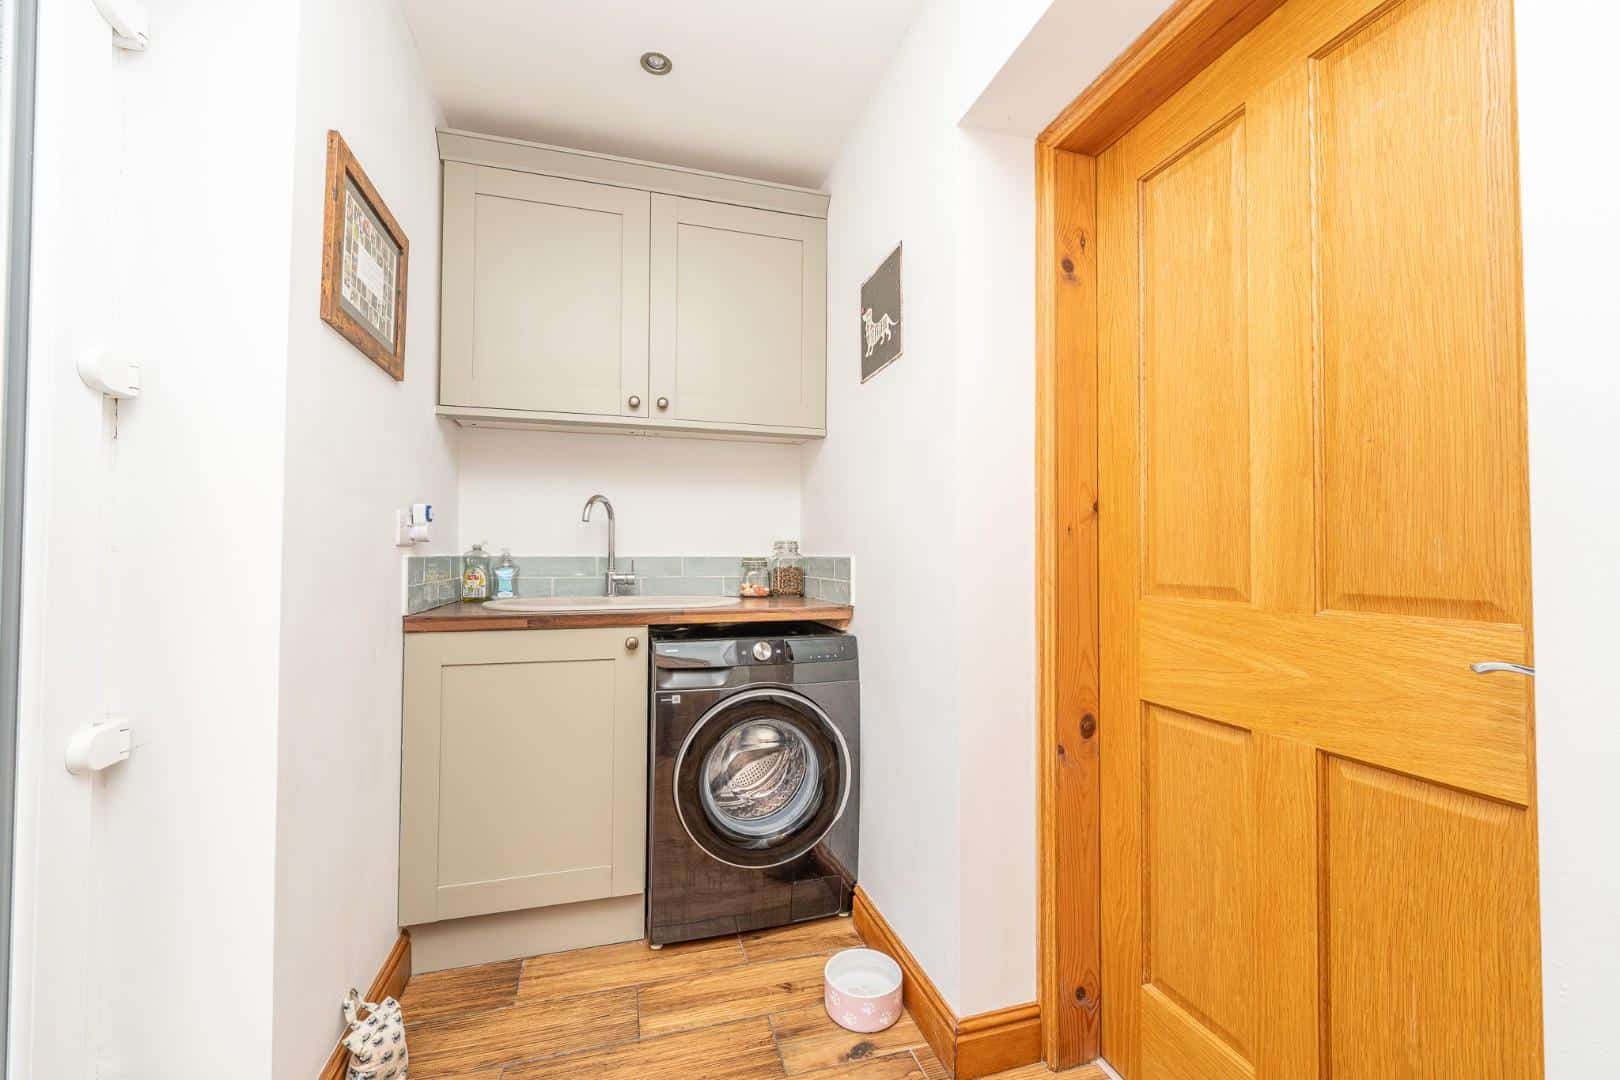
- UTILITY ROOM
- VILLAGE OF PELSALL
- FINSHING TO A HIGH STANDARD THROUHOUT
- VIEWING ESSENTIAL
- CALL WEBBS TO SECURE YOUR VIEWING ON 01922 663399
Full property description
*EXCLUSIVE FOUR BEDROOM DETACHED**PRIVATE DRIVE**FOUR DOUBLE BEDROOMS**THREE BATHROOMS**OPEN PLAN KITCHEN LIVING DINING**UTILITY AND GUEST WC**GENEORUS DRIVE AND DETACHED GARAGE**FINSHED TO A HIGH STANDARD**VILLAGE OF PELSALL**
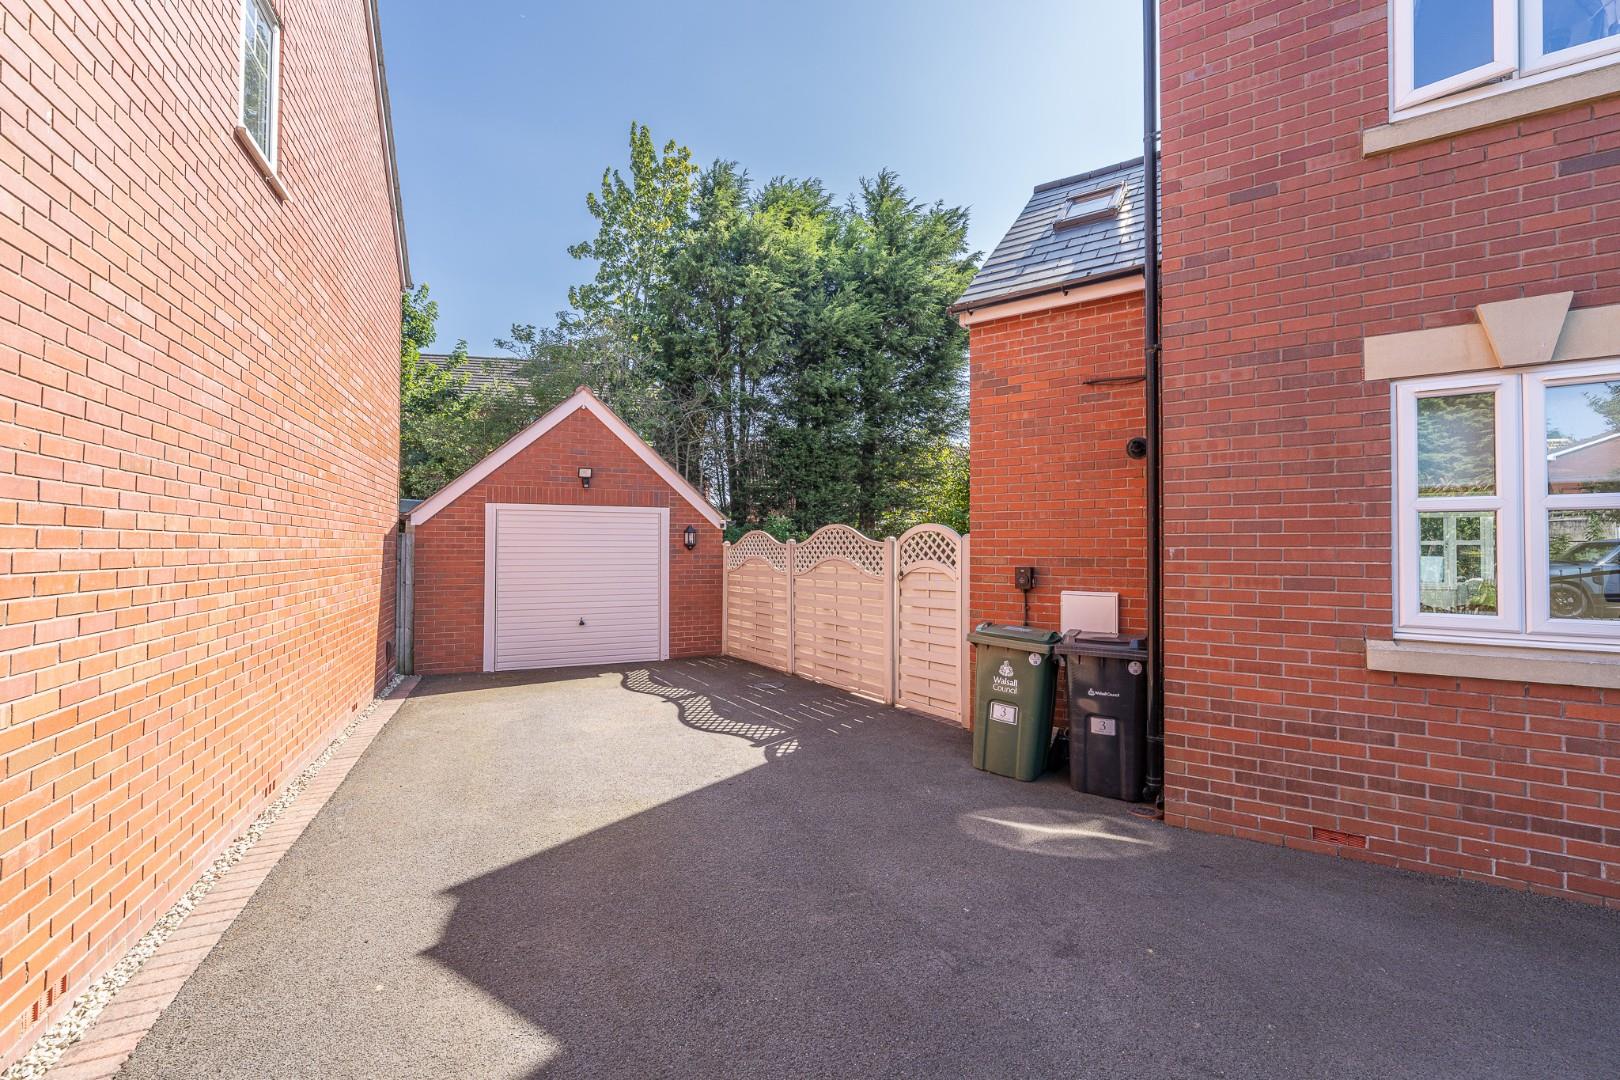
Nestled in the heart of the charming village of Pelsall, Redberry Close presents an exceptional opportunity to acquire a heavily extended and improved executive detached house. This impressive family home is set behind a gated drive, providing ample parking space for multiple vehicles, along with a detached garage for added convenience.
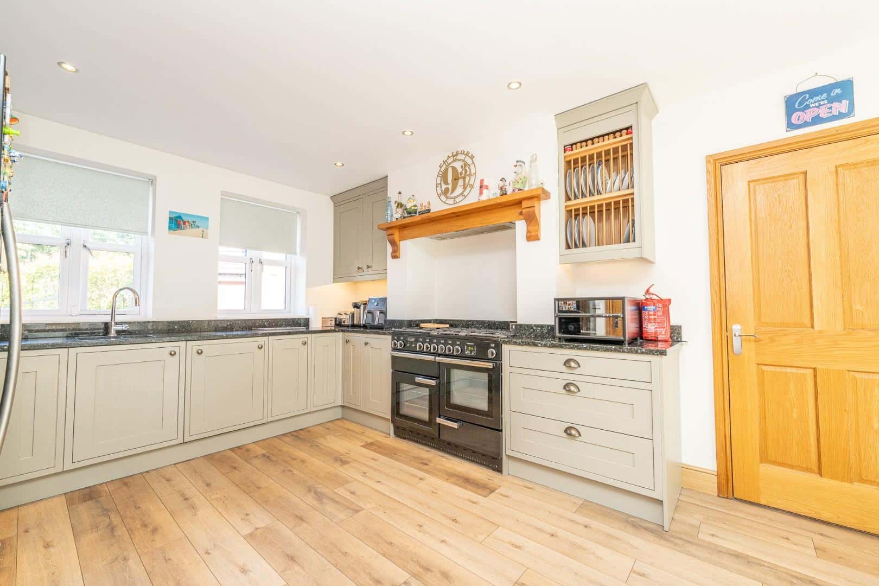
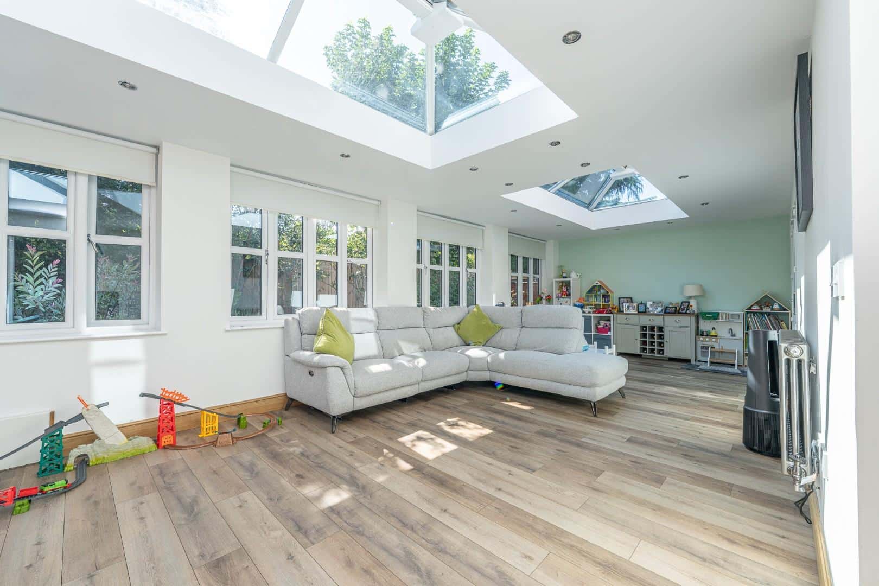
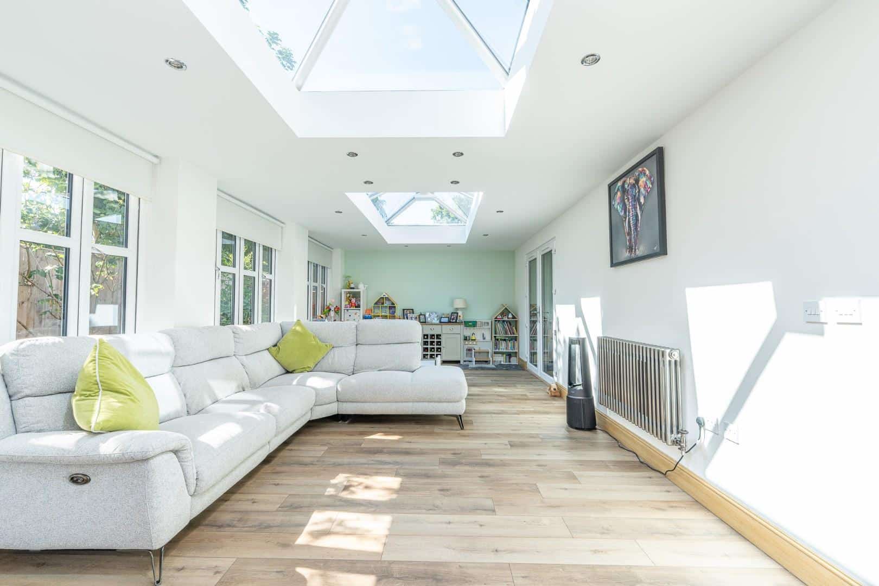
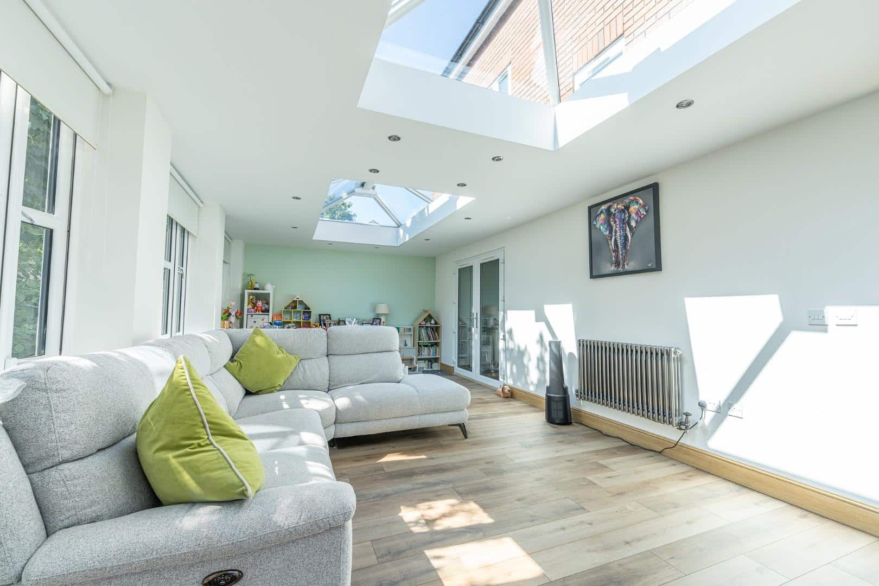
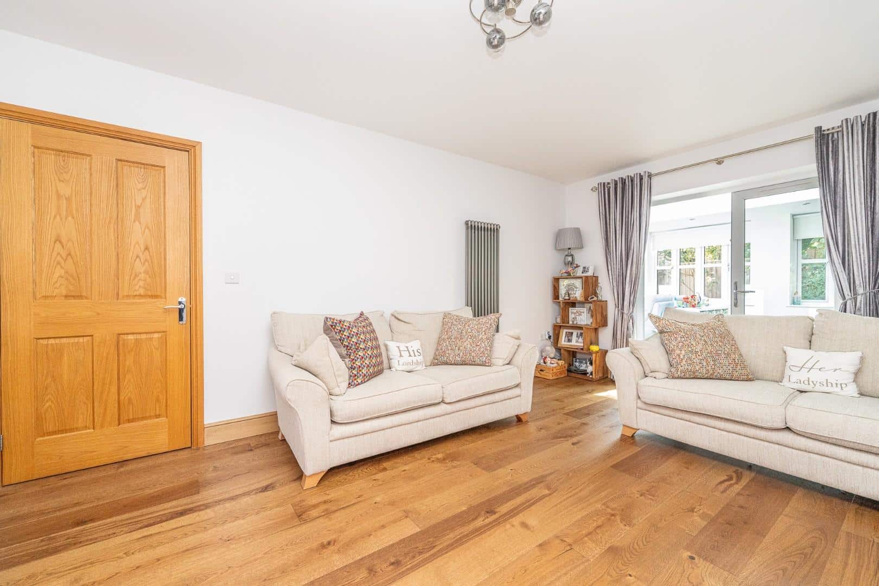
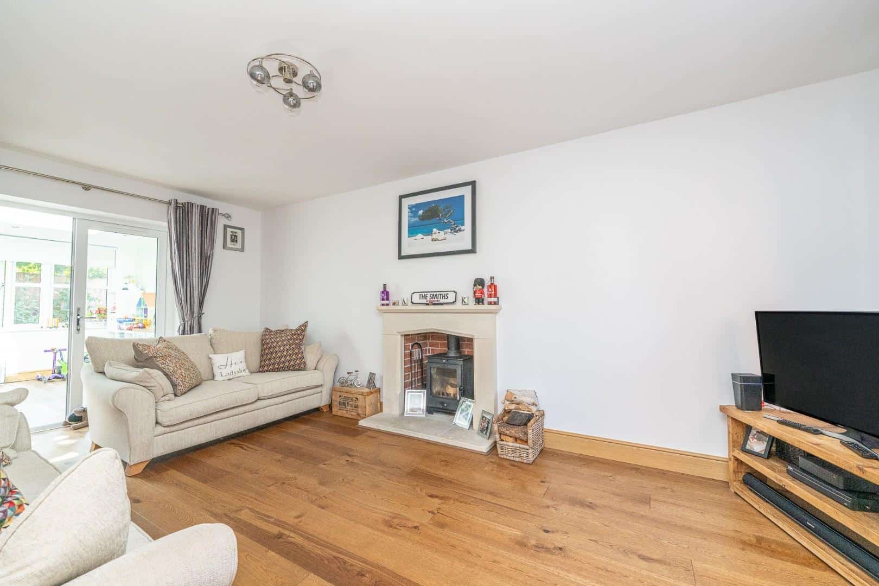
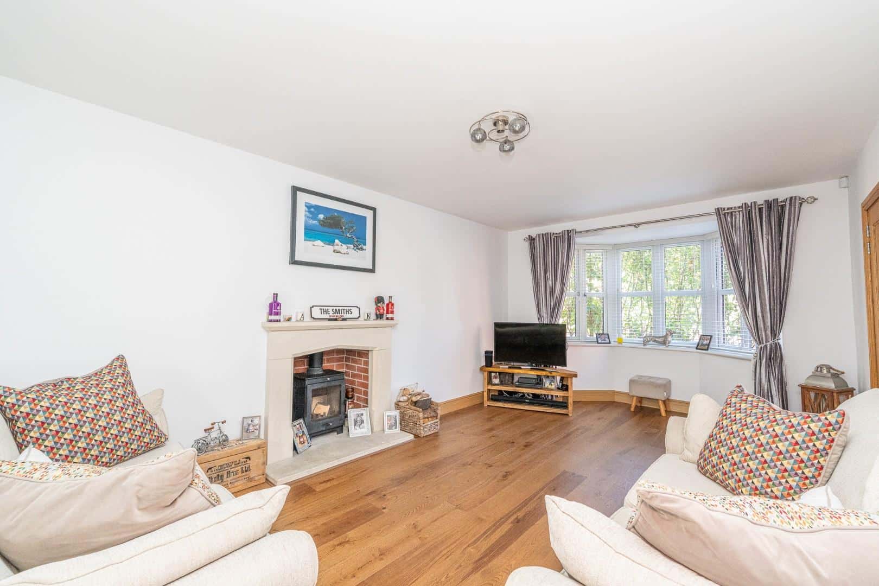
Upon entering, you are welcomed by a canopied entrance leading into a spacious hall. To the side, the generous lounge boasts a feature fireplace and a delightful walk-in bay window, creating a warm and inviting atmosphere. At the rear, an open-plan living sunroom offers a seamless connection to the beautifully landscaped garden, perfect for entertaining or enjoying quiet moments outdoors. Adjacent to the lounge is the stunning, timeless fitted breakfast kitchen, which is designed for both functionality and style. The kitchen is complemented by a utility room and a guest WC, ensuring practicality for family living.
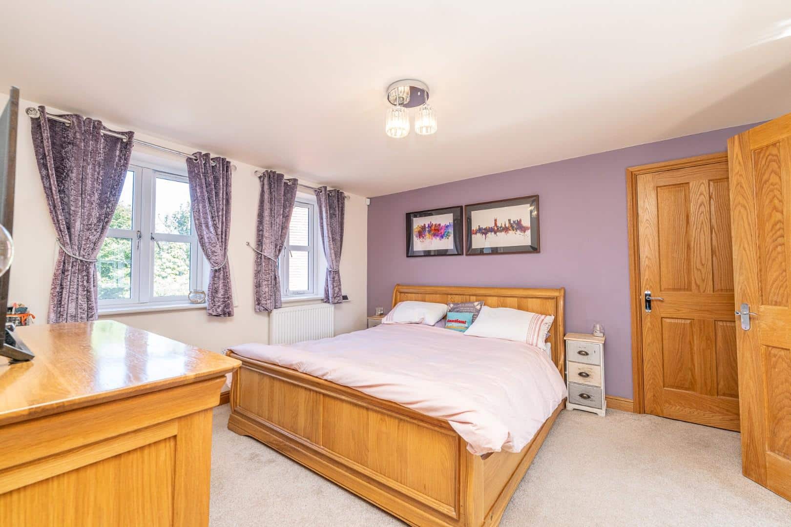
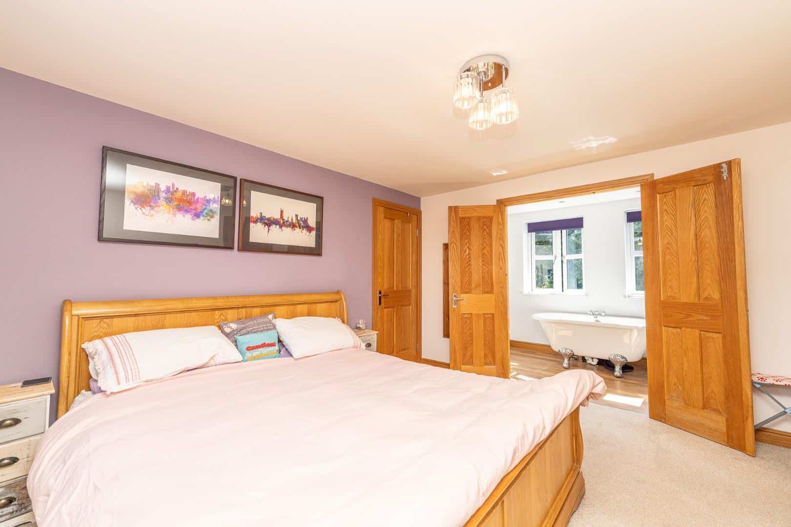
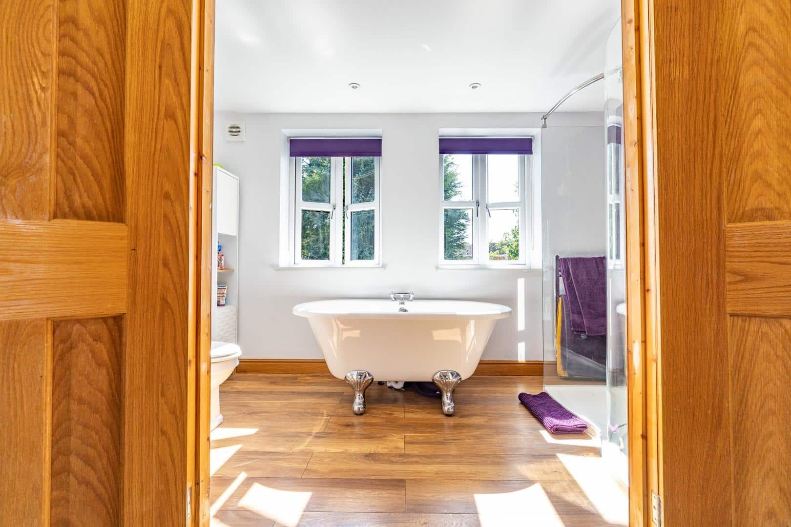
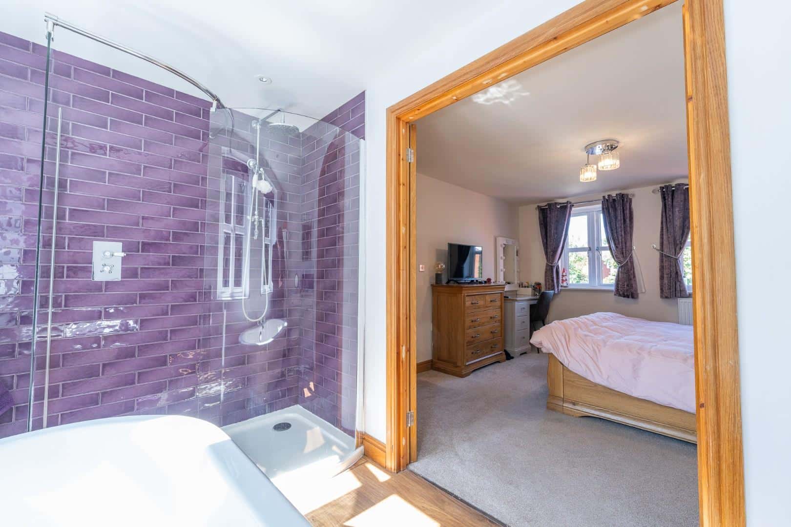
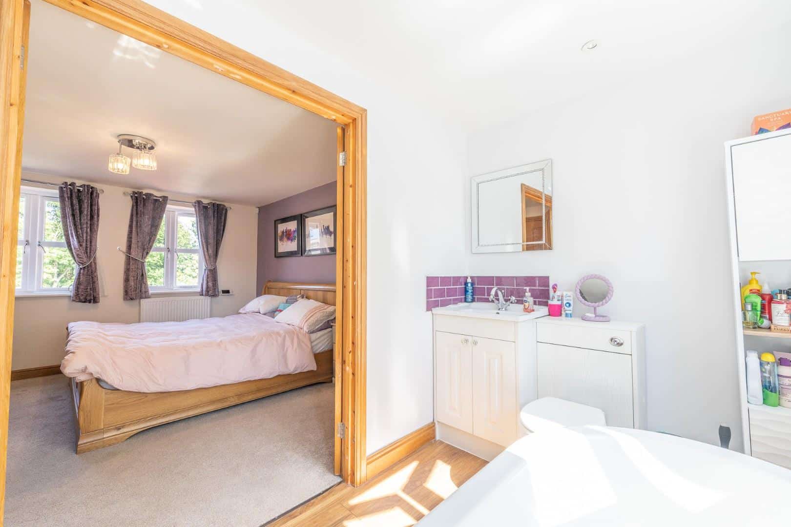
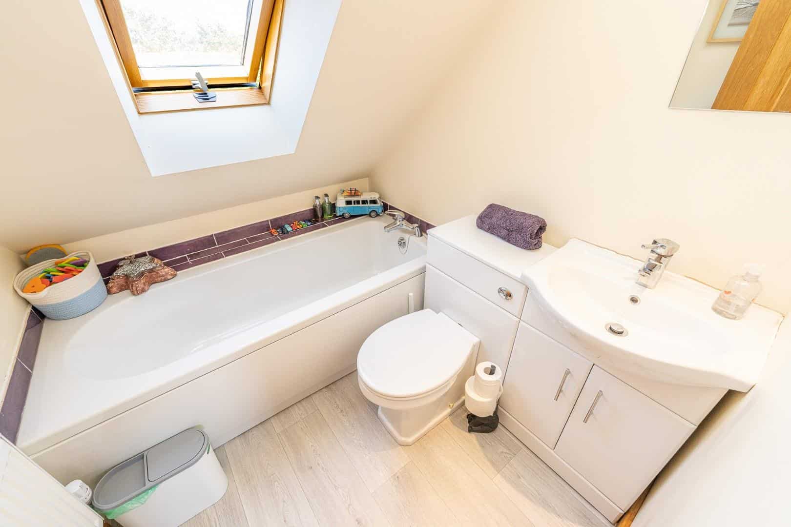
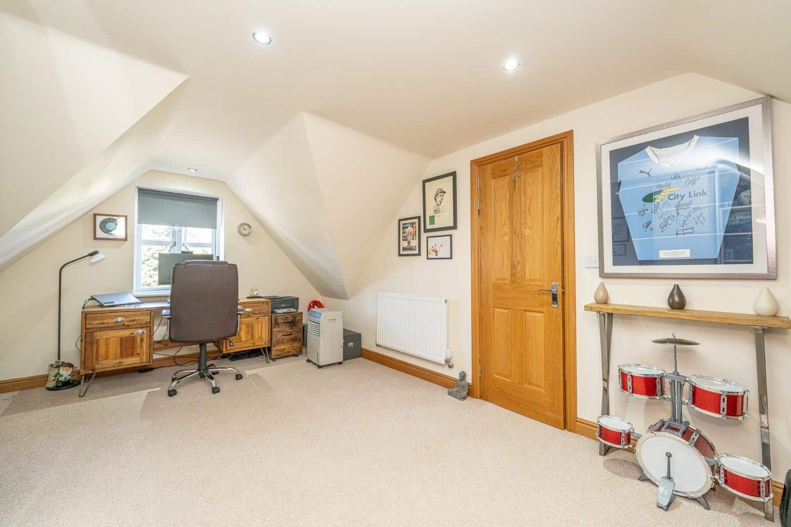
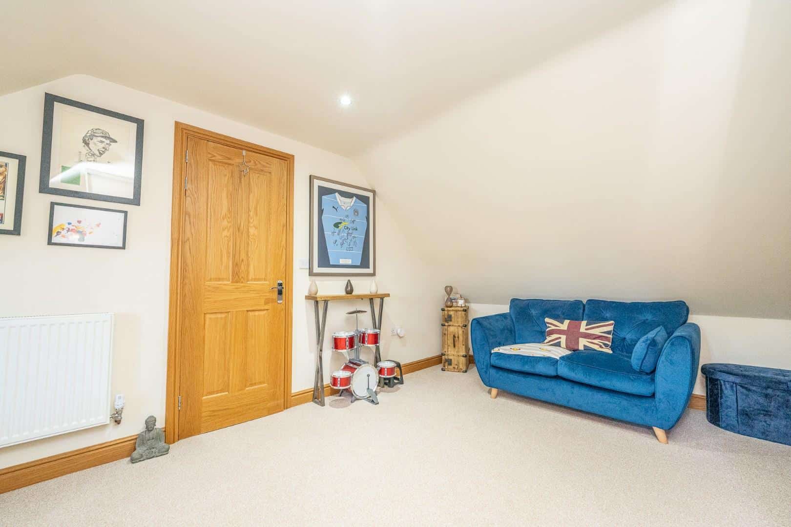
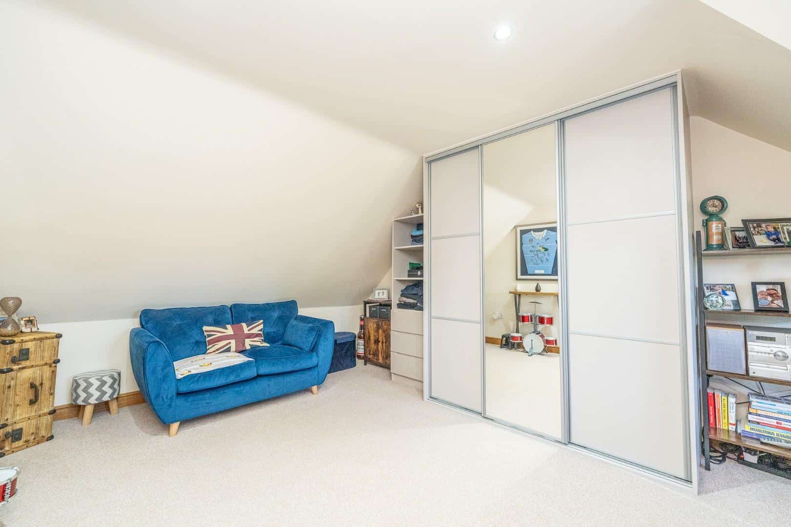
The first floor features two well-appointed double bedrooms, each with its own en-suite bathroom, providing privacy and comfort. The master bedroom is particularly noteworthy, featuring a luxurious roll-top bath and a walk-in wardrobe/store room. On the second floor, you will find an additional two double bedrooms, along with a family bathroom, making this home ideal for larger families or those who enjoy hosting guests.
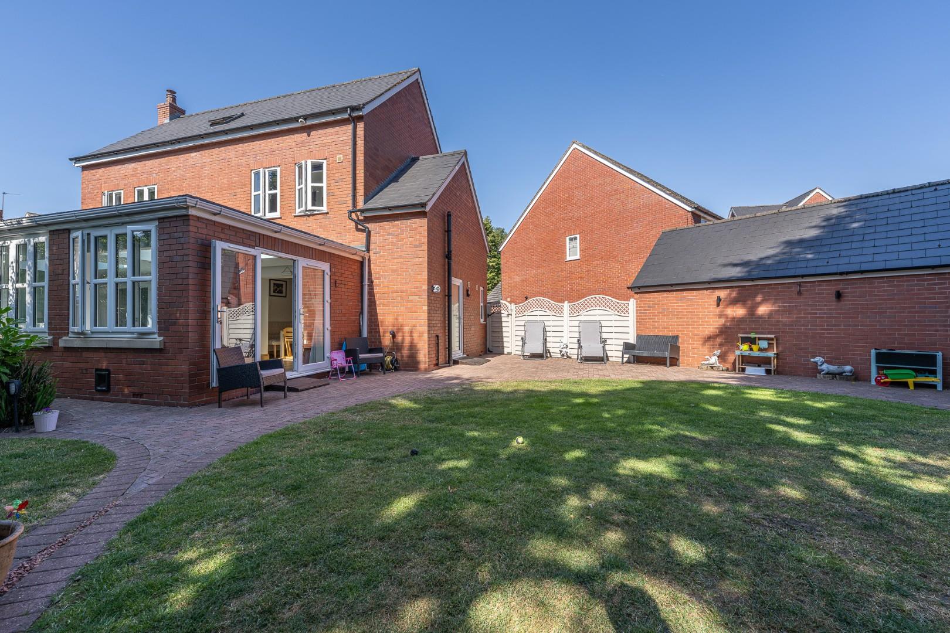
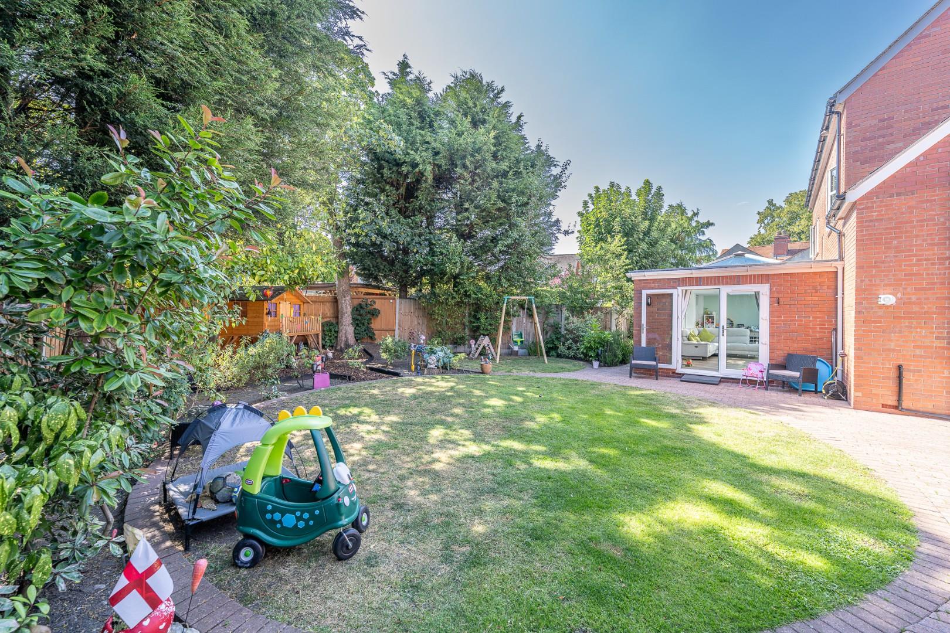
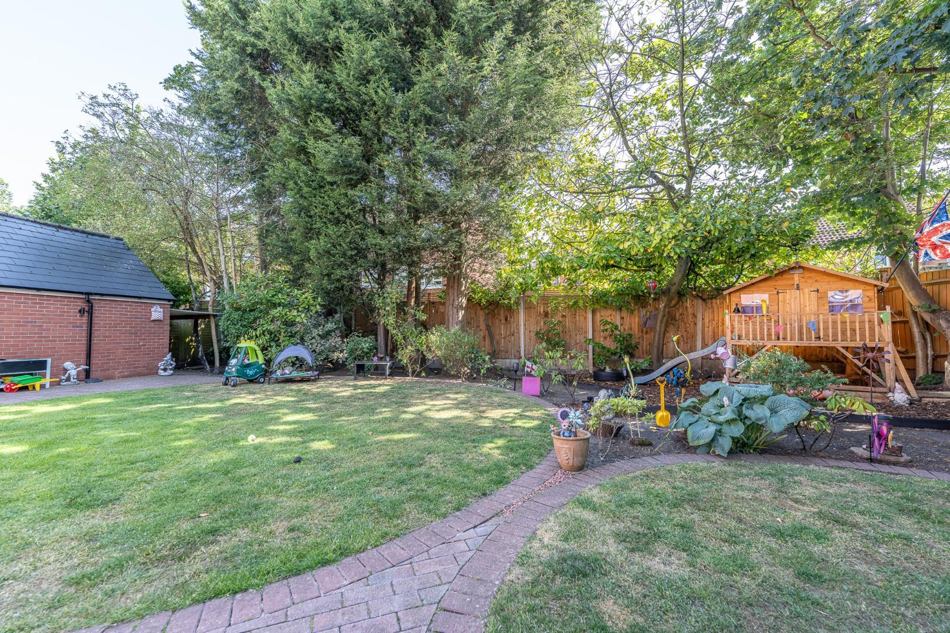
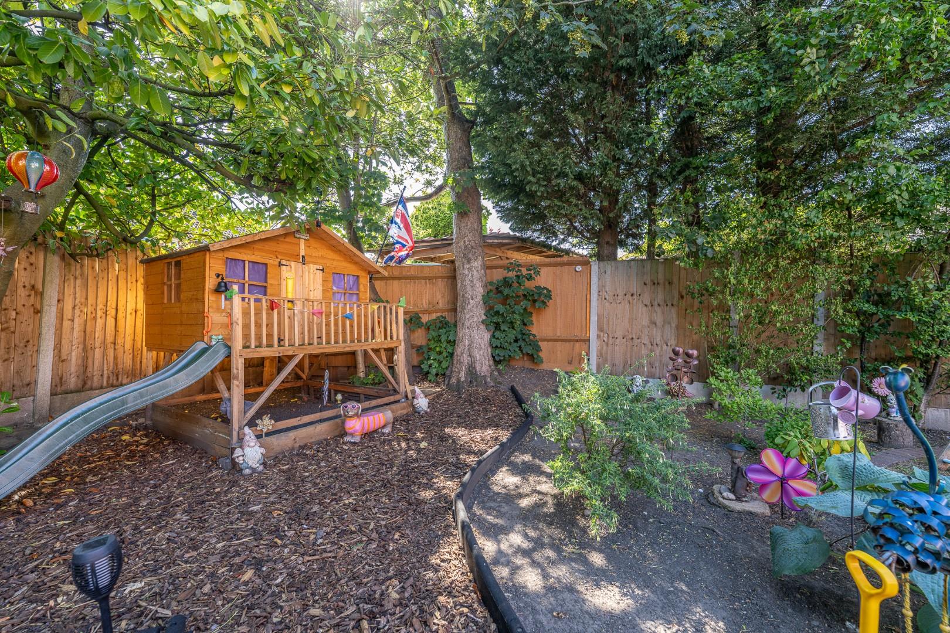
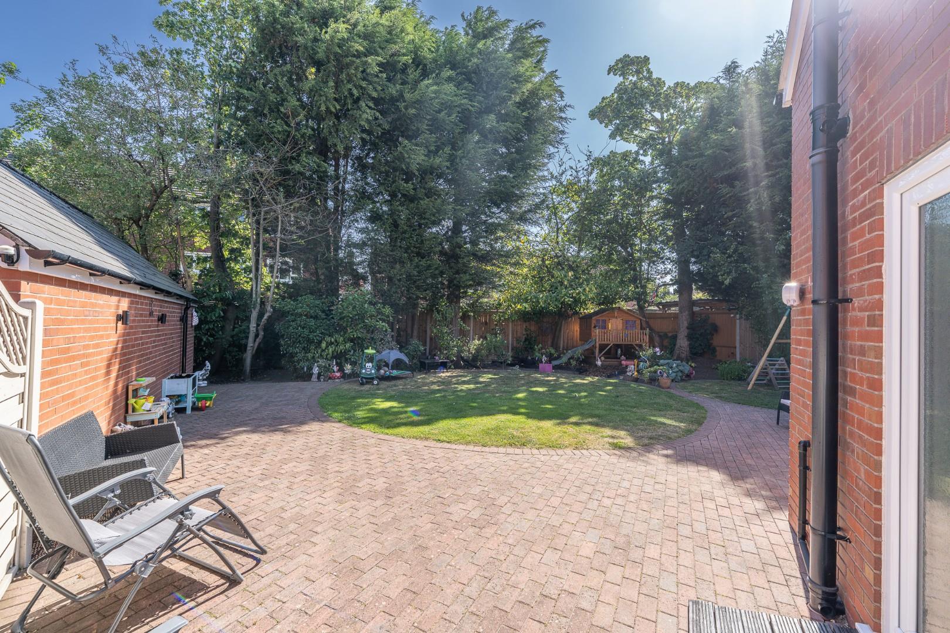
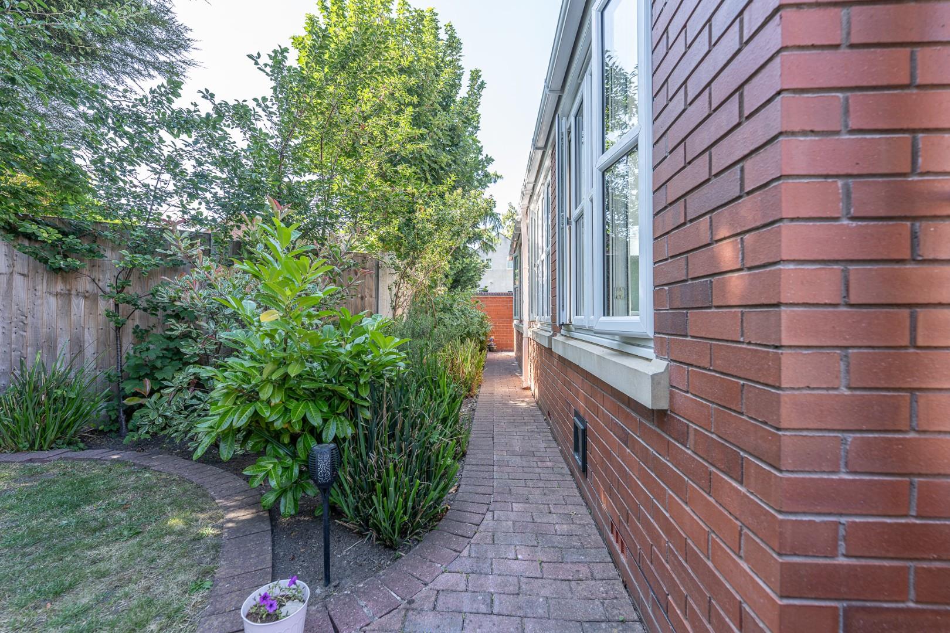
The rear of the property boasts a private and enclosed mature garden, complete with paved patio areas, lawns, and feature borders, creating a serene outdoor retreat. This remarkable home combines modern living with elegant design, making it a perfect choice for those seeking a spacious and stylish family residence in a desirable location.
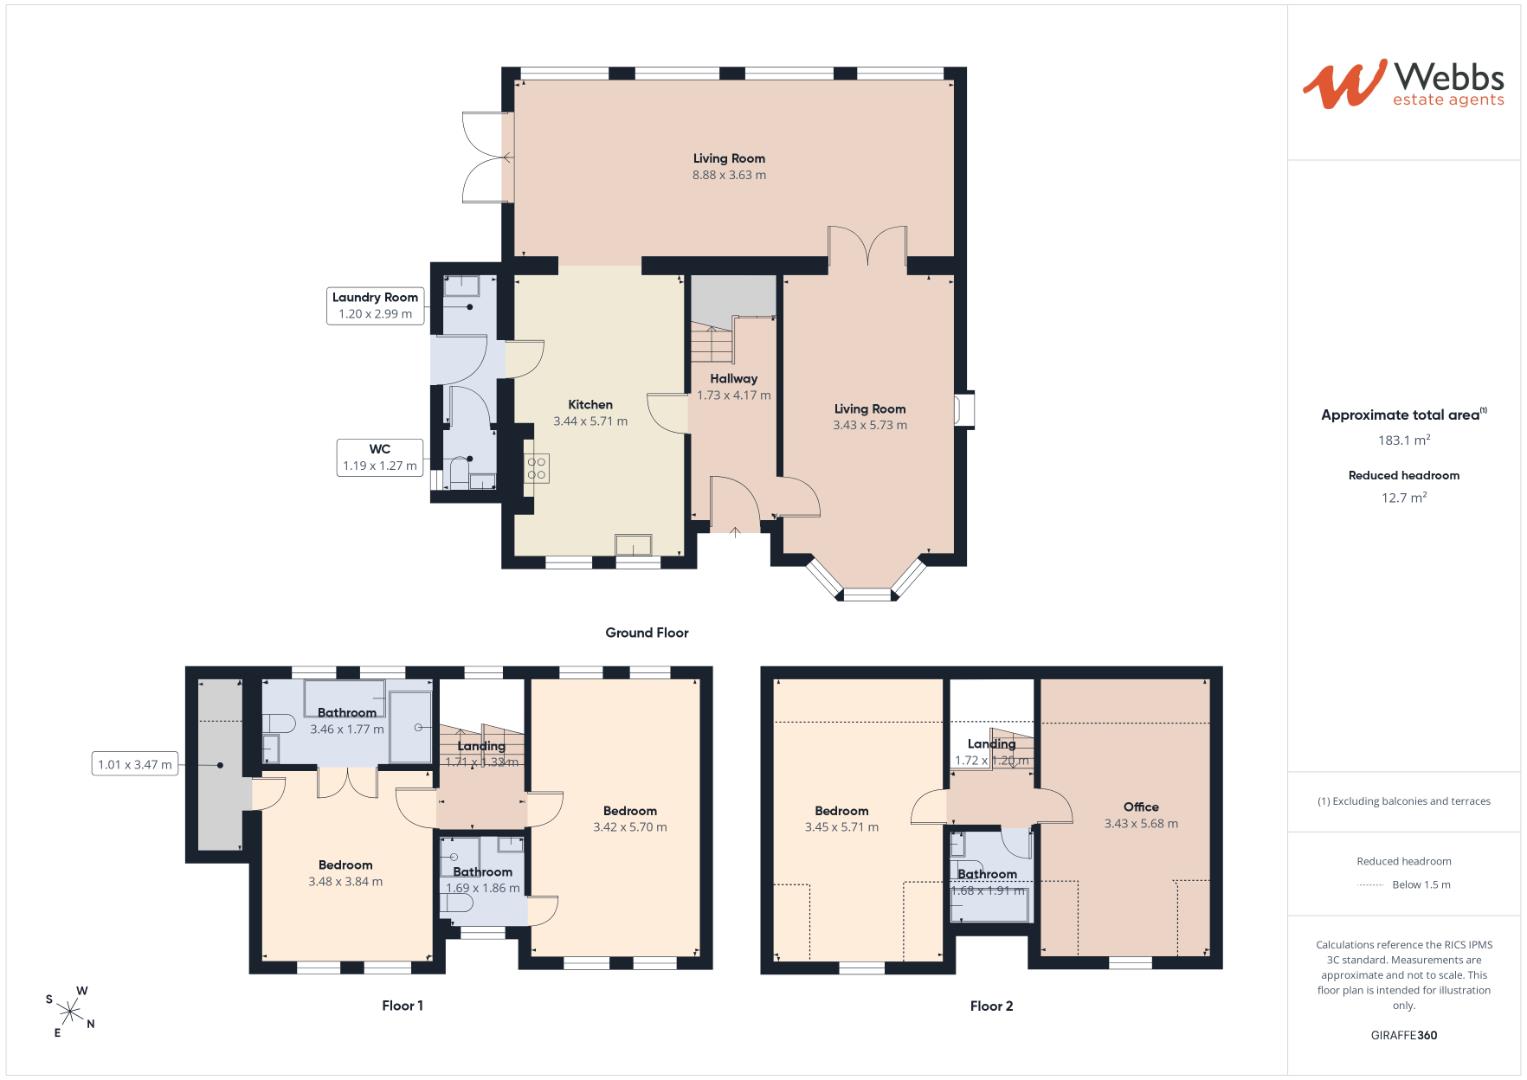
Entrance Hall 4.17m x 1.73m (13'8" x 5'8")
Living Room 5.73m x 3.43m (18'9" x 11'3")
Kitchen Diner 5.71m x 3.44m (18'8" x 11'3")
Sun Room/ Living Room 8.88m x 3.63m (29'1" x 11'10")
Utility Room 2.99m x 1.20m (9'9" x 3'11")
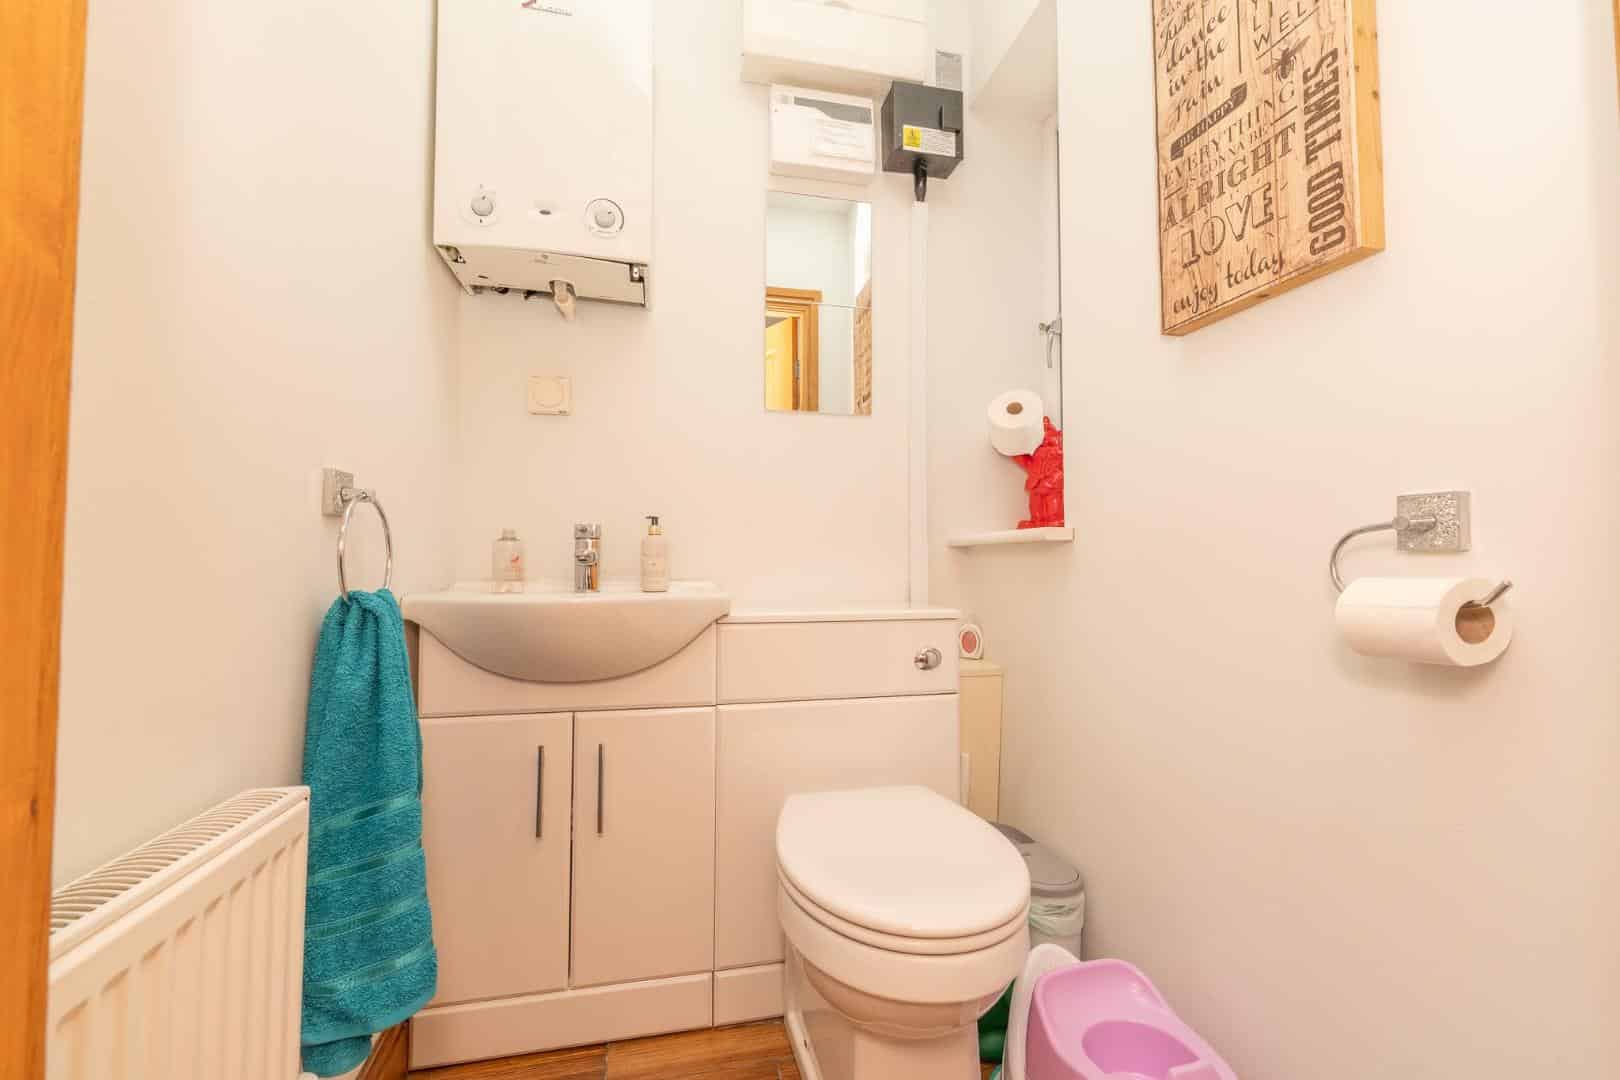
WC 1.19m x 1.27m (3'10" x 4'1")
Garage
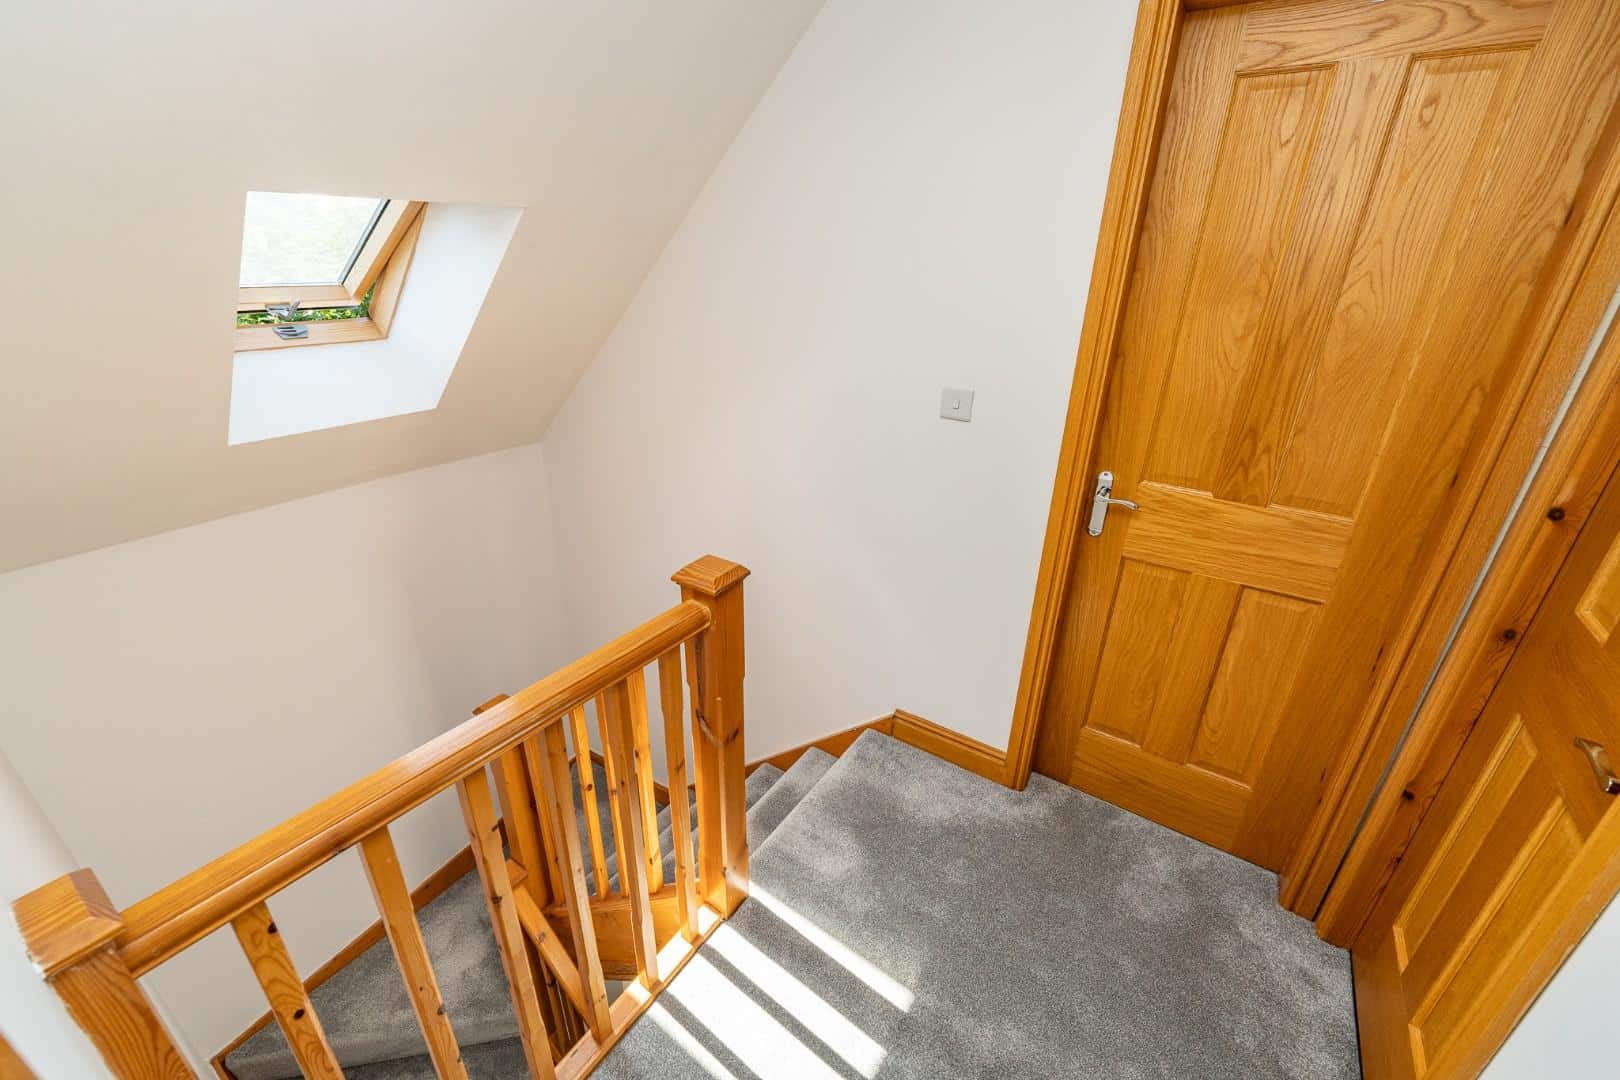
First Floor Landing
Bedroom one 3.48m x 3.84m (11'5" x 12'7")
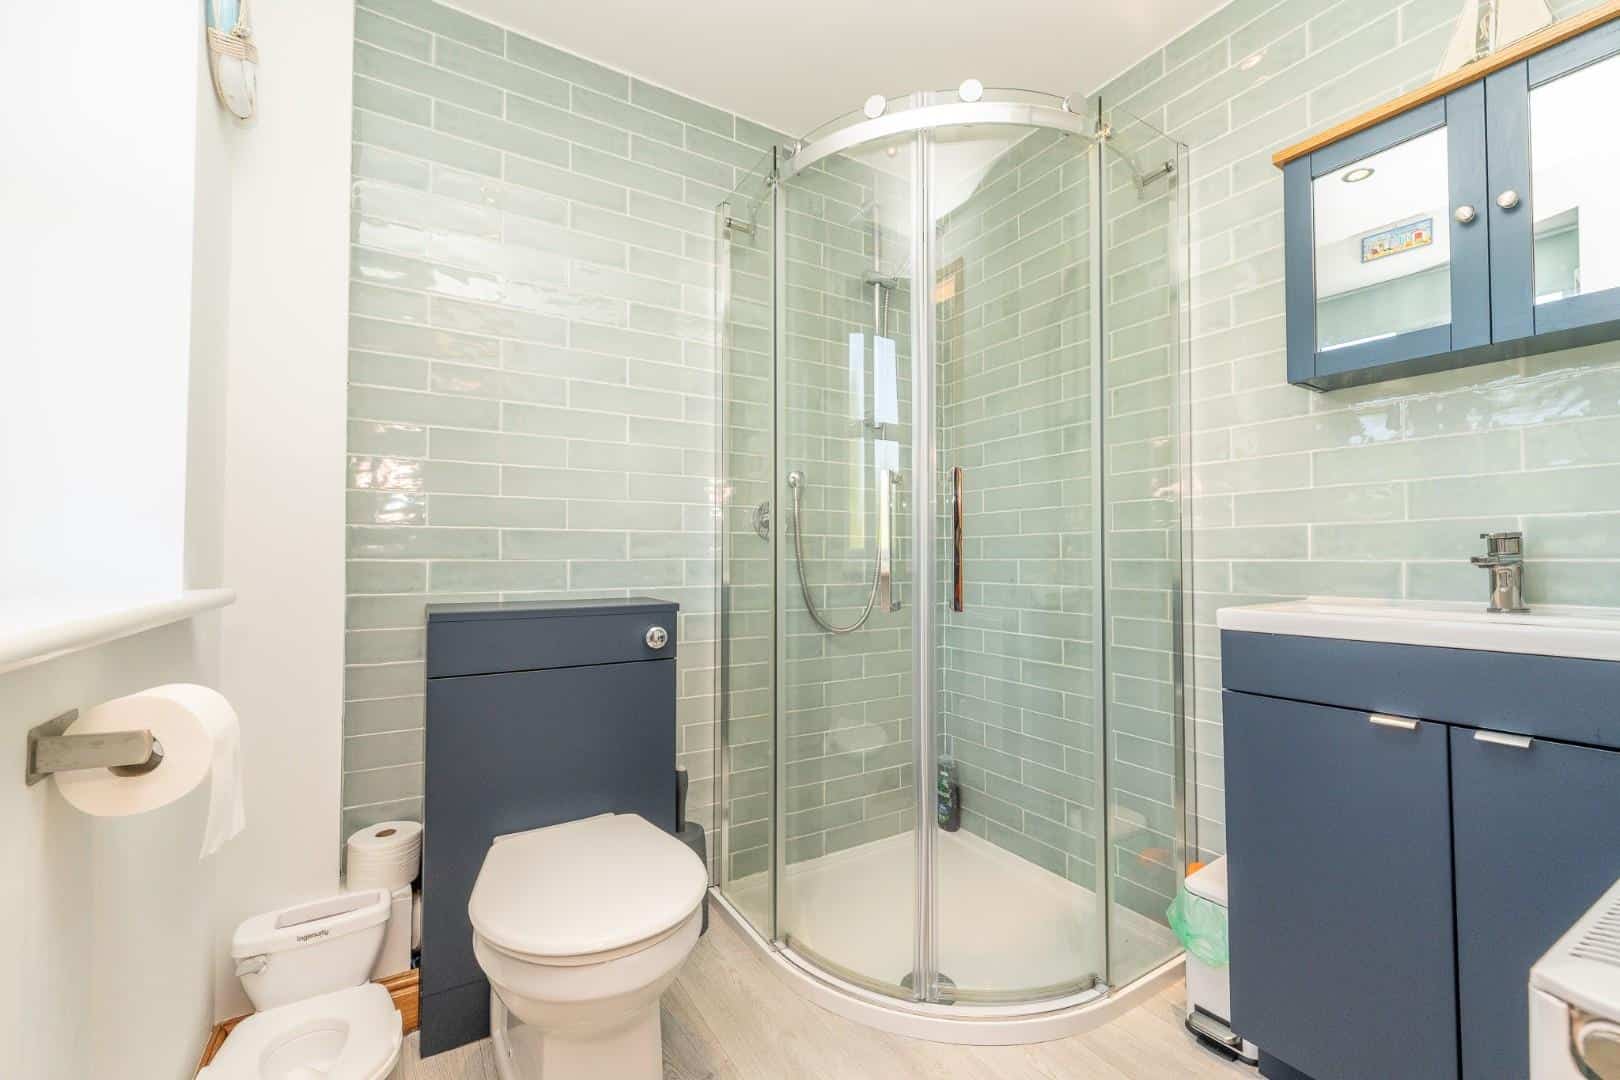
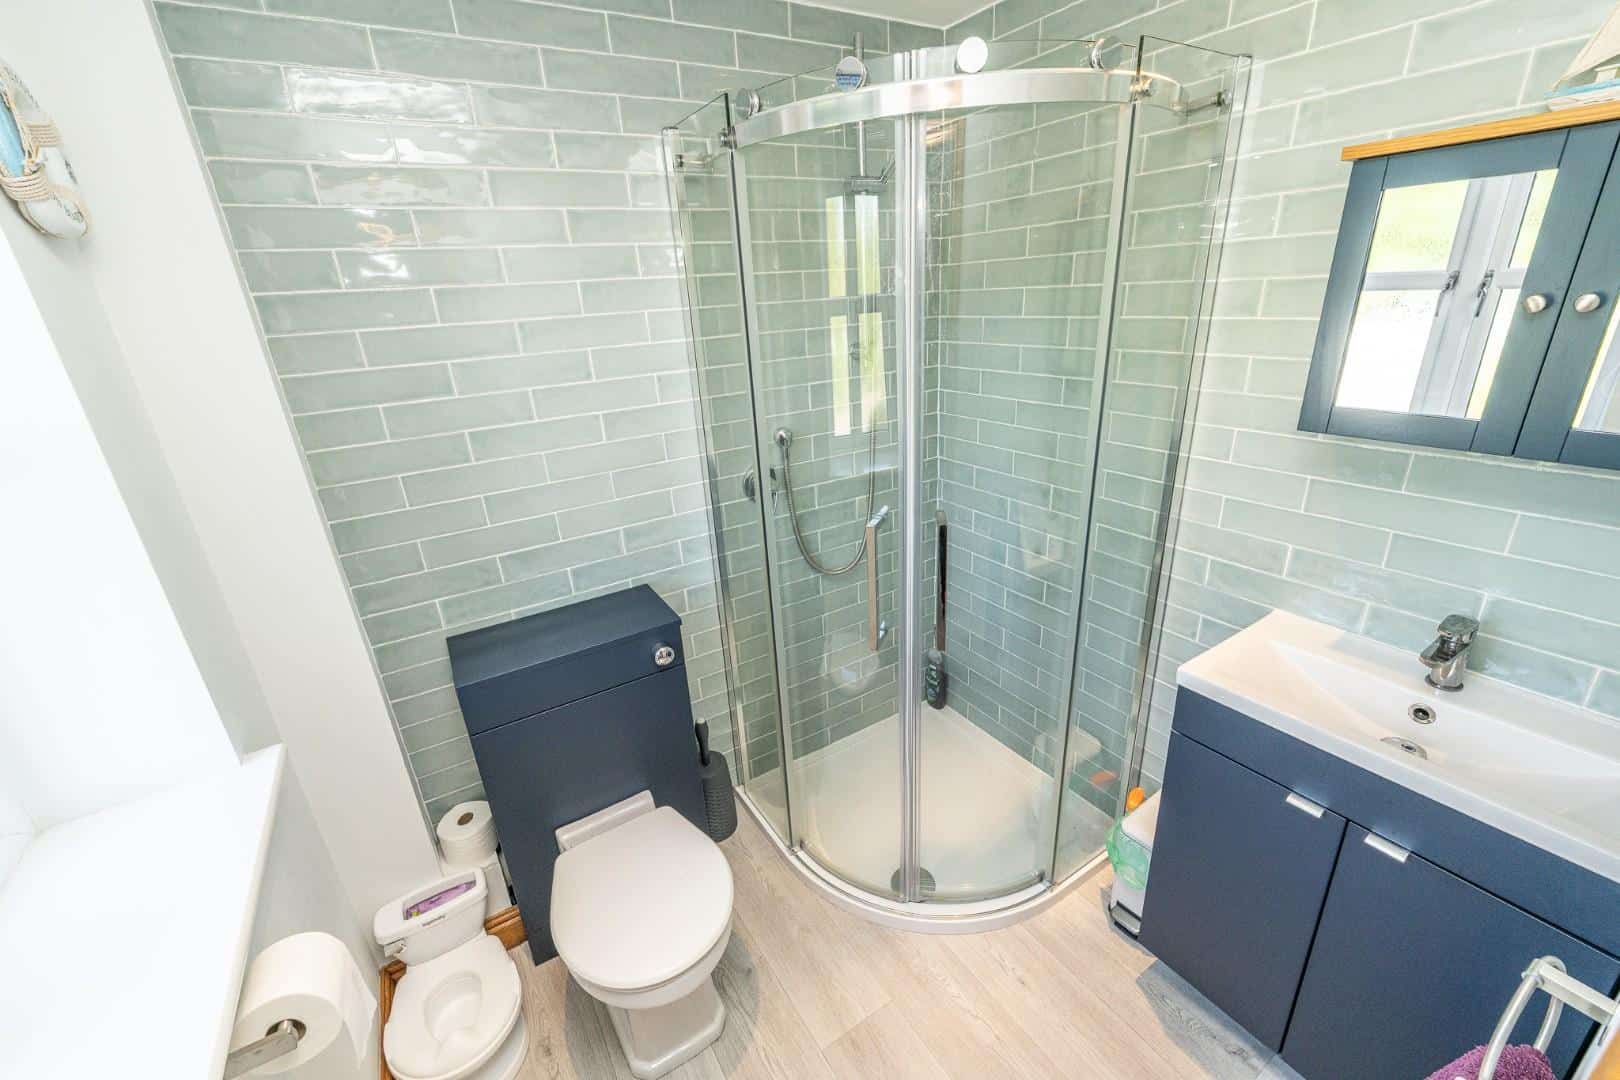
En Suite 3.46m x 1.77m (11'4" x 5'9")
Walk-in-Wardrobe/ Store 1.01m x 3.47m (3'3" x 11'4")
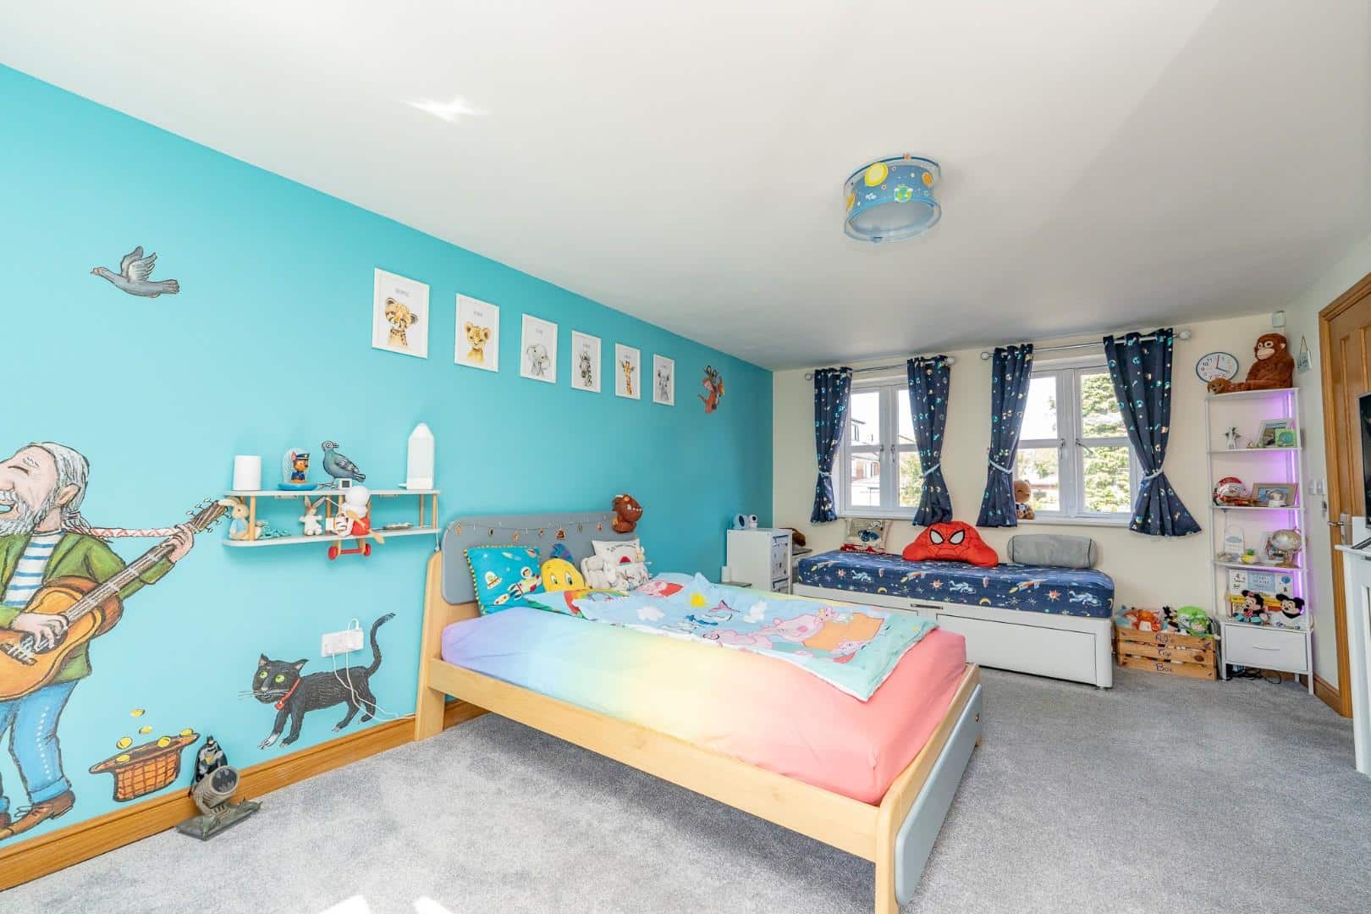
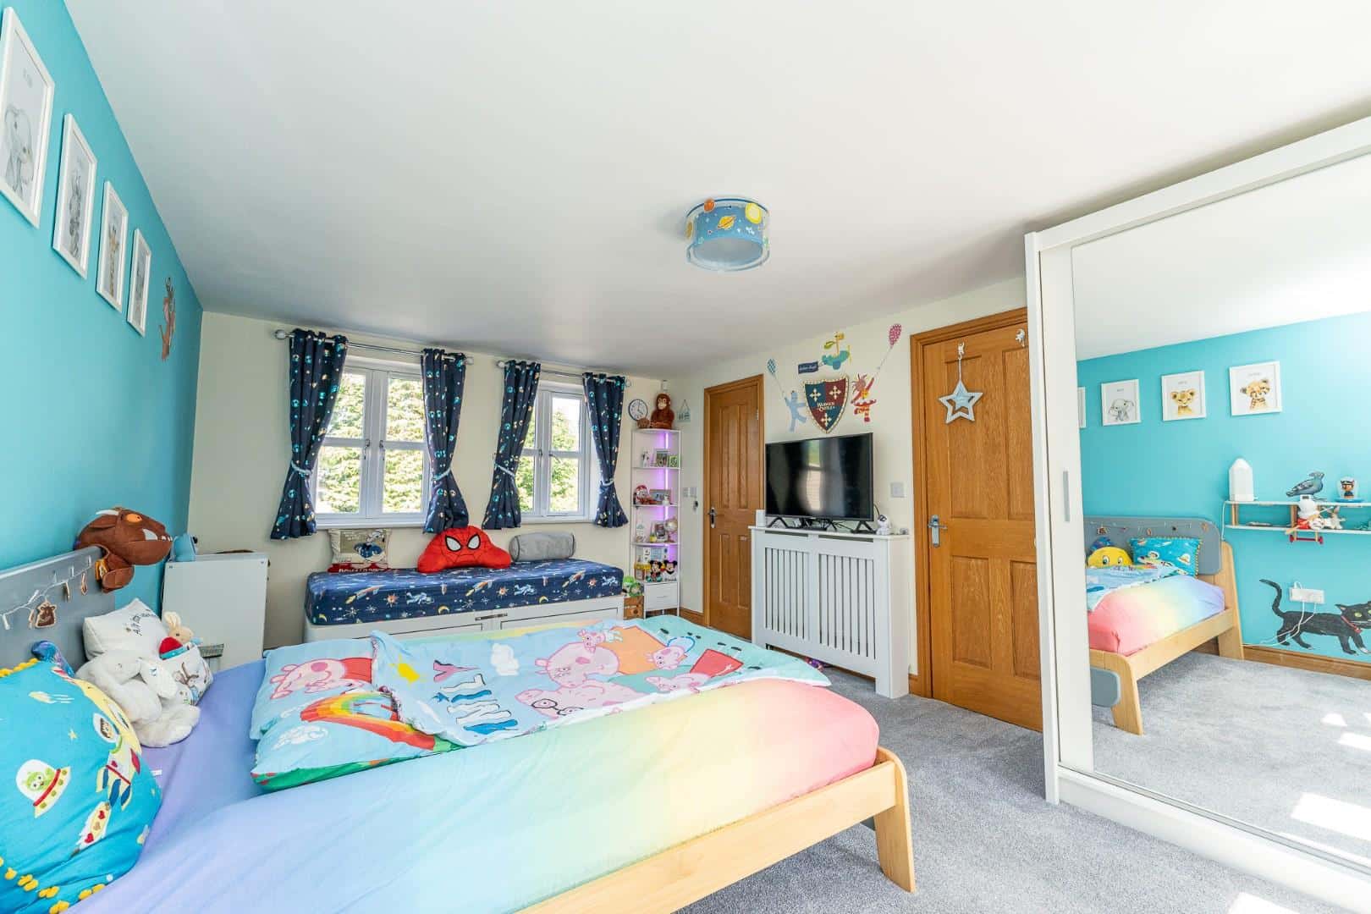
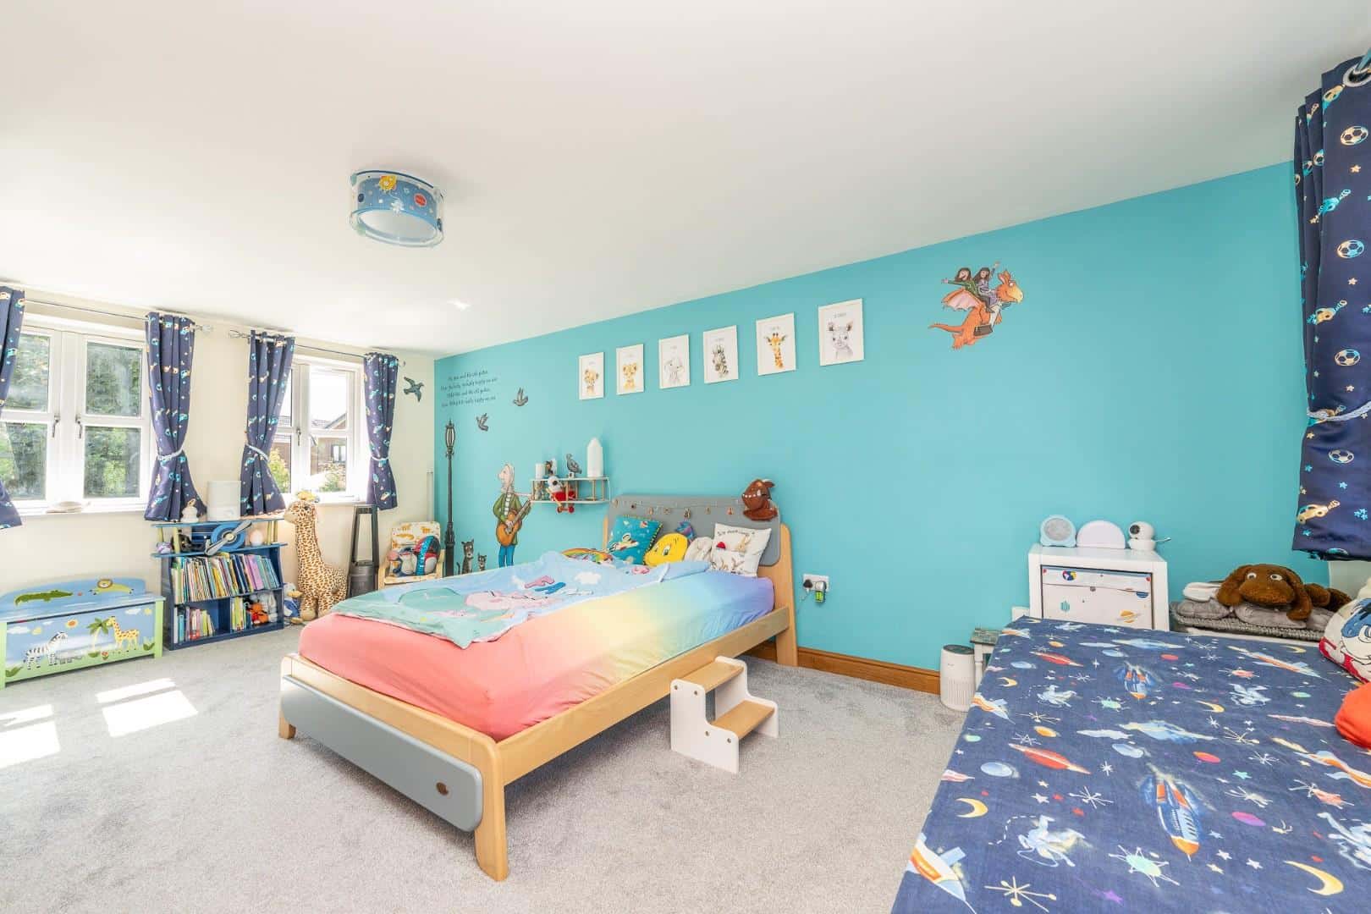
Bedroom Two 5.70m x 3.42m (18'8" x 11'2")
En Suite 1.69m x 1.86m (5'6" x 6'1")
Second Floor Landing
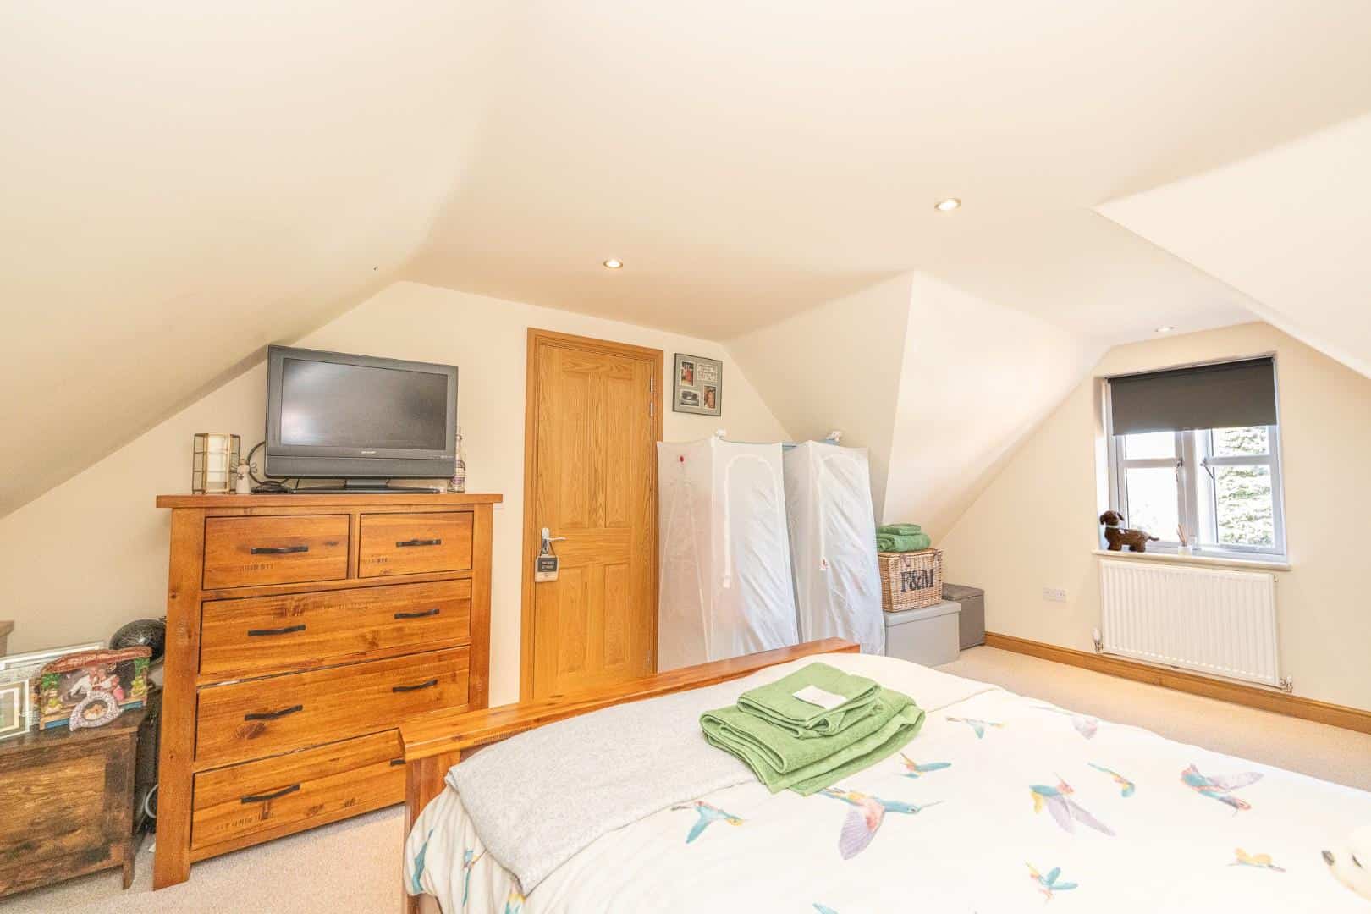
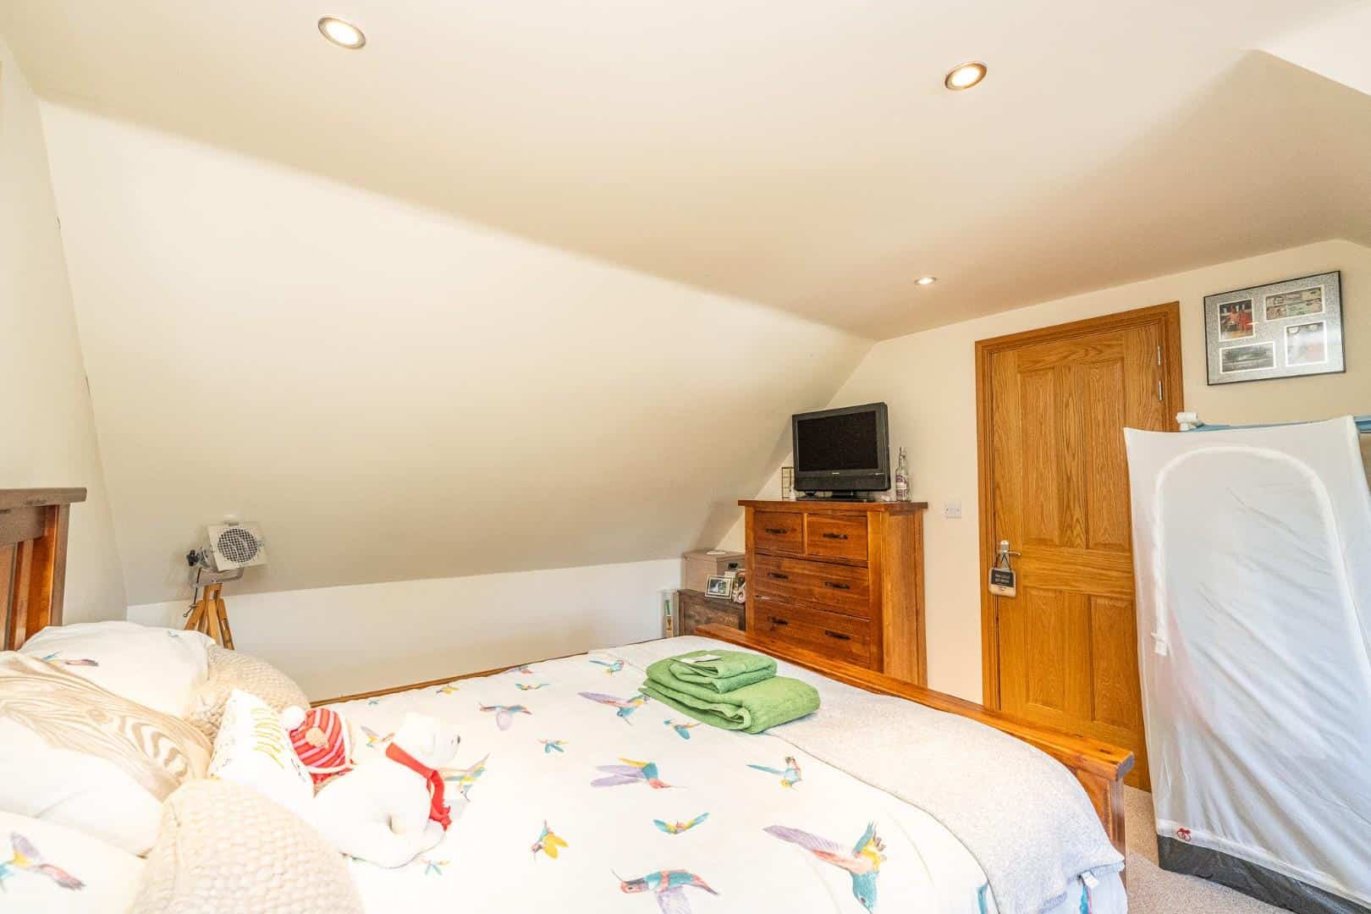
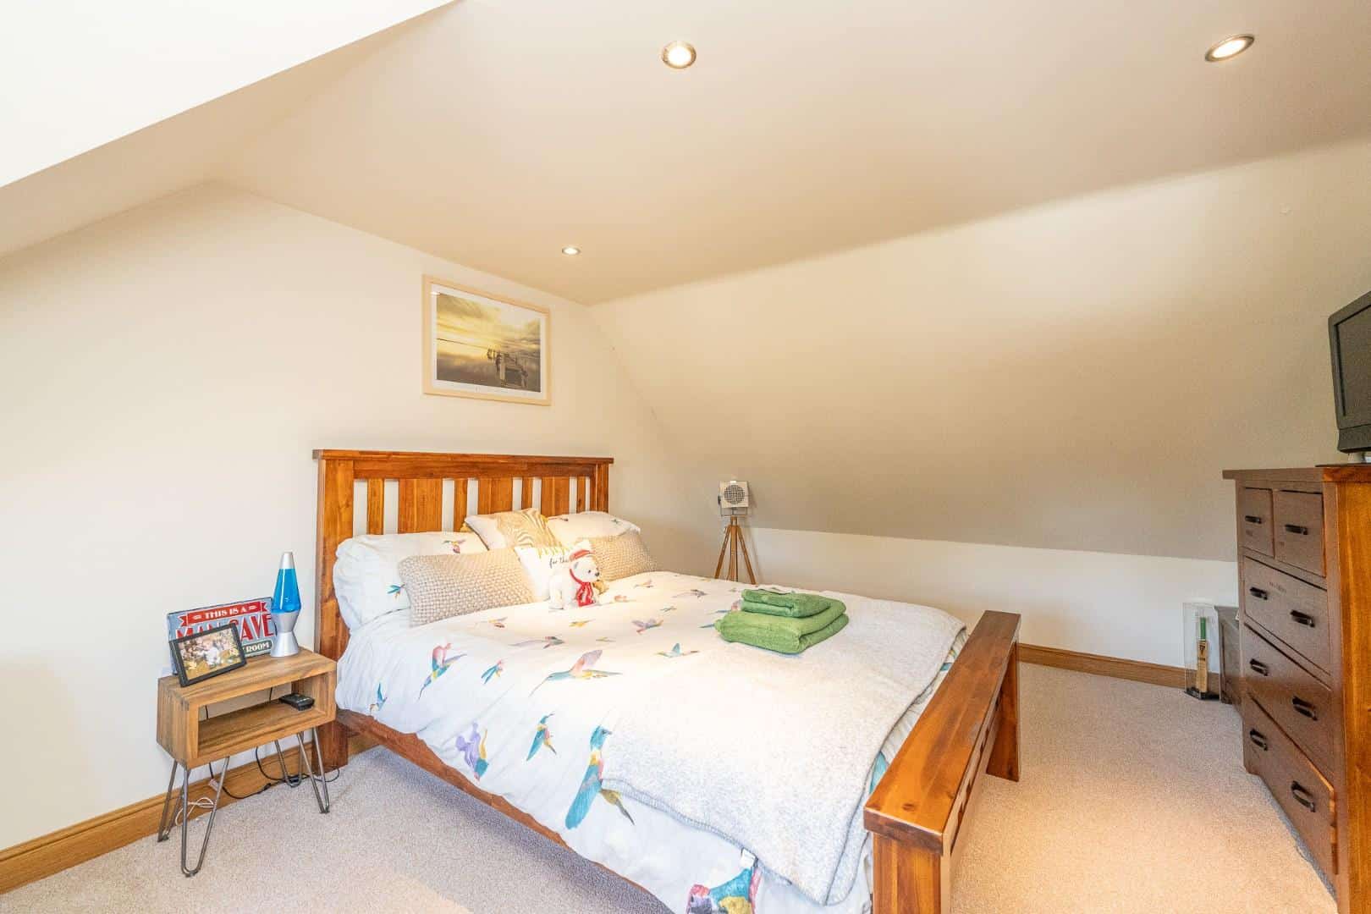
Bedroom Three 3,43mx 5.68m (9'10",141'0"x 18'7")
Bedroom Four 5.71m x 3.45m (18'8" x 11'3")
Family Bathroom 1.91m x 1.68m (6'3" x 5'6")
Identification Checks B
Should a purchaser(s) have an offer accepted on a property marketed by Webbs Estate Agents they will need to undertake an identification check. This is done to meet our obligation under Anti Money Laundering Regulations (AML) and is a legal requirement. We use a specialist third party service to verify your identity. The cost of these checks is £46.00 inc. VAT per buyer, which is paid in advance, when an offer is agreed and prior to a sales memorandum being issued. This charge is non-refundable.
Get in touch
BOOK A VIEWINGDownload this property brochure
DOWNLOAD BROCHURETry our calculators
Mortgage Calculator
Stamp Duty Calculator
Similar Properties
-
Hospital Lane, Bedworth
Sold STC£650,000 OIRO** WOW ** OUSTANDING HEAVILY EXTENDED DETACHED FAMILY HOME ** FINISHED TO A HIGH STANDARD ** OPEN FIELD VIEWS ** FOUR/FIVE BEDROOMS ** FAMILY BATHROOM ** THREE ENSUITES ** FABULOUS FAMILY KITCHEN ** LOUNGE DINER ** SITTING ROOM ** STUDY/BEDROOM FIVE ** UTILITY ROOM ** LANDSCAPED GARDENS ** DETACHED ...4 Bedrooms4 Bathrooms2 Receptions -
Green Lane, Pelsall, Walsall
Sold STC£620,000**EXECUTIVE DETACHED HOME**ONE BEDROOM ANNEXE**FINSHED TO A HIGH STANDARD THROUGHOUT**REFITTED MODERN KITCHEN WITH GRANITE WORK TOPS**SUBSTANTIALLY EXTENDED**LANDSCAPED REAR GARDEN**IN AND OUT RESIN DRIVE**STUNNING KITCHEN DINER**FOUR RECEPTION ROOMS**VILLAGE LOCATION**GARAGE AND CARPORT**Green Lane...4 Bedrooms2 Bathrooms4 Receptions -
East Butts Road, Etching Hill
For Sale£585,000 OIRO** MOTIVATED SELLER ** FOUND THEIR ONWARD PURCHASE ** DETACHED FAMILY HOME ** SOUGHT AFTER LOCATION ** ON THE DOORSTEP OF CANNOCK CHASE ** FOUR/FIVE BEDROOMS ** TWO RECEPTION ROOMS ** MODERN FITTED KITCHEN DINER ** UTILITY ROOM ** LARGE DRIVEWAY ** GARAGE ** PRIVATE REAR GARDEN ** VIEWING ESSENTIAL...4 Bedrooms2 Bathrooms3 Receptions