
Redbourn Road, Turnburry Estate / Bloxwich
Key Features
- IMPRESSIVE FOUR BEDROOM DETACHED FAMILY RESIDENCE
- SITUATED ON THE SOUGHT AFTER TURNBERRY ESTATE
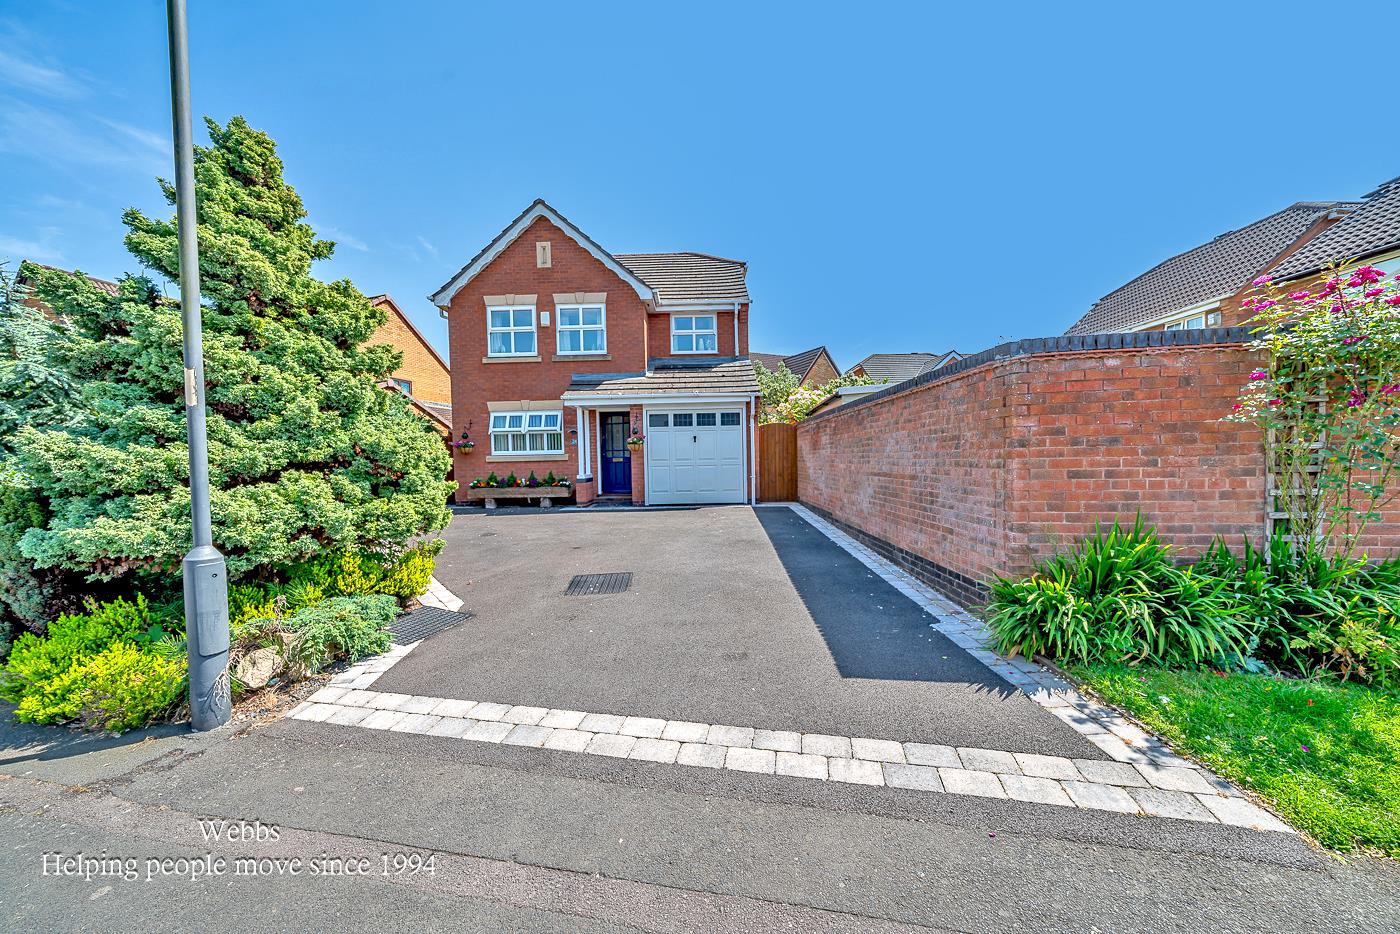
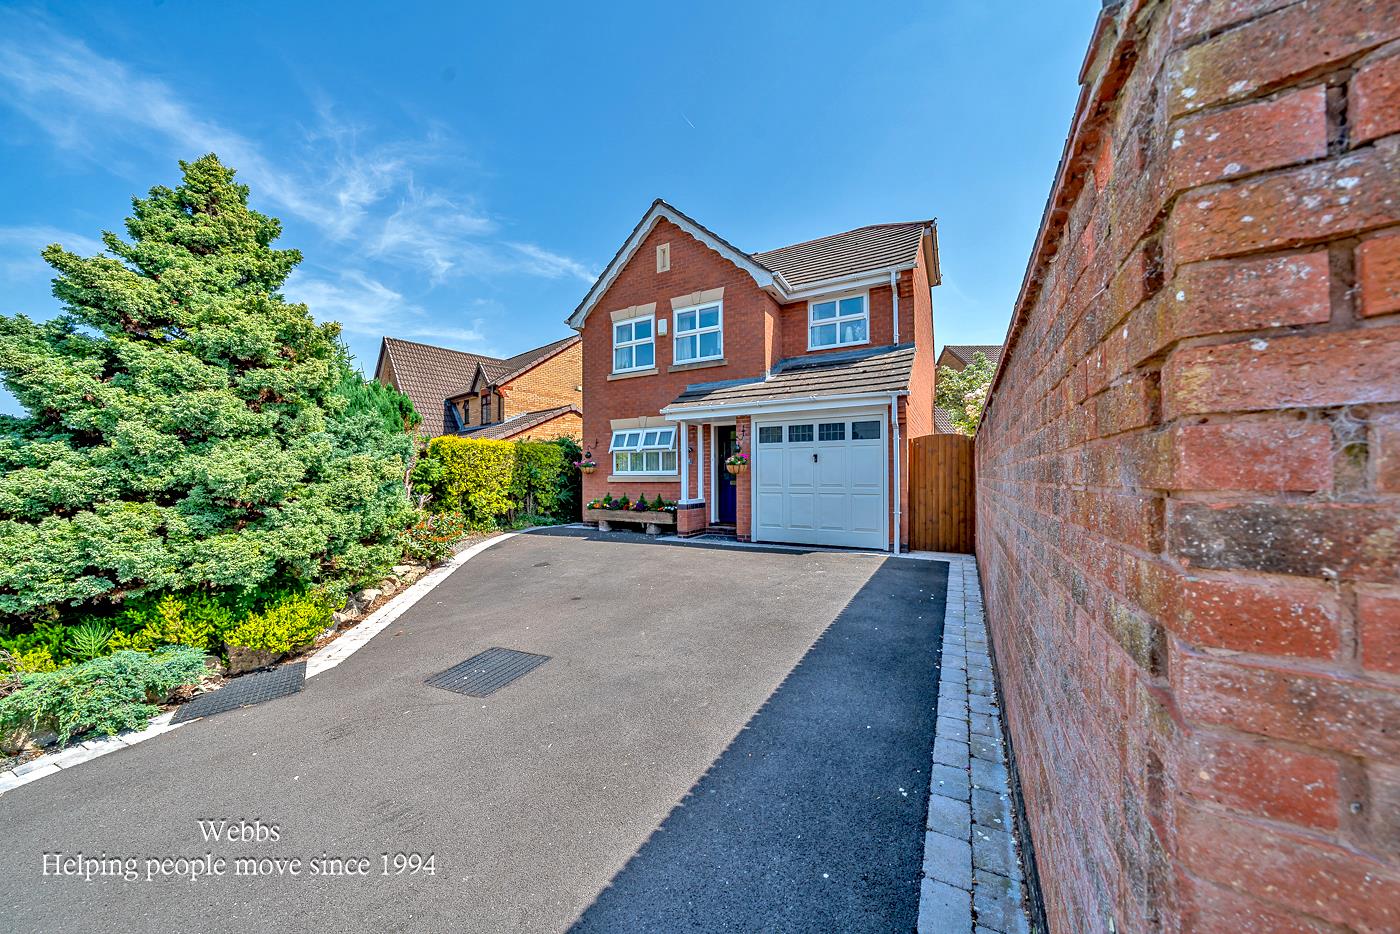
- GENEROUS DRIVEWAY PROVIDING OFF ROAD PARKING FOR SEVERAL VEHICLES & INTEGRAL GARAGE
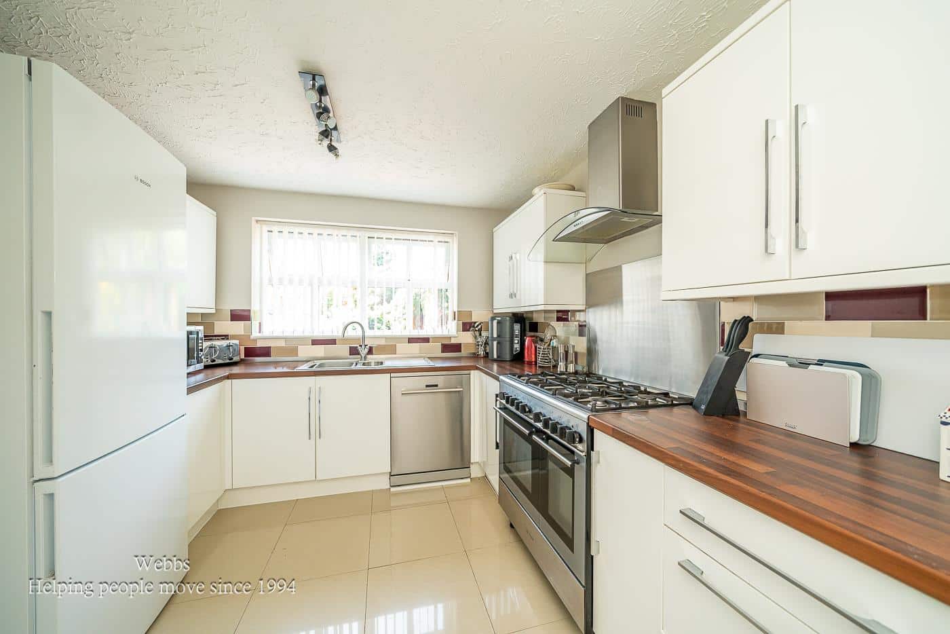
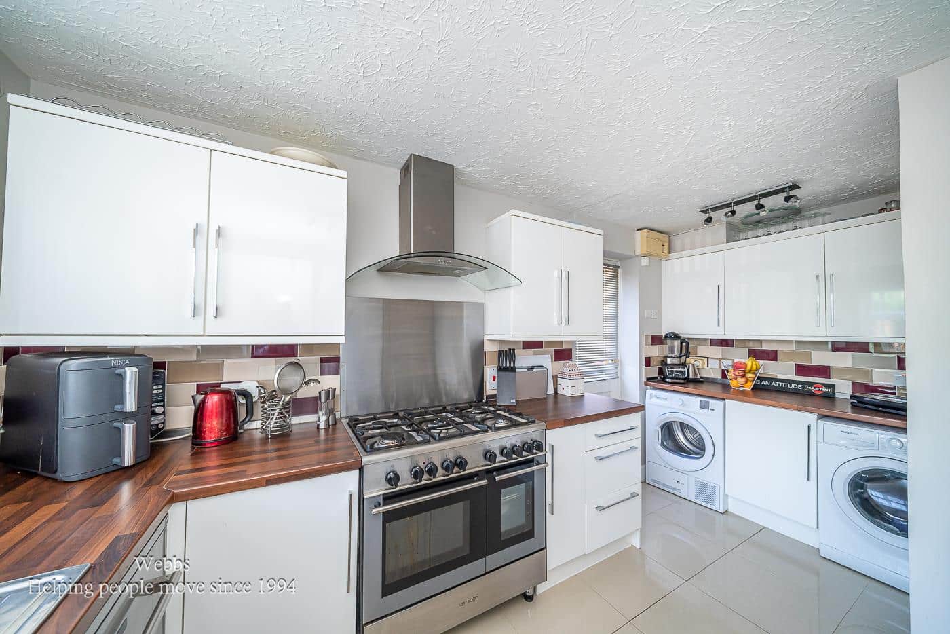
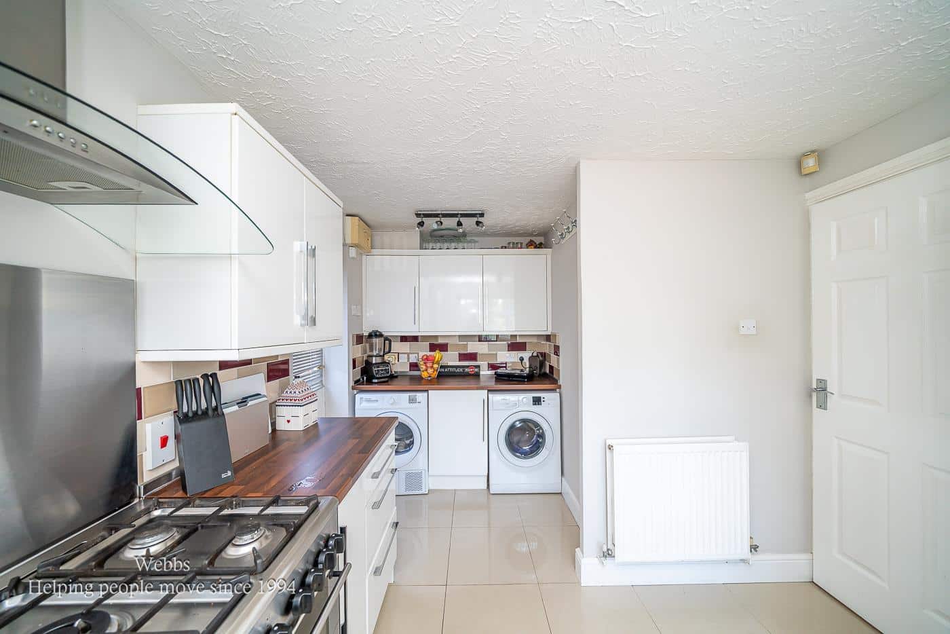
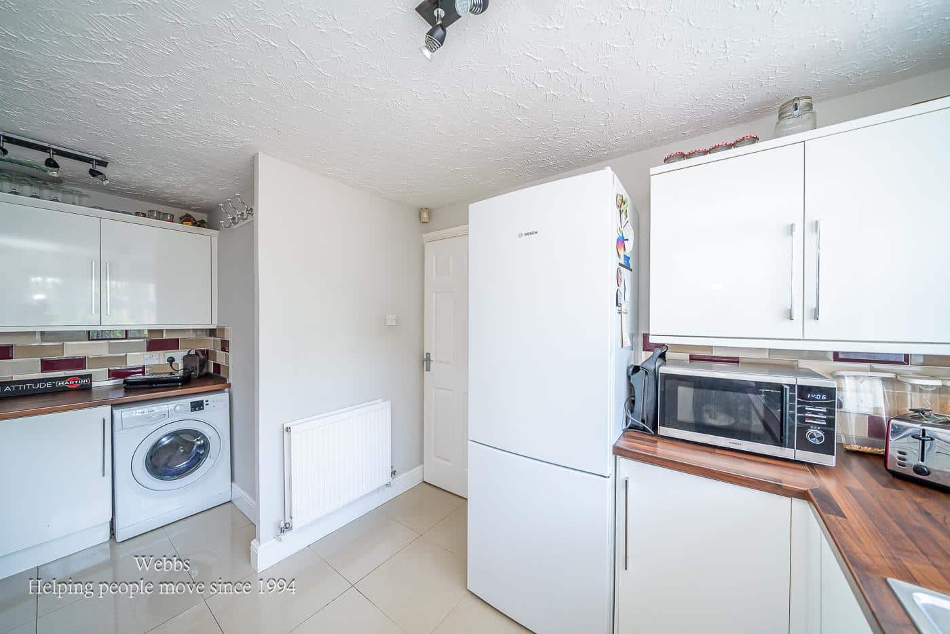
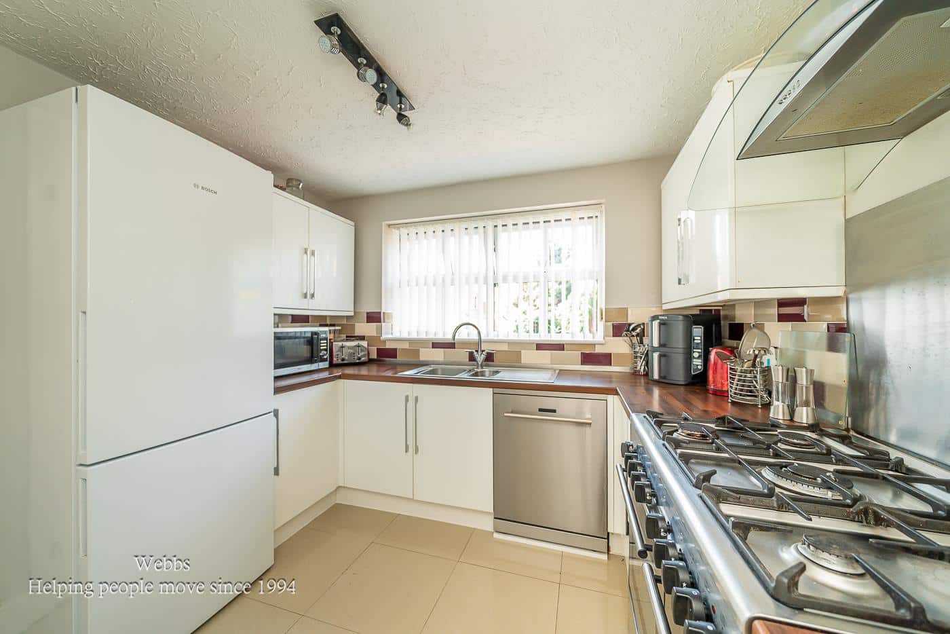
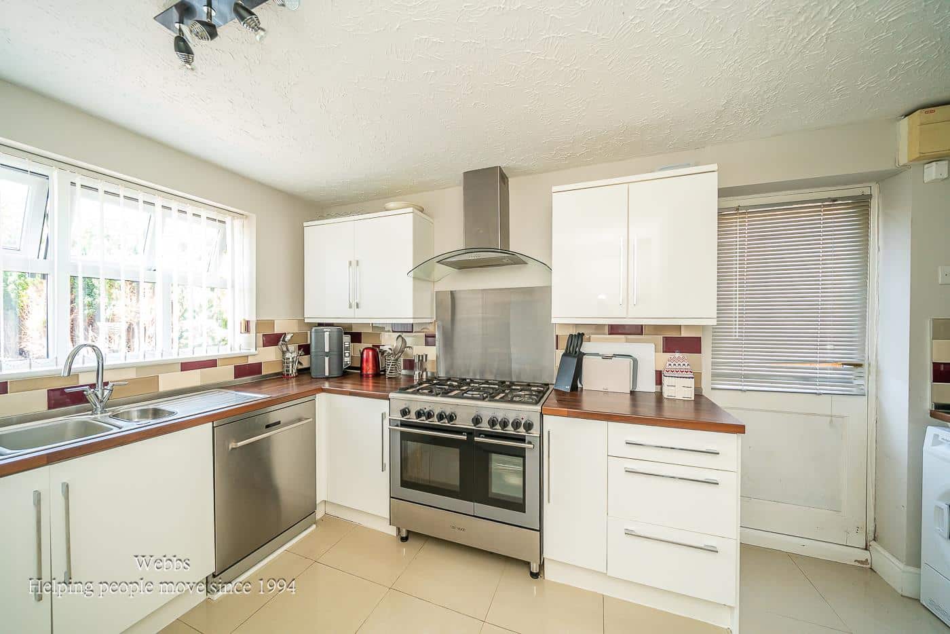
- STYLISH REFITTED KITCHEN WITH CONTEMPORARY WHITE UNITS
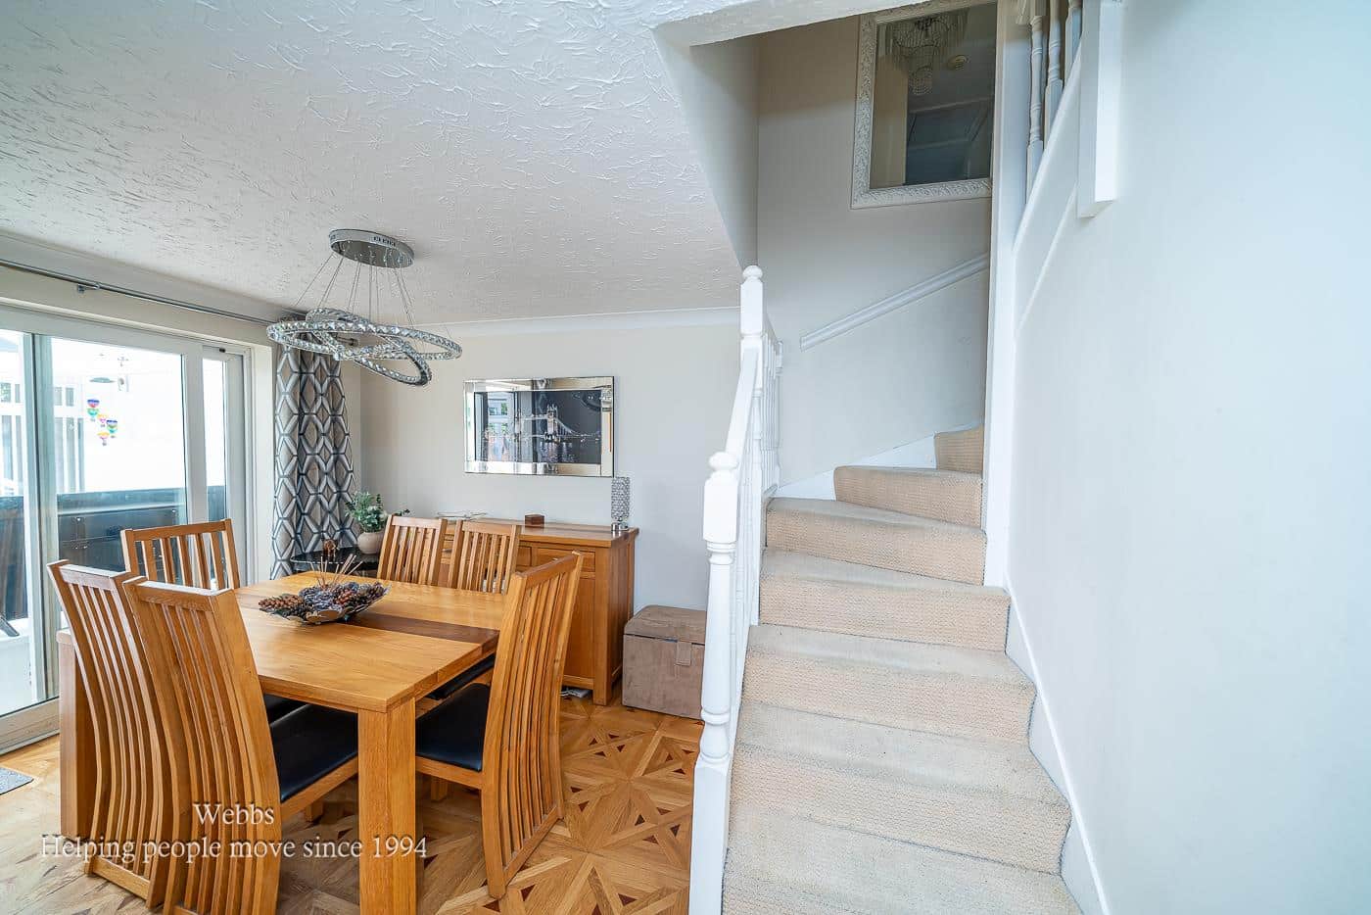
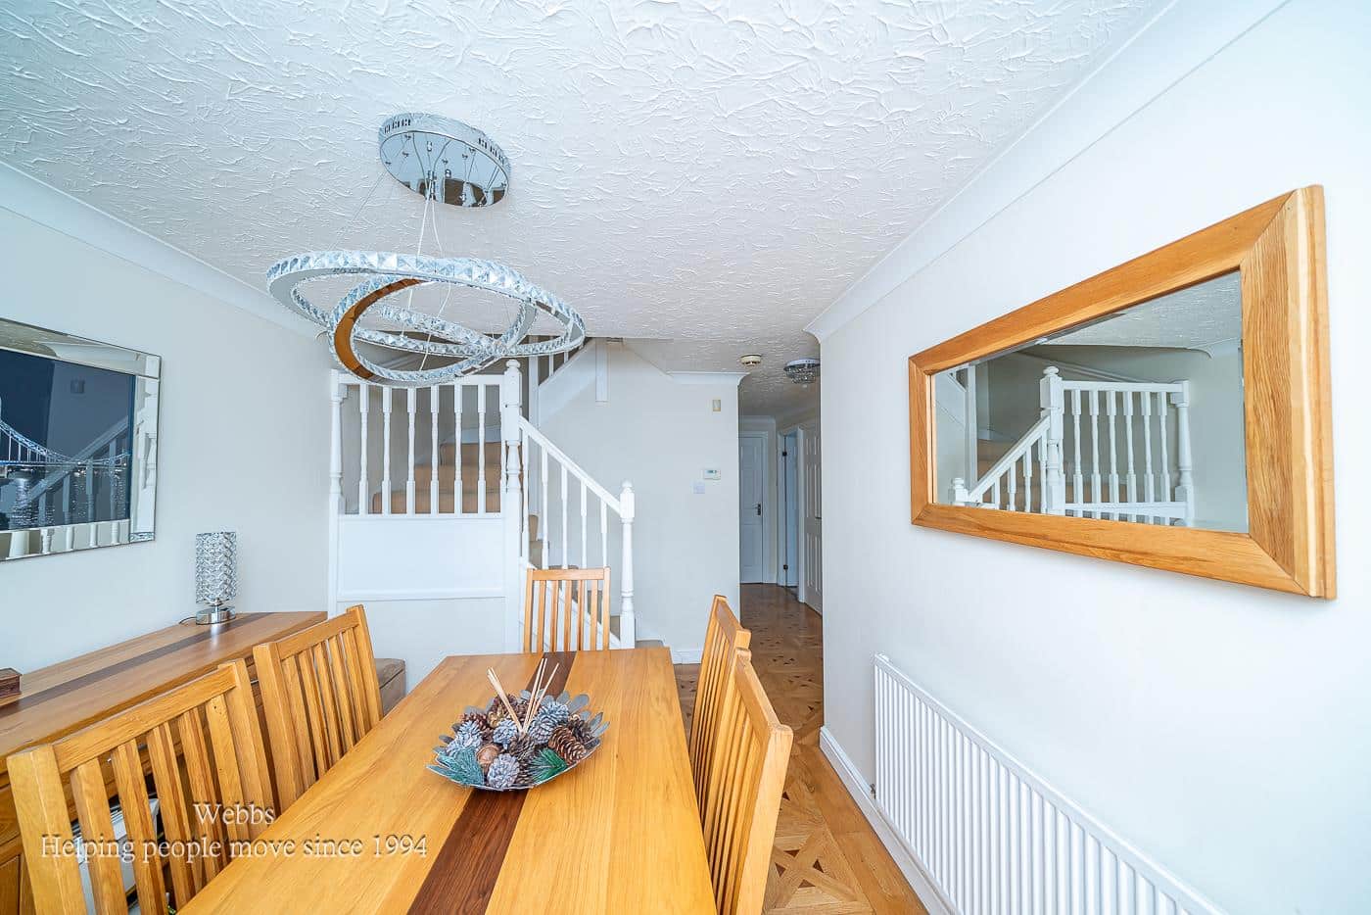
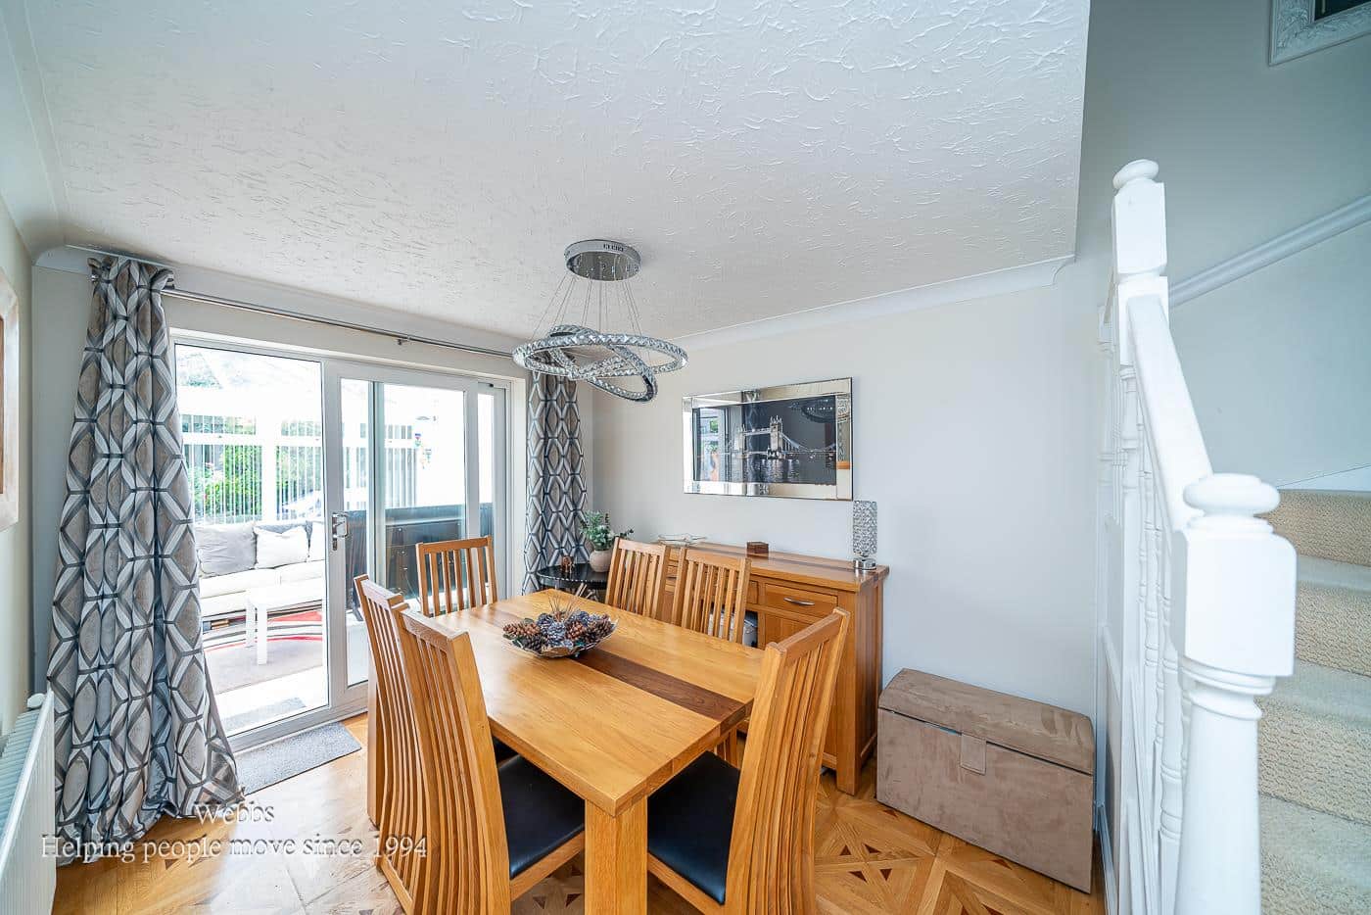
- REAR LIVING ROOM & SPACIOUS DINING AREA WITH OPEN PLAN STAIRASE TO FIRST FLOOR
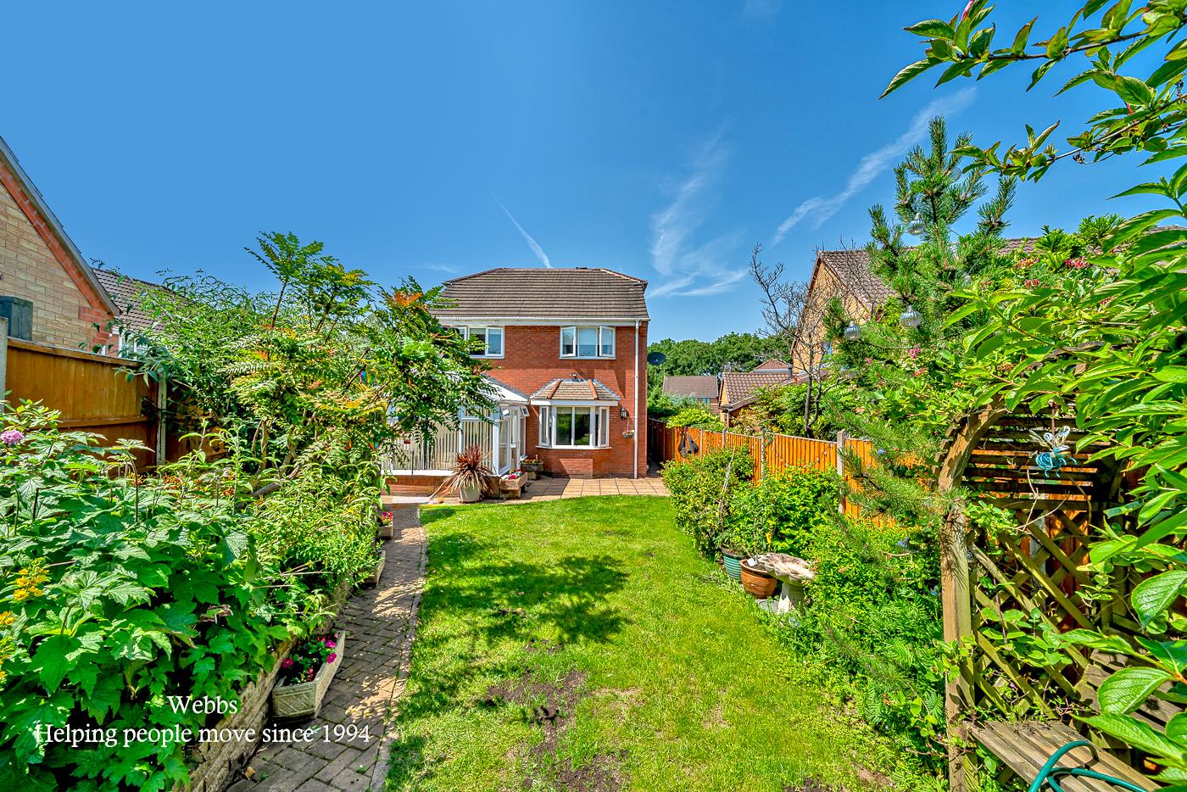
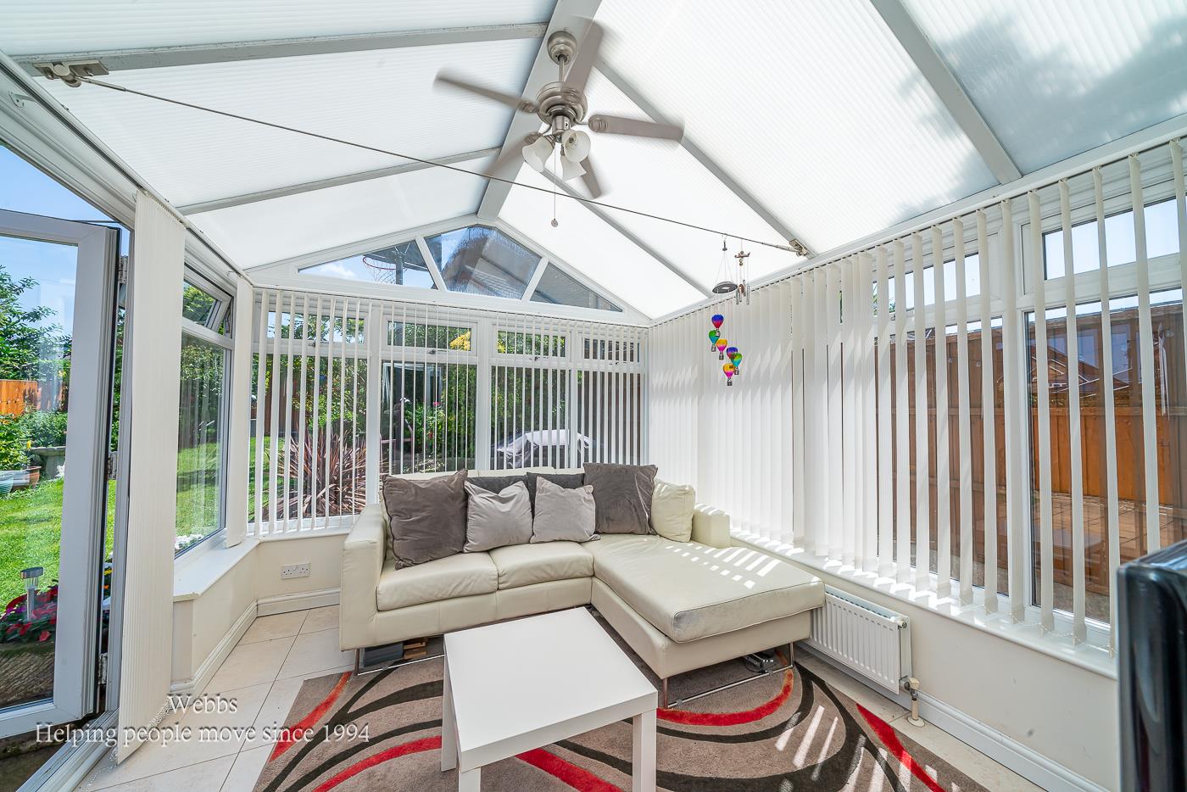
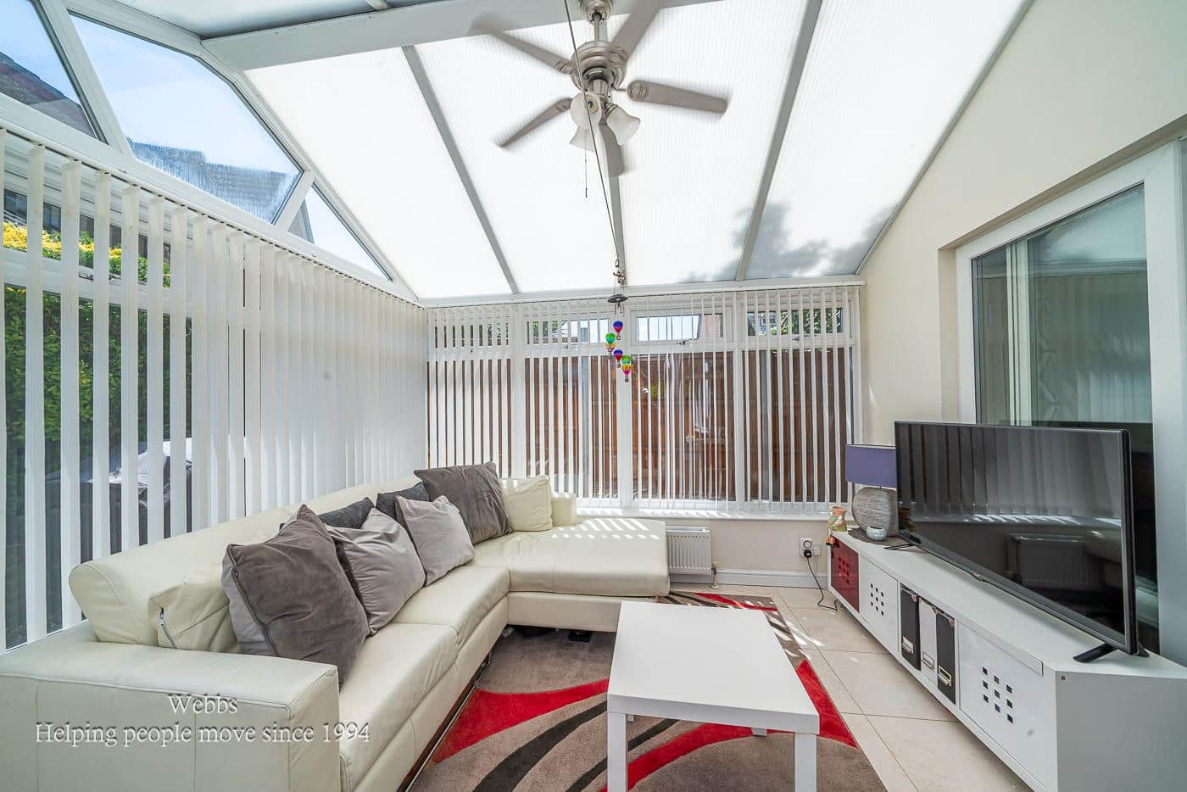
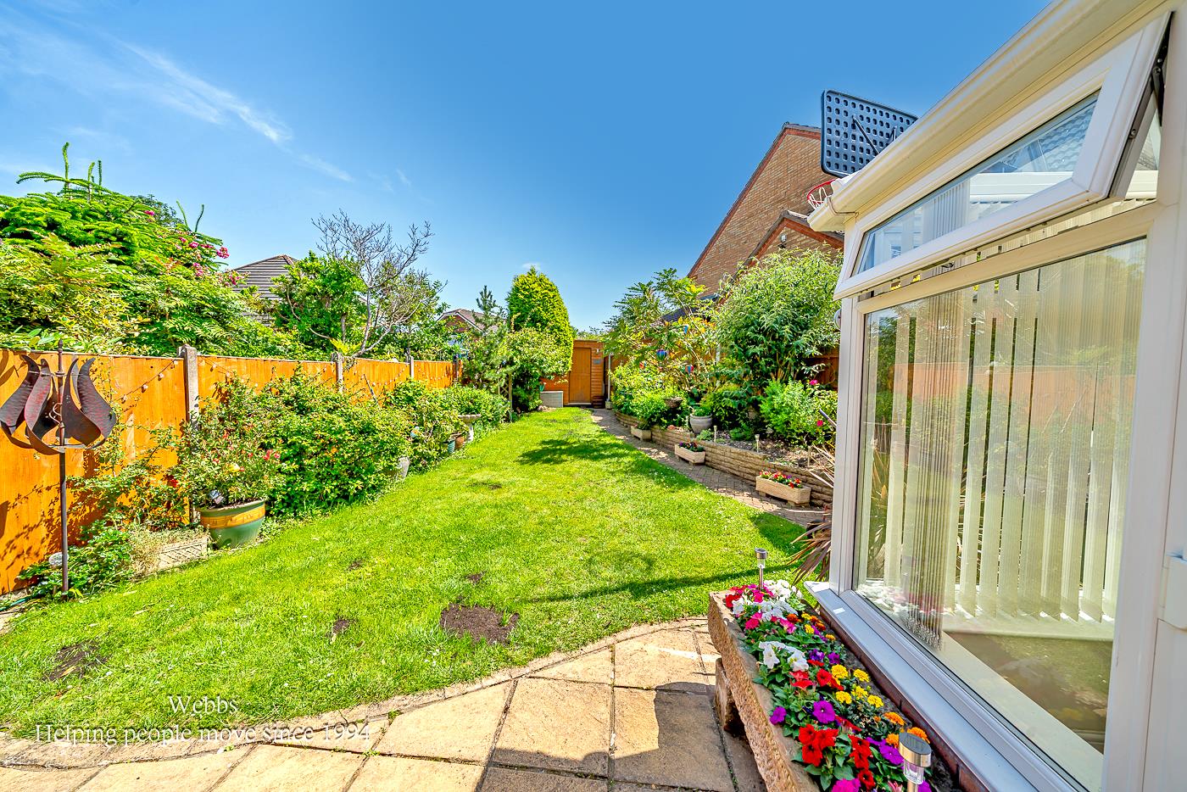
- CONSERVATORY OVERLOOKING THE REAR GARDEN
- FOUR WELL PROPORTIONED FIRST FLOOR BEDROOMS
- FIRST FLOOR FAMILY BATHROOM & EN-SUITE SHOWER ROOM TO THE MASTER BEDROOM
- CLOSE TO LOCAL AMENITIES, REPUTABLE SCHOOLS OF BOTH SECTORS & WITHIN EASY REACH OF TRAIN STATION
- EXCELLENT COMMUTER LINKS TO WALSALL, CANNOCK AND THE M6 MOTORWAY CONNECTIONS
Full property description
**FOUR BEDROOM DETACHED FAMILY HOME**SITUATED WITHIN THE SOUGHT AFTER TURNBERRY ESTATE,BLOXWICH**REFITTED KITCHEN**LIVING ROOM**DINING AREA AND CONSERVATORY**INTEGRAL GARAGE AND DRIVEWAY**CLOSE TO EXCELLENT COMMUTING LINKS**
Situated upon the popular Turnberry Estate, this four bedroom detached family residence offers spacious accommodation,. ideal for modern family living.
Externally the property enjoys a generous driveway providing off road parking for several vehicles and an integrated garage.
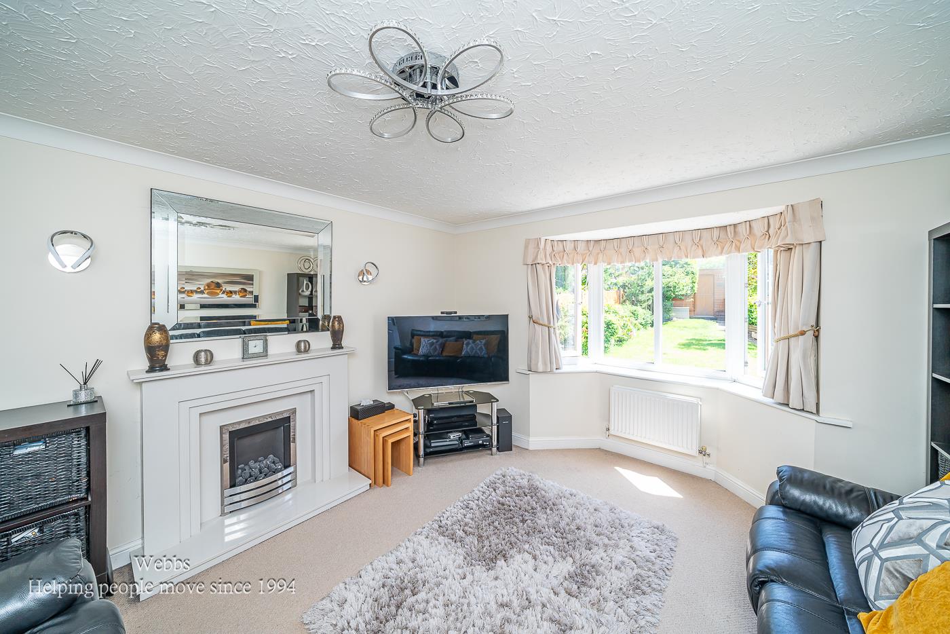
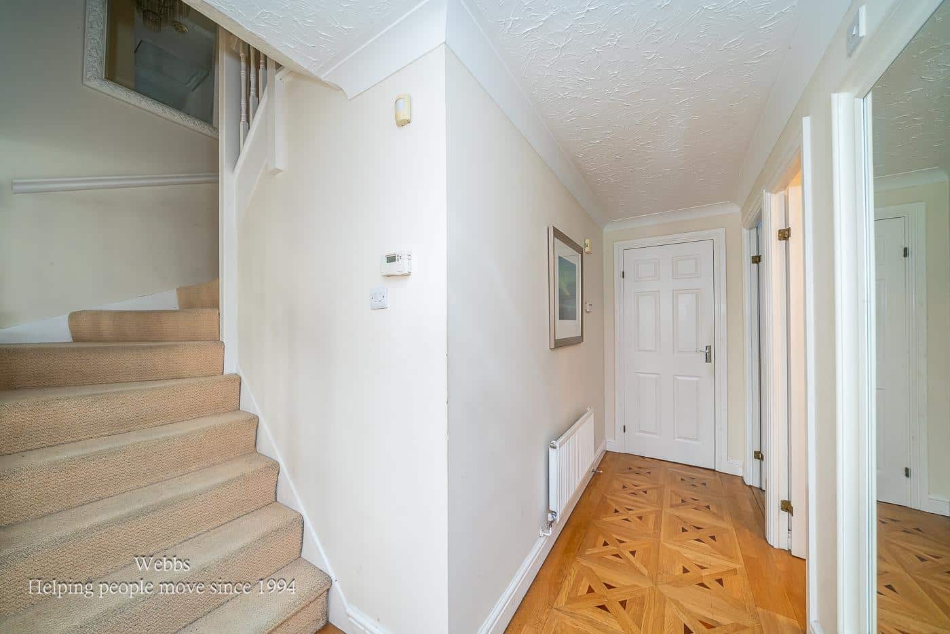
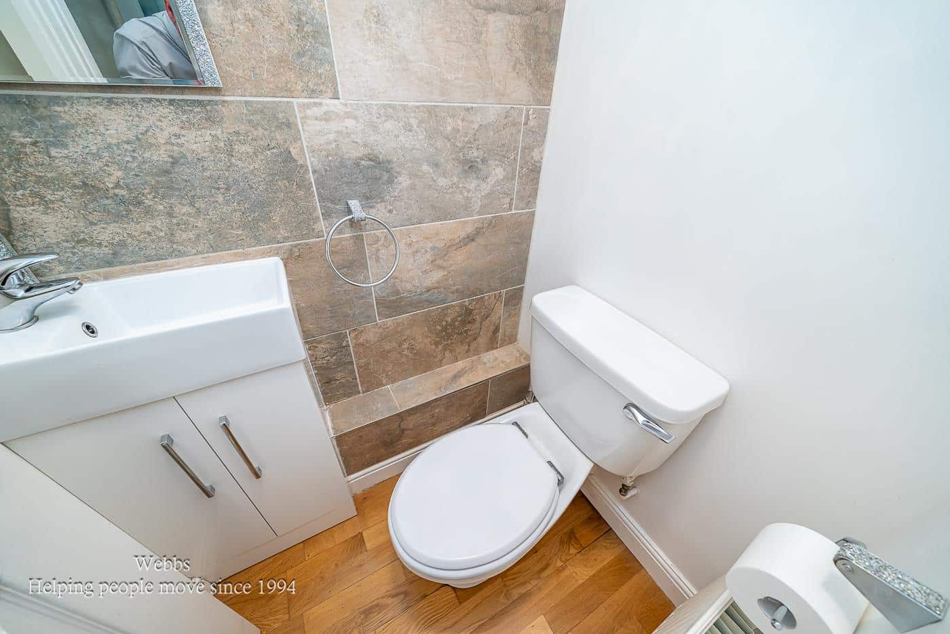
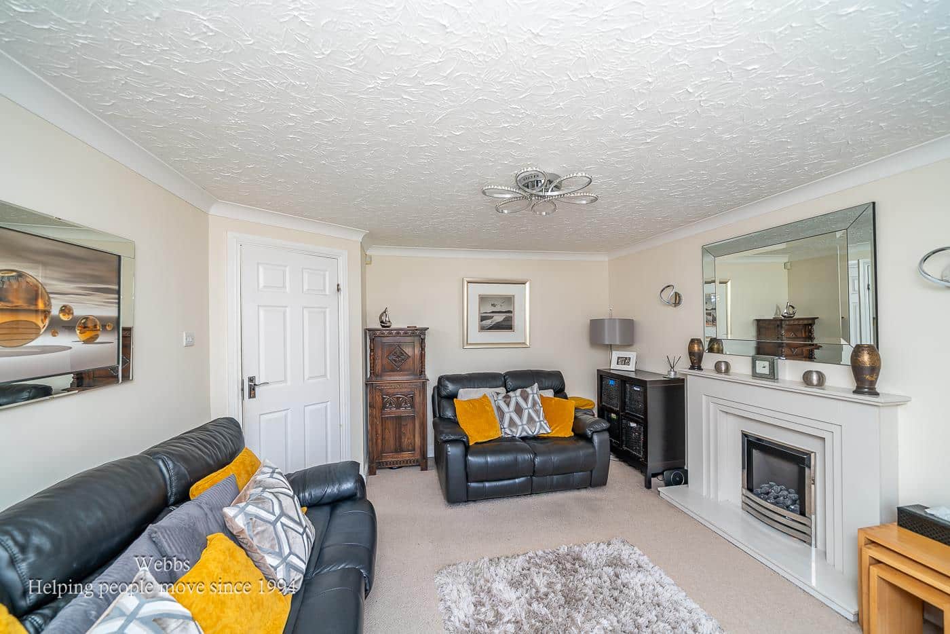
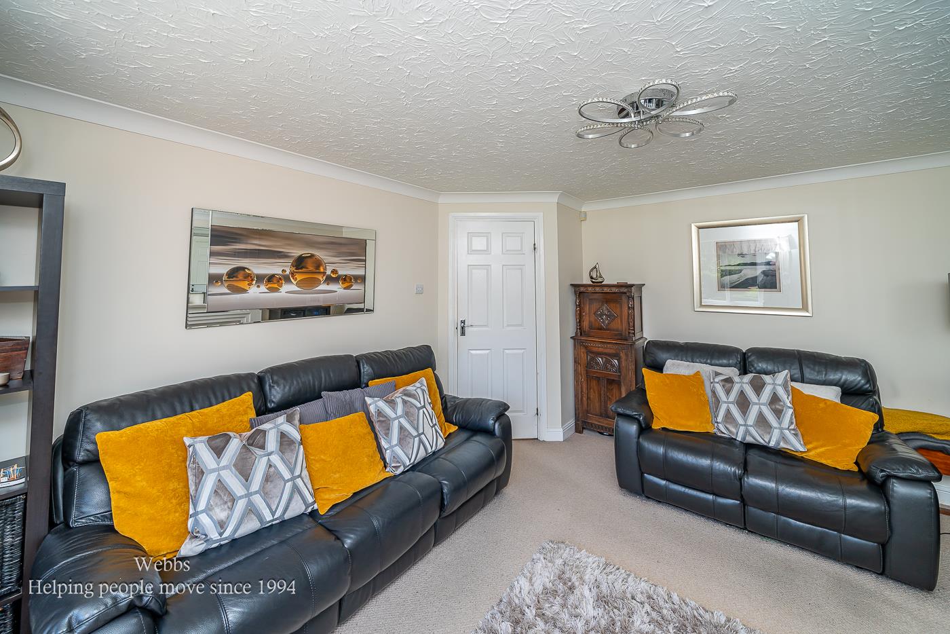
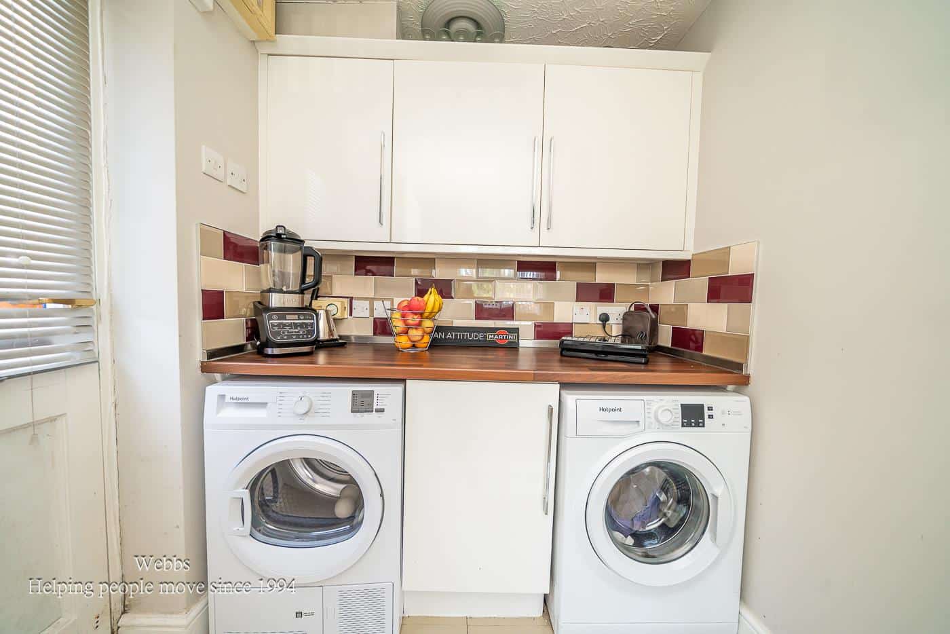
Upon entering, you are welcomed by a hallway leading to a ground floor guest WC and a stylish refitted kitchen positioned at the front of the property. Finished with contemporary white units, generous worktop space and a range of integrated appliances, the kitchen provides a practical space for everyday cooking and entertaining. The hallway flows seamlessly through to the dining area, where patio doors open into the conservatory, creating an excellent additional reception space overlooking the rear garden and bringing the outdoors in. To the rear of the property, the comfortable lounge offers a relaxing setting for family life with pleasant views across the garden.
The first floor provides four well proportioned bedrooms, making the property ideal for growing families. The principal bedroom benefits from its own en suite shower room, while the remaining bedrooms are served by a well appointed family bathroom.
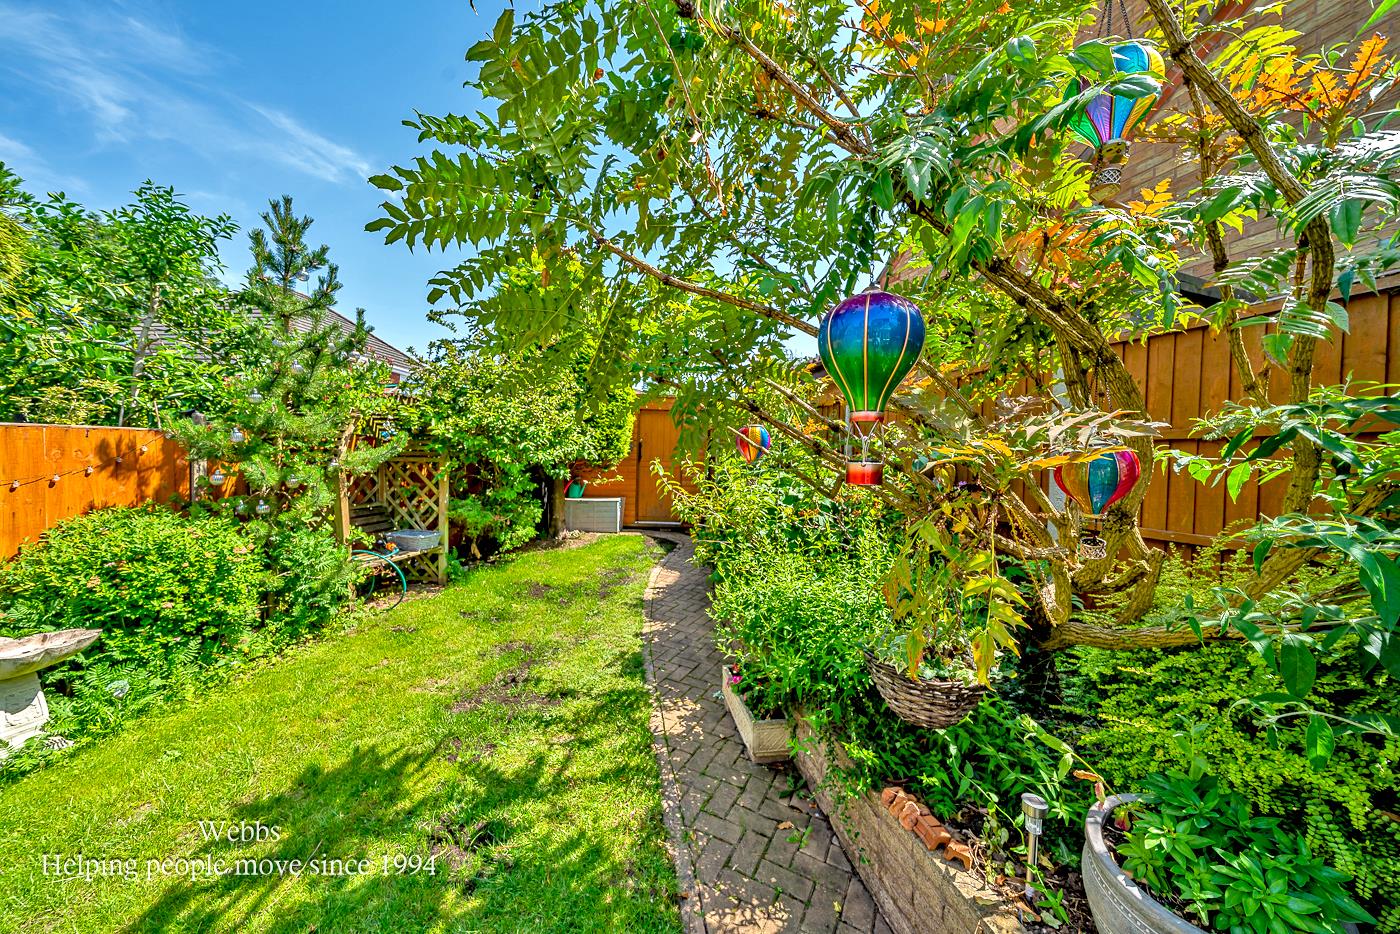
Externally, the enclosed rear garden offers an ideal space for children to play, outdoor entertaining and relaxing during the warmer months. The integrated garage provides additional storage or secure parking, complementing the ample driveway to the front.
The property is conveniently located close to local amenities, reputable schools and the nearby train station, with excellent transport links providing easy access to Walsall, Cannock, the M6 motorway and the wider Midlands motorway network. Offering generous family accommodation in a highly desirable location.
ENTRANCE HALLWAY
GROUND FLOOR GUEST WC
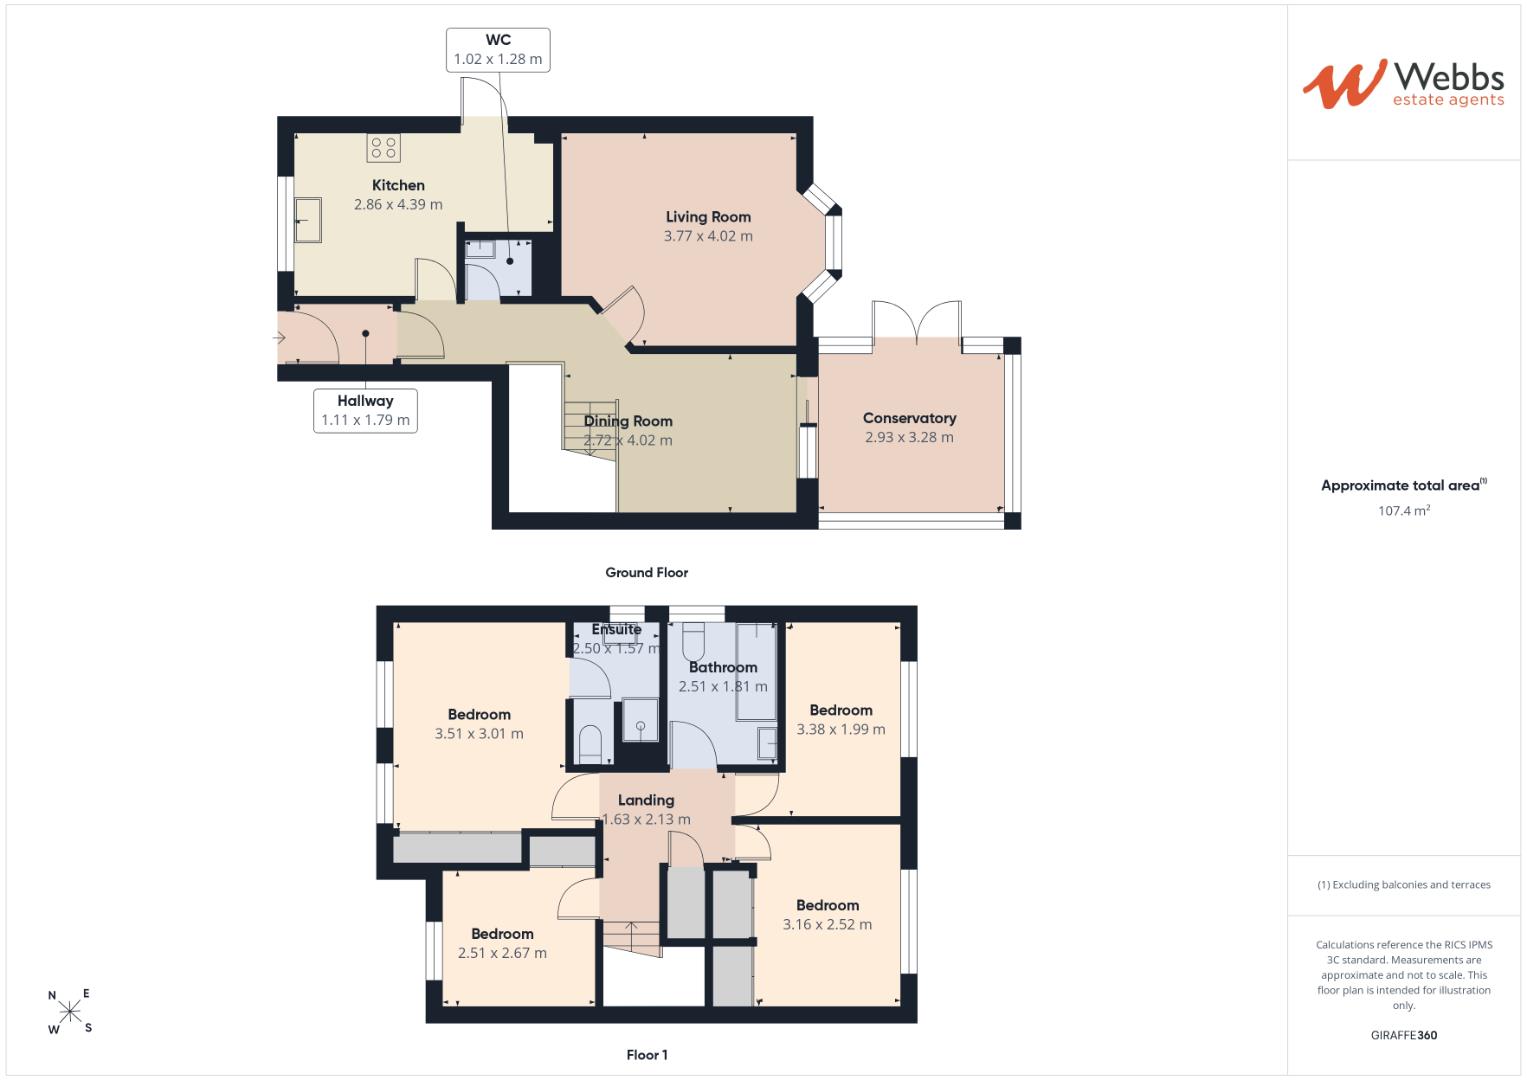
REFITTED KITCHEN 4.39m x 2.86m (14'4" x 9'4" )
LIVING ROOM 4.58m/4.06m x 3.79m (15'0"/13'3" x 12'5" )
DINING AREA 4.02m x 2.72m (13'2" x 8'11" )
CONSERVATORY 3.28m x 2.93m (10'9" x 9'7" )
FIRST FLOOR LANDING
MASTER BEDROOM 3.51mx 3.01m (11'6"x 9'10" )
ENSUITE SHOWER ROOM
BEDROOM TWO 3.16m x 2.52m (10'4" x 8'3" )
BEDROOM THREE 3.38m x 1.99m (11'1" x 6'6" )
BEDROOM FOUR 2.67mx 2.51m (8'9"x 8'2" )
FAMILY BATHROOM
INTEGRAL GARAGE 4.55m x 2.45m (14'11" x 8'0")
Identification Checks
Should a purchaser(s) have an offer accepted on a property marketed by Webbs Estate Agents they will need to undertake an identification check. This is done to meet our obligation under Anti Money Laundering Regulations (AML) and is a legal requirement. We use a specialist third party service to verify your identity. The cost of these checks is £46.00 inc. VAT per buyer, which is paid in advance, when an offer is agreed and prior to a sales memorandum being issued. This charge is non-refundable.

Get in touch
BOOK A VIEWINGDownload this property brochure
DOWNLOAD BROCHURETry our calculators
Mortgage Calculator
Stamp Duty Calculator
Similar Properties
-
Amberley Way, Sutton Coldfield
Sold STC£435,000 Offers Over** EXTENDED SEMI DETACHED HOUSE ** SOUGHT AFTER LOCATION ** CLOSE TO SCHOOLS ** DECEPTIVELY SPACIOUS ** WELL MAINTAINED AND IMPROVED ** INTERNAL VIEWING ADVISED ** FOUR BEDROOMS ** MODERN RE FITTED KITCHEN ** UTILITY ROOM ** OPEN PLAN DINER ** SEPARATE GUEST WC ** LIVING ROOM ** 2ND RECEPTION RO...4 Bedrooms2 Bathrooms2 Receptions -
Cedar Grove, Great Wyrley, Walsall
Sold STC£425,000 OIRO** IMMACULATE ** FOUR GENEROUS BEDROOMS **TWO EN-SUITES ** FAMILY BATHROOM ** UTILITY ROOM ** GUEST W.C ** SUMMER-HOUSE ** GARAGE ** TWO RECEPTION ROOMS ** VILLAGE LOCATION ** WEBBS ESTATE AGENTS are delighted to welcome the Immaculately presented Cedar Grove, Great Wyrley, Walsall. This impressive...4 Bedrooms3 Bathrooms2 Receptions -
Woodbridge Close, Bloxwich, Walsall
For Sale£370,000**EXTENDED DETACHED HOME**TWO RECEPTION ROOMS**CONSERVATORY**GENEROUS PLOT**DRIVE AND GARAGE**UTILITY AND GUEST WC**EN SUITE TO MASTER BEDROOM**LARGE FAMILY BATHROOM**TURNBERRY ESTATE**VIEWING ESSENTIAL**Webbs Estate Agents are delighted to present this beautifully extended four-bedroom detached hom...4 Bedrooms2 Bathrooms2 Receptions