
Rugeley Road, Armitage, Rugeley
Key Features
- WELL PRESENTED PARK HOME
- POPULAR PARK HOME DEVELOPMENT
- TWO BEDROOMS
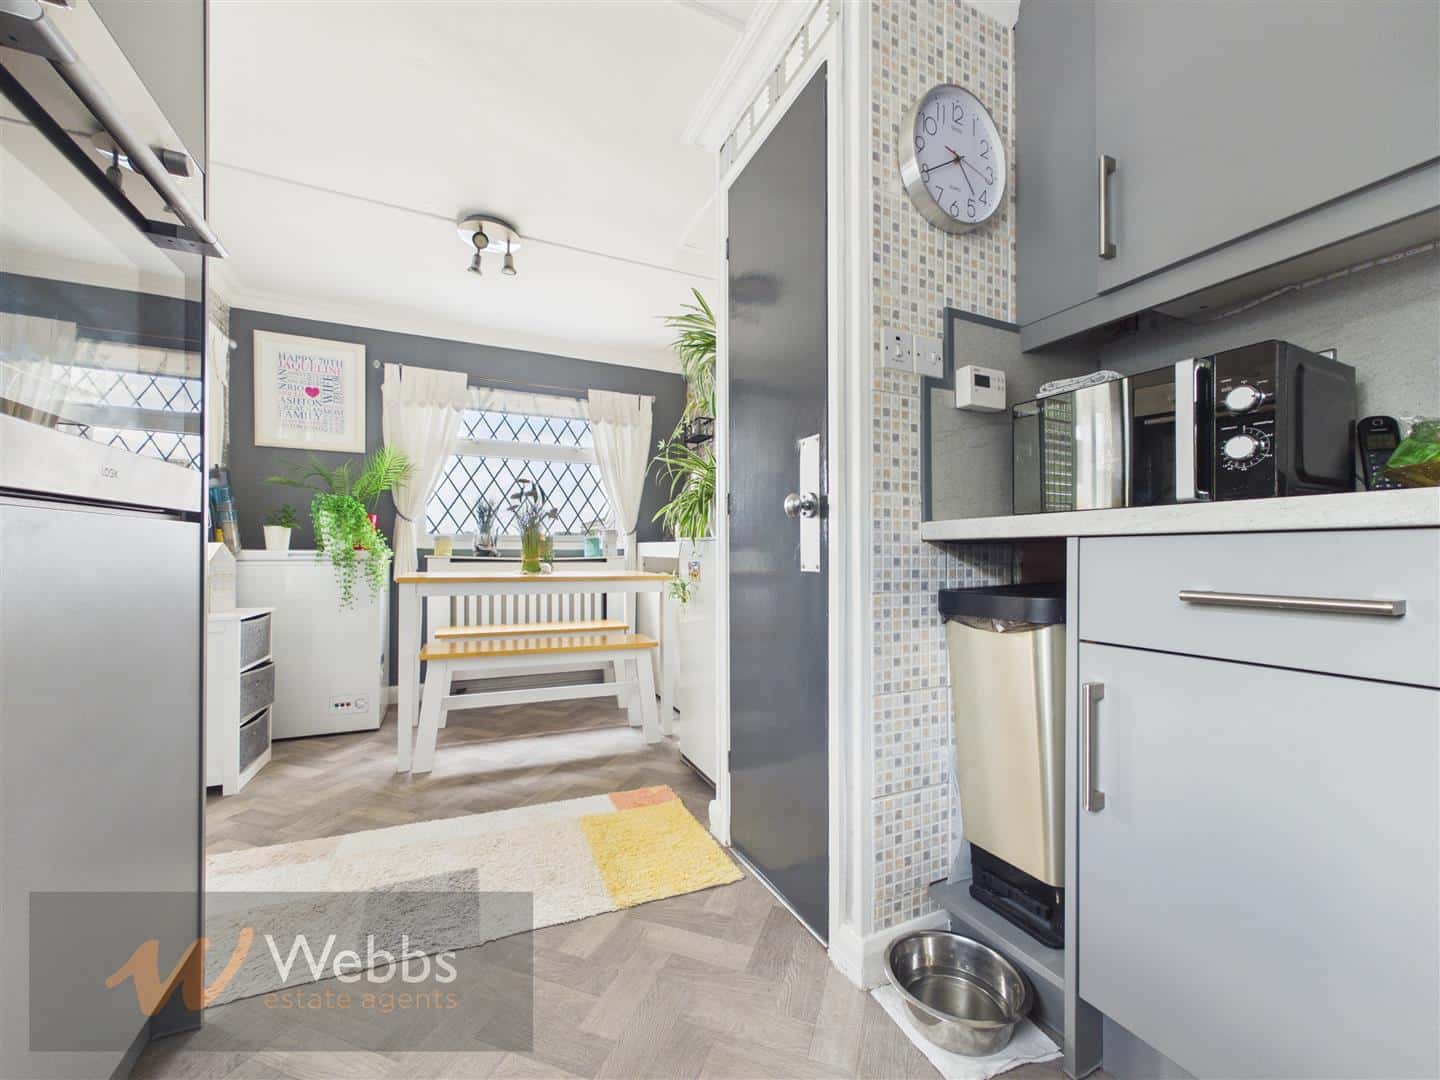
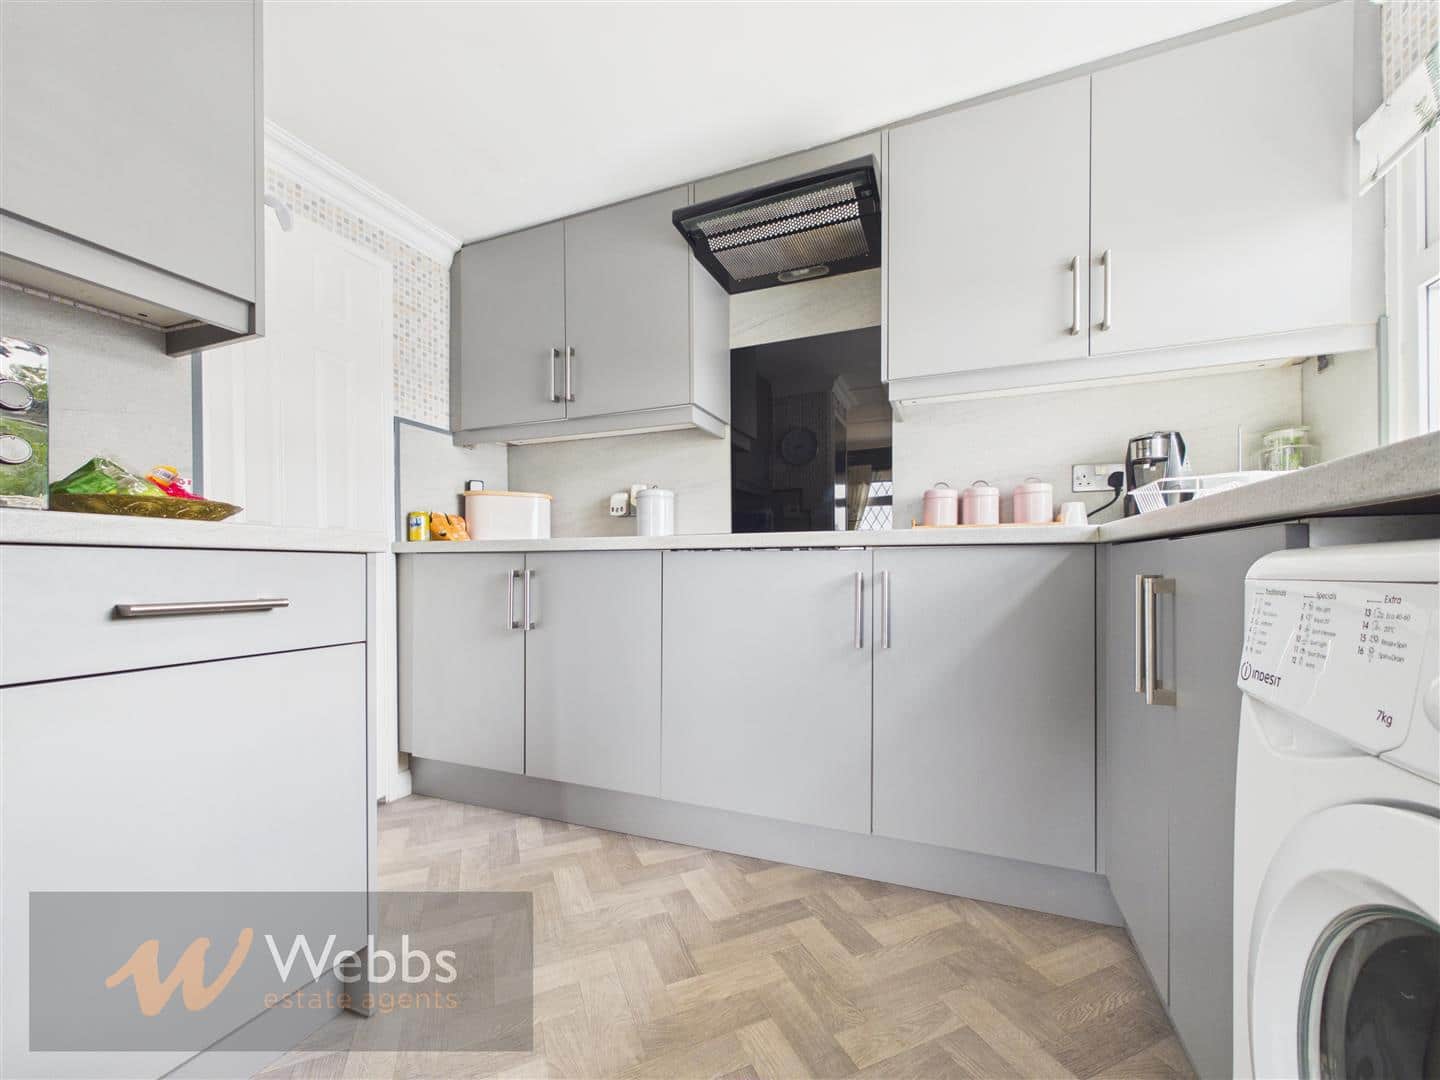
- KITCHEN DINER
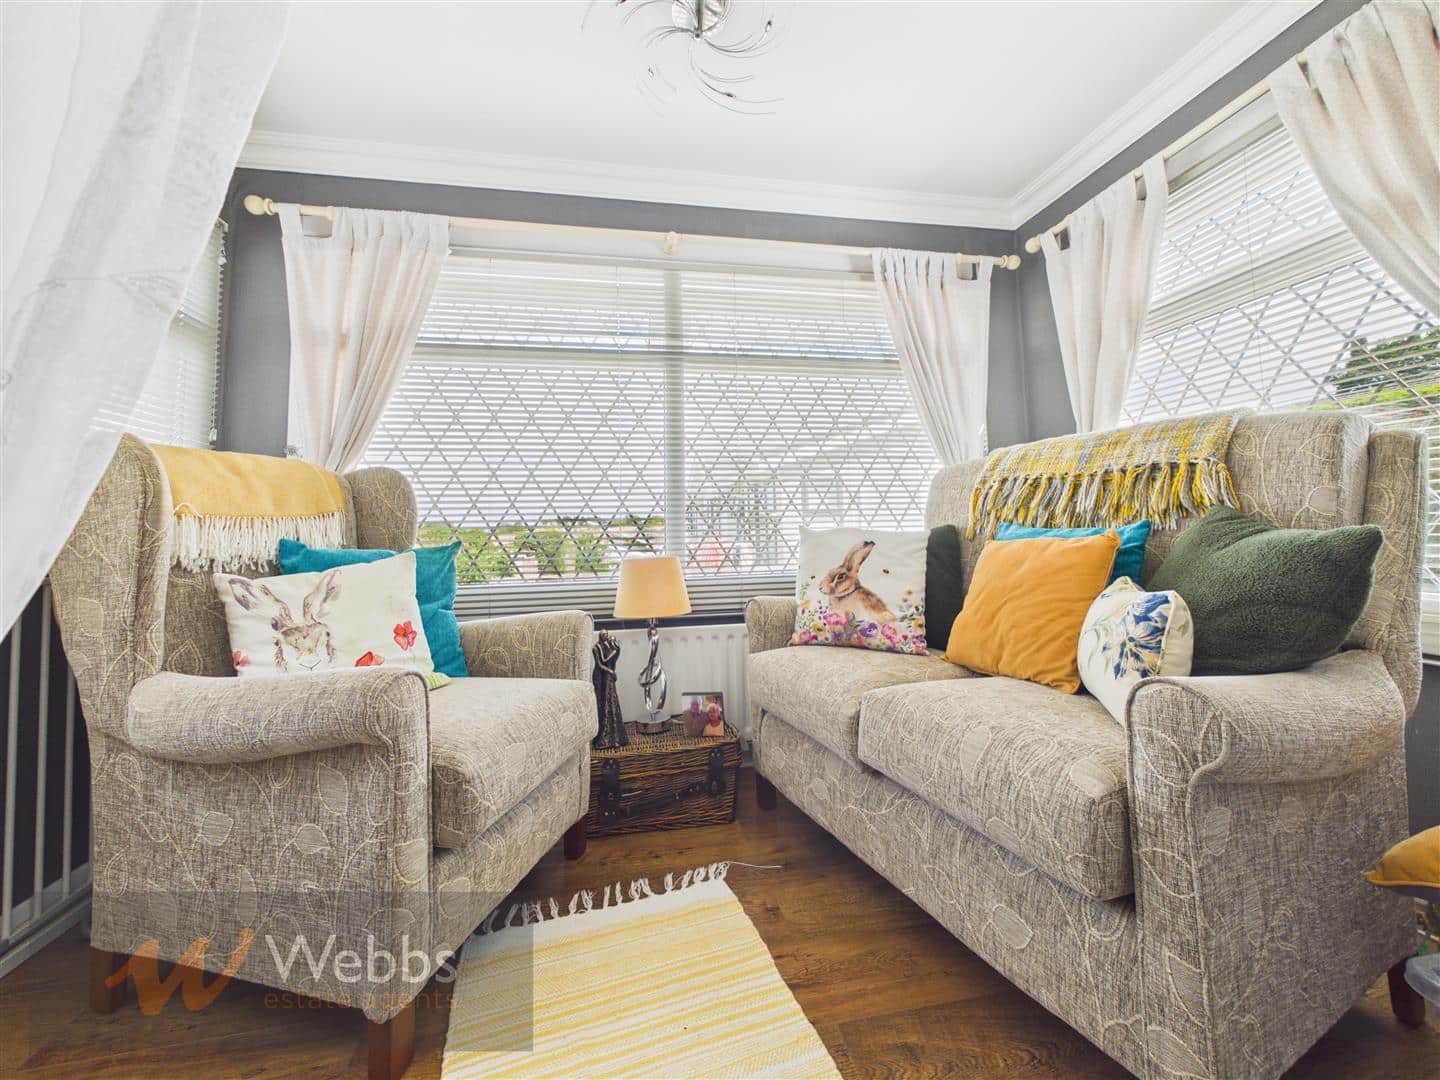
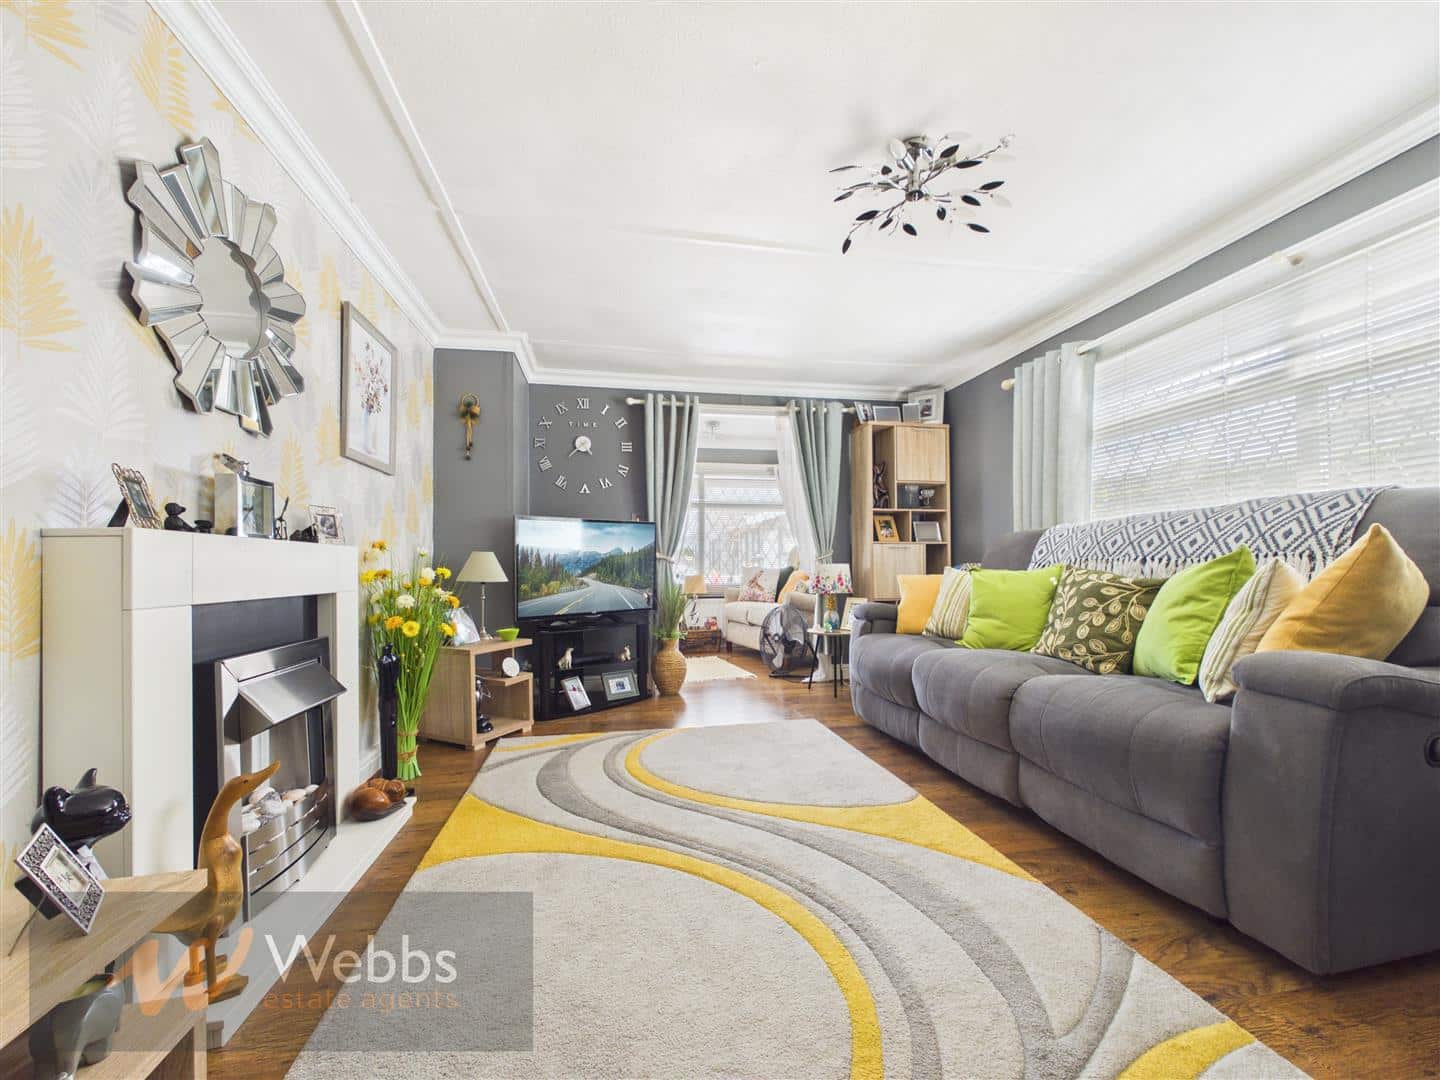
- LIVING ROOM/ SITTING ROOM
- BATHROOM
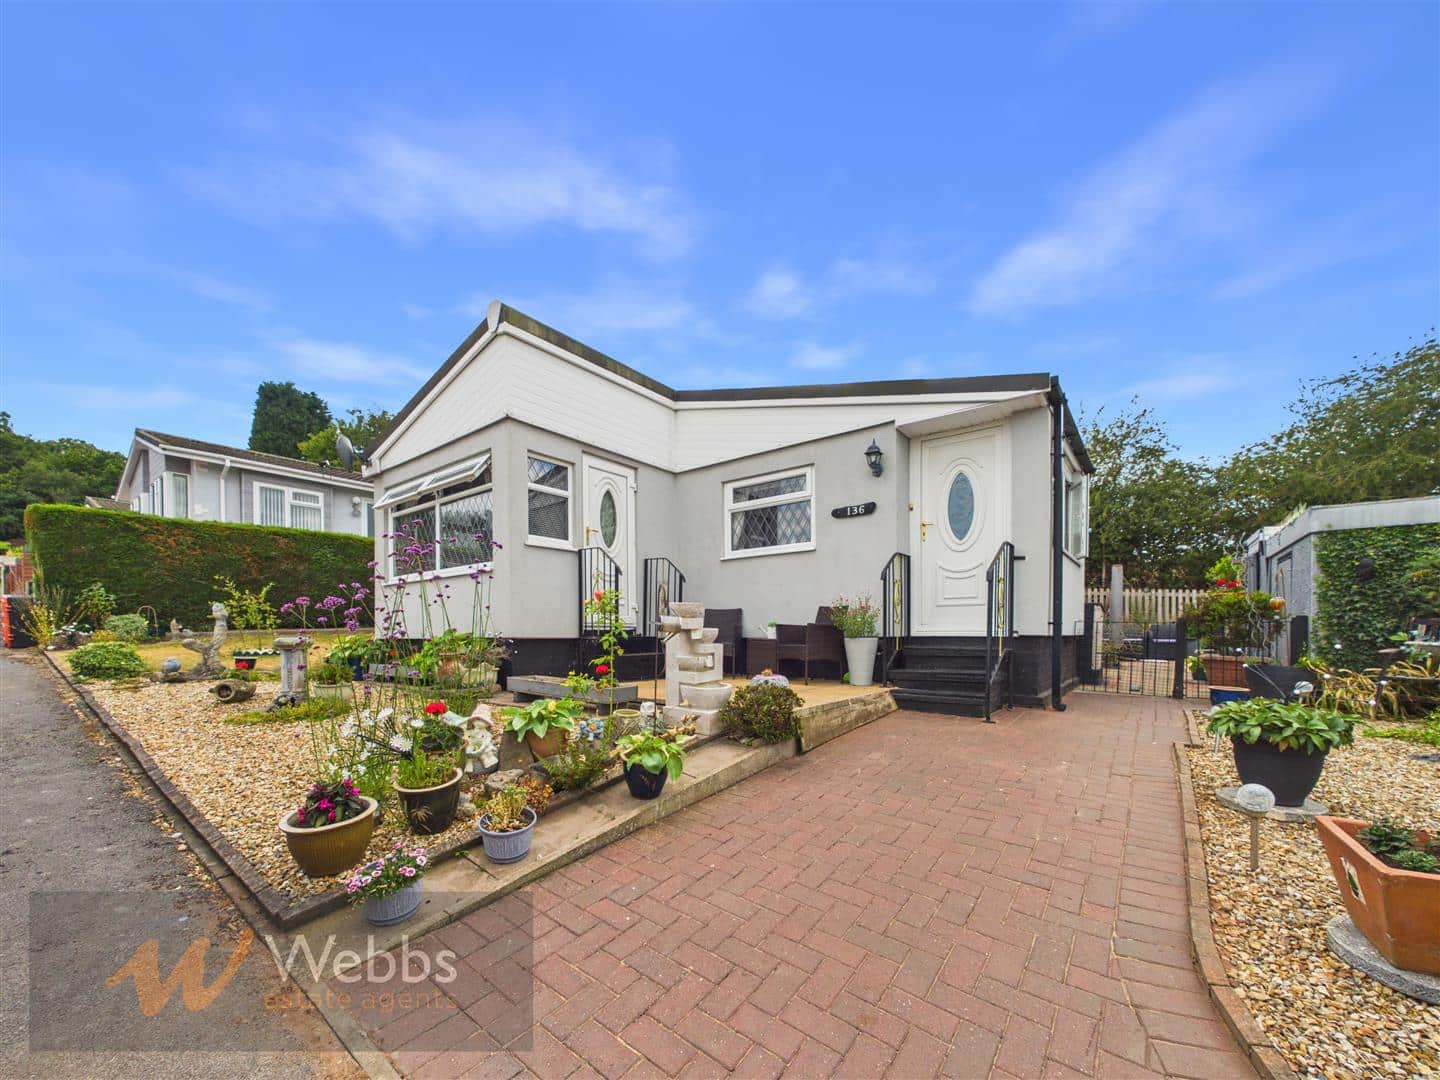
- LARGE PLOT
- ALLOCATED PARKING
- CLOSE TO AMENITIES
- VIEWING ADVISED
Full property description
** WELL PRESENTED PARK HOME ** POPULAR PARK HOME DEVELOPMENT ** TWO BEDROOMS ** KITCHEN DINER ** LIVING ROOM/ SITTING ROOM ** BATHROOM ** LARGE PLOT ** ALLOCATED PARKING ** CLOSE TO AMENITIES ** VIEWING ADVISED **
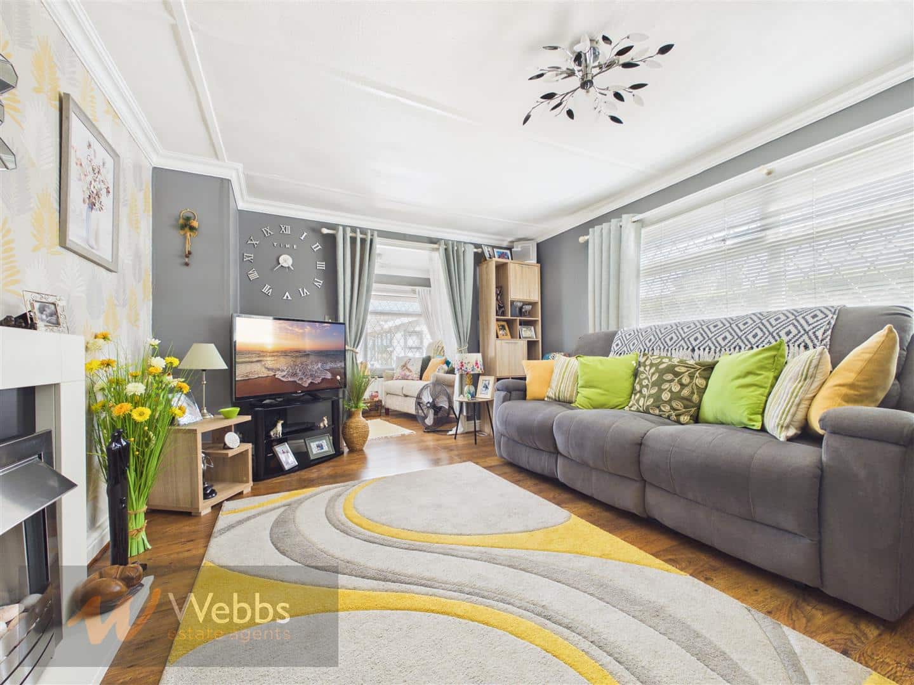
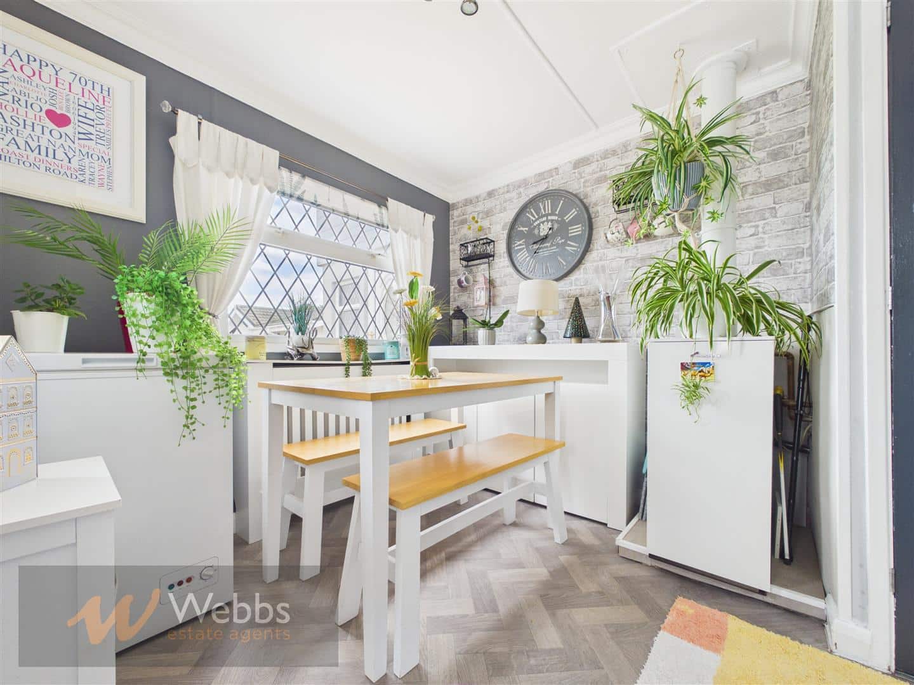
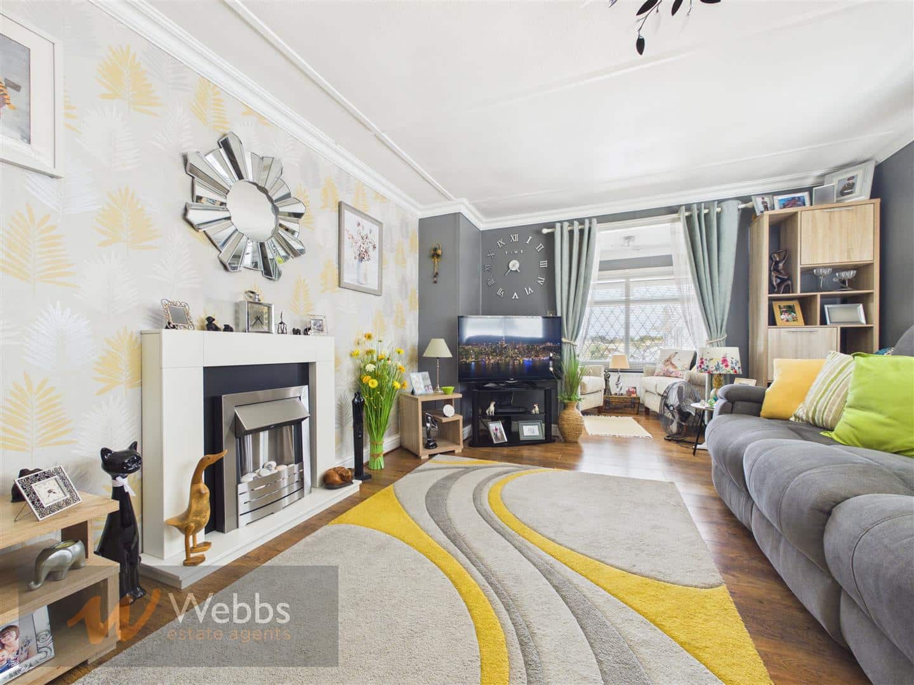
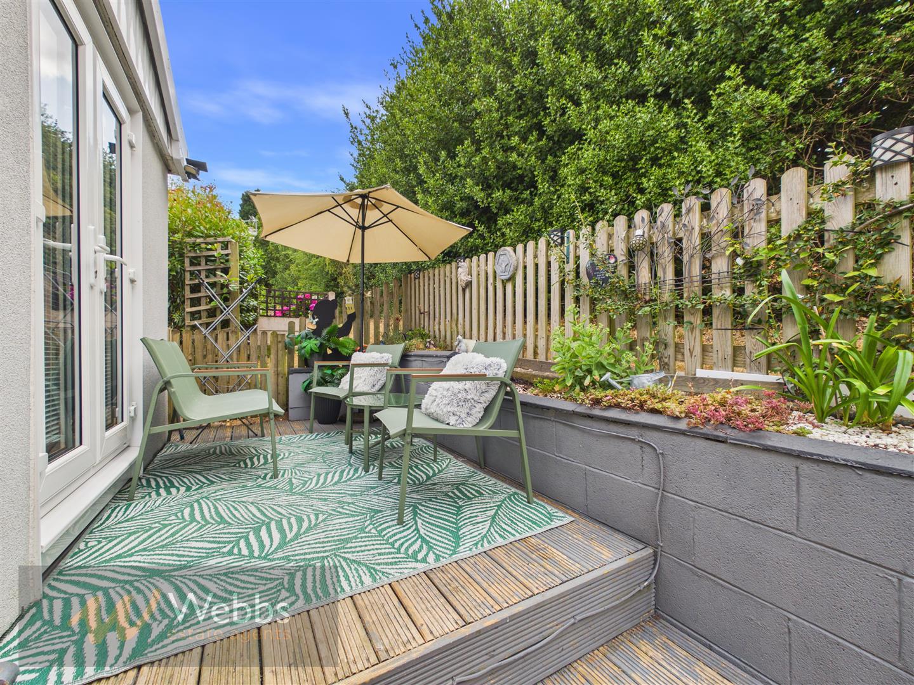
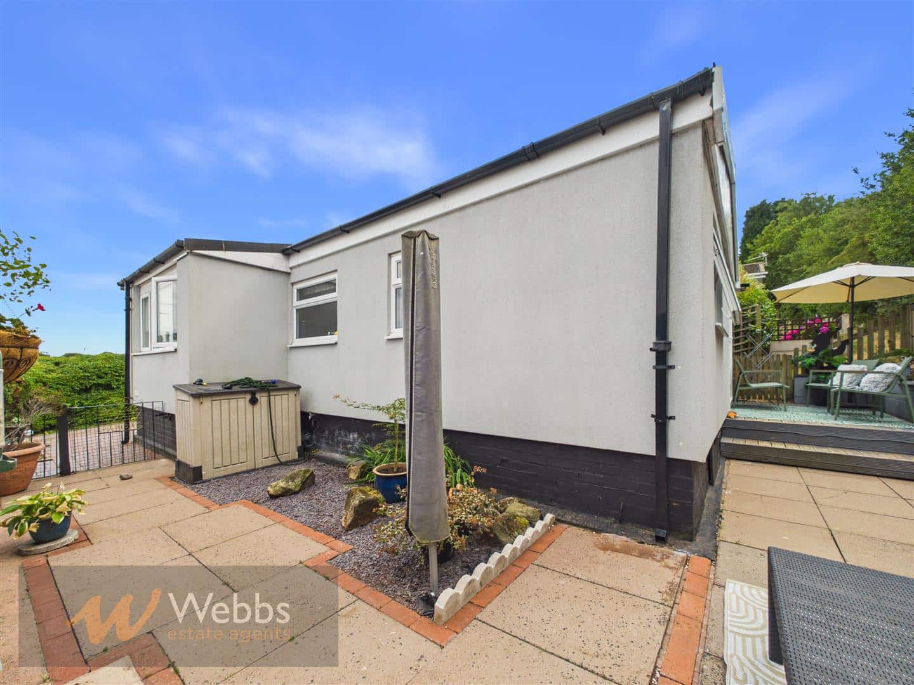
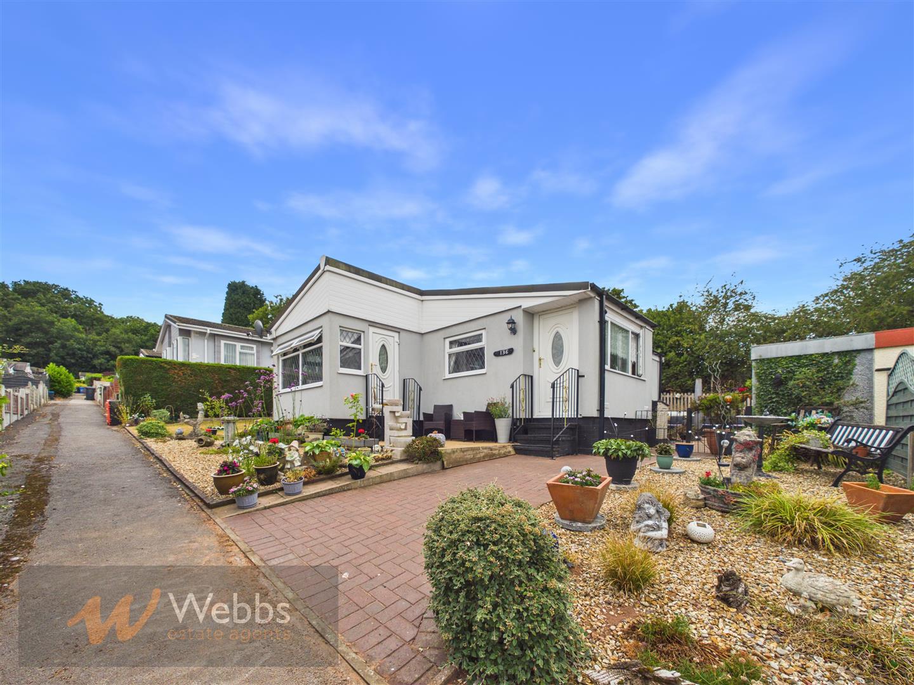
WEBBS ESTATE AGENTS are pleased to market this beautifully presented, two bedroom park home, located on the ever popular Lower Lodge Park Home. Viewing of the property is essential to fully appreciate the deceptive accommodation on offer. The internal accommodation briefly comprises; living room, sitting room, open plan kitchen dining room, two bedrooms and a bathroom. The property also benefits from garden and allocated parking.
Hallway
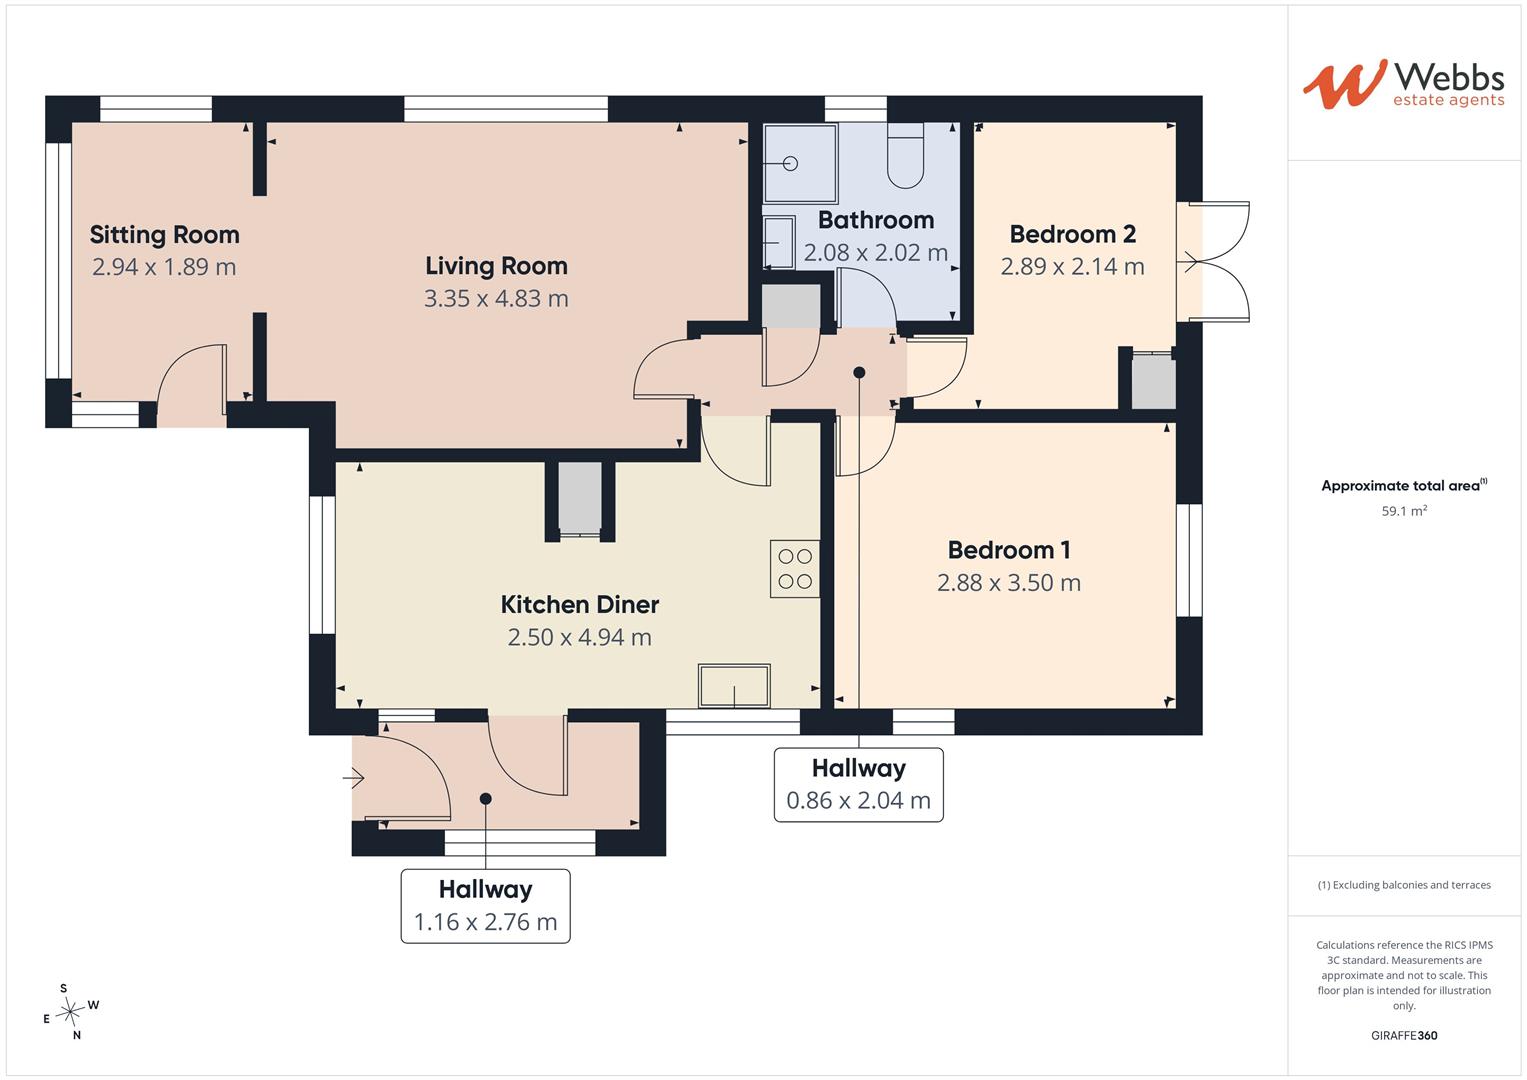
Living Room 3.35 x 4.83 (10'11" x 15'10")
Sitting Room 2.94 x 1.89 (9'7" x 6'2")
Kitchen Diner 2.50 x 4.94 (8'2" x 16'2")
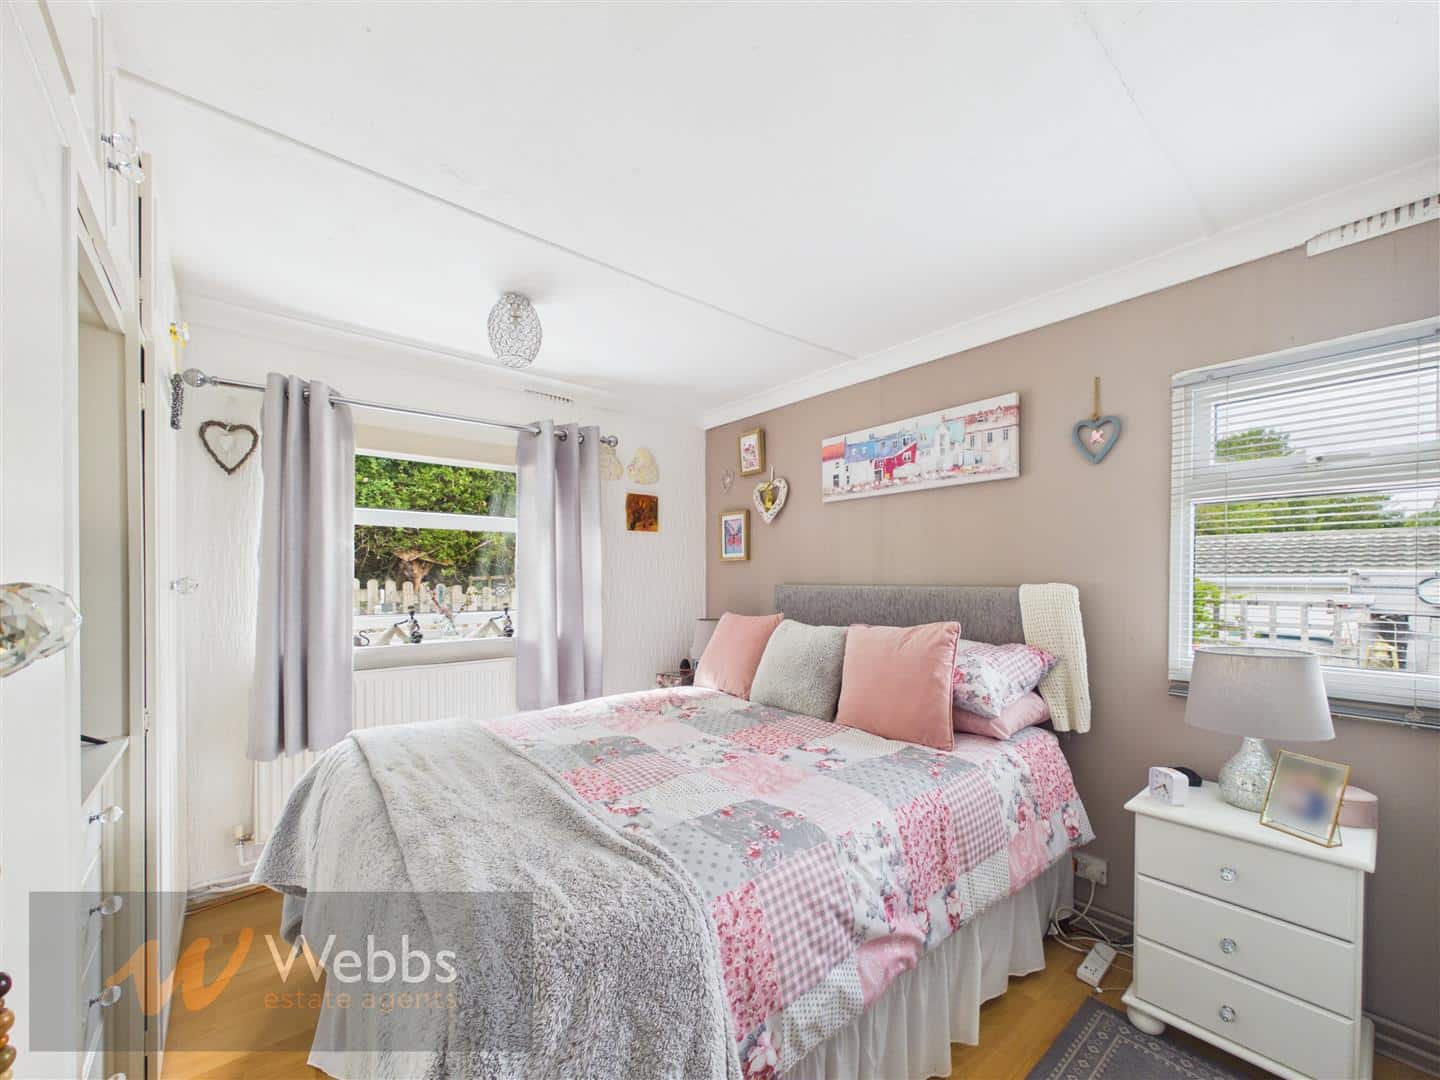
Bedroom 1 2.88 x 3.50 (9'5" x 11'5")
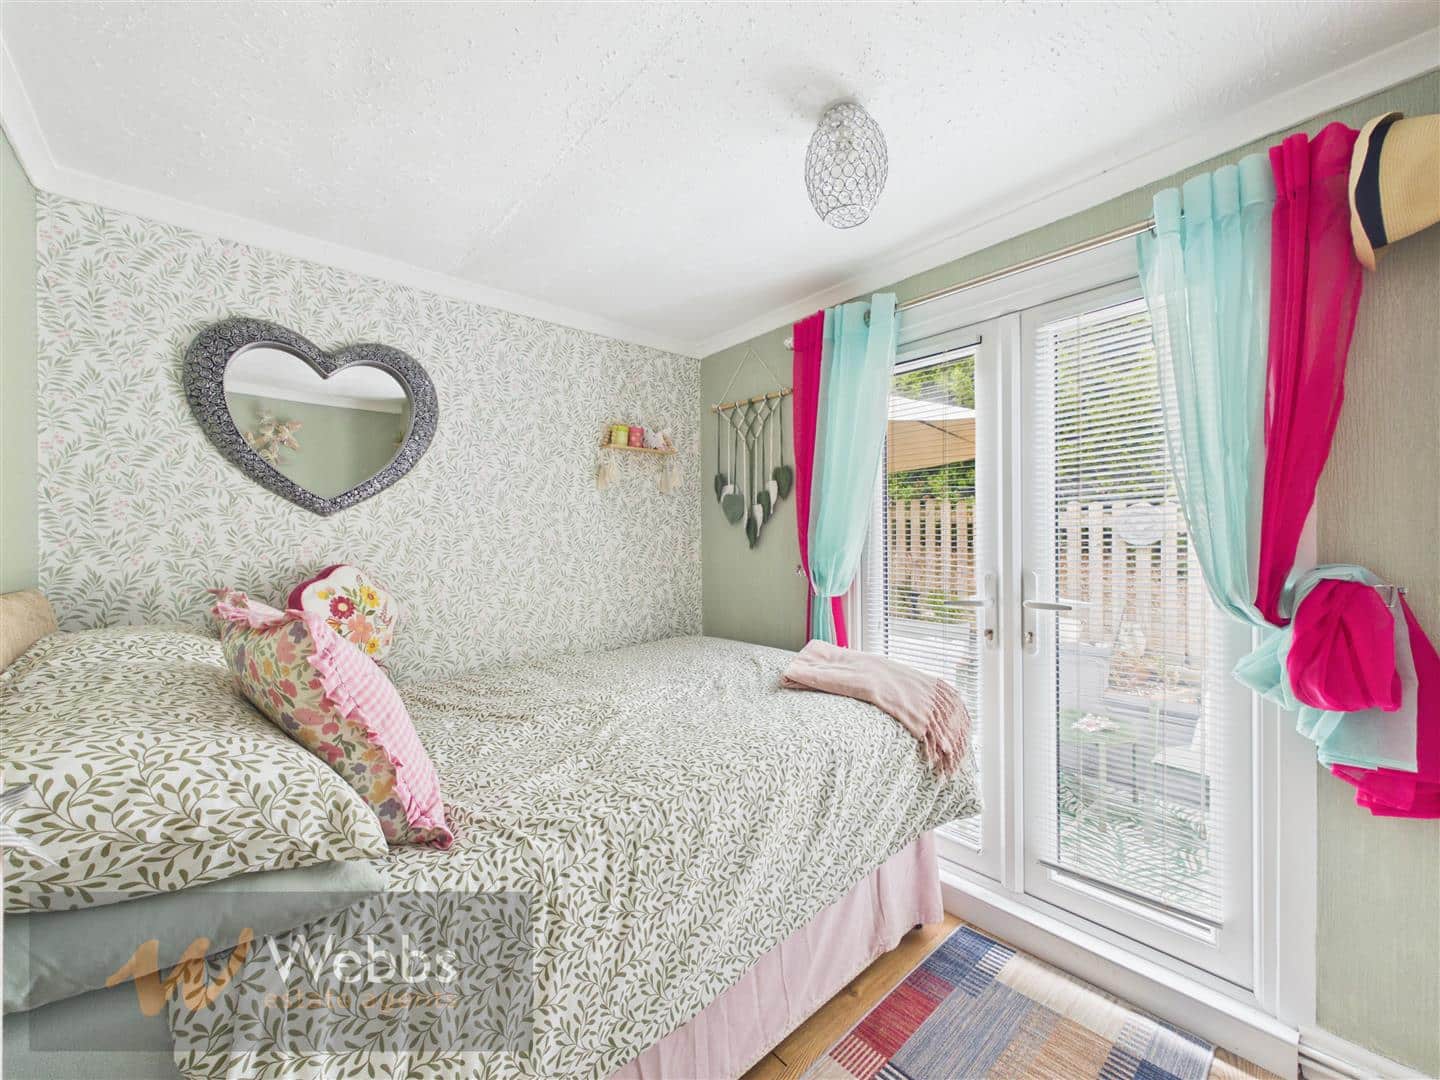
Bedroom 2 2.89 x 2.14 (9'5" x 7'0")
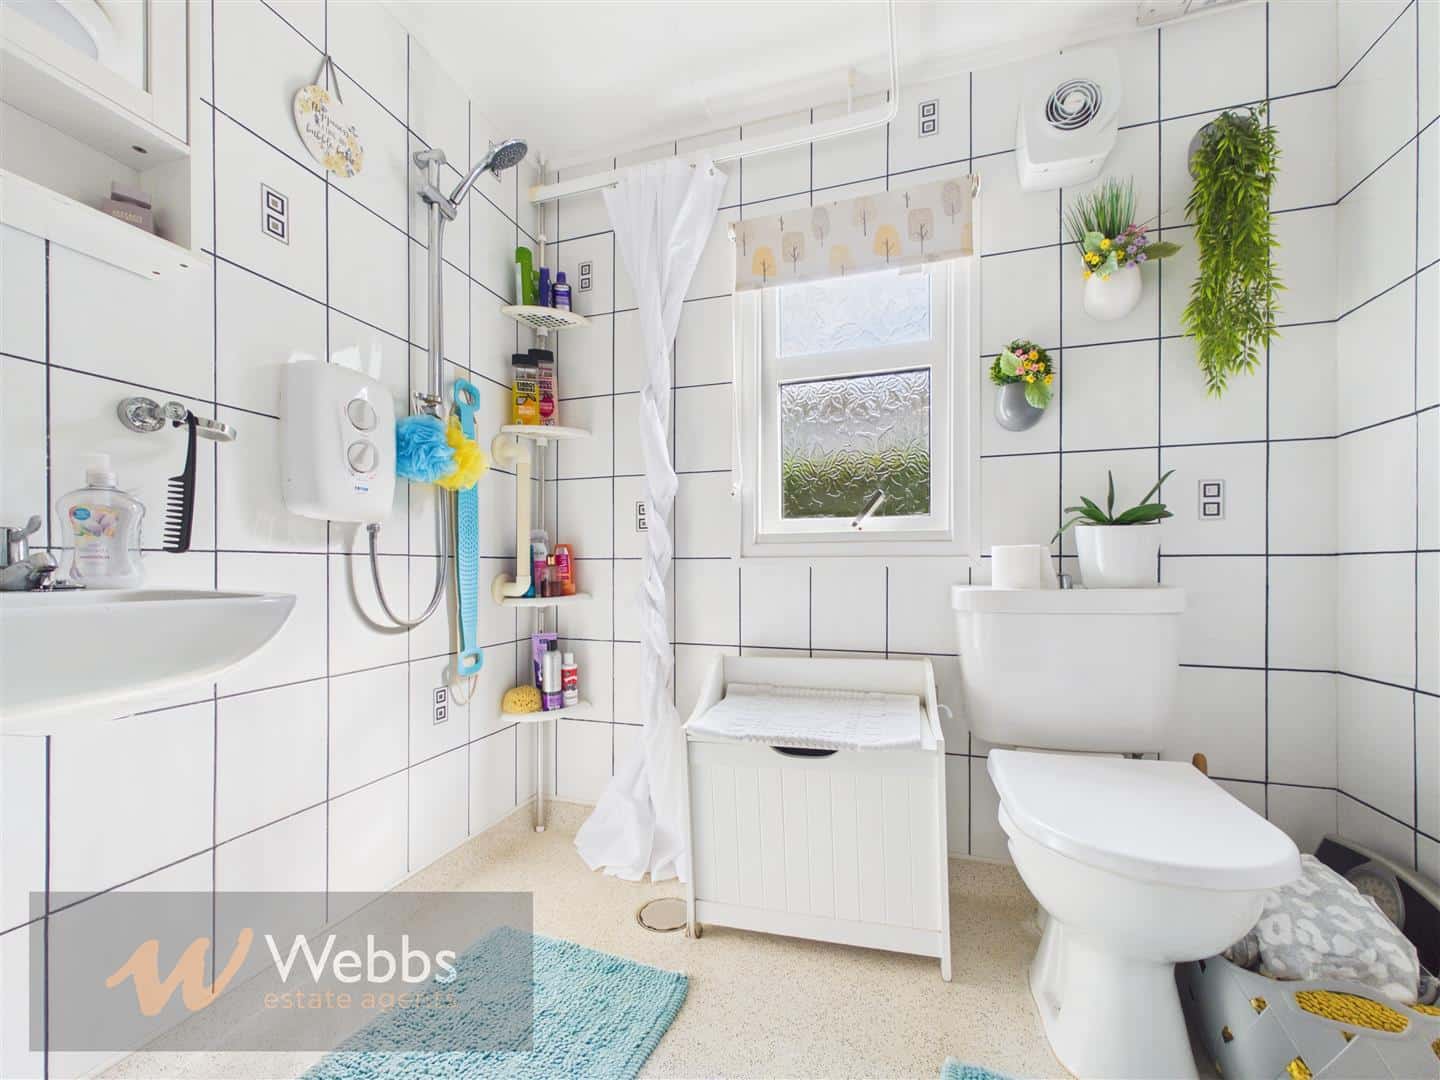
Bathroom 2.08 x 2.02 (6'9" x 6'7")
IDENTIFICATION CHECKS - C
Should a purchaser(s) have an offer accepted on a property marketed by Webbs Estate Agents they will need to undertake an identification check. This is done to meet our obligation under Anti Money Laundering Regulations (AML) and is a legal requirement. We use a specialist third party service to verify your identity. The cost of these checks is £46.00 inc. VAT per buyer, which is paid in advance, when an offer is agreed and prior to a sales memorandum being issued. This charge is non-refundable.
The Mobile Homes Act 1983 (C)
You will be entering into an agreement with the site owner which will entitle you to keep your mobile home on the site owner's land and live in it as your home. You will automatically be protected and given certain rights under the Mobile Homes Act 1983 ("the 1983 Act"). These rights affect in particular your security of tenure, the sale of your home and the review of the pitch fee.
Agents Notes
1. There is a ground rent of £181.43 payable per month which includes water. 2. The park is a semi/retirement park for persons 50 and over with no dependent children of any age. 3. Potential purchasers are asked to note that upon future resale of the home, 10% of the sale price is payable to the site owners. 4. There are various rules of the park that need to be adhered too which we have a copy on file for any potential purchaser to view 5. Park homes are for cash buyers only 6. EPC's not applicable on park homes
Download this property brochure
DOWNLOAD BROCHURETry our calculators
Mortgage Calculator
Stamp Duty Calculator
Similar Properties
-
Cherry Bank, Hednesford, Cannock
Sold STC£180,000 Offers Over** NO CHAIN ** MODERN REFITTED KITCHEN ** DOUBLE DETACHED GARAGE ** SEMI DETACHED BUNGALOW ** TWO GOOD SIZED BEDROOMS ** LARGE OPEN PLAN LIVING AREA ** DETACHED GARAGE AND DRIVEWAY ** IDEAL FOR HEDNESFORD TOWN AND TRAIN STATION ** QUIET CUL-DE-SAC LOCATION ** CLOSE TO CANNOCK CHASE ** VIEWING RECOM...2 Bedrooms1 Bathroom1 Reception -
Bytheway Walk, Streethay, Lichfield
For Sale£150,000 Offers Over** SHOW HOME STANDARD ** 60 % SHARED OWNERSHIP ** GREAT SIZED KITCHEN/DINER ** OFF ROAD PARKING ** TWO DOUBLE BEDROOMS ** LANDSCAPED REAR GARDEN **WEBBS ESTATE AGENTS are delighted to welcome to market the beautiful Bytheway Walk a two bed mid terraced 60% shared ownership with the option to stairca...2 Bedrooms1 Bathroom1 Reception -
Dickinson Drive, Walsall
Sold STC£195,000**EXTENDED AND IMPROVED HOME**TWO GENEROUS BEDROOMS**SEMI OPEN PLAN LIVING KITCHEN DINER**FITTED BATHROOM**LANDSCAPED REAR GARDEN*DRIVEWAY TO THE FRONT**PERFECT FIRST TIME BUY**VIEWING ESSENTIAL**Welcome to this charming end-terrace home located on Dickinson Drive in Walsall. This extended two-bedro...2 Bedrooms1 Bathroom2 Receptions