
Thistledown Drive, Featherstone, Wolverhampton
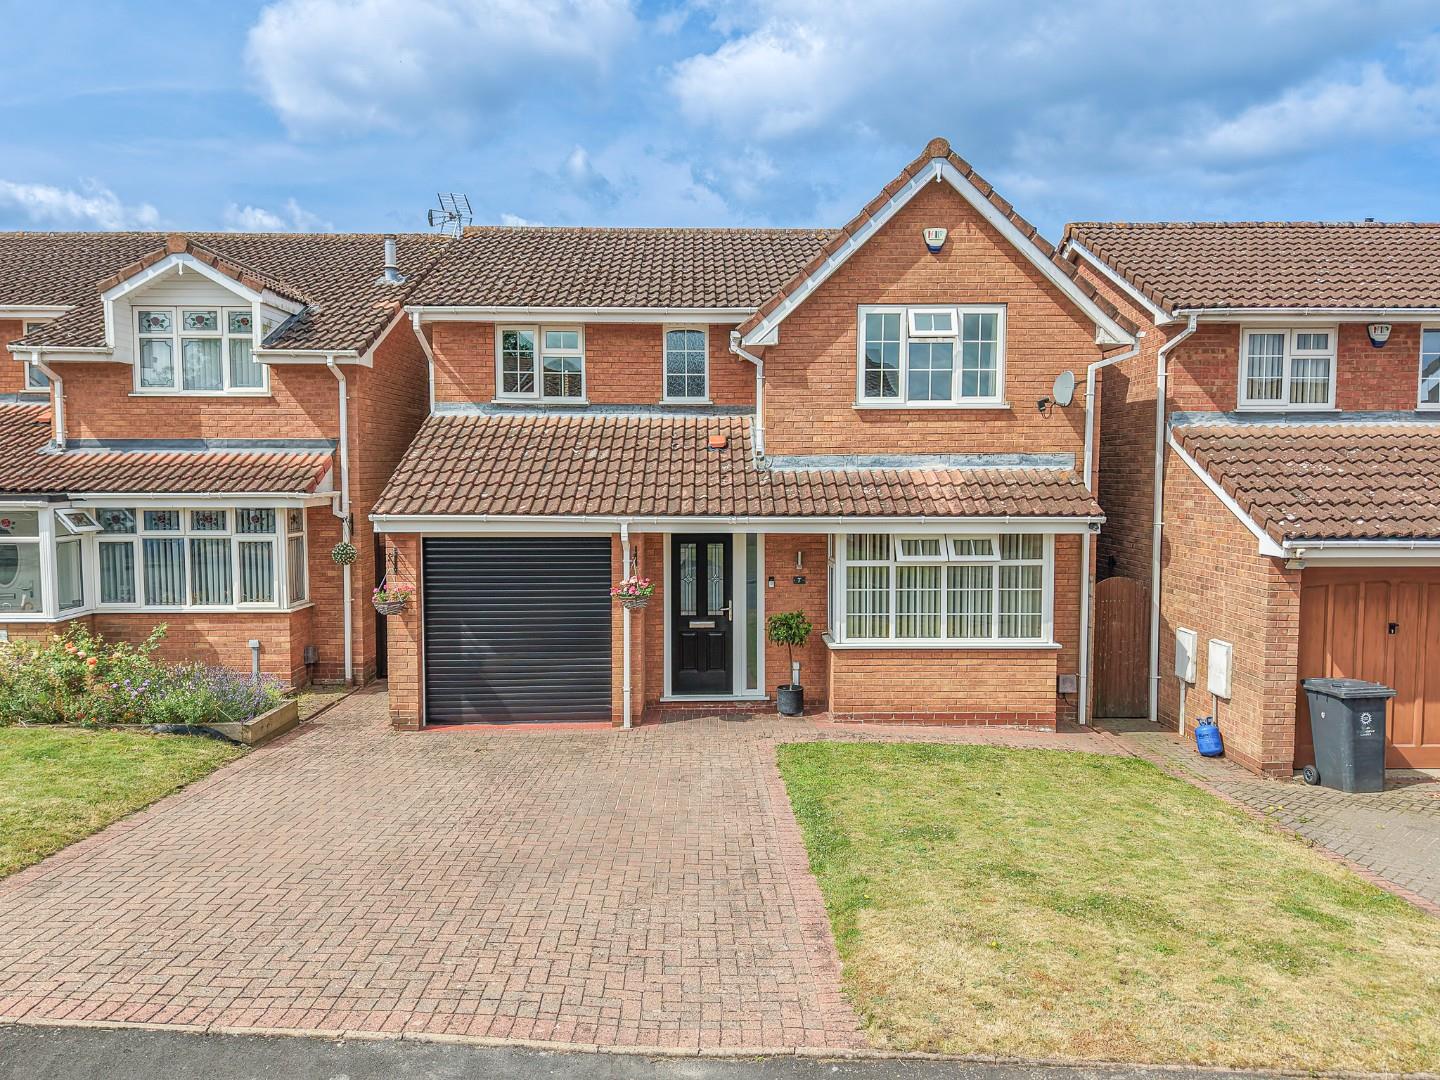
This well-presented, modern detached home is ideally located in a popular cul-de-sac in Featherstone, offering spacious and versatile livi...
Key Features
- WELL PRESENTED DETACHED HOME
- FOUR BEDROOMS
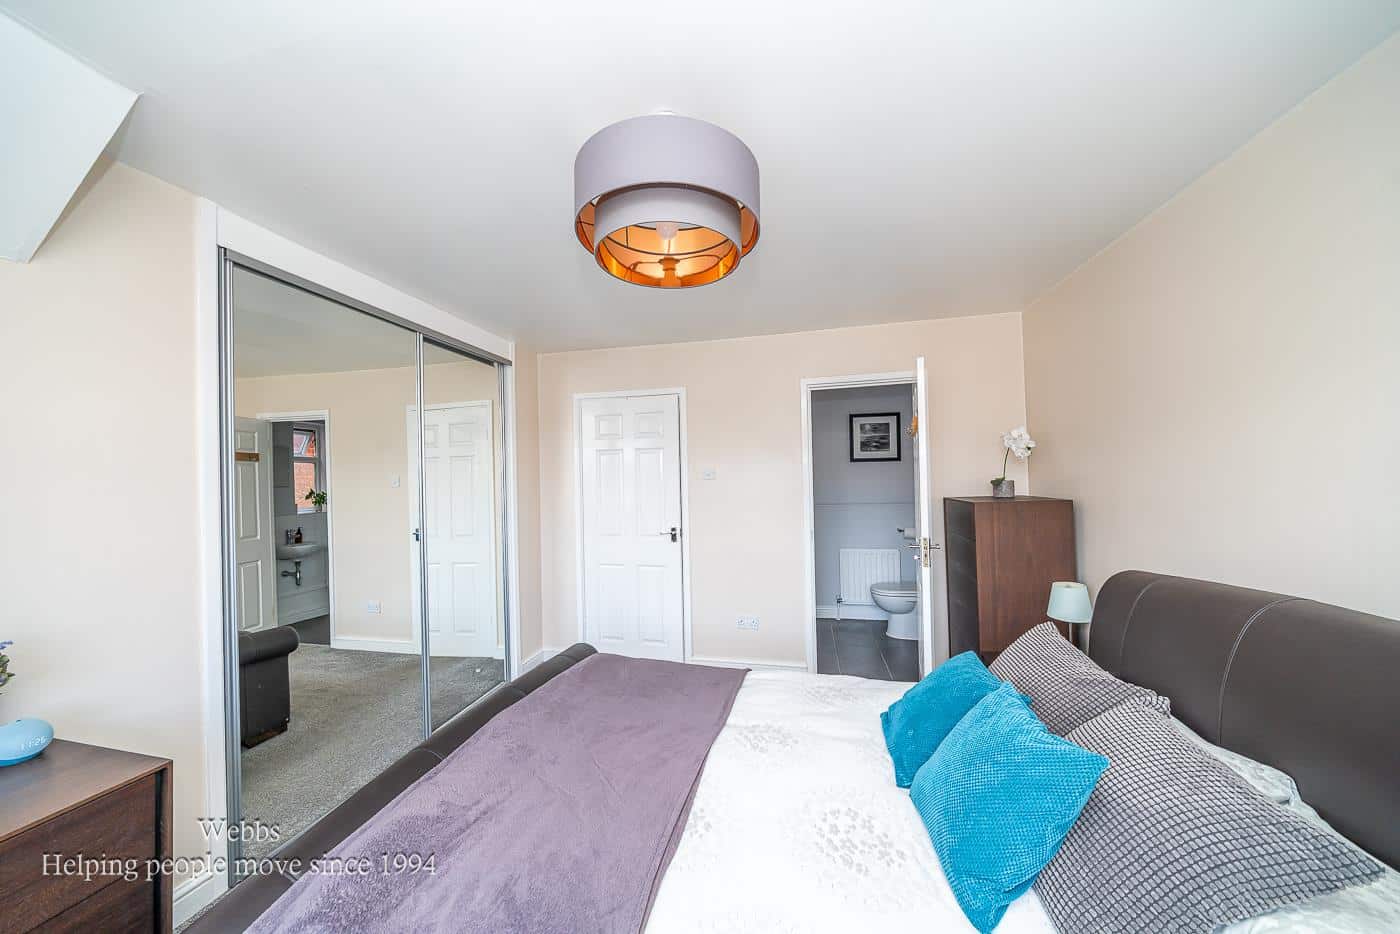
- EN-SUITE TO MASTER
- EXCELLENT SCHOOLS AND TRANSPORT LINKS
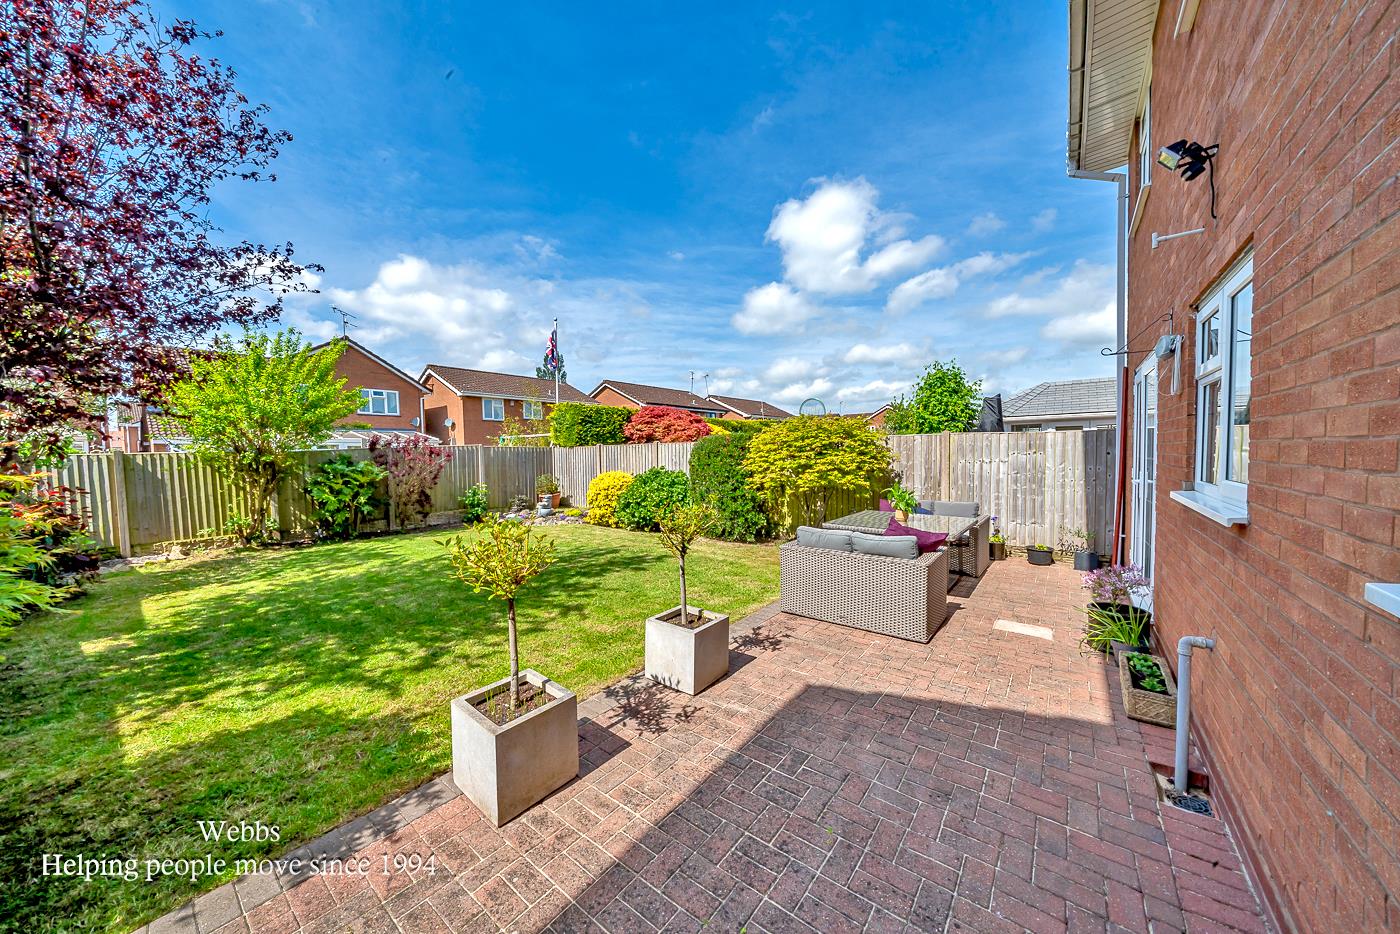
- ENCLOSED REAR GARDEN
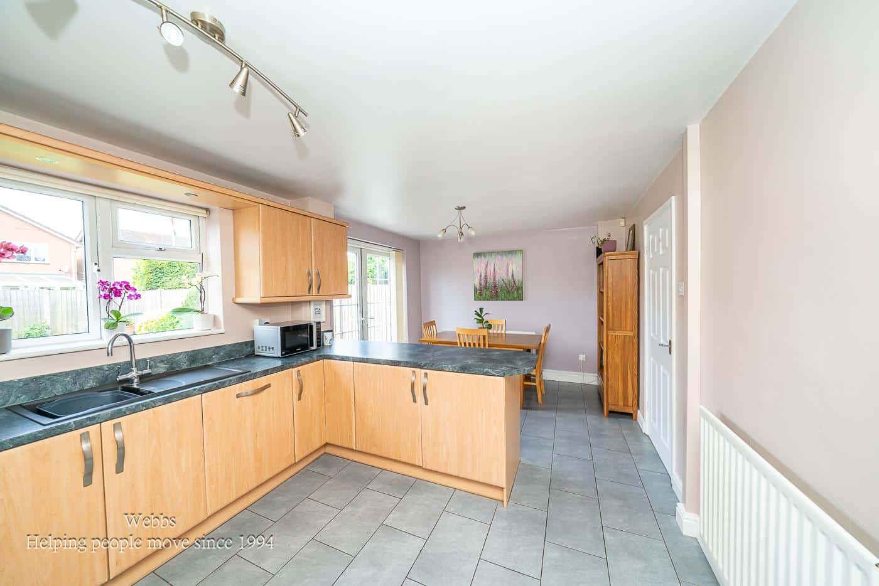
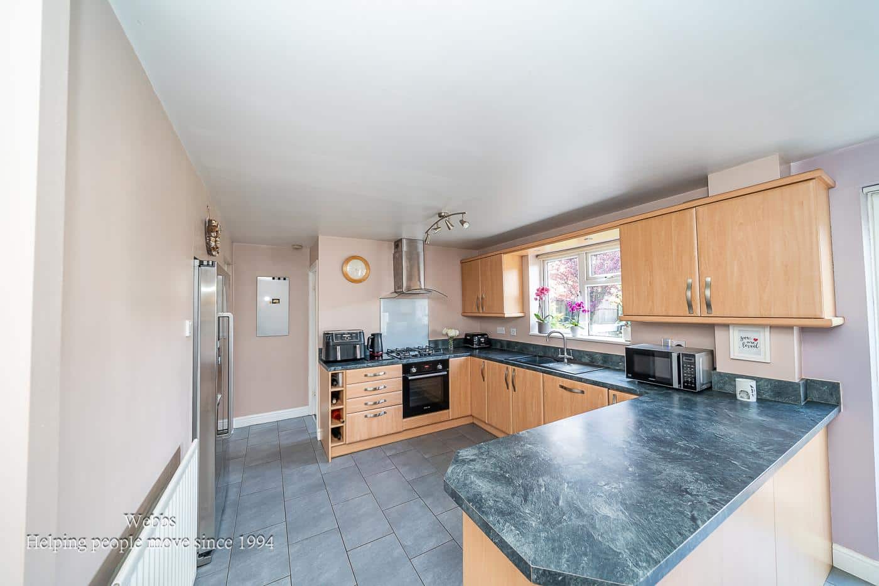
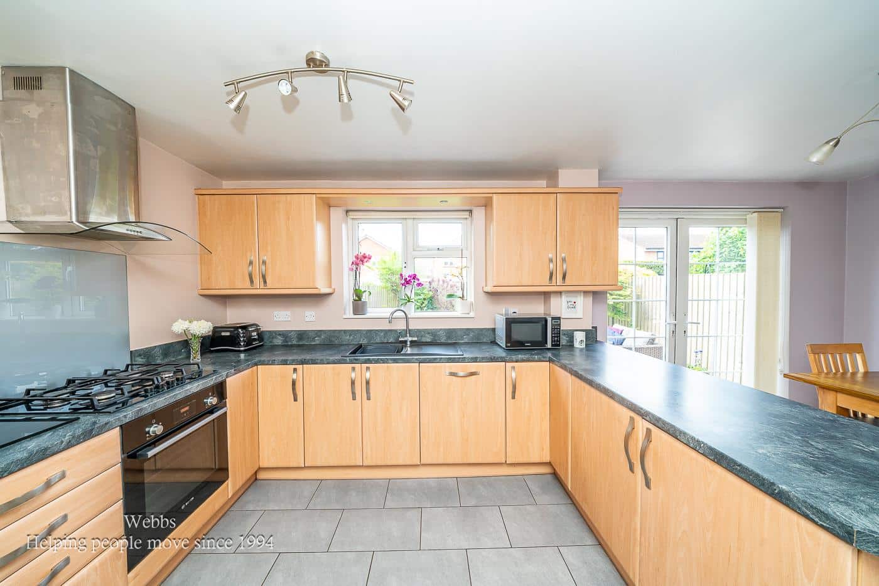
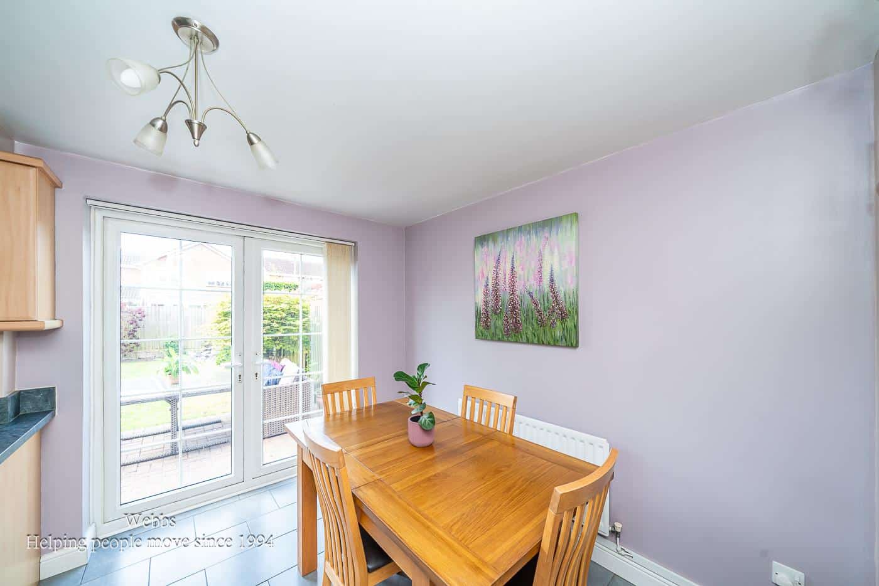
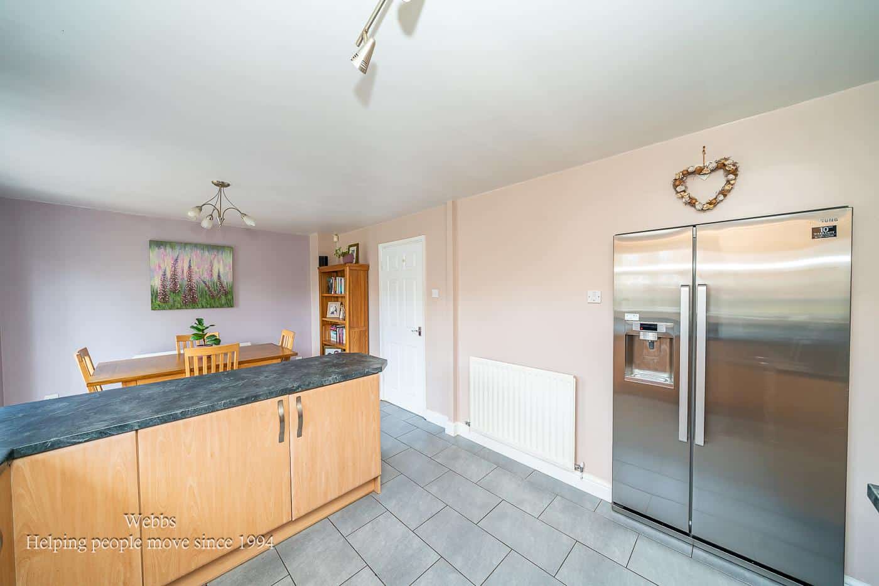
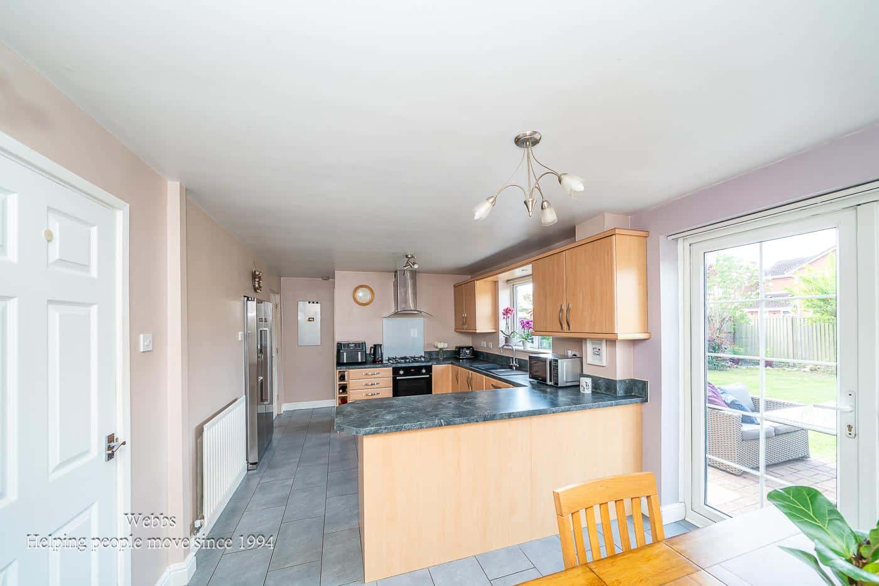
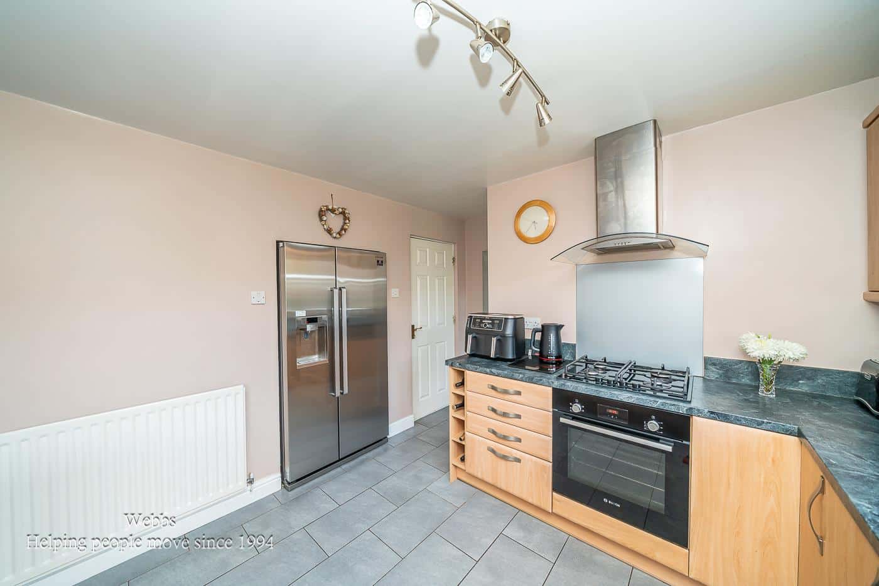
- OPEN PLAN KITCHEN DINER
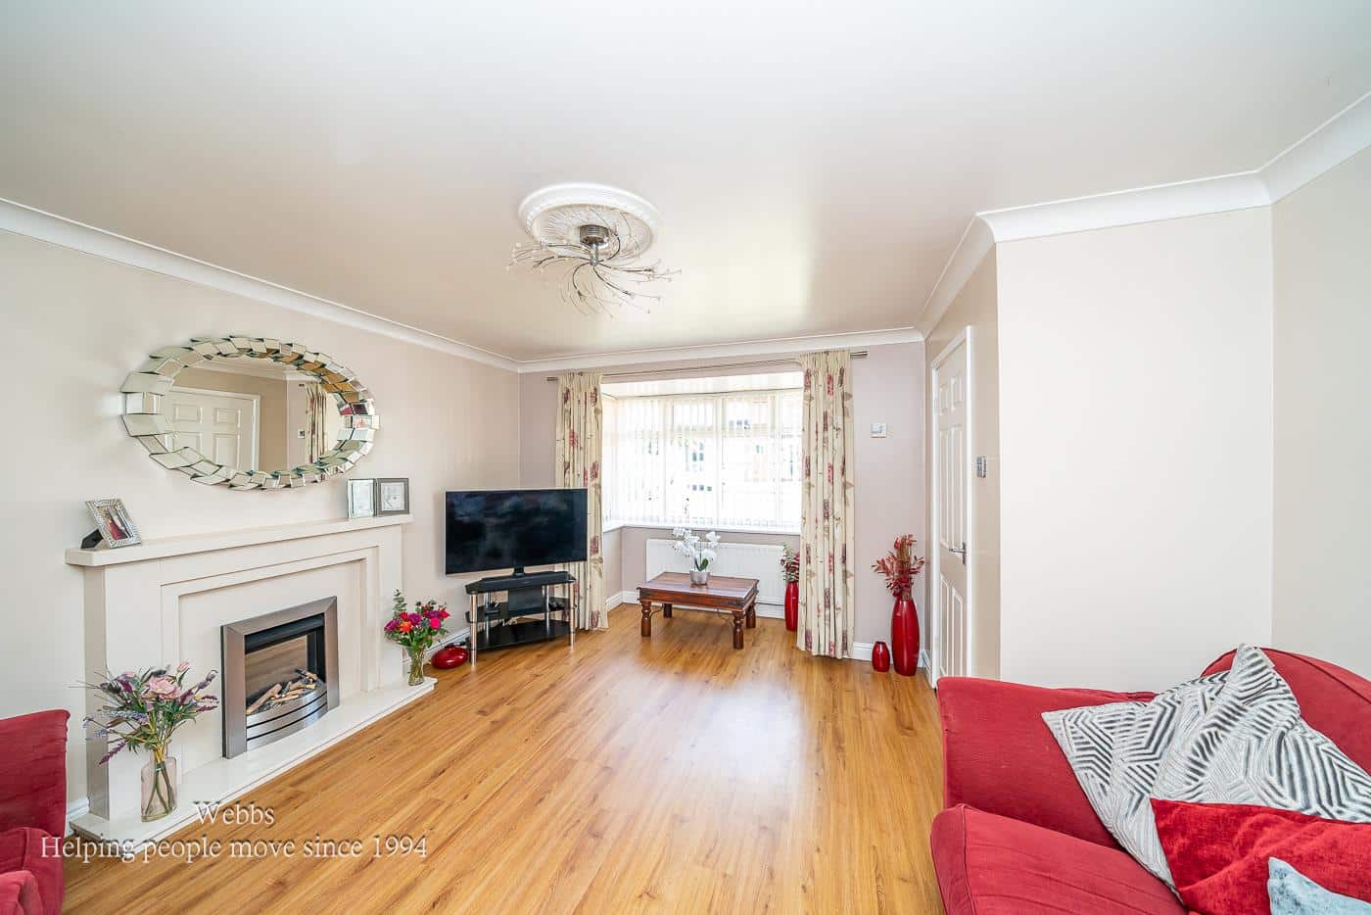
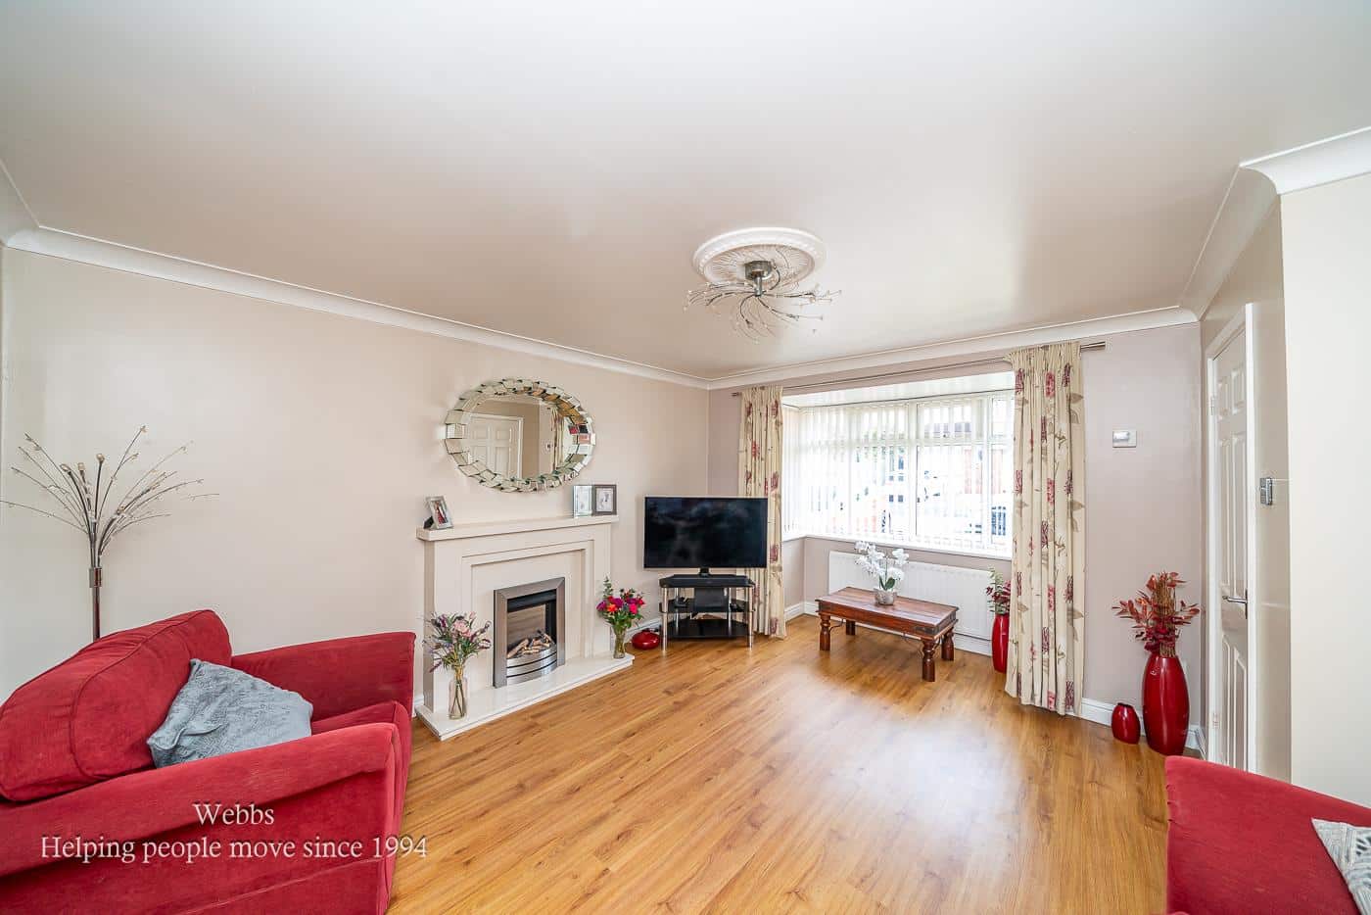
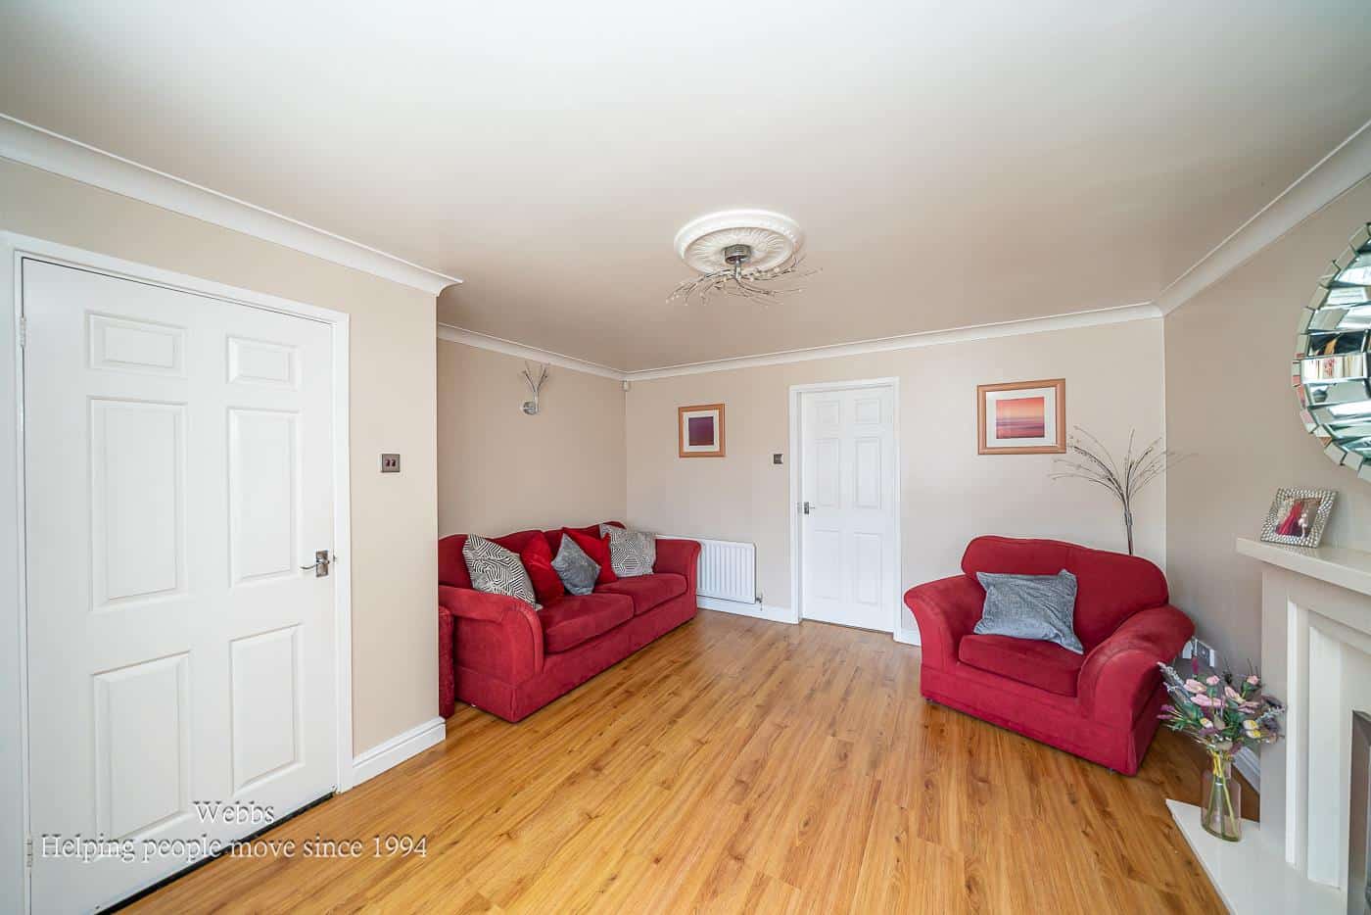
- SPACIOUS LOUNGE
- SOUGHT AFTER LOCATION
- IDEAL FOR LOCAL SHOPS AND AMENITIES
- VIEWING ADVISED
Full property description
Modern Detached Family Home in a Sought-After Cul-de-Sac
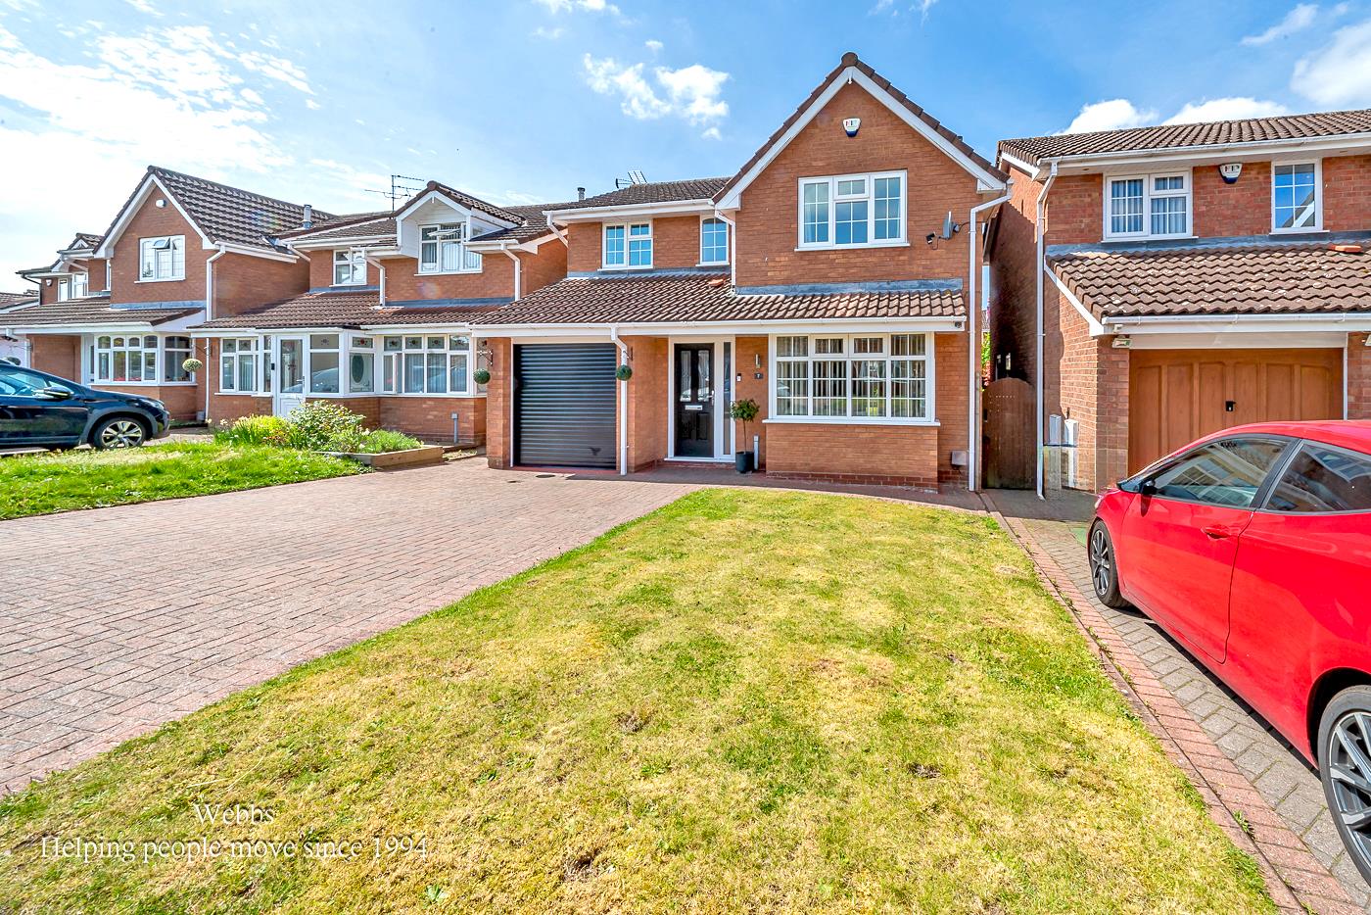
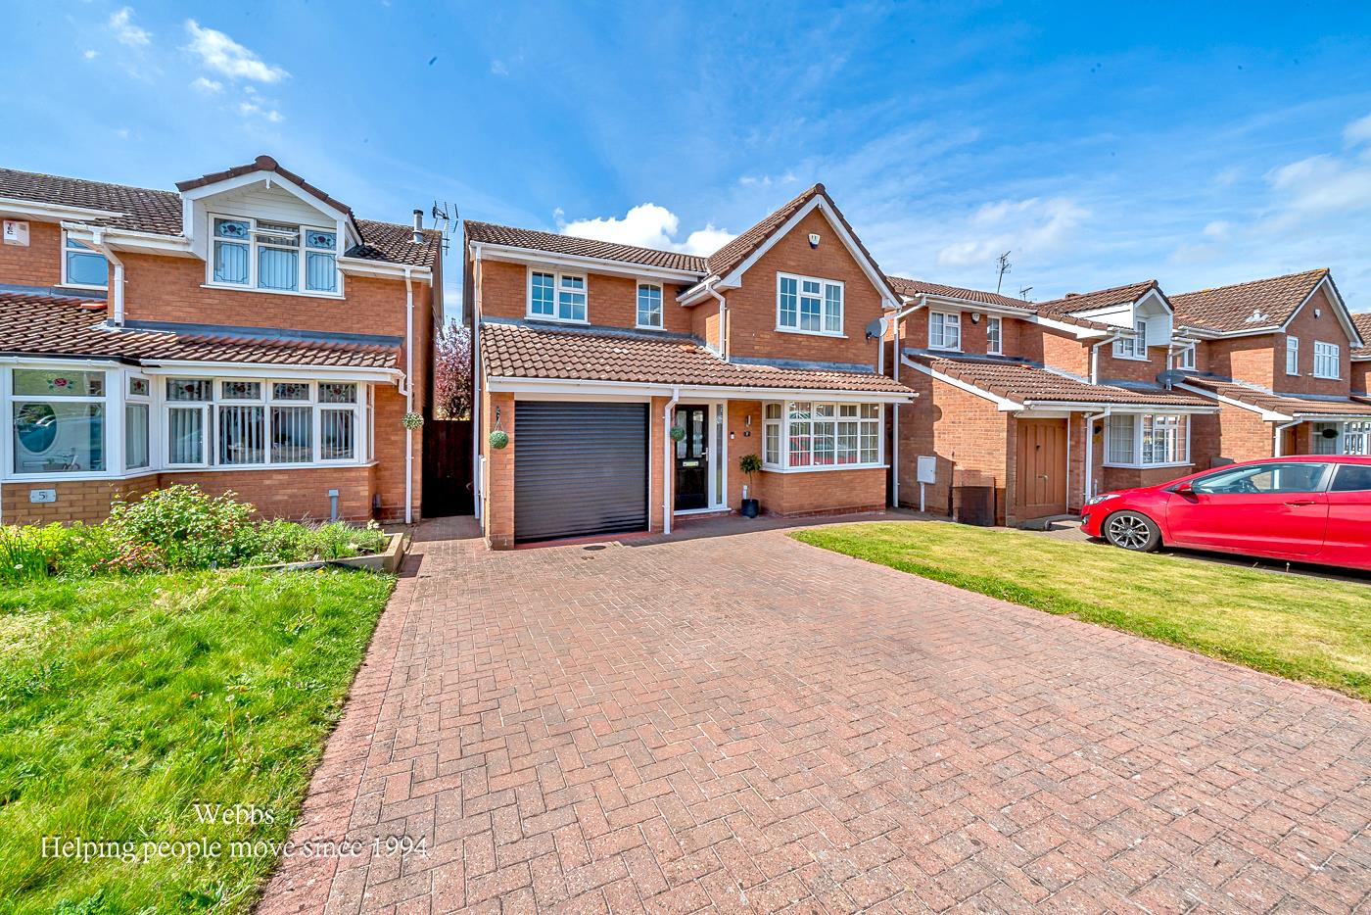
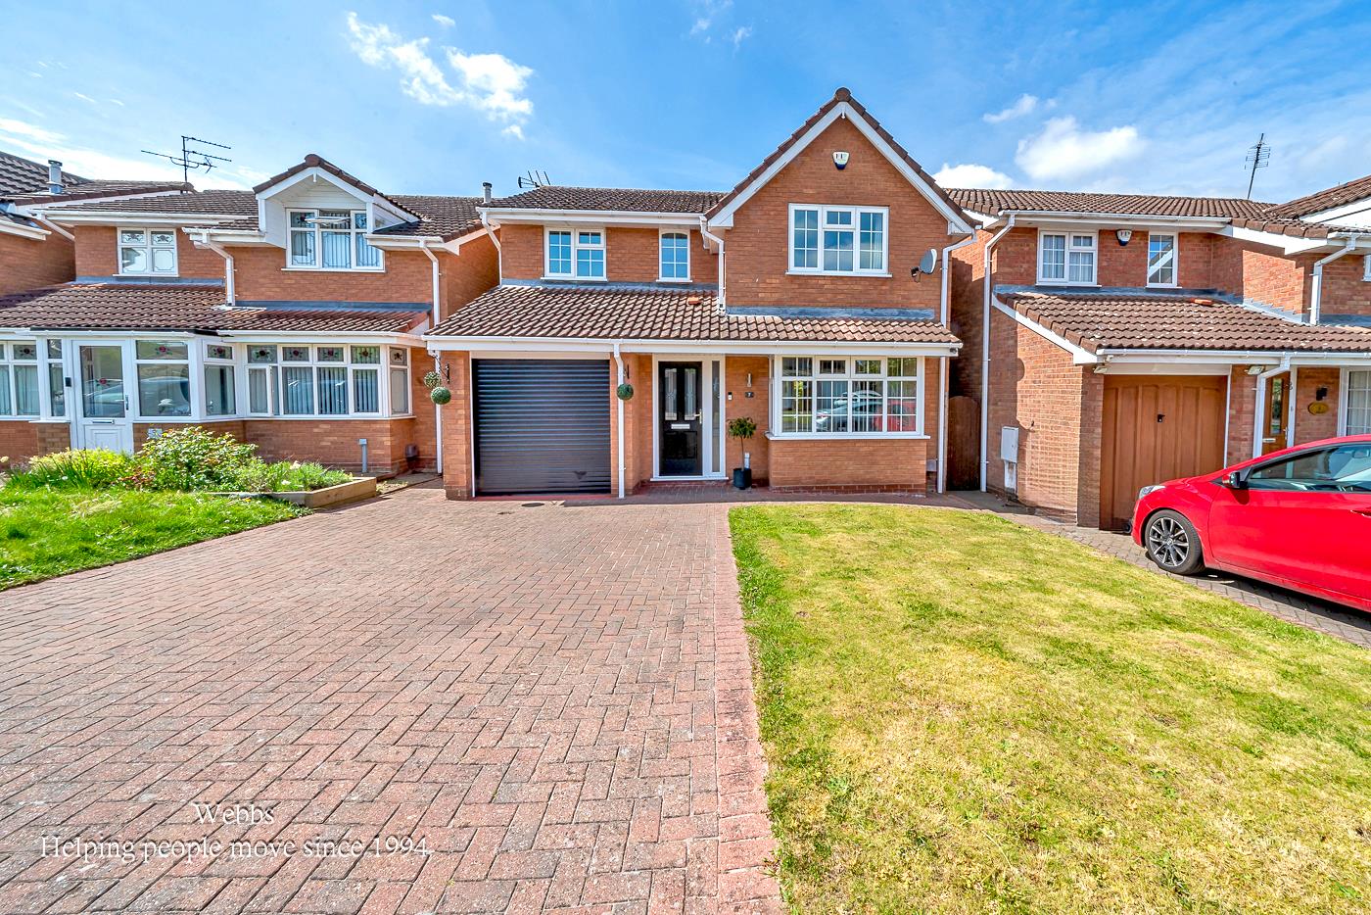
This well-presented, modern detached home is ideally located in a popular cul-de-sac in Featherstone, offering spacious and versatile living for families.
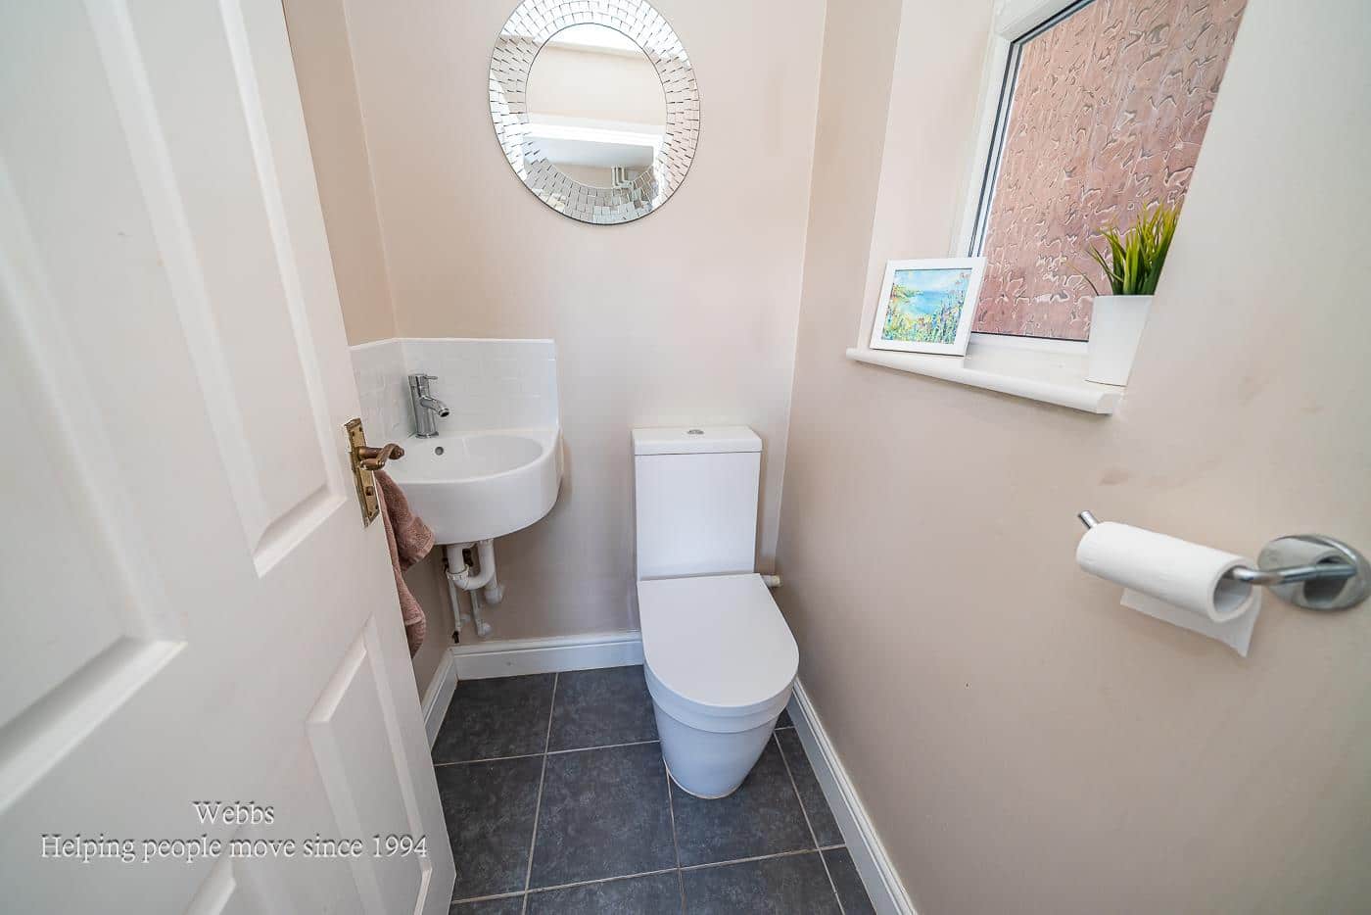
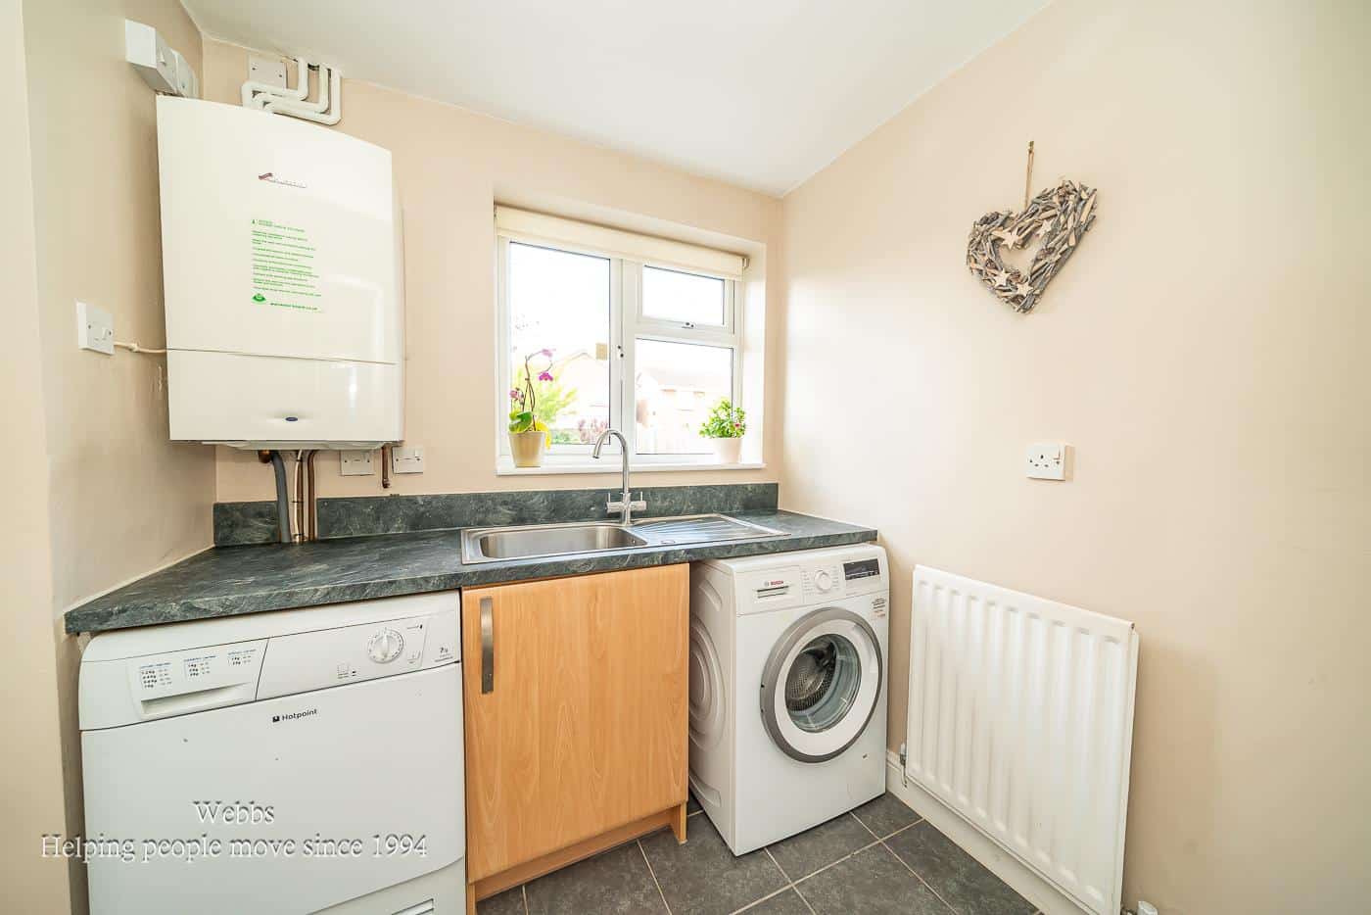
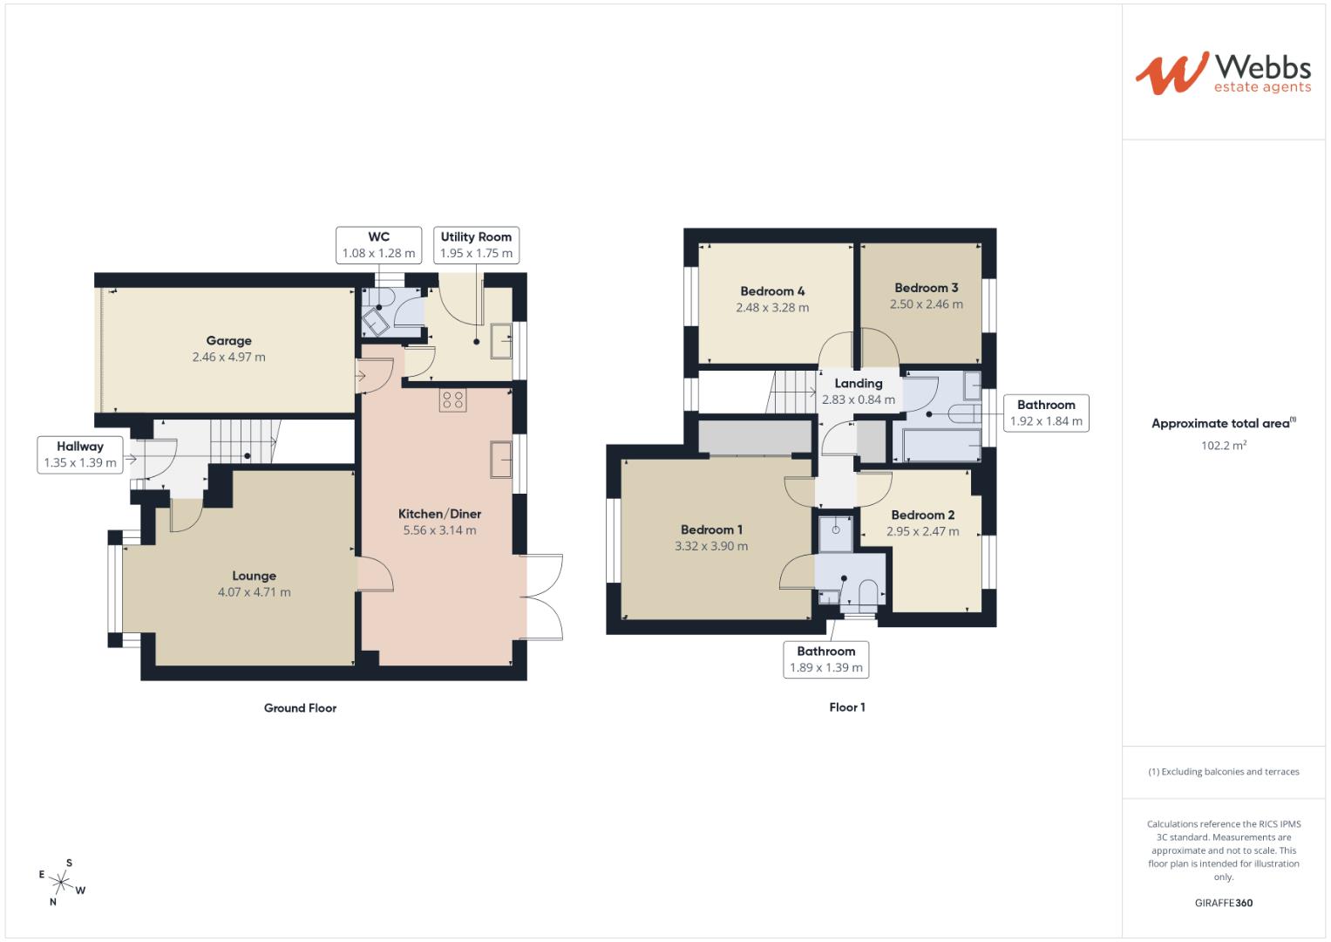
The property features an entrance hall leading to a comfortable lounge and a stylish open-plan kitchen diner, designed for both everyday living and entertaining. A separate utility room and ground floor WC add practicality.
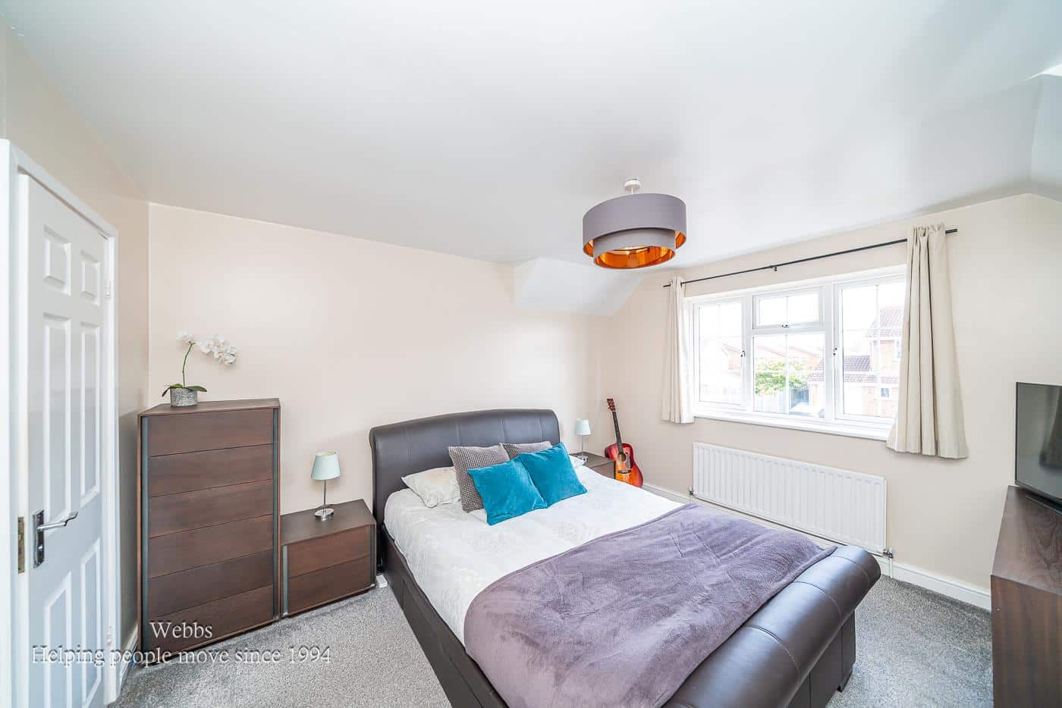
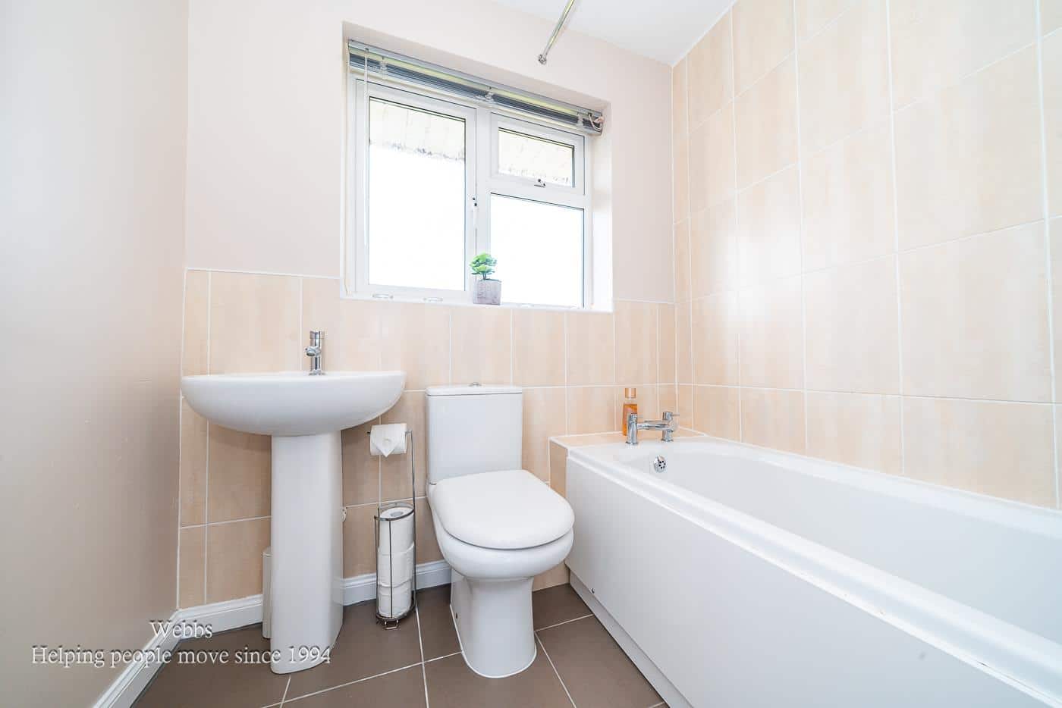
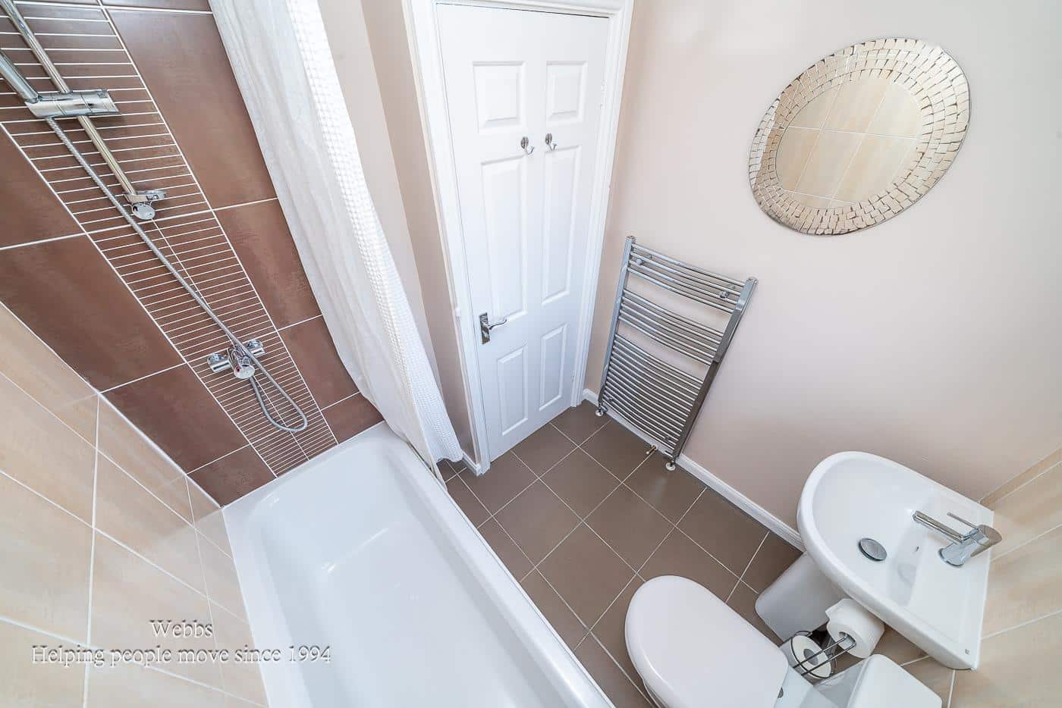
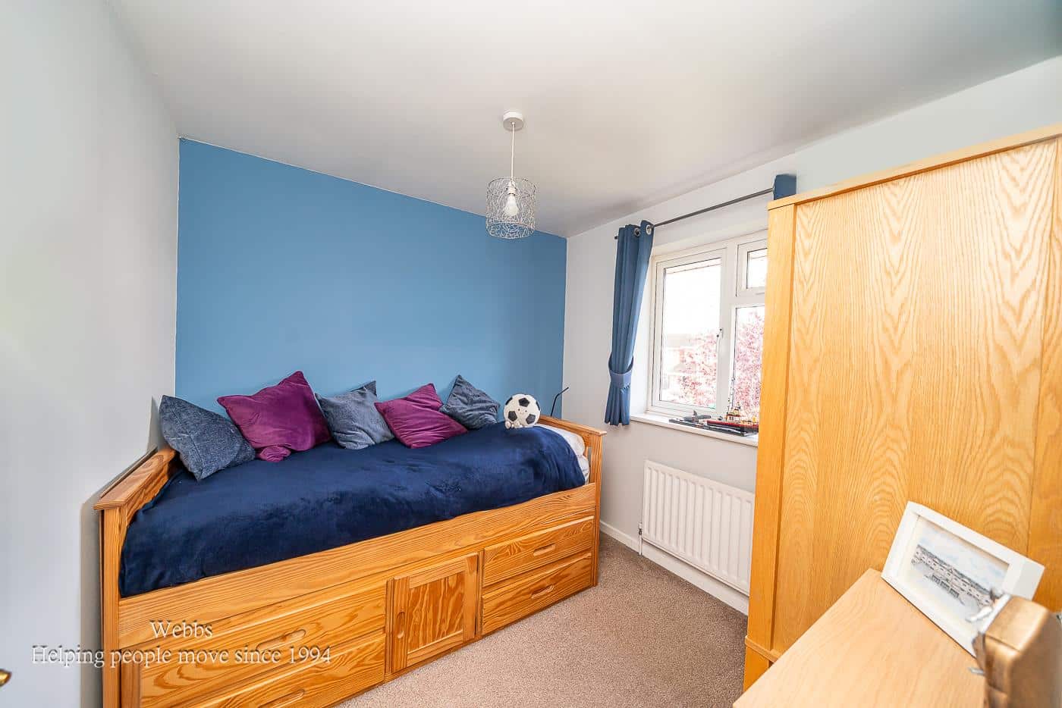
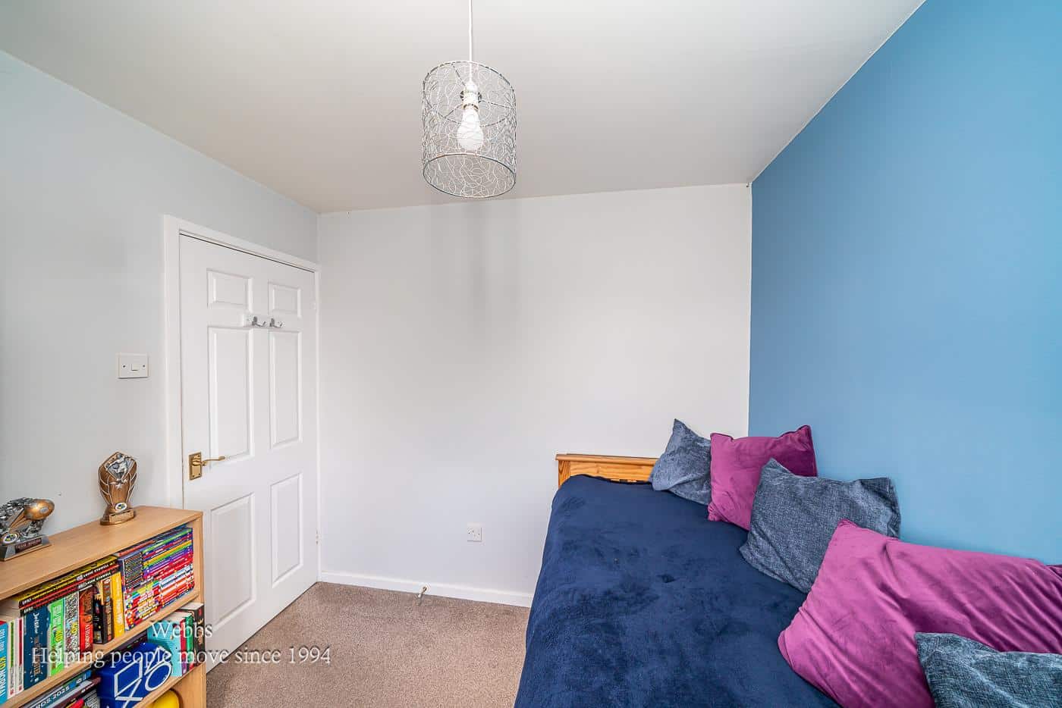
Upstairs, there are four generously sized bedrooms, including a master with en-suite, alongside a family bathroom.
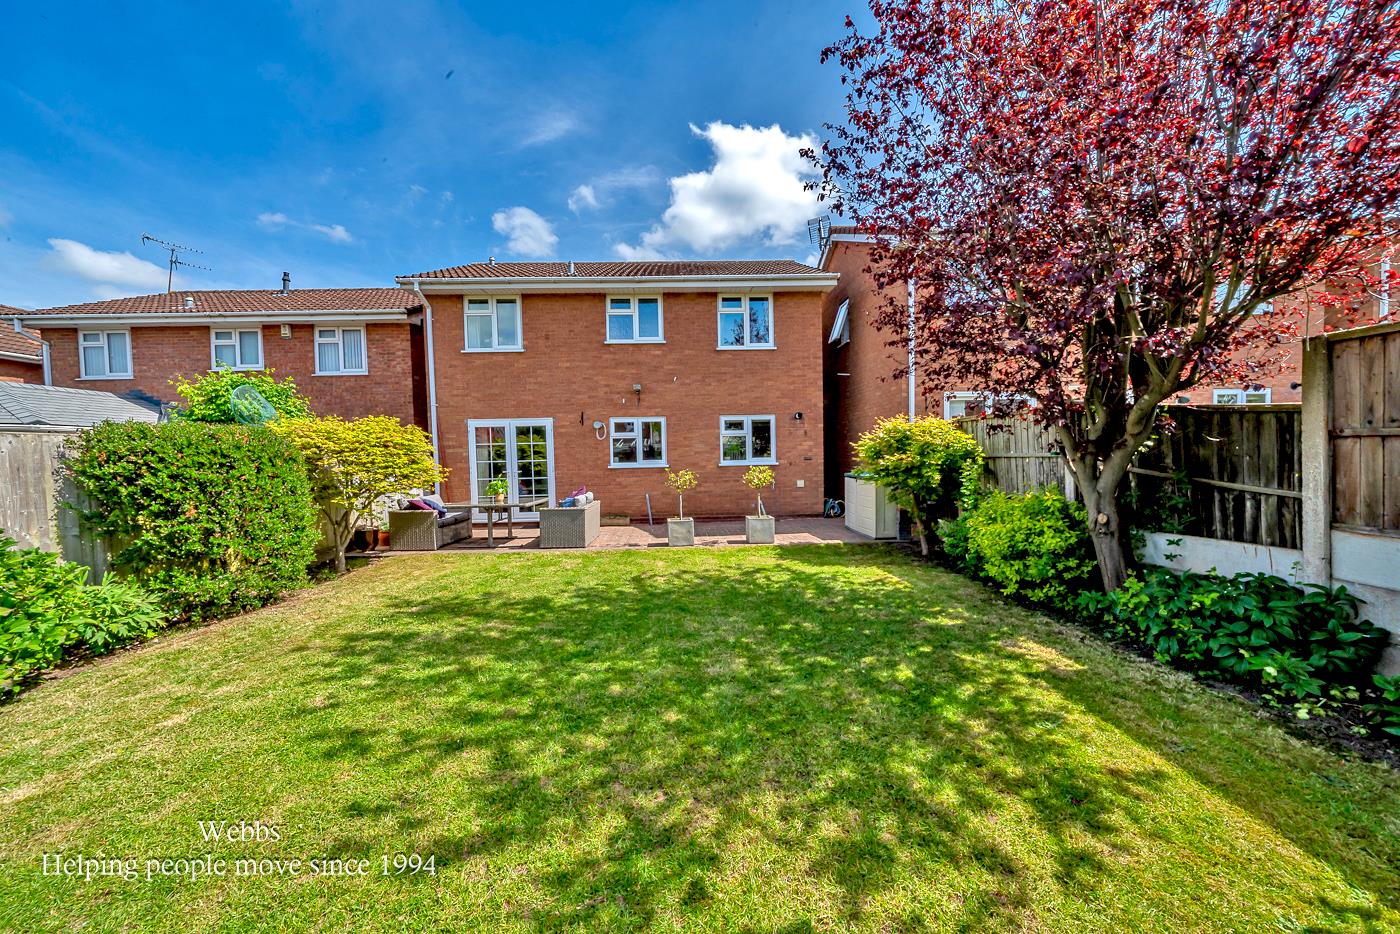
Externally, the home benefits from attractive front and rear gardens, off-road parking, and an integral garage.
Situated in a desirable residential area of Featherstone, the property is well placed for local amenities, schools, and transport links. Nearby towns such as Cannock and Wednesfield offer a wider range of shopping and leisure facilities, including Bentley Bridge Retail Park. Excellent access to the M54 and M6 makes this an ideal location for commuters, with Wolverhampton and Telford also within easy reach.
ENTRANCE
SPACIOUS LOUNGE 4.88 x 4.11 max (16'0" x 13'5" max )
OPEN PLAN KITCHEN DINER 6.48 x 3.12 (21'3" x 10'2")
UTILITY ROOM 1.9 x 1.7 (6'2" x 5'6" )
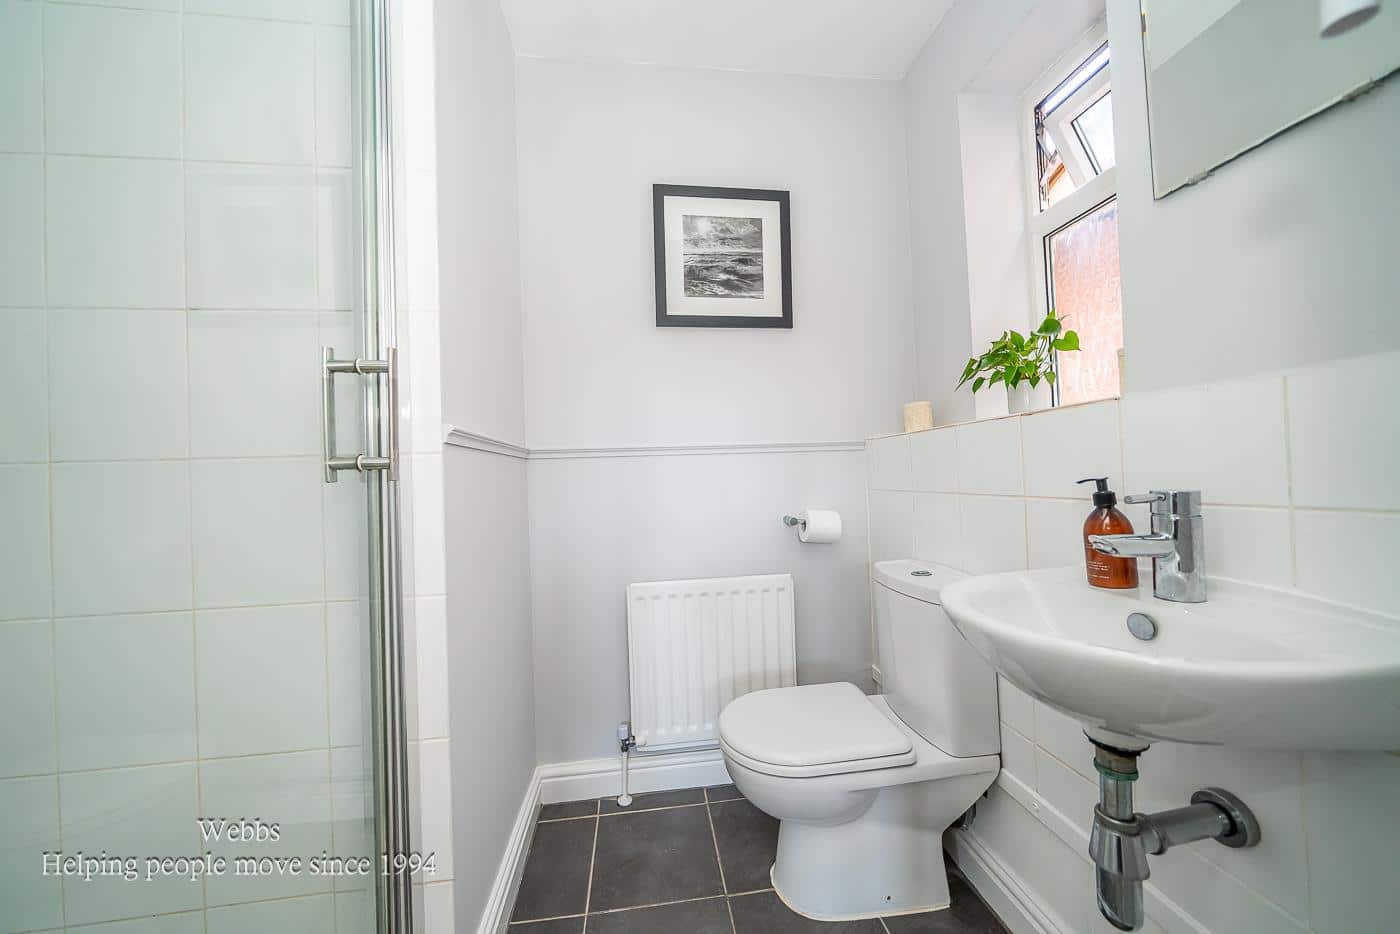
GUEST WC
LANDING
BEDROOM ONE 3.96 x 3.38 (12'11" x 11'1")
EN-SUITE SHOWER ROOM
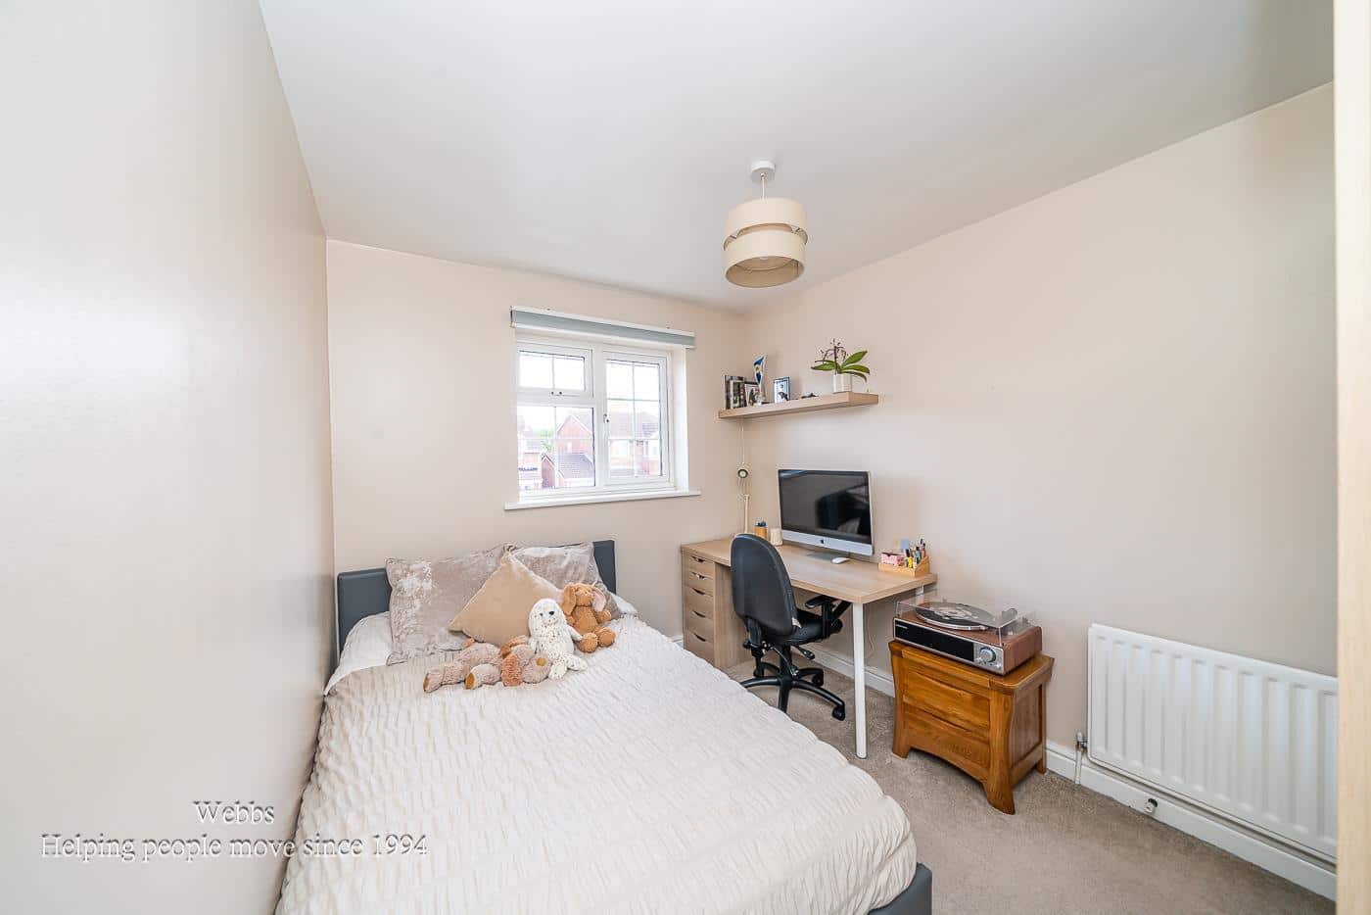
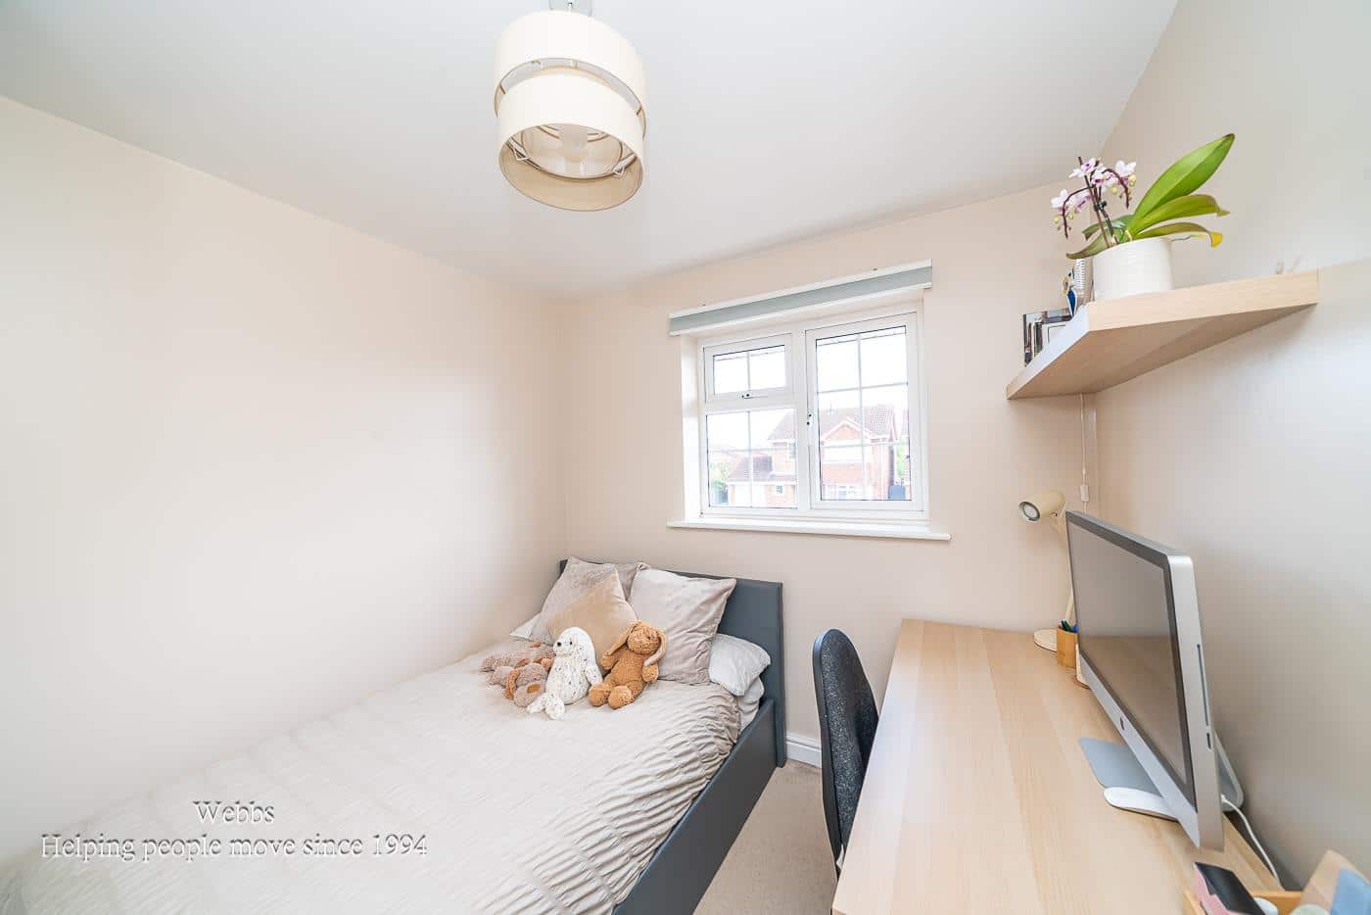
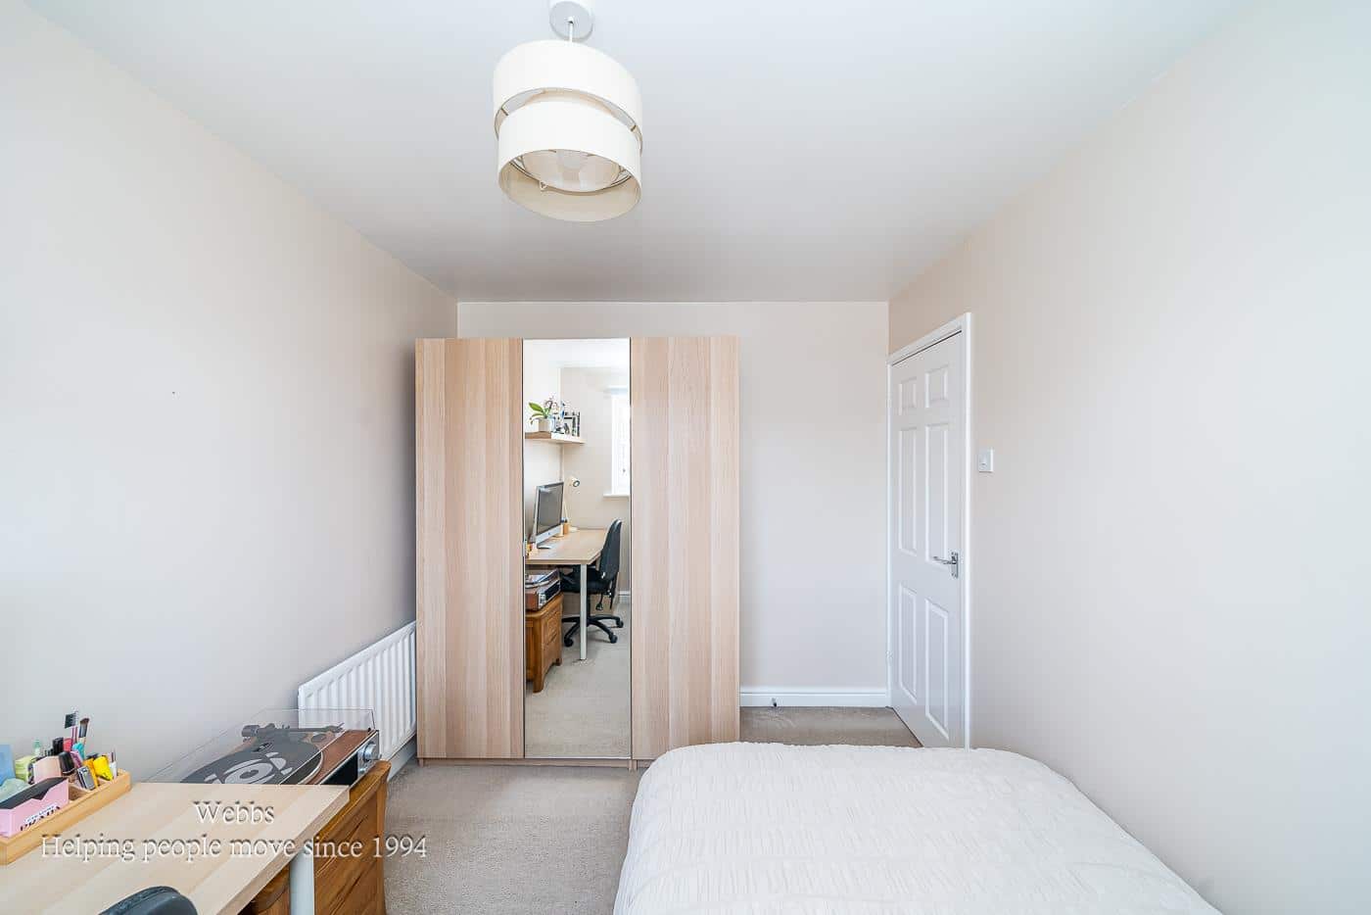
BEDROOM TWO 3.28 x 2.51 (10'9" x 8'2")
BEDROOM THREE 3.00 x 2.51 (9'10" x 8'2")
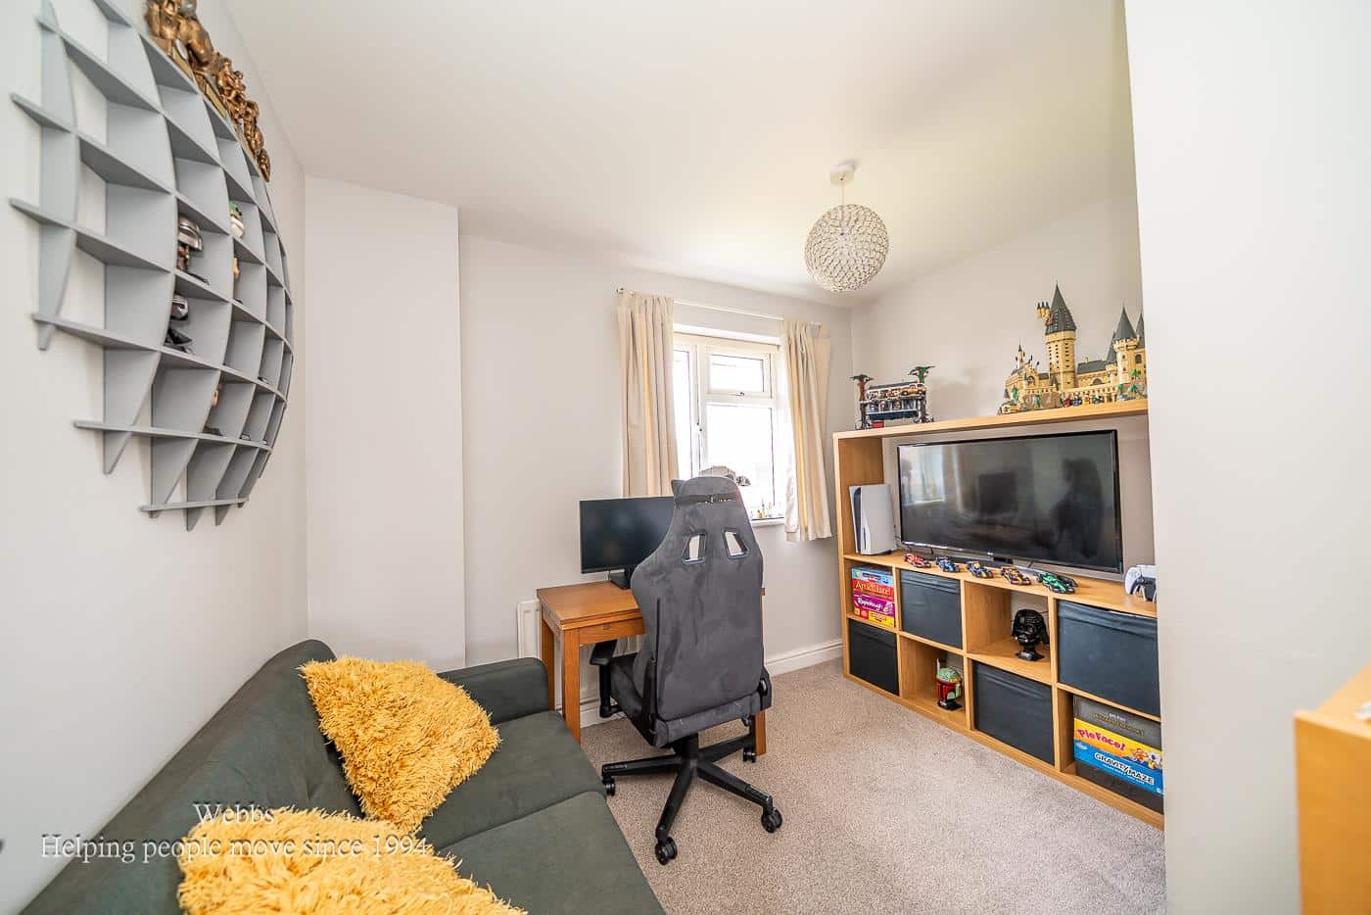
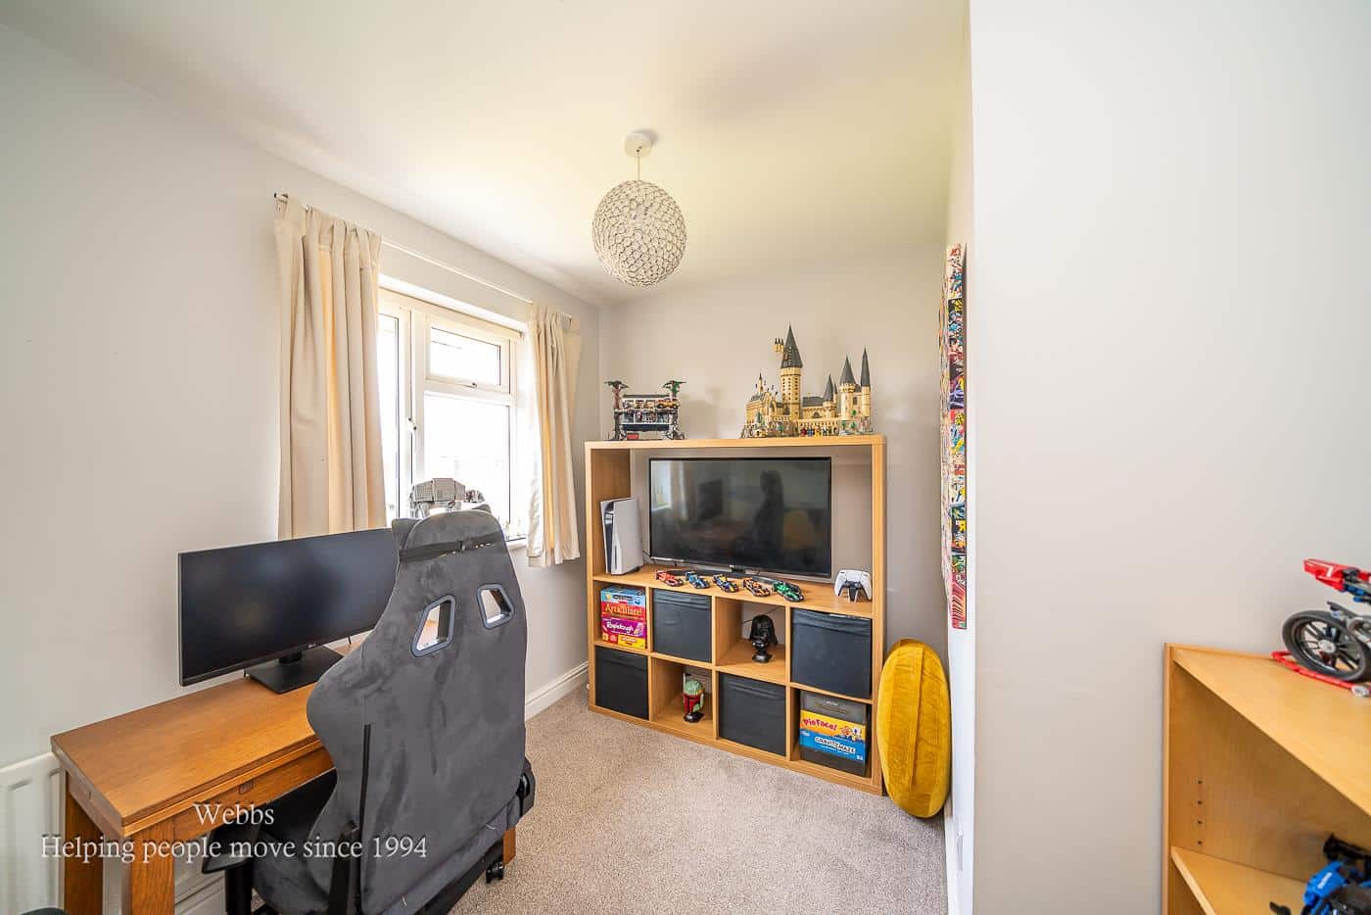
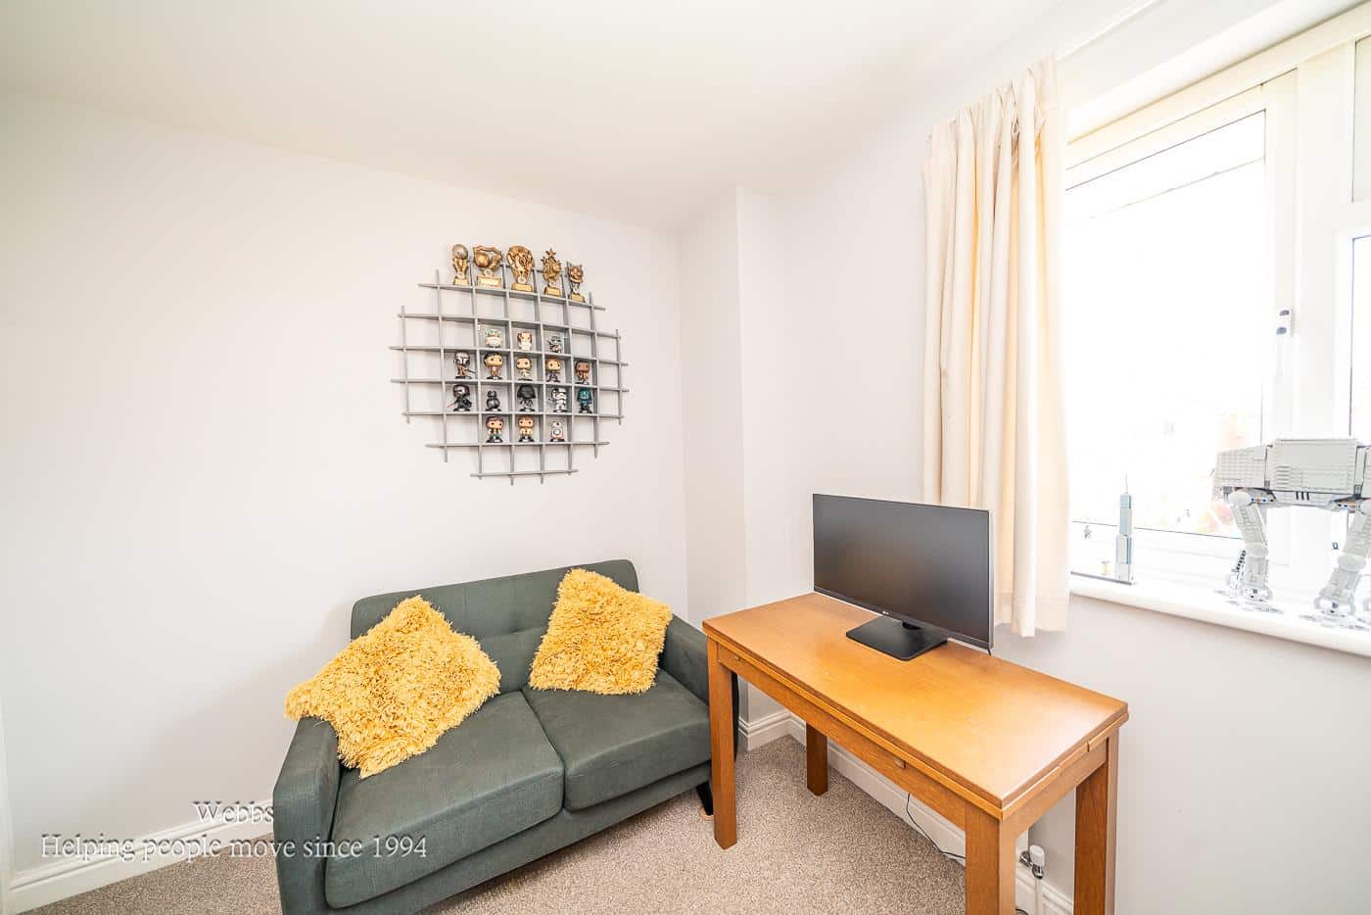
BEDROOM FOUR 2.54 x 2.51 (8'3" x 8'2")
FAMILY BATHROOM
ENCLOSED REAR GARDEN
GARAGE AND DRIVEWAY 4.87 x 2.45 (15'11" x 8'0")
IDENTIFICATION CHECKS - C
Should a purchaser(s) have an offer accepted on a property marketed by Webbs Estate Agents they will need to undertake an identification check. This is done to meet our obligation under Anti Money Laundering Regulations (AML) and is a legal requirement. We use a specialist third party service to verify your identity. The cost of these checks is £46.00 inc. VAT per buyer, which is paid in advance, when an offer is agreed and prior to a sales memorandum being issued. This charge is non-refundable.

Get in touch
BOOK A VIEWINGDownload this property brochure
DOWNLOAD BROCHURETry our calculators
Mortgage Calculator
Stamp Duty Calculator
Similar Properties
-
Walton Road, Walsall
Sold STC£350,000Occupying an enviable corner plot position on the highly regarded Walton Road, this stunning and immaculately presented extended semi detached family home is a property that simply has to be viewed to be fully appreciated. Having undergone extensive improvements by the current owner, the home is bea...4 Bedrooms2 Bathrooms2 Receptions -
Winding House Drive, Hednesford, Cannock
Sold STC£350,000 OIROWebbs Estate Agents are delighted to present this spacious detached family home, ideally situated within easy reach of highly regarded schools, excellent transport links, local shops and amenities, and just a short distance from Cannock Chase.The accommodation briefly comprises an entrance hallway, ...4 Bedrooms2 Bathrooms1 Reception -
Hill Park, Walsall Wood, Walsall
For Sale£360,000** NO ONWARD CHAIN ** DETACHED PROPERTY ** VERY POPULAR RESIDENTIAL LOCATION **CORNER PLOT ** RECEPTION HALLWAY ** LIVING ROOM ** DINING ROOM ** KITCHEN ** GUEST WC ** UTILITY ROOM ** FOUR BEDROOMS ** EN-SUITE TO MASTER BEDROOM ** FAMILY BATHROOM ** GARAGE ** CORNER PLOT ** LARGE DRIVEWAY ** GARDENS...4 Bedrooms2 Bathrooms2 Receptions