
Victoria Street, Broomhill, Cannock
Key Features
- IMPRESSIVE DETACHED BUNGALOW
- THREE BEDROOMS
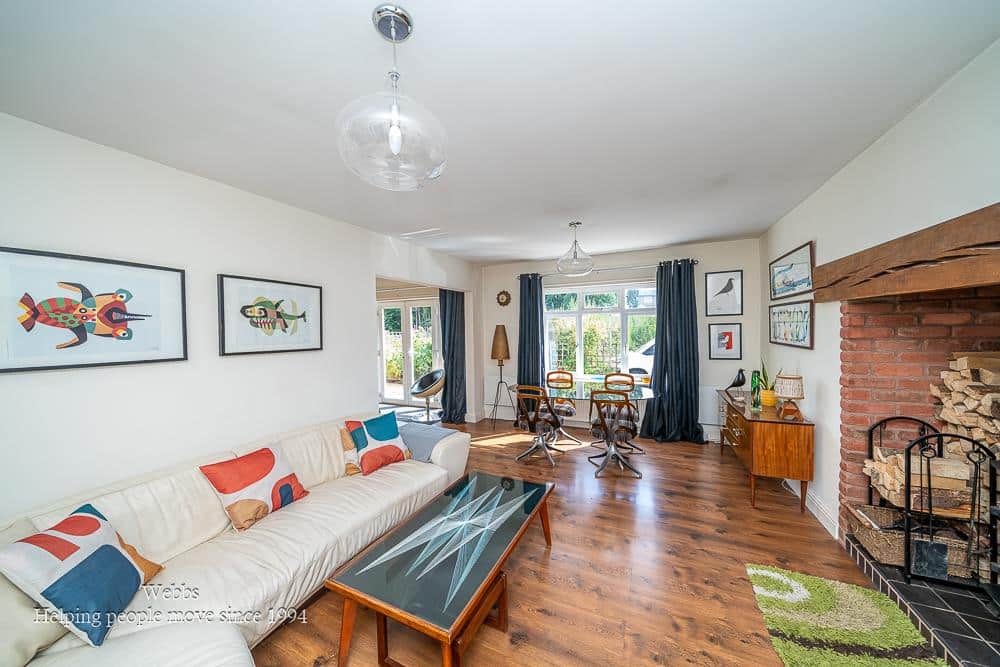
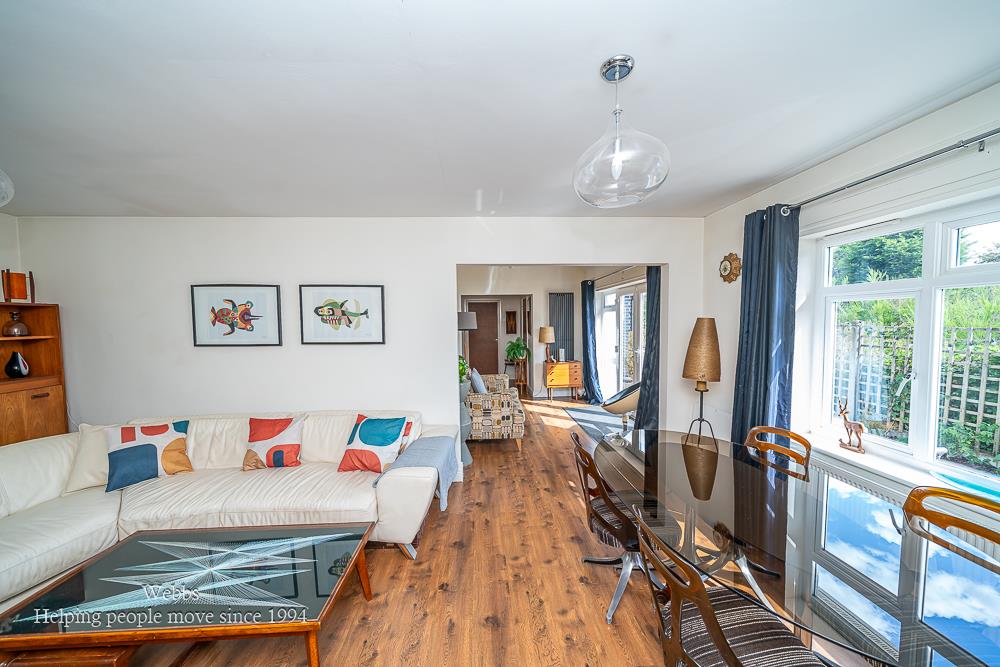
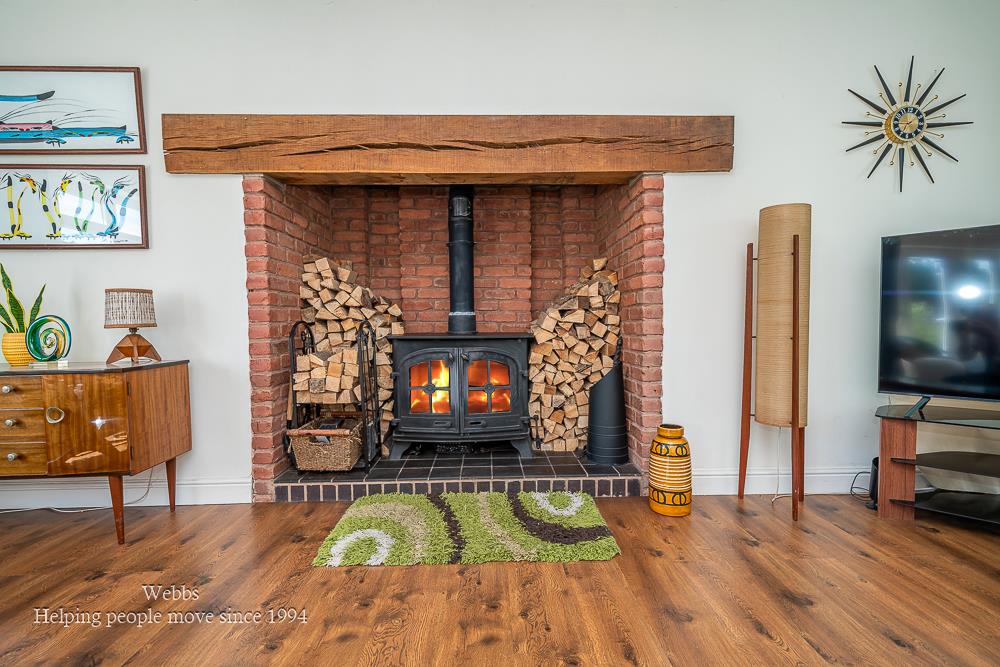
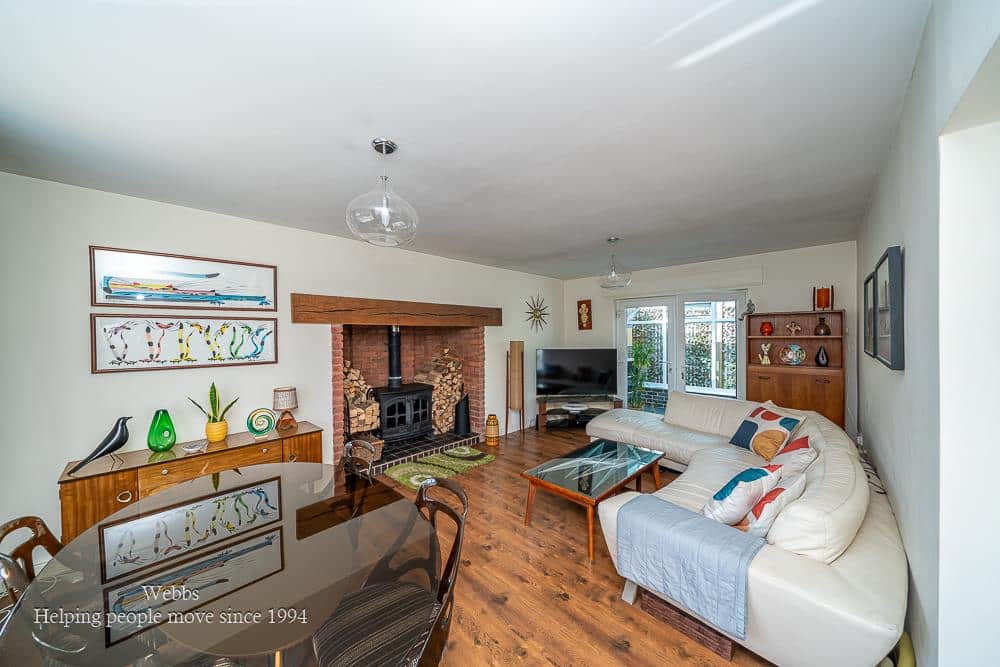
- SPACIOUS LOUNGE WITH LOG BURNER
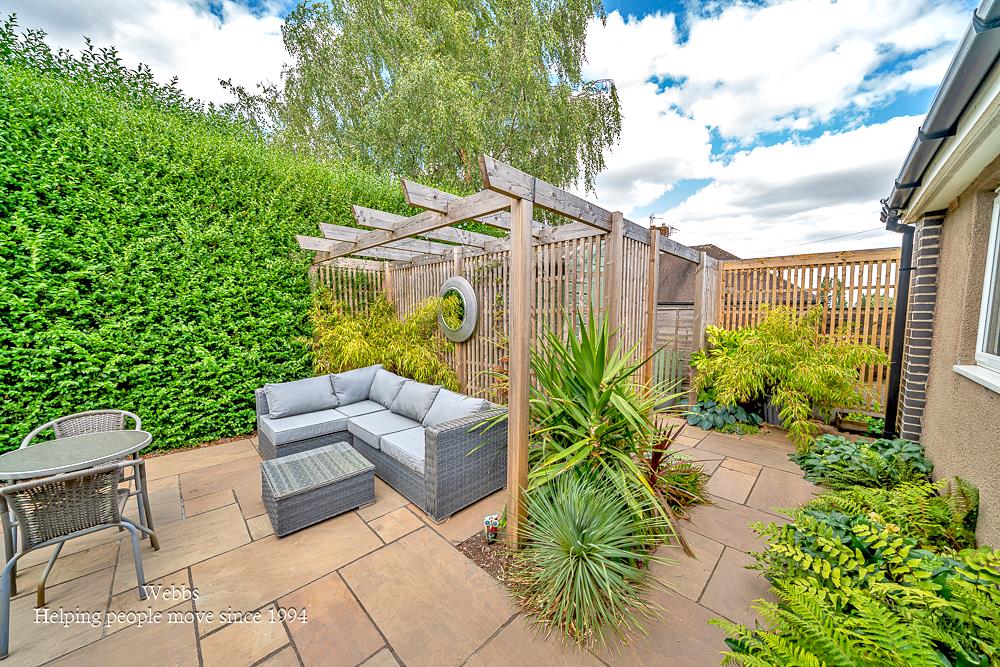
- WRAP AROUND GARDEN
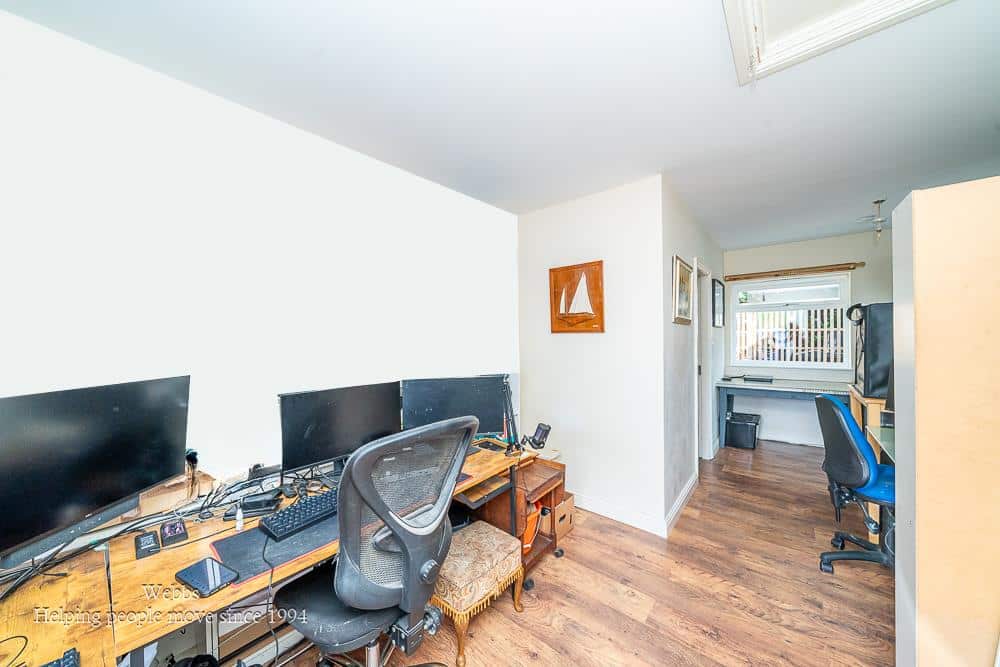
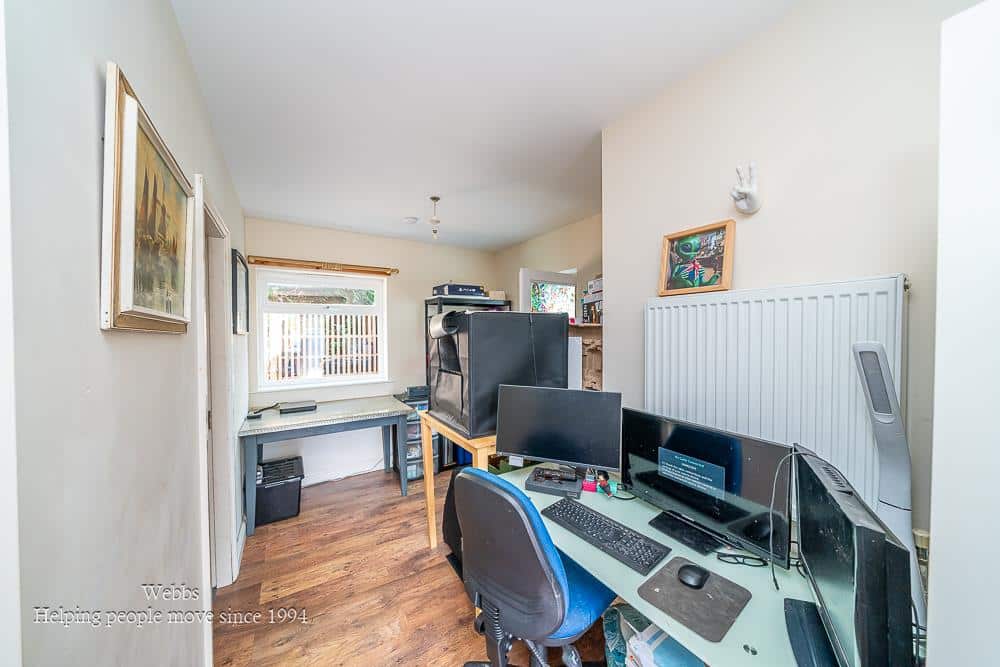
- SELF CONTAINED ANNEX CURRENTLY USED AS A OFFICE
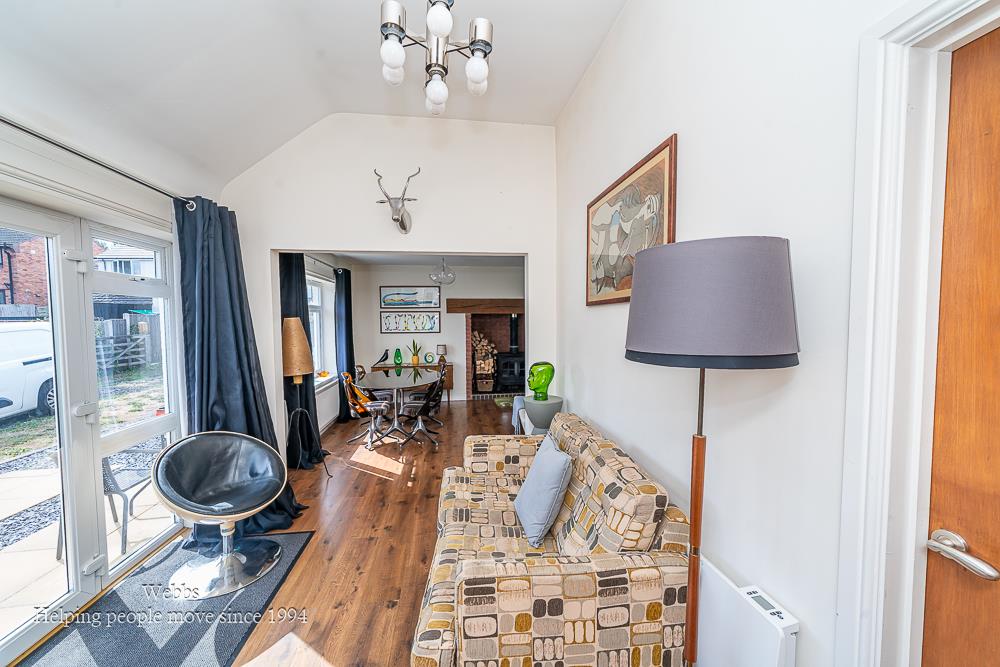
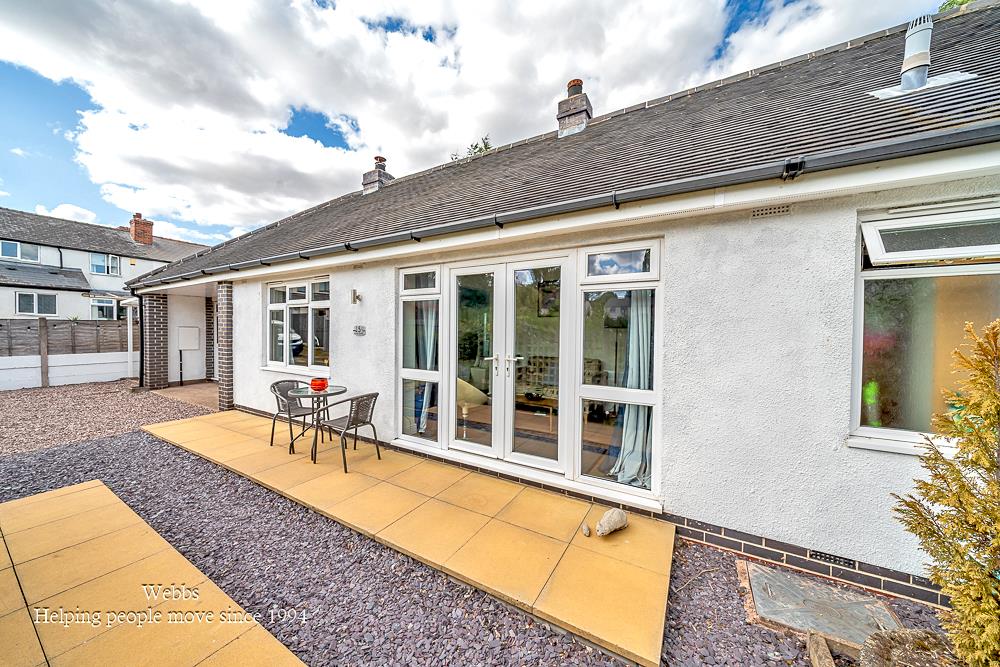
- FRENCH DOORS INTO A LIGHT BRIGHT HALLWAY
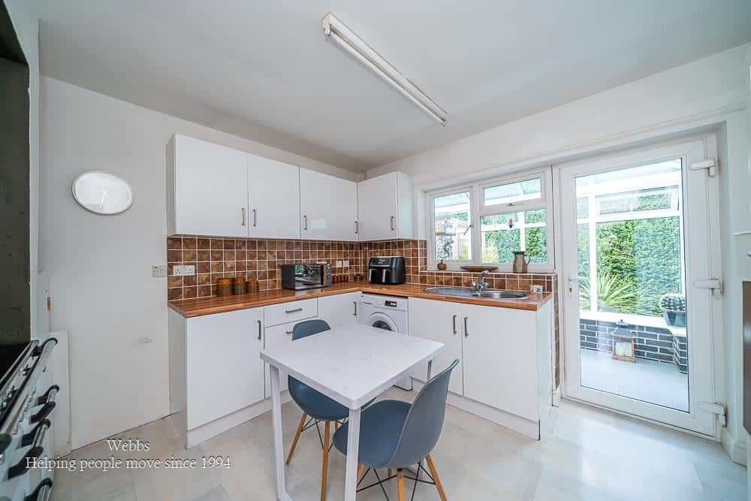
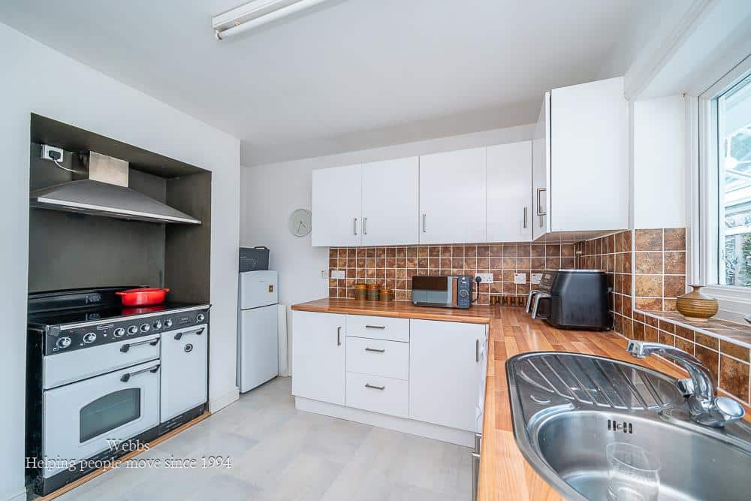
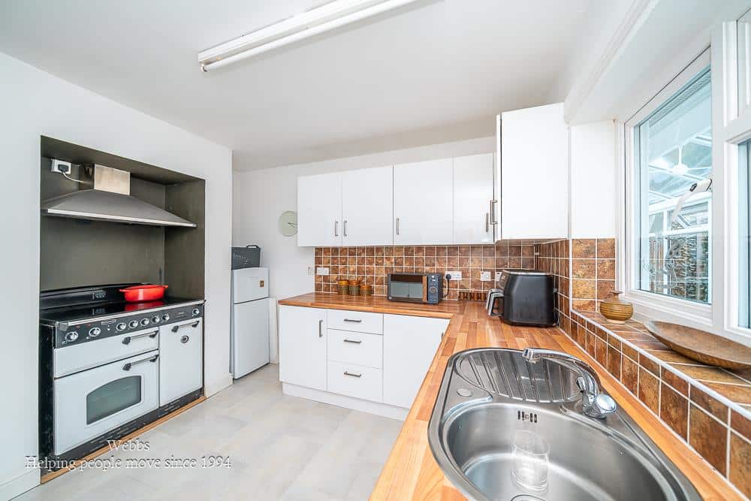
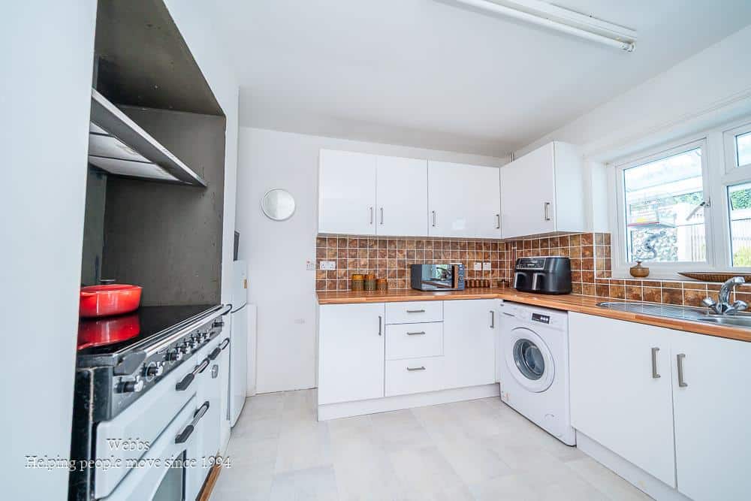
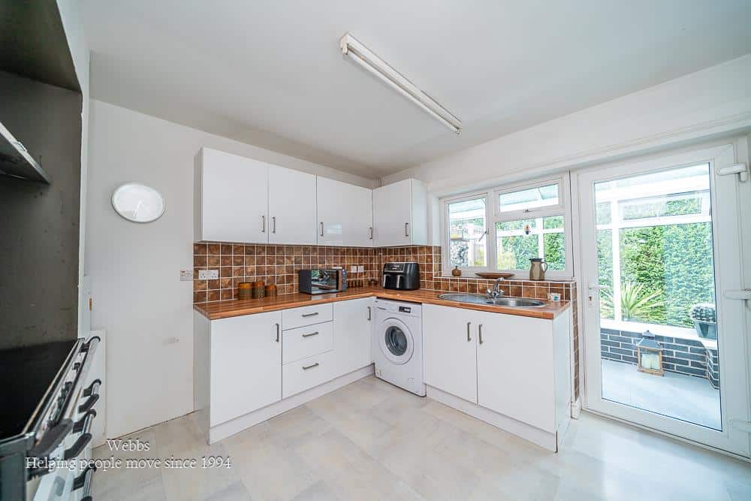
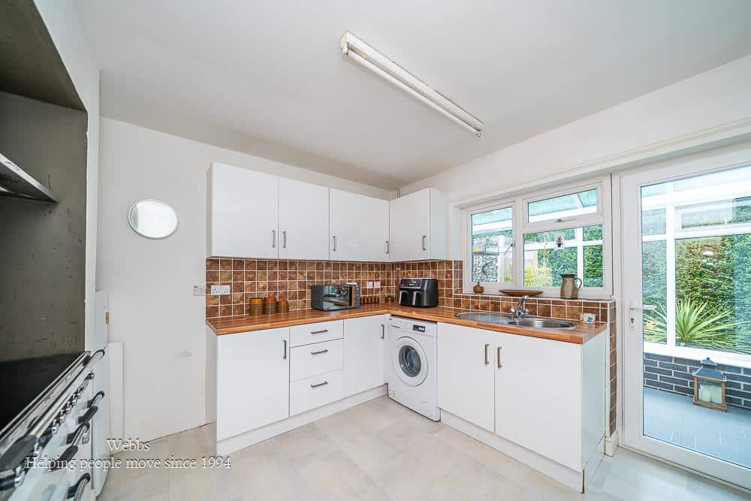
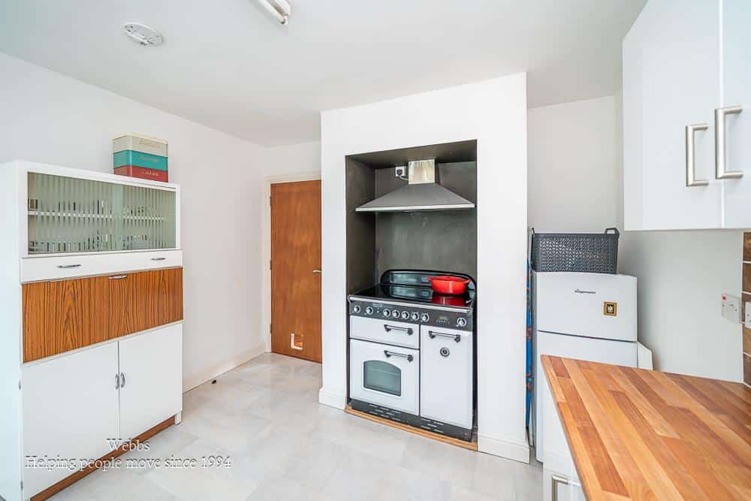
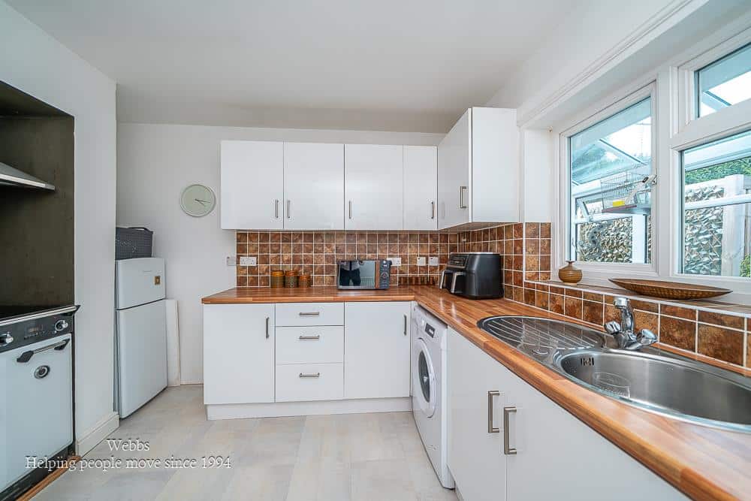
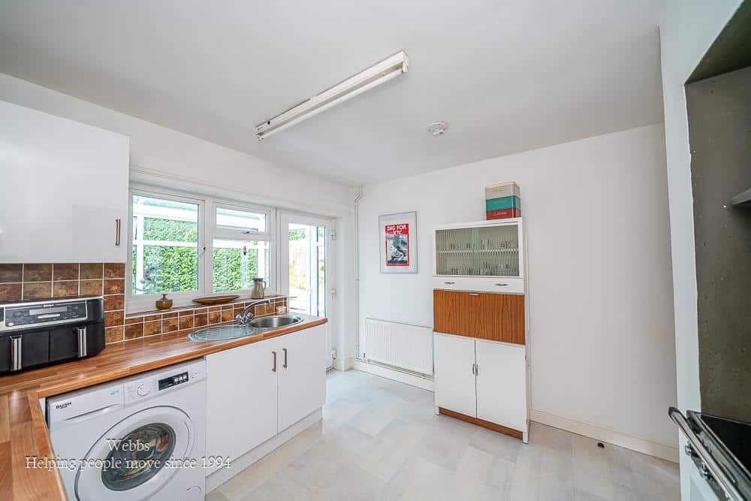
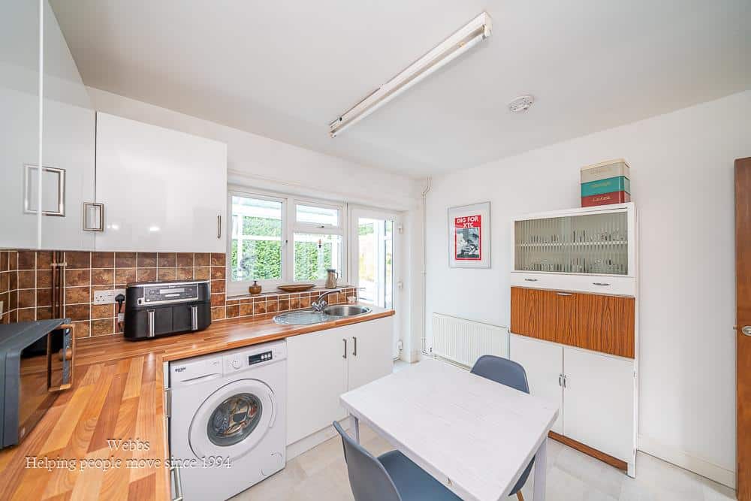
- FULLY FITTED KITCHEN
- PRIVATE DRIVEWAY ND CARPORT
- CLOSE TO CANNOCK TOWN
- VIEWING HIGHLY RECOMMENDED
Full property description
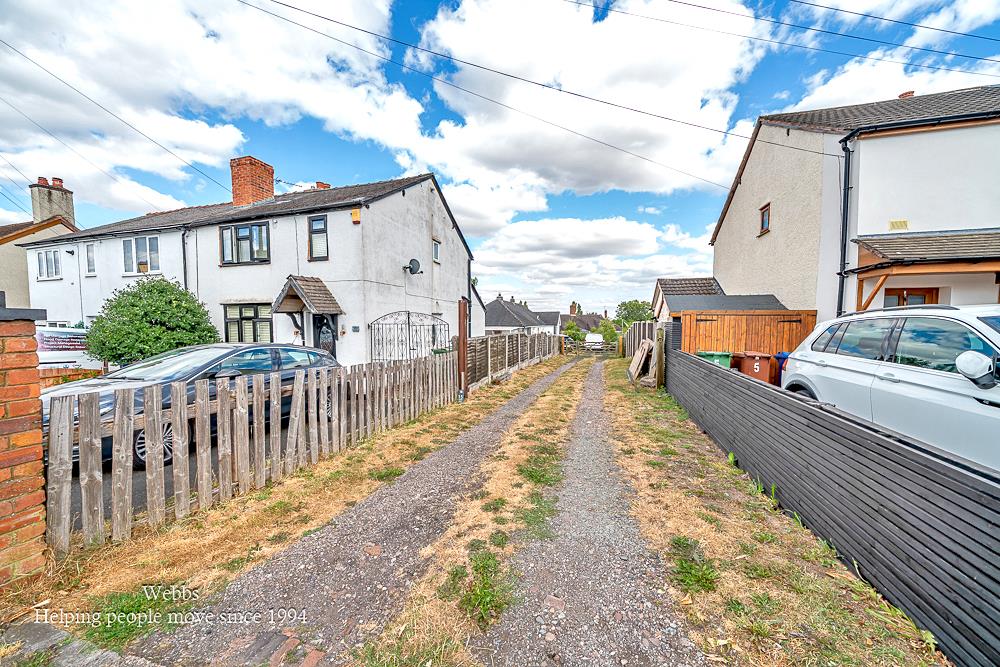
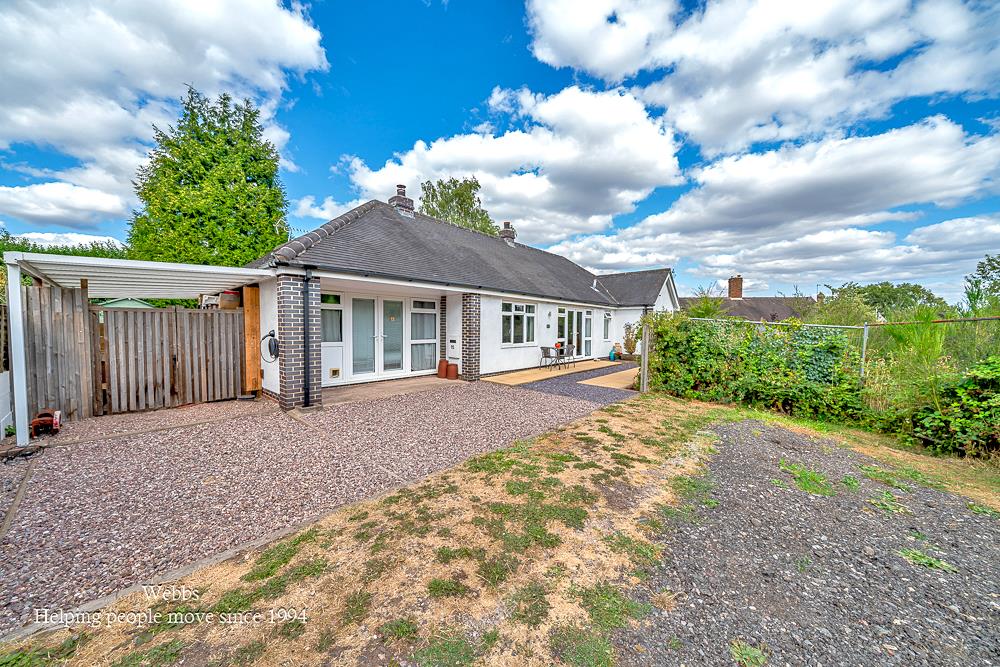
WEBBS ESTATE AGENTS are delighted to welcome an impressive detached bungalow in Victoria Street in the charming area of Broomhill, Cannock,. This delightful home presents a unique opportunity for those seeking a peaceful retreat. Tucked down a private drive, the property offers a serene and tranquil environment, ensuring privacy while remaining conveniently accessible.
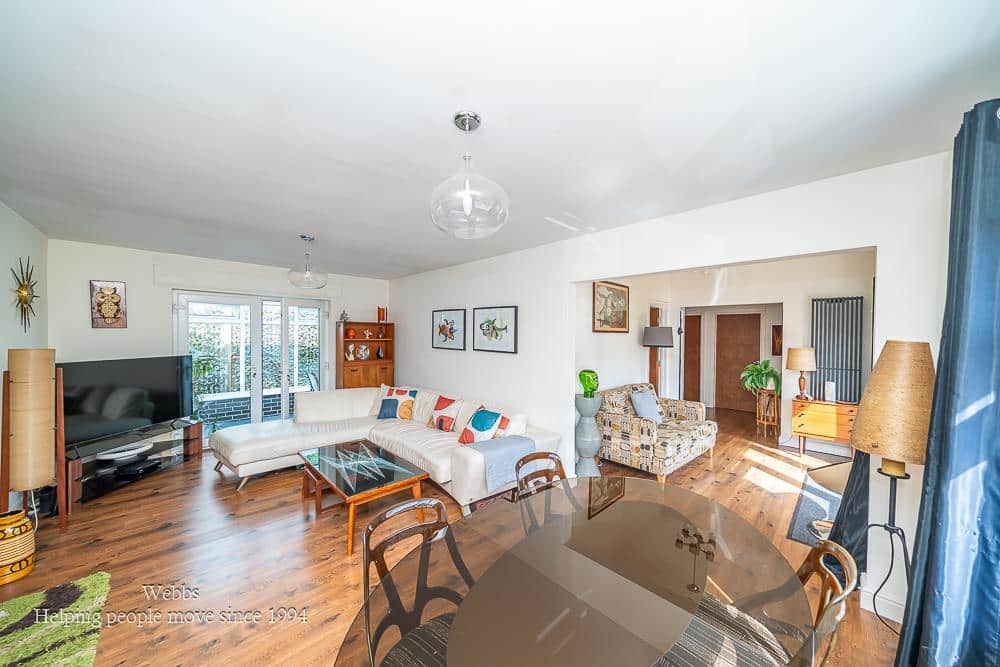
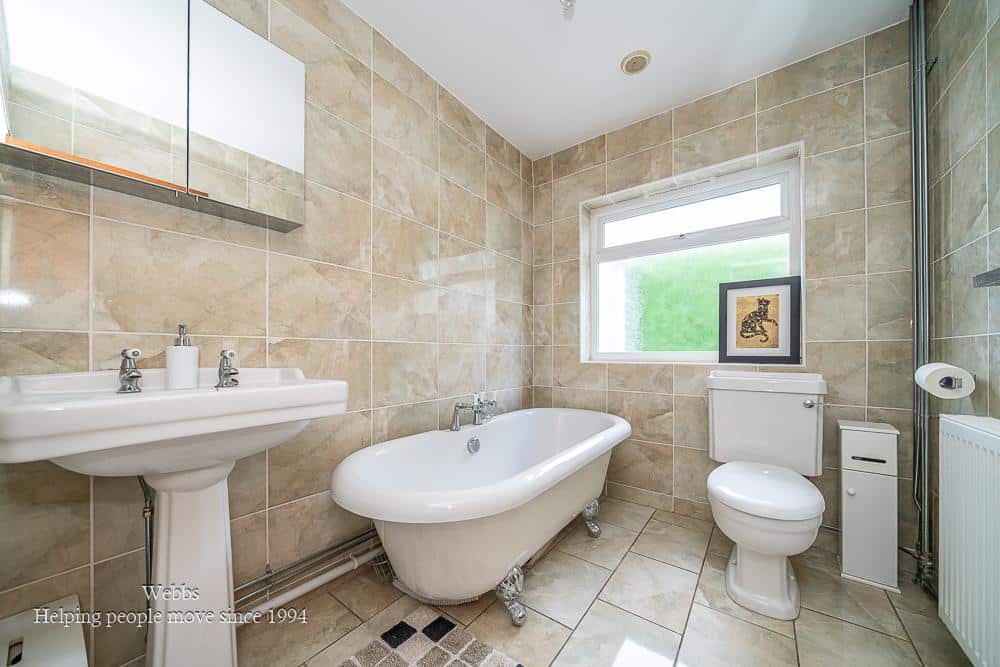
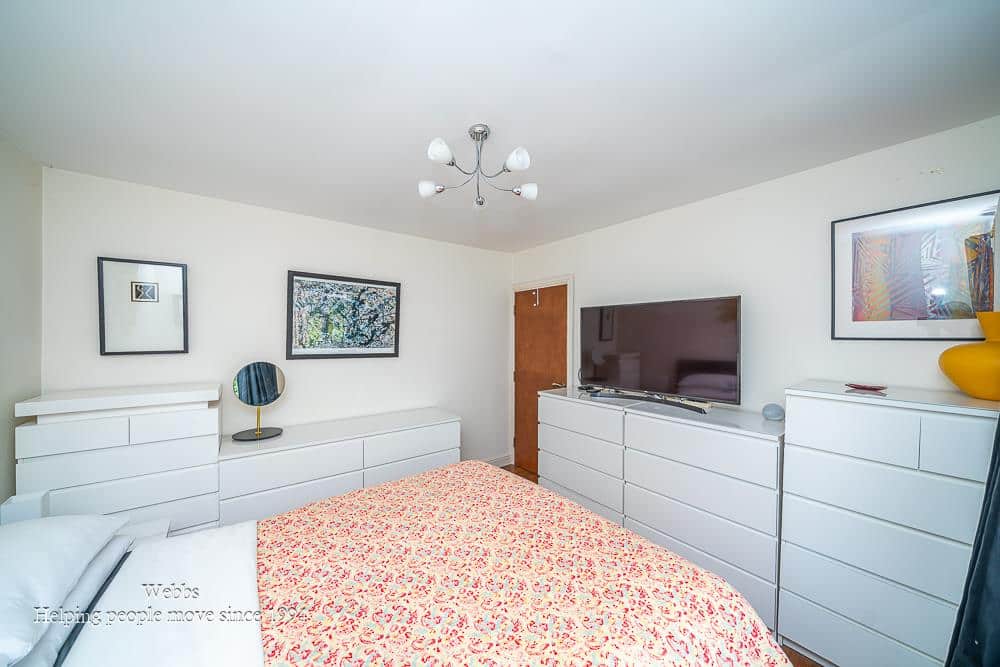
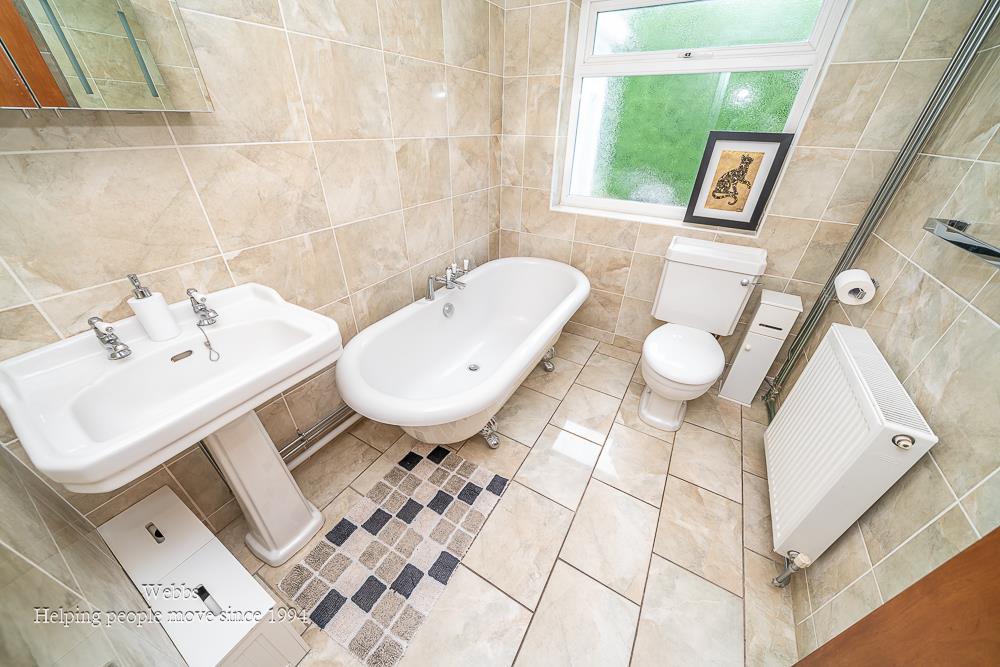
The bungalow features three well-appointed bedrooms, including two spacious double rooms that provide comfort and relaxation Then there is a further bedroom currently being used as an office . The family bathroom is a standout, showcasing a luxurious roll-top bath, perfect for unwinding after a long day. The generous lounge is a welcoming space, enhanced by a multi-fuel log burner that not only heats the entire home but also supplies ample hot water around the clock.
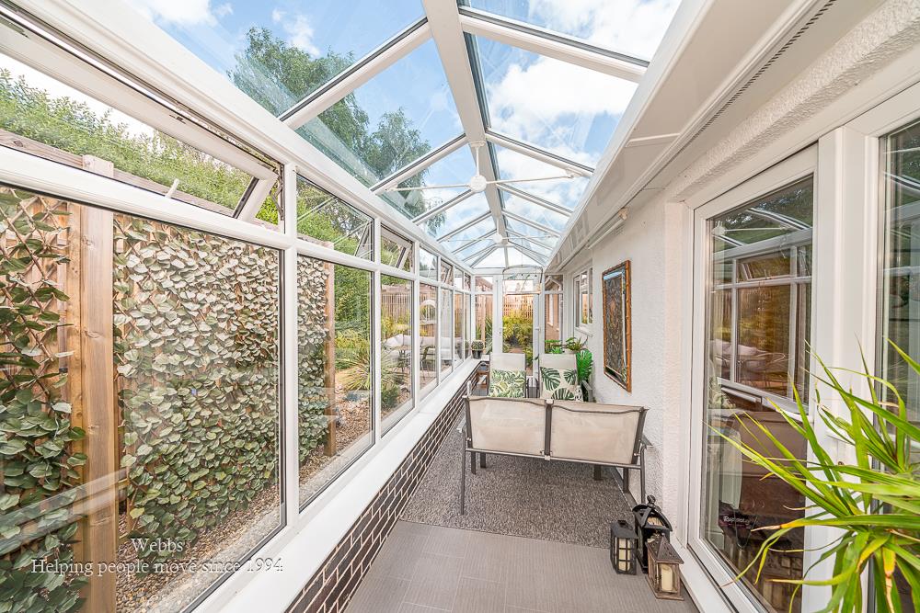
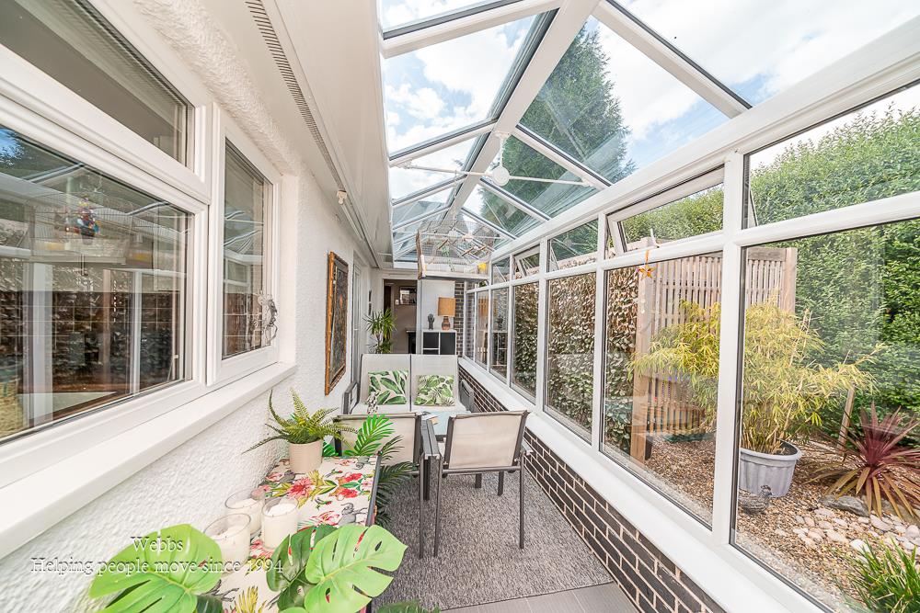
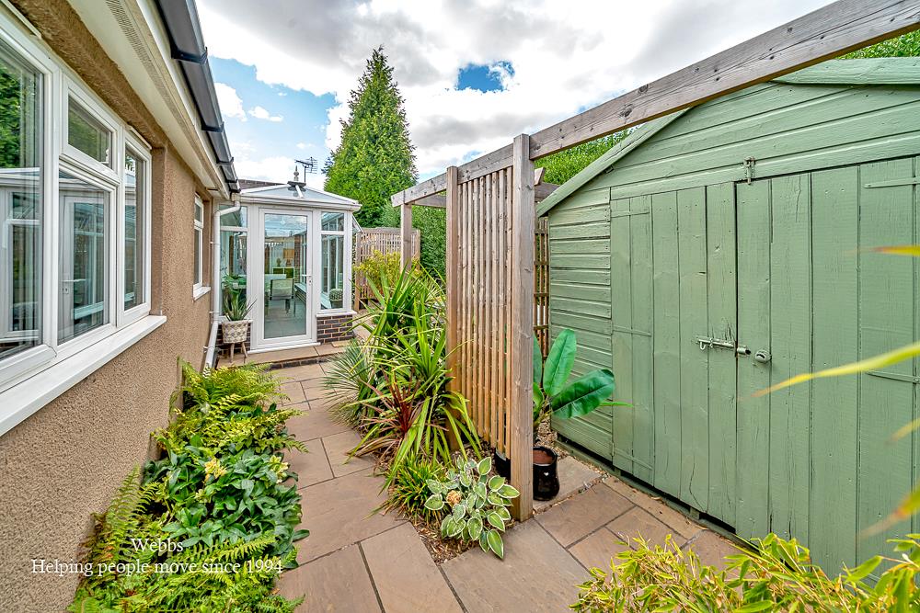
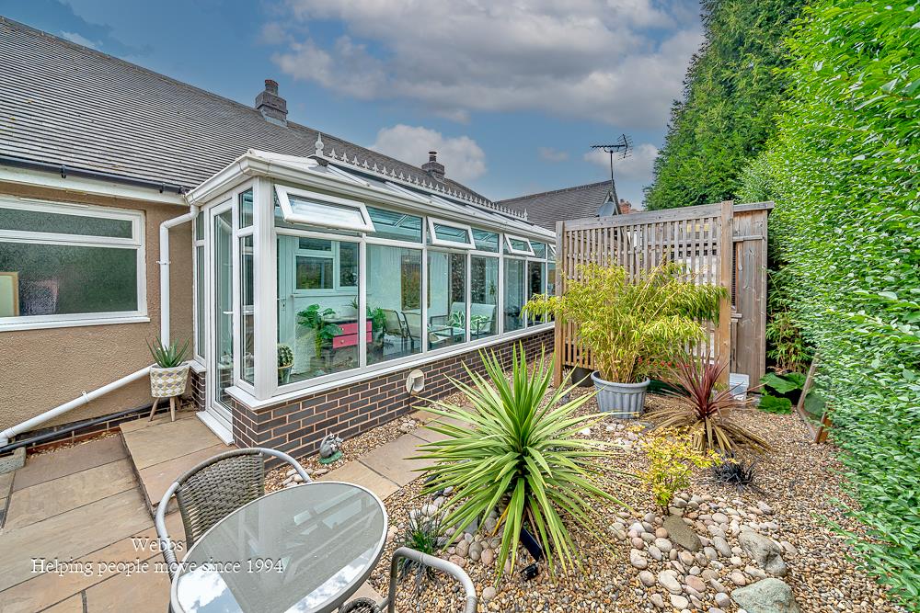
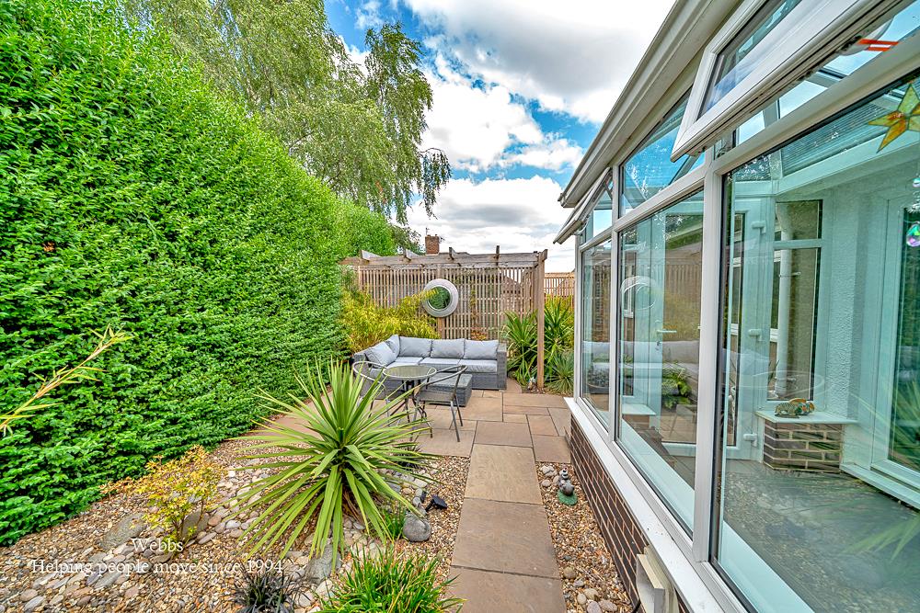
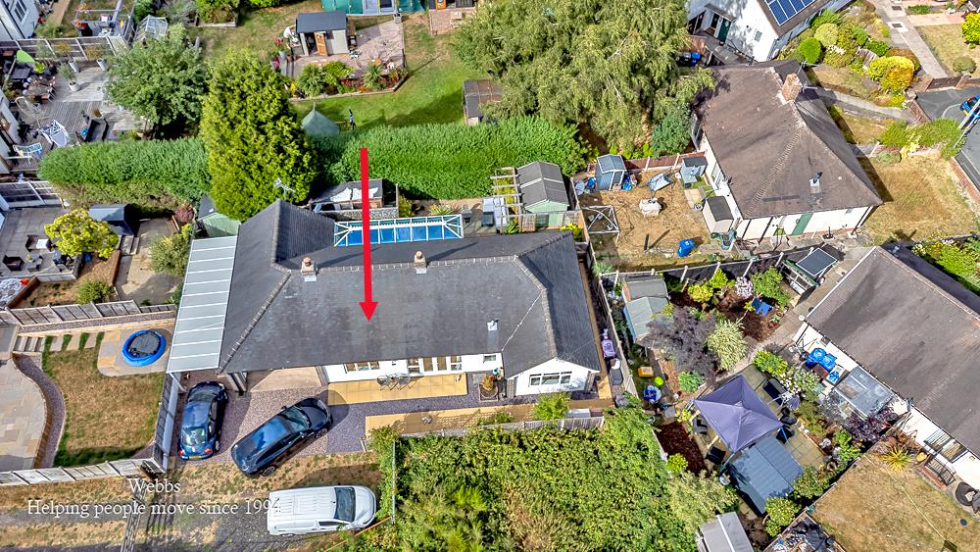
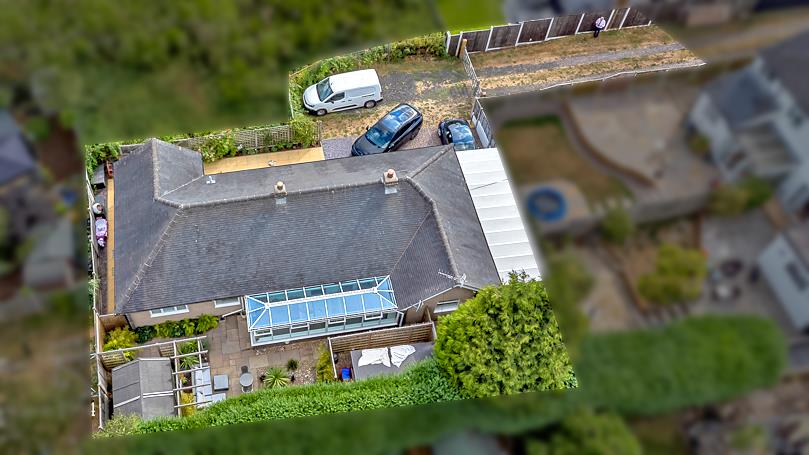
An impressive feature of this property is the larger-than-average conservatory, which seamlessly connects to a self-contained annex. This versatile space, currently utilized as an office, includes its own entrance and a bedroom with an en-suite shower room, making it ideal for guests or as a private workspace.
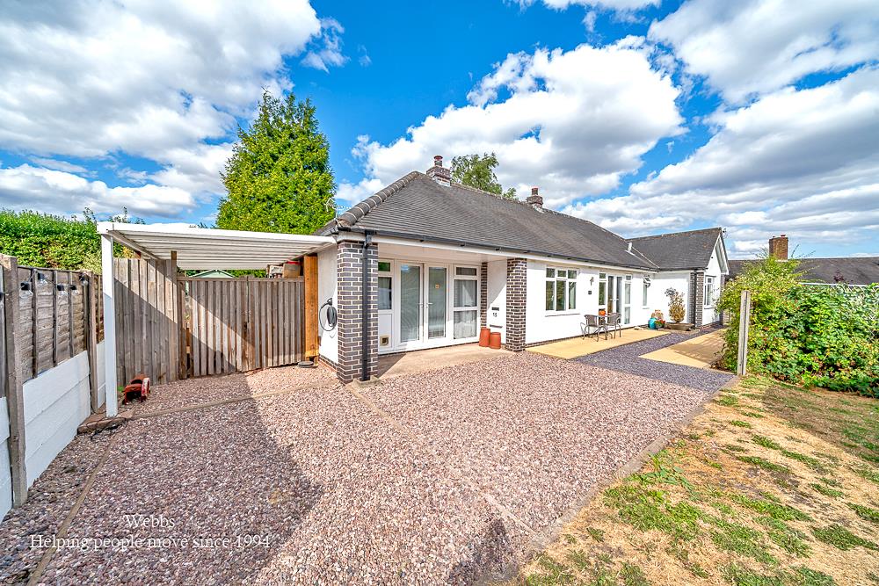
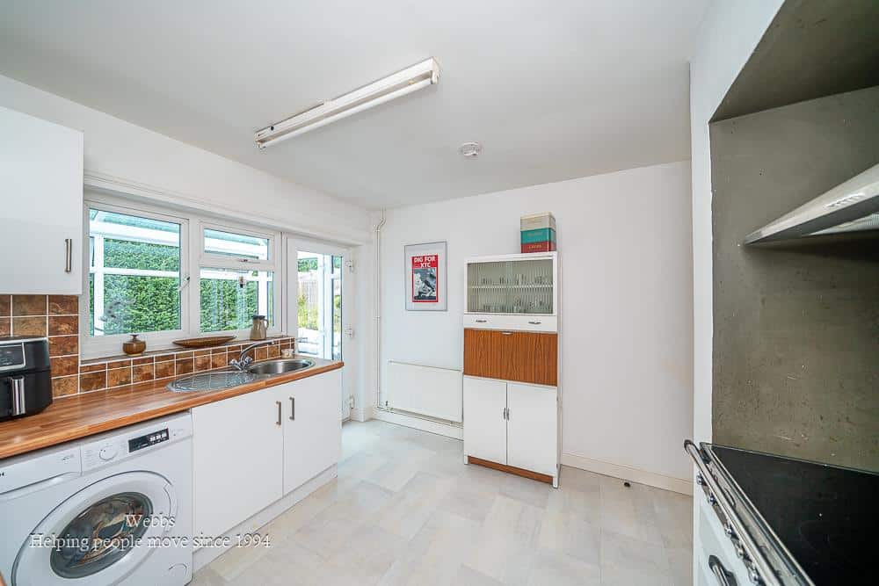
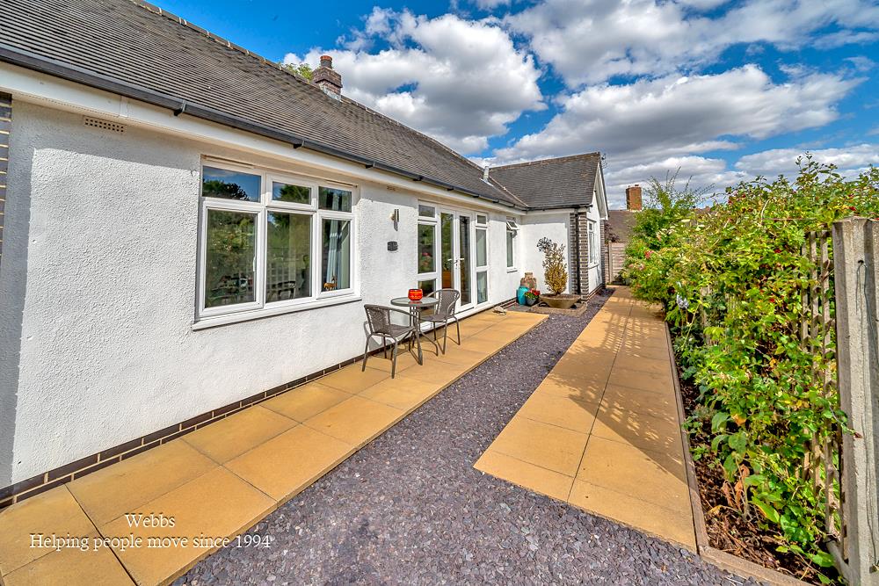
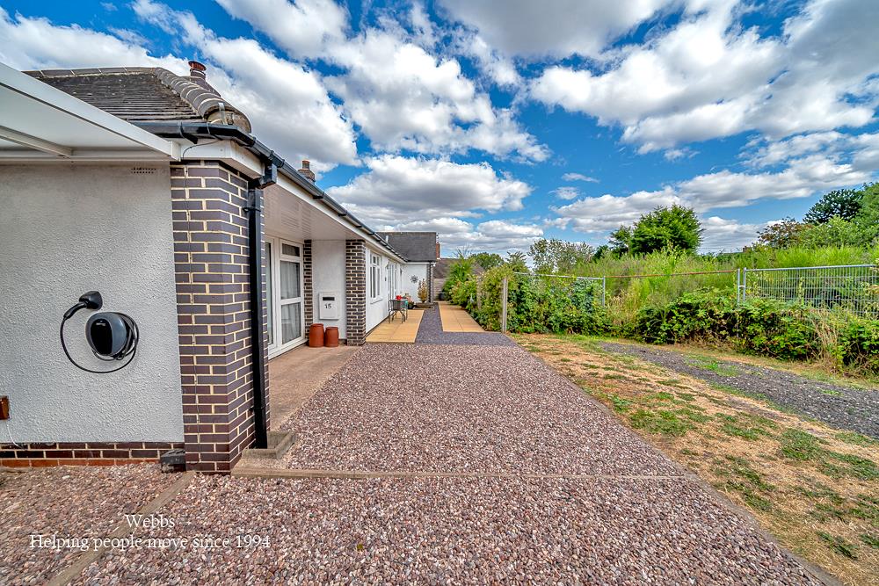
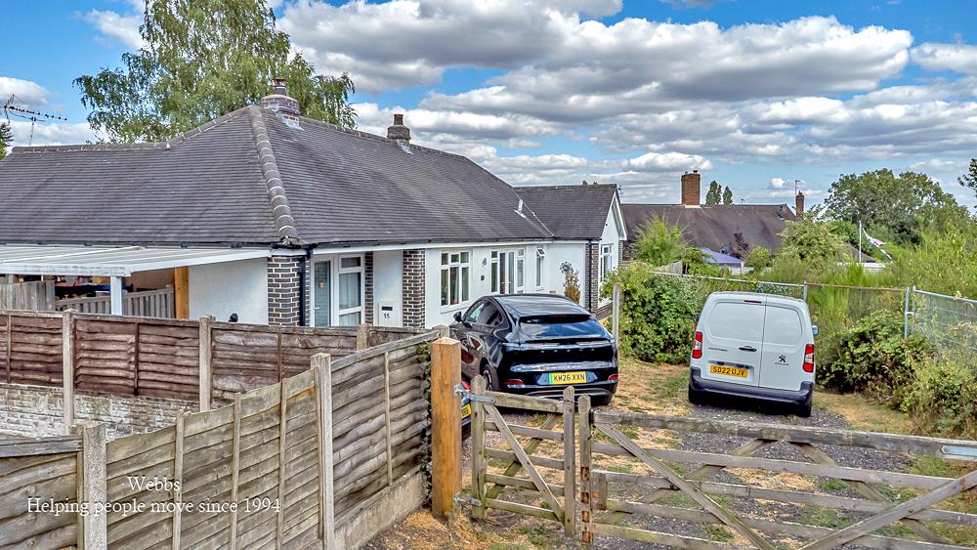
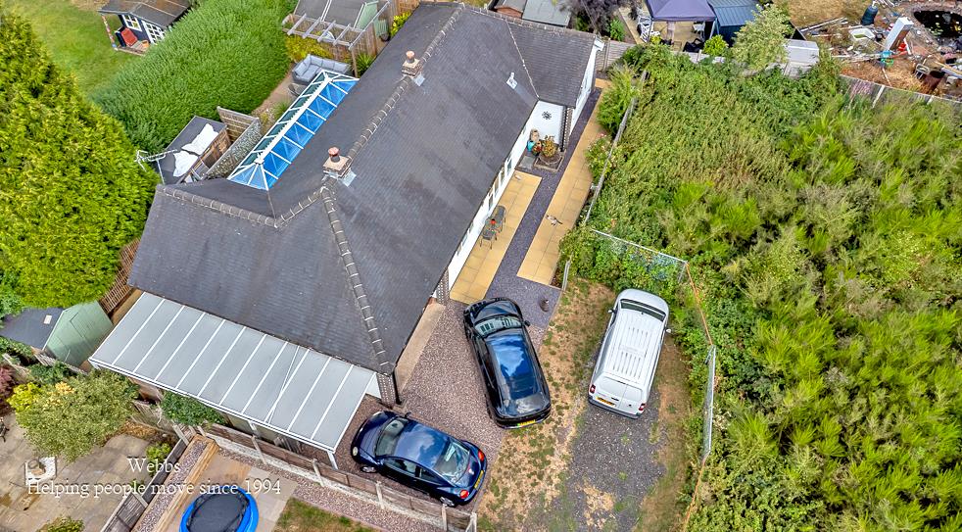
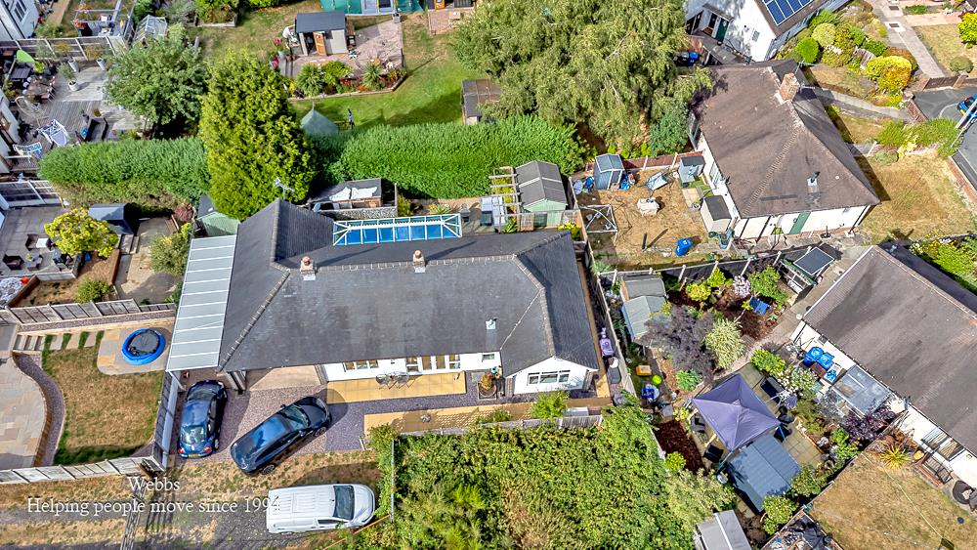
The kitchen is well-sized and fully equipped, catering to all your culinary needs. Accessed via a private driveway, the property boasts a gravel parking area and a carport, ensuring convenience for residents and visitors alike. The front entrance is beautifully presented, featuring a paved pathway and gravel bed leading to the entrance.
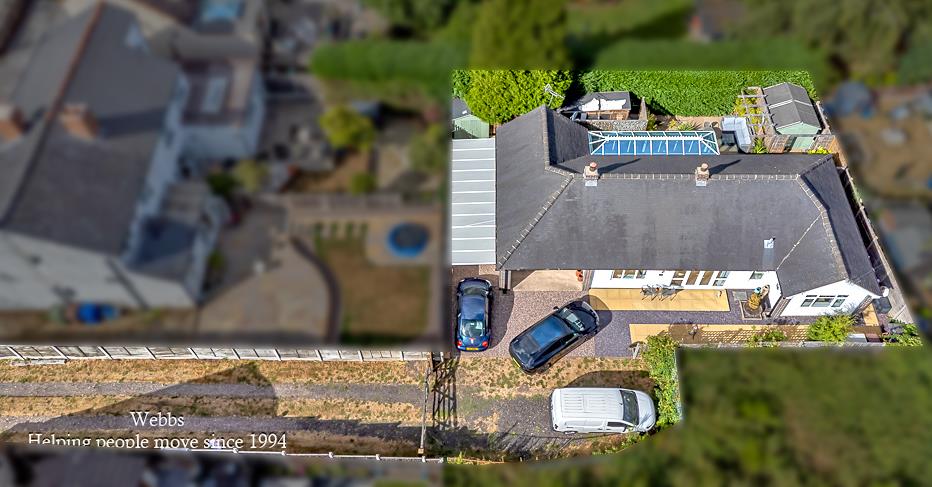
Surrounding the bungalow is a wrap-around garden, providing ample outdoor space for relaxation and storage. This property truly embodies a tranquil oasis, perfect for those looking to escape the hustle and bustle of everyday life while enjoying the comforts of a well-designed home.
Agents Notes
Please note that there is potential planning permission on the adjacent land and all buyer should do their own research before entering into negotiations.
The property also runs of multi fuel log burner.
ENTRANCE HALLWAY
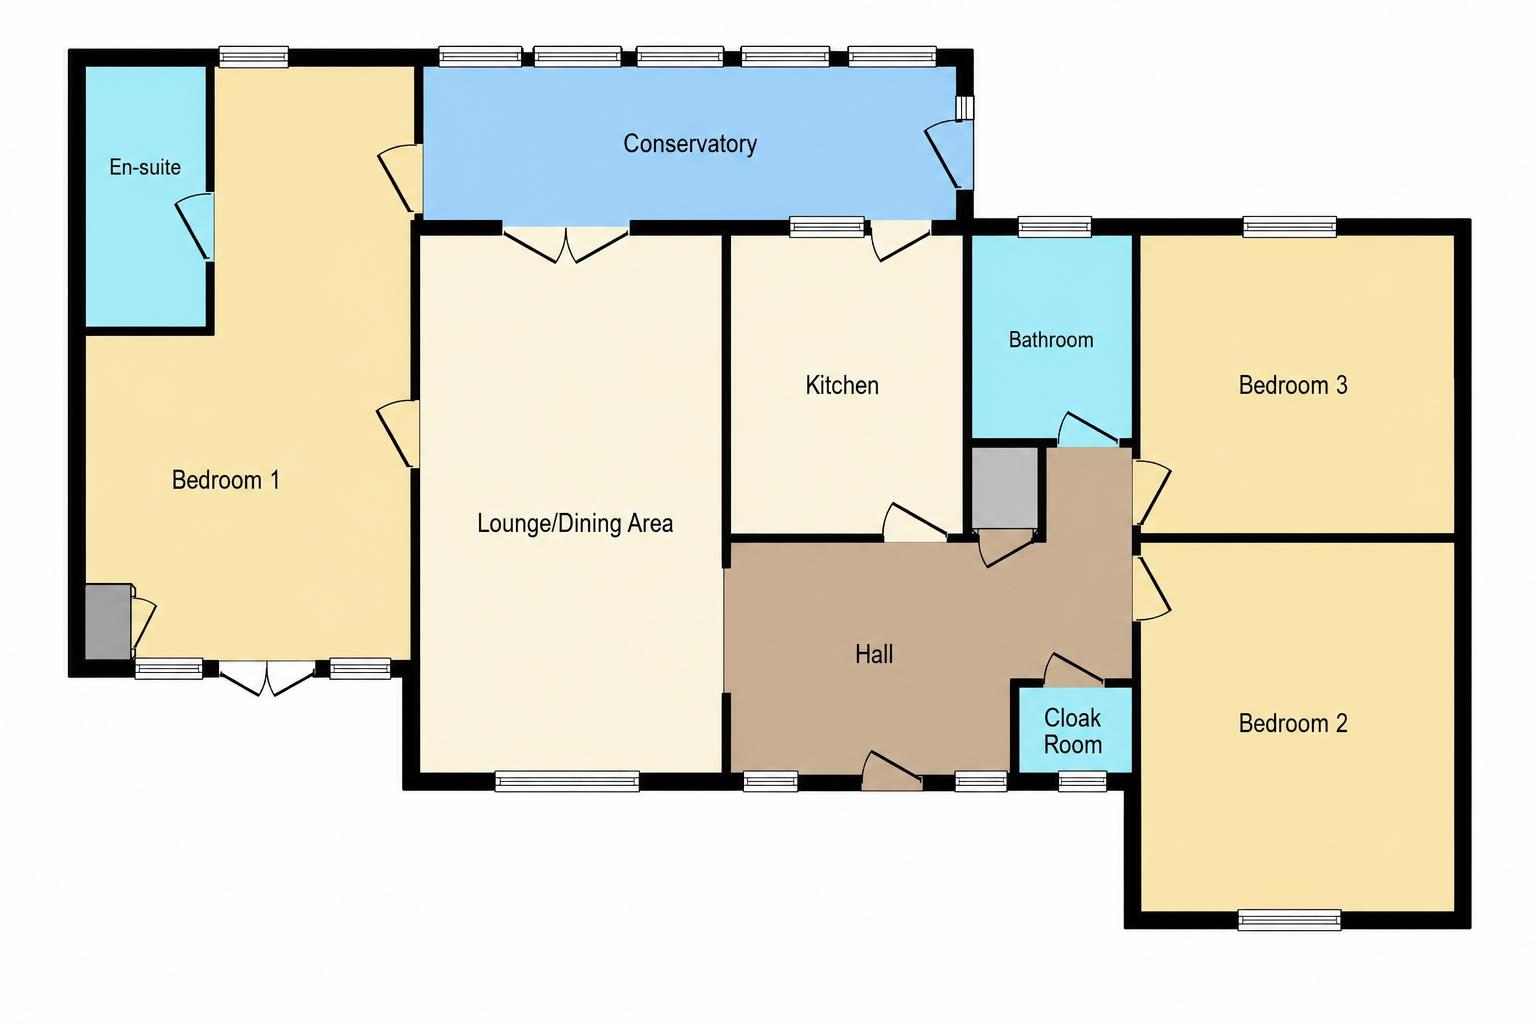
LOUNGE 3.56m x 5.94m (11'8" x 19'5" )
KITCHEN 3.25m x 3.25m ( 10'7" x 10'7" )
ANNEX/BEDROOM ONE /OFFICE 6.86m x 2.95m (22'6" x 9'8" )
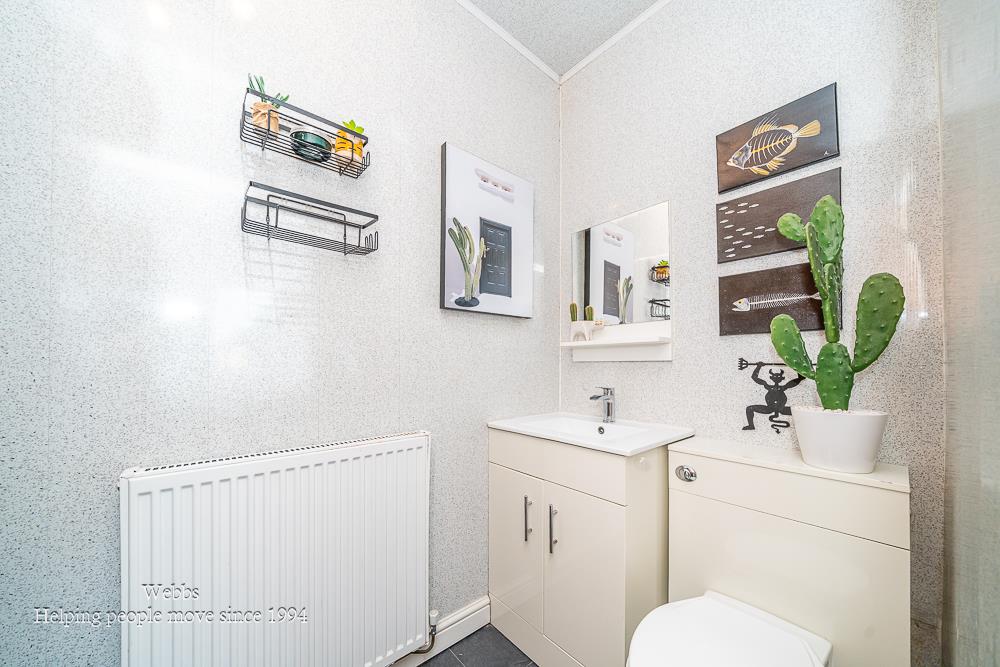
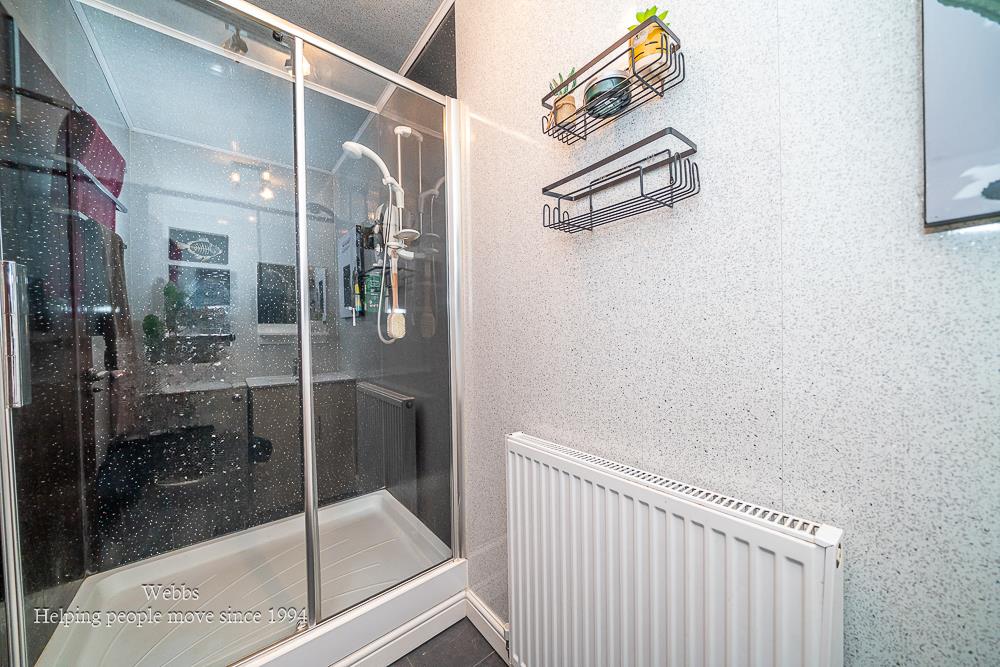
EN-SUITE
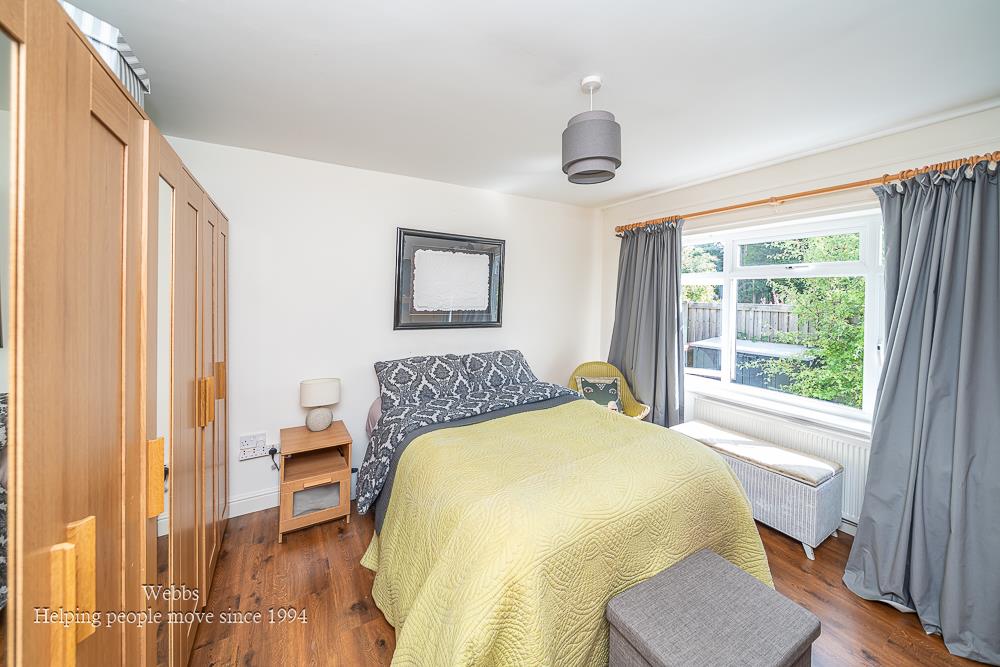
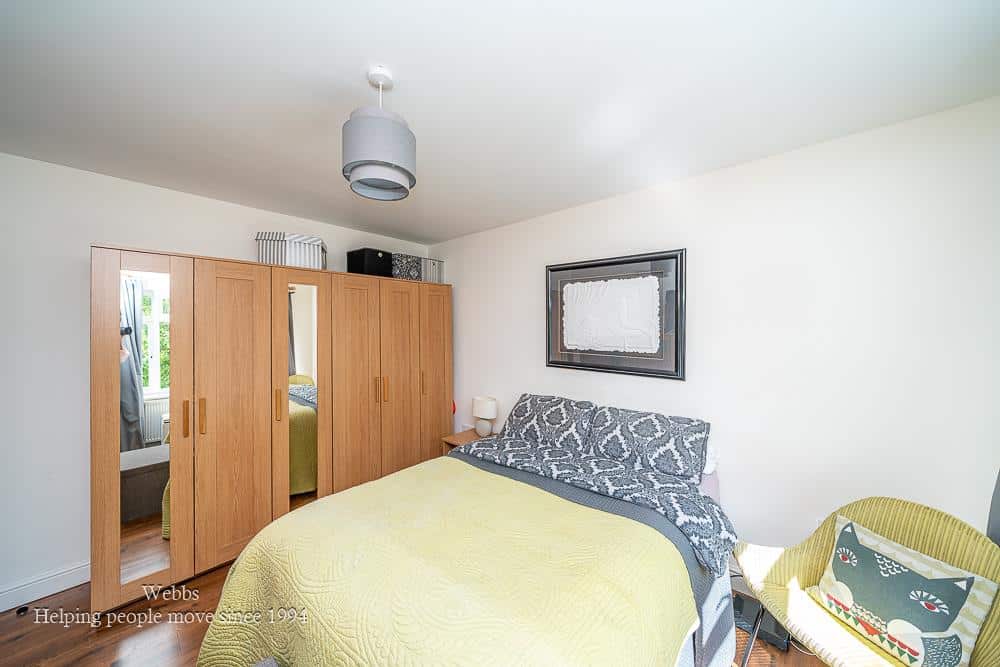
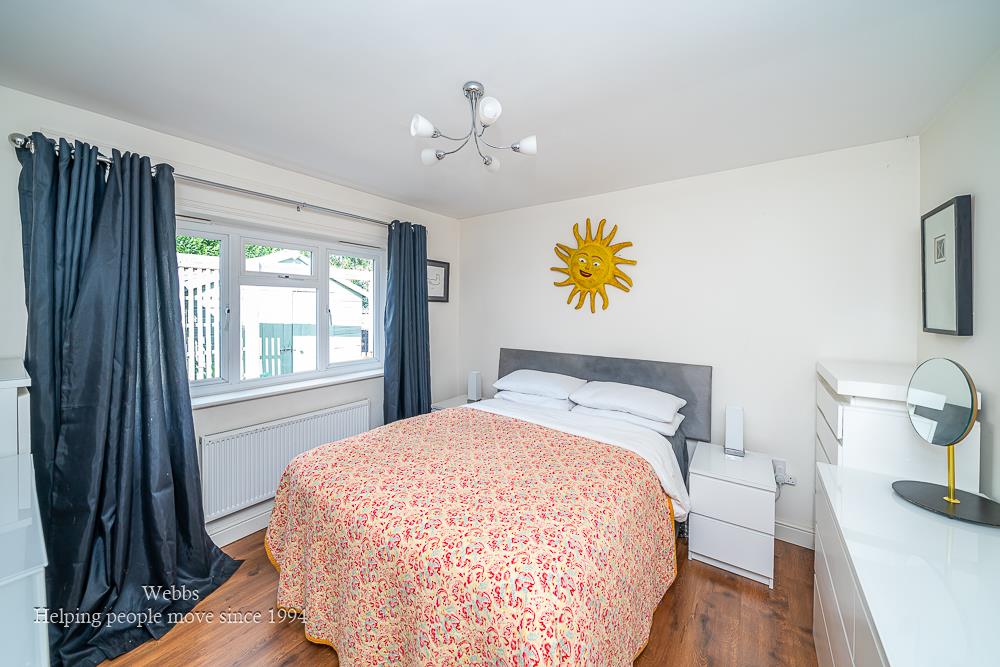
BEDROOM TWO 3.33m x 3.89m (10'11" x 12'9" )
BEDROOM THREE 3.35m x 3.40m (10'11" x 11'1" )
CONSERVATORY 6.999 x 1.947 (22'11" x 6'4" )
BATHROOM
EXTERNALLY
having a private driveway for access to the gravel parking area, carport with gated access and front garden. From here having gated access to the front entrance door complete with a paved pathway and gravel bed
GRAVEL SPACE FOR MULTIPLE VEHICLES
WRAP AROUND GARDENS
IDENTIFICATION CHECKS - C
Should a purchaser(s) have an offer accepted on a property marketed by Webbs Estate Agents they will need to undertake an identification check. This is done to meet our obligation under Anti Money Laundering Regulations (AML) and is a legal requirement. We use a specialist third party service to verify your identity. The cost of these checks is £46.00 inc. VAT per buyer, which is paid in advance, when an offer is agreed and prior to a sales memorandum being issued. This charge is non-refundable.
Get in touch
Sold STCDownload this property brochure
DOWNLOAD BROCHURETry our calculators
Mortgage Calculator
Stamp Duty Calculator
Similar Properties
-
Brass Grove, Walsall
Sold STC£285,000 OIRO**THREE BEDROOM MODERN DETACHED HOUSE**GROUND FLOOR GUEST W/C AND FIRST FLOOR BATHROOM**GOOD SIZE REAR GARDEN**The property enjoys an enviable position within this popular development, conveniently located for Walsall town centre, whilst offering excellent transport links to Birmingham, Cannock and ...3 Bedrooms2 Bathrooms1 Reception -
Dartmouth Road, Cannock
For Sale£260,000 OIRO** WOW ** STUNNING TRADITIONAL THREE BED SEMI DETACHED FAMILY HOME ** TWO VERY GOOD SIZED RECEPTION ROOM ** BEAUTIFUL BREAKFAST KITCHEN ** REFITTED FAMILY BATHROOM ** REFITTED SHOWER ROOM ** PRIVATE FULLY ENCLOSED REAR GARDEN ** PRIVATE DRIVE **WEBBS ESTATE AGENTS have the absolute pleasure to prese...3 Bedrooms2 Bathrooms2 Receptions -
Lichfield Road, Sandhills, Walsall
For Sale£280,000 Offers Over**DON'T BE DECIEVED BY FIRST IMPRESSIONS*SPACIOUS EXTENDED SEMI DETACHED HOUSE** THREE BEDROOMS SET OVER TWO FLOORS**EYECATCHING TOP FLOOR MASTER BEDROOM WITH OPEN PLAN BATH AREA AND JULIETTE BALCONY**EXTENDED KITCHEN WITH CENTRAL ISLAND** FIRST FLOOR STYLISH SHOWER ROOM** VIEWS OVER FIELDS TO REAR*...3 Bedrooms2 Bathrooms2 Receptions