

Watery Lane, Willenhall
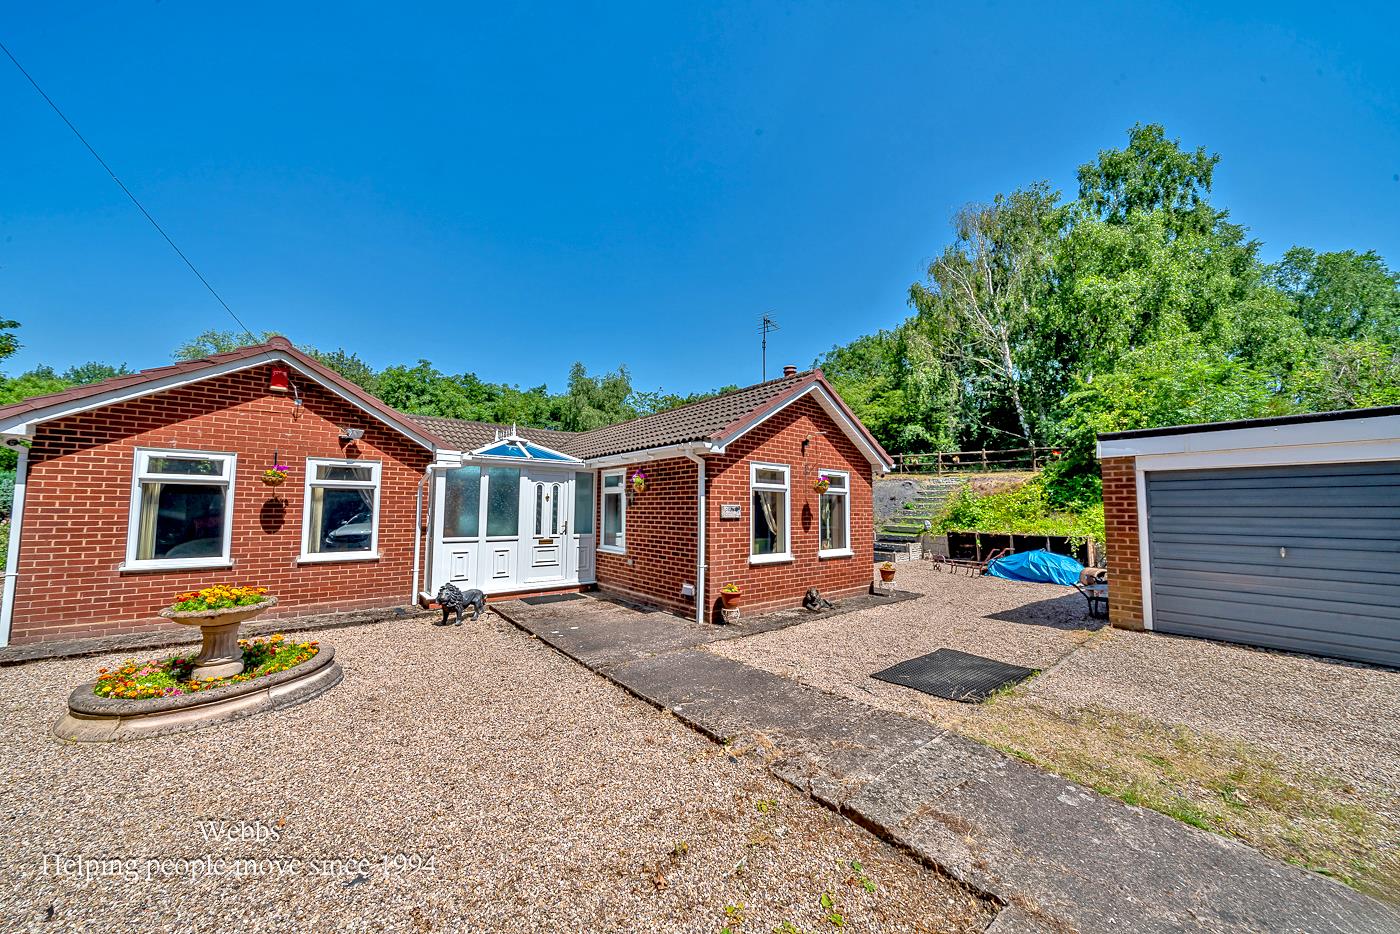
Nestled away on Watery Lane in Willenhall, this charming detac...
Key Features
- EXTENSIVE PLOT
- TWO BEDROOM DETACHED BUNGALOW
- POTENTIAL TO EXTENDED SUBJECT TO PLANNING
- GARAGE
- MODERN FITTED BREAKFAST KITCHEN
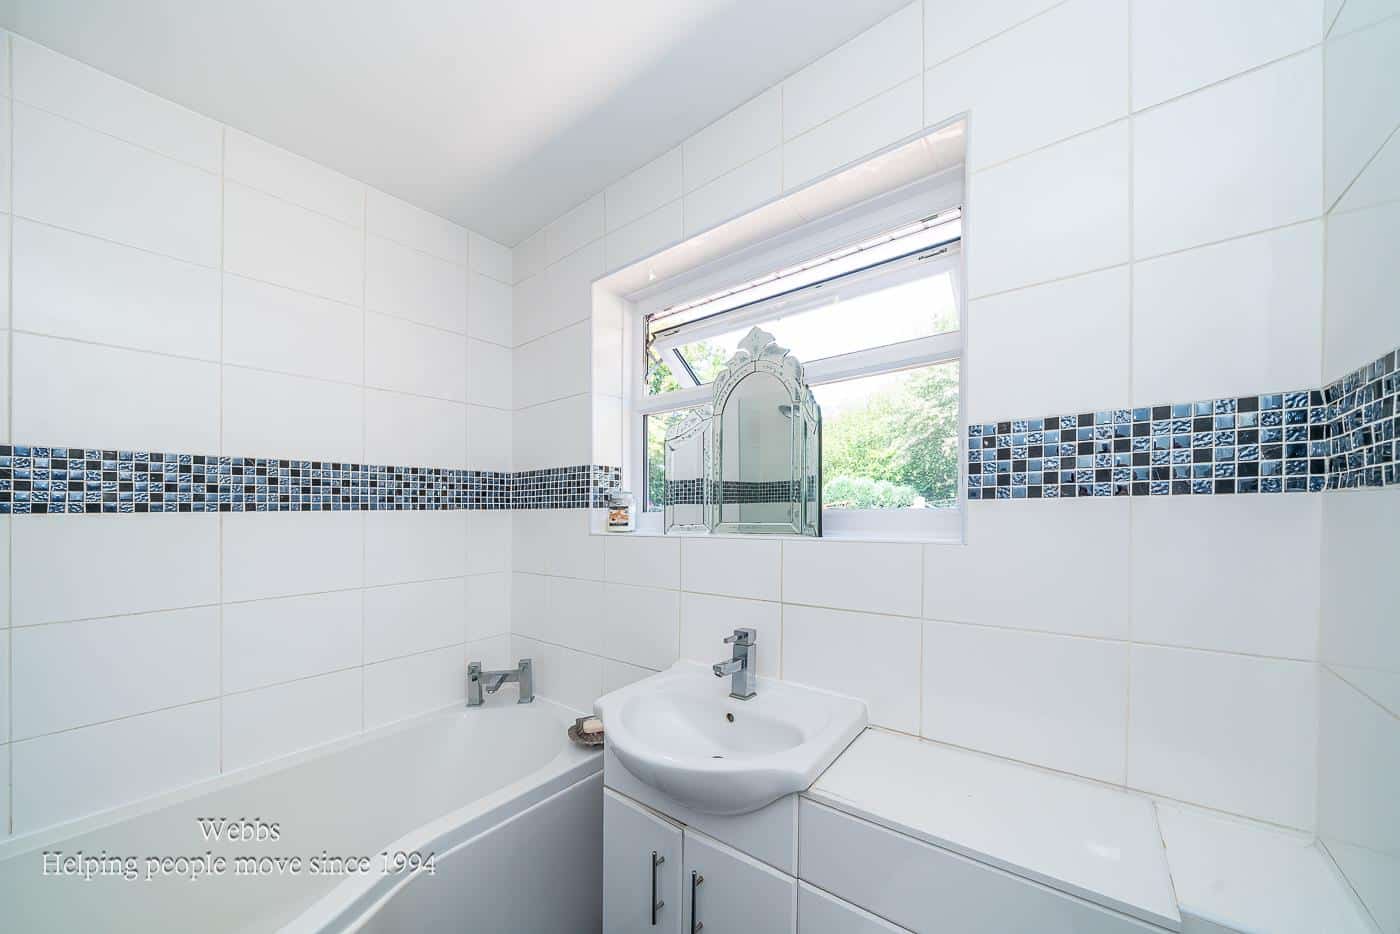
- MODERN FITTED BATHROOM
- NO ONWARD CHAIN
- 360 GROUNDS
- POPULAR LOCATION
- CALL WEBBS TO SECURE YOUR VIEWING ON 01922 663399!!!
Full property description
**EXTENSIVE PLOT**DETACHED**LARGE DRIVE**GARAGE**NO CHAIN**VIEWING ESSENTIAL**SECLUDED PROPERTY**SURRONDED BY A NATURE RESERVE**
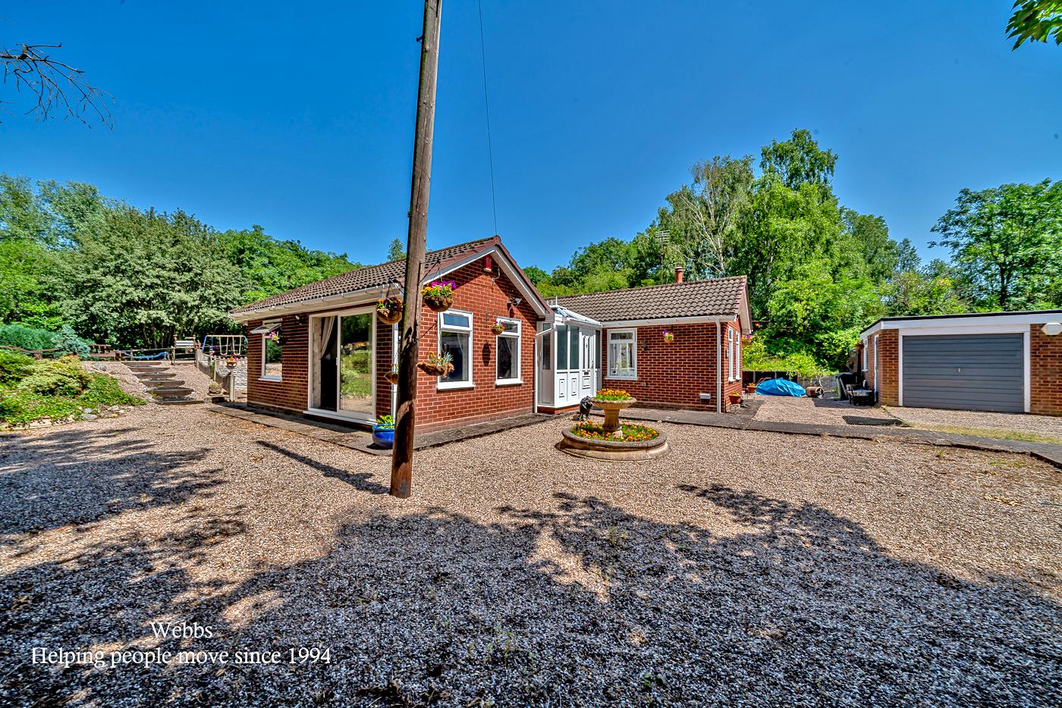
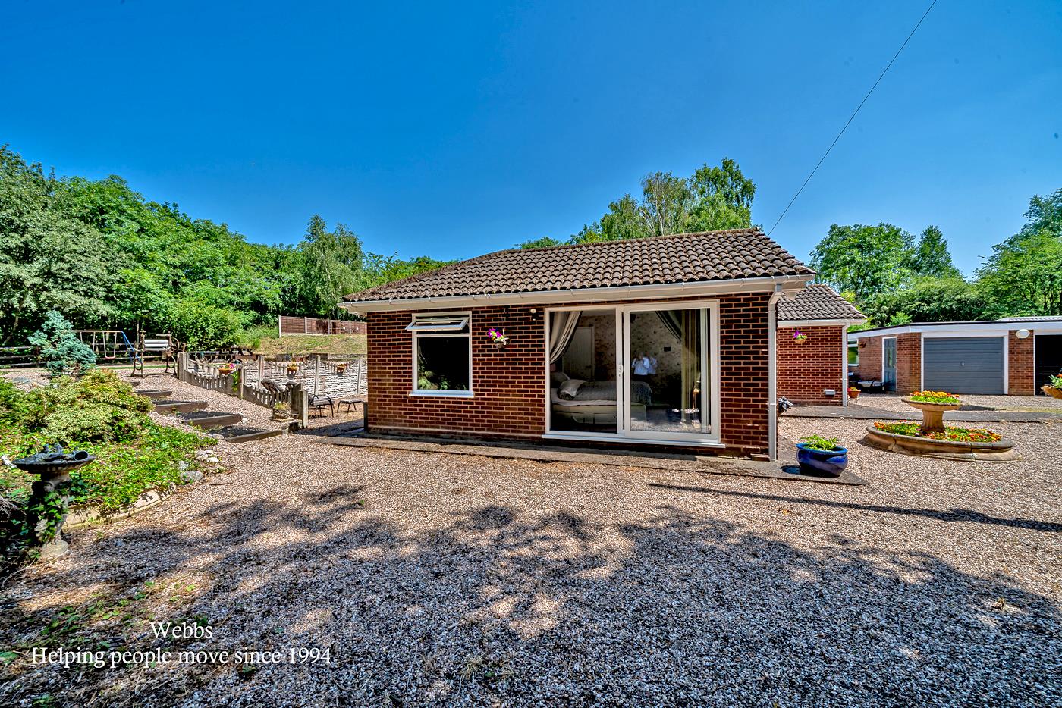
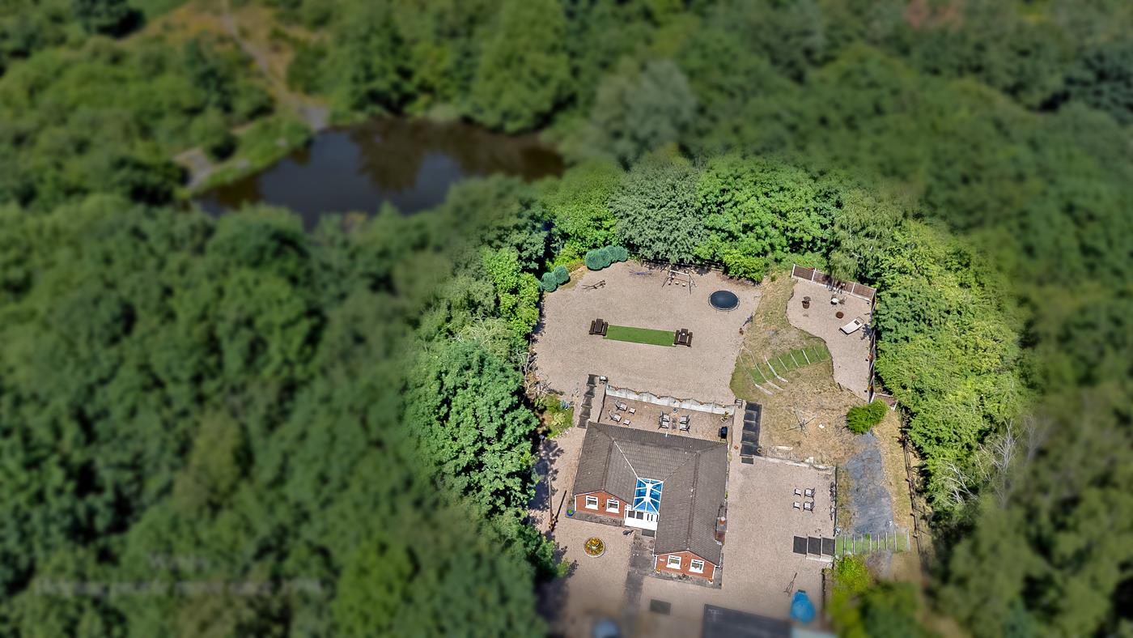
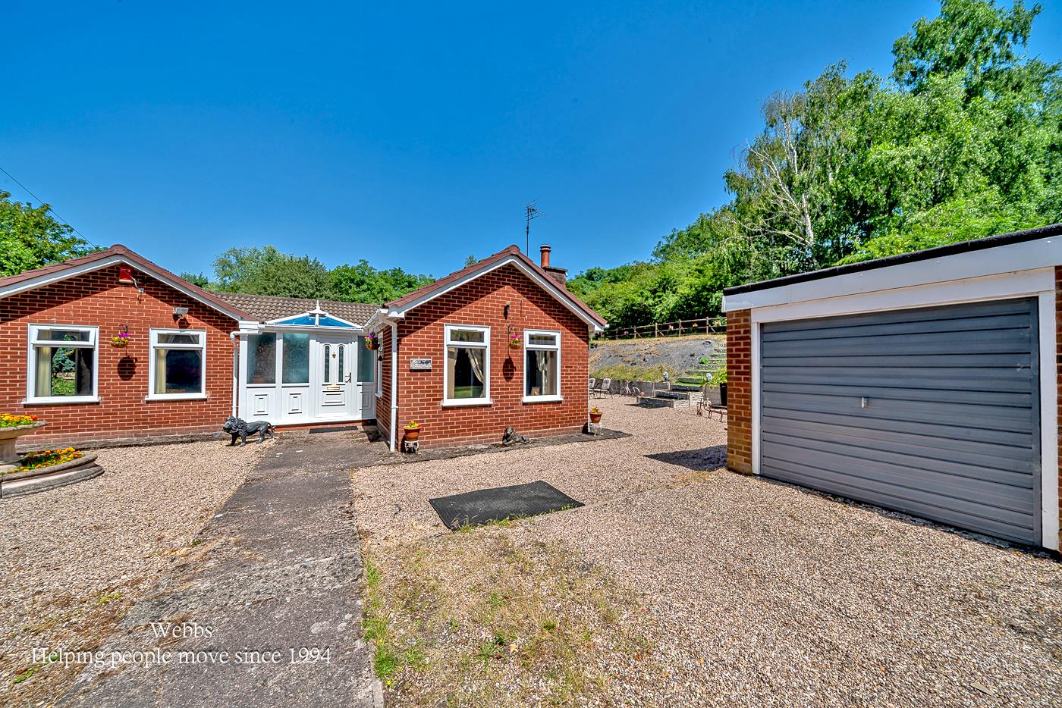
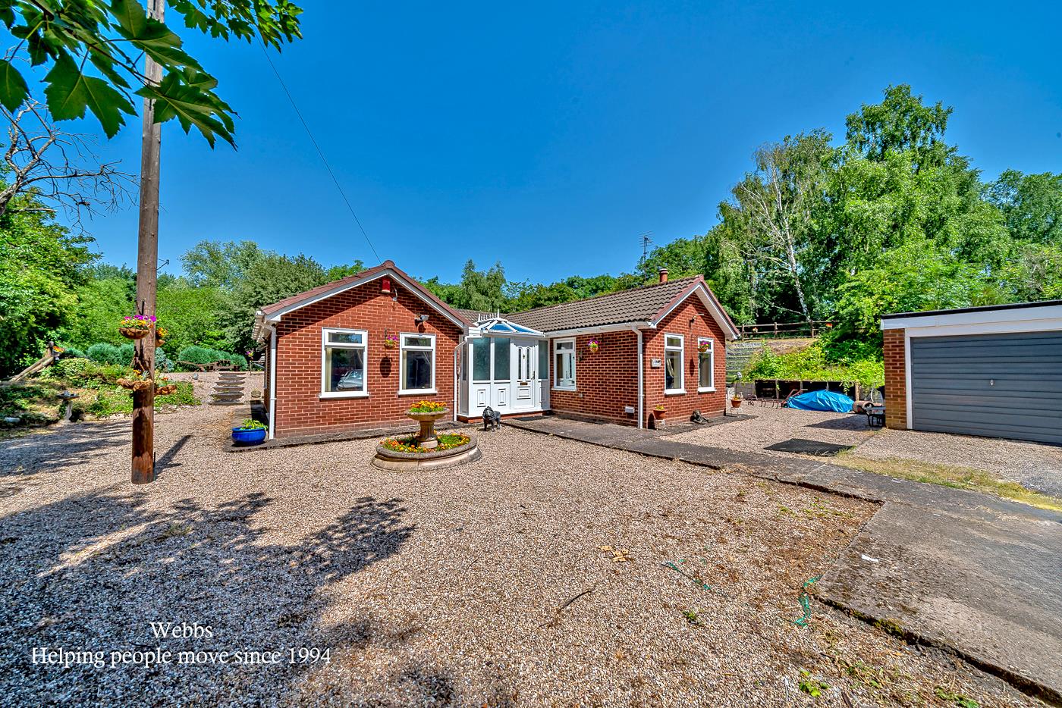
Nestled away on Watery Lane in Willenhall, this charming detached bungalow, known as Pool Cottage, presents a wonderful opportunity for those seeking a tranquil retreat. This property is offered for sale with no upward chain, making it an ideal choice for a smooth transition into your new home.
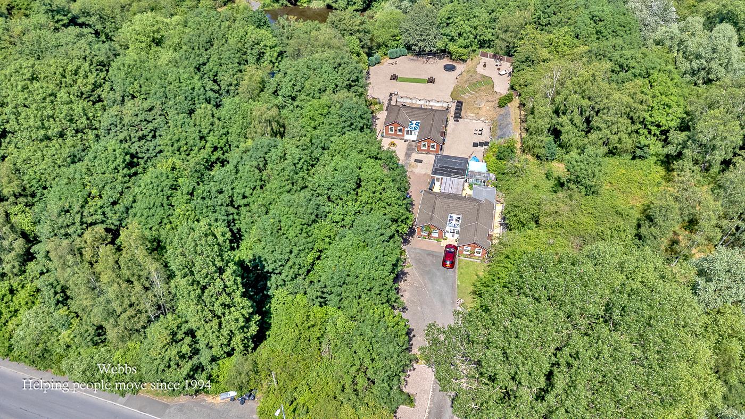
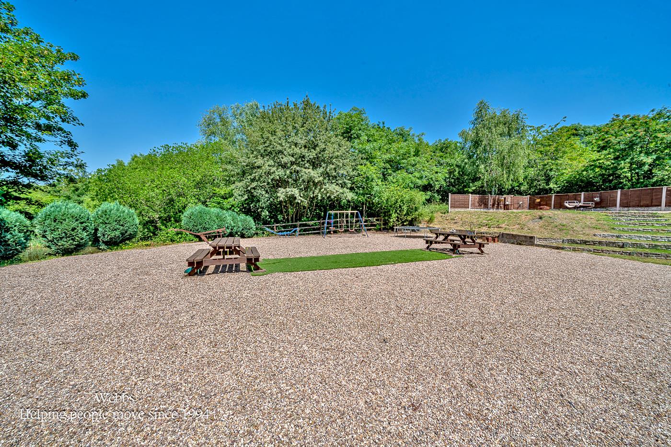
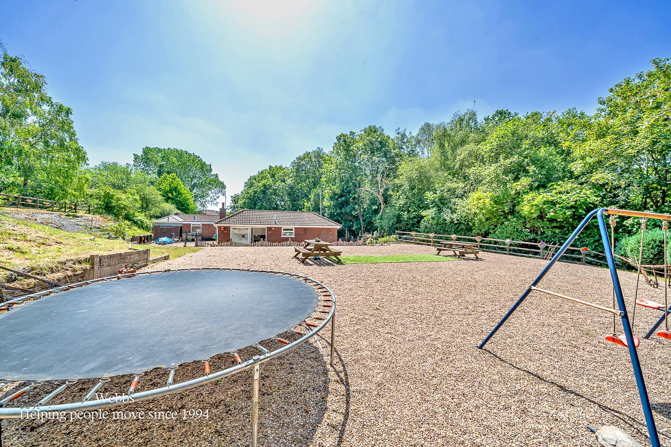
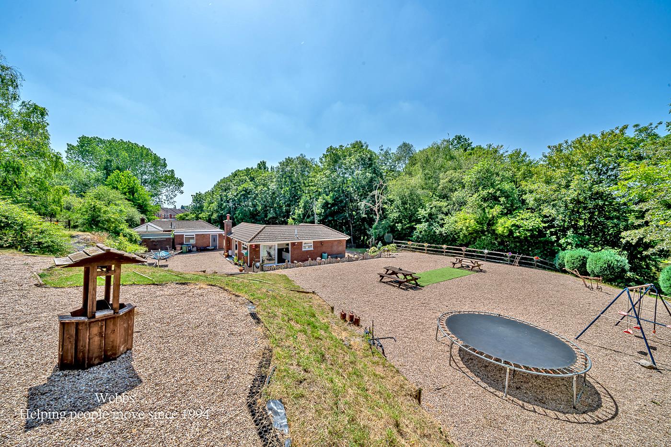
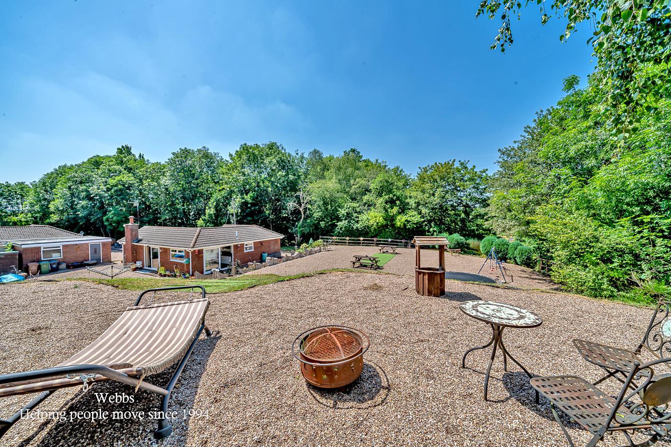
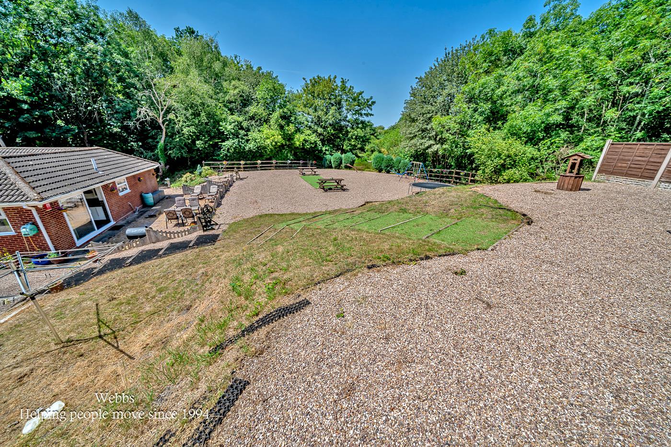
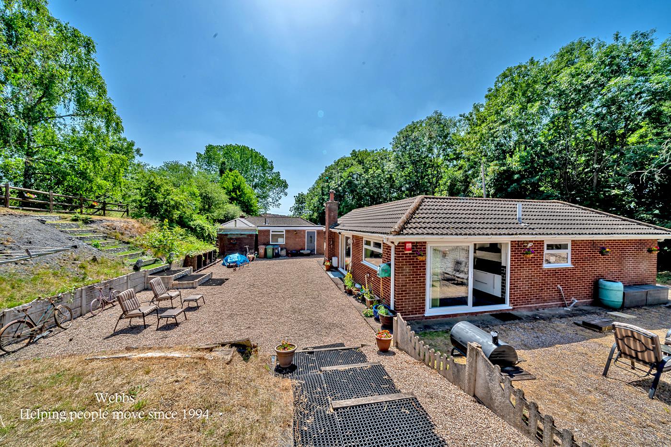
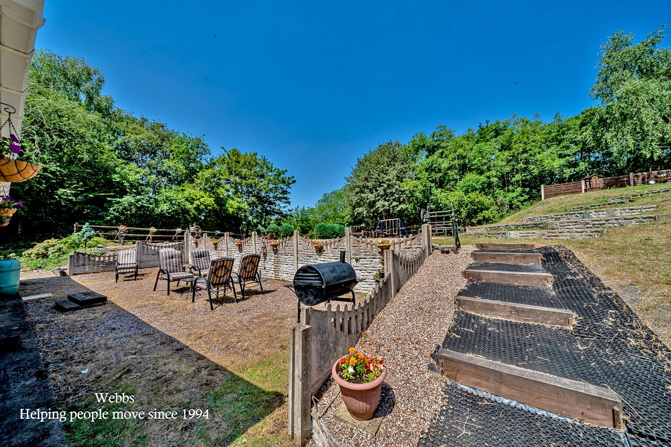
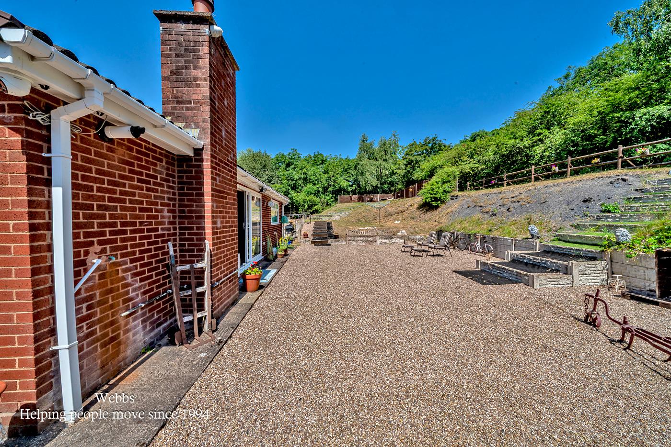
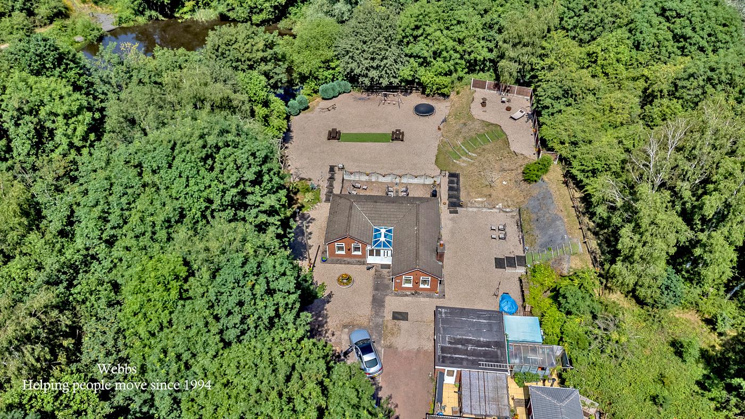
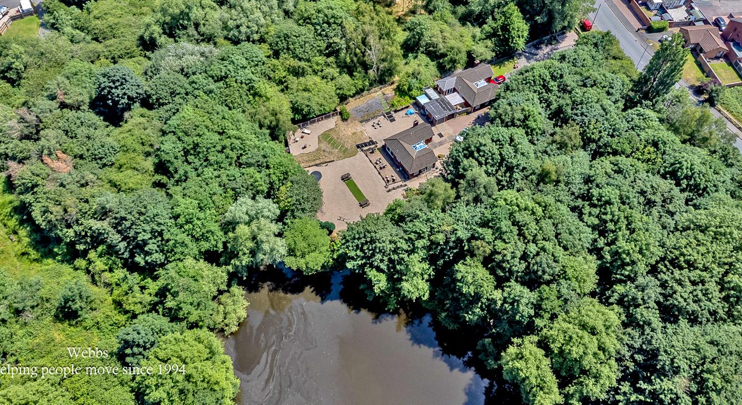
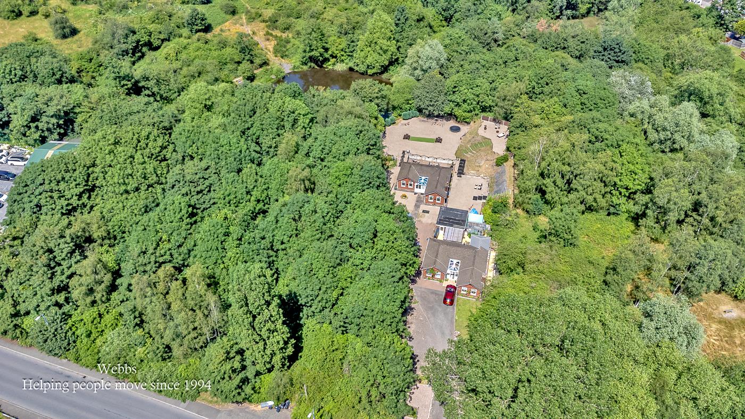
As you approach the bungalow via a shared driveway, you will find ample parking space for several vehicles, along with a single garage for added convenience. The property is set on a extensive plot, providing extensive gardens to the side and rear, perfect for outdoor enjoyment and potential landscaping projects.
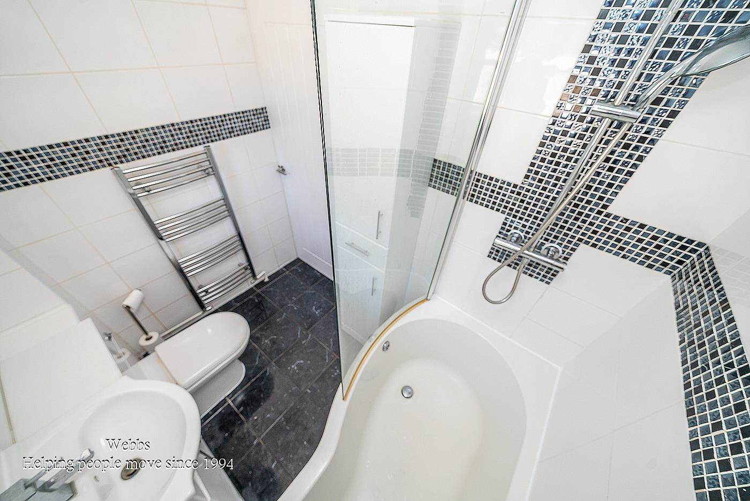
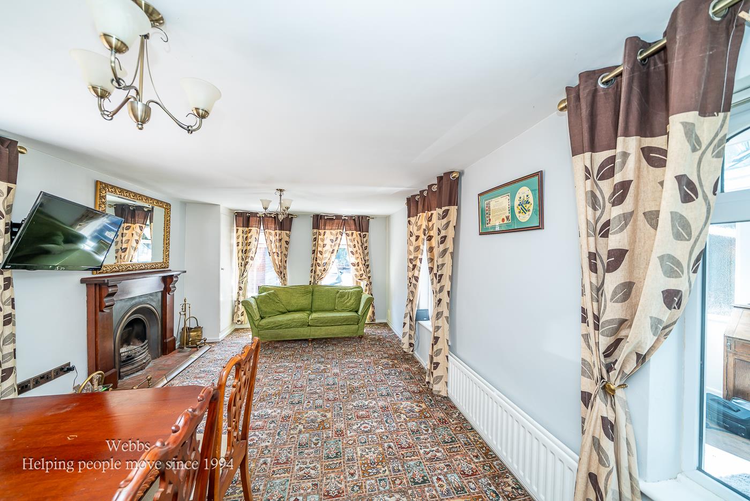
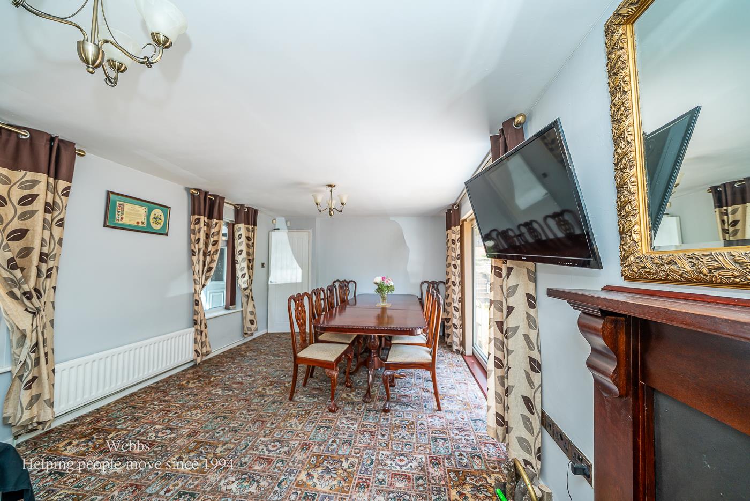
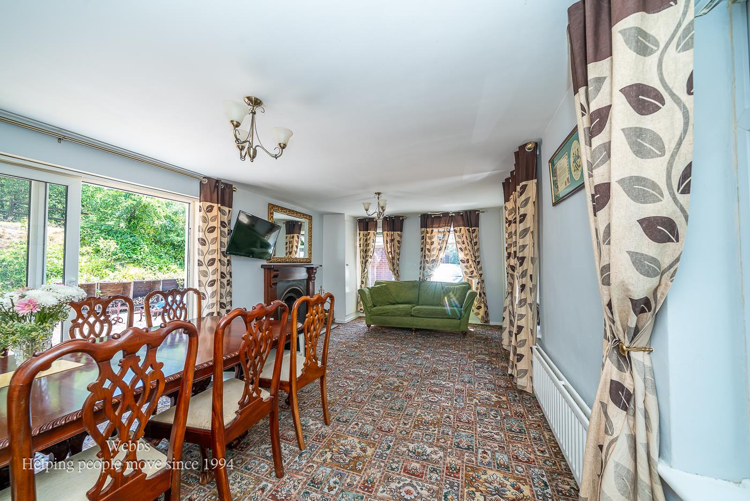
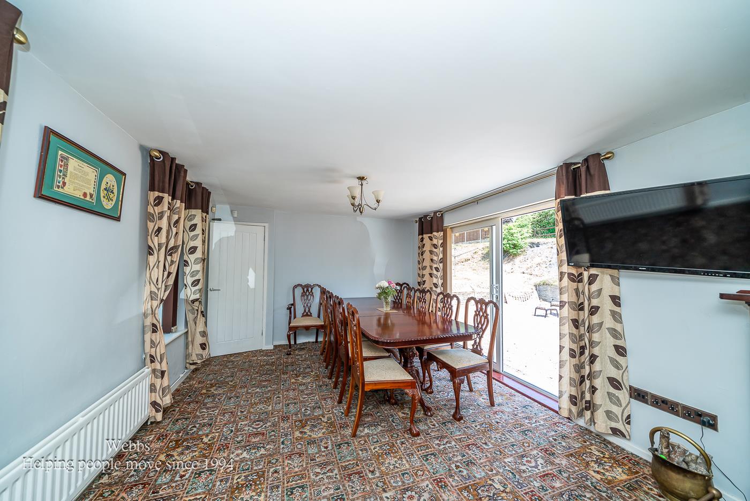
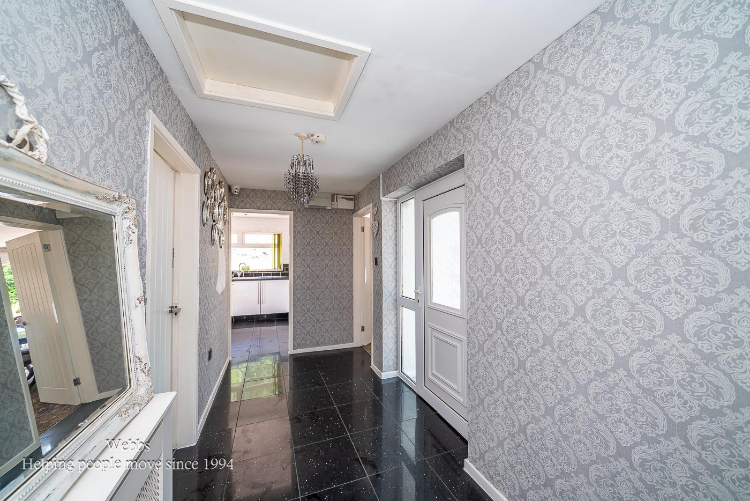
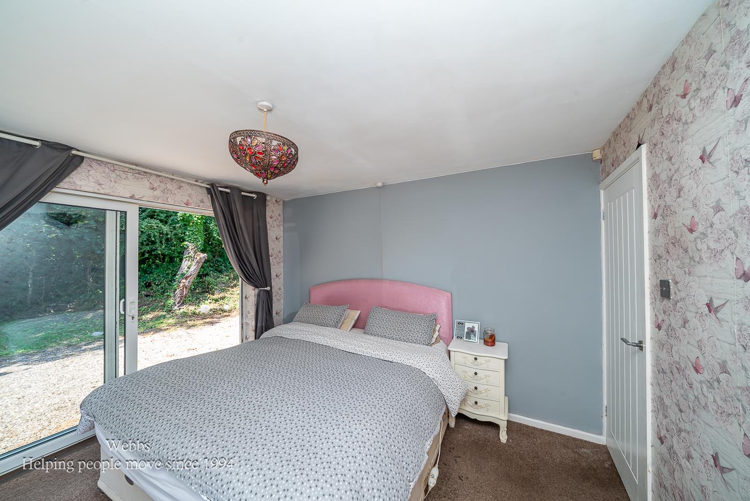
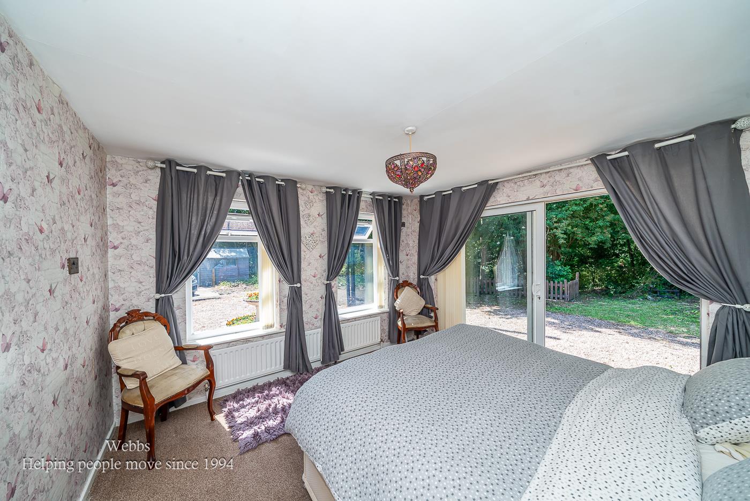
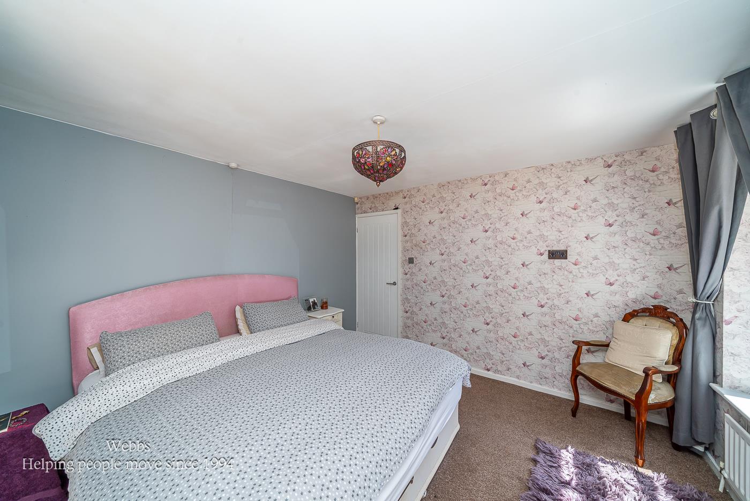
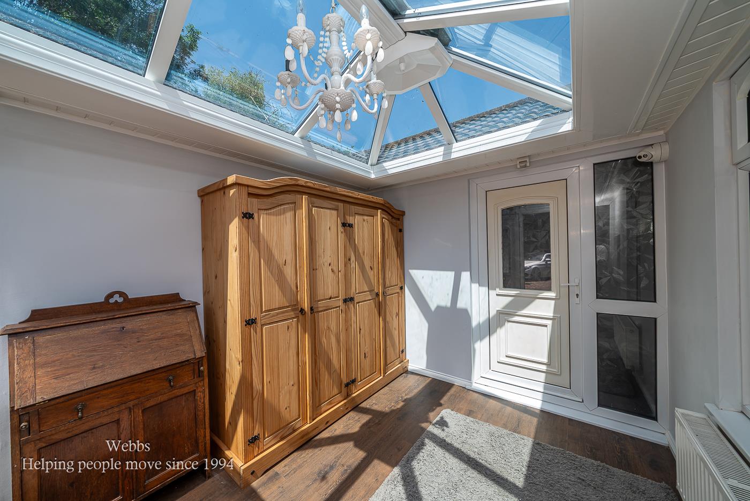
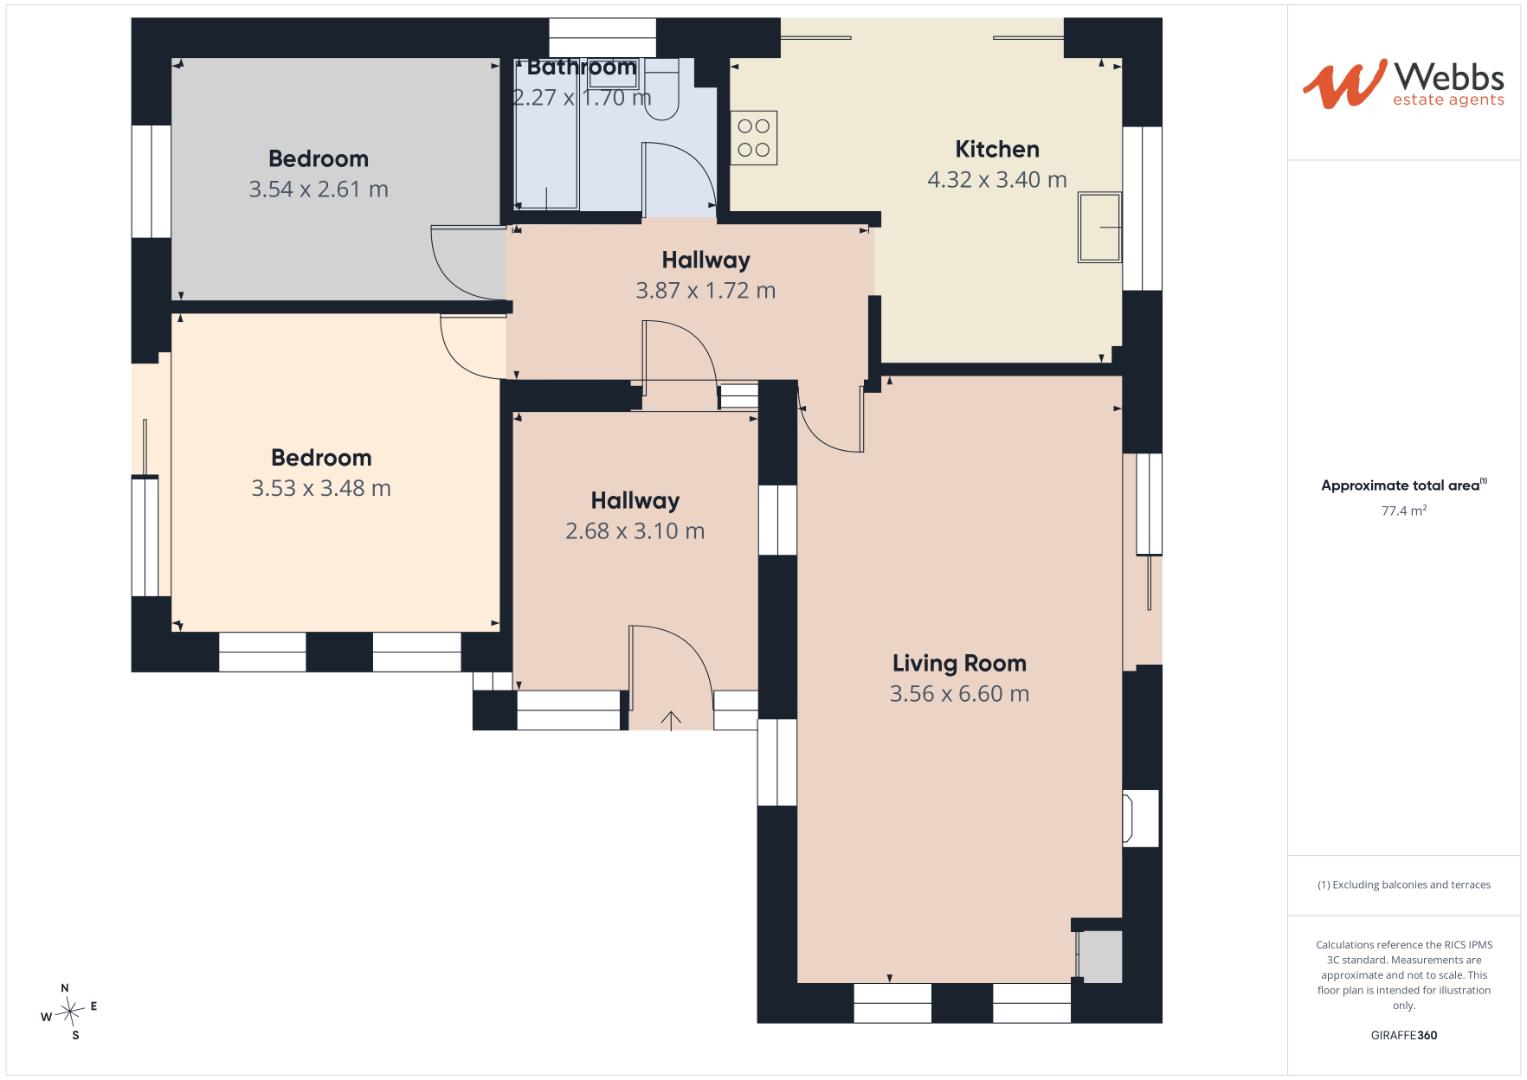
Upon entering, you are welcomed by a delightful conservatory that leads into the inner hallway. The accommodation features two spacious double bedrooms, ensuring comfort for family or guests. The family bathroom is well-appointed, and the through lounge/dining room boasts a feature fireplace, creating a warm and inviting atmosphere. Patio doors open to the side garden, allowing for a seamless connection between indoor and outdoor living.
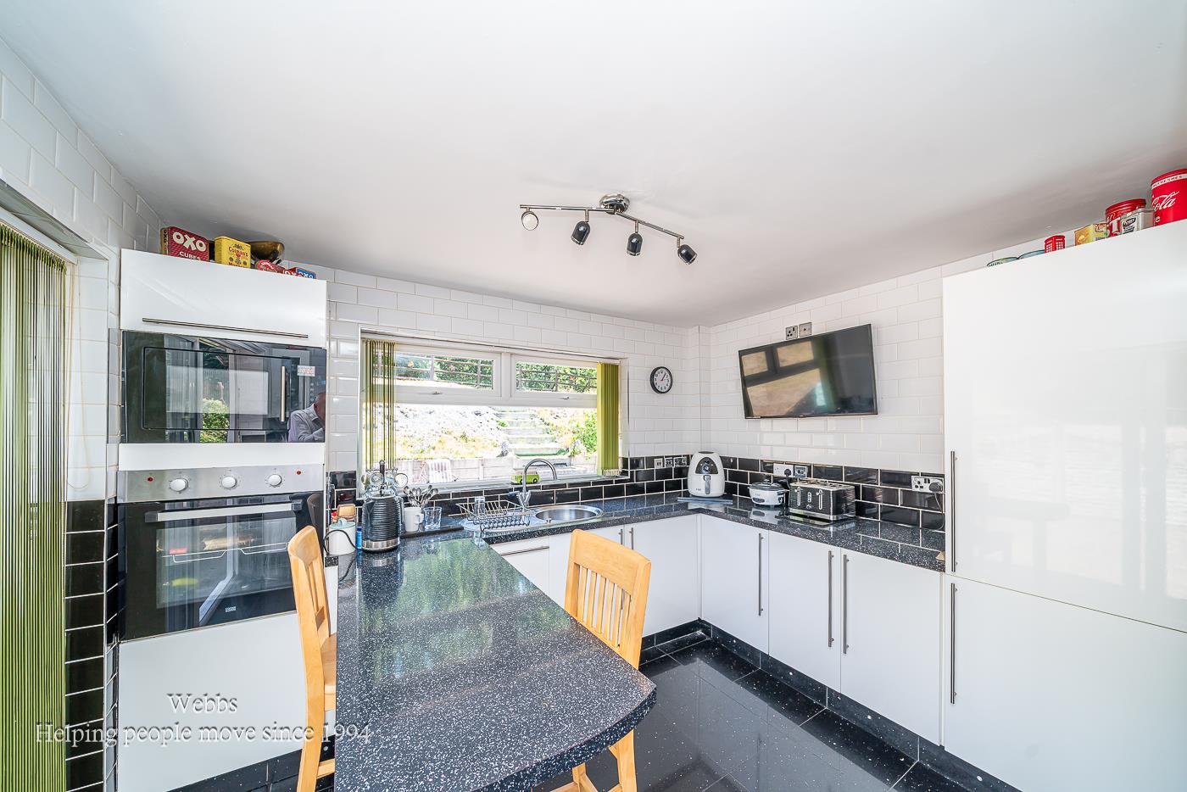
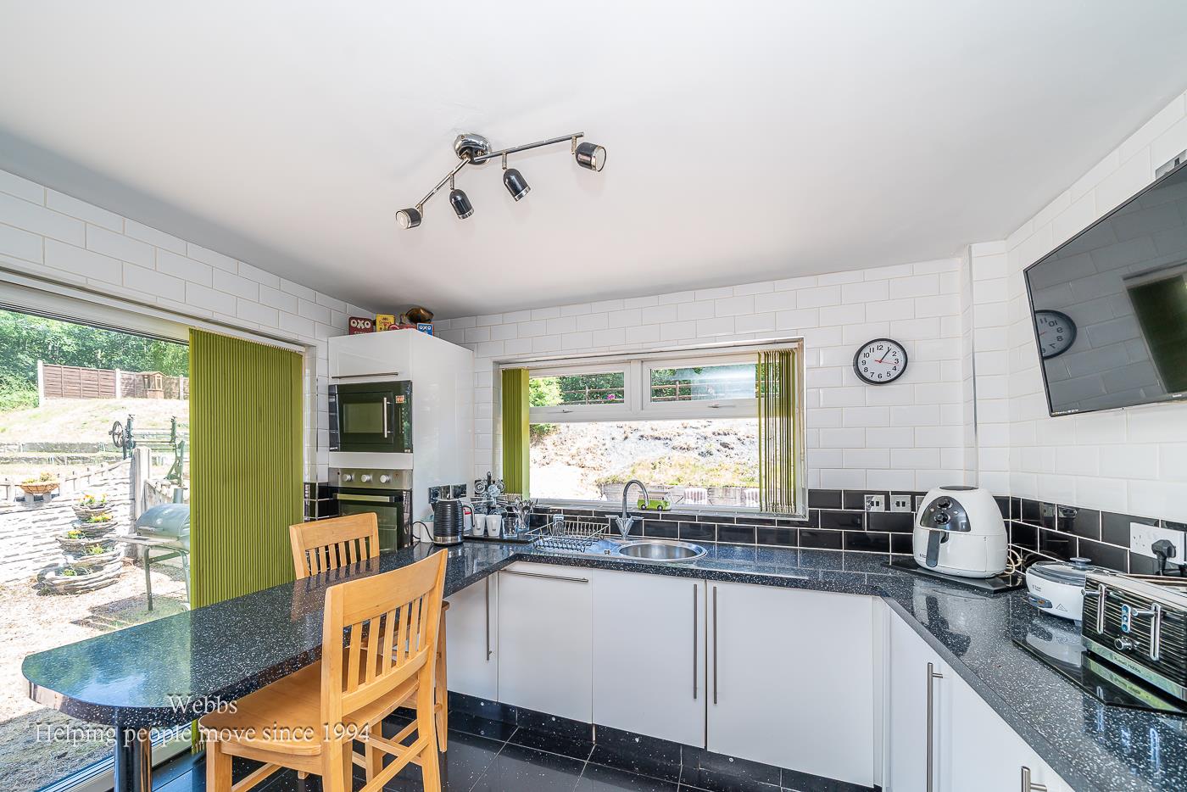
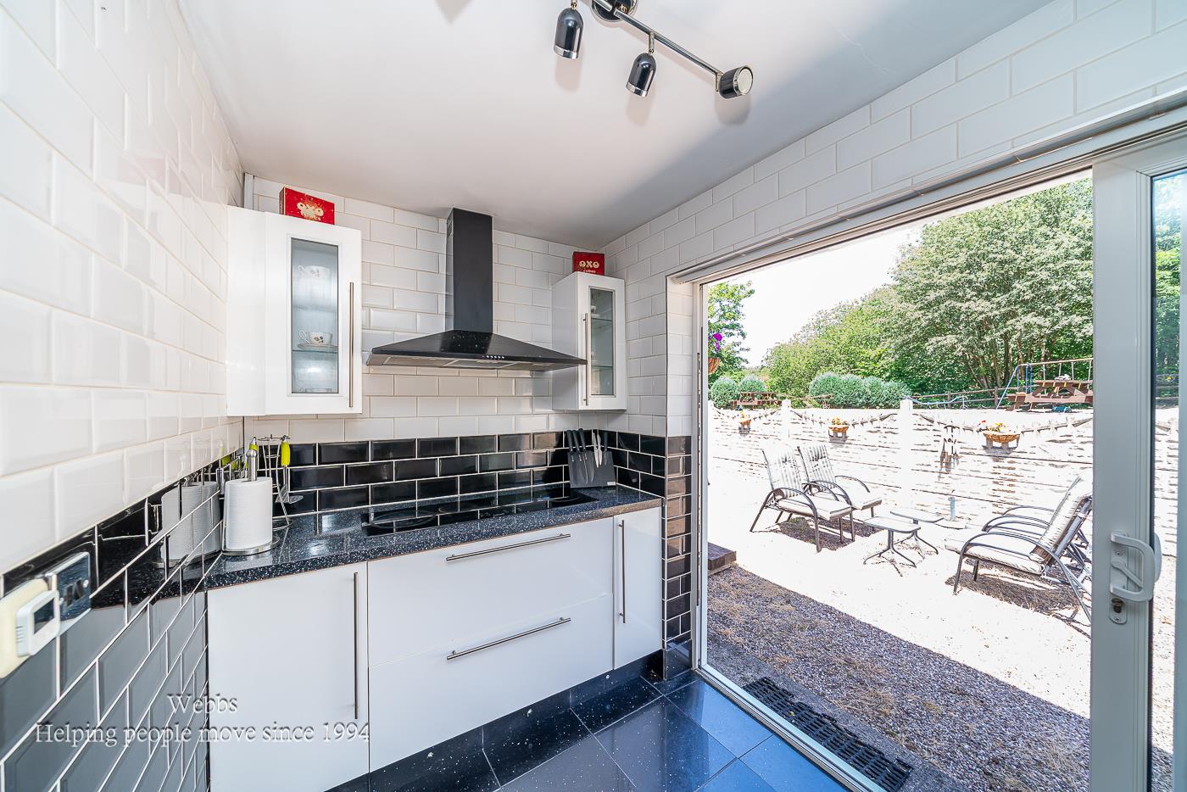
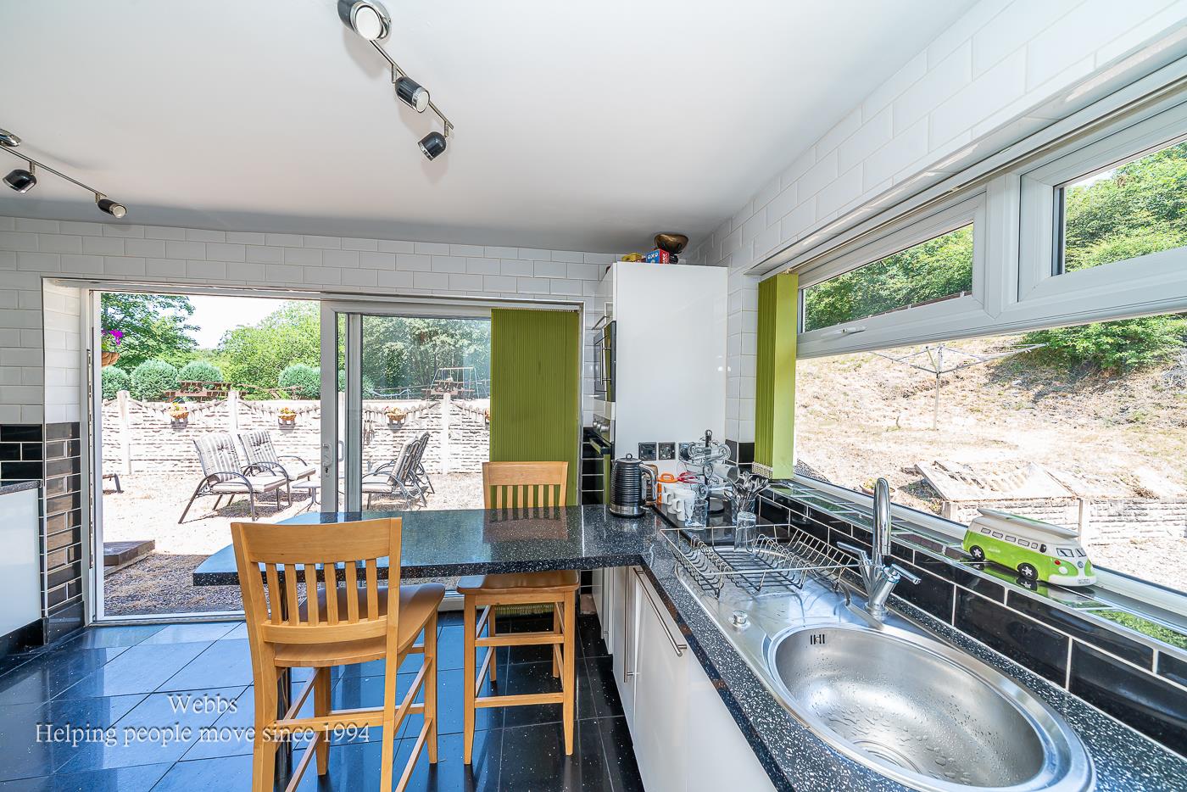
The fitted breakfast kitchen comes equipped with integral appliances, making it a practical space for culinary endeavours. The property benefits from double glazing and central heating, ensuring a cosy environment throughout the year.
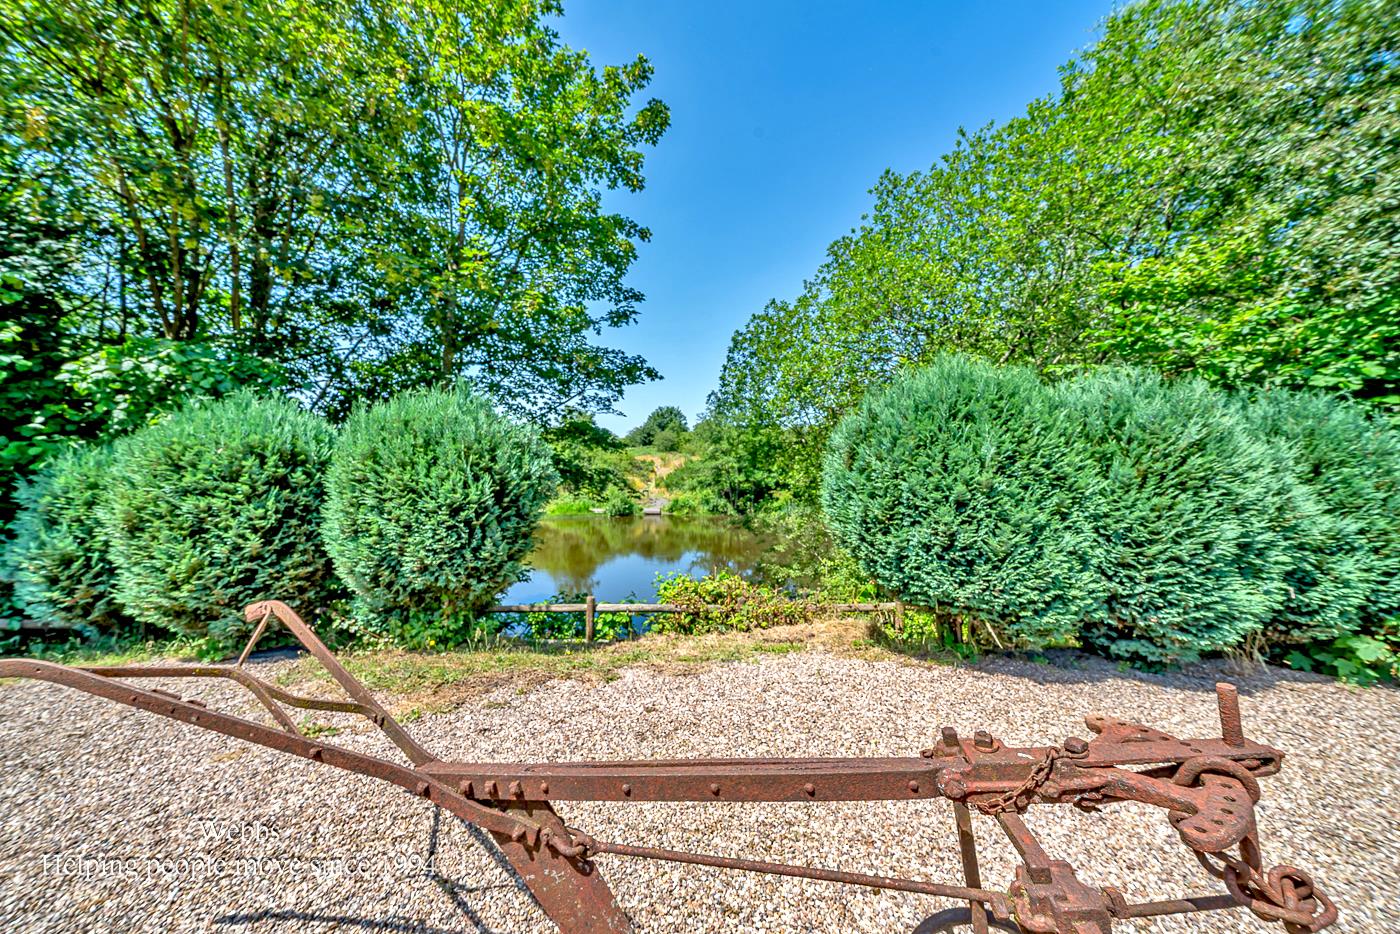
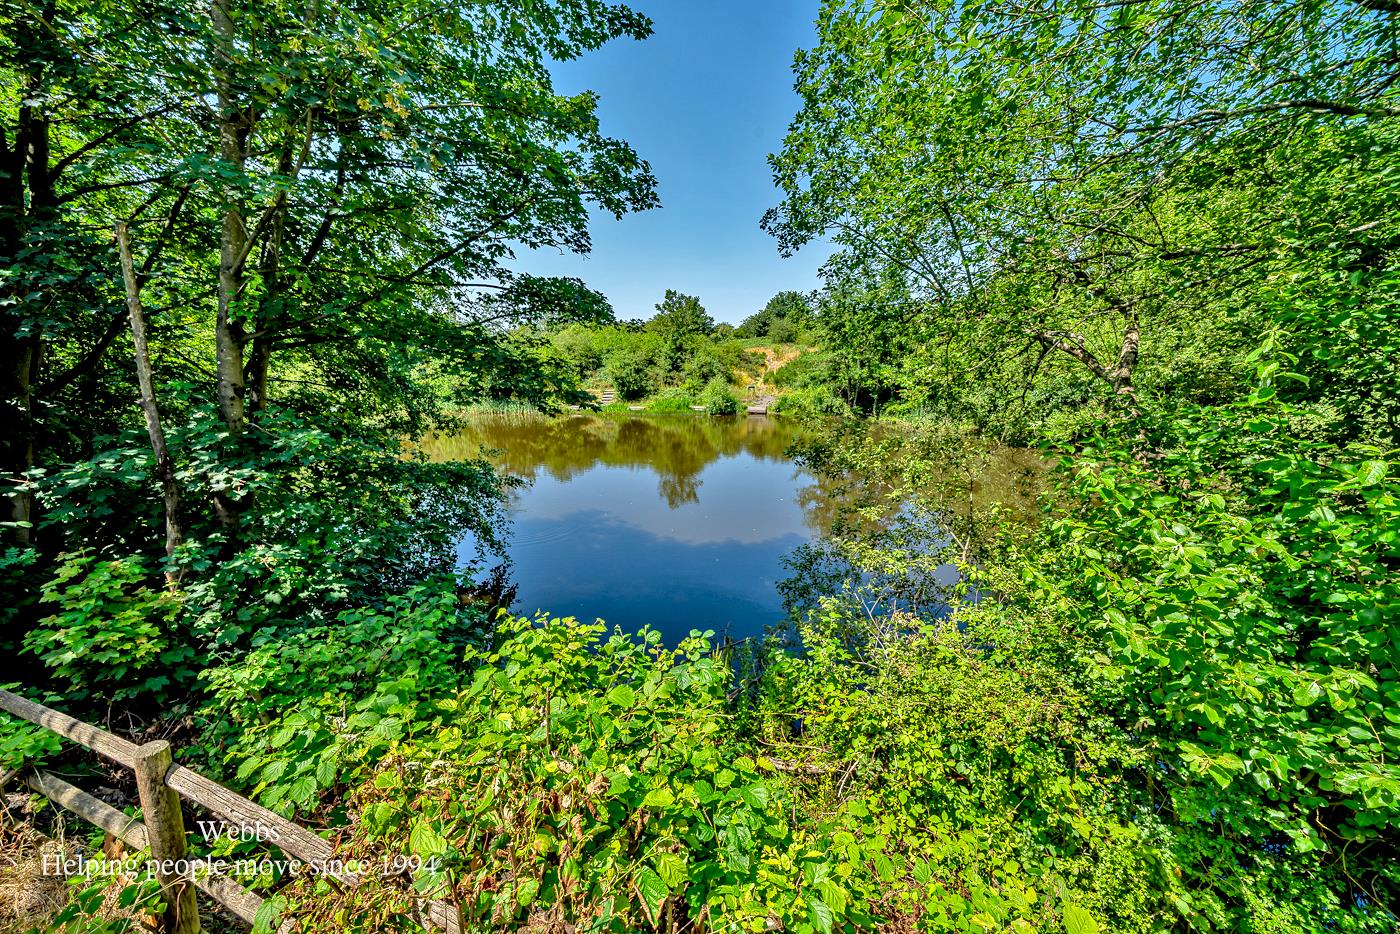
One of the standout features of this bungalow is its picturesque views of Waddens Brook nature reserve and lake at the rear, offering a serene backdrop to your daily life. This property truly must be viewed to be appreciated, as it holds great potential for those looking to create their dream home in a peaceful setting being surronded by a nature reserve that helps preserve the privacey of this home.
Entrance Hall 2.68m x 3.10m (8'9" x 10'2")
Inner Hall 3.87m x 1.72m (12'8" x 5'7")
Lounge Diner 6.60m x 3.56m (21'7" x 11'8")
Breakfast Kitchen 4.32m x 3.40m (14'2" x 11'1")
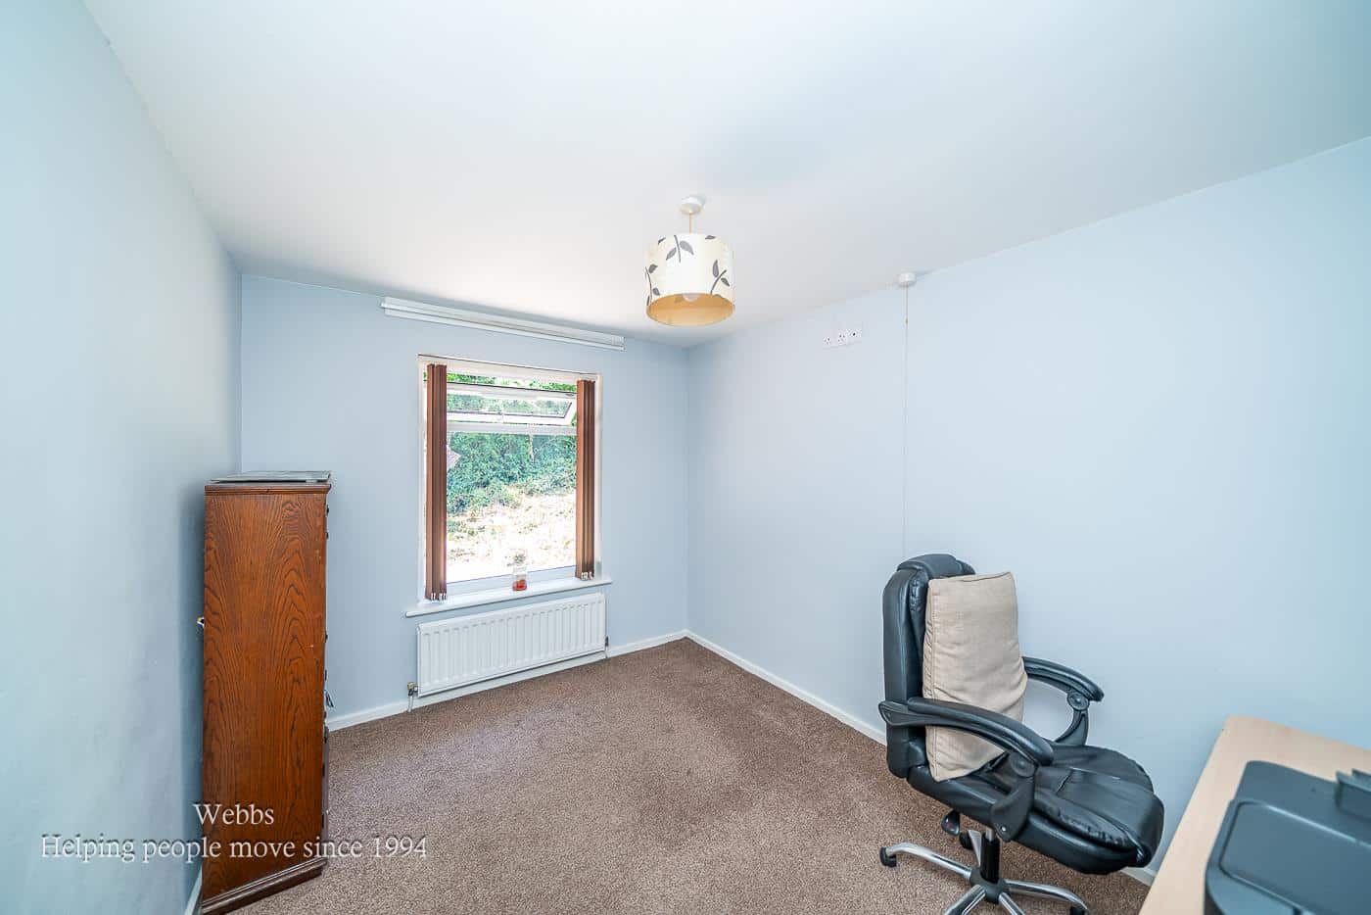
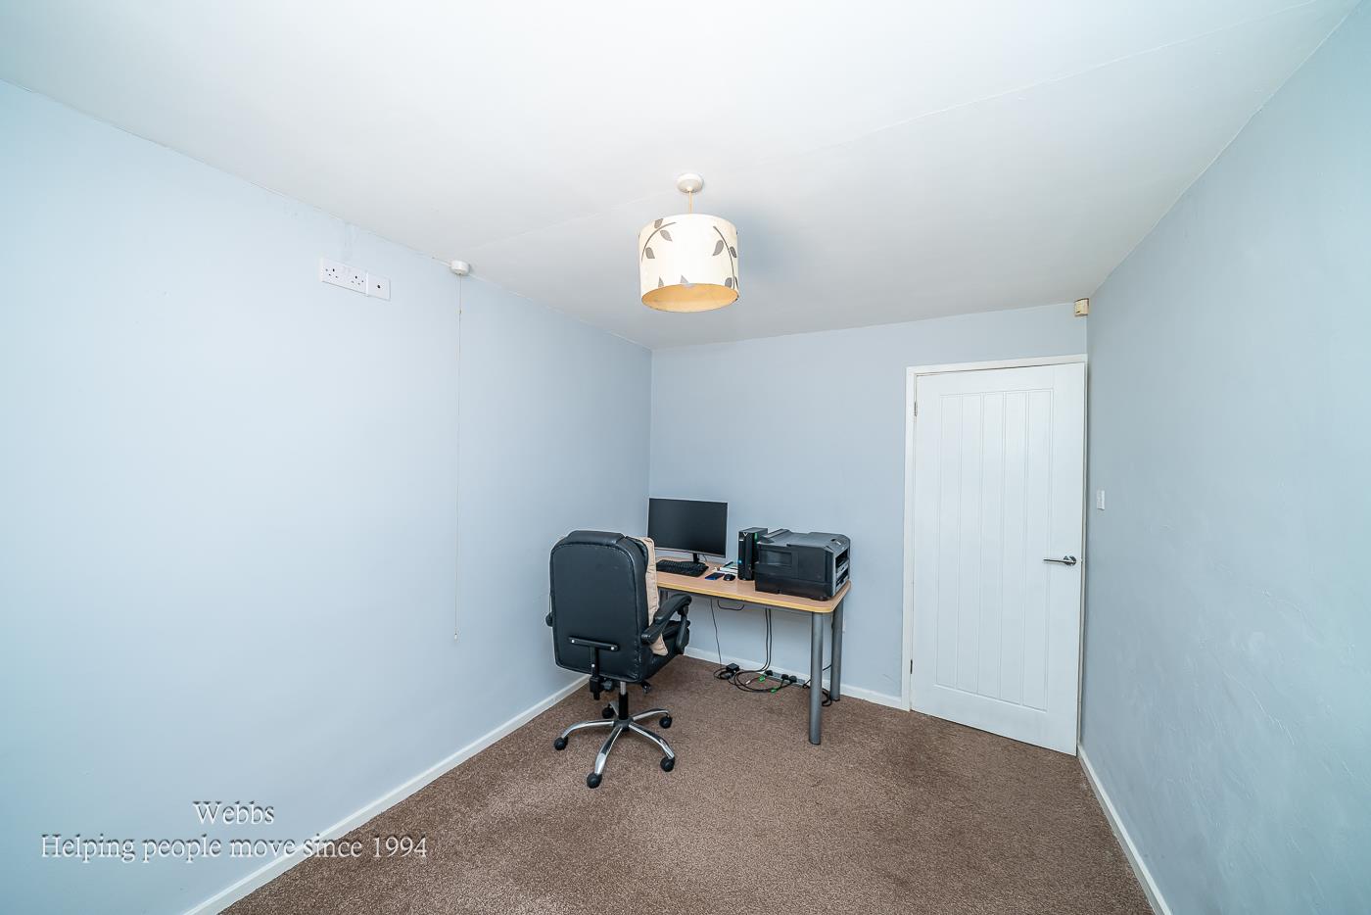
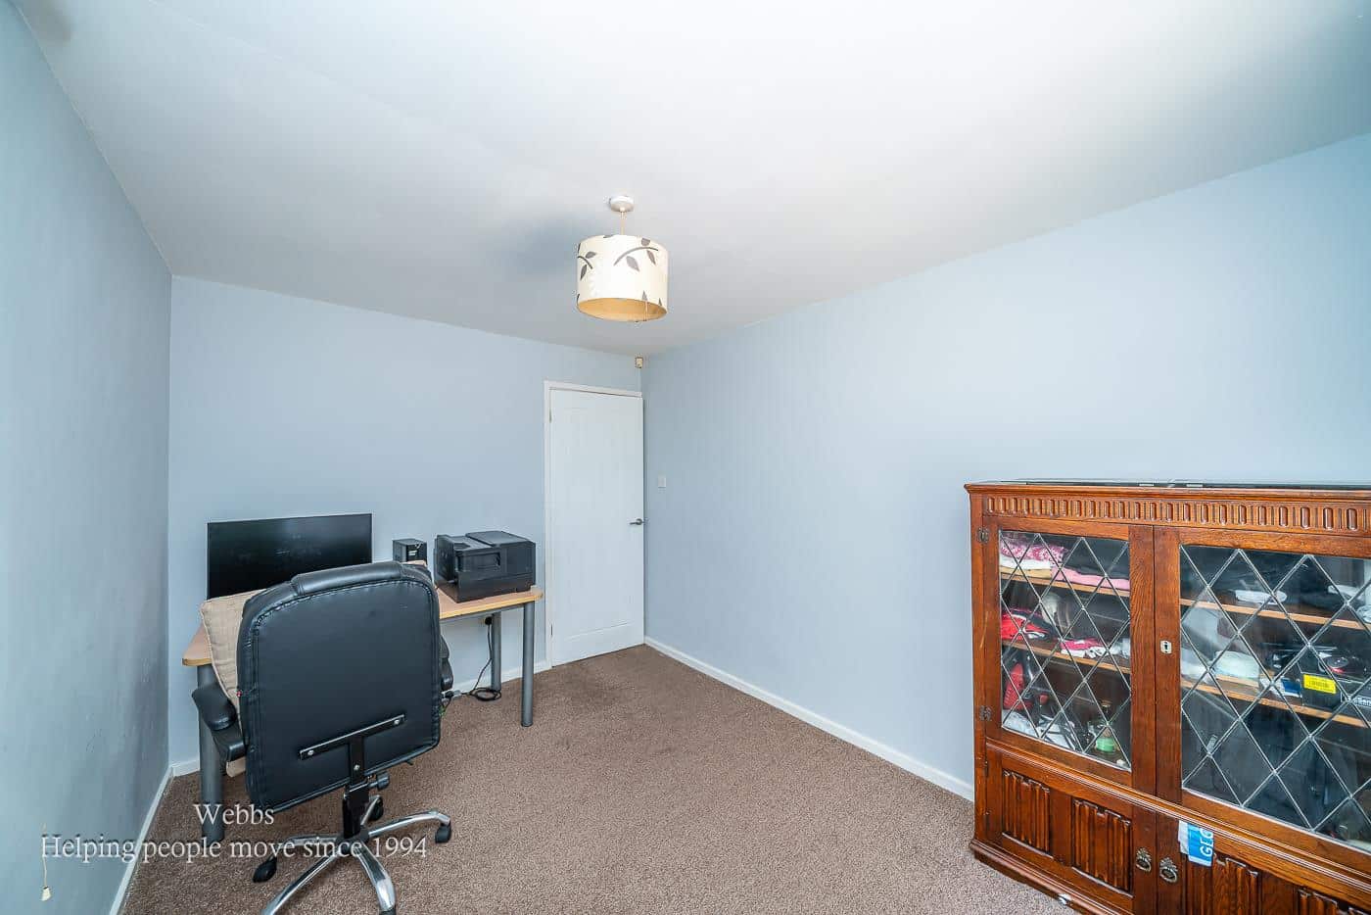
Bedroom One 3.53m x 3.48m (11'6" x 11'5")
Bedroom Two 3,54m x 2.61m (9'10",177'1" x 8'6")
Bathroom 2.27m x 1.70m (7'5" x 5'6")
Garage
Identification Checks B
Should a purchaser(s) have an offer accepted on a property marketed by Webbs Estate Agents they will need to undertake an identification check. This is done to meet our obligation under Anti Money Laundering Regulations (AML) and is a legal requirement. We use a specialist third party service to verify your identity. The cost of these checks is £46.00 inc. VAT per buyer, which is paid in advance, when an offer is agreed and prior to a sales memorandum being issued. This charge is non-refundable.
Premium Conveyancing (B)
The vendors have opted to provide a legal pack for the sale of their property which includes a set of searches. The legal pack provides upfront the essential documentation that tends to cause or create delays in the transactional process.
The legal pack includes
• Evidence of title
• Standard searches (regulated local authority, water & drainage & environmental)
• Protocol forms and answers to standard conveyancing enquiries
The legal pack is available to view in the branch prior to agreeing to purchase the property. The vendor requests that the buyer buys the searches provided in the pack which will be billed at £360 inc VAT upon completion. We will also require any purchasers to sign a buyer's agreement.
Get in touch
BOOK A VIEWINGDownload this property brochure
DOWNLOAD BROCHURETry our calculators
Mortgage Calculator
Stamp Duty Calculator
Similar Properties
-
Langtree Close, Cannock
Sold STC£285,000 OIRO** STUNNING, SHOW HOME STANDARD ** ORIGINALLY A 3 BED ** REFITTED SHOWER ROOM ** MODERN KITCHEN DINER ** LARGE CONSERVATORY ** EXCELLENT SCHOOLS AND TRANSPORT LINKS ** LANDSCAPED REAR GARDEN ** UTILITY AND GUEST WC ** VIEWING ADVISED ** Webbs Estate Agents are pleased to offer for sale a simply STUN...2 Bedrooms1 Bathroom2 Receptions -
Church Road, Shareshill, Wolverhampton
For Sale£325,000** STUNNING ** GROUND FLOOR BARN CONVERSION ** TWO DOUBLE BEDROOMS ** ELEGANTLY PRESENTED ** PEACEFUL VILLAGE LOCATION ** COMMUNAL GARDEN ** NO ONWARD CHAIN **WEBBS ESATAE AGENTS are delighted to welcome the charming Williams Court nestled in the beautiful village of Shareshill, Wolverhampton. Thi...2 Bedrooms1 Bathroom1 Reception -
Fordbrook Lane, Pelsall
For Sale£350,000Enjoying an elevated setting set back from the road, this generously proportioned detached bungalow presents a wonderful opportunity for buyers seeking comfortable single storey living in a highly convenient location. Offering spacious accommodation and further potential to enhance, this attractive ...2 Bedrooms1 Bathroom1 Reception